Properties

Browse or get in touch to schedule a walkthrough.

  • Nearby me
Price range

Popular Features

Community Features

Association

Property Features

Waterfront

View

Exterior Features

Interior Features

Style

10000 properties match your criteria

Updated 1 minute ago

E-Alert name
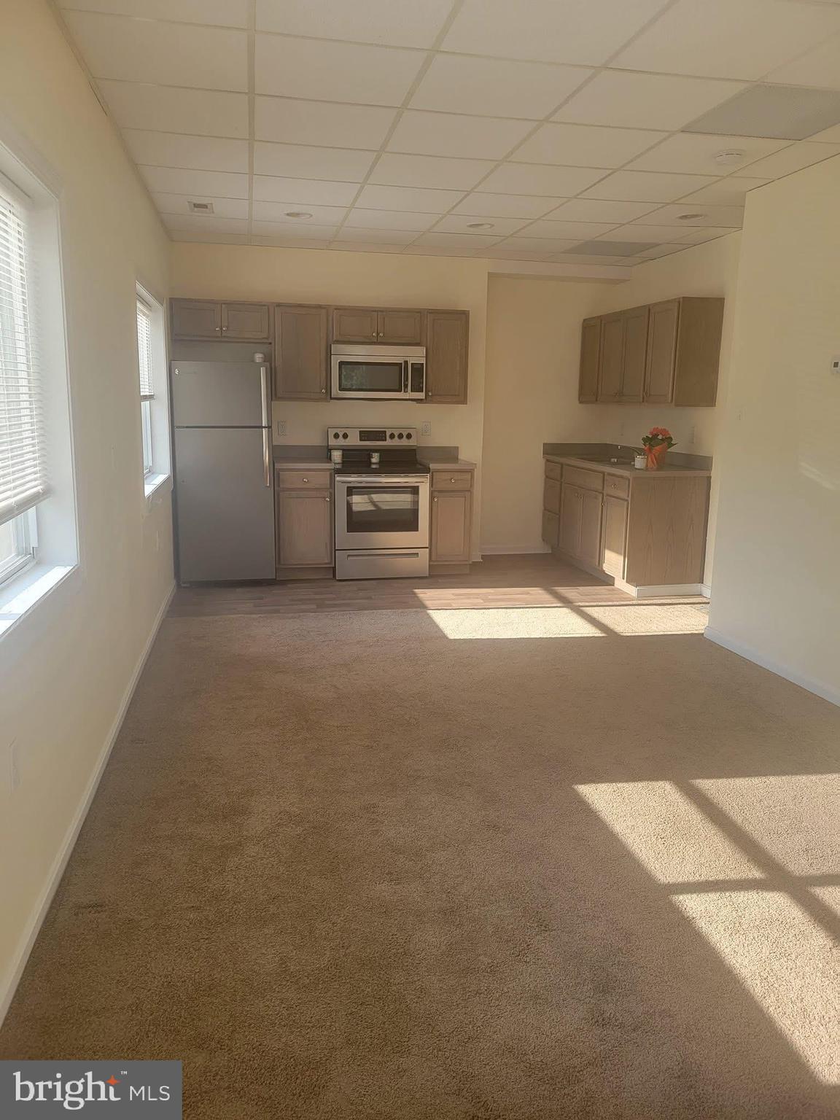
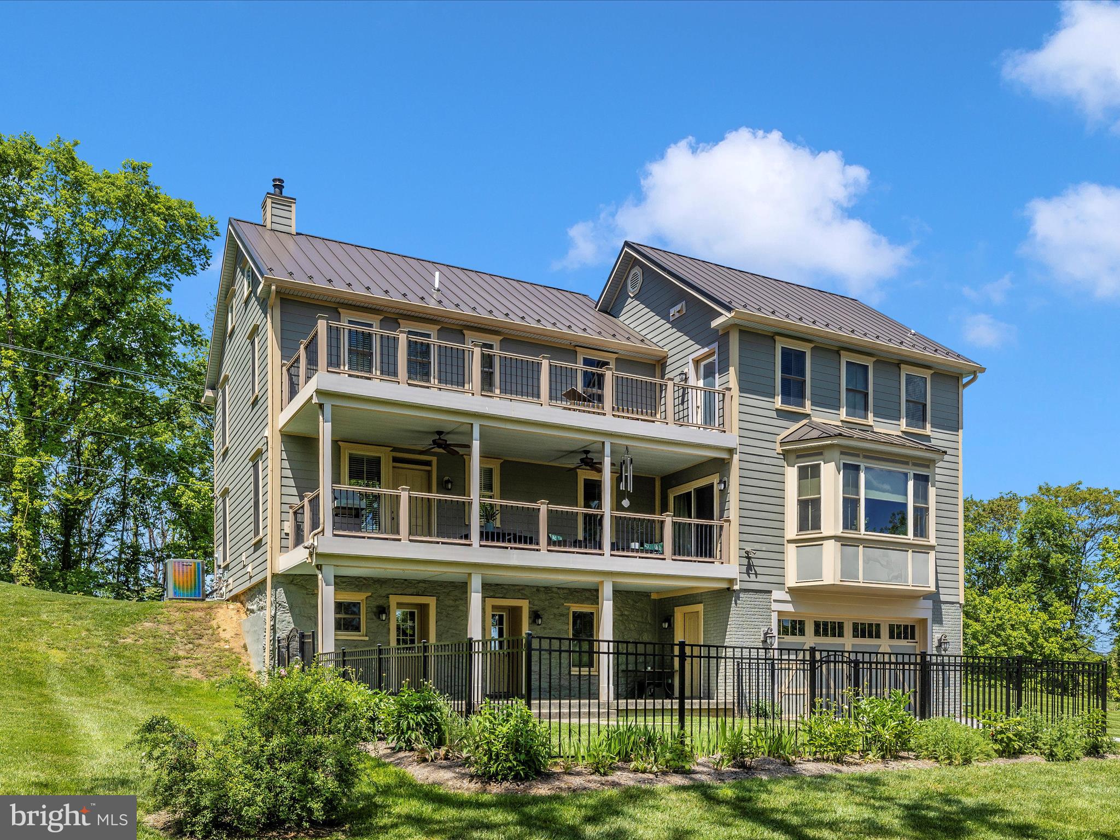
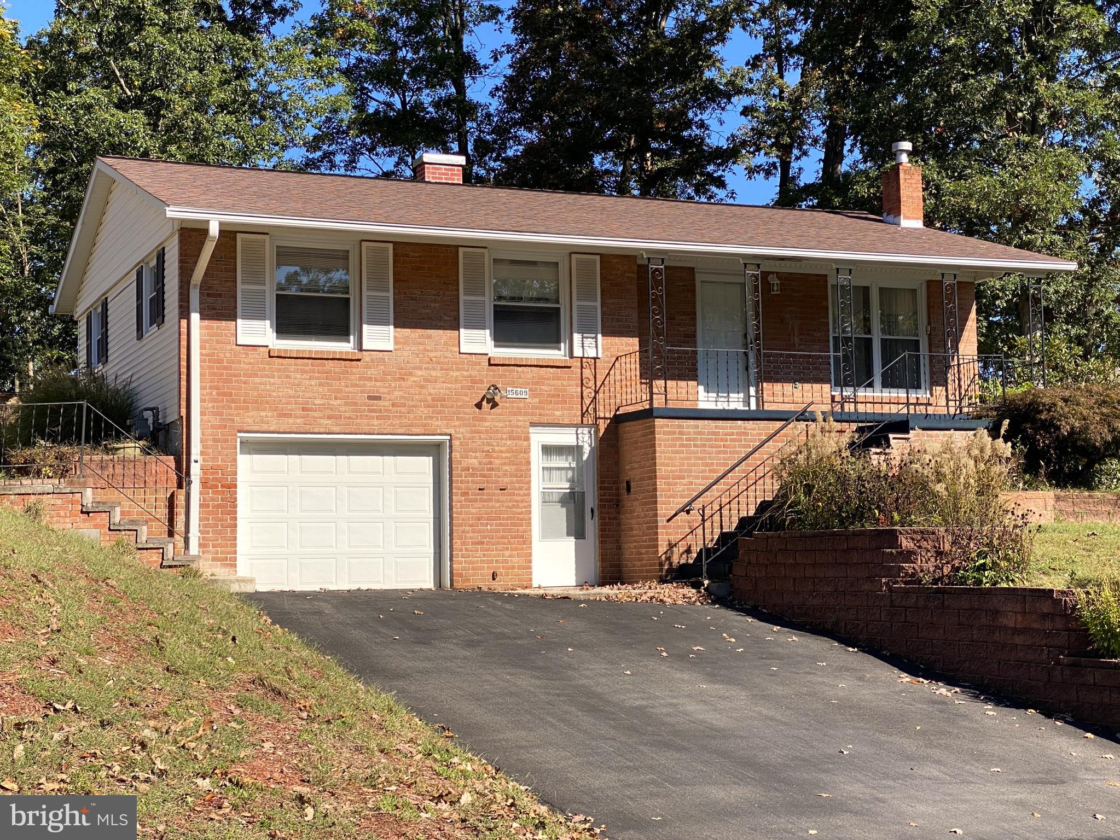
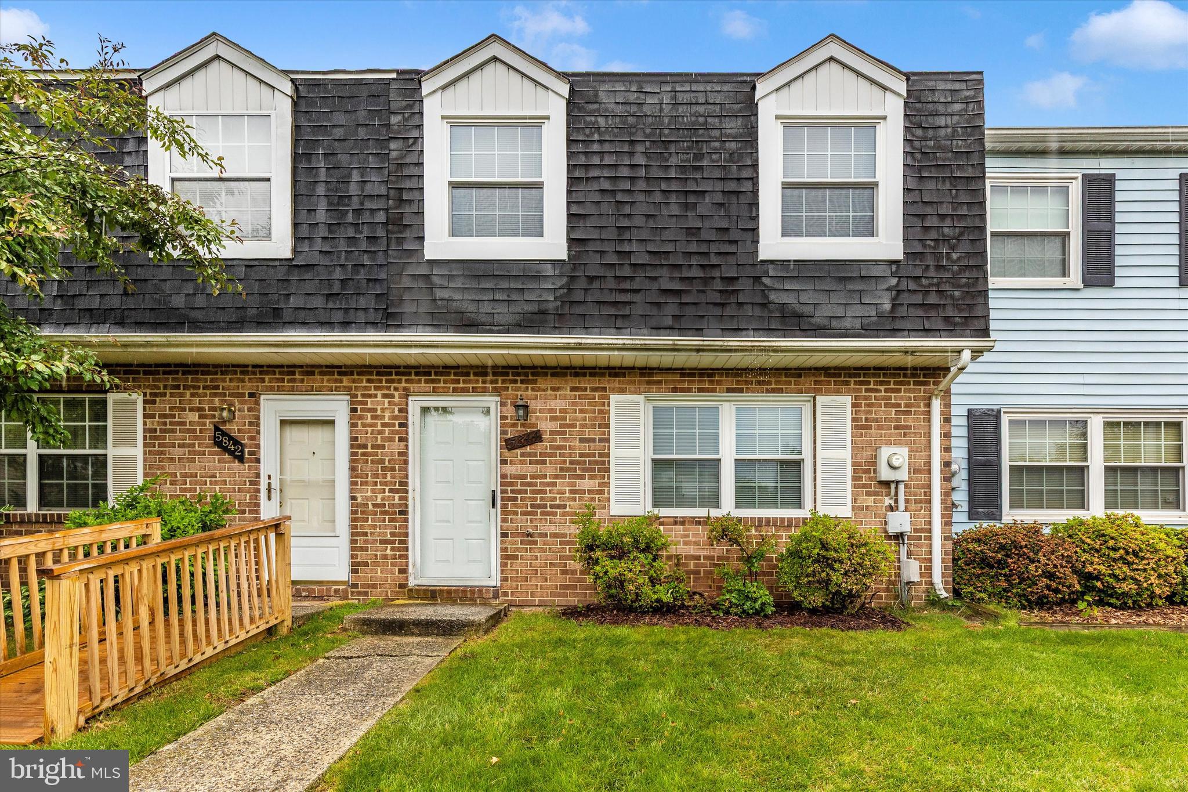
Total Makeover! This beautifully remodeled home features a new roof, siding, windows, floors. The kitchen has been upgraded with sleek stainless steel appliances and elegant granite countertops. 
 Enjoy the luxurious new baths and a spacious recreational room. With 4 bedrooms and 3 full baths, this home offers 2,310 sf of ample space for comfortable living. The new deck overlooks serene woods, providing a peaceful retreat. All kitchen appliances convey, and there's convenient parking availablen including a one car garage.  Walk to the neighborhood pool from here! Bel Air is home to an elementary school, pickleball courts, a sports pavillion, baseball fields, a pizza shop, pharmacy, post office, gas station, convenience store, bank and more! Move-in ready and waiting for you to make it your own. Schedule a tour today!
#MDAL2013886

CRESAPTOWN

14605 MCGILL DRIVE SW

4 Beds

3 Baths

2,310 Sq.Ft.

$287,000

MLS#: MDAL2013886

None
#WVTU2000152

HAMBLETON

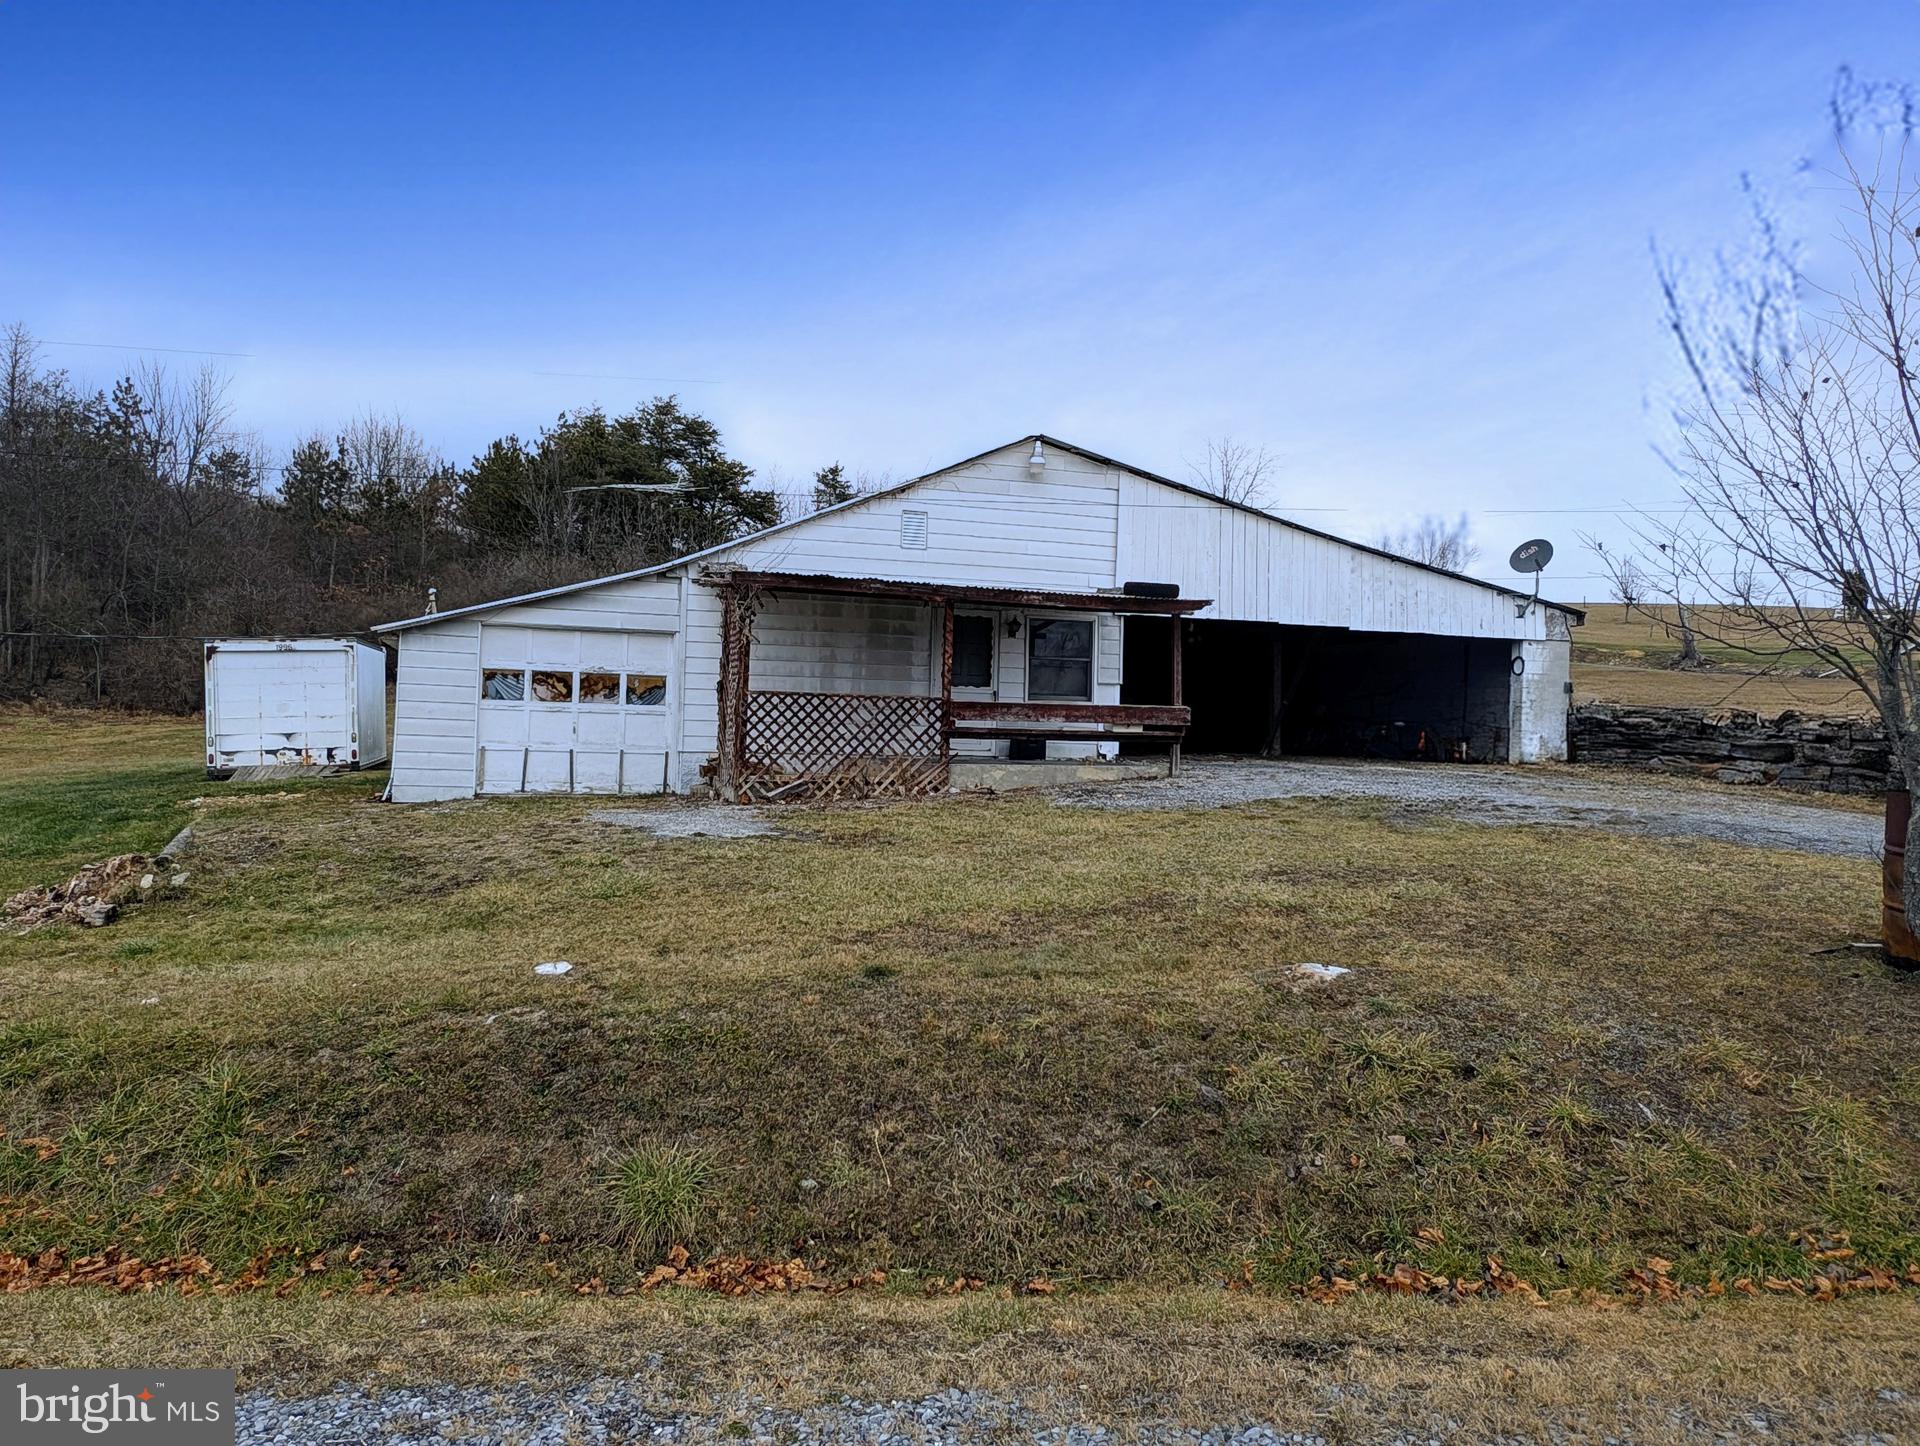
349 CLAY STREET

None Beds

None Baths

5,616 Sq.Ft.

$425,000

MLS#: WVTU2000152

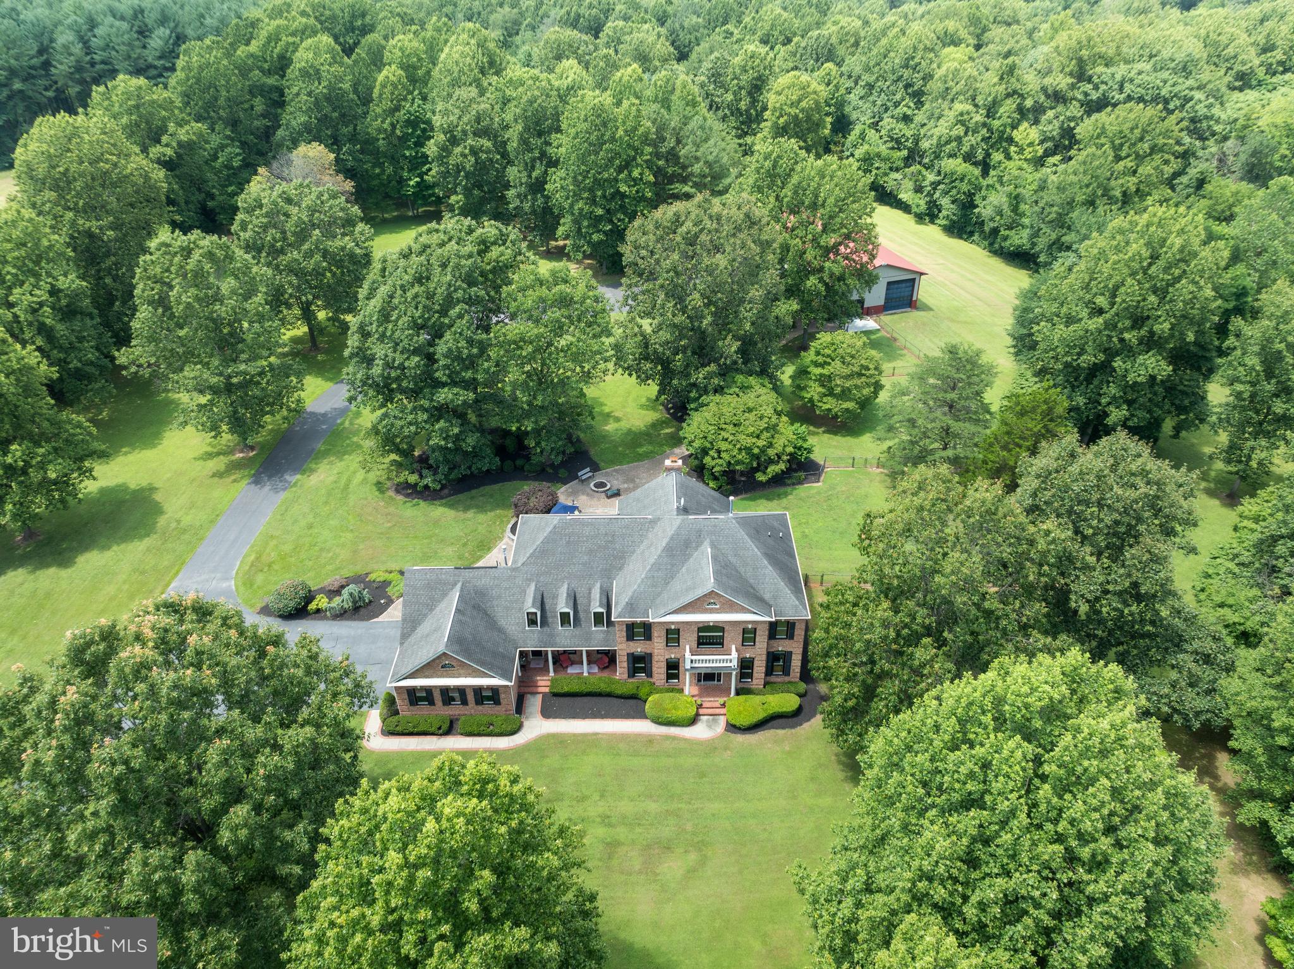
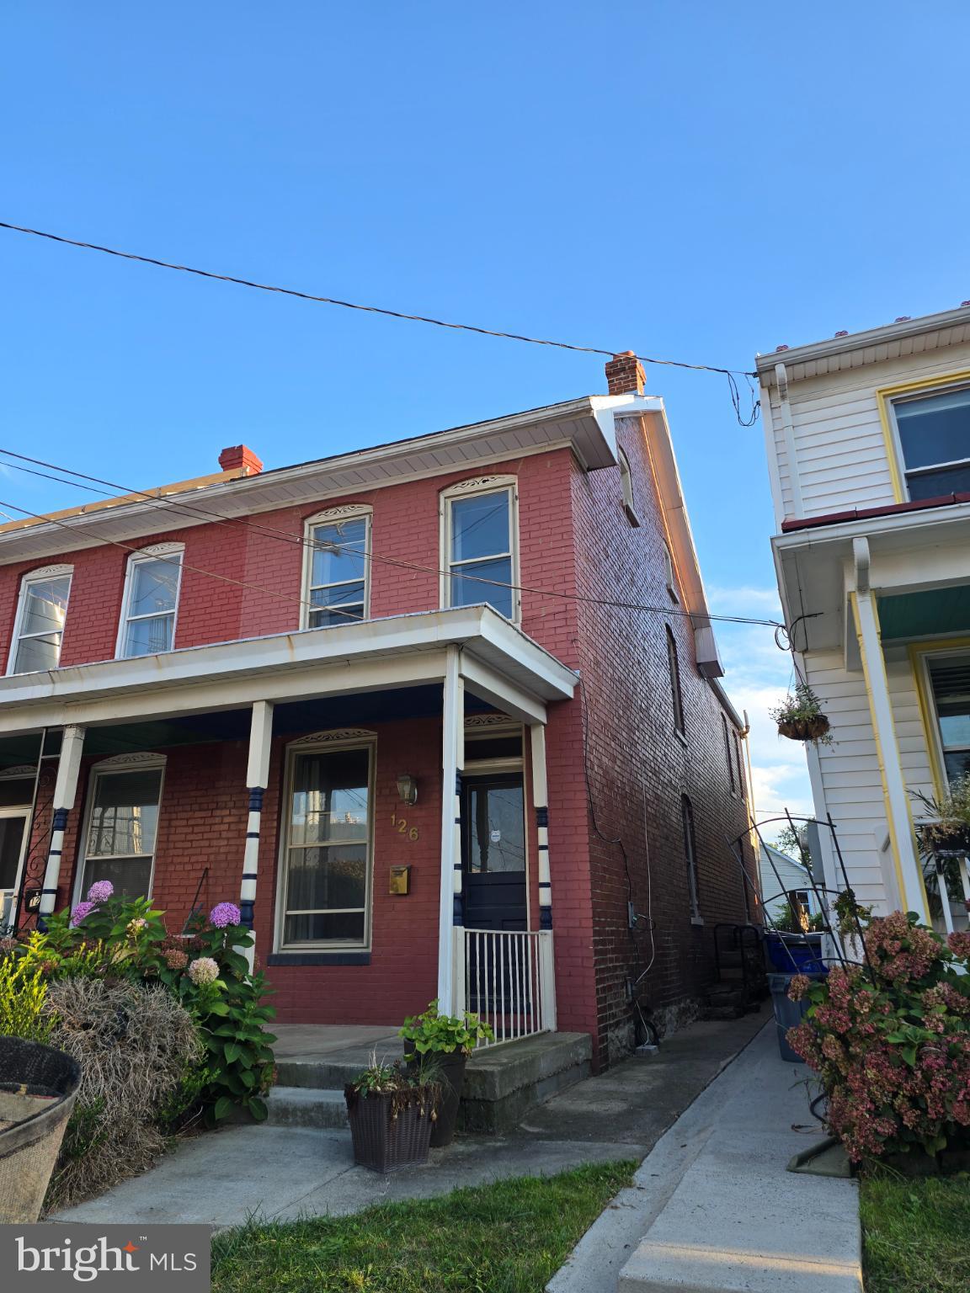
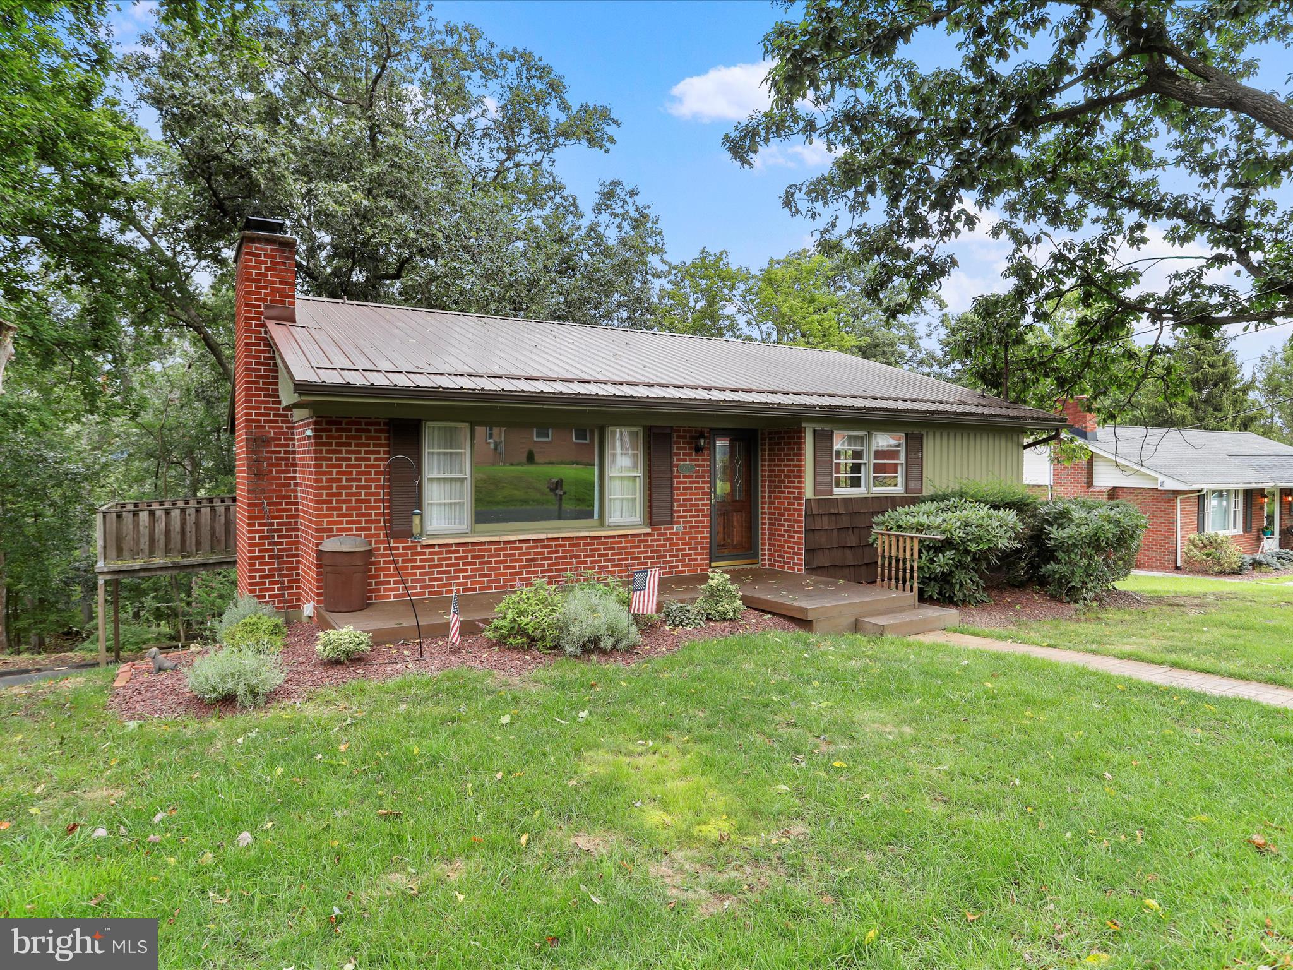
Charming classic brick home with lots of potenial! Conveniently located just minutes from downtown Cumberland, this versatile home can be a two-unit property offering excellent potential for investors, owner-occupants, or short term rentals. The main residence features 2 bedrooms, 2 full bathrooms, a small office space ideal for remote work, and attractive wood flooring that adds warmth and character throughout. A separate efficiency unit provides an excellent opportunity for rental income, guest accommodations, or a private living space. Looking for Mountain Side Maryland, don't miss this one!
#MDAL2015032

CUMBERLAND

216 VALLEY STREET

2 Beds

1 Baths

1,744 Sq.Ft.

$135,000

MLS#: MDAL2015032

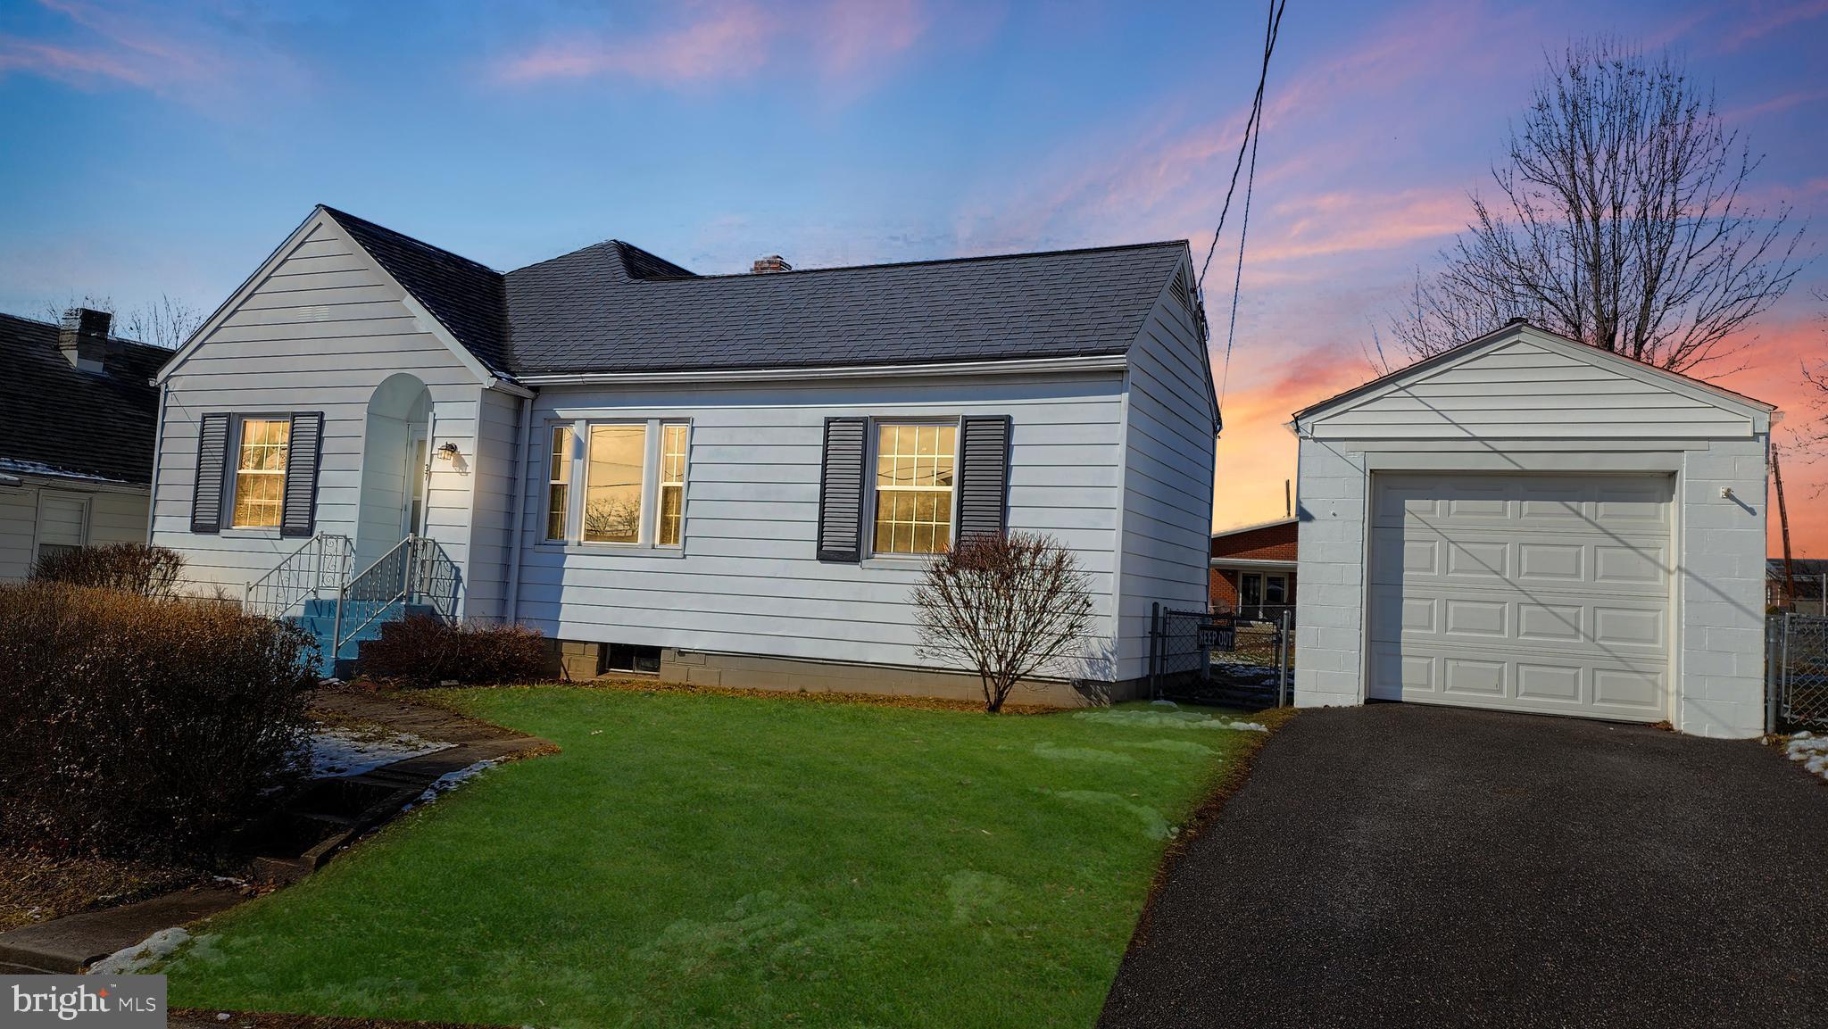
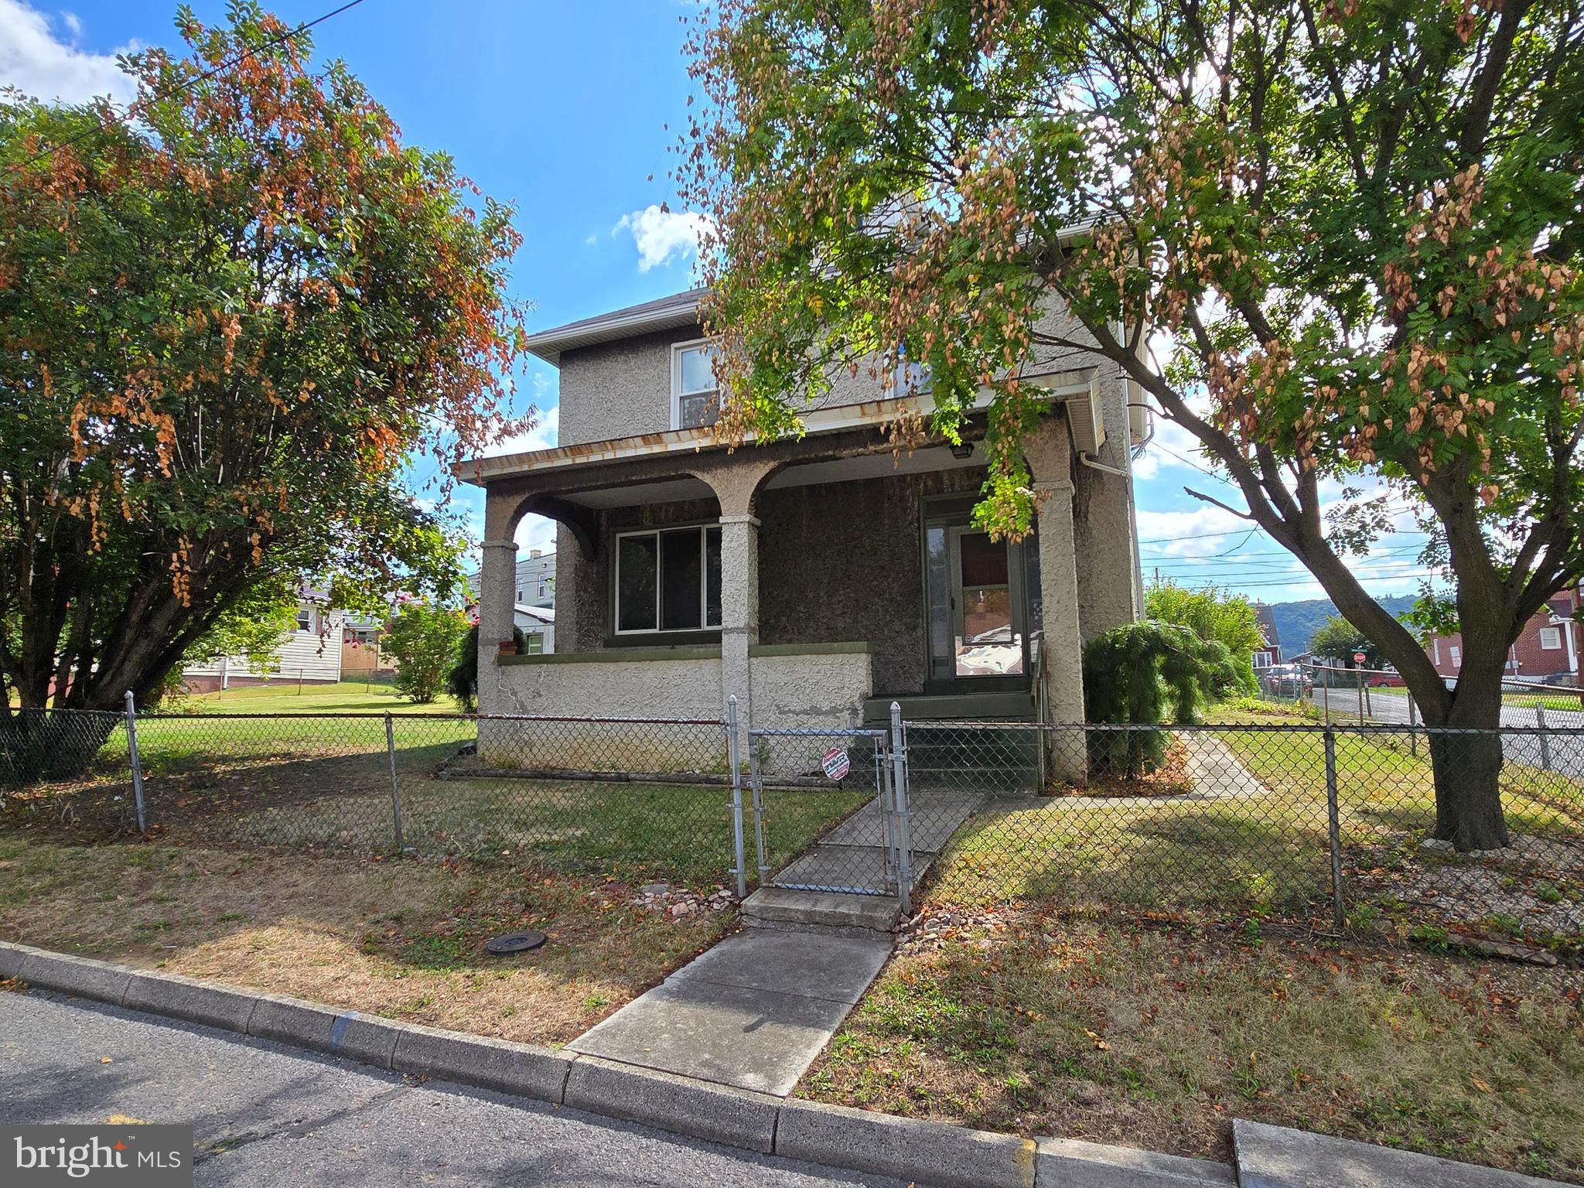
A two-story Colonial-style brick-front residence that joins timeless curb appeal with thoughtful modern living. Set against sweeping mountain views, this lovingly maintained home welcomes you with an expanded front porch—an ideal spot for evening relaxation and soaking in the panorama.

Inside, an open-plan kitchen and dining area anchors the home, featuring an ample eating counter and abundant prep space designed for effortless cooking and baking. The first floor is artfully appointed with wall sconces and stained-glass ceiling fixtures that cast a warm, sophisticated glow throughout the living spaces. A convenient first-floor laundry room adds everyday practicality.

Sunlight pours through generous windows into the living room, where a brick, gas fireplace and a room that spans the full width of the house create a luminous, airy gathering space that walks directly out to the heated in‑ground pool and surrounding concrete patio—perfect for warm summer days. The pool is surrounded by a covered porch, entertaining-ready hardscape and beautiful, professionally maintained landscaping.

On the second floor you will find a primary suite that is a private retreat with a sitting area, ensuite bath and a walk-in closet. Two additional large bedrooms each offer comfort and scale. The finished lower level expands your living options with a recreation room and wet bar, a full bathroom and a bunk room—ideal for sleepovers or guests. A heated, detached garage with an unfinished room above, provides flexible storage or hobby space, and the sale includes an additional adjoining lot, enhancing privacy.

Located minutes from the Maryland/West Virginia state line, this property combines rural serenity with easy access to shopping, dining and local amenities. Exceptional in both form and function—Call Today to Schedule Your Private Tour!!!
#MDAL2015126

WESTERNPORT

116 KELLEY AVENUE

3 Beds

3 Baths

2,780 Sq.Ft.

$349,900

MLS#: MDAL2015126

Welcome to 10115 Fosset Street, a stunning Ijamsville condo blending modern luxury with everyday warmth. The main level features an inviting open-concept layout, perfect for entertaining. The gourmet kitchen shines with a large island, ample cabinet space, and a private balcony just outside- ideal for your morning coffee. This level also includes a convenient coat closet and a versatile under-stair storage nook.

Smart upgrades abound, including a Nest thermostat, Nest doorbell, and a tankless water heater. Upstairs, you'll find the laundry room and a primary suite that serves as a true sanctuary. With elegant French doors, the primary bedroom also boasts vaulted ceilings and a bathroom with double shower heads and two vanities. A second full bath upstairs with a double vanity ensures seamless morning routines for everyone.

Storage is a standout feature in this home, with three dedicated walk-in closets providing incredible space. Beyond the front door, the location offers an unparalleled lifestyle in the heart of the highly desirable Oakdale school district. The neighborhood is remarkably quiet and exceptionally walkable, making it a dream for pet owners or those who enjoy a peaceful stroll. You are just steps away from the vibrant new Shops at Lake Linganore and perfectly positioned near the future site of the New Market Library. This home offers the rare opportunity to enjoy a serene, established community while being at the center of some of Frederick County’s most exciting new amenities.
#MDFR2080304

IJAMSVILLE

10115 FOSSET STREET

3 Beds

2 Baths

2,806 Sq.Ft.

$419,900

MLS#: MDFR2080304

***OPEN HOUSE*** Saturday, July 11th from 10-12pm and Sunday, July 12th from 12-2pm ***OPEN HOUSE*** Well-maintained colonial located on a quiet cul-de-sac in the sought-after Summerfield neighborhood of Lake Linganore, offering 4 bedrooms and 2.5 baths. The main level features an eat-in kitchen adjacent to the family room, along with formal living and dining rooms—ideal for both everyday living and entertaining. Upstairs, you'll find a spacious primary suite with an en-suite bath and three additional bedrooms. An unfinished basement provides endless potential and is ready for your finishing touches. Step outside to your fenced backyard oasis featuring an inground pool and large deck, perfect for relaxing or hosting gatherings. Conveniently located near the elementary school, this home also offers access to all that Lake Linganore has to offer, including community pools, lake activities, sports courts, playgrounds, a dog park, sports fields, and miles of walking and biking trails. Just minutes from downtown Frederick with easy access to Washington, DC, Baltimore, and major commuter routes.
#MDFR2082262

NEW MARKET

10717 GRANGERFORD COURT

4 Beds

2 Baths

2,047 Sq.Ft.

$599,900

MLS#: MDFR2082262

***OPEN HOUSE*** Saturday, July 11th from 11-1pm ***OPEN HOUSE*** PRICE IMPROVEMENT - $25K drop! Beautifully maintained open-concept home featuring 4 bedrooms and 3 full bathrooms in the highly sought-after Oakdale High School feeder pattern. Families will also appreciate that this home is slated to attend the brand-new Linganore Creek Elementary School opening this year, offering the opportunity to enjoy one of Frederick County’s most desirable school districts from elementary through high school.

The main level offers a formal dining room, spacious kitchen and family room combination, quartz countertops, a large center island, and a versatile office or guest bedroom with access to a full bath. Upstairs, you’ll find a loft/family room, a spacious primary suite with en-suite bath, and two additional generously sized bedrooms. The fully finished basement provides additional living space with a large rec room/family room, rough-in for a potential 5th bedroom and 4th full bathroom, plus a generous utility and storage room.

Enjoy the exceptional value of a solar panel system that is 100% owned and fully paid for—there is no lease or loan to assume. The current owners enjoy exceptionally low electric costs, and many months they actually receive a credit from the utility company. Utility bills are available upon request so buyers can see the substantial energy savings firsthand.

Experience serenity in the backyard featuring a spacious deck overlooking the nicely manicured yard, with a beautiful paver patio underneath creating the perfect space for relaxing or entertaining. This home offers easy access to major commuting routes, shopping, restaurants, and Historic Downtown Frederick. Don’t miss your chance to make this breathtaking home yours!
#MDFR2082264

FREDERICK

5613 ZOE LANE

4 Beds

3 Baths

3,260 Sq.Ft.

$799,900

MLS#: MDFR2082264

PRISTINE 2025 LUXURY IN PRICHARD FARMS! 
Welcome to 201 Moonlight Drive, a meticulously maintained, turn-key residence in Frostburg that effortlessly combines modern sophistication with everyday functionality. Boasting an open-concept floor plan designed for effortless entertaining, the main level features a sun-drenched living room anchored by a cozy gas fireplace, a spacious dining area, and a gorgeous chef’s kitchen. The kitchen is fully equipped with sleek white cabinetry, premium granite countertops, upgraded appliances, and a large center island perfect for casual gatherings.

Retreat to the coveted main-level primary suite, a private oasis with spacious walk-in closet and complete with a stunning custom tile shower, elegant tile flooring, and a generous double vanity. Versatility abounds with a second main-floor bedroom—ideal for a dedicated home office—alongside a convenient powder room and a main-level laundry closet located just off the dining area. Upstairs, you’ll find two additional spacious bedrooms and a pristine second full bathroom featuring a classic tub/shower combination.

Premium upgrades elevate this home to the next level, including luxurious heated floors, an integrated water filtration system, and conveying window treatments. Step outside through the dining area to relax on your covered rear patio—perfect for morning coffee or evening dining and mountain views. Complete with an attached 2-car garage and a beautifully manicured lot, this home feels brand new and shows total pride of ownership. Don't miss out on this Frostburg gem; schedule your private tour today!
#MDAL2014770

FROSTBURG

201 MOONLIGHT DRIVE

4 Beds

2 Baths

2,460 Sq.Ft.

$470,000

MLS#: MDAL2014770

New on site 4 days ago
Stunning Farmhouse-Style Gem with Luxurious Upgrades – Move-In Ready!

Located just minutes from the historic Gettysburg Battlefields and a short drive to charming Emmitsburg, MD, this beautifully maintained property combines timeless farmhouse charm with high-end modern upgrades—making it a true standout in today’s market.

Outstanding Features & Recent Renovations Include:

Brand New Bathroom Floors for a fresh and modern look

All-New Kitchen Appliances: Refrigerator, stove, and washer & dryer

Gleaming Custom-Made Countertops with a new kitchen sink

New Light Fixtures & Ceiling Fans throughout for comfort and style

New Window Treatments in every room

New Hardwood Floors: Rift- and quartersawn 5” wide white oak in long lengths for a rich, seamless finish

Front Bedroom with Elegant Herringbone Floor Design

Character Grain Random-Width White Oak Floors adding rustic charm

Vertical Grain Heart Pine Walnut Trim – a rare and exquisite detail

Fresh Interior Paint (2023) in tasteful tones

Soaring High Ceilings and Massive Room Sizes throughout

The heart of the home is the spacious country eat-in kitchen, complete with an island and table space—perfect for gatherings. The thoughtful addition of a summer kitchen has created a huge family room or sitting area, surrounded by windows and anchored by a gorgeous original brick fireplace, capturing the authentic feel of a classic farmhouse.

Enjoy the outdoors from your fully rebuilt front porch, now featuring durable Trex decking and new safety rails. The home also features a new roof (2021) and a newer furnace system, offering peace of mind for years to come.

Retreat to the generously sized master suite, complete with a spacious en-suite bath. With 3 bedrooms, 2.5 baths, and solid woodwork trim, stairs, and doors in original classic design, this home blends craftsmanship and modern luxury seamlessly.

Additional highlights include:

Private off-street parking

Detached 2-car garage

Beautifully landscaped yard with stunning rear views

Don’t miss your chance to own this one-of-a-kind property in outstanding condition. Schedule your tour today—this is a home you truly have to see to believe!
#PAAD2024524

FAIRFIELD

201 E MAIN STREET

3 Beds

None Baths

2,548 Sq.Ft.

$399,900

MLS#: PAAD2024524

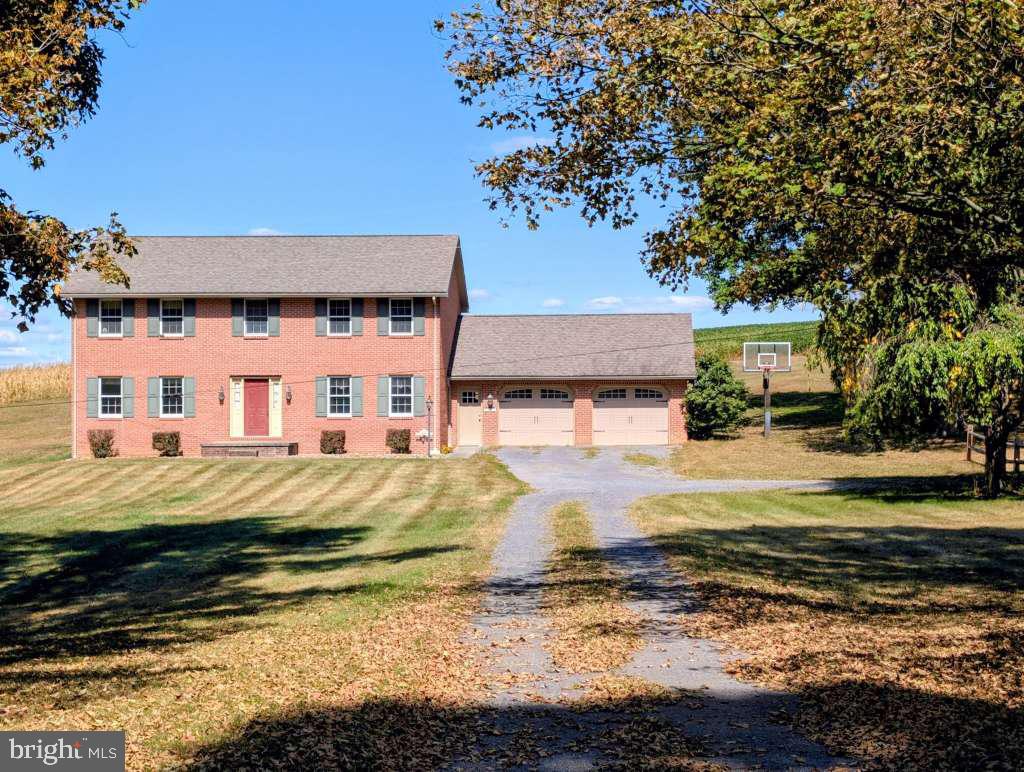
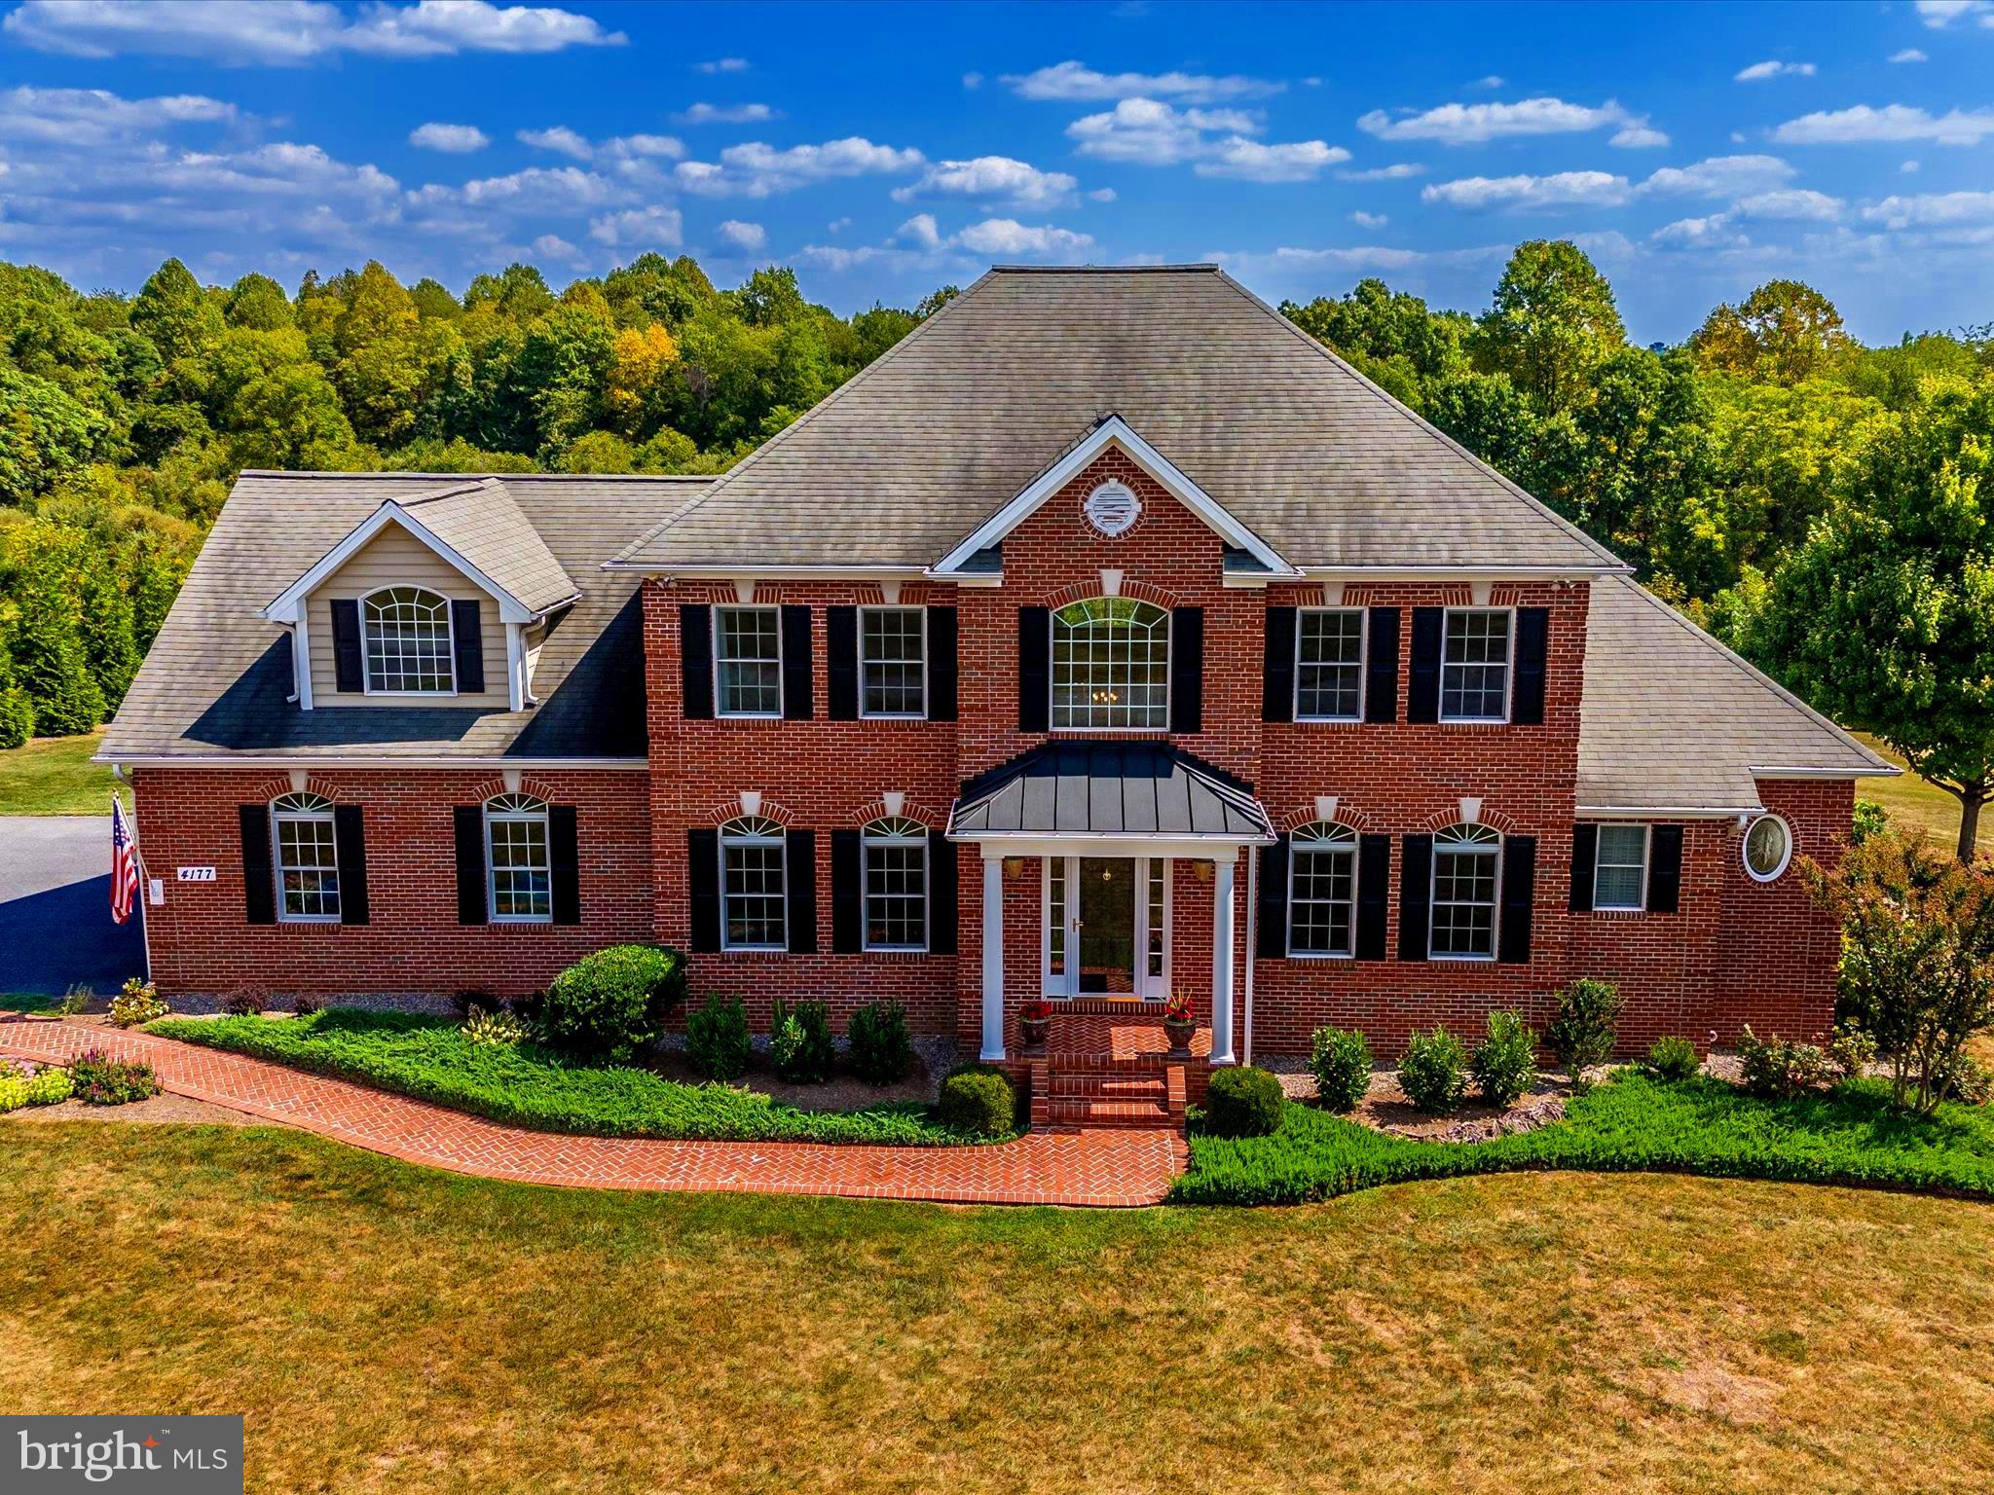
Welcome home to 4217 Bill Moxley Road, a beautifully renovated colonial perfectly situated on the highly desirable Frederick County side of Mount Airy. Nestled on a private 0.80-acre wooded lot, this move-in ready home offers the perfect combination of timeless charm, modern updates, and peaceful outdoor living. Thoughtfully updated from top to bottom, this exceptional property showcases true pride of ownership and quality craftsmanship throughout. Step inside to discover a bright and inviting interior featuring refinished hardwood flooring, fresh paint, abundant natural light, and an ideal flowing floorplan designed for both everyday living and entertaining. The completely renovated gourmet kitchen is the heart of the home, boasting stylish cabinetry, quartz countertops, modern finishes, and ample prep and storage space. The spacious living areas provide warmth and functionality, while the sunroom offers the perfect bonus space for relaxing, entertaining, or enjoying the surrounding natural views year-round. Upstairs, you’ll find 4 generously sized bedrooms and beautifully updated bathrooms designed with comfort and style in mind. The fully finished walkout basement expands the home’s living space even further, featuring luxury vinyl plank flooring and endless flexibility for recreation, a home office, gym, or guest accommodations. Major recent updates include a new roof, new HVAC system, new water heater, updated kitchen, renovated bathrooms, and a fully finished basement, allowing for true turnkey living. Conveniently located near commuter routes, shopping, dining, parks, and all that downtown Mount Airy has to offer, this property provides the perfect balance of privacy, convenience, and modern comfort.
#MDFR2082156

MOUNT AIRY

4217 BILL MOXLEY ROAD

4 Beds

2 Baths

3,364 Sq.Ft.

$649,900

MLS#: MDFR2082156

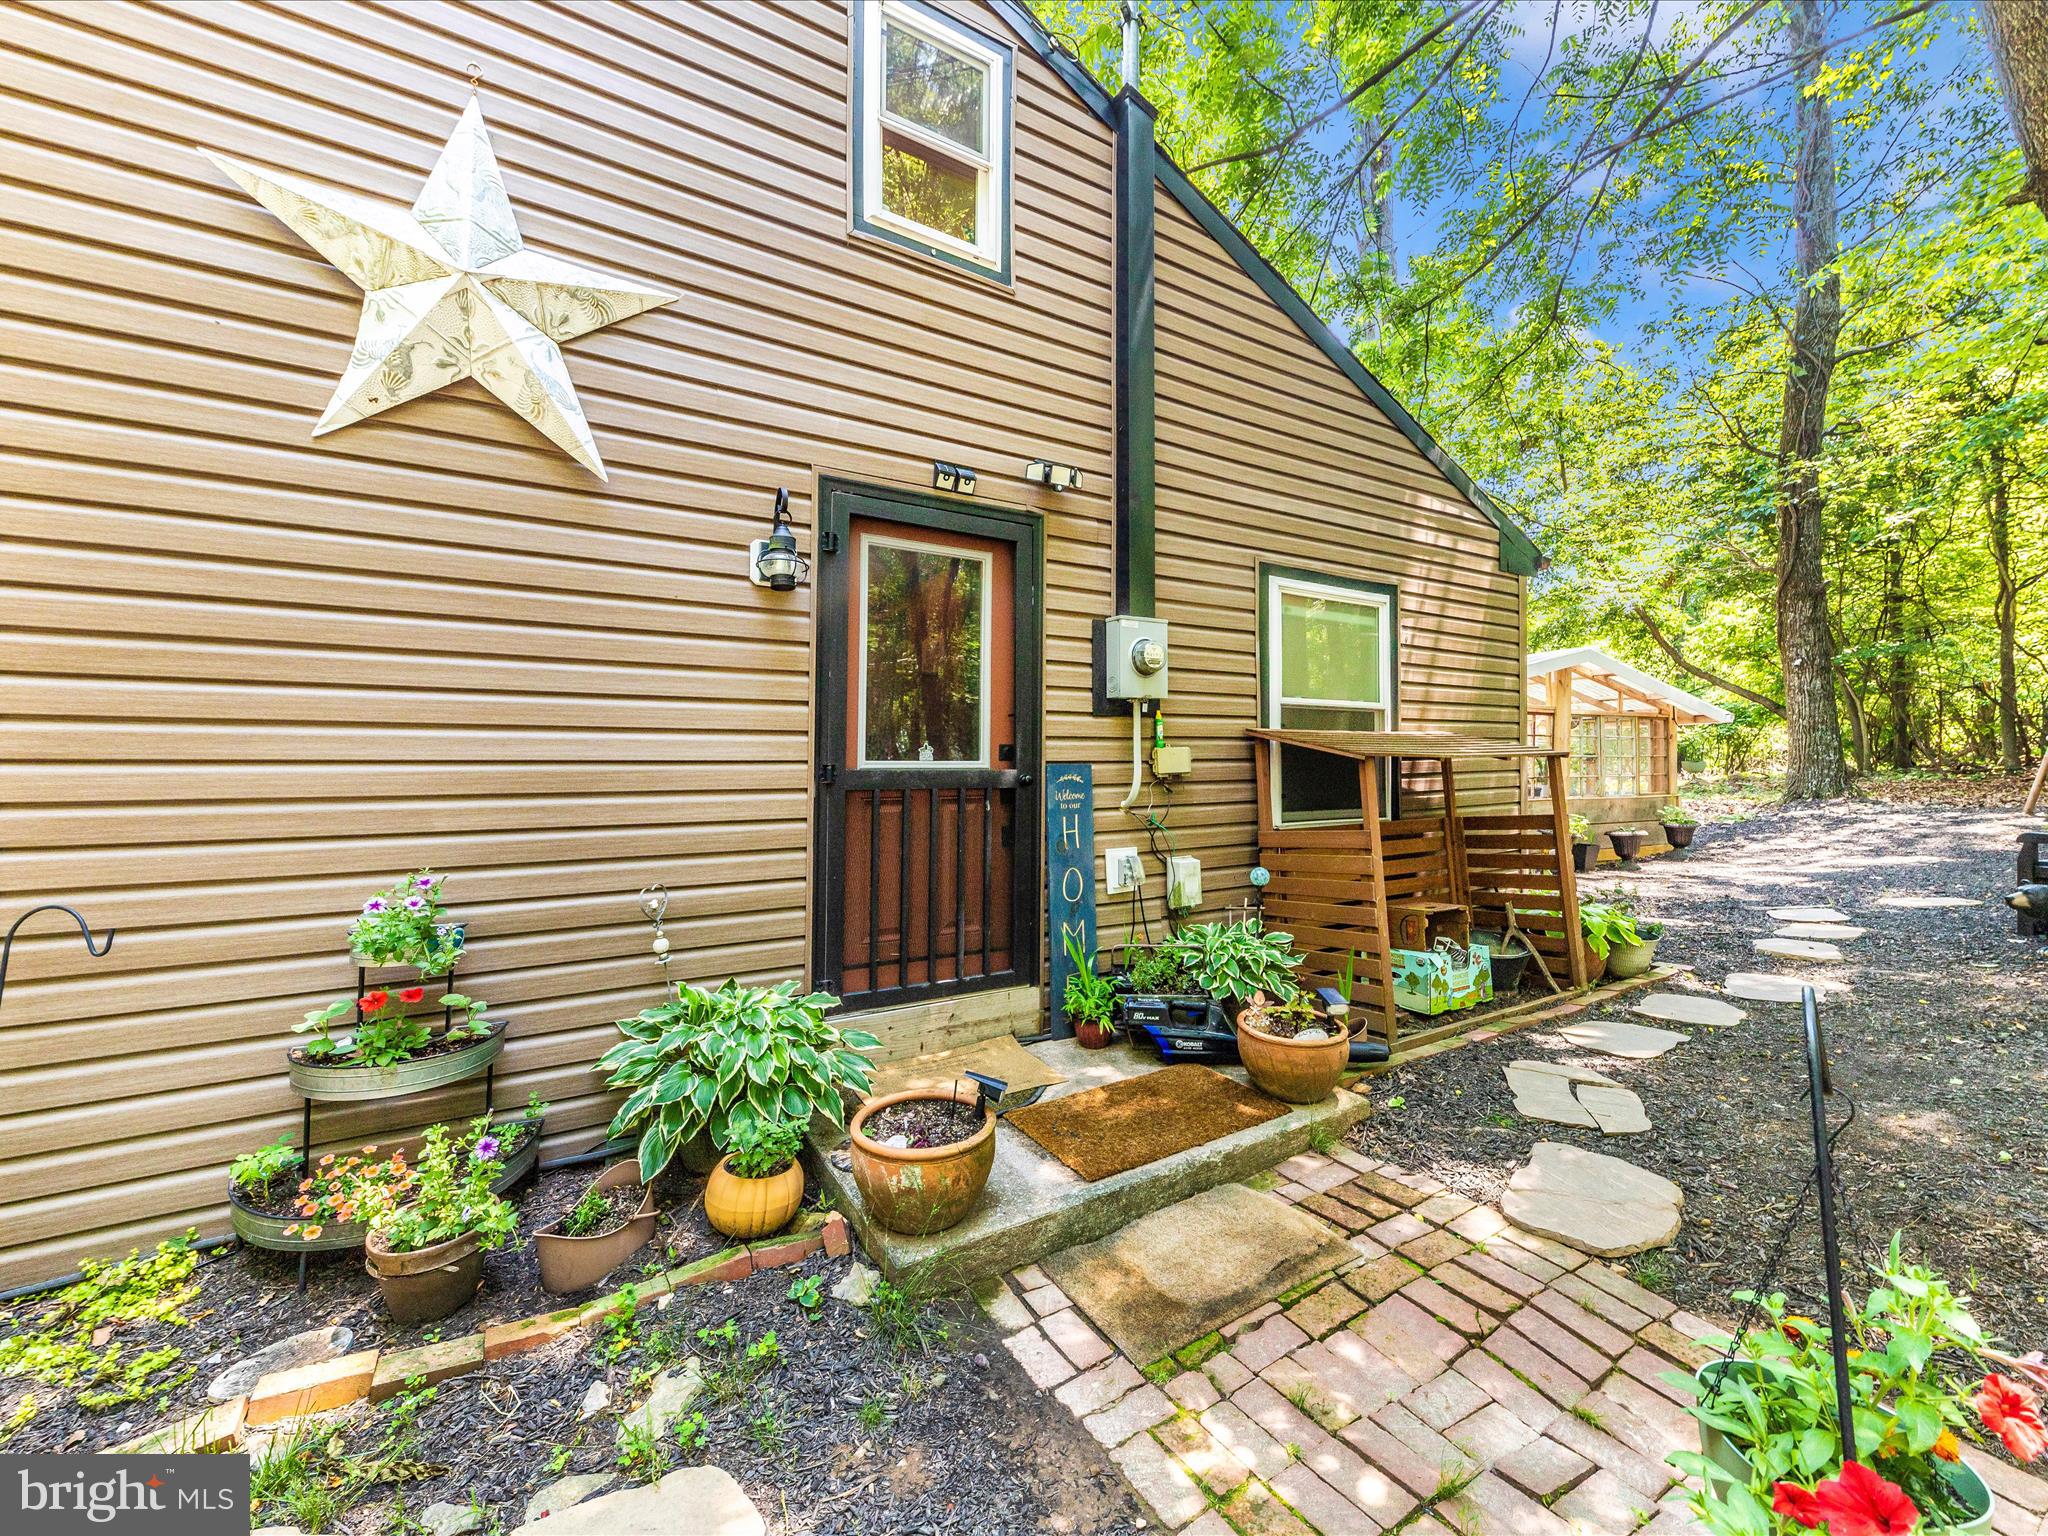
Tucked away on 12.5 wooded acres just moments from the Appalachian Trail, this one-of-a-kind log cabin offers the kind of privacy, character, and natural beauty that is hard to find. Surrounded by mature trees and peaceful mountain scenery, the home blends rustic charm with thoughtful custom details throughout.

Inside, a striking stone accent wall, wood stove, and unique antique freezer-door storage create an unforgettable first impression. The lower level features a spacious primary bedroom with custom built-in closets, along with a full bath and oversized soaking tub. On the main level, the kitchen is both beautiful and functional with soapstone countertops, a farmhouse sink, and a commercial gas range, all opening into a warm and inviting great room designed for gathering.

Two additional bedrooms offer flexibility, perfect for guests, an office, or creative space. A second full bathroom features a large walk-in shower with custom jets. Upstairs, a charming loft overlooks the great room and offers the perfect spot for reading, relaxing, or additional living space.

Outdoor living is just as special, with a wraparound Trex porch leading to a screened porch where you can enjoy the quiet surroundings in every season. The large detached garage includes a working motorcycle lift and second-floor storage, while the expansive patio space creates a true outdoor haven with plenty of room to relax, entertain, dine under the trees, or simply take in the peace and privacy of the property.

With room to roam, space to create, and nature right outside your door, this secluded mountain retreat offers a rare opportunity to enjoy peaceful living just steps from adventure.
#WVJF2024444

HARPERS FERRY

307 WILDLIFE WAY

3 Beds

2 Baths

2,728 Sq.Ft.

$575,000

MLS#: WVJF2024444

2 Bedrooms, 1 fully remodeled bath with ceramic tile, washer/dryer, Remodeled designer kitchen (refrigerator,  dishwasher, garbage disposal, stove, and quartz countertops, and family room with LVP flooring.   Lawn Maintenance, is included in rent.   Tenants are liable for all Utilities (Water, Sewer, Electric, Oil).    Brand New Fresh Rentals!   Come Take A Look! Looking for credit of 620 or higher and must make 3 times the monthly rent. Available Feb 1st.
#MDWA2033612

FUNKSTOWN

9 E POPLAR STREET

2 Beds

1 Baths

1,664 Sq.Ft.

$1,500

MLS#: MDWA2033612

* OFFER DEADLINE MONDAY 3/23 AT 5PM 
Welcome to 220 E Main Street in the heart of charming Emmitsburg, MD! Priced at $254,900, this well-maintained 3-bedroom, 1-bath home offers an excellent opportunity for first-time buyers, downsizers, or investors.

Step inside to find a bright and inviting interior with comfortable living spaces and a functional layout. The home features three nicely sized bedrooms, a full bath, and plenty of natural light throughout. The kitchen offers ample space for everyday living and the potential to make it your own.

Enjoy the convenience of in-town living with easy access to local shops, restaurants, parks, and Mount St. Mary’s University. The property also offers outdoor space perfect for relaxing, entertaining, or gardening.

With its affordable price, solid layout, and prime location, this home is full of potential—don’t miss your chance to make it yours!
#MDFR2078476

EMMITSBURG

220 E MAIN STREET

3 Beds

1 Baths

1,115 Sq.Ft.

$254,900

MLS#: MDFR2078476

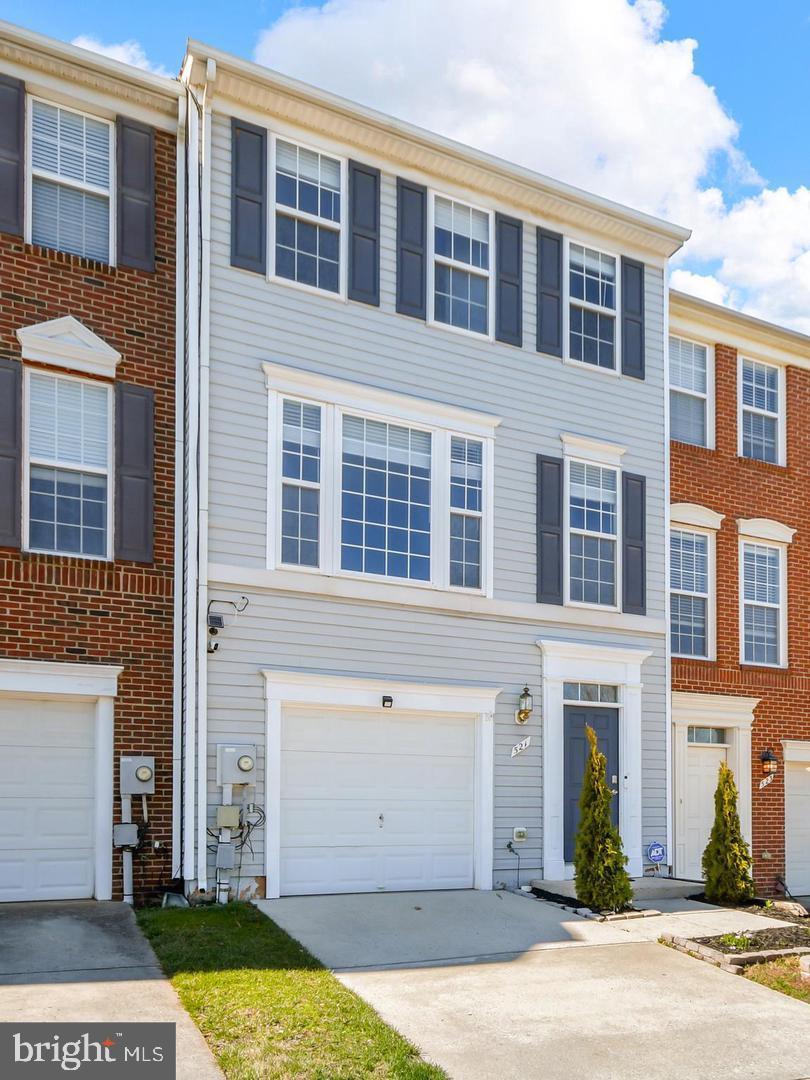
Welcome home to this stunning CalAtlantic home, previously known as Ryland Builders.  This three-story brick-front townhome offering two bedrooms, 2 full baths, 2 half baths, and a thoughtfully designed open floor plan across three finished levels. The bright entry foyer leads to a spacious lower-level recreation room with walkout to a private fenced backyard — ideal as a playroom, media room, or home office. The main level showcases a chef's kitchen featuring granite counters, rich cabinetry, gas cooking, large center island, and pantry, flowing into a sun-drenched breakfast area with deck access and an expansive family room with gleaming hardwoods. Upstairs offers two generous primary suites. One with walk-in shower and dual-sink vanity, and the other has a full bath. Convenient bedroom-level laundry, attached one-car garage, and a spacious rear deck complete the home. Enjoy resort-style amenities including pool, clubhouse, tennis & basketball courts, and playground — all framed by scenic mountain views. Located in Jefferson Place, Frederick with easy access to major commuter routes. Schedule your private tour today!
#MDFR2081972

FREDERICK

6217 MARGARITA WAY

2 Beds

2 Baths

1,907 Sq.Ft.

$430,000

MLS#: MDFR2081972

Welcome to Wilson! This beautifully reimagined 1920s Charming Colonial in Downtown Frederick blends timeless appeal with modern efficiency across a classic three-story layout. Thoughtfully renovated down to the studs, this home has been completely updated with new plumbing, electrical, insulation, siding, gutters, roof, windows, HVAC, and high-efficiency systems—offering peace of mind and contemporary comfort.
Warm, inviting, and full of character, the main level features a stunning new kitchen with white cabinetry, and accented dark center island, granite countertops, stainless steel appliances, electric cooking, and a spacious walk-in pantry. The main level also offers a flexible living/family room, a separate dining room, a convenient laundry room with washer and dryer, and a stylish half bath.
Upstairs, you’ll find three generously sized primary suites, each with its own private full bathroom—along with walk-in closet space, providing both comfort and privacy for all.  The finished basement adds versatile living space perfect for a game room, home office, exercise, or additional lounge area, plus a separate utility room with excellent storage.
Outside, enjoy a covered rear porch overlooking the expansive 0.83-acre lot—an incredible find in Downtown Frederick—offering endless possibilities for gardening and entertaining. Additional exterior features include a newly paved expansive driveway, brand new 1 car detached garage with electric, and a sprawling front porch.
Ideally located near major commuter routes, this one-of-a-kind home combines historic charm, modern upgrades, and rare outdoor space—making it a must-see!
#MDFR2080150

FREDERICK

629 WILSON PLACE

3 Beds

3 Baths

2,832 Sq.Ft.

$750,000

MLS#: MDFR2080150

1 ... 109 110 111 112 113 ... 666
* Listings identified with the FMLS IDX logo come from FMLS and are held by brokerage firms other than the owner of this website. The listing brokerage is identified in any listing details. Information is deemed reliable but is not guaranteed. If you believe any FMLS listing contains material that infringes your copyrighted work please click here to review our DMCA policy and learn how to submit a takedown request. © 2024. First Multiple Listing Service, Inc.
 - property

Send a message

Message successfully sent.

Your message

What is 3 + 4 ?

Reason for contacting?

I agree to receive email communication and understand I can unsubscribe at any time.

I agree to be contacted by Charis Realty Group via call, email, and text for real estate services. To opt out, you can reply 'stop' at any time or reply 'help' for assistance. You can also click the unsubscribe link in the emails. Message and data rates may apply. Message frequency may vary. Privacy Policy

Sign Out

Virtual Assistant

Would you like to take the next step with this property? We can help you schedule a showing or virtual tour, or send you more details.

Yes, I would like more information.

Thank You for Your Reply, One of Our Agents will contact you as soon as possible

No, maybe later.

Thank you, you can always contact me via email, phone number or through the contact form.

Realhub AI

Lucy - Your AI-Powered Realtor

Update Your Temporary Password

Personalize your search

Enter your email and we'll notify you immediately when new listings match what you're looking for.

or enter email address

Already have an account ? Login here

Continue your home search

I agree to receive communications and understand I can unsubscribe at any time.

I agree to be contacted by Charis Realty Group via call, email, and text for real estate services. To opt out, you can reply 'stop' at any time or reply 'help' for assistance. You can also click the unsubscribe link in the emails. Message and data rates may apply. Message frequency may vary. Privacy Policy

Already have an account ? Login here

We use cookies

We use cookies primarily for analytics to enhance your experience. By accepting, you agree to our use of these cookies. You can manage your preferences or learn more about our cookies policy.