Properties

Browse or get in touch to schedule a walkthrough.

  • Nearby me
Price range

Popular Features

Community Features

Association

Property Features

Waterfront

View

Exterior Features

Interior Features

Style

10000 properties match your criteria

Updated 1 minute ago

E-Alert name
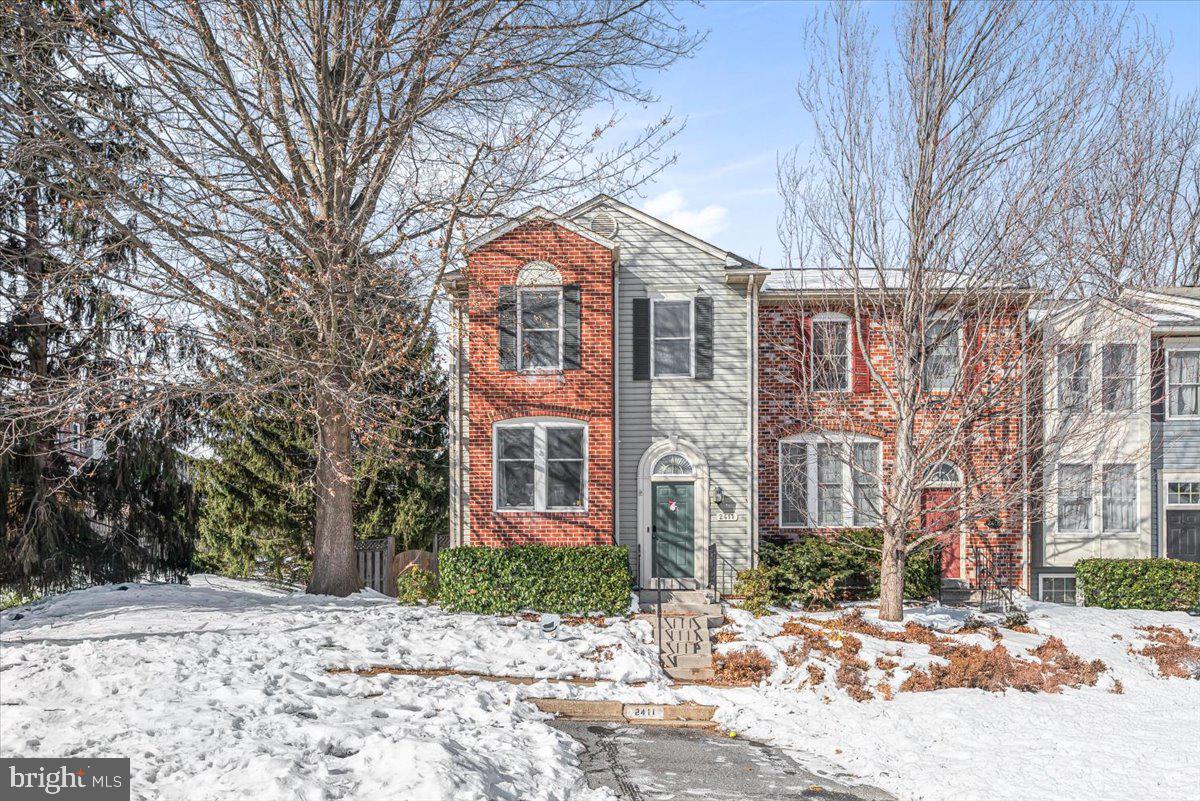
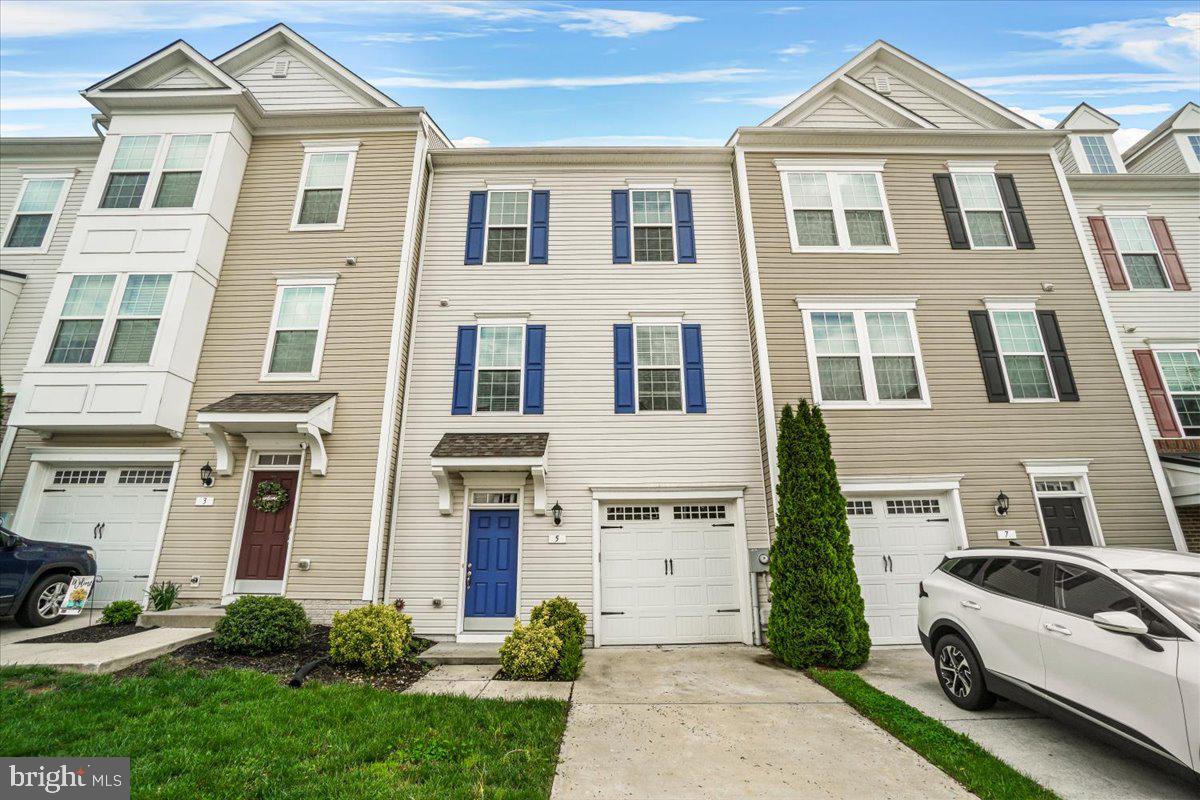
Beautifully maintained end‑unit townhome offering 3 bedrooms and 2.5 baths just steps from Historic Downtown Thurmont. The main level features a bright eat‑in kitchen and a comfortable living area ideal for everyday living. Upstairs, all three bedrooms are conveniently located alongside the upper‑level laundry, adding ease and efficiency to daily routines. The primary suite includes generous closet space and a private bath.  This prime location places you within walking distance to Thurmont’s shops, dining, parks, and year‑round community events.

This home is perfect for first‑time buyers, those just starting out, or military personnel—with easy access to Camp David and Fort Detrick. Eligible for USDA financing, offering an affordable path to homeownership.
#MDFR2084102

THURMONT

13 LEEKYLER PLACE

3 Beds

2 Baths

2,004 Sq.Ft.

$399,999

MLS#: MDFR2084102

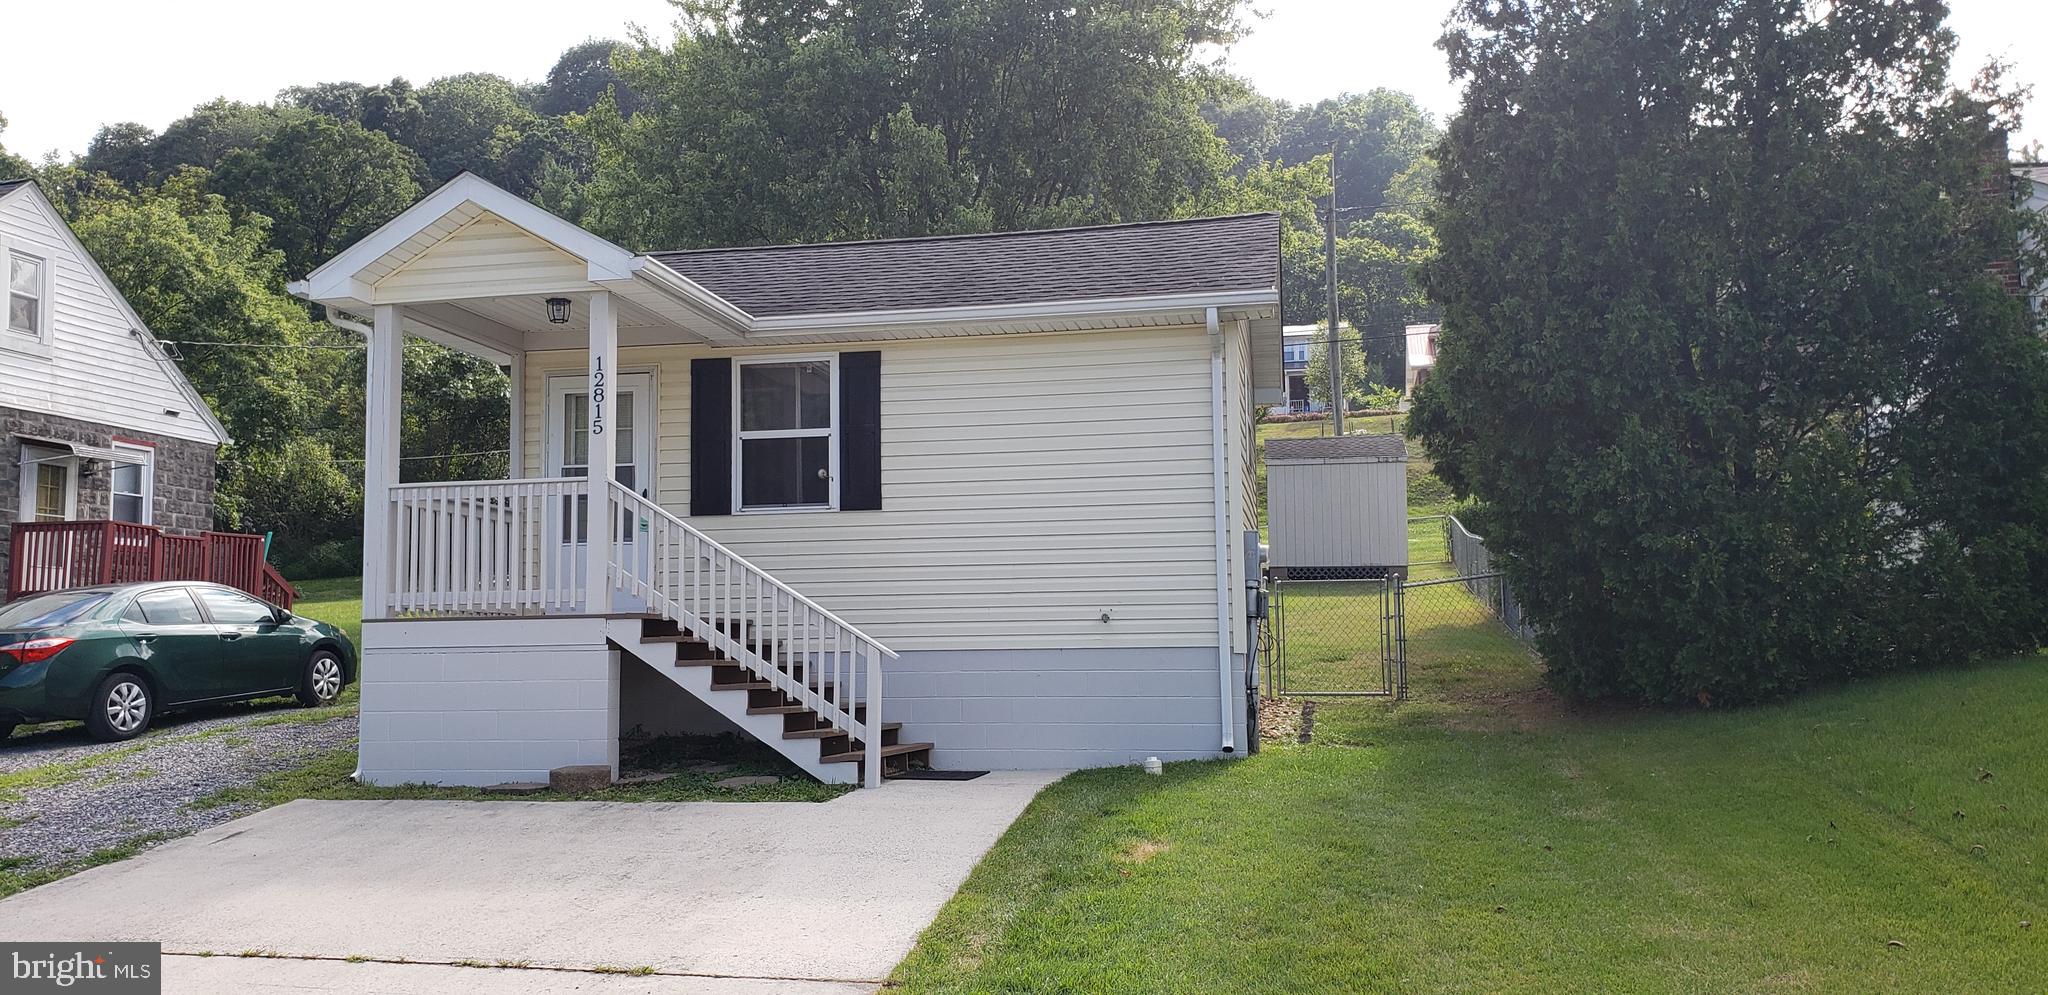
Step into modern comfort with this 2019-built, 3-bedroom, 2-bath home, perfectly designed for single-floor living. The open, thoughtfully planned layout flows seamlessly from the modern kitchen to the living and dining areas, creating an inviting space for both daily life and entertaining.

Retreat to the deck overlooking your private backyard, or take advantage of the full, unfinished basement—ideal for a home gym, workshop, or additional storage. Located in a quiet, well-established Martinsburg neighborhood, this residence offers the perfect balance of tranquility and accessibility, just minutes from I-81 and only 1.5 hours from Washington, D.C., and Baltimore.

Embrace a lifestyle rich in history and culture, with Harpers Ferry, Antietam National Battlefield, and Shenandoah National Park within a short drive providing endless opportunities for weekend exploration. This home combines modern elegance, practical design, and a premier location for those seeking both convenience and charm.
#WVBE2050448

MARTINSBURG

130 NORFOLK LANE

3 Beds

2 Baths

1,576 Sq.Ft.

$345,000

MLS#: WVBE2050448

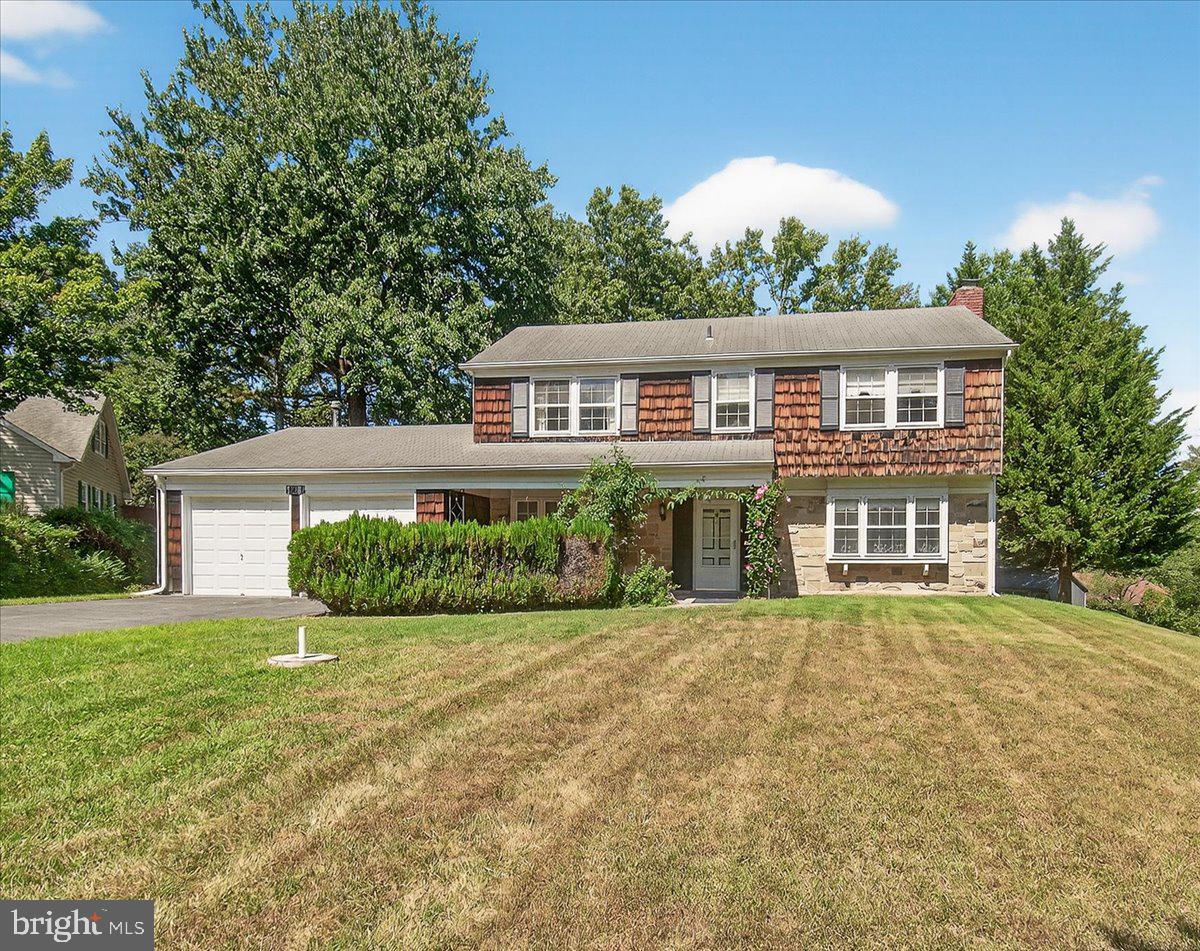
On the market for the first time- a unique opportunity to own a newly constructed home built by the MCPS Construction Trades Foundation! Students in the program cleverly designed and constructed this stunning home under professional supervision.
Where refined modern living meets elevated design, this home blends luxury finishes with everyday comfort for the discerning homeowner. Perched off Cherry Hill Road, this home is just minutes from the ICC, 29, and 95. Shopping is right down the street!  A thoughtfully designed mudroom between the two-car garage and kitchen makes grocery runs easy while offering storage for everyday use
Natural light flows throughout the main level, with an open floor plan and 9' ceilings.  Cozy up to the gas fireplace, enjoy conversation around the kitchen island, or an iced coffee in the sunroom.  
The kitchen  features designer selected finishes including a Brizo faucet, stainless steel appliances, full height backsplash, kitchen island and peninsula. With windows on each side of the home, there are  views of the backyard from every spot in the main living areas... The main floor Powder room feels elevated with a striking Black Onyx faucet and oversized vanity. .


The front living room can serve as a secondary gathering space, office, or  playroom.  Upstairs French doors welcome you into the expansive and luxurious primary en-suite. The primary bath is breathtaking with an expansive vanity, separate walk-in shower, freestanding soaking tub, and private water closet creating a spa-like retreat. A secondary en-suite bedroom features its own adjoining bathroom, making it ideal for guests or in-laws  The third and fourth bedrooms share a well-appointed hall bathroom.. The Laundry Room is conveniently located on the bedroom level, perfectly suited for modern living.
The unfinished basement has a rough-in for a future bathroom, full egress windows and endless potential. Dual-zoned HVACs provide comfort no matter the weather.
Located on a corner lot, there is plenty of room for entertaining both inside and out. The rear of the home features two sliders that open to a deck and backyard.  This is a special chance to own a newly constructed home that is ready for entertainment ,while supporting the program's current and future students!
#MDMC2237294

SILVER SPRING

12402 OFALLON STREET

4 Beds

3 Baths

2,994 Sq.Ft.

$799,000

MLS#: MDMC2237294

There’s something so inviting about a home that feels both beautiful and practical, and this Tate Manor townhome offers just that. With three finished levels, 3 bedrooms, 2 full bathrooms, and 2 half baths, the layout is designed to live easily.

The walk-out lower level offers flexible space for a family room, home office, guest area, or playroom. A convenient half bath makes this level even more functional.

Upstairs, the main living area is bright, open, and welcoming. The kitchen features timeless quartz countertops, newer appliances, a pantry, and generous seating, creating a natural gathering place at the heart of the home.

The upper level includes three bedrooms, including a spacious primary suite with a large walk-in closet, a private bath, with a soaking tub. Laundry is thoughtfully located on the bedroom level for everyday convenience.

Located in Tate Manor, this home is just minutes from Charles Town, Ranson, local favorites, shopping, dining, Kohl’s, Marshalls, Home Depot, and more. Schedule your tour today!
#WVJF2024446

CHARLES TOWN

27 TATE MANOR DRIVE

3 Beds

2 Baths

1,859 Sq.Ft.

$315,000

MLS#: WVJF2024446

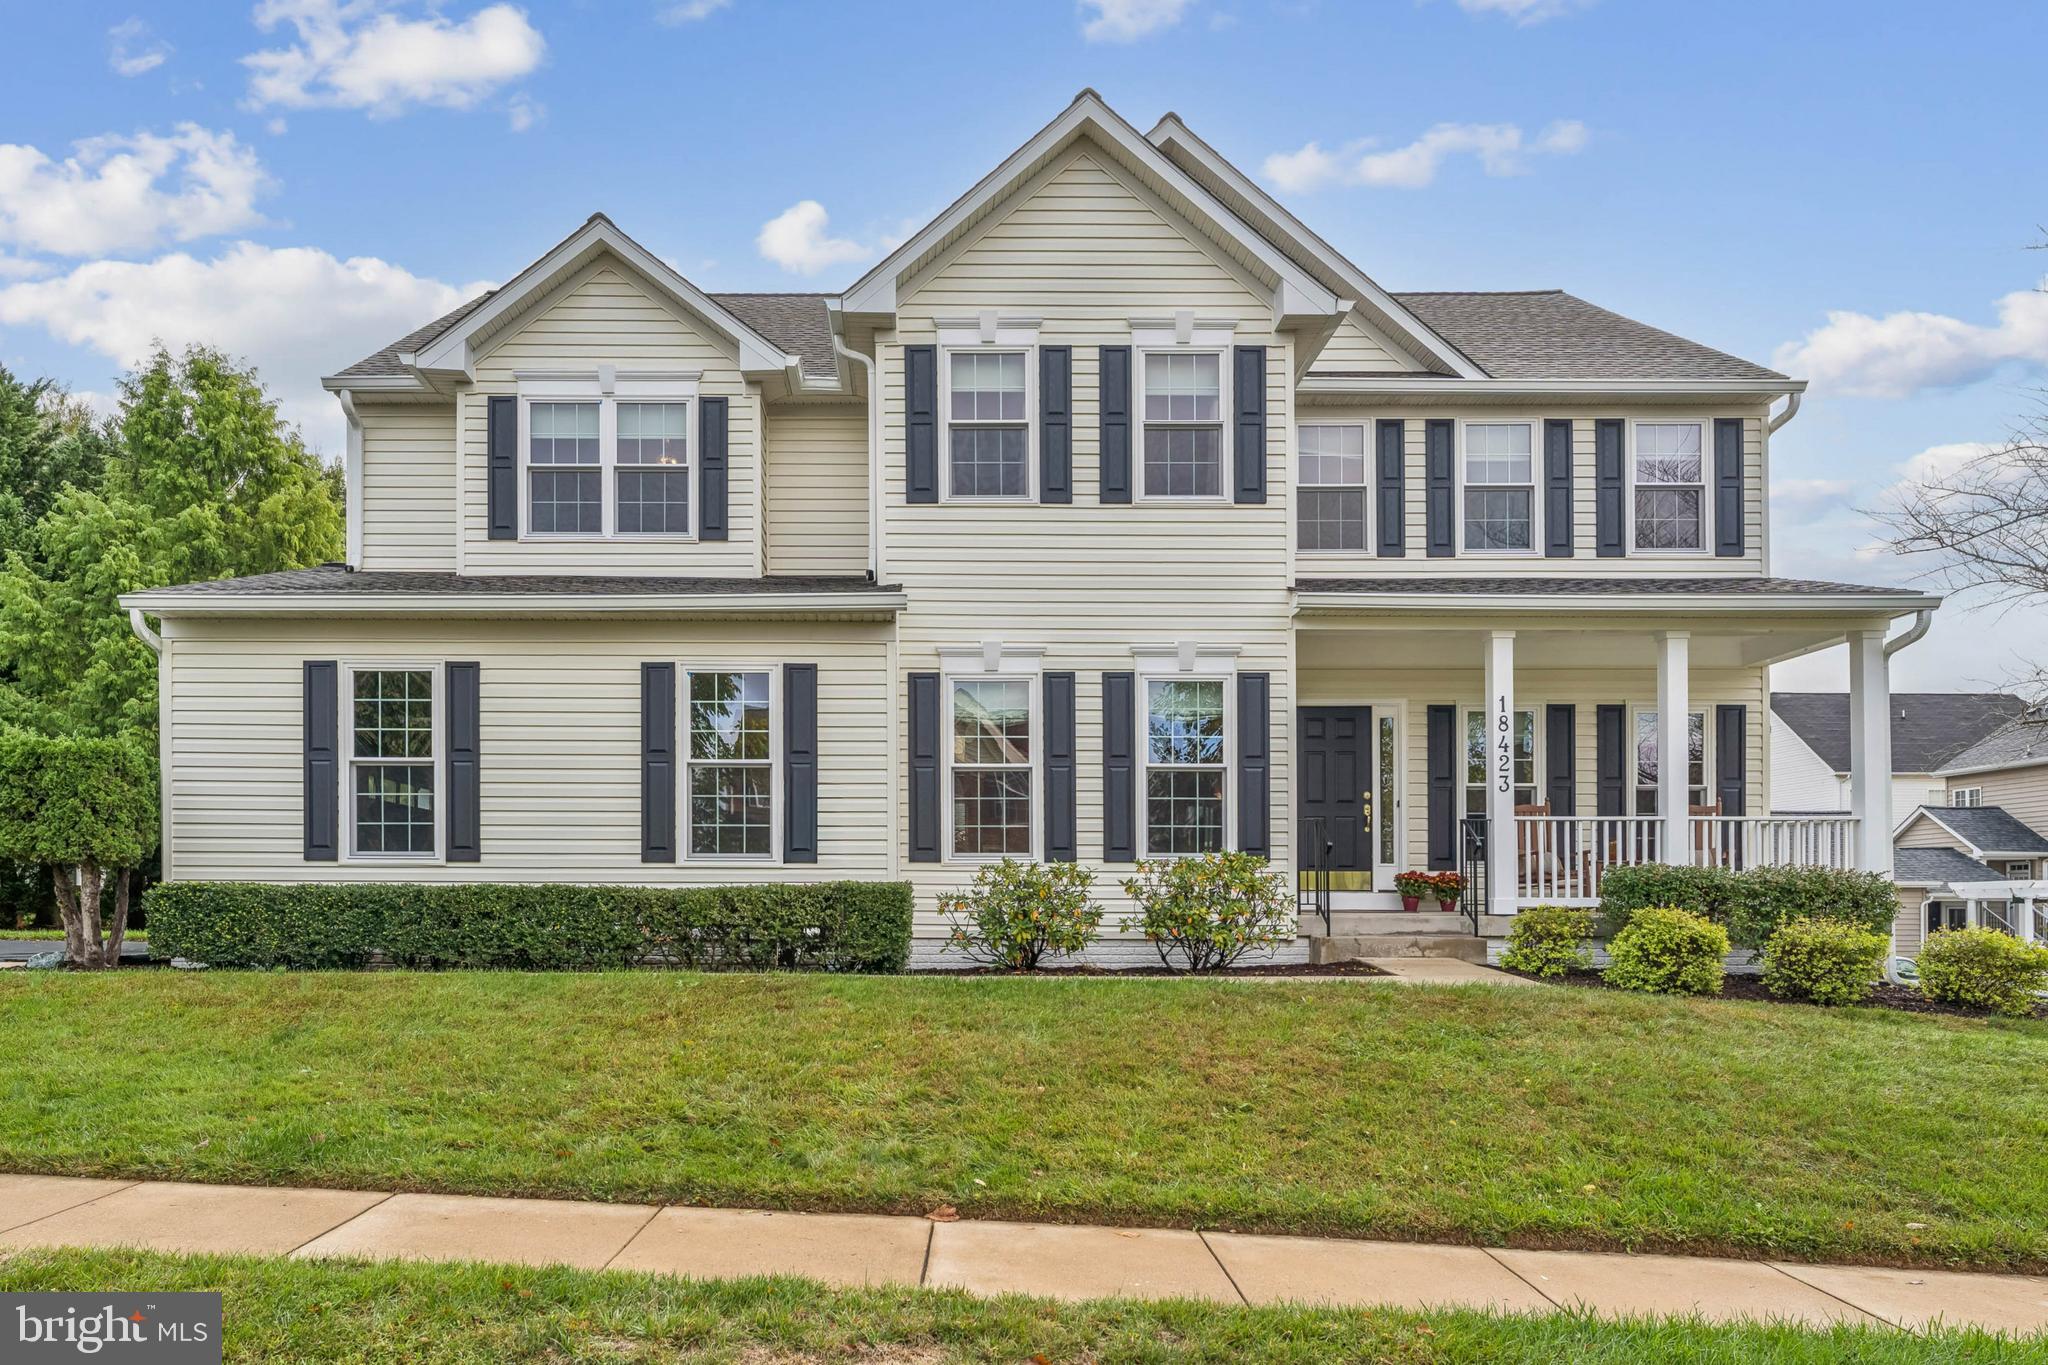
Nestled in the prestigious Royal Oaks community, this exquisite Colonial residence offers a harmonious blend of luxury and comfort. Spanning an impressive 6,226 square feet, this home is designed for those who appreciate the finer things in life. Step inside to discover a thoughtfully crafted layout featuring five spacious bedrooms and five full bathrooms, complemented by two elegant half baths. The heart of the home boasts a cozy gas fireplace, perfect for intimate gatherings or quiet evenings. The fully finished daylight basement, with its LVP floors and walkout access, provides endless possibilities for entertainment or relaxation. The gourmet kitchen is a chef's dream, seamlessly connecting to inviting living spaces adorned with rich hardwood and ceramic tile flooring. Natural light floods the home through well-placed windows, enhancing the warm ambiance throughout. Outside, the professionally landscaped 0.75-acre lot offers ample space for outdoor activities and backs up to North Alley which provides walkable access to Main St which houses coffee shops, antique shops, restaurants and more. This home is also walkable to New Market Elementary and New Market Middle school. The side-entry 3-car oversized garage ensure convenience and ease. This home features a new roof in 2018, fresh neutral paint, new dishwasher, and new washer and dryer in 2025 and has been meticulously cared for by the original owners. Experience the exclusive lifestyle that comes with living in Royal Oaks, where luxury meets comfort in every detail. This home is not just a place to live; it's a sanctuary waiting to embrace you.
#MDFR2077916

NEW MARKET

411 WILLIAM PLUMMER STREET

5 Beds

5 Baths

6,226 Sq.Ft.

$1,149,000

MLS#: MDFR2077916

Nestled in the highly sought-after community of West Oak Fields, this custom-built 5,500+ Finished SF, original-owner Victorian Colonial sits on over an acre of beautifully maintained land and was crafted by Omenitsch Brothers. From the moment you arrive, you’ll be captivated by the expansive wraparound front porch—perfect for taking in breathtaking sunset views and the peaceful surroundings.
The property is truly one of a kind, featuring your own private orchard with blackberries, raspberries, blueberries, grapes, and mature trees that provide both beauty and privacy. Car enthusiasts and hobbyists will appreciate the oversized two-car side-load garage, along with a detached garage/workshop boasting soaring ceilings—ideal for projects, storage, or additional workspace.
Inside, the home showcases timeless elegance with hardwood floors, crown molding, and thoughtfully curated finishes throughout. The traditional floor plan offers both functionality and charm. A grand foyer welcomes you, with a sun-filled formal living room to the left and an elegant dining room to the right, complete with chair railing, crown molding, and a modern chandelier.
The spacious family room features a cozy gas fireplace, creating a warm and inviting gathering space. Nearby, a private study with built-in shelving and a stylish powder room add convenience and versatility.
The open-concept kitchen is designed for both everyday living and entertaining, featuring stainless steel appliances, freshly painted cabinetry, a center island, backsplash, and ample maple cabinetry. A bright breakfast area provides casual dining with easy access to the outdoors. Just off the kitchen, you’ll find a large walk-in pantry and a mudroom with access to both the garage and exterior.
Upstairs, a hardwood staircase leads to a generously sized upper level with hardwood flooring throughout the hallway. This level includes four spacious bedrooms, an upper-level laundry room, and a luxurious primary suite complete with a sitting area, walk-in closet, and en suite bath featuring dual vanities, a soaking tub, walk-in shower, and separate linen closet. A full hallway bathroom serves the additional bedrooms.
The fully finished walk-out lower level offers incredible flexibility and can function as an in-law suite or private apartment. It includes a fifth bedroom, a potential sixth bedroom or library, a full updated bathroom, and a large recreation area. The wet bar is fully equipped with a dishwasher, Sub-Zero refrigerator, stainless steel sink, granite countertops, and abundant cabinetry. Additional highlights include a hobby room with shelving, a stackable washer/dryer, and a third refrigerator for extra storage. Step outside to find a natural gas-powered Onan whole-house generator and easy access to the backyard retreat.
The outdoor space is equally impressive. The fenced backyard features black aluminum fencing, a concrete basketball court, a large storage shed with electricity and a garage door, and a stamped concrete patio ideal for entertaining. A tranquil fish pond with a waterfall adds a relaxing ambiance, while the expansive yard provides endless possibilities for recreation and enjoyment.
The large front yard enhances curb appeal, and the extended driveway offers ample parking. Located in West Oak Fields, this home provides a peaceful suburban setting with spacious lots, no HOA, and convenient access to parks, recreation, and major commuter routes including I-270 and I-70.
This exceptional property truly has it all—schedule your private tour today.
#MDFR2080874

MOUNT AIRY

4813 TIMBER

5 Beds

3 Baths

5,514 Sq.Ft.

$945,000

MLS#: MDFR2080874

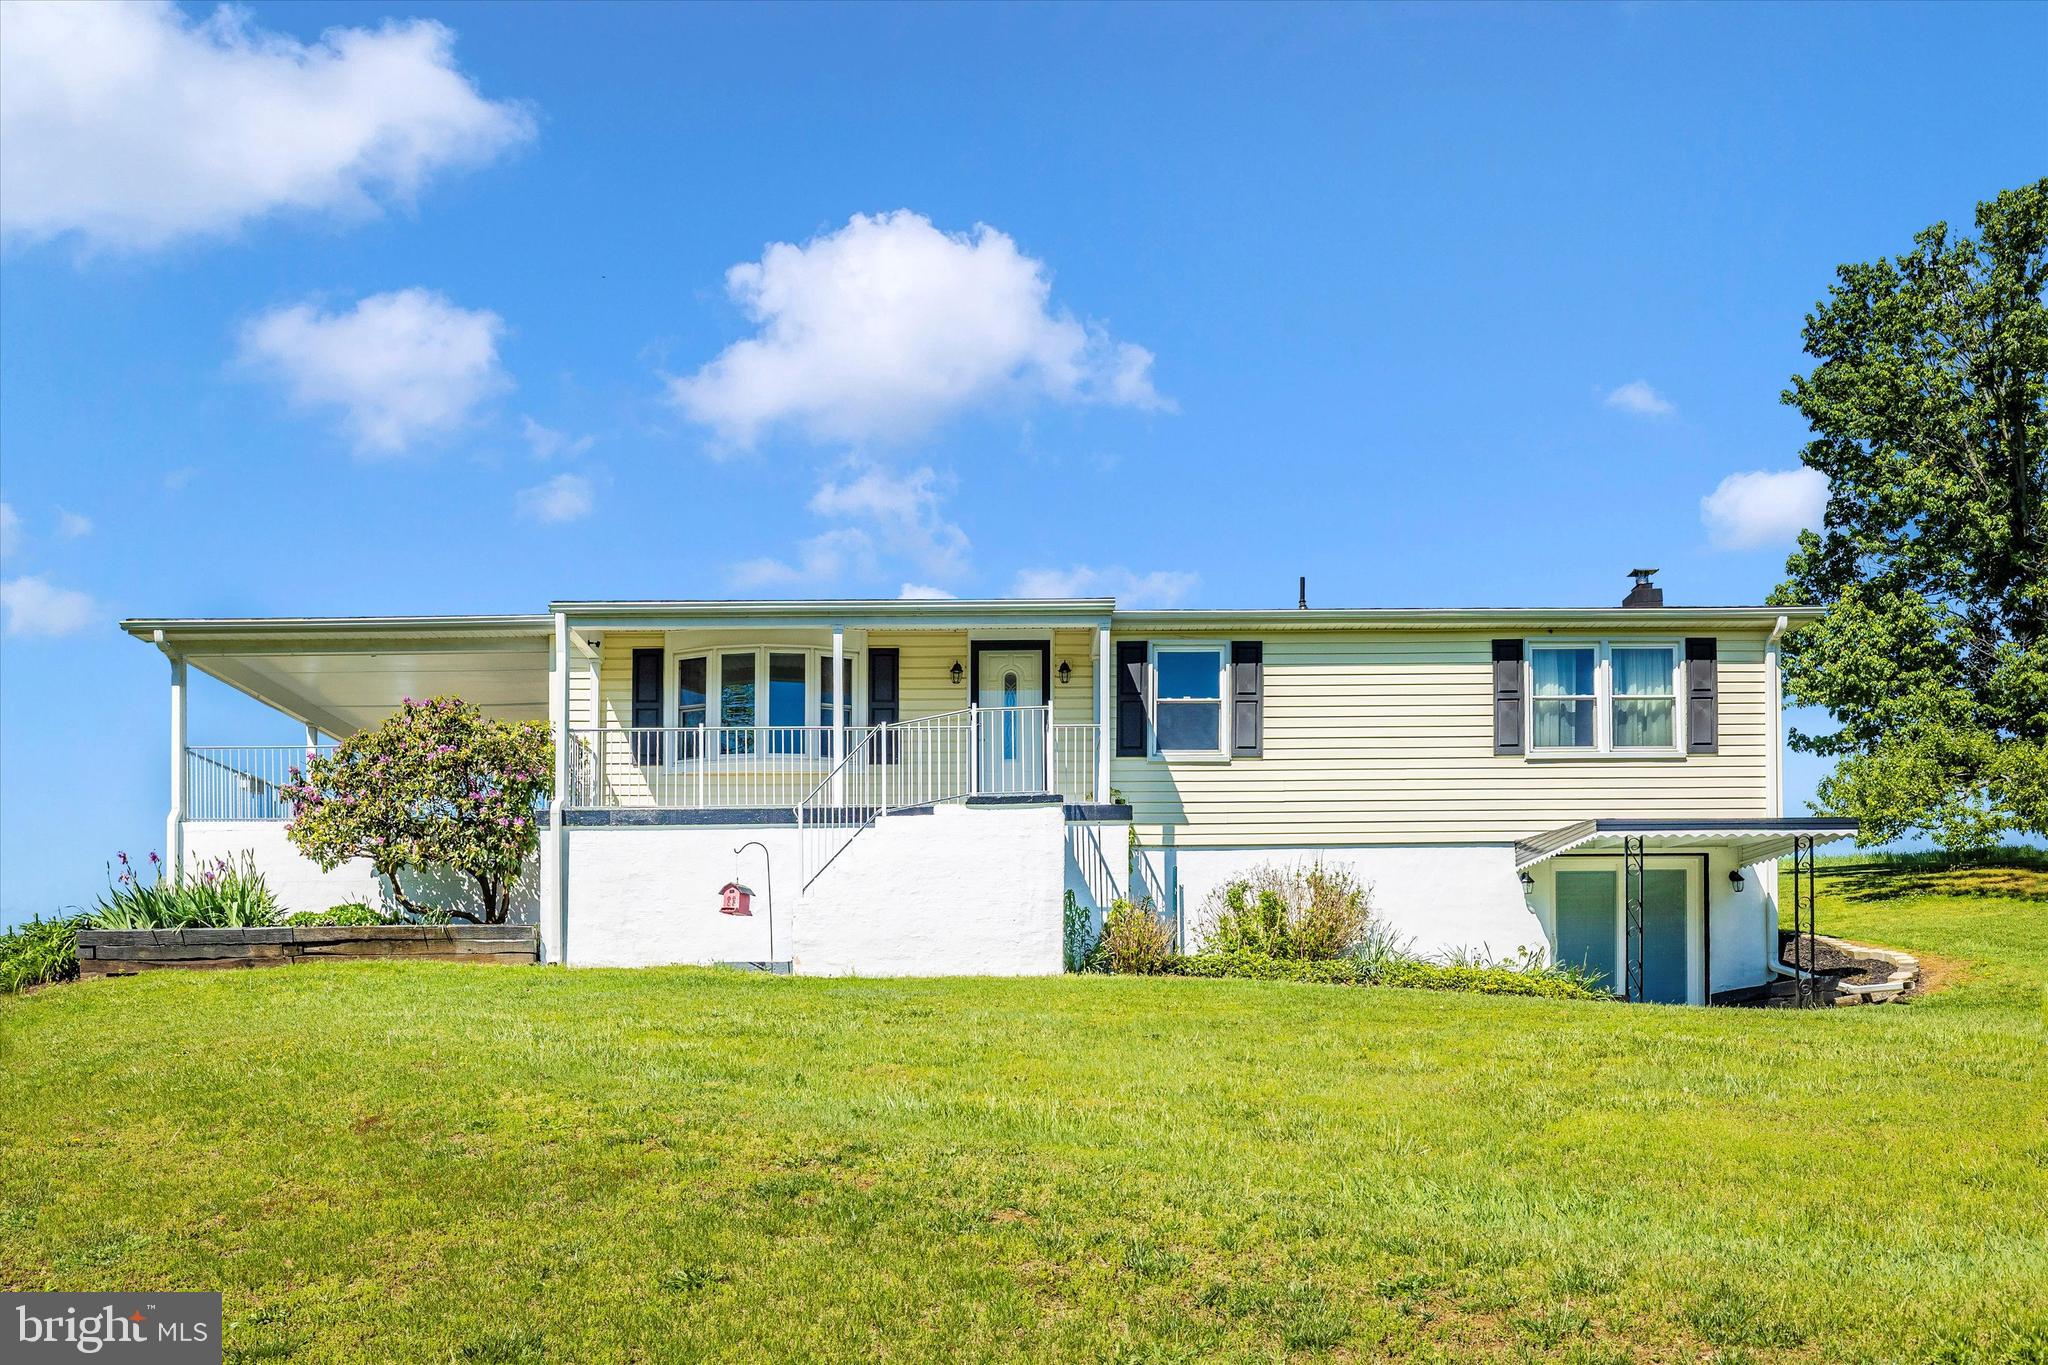
Welcome to 4715 Green Valley Road in beautiful Monrovia! This is a fantastic opportunity to own a single-family home situated on 1.5 acres for under $500K. Enjoy the peace, privacy, and endless possibilities of a sprawling backyard—perfect for relaxing, entertaining, or simply taking in the surrounding natural beauty.
This spacious home features 4 bedrooms and 3 full bathrooms, offering plenty of room for comfortable everyday living. Being offered as an estate sale and sold strictly as-is, the property presents an excellent opportunity to add your personal touch. With a fresh coat of paint and minimal TLC, this home can truly shine—many updates can easily be completed after move-in.
The large paved driveway provides ample parking and offers plenty of space to add a garage if desired. A sizable shed is conveniently located off the turnaround, adding extra storage and functionality.
Ideally located, this property offers the best of country living with easy access to commuter routes, shopping, dining, schools, employment centers, medical facilities, recreation, and more. Plus, enjoy the added benefits of no city taxes and no HOA.
Don’t miss your chance to unlock the potential of this wonderful property—schedule your showing today!
#MDFR2081186

MONROVIA

4715 GREEN VALLEY ROAD

4 Beds

3 Baths

2,078 Sq.Ft.

$499,900

MLS#: MDFR2081186

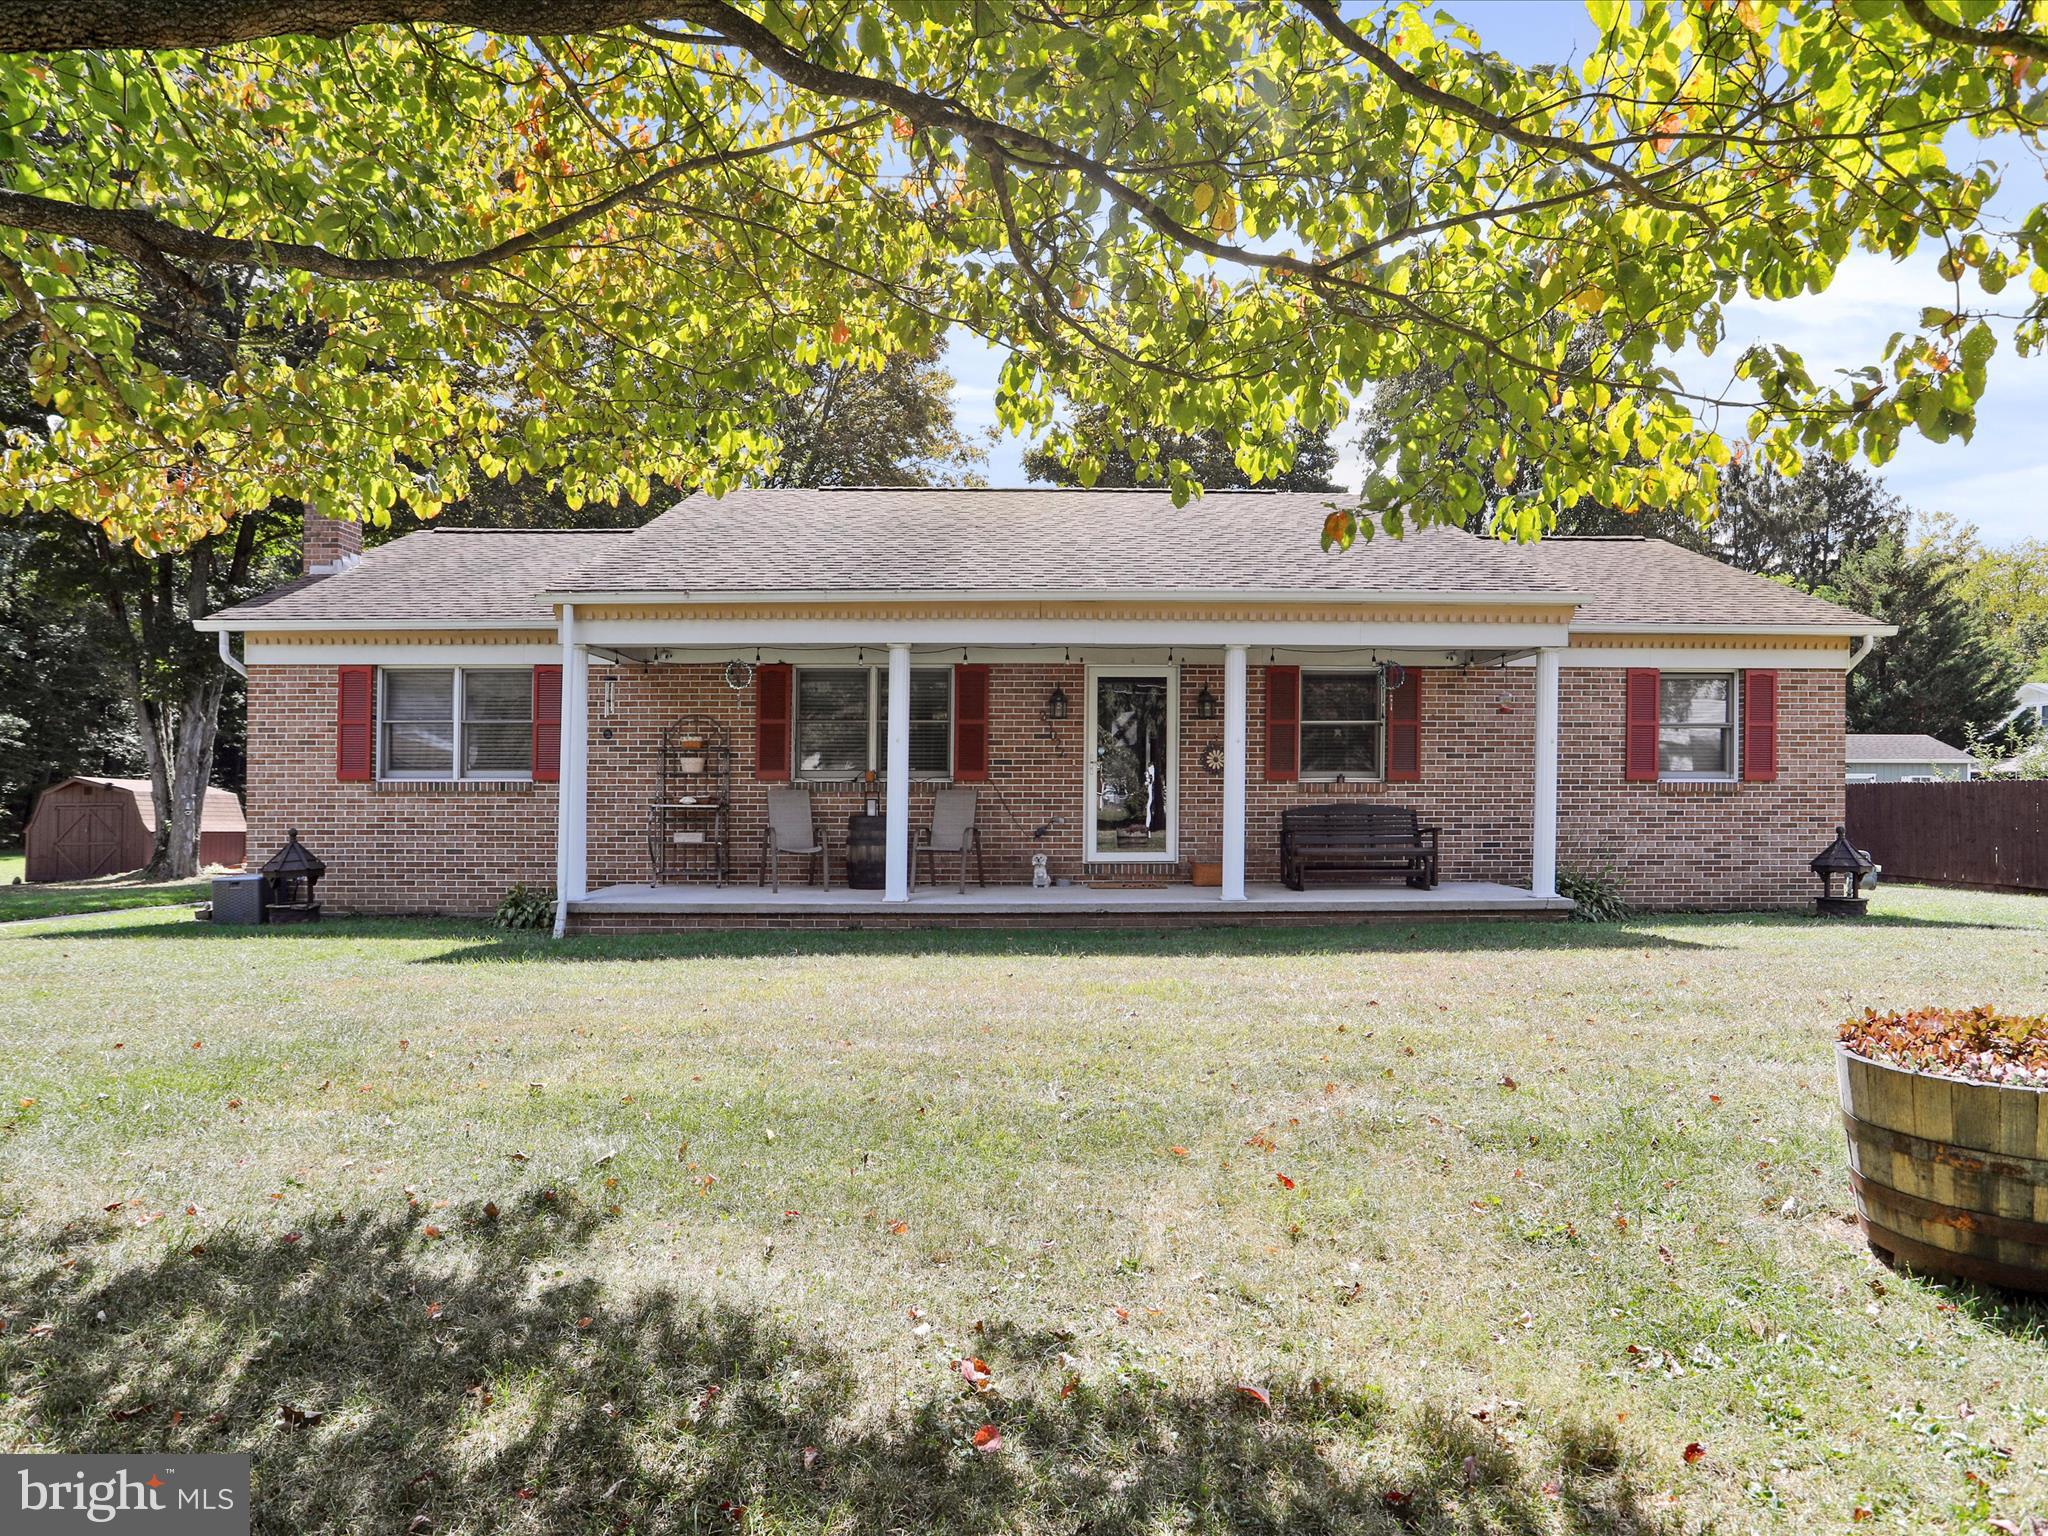
Fully renovated, ALL brick rancher with super desirable serene color scheme.  Pleasing flooring, tile and paint colors.  This home has a stellar chef's kitchen with 4 ovens and everything easily accessible for ease of use.  There is a dedicated large laundry center, 2 fireplaces, private pavilion with a hot tub, an attached garage with 2 separate driveways, an enormous yard to play in, 3 exterior doors including a private walk from the primary suite directly to the hot tub.  There are large walk-in closets, new flooring, replacement windows, new HVAC and lovely sitting porches and leased solar to lessen the impact of electric bills.  This home is in a fantastic location with access to 464, 15, 340, the MARC and railroad transportation systems.  BES, BMS, BHS, the C and O canal pickleball, parks, Shenandoah and Potomac Rivers are all within minutes! A new grocery shopping center with pharmacies, independent florists, unique coffee shops and eateries are established and more are popping up.  There is so much hometown pride, parades, little league baseball and Railroader sports are all the delight! 

Come see this outstanding listing - She won't last long!
#MDFR2079554

BRUNSWICK

814 2ND AVENUE

4 Beds

3 Baths

2,974 Sq.Ft.

$419,999

MLS#: MDFR2079554

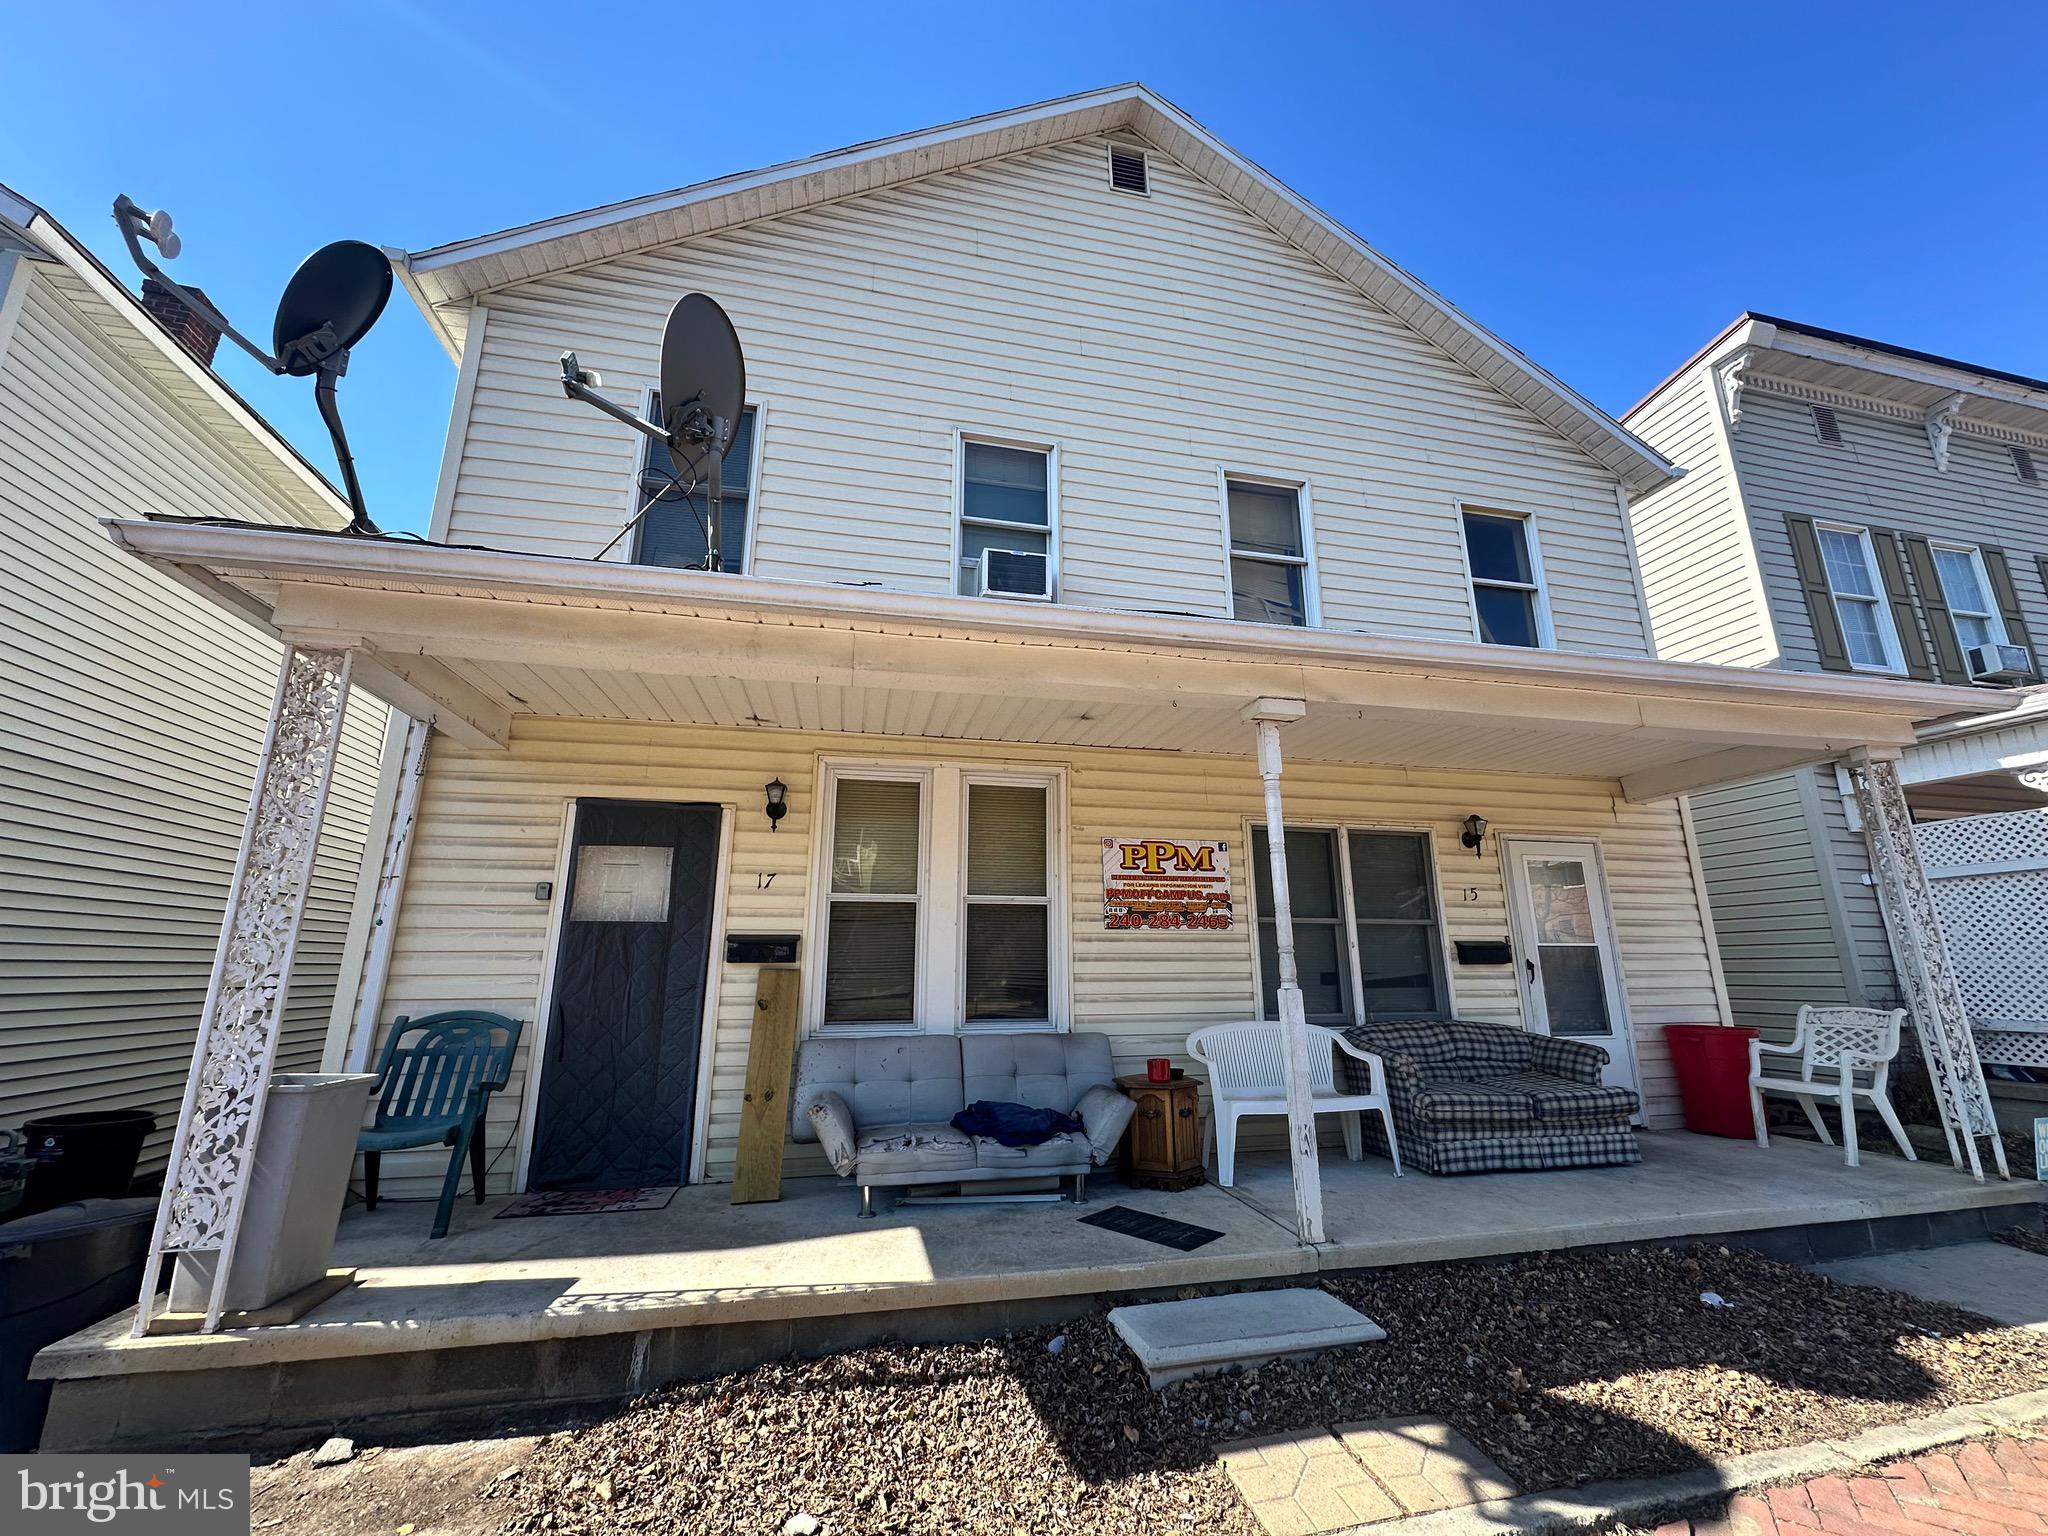
🏡 632 Fairview Ave, Cumberland, MD
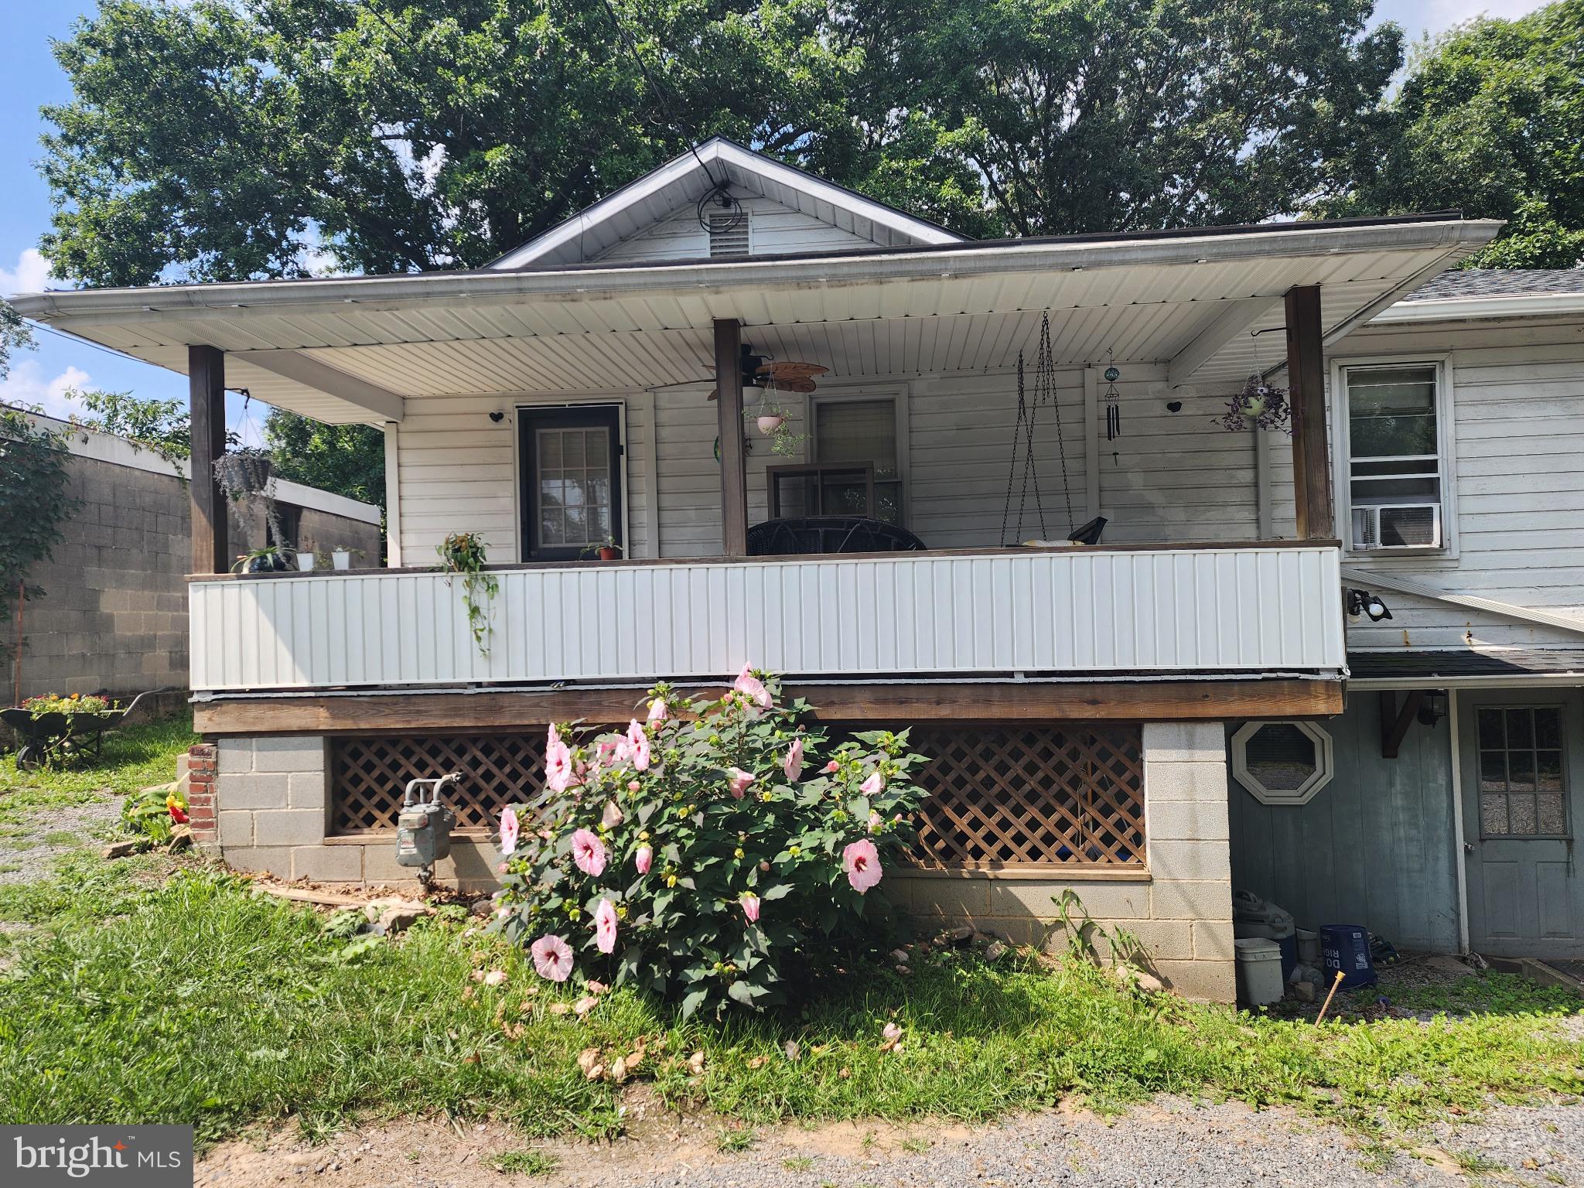
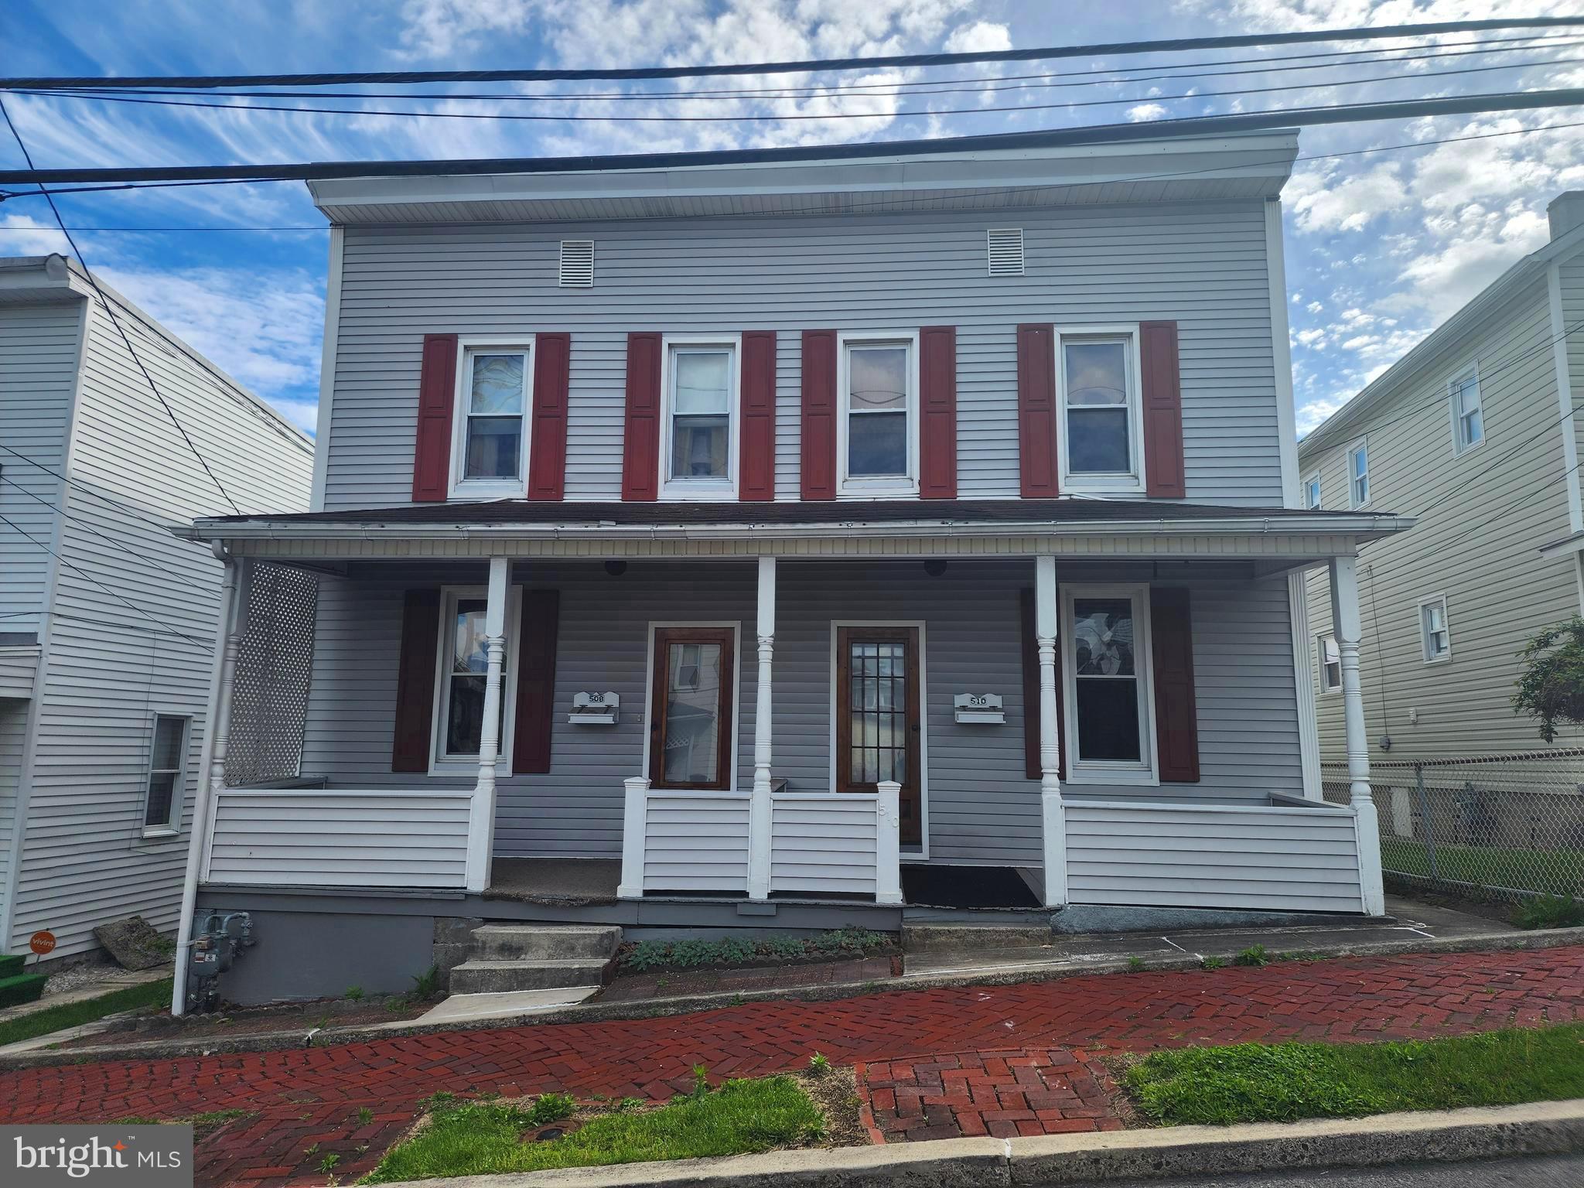
Great investment opportunity! This duplex features two 1-bedroom, 1-bathroom units, each offering a comfortable living room and kitchen. Conveniently located close to downtown amenities, shopping, and public transportation. Perfect for an owner-occupant looking to live in one unit and rent the other, or for investors seeking steady rental income. Don’t miss this affordable addition to your portfolio! House could also be converted back to single family!
#MDAL2013074

CUMBERLAND

632 FAIRVIEW AVENUE

2 Beds

None Baths

1,718 Sq.Ft.

$75,000

MLS#: MDAL2013074

Welcome to a rare opportunity to own a home on the lovely Bishop Walsh Drive,  custom built by the current owner. The Tudor and brick home boasts a a huge living room that flows into an inviting dining room with a built-in bar. The large eat-in kitchen has a pantry and sliding glass doors that open out to  a deck, perfect for enjoying morning coffee and those serene mountain evenings. The family room has a large stone fireplace while  a den/study/home office is also conveniently located on the first floor. Upstairs has 3 bedrooms and 2 full baths. The downstairs is also huge, and could be a perfect in-law suite equipped with a kitchenette and a full bath. An attached two-car garage has ample storage space.  All appliances and pool table included. This house is worth seeing in person!
#MDAL2014586

CUMBERLAND

1048 BISHOP WALSH ROAD

4 Beds

3 Baths

3,900 Sq.Ft.

$435,000

MLS#: MDAL2014586

Prime Commercial Office/Retail Space – Ellerslie, MD Excellent opportunity for your business! This attractive office space is located in a high-traffic location, offering great visibility beside the Post Office and easy access for customers. Property Features: High-visibility corner location, Paved parking lot directly in front of the entrance,Convenient access from major roadway,Ideal for small businesses.
#MDAL2015220

ELLERSLIE

14212 ELLERSLIE ROAD

None Beds

None Baths

1,196 Sq.Ft.

$175,000

MLS#: MDAL2015220

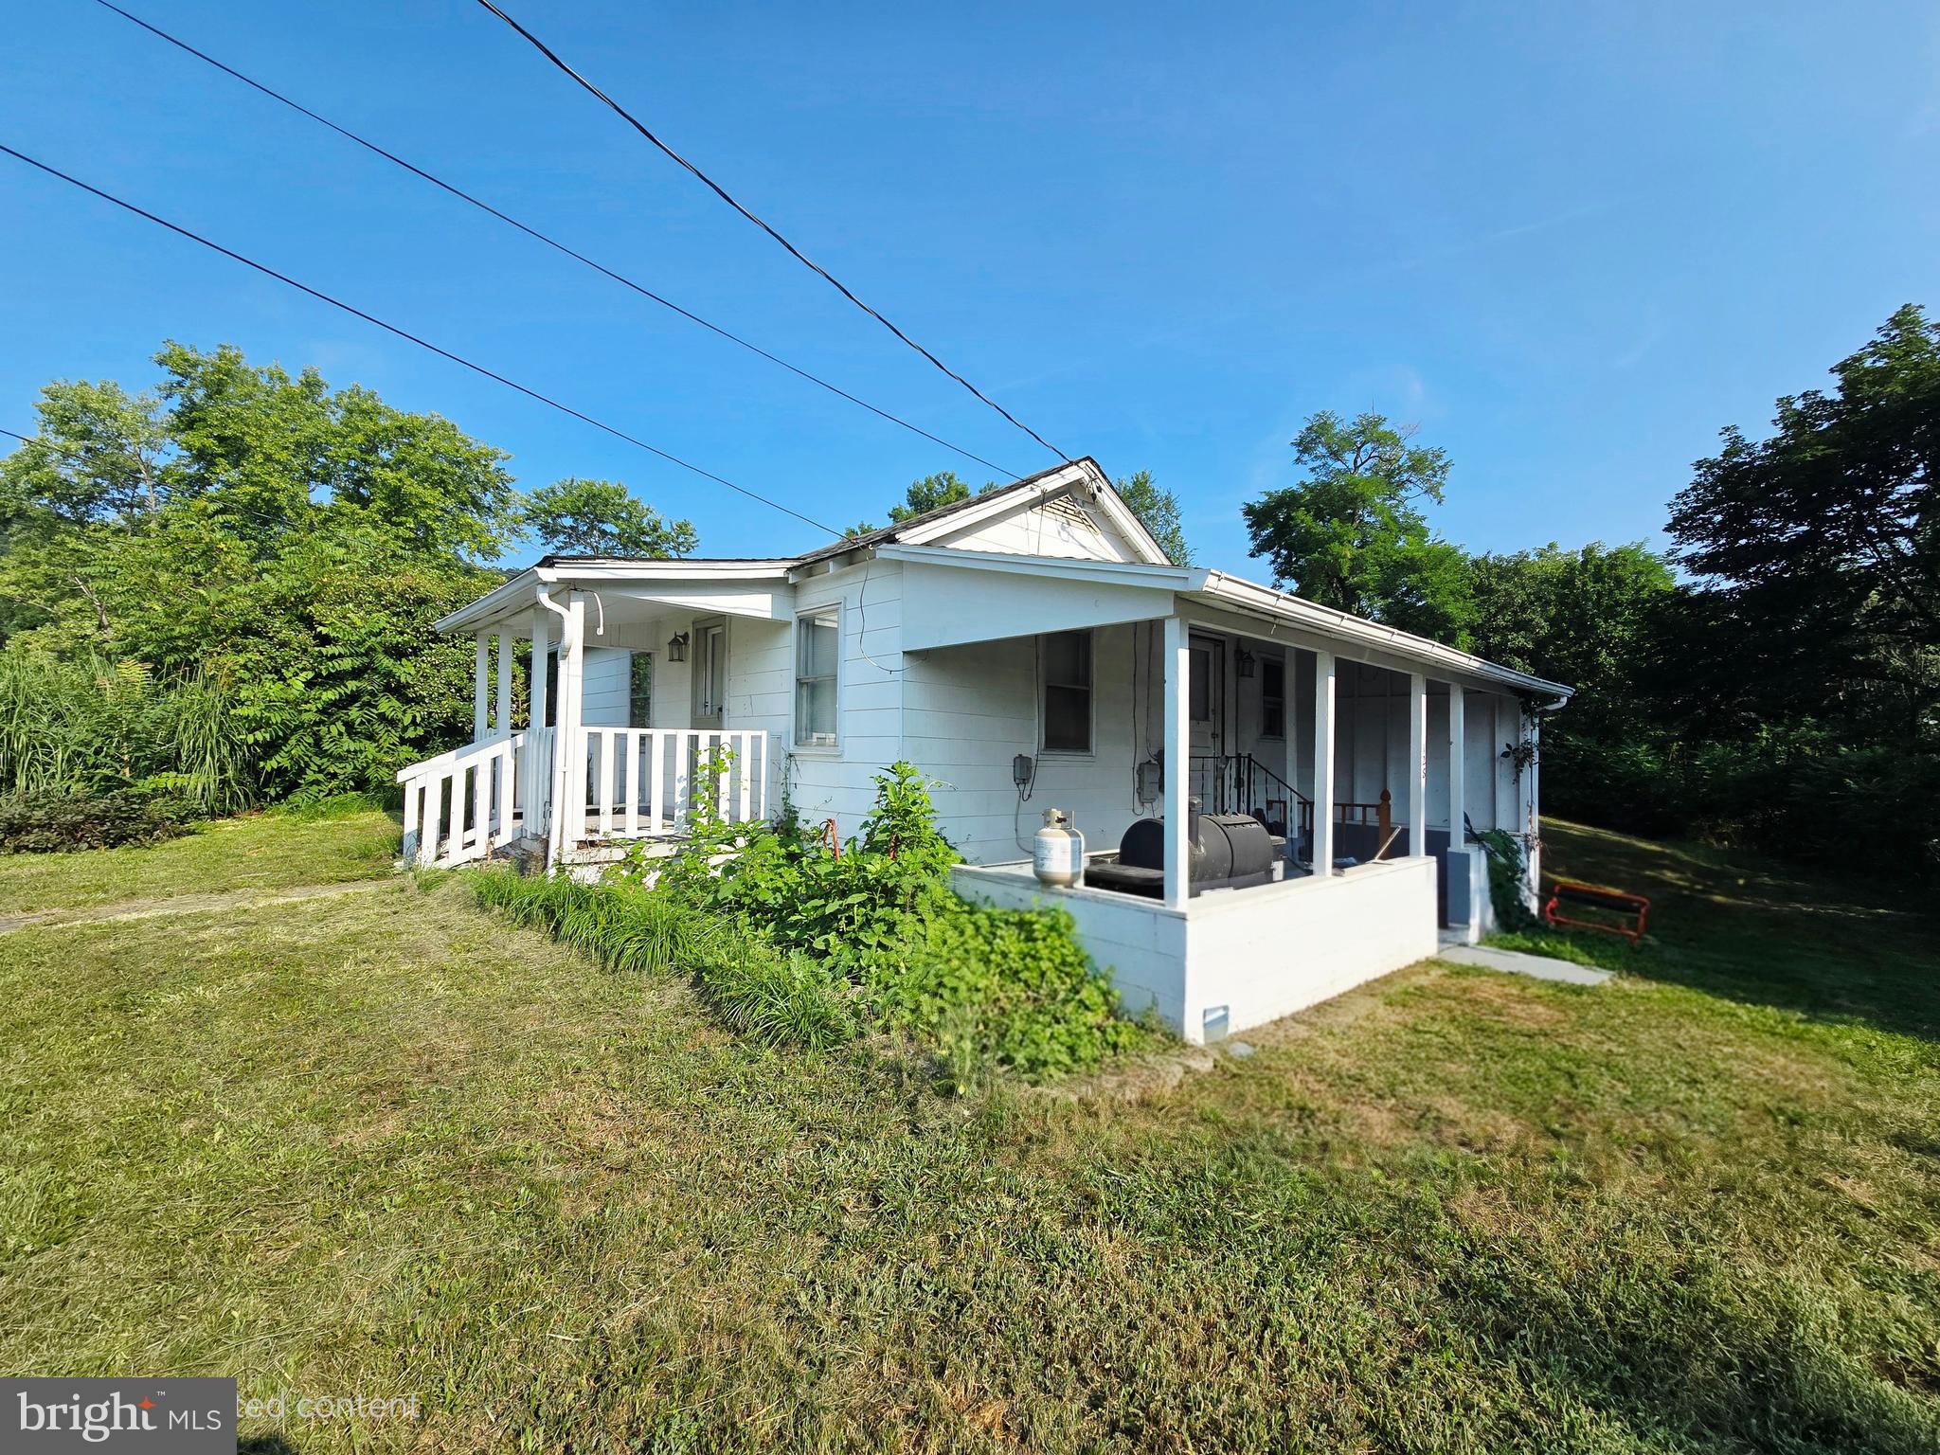
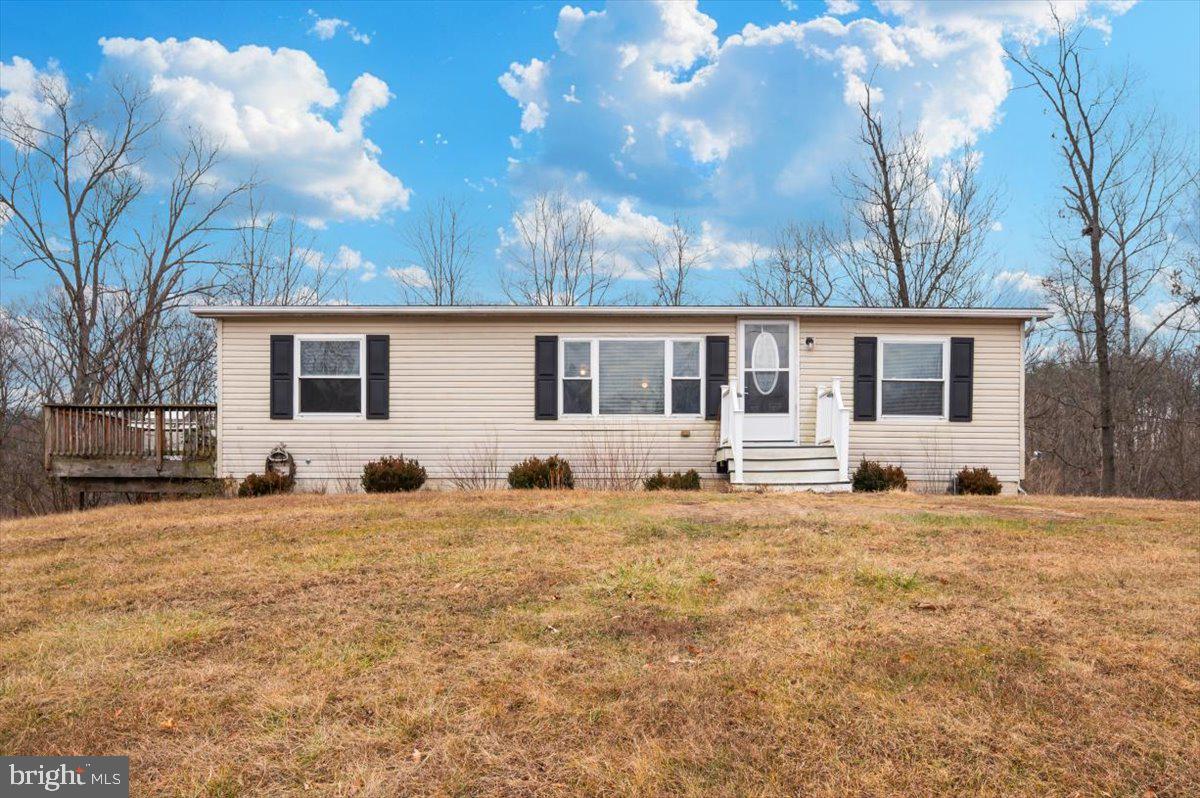
Bring your vision and toolbelt to 698 Webbs Farm Lane! Situated in a quiet Burlington setting, this 3-bedroom, 2-full-bath manufactured home is bursting with untapped potential. While the home needs some love and cosmetic updates, it offers a fantastic footprint and a highly desirable 2-car detached garage perfect for a workshop, vehicle storage, or hobby space. The true star of this property is the setting—step outside to take in the absolutely gorgeous, panoramic views that surround the lot. This property is an incredible opportunity for an investor looking for their next project, or a buyer looking to sweat-equity their way into a scenic rural retreat. Schedule your showing today and see the potential for yourself!
#WVMI2004306

BURLINGTON

698 WEBBS FARM LANE

3 Beds

2 Baths

1,800 Sq.Ft.

$160,000

MLS#: WVMI2004306

This stunning home offers the perfect blend of luxury, functionality, and thoughtful upgrades throughout. The main level features 9-foot ceilings, newer hardwood floors, with a spacious open layout that includes a formal dining room, formal living room, family room, sunroom, and an expansive kitchen with quartz countertops and a massive center island. Additional highlights include a coat closet, half bath, mudroom off the garage, and a convenient first-floor laundry. Upstairs you’ll find four generously sized bedrooms, including a large primary suite with a sitting room, along with two beautifully upgraded full bathrooms and a second-floor laundry option. The fully finished basement features durable LVP flooring and is an entertainer’s dream, complete with a TV and surround sound system, pool table, wine fridge, beverage fridge, and TV mounts—all of which convey with the home. Outdoor living truly shines here. Enjoy a covered rear porch with Trex decking that leads down to a stamped concrete patio, overlooking a fenced yard with a 10’ x 14’ shed. The in-ground saltwater pool has been recently upgraded with a new liner, new salt cell, and a new robotic cleaner—ready for summer fun. As a bonus, you can enjoy views of the Ski Liberty fireworks right from the back deck when they light up the sky. The home is equipped with propane heat and a main-level propane fireplace, serviced by a buried 500-gallon propane tank, as well as a whole-house generator for added peace of mind. An elevator services the garage, first floor, and second floor, offering exceptional convenience and accessibility. Additional features include a newer metal roof, double-hung windows, well water with public sewer, and a new water treatment and softener system. This home truly checks every box for comfort, convenience, and year-round enjoyment.
#PAAD2021350

FAIRFIELD

2 DELANY TRAIL

4 Beds

3 Baths

3,044 Sq.Ft.

$599,900

MLS#: PAAD2021350

None
#MDFR2084402

FREDERICK

2503 COLERIDGE DRIVE 1B

2 Beds

2 Baths

1,370 Sq.Ft.

$274,900

MLS#: MDFR2084402

Welcome to 43 Huntmaster Drive in Hanover! This beautifully maintained 3-bedroom, 2-full-bath ranch home offers the convenience of one-level living combined with an open and inviting floor plan designed for both everyday living and entertaining. The kitchen features white cabinetry, granite countertops, stainless steel appliances, and ample cabinet and counter space, while a 4-foot extension to both the breakfast area and secondary bedroom provides additional room and functionality. The spacious primary suite serves as a private retreat, complete with a luxurious 6-foot tiled shower featuring a built-in seat. Outdoor living is equally impressive, with a rear composite deck that includes stairs leading to a concrete patio accented by a retaining wall and built-in planters, creating the perfect space to relax or entertain. Additional highlights include attractive stone accents on the dining room gable, 36-inch wall cabinets, a welcoming front porch, and a large full walk-out basement offering endless possibilities for future finished living space, a home gym, workshop, or abundant storage. Conveniently located near shopping, dining, and commuter routes, this move-in-ready home combines comfort, style, and opportunity. Schedule your private tour today!
#PAYK2105656

HANOVER

43 HUNTMASTER DRIVE

3 Beds

2 Baths

1,857 Sq.Ft.

$425,000

MLS#: PAYK2105656

1 ... 110 111 112 113 114 ... 666
* Listings identified with the FMLS IDX logo come from FMLS and are held by brokerage firms other than the owner of this website. The listing brokerage is identified in any listing details. Information is deemed reliable but is not guaranteed. If you believe any FMLS listing contains material that infringes your copyrighted work please click here to review our DMCA policy and learn how to submit a takedown request. © 2024. First Multiple Listing Service, Inc.
 - property

Send a message

Message successfully sent.

Your message

What is 3 + 4 ?

Reason for contacting?

I agree to receive email communication and understand I can unsubscribe at any time.

I agree to be contacted by Charis Realty Group via call, email, and text for real estate services. To opt out, you can reply 'stop' at any time or reply 'help' for assistance. You can also click the unsubscribe link in the emails. Message and data rates may apply. Message frequency may vary. Privacy Policy

Sign Out

Virtual Assistant

Would you like to take the next step with this property? We can help you schedule a showing or virtual tour, or send you more details.

Yes, I would like more information.

Thank You for Your Reply, One of Our Agents will contact you as soon as possible

No, maybe later.

Thank you, you can always contact me via email, phone number or through the contact form.

Realhub AI

Lucy - Your AI-Powered Realtor

Update Your Temporary Password

Personalize your search

Enter your email and we'll notify you immediately when new listings match what you're looking for.

or enter email address

Already have an account ? Login here

Continue your home search

I agree to receive communications and understand I can unsubscribe at any time.

I agree to be contacted by Charis Realty Group via call, email, and text for real estate services. To opt out, you can reply 'stop' at any time or reply 'help' for assistance. You can also click the unsubscribe link in the emails. Message and data rates may apply. Message frequency may vary. Privacy Policy

Already have an account ? Login here

We use cookies

We use cookies primarily for analytics to enhance your experience. By accepting, you agree to our use of these cookies. You can manage your preferences or learn more about our cookies policy.