Properties

Browse or get in touch to schedule a walkthrough.

  • Nearby me
Price range

Popular Features

Community Features

Association

Property Features

Waterfront

View

Exterior Features

Interior Features

Style

10000 properties match your criteria

Updated 1 minute ago

E-Alert name
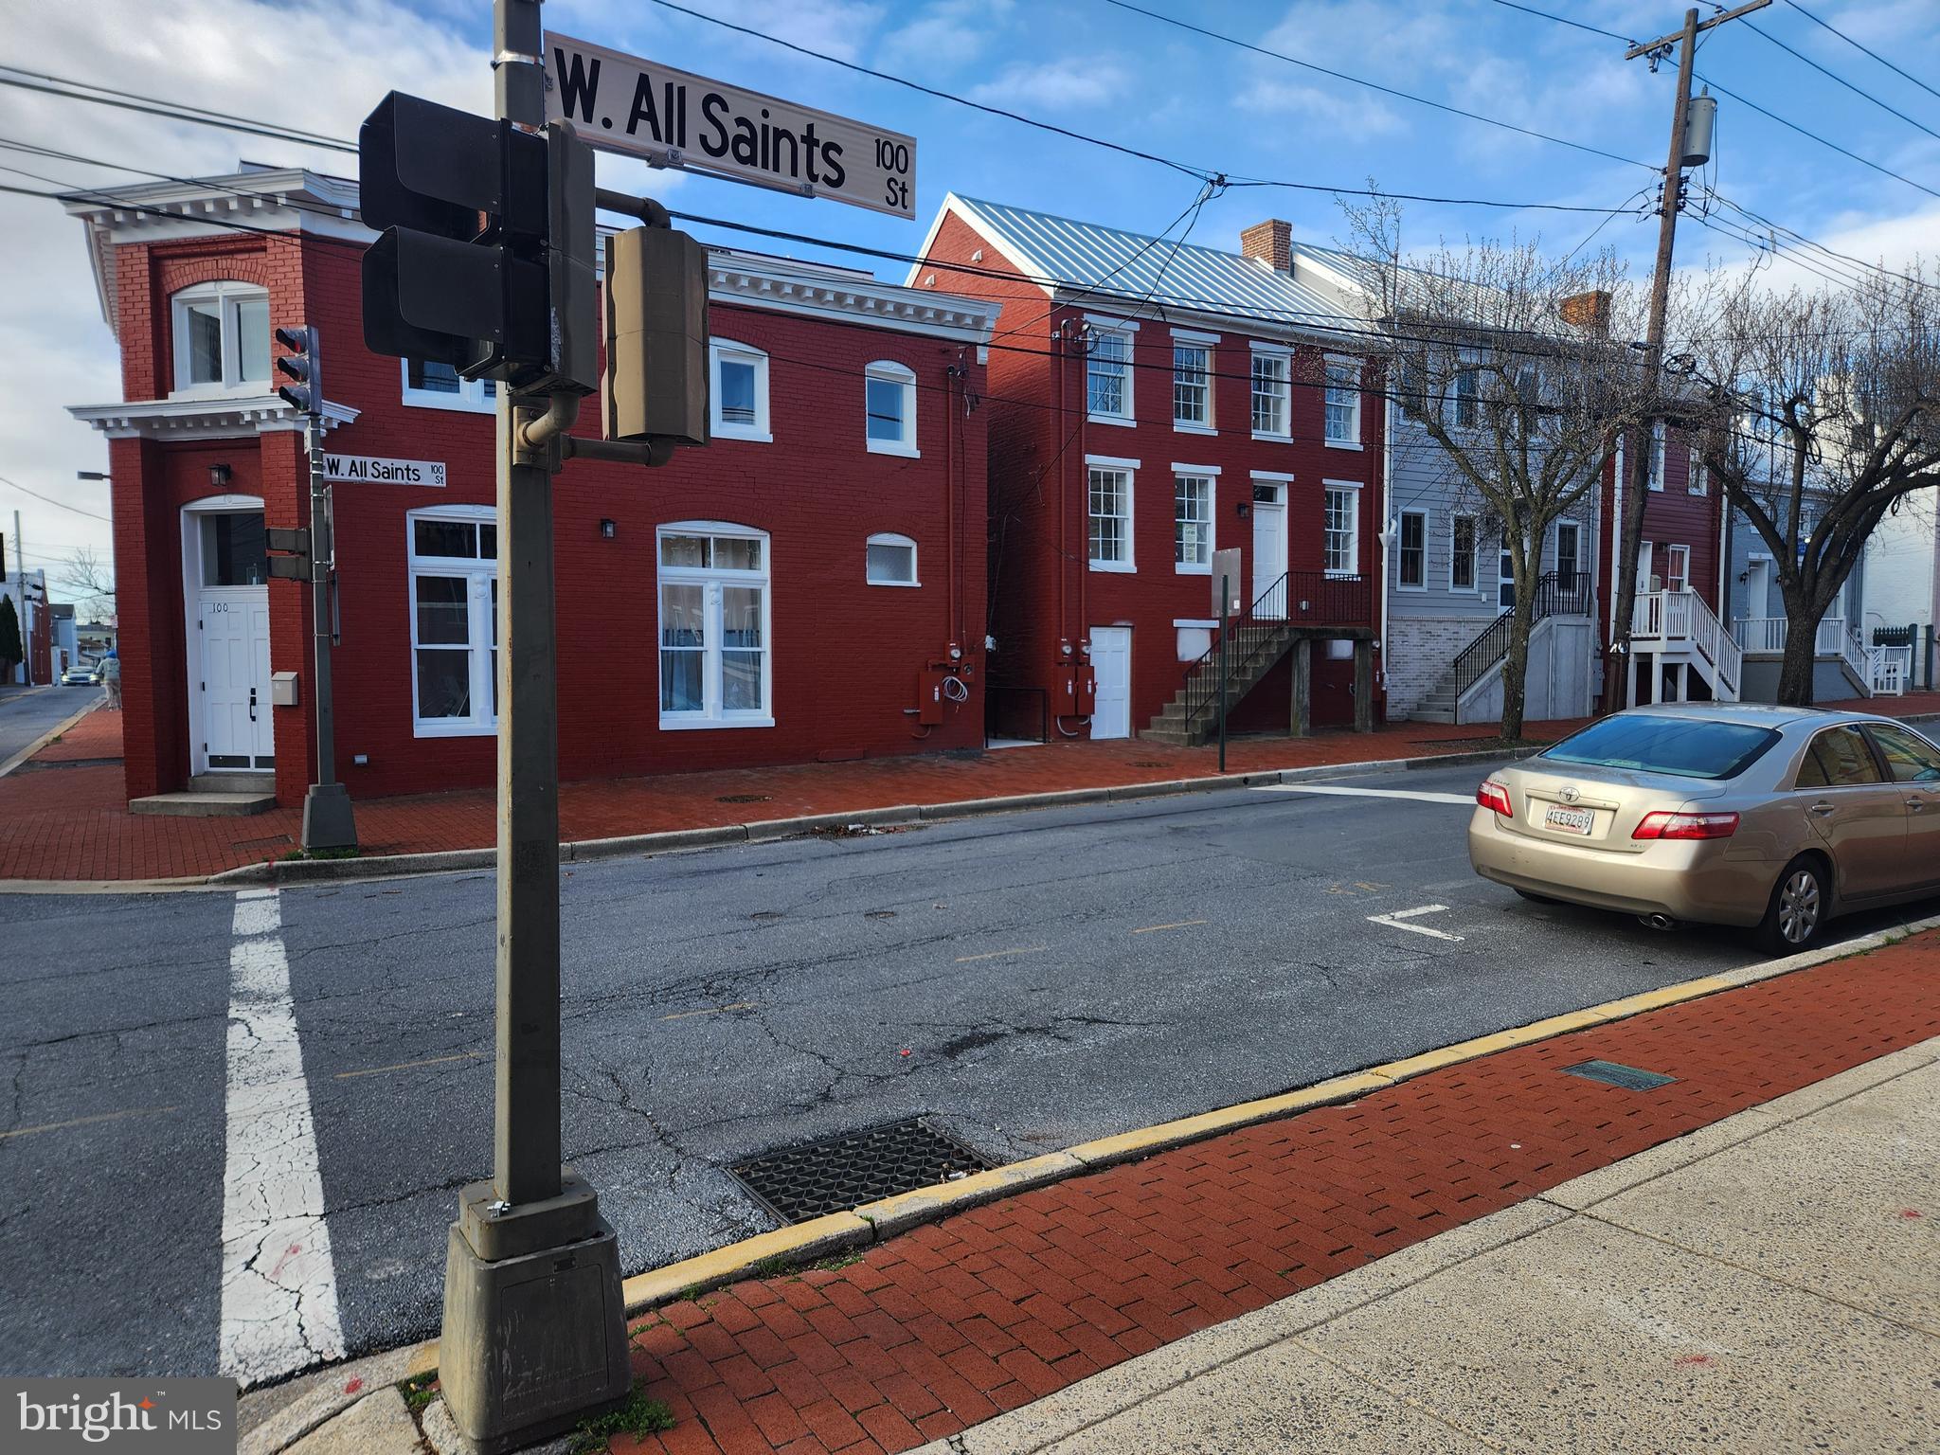
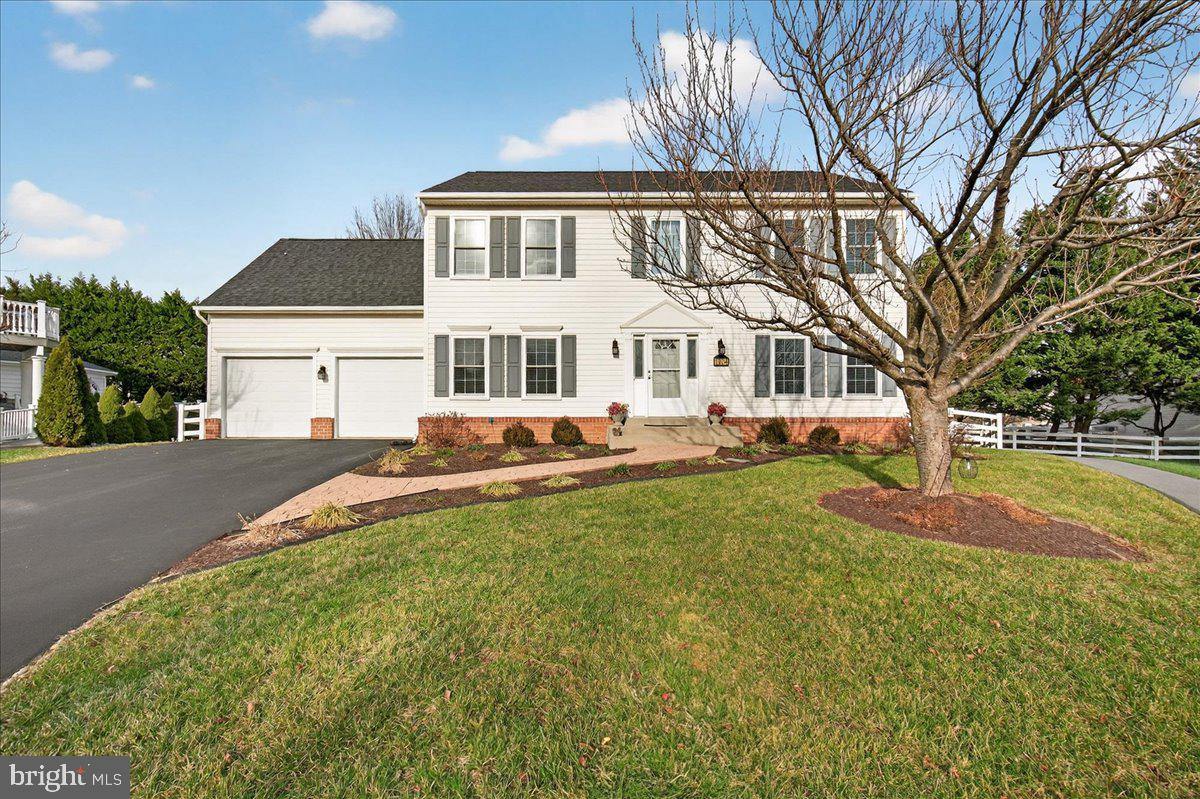
Multiple Offers Received — Highest & Best Due July 5th at 6pm***  Welcome to 4861 McLauren Ct, a beautiful brick-front single-family home set on a premium corner lot within a quiet cul-de-sac near Ballenger Creek. Notable updates include the roof replacement (2020), water heater (2019), kitchen renovation (2022), AC and furnace (2024), brand-new carpet on the stairs and throughout the upper level (2026), and fresh paint (2026). This spacious 4-bedroom, 3 full bath, 1 half bath home offers a thoughtful layout, generous living space, and numerous upgrades throughout. Step inside to a bright and inviting main level filled with natural light, featuring seamless LVP flooring, a convenient powder room, an open dining area, and a stunning eat-in kitchen designed to impress. The kitchen showcases a large 10-foot island, stainless steel appliances, quartzite countertops, and a separate coffee bar area offering additional cabinetry, open shelving, and butcher block cabinetry. Just off the kitchen, the family room offers an open-concept feel with vaulted ceilings, creating the perfect space for everyday living and entertaining. Upstairs, you’ll find brand-new carpet throughout, including a beautiful primary suite with vaulted ceilings, a walk-in closet, and an ensuite bathroom featuring a double vanity, walk-in shower, and soaking tub. Three additional spacious bedrooms and a hallway bathroom with a double vanity and updated fixtures complete the upper level. The finished basement adds even more flexibility with a freshly renovated full bathroom featuring tile flooring, tile shower surround, and a glass shower door. A separate finished room offers excellent potential for a gym, playroom, home office, guest space, or hobby room. The large recreation room provides two designated areas, including one side that is already pre-wired for a pool table light and TV setup, making it ideal for entertaining. Outside, enjoy a large concrete patio perfect for grilling, relaxing, and summer cookouts. The fully fenced backyard features a 6-foot wood privacy fence and a shed for extra storage. A two-car garage with insulated garage doors and an extended driveway provides ample parking and storage. Ideally located near shopping, dining, and major commuter routes, including I-270, Route 15, I-70, and Route 340, this well-maintained home offers space, updates, convenience, and a premium lot all in one.
#MDFR2084378

FREDERICK

4861 MCLAUREN COURT

4 Beds

3 Baths

3,286 Sq.Ft.

$649,000

MLS#: MDFR2084378

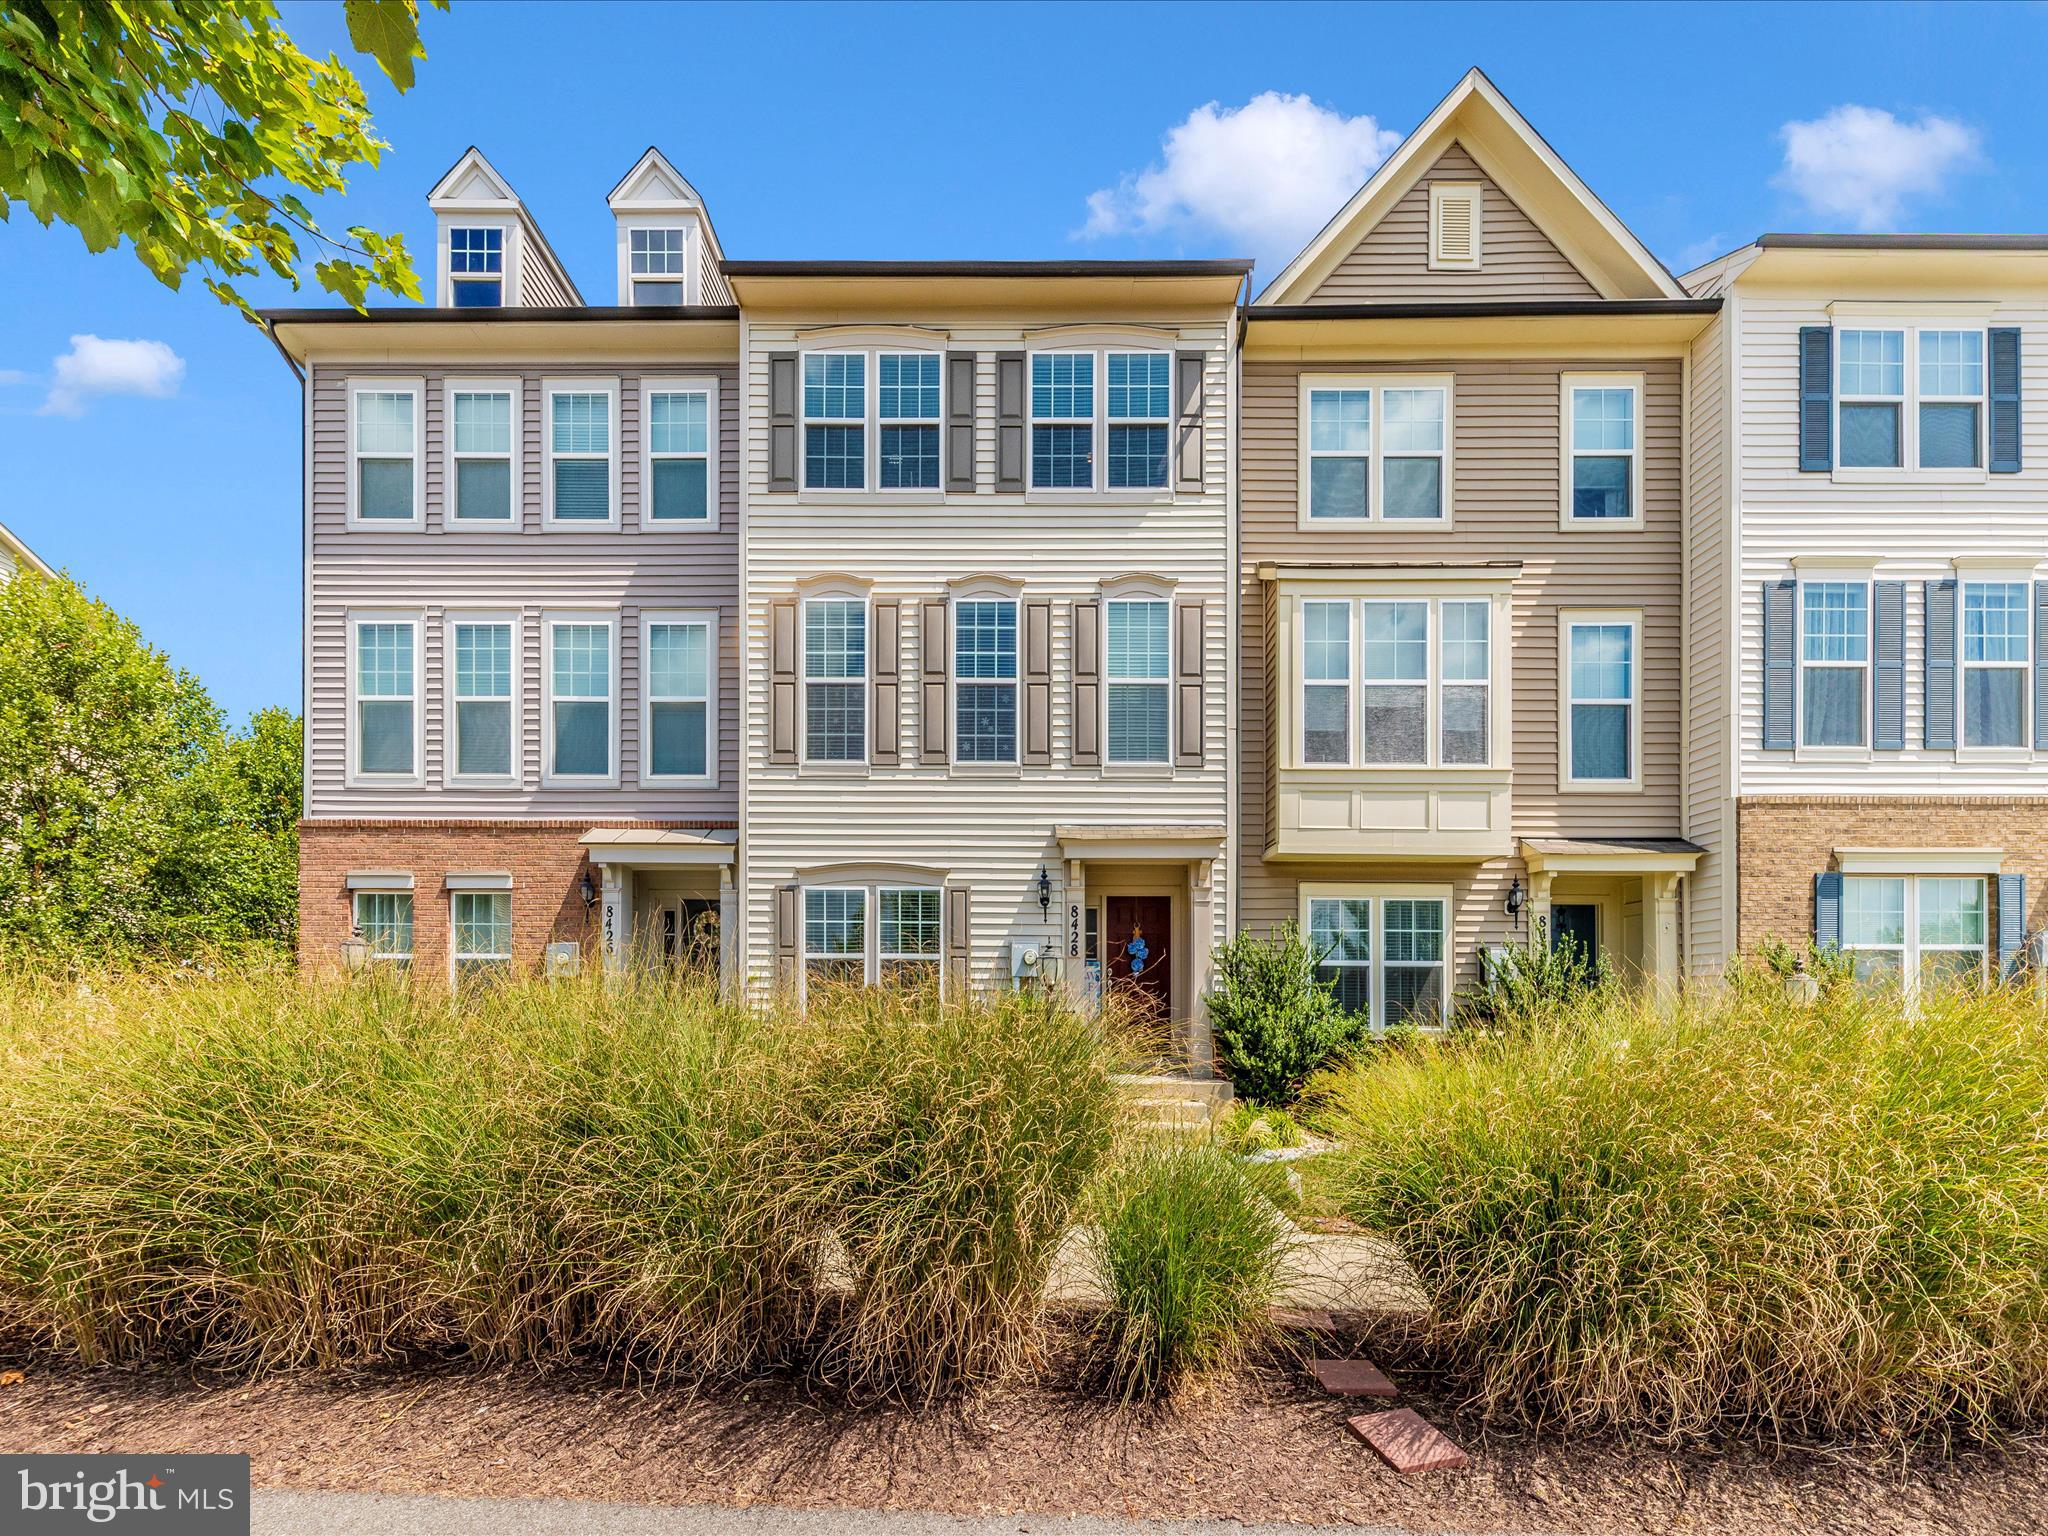
Beautiful, light-filled 4-year-young townhome offering 3 bedrooms and 2.5 baths in the desirable Tuscarora Creek neighborhood. This open-concept home features durable LVP flooring throughout the main level, a fully finished lower level offering additional flexible living space, and a spacious eat-in kitchen complete with a large island, perfect for entertaining and everyday living. The primary suite includes an ensuite bath. Two additional generously sized bedrooms are located down the hall along with a full bathroom and a convenient upper-level laundry room. Residents of Tuscarora Creek enjoy resort-style amenities, including a clubhouse, pool, scenic walking trails, and playgrounds. Ideally situated with convenient access to major commuter routes and just minutes from the vibrant shops, dining, and charm of downtown Frederick. Schedule your showing today!
#MDFR2082102

FREDERICK

1817 BIRD RUN

3 Beds

2 Baths

1,720 Sq.Ft.

$439,900

MLS#: MDFR2082102

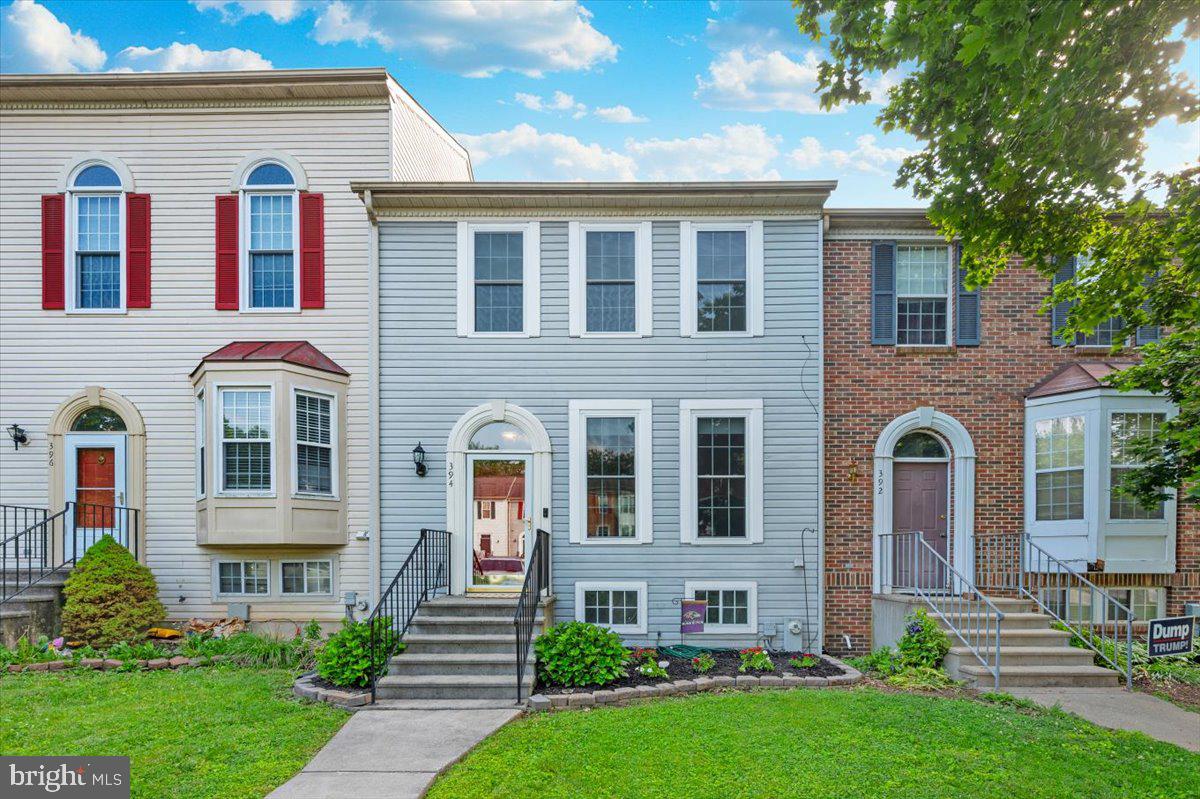
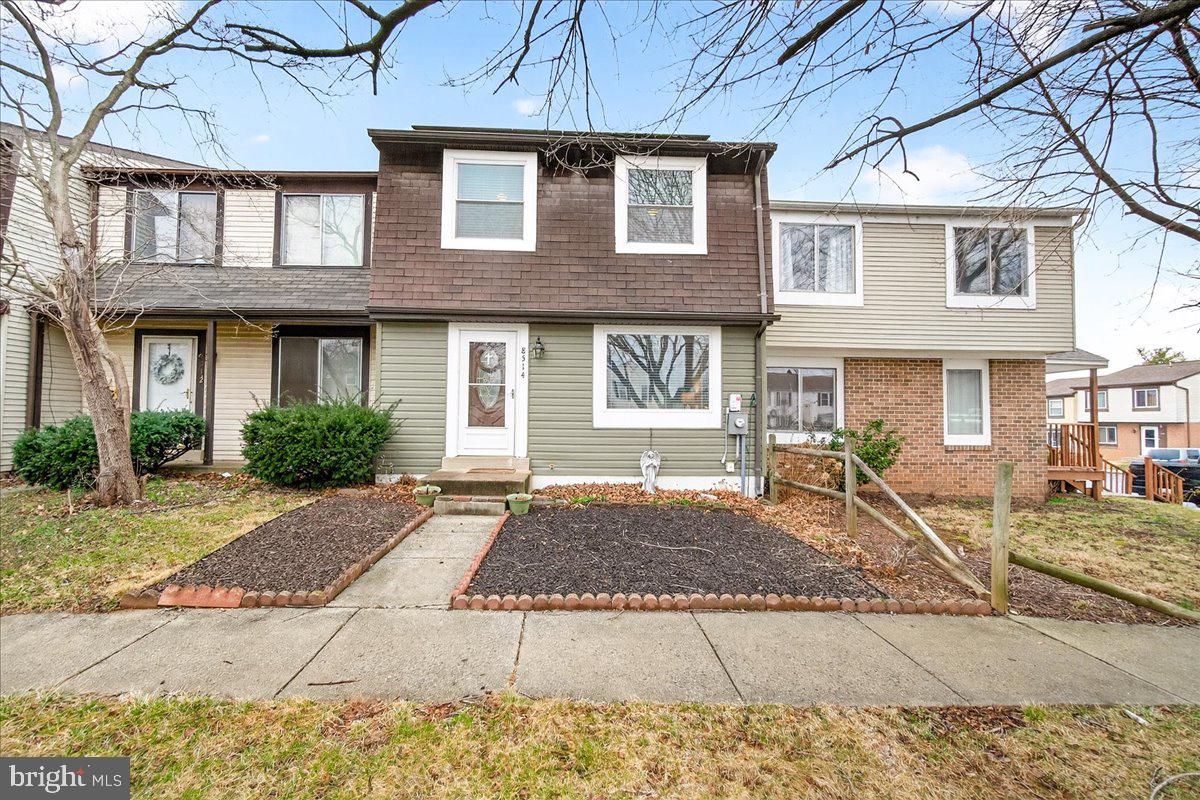
Welcome to this charming three-level brick-front townhouse in the desirable Ballenger Creek area of Frederick. Offering the perfect blend of comfort, convenience, and affordability, this home is ideal for first-time buyers, downsizers, or anyone seeking low-maintenance living. The main level features beautiful wood flooring, a spacious living and dining area filled with natural light, a convenient powder room, and a well-appointed kitchen with ample cabinet space, newer appliances, and gas cooking.   Upstairs, you'll find two generously sized primary bedroom suites, each offering a private full bath, walk-in closet, vaulted ceilings, and skylights that create a bright and airy retreat. The walk-out lower level provides flexible living space perfect for a recreation room, home office, fitness area, or additional family room.    
Enjoy peaceful wooded views and stunning mountain scenery from the rear deck, an ideal setting for relaxing or entertaining. The fenced backyard offers privacy and a secure space for pets or outdoor activities. Conveniently located near shopping, dining, entertainment, parks, and Historic Downtown Frederick, this home also provides easy access to major commuter routes, making travel to Baltimore, Washington, D.C., and surrounding areas simple and convenient. Don't miss this wonderful opportunity to own a beautiful home in a sought-after location!
#MDFR2083516

FREDERICK

5534 FOXHALL COURT

2 Beds

2 Baths

1,640 Sq.Ft.

$359,900

MLS#: MDFR2083516

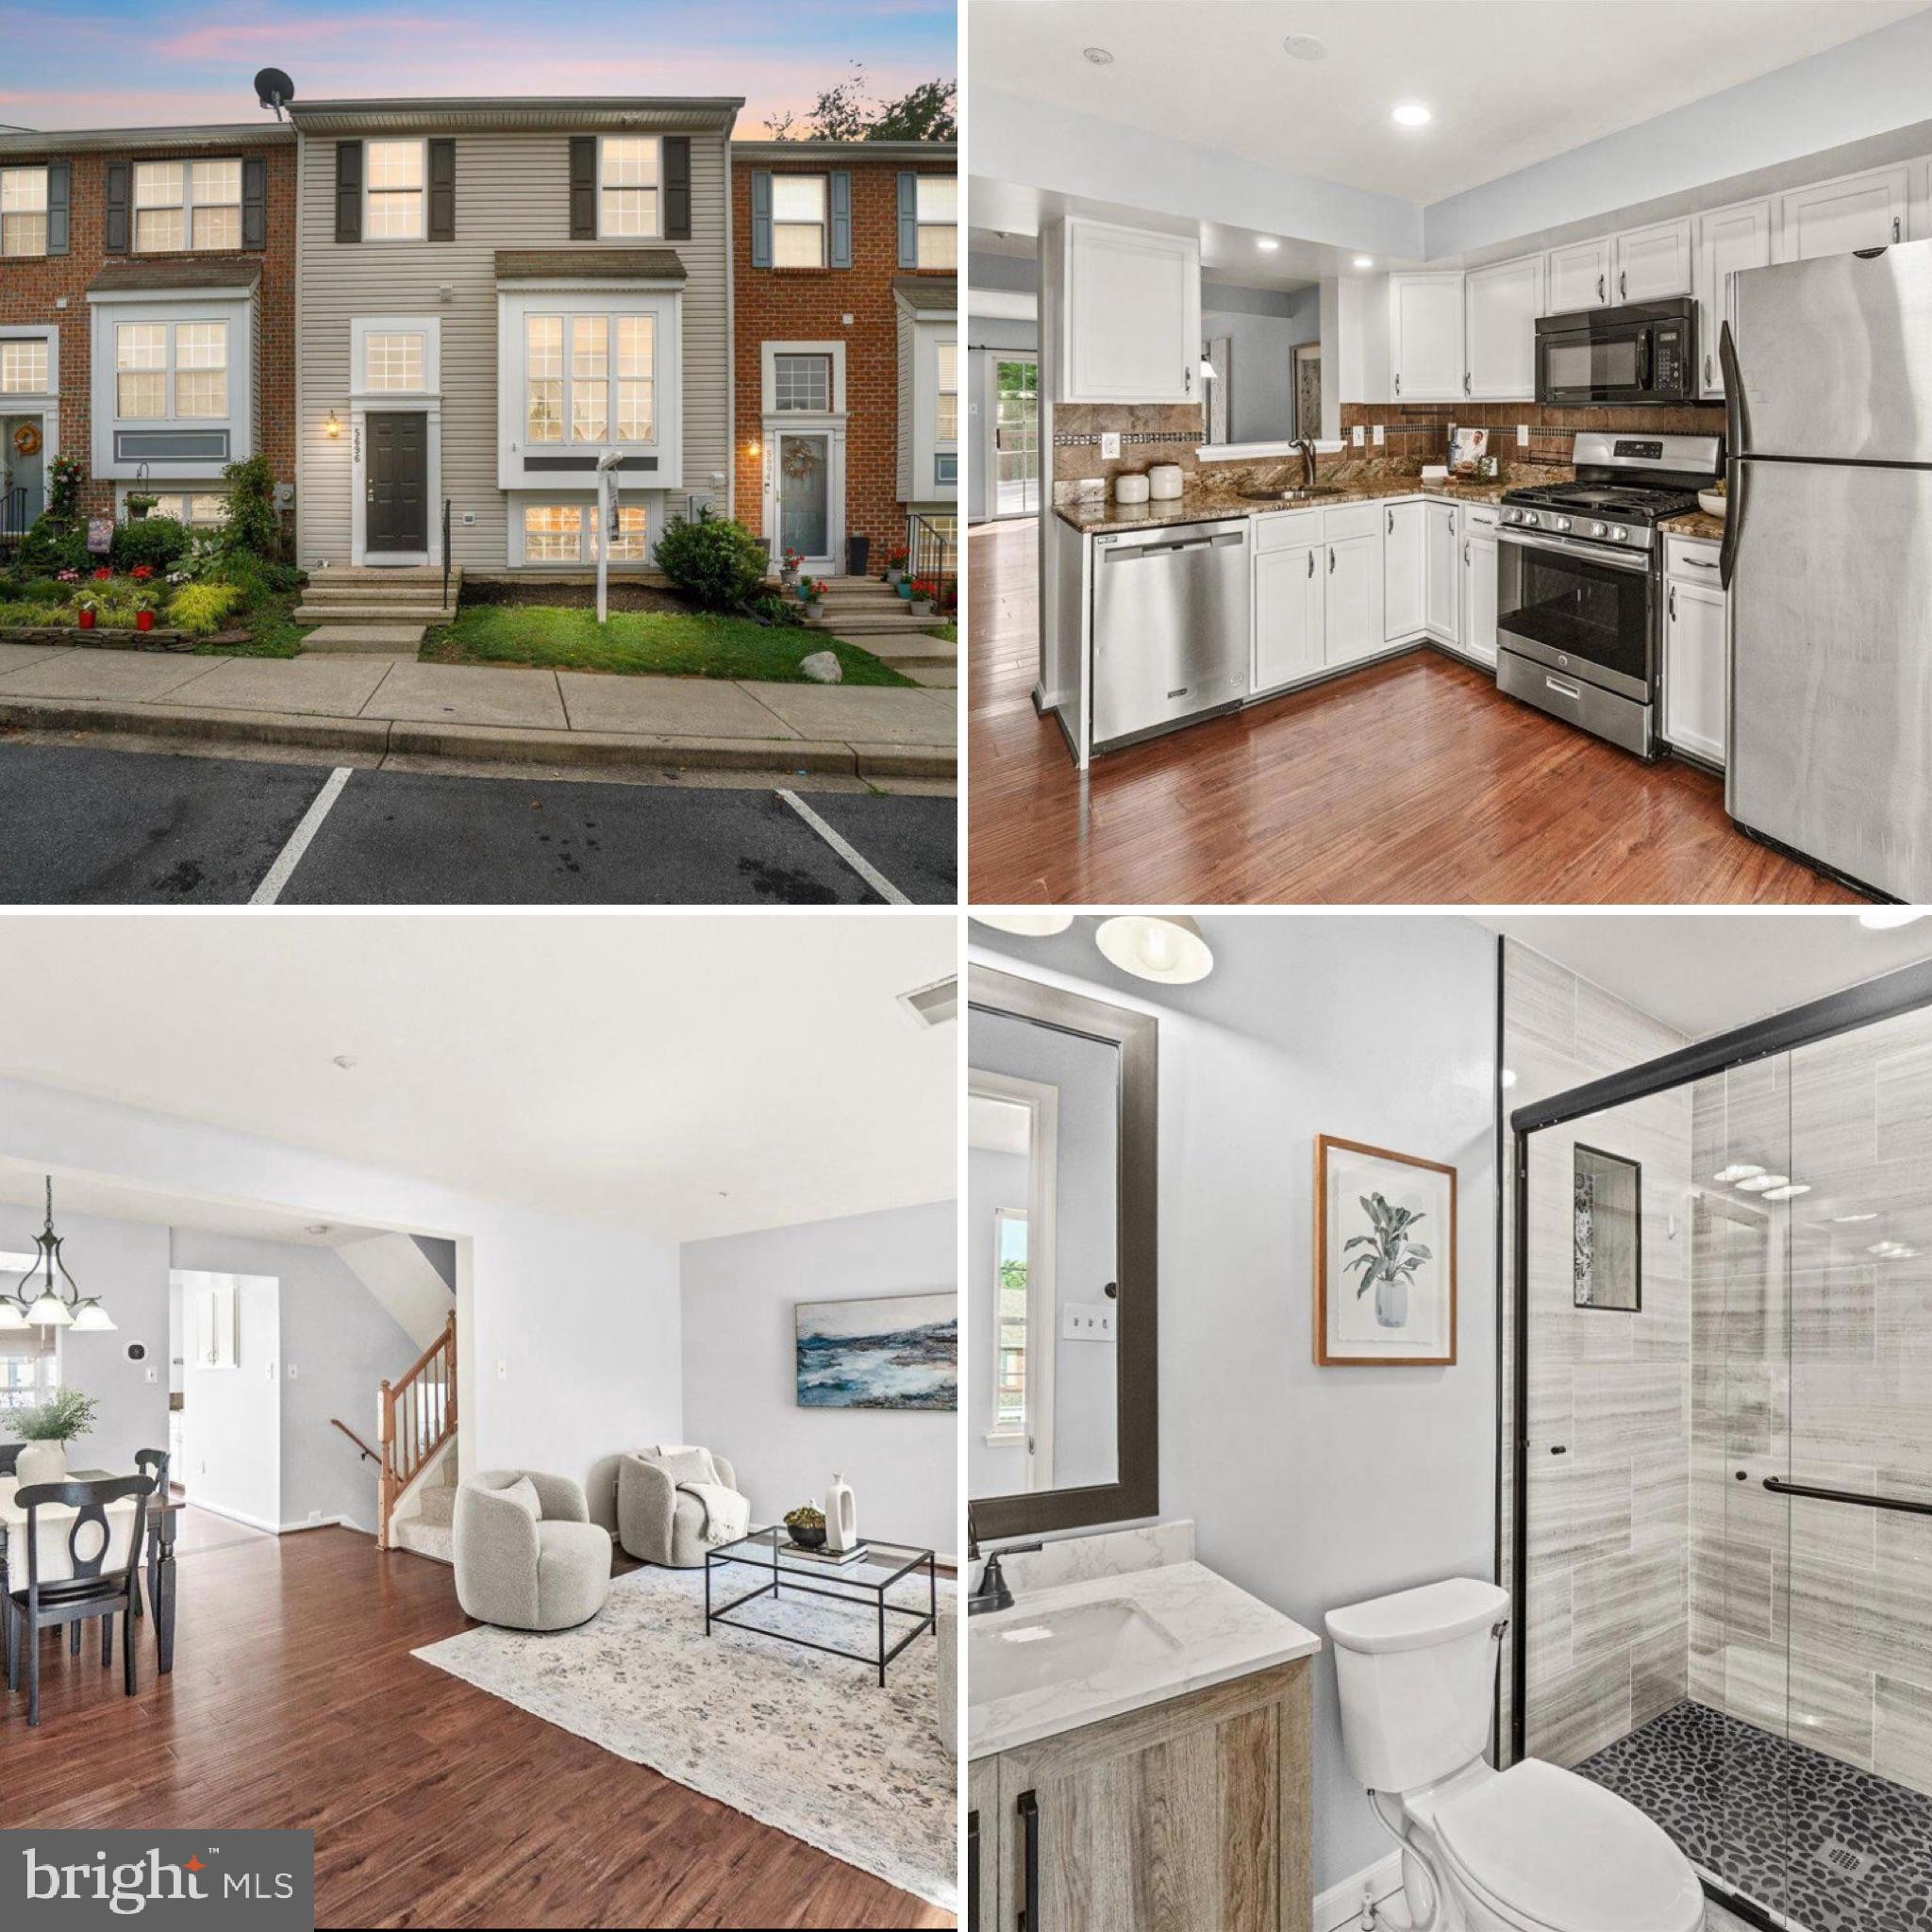
This isn't just another townhouse! You'll walk into light and bright living, no carrying your groceries upstairs!  Two assigned parking spaces right in front for convenience, main floor provides flexible living space for dining, lounging and the kitchen which opens to the fenced backyard. Freshly painted from top to bottom (including kitchen cabinets and bathroom vanities) + professionally cleaned carpets, all you need to do is bring your boxes, as it's truly move in ready.
Owner has taken care to do the important updates so you're walking into peace of mind.  Roof gutters and downspouts all replaced with a 50 year transferrable warranty, along with all windows replaced with EnergyStar windows, and sliding glass door replaced in Oct 2023.  Owner also updated the fence (2025), HVAC system, fridge and microwave (2019) and washer/dryer are less than 10 years old.
Enjoy cooking in the kitchen with the gas powered Viking range, and plenty of prep or casual dining space on the island.  Walk-in pantry is outfitted with custom shelving so your items aren't falling on wire shelves. Inside the lower cabinets, custom pullouts create easily accessible storage. Kitchen also has built-in desk area, perfect for a command center, or mail drop zone.
Want your weekends back? No need to own a lawn mower as the HOA manages the front yard (you manage flower bed), and backyard is stone and mulch with shade.  A perfect place to grill out or enjoy soft summer breeze and lighting bugs! 
Mid level laundry adds to the ease of living here, with added custom shelving.  A second living space provides more flexible living for any lifestyle, along with a full bath and bedroom.  Primary bedroom on the top level is on the back of the house, so no car lights interrupting your slumber. Rounding out the top level is a 3rd bedroom along with a Jack-and-Jill full bathroom.  Double sink in the bathroom, with tub and separate shower all recently re-caulked and cleaned.  Every bedroom has a nicely sized closet, along with under stairs storage on the main level with separate coat closet.  
Close to 270, 70 and 15 but tucked back in a quiet neighborhood, you have the luxury of getting anywhere you need quickly without the feeling of living close to it all. Less than 10 minutes to downtown Frederick! Plenty of visitor parking on the same street. Shaded backyard feels private!
#MDFR2084518

FREDERICK

605 HOLLOWSTONE ROAD

3 Beds

2 Baths

1,749 Sq.Ft.

$375,000

MLS#: MDFR2084518

Rare opportunity for main-level living in the highly sought-after Lake Linganore community! This practically new Ryan Homes Palladio Ranch offers effortless one-level living with an expansive open floor plan and elevated finishes throughout.
Enjoy a private backyard with no homes behind you, backing to mature trees with beautiful seasonal views of Lake Merle. Whether you're sipping your morning coffee on the covered rear porch or unwinding at the end of the day, this peaceful setting offers the perfect blend of privacy and natural beauty.
The heart of the home is a gourmet kitchen designed to impress, featuring expansive countertop space, gas cooking, stainless steel appliances, double ovens, a large pantry, and seamless flow into the dining area and spacious living room. A stunning floor-to-ceiling stone fireplace creates a warm and inviting focal point, making the space ideal for both entertaining and everyday living.
The finished walkout basement provides exceptional flexibility with a spacious carpeted recreation area perfect for additional living space, a game room, home gym, or media room. The possibilities are endless. You'll also find a fourth bedroom, third full bath, and a generous storage area finished with luxury vinyl plank flooring.
As a resident of Lake Linganore, you'll enjoy resort-style amenities including private lakes, sandy beaches, multiple pools, scenic walking trails, playgrounds, pickleball and tennis courts, and year-round community events. Conveniently located just minutes from I-70, I-270, shopping, dining, and historic Downtown Frederick, this exceptional home offers the perfect combination of modern convenience, scenic surroundings, and the unmatched Lake Linganore lifestyle.
#MDFR2084396

NEW MARKET

6968 MERLE COURT

4 Beds

3 Baths

3,124 Sq.Ft.

$748,900

MLS#: MDFR2084396

Well-maintained townhome in one of Whittier’s most desirable locations! Enjoy off-street parking and easy walking access to community pools, basketball and tennis courts, open green space, Lake Whittier, schools, restaurants, and shopping. Spacious and comfortable layout with convenient access to commuter routes and downtown Frederick. Minimum 1-year lease required. Pets considered on a case-by-case basis. Applicants must have a minimum 680 credit score and verifiable gross household income of at least three times the monthly rent. No smoking.   Available July 15th.
#MDFR2083696

FREDERICK

2250 WETHERBURNE WAY

3 Beds

3 Baths

2,150 Sq.Ft.

$2,600

MLS#: MDFR2083696

Coming soon
Welcome to 2507 Shelley Circle #2C, a beautifully maintained and move-in ready Ridgeview II condo offering comfort, convenience, and low-maintenance living in a desirable Frederick location. This home was completely renovated in 2020 - everything including all major systems have fully replaced! Situated in the sought-after community of Whittier, this spacious home provides access to fantastic neighborhood amenities including pools, walking trails, parks, playgrounds, tennis courts, and a vibrant community atmosphere, all while being just minutes from shopping, dining, commuter routes, and historic downtown Frederick. Step inside to discover a bright and inviting interior filled with natural light and an open-concept floorplan designed for both everyday living and entertaining. The spacious living and dining areas flow seamlessly together, creating a warm and functional space to relax or host guests. The kitchen offers ample cabinetry, generous counter space, and a practical layout ideal for cooking and gathering. The oversized primary suite serves as a peaceful retreat, complete with a large walk-in closet and private ensuite bathroom. Additional bedroom(s) provide flexibility for guests, a home office, or additional living needs. Enjoy your morning coffee or unwind in the evening on the private balcony overlooking the community. Whether you are a first-time homebuyer, downsizing, or looking for an excellent investment opportunity, this well-appointed condo offers the perfect combination of comfort, convenience, and lifestyle in one of Frederick’s most desirable communities.
#MDFR2082042

FREDERICK

2507 SHELLEY CIRCLE 2C

2 Beds

2 Baths

1,388 Sq.Ft.

$299,900

MLS#: MDFR2082042

New on site today
None
#80646

Carrolltown

274 Fees Road

4 Beds

2 Baths

3,090 Sq.Ft.

$249,900

MLS#: 80646

New on site today
Rare opportunity to own a 4-bedroom, 1.5-bath home in Altoona's desirable East End! Situated on an oversized 100' x 120' lot, this property offers a spacious, fenced backyard with plenty of room for children, pets, gardening, or entertaining, along with a detached two-car garage. 

Inside, you'll find generous living spaces filled with character, including a welcoming foyer, spacious living room with decorative wood beams, bright formal dining room, and an updated kitchen featuring ample cabinet and counter space. The flexible four-bedroom layout provides room for a growing family, guests, or a home office. 

Step outside to enjoy the large backyard shaded by mature trees, offering privacy and endless possibilities for outdoor living. Conveniently located near schools, shopping, parks, and major roadways, this home combines space, charm, and an excellent location. 

Don't miss this opportunity to make this East End classic your own!
#80645

Altoona

613 E Walton Avenue

4 Beds

1 Baths

1,900 Sq.Ft.

$169,900

MLS#: 80645

New on site today
Confidential business opportunity! Established, profitable restaurant with real estate included. Strong cash flow, loyal customer base, and a proven operating history. Information available to qualified buyers upon execution of a confidentiality agreement.
#80647

Confidential

000 Confidential

None Beds

None Baths

N/A

$525,000

MLS#: 80647

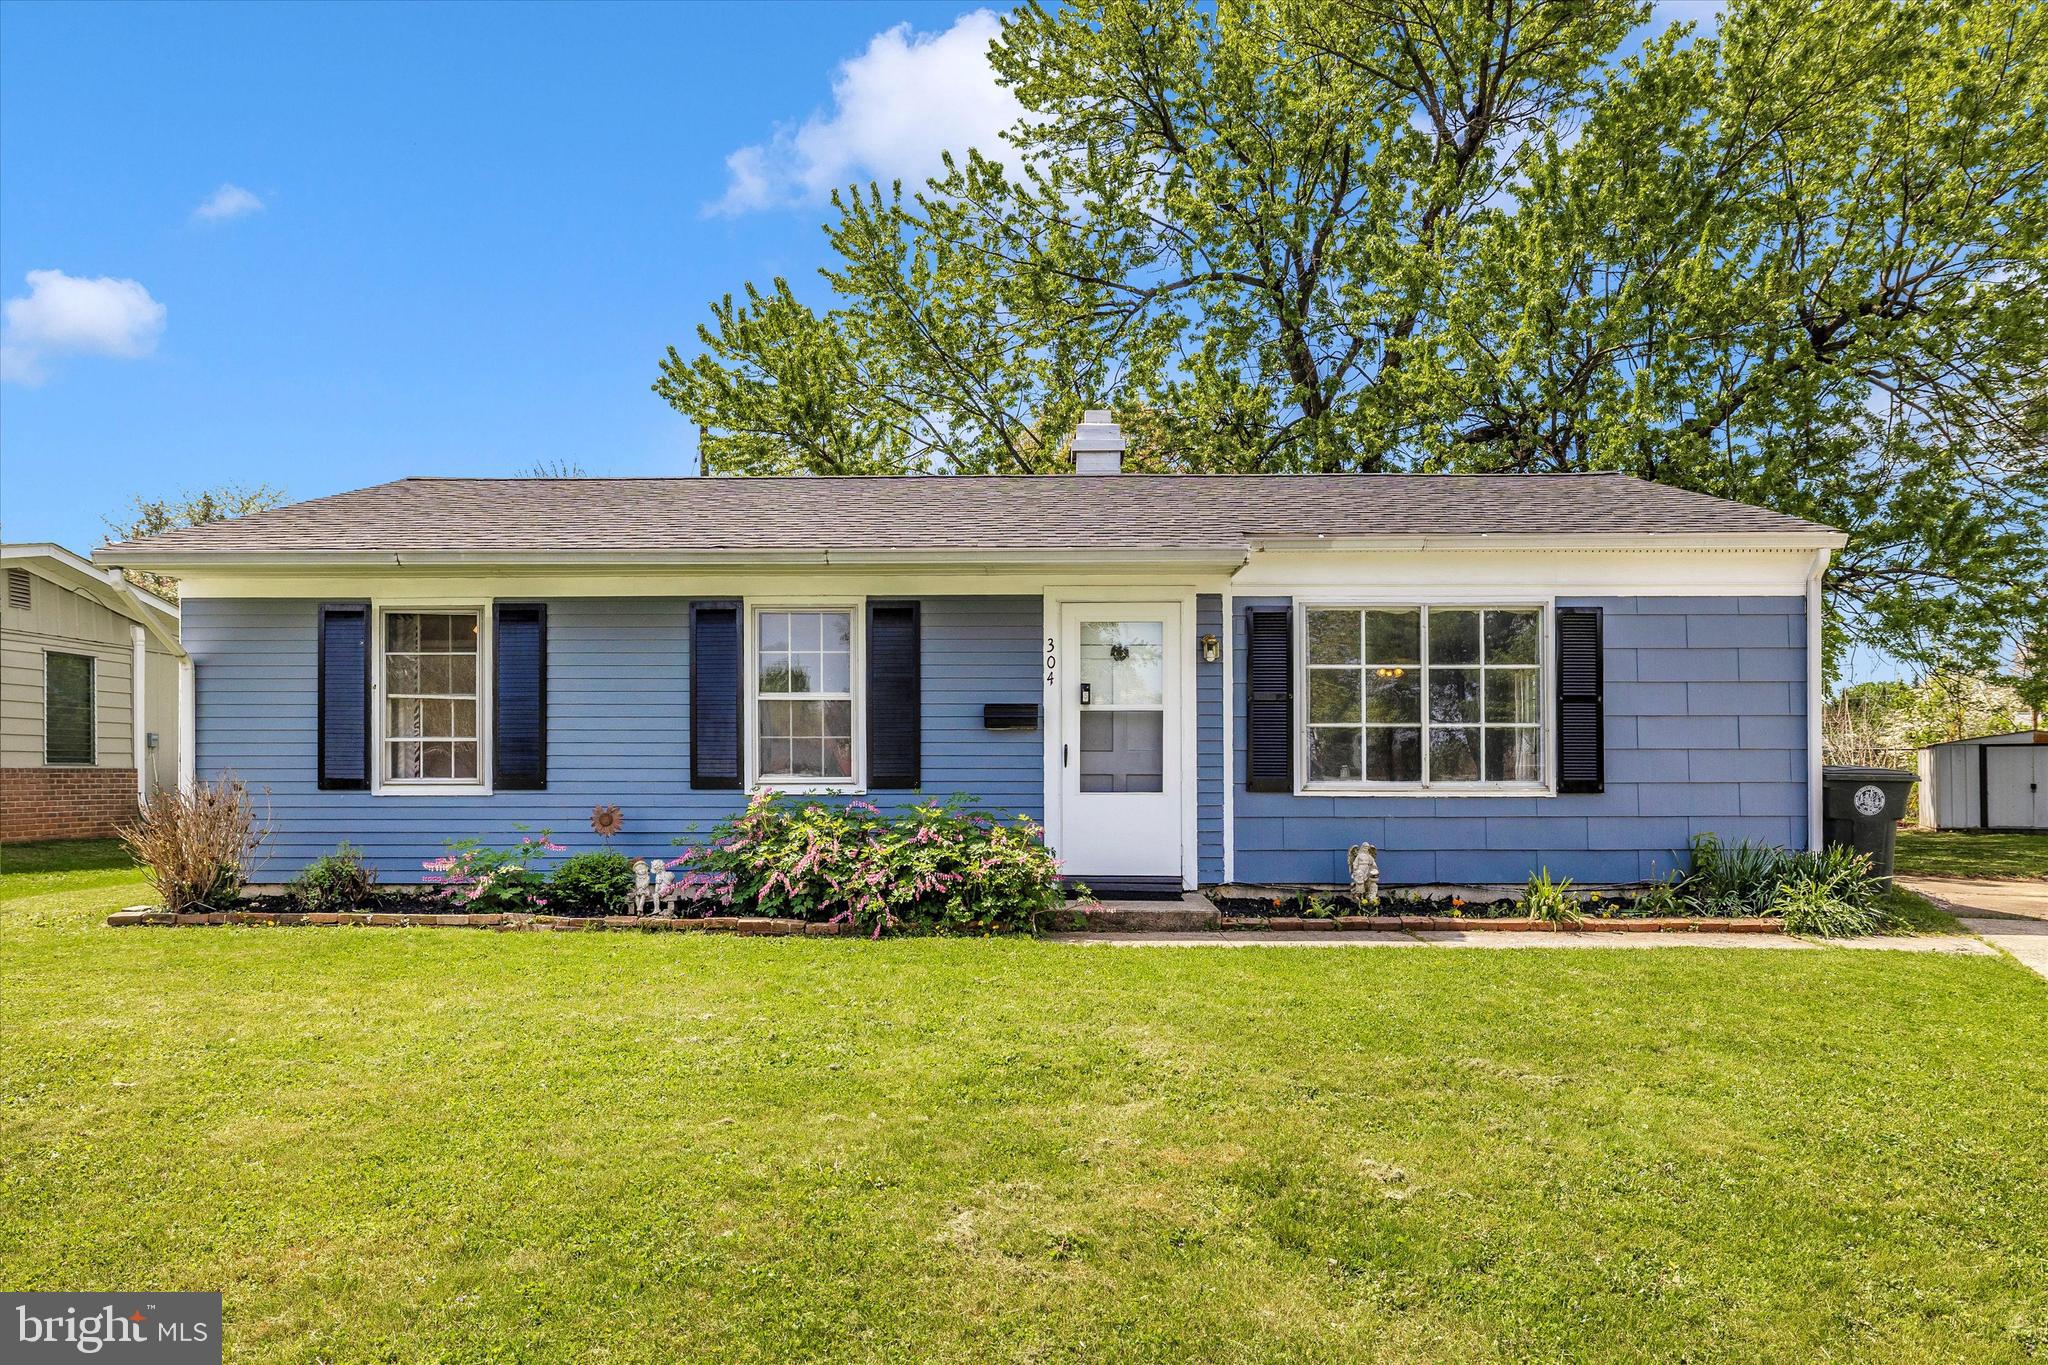
Step into this beautiful, clean 3-bedroom, 1-bath home that has been lovingly cared for and thoughtfully maintained. From the moment you arrive, you'll feel the warmth and charm this property offers.

Enjoy your mornings on the enclosed front porch, perfect for sipping coffee and starting your day in peace. In the evenings, unwind on the covered back porch, an ideal spot for relaxing summer nights or catching the excitement of Friday night high school football.

This home also features a spacious yard, offering plenty of room for outdoor enjoyment, along with a well-kept detached garage that adds both convenience and value.

Located in a great neighborhood, this home truly stands out as a place where comfort meets pride of ownership.

🏡 Come see for yourself and make this house your home!
#79772

Tyrone

612 W 16th Street

3 Beds

1 Baths

1,750 Sq.Ft.

$194,900

MLS#: 79772

New on site today
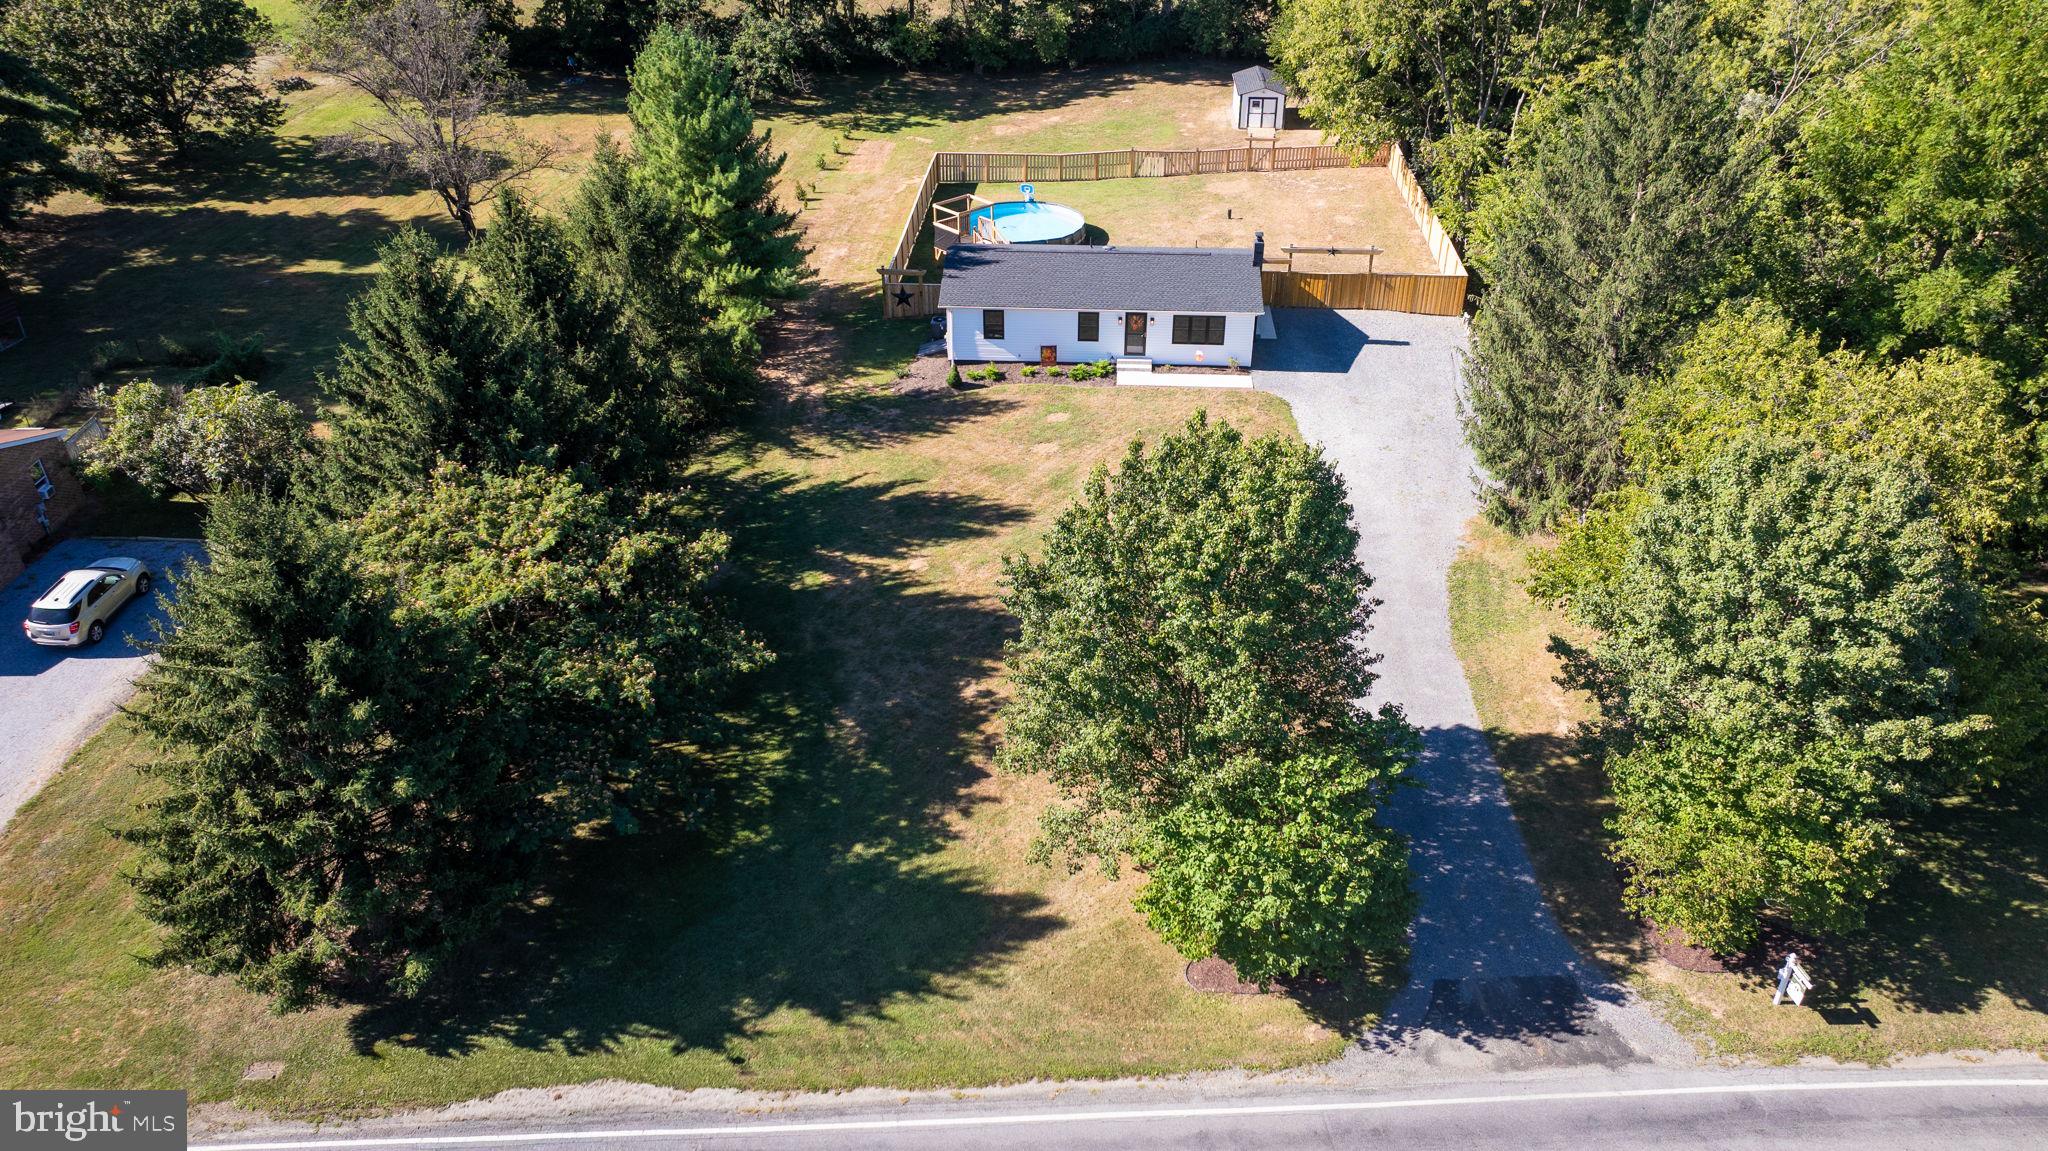
Check out this freshly remodeled and reimagined manufactured home on a full foundation, offering the convenience of one-level living with the added bonus of a finished basement! Beautifully manicured landscaping creates an inviting first impression, while the covered front porch provides the perfect place to enjoy your morning coffee.

Step inside to discover an open-concept floor plan featuring brand-new flooring throughout, including wood-look Mohawk flooring, Stanton carpet, and luxury vinyl plank flooring. The home also offers several new windows that enhance both natural light and energy efficiency.

The spacious living room flows seamlessly into the new stunning kitchen with easy close drawers, complete with granite countertops, a large center island, and a beautiful stone backsplash--making it the perfect gathering space for family and friends.

The primary suite features a walk-in closet and a brand-new private bath, while the remodeled main bathroom offers modern finishes and style. A convenient stackable washer and dryer are also included, allowing for easy one-floor living.

The newly finished basement expands your living space with fresh drywall, a unique industrial-style painted ceiling, and a brand-new half bath--creating an ideal recreation room, family room, or entertaining area.

Situated on over a quarter acre, the property offers a large, level backyard with plenty of room for outdoor activities, along with a storage shed for added convenience.

Don't miss your opportunity to make this beautifully updated home your own!
#80648

Cresson

406 Country Club Road

3 Beds

2 Baths

2,158 Sq.Ft.

$225,000

MLS#: 80648

New on site today
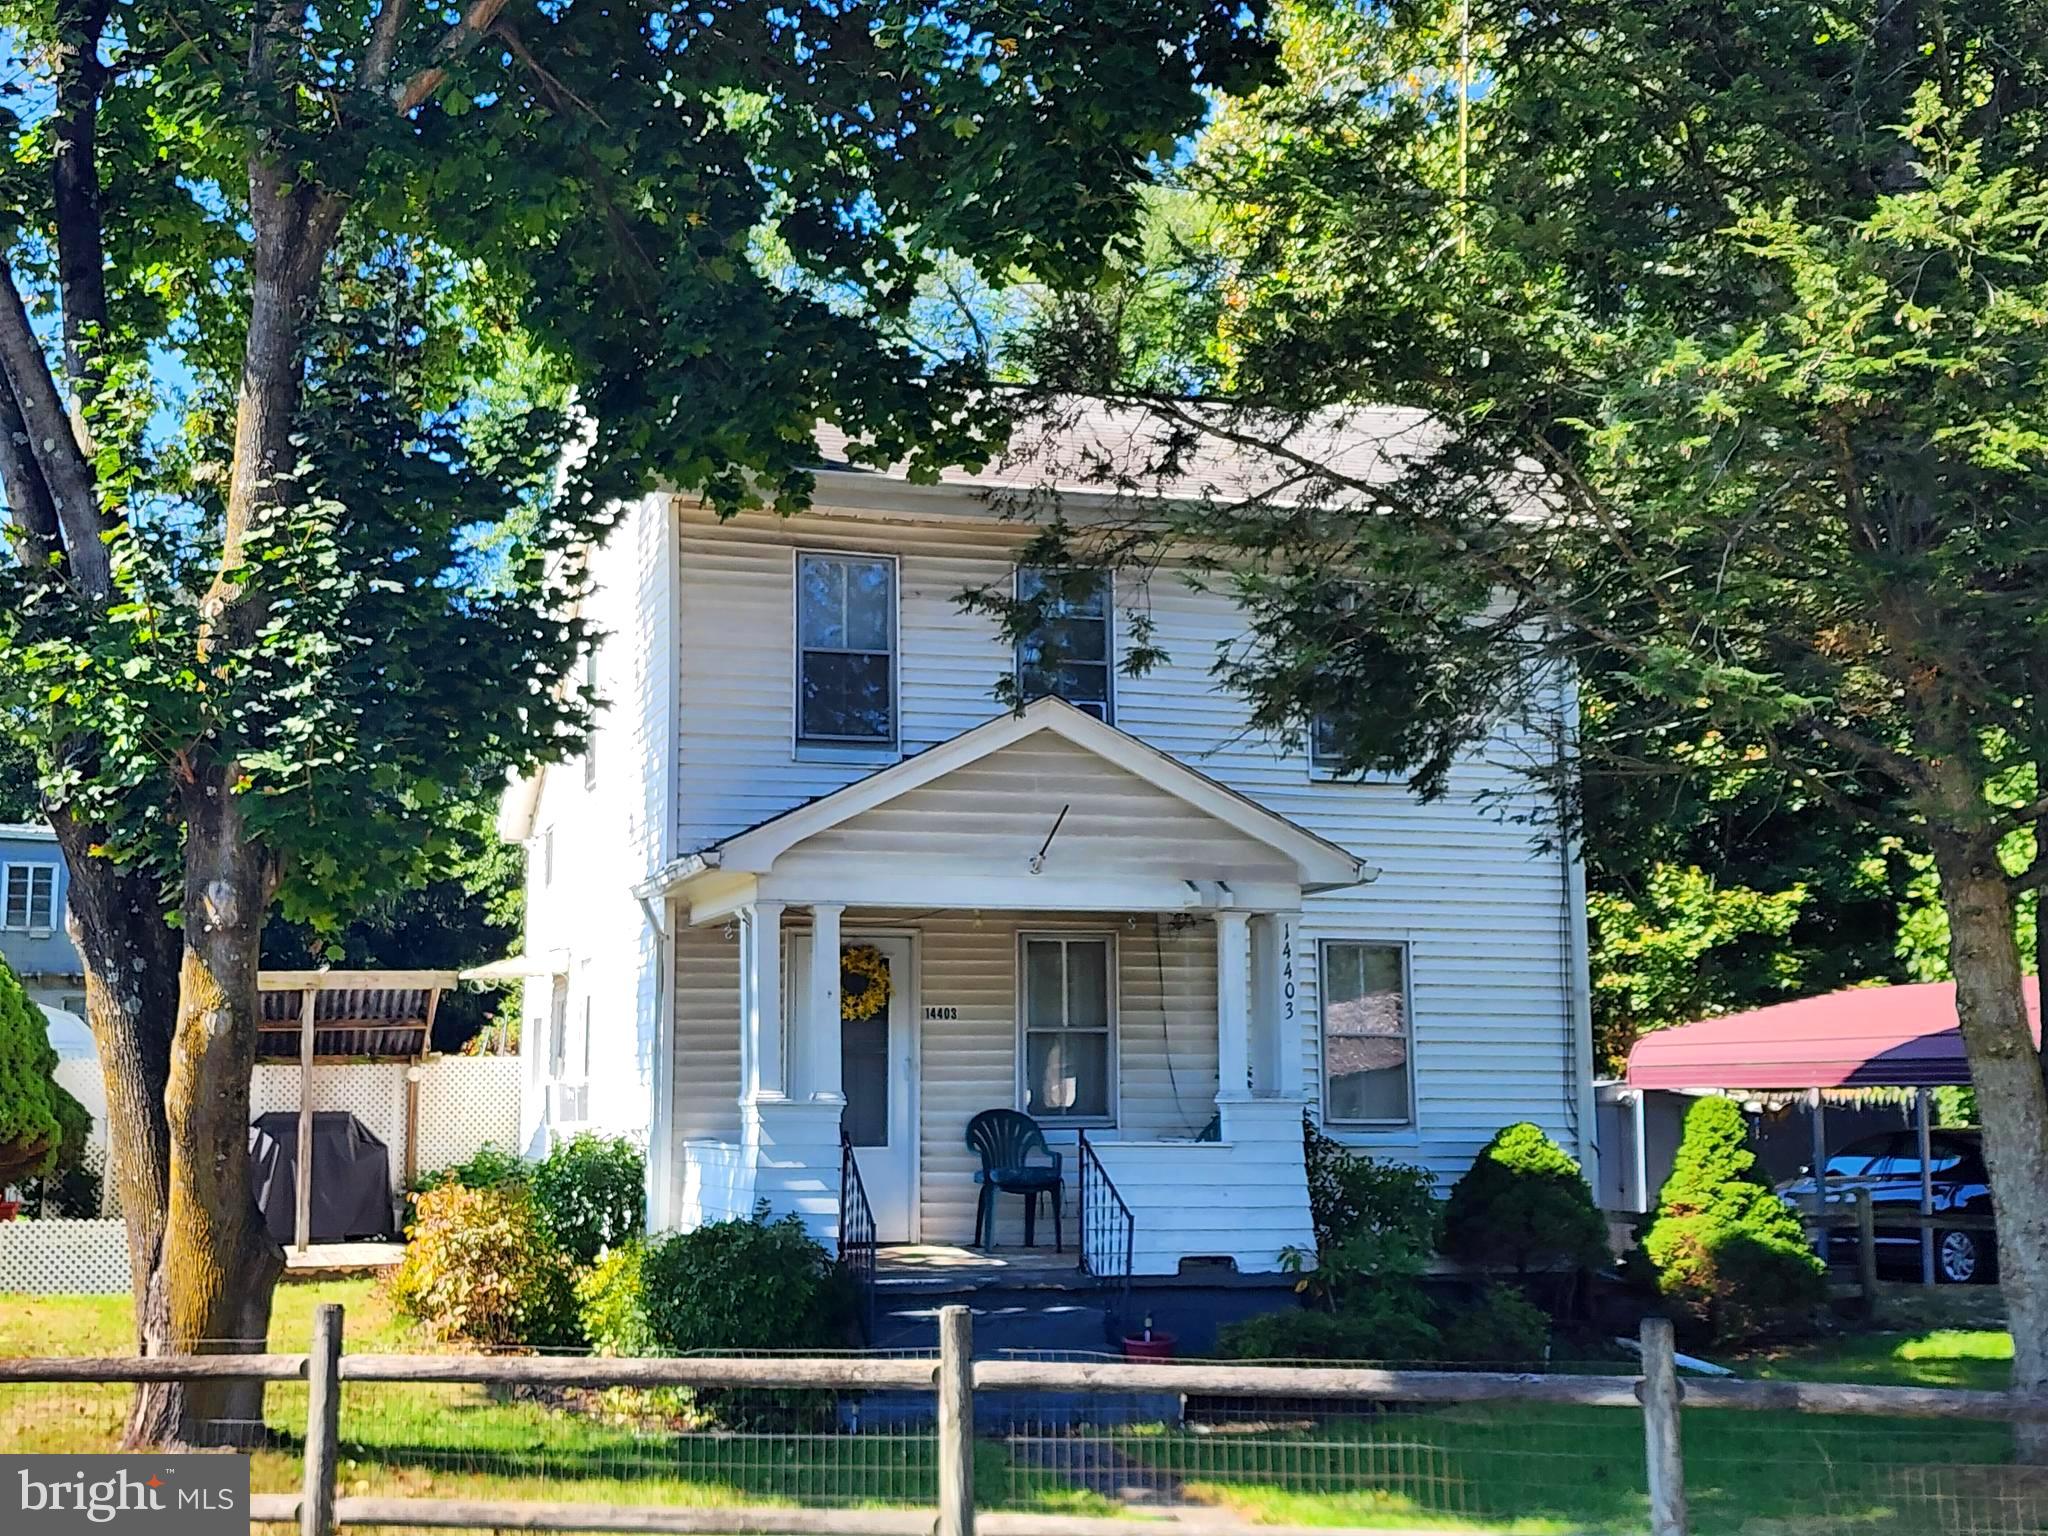
Welcome to your new home!! Come see this 3 bedroom, 1.5 bathroom home conveniently located in the East End section of Tyrone Boro, with the Tyrone football field out your back door!! This home features a low maintenance exterior vinyl siding.  Inside you will find a spacious entry way leading into a modern kitchen with soft close cabinets and drawers.  The first floor also includes a nice sized dining room and living room area.  The second floor features 3 bedrooms and a nicely updated bathroom.  The large attic provides ample storage.  Additionally, this home has a nice enclosed front porch and a rear covered patio area for quiet evenings or entertaining guests.  The one car garage is also an added bonus.  Call to schedule your showing today!!
#80649

Tyrone

612 W 16th Street

3 Beds

1 Baths

1,750 Sq.Ft.

$189,900

MLS#: 80649

New on site 1 day ago
Welcome to 884 Main Street, located in the Forest Hills School District! Situated on an oversized corner lot, this beautifully maintained home showcases exceptional pride of ownership and numerous quality updates throughout. Recent improvements include the roof, gutters, plumbing, electrical system, heat pump, and much more, providing peace of mind for years to come. The spacious main level features an expansive living room, formal dining room, versatile bonus room, updated full bathroom, and a large kitchen with durable tile flooring. Upstairs, you'll find four generously sized bedrooms, a beautifully updated full bathroom, and the convenience of second-floor laundry. Throughout the first and second floors, the soaring ceilings create an open, airy feel while adding to the home's timeless character. The walk-up attic offers outstanding storage space or future potential, while the clean, unfinished basement provides additional storage and houses the mechanical systems. Outside, enjoy the large yard, inviting covered side porch, and a detached shed complete with electric and hot water - ideal for a workshop, hobby space, or extra storage. Properties offering this combination of space, updates, and meticulous care rarely become available. Schedule your private showing today!
#80632

Wilmore

884 Main Street

4 Beds

2 Baths

2,077 Sq.Ft.

$214,900

MLS#: 80632

New on site 1 day ago
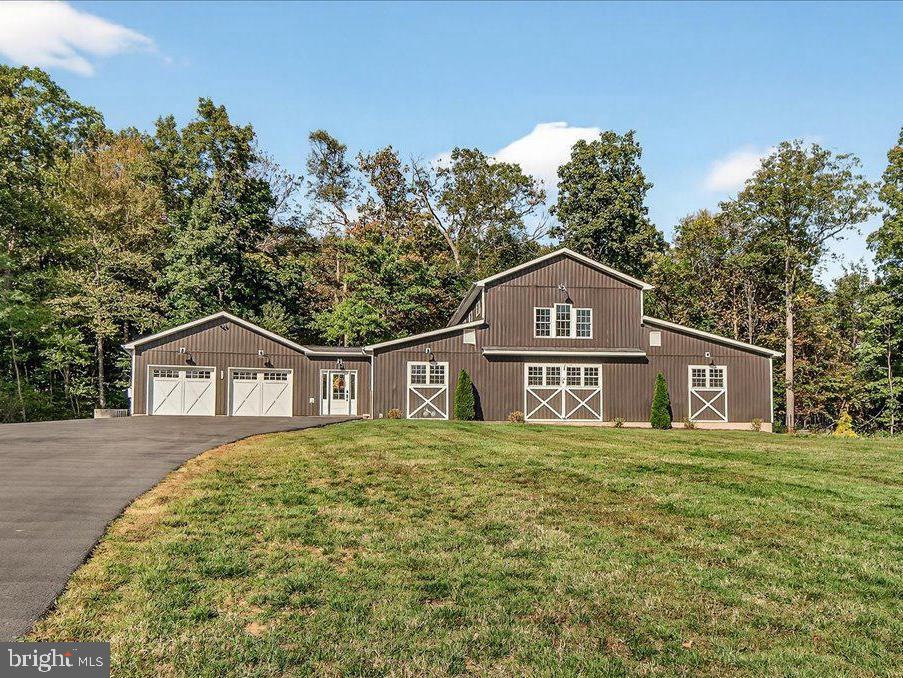
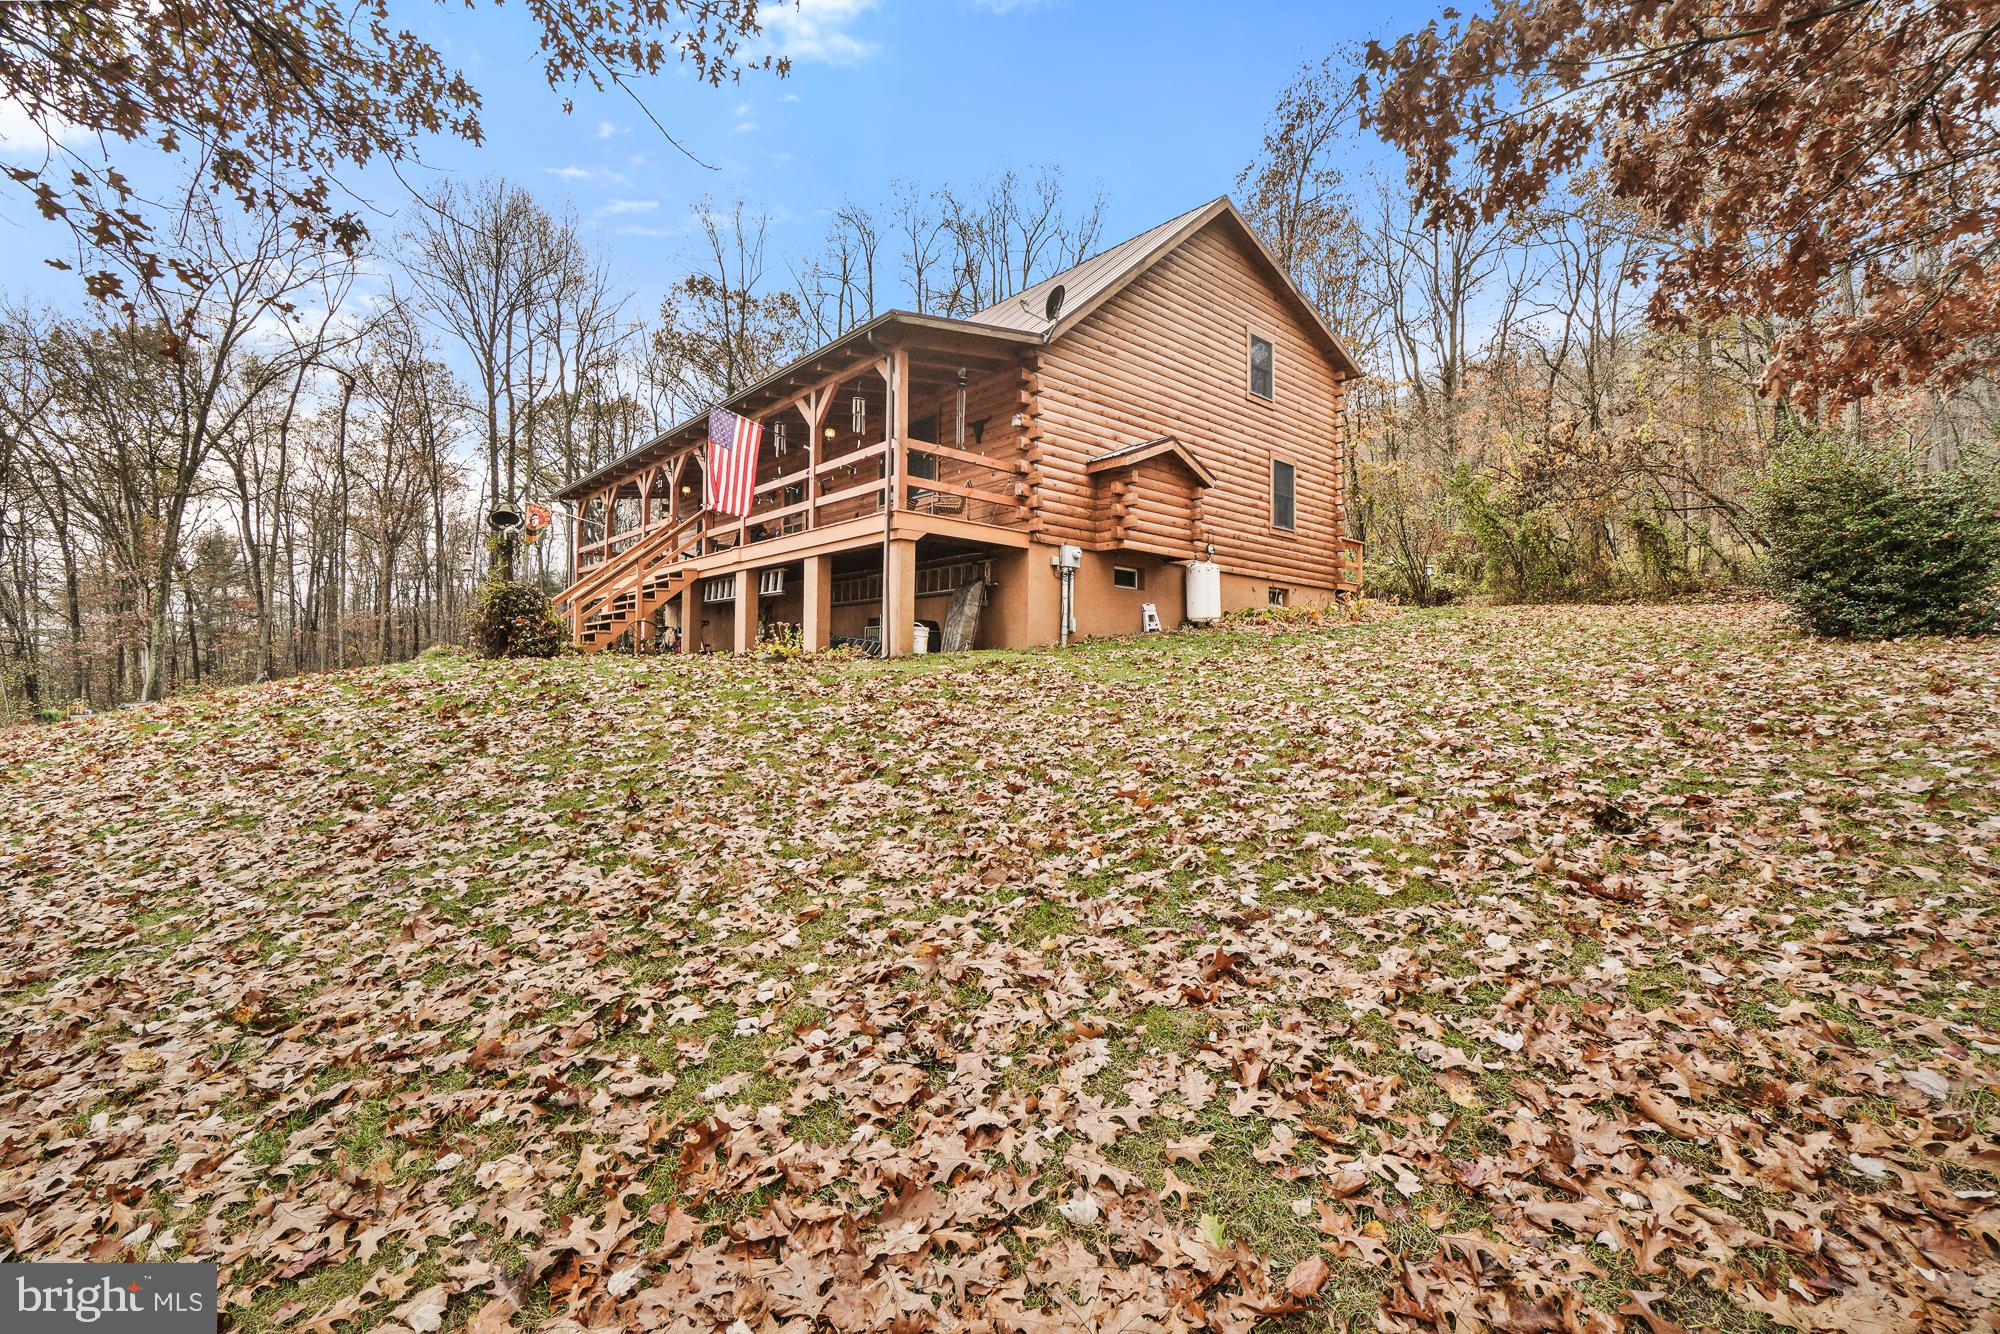
Enjoy breathtaking mountain views from this meticulously maintained 3-bed, 4-bath country home with a 3-car garage, remodeled for optimal space and comfort. Updates include new appliances, kitchen cabinets, plumbing, lighting, walls, flooring, and ceilings. The main level offers a spacious primary suite with an updated bath and outdoor access, plus a sunroom, laundry, and half bath. Upstairs features two bedrooms, a walk-in closet, an updated three-quarter bath, and a versatile media or gathering space. Step outside to a large deck overlooking stunning scenery. The property includes a small one-car garage and an oversized detached two-car garage for vehicles, storage, or hobbies. Thoughtful updates and flexible living spaces make this an exceptional country retreat.
#80637

Roaring Spring

1766 Bloomfield Road

3 Beds

4 Baths

1,630 Sq.Ft.

$259,000

MLS#: 80637

1 ... 111 112 113 114 115 ... 666
* Listings identified with the FMLS IDX logo come from FMLS and are held by brokerage firms other than the owner of this website. The listing brokerage is identified in any listing details. Information is deemed reliable but is not guaranteed. If you believe any FMLS listing contains material that infringes your copyrighted work please click here to review our DMCA policy and learn how to submit a takedown request. © 2024. First Multiple Listing Service, Inc.
 - property

Send a message

Message successfully sent.

Your message

What is 3 + 4 ?

Reason for contacting?

I agree to receive email communication and understand I can unsubscribe at any time.

I agree to be contacted by Charis Realty Group via call, email, and text for real estate services. To opt out, you can reply 'stop' at any time or reply 'help' for assistance. You can also click the unsubscribe link in the emails. Message and data rates may apply. Message frequency may vary. Privacy Policy

Sign Out

Virtual Assistant

Would you like to take the next step with this property? We can help you schedule a showing or virtual tour, or send you more details.

Yes, I would like more information.

Thank You for Your Reply, One of Our Agents will contact you as soon as possible

No, maybe later.

Thank you, you can always contact me via email, phone number or through the contact form.

Realhub AI

Lucy - Your AI-Powered Realtor

Update Your Temporary Password

Personalize your search

Enter your email and we'll notify you immediately when new listings match what you're looking for.

or enter email address

Already have an account ? Login here

Continue your home search

I agree to receive communications and understand I can unsubscribe at any time.

I agree to be contacted by Charis Realty Group via call, email, and text for real estate services. To opt out, you can reply 'stop' at any time or reply 'help' for assistance. You can also click the unsubscribe link in the emails. Message and data rates may apply. Message frequency may vary. Privacy Policy

Already have an account ? Login here

We use cookies

We use cookies primarily for analytics to enhance your experience. By accepting, you agree to our use of these cookies. You can manage your preferences or learn more about our cookies policy.