Properties

Browse or get in touch to schedule a walkthrough.

  • Nearby me
Price range

Popular Features

Community Features

Association

Property Features

Waterfront

View

Exterior Features

Interior Features

Style

10000 properties match your criteria

Updated 1 minute ago

E-Alert name
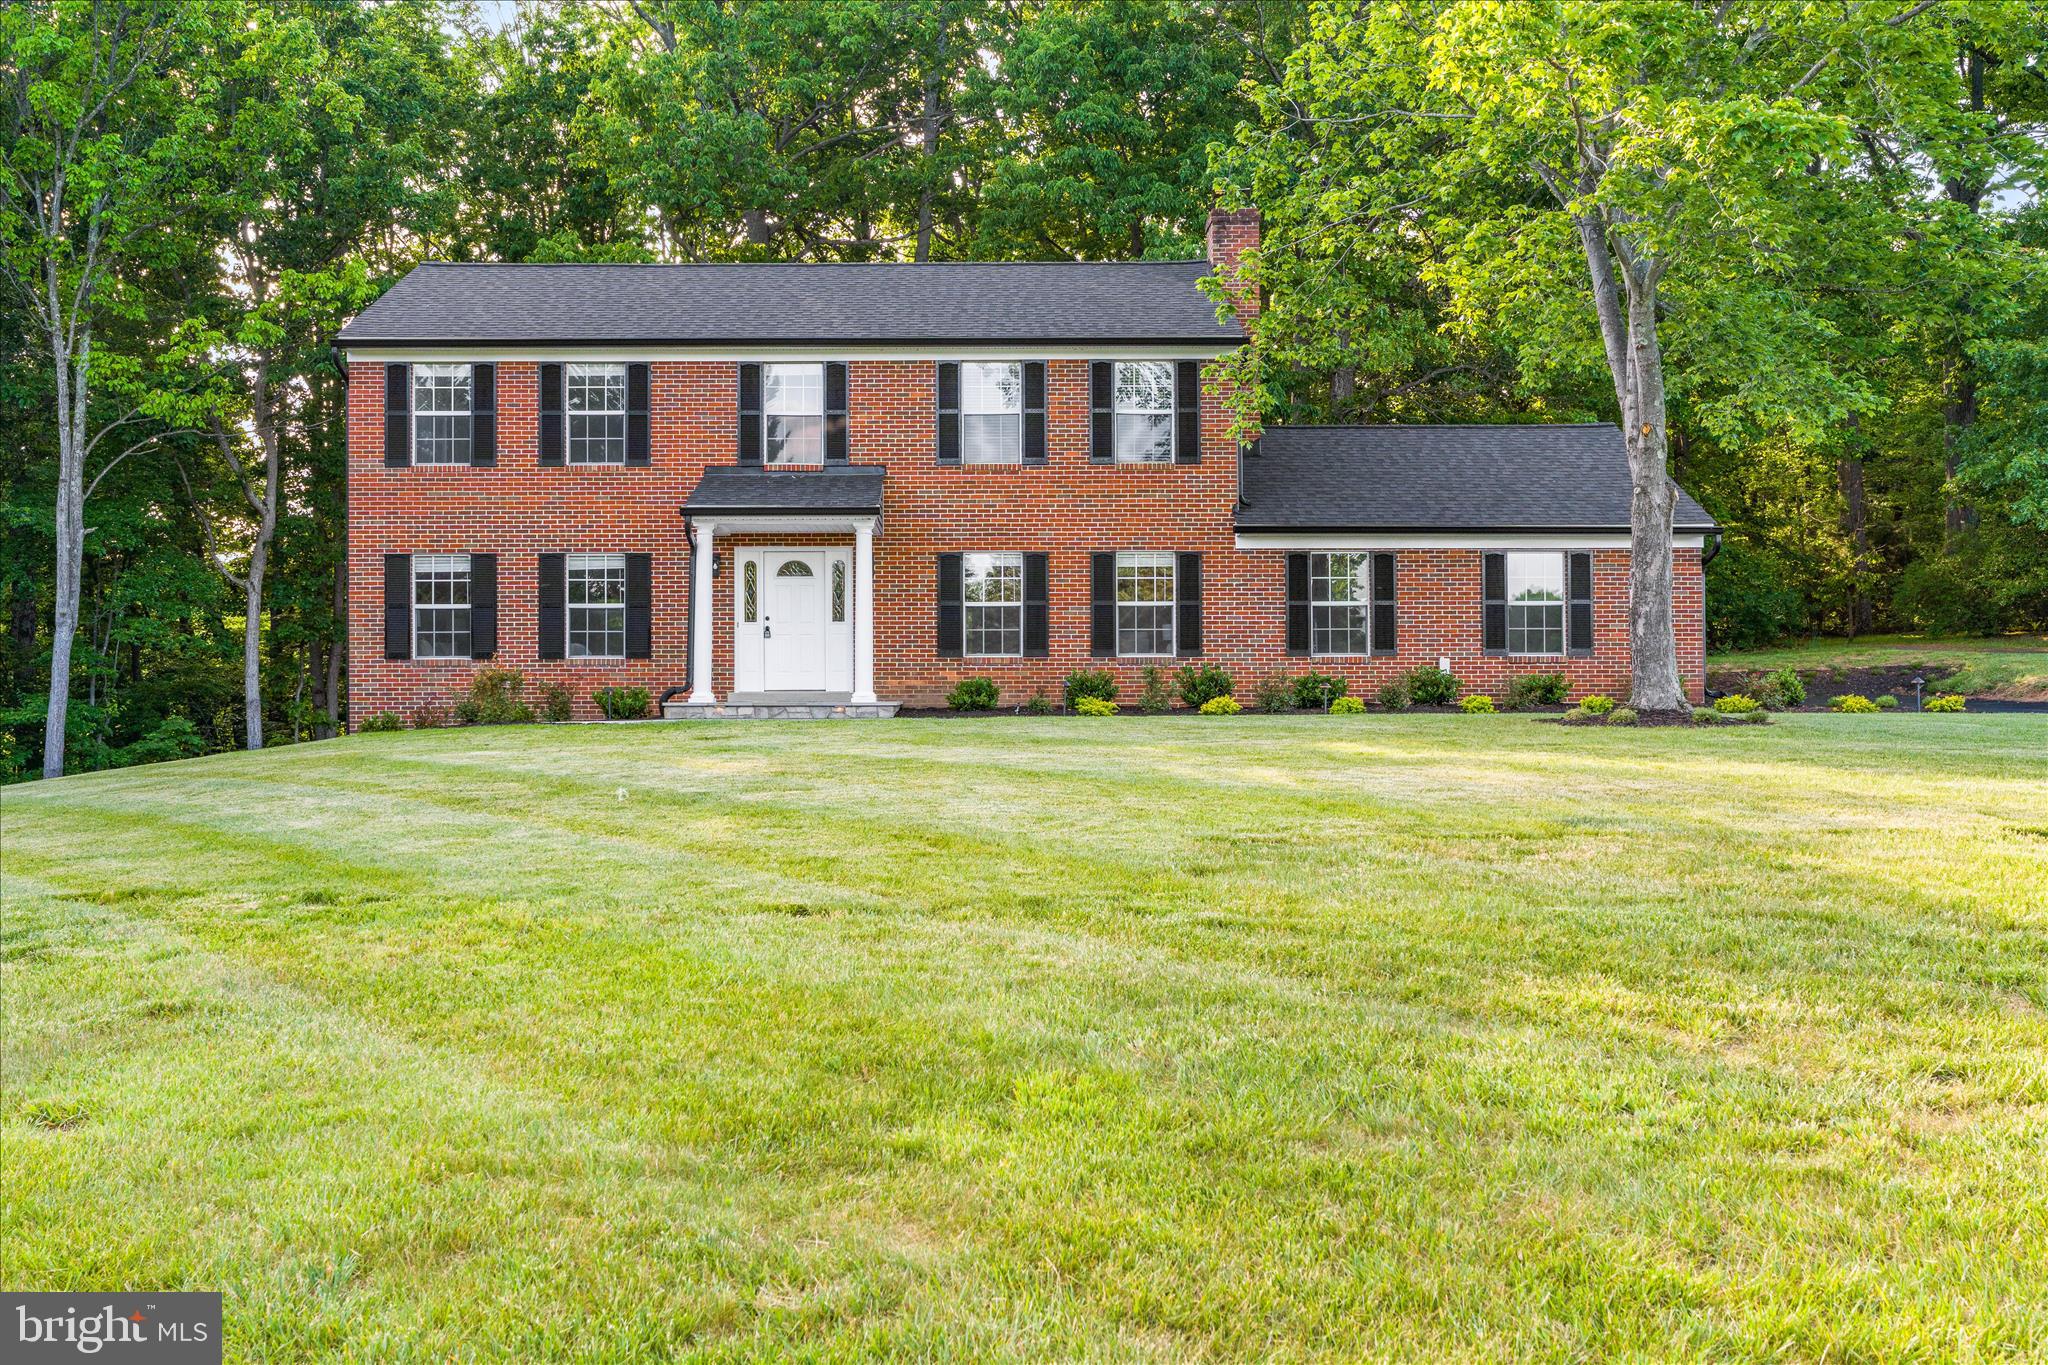
Over 3,000 square feet and 3 levels of finished living including MULTI generational or au pair space.  
NO HOA - Stunning 5 bedroom 3.5 bath fully renovated from top to bottom home in a lovely walkable - bike riding fun community.  From bathrooms to kitchen to flooring to carpet and padding to HVAC - ALL new.  The kitchen gleams with bright light granite, incredible fixtures and cabinetry and beautiful stainless appliances. An enormous new deck spans almost the entire length of the back of the home and is accessed from the dining room, the breakfast nook off the kitchen and the back yard.     A super cool hardscape patio for hidden game day hangout space is steps away from the rec room and lower level in law suite.  Relaxing and upgraded lighting bounces off the stone accent walls and a tv outlet awaits your massive outdoor TV.  The privacy is unmatched due to 30 acres of flat county land behind this home feeling like acres of quiet privacy.  The undergrowth is cleared making for a fun new area to play in and simply accentuates the privacy.  The roof is new with new gutters and downspout and all drainage has been routed away from the home.  A picture perfect hardscape walkway frames the front of this well landscaped home and yard.  No HOA, room to add a pole barn, party pavilion /pool or enjoy the walking trails and cul de sac.  Come see Shakespeare and wind your way up the drive to the top of the knoll to appreciate this gorgeous classic construction that feels like new.
#MDFR2081710

MONROVIA

3908 SHAKESPEARE WAY

5 Beds

3 Baths

3,024 Sq.Ft.

$824,999

MLS#: MDFR2081710

Looking for a home in the country? Come take a look at this charming 2-bedroom, 1-bath home offering comfortable living and plenty of outdoor appeal. Inside, you’ll find an updated oak kitchen with a warm, inviting feel that’s perfect for everyday living and entertaining. Recent improvements include new gas heating and central air installed in 2021, plus fresh paint throughout. Step outside and enjoy the screened-in porch overlooking the fenced yard, or gather with friends and family around the gazebo—an ideal spot for outdoor entertaining and relaxing. A convenient carport and additional off-street parking provide plenty of space for vehicles. Charming, comfortable, and move-in ready, this country home is ready to welcome you!
#MDAL2015864

CUMBERLAND

13813 BRANT ROAD SW

2 Beds

1 Baths

840 Sq.Ft.

$150,000

MLS#: MDAL2015864

NEWLY UPDATED & 100% MOVE-IN READY! HOME WARRANTY INCLUDED!
Enjoy easy first-floor living in this rare 3-bedroom, 2-full-bath condo in the highly sought-after Lake Linganore community. Freshly updated with brand-new carpeting and professional painting throughout, this spacious home offers more living space and flexibility than many neighboring units—perfect for families, guests, roommates, or those working from home.  The open-concept layout creates a comfortable and inviting atmosphere, featuring a breakfast bar, private patio, in-unit laundry, and two dedicated parking spaces, including a covered carport with storage. Everything you need for convenient, low-maintenance living is right here!  And the location is hard to beat! Just steps from the incredible amenities of Lake Linganore, residents can enjoy private beaches, lake recreation, boating, multiple swimming pools, pickleball, tennis, basketball courts, and miles of scenic hiking trails.  Conveniently located near historic New Market and downtown Frederick, with easy access to I-70, shopping at Wegmans, Walmart, and HomeGoods, plus a variety of restaurants.   Updated. Spacious. Convenient. Move-in ready. And surrounded by resort-style amenities—this is Lake Linganore living at its best!
#MDFR2088932

NEW MARKET

10269 WHITE PELICAN WAY 102B

3 Beds

2 Baths

1,070 Sq.Ft.

$294,900

MLS#: MDFR2088932
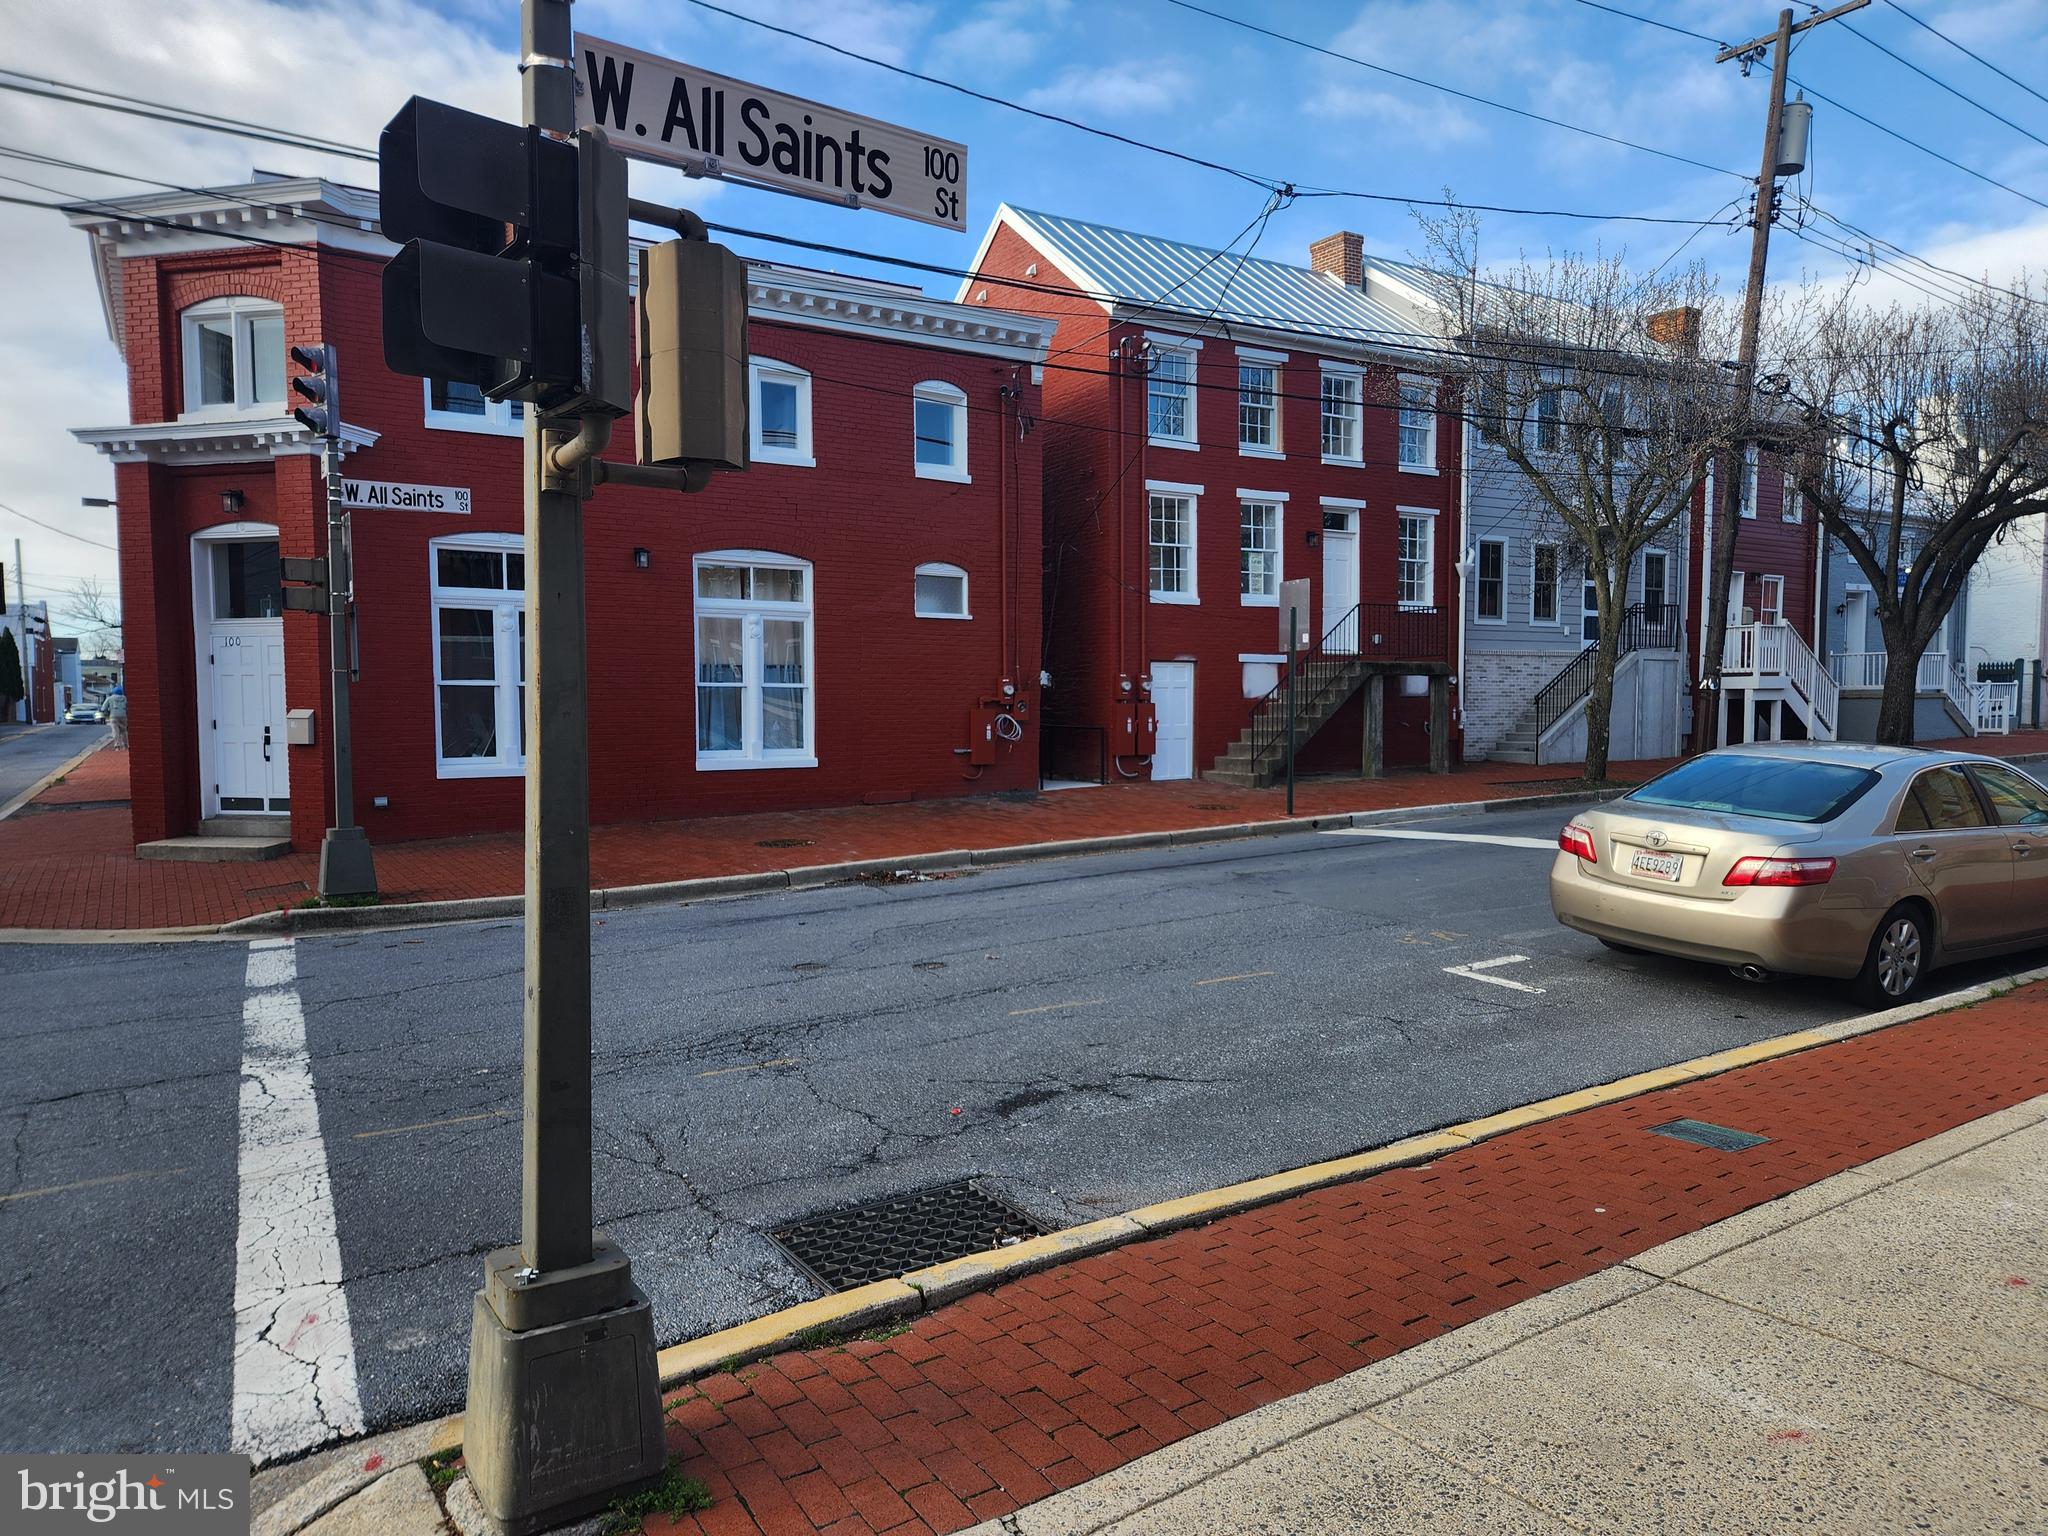
Welcome to Habitat for Humanity of Frederick County’s affordable homeownership opportunity in Phase 1 of a new 12‑unit condominium community located at the corner of West All Saints Street and Ice Street in downtown Frederick, MD. This program offers eligible residents a pathway to stable, long‑term homeownership in the heart of the city.**

To be considered, applicants/BUYERS must meet the following criteria:  
- Live or work in Frederick County for at least one year  
- Qualify for a mortgage with a fair or better FICO credit score (minimum 580), reasonable debt, and no recent late payments, charge‑offs, or collections  
- Have a household income between **50% and 80% of the Area Median Income (AMI)**  
- Be willing to complete required “sweat equity” hours with the support of family or friends  

**FY25 AMI Income Ranges for West All Saints:**  
- Single person: $57,400–$74,800  
- Two people: $65,600–$85,450  
- Three people: $73,800–$96,150  
- Four people: $81,950–$106,800  

If you meet the eligibility requirements and would like to take the next step, please share your contact information by completing the Home Buyer Interest Form:  
https://frederickhabitat.org/what-we-do/homeownership-support/home-buyer-form/
#MDFR2080838

FREDERICK

104 W ALL SAINTS STREET B C2

2 Beds

1 Baths

830 Sq.Ft.

$265,000

MLS#: MDFR2080838

This established "Airbnb" gem is located in the heart of Cumberland and is ready to put money in your pocket! The income is unbelievable, and the best part is...IT COULD BE YOURS! The property features a top and bottom duplex each with 2 bedrooms and 1 full bathroom, a living room and kitchen. The top unit will come fully furnished with the right offer so you can keep the income flowing with the "Airbnb" rentals. A separate laundry room is on the main level to be shared by both apartments. Guests have raved about the close proximity to historic downtown Cumberland, the Cumberland Theatre, Western Maryland Scenic Railroad, the C&O Canal and GAP Trail and all the local bars, restaurants and shops! 

The bottom unit is rented at $900/month. Tenant pays all utilities. Lease expiring in December. 

Electric was updated in 2025. The bottom unit was completely updated in 2026 including LVP flooring throughout, a new bathroom and kitchen.
#MDAL2015672

CUMBERLAND

135 POLK STREET

4 Beds

None Baths

2,268 Sq.Ft.

$150,000

MLS#: MDAL2015672
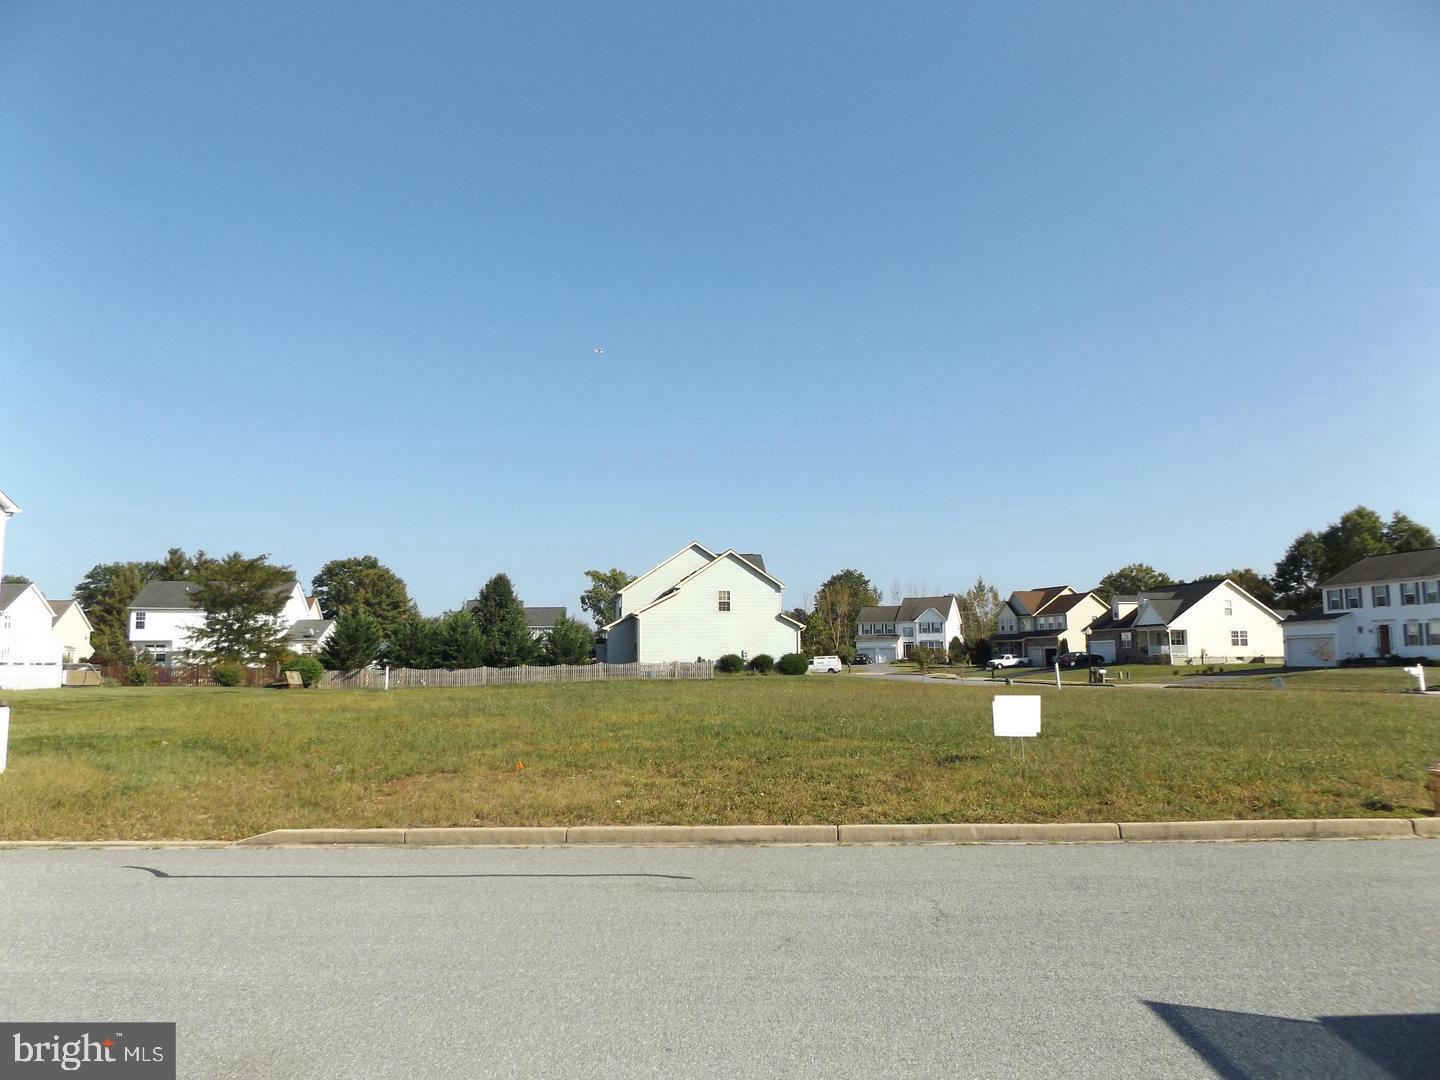
Live your best life with Lot 29 in the Southgate Community - a prime piece of real estate perfect for building your dream home. Enjoy quick and easy access to Frederick, Town, Ski Liberty and Route 15 all within minutes from this level corner lot complete with water/sewer connections.  The possibilities are endless; come explore- multiple lots await!
#MDFR2072574

EMMITSBURG

325 MOUNTAINEERS WAY (LOT 29)

None Beds

None Baths

0.28 acres

$125,900

MLS#: MDFR2072574
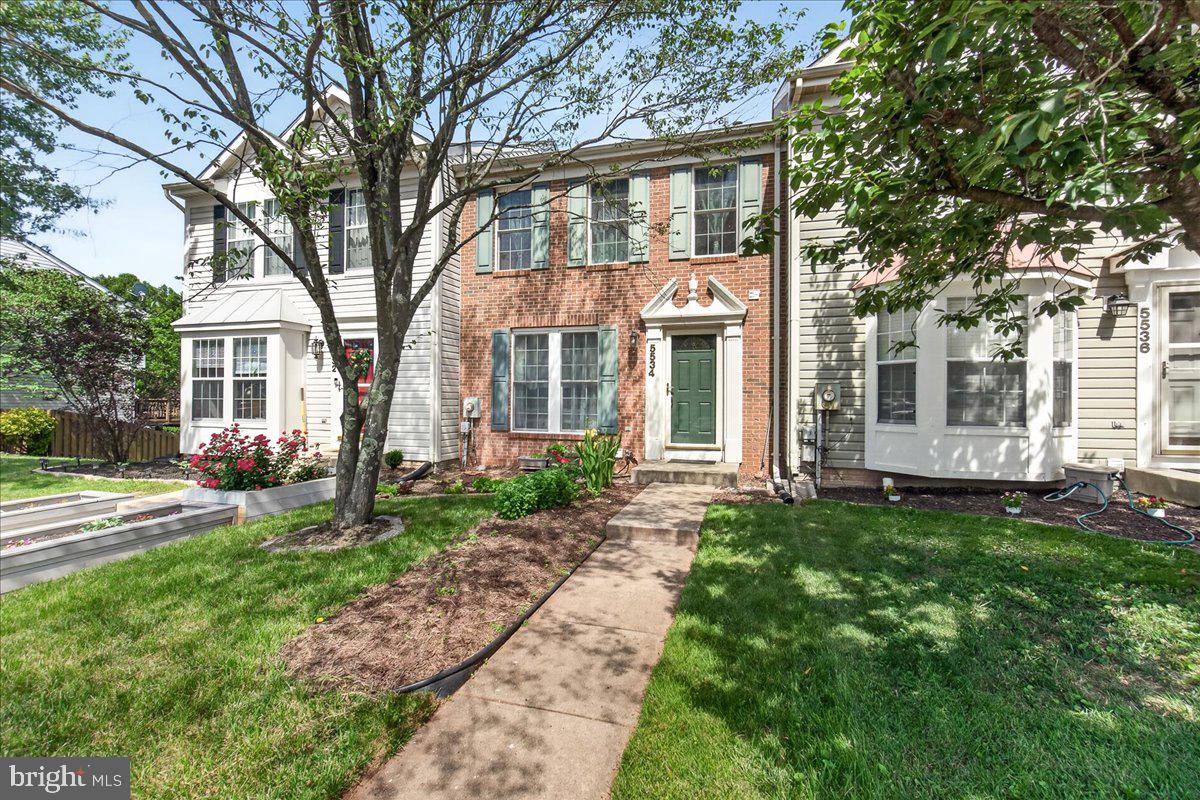
Great Value in Stuart Mechanic!   Welcome to this charming three-level brick-front townhouse in the desirable Ballenger Creek area of Frederick. Offering the perfect blend of comfort, convenience, and affordability, this home is ideal for first-time buyers, downsizers, or anyone seeking low-maintenance living. The main level features beautiful wood flooring, a spacious living and dining area filled with natural light, a convenient powder room, and a well-appointed kitchen with ample cabinet space, newer appliances, and gas cooking.   Upstairs, you'll find two generously sized primary bedroom suites, each offering a private full bath, walk-in closet, vaulted ceilings, and skylights that create a bright and airy retreat. The walk-out lower level provides flexible living space perfect for a recreation room, home office, fitness area, or additional family room.    
Enjoy peaceful wooded views and stunning mountain scenery from the rear deck, an ideal setting for relaxing or entertaining. The fenced backyard offers privacy and a secure space for pets or outdoor activities. Conveniently located near shopping, dining, entertainment, parks, and Historic Downtown Frederick, this home also provides easy access to major commuter routes, making travel to Baltimore, Washington, D.C., and surrounding areas simple and convenient. Don't miss this wonderful opportunity to own a beautiful home in a sought-after location!
#MDFR2083516

FREDERICK

5534 FOXHALL COURT

3 Beds

2 Baths

2,640 Sq.Ft.

$349,900

MLS#: MDFR2083516

Welcome home to this beautifully remodeled ranch-style home offering comfortable one-level living with plenty of potential for additional space. The main level features an inviting living room complete with a spacious kitchen and dining combination featuring stainless steel appliances—perfect for everyday living and entertaining.

The main floor offers three bedrooms and one full bathroom, providing a convenient and functional layout for families, first-time buyers, or those looking for easy one-level living.

The unfinished basement provides valuable additional space for storage, a workshop, recreation area, or future finishing opportunities. The basement also offers convenient garage access.

Situated on approximately 0.24 acres, the property provides a manageable lot while remaining close to the conveniences of town. Enjoy a short drive to shopping, dining, banking, and Potomac State College in Keyser.

With its remodeled interior, one-level layout, fireplace, basement, garage access, and convenient location, this home is ready for its next owner. Schedule your showing today!
#WVMI2004442

KEYSER

110 HAZELTON DRIVE

3 Beds

1 Baths

1,040 Sq.Ft.

$165,000

MLS#: WVMI2004442

Coming soon
There are a couple teaser pictures up now, full staging and photography will be complete by October 23rd, please keep checking back!      Welcome to this impeccably updated home in an unbeatable location, zoned for top-rated Urbana schools and located just a 5-minute walk from the neighborhood clubhouse, pool, and tennis courts. Every major system and aesthetic detail has been thoughtfully transformed over the last six years, offering true turn-key luxury and peace of mind. Inside, the home shines with fresh neutral paint, refinished hardwoods, new plush carpet, updated doors featuring new hinges and handles, all-new light fixtures, and extensive recessed lighting added throughout. The open layout effortlessly accommodates daily living and entertaining, highlighted by a main-level space optimized for convenience. The washer and dryer have been relocated upstairs, and a new, spacious walk-in pantry was created right off the kitchen. Often in these colonials, the "formal living room" goes unused, but here you'll find it has been renovated into a private office with pocket doors. Retreat upstairs to the ultimate sanctuary: a completely renovated primary bathroom boasting floor-to-ceiling tile work, a sleek freestanding soaking tub, and a standalone shower equipped with a rain showerhead. Featuring an upgraded, oversized hot water heater and a new roof backed by a transferable warranty, every detail the owners could think of has been meticulously handled so you can simply move in and relax. Out back, you can gather on the large deck overlooking a spacious backyard optimized by tree removal and the installation of a beautiful no-maintenance black aluminum fence. To top it all off, the garage comes equipped with a hardwired ChargePoint Home Flex EV charger, making vehicle charging fast, effortless, and seamless. Opportunities like this in The Villages of Urbana don't last long, so don’t miss your chance to make this one yours!   

    ***some light ai editing is visible in these photographs, but they are still an excellent representation of the home!
#MDFR2089944

FREDERICK

3708 SPRIGG STREET N

4 Beds

3 Baths

3,154 Sq.Ft.

$800,000

MLS#: MDFR2089944

Welcome home to 4217 Bill Moxley Road, a beautifully renovated colonial perfectly situated on the highly desirable Frederick County side of Mount Airy. Nestled on a private 0.80-acre wooded lot, this move-in ready home offers the perfect combination of timeless charm, modern updates, and peaceful outdoor living. Thoughtfully updated from top to bottom, this exceptional property showcases true pride of ownership and quality craftsmanship throughout. Step inside to discover a bright and inviting interior featuring refinished hardwood flooring, fresh paint, abundant natural light, and an ideal flowing floorplan designed for both everyday living and entertaining. The completely renovated gourmet kitchen is the heart of the home, boasting stylish cabinetry, quartz countertops, modern finishes, and ample prep and storage space. The spacious living areas provide warmth and functionality, while the sunroom offers the perfect bonus space for relaxing, entertaining, or enjoying the surrounding natural views year-round. Upstairs, you’ll find 4 generously sized bedrooms and beautifully updated bathrooms designed with comfort and style in mind. The fully finished walkout basement expands the home’s living space even further, featuring luxury vinyl plank flooring and endless flexibility for recreation, a home office, gym, or guest accommodations. Major recent updates include a new roof, new HVAC system, new water heater, updated kitchen, renovated bathrooms, and a fully finished basement, allowing for true turnkey living. Conveniently located near commuter routes, shopping, dining, parks, and all that downtown Mount Airy has to offer, this property provides the perfect balance of privacy, convenience, and modern comfort.
#MDFR2082156

MOUNT AIRY

4217 BILL MOXLEY ROAD

4 Beds

2 Baths

3,364 Sq.Ft.

$644,900

MLS#: MDFR2082156

***OPEN HOUSES*** Saturday, August 29th from 10 am -12 pm AND Sunday, August 30th from 11 am -1 pm ***OPEN HOUSES*** Charming and well-maintained home situated on a spacious .82-acre lot.  This home offers plenty of space and flexibility. Conveniently located close to shopping, with plenty of outdoor space to enjoy. The detached garage offers great storage and is perfect for a hobbyist or car enthusiast.   Townhome price but single family living... Don't miss out on the opportunity to make this house your new home!  ***This property is zoned Village Commercial.  Buyer to verify any specific usage with Frederick County***
#MDFR2087004

WALKERSVILLE

9914 KELLY ROAD

3 Beds

1 Baths

1,260 Sq.Ft.

$350,000

MLS#: MDFR2087004

Charming 3-Bedroom Home with Updates & Great Outdoor Space – Convenient to I-68

Welcome to 12303 McMullen Hwy SW, Cumberland, MD! This well-maintained 3-bedroom, 1.5-bath home offers comfortable living, modern updates, and a highly convenient location just minutes from I-68, shopping, dining, and nearby amenities.

Step inside to a bright layout featuring an updated kitchen, modernized bathrooms, and a cozy sunroom perfect as a reading nook, office space, or additional living area. The home includes a full basement providing excellent storage, workshop potential, or room to finish for additional living space.

Enjoy outdoor living on the rear patio, ideal for grilling, relaxing, or entertaining. The property offers off-street parking.

Whether you're searching for your first home, downsizing, or investing, this property checks all the boxes with updates, convenience, and charm. Schedule your tour today!
#MDAL2012624

CUMBERLAND

12303 MCMULLEN HIGHWAY SW

3 Beds

1 Baths

1,512 Sq.Ft.

$180,000

MLS#: MDAL2012624

PRISTINE 2025 LUXURY IN PRICHARD FARMS! 
Welcome to 201 Moonlight Drive, a meticulously maintained, turn-key residence in Frostburg that effortlessly combines modern sophistication with everyday functionality. Boasting an open-concept floor plan designed for effortless entertaining, the main level features a sun-drenched living room anchored by a cozy gas fireplace, a spacious dining area, and a gorgeous chef’s kitchen. The kitchen is fully equipped with sleek white cabinetry, premium granite countertops, upgraded appliances, and a large center island perfect for casual gatherings.

Retreat to the coveted main-level primary suite, a private oasis with spacious walk-in closet and complete with a stunning custom tile shower, elegant tile flooring, and a generous double vanity. Versatility abounds with a second main-floor bedroom—ideal for a dedicated home office—alongside a convenient powder room and a main-level laundry closet located just off the dining area. Upstairs, you’ll find two additional spacious bedrooms and a pristine second full bathroom featuring a classic tub/shower combination.

Premium upgrades elevate this home to the next level, including luxurious heated floors, an integrated water filtration system, and conveying window treatments. Step outside through the dining area to relax on your covered rear patio—perfect for morning coffee or evening dining and mountain views. Complete with an attached 2-car garage and a beautifully manicured lot, this home feels brand new and shows total pride of ownership. Don't miss out on this Frostburg gem; schedule your private tour today!
#MDAL2014770

FROSTBURG

201 MOONLIGHT DRIVE

4 Beds

2 Baths

2,460 Sq.Ft.

$470,000

MLS#: MDAL2014770

Prepare to fall in love with 207 Spruce St—the absolute cutest 2-bedroom, 1-bathroom home in Westernport! Nestled against scenic mountain views, this charming residence offers incredible value and impressive recent upgrades. The heart of the home is a spacious kitchen with a plenty of space for a dining area, perfect for preparing meals and hosting guests. Enjoy total peace of mind with a hot water heater, washer, dryer, and a high-end reverse osmosis filtered water system—all installed less than a year ago! All appliances convey, making this truly move-in ready. Outside, you'll find great off-street parking featuring both a private garage and a covered carport. Added bonus: the home includes an ADT security alarm system that can easily transfer to the new owner! Whether you're a first-time homebuyer, downsizing, or looking for a low-maintenance retreat, this turn-key gem is a must-see. Schedule your private tour today!
#MDAL2015520

WESTERNPORT

207 SPRUCE STREET

2 Beds

1 Baths

1,162 Sq.Ft.

$125,000

MLS#: MDAL2015520

***OPEN HOUSE*** Saturday, October 10th from 12:30pm-2:30pm ***OPEN HOUSE*** Down Payment Assistance Available.   Potential 5.5% interest rate.  Space, flexibility, and updates come together in this impressive 5-bedroom, 2-full-bath home! The main level welcomes you with beautiful hardwood flooring, a spacious kitchen featuring granite counter tops, back splash, custom butcher block island, and stainless steel appliances. This lovely kitchen opens to the spacious family room equipped with custom bookshelves, woodwork and a gas fireplace... making this area the perfect place for a gathering on cold winter days. Also enjoy the convenience of main level laundry. Three spacious bedrooms and a full bathroom wrap up this level. Head downstairs to the fully finished area where you will find two additional bedrooms and a full bathroom. This lower level also offers a recreation room/flex space and an incredible theater room complete with equipment that conveys—perfect for movie nights, game days, or entertaining. Step outside to enjoy all-new concrete, a composite porch, and maintenance-free railings. The electronic rear gate with remote and keypad provides added convenience, while the expansive driveway offers parking for up to eight vehicles. The insulated two-car garage is a standout feature with its own heater and recessed lighting. Major updates include all new electric and plumbing systems, a new roof, new windows, and two heat pump systems—one serving the upper level and one serving the lower level for added comfort and efficiency. With its flexible layout, multiple living spaces, and five bedrooms, this home is an excellent opportunity for multi-generational living, extended family, or potential rental income. An additional building lot next to the home may also be available for purchase, offering even more possibilities! Don’t miss out on the opportunity to make this house your new home!
#MDWA2039812

HAGERSTOWN

403 W WILSON BOULEVARD

5 Beds

2 Baths

2,448 Sq.Ft.

$399,950

MLS#: MDWA2039812

1 ... 123 124 125 126 127 ... 666
* Listings identified with the FMLS IDX logo come from FMLS and are held by brokerage firms other than the owner of this website. The listing brokerage is identified in any listing details. Information is deemed reliable but is not guaranteed. If you believe any FMLS listing contains material that infringes your copyrighted work please click here to review our DMCA policy and learn how to submit a takedown request. © 2024. First Multiple Listing Service, Inc.

Send a message

Message successfully sent.

Your message

What is 3 + 4 ?

Reason for contacting?

I agree to receive email communication and understand I can unsubscribe at any time.

I agree to be contacted by Charis Realty Group - Christine Issler, Broker via call, email, and text for real estate services. To opt out, you can reply 'stop' at any time or reply 'help' for assistance. You can also click the unsubscribe link in the emails. Message and data rates may apply. Message frequency may vary. Privacy Policy

Sign Out

Virtual Assistant

Would you like to take the next step with this property? We can help you schedule a showing or virtual tour, or send you more details.

Yes, I would like more information.

Thank You for Your Reply, One of Our Agents will contact you as soon as possible

No, maybe later.

Thank you, you can always contact me via email, phone number or through the contact form.

Realhub AI

Lucy - Your AI-Powered Realtor

Update Your Temporary Password

Personalize your search

Enter your email and we'll notify you immediately when new listings match what you're looking for.

or enter email address

Already have an account ? Login here

Continue your home search

I agree to receive communications and understand I can unsubscribe at any time.

I agree to be contacted by Charis Realty Group - Christine Issler, Broker via call, email, and text for real estate services. To opt out, you can reply 'stop' at any time or reply 'help' for assistance. You can also click the unsubscribe link in the emails. Message and data rates may apply. Message frequency may vary. Privacy Policy

Already have an account ? Login here

We use cookies

We use cookies primarily for analytics to enhance your experience. By accepting, you agree to our use of these cookies. You can manage your preferences or learn more about our cookies policy.
