Properties

Browse or get in touch to schedule a walkthrough.

  • Nearby me
Price range

Popular features

Community features

Property features

Waterfront

View

Exterior Features

Interior Features

Style

10000 properties match your criteria

Updated 1 minute ago

E-Alert name
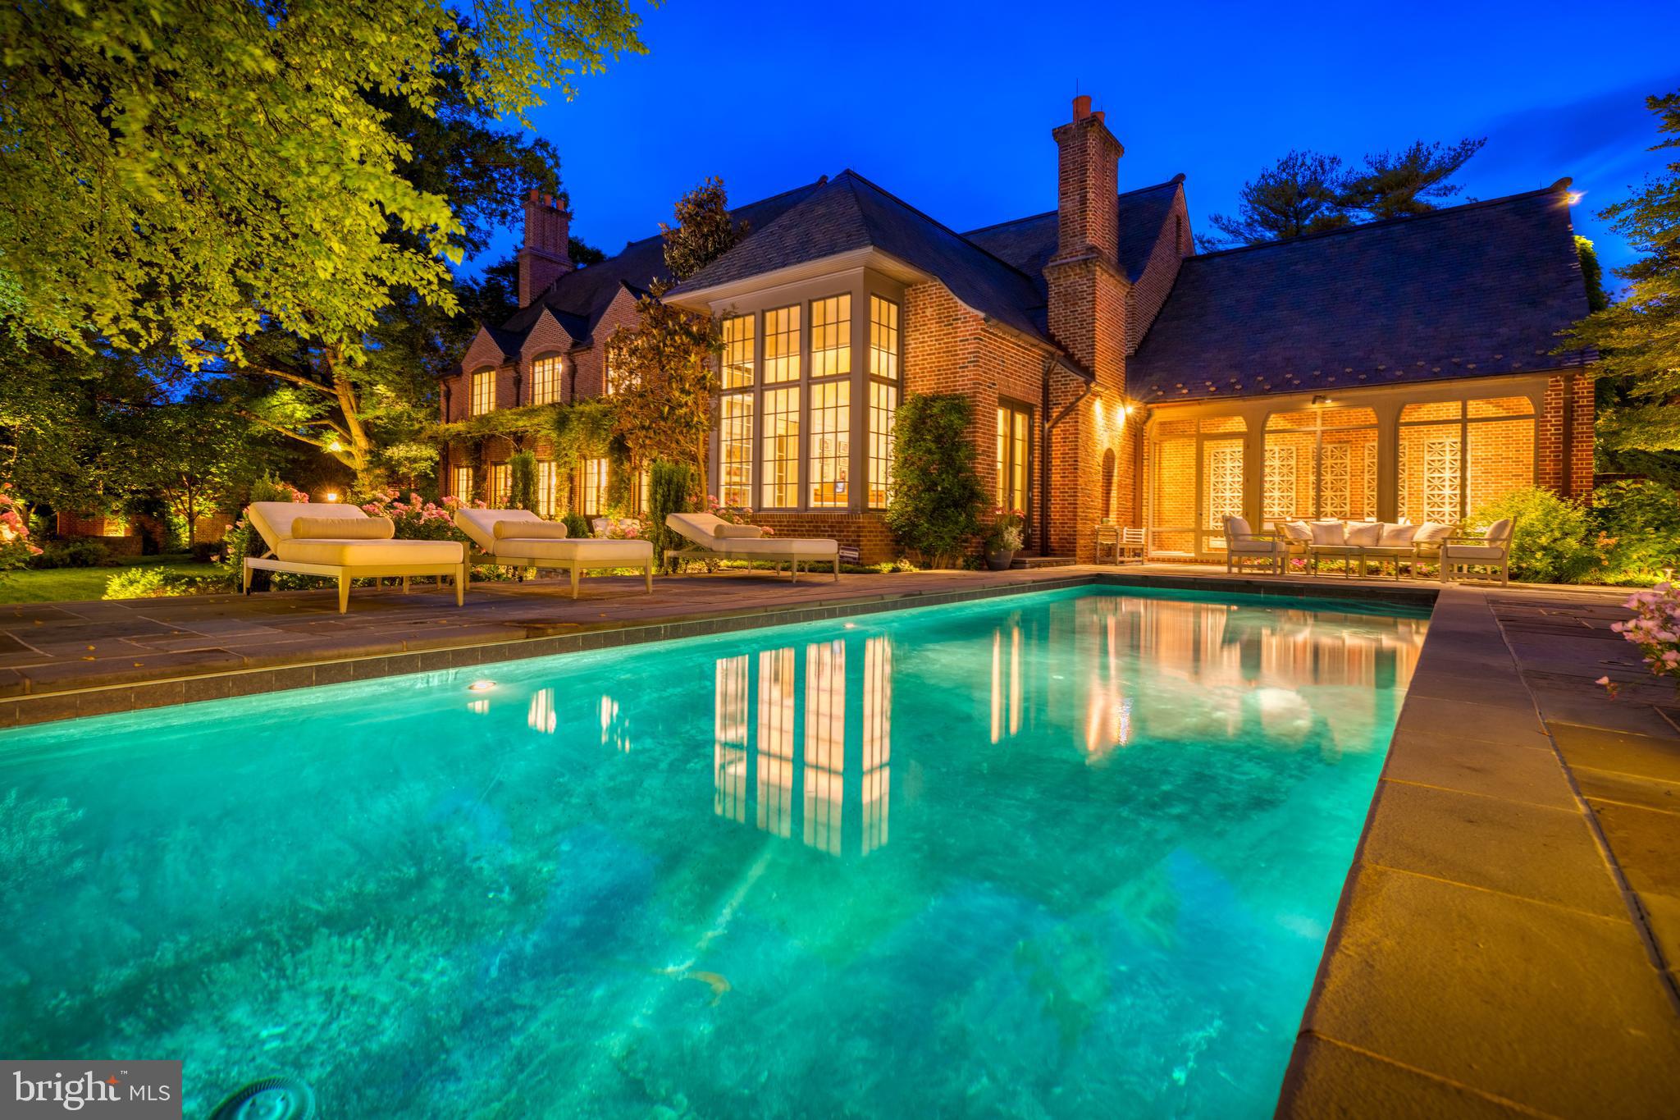
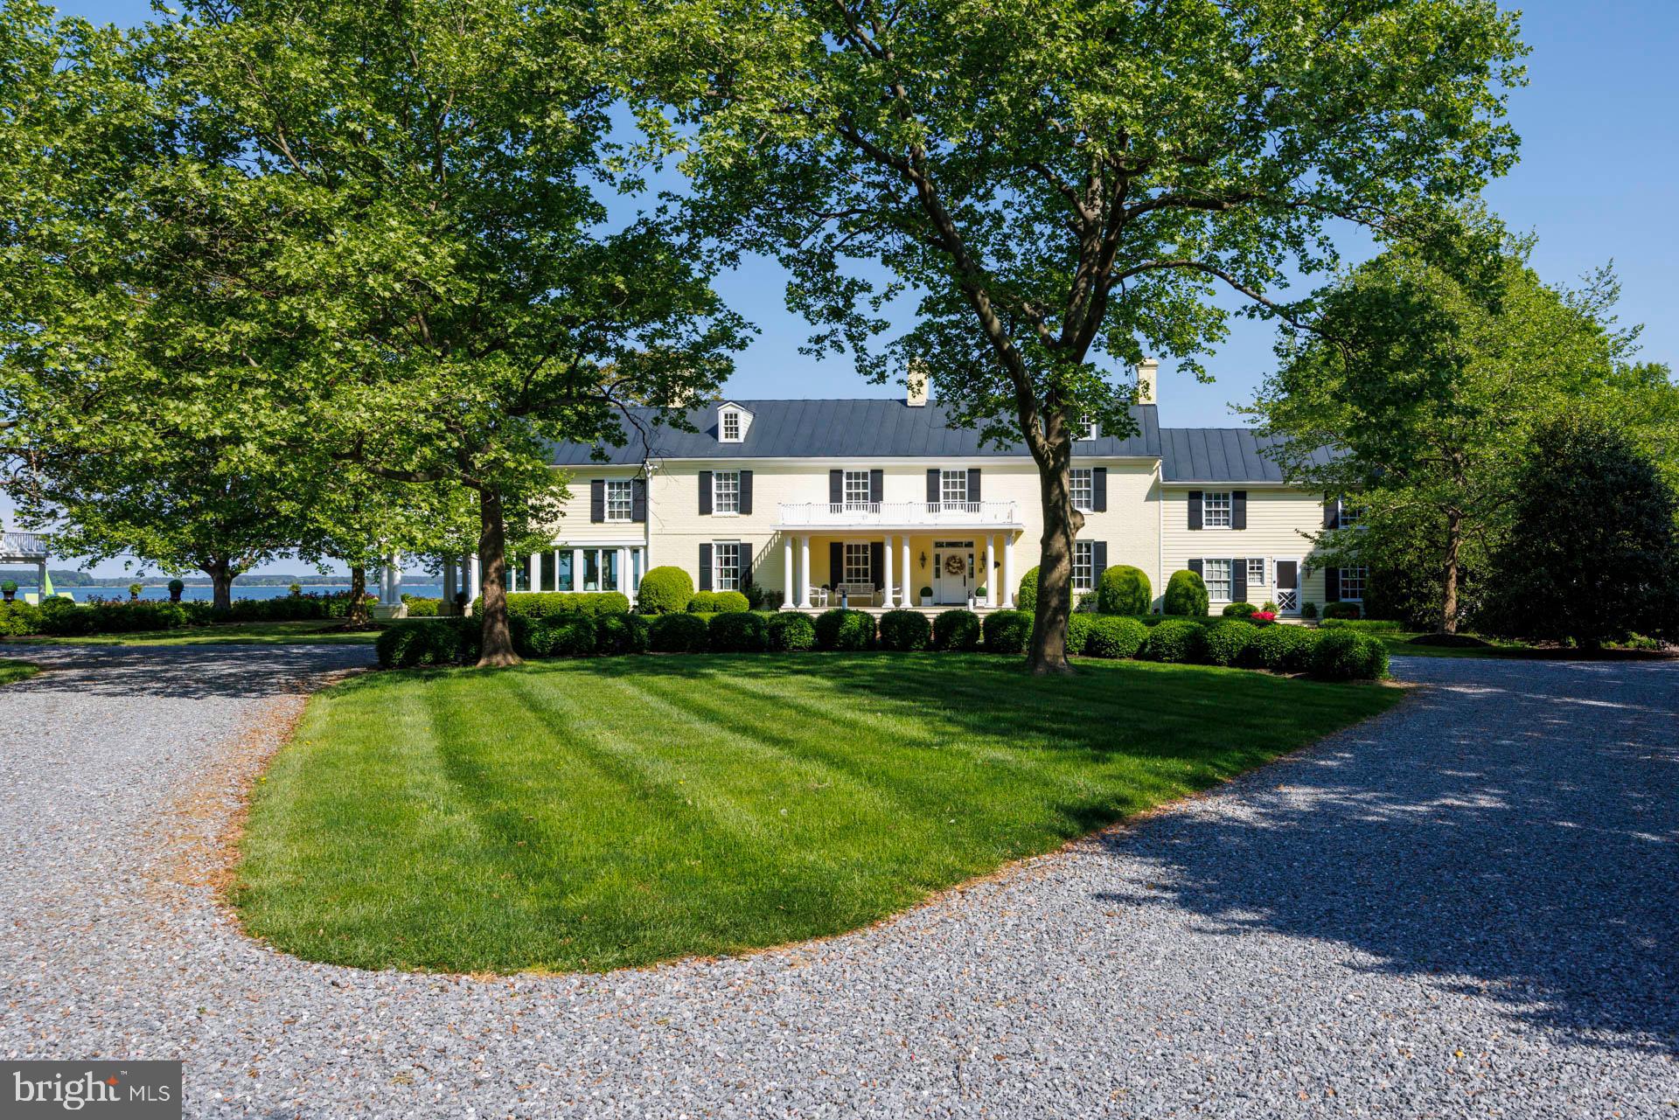
Live authentically. Charlcote House. The James Swan Frick House, a monumental brick Classical Revival masterpiece by storied architect John Russell Pope, stands as one of Guilford’s most distinguished estates. Built between 1914 and 1916. Magnificent interiors steeped in history, thoughtfully reimagined by AD100 designer, Mark D. Sikes. A rare harmony of preservation and renewal. Artisanal architectural details that are inimitable. Charlcote House is an estate to be experienced. Marvel at the serenity and delight that you will experience within the walled gardens and ornamental fencing offering panoramic views of the city lights. Enter the luminous foyer with distinct marble floors and a sweeping staircase that sets the stage for revelry and repose. A chef’s kitchen where dinner parties come alive, and every detail elevates the joy of culinary artistry and effortless entertaining. The mahogany-paneled library, rich in texture and timeless detail, provides a sanctuary for reading and reflection. An elegant dining room provides a grand and gracious setting. Every meal is a celebration surrounded by divine wallcovering. Every gathering is unforgettable. Six remarkable fireplaces. Savor the warmth of the sun-filled conservatory. The primary suite is a serene sanctuary with indulgent bath, intimate lounge area, and signature curved wall of windows framing tranquil views. Unrivaled dressing rooms. Finished third floor is a modern loft style sanctuary with state of the art gym. Grand wrap around terrace. Inspiring top floor space for work, play or wellness. Light and joy abound. Meticulously landscaped grounds, sculpted gardens, and sweeping city vistas. Relish alfresco dining beneath the stars and quiet moments amid sculpted greenery. Hidden brick courtyard that is quite compelling. Detached brick building/garage with much potential. Xfinity Internet. Elevator. Cultivate your existence. The art of uniting human and home.

Listed on the National Register of Historic Places 
Buyer to provide proof of ability to purchase prior to showing.
#MDBA2183508

BALTIMORE

15 CHARLCOTE PLACE

5 Beds

5 Baths

16,409 Sq.Ft.

$4,500,000

MLS#: MDBA2183508

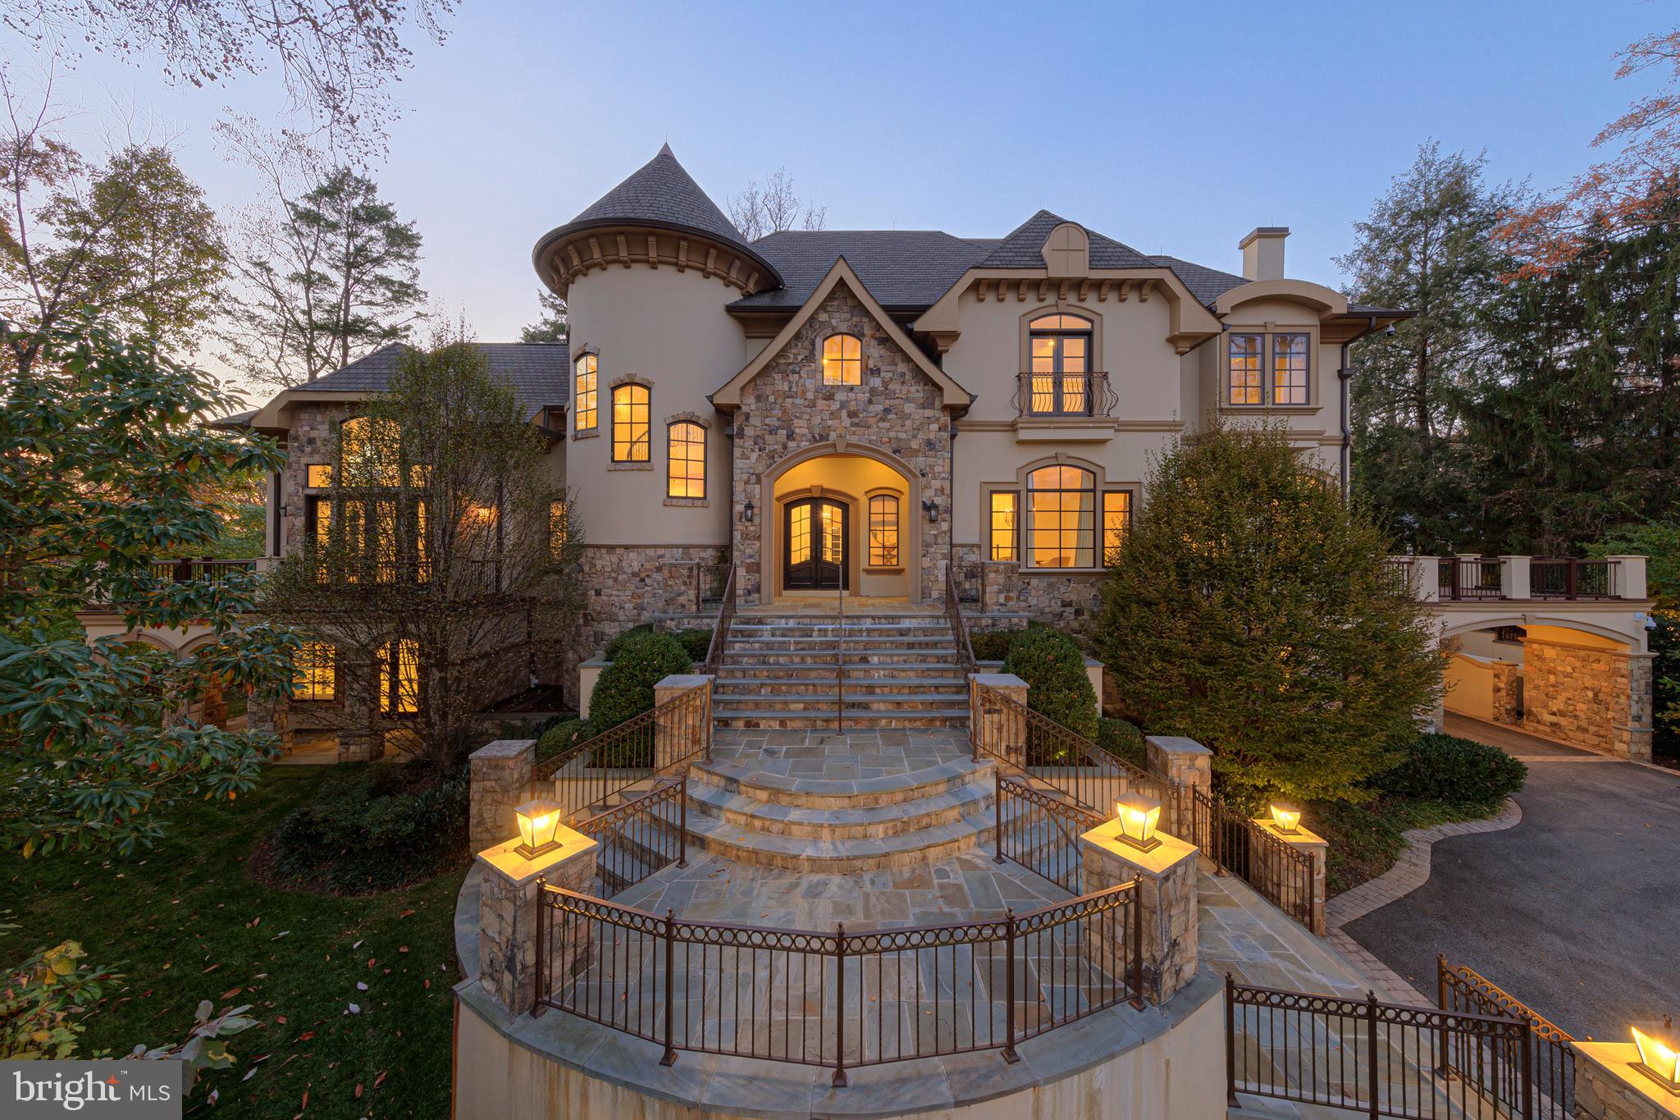
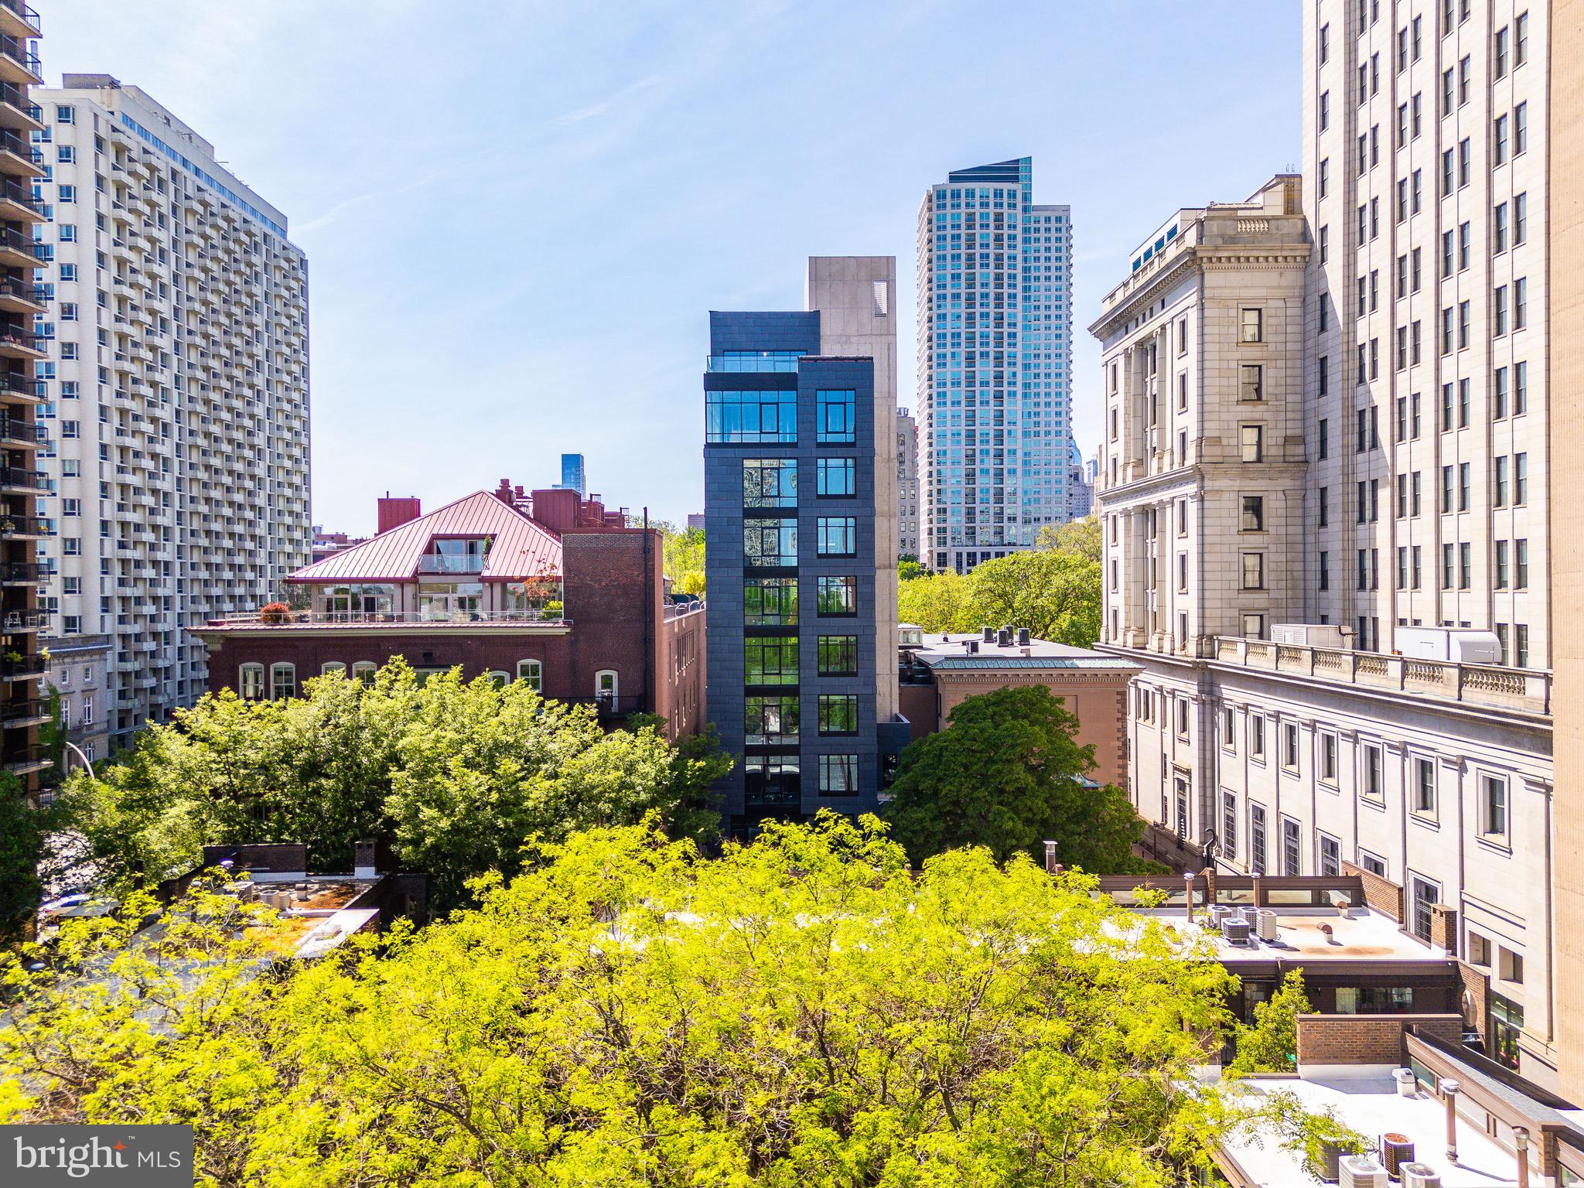
Positioned in one of Philadelphia’s most sought-after locations, 2017 Sansom Street presents a rare opportunity to own a designer-curated property offering exceptional flexibility, scale, and parking in the heart of Center City. The expansive first-floor space features dramatic 14-foot ceilings, making it well suited for a wide range of uses—including restaurant, professional offices, creative headquarters, retail, wellness concepts, galleries, or a boutique office environment, while allowing ownership in a prime corridor where leasing costs continue to rise. Front and rear street access and as-of-right zoning permitting virtually any use provide long-term adaptability, including approximately 300% buildable FAR (up to 9,000 SF) for future expansion. Blending historic character with modern sophistication, the property showcases exposed brick, soaring ceilings and strong street presence near Rittenhouse Square. The upper level is a custom renovated space that spans nearly 3000 square feet . Architectural highlights include exposed wood beams, a striking glass-encased indoor arboretum, and multiple open areas designed for collaboration, meetings, or entertaining. A high-end kitchen supports staff and client hospitality, while spa-inspired bathrooms and premium finishes elevate the overall experience. Whether envisioned as a boutique office, creative or professional headquarters, or another innovative concept, 2017 Sansom Street delivers unmatched versatility, parking, and design in one of Philadelphia’s most dynamic locations. Taxes and square footage are the responsibility of the buyer to verify independently.
Live on the 2nd floor and run your business on the first floor!
#PAPH2561584

PHILADELPHIA

2017 SANSOM STREET

None Beds

None Baths

6,000 Sq.Ft.

$4,500,000

MLS#: PAPH2561584

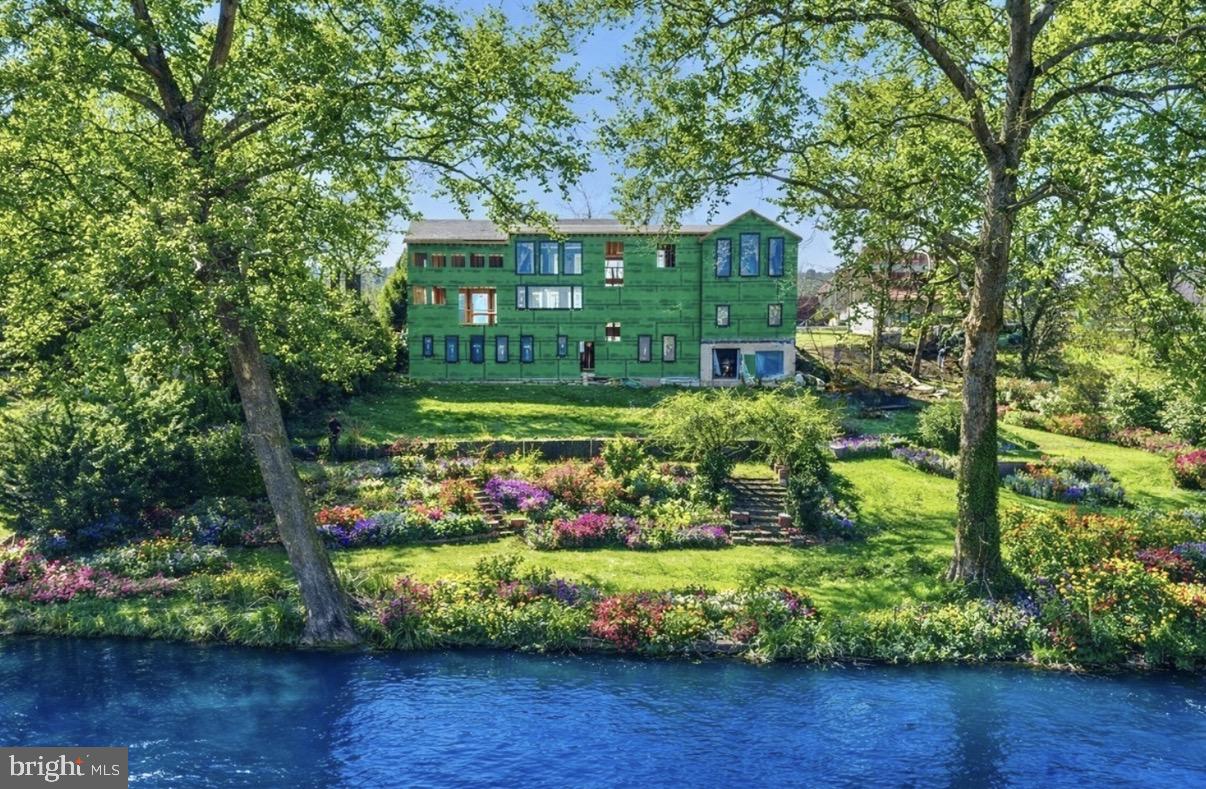
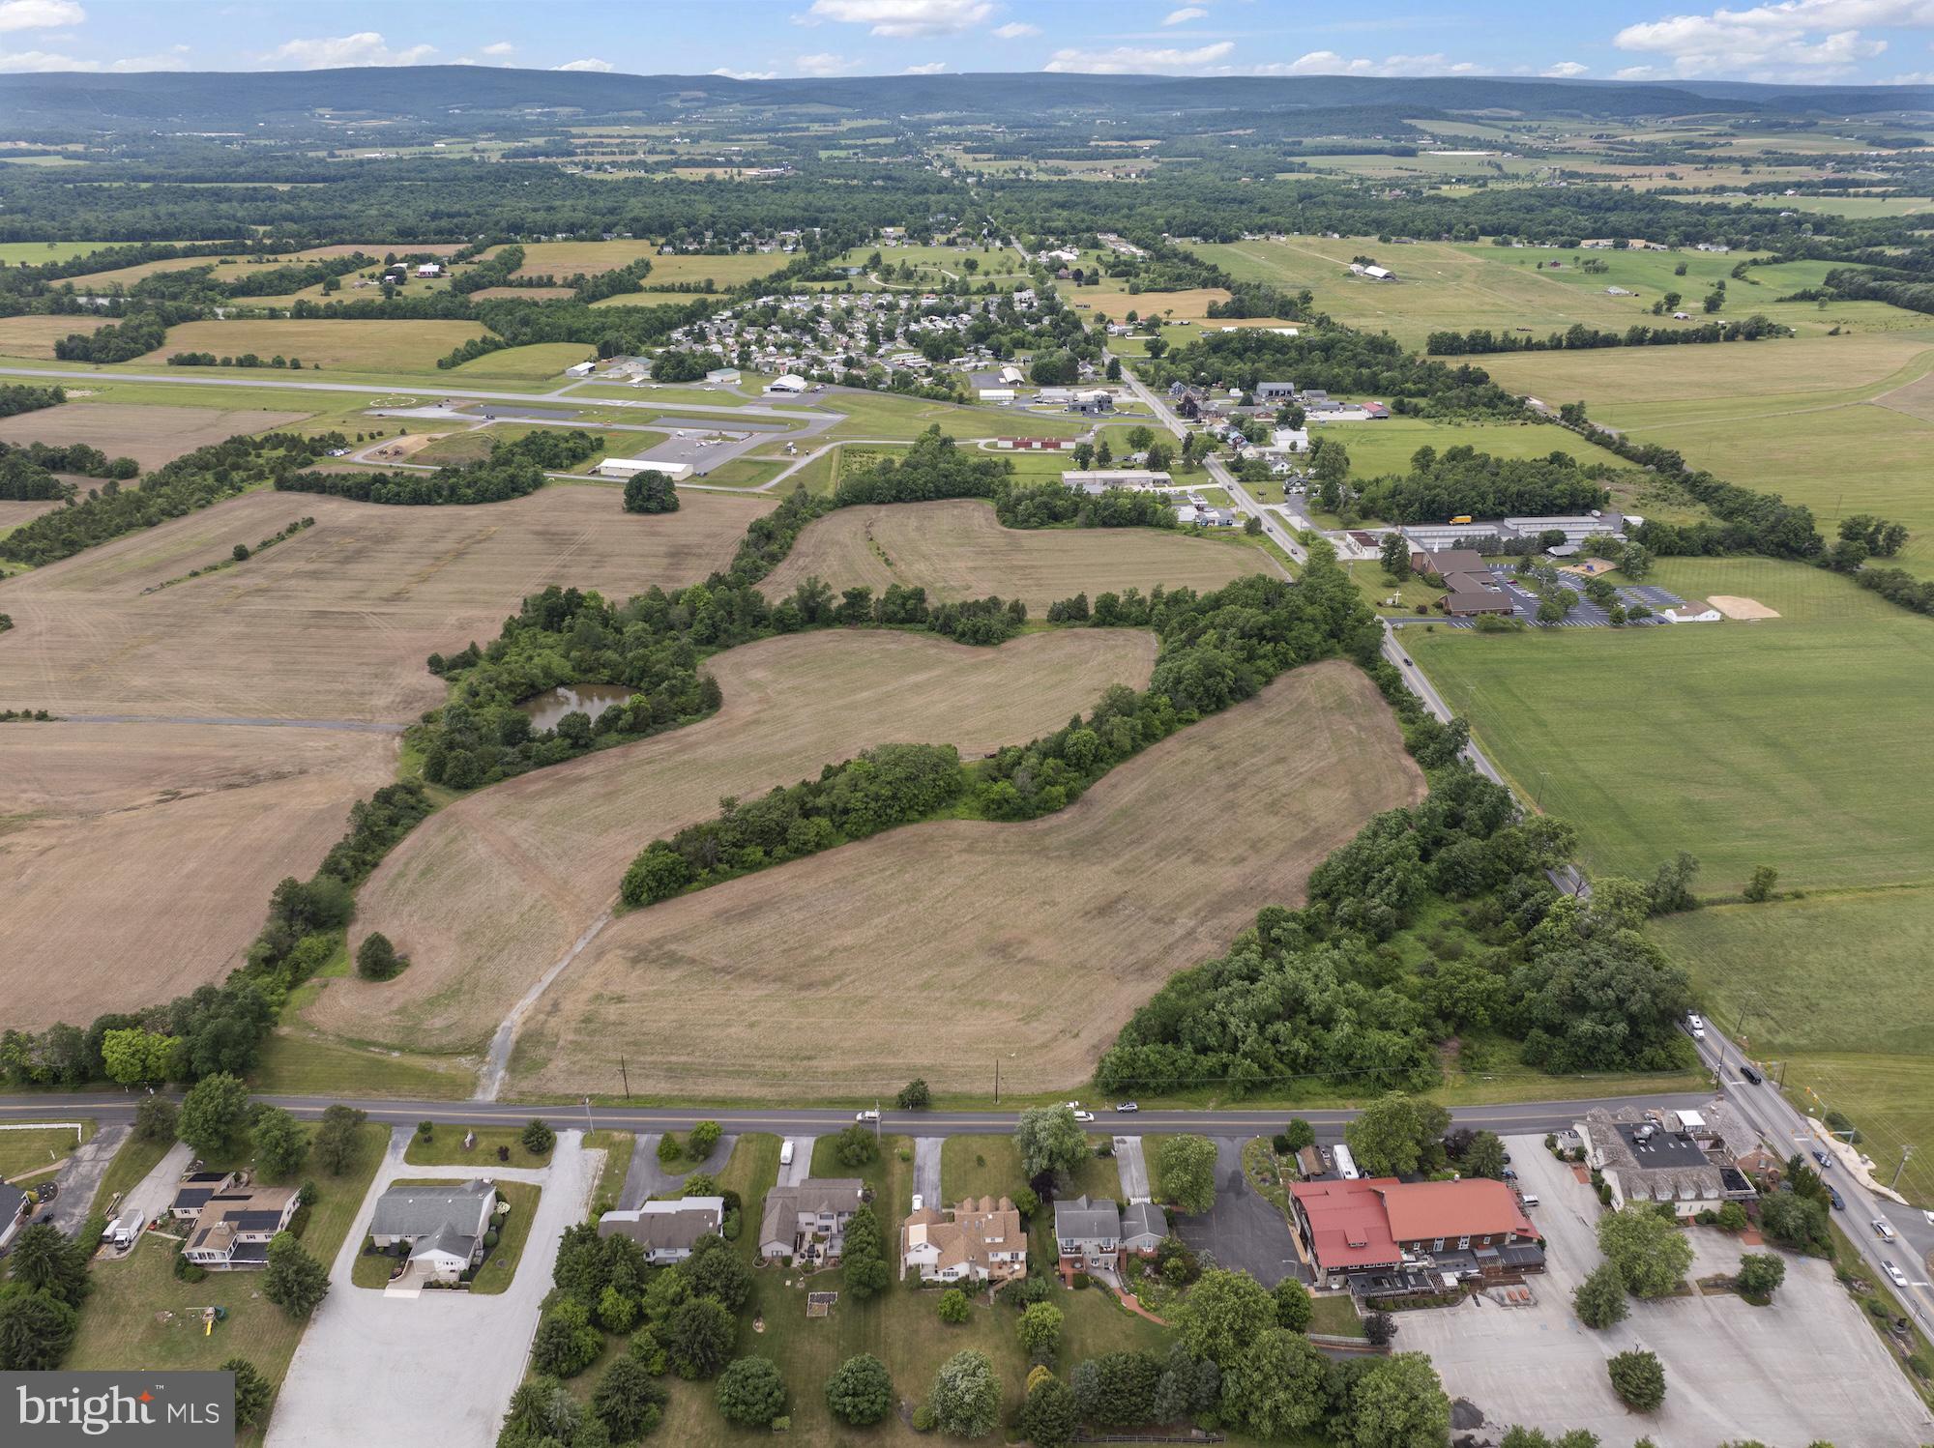
** Under Contract **  A rare opportunity to own a large religious complex in Montgomery County.  The Kehilat Shalom synagogue is an  ±18,423 SF complex, sitting on ±3 acres with 266 feet of frontage on Apple Ridge Rd. The complex was constructed in two phases.  The first phase, 9153 SF, built in 1980, offers a porte cochere entrance, with security doors opening into a bright lobby, with decorative windows onto the reception desk and administrative offices.  Also included is a spacious office ideal for leadership, and a large multi-purpose space with a room divider, currently configured as a chapel and conference room.  Through the lobby is the social hall, kitchen, library, three classrooms, and restrooms.  High ceilings and custom clerestory windows make the social hall a unique and attractive space for ministry and celebration.  The fully-outfitted commercial kitchen can handle food prep for large functions, and includes a gas range, convection oven, plenty of preparation surface, and grease trap (the dishwasher requires repairs). There is also a loading dock with electrical hook-up for catering trucks.  The roof has two elevated sections of architectural shingles that are in good condition, and the remaining lower areas were re-shingled in May, 2025.

Phase two of the complex, built in 1991, comprises 9270 SF and offers a spacious sanctuary, entrance lobby, gift shop (currently used for storage), a multi-purpose space, and a large storage room.  What makes this worship space extraordinary is its expandability.  The sanctuary, as currently configured, seats 385 in stadium-style seating. To expand the sanctuary for another 183 seats, simply retract the room divider.  To gain another 402 seats, retract the dividing wall to the social hall.  At the height of its use, the sanctuary was regularly expanded to encompass the multi-purpose room and the social hall -- creating seating for nearly 1000.  

 The complex includes a sprinkler system and a state-of-the-art system.   The HVAC system is located on the roof and supplies electric central heat and air, along with supplemental window units (two of the roof units are not currently operational).  The roof of phase two is a flat roof of 125 square TPO with recent repairs and a newer EPDM replacement over the entranceway.  Electric comprises four 400-amp panels and one 225-amp panel.  Parking is paved and striped for 98 vehicles, with several handicap-designated spots. (NB: there is a parking easement for the childcare facility next door.) The property is zoned R-200 (residential, with few commercial uses; house of worship permitted by right).  The property is exempt religious; with water quality protection and solid waste taxes. Tenants are on a month-to-month basis. Some chattels will convey with the sale.  The seller has its own LOI and closing agent.  To be sold as is.
#MDMC2183666

GAITHERSBURG

9915 APPLE RIDGE ROAD

None Beds

None Baths

18,423 Sq.Ft.

$4,500,000

MLS#: MDMC2183666

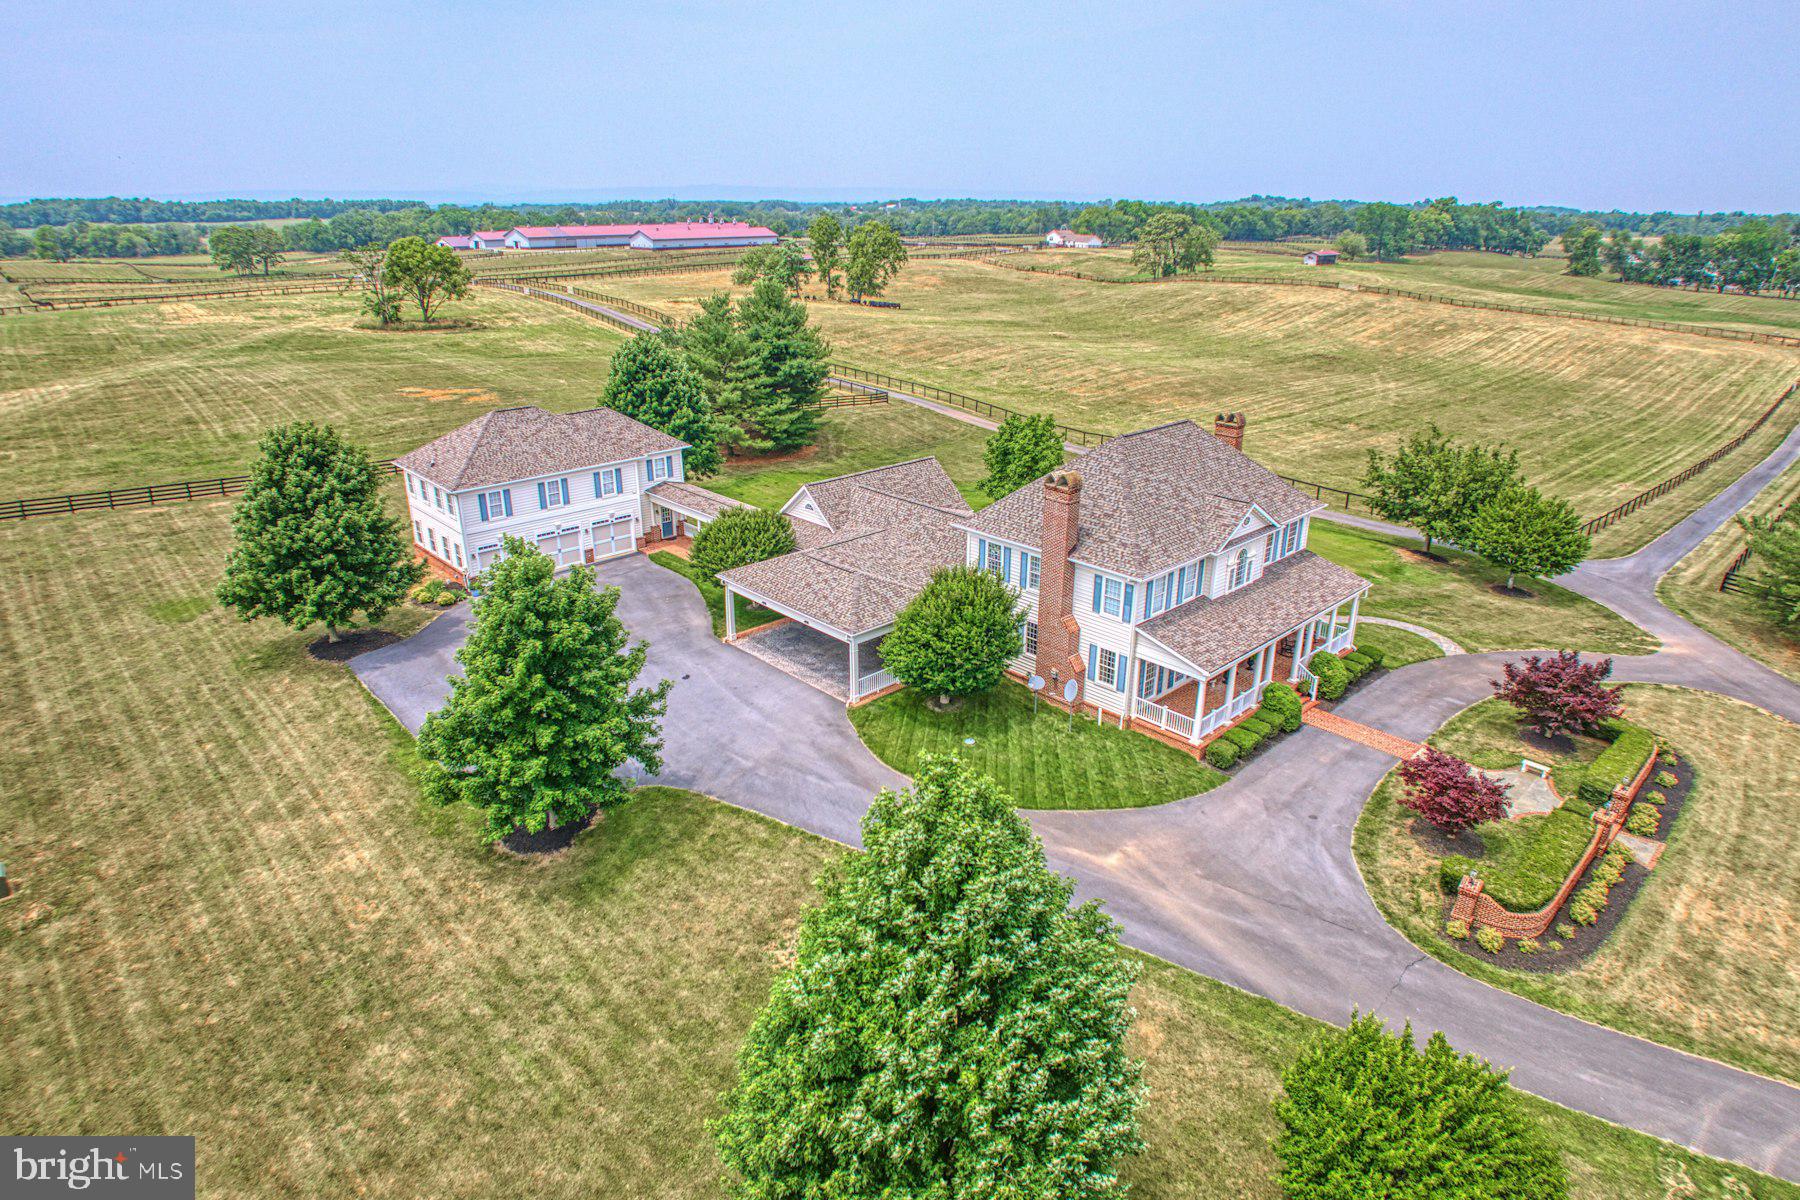
COMING SOON!
#PABU2119448

MORRISVILLE

658 W BRIDGE STREET

None Beds

None Baths

N/A

$4,499,990

MLS#: PABU2119448

Welcome to this luxurious coastal contemporary 5-bedroom / 5.5-bathroom custom home in the Estates at Inlet Isle in the exclusive area of West Ocean City, MD. This stunning 3+ level home boasts a truly custom layout offering two 900+ square foot owner suites featuring separate living areas, perfect for privacy or entertaining guests. Entertain effortlessly in the open floor plan featuring built-ins, gourmet kitchen with 11' x 4' island with waterfall edge, 10' x 12' butler's pantry, and Quartz countertops throughout. Enjoy the bay views from the third-floor primary bedroom featuring a 12' x 12' custom walk-in closet or relax in the second floor 5 person Jacuzzi spa. Elevator access makes moving between floors a breeze. Step outside to your own private oasis with multiple balconies, a deck, and a must-see 26' x 18' heated saltwater pool with unique features like custom LED lighting, Infinity waterfall edge, jetted seats, as well as multiple water features a commercial fire pit. The exterior boasts extensive hard scaping, a BBQ grill island, all weather pool table, peaceful bay front swing, and outside shower for your convenience.  This home's custom exterior lighting, Tesla Solar System with battery wall for generator-like power backup, and full yard app-controlled lawn sprinkler system are just a few examples of the meticulous attention to detail. Revel in the breathtaking views of the ocean and soak in both the amazing sunrises, and picturesque sunsets from this exceptional property. I almost forgot - this home includes a 42' boat slip with a 20,000 lb. lift already fitted for 2 Jet Skis as well as your boat.  Don't miss your rare opportunity to own this unique retreat in West Ocean City, MD. NEW REDUCED PRICE - Seller says bring all offers!  With all this home has to offer, the only thing that is missing is YOU!
#MDWO2020472

OCEAN CITY

12975 INLET ISLE LANE

5 Beds

5 Baths

6,466 Sq.Ft.

$4,499,000

MLS#: MDWO2020472

Welcome to Egypt Farm, an exquisite country estate in prestigious Upper Makefield, Bucks County. 
Located just minutes from New Hope and Newtown, this lovely rural and historic 37 acre retreat features a restored and renovated 4,100 SF, 6B, 4.5B farmhouse dating back to pre-Revolutionary War, and a spectacular 7000+ SF barn converted to beautiful living and entertaining spaces.
The house has 5 fireplaces, including one that is said to be one of the largest surviving Colonial fireplaces in Bucks County, an updated eat-in kitchen with Omega cabinetry and Dekton counter tops. The great room has fireplaces at each end and beautiful architectural details. Upstairs, the primary bedroom features a spa-like bathroom with steam shower, and a mirror tv. The lower level has endless possibilities with an additional bonus room, wine bar, beer taps as well as updated mechanicals. 
The barn, designed by architect Joel Petty, has an elevator to reach all levels, boasts 2B and 2.2B, a gourmet country kitchen, 3 fireplaces, a wine cellar, tasting room and a large gathering space with a 9’ x 13’ retracting screen and projector. For the dedicated sportsperson there’s a golf simulator, fiberglass Swimex resistance pool and sauna for all. In addition, Egypt Farm has a carriage house that sits alongside a stunning in-ground salt-water pool and jacuzzi equipped with a beer tap for your next party. Outside the pool is a corn-crib with yet another half bath, changing area and a perfect place for a ping pong table!
This extraordinary property has a security system, Control4 sound system throughout, extensive landscaping, in- ground sprinkler system, mature woods and lovely meadows.
This home is conveniently located to NY & NJ as well as commuter routes.
#PABU2082242

NEWTOWN

9 HAYHURST DRIVE

6 Beds

4 Baths

4,100 Sq.Ft.

$4,499,000

MLS#: PABU2082242

Discover unparalleled luxury and breathtaking waterfront living at this stunning estate, perfectly situated at the confluence of the Tred Avon and Choptank rivers, leading to the majestic Chesapeake Bay. This exclusive property boasts spectacular sunset views and offers a rare opportunity for discerning buyers to own a piece of paradise. Enjoy panoramic water views and serene sunsets from this elevated site, offering privacy and tranquility. The gourmet kitchen is a chef's dream, equipped with top-of-the-line appliances and premium finishes. The great room, designed to evoke the elegance of a ship, features soaring ceilings and expansive windows. The classic media room is perfect for entertainment, thoughtfully designed for movie nights and gatherings. Adjacent to the enchanting side grotto pool, the river room is ideal for relaxation and reflection.
The convenience of an elevator provides easy access to two en-suite bedrooms and a massive primary suite. Indulge in the lavish primary suite featuring a private balcony with sweeping views of the bay. For yacht owners, the property includes a 65' deeded boat slip with 8 ft MLW in protected Bachelor Harbor, complete with a floating dock, offering seamless access for your yacht. The private driveway adjacent to the boat slip ensures effortless arrivals and departures.
Experience the epitome of waterfront luxury and make this extraordinary estate your new home. Contact agent to schedule a private tour and discover the lifestyle you've always dreamed of.
#MDTA2010132

OXFORD

26025 BACHELORS HARBOR DRIVE

3 Beds

3 Baths

8,935 Sq.Ft.

$4,499,000

MLS#: MDTA2010132

This sophisticated, elegant modern home has been designed and built to an exceptional quality level with every feature and amenity that your family would desire. Located just 10 minutes from Historic St. Michaels this property is truly a coveted offering that is being sold fully furnished! The very private, well elevated, west facing property offers gorgeous sunset views, lush landscaping, deep water, a rare boat house, a beautiful 50-foot pool, extensive limestone hardscaping, a well-appointed pool house, a lighted sport-tennis court, cedar siding and a 3-car oversized garage.

This tasteful home was custom designed by Paul Rovinelli, a prominent Boston architect and built by Ilex Construction who are known for their quality craftsmanship and attention to detail. The design takes full advantage of the spectacular water views from all 5 bedrooms and the spacious family room. The captivating 7,100 sq. ft. interior features quartersawn white oak hardwood flooring, walls of windows that bring the outdoors in, soaring ceilings and extensive built-ins.

A beautifully landscaped courtyard with limestone paved entry greets your arrival to the breathtaking open interior flooded with light and limestone foyer. On the main level there are two spacious guest rooms with a full bath located in a separate wing. The gourmet kitchen with bar seating, beautiful Brazilian Nero Marinace granite counters and top of the line appliances is truly captivating. A spacious family room with walls of glass is located on the waterside and features a double-sided fireplace that is connected to the large dining room. An adjacent three season room opens to the family room via a movable folding glass wall. Designed for entertaining, the home features a den/media room ideal for movie viewing and a spacious TV/recreation room for hanging out.

The sculptural staircase leads you to the second level and there is an elevator as well. An upstairs sitting room with fireplace leads you to a separate wing with two additional large guestrooms and full bath that feature waterside IPE balconies, vaulted ceilings and built-ins. The upstairs laundry room features the convenience of a dumb waiter.  A spacious office with outdoor IPE balcony, extensive built-ins and closet space is located on the opposite side.  The spectacular primary bedroom features a cathedral ceiling, a fireplace, substantial built-ins, a spa like bathroom and an expansive waterside IPE deck.

The mechanicals are of the quality that one would expect in a home of this caliber. The main house has a geothermal HVAC system, radiant floor heating throughout, a back-up generator, and a fire-suppression sprinkler system. The grounds are fully irrigated, and the site design utilizes a sub-surface French drainage system with river rock that eliminates the need for gutters.

The beautifully landscaped grounds feature limestone patios for entertaining, a dock with 6’ MLW depth, a boathouse with mechanical lift, two jet ski lifts and two floating docks. The pool complex is just amazing and features a recently refurbished 50-foot heated lap pool, a limestone patio and a pool cabana with kitchen, bathroom, and outdoor shower. The 3-car oversized garage is connected to the main house by a breezeway and features a large storage loft. The lighted platform sport-tennis court completes this amenity-rich offering.

This very special waterfront property offers uncompromised quality, beauty and features that will surely delight your family and guests.

**Click on movie camera icon for link to video tour, photo tour and floor plans.
#MDTA2006290

BOZMAN

7120 COOPER POINT ROAD

5 Beds

3 Baths

7,122 Sq.Ft.

$4,495,000

MLS#: MDTA2006290

Nestled in one of north side Haverford's most desirable locations, 306 Brentford Rd stands as a testament to timeless elegance and modern luxury. This classic estate home underwent meticulous renovations in both 2001-2002 and 2016, ensuring it remains at the pinnacle of sophistication.

From top to bottom, this home has been thoughtfully upgraded and redesigned, including the addition of several rooms such as the breakfast room, family room, guest room, leather mezzanine hallway to the guest suite, guest suite, yoga room, and exercise room. The expansion seamlessly blends with the original structure, enhancing both its functionality and charm.

Step outside into your own private oasis, where an inviting inground pool awaits, complete with a 25-meter lap lane, tranquil waterfall, and cabana with climbing gym. A covered Pavilion featuring a sink and grill, is perfect for hosting gatherings or unwinding after a long day.

Inside, the grandeur continues with a center hall colonial layout that includes a formal dining room, a library with fireplace, and a fireside living room that seamlessly transitions into a well-appointed office space. The gourmet kitchen boasts a large center island, top-of-the-line appliances, and a walk-in pantry, while an addition provides additional living space, including a two-story breakfast room, home office/library, and den with built-in cabinetry. 

Upstairs, the primary suite is a sanctuary unto itself, offering a spacious sitting room, a luxurious spa-like bath with double sinks, a freestanding tub, a double shower with frameless glass enclosure, and ample closet space.

Additional highlights of this remarkable property include ensuite bedrooms, a finished lower level with a laundry room and exercise area, and a third floor with versatile living spaces and a full bath.

The meticulously landscaped gardens feature flowering beds that bloom from March to October, multiple terraces for outdoor enjoyment, and original antique doors sourced from a London bank that adorn the patio pagoda. Magnificent plantings include specimen trees, some over 100 years old. 

With geothermal heating, new Hope's windows, and a Tesla charger in the garage, this home seamlessly blends modern convenience with timeless charm.

Don't miss the opportunity to make 306 Brentford Rd your forever home.
#PAMC2104444

HAVERFORD

306 BRENTFORD ROAD

6 Beds

7 Baths

9,490 Sq.Ft.

$4,495,000

MLS#: PAMC2104444

Experience refined waterfront living in this stunning Lowcountry-style estate, gracefully set on an exceptional waterfront lot among mature Loblolly pines with a coveted southern exposure.  Offering sweeping, unobstructed water views, and a rare sense of privacy, the property is bathed in natural light throughout the day, with breathtaking sunrises and and warm, golden reflections in the evening.
This 3,800 square foot main residence is complimented by a beautifully appointed 1,200 sq. foot guest cottage, creating an ideal balance of elegance and hospitality.  The guest cottage serves as a private retreat, complete with a comfortable living room, galley kitchen, three bedrooms, and a screened porch for quiet relaxation.
Inside, timeless craftsmanship defines every space, from reclaimed oak flooring to granite countertops and a meticulously maintained cedar exterior.
Outdoors, the lifestyle continues with resort style amenities, including a sparkling in-ground pool, hot tub, firepit and a private 120 foot pier with approximately 7 feet of depth at mean low water- offering effortless access for boating fishing, and enjoying the very best of waterfront living.

A rare offering where exceptional land, elegant design, and an unparalleled coastal lifestyle come together.
#MDTA2013256

OXFORD

4335 WORLD FARM ROAD

5 Beds

3 Baths

4,921 Sq.Ft.

$4,495,000

MLS#: MDTA2013256

Coming soon
If real estate truly comes down to location, this West Ocean City setting is difficult to top.

With expansive water views, direct boating access, and a front-row perspective of the inlet, Assateague, and the Ocean City skyline, this 4-bedroom, 4-bath home stands out in one of the region’s most desirable coastal locations.

Custom built in 2003 and designed to capture the full impact of its surroundings, the home features breathtaking views from multiple levels, an open kitchen and living area wrapped in glass, generous bedroom spaces, two fireplaces, and an elevator serving every level, including the rooftop deck.

The main living area is the centerpiece of the home, bringing the kitchen, dining, and living spaces together in one bright, open gathering space designed around the water.

The primary suite is a standout of its own, with generous space, beautiful natural light, a perfectly positioned fireplace, and the same incredible water views that define the home. A remarkable custom bathroom and additional walk-in dressing room/closet complete the suite with comfort, function, and style.

The outdoor spaces are just as impressive, with five separate seating areas including covered and uncovered balconies, a waterside deck, and a rooftop deck with sweeping views across the bay, inlet, Assateague, and Ocean City. Whether you are entertaining, relaxing, or watching the boats move through the water, the setting is always part of the experience.

For boating, the property includes two deeded boat slips with lifts, giving you direct and immediate access to the surrounding waterways. The location also places you close to restaurants, marinas, beaches, shopping, entertainment, and the best of coastal Maryland.

This is a rare opportunity to own an exceptional waterfront home in one of West Ocean City’s most memorable and hard-to-duplicate locations.
#MDWO2038658

OCEAN CITY

12959 HARBOR ROAD

4 Beds

4 Baths

2,725 Sq.Ft.

$4,495,000

MLS#: MDWO2038658

Waterfront residence located in Wardour on the Severn provides privacy, waterside pool  & an elegant setting. Fully updated 4/5 BR, coastal style interior w/master suite renovated in 2017, cooks kitchen, outdoor kitchen & dining. Fenced, rolling lawn to the water w/ 3 deep-water slips.Amish built 2 car garage w/office/suite above. Known as the Trumpy Estate. Sq. ft incorrect on tax records.Narrow views of the Severn River.
#1003266061

ANNAPOLIS

220 WARDOUR DRIVE

5 Beds

4 Baths

2,984 Sq.Ft.

$4,495,000

MLS#: 1003266061

2531 Pine is not just a home - it's a lifestyle.  This 30-foot-wide bespoke townhouse in the coveted Fitler Square neighborhood maximizes space and style, offering refined rooms perfect for both grand entertaining and quiet moments. From the 3-car garage, elevator to all levels, home theater, smart home integration, and 3 outdoor spaces, every detail has been considered.

Designed for discretion, the entryway is intimate and refined, with paneled walls concealing a handsome office. Custom built-ins for coats and a hall bathroom are an added convenience on this level. The stunning centerpiece of this home is the second level, which opens into an epicurean kitchen with top-tier appliances, an 8-foot island with Dekton countertops, and a balcony equipped for grill masters. Built-in media, sound systems, and a sleek fireplace elevate casual evenings and elaborate entertaining. A powder room is also located on this level. The third level offers a central lounge, three spacious guest bedrooms with two full bathrooms, a well-appointed laundry room, and a built-in linen closet. The fourth-floor Primary Suite is a sanctuary of calm, complete with a lavish en-suite bathroom with a soaking tub and shower center, dressing room, kitchenette, and a private balcony.

The expansive roof terrace provides panoramic city views, an outdoor kitchen, surround sound, and a six-person hot tub with customizable jets for the ultimate hydrotherapy experience. The lower level offers the ultimate city living experience with a home theater, wet bar, and fitness center, all with heated flooring.  Additional amenities include multi-zoned 6-system HVAC, radiant heat flooring, built-in security cameras, motorized window treatments throughout, and custom millwork & built-ins.

2531 Pine Street is part of Fitler Four - a luxury townhouse development with a gated driveway and a complete 10-year tax abatement. Located just off the Schuylkill River Park, this premier location offers easy commuting to Penn, CHOP, 30th Street Station, and PHL International Airport, and is nearby to local shops and acclaimed restaurants.
#PAPH2410054

PHILADELPHIA

2531 PINE STREET

5 Beds

5 Baths

5,351 Sq.Ft.

$4,495,000

MLS#: PAPH2410054

Exceptional in both scale and execution, this custom-built European inspired Villa offers a level of craftsmanship and material quality rarely seen in the market. Thoughtfully updated in 2024, the home stands well above typical new construction, blending architectural drama with refined, enduring finishes.

A grand 26-foot double-height foyer introduces the home with a striking 16-foot custom cast iron entry door, setting the tone for interiors defined by volume, light, and precision. Soaring 12-foot ceilings, expansive windows, and a seamless flow create a sense of openness throughout, while full marble flooring across the main and upper levels adds a level of continuity and sophistication seldom achieved.

At the center of the home, a sculptural curved marble staircase with custom metal railing serves as a true design focal point. The chef’s kitchen is equally impressive, appointed with furniture-grade cabinetry, a premium Dacor appliance suite, double dishwashers, and a warming drawer, designed for both elevated everyday living and effortless entertaining.

Additional highlights include solid wood millwork, 8-foot solid core doors, a private office with custom built-ins, and Pella Architectural Series windows and doors with retractable screens, seamlessly integrating indoor and outdoor living.

The fully finished lower level offers a distinct extension of the home’s lifestyle appeal, featuring a custom bar, private theater room, and generous ceiling height, ideal for entertaining or retreat.

Outside, the property delivers a true sense of arrival and privacy, with a curved entry staircase, illuminated water features, professionally designed landscaping, and a resort-style backyard anchored by stone waterfalls. A custom stone driveway, automated entry gate, and oversized three-car garage complete the offering.

A rare opportunity to own a home where design, scale, and craftsmanship converge at an uncompromising level.
#MDMC2228182

BETHESDA

5821 GOLDSBORO ROAD

5 Beds

5 Baths

8,060 Sq.Ft.

$4,495,000

MLS#: MDMC2228182

Welcome to Serenity Farm. You will be enveloped by peace and tranquility as you enter the driveway. The 43-acre compound includes a reimagined farmhouse, modern studio apartment, historic stone bank barn, antique greenhouse, party barn, equipment barn, animal sheds, orchards, vegetable, perennial, herb, meditation, and magic gardens. Our first stop is to the main house dated c 1900. Notice the dramatic stepping stones leading to the front door. Each stone weighs well over a ton and is surrounded by specimen low-growing perennials to make you feel floating on a green carpet. The front entrance is new and blends perfectly with the existing house. The steps are handpicked repurposed granite slabs from Connecticut. As you enter the house, it is apparent how much this home has been loved. The floors are hand-scraped pine plank pickled to a light see-through grey wash. The walls are all replastered with lovely detail. Crown moldings have been installed everywhere, and floor-to-ceiling windows surround the wood-burning fireplace. This main living area has an open concept space graced by a dramatic Lindsey Adelman Chandelier over the designer table and chairs. The newly renovated kitchen has enormous windows and French doors open to a large stone patio with a weathered wood pergola, hanging chandelier, built-in gas range, all inviting for al fresco dining. The kitchen features a new gas oven and range by La Cornue. And the White Macaubas - Brazilian Quartzite hone with honed finish. The cabinets are handmade by local artisans, and the panty has lovely lighted glass fronts. The half bath was an addition from a few years back, and the one stucco wall has fascinating details from when it was an exterior wall. Upstairs on the second floor, the primary suite and guest room have French doors leading to a balcony and completely renovated bathrooms with marble floors, tile walls, and Waterworks faucets. The third floor offers flex space for a yoga area, meditation room, or art studio. Just across the driveway, you have an oversized three-car garage with two walls of drawers and cabinets filled with every tool for the handy person. The garage is heated and air-conditioned for year-round comfort. The garage doors are all glass for plenty of light. Upstairs is a large studio apartment 35'x20.5', wood floors, heat A/C. Large kitchen with granite counters and backsplash, full bath, glass shower, and marble floors. French doors open to a small balcony; there is also a lovely patio area as you enter the apartment. Behind the studio apartment is 1 acre fenced garden and orchard. The entire 1-acre plot has amended soil and has multiple species of apple, pear, cherry, nectarines, plums, peaches, and persimmon trees, along with fig, blueberry, raspberry, and gooseberry shrubs. Flanking either side of the orchard are two of the most beautiful barns constructed out of old barns, which were removed and rebuilt here on-site by a master carpenter. The large barn has a lovely he/shed area. The existing bank barn 50'x56' has a wall of glass. The current owner has very detailed drawings and renderings for a home to be built within it. The septic system site has already been approved. Or, you can use the barn for animals or horses, which the lower level is high enough for. Attached to this remarkable old barn is a 1940s Lord & Burnham greenhouse, which had been moved to this location and reconstructed. There are fenced animal pastures, including newly erected sheds from historic old barns. The old corn crib has become a magical sitting area with a chandelier, curved doors, and windows. The meditation area at the lower part of the valley comprises ancient carved stones removed from a cathedral in Europe, and the hand-stacked stone bridge brings guests from one side of the valley to the other. This plus much more make up these 43 acres of crafted and curated gardens. Bucks County is known for its scenic beauty and farm to table restaurants, farm stands, wineries,
#PABU2080196

OTTSVILLE

3648 FRETZ VALLEY ROAD

3 Beds

2 Baths

2,079 Sq.Ft.

$4,495,000

MLS#: PABU2080196

1 ... 158 159 160 161 162 ... 666
* Listings identified with the FMLS IDX logo come from FMLS and are held by brokerage firms other than the owner of this website. The listing brokerage is identified in any listing details. Information is deemed reliable but is not guaranteed. If you believe any FMLS listing contains material that infringes your copyrighted work please click here to review our DMCA policy and learn how to submit a takedown request. © 2024. First Multiple Listing Service, Inc.
 - property

Send a message

Message successfully sent.

Your message

What is 3 + 4 ?

Reason for contacting?

I agree to receive email communication and understand I can unsubscribe at any time.

I agree to be contacted by Charis Realty Group via call, email, and text for real estate services. To opt out, you can reply 'stop' at any time or reply 'help' for assistance. You can also click the unsubscribe link in the emails. Message and data rates may apply. Message frequency may vary. Privacy Policy

Sign Out

Virtual Assistant

Would you like to take the next step with this property? We can help you schedule a showing or virtual tour, or send you more details.

Yes, I would like more information.

Thank You for Your Reply, One of Our Agents will contact you as soon as possible

No, maybe later.

Thank you, you can always contact me via email, phone number or through the contact form.

Realhub AI

Lucy - Your AI-Powered Realtor

Update Your Temporary Password

Personalize your search

Enter your email and we'll notify you immediately when new listings match what you're looking for.

or enter email address

Already have an account ? Login here

Continue your home search

I agree to receive communications and understand I can unsubscribe at any time.

I agree to be contacted by Charis Realty Group via call, email, and text for real estate services. To opt out, you can reply 'stop' at any time or reply 'help' for assistance. You can also click the unsubscribe link in the emails. Message and data rates may apply. Message frequency may vary. Privacy Policy

Already have an account ? Login here

We use cookies

We use cookies primarily for analytics to enhance your experience. By accepting, you agree to our use of these cookies. You can manage your preferences or learn more about our cookies policy.