Properties

Browse or get in touch to schedule a walkthrough.

  • Nearby me
Price range

Popular features

Community features

Association

Property features

Waterfront

View

Exterior Features

Interior Features

Style

10000 properties match your criteria

Updated 1 minute ago

E-Alert name
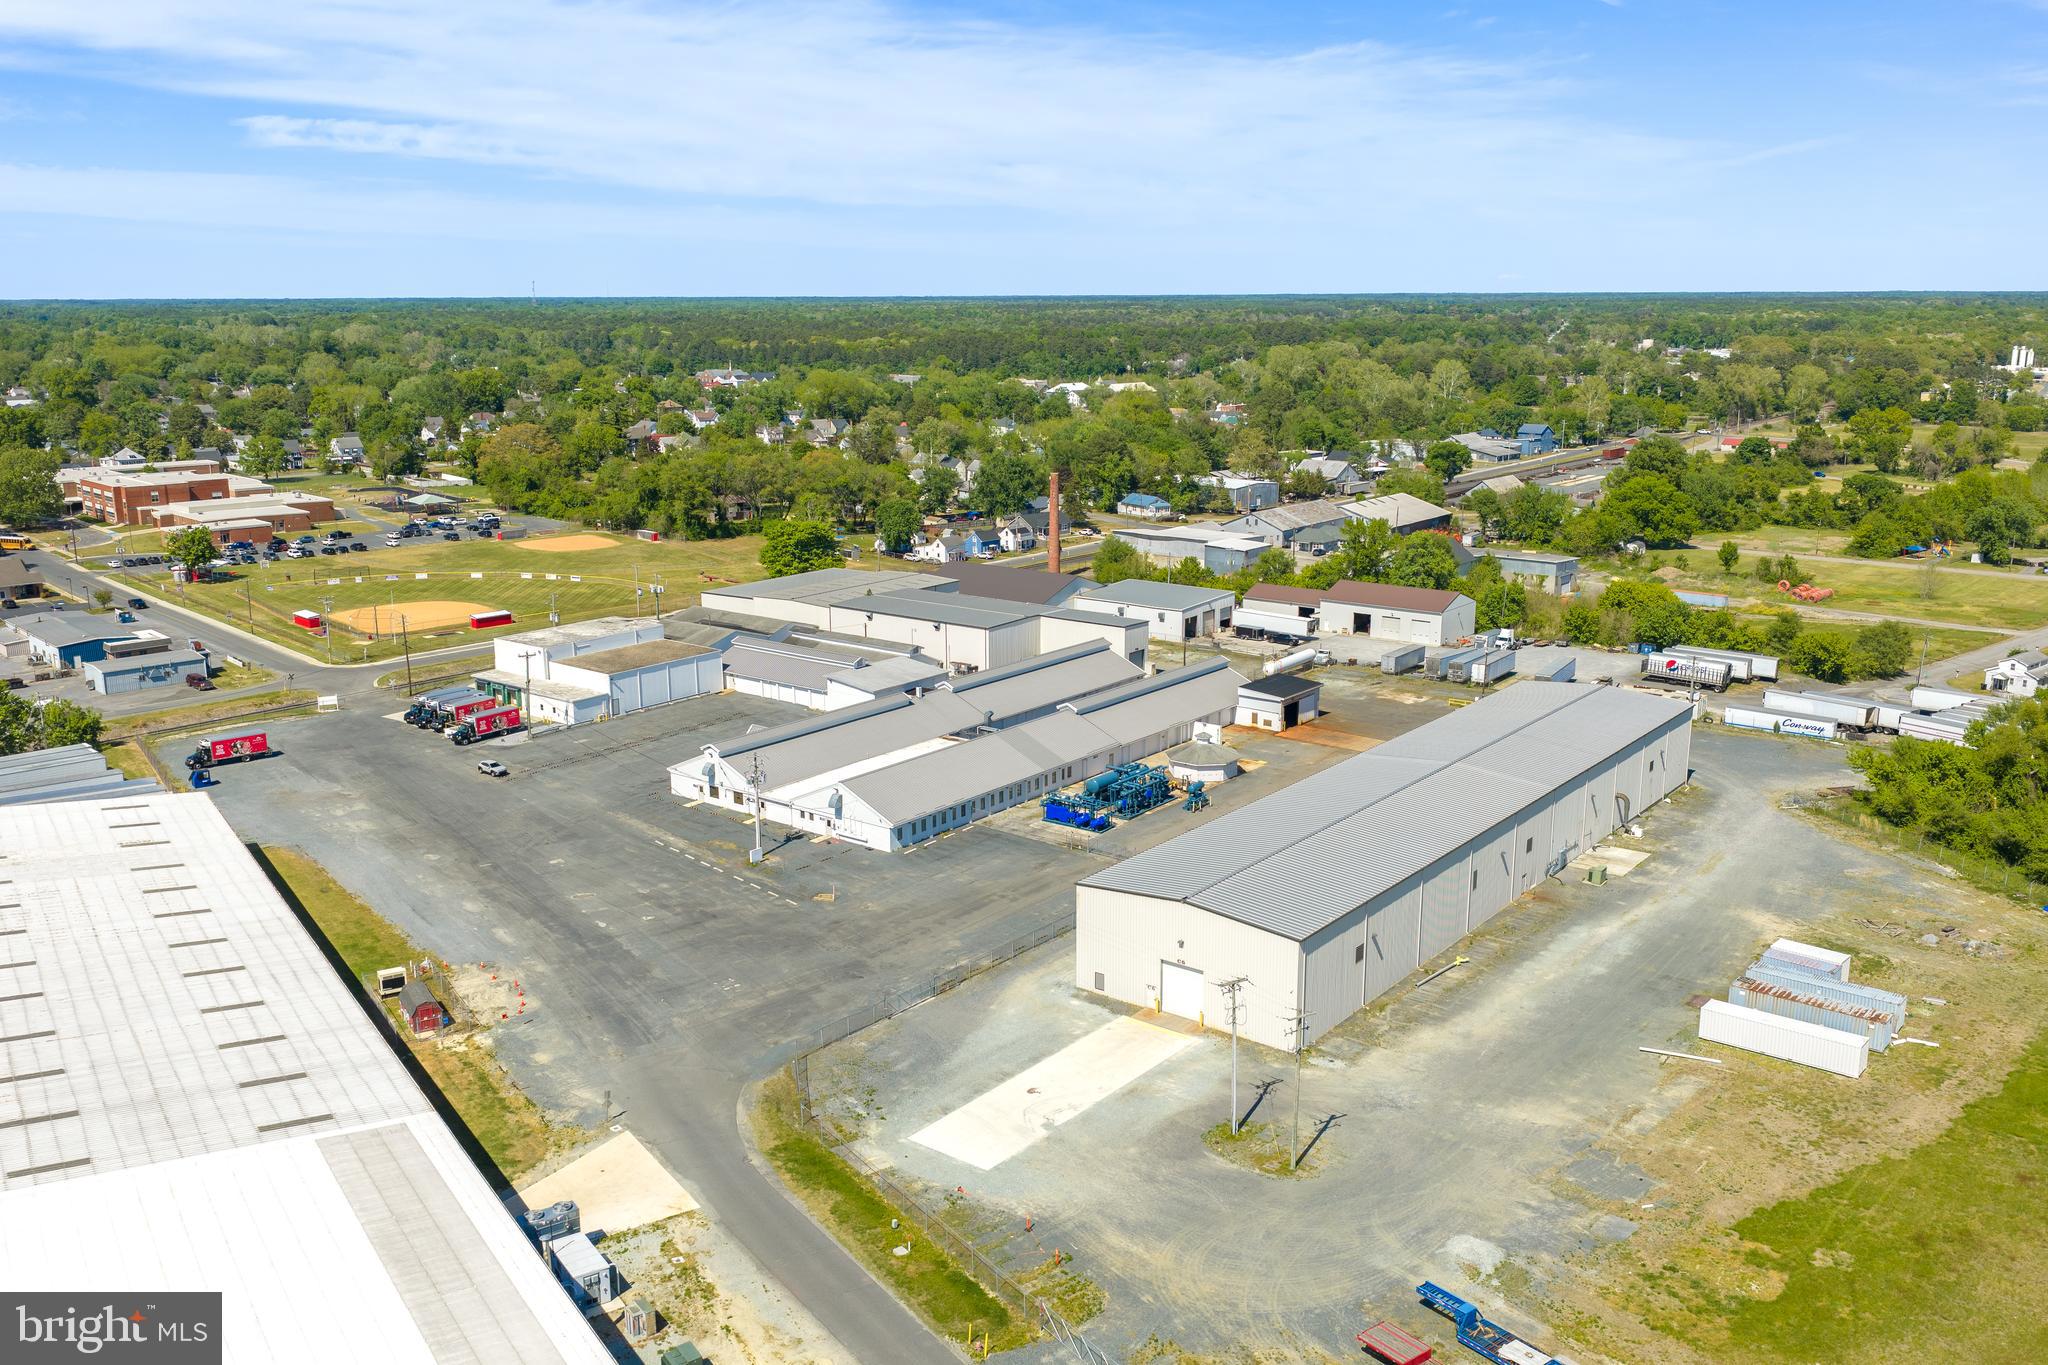
Unlock the potential of this expansive 42.24-acre parcel of land, a rare gem for savvy investors seeking to capitalize on the booming real estate market. This prime piece of property offers endless possibilities, whether you're looking to develop residential units, create a recreational retreat, or hold for future appreciation. Imagine the lucrative returns as you transform this land into a thriving community or a sought-after getaway. With ample space to design and build, the potential for subdividing or developing is at your fingertips. The additional parcels available enhance your investment strategy, allowing for greater flexibility and scalability. Nestled in a location poised for growth, this land is strategically positioned to attract interest from various sectors. The surrounding area is ripe for development, making it an ideal choice for those looking to tap into the increasing demand for housing and recreational spaces. Investing in land is not just about the present; it's about securing your financial future. With the right vision, this property can yield significant returns, whether through immediate development or long-term appreciation. Seize this opportunity to invest in a piece of land that promises not just space, but the potential for prosperity. Don't miss out on the chance to make your mark in the real estate landscape-this is where your vision can become reality!
#MDCR2032552

WESTMINSTER

411 PLEASANT VALLEY ROAD

None Beds

None Baths

N/A

$3,900,000

MLS#: MDCR2032552

New on site 3 days ago
Coming soon
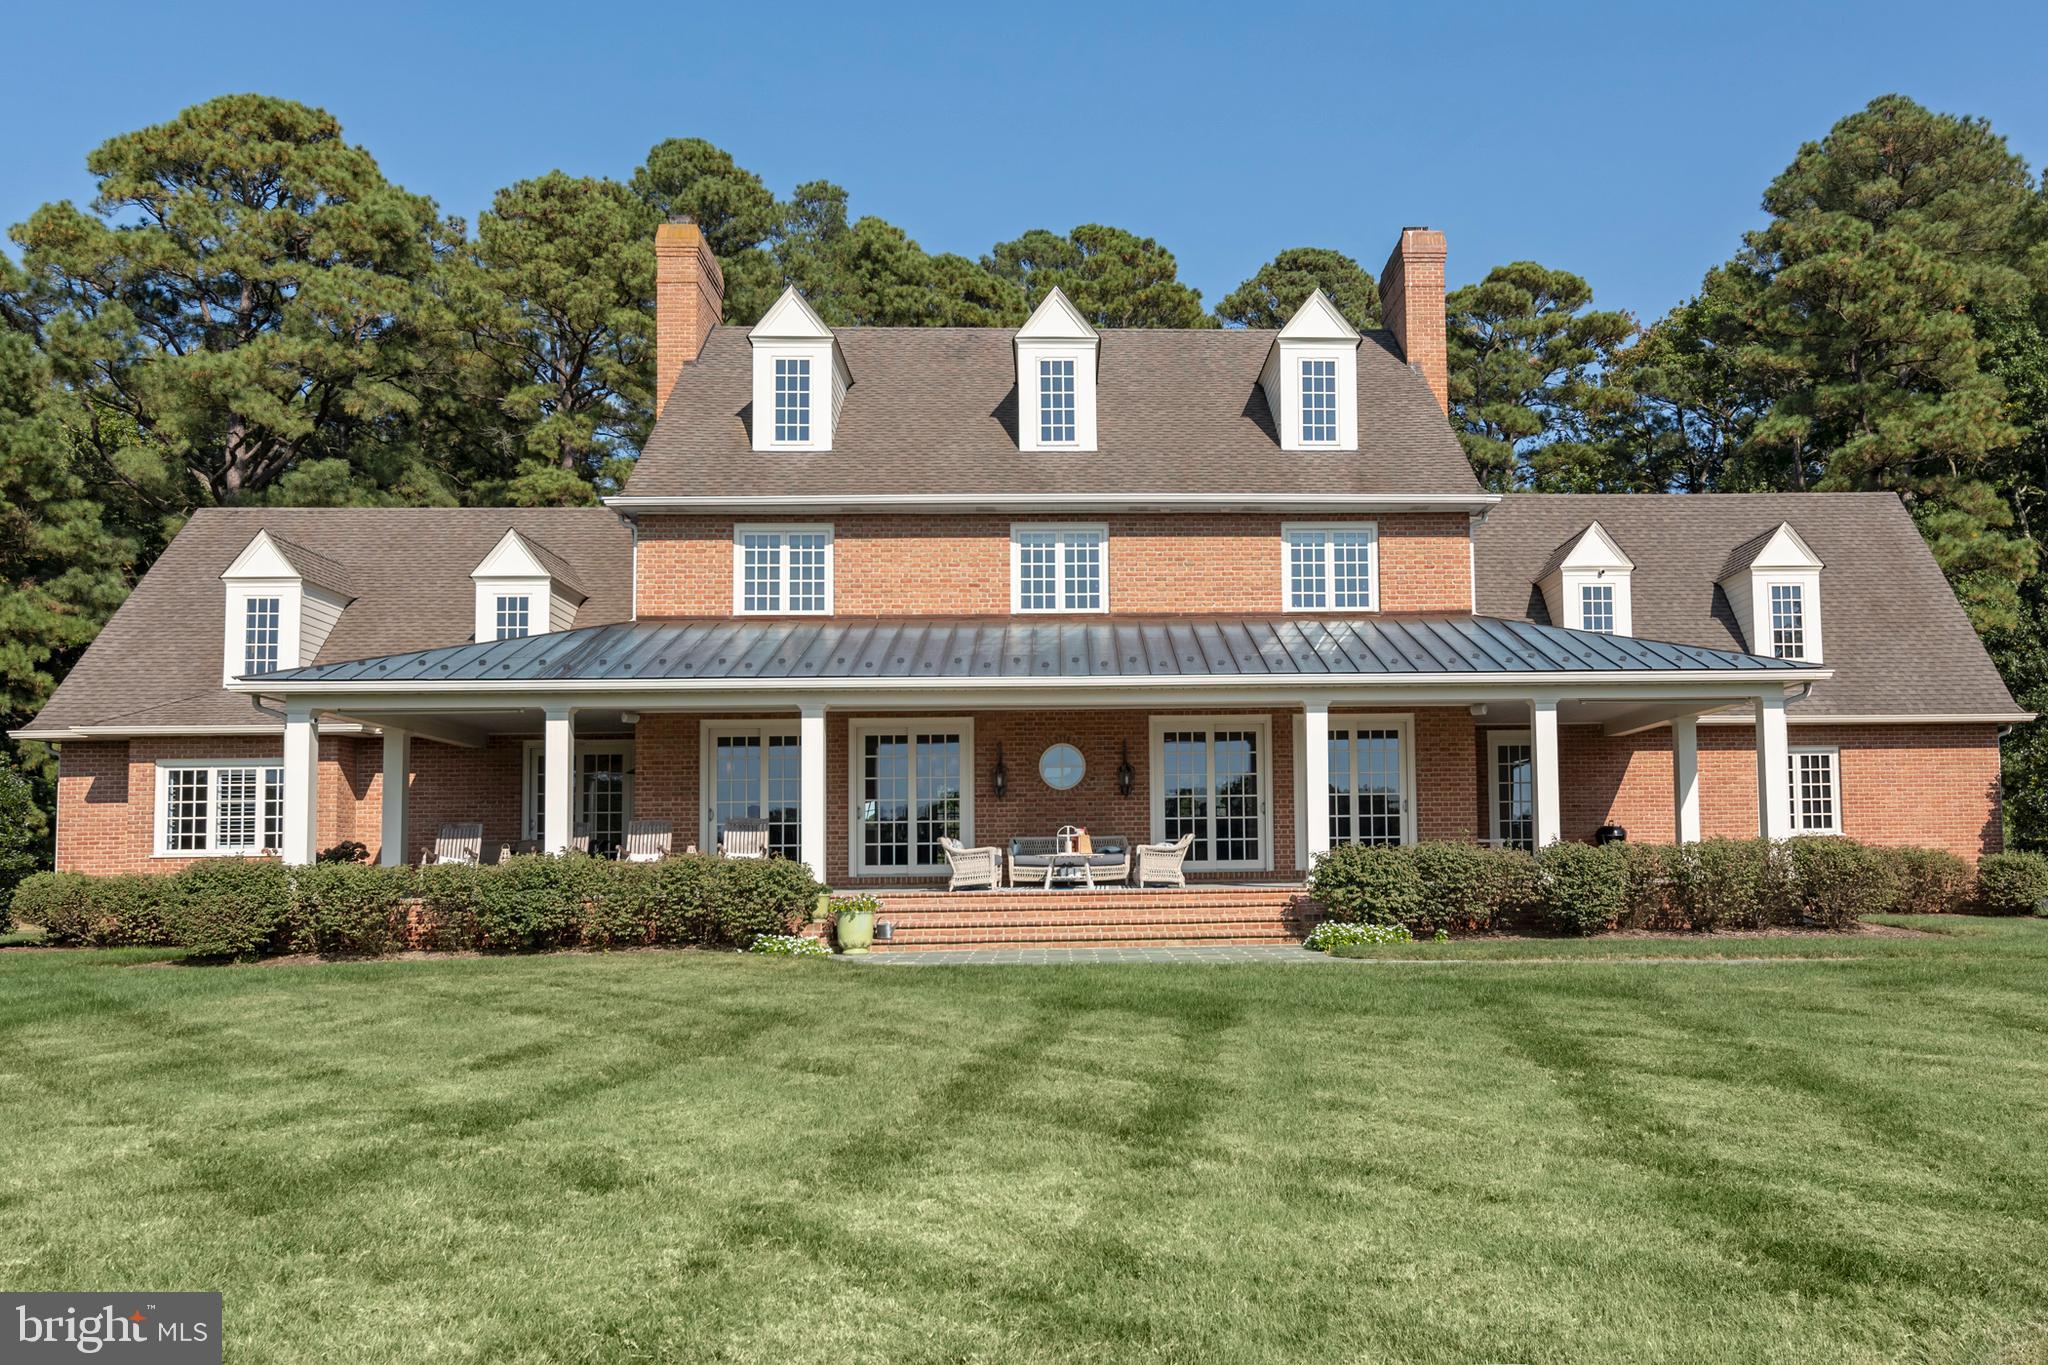
Located in the prestigious Reserve at Northampton, this exceptional home blends luxury, comfort, and resort-style amenities. Built in 2016, the property welcomes you with a breathtaking double curved staircase, coffered ceilings, and an oversized designer chandelier. The soaring 10-foot ceilings and rich hardwood flooring span the main level. Designed for both entertaining and everyday living, the open floor plan centers around a chef-inspired kitchen featuring granite countertops, a Thermador gas range, and Sub-Zero refrigerator. The conservatory offers the perfect game-day setup with its own fireplace and bar area. A private first-floor bedroom with en-suite bath creates an ideal guest retreat, while a dedicated office and elegant sitting room add flexibility to the layout. Upstairs, the luxurious primary suite includes a private sitting area with mini fridge, oversized walk-in closet, and spa-style bathroom. The second floor includes three spacious bedrooms, one of which is currently being used as a hair salon. The finished lower level is built for entertaining with a second full kitchen and multiple gathering spaces. The resort-style backyard features a modern pool with tanning ledges, an elevated hot tub, and expansive patio space complete with covered lounge areas, an outdoor kitchen/bar, and professional landscaping.
#PABU2122298

WARMINSTER

4 SHADY PINES DRIVE

5 Beds

5 Baths

9,149 Sq.Ft.

$3,900,000

MLS#: PABU2122298

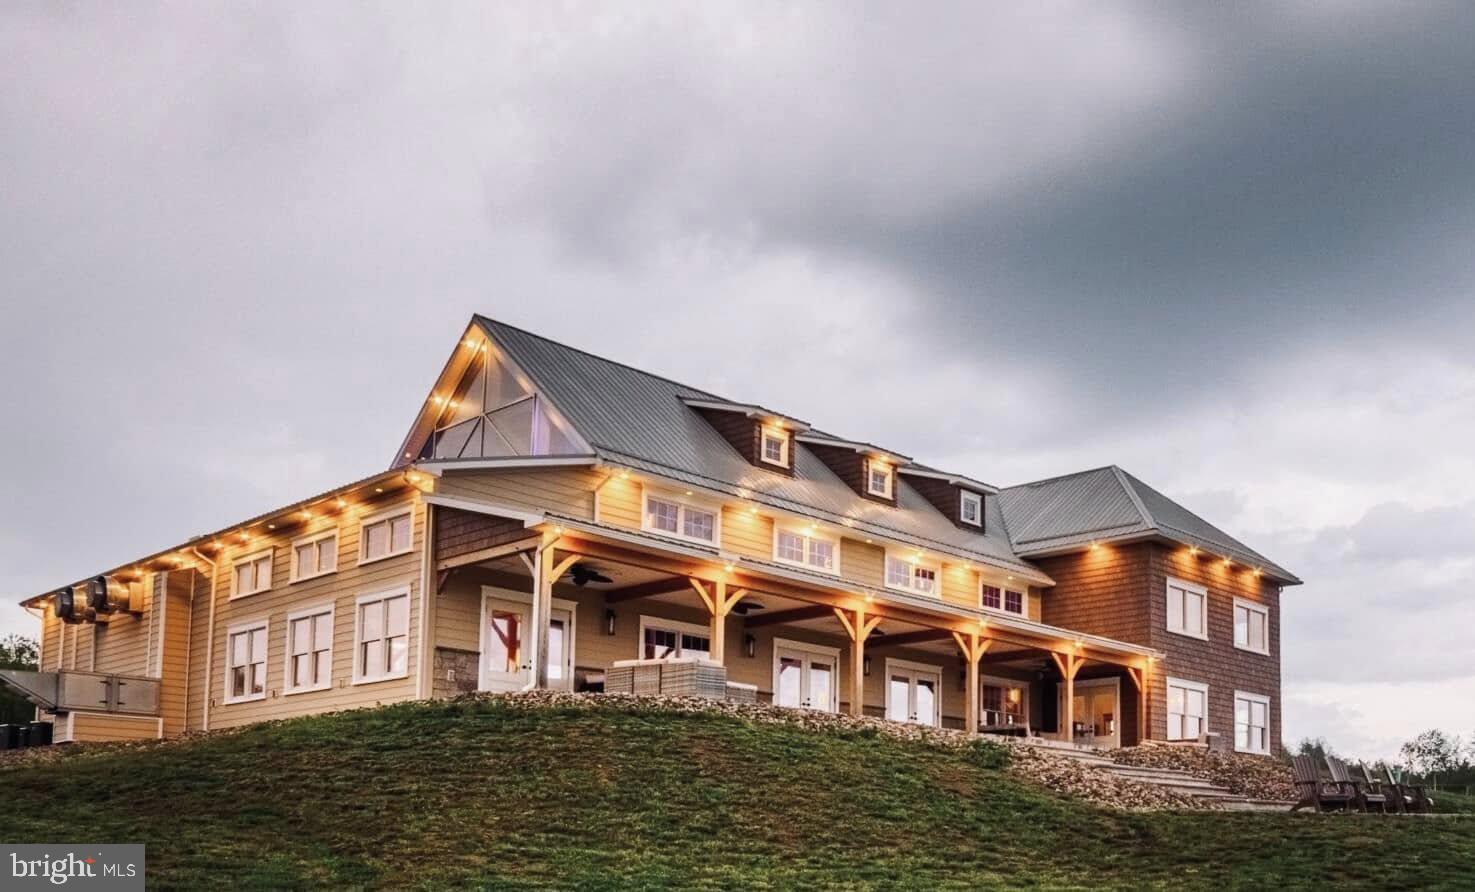
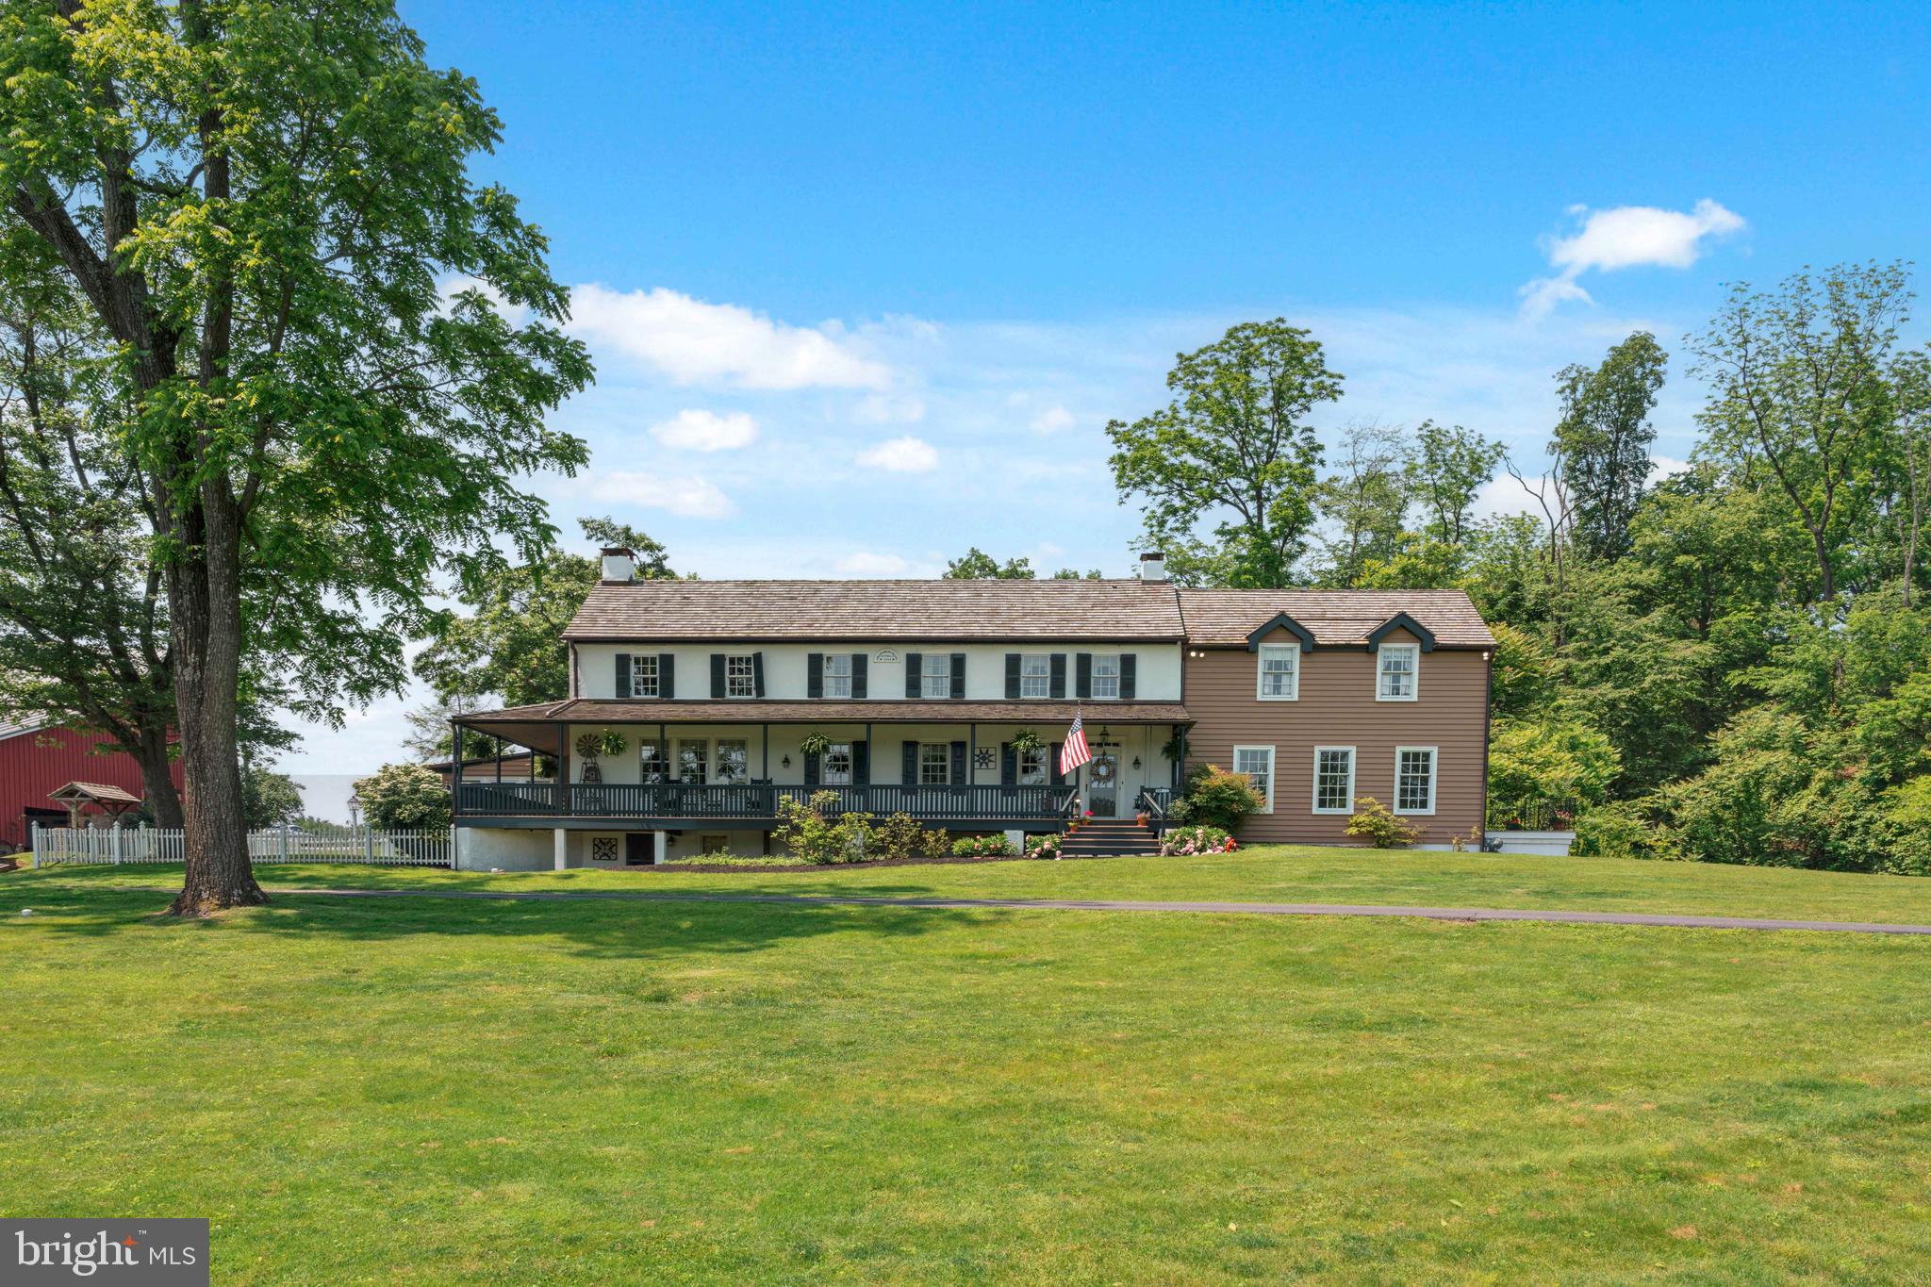
A premier equestrian estate where heritage meets world-class horsemanship. Set across 58 breathtaking acres in the heart of Bucks County, Molasses Creek Farm is a rare offering designed for the serious equestrian. The property features exceptional, top-tier facilities including a beautifully restored 1803 bank barn, five lush fenced pastures, a round pen, and an extraordinary 80’ x 200’ indoor riding arena—thoughtfully designed for year-round training while seamlessly complementing the estate’s historic character. Situated amidst pastures, meadows, and hundreds of acres of preserved land, Molasses Creek Farm blends the renowned beauty of the Bucks County countryside with stunning modern enhancements. The expansive property is marked by the convergence of two pristine creeks. Built by a Revolutionary War colonel in 1795, the stone farmhouse boasts original wood floors, deep window sills, period moldings and impressive ceiling heights. With 6 bedrooms and 4.5 baths on the upper floors, the windows take advantage of the bucolic surroundings, offering views of the sparkling pool, wisteria covered pergola, outdoor entertaining kitchen, terraced garden, restored bank barn and indoor riding arena. For more than 200 years passersby have admired this graceful residence and picturesque farm located just 90 minutes from Manhattan and an hour from Philadelphia. The charming shops, innovative restaurants and cultural events of the Delaware River villages are a short drive away.
#PABU2090598

QUAKERTOWN

2332 KUNSMAN ROAD

6 Beds

4 Baths

6,608 Sq.Ft.

$3,900,000

MLS#: PABU2090598

Culturally, historically, and architecturally significant, Oakdale, circa 1838 and 1898, ancestral home of Maryland Governor Edwin Warfield, is a magnificent estate on a tranquil 180-acre tract only 20 miles from both the Washington and Baltimore beltways. On The National Register of Historic Places, the main house boasts 24 rooms and 5.1 baths, comprising over 9,500 sq. ft. Impressive, original detail and craftsmanship are prominent throughout, including 12-inch-thick brick walls, 12 fireplaces and the grand front porch graced by 18' Roman Doric columns. Adjoining the main house via a 120' covered colonnade, Oakdale Hall (2005), is artfully integrated and provides an additional 9 rooms and 5.1 baths comprising 8,870 sq. ft. of space. It provides a superb setting for grand entertaining or concerts and as a recreation facility along with the adjoining 60x30 pool.  Outbuildings on the estate include the Carriage House and Gardener's Cottage residences, as well as a brick smokehouse, pond-side gazebo, and tool shed. Equestrian endeavors are served by a massive 3-level bank-barn stable, and farming operations are supported by an additional barn along with a silo and an equipment shed. The beautiful setting is further enhanced by a stunning 2-acre spring fed pond and several streams. With remarkable visual impact and an evocative setting, Oakdale singularly connects the past and present, offering myriad possibilities on a grand scale for the discerning buyer. Includes the main 175-acre parcel which is in Agricultural Preservation and cannot be subdivided, and a 5.8-acre lot.
#MDHW2044536

WOODBINE

16449 ED WARFIELD ROAD

16 Beds

10 Baths

16,270 Sq.Ft.

$3,900,000

MLS#: MDHW2044536

Property is also listed as:
424 BAILIFF RD NORTH EAST, MD 21901
Land - MLS#  MDCC2008112
#MDCC2008110

NORTH EAST

424 BAILIFF ROAD

None Beds

None Baths

2,239 Sq.Ft.

$3,900,000

MLS#: MDCC2008110

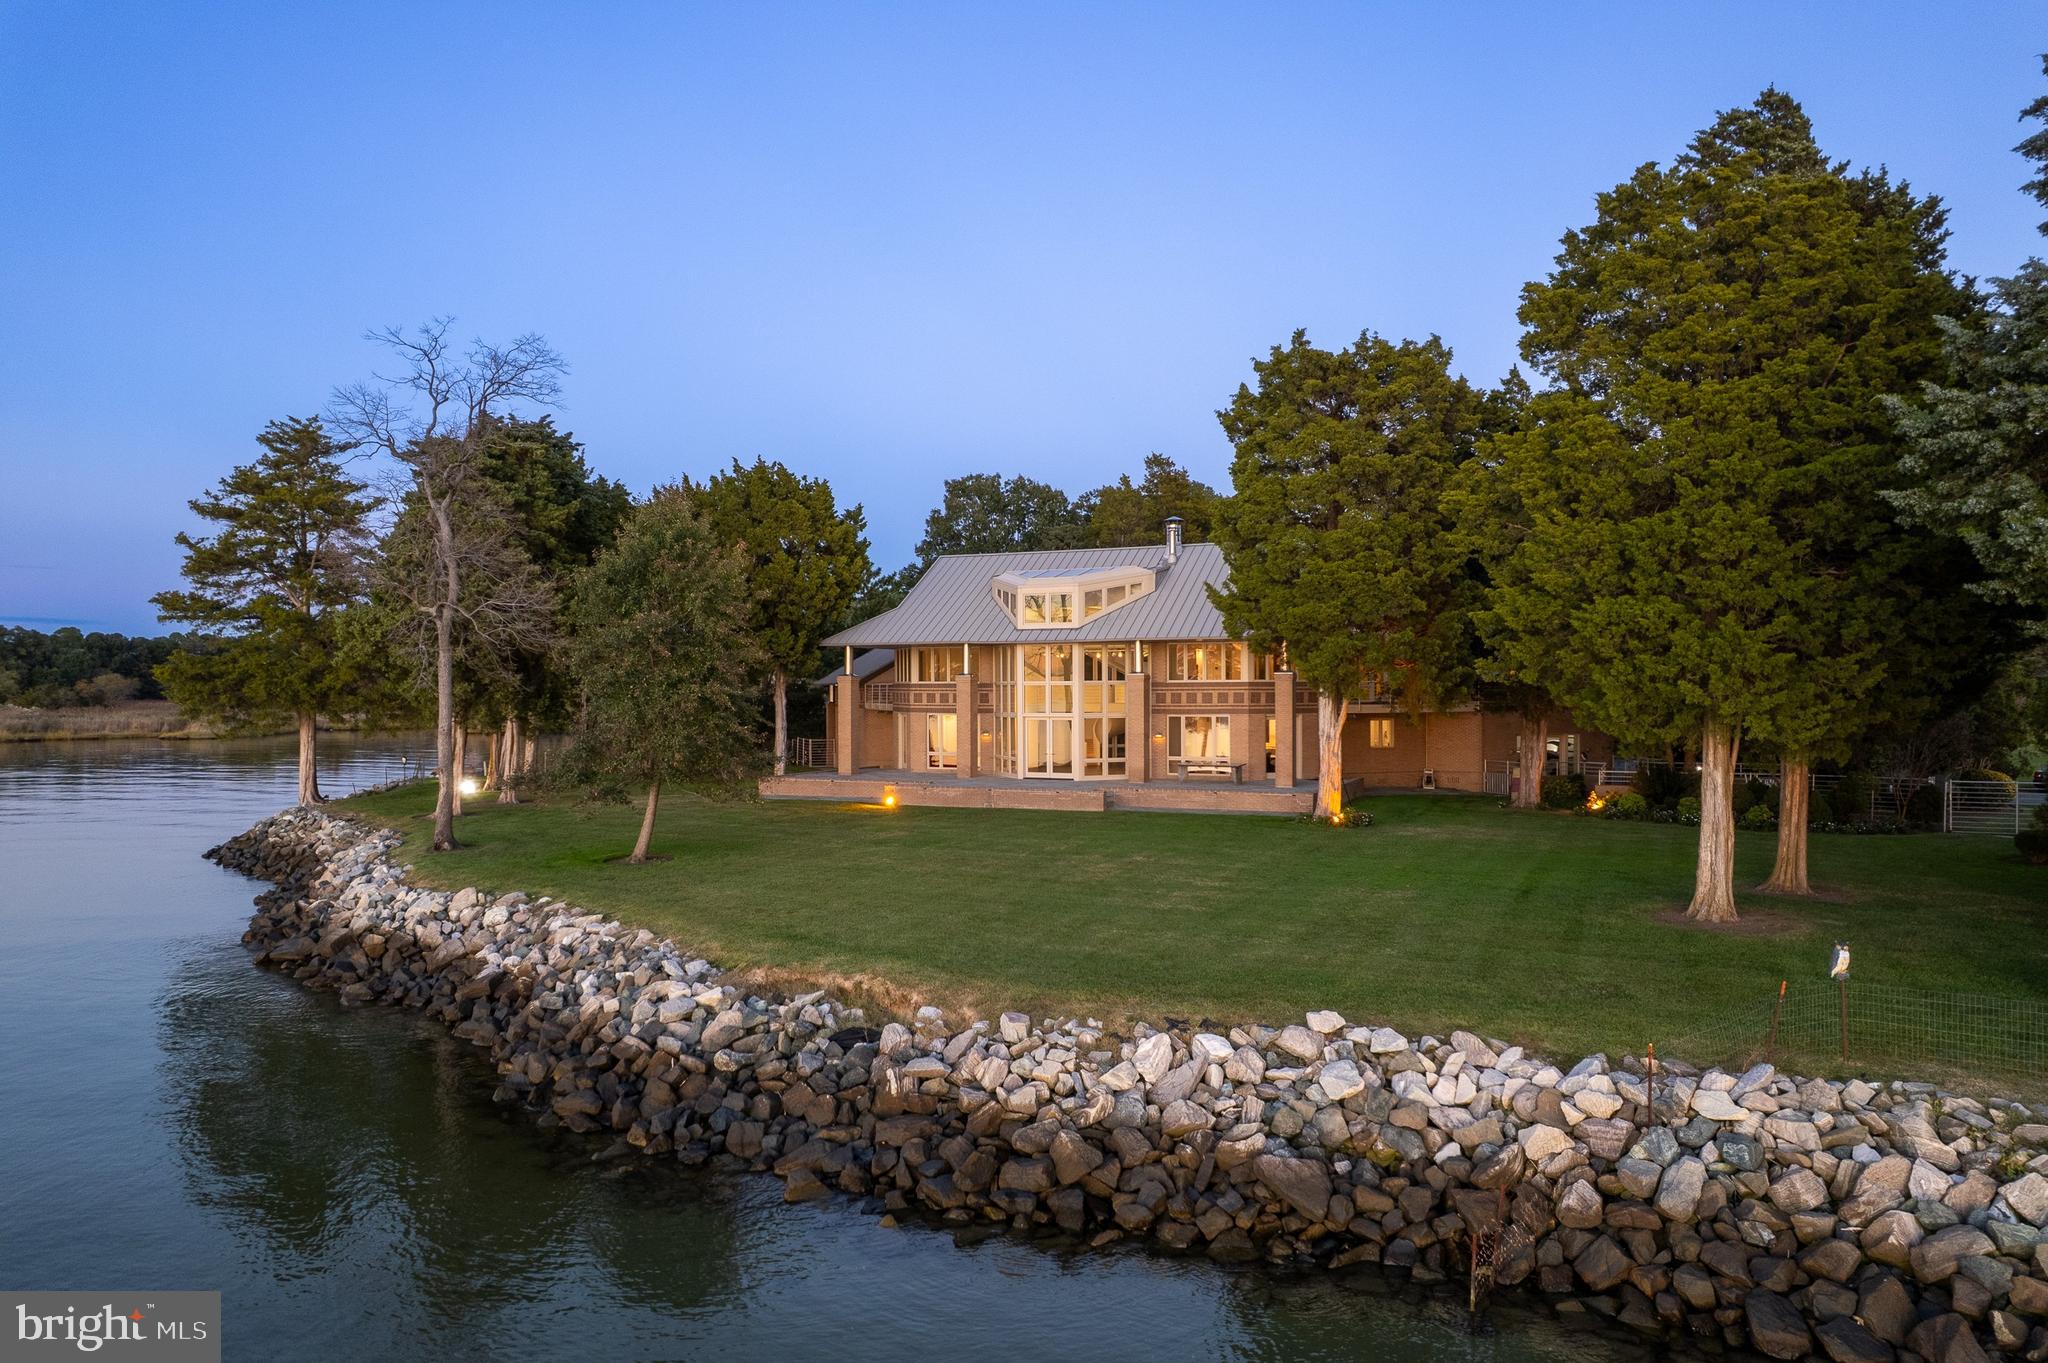
Piney Creek is a 71 acre oasis near the headwaters of the Chesapeake Bay at the confluence of the Elk and Bohemia Rivers near the waterfront village of North East in the county of Cecil.  The early 1900s brick and frame 1 1/2 story home consists of approximately 5000 sq. ft. that has gone through a tasteful makeover top to bottom.  Highlighted by beautiful random width flooring throughout much of the first floor, beamed ceilings, a fabulous chefs kitchen with top of the line appliances and numerous fireplaces adorn this warm and inviting home.  The Great Room, with its baroque style and water views, features lovely wood floors, fireplace and loft (which would make for a private reading/writing or work space).  There are four first floor bedrooms with water views, 2 full and 2 half baths, while the Primary Bedroom on the second floor has a full bath, sitting room and a fantastic spacious balcony overlooking the water.  Additionally, the home features a sauna, a pool overlooking the water, a stocked fishing and hunting pond, a total of 10 garage bays, and approximately 3000' of waterfrontage to watch the boats, large and small, sail by.  
Please see list of completed upgrades and renovations in documents. 
A fantastic, private, well maintained waterfront estate. A Must See for the most discerning of buyers. 
Any inspections are for informational purposes only.
#MDCC2013296

NORTH EAST

500 PINEY CREEK LANE

5 Beds

3 Baths

5,820 Sq.Ft.

$3,900,000

MLS#: MDCC2013296

Welcome to and proudly offering for sale; Heritage Graziers – a 124+/- acre Regenerative Ecological Farm. Discover a unique opportunity to own and further develop a farm that transitioned from conventional agriculture to regenerative grazing in early 2023.  The farm includes a 200-year-old bank barn, two large metal buildings, and former airplane hangars. Housing options include a 1913 farmhouse with a 2016 attached cottage, perfect for two families. The farm boasts quality soil, primarily Hagerstown with some Duffield. Perimeter fencing features Timeless fencing with a Cyclops 32 joule energizer, ensuring livestock safety. In late 2023, a nearly 700-foot deep livestock well was installed, providing a reliable water source. Cover crops of oats, ryegrass, and clover were planted for soil protection and grazing. New bird species such as the Northern Harrier, Red-Wing Blackbirds, and Meadowlarks have made the farm their home. Tree planting efforts are ongoing, with 40 acres of woodland providing grazing and wildlife shelter. The farm features trails ideal for hiking, camping, hunting, and horseback riding. It is home to a variety of wildlife, including white-tailed deer, raccoon, fox, wild turkey, and more. The infrastructure supports grass-fed beef and sheep farming. Organic certification is possible within two years, as no herbicides or pesticides have been used since Spring 2023. Conveniently located near Exit 17 on Interstate 81, this farm offers a foundation for producing high-quality, nutritious food for the health-conscious community. Embrace a sustainable future with Heritage Graziers. Unlimited potential to unfold with this rare gem!
#PAFL2021252

CHAMBERSBURG

1057 MOWER ROAD

4 Beds

2 Baths

3,087 Sq.Ft.

$3,900,000

MLS#: PAFL2021252

Piney Creek is a 71 acre oasis near the headwaters of the Chesapeake Bay at the confluence of the Elk and Bohemia Rivers near the waterfront village of North East in the county of Cecil. The early 1900s brick and frame 1 1/2 story home consists of approximately 5000 sq. ft. that has gone through a tasteful makeover top to bottom. Highlighted by beautiful random width flooring throughout much of the first floor, beamed ceilings, a fabulous chefs kitchen with top of the line appliances and numerous fireplaces adorn this warm and inviting home. The Great Room, with its baroque style and water views, features lovely wood floors, fireplace and loft (which would make for a private reading/writing or work space). There are four first floor bedrooms with water views, 2 full and 2 half baths, while the Primary Bedroom on the second floor has a full bath, sitting room and a fantastic spacious balcony overlooking the water. Additionally, the home features a sauna, a pool overlooking the water, a stocked fishing and hunting pond, a total of 10 garage bays, and approximately 3000' of waterfrontage to watch the boats, large and small, sail by.  
Please see list of completed upgrades and renovations in documents. A fantastic, private, well maintained waterfront estate.  
A Must See for the most discerning of buyers.   
Any inspections are for informational purposes only.
#MDCC2013390

NORTH EAST

500 PINEY CREEK LANE

5 Beds

3 Baths

5,820 Sq.Ft.

$3,900,000

MLS#: MDCC2013390

A Landmark Estate Defined by Legacy and Lifestyle

1035 Wright Drive is far more than a residence—it is a private estate designed for both retreat and recreation.

Originally constructed for John Elkins, with later ties to the Philadelphia 76ers, the estate carries a meaningful history tied to Philadelphia’s business and civic life. Over time, it has hosted U.S. Presidents, notable public figures, and professional athletes. The home has been exceptionally maintained and thoughtfully updated, preserving its character while integrating the level of comfort and functionality expected today.

Set on nearly seven private acres in Huntingdon Valley, the property offers a level of privacy that is increasingly difficult to find this close to the city. The grounds create the feeling of a protected country estate, yet you remain just minutes from Philadelphia and major commuter routes.

The main residence spans approximately 8,750 square feet and is defined by its proportions, craftsmanship, and flow. A central foyer with a sweeping staircase introduces a series of well-scaled rooms designed for both formal entertaining and everyday living. There are eight fireplaces throughout the home, along with detailed millwork, high ceilings, and expansive windows that bring in consistent natural light.

Formal spaces include a living room with French doors and custom built-ins, and a dining room designed for larger gatherings. More relaxed areas include a lounge with a wet bar and a sunroom wrapped in arched doors that open directly to the grounds.

The kitchen is designed to support both daily use and large-scale entertaining, with custom cabinetry, a substantial center island, and high-end appliances including Wolf and Sub-Zero. A separate chef’s kitchen with Viking appliances provides additional capacity, while a breakfast solarium offers a more casual, light-filled setting.

Upstairs, the primary suite functions as a private retreat, with a sitting room, dual fireplaces, and two full baths. Four additional ensuite bedrooms provide flexibility for family and guests, along with an office and media room. The upper level adds another bedroom, full bath, and a large open space suited for a game room or additional living area. An elevator connects all levels, enhancing both comfort and accessibility.

What sets the property apart is how the lifestyle extends beyond the main residence.

A nearly 20,000-square-foot sports and recreation pavilion sits separately on the grounds, creating a second, fully realized environment. It includes a full basketball court, indoor tennis and squash courts, a large indoor pool, gym, sauna, steam room, and multiple areas for gathering. It supports everything from daily routines to large-scale entertaining—without ever leaving the property.

Outdoor spaces complement that experience, with a resort-style pool, cabana, and multiple areas for entertaining or private retreat.

Located within the highly regarded Lower Moreland Township School District, the property combines privacy, accessibility, and long-term value.

Few estates combine this level of acreage, architectural heritage, elite recreation, and premier location. In a market where many luxury homes offer size but little soul, 1035 Wright Drive offers something far rarer: character, history, land, and lifestyle on a grand scale.

This is not simply a home—it is a landmark estate, ready for its next chapter.
#PAMC2176846

HUNTINGDON VALLEY

1035 WRIGHT DRIVE

6 Beds

7 Baths

8,372 Sq.Ft.

$3,900,000

MLS#: PAMC2176846

Unlock the potential of this expansive 42.24-acre parcel of land, a rare gem for savvy investors seeking to capitalize on the booming real estate market. This prime piece of property offers endless possibilities, whether you're looking to develop residential units, create a recreational retreat, or hold for future appreciation. Imagine the lucrative returns as you transform this land into a thriving community or a sought-after getaway. With ample space to design and build, the potential for subdividing or developing is at your fingertips. The additional parcels available enhance your investment strategy, allowing for greater flexibility and scalability. Nestled in a location poised for growth, this land is strategically positioned to attract interest from various sectors. The surrounding area is ripe for development, making it an ideal choice for those looking to tap into the increasing demand for housing and recreational spaces. Investing in land is not just about the present; it's about securing your financial future. With the right vision, this property can yield significant returns, whether through immediate development or long-term appreciation. Seize this opportunity to invest in a piece of land that promises not just space, but the potential for prosperity. Don't miss out on the chance to make your mark in the real estate landscape-this is where your vision can become reality!
#MDCR2032550

WESTMINSTER

411 PLEASANT VALLEY ROAD

None Beds

None Baths

N/A

$3,900,000

MLS#: MDCR2032550

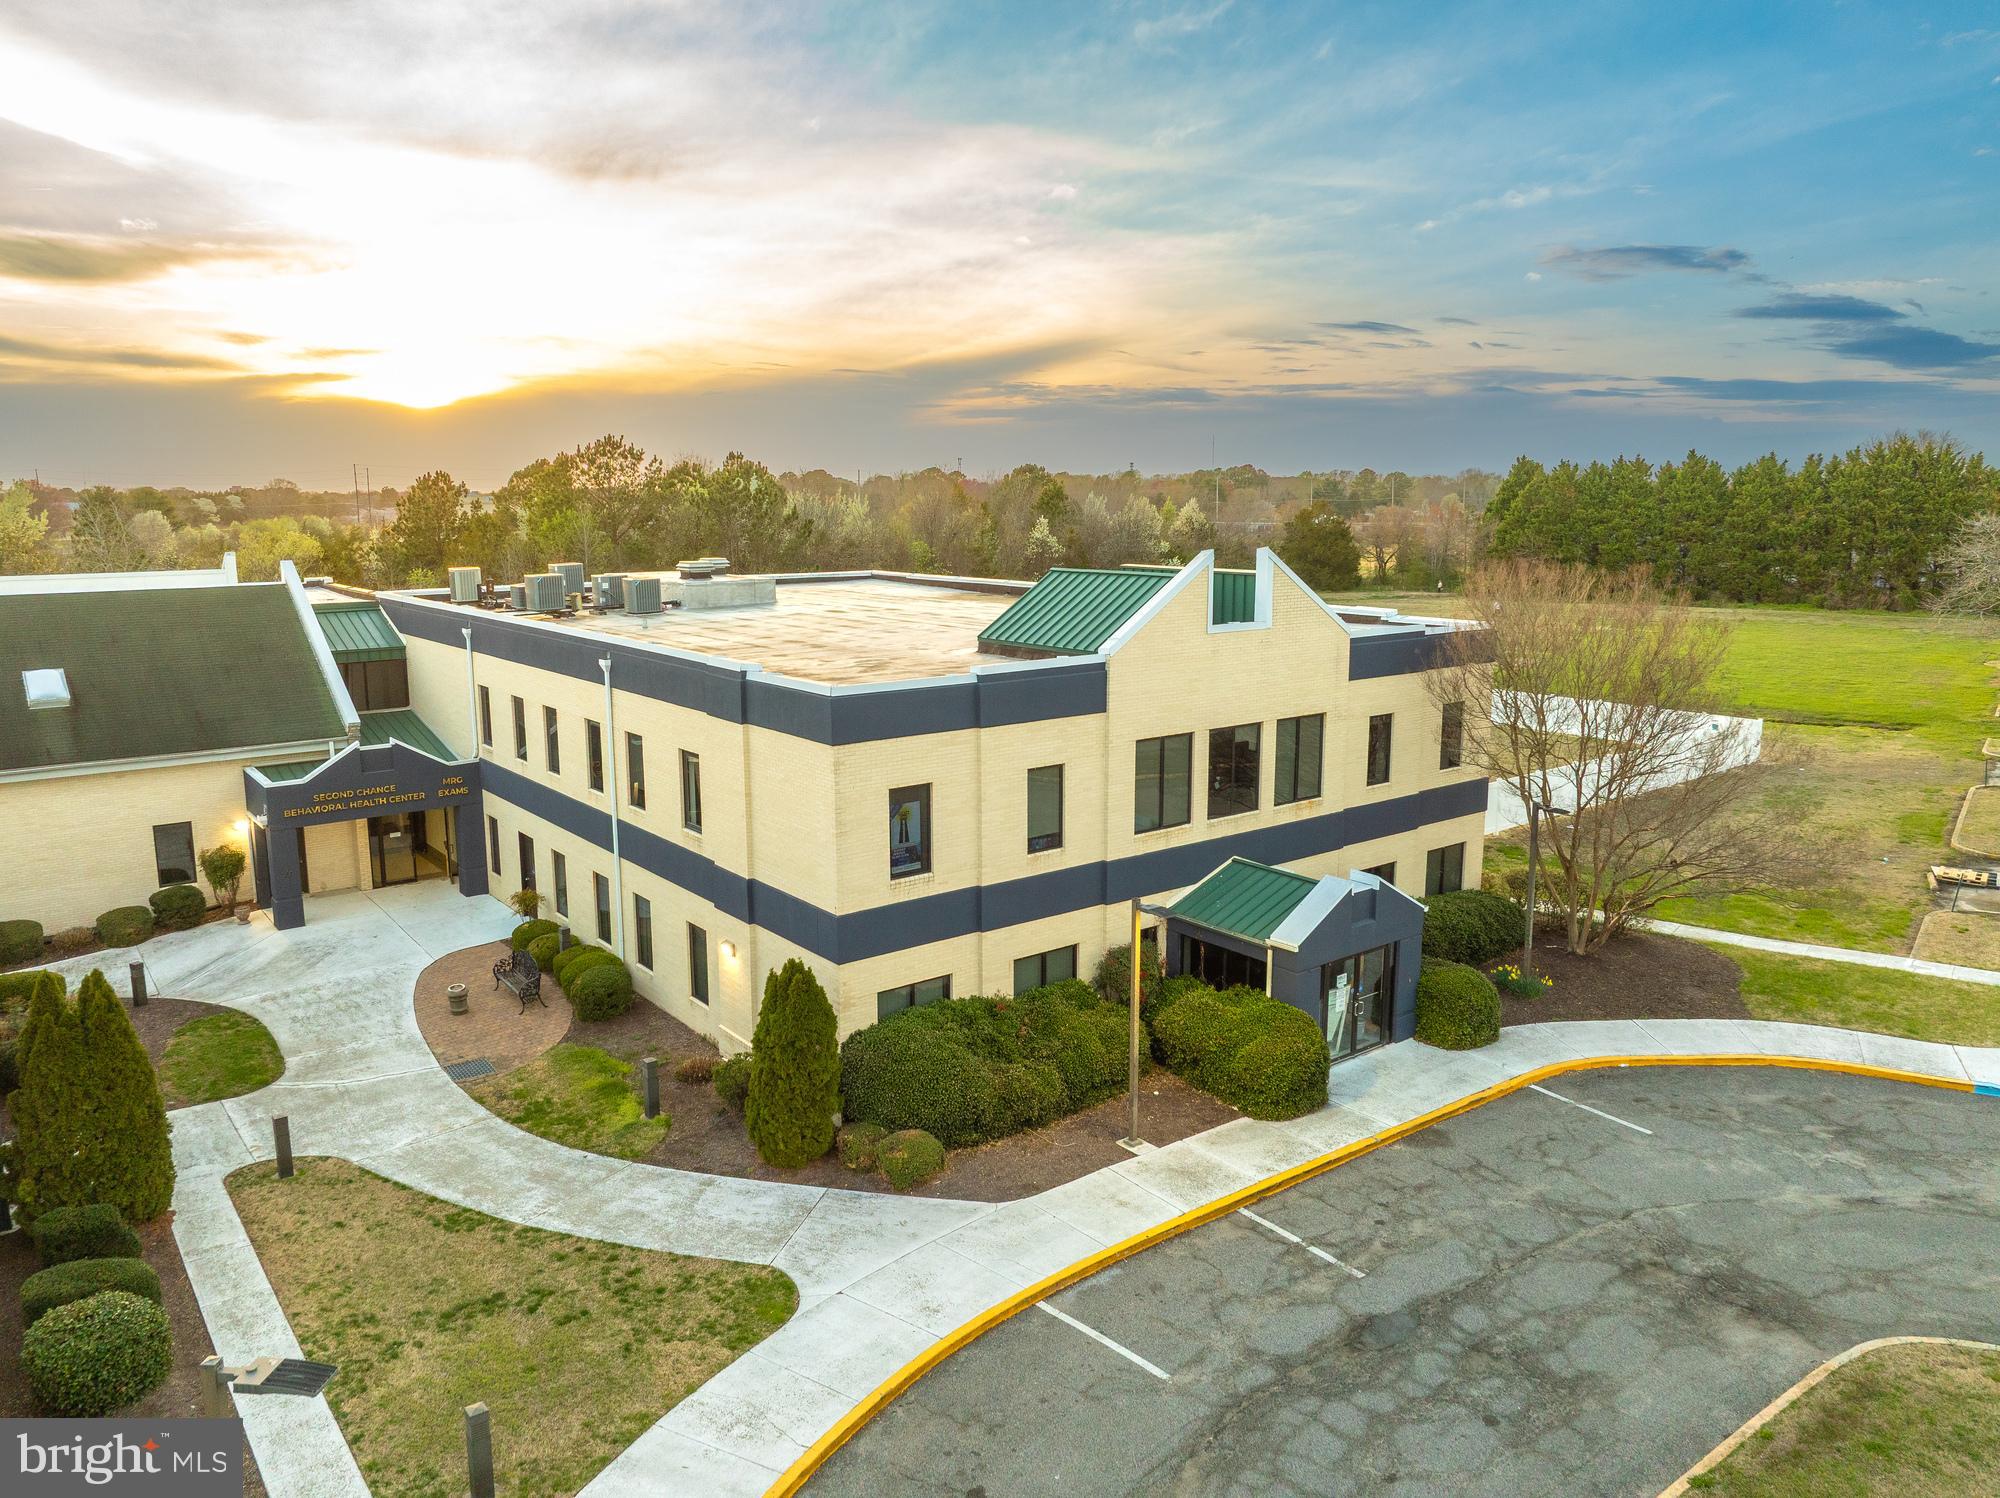
BACK TO ACTIVE! Welcome to 7600 Landover Road Landover, MD 20785 Discover the possibilities with this spacious commercial property, formerly a bowling alley and later converted into a church sanctuary. The building offers an expansive open layout—ideal for redevelopment or transformation into your next business venture.

The property is in need of a full renovation, making it a blank canvas for investors, developers, entrepreneurs, or community organizations ready to bring their vision to life. Whether you’re planning a worship center, event venue, community hub, daycare, fitness facility, or retail space, this property can adapt to your goals.

✨ No business is too small or too big — the opportunities are endless!
#MDPG2180236

LANDOVER

7600 LANDOVER ROAD

None Beds

None Baths

32,480 Sq.Ft.

$3,900,000

MLS#: MDPG2180236

LUXURY REAL ESTATE AUCTION onsite Wednesday, June 10, 2026, at 11:00 AM.  Private appointments are available; please call or visit Elite Auctions’ website for details.  //  Auction is for both 15701 & 15407 Doctor Bowen Road (MLS #MDPG2193870, Tax ID 0843342 & MLS #MDPG2193890, Tax ID 0838250) together, plus a third parcel of 39.32 acres (Tax ID 0843375). This parcel is taxed as agricultural, so the tax bill is only $850/year for 39.32-acres. The total acreage is 94.98, across three contiguous parcels and three Tax IDs.  //  A once-in-a-generation opportunity to own one of Maryland’s most storied and productive working farmsteads just one hour from Washington, D.C.! The P.A. Bowen Farmstead offers a rare convergence of living history, award-winning agricultural enterprise, and extraordinary lifestyle on 95 total acres—an exceptionally rare landholding at this scale so close to the nation’s capital, with a mix of fertile pasture and woodland in Prince George’s County. Rooted in a land patent dating to 1665 and anchored by a lovingly restored Italianate colonial manor house built in the 1870s, this property invites its next steward into a legacy already in motion. P.A. Bowen Farmstead offers a superlative example of regenerative agriculture, producing delicious chemical-free food including award-winning artisan cheese, in a beautiful setting. The diverse multi-species farm—home to a prized Jersey dairy herd, heritage breed pigs, pastured poultry, and a state-of-the-art raw milk cheesemaking facility—operates as a fully-integrated, pasture-based system producing nationally-recognized cheeses.  //  The P. A. Bowen farm is located on a tract known as “Purchase,” first patented by Thomas Truman in 1665. His original house now serves as the kitchen of the present home, which was built by the next owner, Philander A. Bowen, in the 1870s. This historic Italianate colonial manor house stands at the heart of the estate and encompasses approximately 5,500 square feet. Rich in character and architectural charm, the residence features timeless design elements, including multiple fireplaces, classic architectural details, and inviting living spaces overlooking sweeping pastoral landscapes. Period elements, warm wood accents, and traditional features reflect the home’s historic legacy while providing comfortable spaces suited for modern living and entertaining. The thoughtful layout supports private residential use while also complementing the estate’s potential for events, hospitality, or experiences. The estate includes additional buildings as-is.  //  From the sizable front porch and seven fireplaces of the manor house, to the restored event barn, pond with dock, in-ground pool, and beloved on-site farm store, every element of this estate has been built to inspire. With three fully-operational barns, extensive outbuilding infrastructure, all farm equipment, all livestock, and a year-round customer base already in place, P.A. Bowen Farmstead is not just a property. It is a living, breathing enterprise with deep community roots, multiple income streams, and limitless potential for its next chapter.  //  This extraordinary estate offers exceptional opportunities and income-producing possibilities. Envision a premier wedding & event venue, agritourism destination, private retreat, equestrian operation, or thriving working farm. Its scale, scenic setting, and existing improvements create a versatile foundation—balancing peaceful countryside seclusion with convenient accessibility for guests or customers—just an hour from Washington, D.C., Alexandria, Arlington, and Annapolis.  //  The estate includes: 95 acres, a historic Italianate colonial manor house main residence, 3-car garage, second residence, cottage, trailer, pool, pond, greenhouse, 3 large barns, 7 outbuildings including 4 run-in sheds, hay storage shed, loafing shed, & more.
#MDPG2193870

BRANDYWINE

15701 DOCTOR BOWEN ROAD

6 Beds

6 Baths

6,064 Sq.Ft.

$3,900,000

MLS#: MDPG2193870

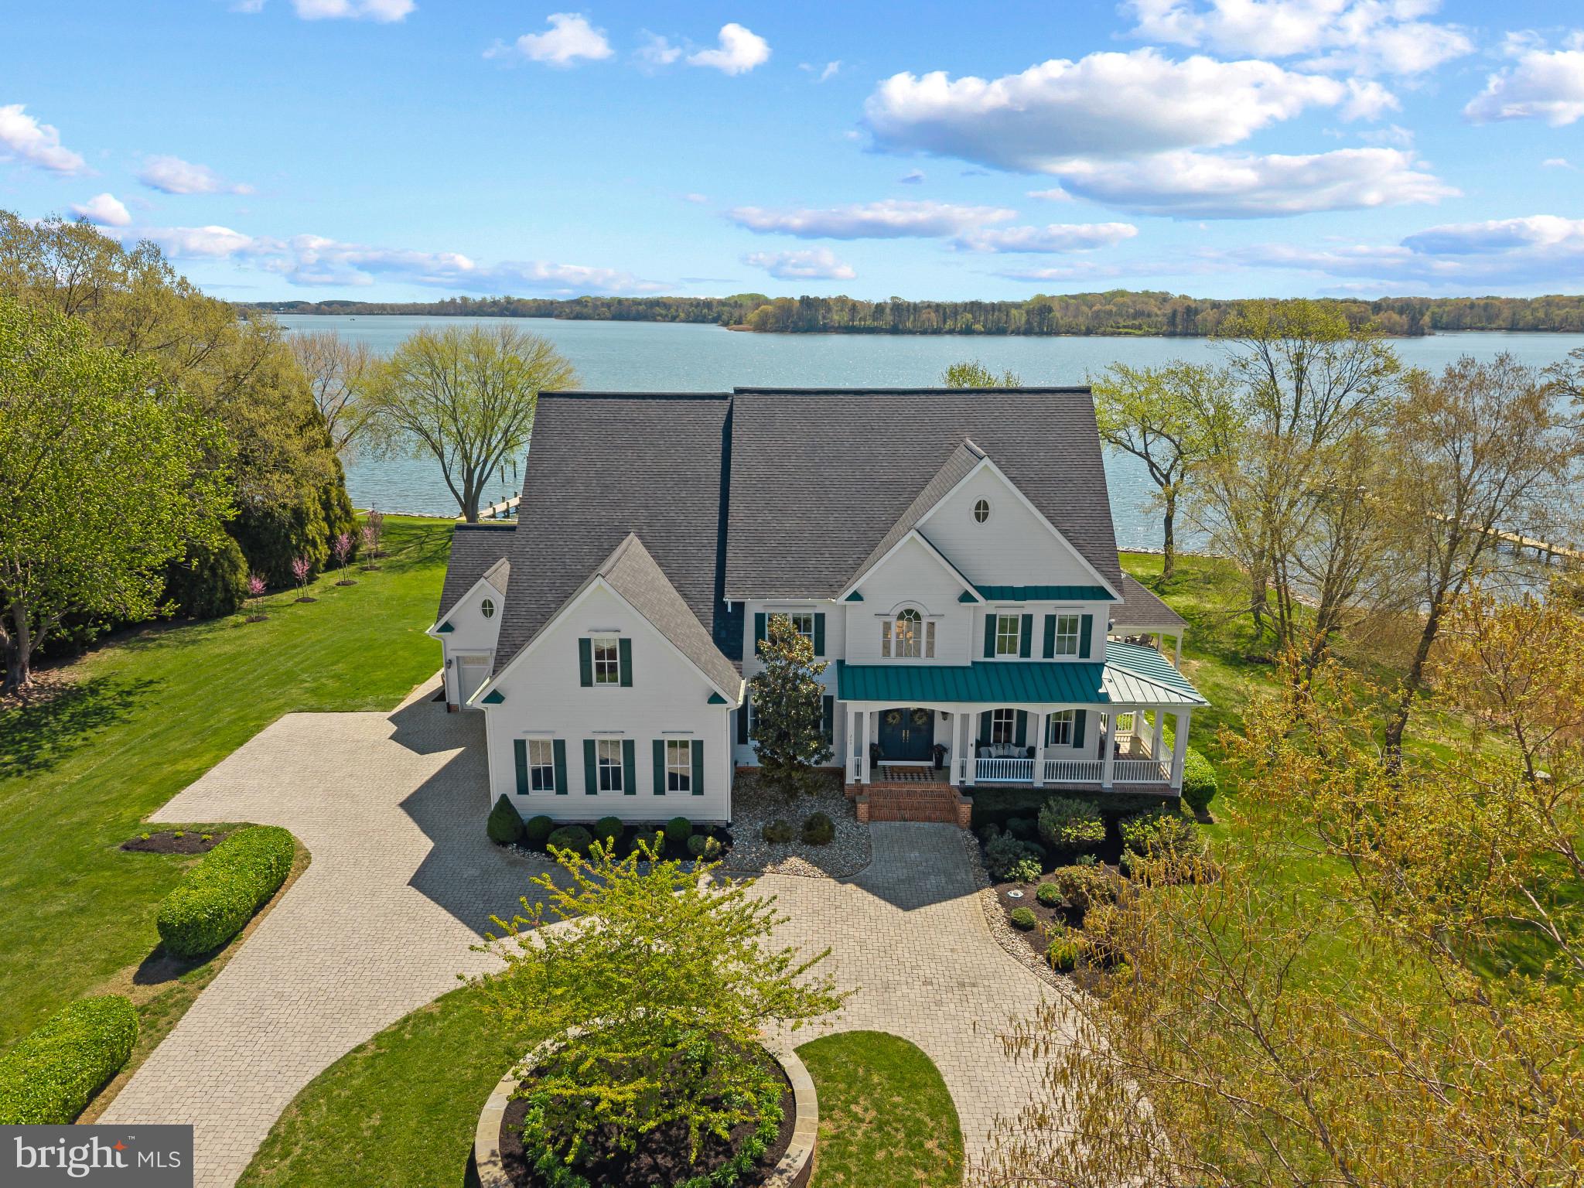
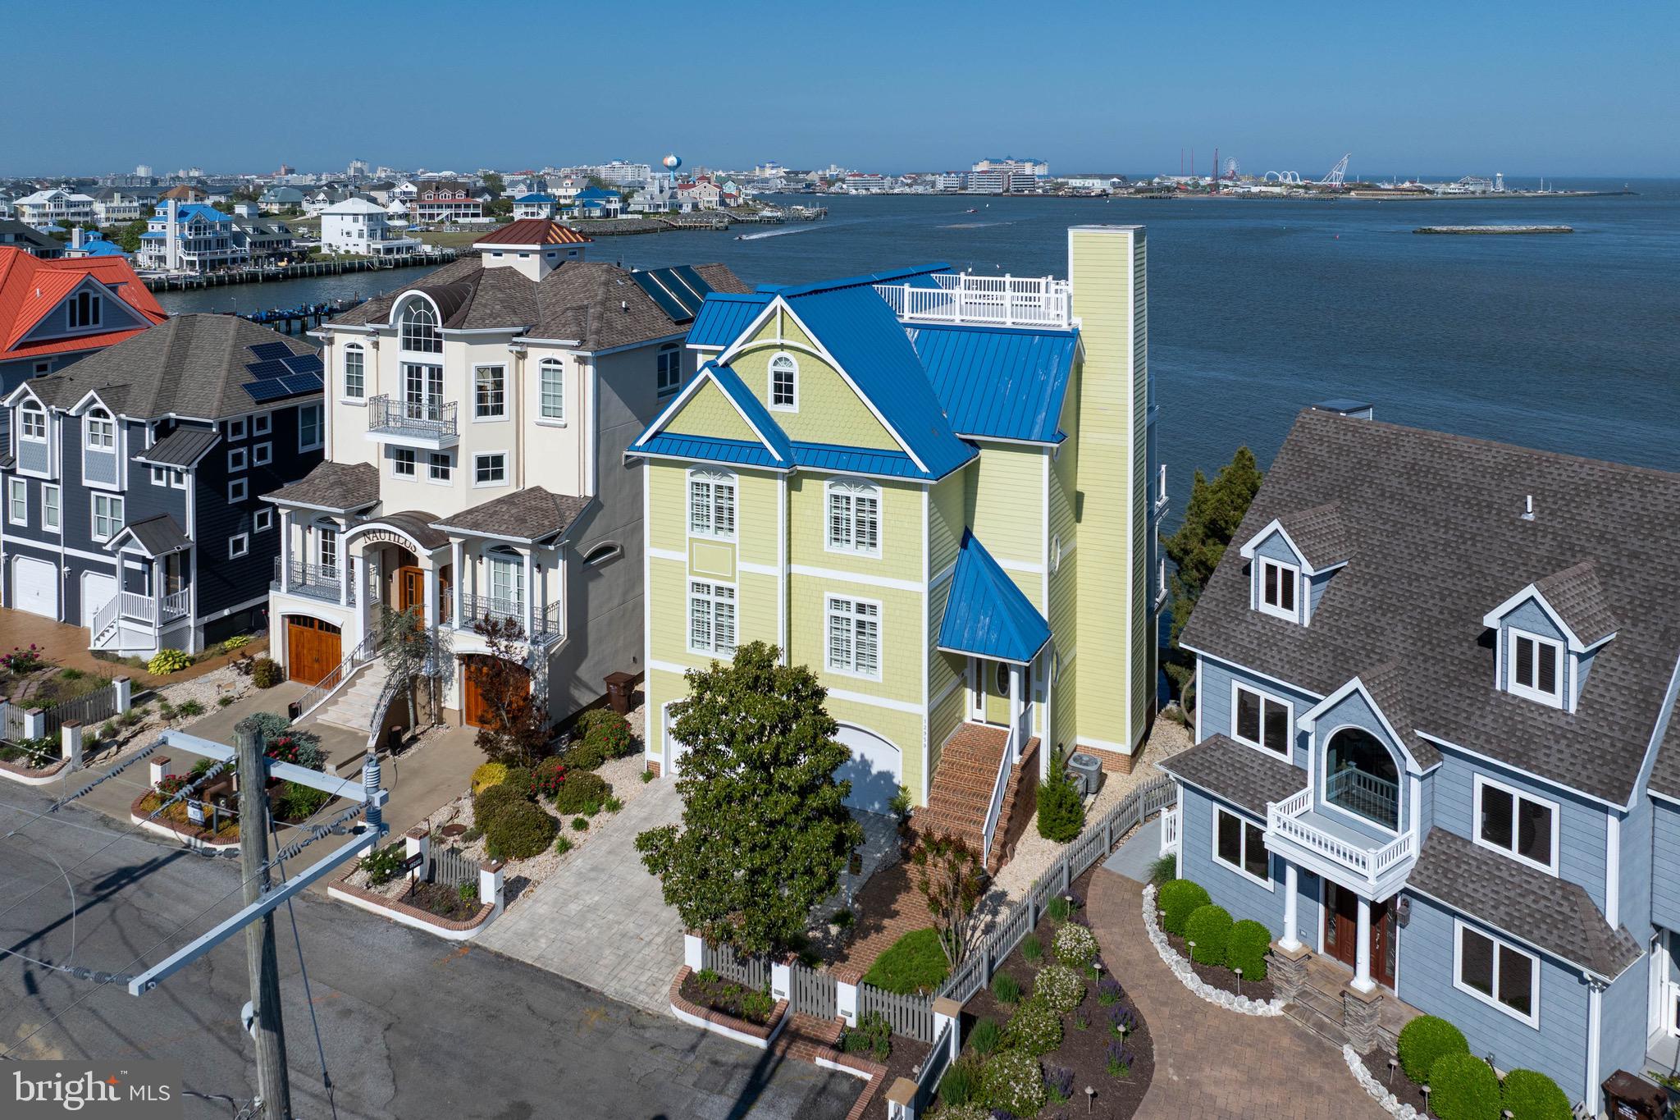
Caine Keys 2 Extended – Direct Bayfront!
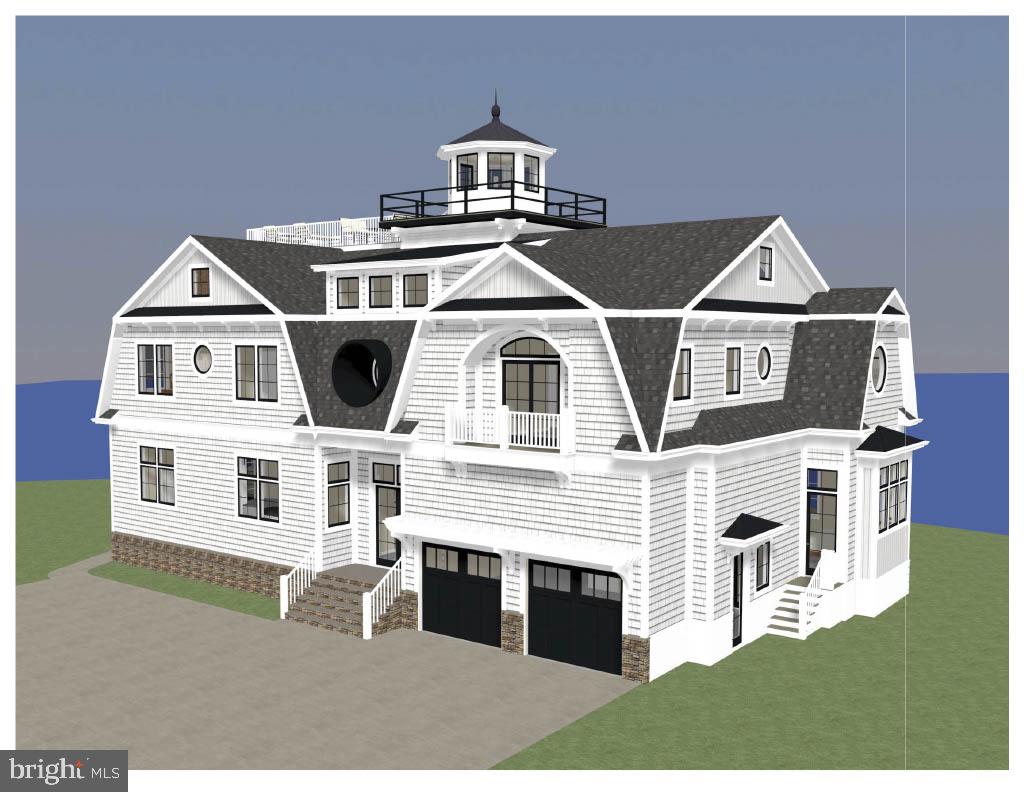
Experience luxury waterfront living in this unbelievably gorgeous custom-built home, perfectly situated on the bay in Caine Keys 2 Ext, just approximately ½ mile from the beautiful beaches of Ocean City.
Built approximately five years ago and meticulously maintained by its original owner, this exceptional property features five bedrooms and five-and-a-half baths with upgrades and high-end finishes throughout.
Enjoy boating and waterfront living with your private boat lift and updated bulkheading, all while taking in spectacular bayfront views. The outdoor space also includes a private swimming pool, perfect for relaxing or entertaining.
Inside, the home offers beautiful hardwood floors, a stunning chef’s kitchen, and luxuriously appointed baths designed with both comfort and style in mind.
Additional features include  two one car attached garages , offering ample space for vehicles, storage, or recreational equipment.
This custom-built bayfront retreat truly offers the best of the best in coastal living.
Schedule your private showing today and experience this incredible waterfront home for yourself.
#MDWO2036922

OCEAN CITY

307 OLD LANDING ROAD

4 Beds

5 Baths

3,666 Sq.Ft.

$3,899,900

MLS#: MDWO2036922

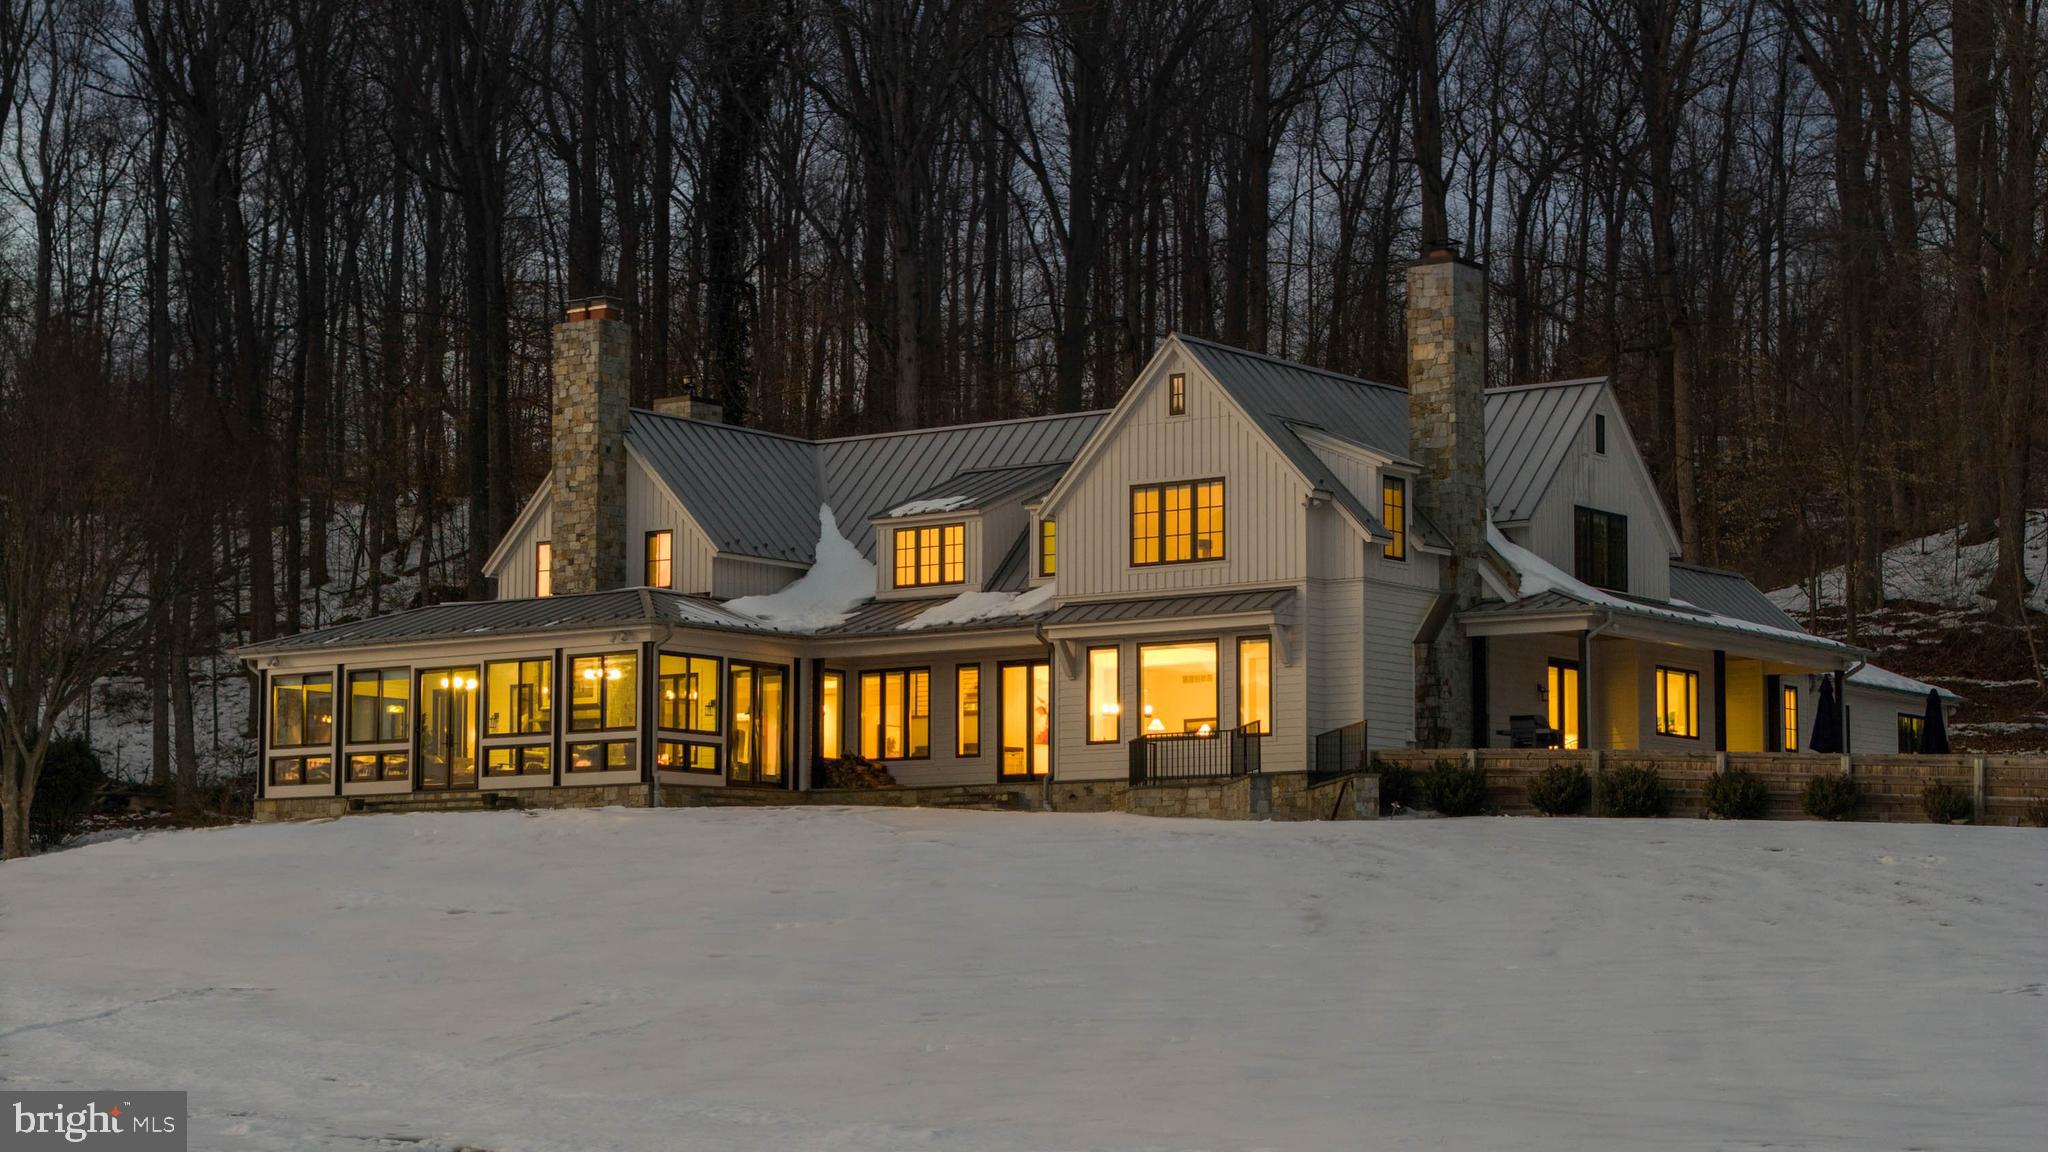
Come view this custom stone estate set amidst 40 beautiful acres with incomparable views just minutes from the Hunt Valley business district --- The 1st level consists of an open floor plan with well-proportioned rooms throughout --- A two story foyer leads to a light filled great room w/an oversized stone fireplace, a coffered 19’+ ceiling, built-ins and a wall of glass --- The dining room is improved with crown molding, chair rail and wainscoting --- The family room has a vaulted wood beamed ceiling w/skylights & an oversized fireplace that opens to the kitchen and breakfast area --- The kitchen is generous in size w/granite countertops, a center island, a walk-in pantry, cherry cabinetry & Bosch, Wolf & Sub-Zero appliances --- The 28’ primary bedroom on the main level has a sitting room w/fireplace, 2 walk-in closets & access to a bluestone terrace --- The primary bath has heated floors, a jetted tub & a separate steam shower --- A wet bar & an office are adjacent to the primary bedroom suite. A powder room, laundry rm, 2nd full bath & mudroom complete the 1st level. The 2nd & 3rd levels consists of four large bedrooms w/built-ins, three w/ ensuite baths. The lower level is fully finished w/a 20’ Rec room w/fireplace, a built-in bar area, a game room, and a theater room w/ seating for eight.  A workout space, a basketball/sport court & a powder room & full bath round out the lower level --- The main house has eight (8) Geo Thermal zones of heating and air conditioning --- The exterior has two expansive bluestone terraces and an equipment garage  --- The lower level terrace leads to a salt water heated pool with a hot tub. The property has a 5 bay garage loaded with Garage Tek built-ins --- Above the garage is a private, self-contained In-law/Au-Paire Apt – This Apt consists of a 22’ Lrm w/ fireplace open to the kitchen  – In addition there are two bedrooms w/ ensuite baths, a laundry rm and a private deck w/ scenic views --- The In-law/Au-Pair Apt has it’s own heating & CAC system --- The owners have a lease agreement with a local farmer on a year to year basis for the purpose of planting, cultivating, growing and harvesting crops (hay) on approximately 26 acres of cropland in exchange for care of the land. This arrangement significantly decreases the land maintenance that the owner needs to perform on an annual basis --- Separate Tenant House – 14025 Cuba Road --- An additional bonus is a beautifully renovated tenant house that helps to pay a large portion of the real estate property taxes. It’s comprised of a family rm, powder rm & kitchen on the 1st level + two bedrooms & one full bath on the 2nd level. The lower level has a utility room w/laundry facilities. Relax on the wraparound covered front porch and enjoy the scenic views.
#MDBC2062878

COCKEYSVILLE

1730 GARDINER ROAD

7 Beds

9 Baths

11,655 Sq.Ft.

$3,895,000

MLS#: MDBC2062878

Experience Modern Luxury in New Hope, PA
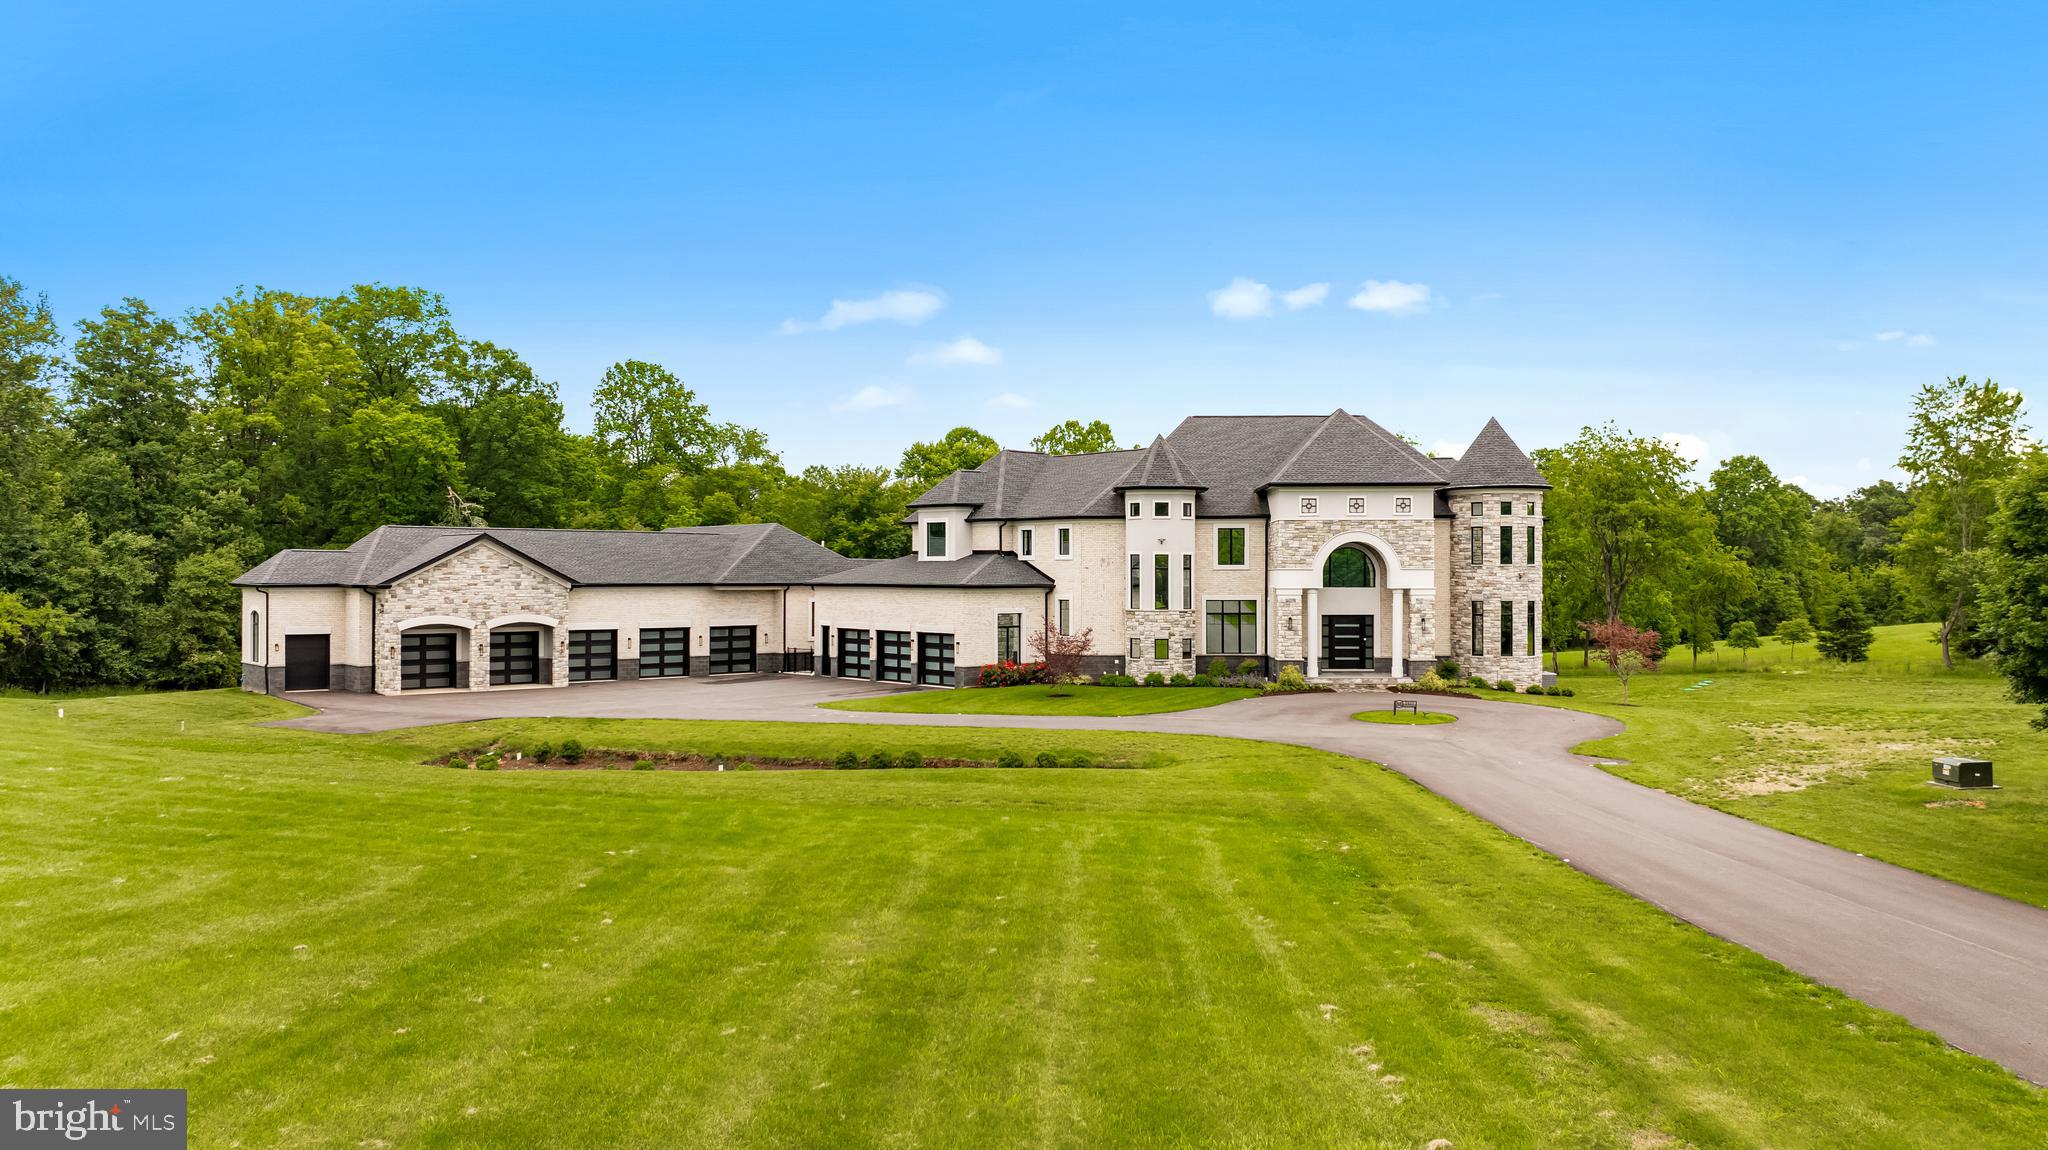
Welcome to Orchard Meadows, a distinguished estate proudly offered by Barley Custom Homes. Nestled on a breathtaking 3.6-acre lot, this stunning new construction home seamlessly blends contemporary elegance with the tranquility of nature. Spanning approximately 4,700 square feet, it is the perfect fusion of sleek design and ultimate comfort.
Step through the grand entrance into a luminous, open-concept space that embodies modern sophistication and timeless style. The dramatic foyer flows seamlessly into the great room, where a soaring vaulted ceiling and a bold, floor-to-ceiling stone fireplace create a striking focal point—ideal for intimate gatherings or elevated entertaining.
At the heart of the home, the chef’s kitchen is a masterpiece of design and functionality. Outfitted with state-of-the-art Wolf Sub-Zero appliances, striking quartz countertops, and custom-crafted cabinetry by Village Handcrafted, it’s a space designed to inspire culinary creativity. Beyond, a sunlit morning room unveils panoramic glass doors, blurring the line between indoor and outdoor living. A luxury, crafted bar adds a touch of sophistication, making entertaining effortless.
Step outside to your private backyard retreat, where a shimmering pool and contemporary landscaping create an unparalleled sanctuary of relaxation. The pool is undergoing a full transformation, with a brand-new plaster finish, gorgeous new stone decking and coping, and a sleek design that will make it look and feel like an ultra-modern resort.
The first-floor primary suite is a private sanctuary, complete with a spa-like soaking tub, expansive walk-in closets, and French doors opening to the backyard—a true retreat for relaxation. The first floor also features impressive 10-foot ceilings, a modern home office, and a mudroom that connects to the 4-car garage, which is adorned with polished glass doors for an added touch of contemporary elegance.
The second level boasts three additional ensuite bedrooms with spacious walk-in closets, plus a flex room and a stylish loft space, perfect for a lounge or additional gathering space. A second-floor laundry room adds convenience to this already well-thought-out design.
As if this home wasn’t already extraordinary, Barley Custom Homes is offering an unmatched bonus—a versatile contemporary barn that has been thoughtfully upgraded to match the home’s exceptional quality. Featuring brand-new Pella windows, a new roof, and beautiful board and batten siding, this space is a rare find. Whether you envision it as a guest house, an artist’s studio, a personal gym, or the ultimate workshop, the possibilities are endless. To further enhance its potential, the builder is offering an allowance toward additional customizations, allowing you to create the space of your dreams
Every detail of this home can be tailored to your vision. With the expertise of Barley Custom Homes’ renowned design team, you have the flexibility to customize finishes, smart home features, layout options, and more. This is more than a home—it’s an opportunity to craft a one-of-a-kind estate that truly reflects your lifestyle.
Ideally located just minutes from the vibrant towns of New Hope and Lambertville, Orchard Meadows offers the perfect balance of privacy and accessibility—where modern luxury meets a picturesque country setting.
Don't miss this rare opportunity to own a home where sophisticated design, exceptional craftsmanship, and unparalleled amenities converge. Make Orchard Meadows yours today!
________________________________________
#PABU2089380

NEW HOPE

6633 SCHOOL LANE

4 Beds

5 Baths

4,700 Sq.Ft.

$3,895,000

MLS#: PABU2089380

1 ... 183 184 185 186 187 ... 666
* Listings identified with the FMLS IDX logo come from FMLS and are held by brokerage firms other than the owner of this website. The listing brokerage is identified in any listing details. Information is deemed reliable but is not guaranteed. If you believe any FMLS listing contains material that infringes your copyrighted work please click here to review our DMCA policy and learn how to submit a takedown request. © 2024. First Multiple Listing Service, Inc.
 - property

Send a message

Message successfully sent.

Your message

What is 3 + 4 ?

Reason for contacting?

I agree to receive email communication and understand I can unsubscribe at any time.

I agree to be contacted by Charis Realty Group via call, email, and text for real estate services. To opt out, you can reply 'stop' at any time or reply 'help' for assistance. You can also click the unsubscribe link in the emails. Message and data rates may apply. Message frequency may vary. Privacy Policy

Sign Out

Virtual Assistant

Would you like to take the next step with this property? We can help you schedule a showing or virtual tour, or send you more details.

Yes, I would like more information.

Thank You for Your Reply, One of Our Agents will contact you as soon as possible

No, maybe later.

Thank you, you can always contact me via email, phone number or through the contact form.

Realhub AI

Lucy - Your AI-Powered Realtor

Update Your Temporary Password

Personalize your search

Enter your email and we'll notify you immediately when new listings match what you're looking for.

or enter email address

Already have an account ? Login here

Continue your home search

I agree to receive communications and understand I can unsubscribe at any time.

I agree to be contacted by Charis Realty Group via call, email, and text for real estate services. To opt out, you can reply 'stop' at any time or reply 'help' for assistance. You can also click the unsubscribe link in the emails. Message and data rates may apply. Message frequency may vary. Privacy Policy

Already have an account ? Login here

We use cookies

We use cookies primarily for analytics to enhance your experience. By accepting, you agree to our use of these cookies. You can manage your preferences or learn more about our cookies policy.