Properties

Browse or get in touch to schedule a walkthrough.

  • Nearby me
Price range

Popular features

Community features

Association

Property features

Waterfront

View

Exterior Features

Interior Features

Style

10000 properties match your criteria

Updated 1 minute ago

E-Alert name
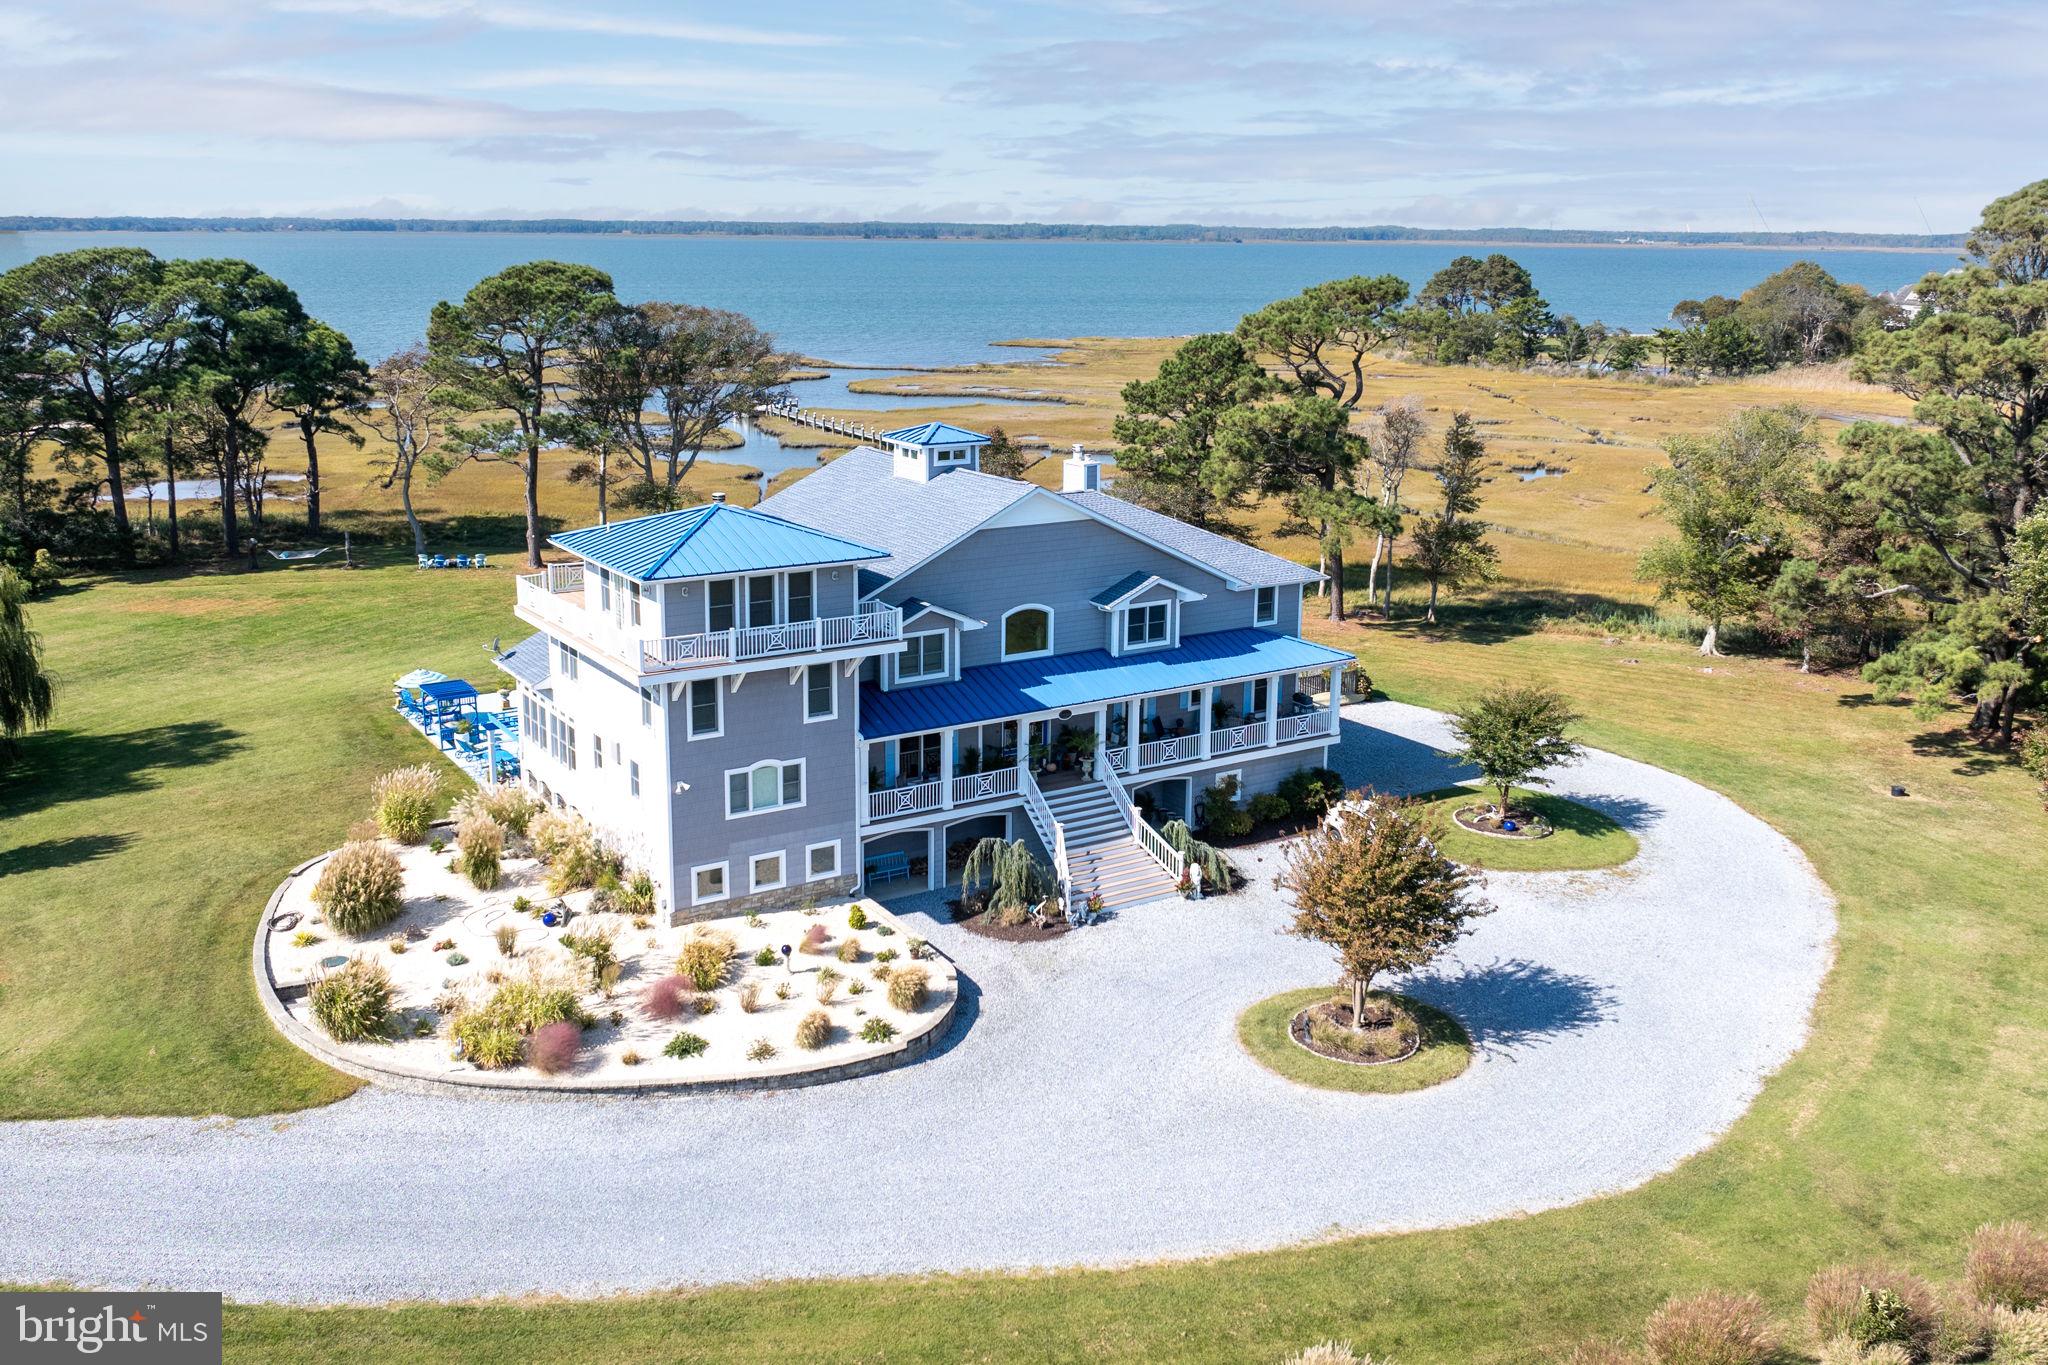
This stunning waterfront retreat sits on over 5 acres just 15 minutes from St. Michaels and is designed with flexibility in mind—perfect for year-round living, hosting guests, or simply spreading out and enjoying the Eastern Shore lifestyle. The property includes both a main residence and a fully renovated guest wing, and each features a ground-floor primary suite.

The main home offers panoramic water views, spacious en-suite bedrooms, an oversized pantry and laundry room, and a versatile third-floor space ideal for a home office or creative studio. The second level features an additional primary suite and guest room, both with updated baths and large walk-in closets. An interior breezeway past the 3-car garage leads to a private wellness wing complete with an Endless Pool Swim/Spa, fitness zone, and a cozy lounge with a fireplace and media setup.

The guest house includes a stylish kitchen, open-concept living and dining areas, a screened porch, its own laundry room, and a ground-floor primary suite. Upstairs, you’ll find two more bedrooms, a shared living space, and an updated full bath.

Outside, enjoy over 300 feet of pristine shoreline, a private dock with kayak and paddle board access via private ramp, a saltwater pool with an integrated jacuzzi, and wide-open water views. Thoughtful sustainable features include geothermal heating and cooling and a solar energy system.

This property blends comfort, privacy, and thoughtful design in a prime waterfront location near both St. Michaels and Easton—ideal for those looking to enjoy the best of the Shore year-round.
#MDTA2010962

NEAVITT

6153 LONG POINT ROAD

6 Beds

6 Baths

11,700 Sq.Ft.

$3,795,000

MLS#: MDTA2010962

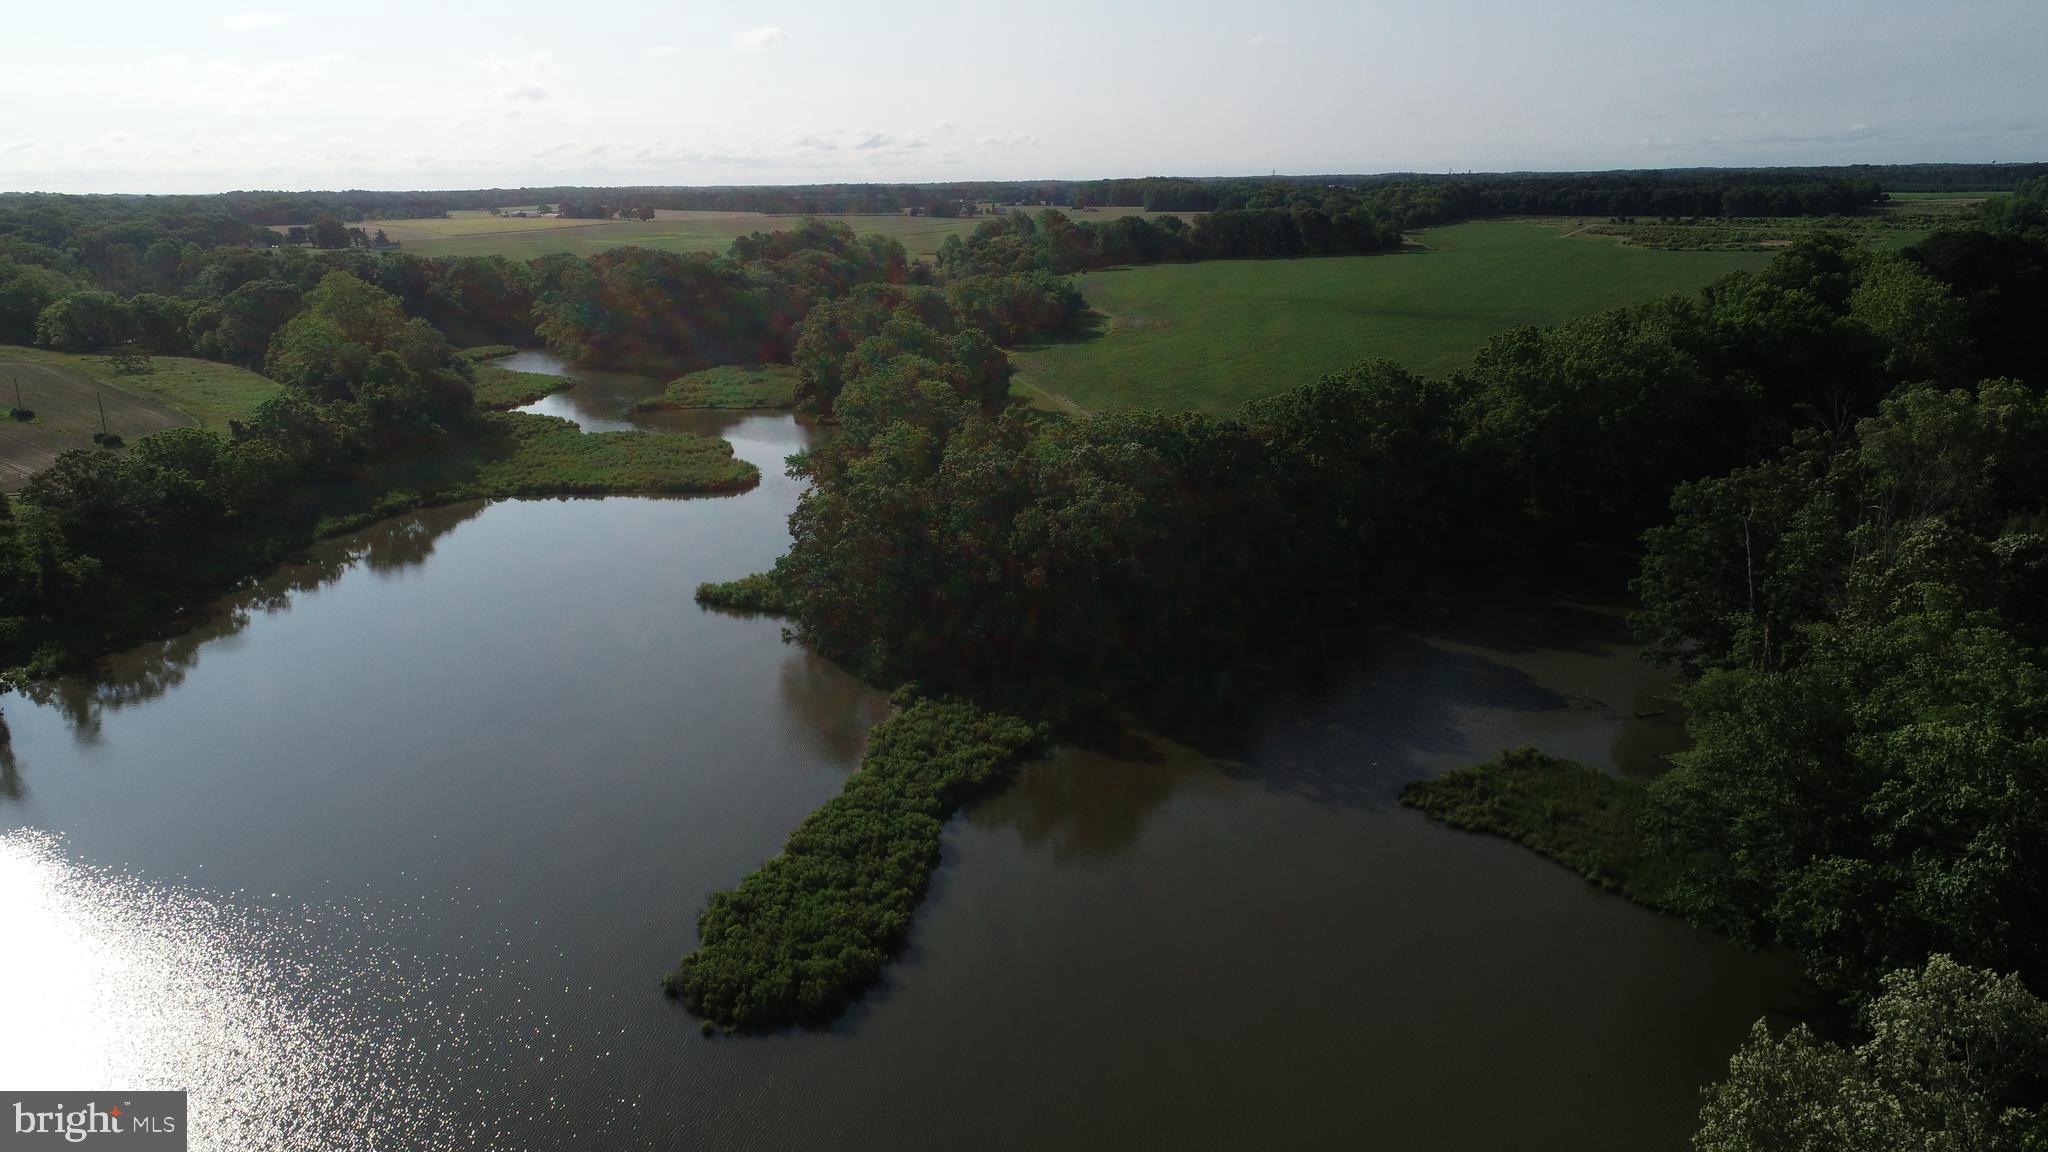
Your own private resort awaits you! This stunning 4-bedroom contemporary estate offers a beautifully landscaped parklike setting on a 7.26 acre point of land with 1,089 feet of frontage and private dock on Plaindealing Creek. This sophisticated home was designed by Alan Meyers, a celebrated Washington DC architect. The one level main house has 3 bedrooms, 2.5 baths and a 2-car garage. Your guests won’t want to leave the private 1-bedroom guest house with a full kitchen, 2 car garage and spacious living area that overlooks the water. The main residence offers highly crafted custom features including custom moldings, wood paneling, extensive built-ins and wide plank quartersawn white oak flooring. You will enjoy breathtaking panoramic water views from all rooms. The great room features a soaring cathedral ceiling, fireplace with custom limestone surround and hearth and a wall of glass overlooking the beautiful waterside pool and waterfront beyond. An outdoor entertaining deck features areas for lounging and dining and a 6-person hot tub. The kitchen adjoins the great room and features maple cabinetry, Corian counters and a bar counter. The kitchen opens to a glass-walled sun/breakfast room with a wood paneled vaulted ceiling. The family/media room features detailed maple paneling, extensive built-ins and a separate office. Not to be overlooked is the beautiful powder room that is a creative gem! The primary bedroom suite is a private haven featuring a built-in king-size bed that overlooks the waterfront, a sitting room and a luxurious spa-like bathroom that also enjoys a water view. The guest wing features 2 guest bedrooms with water views and 2 full bathrooms. There is a full-size laundry room, a separate pantry and more than ample closet space throughout the home. No detail has been spared in this beautifully conceived property. The home is well located in between Historic Easton and St. Michaels and their wonderful amenities, shopping and great restaurants. ** Please click on the movie camera icon to enjoy the virtual tour and floor plans that are keyed to the photos.
#MDTA2009924

EASTON

26372 WESTERLY ROAD

4 Beds

4 Baths

5,761 Sq.Ft.

$3,795,000

MLS#: MDTA2009924

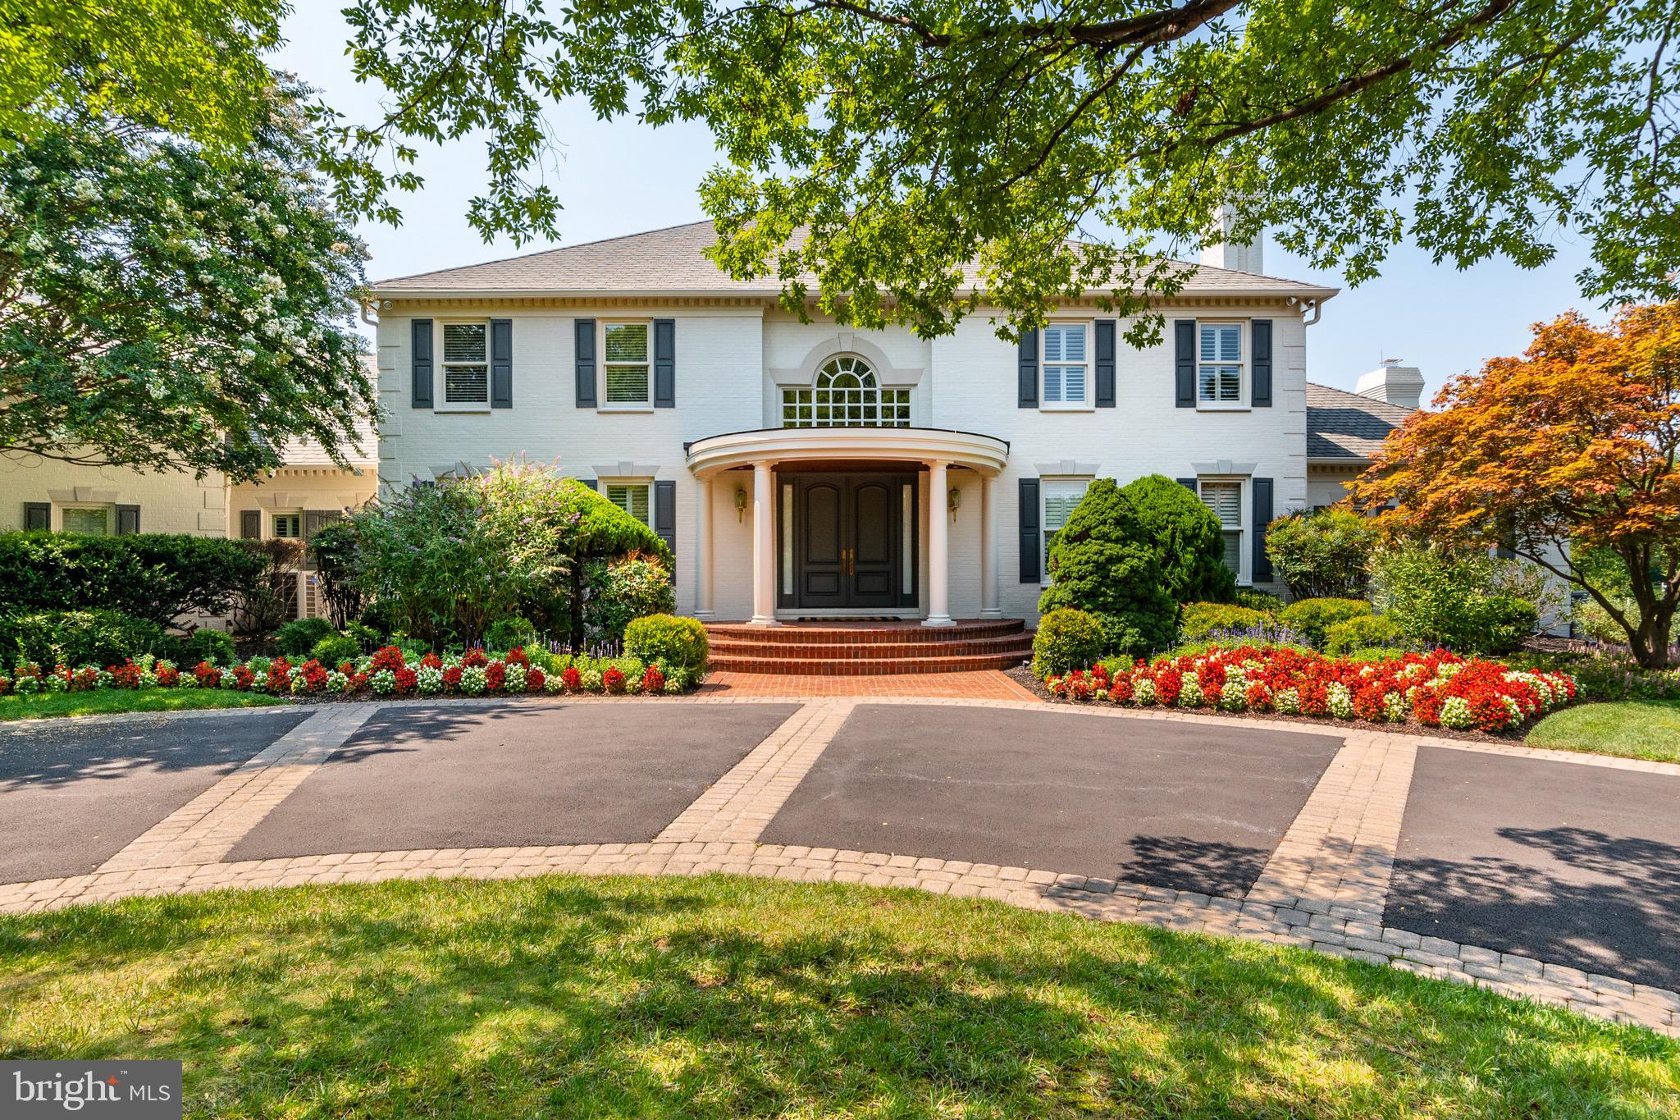
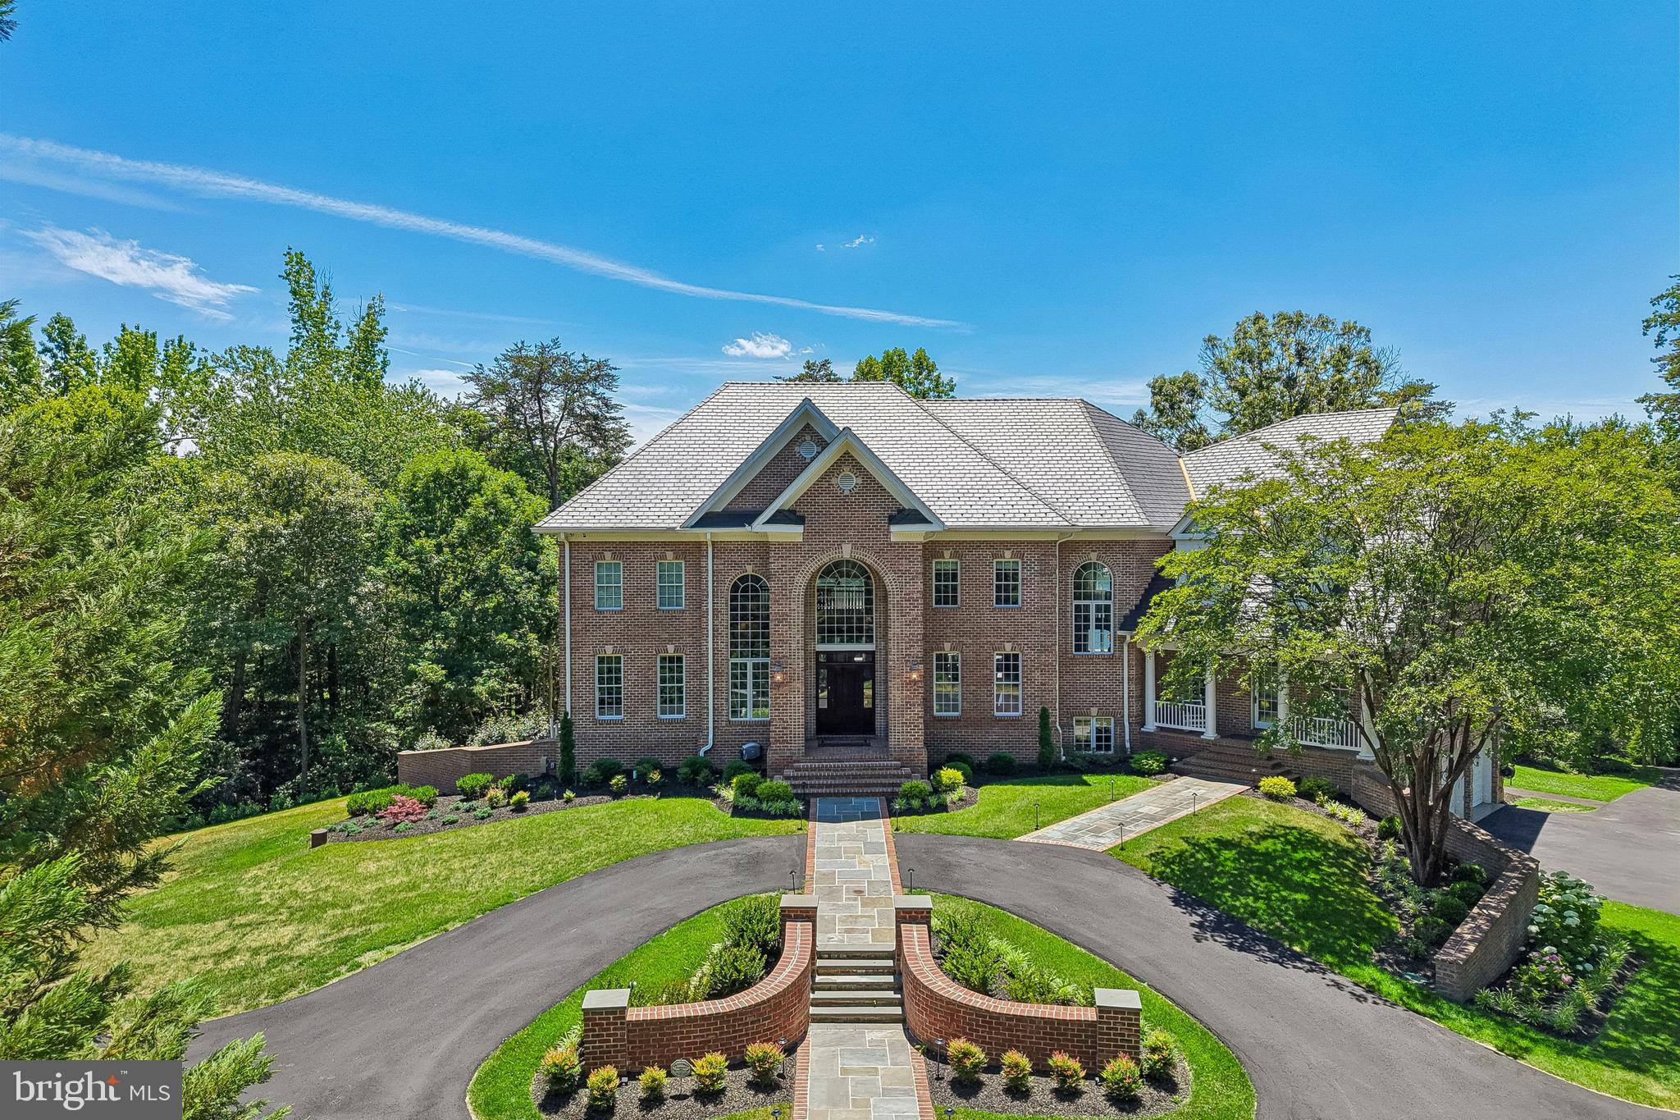
Exceptional Bethesda residence offering the perfect blend of luxury, functionality, and thoughtful design. Built by renowned builder Laurence Cafritz, this 6-bedroom, 6.5-bath home spans over 8,000 sq ft across three impeccably finished levels, all with elevator access, and is situated on a sprawling half-acre lot in the coveted Tulip Hill neighborhood  in the Whitman schools cluster.<br>

At the heart of the home is a high-end chef’s kitchen featuring top-of-the-line appliances, premium finishes, and a large center island with seating. The open-concept layout flows seamlessly into a family room, spacious living and dining areas with a sunlit breakfast nook and multiple indoor-outdoor living spaces including a large screened-in porch with a cozy fireplace, perfect for year-round enjoyment.<br>

Step outside to the fully fenced backyard, a beautifully landscaped and lighted oasis designed for entertaining, complete with a flagstone terrace, built-in grill station, pizza oven, gorgeous 18 by 45 foot pool with ample deck space, a flat grassy lawn, and a custom bocce ball court.<br>

The main level also includes a welcoming living room, formal dining room, a versatile office or den, and an additional office space and mud room. The front of the home features a wireless dog fence. The house and backyard are connected to a Sonos system with 13 independent zones . <br>

Upstairs, each  bedroom is generously sized and features its own en suite bath. The luxurious primary suite is a true retreat, with a private balcony offering seasonal views of the Potomac River, a spa-inspired bath with dual vanities, soaking tub, heated floors and separate steam shower that seats two, plus two massive walk-in closets.<br>

The lower level is equally impressive, featuring a spacious recreation room with wet bar, a home gym, and a sixth bedroom with full bath. There is abundant storage space and a backup generator.<br>

Ideally located in one of Bethesda’s most desirable neighborhoods, you're just minutes from Downtown Bethesda, Washington DC, Northern Virginia and the C & O Canal Trail.
#MDMC2187678

BETHESDA

5619 BENT BRANCH ROAD

6 Beds

6 Baths

7,649 Sq.Ft.

$3,795,000

MLS#: MDMC2187678

Welcome to the 16th floor of the exclusive 1706 Rittenhouse Condominiums. With only one residence per floor, owners enjoy immeasurable privacy and security. Spanning 4,166 SF, this impeccable unit has 10-ft ceilings, 2 private balconies, floor-to-ceiling windows, 3 bedrooms, 3 full bathrooms, a family room, a large open eat-in kitchen, and 2-car sedan garage parking spaces. Whether it's day or night, the dynamic views of Center City can be seen from just about anywhere in this home. As expected, a luxurious building of this caliber features only the best 5-star amenities every owner wishes for. The building amenities included are 24/7 concierge services, spa, state-of-the-art fitness center with a sauna, expansive 42-foot lap pool, hot tub, club room, conference center, garden (featuring a vast fountain, pond, and lush greenery), and onsite underground fully automated parking system. TAX APPEAL IS PENDING.
#PAPH2056508

PHILADELPHIA

1706 RITTENHOUSE SQUARE 1601

3 Beds

3 Baths

4,166 Sq.Ft.

$3,795,000

MLS#: PAPH2056508

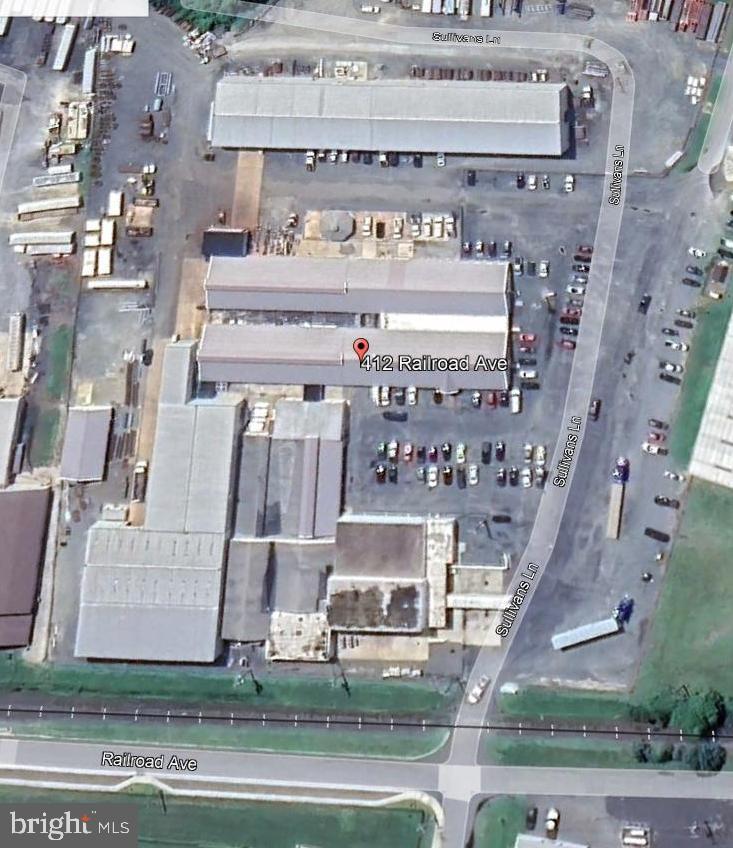
46,600 sq.ft. manufacturing facility on 5.586 acres.  5 docks (8 x 10) and 1 drive-in door (8 x 10).  3 Phase Electric capacity 480 - steps down to 280.  Manufacturing facility is heated with propane hanging heaters.   6" water line.    Electrical drops and compressed air lines throughout the production/manufacturing area. Column spacing of of 50' across and 20' depth.    18' ceiling height.   Opportunity Zone.   Cannabis may be permitted at this location.   Facility is also for lease at $6.50 per sq.ft. 
2,000 sq.ft. of 2nd floor office space overlooking the production area with new a/c, new heat pump and new duct work.  Offers conference room, executive offices, private offices and restrooms.  
Approx 40 parking spaces plus 15 trailer spaces.   
5+ acre site offers room for expansion.   The Federalsburg Industrial Park is located 1 mile from downtown Federalsburg on MD Route 313.  The park is equipped with electricity, water, sewer, broadband access and offers paved roads and fire and police protection.    The Maryland & Delaware Railroad line borders the park.    The park is located near several ports:  Baltimore 80 miles, Philadelphia 124 miles, Norfolk 170 miles and New York 207 miles.

- Facility currently has 21,000 sq.ft. under lease with gross rental income of $145,000 annually.  Current term expires 3/2027.
- Opportunity Zone - Federalsburg Industrial Park - Potential for cannabis use.
- 46,600 sq.ft. industrial facility on 5.586 acres
- 5 Docks - 1 Drive-in Door
#MDCM2005806

FEDERALSBURG

1700 INDUSTRIAL PARK ROAD

None Beds

None Baths

46,600 Sq.Ft.

$3,795,000

MLS#: MDCM2005806

A striking new construction at 11520 Luvie Ct in
Potomac’s prestigious Merry Go Round Farm, this
9,000 sq. ft. modern estate is set on a prominent
.73-acre north-facing lot within the nation’s only
equestrian community along the Potomac River.
Surrounded by 202 acres of protected land and
8.8 miles of scenic bridle trails along the C&O
Canal, the home offers rare privacy and natural
beauty. Designed by world-renowned architect 
Jim Rill and built by award-winning AARDEN Homes,
the residence features soaring ceilings, expansive
walls of glass, and refined Western Maryland stone.
Highlights include an Architectural Digest–worthy
primary suite and a versatile loggia gym overlooking
tranquil horse-filled surroundings in this exclusive,
once-in-a-lifetime enclave.
#MDMC2224302

POTOMAC

11520 LUVIE COURT

5 Beds

4 Baths

10,300 Sq.Ft.

$3,795,000

MLS#: MDMC2224302

Luxury, location, and lifestyle converge in this exceptional New Hope residence, a luxury riverfront condominium by Barley Custom Homes that blends architectural character, refined design, and effortless turn-key living along the scenic Delaware River. Just steps from the heart of downtown, this striking home delivers an unparalleled experience where waterfront tranquility meets the vibrant energy of one of Bucks County’s most coveted destinations, all with notably low property taxes for the area and the convenience of three designated off street parking spaces.
The main level welcomes you with soft natural light and impressive versatility. Two spacious bedrooms provide comfortable retreats or the option to convert one into a chic, first floor office. A stunning gourmet kitchen anchors the space, featuring custom quarter-sawn white oak cabinetry, top-tier Wolf Sub-Zero appliances, sleek quartz countertops, sophisticated finishes, and expansive prep areas, ideal for both intimate evenings and elevated entertaining. The great room is centered around a striking marble-wrapped fireplace, creating a dramatic focal point for a warm gathering space.
Ascend to the third-floor primary suite, a showstopping retreat crafted with Barley Custom Homes’ signature attention to detail and design excellence. Soaring cathedral ceilings enhance the sense of volume and light, while river views envelope the space in a sense of quiet sophistication. The thoughtfully designed walk-in closet offers generous storage with refined elegance, and the spa-inspired bath features a sleek, oversized curbless shower that combines luxury with accessibility.
The expansive lower level elevates the home even further with thoughtfully appointed spaces for recreation and relaxation, contributing to the home's impressive approximately 4,425, sq ft of finished living space.  This level includes a full bathroom, a dedicated fitness area, a fashionable bar complete with a full refrigerator, and a custom wine room for the true enthusiast. Additional storage supports superior organization, while generous open areas provide flexibility for a lounge, studio, or media suite. Sleek modern garage doors, convenient interior access, and a whole-house generator add everyday comfort and peace of mind.
Savor direct river access ideal for kayaking, fishing, or quiet sunrise mornings by the water. With unmatched walkability to New Hope’s renowned boutiques, galleries, dining, and theaters, this residence offers the ultimate fusion of natural beauty, convenience, and refined living, a hallmark of the Barley Custom Homes experience.
#PABU2112250

NEW HOPE

130 N MAIN STREET A

3 Beds

4 Baths

4,425 Sq.Ft.

$3,795,000

MLS#: PABU2112250

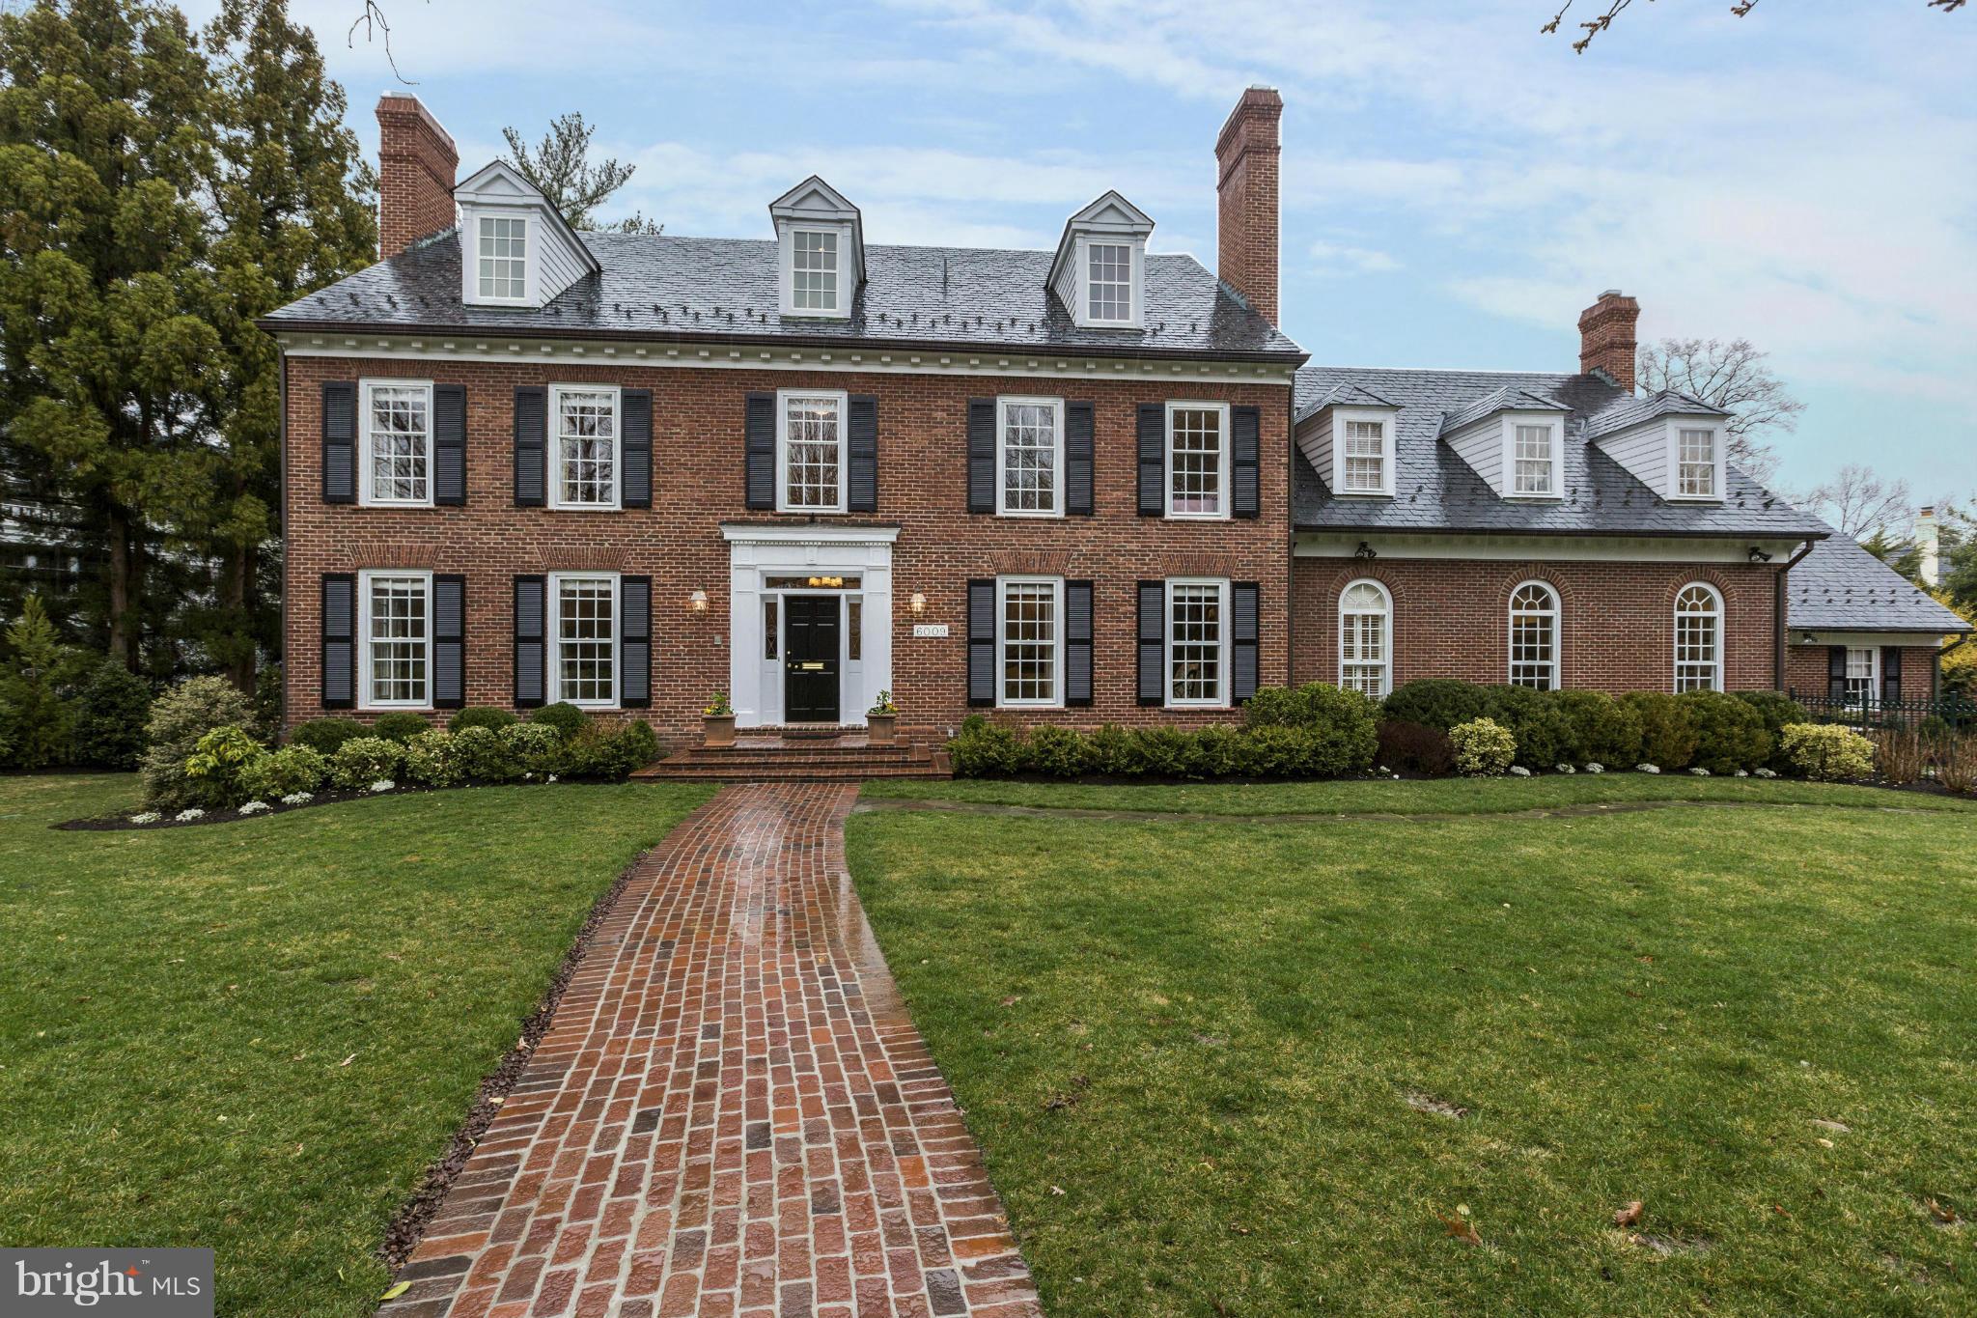
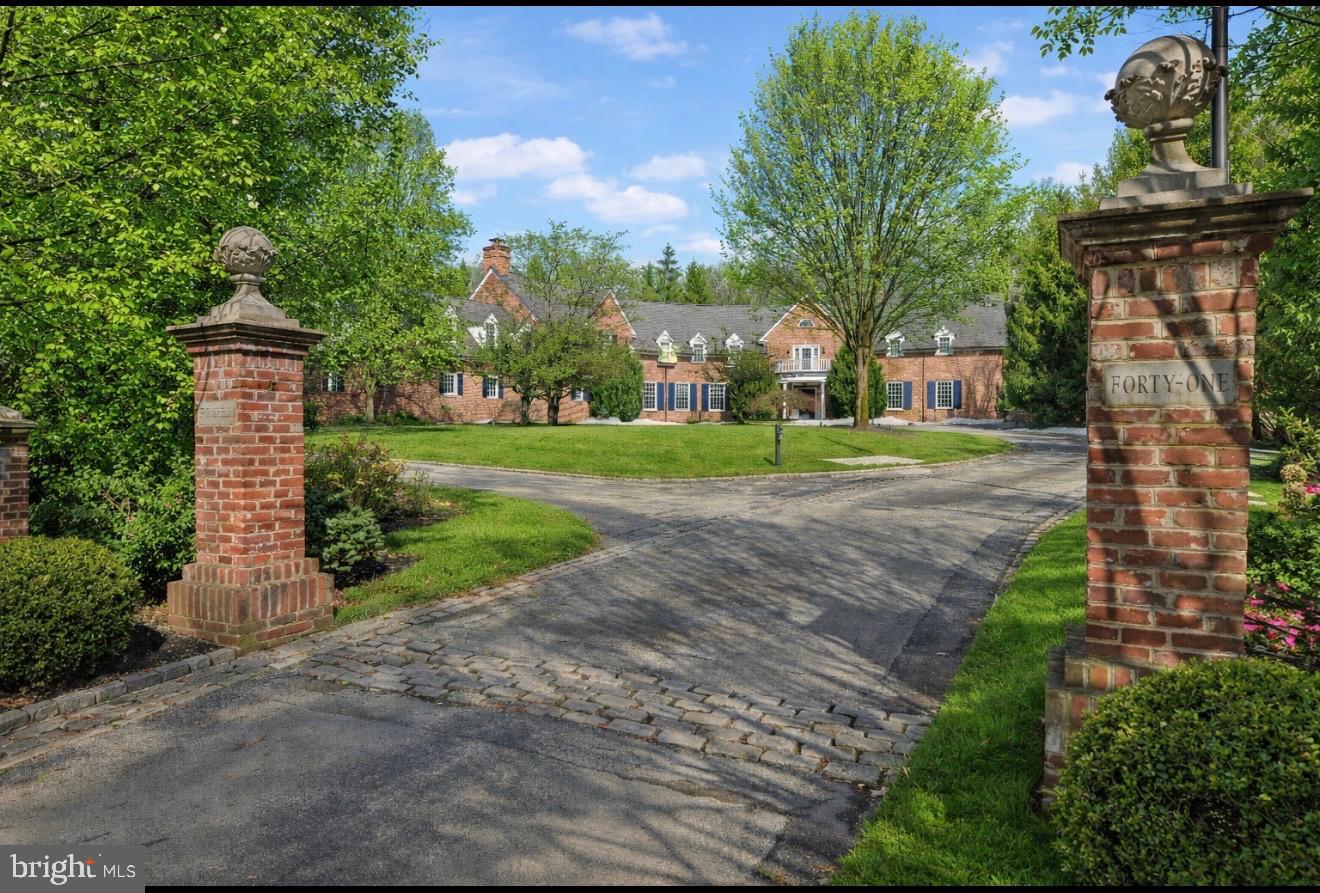
PRICE REDUCED!  This is one of the only custom designed and built homes on Country Club Drive.  It's 30% larger than most, with a beautiful center gallery and 3rd floor.  The custom millwork, finishes, Flemish bond brick design, newly renovated interior, European gardens, flat/private backyard and exquisite architectural detail truly set it apart.  Must see to appreciate.
#MDMC658178

BETHESDA

8517 COUNTRY CLUB DRIVE

7 Beds

7 Baths

11,775 Sq.Ft.

$3,795,000

MLS#: MDMC658178

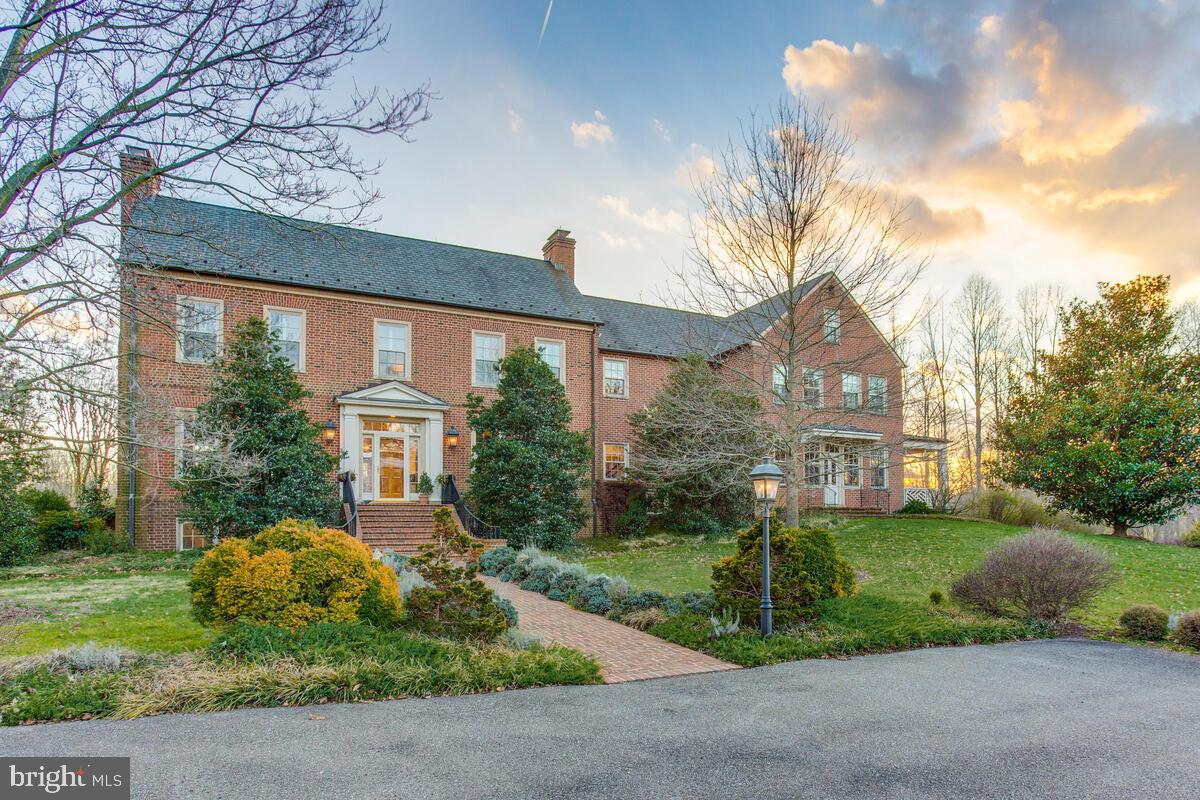
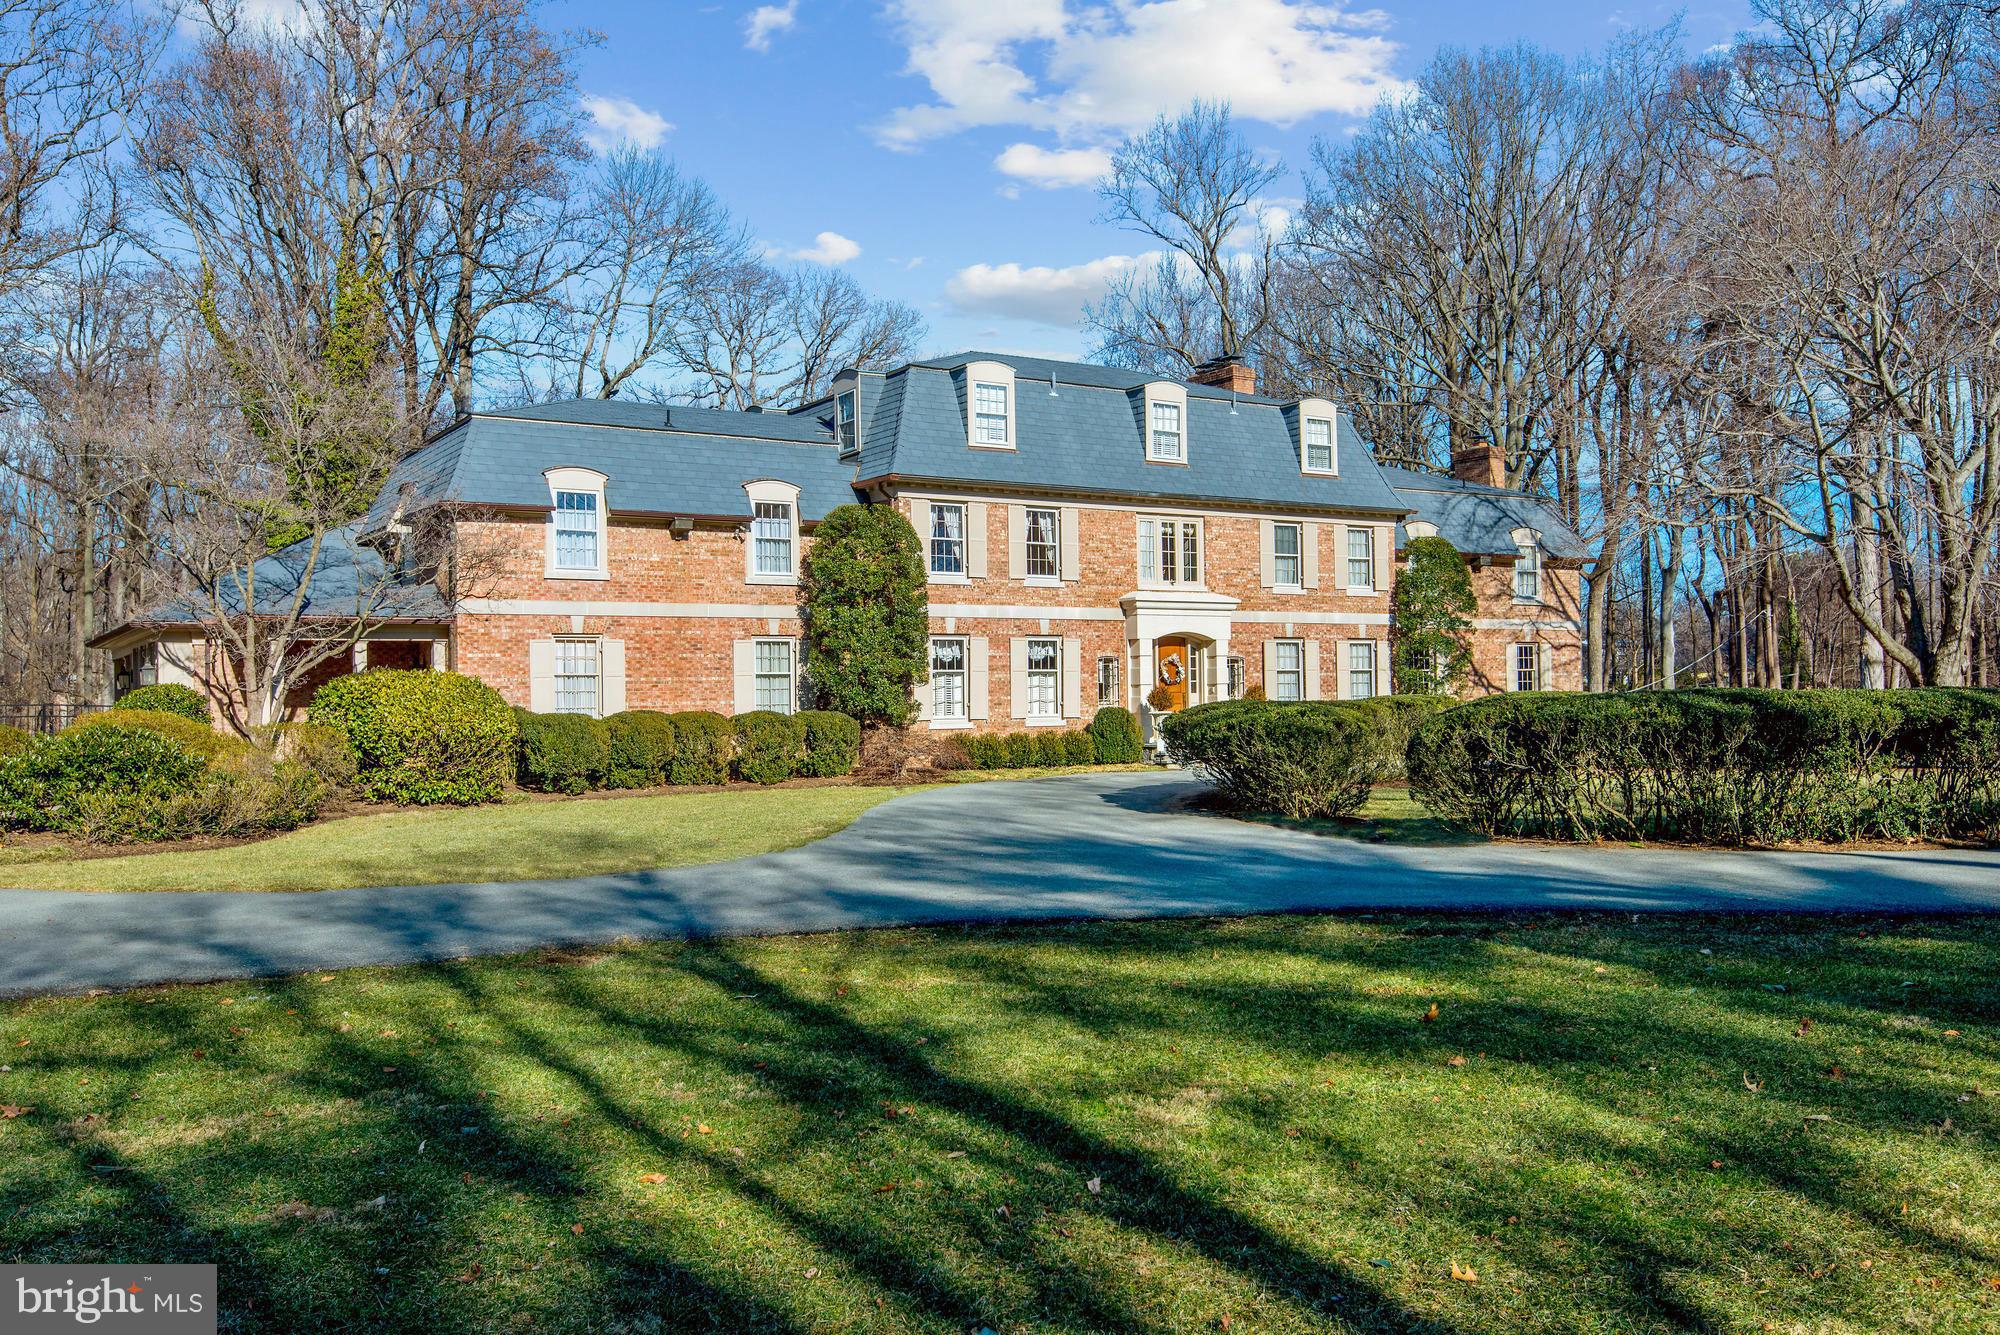
NEW PRICE! Nestled on a private cul-de-sac, an unassuming set of iron gates opens to a striking colonial-style estate located at 11622 Highland Farm Road. Built in 1986 by Patrick Cullinane and sited on two beautifully manicured acres, lush landscaping and mature trees encompass the stately residence to present a peacefully private respite in a coveted Potomac suburb. The home showcases eloquently refined interiors and impeccable attention to detail throughout 6 Bedrooms, 5 Full Bathrooms and 4 Half Bathrooms. Boasting extraordinary scale throughout 3 levels and 14,600 total square feet, hardwood floors, Baldwin hardware, breathtaking millwork, wood-paneled walls, wainscotting and intricate moldings gracefully accentuate the home’s soaring 9’+, cathedral, tray, and coffered ceilings. An abundance of windows line the interior’s walls, flooding the principal living spaces with natural light while numerous fireplaces lend comfort and warmth to each room. Contemporary upgrades are meticulously strewn throughout the residence to provide luxurious day-to-day living while preserving the integrity of the home’s traditional charm. The Gourmet Chef’s Kitchen with two-story ceilings, heated floors, stainless steel appliances, and large island open to the breakfast room, family room, and dining room. Main Level amenities also include a theater room, billiards room, and mudroom with heated floors and pet shower. Upstairs, the luxurious Primary Suite includes separate Baths with heated floors, soaking tub, and walk-in shower; as well as two walk-in closets and wet bar with refrigerator, freezer, and dishwasher. Outside, a serene sanctuary comprised of extensive dining and lounging patios, an expansive 45’ swimming pool, thriving gardens and opulent greenery encompass the colonial to offer effortless enjoyment and an idyllic setting for alfresco entertaining. There is also 6-car garage parking  with car lift and a circular driveway allowing for additional parking. Harmoniously presenting the pinnacle of indoor-outdoor living, this effortlessly elegant abode has been curated with ease and sophistication in mind. Showcasing an exquisite synthesis of traditional architecture, ageless design, modern amenities, and luxurious comfort, this residence is sure to delight its charmed new owner. Meticulously maintained, recent property improvements include a new Main House roof (2021), driveway (2022), updated baths (2015), refinished pool, new pool cover, and new pump filter (2022); and lower-level encapsulation (2020).
#MDMC2117146

POTOMAC

11622 HIGHLAND FARM ROAD

6 Beds

5 Baths

12,200 Sq.Ft.

$3,795,000

MLS#: MDMC2117146

Nestled on a picturesque tree-lined street in the highly coveted Springfield neighborhood, this magnificent custom home by Mid-Atlantic Custom Builders is a true architectural marvel. With six bedrooms, seven full bathrooms, and two half bathrooms, this exquisite residence spans over 7,000 square feet of luxurious living space and includes a rare oversized 3-car garage.  Step inside and be captivated by the impeccable craftsmanship and attention to detail. The main level welcomes you with its open floor plan, boasting White Oak hardwood floors and soaring 10-foot ceilings. The formal dining room, adorned with full-height wainscot molding accent walls and a convenient butler's pantry, sets the stage for elegant entertaining. A sun-filled formal living room/study and a spacious family room with a cozy gas fireplace offer serene spaces for relaxation. Prepare to be enchanted by the gourmet eat-in kitchen, a culinary haven designed to delight even the most discerning chef. Featuring a large center island adorned with quartzite countertops, high-end stainless steel appliances from Subzero, Wolf, and Cove, and an array of exquisite finishes, this kitchen is a work of art. The breakfast area, bathed in natural light, provides the perfect spot to savor your morning coffee.

The second floor is home to the opulent primary suite, a sanctuary of indulgence. With dual walk-in closets, a spa-like ensuite bathroom, and an adjoining sitting area or office with a beverage refrigerator and sink, this suite offers the ultimate in luxury and versatility. Three additional bedrooms, each with their own ensuite bathrooms and walk-in closets, provide comfort and privacy. A loft and a conveniently located laundry room complete this level, ensuring convenience and functionality. The lower level is an entertainer's dream, featuring an oversized recreation room complete with a wet bar, a bonus room, an additional bedroom with an ensuite bathroom, and ample storage space. The professionally landscaped exterior is a true oasis, offering a back patio, a screened-in porch with skylights, and a fenced-in flat backyard. Located in the prestigious Springfield neighborhood, this home offers a perfect blend of tranquility and convenience. With easy access to downtown Bethesda, Metro, major commuter routes, and Washington, DC, you'll enjoy the best of both worlds. Don't miss the opportunity to own this architectural gem in Bethesda, Maryland. Experience the epitome of luxury living in this custom-built masterpiece.
#MDMC2108246

BETHESDA

5512 POLLARD ROAD

6 Beds

7 Baths

7,105 Sq.Ft.

$3,795,000

MLS#: MDMC2108246

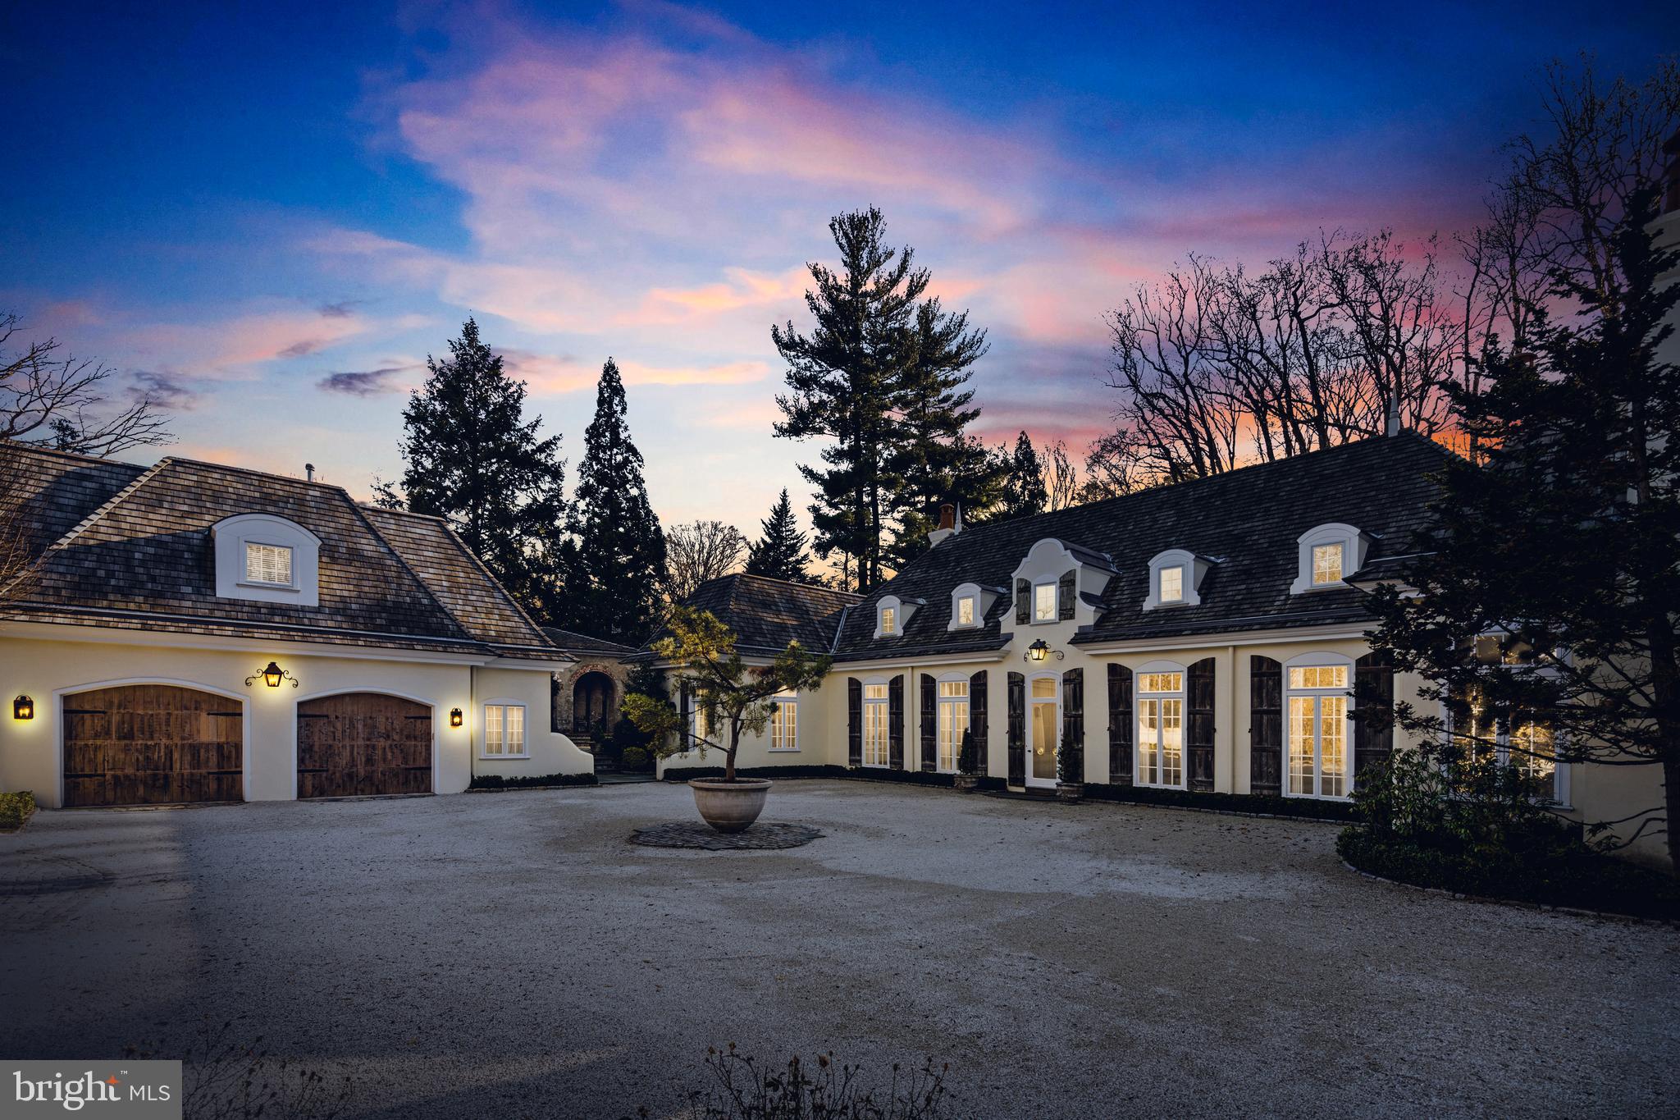
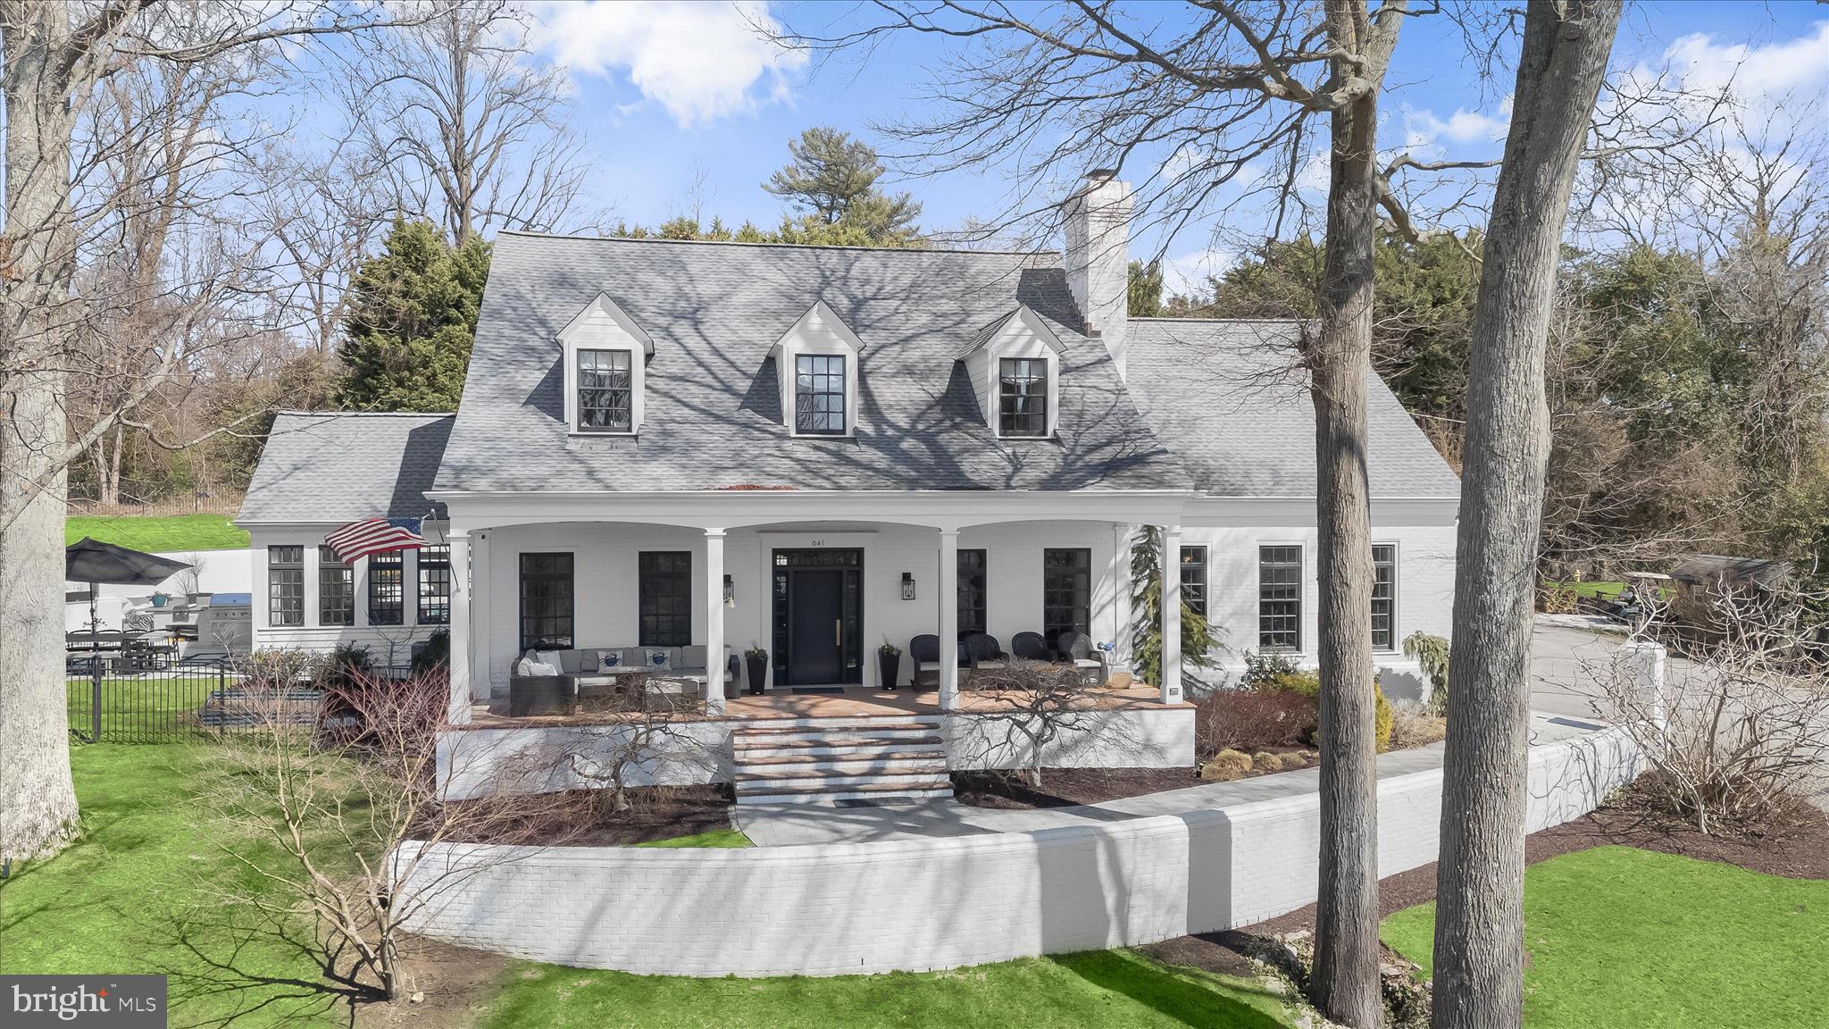
Elevated above Saint Martin's Lane, this 1909 Chestnut Hill estate on 1.3 acres blends classic historic architecture and contemporary living in a location that stands out above the rest. The 6-bedroom, 5.5-bath main residence features a sun-drenched, expanded kitchen with skylights, a wall of glass and French doors leading to a bluestone patio, ideal for entertaining. A spacious living room with a fireplace and built-ins and a dining room with pocket doors offer elegant living spaces. There is a beautiful solarium addition off the living room perfect for gym or study. The primary suite offers a fireplace, balcony, and spa-like bath. Two additional spacious bedrooms sit on the second level accompanied by a beautifully tiled hall bath. The third floor offers three bedrooms, including one with vaulted ceilings and exposed beams plus two full baths.

The Little House with two car garage was constructed in 1922 for the original owner, Helen P. Seabrease, to right size into. The 1,925 sq ft little brick home has been completely restored from top to bottom and provides a great room with fire place and a wall of French doors that overlook the gorgeous lap pool with sophisticated hardscaping. The one-of-a-kind Little House is storied to have been a refuge for two US Presidents who visited as overnight guests and offers a full kitchen, two bedrooms, a changing room with half bath, plus a beautifully remodeled full bath.  

The award-winning gardens are sprinkled with native plantings and an abundance of rare specimen trees. Invisible in plain sight, this location is simply incredible. Situated in the heart of Chestnut Hill, the property is within a short hop to the village, the endless foot paths of the Wissahickon Valley and all of the social resources available in the area, including schools, regional rail to Center City and beyond. The property is in impeccable condition and comes equipped with six zone heating and air conditioning for ease of living. This exceptional estate home offers unparalleled convenience and timeless elegance. Come, make 8219 Saint Martins yours.
#PAPH2604178

PHILADELPHIA

8219 SAINT MARTINS LANE

6 Beds

5 Baths

8,550 Sq.Ft.

$3,795,000

MLS#: PAPH2604178

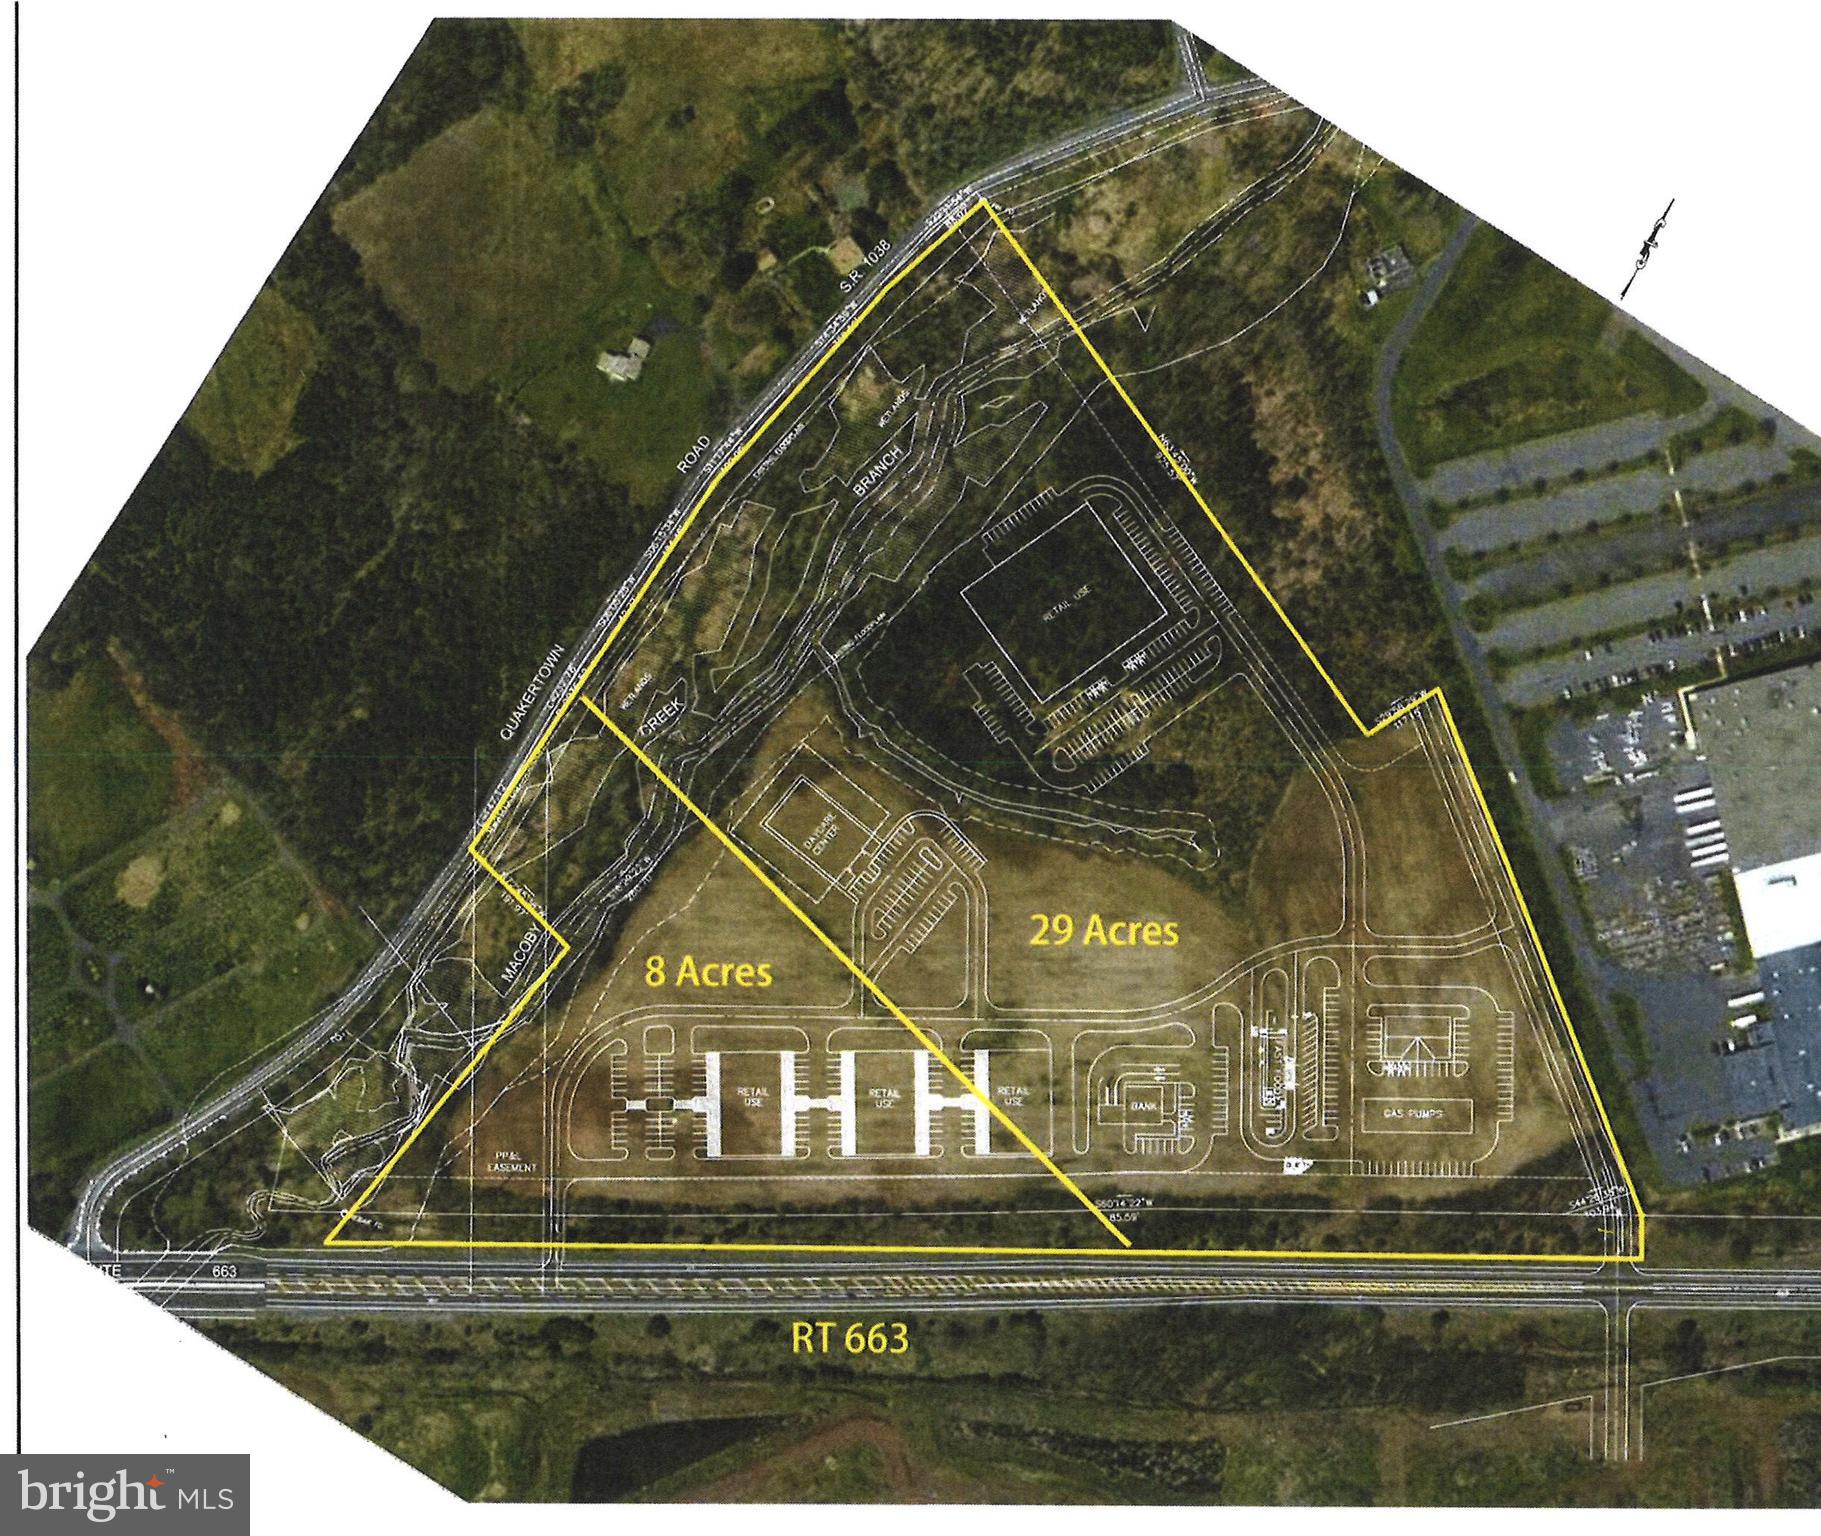
Rare Opportunity Almost 30 Acre Commercially Zoned Lot for Sale. Located at the corner of York Road (Rt. 263) and Swamp Road (Rt. 313) in Buckingham Township, Bucks County. This lot has the potential to be made into a large commercial shopping center. Seller Financing Available. Drone Footage Available Upon Request.
#PABU2114146

FURLONG

0 OLD YORK ROAD

None Beds

None Baths

29.58 acres

$3,795,000

MLS#: PABU2114146

Enviable Kenwood Park location about a mile to Bethesda Row and Capital Crescent Trail, this newly constructed Mid-Century Modern masterpiece, built by Foxhall Homes and designed by Elie Ben Architecture, balances sophisticated design with livability, featuring a private Savaria Eclipse elevator and seamless indoor-outdoor living.
<br>
<br>
Expansive outdoor living spaces including covered porches, second floor balcony, and slate grilling patio define the home’s signature aesthetic. Wide-plank white oak floors, Visual Comfort lighting, solid-core doors with Emtek concealed fastener hardware, and illuminated tray ceilings throughout the main level reinforce an organic modernist feel. Architectural Digest named Visual Comfort as *one of the best sources for great lighting allowing optimal ambiance at any time of day.*   
<br>
<br>
The heart of the home is a chef’s kitchen anchored by an 8-foot Le Blanc Quartzite island surrounded by sleek European style cabinetry. The culinary engine is a JennAir 48” Noir professional range paired with paneled 48” Jenn-Air refrigerator. The fully equipped butler's pantry with integrated under shelf lighting, wine refrigerator and sink serves as a discreet service area for effortless hosting and organized storage.
<br>
<br>
Open living spaces are designed for presence and comfort. A sculptural ring chandelier with burnished brass and fluted glass shades floats above the gas fireplace.  The family room, with illuminated tray ceiling accents, features direct access to the full-width bluestone covered terrace overlooking the serene yard.
<br>
<br>
The primary suite is a sunlit sanctuary with expansive views from the triple casement bathroom windows and a quad-set in the bedroom.  The spa-inspired bath offers radiant-heated floors, curbless two-person shower with thermostatic controls, six-foot solid-surface tub with Kallista filler, and vanities illuminated by sconces from Visual Comfort.
<br>
<br>
The lower level impresses with nearly 9-foot ceilings, a full service bar, custom home gym, and premium finishes—ideal for media, entertaining, or overnight guests. 
<br>
<br>
Beyond stunning aesthetics, this home is engineered to last, exceeding building standards with superior materials: Huber ZIP System sheathing, Advantech subflooring, and Andersen 400 Series casement windows. The low-maintenance exterior combines Hardie Artisan and Boral composite siding with elegant cut stone accents from El Dorado—built to look flawless for decades.
<br>
<br>
Smart & Efficient Systems include:
<br>
<br>
-   5-zone in-ceiling speakers with Sonos and VSSL amplification and AirPlay <br>
-   Dual-system, Four zone Carrier high-efficiency HVAC with Ecobee thermostats <br>
-   Pre-wired for full security suite and a whole-home mesh network <br>
-   EV-ready garage with R-9 insulated high-lift door and epoxy painted floor <br>
-   85” TCL TV with Sonos surround sound and subwoofer in Recreation Room <br>
-   65” Samsung Frame TV in the Family Room <br>  
<br>
Timeless Mid-Century design meets uncompromising craftsmanship in an unbeatable private setting. Schedule your private tour and experience the distinct character firsthand.
#MDMC2222032

BETHESDA

5828 TANGLEWOOD DRIVE

5 Beds

5 Baths

6,108 Sq.Ft.

$3,795,000

MLS#: MDMC2222032

This stunning Mid-Century Modern home, built in 1986 and extensively renovated in 2026, is sited on 61-acres near historic Shepherdstown, WV, offering unparalleled privacy and a deep connection to nature. Designed by a famous architect, James Wilner, the house features elegant details throughout its 6000 square feet of interior living space, including 2 spacious main level bedrooms, 3 upper level bedrooms, and 4.5 bathrooms. The design showcases characteristic Mid-Century Modern elements such as clean lines, open spaces, and large windows that fill the home with natural light and provide breathtaking views of the surrounding landscape. The exterior is finished with stucco "Dryvit", enhancing the sleek, timeless aesthetic of the home, complemented by a durable standing seam roof. Inside, the home is warmed by two  fireplaces, perfect for cozy evenings and entertaining. 4 zoned  central heating and central cooling systems ensure comfort year-round. One of the home's standout features is a large sun room, which, along with the abundant large windows, fills the house with natural light and beauty, creating a bright and welcoming atmosphere. Outdoor amenities are equally impressive, featuring a luxurious in-ground pool with hardscape surroundings ideal for relaxation and entertainment. You can enter the pool area through a magical moon gate, beautifully welded using local materials from Shepherdstown, adding a unique and enchanting touch. Multiple patios offer space for outdoor gatherings, and the breathtaking gardens with exceptional plantings and mature trees enhance the property's charm. The previous owner, who traveled the world and brought back inspirations from his travels, went to great lengths to provide these plantings. One tree was even brought back with a helicopter, showcasing the dedication to creating a unique and beautiful landscape. Additional structures on the property include a new pole barn that enhances the property along with a spacious workshop garage for various projects and storage, and a large bank barn that offers extra storage, potential event space, or agricultural use. Historically, the property was a beloved Christmas tree farm 50 years ago , adding a nostalgic and charming touch to the landscape and inspired the naming of the community as Hallmark Glen.  Those looking to create a family estate with agricultural possibilities this elegant and beautiful property fits that bill.  The location provides the perfect balance of privacy and convenience, being approximately 60 miles from Washington, D.C., and just minutes from the MARC commuter train, offering easy access to the city and surrounding areas. This is a rare opportunity to own such beautiful land. Ideal for those who appreciate Mid-Century Modern design and the beauty of nature, this is a property you will fall in love with. It combines style, space, and potential, making it a unique and desirable home. Jefferson County has a rich agriculture history, with opportunities for both full time and part time farm businesses. Close access to markets make this area a popular choice for crops, livestock, and horticulture operations. Jefferson County has a 180 day growing season which allows for longer time to grow crops. Many other farmers are in close proximity, and leasing farmland to an existing operator is also a possibility. View the photos and media to appreciate the property even more.
Schedule an appointment. No drive bys please.
#WVJF2022586

HARPERS FERRY

265 MISTLETOE LANE

5 Beds

4 Baths

6,000 Sq.Ft.

$3,795,000

MLS#: WVJF2022586

EST. JUNE 2026 COMPLETION WITH LIMITED TIME REMAINING TO CUSTOMIZE! Penthouse spaces have been offered before, but never finished like this. PENTHOUSE 1C will be one of the most exceptional residences in the city, in an already iconic residential tower well regarded for its incomparable white glove service, best in class amenities, expansive views, and global resident benefits. Occupying the center portion of the northern floor plate on the 46th floor, PENTHOUSE 1C expands on these offerings by providing unobstructed views of the most coveted view in the building: Dilworth Park and William Penn atop City Hall, bespoke finishes, elegant and contemporary design unique to PENTHOUSE 1C, 13' ceilings, and a newly imagined resplendent common corridor, all as executed by esteemed local design and construction firms, Kaminski & Pew, and ASW Hobart. Taxes and condo fees TBD.
#PAPH2438390

PHILADELPHIA

1414 S PENN SQ PH1C

3 Beds

3 Baths

2,971 Sq.Ft.

$3,788,000

MLS#: PAPH2438390

1 ... 189 190 191 192 193 ... 666
* Listings identified with the FMLS IDX logo come from FMLS and are held by brokerage firms other than the owner of this website. The listing brokerage is identified in any listing details. Information is deemed reliable but is not guaranteed. If you believe any FMLS listing contains material that infringes your copyrighted work please click here to review our DMCA policy and learn how to submit a takedown request. © 2024. First Multiple Listing Service, Inc.
 - property

Send a message

Message successfully sent.

Your message

What is 3 + 4 ?

Reason for contacting?

I agree to receive email communication and understand I can unsubscribe at any time.

I agree to be contacted by Charis Realty Group via call, email, and text for real estate services. To opt out, you can reply 'stop' at any time or reply 'help' for assistance. You can also click the unsubscribe link in the emails. Message and data rates may apply. Message frequency may vary. Privacy Policy

Sign Out

Virtual Assistant

Would you like to take the next step with this property? We can help you schedule a showing or virtual tour, or send you more details.

Yes, I would like more information.

Thank You for Your Reply, One of Our Agents will contact you as soon as possible

No, maybe later.

Thank you, you can always contact me via email, phone number or through the contact form.

Realhub AI

Lucy - Your AI-Powered Realtor

Update Your Temporary Password

Personalize your search

Enter your email and we'll notify you immediately when new listings match what you're looking for.

or enter email address

Already have an account ? Login here

Continue your home search

I agree to receive communications and understand I can unsubscribe at any time.

I agree to be contacted by Charis Realty Group via call, email, and text for real estate services. To opt out, you can reply 'stop' at any time or reply 'help' for assistance. You can also click the unsubscribe link in the emails. Message and data rates may apply. Message frequency may vary. Privacy Policy

Already have an account ? Login here

We use cookies

We use cookies primarily for analytics to enhance your experience. By accepting, you agree to our use of these cookies. You can manage your preferences or learn more about our cookies policy.