Properties

Browse or get in touch to schedule a walkthrough.

  • Nearby me
Price range

Popular Features

Community Features

Association

Property Features

Waterfront

View

Exterior Features

Interior Features

Style

1133143 properties match your criteria

Updated 1 minute ago

E-Alert name
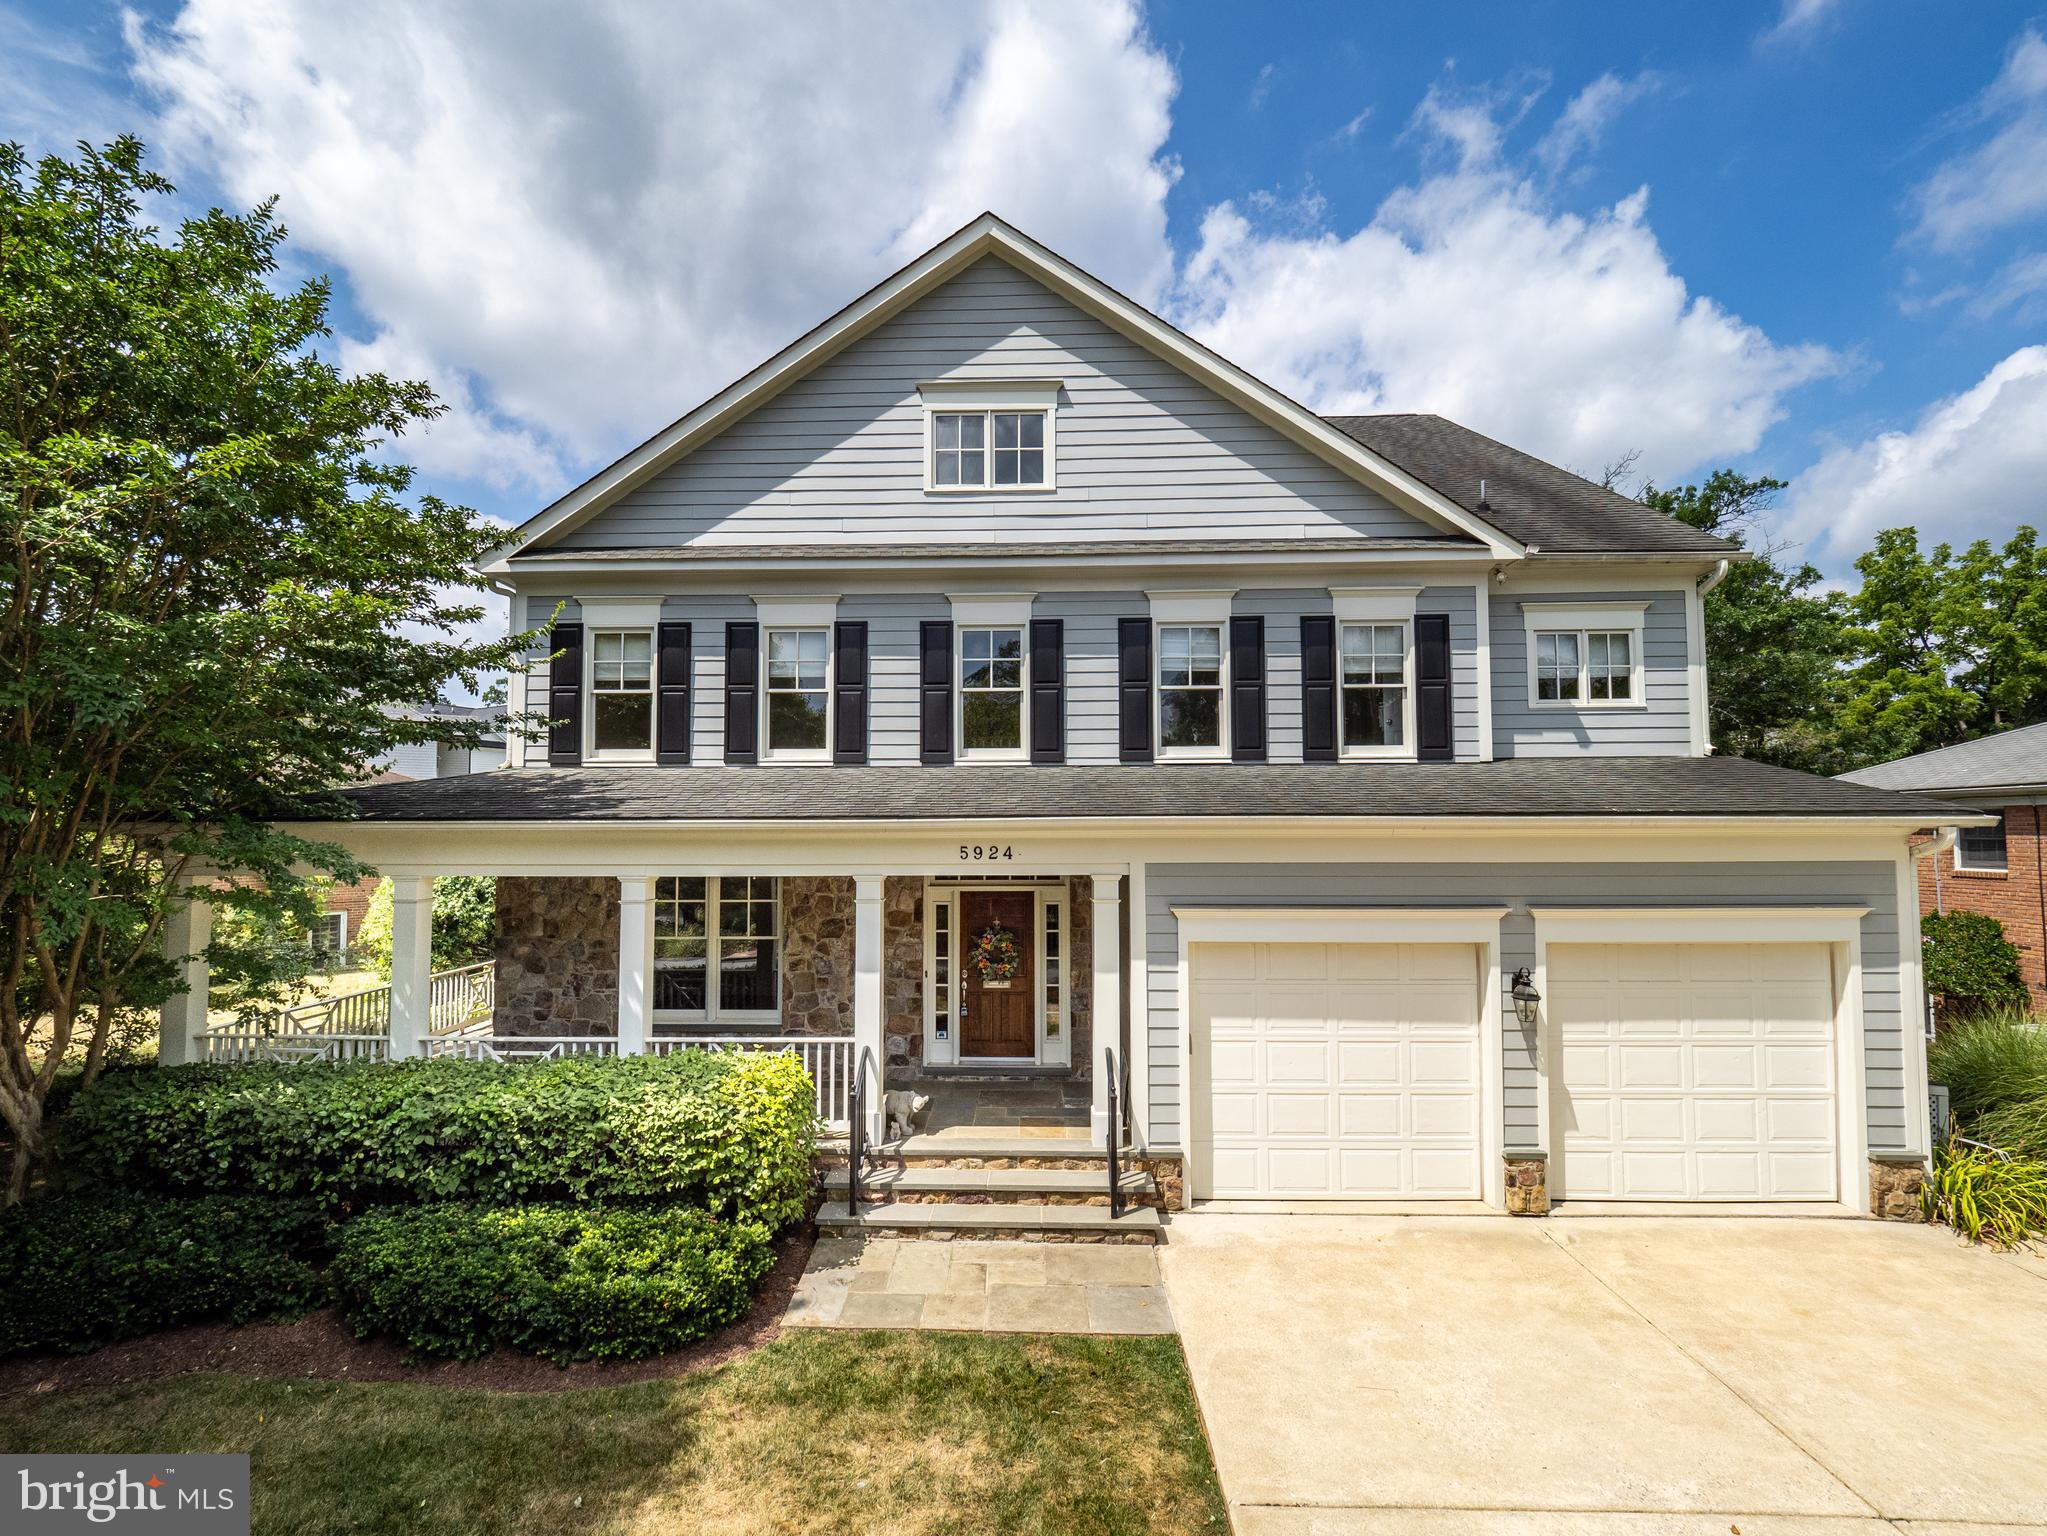
See home video tour! Built in 2003, this craftsman-style home welcomes you with a wrap-around front porch and has a huge floorplan with around 7,000 sq ft of finished space on four levels. The main level features a two-story foyer, oversized formal rooms and an expansive open plan kitchen and family room. Beautiful oak hardwood flooring extends throughout. A utility area from the garage entrance includes a large closet, built-in coat rack and bright laundry room. The second level has four bedrooms, three full baths, and an office/nursery. The owner’s suite features a trey ceiling, two large walk-in closets with built-in organizers, and a spa-like bath with a large soaking tub and oversized shower. Discover even more space in the finished attic which has a large recreation area, full bath and another bedroom. The lower level is fully finished with spacious recreation area, walkout access, bedroom with window egress, and a full bath. There’s also another finished room and unfinished storage. The lot and location make this home even more desirable. You'll love relaxing on the back patio and enjoying the private 0.28 acre lot. At the intersection of Kirby Road and Landon Lane, you have quick access to Wilson Lane, Bradley Blvd and Goldsboro Road. And it’s located close to everything – about ½ mile to Pyle MS, Whitman HS and Landon School, about a mile to Bradley ES, and less than two miles to Bethesda Row. Homes of this stature at this price point are rarely available in this neighborhood. The only thing missing is you!
#MDMC2141246

BETHESDA

5924 KIRBY ROAD

6 Beds

5 Baths

6,988 Sq.Ft.

$2,300,000

MLS#: MDMC2141246
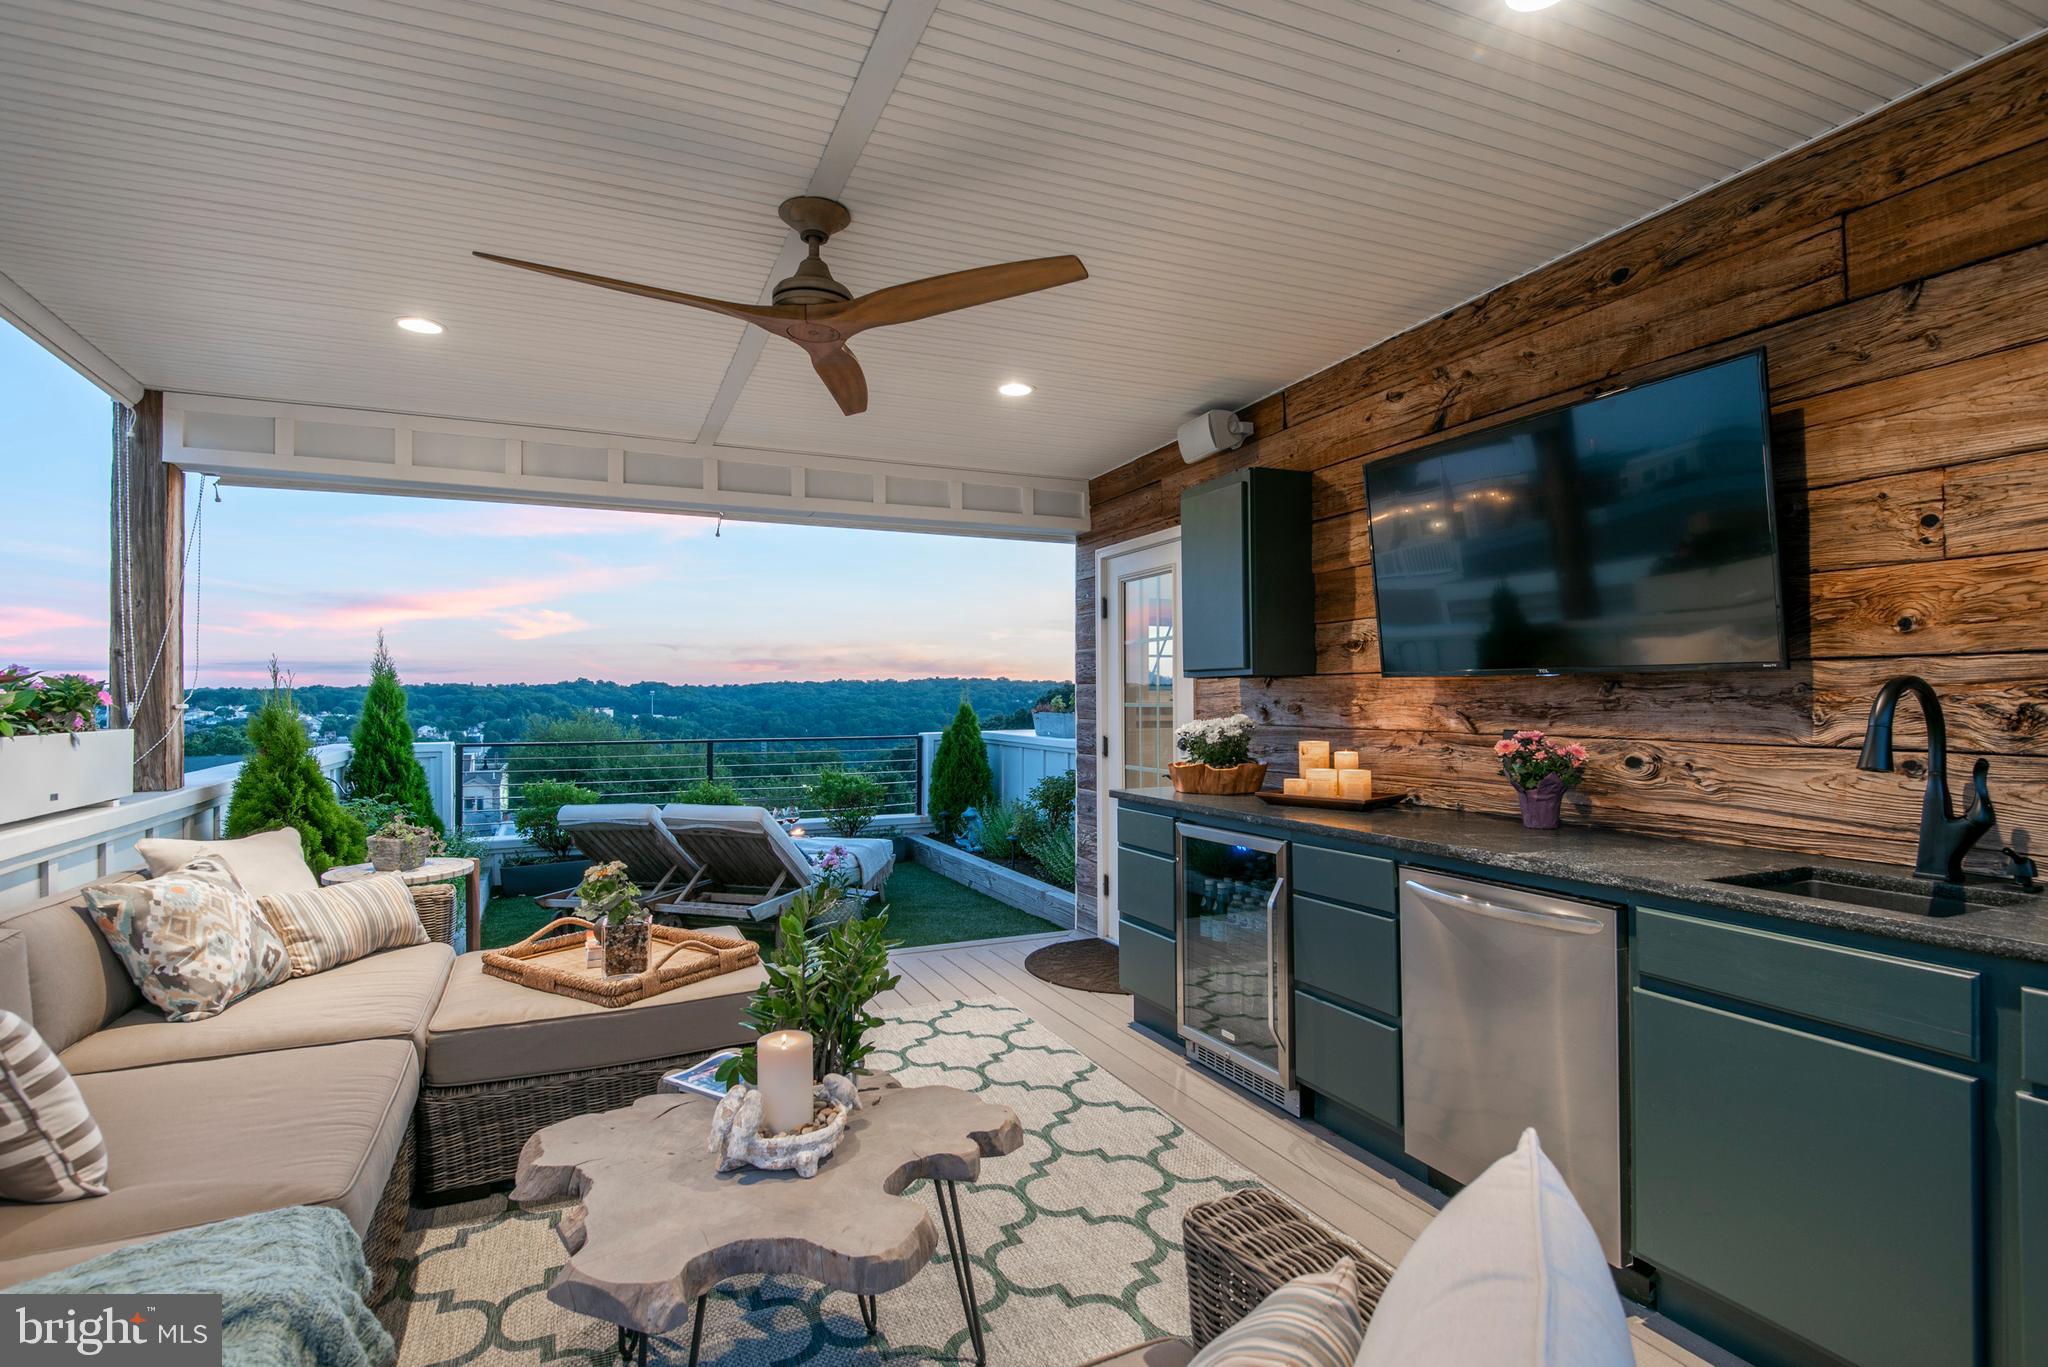
Imagine coming home to your personal haven, where luxury meets lifestyle, and every detail is tailored to your desires. Picture yourself unwinding in your rooftop summer oasis, surrounded by lush gardens, a refreshing pool, a cozy fire pit, and a stylish bar under the open sky. You deserve this extraordinary lifestyle. Step into your own sanctuary, where the allure of curated interiors meets the serenity of outdoor resort style living spanning over 1600 sq ft. Ascend effortlessly between floors with a 6-stop elevator connecting your 4000 sq ft+ of curated opulence. This isn't just a property; it's a reflection of your well-deserved indulgence. Are you ready to claim the home you truly deserve?

ONLY THREE UNITS REMAIN — (2) End Units & (1) Interior... WELCOME TO SUSTAINABLE LUXURY IN THE HILLS OF MANAYUNK — The Fourth & Final Phase for the coveted Lehmann Homes Community at Silverwood Crossing is coming to market for a 2024 delivery. w/TWO car garages + driveway parking. Close proximity to Center City, King of Prussia, International Airport -- enjoy the best of BOTH worlds -- city life meets suburban amenities. Schedule your showing today...

** images are representative of a home that was customized for a particular buyer during Phase 2 (2018) -- units currently for sale can be fully customized to meet the aesthetic of buyer. Images from previous home provide an understanding of level of detail and quality of construction **
#PAPH2299698

PHILADELPHIA

4736 SILVERWOOD STREET LOT 3

4 Beds

4 Baths

4,683 Sq.Ft.

$2,300,000

MLS#: PAPH2299698
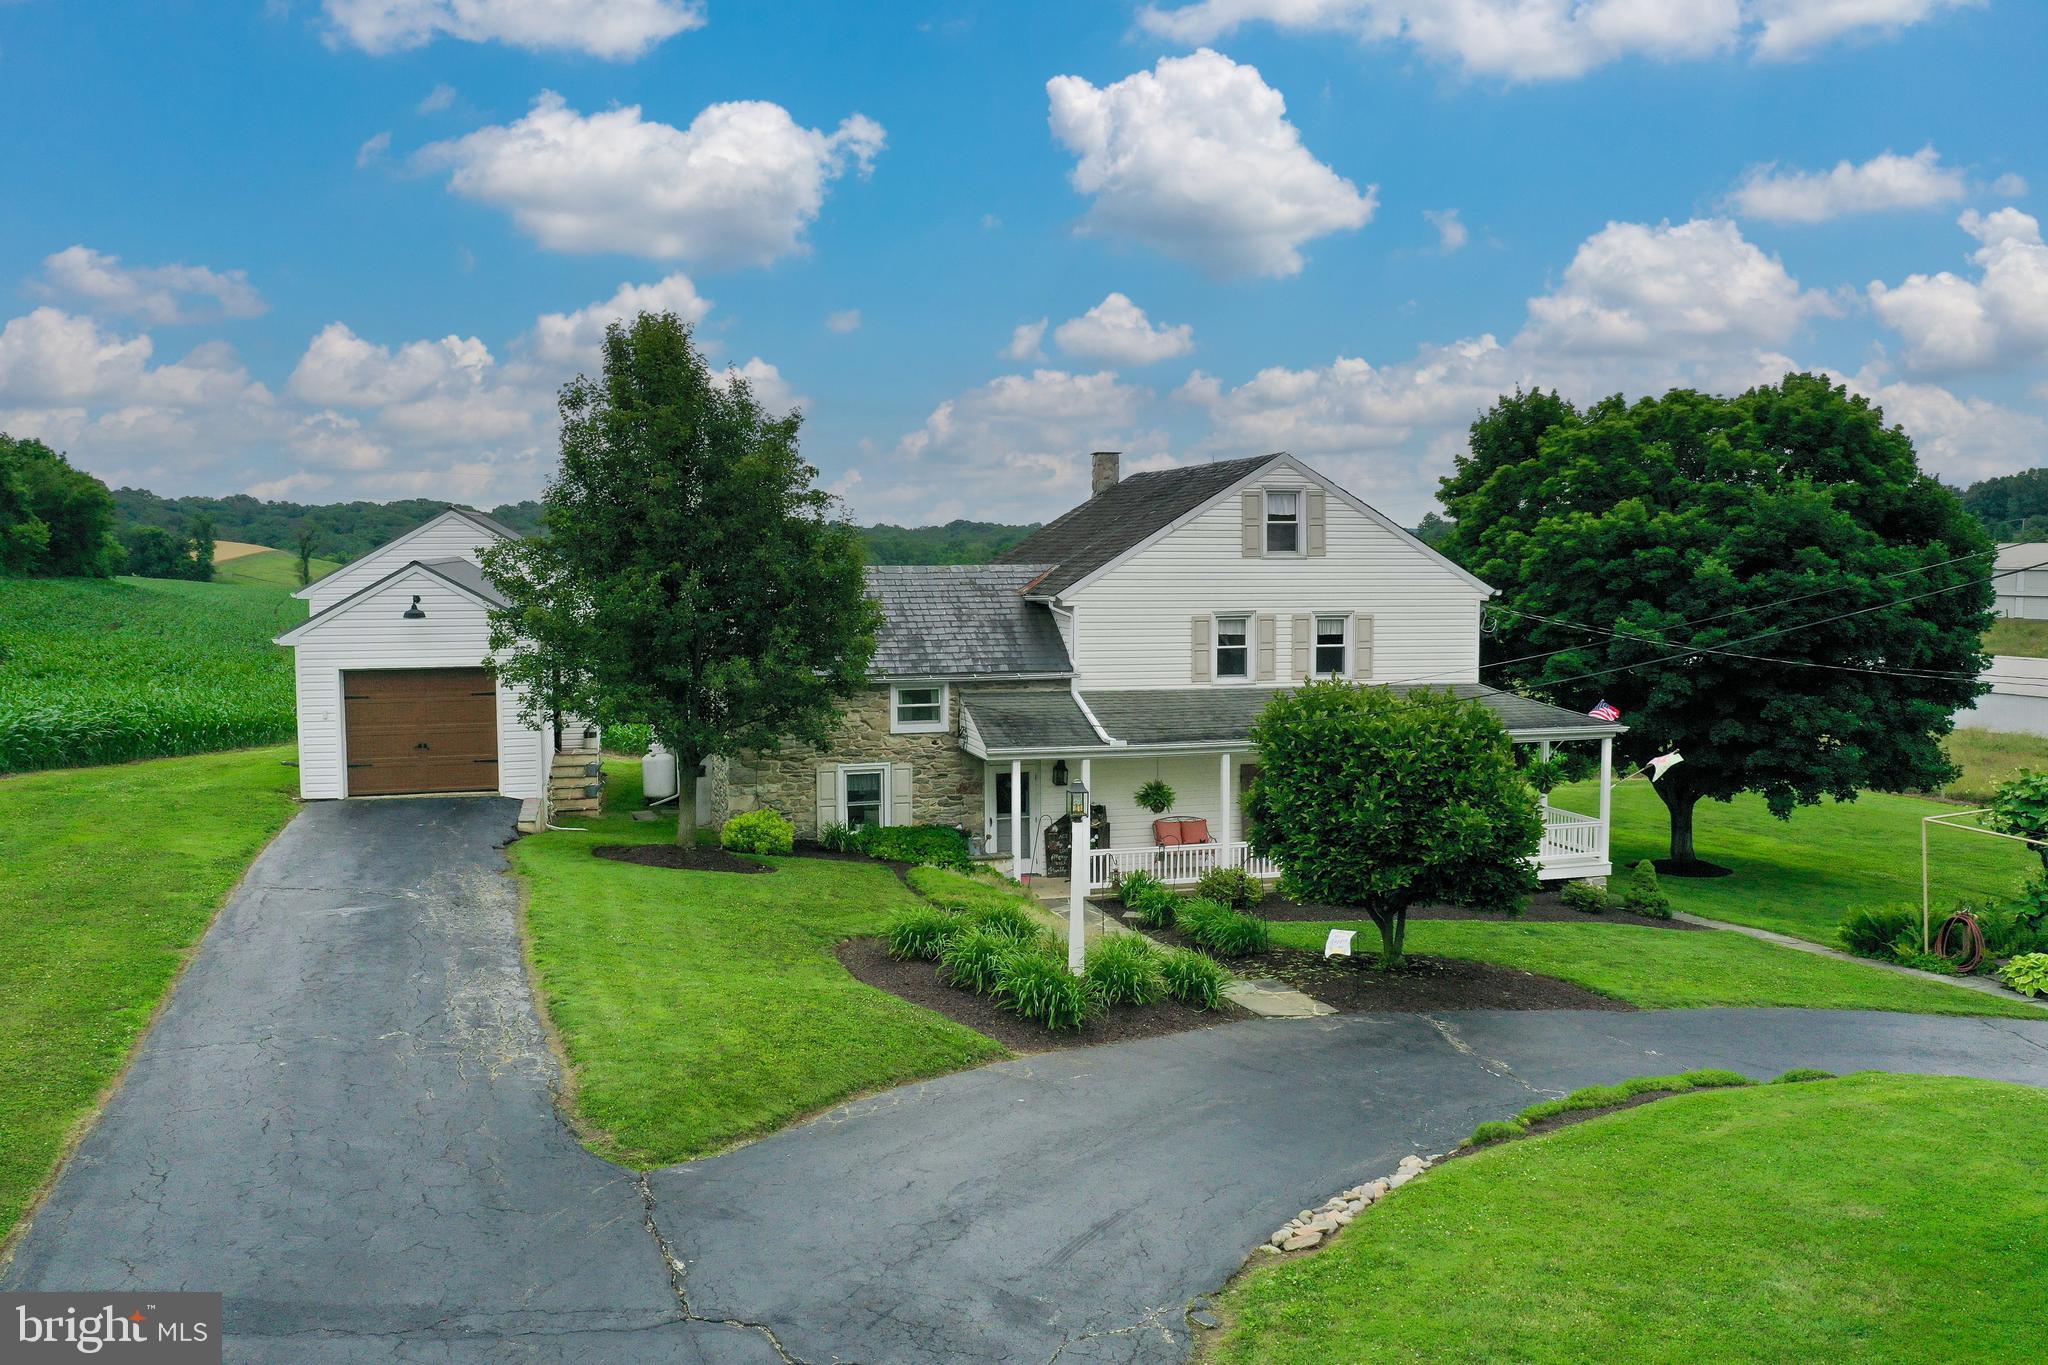
Sitting on over 58 acres of land and located just south of Lancaster City, this sprawling farm offers endless opportunities as an income producing agricultural property or would be perfect for someone looking for a large estate. Featuring a spacious 4 bedroom, 2 bath farmhouse built around the original log home that sat on the property, there is so much original woodwork and character throughout while also featuring modern amenities such as central air, replacement windows, and a large family room addition with vaulted ceilings, skylights, and large glass patio doors that lead to a spacious patio. This is the perfect setting for entertaining or enjoying quiet evenings while taking in your gorgeous panoramic farmland views. The property features a beautiful bank barn that has been restored and provides 3 drives and 2 bays on the upper level while providing tons of storage in the lower level. Current owners have hosted numerous weddings and family get-togethers in this space and it could possibly be built out to explore more opportunities as a hosting venue and event space. There is a single garage and summer kitchen on the property that could be built out as an additional in-law quarter or possibly a residential rental option as well. Featuring a 44'x360' 2 story poultry house, the seller is currently contracted with a poultry management company and this facility provides significant income possibilities. Additionally, there is a 4'0x40' heated garage, a 32'x74' heated wood shop, and two other storage buildings, one of which was previously used as a farrowing house. Currently, 50 acres of the property are tillable and are being farmed while an additional 3 acres are planted as pasture. This parcel is registered with Clean and Green for tax savings but is not registered under any Agricultural Preservation programs.
#PALA2020384

LANCASTER

55 CHURCH ROAD

4 Beds

2 Baths

2,542 Sq.Ft.

$2,300,000

MLS#: PALA2020384
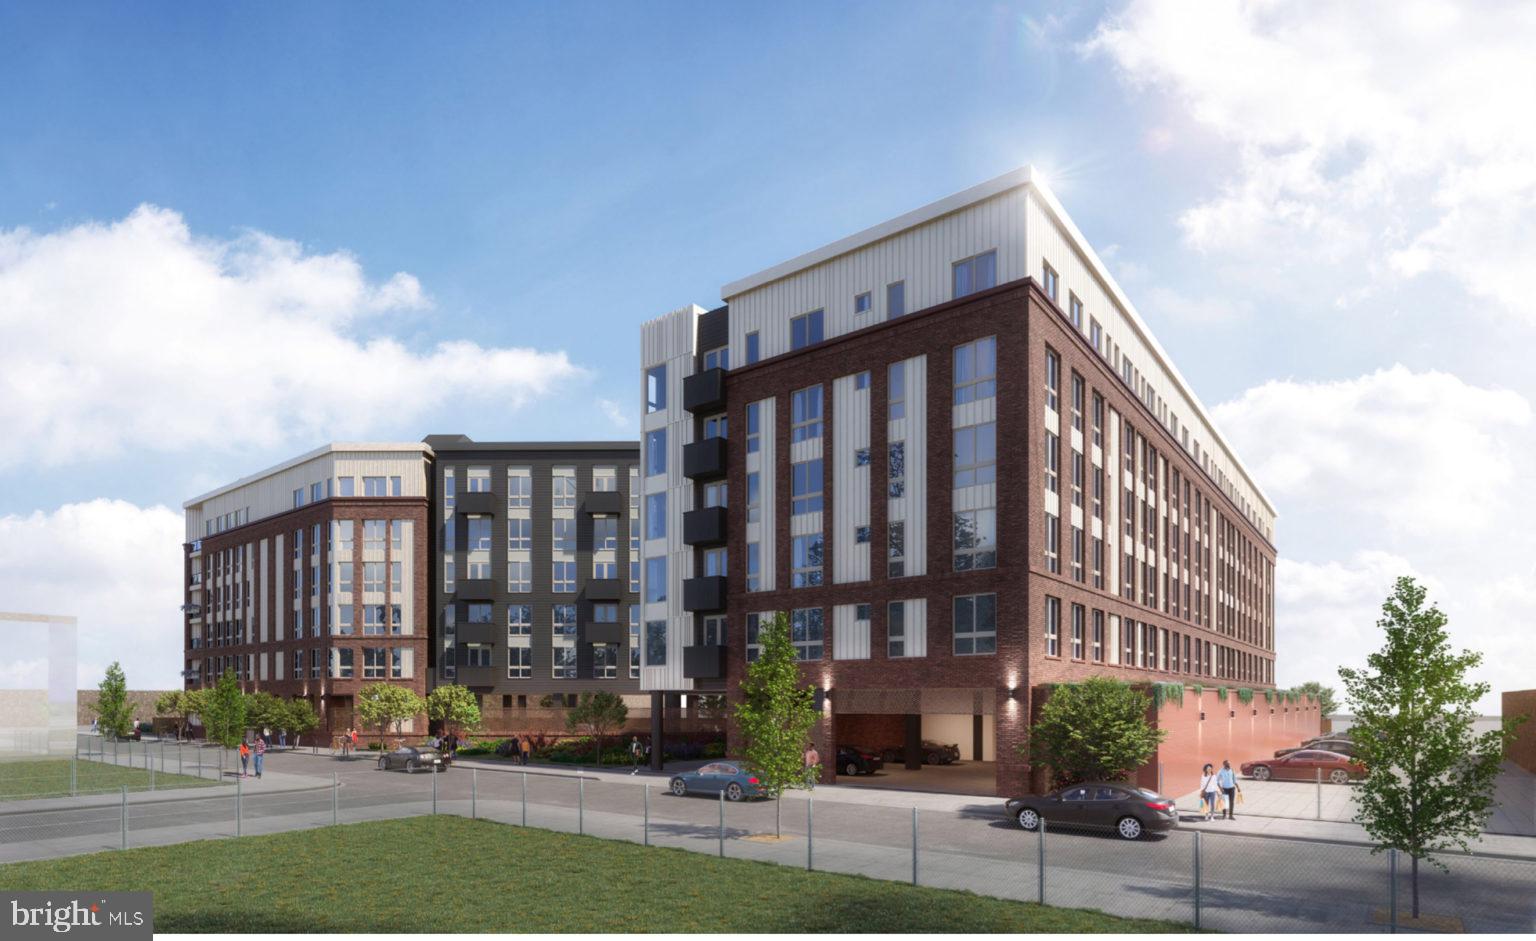
155-unit approved multifamily development site.
#PAPH2318370

PHILADELPHIA

2507 ALMOND STREET

None Beds

None Baths

0.87 acres

$2,300,000

MLS#: PAPH2318370
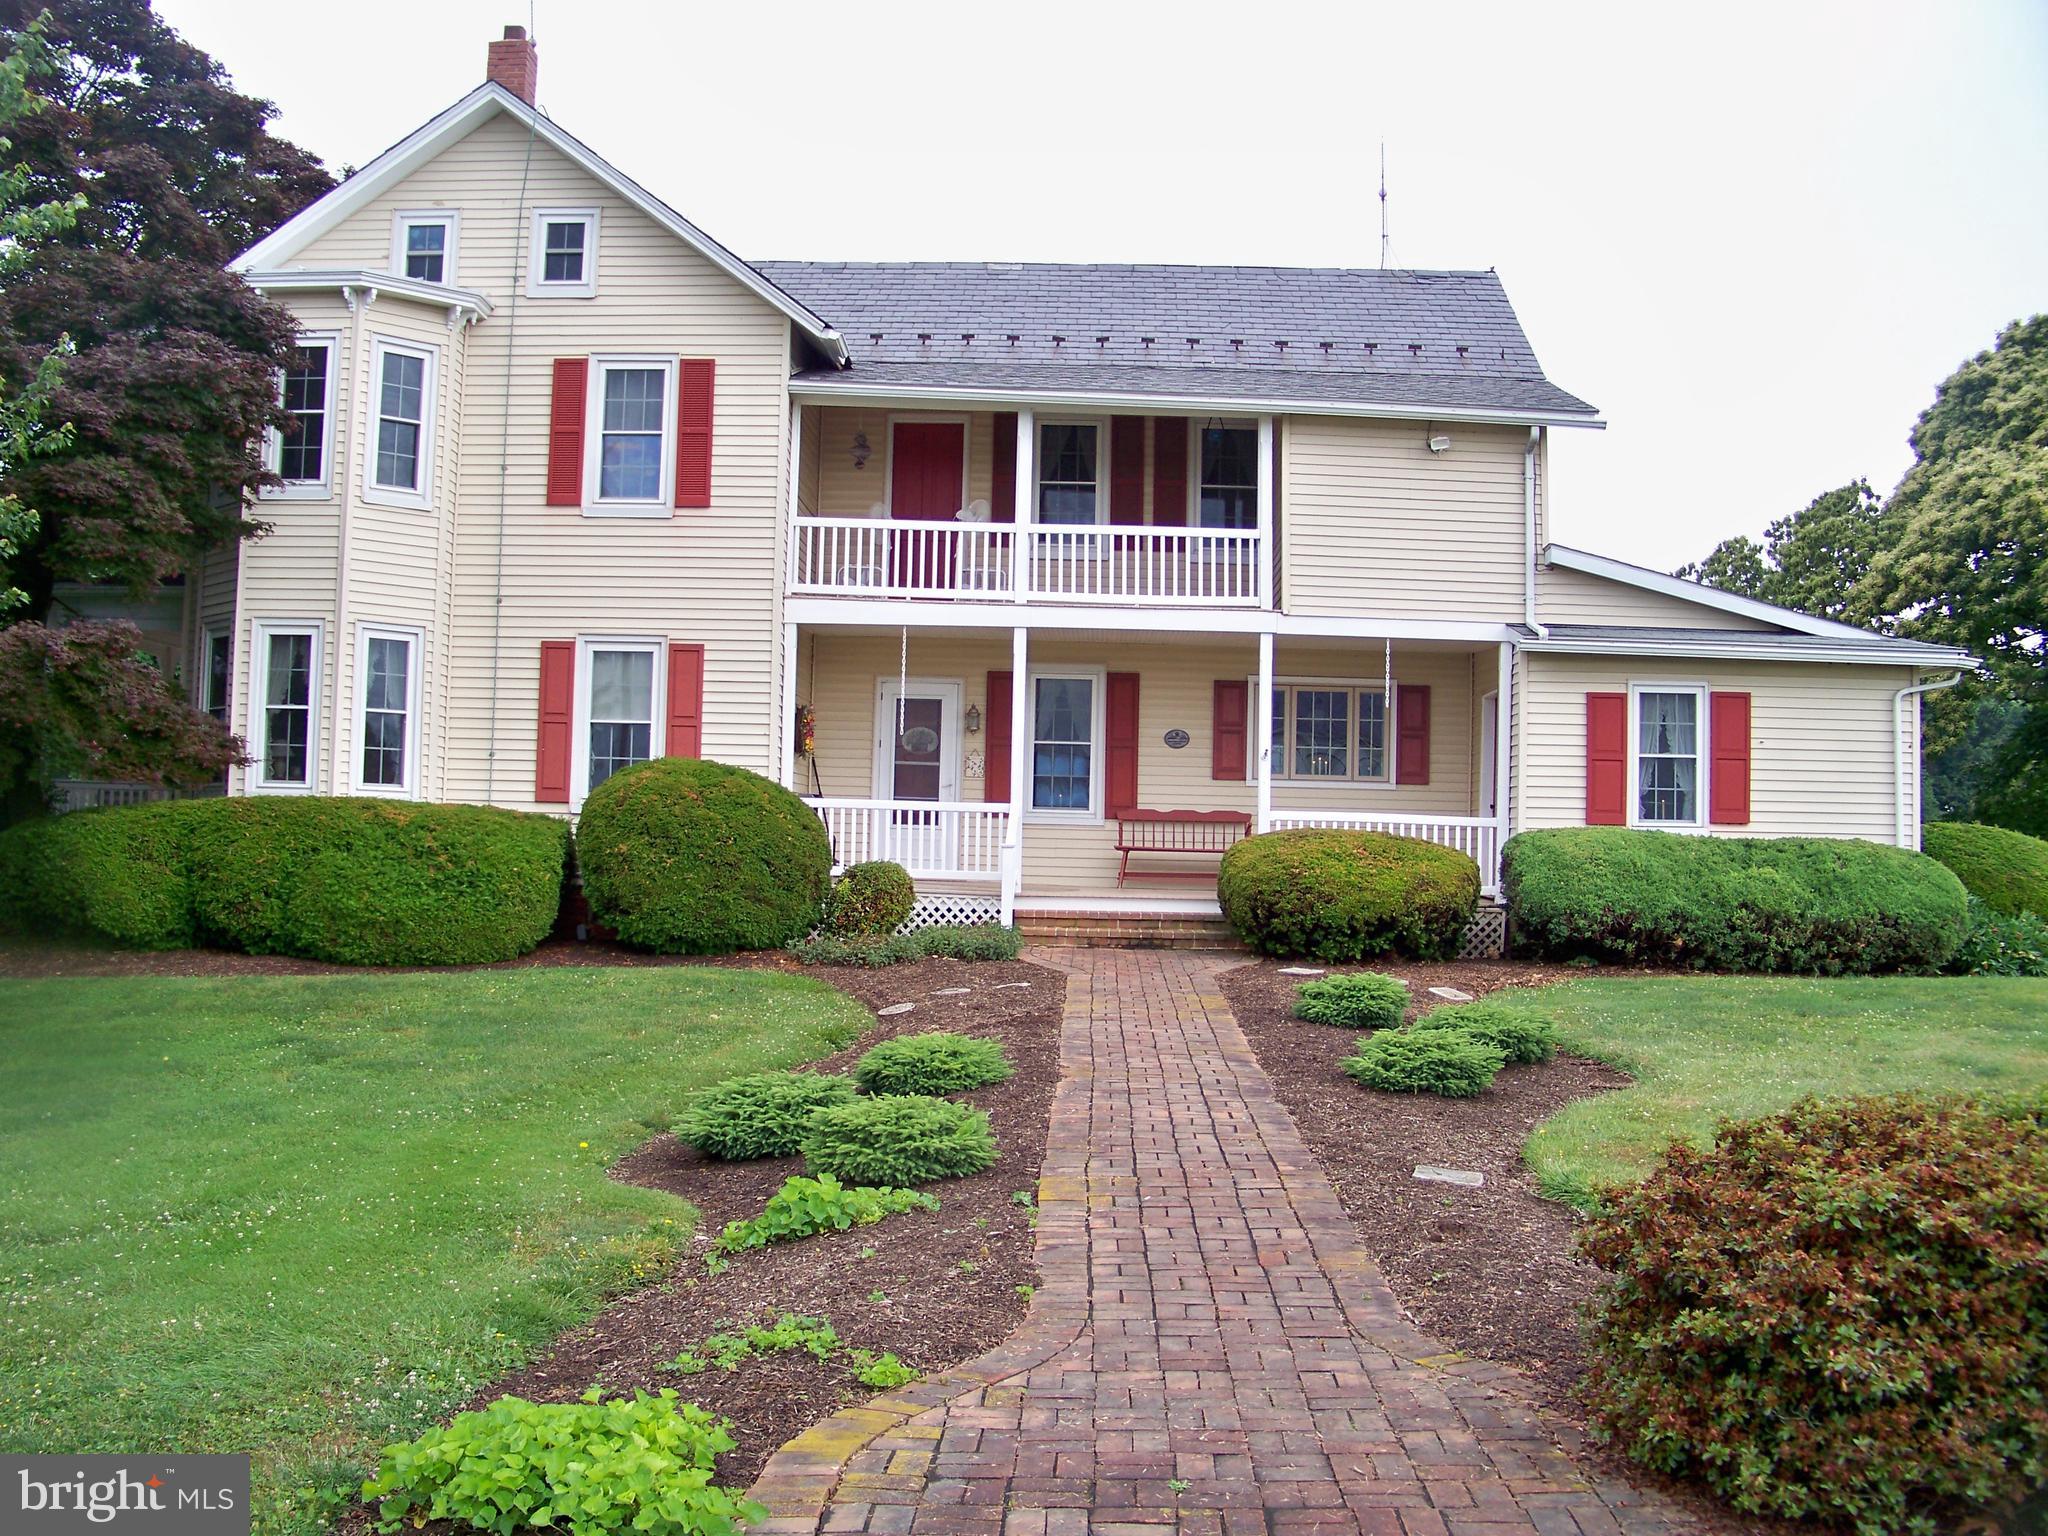
BEAUTIFUL SOUTHERN LANCASTER COUNTY 70 ACRE FARM + 8,5 ACRE ADDITIONAL PARCEL TO BE OFFERED AT PUBLIC AUCTION ON SATURDAY, SEPT. 21 BY LEFEVER & HART AUCTIONS LLC. LISTED PRICE DOES NOT INDICATE STARTING PRICE OR SALE PRICE. SALE PRICE WILL BE DETERMINED BY HIGEST BID UPON ACCEPTANCE BY SELLER.
Very nice well-maintained Southern Lancaster County 70 - acre farm, PLUS additional 8.5 acre lot. Approx.  48.5 acres tillable of the 70 acres. Lot is located along Slate Hill Road & Prawls Hollow Road a short distance away. This property offers a well-maintained two-story farmhouse with addition, large bank-barn, implement shed and older corn crib. The large house offers many rooms including first floor kitchen, dining room, large family room addition, two additional rooms, half-bath & out kitchen. Second level hosts three bedrooms, full bath and additional room for office, etc. Partial finished basement. Central air. Covered porches and open deck. Large 2500 sf bank barn, 1450 sf implement shed and corn crib. Large concrete pad to rear of buildings that was chicken house but since torn down.  Clean & Green. Non-Preserved.
#PALA2052984

PEACH BOTTOM

1219 TANNING YARD HOLLOW ROAD

3 Beds

1 Baths

3,241 Sq.Ft.

$2,300,000

MLS#: PALA2052984
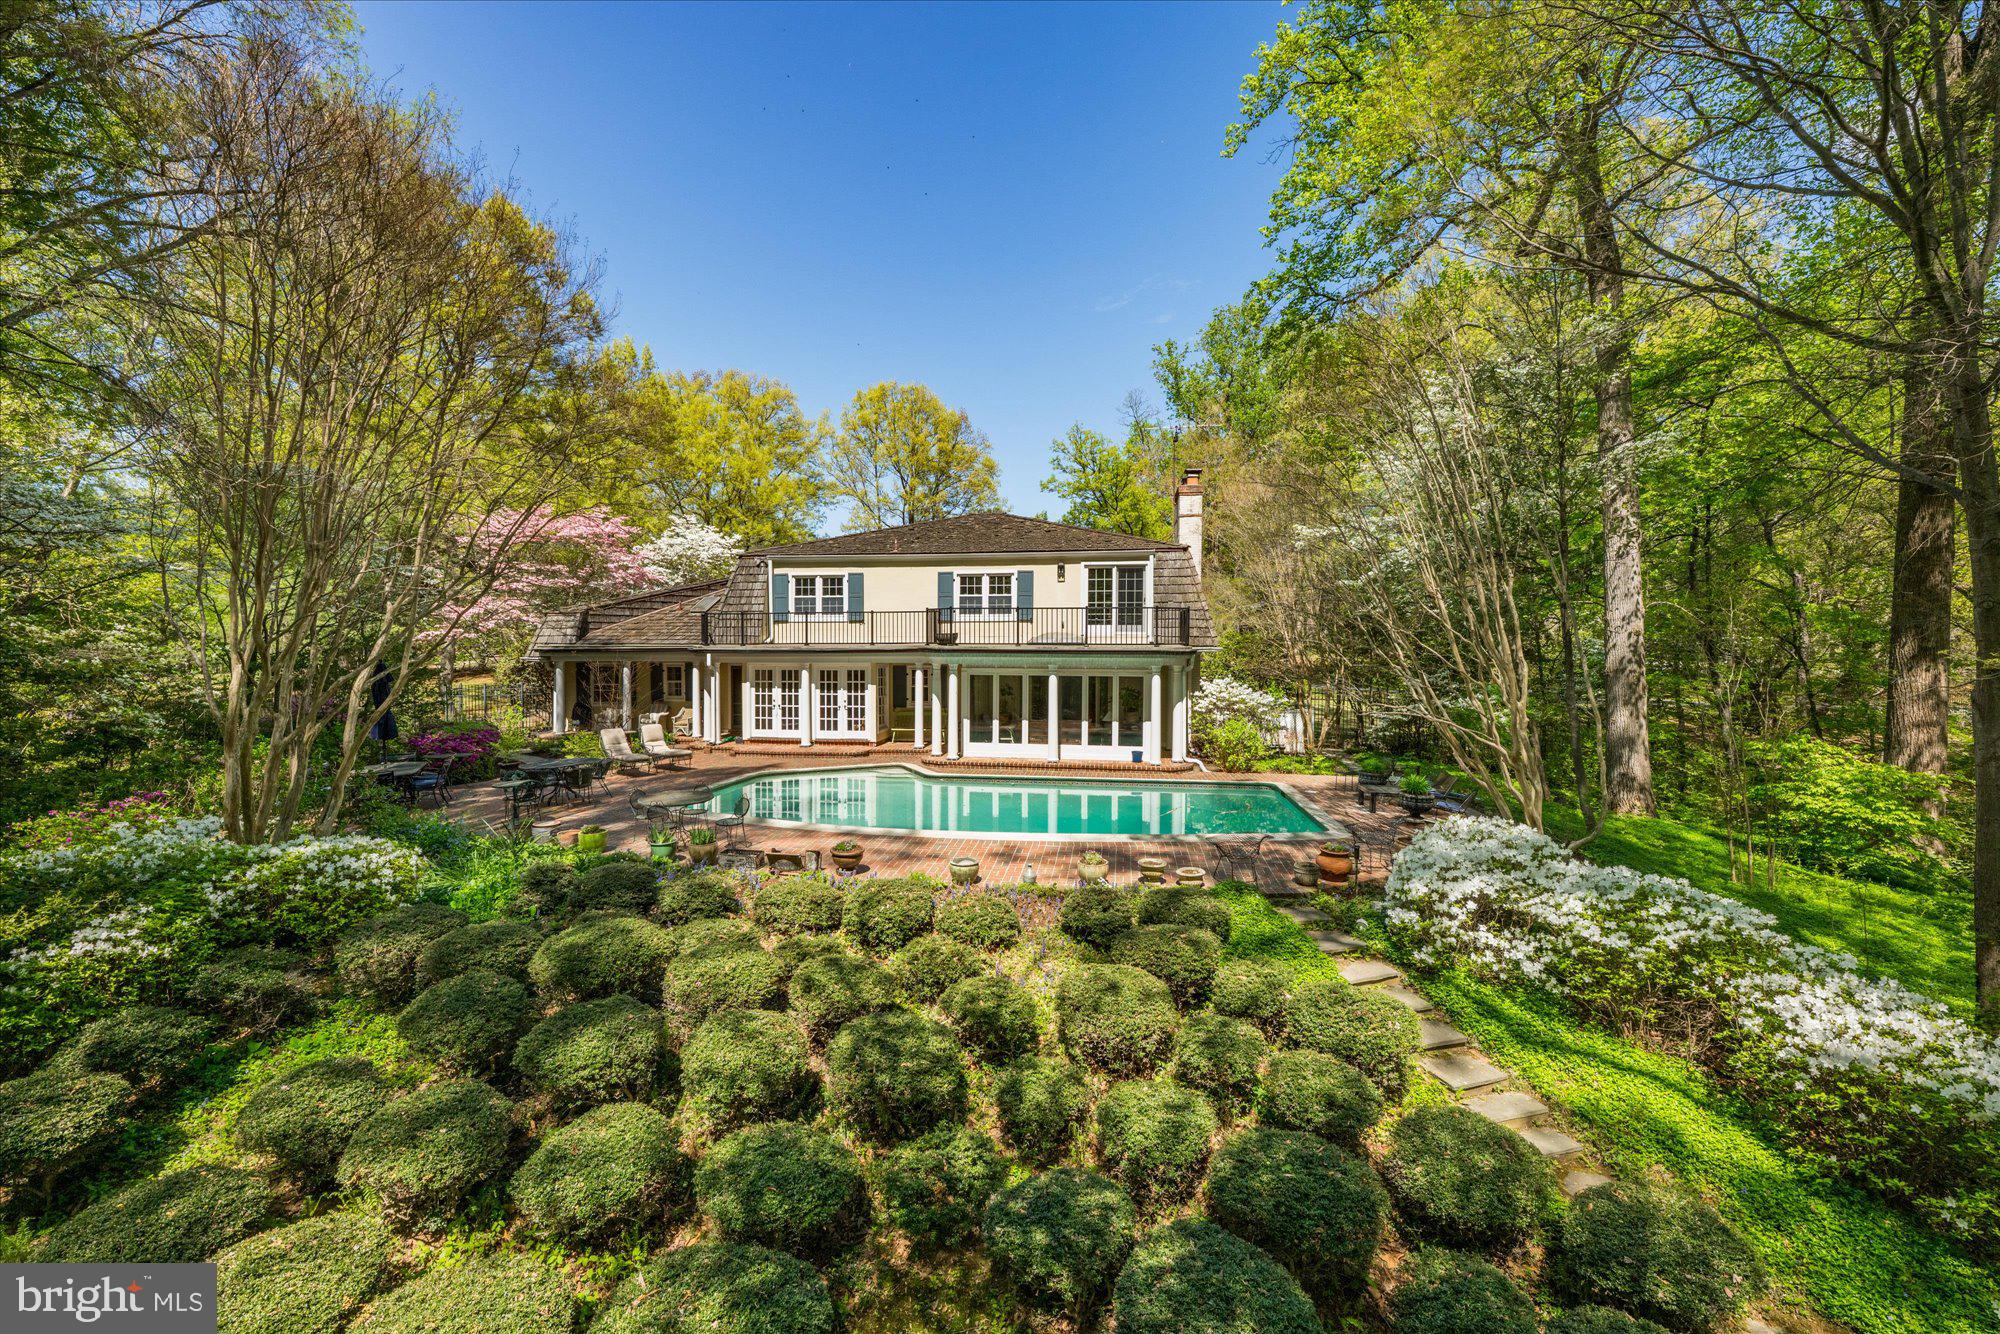
None
#MDMC2223828

POTOMAC

11304 SKIPWITH LANE

5 Beds

3 Baths

3,844 Sq.Ft.

$2,300,000

MLS#: MDMC2223828
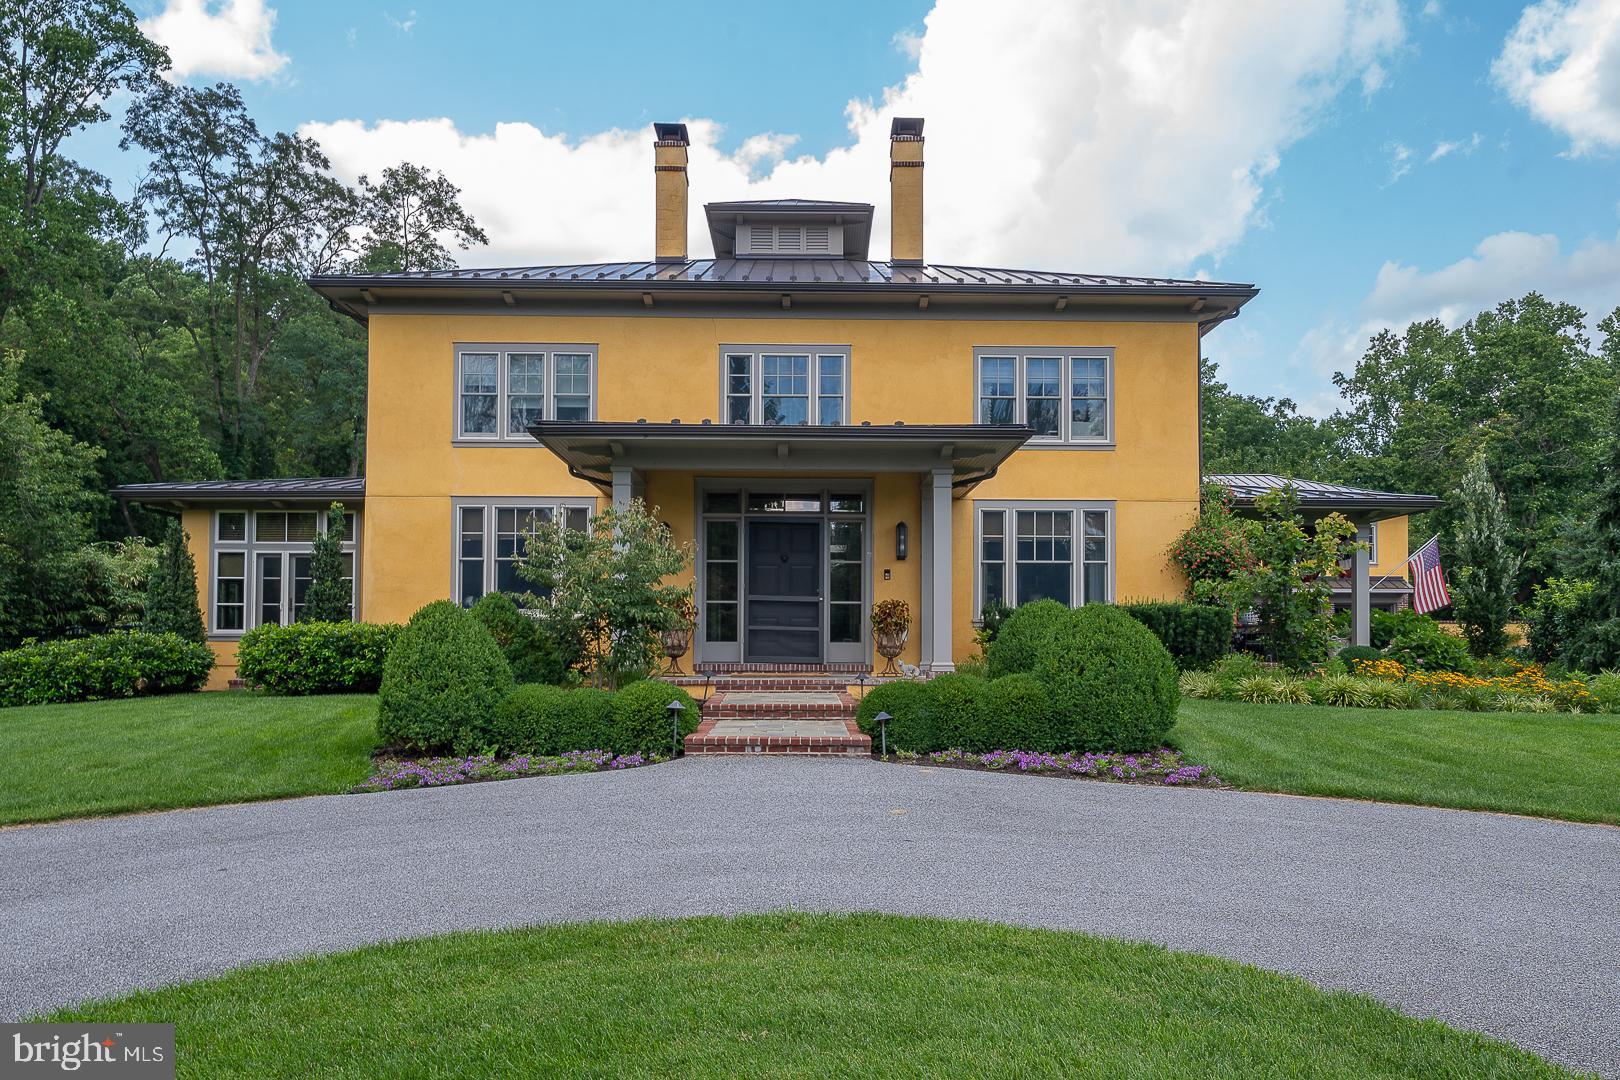
Originally constructed in 1890, this Art Deco-style home was rebuilt after a fire in 1919.  Fast forward to 2014 when purchased in total disrepair, 3501 Goshen Road rose from its former shadows into the exquisite 
'Northern, Modern Plantation House' you see today.  

Sequestered on the 3.3-acre lot are the main residence, the detached 3-car garage, pool house and terrace, and a 2nd floor 1-bedroom luxury apartment.  Landscaping includes a fenced cutting garden, herb garden, wildflowers, and an assortment of tall grasses and foundation hydrangeas protected by perimeter evergreens.  The restored original pool settles serenely into the manicured lawn.

An interior Entryway of glass transoms and sidelights leads into the 2-story fireside Great Hall with an upper-level surrounding promenade.  4 ensuite Bedrooms and an oversized Laundry/Craft Room complete the 2nd floor.  Downstairs, a large fireside Library leads to the Primary Bedroom wing with bay windows overlooking the pool.  A sumptuous Bathroom, 2 walk-in closets, and a personal Laundry perfect the Owner's Suite.  The handsome fireside Dining Room graciously opens into the Gourmet Kitchen or onto a lovely Veranda. The Gourmet Kitchen is enhanced by a soapstone center island featuring a Galley sink with double designer faucets.  The perimeter counters are quartzite. A bright Breakfast Area opens through double French doors to a large terrace overlooking the pool.  The multipurpose Mud Room is the perfect blend of functionality and style, acting as a transitional space that keeps the rest of the home clean and organized.

Location, Location, Location! Newtown Square is ideal for those looking for a balance between suburban tranquility and city accessibility, with top-tier amenities and a strong sense of community.  The recent renaissance of Newtown Square offers many upscale dining options. 3501 Goshen Road is surrounded by great schools, public and private, prestigious country clubs and the revered Radnor Hunt Club.  It also provides easy access to major highways for commuting to Philadelphia, the Main Line, Philadelphia International Airport, and Wilmington, DE.  Create your own legacy in this stunning historic home! 
SHOWINGS BEGIN THURSDAY, APRIL 10TH
#PADE2085078

NEWTOWN SQUARE

3501 GOSHEN ROAD

5 Beds

4 Baths

6,075 Sq.Ft.

$2,300,000

MLS#: PADE2085078

Pull in and relax at this refreshing lake retreat.  Located near the end of the lane on Crow's Point, this 4 BR 4.5 Bath with perfectly level lakefront is in move in ready condition.  The open floorplan with a spacious great room and separate family room also offers wonderful deck and screened in porch.  Two Primary Suites, a family room and loft are additional assets.  The kitchen and dining area makes for the perfect setting to create the perfect meal.  It all adds up to one of the most desirable lakefront options of 2026.
#MDGA2012978

SWANTON

1027 CROWS ROAD

4 Beds

4 Baths

2,672 Sq.Ft.

$2,300,000

MLS#: MDGA2012978
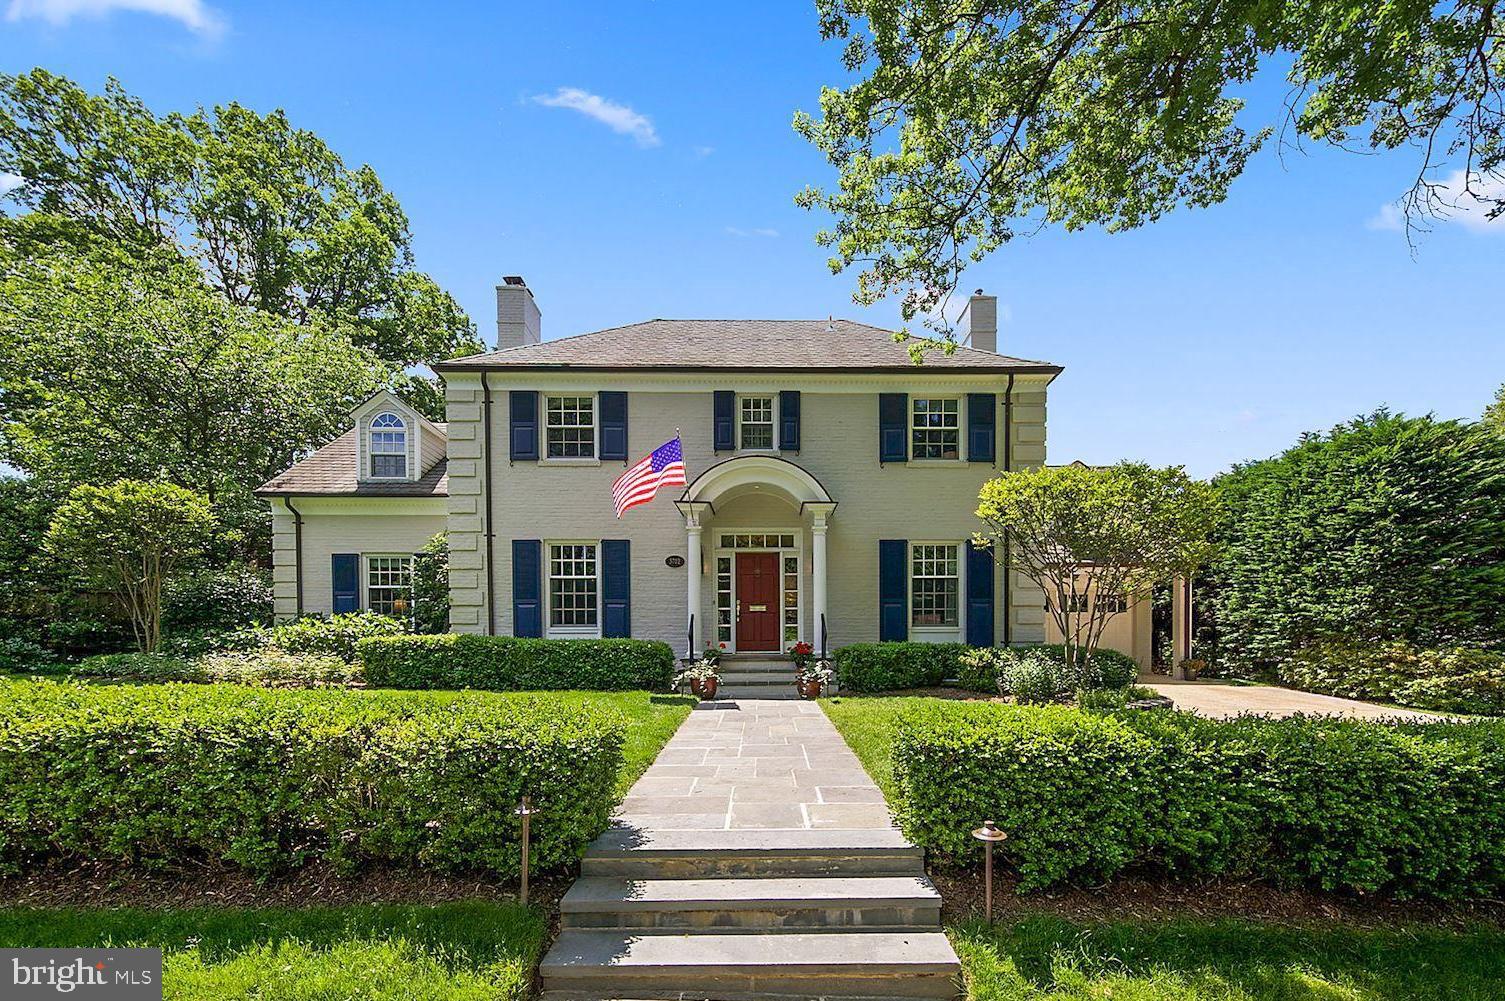
This exquisite, fully renovated colonial is four levels of turn-key perfection on a quiet cul-de-sac.  It sits on a covetable level lot with attractive professional landscaping.  The home features a generous, intuitive floor plan with large library or office and an expansive great room with formal and informal sitting areas overlooking a lush, fenced yard and slate patios. Superb primary bedroom suite with serene sitting room, dual walk-in closets and expansive bathroom with second laundry room. Upper levels feature delightful secondary bedrooms, one with balcony, sitting room, freshly renovated hall bathroom and an expansive, elegant Ipe terrace with panoramic views.  The lower level includes a rec room, main laundry and aupair suite. Upgrades include Lutron lighting system, landscape lighting, irrigation system, distributed audio system, ADT alarm, Lennox Pure Air filtration, whole home water filtration, and heated two car garage. Showings are available by appointment.
#MDMC757690

CHEVY CHASE

3702 CURTIS COURT

5 Beds

4 Baths

5,220 Sq.Ft.

$2,300,000

MLS#: MDMC757690
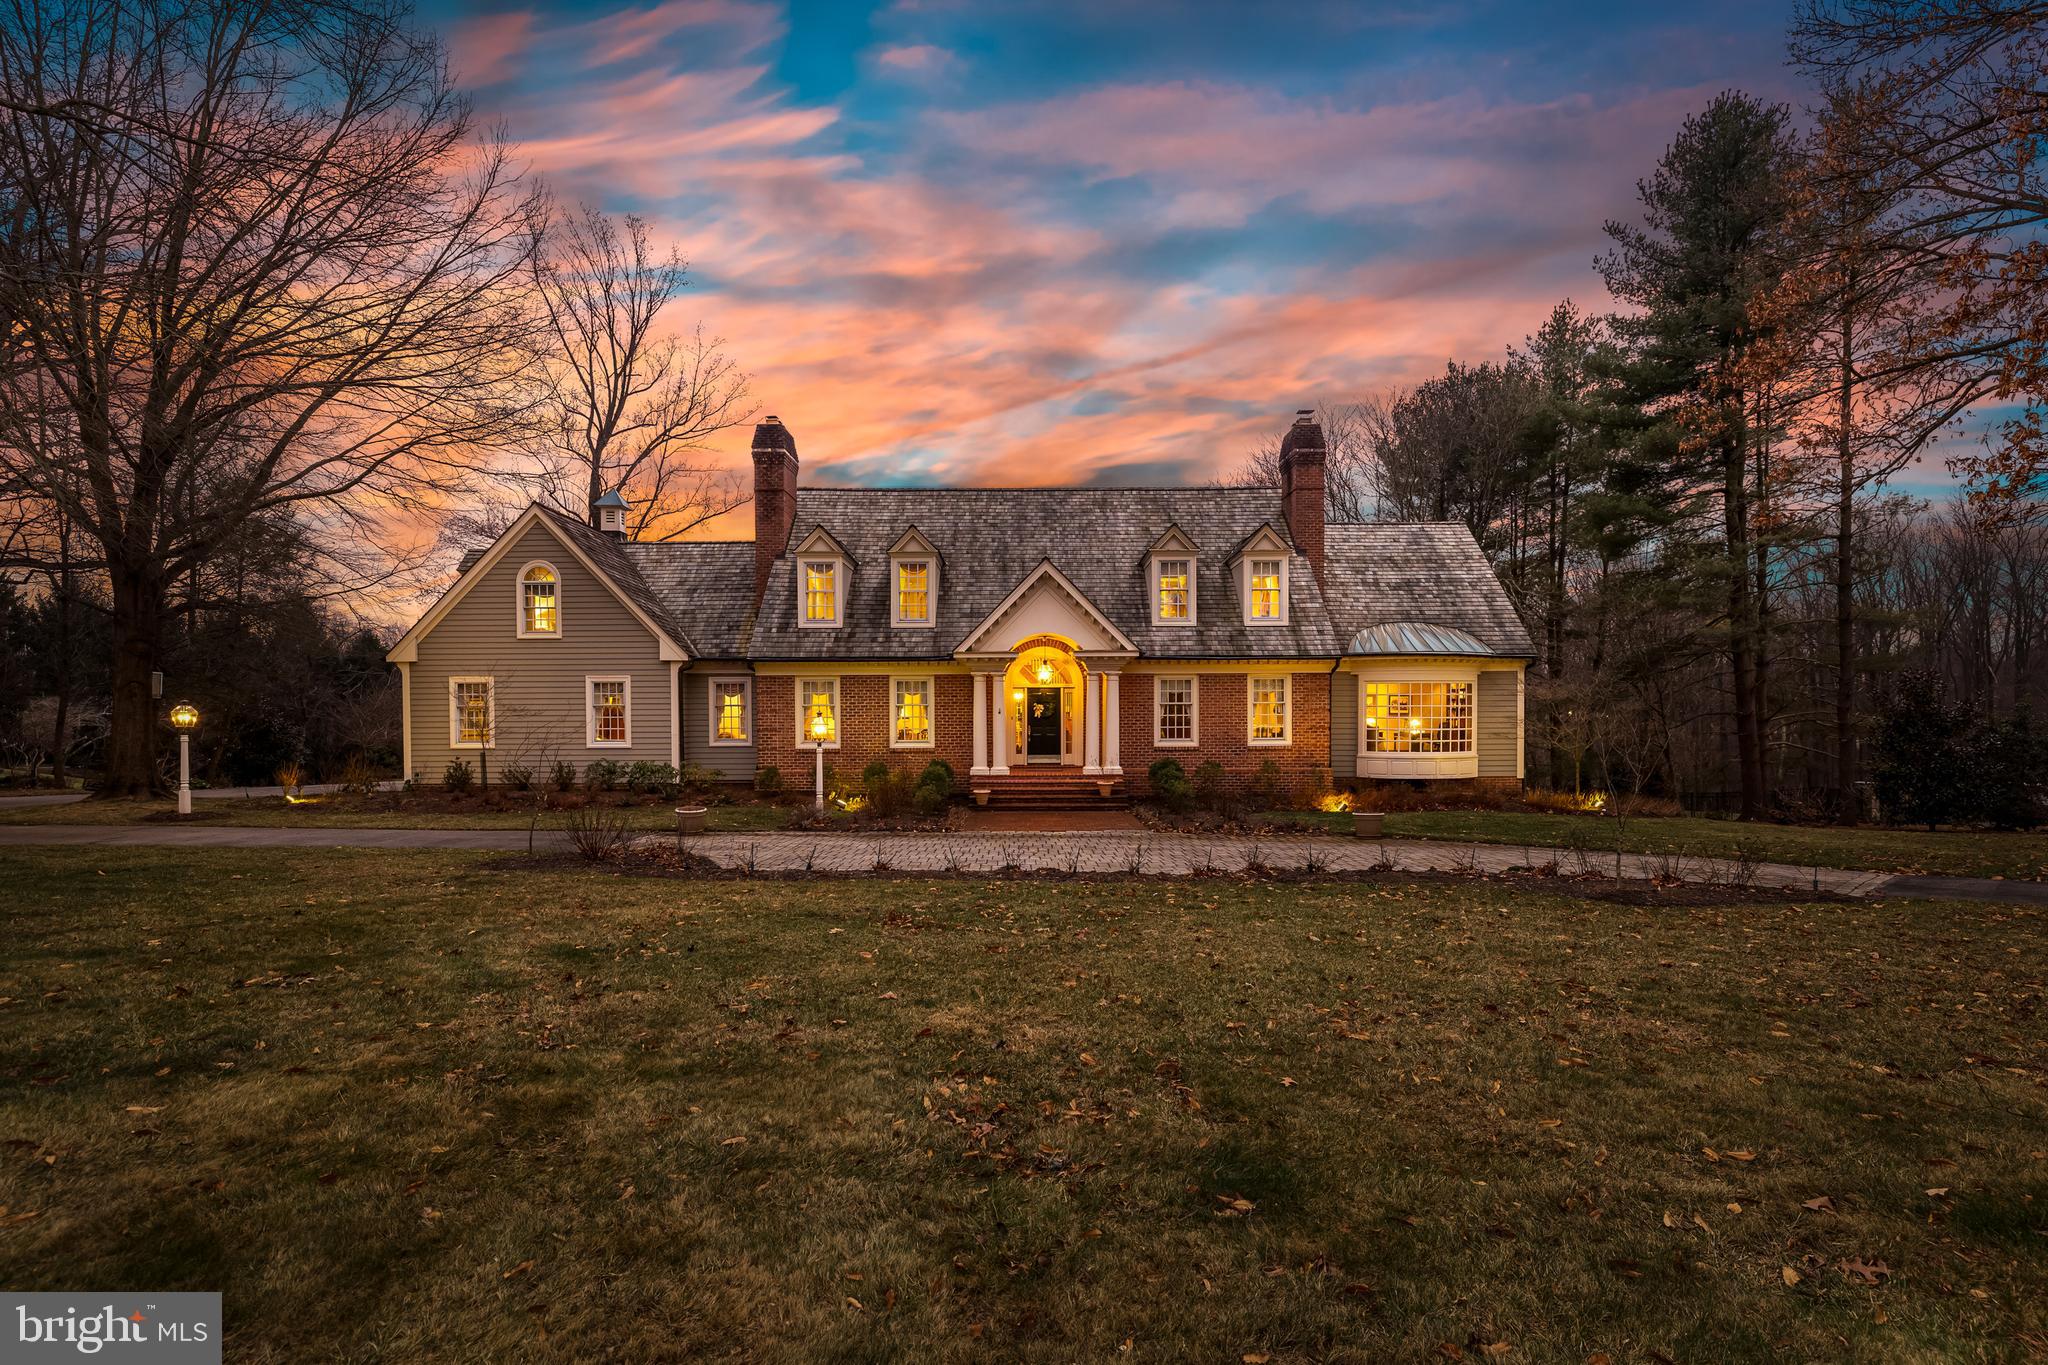
Nestled in the highly regarded Springhill Farm community along the Falls Road Corridor, 25 Springhill Farm Court is a custom-built Virginia Tidewater-style residence originally designed in 1989 by Benhoff Builders as his personal home.  Encompassing 7,166 square feet of living space,the property has been meticulously renovated and seamlessly expanded by the current owners this five-bedroom, four full and two half-bath property sprawls over 2.56 acres of professionally landscaped grounds and the home artfully blends classic architectural design with exceptional craftsmanship and comfort.

A barrel-vaulted portico leads into the vaulted two-story Foyer, where a curved oak staircase and raised-panel wainscoting set the tone for the rest of the home. To one side, the formal Living Room features hardwood floors and a fireplace framed by a paneled wall and black marble surround. Opposite, the Dining Room offers a warm, elegant setting with a fireplace flanked by custom cabinetry and marble serving counters. The richly paneled Library includes a full-width bowed bay window, fireplace, and custom cherry built-ins. The Family Room showcases vaulted ceilings with exposed rough-hewn beams, a brick fireplace, and custom cabinetry, flowing easily into a well-appointed wet bar and Kitchen.

The Kitchen was expanded by the original owners and later reimagined by the current owners with custom cabinetry, handmade ceramic tile flooring, quartzite and Sapele wood countertops, and professional-grade high-end appliances. A colonnade entry from the Foyer and direct connection to the Breakfast Room and Family Room allow for ease of movement and entertaining. The stunning Sunroom, also added during the expansion, features a vaulted ceiling with exposed wood trusses and windows on all sides, creating a year-round connection to the outdoors. A Laundry Room with dog wash station, custom Mudroom with a convenient Powder Room, and an oversized three-car Garage round out the main level.

Upstairs, the Primary Suite offers a tranquil retreat with hardwood flooring, built-in cabinetry, and a bay window seat. A custom-fitted two-zone Dressing Room features an island with quartz top, open and closed storage, and architectural detailing. The marble-clad Primary Bath includes a soaking tub, separate shower, and double vanity. Three additional bedrooms, all with hardwood floors and custom features, include ample closet space and access to two well-appointed renovated baths.

The finished Lower Level includes a spacious Recreation Room, a private fifth Bedroom with a built-in Murphy bed and bay window, and an Exercise Room with custom cabinetry and multiple windows. A newly added Media Room includes a bar and connects to the home’s lower patios. Additional spaces include a full bath and multiple access points to outdoor living areas.

Professionally landscaped by a certified Master Gardener, the picturesque 2.56-acre property features specimen trees, perennial gardens, and thoughtfully designed outdoor spaces. Multiple tiered patios, a firepit with curved stone seating, and a brick barrel-vaulted front porch all reflect the home’s timeless charm. 25 Springhill Farm Court is a rare opportunity to own a one-of-a-kind estate in one of the area's most sought-after locations.
#MDBC2148482

COCKEYSVILLE

25 SPRINGHILL FARM COURT

5 Beds

4 Baths

7,518 Sq.Ft.

$2,300,000

MLS#: MDBC2148482
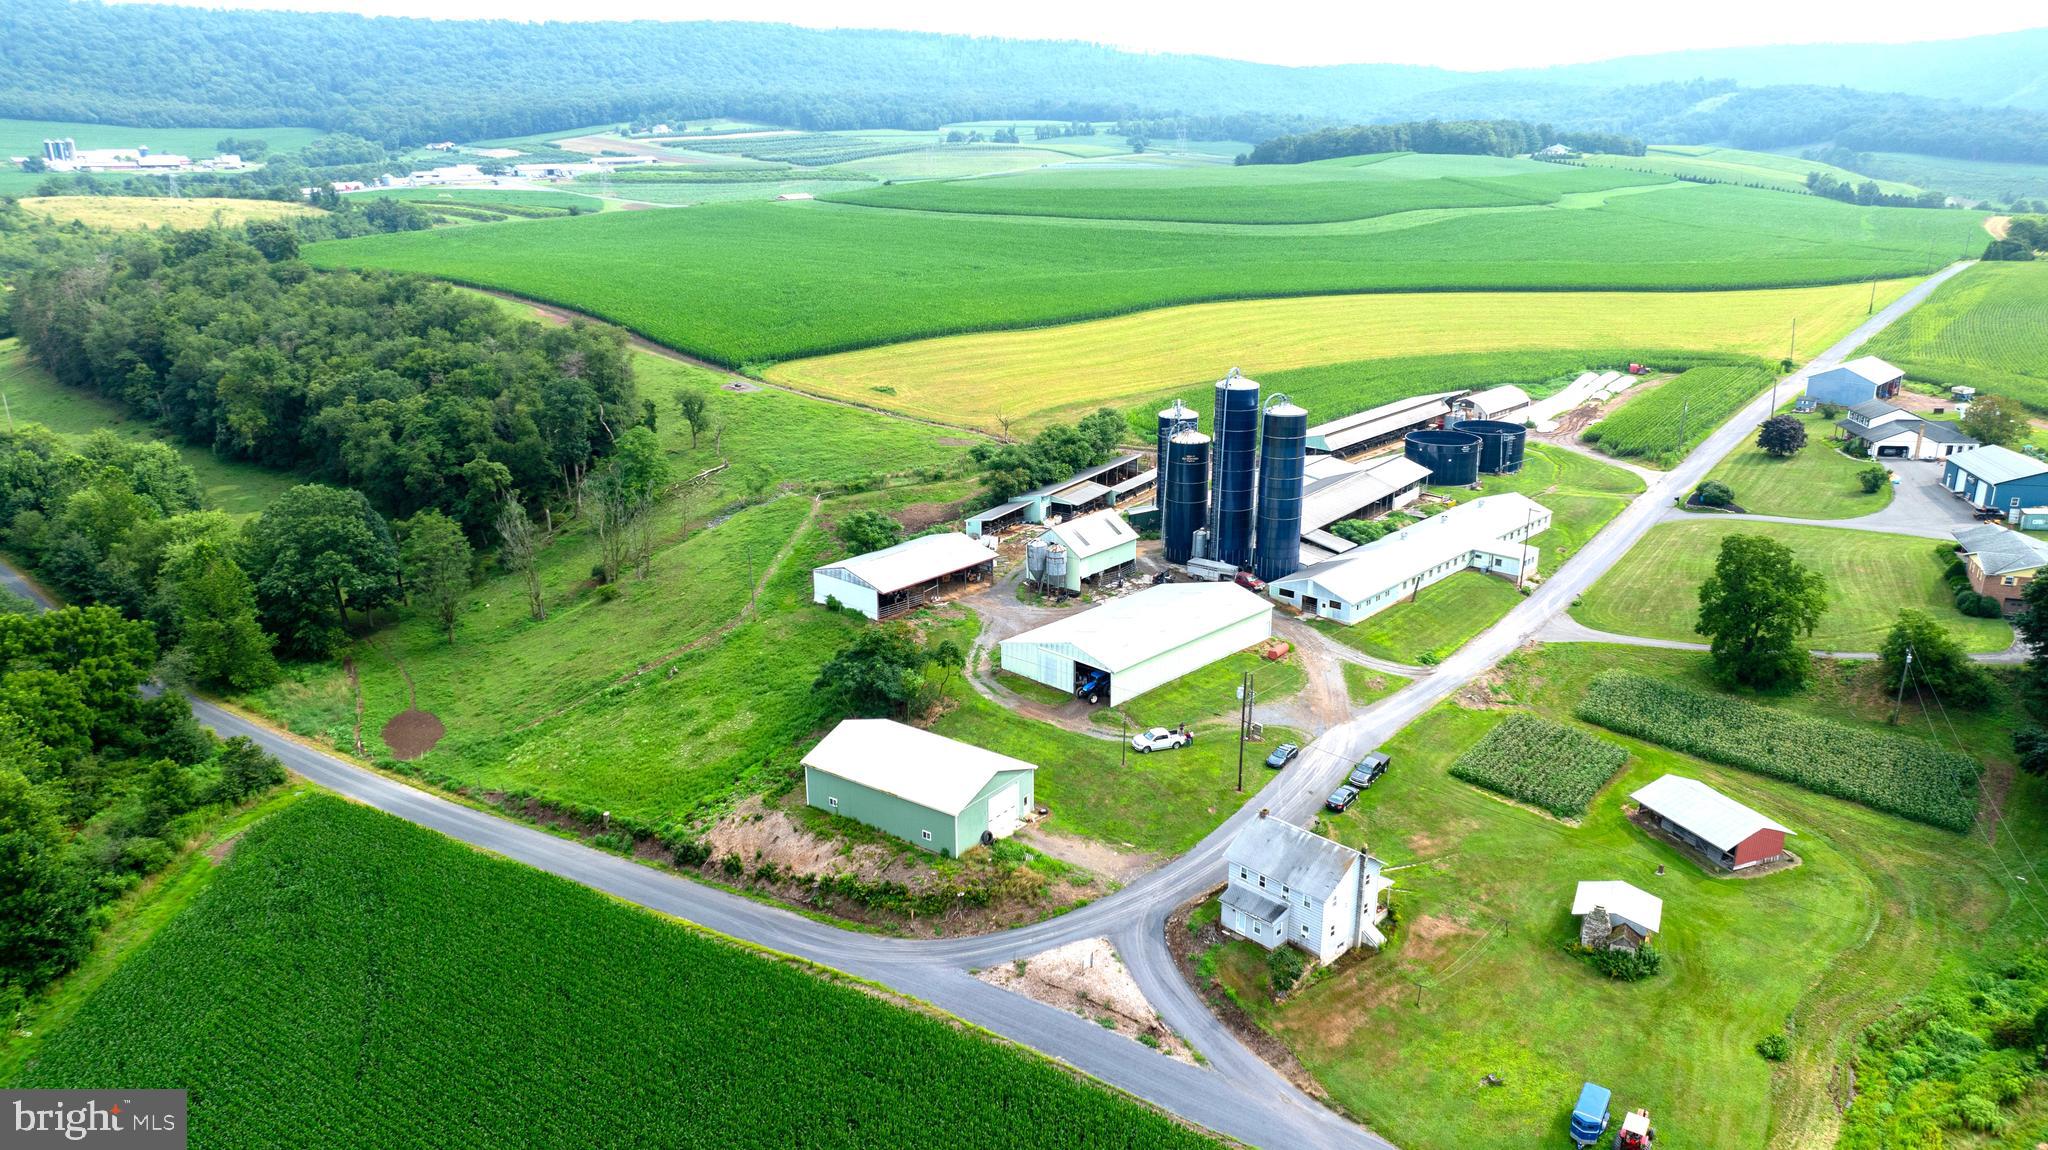
118 +/- Acre Farm with dairy setup and 2 homes._-----
Aprox.103 Acres tillable & 15 acres pasture. ----- Great soils and well drained land. ____
 Farm is Preserved with Schuylkill County Land Preservation easement.____
 Settlement is subject to final subdivision___ Seller Financing Available to Qualified Buyers____________
 Home #1 --- 3 bed, 1 bath home with well and septic -1800 built ---
Home #2 ----3 bed, 1.5 bath home with shared well and septic -1981 built---
Outbuildings :---
82 Stall Dairy Facility with Milker System, 18,000 lb. Milk Tank, Tunnel Ventilation, newer Cow Mattresses, & much more
 30x144 Virginia Style Cattle Barn
 50 stall Free-Stall barn with bed pack pen area
 40x60 Pole Barn /Shop
 56x120 Equipment Shed
 40x60 Commodity Shed with Steer Pen
 Virginia-style 8 bay heifer barn attached to calf hutch facility
 30x60 Hoop Barn
 33x50 2-story Bank Barn
 4 - Harvestore Silos
 2 - Slurry store - Manure Storage Silos - 48x23
 5 Grain bins
#PASK2016838

PITMAN

15 SNYDER ROAD

3 Beds

1 Baths

3,296 Sq.Ft.

$2,300,000

MLS#: PASK2016838
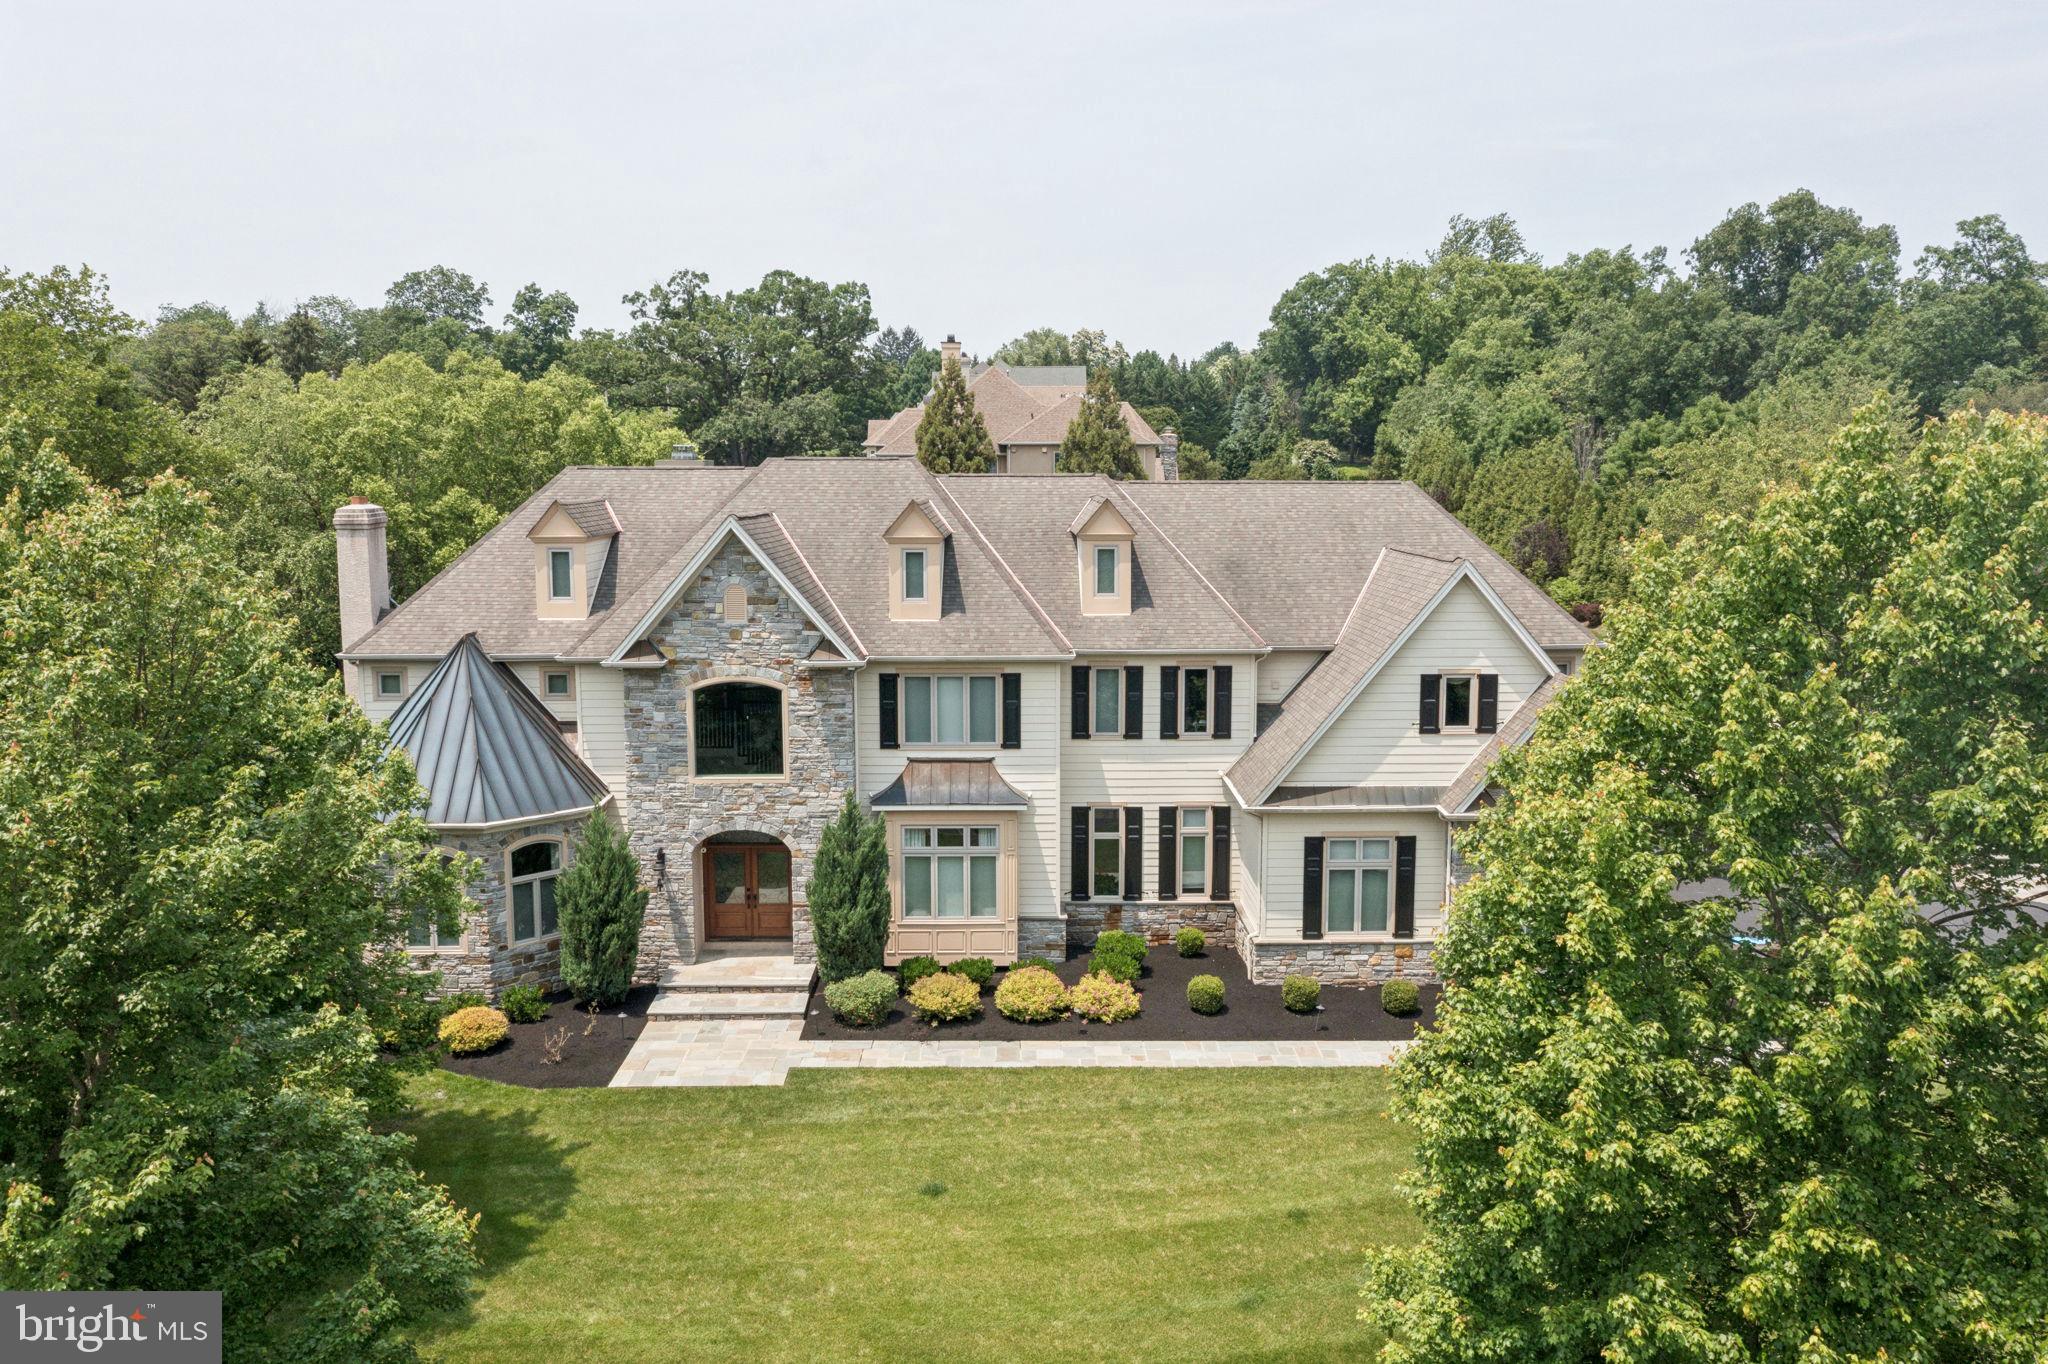
Welcome to 801 S Penn Oak Rd, an extraordinary estate that blends architectural elegance with modern comfort. The impressive two-story foyer sets the tone, opening to bright, flowing spaces perfect for gathering, working, and relaxing. The inviting family room sits just off the entrance, while the dramatic two-story living room features a cozy fireplace, soaring ceilings, and walls of windows overlooking the pristine backyard. At the heart of the home is the stunning contemporary chef’s kitchen, outfitted with top-tier appliances—professional-grade range, double ovens, and an oversized refrigerator. Sleek quartz/stone counters, a large center island, custom cabinetry, under-cabinet lighting, and a walk-in pantry create the ideal space for everyday living and elevated entertaining. The main level also offers a formal dining room, dedicated office, and a rare first-floor bedroom that could be converted into an office, with a private full bathroom—perfect for guests or multigenerational living. A powder room completes the floor. Upstairs, four spacious bedrooms include the exceptional primary suite with a seating area, two walk-in closets, and a spa-inspired bath with dual vanities, soaking tub, and a large glass shower. Each additional bedroom has its own full bathroom. A finished attic provides a flexible bonus space ideal for a studio, playroom, or extra living area. The fully finished basement transforms the home into an entertainment destination, featuring a star-lit movie theater, gym, chic bar and lounge, and a full bathroom. Outside, a resort-style oasis awaits: a heated, fenced-in in-ground pool with integrated spa, expansive bluestone patios, and a large covered pavilion with wood ceiling, heaters, speakers, fan, and TV hookup. The fully equipped outdoor kitchen—with built-in grill, burners, sink, refrigerator, and storage—sets the stage for unforgettable gatherings. The pool house provides easy access to a full bathroom from the backyard without ever having to go through the home. Beautiful landscaping, stone walls, mature trees, garden area, children’s playset, and multiple seating areas enhance the private grounds. A spacious three-car garage completes this remarkable property.
#PAMC2165236

LOWER GWYNEDD

801 S PENN OAK ROAD

5 Beds

6 Baths

7,680 Sq.Ft.

$2,300,000

MLS#: PAMC2165236
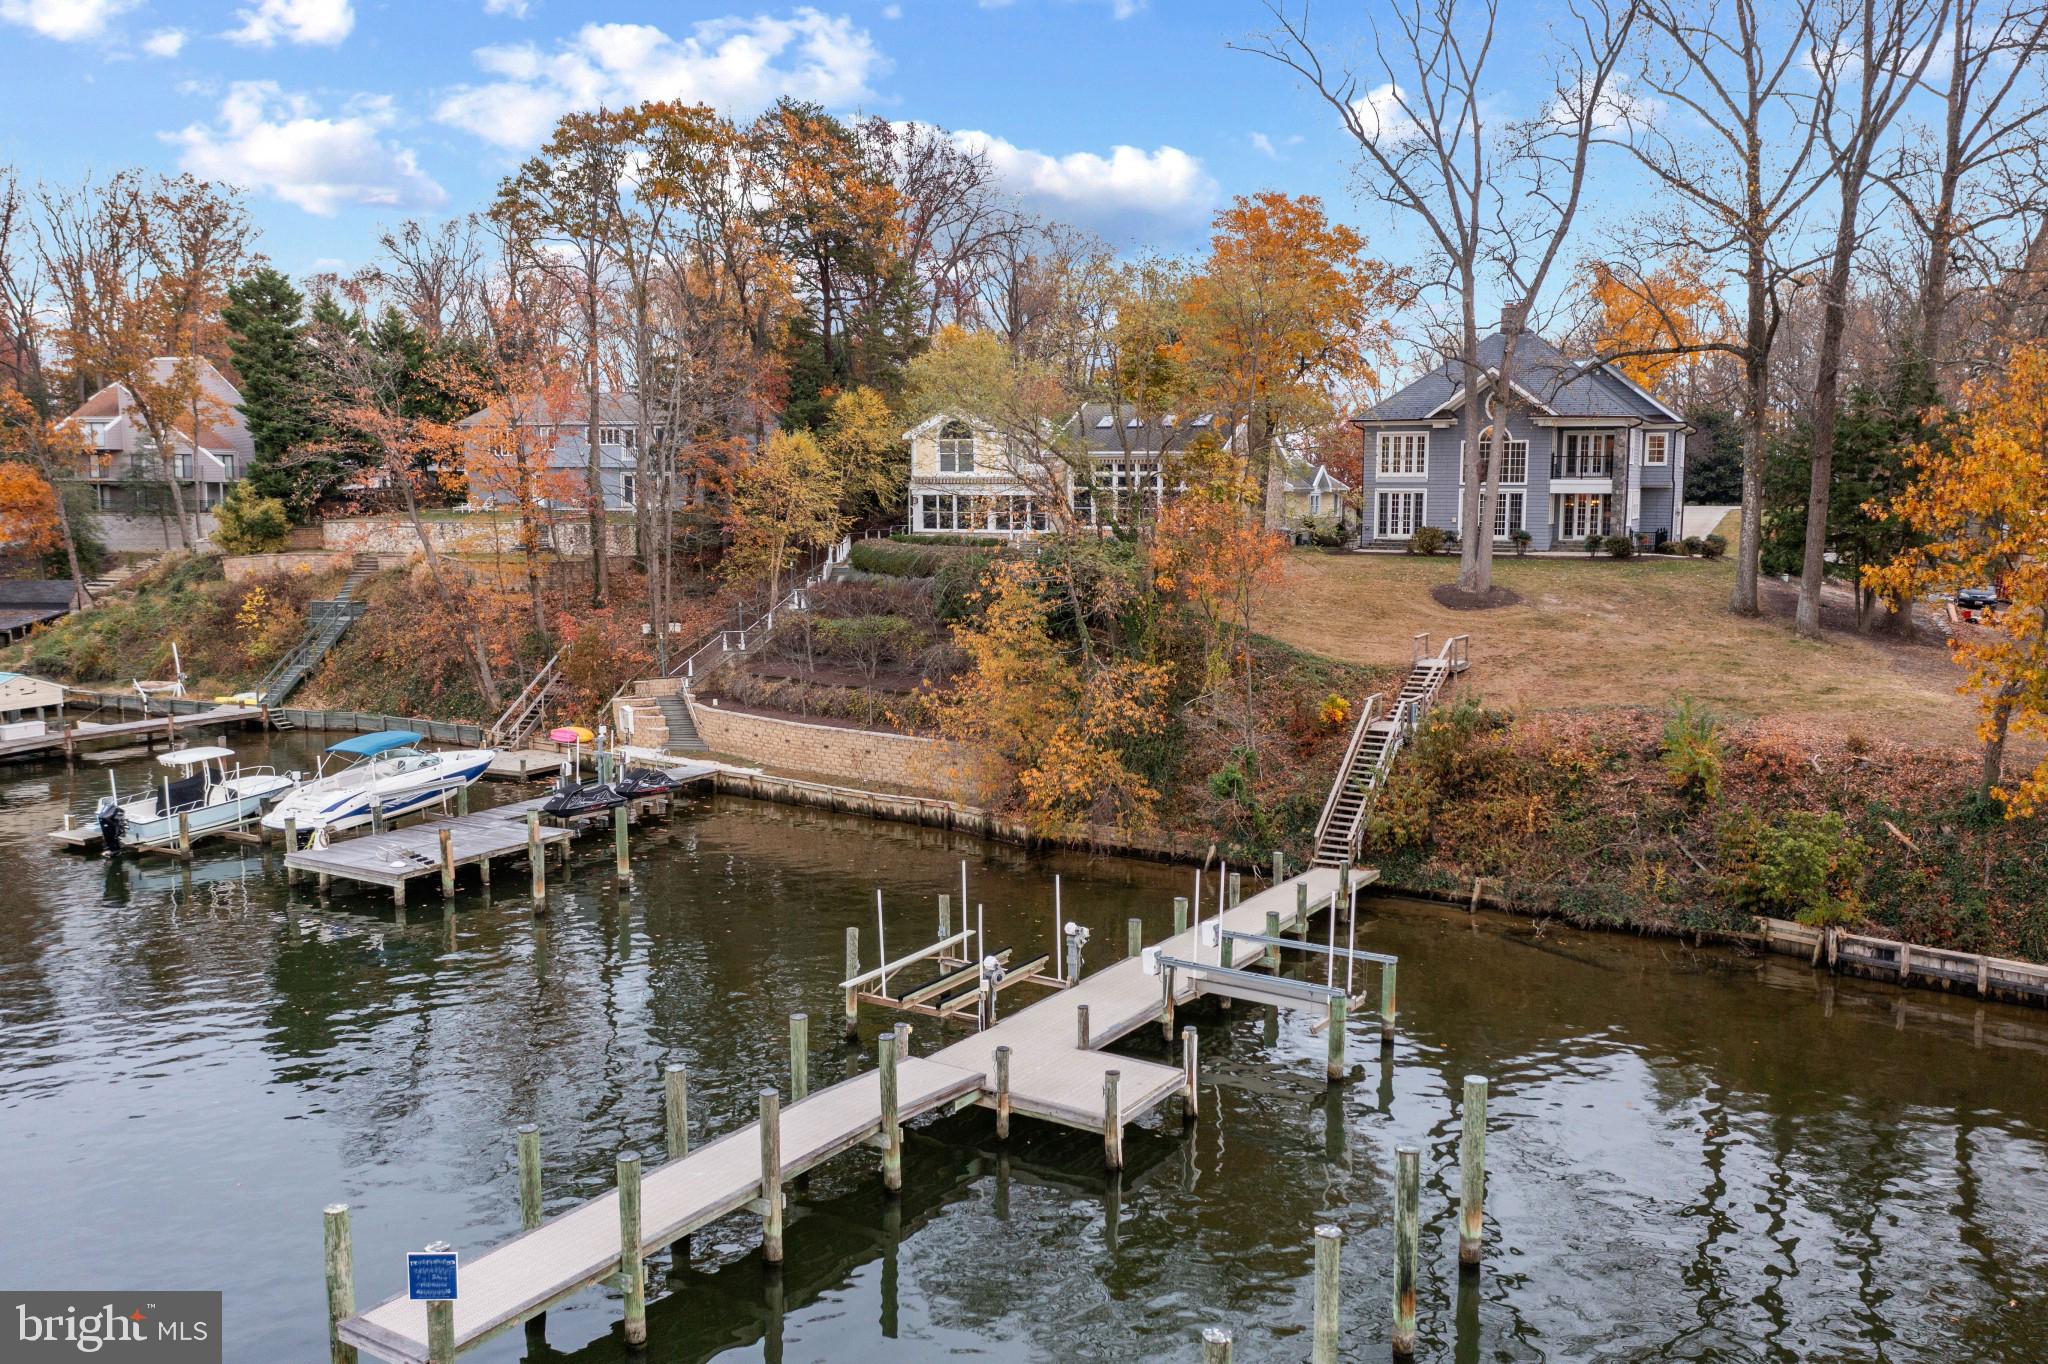
Waterfront living in sought after North Shore! This dignified waterfront home is surrounded by stunning properties all commanding expansive views of Park Creek and out to the majestic Magothy River. The western facing panoramic water views offer the perfect vista to savor the sparkling afternoon sunshine and glorious sunsets every day.  This stately home, custom built in 2009 and recently refreshed with new paint, boasts 4 bedrooms and 4 baths with an open floor plan, high ceilings and a gourmet kitchen with a large center island. Enjoy breathtaking water views that grace nearly every room, creating a serene backdrop to your daily life. The Marvin doors and windows flood the Living room with light and highlight the stunning 2 story, double sided, stone fireplace.  Perfect for cozy evening! The water side patio provides a tranquil area for dining, relaxing and outdoor entertaining. Completing the main level is an expansive dining room, impressive foyer and sitting room with full bath that would make a great guest bedroom.  Head upstairs to the spectacular Primary suite with views to the Living room below, spa-like bathroom, adjoining bonus room and private balcony with unparalleled water views.  Kick back with an evening cocktails and savor the ultimate setting for taking in breathtaking sunsets. The additional waterside bedroom with ensuite bath and spacious bedroom with adjacent hall bath provide ample room and privacy for family and guests.  The bonus 3rd floor with soaring ceilings, skylights and tons of potential has endless possibilities to suit your families needs and the fully finished lower level with bonus room, walkout stairs and fireplace is perfectly prepared to provide ample space for gatherings big and small.  Outside, the large front and back yard, 2 car garage and long driveway with plenty of parking can easily accommodate all the water loving friends that are sure to join you. The private pier with deep water, 2 boat lifts and multiple slips will impress even the most seasoned boater and offers the perfect location for quick access by boat to the Chesapeake Bay and beyond;  making a day out on the water easy and fun.  Commutes are a breeze with close proximity to Route 10, 100, 97 and the BWI airport. Welcome Home!
#MDAA2098456

PASADENA

530 EDGEWATER ROAD

4 Beds

4 Baths

5,242 Sq.Ft.

$2,300,000

MLS#: MDAA2098456

Welcome to this magnificent custom-built brick colonial, perfectly situated on a private 4.08-acre oasis in sought-after Ellicott City. Approaching via the impressive circular paved driveway, you are greeted by timeless architecture and a spacious three-car garage. Inside, a grand foyer welcomes you with stunning views of the upper staircases and a spectacular floor-to-ceiling fireplace framed by expansive windows. Gleaming hardwood floors flow seamlessly throughout the main and upper levels, flanked by an elegant formal dining room to the left and a sophisticated living room to the right.

The heart of the home features a light-filled, open-concept family room that transitions smoothly into a gourmet eat-in kitchen. This chef’s space boasts abundant wood cabinetry, granite countertops, stainless steel appliances, a wall oven, a center island, and a built-in desk. French doors open to a dedicated home office, while a powder room and laundry room complete the main floor. Step outside from the kitchen or family room onto the elevated deck to take in serene views of the lush, rolling property.

The first upper level hosts an exquisite primary suite designed as a private retreat. This floor also features two generously sized bedrooms with private en-suite baths, and an additional bedroom with a well-appointed hall bathroom. The top level offers incredible flexibility with a complete accessory dwelling unit (in-law suite), featuring a private living area, a bedroom, and a full bathroom.

The fully finished, carpeted lower level provides exceptional space for a home gym, media room, or recreation area, alongside a sixth bedroom and full bathroom. Surrounded by lush, mature landscaping with absolutely no HOA restrictions, this exceptional estate offers unparalleled privacy and luxury.
#MDHW2071978

ELLICOTT CITY

11490 HOMEWOOD ROAD

6 Beds

5 Baths

5,463 Sq.Ft.

$2,300,000

MLS#: MDHW2071978
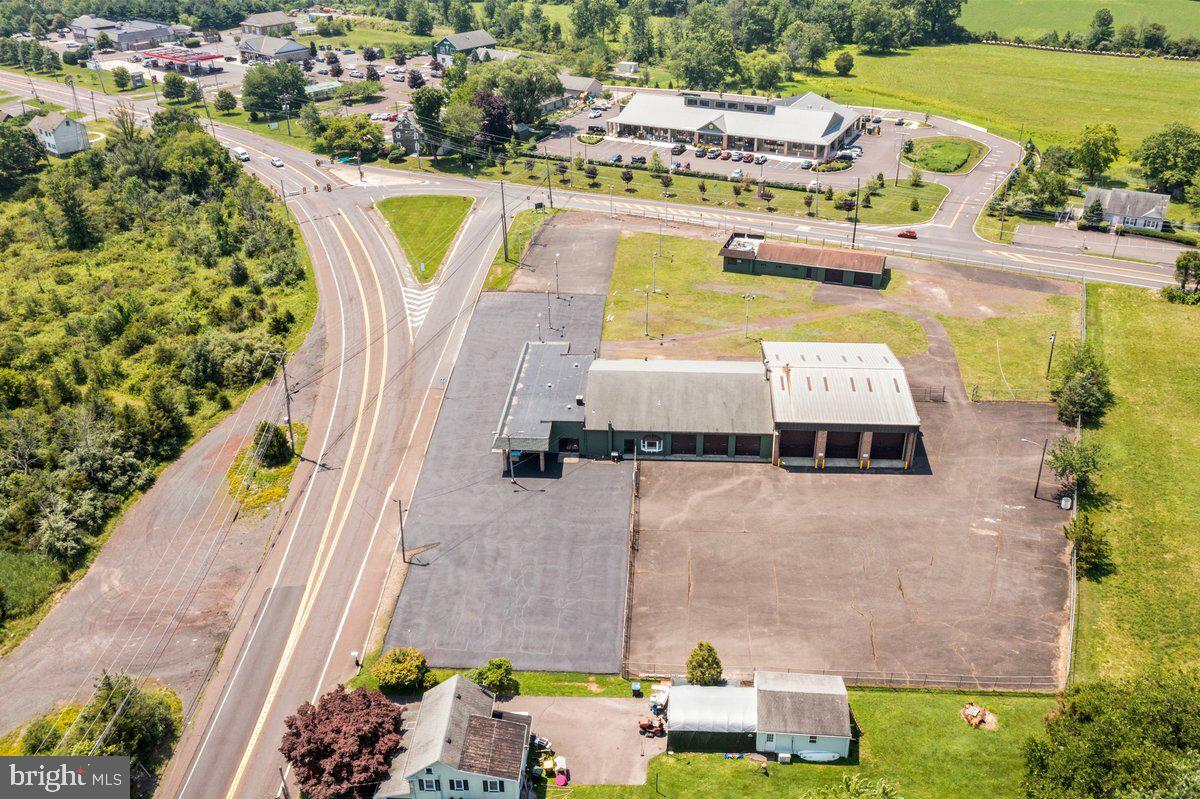
Highly visible commercial property situated at the signalized intersection of Route 611 and Route 412 in Ottsville, Nockamixon Township, Bucks County. This 12,000 square foot facility sits on 2.38 acres with over 400 feet of combined road frontage and 50+ parking spaces. The property features three 14-foot drive-through garage bays, over 2,000 square feet of office and showroom space, and is fully fenced with existing signage in place. Renovated in 2023 with Phase 2 environmental complete and satisfactory. Property is zoned Village Center (VC) with a conditional use approval in place — buyers and their counsel should independently verify permitted uses with Nockamixon Township prior to making an offer. An excellent opportunity for owner-operators or investors seeking a well-positioned, infrastructure-rich property at one of upper Bucks County's most traveled intersections. Priced at $2,300,000.
#PABU2124364

OTTSVILLE

8364 EASTON ROAD

None Beds

None Baths

N/A

$2,300,000

MLS#: PABU2124364

1 ... 451 452 453 454 455 ... 666
* Listings identified with the FMLS IDX logo come from FMLS and are held by brokerage firms other than the owner of this website. The listing brokerage is identified in any listing details. Information is deemed reliable but is not guaranteed. If you believe any FMLS listing contains material that infringes your copyrighted work please review our DMCA policy and learn how to submit a takedown request. © 2024. First Multiple Listing Service, Inc.

Send a message

Message successfully sent.

Your message

What is 3 + 4 ?

Reason for contacting?

I agree to receive email communication and understand I can unsubscribe at any time.

I agree to be contacted by Charis Realty Group - Christine Issler, Broker via call, email, and text for real estate services. To opt out, you can reply 'stop' at any time or reply 'help' for assistance. You can also click the unsubscribe link in the emails. Message and data rates may apply. Message frequency may vary. Privacy Policy

Sign Out

Virtual Assistant

Would you like to take the next step with this property? We can help you schedule a showing or virtual tour, or send you more details.

Yes, I would like more information.

Thank You for Your Reply, One of Our Agents will contact you as soon as possible

No, maybe later.

Thank you, you can always contact me via email, phone number or through the contact form.

Realhub AI

Lucy - Your AI-Powered Realtor

Update Your Temporary Password

Personalize your search

Enter your email and we'll notify you immediately when new listings match what you're looking for.

or enter email address

Already have an account ? Login here

Continue your home search

I agree to receive communications and understand I can unsubscribe at any time.

I agree to be contacted by Charis Realty Group - Christine Issler, Broker via call, email, and text for real estate services. To opt out, you can reply 'stop' at any time or reply 'help' for assistance. You can also click the unsubscribe link in the emails. Message and data rates may apply. Message frequency may vary. Privacy Policy

Already have an account ? Login here

We use cookies

We use cookies primarily for analytics to enhance your experience. By accepting, you agree to our use of these cookies. You can manage your preferences or learn more about our cookies policy.