Properties

Browse or get in touch to schedule a walkthrough.

  • Nearby me
Price range

Popular features

Community features

Association

Property features

Waterfront

View

Exterior Features

Interior Features

Style

10000 properties match your criteria

Updated 1 minute ago

E-Alert name
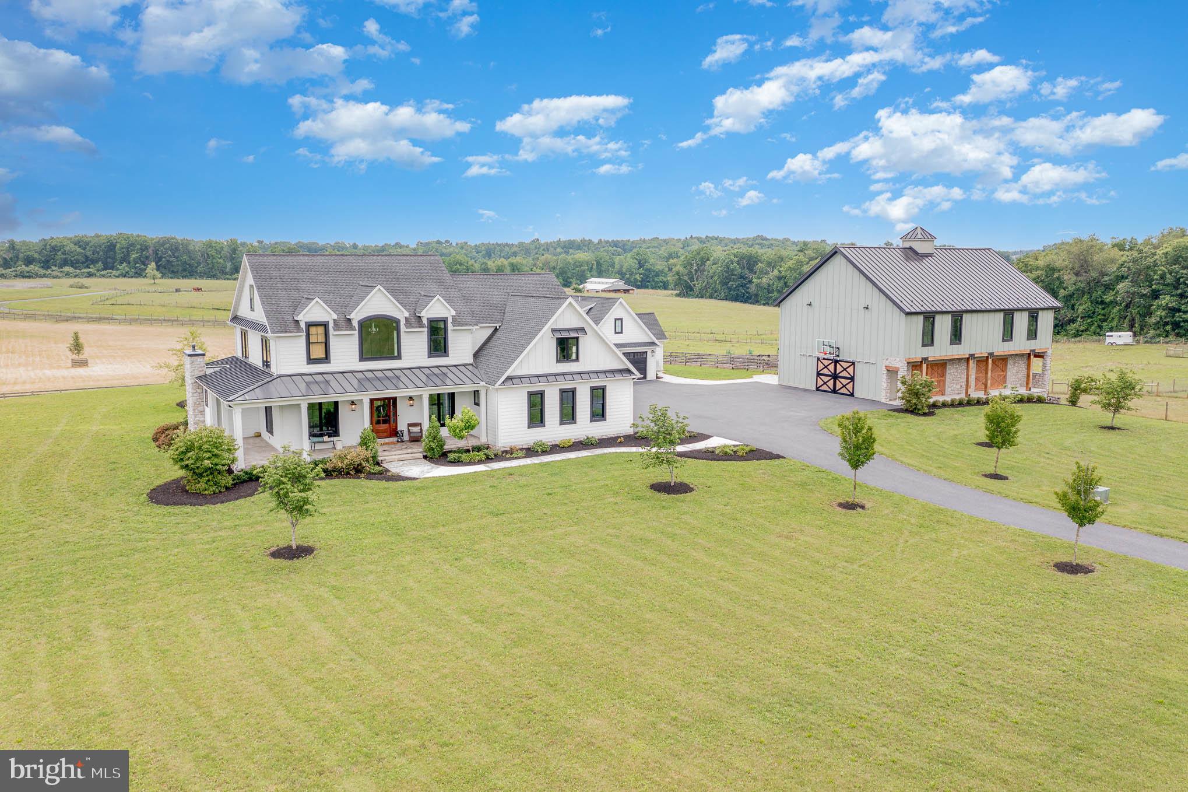
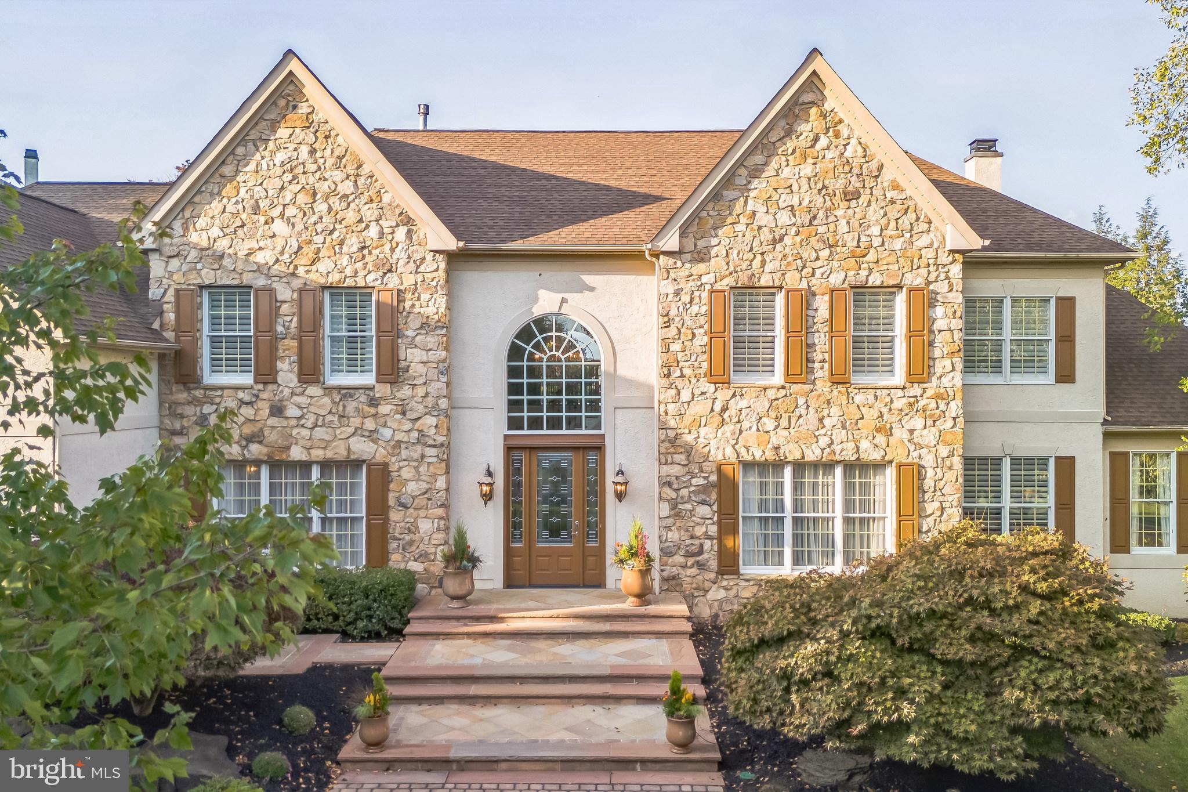
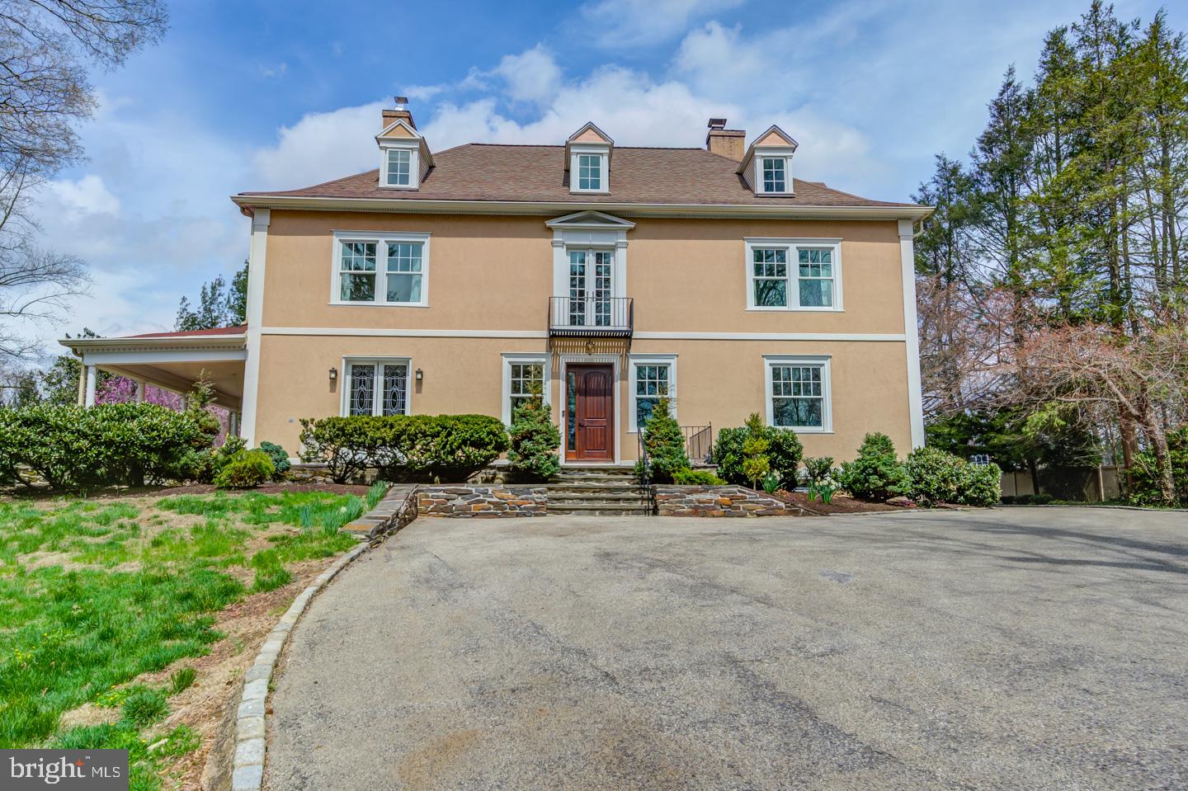
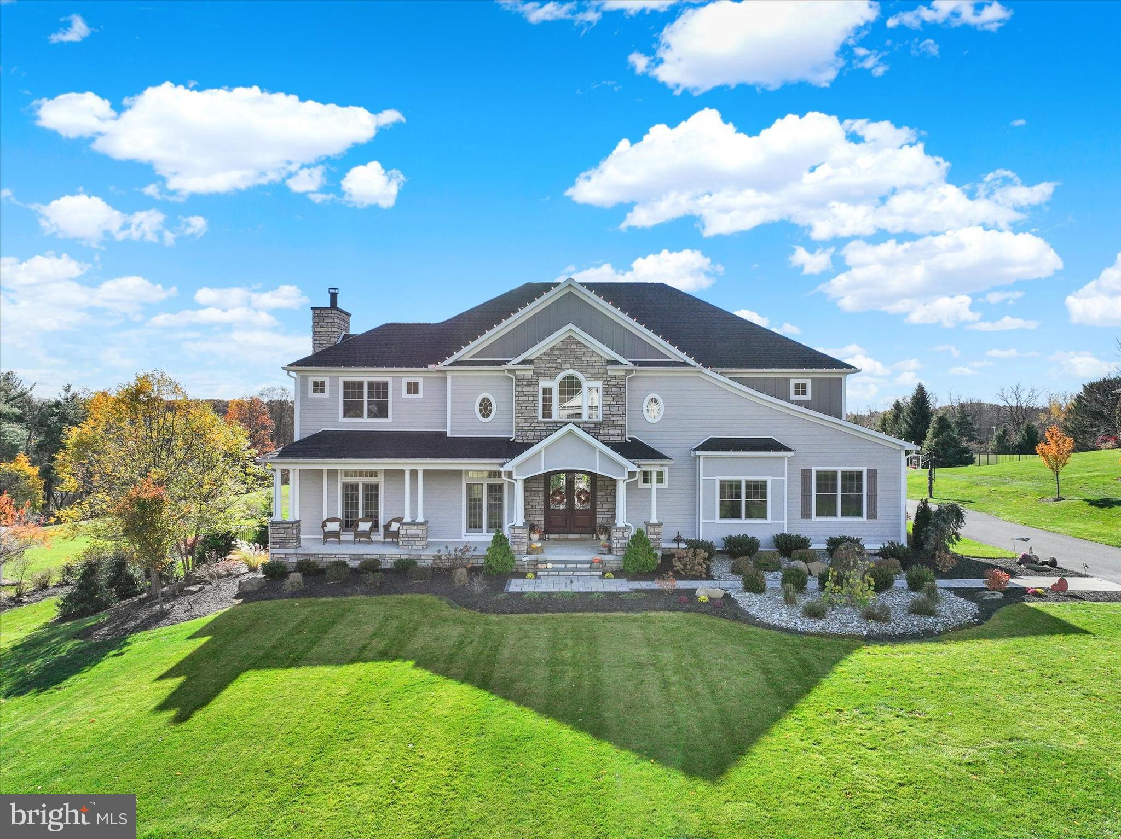
Step into a home that feels like a dream come true, where every corner invites you to pause and take it in. Light pours through towering windows, dancing across the rich hardwood floors, while a two-story foyer sets the stage for elegance and warmth. Imagine gathering in the open-concept great room: a soaring space with a stone fireplace, a dining area made for unforgettable evenings, and a family room with a built-in bar where laughter lingers in the air. The chef’s kitchen is pure perfection, stainless steel appliances, quartz countertops, soft-close cabinetry, a subway tile backsplash, and a generous center island where friends and family naturally gather. Step through sliding glass doors to a covered porch and a backyard that feels like your private oasis, lush, serene, and ready for both quiet mornings and lively evenings. Venture downstairs to discover a second family room with a cozy wood-burning fireplace, an elegant office, and a mudroom with clever built-ins. Upstairs, the main suite is a true retreat, complete with a spa-like bath, a frameless glass shower, and a generous walk-in closet. Sunlight spills into the princess suite, while four additional bedrooms, two of which are full suites, the others connected by a Jack-and-Jill bath, offer comfort and privacy for everyone. Every detail of this home, from recessed lighting to seamless indoor-outdoor entertaining spaces, feels intentional, thoughtful, and luxurious. Nestled on coveted Fawn Hill Lane in Penn Valley, this is more than a home; it is a story waiting to unfold, a dream that captures the heart and never lets go.
#PAMC2167584

PENN VALLEY

420 FAWN HILL LANE

5 Beds

4 Baths

5,757 Sq.Ft.

$2,100,000

MLS#: PAMC2167584

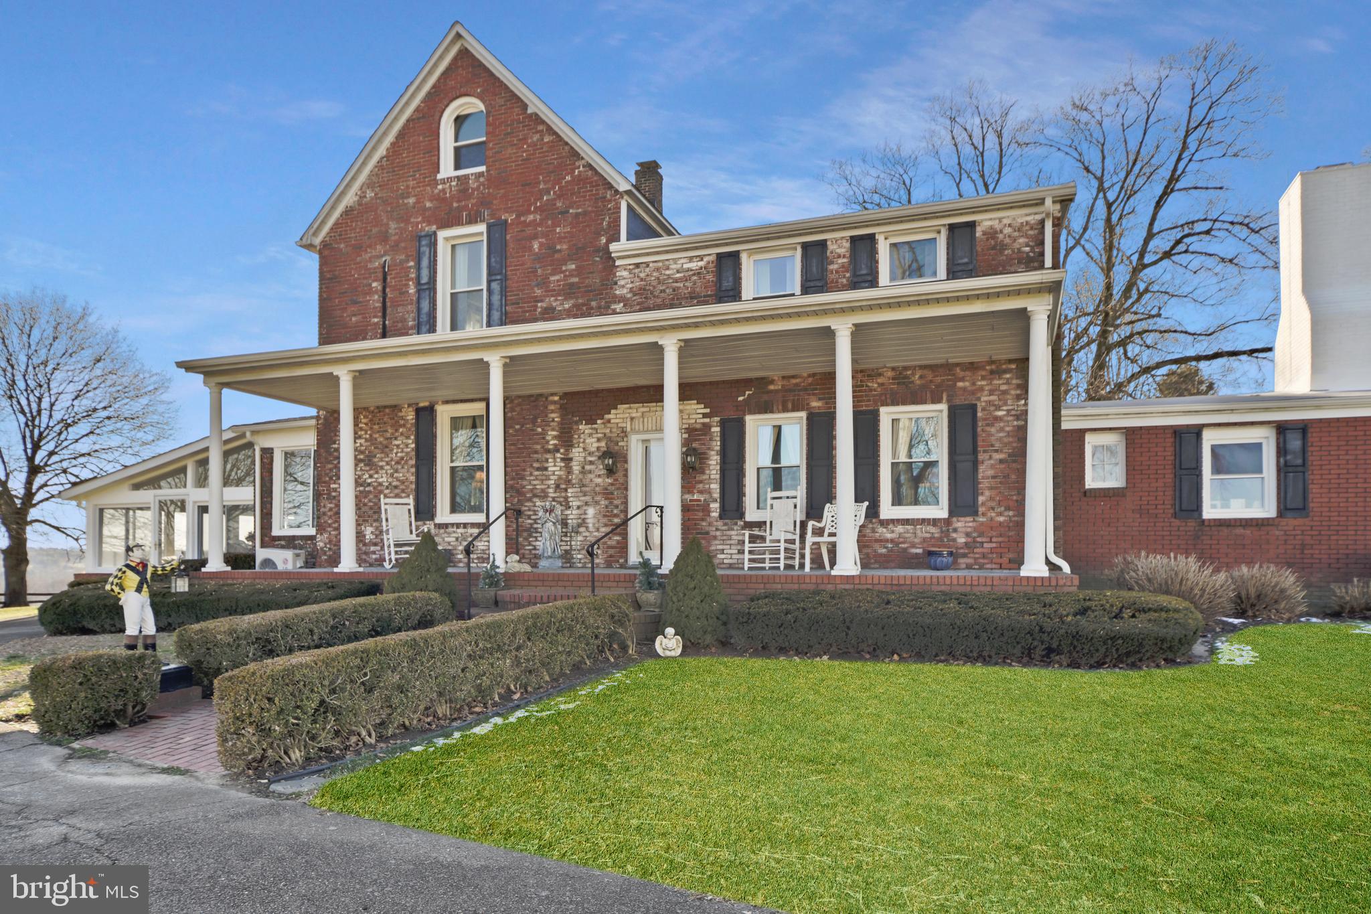
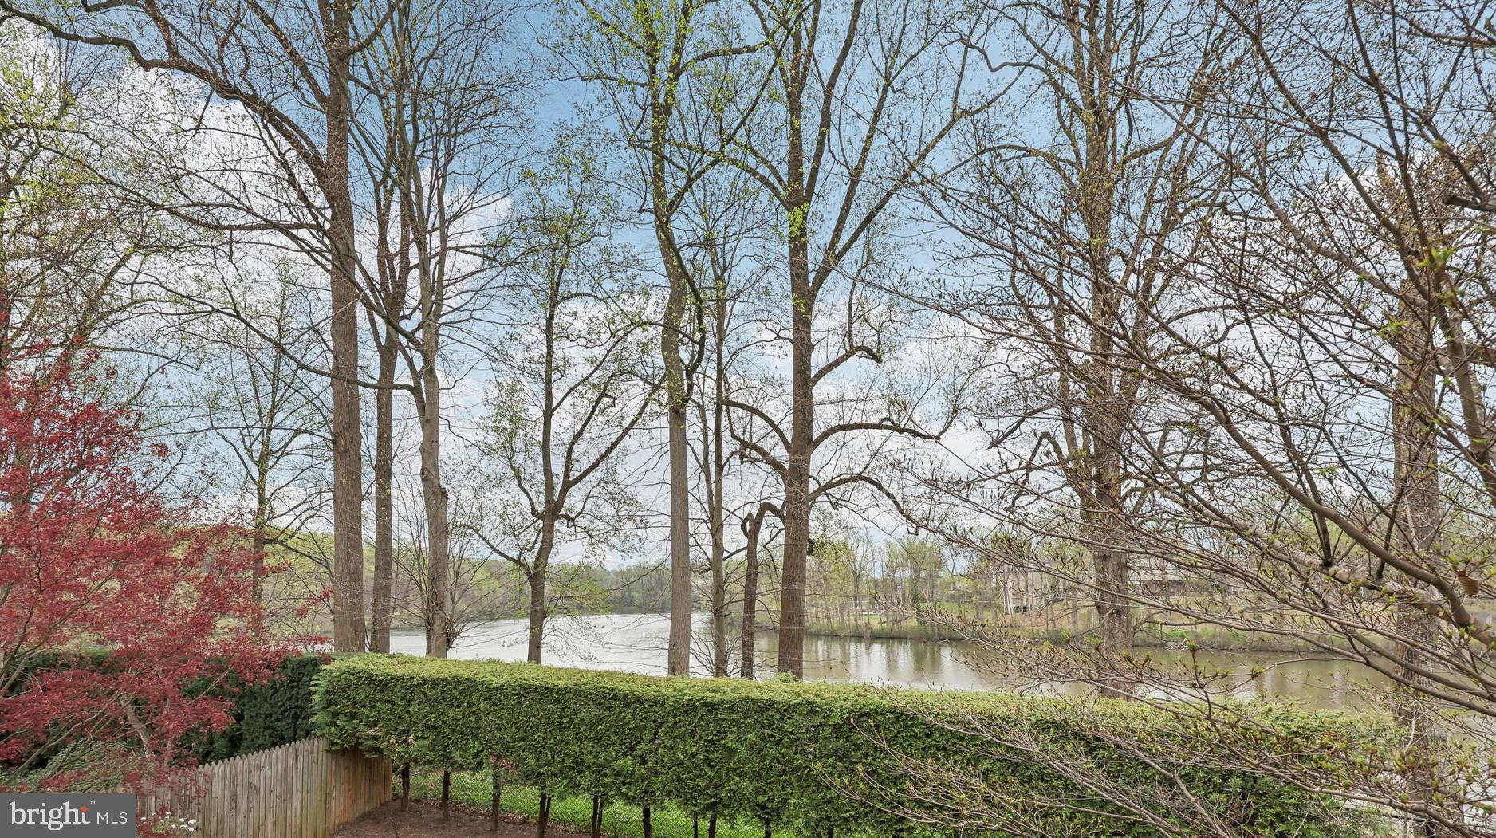
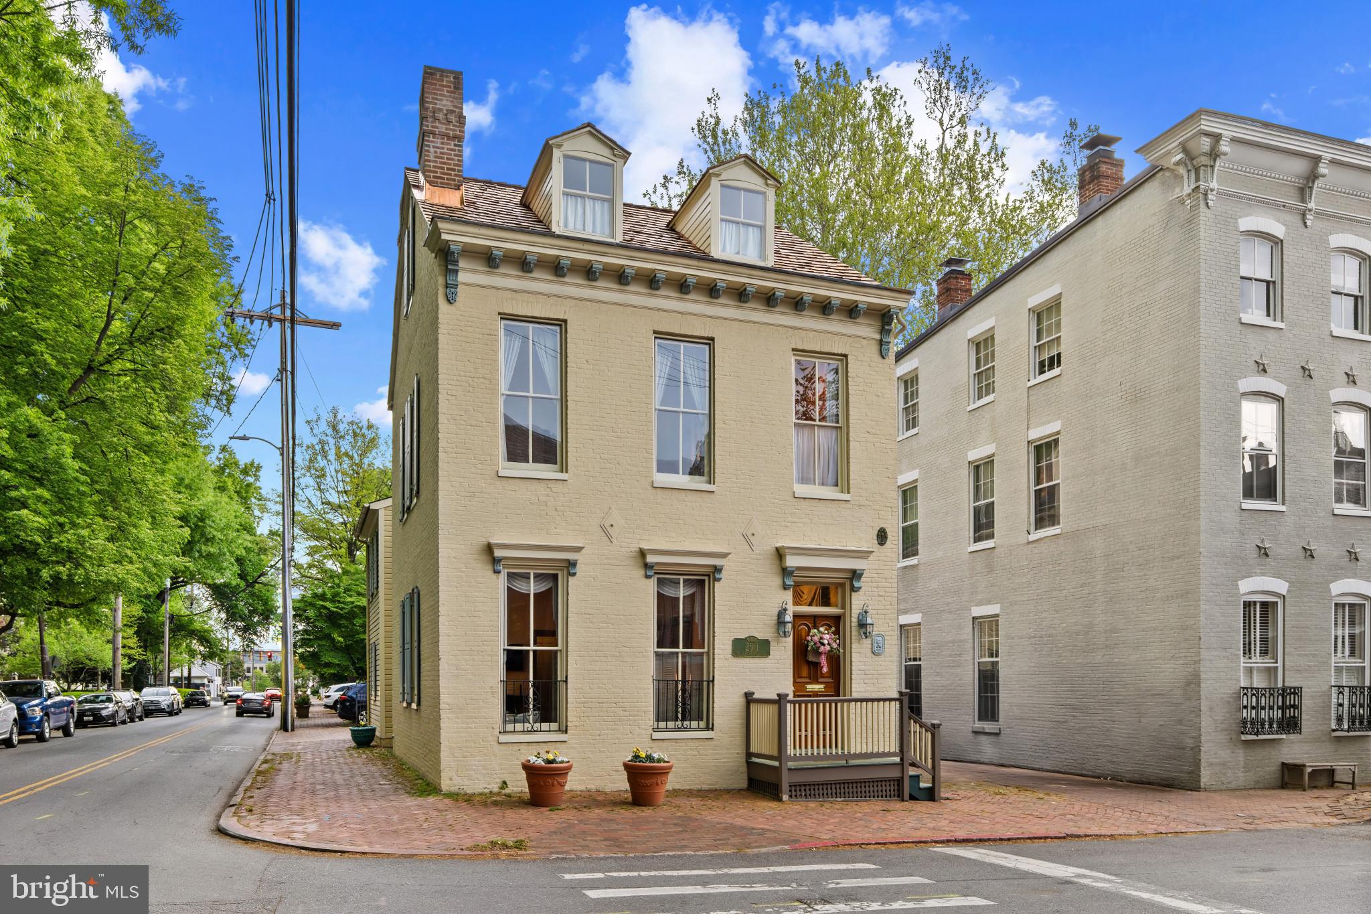
Large brick colonial overlooking pool and large pond & waterfall.  House can support two family dwellings.  Lovely historic barn and other outbuildings.
#PADE2082482

MEDIA

193 MIDDLETOWN ROAD A

5 Beds

2 Baths

3,246 Sq.Ft.

$2,100,000

MLS#: PADE2082482

None
#MDFR2064668

IJAMSVILLE

9850 ARTEMIS TERRACE

4 Beds

3 Baths

4,400 Sq.Ft.

$2,100,000

MLS#: MDFR2064668

Solid brick corner street two level building with great visibility on Georgia Ave. Private parking for 9 vehicles. Building can be configured for 4 separate units if desired, with two units on lower level and two on upper level. The parking area includes a loading dock. Roof less than 6yrs old...
#MDMC2161894

SILVER SPRING

9301 GEORGIA AVENUE

None Beds

None Baths

7,714 Sq.Ft.

$2,100,000

MLS#: MDMC2161894

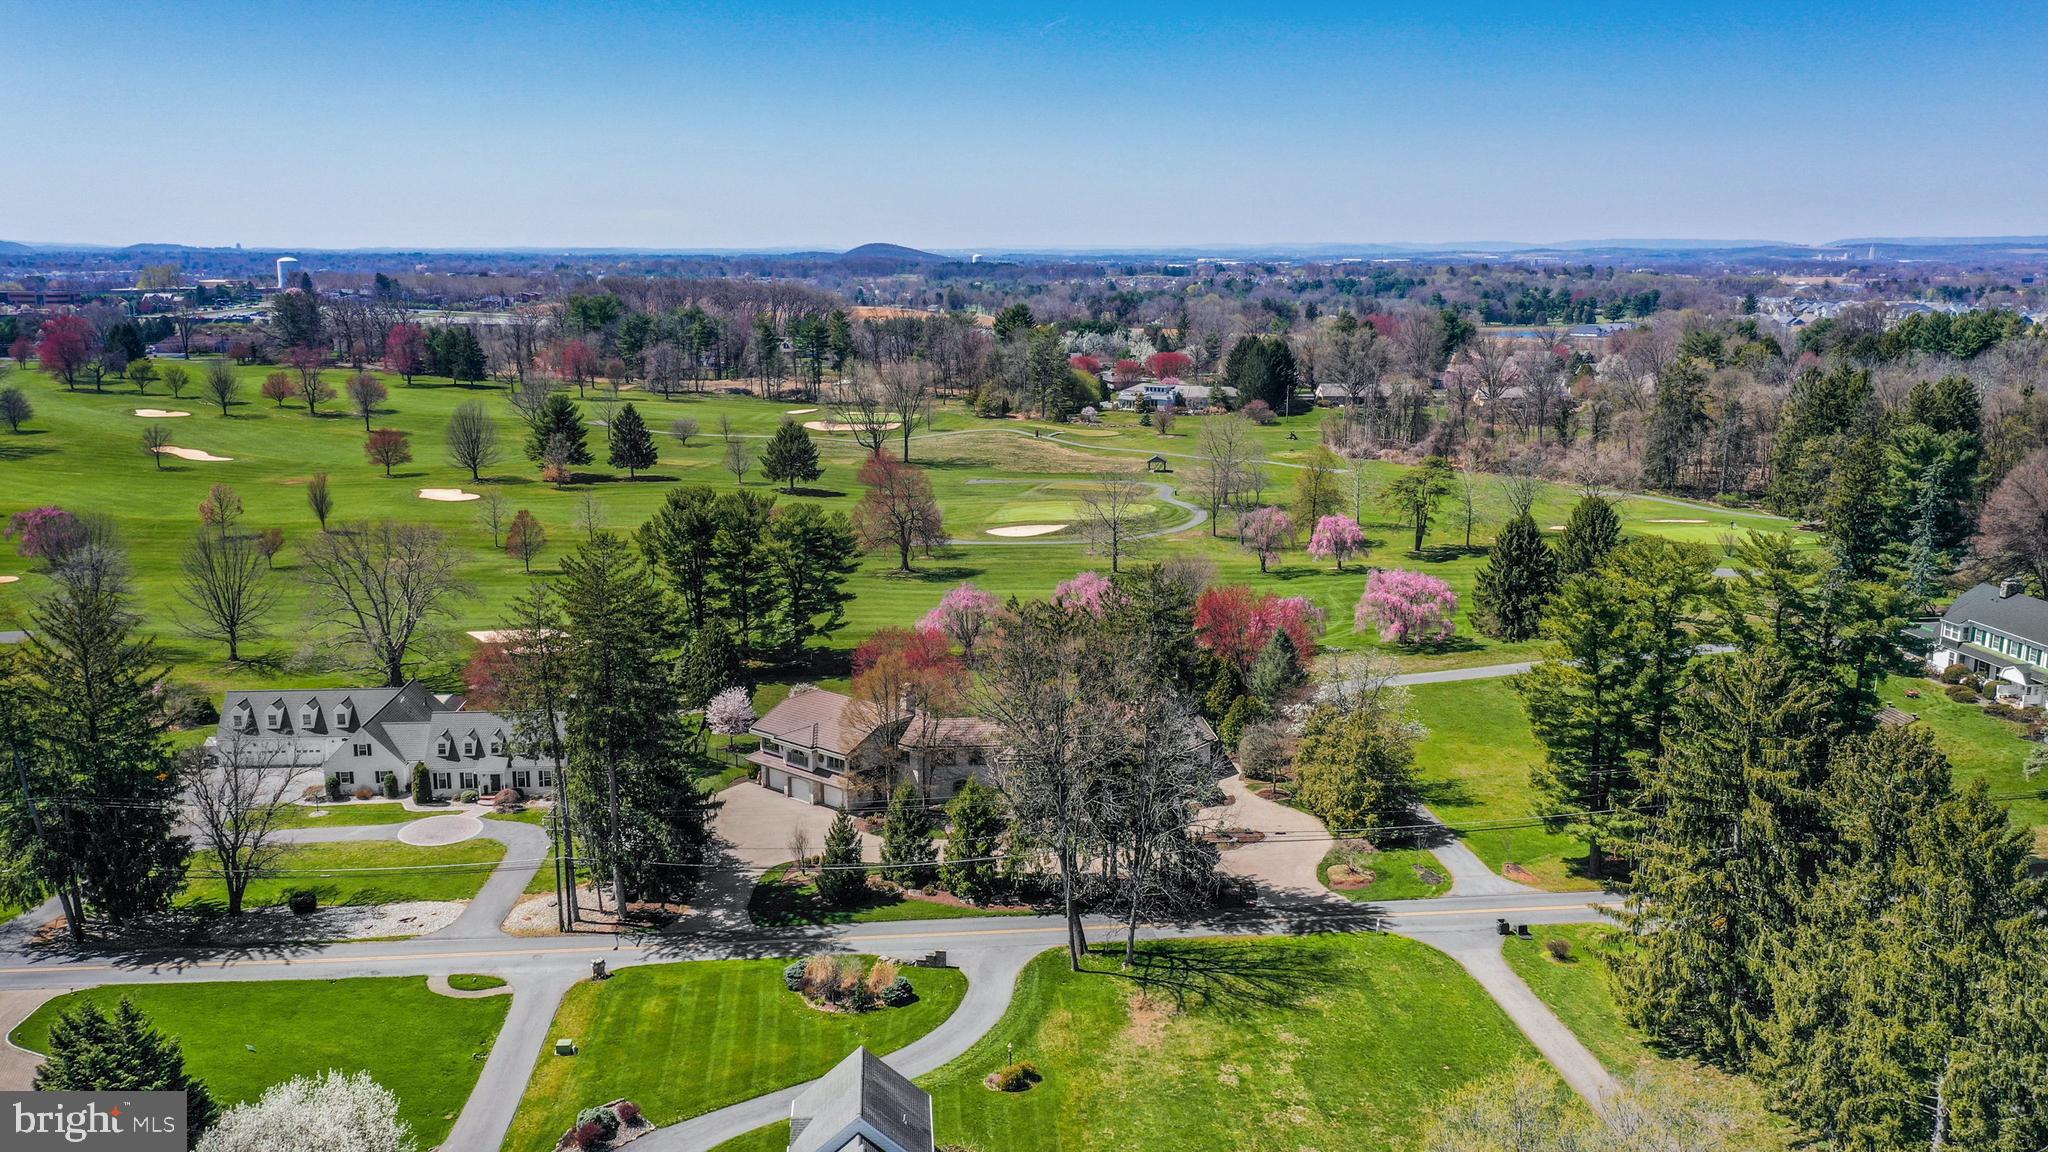
If you value privacy, exquisite views and a resort lifestyle, then look no further as this regal estate, high on the hill is sure to please!  With attention to every detail, this property presents an unmatched level of impeccable design. Enter through a gorgeous masonry pillared gate and be impressed by the tree-lined entryway as you are greeted with breathtaking views that go on for miles. Luxury exudes all around you on this 10+ acre, resort-style residence. An expansive renovation of the entire property showcases this one-of-a-kind custom property for one with distinguished taste. Enter through the double doors to the grand two-story foyer featuring two closets and a settee. Go upstairs and discover two bedrooms complete with walk-in closets and a full bath or continue on the first floor to the massive main living room area with exposed wood beams, a fireplace with beautiful stonework and even a wet bar to service this room. Follow the French doors to the dining room and discover the wall of windows with the extensive, scenic views on full display. Here you will also find a multi-level outdoor terrace, with landscaping to complement the round paved terrace leading to the pool.  Also in the dining room is a bar pass-thru and plenty of room to entertain noted by the oversized dining room table. The kitchen boasts beauty and grandeur that any chef would love. With a portable island, ss appliances and an imported backsplash from Italy, this bright and welcoming kitchen will make creating dinners a delight. The first-floor primary ensuite features 4 closets, 2 sinks, a vanity, dual shower heads, soaker tub, linen closet, and a separate WC. A delightful office space with built-ins and a powder room across the hall make the owners wing a private, personal space. Stroll down the hall to the East Wing and on your way find the meditation room. Here you can enjoy your morning workout with a large fountain, plant life, a 6-person sunken hot tub and powder room. There is a massive dome style skylight above that adds plenty of natural light or enjoy your evenings to gaze at the stars when you wind down from a long day. Continue down the hall to find a French-styled Great room, fit to impress! With 16’ ceilings this spectacular space knows no limits with the enormous fireplace, built-ins, wet bar, mini fridge, motorized cabinet lift TV, stunning chandelier (also on an electric pulley system) and massive windows framing the French doors to the terrace. There is ambiance at every turn of this residence, and the China Room is just one more example. This is a great place for afternoon tea, to host a luncheon, or to enjoy a great novel on the bench seat by the large bay window. Do you enjoy gardening? There is an attached greenhouse with Humidistat/Thermostat; it is a true horticulturists delight! The pool house features a stunning white stone fireplace, water skid-safe ceramic tile floor, skylight, soothing color palate, open-air concept and everything needed for perfection in entertaining as well as two, twin bedrooms!  Be sure to visit the newly resurfaced pickleball court with stunning views and after a game relax those muscles in the sunken, outdoor hot tub or take a dip in the heated 50,000-gallon pool, with dive. This property offers dream-worthy outdoors, mature landscaping and vista views that are unending! There is parking overflow for 26 cars. With just over 10 acres this property is Clean & Green. The main house is a total of 7,249 sq feet. The pool house is a total of 2,561 square feet. Both have been freshly painted to offer a heartfelt welcome to you and your guests. There are 5 bedrooms and 5 baths between both properties.  Location Location Location.  This Estate is like no other. Come and live your best life, every day, on the hill at 6759.
#PAYK2100644

HANOVER

6759 E MOULSTOWN ROAD

5 Beds

3 Baths

6,292 Sq.Ft.

$2,100,000

MLS#: PAYK2100644

New on site 3 days ago
ONCE IN A LIFETIME COUNTRY PARADISE IN HYNDMAN, PA! This incredible 216+/- acre property offers a true country paradise with breathtaking scenery, immaculate views looking into 4 states, outstanding privacy, and endless possibilities for hunting, recreation, farming, horses, livestock, and more! Just imagine building your dream home or private cabin retreat surrounded by breathtaking mountain views and peaceful countryside scenery stretching for miles. The property features approximately 72 acres of tillable land, and miles upon miles of trails throughout. Multiple hunting blinds and towers will remain with the property, allowing for immediate hunting and outdoor enjoyment. This property has also been managed for trophy whitetail and offers outstanding hunting with abundant wildlife including deer, bear, turkey, bobcat, and much more! The seller has seen as many as 35 whitetail bucks at one time! Food plots are strategically located across the property, and there is exceptional wildlife habitat. Offered in 5 tracts, buyers may purchase individual tracts, any combination of tracts, or the property as a whole. The property includes a well-maintained ranch-style home, a 40x80 pole building with concrete floors, electric, and a 14K 4-post Atlas lift, a 48x72 pole building with two overhangs, additional outbuildings, and more. The home features 3 bedrooms, 2 bathrooms, living room, kitchen, dining room, and a partially finished basement with a family room, office, and more! Enjoy the beautiful and private setting while still being conveniently located just 12 miles from Cumberland, MD and I-68, and approximately 25 miles from the PA Turnpike and Route 30. Turn-key and ready to enjoy — come make this your own paradise!

This property will be offered at auction on Friday, June 26, 2026, at 1:00 PM. The list price in no way represents a minimum, starting, or acceptable bid.

This property will be offered in a multi-parcel auction, giving buyers the flexibility to purchase Tract 1, Tract 2, Tract 3, Tract 4, Tract 5, any combination of tracts, or the entire property as a whole. Tract 1: 2.76+/- acres improved with a ranch-style home and outbuildings. Tract 2: 2+/- acres featuring a 40x80 pole building and a 14K 4-post Atlas lift. Tract 3: 48.25+/- acres with approximately 25 acres tillable. Tract 4: 58.63+/- acres with approximately 45 acres tillable. Tract 5: 105.26+/- acres consisting mostly of wooded land, along with a 48x72 pole building with two overhangs and approximately 2.5 acres tillable.

Taxes for the entire property are $3,450; taxes may be reassessed dependent on how the property is sold.
#PASS2000332

HYNDMAN

216.9+/- ACRES AT 230 GRANDVIEW DR

None Beds

None Baths

216.9 acres

$2,100,000

MLS#: PASS2000332

New on site 4 days ago
Professional photos coming soon. Positioned in the heart of the Central Business District in Royersford Borough, 439 & 443 Main Street present a rare opportunity to acquire two multifamily assets totaling 12 residential units with a combined approximately 10,655 square feet of living space across both properties. The portfolio offers a diverse unit mix including studio, one-bedroom, two-bedroom, and three-bedroom apartments — creating broad tenant appeal and multiple income streams. A major differentiator for the properties is the oversized private parking area accommodating approximately 22–24 vehicles, an increasingly hard-to-find amenity within the borough setting. The properties are strategically located directly along Main Street, placing tenants within walking distance to local restaurants, coffee shops, boutique shopping, parks, and access to the Schuylkill River Trail. Royersford Borough continues to experience strong growth and revitalization throughout the borough, with convenient access to Route 422, Phoenixville, King of Prussia, and surrounding Montgomery and Chester County employment hubs. The current expense structure includes landlord-paid property insurance, real estate taxes, common area electric and gas, water, sewer, trash, lawn care, and snow removal. Tenants are responsible for their own electric along with cable/internet services. Whether for a seasoned investor seeking scale in a high-demand rental market or a buyer looking for a long-term hold within one of Montgomery County’s most walkable borough communities, 439 & 443 Main Street represent a unique opportunity combining location, parking, unit diversity, as opportunities to acquire stabilized 5+ unit multifamily properties continue to become increasingly scarce.
#PAMC2180422

ROYERSFORD

439-443 Main Street MAIN STREET

None Beds

None Baths

8,857 Sq.Ft.

$2,100,000

MLS#: PAMC2180422

New on site 1 day ago
Set on an expansive 30+ foot-wide lot along one of Graduate Hospital’s most sought-after blocks, 1608 Christian Street is a striking brownstone that blends architectural presence with modern livability—anchored by seamless indoor-outdoor flow and the everyday ease of attached two-car parking.

From the moment you enter, the scale is undeniable. Soaring  12-foot ceilings on the main level and oversized proportions create an airy, gallery-like quality rarely found in city living. The layout unfolds with intention across multiple levels, designed to support both daily life and elevated entertaining.

The main level is both polished and practical. A generous living room with a gas fireplace flows into a defined dining area and a beautifully appointed kitchen featuring an oversized island with seating for six, high-end appliances (Wolf, SubZero), custom cabinetry, and stone countertops. Just beyond, a large terrace extends the living space outdoors—ideal for morning coffee, casual dinners, or hosting with ease. A powder room and a thoughtfully designed mudroom with direct access to the terrace and parking complete this level.

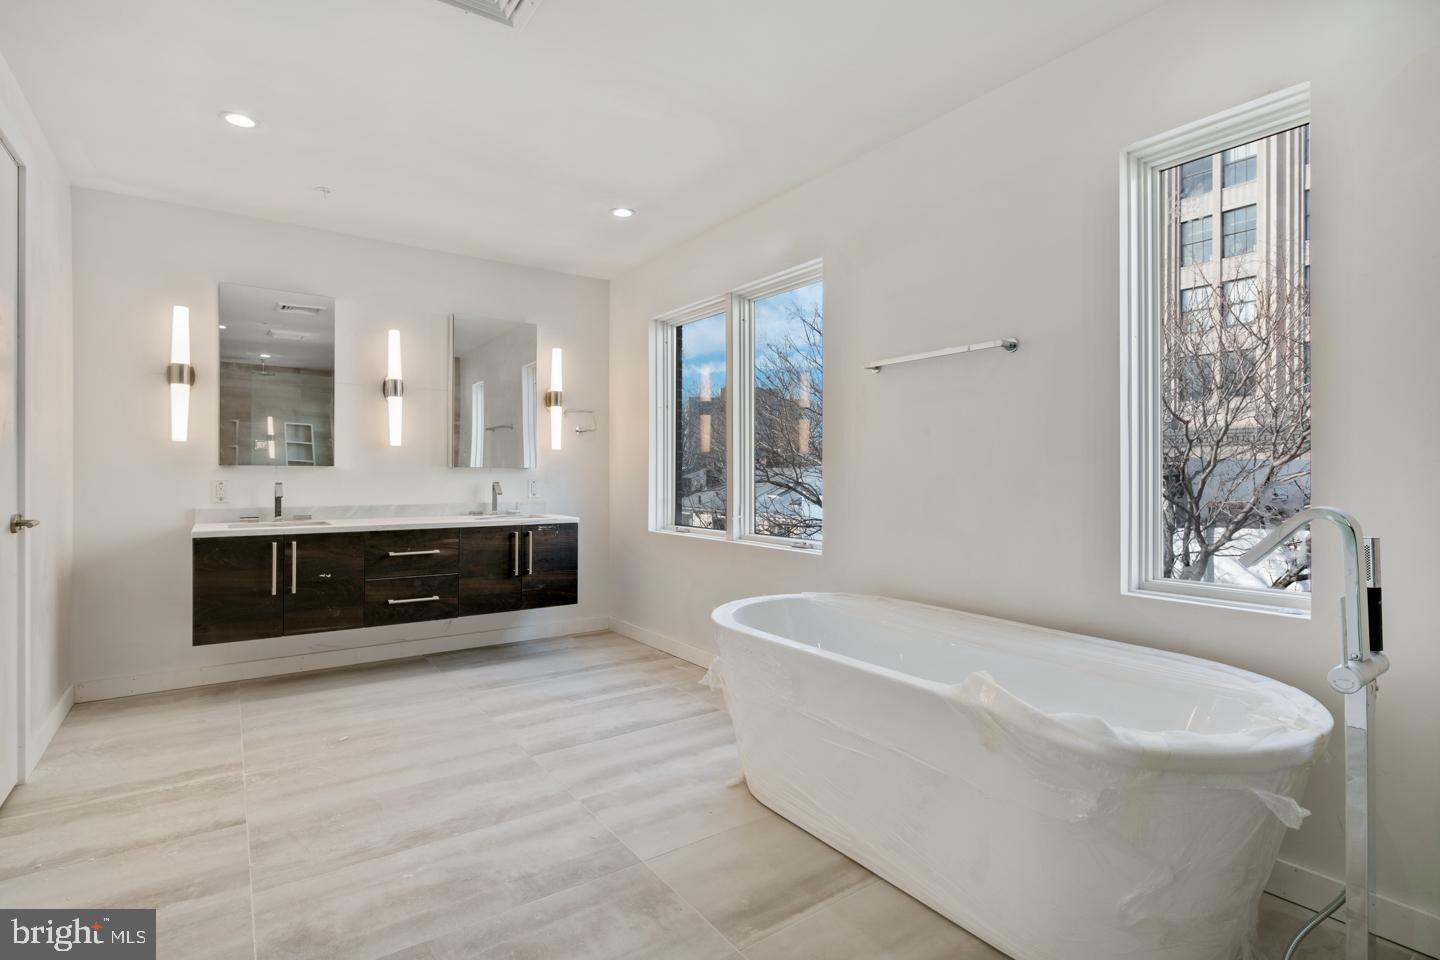
The second floor opens into a spacious family room—an inviting, flexible setting for movie nights or quiet retreat. The adjacent primary suite is expansive, with a custom-outfitted walk-in closet and a spa-like bath featuring marble floors, a double vanity, a freestanding soaking tub, and an oversized glass-enclosed shower with dual showerheads. The bedroom is filled with natural light from south- and west-facing windows and offers space for a sitting area or office.

The third level includes two generously sized bedrooms and bathrooms, along with a well-appointed laundry room and a hall kitchenette complete with a beverage refrigerator, sink, and dishwasher—an elevated convenience rarely found.

Floating stairs lead to the roof deck, complete with an outdoor kitchen and sweeping skyline views—designed for entertaining at every level, from intimate evenings to larger gatherings.

A finished lower level with a powder room further expands the home’s versatility, ideal for a media room, fitness space, or guest overflow.

Throughout, the home is fully integrated with smart technology, including automatic bedroom blinds, a security system with electronic entry, app-controlled lighting and thermostats, and a Sonos sound system with multiple zones and surround sound in the main living area.

Positioned within the historic Black Doctors’ Row, the home is part of a culturally significant corridor that once housed a remarkable concentration of Black physicians and professionals—adding a meaningful layer of legacy to an already exceptional address. Originally the rectory to the former First Baptist African Church, 1608 Christian has been thoughtfully reimagined by the design team that transformed the neighboring historic church into The Deacon, a luxury event space & hospitality venue.

Just beyond your door, the best of the city is within reach—Rittenhouse Square, Italian Market, Queen Village, and Passyunk Square are all within a 15-minute walk—along with neighborhood cafés, restaurants, and daily conveniences. Nearby grocery options, including GIANT Heirloom Market, Sprouts Farmers Market, and Target, round out the neighborhood experience.

Two years remaining on the 10-Year Tax Abatement.
#PAPH2612436

PHILADELPHIA

1608 CHRISTIAN STREET

3 Beds

3 Baths

4,500 Sq.Ft.

$2,100,000

MLS#: PAPH2612436

New on site 2 days ago
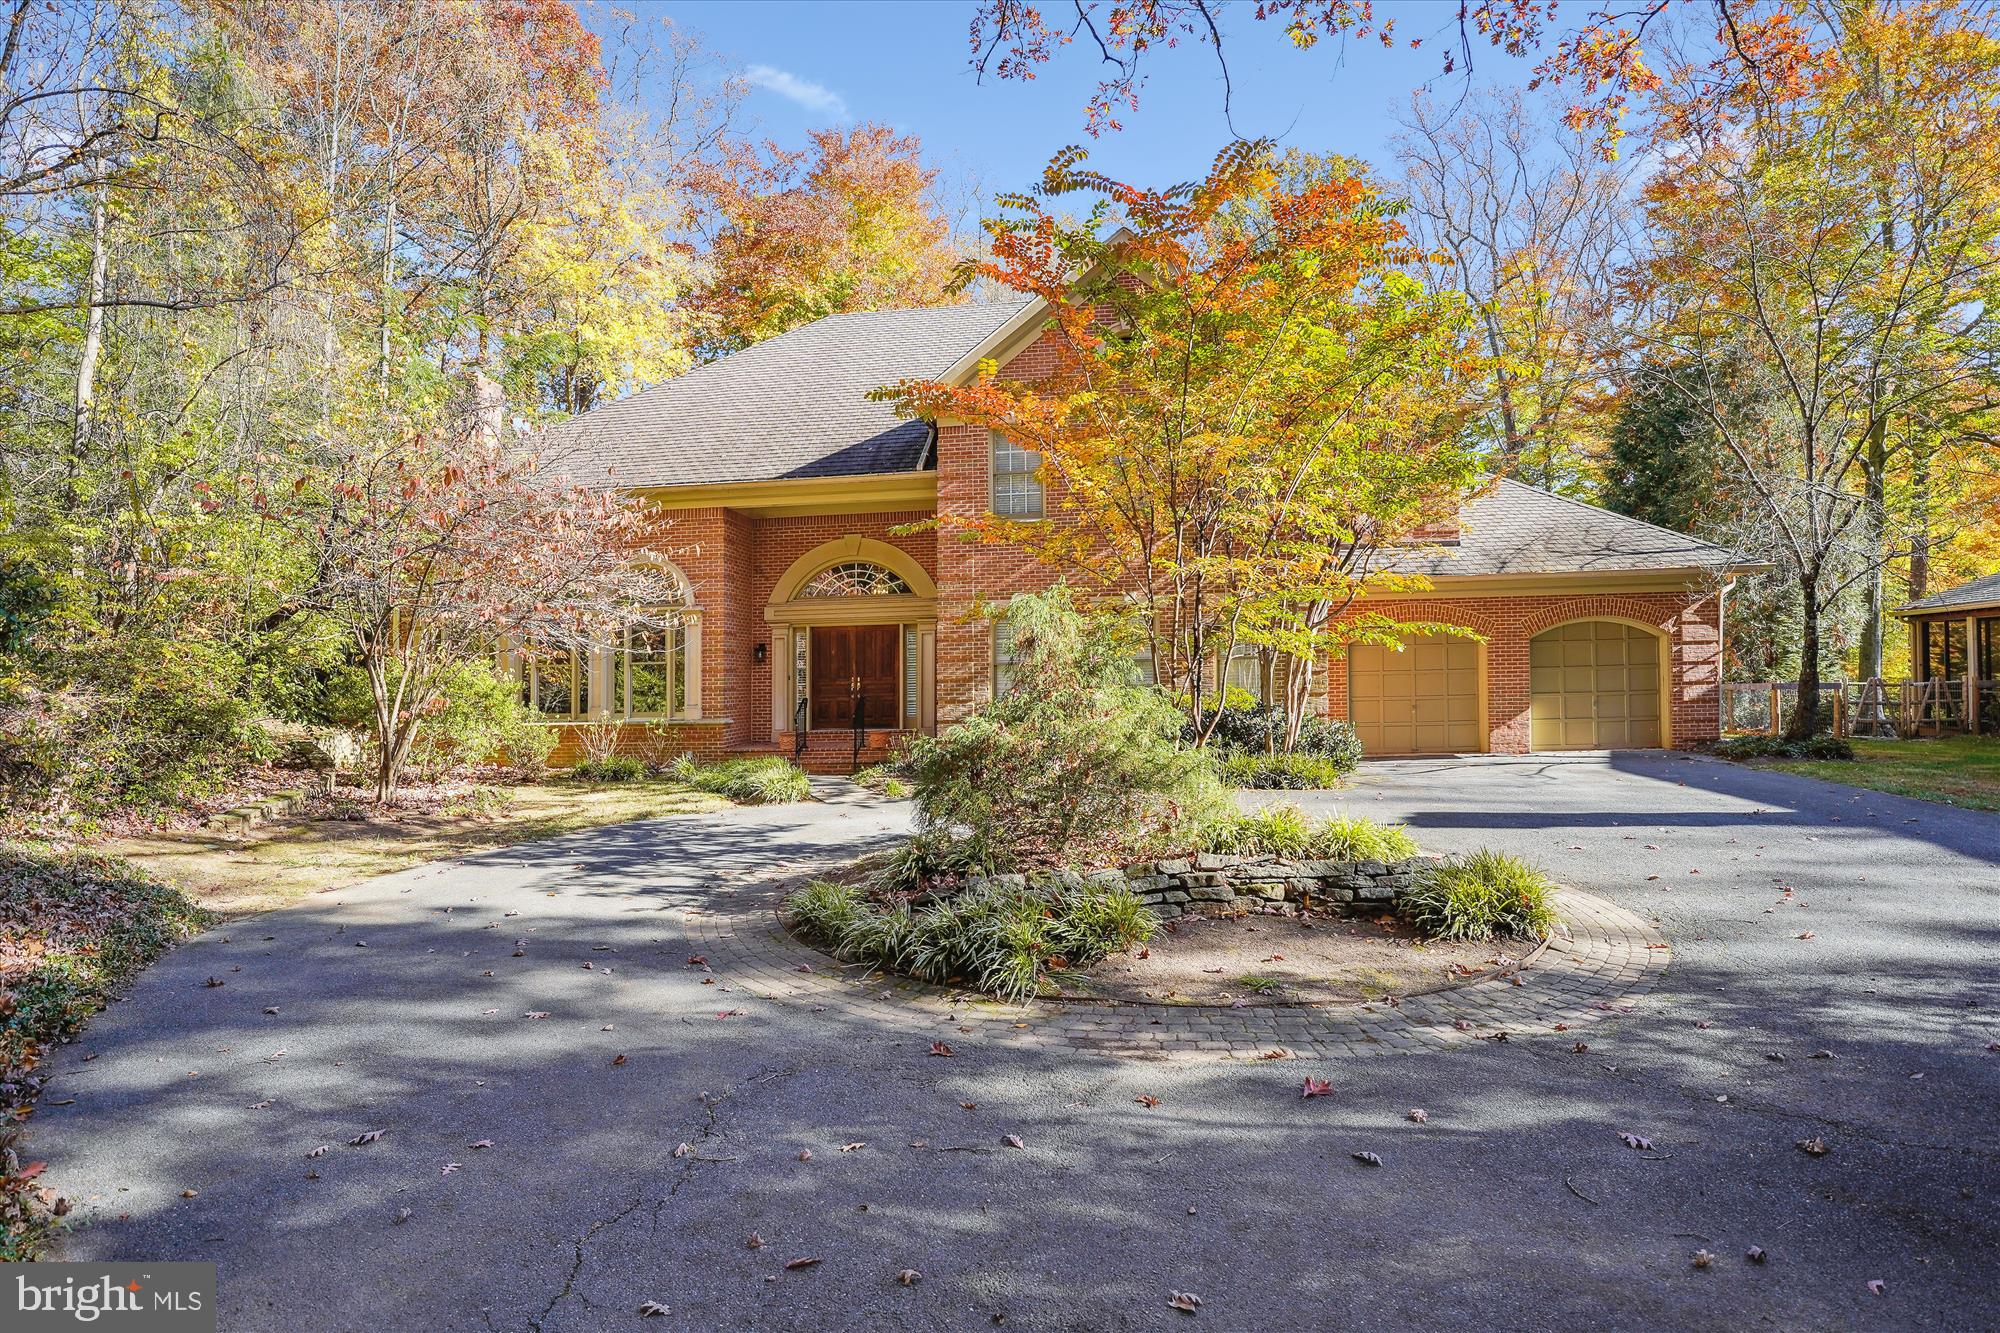
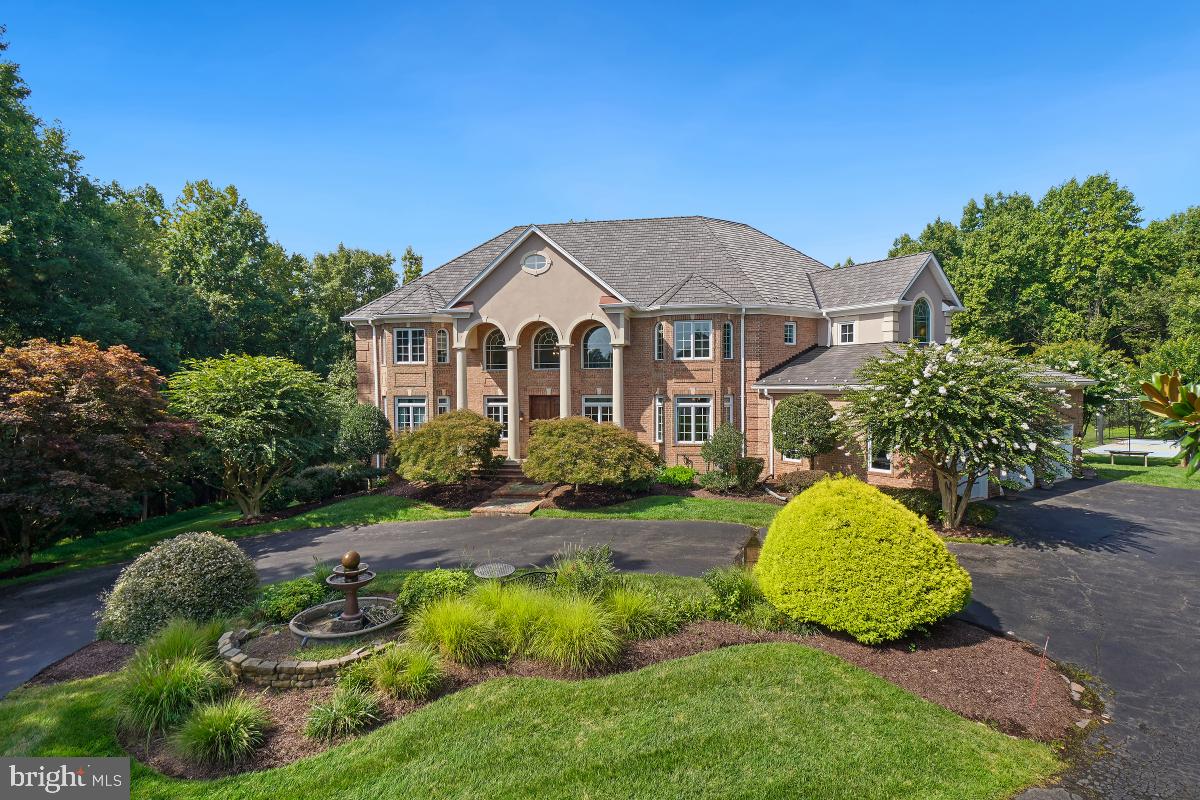
Extraordinary 10,000+ SF brick-front estate on a premium 1.03-acre cul-de-sac lot backing to protected woods in prestigious Patuxent Chase. This architectural masterpiece delivers six bedrooms, five full baths, and two half baths across three meticulously finished levels designed for grand-scale entertaining and refined daily living. A breathtaking two-story foyer with sweeping curved staircase opens to elegant formal living and dining rooms featuring detailed crown moldings, wainscoting, and expansive windows flooding the home with natural light. The gourmet kitchen is a chef's showcase—granite countertops, massive center island, custom cabinetry, gas cooktop, stainless steel appliances, and a sun-drenched breakfast conservatory flowing seamlessly into the dramatic family room with soaring ceilings and gas fireplace with custom mantel. A main-level bedroom suite, private study, and mud room with laundry complete the first floor. The palatial primary suite is a true retreat with a spacious sitting area, dual custom walk-in closets, and spa-inspired bath with soaking tub, frameless shower, and dual vanities. Four additional upper-level bedrooms offer generous proportions and designer baths. The fully finished walk-out lower level is an entertainer's paradise—recreation room, dedicated media lounge, game room, bonus rooms, full bath, and French door access to the rear grounds. Hardwood flooring, energy-efficient double-pane windows, 21 total rooms, and high-end finishes throughout. Side-entry 4-car attached garage. Serene tree-lined views from every vantage point. Howard County schools. Minutes to Routes 29, 32, and I-95 for effortless commuting to Baltimore and Washington, D.C. A rare opportunity at this price point—this is estate living at its finest.

Situated on over an acre, the beautifully landscaped lot provides privacy and space for outdoor enjoyment. Additional highlights include a side-entry 4-car garage, hardwood flooring, multiple fireplaces, and high-end finishes throughout.
Coming Soon – Showings Begin 05/28/26
Don’t miss this rare opportunity to own a premier home in a prestigious location!
#MDHW2069184

ELLICOTT CITY

11615 FOX CHASE COURT

6 Beds

5 Baths

10,017 Sq.Ft.

$2,100,000

MLS#: MDHW2069184

New on site 2 days ago
Coming soon
Nestled in the coveted Rossmore community of Malvern, 101 Tramore Circle is a masterclass in luxury, thoughtful design, and everyday functionality. Completely renovated from top to bottom—with the exception of two bathrooms—this exceptional residence offers 5 bedrooms, 4 full bathrooms, and 2 powder rooms, all curated with timeless style and uncompromising quality.

From the moment you arrive, the home’s new roof, new windows, and impeccable landscaping set the tone for what awaits inside. Every detail has been carefully considered to create a home that is both sophisticated and effortlessly livable.

At the heart of the home is a stunning custom kitchen by Dilworth Kitchens, featuring commercial-grade appliances, bespoke cabinetry, and beautifully selected finishes. The adjoining breakfast room opens seamlessly to a custom outdoor patio complete with a built-in kitchen, fire pit, and elegant slate pavers—perfect for entertaining or quiet evenings at home.

Designed with versatility in mind, the formal living room has been transformed into a stylish billiards room, while the main-floor office now serves as a custom playroom. Additional living and recreation space can be found in the expansive lower level.

Upstairs, the luxurious primary suite has been entirely reimagined. The entrance was repositioned, the walk-in closet expanded, and the spa-inspired bathroom fully redesigned to rival the pages of Architectural Digest. Heated porcelain  floors, custom cabinetry, designer countertops, an oversized shower, and exquisite tile and fixture selections create a truly elevated retreat.

The remaining four bedrooms have all been refreshed with new windows, fresh paint, and updated carpeting or flooring. A thoughtfully designed upper-level laundry room includes custom cabinetry, storage bins, a sink, and a folding station for added convenience.

The lower level offers an entirely unique experience, featuring a professionally designed gym with specialty flooring, along with an imaginative children’s play area complete with climbing features, a slide, and cozy reading spaces.

Outside, the large, flat backyard is a private oasis framed by mature trees, extensive landscaping, dramatic boulders, and fencing. An outdoor shower, discreetly tucked away for privacy, adds a resort-style touch.

101 Tramore Circle is more than a home—it is a showcase of quality craftsmanship, refined style, and intentional design in one of Malvern’s most desirable neighborhoods.
#PACT2125646

MALVERN

101 TRAMORE CIRCLE

5 Beds

4 Baths

5,909 Sq.Ft.

$2,100,000

MLS#: PACT2125646

New on site today
Coming soon
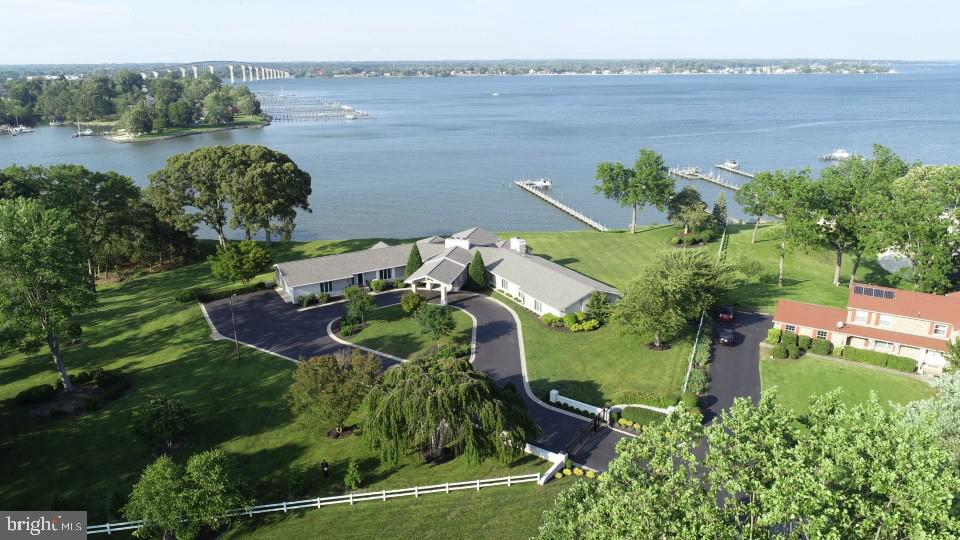
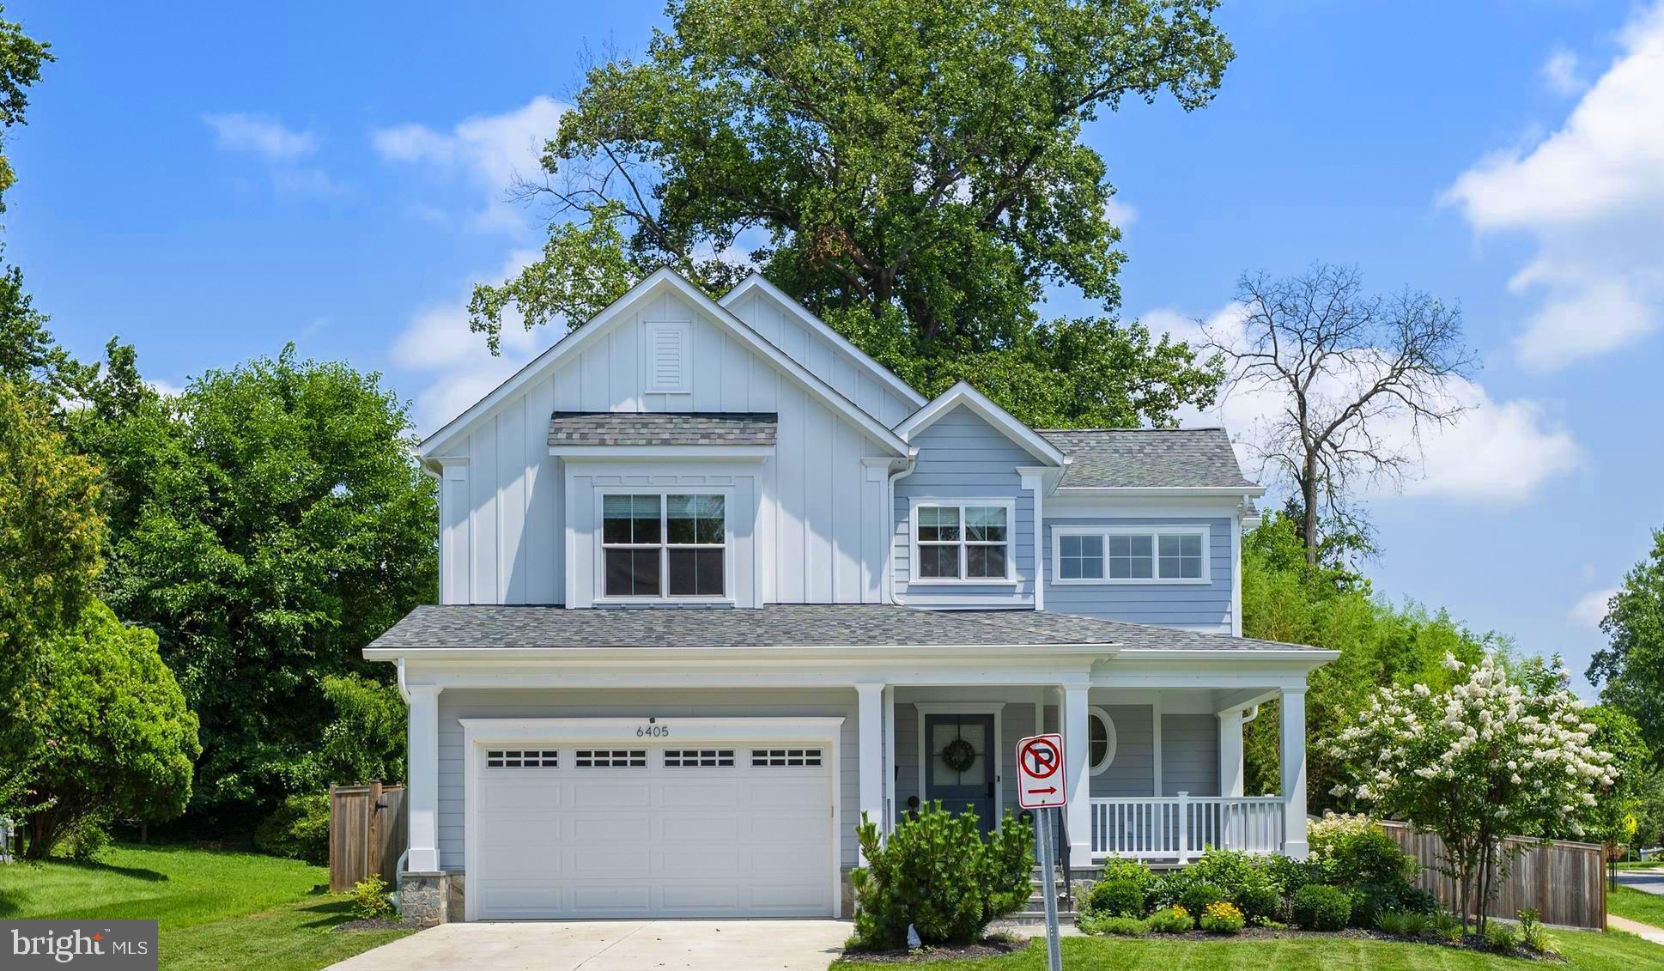
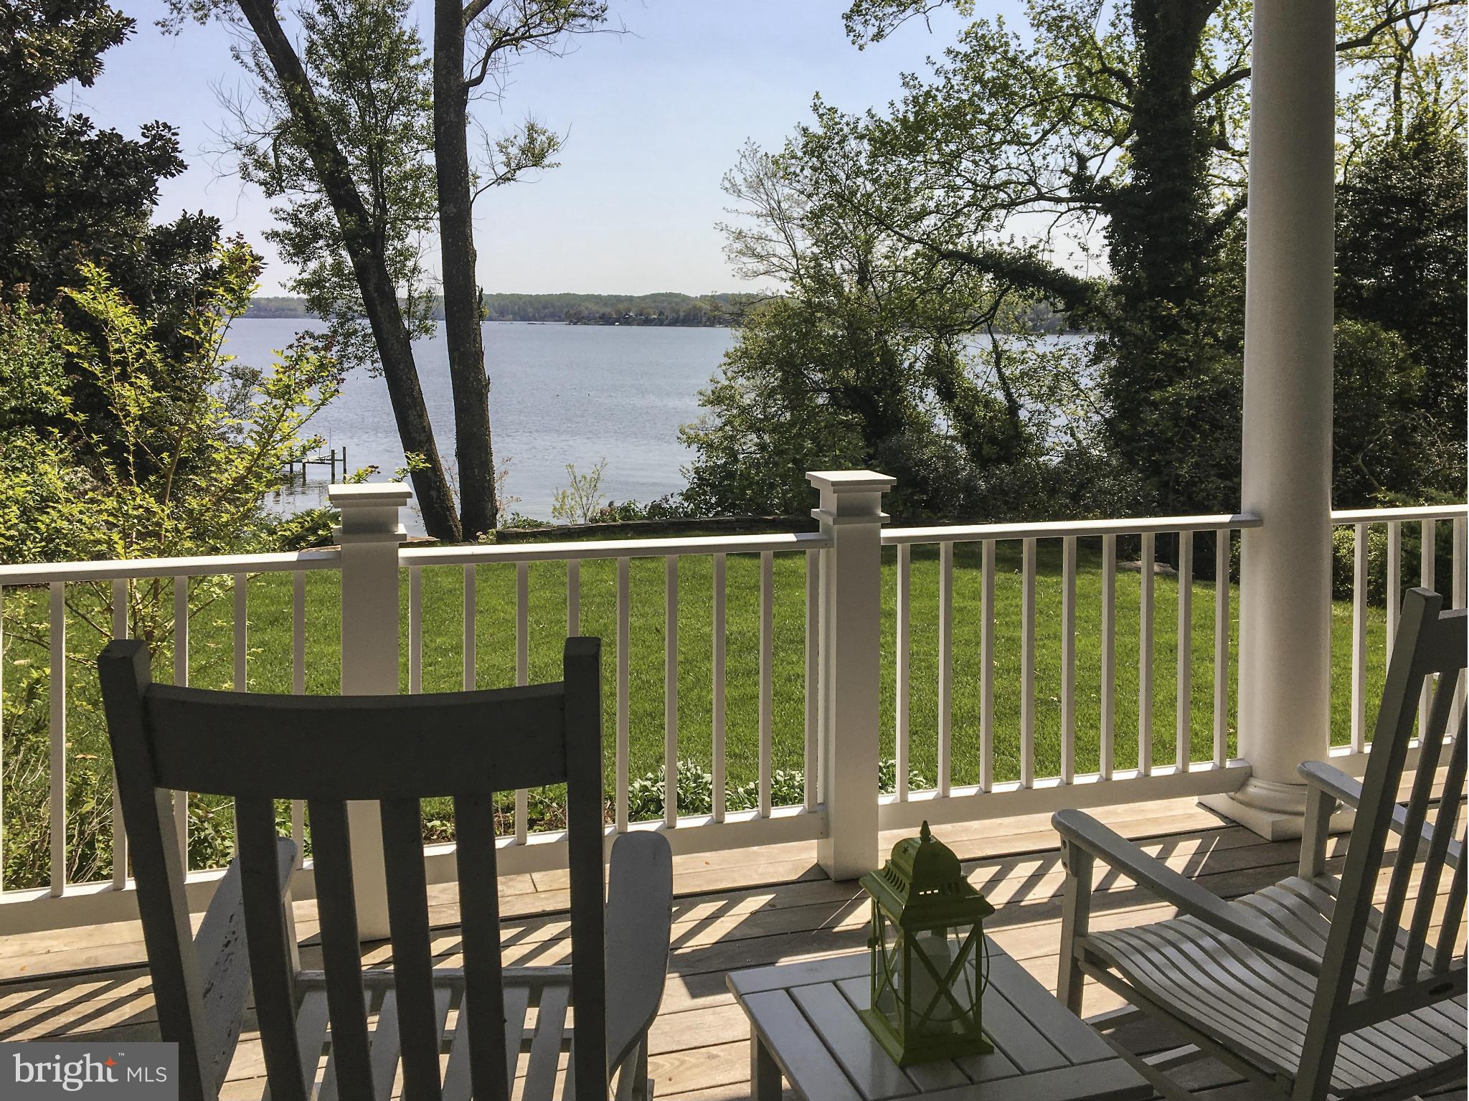
*Coming Soon* This waterfront Modern Farmhouse built in 2021 features a private inground heated pool.  Arrive in style parking in the half circle driveway leading to the huge wrap around concrete front porch.  Enter through the double doors and you will immediately take in the water views.  A grand foyer leads to the great room featuring a fabulous kitchen with an abundance of cabinet storage and a large island adorned with quartz countertops.  There is a large dining area that leads to a private office for those working from home.  The family room has built-in's surrounding the gas fireplace.  Beyond the family room is a formal living room that could also be used as a 7th sleeping area if needed.  The first floor also features a primary bedroom with two large walk-in closets with custom organizers.  The primary bath has a roll-in shower and dual vanities.  The primary bedroom overlooks the pool and creek providing a calming retreat.  The first floor of the home also includes a large laundry room and half bathroom.  The laundry room leads to the oversized 3 car garage that includes a slider to the pool deck.  The pool is heated and quite deep, a feature not often found in this area.  The pool deck has its own private bathroom a feature you will appreciate as the water all stays outside while entertaining.  The second floor can be accessed via the stairs, but the current owner thought ahead and designed the home so that an elevator could be installed in the future servicing both floors of the home and the garage.  Upstairs your guests will have plenty of room to spread out between the loft space and now 5 additional bedrooms and 3 additional bathrooms.  The bonus room is used as a bedroom and currently has a closet, however, if an elevator were to be installed the closet would be absorbed by that.  The bonus room now features a full bathroom and could be used as an additional owner's suite.  It has a balcony overlooking the pool and creek.  To service all bathrooms this home has two tankless gas water heaters.  To ensure comfort and efficiency the home is heated and cooled with two dual fuel heat pumps with gas backups.  Another feature you will love is the abundance of parking for guests in the half circle concrete driveway and additional concrete driveway leading to the 3-car garage.  The lawn is irrigated and maintained by the HOA.  The gated Glen Riddle community is highly sought after and features an abundance of amenities including a clubhouse with fitness center, locker rooms with saunas, card room, game room with billiards and table tennis, meeting room with kitchen, on-site professional management offices, outdoor pool with integrated hot tub, kid's water pad, tennis court, and pickleball courts.  The community allows for residents to register their golf carts and they can be used on the community roads.  Glen Riddle is a resort style community offering so much to its residents and that combined with the location just a few miles from the pristine beaches of Ocean City, MD makes this a property you will want to tour.
#MDWO2038798

BERLIN

11409 MAID AT ARMS LANE

6 Beds

4 Baths

4,120 Sq.Ft.

$2,100,000

MLS#: MDWO2038798

Stunning Toll Brothers Henley Model in Spring Valley Estates. Nestled in the heart of Buckingham Township, within the highly acclaimed Central Bucks School District, this exquisite 5 bedroom, 6.5 bathroom estate is a true masterpiece. Situated on 1.29 acres, this home offers luxury, sophistication, and exceptional attention to detail. Upon entering through the newly built covered porch and custom double doors, you are immediately greeted by a grand foyer with soaring ceilings and two elegant, sweeping staircases. Custom moldings flow seamlessly throughout the home, leading to the formal dining room and spacious living room, perfect for entertaining. The living room opens into a light filled conservatory with dramatic high ceilings and access to the backyard. The expansive two-story family room is a showstopper, featuring box-beam detailing and a striking floor-to-ceiling stone fireplace. The newly remodeled kitchen is a chef’s dream, complete with custom cabinetry, an oversized island, upgraded stainless steel appliances, a built-in range hood, beautiful new backsplash, and a built-in bar area with a beverage fridge. The kitchen is perfectly designed for entertaining and overlooks a charming sunroom addition with vaulted ceilings, a stone gas fireplace, and French doors leading to the back deck. Adjacent to the kitchen, the laundry room is both functional and stylish, with custom cabinetry, a wash sink, and access to the mudroom, which offers built-in storage and a large closet for added convenience. The back staircase leads to the second floor, where the primary suite awaits. This private retreat features a cozy sitting room with columns, two spacious walk-in closets, and a spa-like bathroom with dual vanities, granite countertops, a separate water closet, a soaking tub, and a walk-in shower. Four additional generously sized bedrooms, each with their own en-suite bathrooms, complete the second level. The finished lower level is an entertainer’s paradise, featuring a custom-built bar area, a separate wine storage area with custom cabinetry, and a cozy sitting area. The space also includes a fully equipped gym with rubber flooring, a full bathroom, and an adorable stage area with a secret door. Ample storage is available throughout, and the basement walks out to the gorgeous backyard. Step outside to your private oasis. The beautifully landscaped backyard is anchored by a custom pool and hot tub built by Sylvan Pools. A covered pavilion provides the perfect setting for grilling, cooling drinks, and enjoying outdoor entertainment, with hookups for TV. The outdoor fireplace adds a cozy touch for cooler nights or a perfect spot for roasting marshmallows with loved ones. Located just minutes from downtown Doylestown and New Hope, with easy access to Routes 202, 313, and 611, this home offers the best of both luxury living and convenience. Don’t miss the opportunity to own in one of Buckingham Township’s most prestigious and private communities. Schedule your private showing today!
#PABU2085526

DOYLESTOWN

2750 MANION WAY

5 Beds

6 Baths

7,747 Sq.Ft.

$2,099,999

MLS#: PABU2085526

Welcome to a rare and exceptional opportunity in the heart of Baltimore Highlands. This beautifully maintained, fully operational funeral home offers a turn-key investment for funeral professionals or savvy investors alike. Ideally located just minutes from downtown Baltimore, BWI Airport, and the Office of the Chief Medical Examiner, this property blends tradition, functionality, and a strategic location for seamless operations.

Inside, you'll find an elegant and serene chapel thoughtfully designed for dignity and comfort, with flexible seating options to accommodate various service types. The property also features private family rooms, professional offices, and a dedicated conference room for client meetings. The state-of-the-art embalming and preparation room is equipped with commercial-grade tools to support professional, efficient care. A spacious viewing area and calming lobby welcome guests with a peaceful ambiance, while ADA-compliant restrooms and entrances ensure accessibility for all visitors.
Additional features include ample on-site parking, meticulously maintained landscaping, and a full basement with storage for archives and operational needs. The sale includes all furniture, fixtures, and equipment (FF&E), allowing a new owner to begin operations immediately without interruption.
The location offers exceptional accessibility with direct routes to I-895, I-95, and the Baltimore-Washington Parkway. It is conveniently situated near hospitals, churches, cemeteries, and transportation hubs—making it ideal for both service and logistics. With a well-established reputation in the local community and zoning already approved for funeral home and crematory use, this property delivers both peace of mind and business potential.

Whether you are looking to expand your practice or establish a new one, this is more than just a commercial property—it’s a fully equipped, purpose-driven facility designed for compassionate service. Take advantage of this opportunity to own a respected funeral home with a legacy of care and excellence.
This property is not just about aesthetics; it boasts essential structural upgrades, including a new roof and siding, ensuring peace of mind for years to come. The recently expanded parking area is a significant advantage, offering ample space for customers, staff, and events, making accessibility a priority.

Situated in a prime location with easy access to major highways and local amenities, 4023 Annapolis Road is strategically positioned to maximize foot traffic and elevate your brand visibility. This is your chance to make a lasting impression and thrive in a bustling market.

Please note that all Buyers must be pre-qualified, and all showings must be scheduled in advance. Don't miss out on this incredible opportunity to establish or expand your presence in Halethorpe.  Contact us today to schedule a viewing and step into the future of your business success!
#MDBC2131876

BALTIMORE

4023 ANNAPOLIS ROAD

None Beds

None Baths

4,600 Sq.Ft.

$2,099,999

MLS#: MDBC2131876

Last Opportunity Before Market Debut!

Stunning 5-Bedroom, 4.5-Bathroom Home in Prime Location – Nearly Complete! Be among the first to experience this completely reimagined luxury home, boasting exceptional designer finishes and top-tier craftsmanship by Brentwood Builders. With just two weeks left in renovations, this is your exclusive opportunity to secure the property before it officially hits the market. Nestled on a corner ACRE lot in a quiet, established neighborhood directly across from Waynesborough Country Club, this home offers both serenity and convenience. You're only minutes from the best of the Main Line and Paoli Station, ideal for commuters and lifestyle seekers alike.

Property Highlights:

-5 Bedrooms | 4.5 Bathrooms

-Over 4,000+ sq. ft. of finished living space

-Additional 600+ sq. ft. finished basement

-Formal dining room with original stone fireplace

-Expansive great room with gas fireplace

-Chef’s kitchen with Thermador appliances, custom off-white cabinetry, stained walnut island, marble countertops, and separate prep kitchen & walk-in pantry

-Dedicated office and large first floor den with ensuite – perfect for guest quarters or flexible living

-Primary suite sanctuary with sitting area, huge walk-in closet, and spa-inspired bath featuring a double walk-in shower

-Three additional spacious bedrooms, including an ensuite, plus a stylish hall bath

-Professionally designed landscaping plan that enhances curb appeal while hardscaping elements will offer polished outdoor spaces

This home blends timeless elegance with modern luxury, as well as impeccable attention to detail throughout! Contact us today to schedule a private tour or to learn more about this rare opportunity.
#PACT2088304

BERWYN

1537 EVERGREEN LANE

5 Beds

4 Baths

4,600 Sq.Ft.

$2,099,900

MLS#: PACT2088304

Experience luxury living at 21 Bridle Court, a meticulously designed residence offering an impressive 8,000+ square feet across three beautifully finished levels. Perfectly nestled in one of River Falls’ most coveted cul-de-sacs, this home enjoys a serene and private setting while remaining just a short distance from the neighborhood Swim & Tennis Club, Billy Goat Trail, and the C&O Canal. From the moment you enter the grand two-story marble foyer, elegance and sophistication define every space. The main level features a perfect blend of classic formality and comfortable everyday living. The formal living and dining rooms set the stage for entertaining, while the chef’s kitchen, complete with top-of-the-line appliances, opens seamlessly to a sunlit family room anchored by a striking fieldstone fireplace and custom built-ins.
The private library offers vaulted ceilings, a stunning Palladian window, and extensive built-ins—creating an inspiring workspace. Adjacent to the kitchen, a versatile sunroom serves as a morning room, playroom, or casual gathering space, leading directly to a screened porch and expansive deck overlooking protected green space. Whether you're sipping coffee in the morning or unwinding with an evening cocktail, the natural surroundings offer unparalleled tranquility and privacy. Upstairs, the primary suite is a true sanctuary with a spacious walk-in closet, a fully renovated spa-like bathroom, and an adjacent fifth bedroom—perfect as a nursery, home gym, or private sitting room. Three additional well-sized bedrooms each feature walk-in closets and ensuite bathrooms, ensuring comfort and convenience for family and guests alike. The fully finished lower level is an entertainer’s dream, featuring high ceilings, abundant natural light, and endless possibilities—create a home theater, game room, billiards lounge, or fitness studio. A separate exercise/game room is equipped with a dedicated mini-split HVAC system, ensuring the perfect climate while you work out or play. Step outside to the fenced backyard, where a private play area backs to dedicated green space for ultimate peace and seclusion. River Falls is ideally located with easy access to major commuter routes, including the Clara Barton Parkway, I-495, and I-270, offering a seamless drive to Bethesda, Washington D.C., and Tyson’s Corner. Outdoor enthusiasts will love being minutes from Great Falls National Park, where hiking, biking, kayaking, and rock climbing opportunities abound.
#MDMC2163976

POTOMAC

21 BRIDLE COURT

6 Beds

4 Baths

7,370 Sq.Ft.

$2,099,900

MLS#: MDMC2163976

1 ... 464 465 466 467 468 ... 666
* Listings identified with the FMLS IDX logo come from FMLS and are held by brokerage firms other than the owner of this website. The listing brokerage is identified in any listing details. Information is deemed reliable but is not guaranteed. If you believe any FMLS listing contains material that infringes your copyrighted work please click here to review our DMCA policy and learn how to submit a takedown request. © 2024. First Multiple Listing Service, Inc.
 - property

Send a message

Message successfully sent.

Your message

What is 3 + 4 ?

Reason for contacting?

I agree to receive email communication and understand I can unsubscribe at any time.

I agree to be contacted by Charis Realty Group via call, email, and text for real estate services. To opt out, you can reply 'stop' at any time or reply 'help' for assistance. You can also click the unsubscribe link in the emails. Message and data rates may apply. Message frequency may vary. Privacy Policy

Sign Out

Virtual Assistant

Would you like to take the next step with this property? We can help you schedule a showing or virtual tour, or send you more details.

Yes, I would like more information.

Thank You for Your Reply, One of Our Agents will contact you as soon as possible

No, maybe later.

Thank you, you can always contact me via email, phone number or through the contact form.

Realhub AI

Lucy - Your AI-Powered Realtor

Update Your Temporary Password

Personalize your search

Enter your email and we'll notify you immediately when new listings match what you're looking for.

or enter email address

Already have an account ? Login here

Continue your home search

I agree to receive communications and understand I can unsubscribe at any time.

I agree to be contacted by Charis Realty Group via call, email, and text for real estate services. To opt out, you can reply 'stop' at any time or reply 'help' for assistance. You can also click the unsubscribe link in the emails. Message and data rates may apply. Message frequency may vary. Privacy Policy

Already have an account ? Login here

We use cookies

We use cookies primarily for analytics to enhance your experience. By accepting, you agree to our use of these cookies. You can manage your preferences or learn more about our cookies policy.