Properties

Browse or get in touch to schedule a walkthrough.

  • Nearby me
Price range

Popular Features

Community Features

Association

Property Features

Waterfront

View

Exterior Features

Interior Features

Style

10000 properties match your criteria

Updated 1 minute ago

E-Alert name
New construction in Windover Hills and it's gorgeous! The exterior features siding, metal roof, stamped concrete front porch and sidewalk with an entrance you will love! Walk inside to the completely open floor plan with vaulted ceilings, exposed beams, electric fireplace, living room, dining area and kitchen with loads of cabinets and beautiful granite counters. To the right is the primary suite with a massive walk-in closet, dual vanity sinks in the bathroom with a jetted tub, tiled shower and private potty room. On the left side of your new home, you will find 2 nice sized bedrooms with large closets, a hall bathroom and a main floor laundry room. The lower level is fully finished with a huge family room, 4th bedroom and another full bathroom. The sealed concrete floors add a contemporary look to this area. There is a 2-car built-in garage and a rear deck to enjoy additional views. Let's check it out before it belongs to someone else!
#WVMI2003316

FORT ASHBY

167 EASTRIDGE LANE

4 Beds

3 Baths

2,670 Sq.Ft.

$365,000

MLS#: WVMI2003316

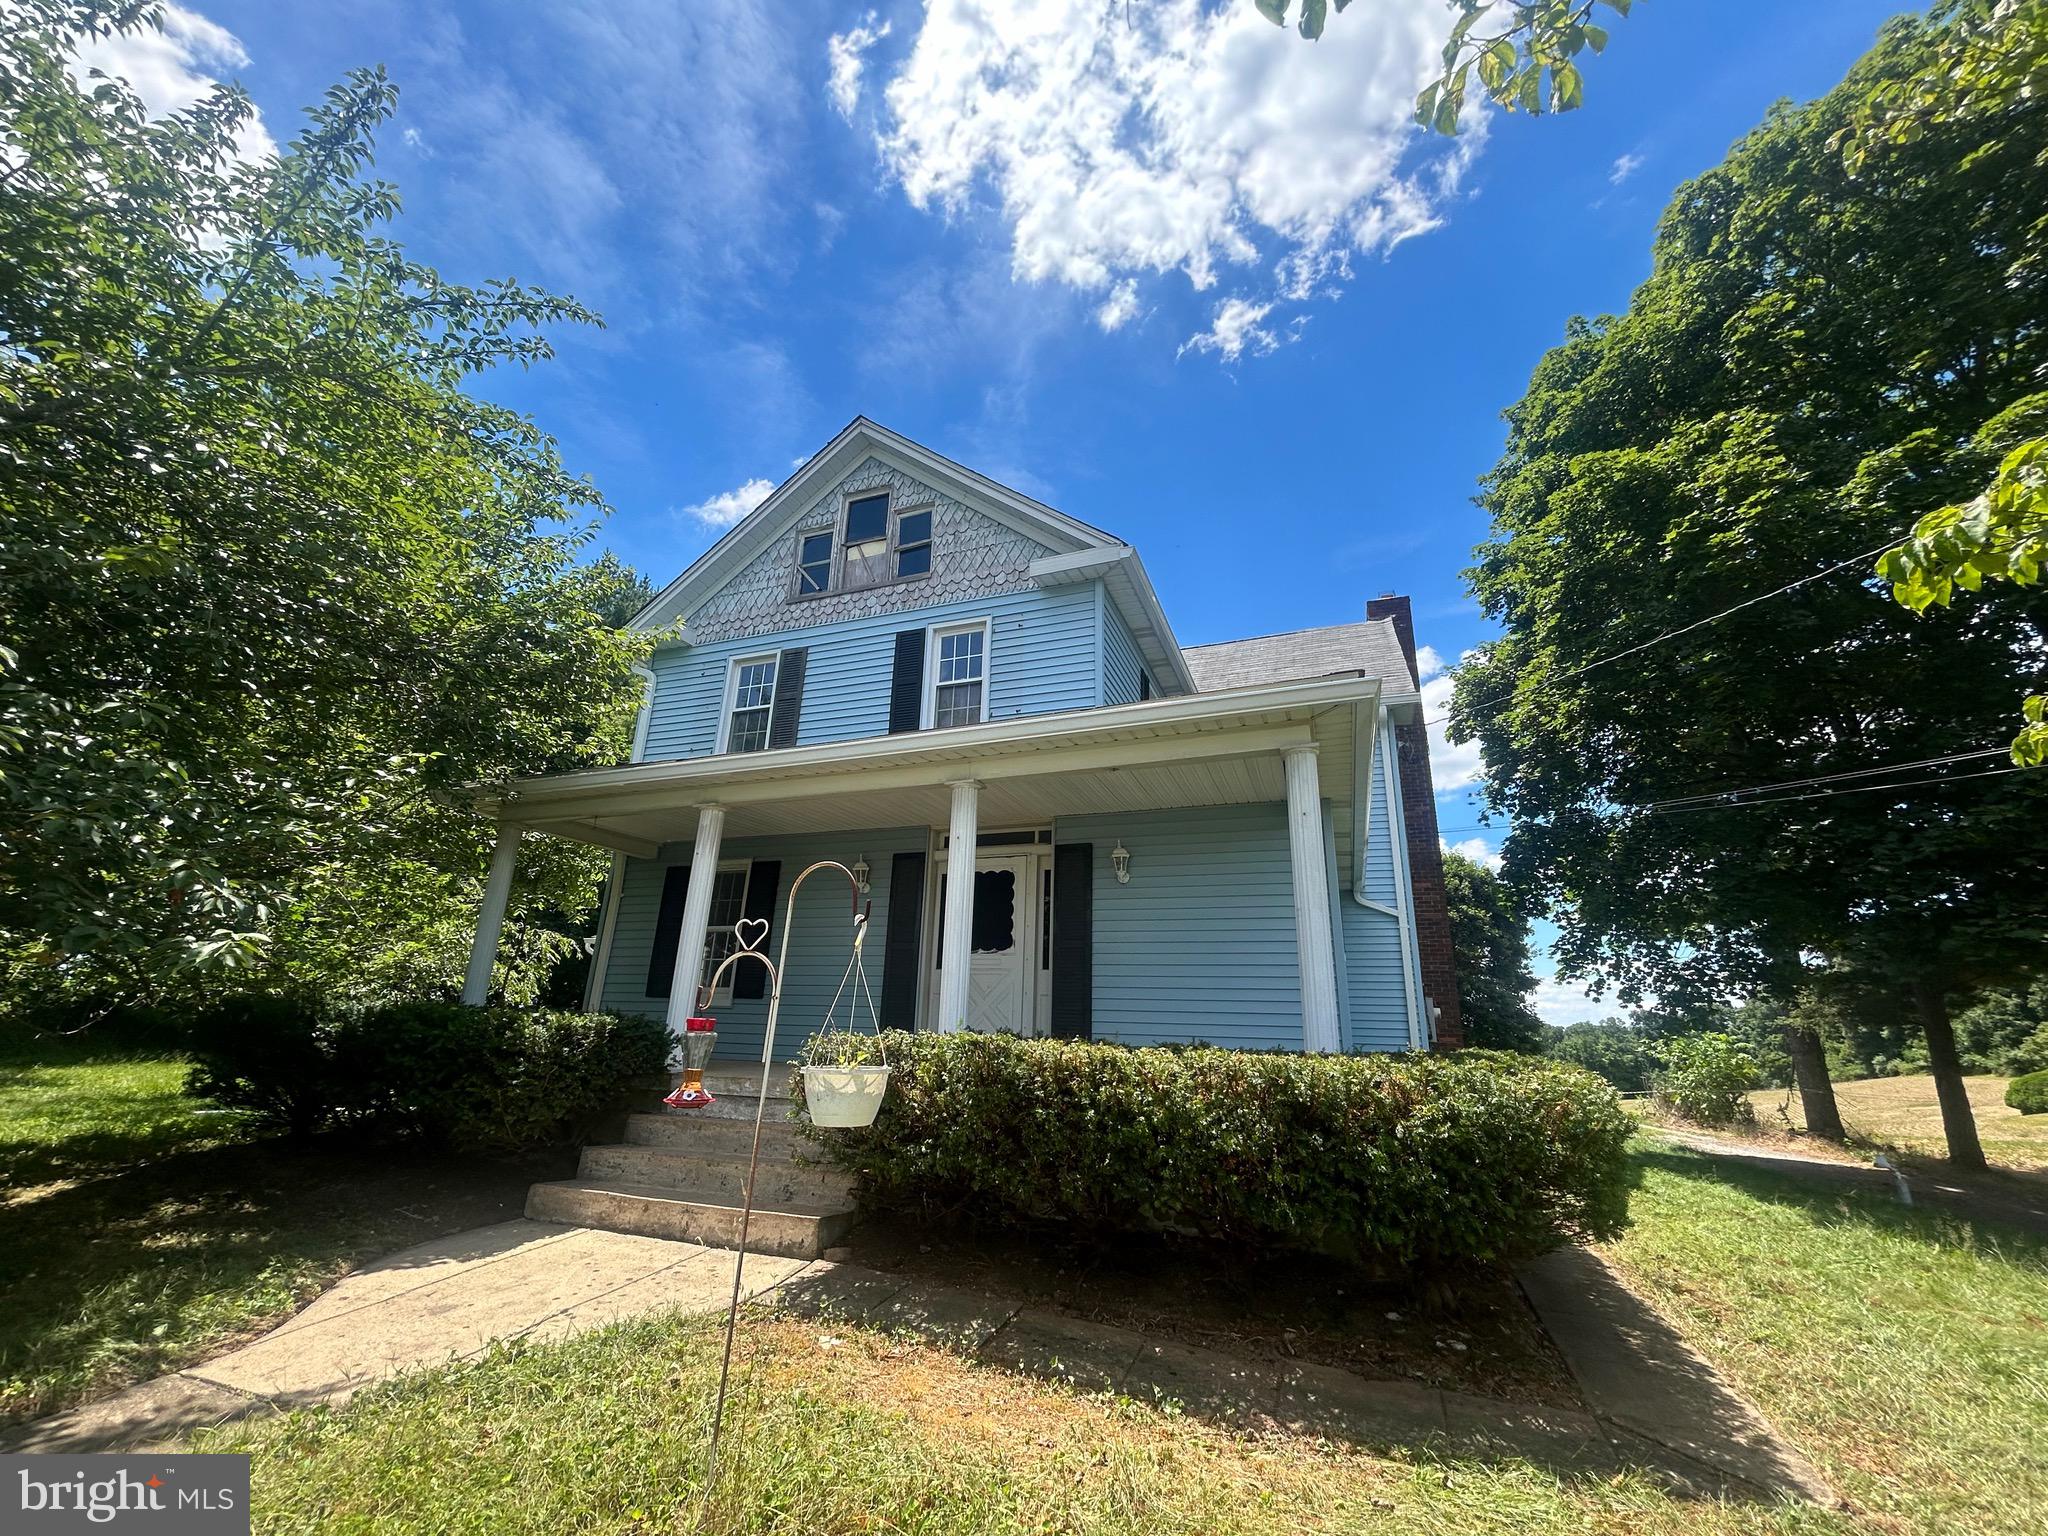
Motivated seller! Stunning Farmhouse-Style Gem with Luxurious Upgrades – Move-In Ready!

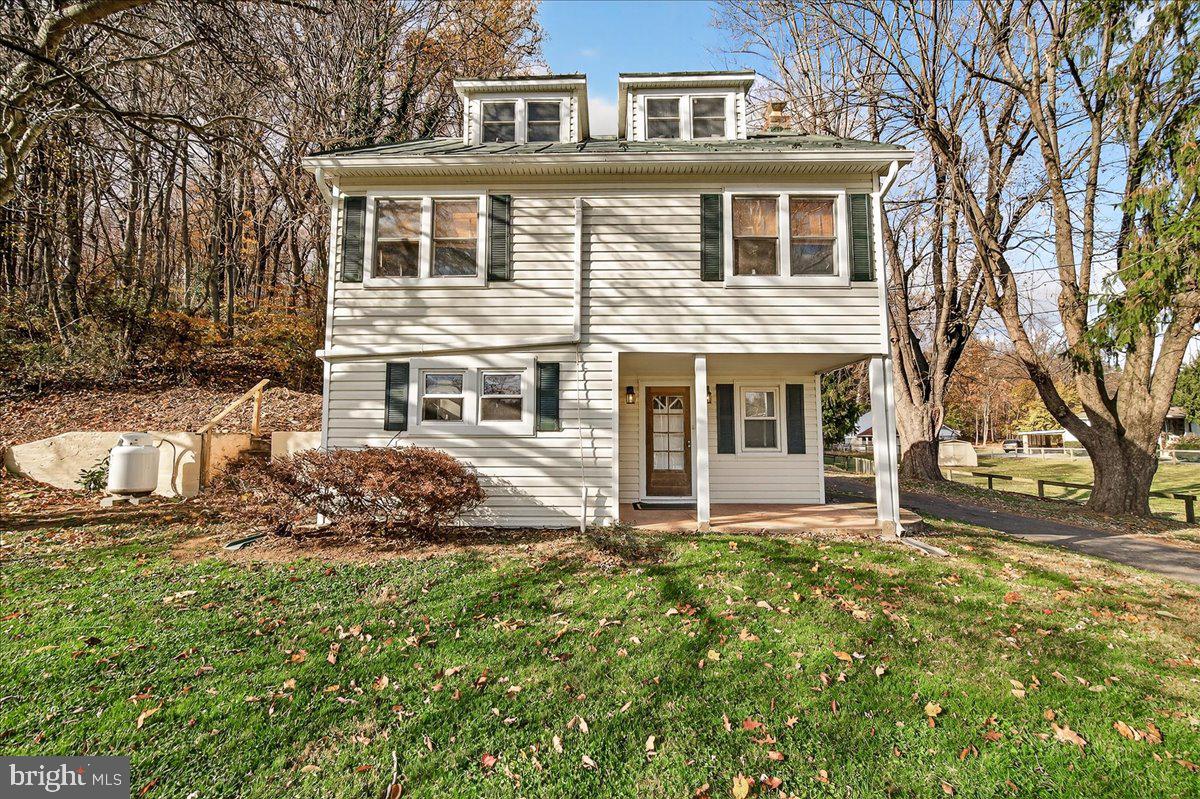
Located just minutes from the historic Gettysburg Battlefields and a short drive to charming Emmitsburg, MD, this beautifully maintained property combines timeless farmhouse charm with high-end modern upgrades—making it a true standout in today’s market.

Outstanding Features & Recent Renovations Include:

Brand New Bathroom Floors for a fresh and modern look

All-New Kitchen Appliances: Refrigerator, stove, and washer & dryer

Gleaming Custom-Made Countertops with a new kitchen sink

New Light Fixtures & Ceiling Fans throughout for comfort and style

New Window Treatments in every room

New Hardwood Floors: Rift- and quartersawn 5” wide white oak in long lengths for a rich, seamless finish

Front Bedroom with Elegant Herringbone Floor Design

Character Grain Random-Width White Oak Floors adding rustic charm

Vertical Grain Heart Pine Walnut Trim – a rare and exquisite detail

Fresh Interior Paint (2023) in tasteful tones

Soaring High Ceilings and Massive Room Sizes throughout

The heart of the home is the spacious country eat-in kitchen, complete with an island and table space—perfect for gatherings. The thoughtful addition of a summer kitchen has created a huge family room or sitting area, surrounded by windows and anchored by a gorgeous original brick fireplace, capturing the authentic feel of a classic farmhouse.

Enjoy the outdoors from your fully rebuilt front porch, now featuring durable Trex decking and new safety rails. The home also features a new roof (2021) and a newer furnace system, offering peace of mind for years to come.

Retreat to the generously sized master suite, complete with a spacious en-suite bath. With 3 bedrooms, 2.5 baths, and solid woodwork trim, stairs, and doors in original classic design, this home blends craftsmanship and modern luxury seamlessly.

Additional highlights include:

Private off-street parking

Detached 2-car garage

Beautifully landscaped yard with stunning rear views

Don’t miss your chance to own this one-of-a-kind property in outstanding condition. Schedule your tour today—this is a home you truly have to see to believe!
#PAAD2024524

FAIRFIELD

201 E MAIN STREET

3 Beds

3 Baths

2,548 Sq.Ft.

$365,000

MLS#: PAAD2024524

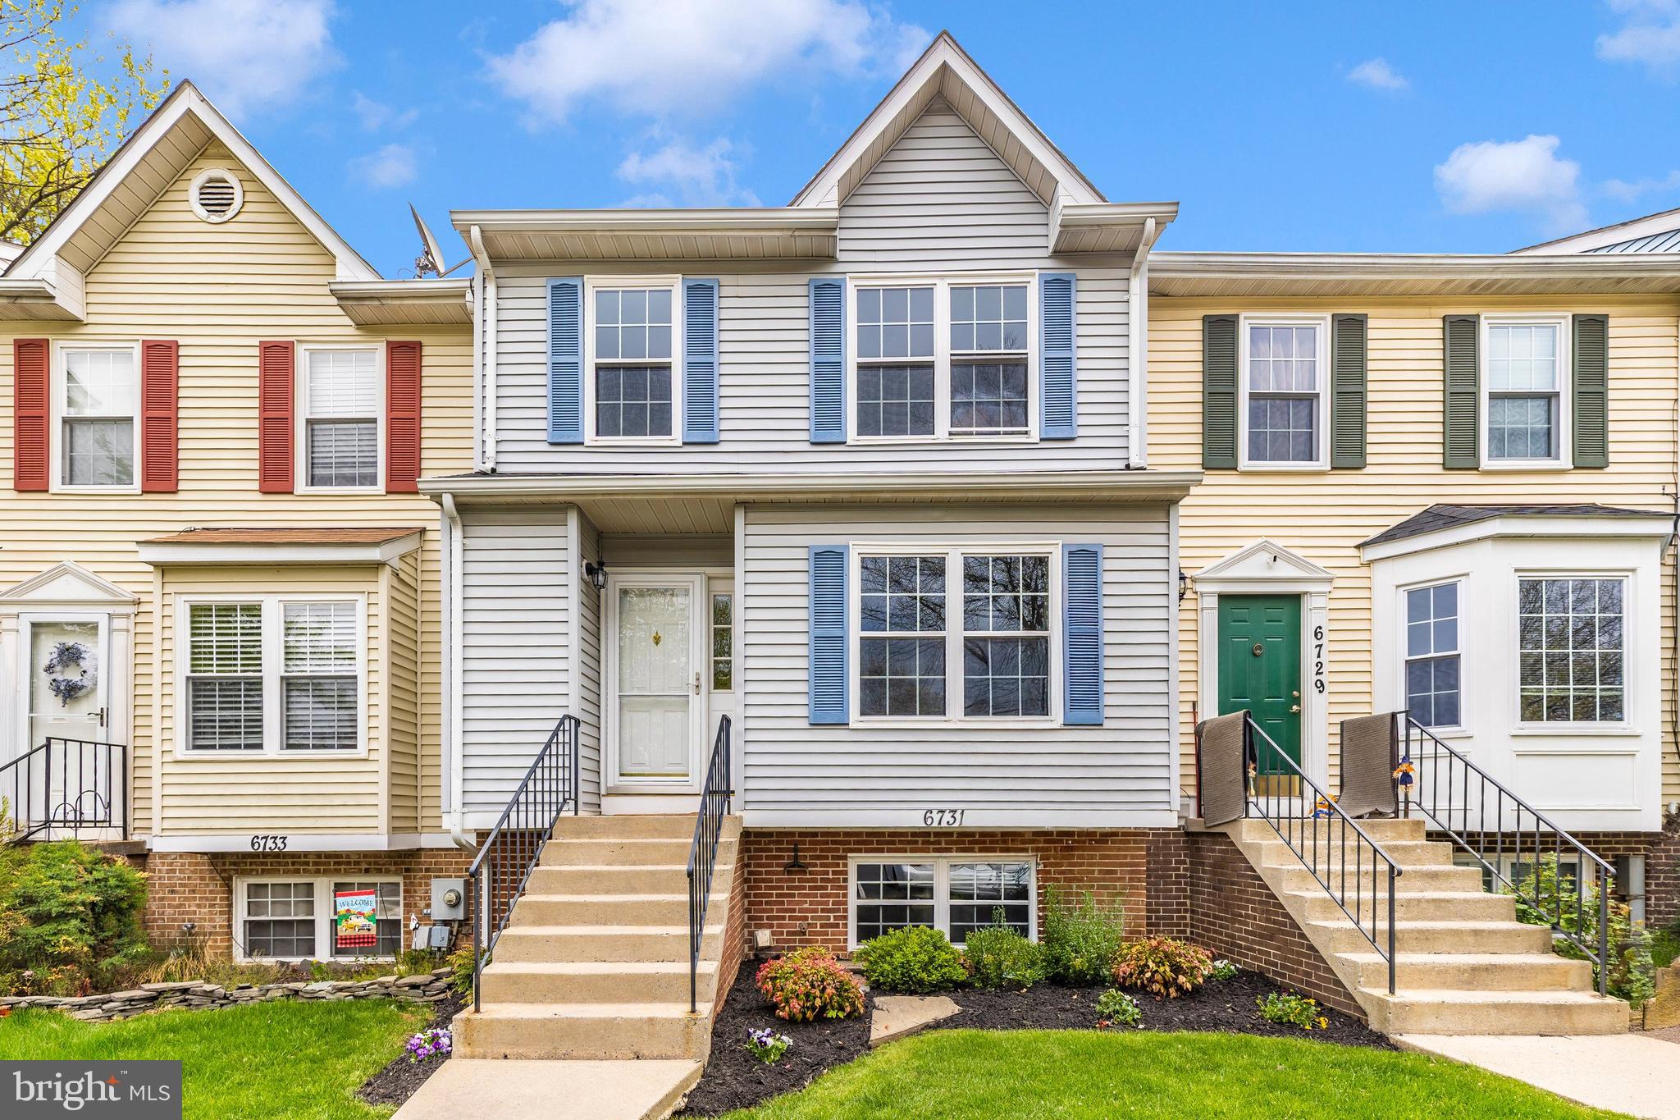
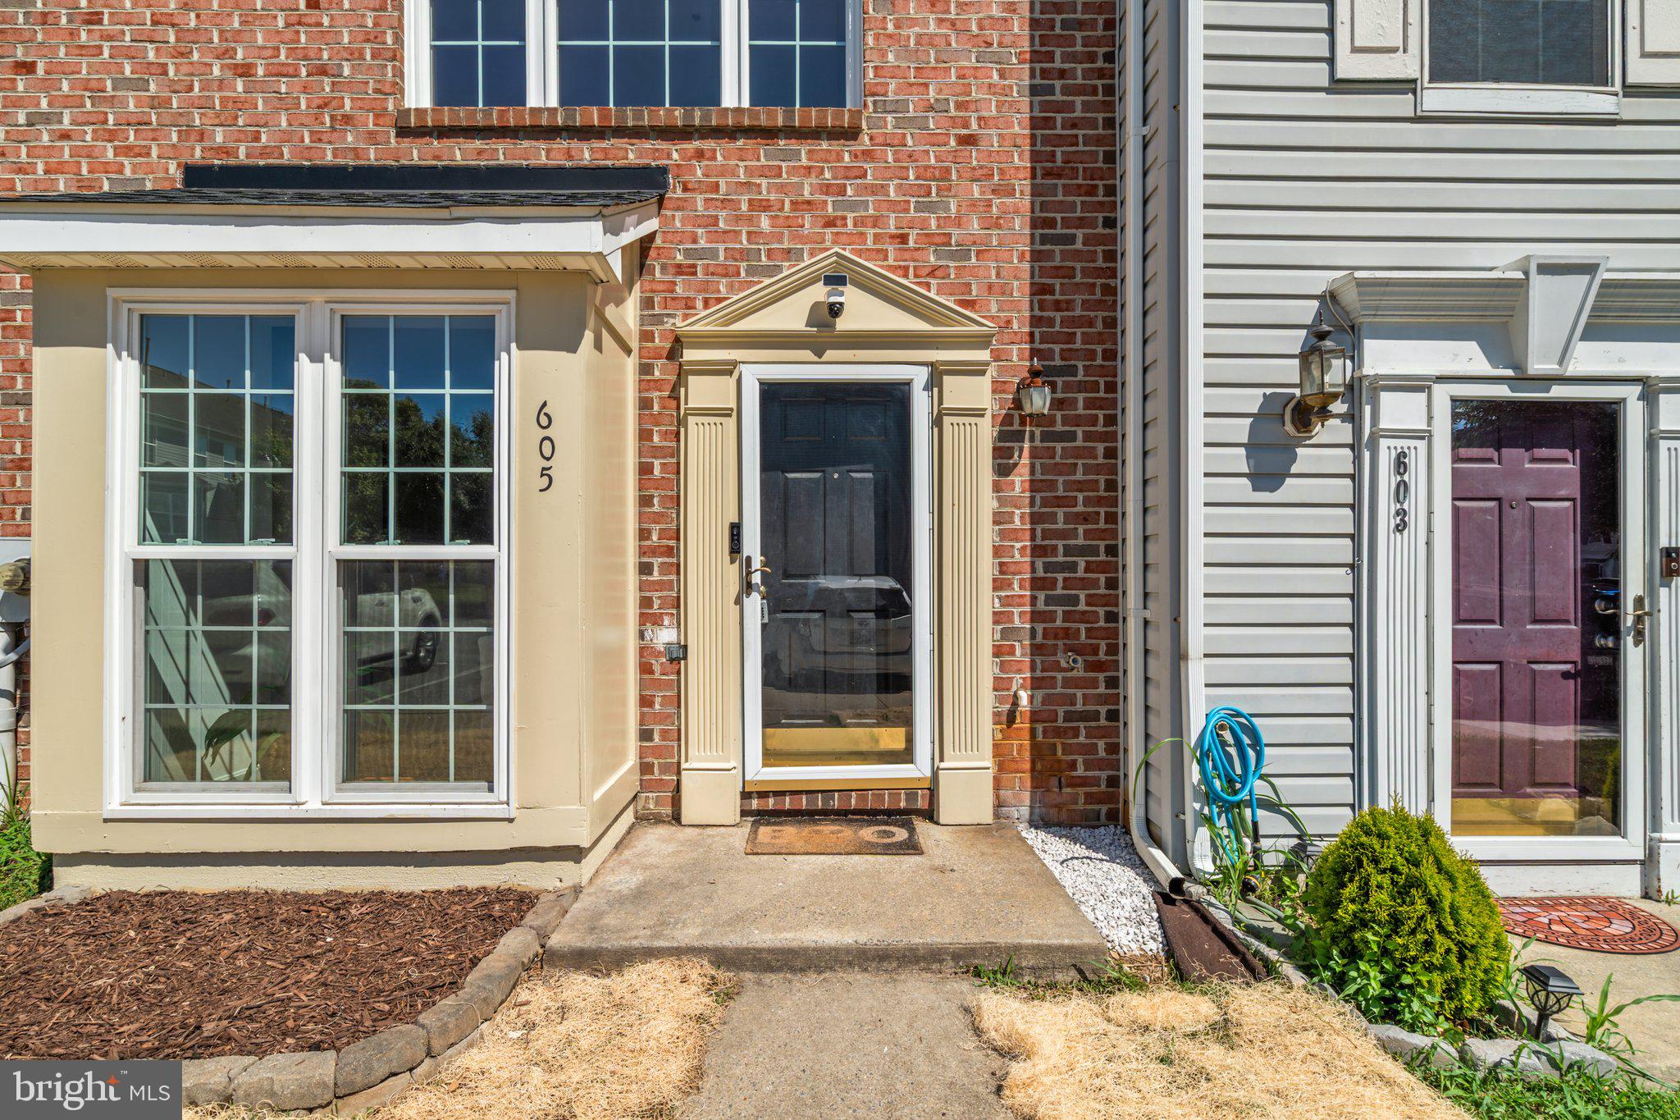
HIGHEST AND BEST DUE MONDAY MAY 25TH AT 6PM. Nestled in a picturesque setting with breathtaking park views and unforgettable sunsets, this beautifully updated townhouse offers the perfect blend of comfort, style, and warmth. Featuring 4 spacious bedrooms and 2.5 updated baths, this inviting home boasts upgraded engineered hardwood floors installed in 2018, fresh neutral paint and a cozy wood-burning fireplace perfect for relaxing evenings. The updated kitchen shines with granite countertops and stainless steel appliances, while the spacious deck provides the ideal space for entertaining or simply enjoying the serene surroundings. Additional highlights include a newer roof (2021), newer water heater (2021), new exterior paint (2022), replaced deckboards (2024) and thoughtfully updated finishes throughout, making this home truly move-in ready and exceptionally cozy.
#MDFR2082082

FREDERICK

541 ELLROSE COURT

4 Beds

2 Baths

2,088 Sq.Ft.

$364,900

MLS#: MDFR2082082

One of a kind opportunity to live in the charming university town of Frostburg, "It's just cooler here", a premier community nestled in Mountain Maryland,  3 bedroom, 2 .5 bathrooms, owner's suite, separate dining, gathering room with fireplace, , step onto the rear deck and take in a private rear yard backing to the woods, a peaceful retreat, ready for entertaining, large 2 car garage, main level laundry. lower level fully finished with extra room for an office.  Close to Frostburg State Univeristy, regional medical center, GAP trail, scenic railroad, and much more.
#MDAL2008532

FROSTBURG

109 JONES COURT

3 Beds

2 Baths

3,072 Sq.Ft.

$364,900

MLS#: MDAL2008532

Move-in ready with fresh paint throughout the house, professionally cleaned carpets, and recent updates.. Motivated seller!!!  Welcome to 711 Mountain View Drive! This charming freshly painted, well-kept ranch home features 3 bedrooms, 2 full bathrooms, a spacious living room, dining room, kitchen, and a bonus room. The full basement offers endless possibilities, whether for extra bedrooms, an in-law suite, or a recreation room, complete with a cozy pellet stove. Bask in breathtaking mountain views from every corner of the house. The 10-acre property includes a pond, large outbuildings perfect for a workshop or a garage accommodating up to 5 cars, 2 large sheds, a fenced garden, and fruit trees. Relax on the front patio or entertain on the back deck, surrounded by nature. The wooded land above the house adds to the serene setting. Located in the Chestnut Ridge School District and just minutes from local attractions, this home is a must-see. Schedule a visit today and make it your Home Sweet Home!
#PABD2002796

SCHELLSBURG

711 MOUNTAIN VIEW DRIVE

3 Beds

2 Baths

1,888 Sq.Ft.

$364,000

MLS#: PABD2002796

Move-in ready with fresh paint throughout the house, professionally cleaned carpets, and recent updates. Motivated Seller!! Welcome to 711 Mountain View Drive! This charming, freshly painted, well-kept ranch home features 3 bedrooms, 2 full bathrooms, a spacious living room, dining room, kitchen, and a bonus room. The full basement offers endless possibilities, whether for extra bedrooms, an in-law suite, or a recreation room, complete with a cozy pellet stove. Bask in breathtaking mountain views from every corner of the house. The 10-acre property includes a pond, large outbuildings perfect for a workshop or a garage accommodating up to 5 cars, 2 large sheds, a fenced garden, and fruit trees. Relax on the front patio or entertain on the back deck, surrounded by nature. The wooded land above the house adds to the serene setting. Located in the Chestnut Ridge School District and just minutes from local attractions, this home is a must-see. Schedule a visit today and make it your Home Sweet Home!
#78353

Schellsburg

711 Mountain View Drive

3 Beds

2 Baths

1,888 Sq.Ft.

$364,000

MLS#: 78353

Professional Photos are coming soon.  

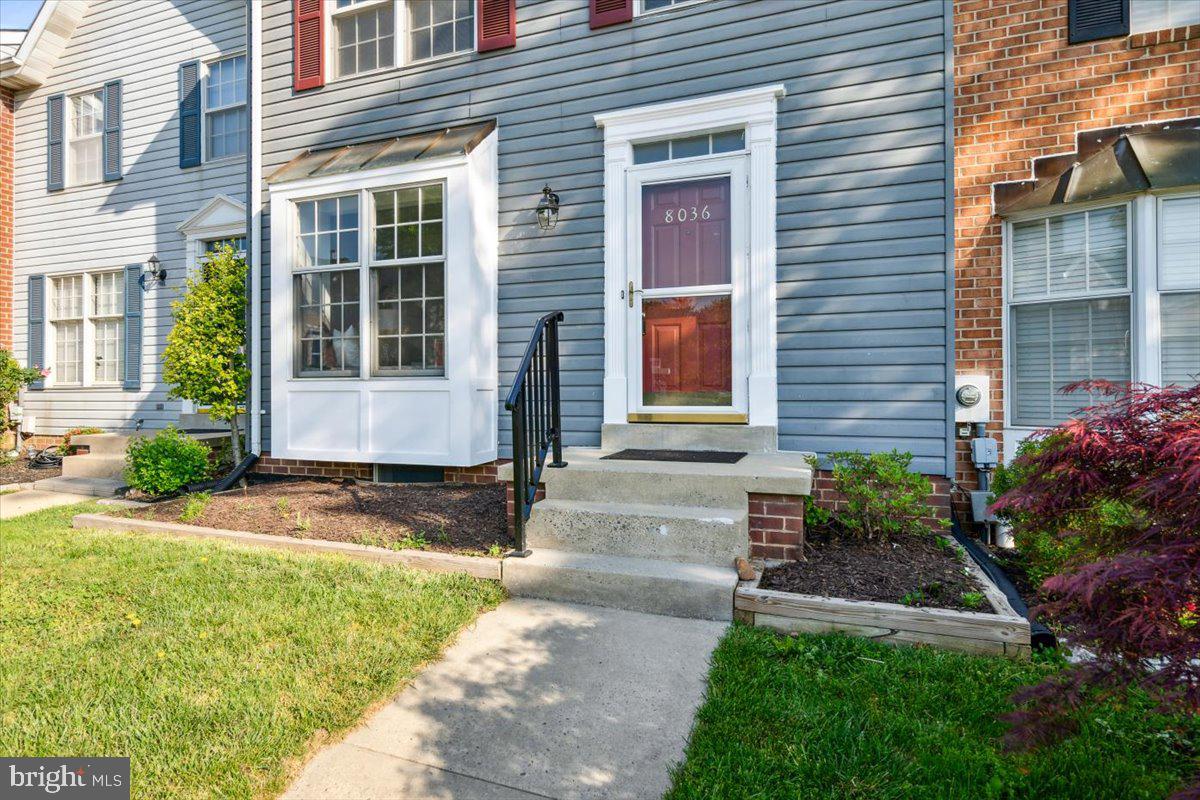
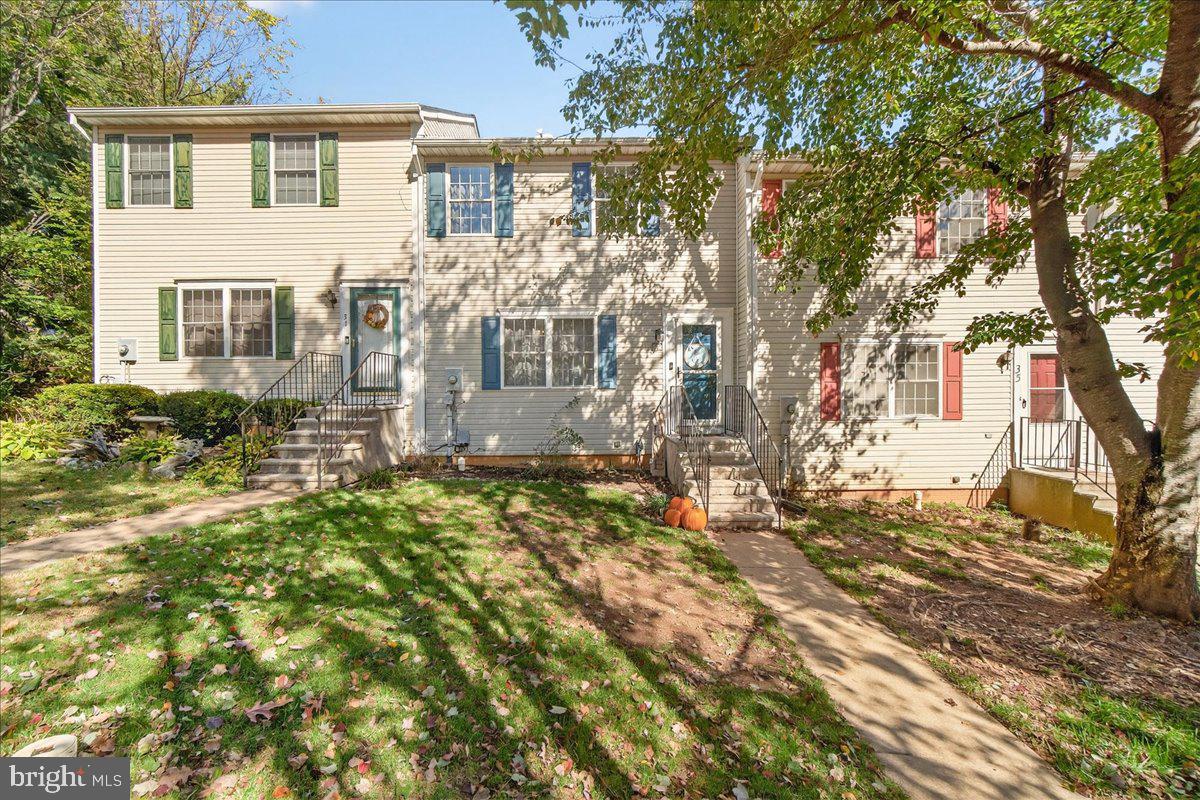
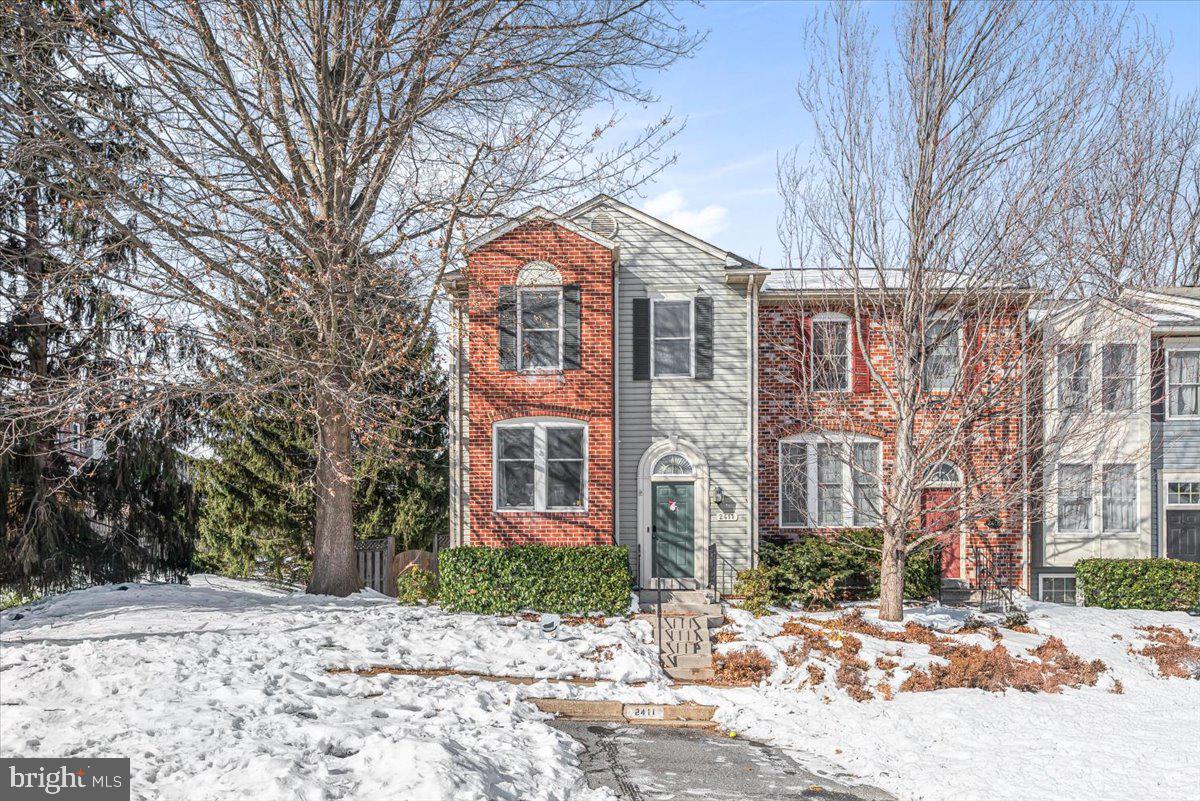
Welcome to this charming 3-bedroom, 1.5-bathroom split foyer entry townhouse nestled in the desirable neighborhood of Benjamin's Claim. This home offers a unique and welcoming design with three well-defined levels.
Upon entering this well maintained home, you'll be greeted by the updated wood plank flooring that flows seamlessly through the main and upper levels, creating a warm and modern ambiance. The spacious eat-in kitchen is a focal point, boasting not only functionality but also a pass-through dining area, perfect for entertaining guests or enjoying family meals.
The upper floor hosts three bedrooms, providing comfortable living spaces, and continuing the stylish wood plank flooring for a cohesive look. The lower level features wall-to-wall carpeting, creating a cozy retreat for relaxation or casual gatherings. The finished lower level adds versatility to the home, serving as an ideal space for a family room, home office, or even a guest suite.  The large shed has electric run to it so you can turn it into a workshop.  
The townhouse is situated in a tranquil cul-de-sac, providing a peaceful and safe environment.  Conveniently located in close proximity to Frederick, MD, Washington, DC, and Baltimore, MD, this townhouse offers easy access to major routes such as RT 32, Rt 26, and Rt 70, making commuting a breeze. The neighborhood is well-connected, close to schools, shopping centers, and various amenities, ensuring that all your daily needs are within reach.
With its modern updates, practical layout, and strategic location, this split foyer entry townhouse in Benjamin's Claim is the epitome of comfortable and convenient living. Don't miss the opportunity to make this delightful property your new home!
#MDCR2018536

ELDERSBURG

6322 JACOBS

3 Beds

1 Baths

1,216 Sq.Ft.

$360,000

MLS#: MDCR2018536

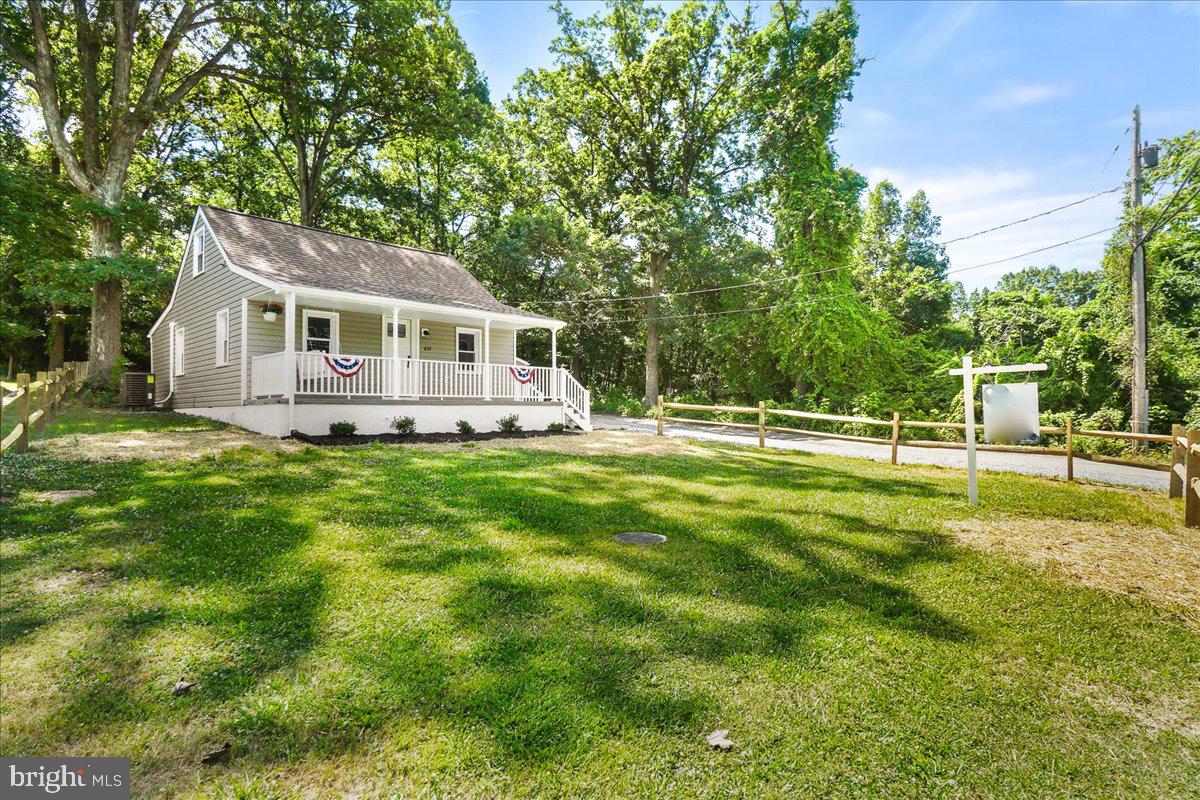
Cutest cottage on the market in a fabulous location near all the fun stuff in downtown Damascus. Charming architectural detailing, arched doorways & loads of upgrades such as recent roof, siding, gutters, windows, freshly painted interior. New ceramic tile entryways, kitchen with granite & stainless appliances and a 1-year home warranty for extra peace of mind. You will not find a more adorable single-family home on the market --and for less than the price of a TH---all situated on a serene .47 acre lot.  Located on a quiet street tucked away from the heart of Town...but a stone's throw from shops, restaurants, parks, commuting routes and more. 
Prepare to be enchanted and plan your tour today!
#MDMC2121878

DAMASCUS

10308 LEWIS DRIVE

2 Beds

1 Baths

773 Sq.Ft.

$359,900

MLS#: MDMC2121878

Welcome home to this beautifully maintained 4-bedroom, 2.5-bath residence where pride of ownership shines throughout. From the moment you arrive, you'll appreciate the care and attention that has gone into every detail of this inviting home.

Inside, you'll find spacious living areas designed for both everyday comfort and entertaining, along with a full basement that offers endless possibilities for additional living space, recreation, or storage.

Step outside to your private backyard retreat featuring a patio perfect for outdoor dining, a cozy fire pit for relaxing evenings, and plenty of room to enjoy all seasons. The attached garage offers extra storage space, while an additional shed provides even more room for tools, hobbies, or lawn equipment.

Conveniently located just minutes from Route 15, this home offers easy access for commuters while maintaining the charm and comfort of a peaceful neighborhood. Combining quality, functionality, and exceptional outdoor living, this is a property you'll be proud to call home.
#PAAD2024190

FAIRFIELD

115 JACKS MOUNTAIN ROAD

4 Beds

2 Baths

2,440 Sq.Ft.

$359,900

MLS#: PAAD2024190

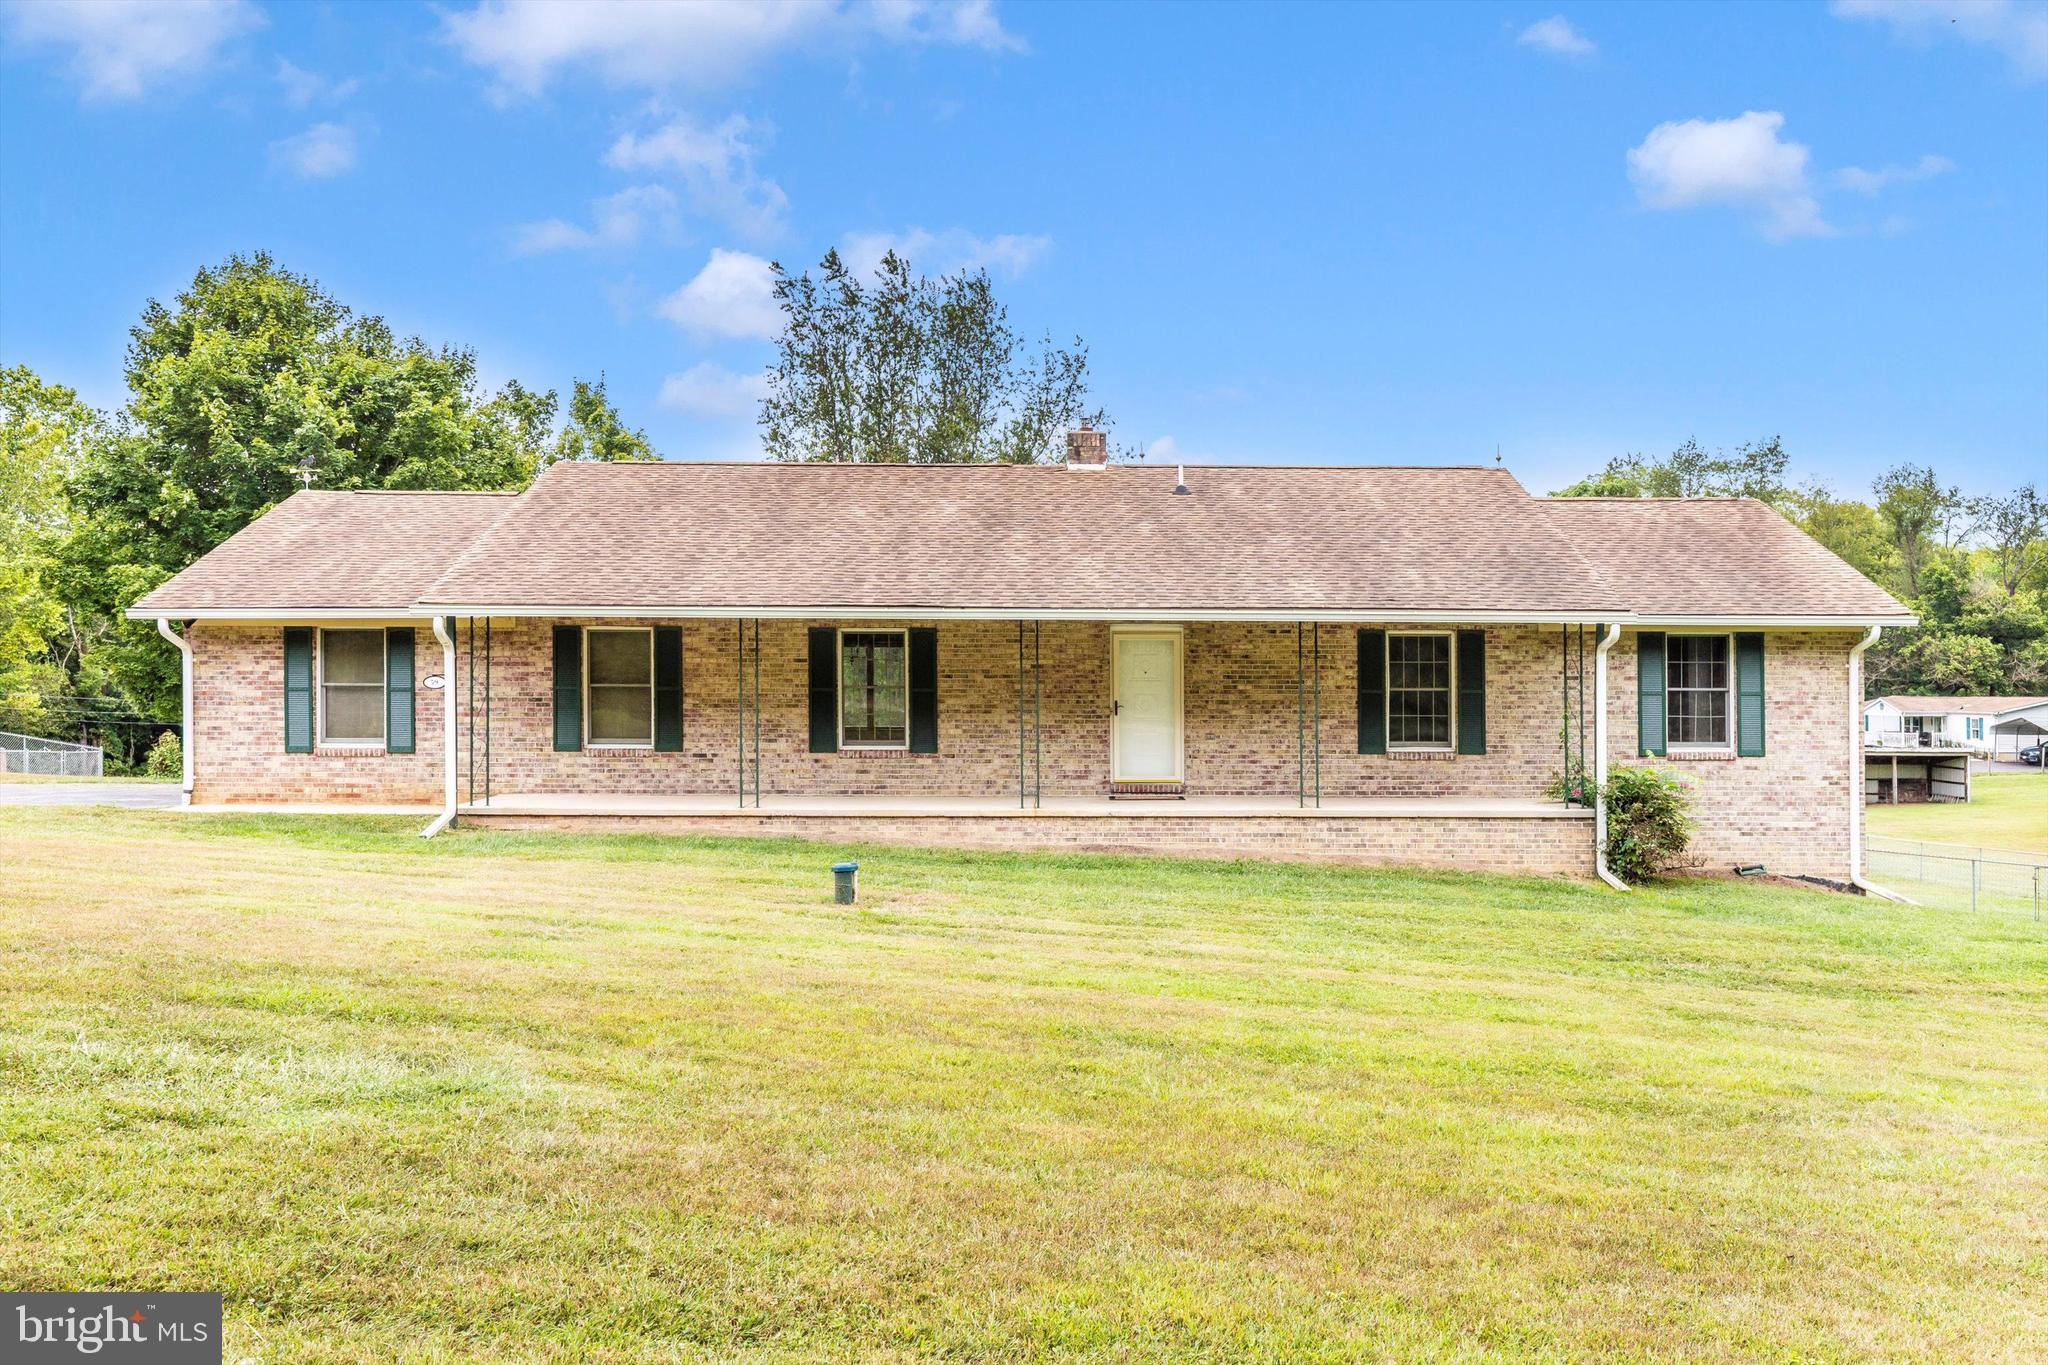
Well maintained 3 bedroom 2 full bath rancher located on a dead end street in Orchard Hills. This property has hardwood floors throughout.  Beautiful cabinetry in the kitchen with upgraded appliances and large island.  Breakfast room and separate dining room. Large family room with fireplace and built-ins.   Finished basement with bar area and pool table. unfinished basement area for storage or workshop.  sit on the front porch or the screened in back patio with slate flooring to overlook the beautiful landscaped yard and fenced in back yard. This is a must see.
#MDWA2021614

HAGERSTOWN

13807 WEBER WAY

3 Beds

2 Baths

2,078 Sq.Ft.

$359,900

MLS#: MDWA2021614

Welcome to this immaculate 2000 square foot split foyer situated on a quiet street. This three bedroom, two and one half bathroom home features a spacious open floor plan perfect for entertaining. The beautiful kitchen boasts gray cabinetry, tile backsplash, granite counters, stainless steel appliances and a large center island.  The primary suite features a walk in closet, tray ceiling and ensuite. Pride of ownership certainly shines as the owner has lovingly made many additional upgrades to include new LVP flooring in the primary bedroom, built in shelving around the fireplace, board and batten, shiplap and updated light fixtures.  Walk right out onto your paver patio with a pergola overlooking the private backyard.  Looking for storage? Plenty can be found in the oversized two car garage.  Nothing to do in this home but move right in!
#PAFL2020630

WAYNESBORO

8358 CAPRI COURT

3 Beds

2 Baths

2,000 Sq.Ft.

$359,900

MLS#: PAFL2020630

Welcome home to this charming 2-bedroom, 1-bath property that's full of potential! Featuring a detached 2-car garage with an attached workshop and shed, this home offers plenty of space for hobbies, storage, or projects. No HOA!

Inside, you'll find a partially finished basement that provides additional living space or the opportunity to customize it to fit your needs. Enjoy outdoor living with a welcoming front porch, a side porch, a back patio, and a fully fenced backyard that's perfect for pets, entertaining, or relaxing.

Whether you're a first-time homebuyer looking for an affordable place to call home or an investor searching for your next opportunity, this property checks all the boxes. Conveniently located close to downtown Frederick, you'll have easy access to the area's historic charm, unique shops, local restaurants, and everything else Frederick has to offer.

Don't miss your chance to own a home with great features, versatile spaces, and an unbeatable location!
#MDFR2083558

FREDERICK

316 REDWOOD AVE

2 Beds

1 Baths

940 Sq.Ft.

$359,900

MLS#: MDFR2083558

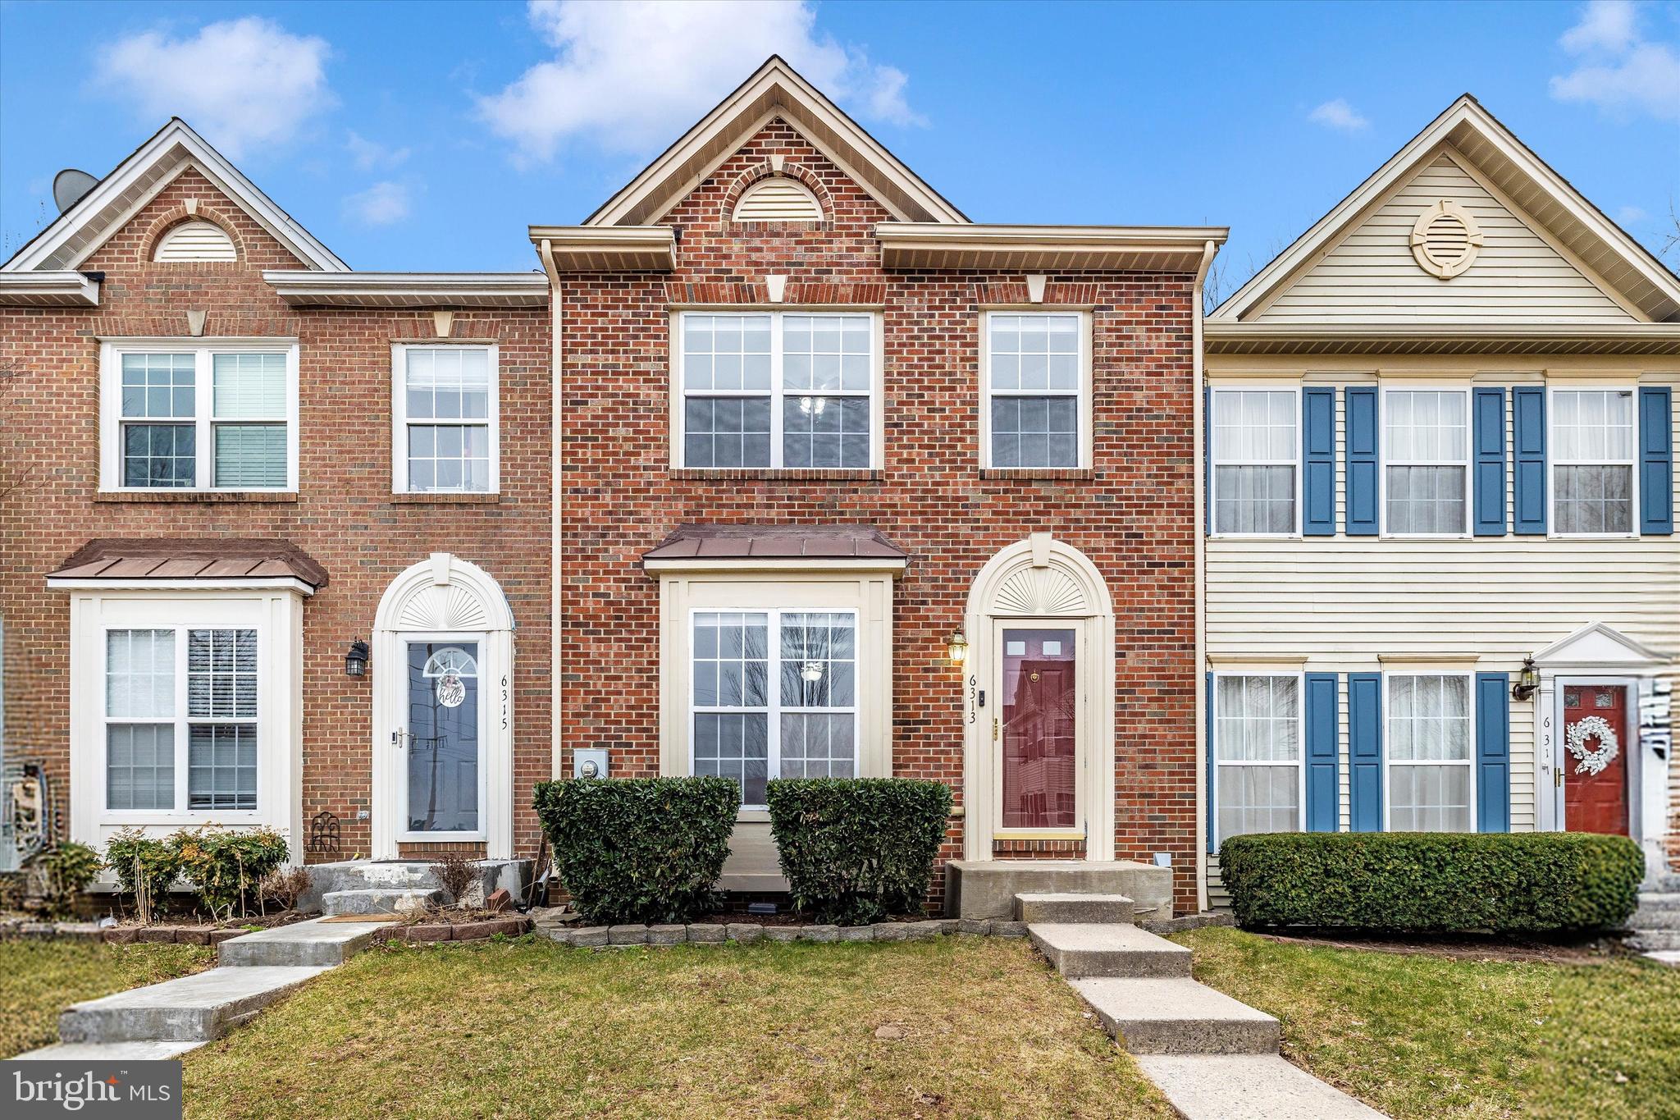
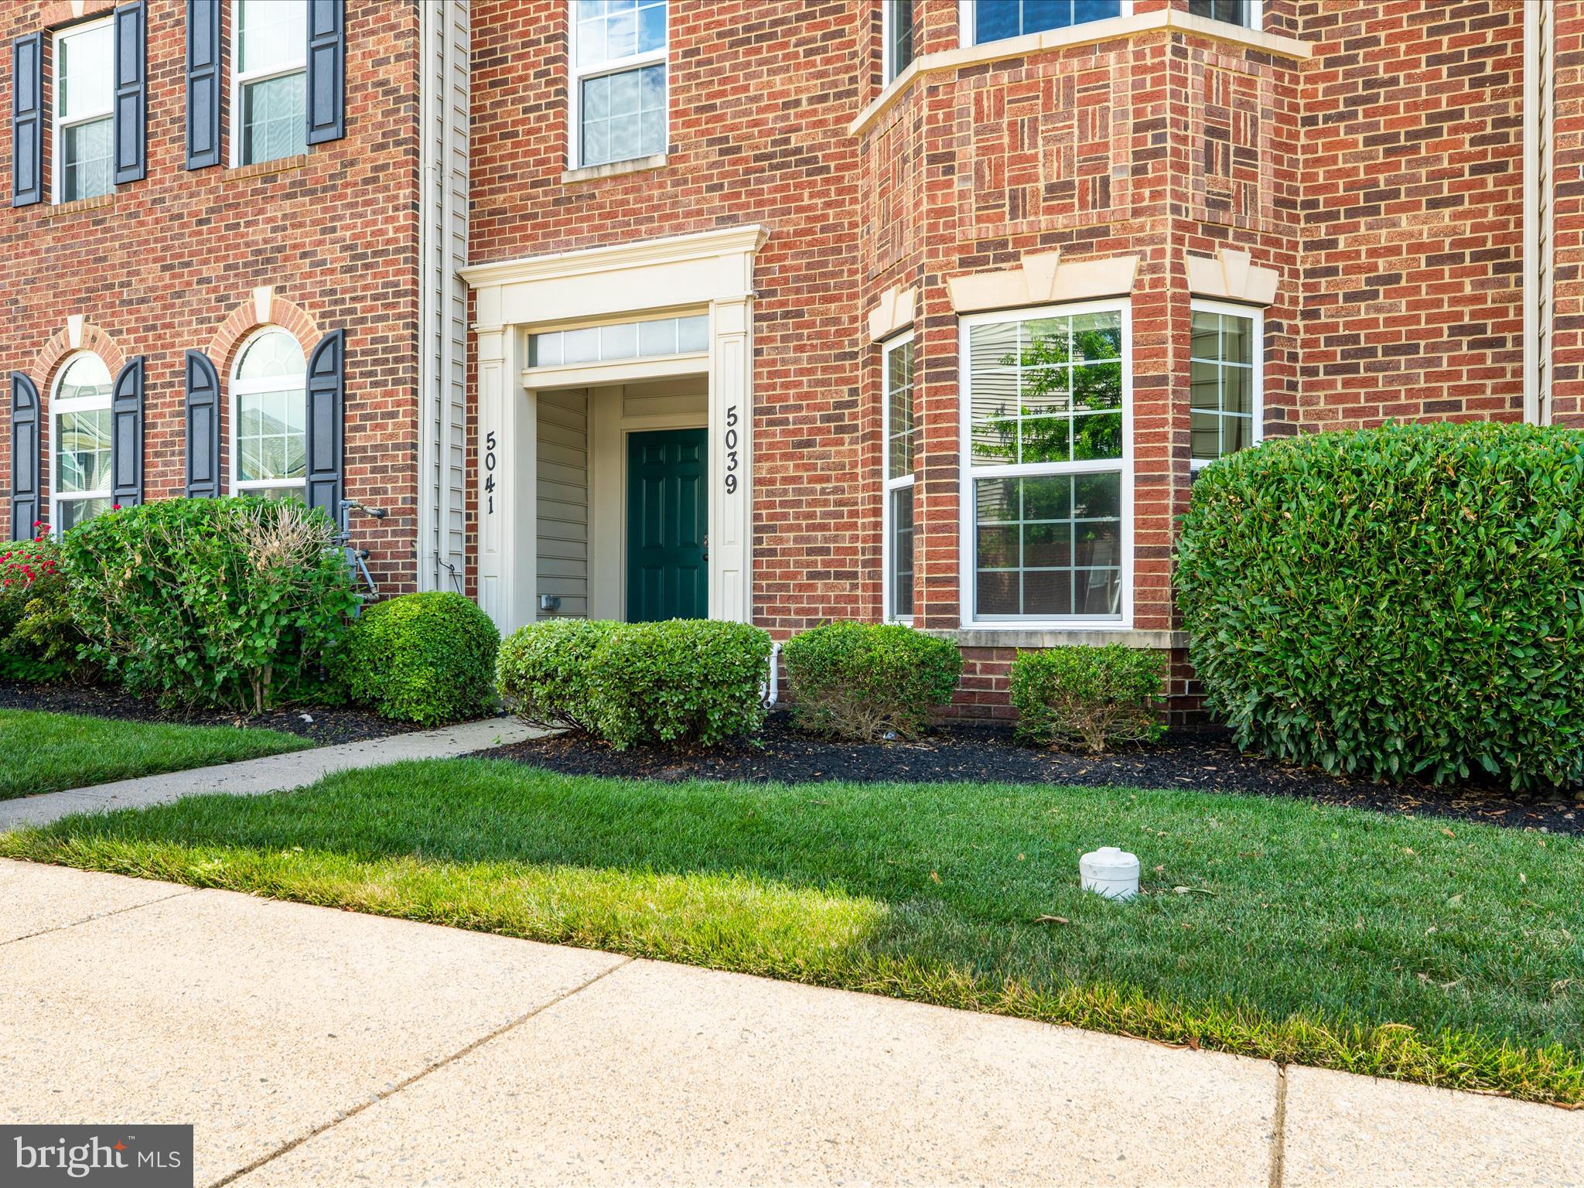
Welcome to this stunning 2-story, 3-bedroom, 2.5-bath condo with a 1-car garage and private driveway, perfectly situated in the desirable Eastchurch neighborhood—just a short walk to vibrant Downtown Frederick and minutes from major commuter routes.

BUYER MAY QUALIFY FOR $10K GRANT!! In addition to the $10k PNC is also doing an additional 1% credit of whatever the loan balance is. 

The grant and credit are from PNC and do not have to be repaid.  They are not a 2nd lien and they do not have any requirements for how long someone has to stay in the home, they are a true grant given at settlement.  We also do not bump up the interest rate to generate the credits.
The borrower does not have to be a first time homebuyer, they only have to be purchasing as their primary residence.   They can also own other real estate. 

Step inside to discover a bright, open floor plan featuring luxury vinyl plank (LVP) flooring, neutral paint throughout, and tons of natural light. The modern kitchen is a chef’s dream, complete with granite countertops, stainless steel appliances, and a brand-new refrigerator offering an automatic water pitcher filler and two different types of ice cubes.

Upstairs, you’ll find a spacious primary suite with an oversized ensuite bathroom, along with conveniently located washer and dryer on the bedroom level.

Enjoy the best of community living with access to a pool, clubhouse, and neighborhood parks—all in a beautifully maintained setting.

This move-in ready home blends comfort, convenience, and style—all within walking distance to shops, restaurants, and everything Downtown Frederick has to offer!
#MDFR2071482

FREDERICK

665 E CHURCH STREET A

3 Beds

2 Baths

1,542 Sq.Ft.

$359,900

MLS#: MDFR2071482

New on site 3 days ago
Welcome to this spacious 2014 modular home featuring a full in-law suite, open-concept living, and plenty of room both inside and out. The massive living room flows seamlessly into the kitchen and dining areas, creating an inviting space for everyday living and entertaining. The kitchen offers a convenient breakfast bar, abundant cabinetry, and plenty of counter space for cooking, baking, and storage.

The dining area comfortably accommodates an eight-person table and features a built-in buffet. Two carpeted bedrooms, each with its own closet, share a full guest bath with a tub and shower. The generous primary suite offers room for a king-size bed, a large closet, and a private full bath complete with a walk-in shower and a jetted tub that has never been used.

A convenient laundry/mudroom is located just inside the side garage entrance. The impressive in-law suite provides added flexibility with its own kitchenette, living area with propane heat, private bedroom with closet, and full bath with walk-in shower--ideal for extended family, guests, or additional living space.

Step outside to enjoy the back patio, perfect for entertaining, overlooking a fenced backyard with plenty of privacy. Nature and wildlife surround the property, offering a peaceful setting away from the hustle and bustle. The property also includes a spacious one-car garage.

The shed belongs to the property but is not located on the portion of the property being sold and would need to be moved.

With its versatile layout, expansive living spaces, in-law suite, and private natural setting, this home offers a lot to love. Schedule your private tour today!
#80928

Bedford

532 Beegle Road

4 Beds

3 Baths

2,265 Sq.Ft.

$359,000

MLS#: 80928

Welcome to this stunning 2200 square foot home, perfectly situated on a generous corner lot. Built in 2017, this modern residence boasts 3 spacious bedrooms and 2 full bathrooms, offering plenty of space and comfort for your family. Upon entering, you'll be greeted by beautiful hardwood floors that flow seamlessly throughout the entire home, providing a warm and inviting atmosphere. The open-concept living area is perfect for entertaining, with ample natural light and a stylish design that blends contemporary touches with a cozy feel. The kitchen is perfect, featuring stainless steel appliances, ample counter space, and a convenient layout that makes cooking and hosting a breeze. Adjacent to the kitchen, you'll find a comfortable dining area, ideal for family meals or casual get-togethers. Outside, the fenced-in backyard offers privacy and space for outdoor activities, gardening, or simply relaxing. The property also includes a shed for extra storage, perfect for tools, bikes, or seasonal items. The 2-car garage provides ample parking and additional storage space. Don't miss the opportunity to make this beautiful home yours! Schedule your showing today.
#PAFL2021612

WAYNESBORO

12708 ARIELLE LN

3 Beds

2 Baths

2,200 Sq.Ft.

$359,000

MLS#: PAFL2021612

1 ... 45 46 47 48 49 ... 666
* Listings identified with the FMLS IDX logo come from FMLS and are held by brokerage firms other than the owner of this website. The listing brokerage is identified in any listing details. Information is deemed reliable but is not guaranteed. If you believe any FMLS listing contains material that infringes your copyrighted work please click here to review our DMCA policy and learn how to submit a takedown request. © 2024. First Multiple Listing Service, Inc.
 - property

Send a message

Message successfully sent.

Your message

What is 3 + 4 ?

Reason for contacting?

I agree to receive email communication and understand I can unsubscribe at any time.

I agree to be contacted by Charis Realty Group via call, email, and text for real estate services. To opt out, you can reply 'stop' at any time or reply 'help' for assistance. You can also click the unsubscribe link in the emails. Message and data rates may apply. Message frequency may vary. Privacy Policy

Sign Out

Virtual Assistant

Would you like to take the next step with this property? We can help you schedule a showing or virtual tour, or send you more details.

Yes, I would like more information.

Thank You for Your Reply, One of Our Agents will contact you as soon as possible

No, maybe later.

Thank you, you can always contact me via email, phone number or through the contact form.

Realhub AI

Lucy - Your AI-Powered Realtor

Update Your Temporary Password

Personalize your search

Enter your email and we'll notify you immediately when new listings match what you're looking for.

or enter email address

Already have an account ? Login here

Continue your home search

I agree to receive communications and understand I can unsubscribe at any time.

I agree to be contacted by Charis Realty Group via call, email, and text for real estate services. To opt out, you can reply 'stop' at any time or reply 'help' for assistance. You can also click the unsubscribe link in the emails. Message and data rates may apply. Message frequency may vary. Privacy Policy

Already have an account ? Login here

We use cookies

We use cookies primarily for analytics to enhance your experience. By accepting, you agree to our use of these cookies. You can manage your preferences or learn more about our cookies policy.