Properties

Browse or get in touch to schedule a walkthrough.

  • Nearby me
Price range

Popular features

Community features

Association

Property features

Waterfront

View

Exterior Features

Interior Features

Style

10000 properties match your criteria

Updated 1 minute ago

E-Alert name
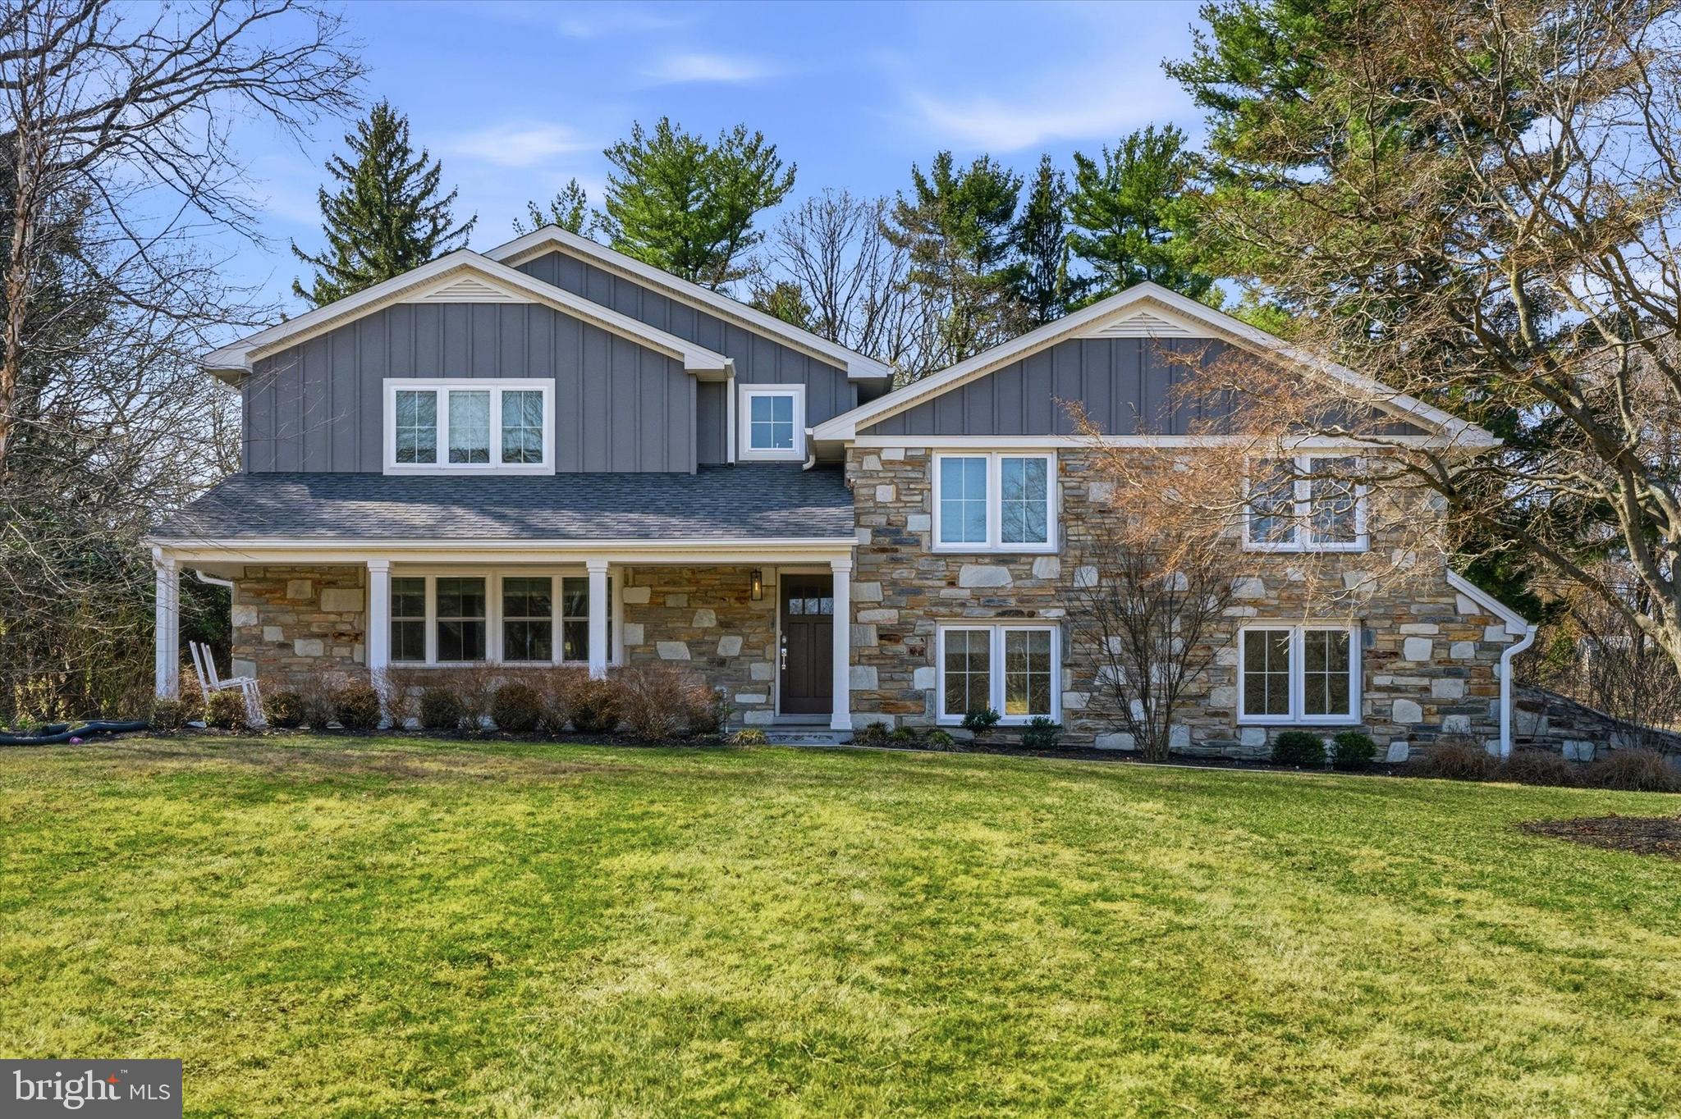
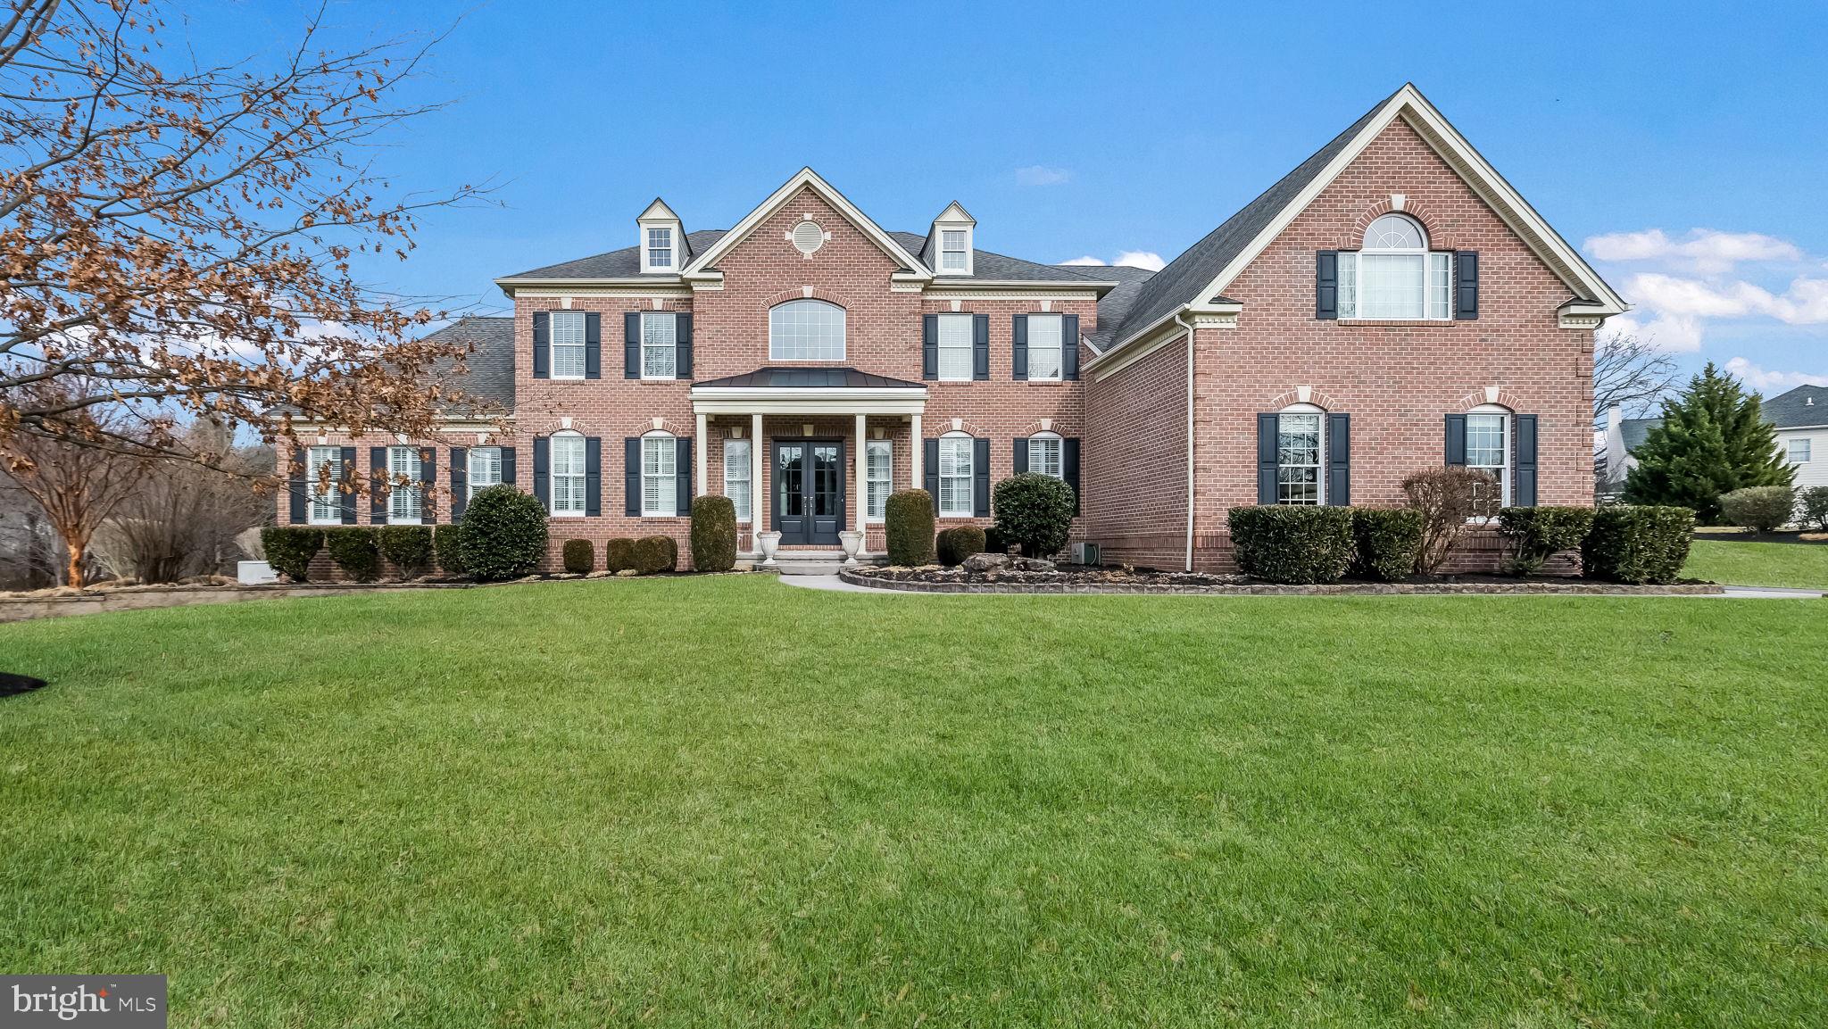
Welcome to this spectacular, impeccably maintained home situated on a premium lot in a most desirable neighborhood. Impressive curb appeal with professional landscaping and lighted walkway sets the tone for what awaits inside. Step through the front door and experience a refined, elegant interior filled with natural light streaming through expansive windows, highlighting rich hardwood floors and exquisite millwork. The sophisticated living room offers an inviting space to gather, complete with a gas fireplace featuring a stone surround and handsome woodwork. The generously sized formal dining room is ideal for both intimate dinners and larger celebrations and is complemented by a convenient butler’s pantry and wine refrigerator for seamless entertaining. The stunning, designer kitchen is truly a showpiece, featuring floor to ceiling walnut cabinetry, illuminated open shelving, and a striking glass wine closet with translucent quartzite. Crisp white cabinetry and quartz countertops add contrast, while the oversized island comfortably seats five. Premium appliances include separate Sub-Zero refrigerator and freezer units, two Bosch dishwashers, a Wolf double oven, a Wolf six burner cooktop with griddle, and a Wolf built in microwave. The bright breakfast room overlooks the picturesque backyard and opens to a spacious low maintenance deck, perfect for outdoor dining. The private backyard oasis showcases lush landscaping with blooming trees and shrubs, along with a heated, salt water pool featuring a waterfall, lighting, and expansive flagstone patio and decking. Adjacent to the kitchen, the large family room features a wood burning fireplace with an impressive surround and a wall of windows that brings the outdoors in. The main level also includes a spacious office with custom built ins, a light-filled sunroom, a mudroom with built-in cubbies, and two half baths. Upstairs, the primary suite offers a private retreat with sitting room, gas fireplace, and built in cabinetry, along with two large custom closets and a luxurious bath with dual vanities and soaking tub. Two guest bedrooms feature en-suite baths, while two additional bedrooms share a Jack and Jill bath. A large laundry room with abundant storage completes this level. The finished walk-out lower level is equally impressive, boasting a large recreation/game space with gas fireplace and a granite bar equipped with refrigerator, dishwasher, and microwave. The media room is designed for entertainment with projector, screen, surround sound, and leather power recliner seating. This level also includes a guest room, two full baths, a gym area, and generous storage space. Additional features include a whole house generator, solar panels (owned and transfer with property), two electric vehicle chargers, water filtration system, irrigation system, and landscape lighting. Situated in the highly sought-after Unionville-Chadds Ford School District, minutes from West Chester Borough and Longwood Gardens, with easy access to major routes, shopping, and dining. Truly an extraordinary, move-in ready home just waiting for its lucky new owners!
#PACT2123896

WEST CHESTER

26 COLONIAL DRIVE

5 Beds

6 Baths

8,398 Sq.Ft.

$2,000,000

MLS#: PACT2123896

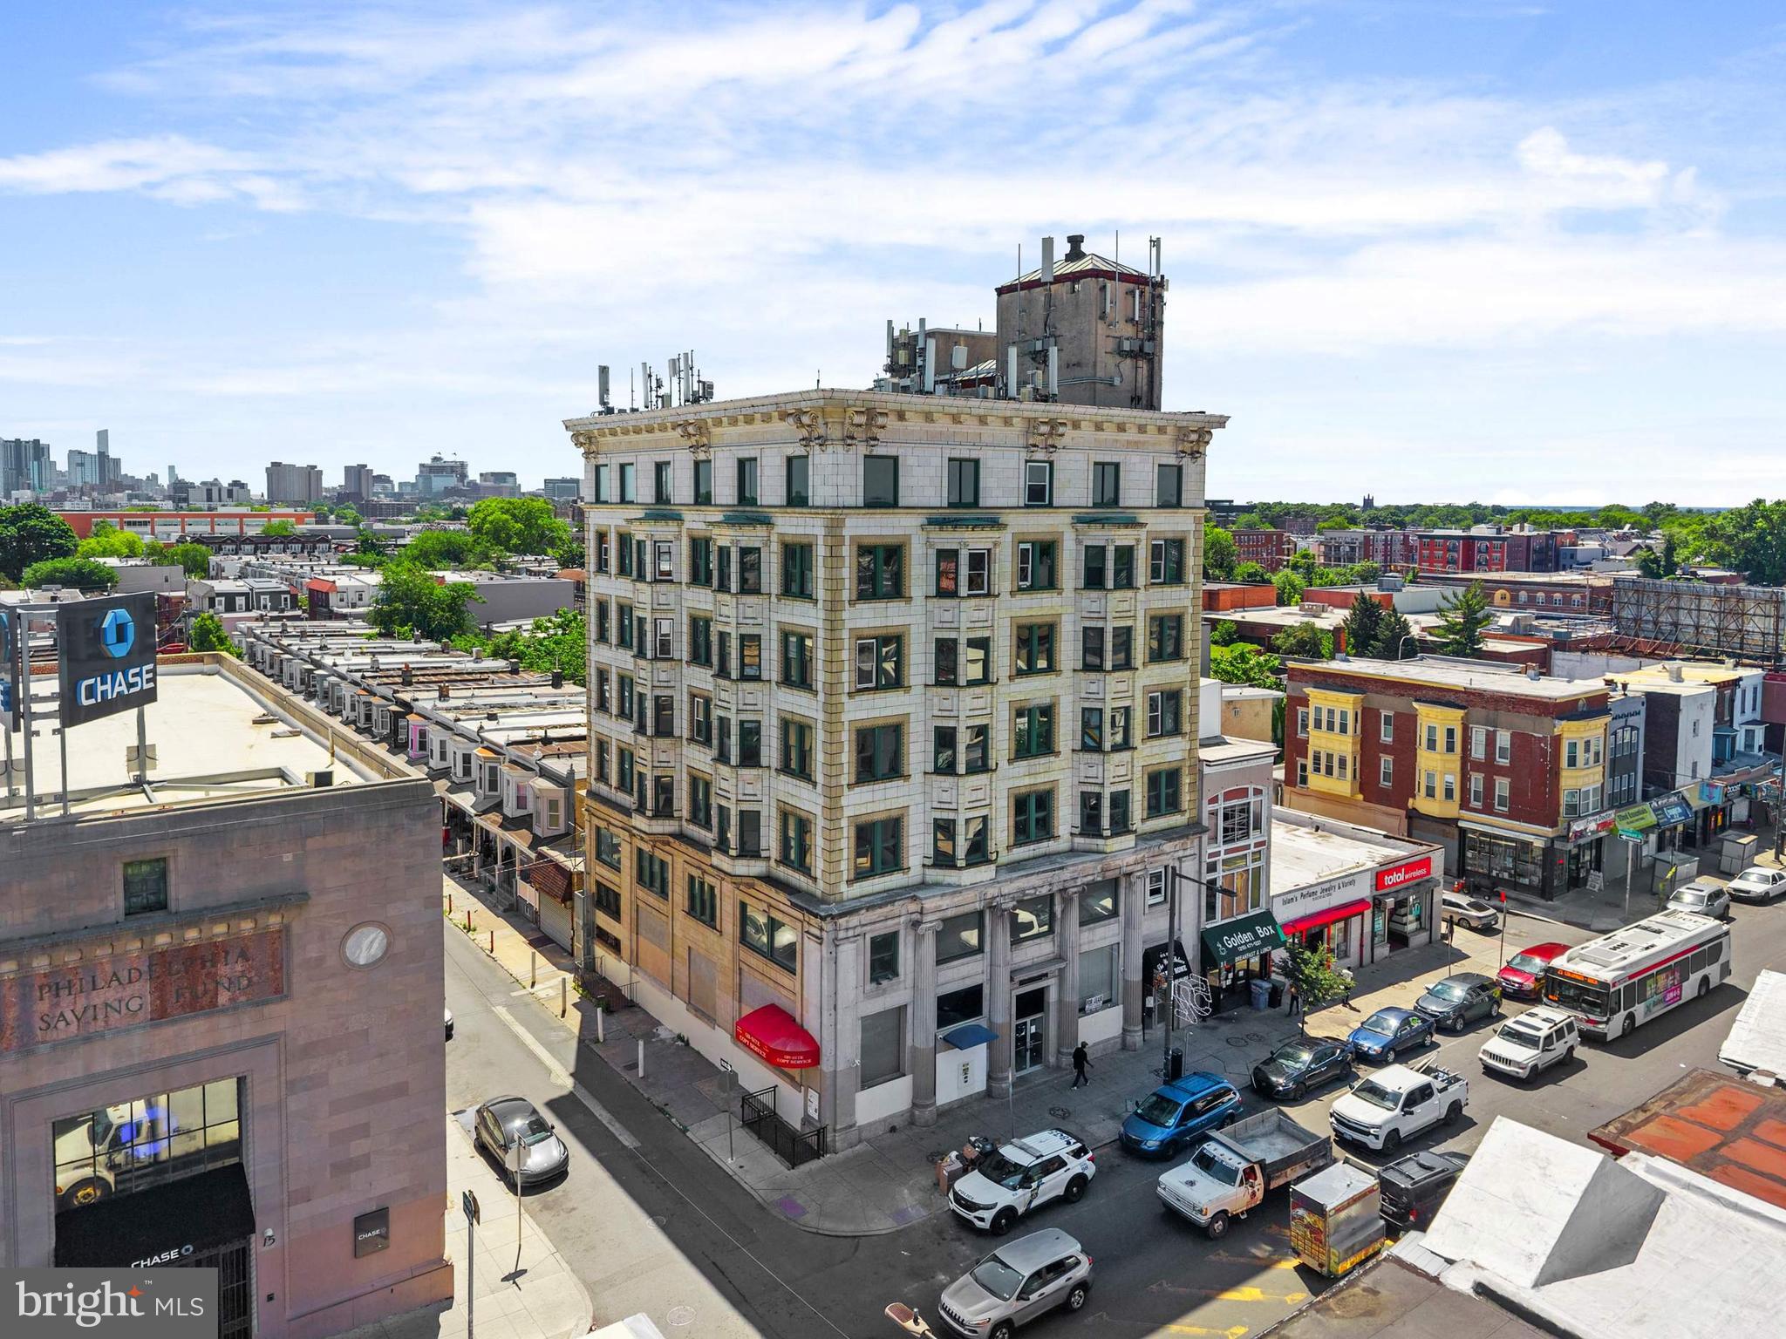
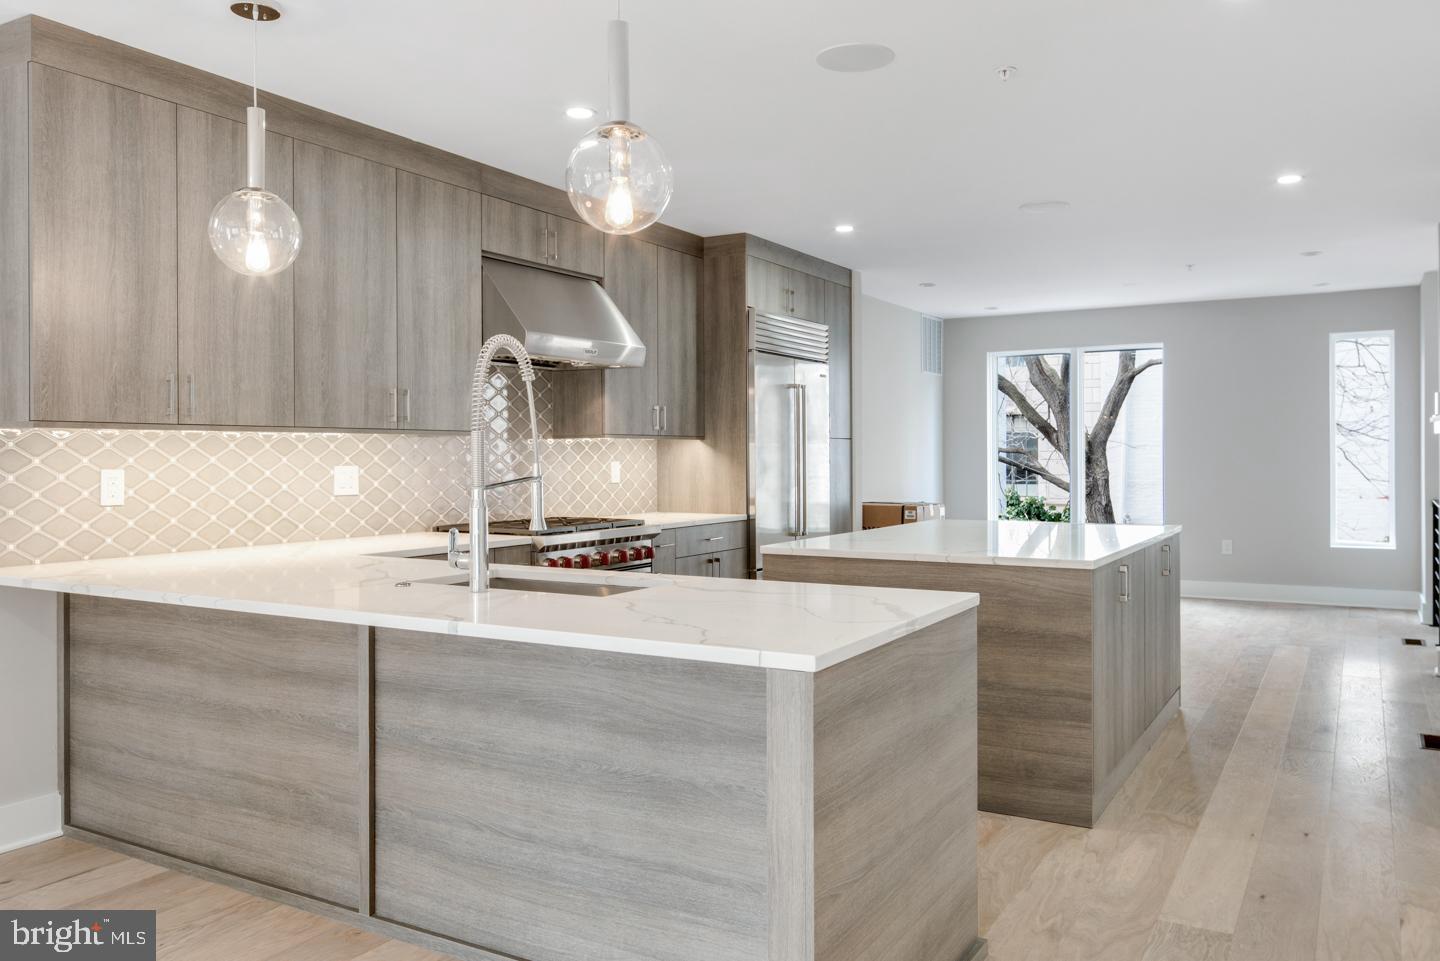
751 S 17th Street is a beautifully constructed new development located in the heart of Philadelphia, offering modern design, quality craftsmanship, and strong investment appeal. Surrounded by exceptional comparable properties, this asset is well-positioned within a highly desirable and competitive market.

The property delivers healthy rental income with significant upside potential, making it an ideal opportunity for investors seeking both immediate returns and long-term appreciation. Situated in one of Philadelphia’s most sought-after locations, 751 S 17th Street combines prime positioning with strong market fundamentals, ensuring lasting value and continued demand.
#PAPH2596080

PHILADELPHIA

751 S 17TH STREET

9 Beds

None Baths

2,853 Sq.Ft.

$2,000,000

MLS#: PAPH2596080

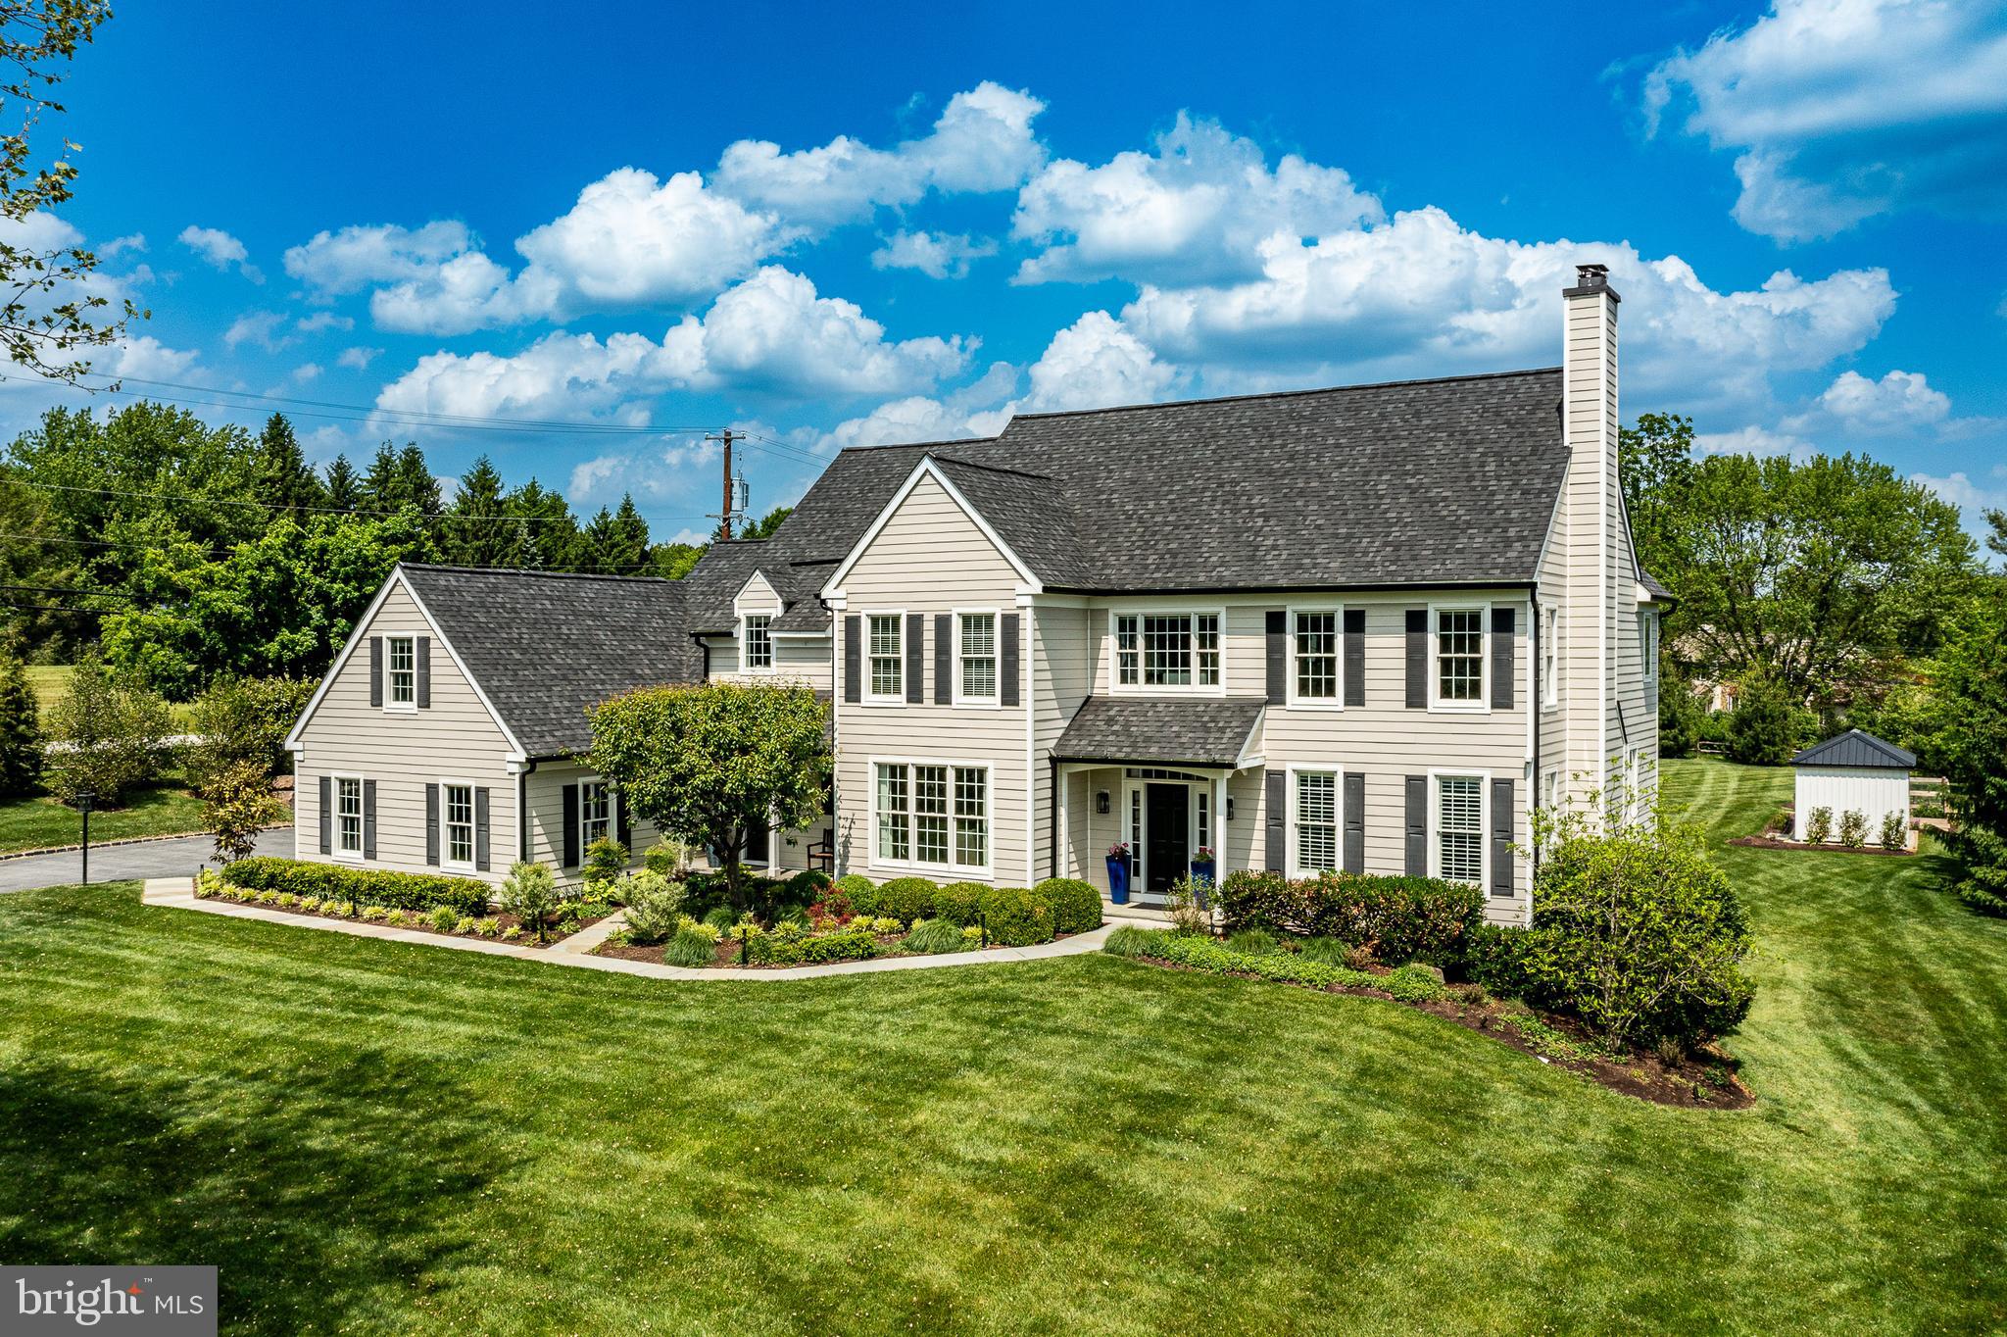
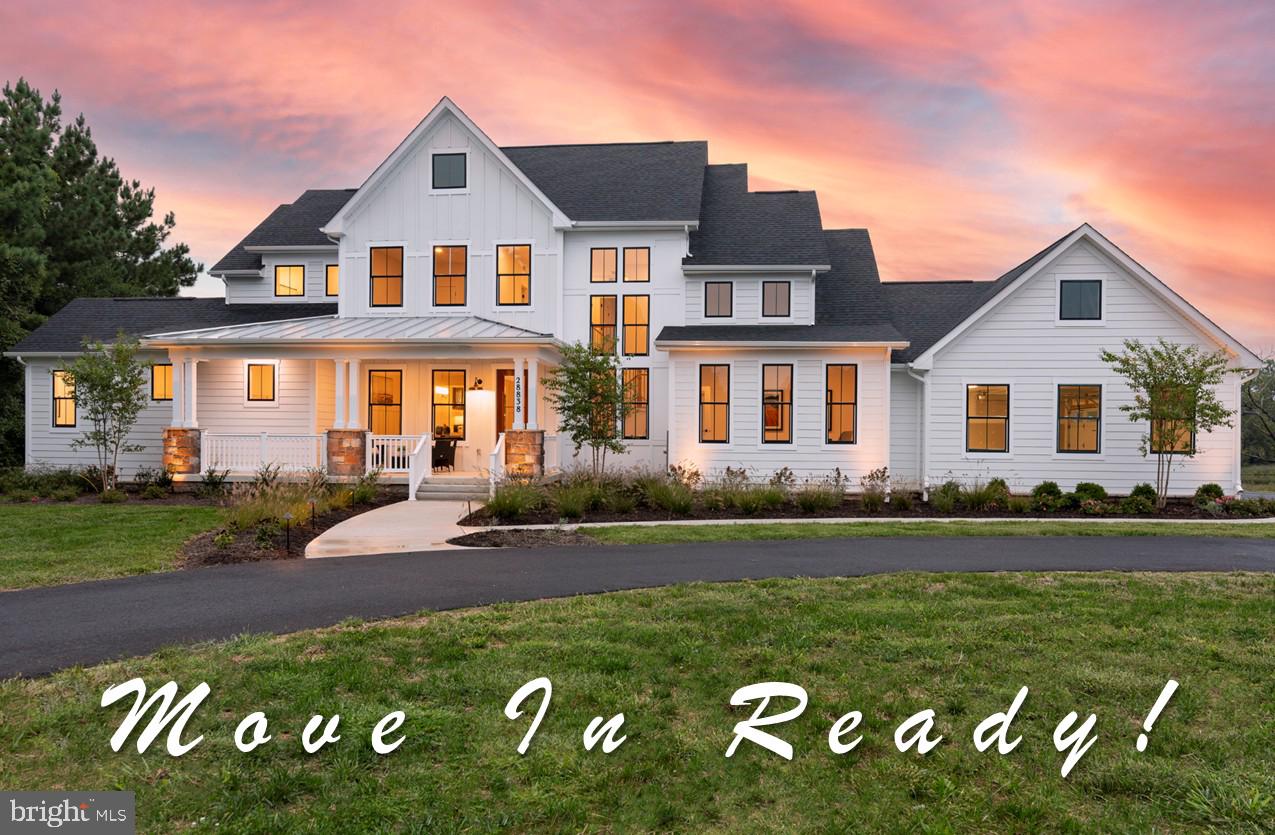
A Rare Offering! Exquisite Craftsmans style estate on 1 acre with sweeping pastoral views. This exceptional four-year-old Toll Brothers built home offers a rare combination of refined design, thoughtful functionality, and elevated indoor-outdoor living—all overlooking breathtaking pastoral scenery. A dramatic two-story great room serves as the heart of the home, highlighted by a floor-to-ceiling stone gas fireplace and expansive windows that frame the serene landscape beyond. The space flows effortlessly into a designer gourmet kitchen featuring granite countertops, an oversized center island, premium Wolf appliances, and a well-appointed prep kitchen complete with its own refrigerator, sink, dishwasher, and stove. A generous walk-in pantry adds both convenience and storage. The main level is thoughtfully designed to accommodate multigenerational living, offering a private suite with a spacious bedroom, sitting room with wet bar, luxury bath, walk-in closet, and its own dedicated laundry. Elegant details are found throughout, including custom millwork in the formal dining room and private study, along with hardwood flooring spanning throughout most of the home. Upstairs, the primary suite is a sophisticated retreat, showcasing a tray ceiling, private wet bar, and a spa-inspired bath with soaking tub, expansive walk-in shower, and ample closet space. Three additional bedrooms each feature en suite bath, complemented by a conveniently located second-floor laundry room. The fully finished lower level extends the home’s versatility with a sixth bedroom or fitness space and an upgraded wet bar with wine storage, designer tile backsplash, and custom lighting. Outdoor living is truly exceptional. A covered patio, accessed through French sliding doors from the great room, features a second fireplace—perfect for year-round enjoyment. In addition, a separate outdoor kitchen and living area includes a built-in grill, dedicated prep space, and ample room for dining with table and chairs, all perfectly positioned to take in the sweeping pastoral views. Extensive hardscaping, including a paver patio and fire pit, creates an ideal setting for both intimate gatherings and large-scale entertaining. Additional features include a whole-house generator, irrigation system for both front and rear grounds, upgraded lighting throughout, and a six-zone in-ceiling sound system. This is a rare opportunity to own a meticulously upgraded, turnkey residence offering luxury, privacy, and exceptional outdoor living in a truly scenic setting.
#MDHW2066124

WOODBINE

15625 LINDEN GROVE LANE

6 Beds

6 Baths

7,348 Sq.Ft.

$2,000,000

MLS#: MDHW2066124

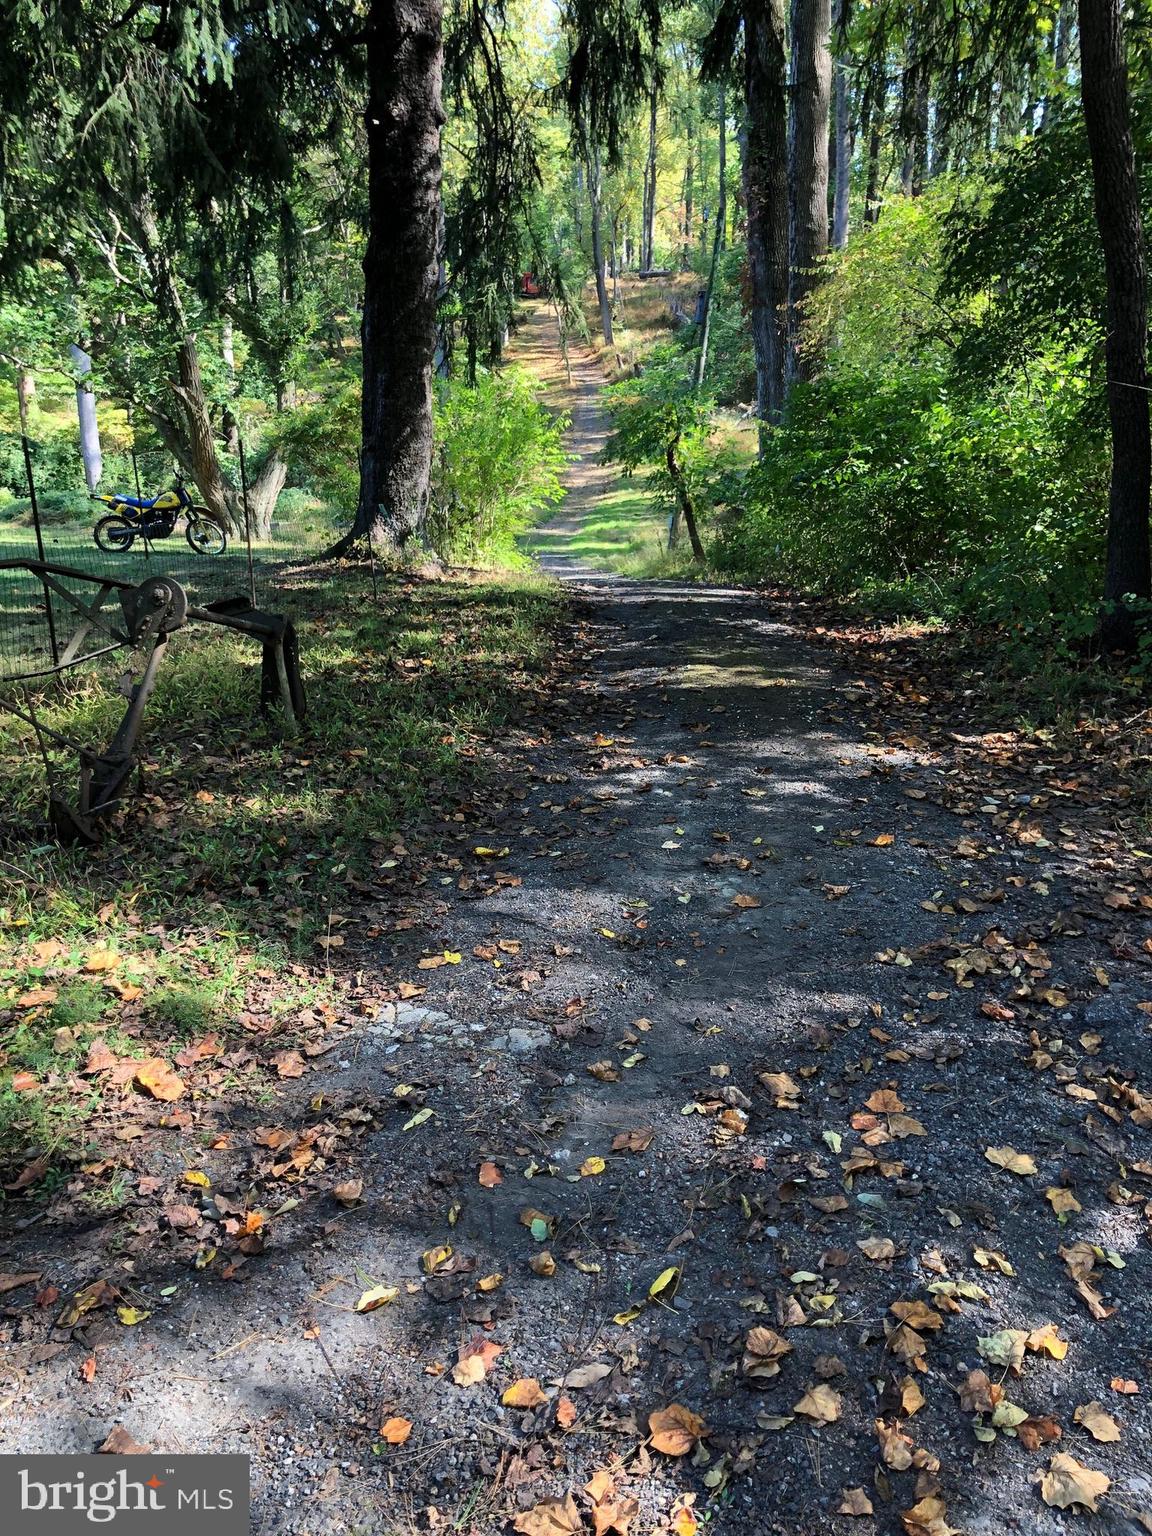
New Subdivision of Five (5) Residential Building Lots Ranging From 1.5 - 7 Acres. Private Driveway Is In. Buyer to Replace Seller on $85,000 Storm-Water Management Bond.  All Wells are in, Perk Tests are Current, Electric and Comcast are In. Private Driveway is Not Paved.  Beautiful Elevated Building Lots, Backs to Several Large Farms in Preservation. Five Minutes to Glyndon and 795. Nothing Like This in Baltimore County, Large Lots, Ready to Start Building, Beautiful Setting...
#MDBC2160042

REISTERSTOWN

13943 OLD HANOVER ROAD

None Beds

None Baths

18.75 acres

$2,000,000

MLS#: MDBC2160042

Ever dreamed of living at a private resort where you make the rules? Good news: it's for sale.

Set on 3 beautifully landscaped acres with a front-row seat to Phoenixville Country Club’s rolling greens, this one-of-a-kind estate brings vacation vibes home every single day. At the heart of it all is the jaw-dropping two-story Wellness Pavilion featuring a heated saltwater indoor pool (complete with diving block and stone slide), hot tub, cold plunge, steam room, sauna, wet bar, and two full baths. Sunlight pours in from skylights and massive windows, while glass doors open to a sun-drenched patio built for pool parties and peaceful lounging alike.

The rest of the property carries the same wow factor. A massive brand new composite upper deck with a waterfall and gazebo overlooks a yard that’s private, peaceful, and perfectly in sync with the golf course fairway just beyond. A second full residence (yes, an actual second house) is perfect for guests, in-laws, or long-term visitors, with 2 bedrooms, 2 full baths, a dining room, and a bright family room with sliding doors that open to its own private deck. It also includes a full kitchen, laundry, and a 4–5 car garage.

The main home is a masterclass in post-and-beam architecture, flooded with natural light and filled with flexible, elegant spaces. Soaring ceilings highlight the central dining room with its trio of chandeliers, while the gourmet kitchen includes both a peninsula and an island, a Viking gas range, two Viking dishwashers, and GE Profile fridge. It connects to a relaxed family room where the stone fireplace sets the tone.

Just off the kitchen, the sunlit breakfast room includes a coffee station with mini fridge, sink, and ice maker, making it your new favorite spot to start the day.

The primary suite? It’s got private deck access, spa bath with soaking tub and double vanity, and a walk-in closet that finally gives your wardrobe the space it deserves.

Downstairs, the walk-out lower level feels more like a private club, with a full wet bar featuring white cabinets, quartz countertops, a dishwasher, two ice makers, two wine refrigerators, a sink, and tiled backsplash—plus a wine cellar, game room, TV room, two offices, full bath, mudroom, and access to an oversized two-car garage.

Additional highlights include brand new decks, a newer roof, a new driveway, a water filtration system, and even a charming chicken coop out back. All of this just minutes from Valley Forge National Park.

An estate that redefines what home can be.
#PACT2098936

VALLEY FORGE

15 ROOSTER HILL ROAD

7 Beds

7 Baths

7,978 Sq.Ft.

$2,000,000

MLS#: PACT2098936

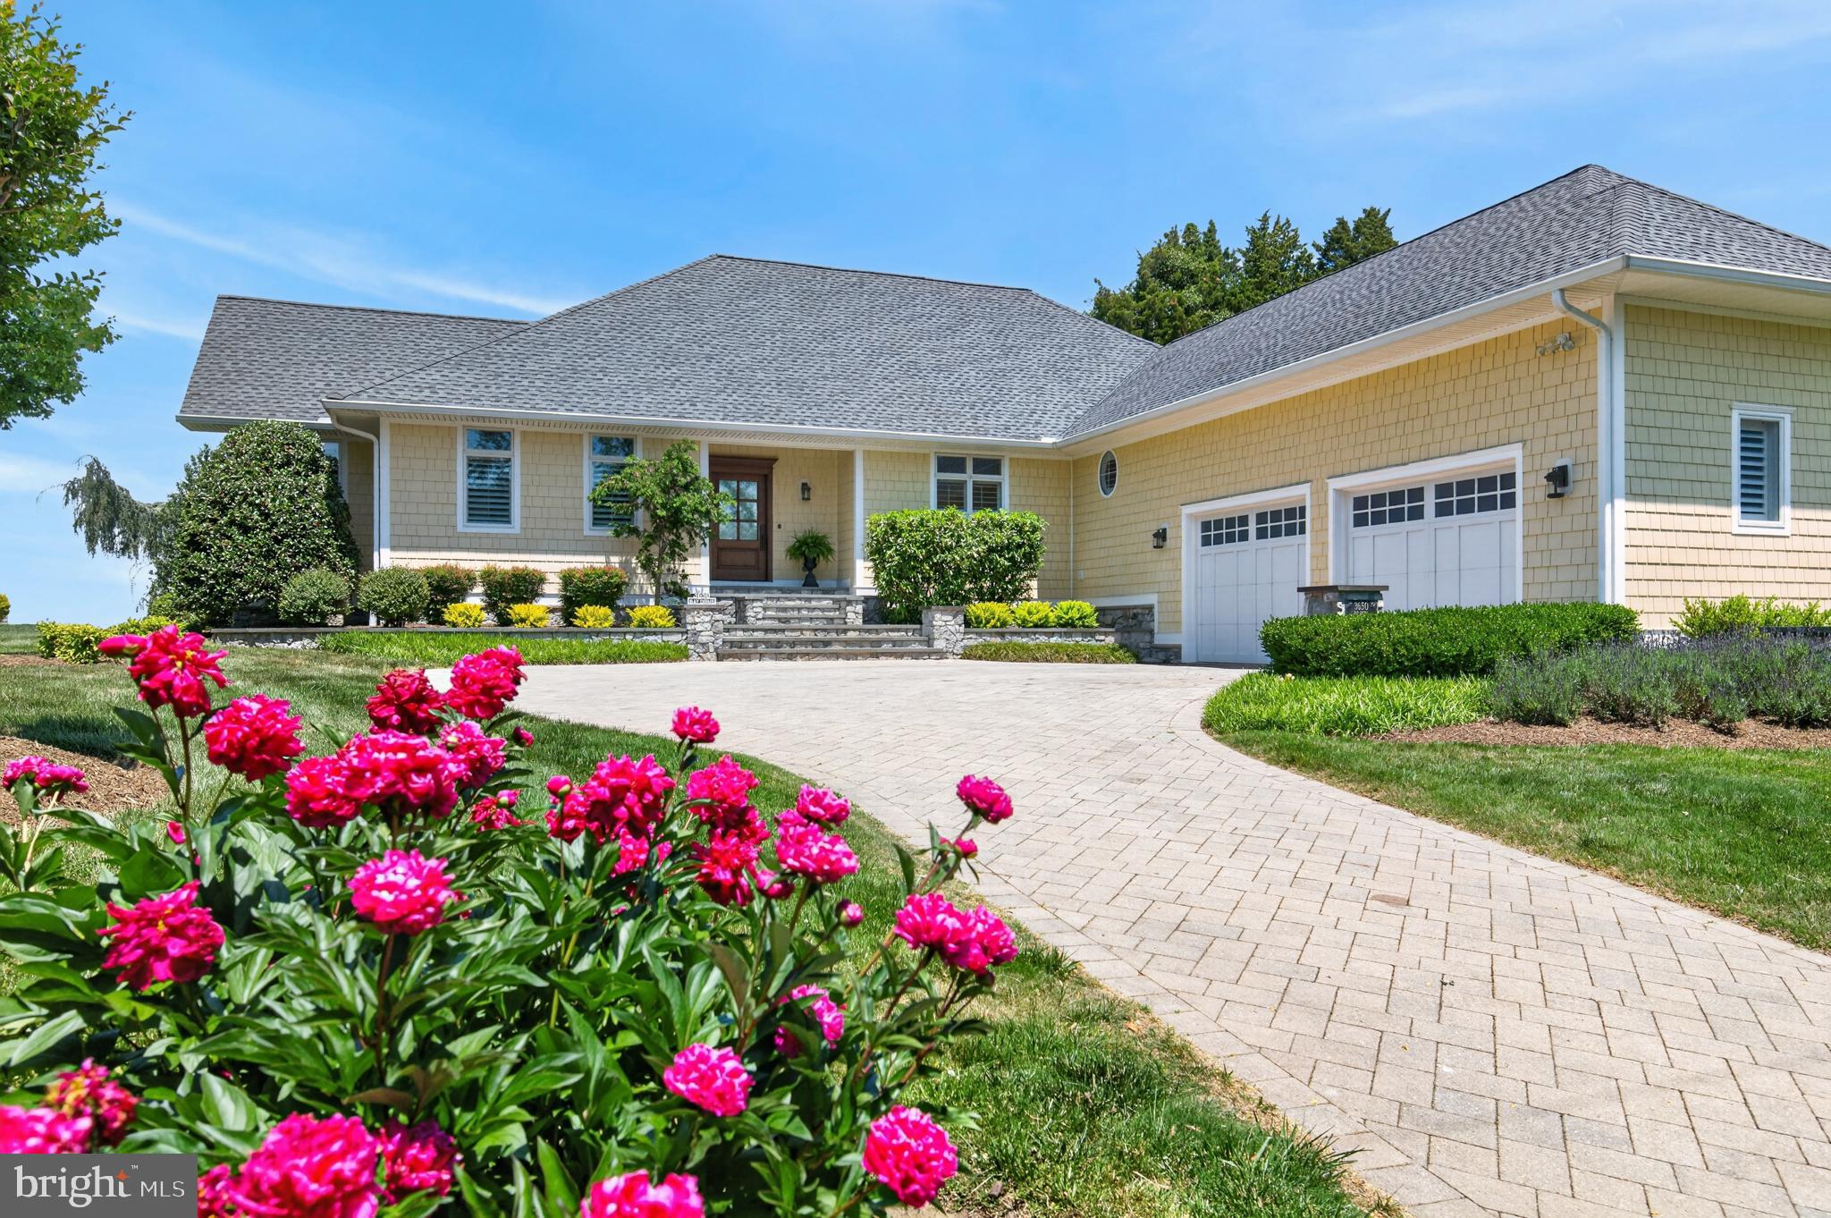
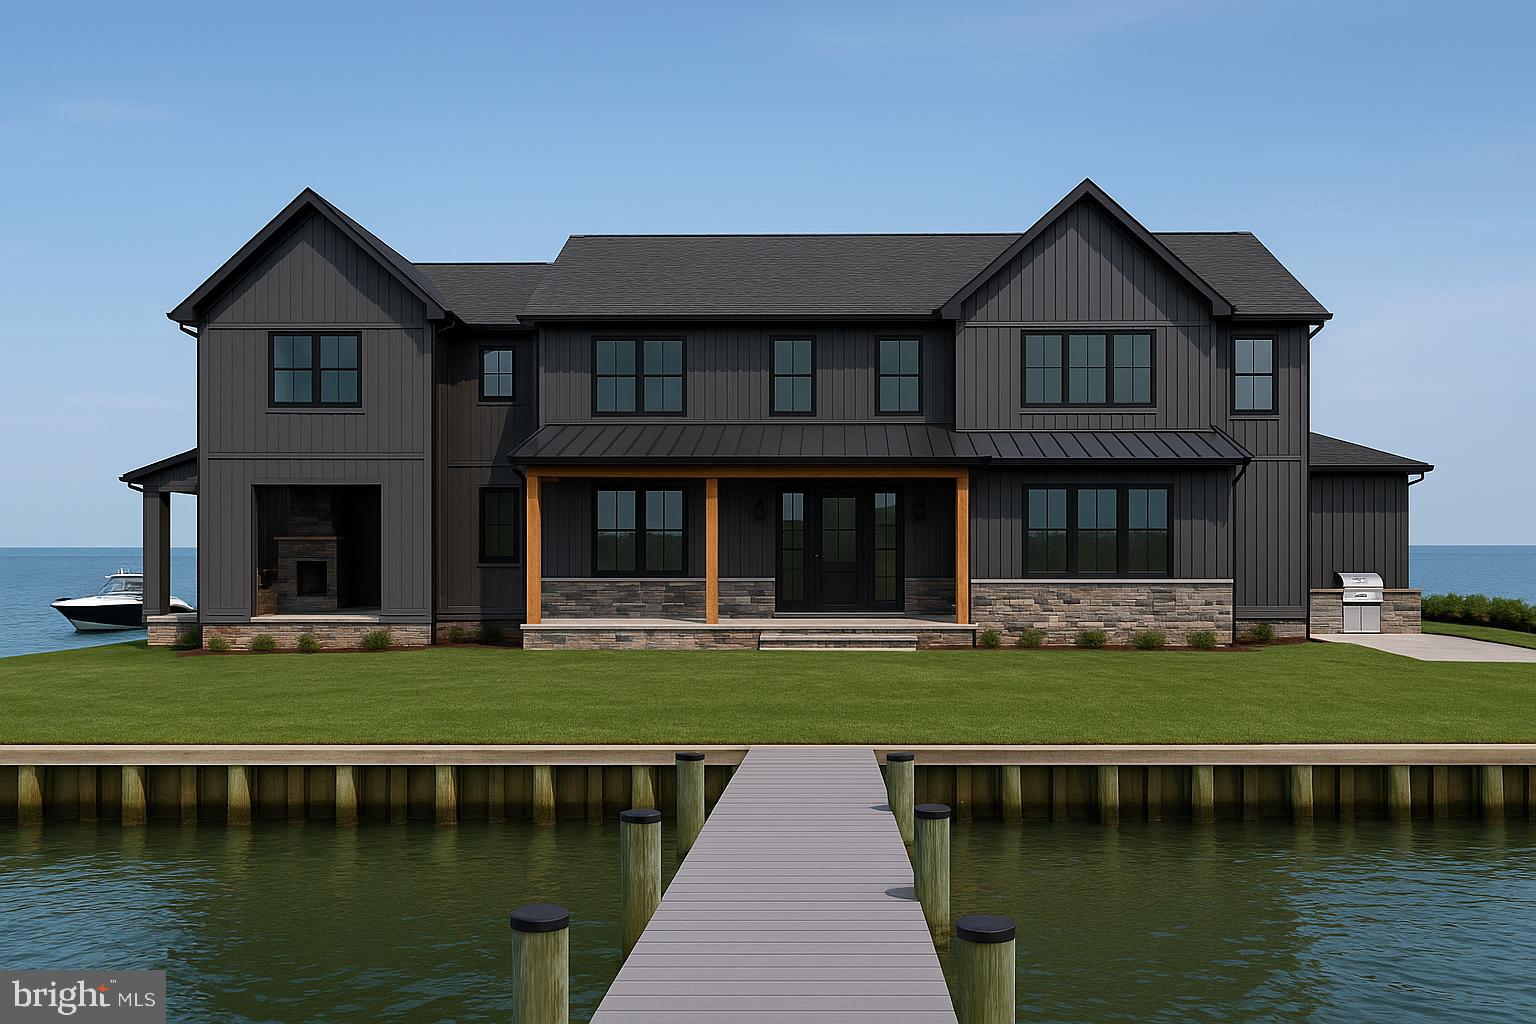
*Short Sale. Third Party Approval Required*  WATERFRONT:  Newly constructed contemporary style home located in the Magothy Shores community with 6000+ square feet of gorgeous living space boasting 6 bedrooms, 4.5 bathrooms and 60 feet of water frontage along the Mill Creek! Enter into the bright and open main level living space featuring floor-to-ceiling windows, expansive gourmet kitchen and dining area with high-end European appliances, 8-burner gas stove & dual oven, custom cabinetry with soft close doors & drawers, oversized kitchen island with waterfall countertops, 10.5’ ceilings, recessed lighting, custom-built glass wine room, and glistening marble flooring!  Extend your living space to the outdoors with the floor to ceiling glass accordion doors! Wow! Entertain effortlessly with friends and family enjoying the views of Mill Creek into the Magothy River while enjoying a nice dinner on the spacious deck, a backyard bonfire & s’mores, or simply unwinding at the end of the day enjoying the sunsets… Welcome guests by car or by boat! Enjoy the newly re-built private pier and slips just steps from your back door. Water location is perfect for adventures on the Magothy River, Chesapeake Bay and beyond!  The first primary en suite (1 of 2 primary suites), located on the second floor, is a sanctuary unto itself, and ideal for long/short-term guests or multigenerational living. This junior suite features water views with a private balcony, spa-like en-suite bathroom with a soaking tub, dual vanities, frameless glass shower, smart toilet, marble and porcelain tiling, private mini bar and fridge, and spacious walk-in closet. Also located on the second level is a spacious loft space overlooking the main level, two additional bedrooms, a luxurious hall bathroom, and laundry center convenient for everyone. The second primary en suite, located on the third floor, nearly mirrors the junior suite in finishes and features, but with the advantage of slightly better water views from both the large bathroom windows and through the glass sliding doors to the private balcony! This top level area is also the location of the home’s the secondary family recreational space with sliding glass doors to another balcony, kitchenette and bar area for movie night, game night, or perfect for larger celebrations by offering a secondary food/drink serving space. Bedrooms #5 and #6 are just down the hall along with the 4th full bathroom and a second laundry center! Other features include, but are not limited to, dual propane fueled tank-less water heaters, 200 amp EV charger inside the attached two-car garage, every bathroom boasts a bidet smart toilet, energy efficient appliances throughout, dimmer light switches & LED mood lights, and more!  This home is ideal for everyday living, multigenerational comforts, or your vacation home. Whether you're hosting a lavish party or enjoying a quiet evening with loved ones, this home is the ultimate entertaining space for everyone! Easy walk or bike ride to the Mago Vista Park to enjoy the playground, picnic areas, tennis, basketball & pickleball courts, baseball fields, and more! Excellent location for commuting with easy access to the Bay Bridge, Rt 2, 50, 97, and Downtown Annapolis! Tons of shopping options, local restaurants, doctors/medical offices, the library, and Broadneck schools!  *Square Footage listed is per the Appraisal Report* The house appraised for much higher than the list price.  Great value at this price.
#MDAA2137496

ARNOLD

836 MILL CREEK ROAD

6 Beds

4 Baths

6,022 Sq.Ft.

$2,000,000

MLS#: MDAA2137496

New on site 4 days ago
Set on an extraordinary 62 acres in the heart of the highly sought-after Wilson School District, this once-in-a-lifetime farm offers a rare blend of privacy, space, and scenic beauty. With breathtaking views in every direction, this expansive estate provides the perfect backdrop for both peaceful living and unforgettable entertaining. The impressive residence boasts over 4,900 square feet of living space, featuring 4 spacious bedrooms including a owner’s suite on the first floor, 2 full bathrooms, and 1 half bath. Designed with both comfort and functionality in mind, the home offers generous living areas filled with natural light and timeless charm.  Outside, the amenities are just as remarkable. A detached 3-car garage with a dedicated workshop provides ample space for vehicles, hobbies, or storage. The in-ground pool invites you to relax and unwind during warm summer months, while the separate art studio offers a quiet, inspiring retreat for creativity or work-from-home flexibility. Whether you’re looking for a private sanctuary, a place to pursue your passions, or an opportunity to own a truly unique piece of land, this exceptional property delivers it all and yet is only minutes to shopping, restaurants and ammenities.
#PABK2070856

READING

67 EVANS HILL ROAD

4 Beds

2 Baths

4,925 Sq.Ft.

$2,000,000

MLS#: PABK2070856

An exceptional opportunity to acquire a significant landholding in the heart of Bucks County. Spanning 27.33 acres in Northampton Township, this rare offering presents compelling potential for investors, builders, or discerning end users seeking to create a private estate or thoughtfully planned development.


Once a distinguished thoroughbred breeding farm, the property retains elements of its storied past, including a weathered barn and remnants of original fencing that once framed open grazing pastures. Today, gently rolling, partially cleared acreage is complemented by wooded borders, offering a sense of privacy, natural beauty, and scale that is increasingly difficult to find. The setting balances pastoral tranquility with proximity to modern conveniences, creating an ideal environment for a private family compound, equestrian estate, gentleman’s farm, or a buyer-driven development vision.


The property includes a ranch-style residence that was previously rented. Two engineered sketch plans and a survey, available upon request, illustrate the potential for five to six estate-sized lots. Approximately 17 usable acres are zoned R-1 with a two-acre minimum lot requirement, with floodplain considerations already accounted for in the yield. An on-site public sewer easement is in place, with public water available nearby. Recent nearby new construction sales ranging from $1.9 million to $2.1 million support both high-end residential development and luxury end-user opportunities, including the possibility for an investor to create a personal residence and selectively subdivide additional parcels.


The property is currently enrolled in Act 319 Clean and Green, providing preferential tax treatment for agricultural use and reduced real estate taxes. Located within the award-winning Council Rock School District and just minutes from the historic towns of Newtown and Richboro, the location offers convenient access to shopping, dining, and everyday amenities, as well as major commuter routes including Route 232, Route 1, and I-95.

Whether envisioned as a legacy estate, a private retreat, or a strategic development opportunity, 270 Rocksville Road represents a rare chance to shape something enduring in one of Pennsylvania’s most sought-after communities.

Also see MLS PABU2111656 and MLS PABU2111652
#PABU2111654

SOUTHAMPTON

270 ROCKSVILLE ROAD

3 Beds

2 Baths

1,248 Sq.Ft.

$2,000,000

MLS#: PABU2111654

Mountain Paradise adjoining West Virginia's pristine George Washington National Forest. Escape to the breathtaking beauty of West Virginia's mountains with this once-in-a-lifetime opportunity to own 686.10 acres of pristine land, nestled within the awe-inspiring George Washington National Forest. Surrounded by over 58,000 acres of untouched wilderness, this property offers an exceptional setting for hunting, hiking, preservation, or even subdivision for those seeking a truly unique investment. Spread across 686.10 acres, this property provides an expansive canvas for your dreams. Imagine the endless possibilities for building your dream retreat, establishing a private hunting lodge, or developing an exclusive subdivision. Experience the serene beauty of the West Virginia mountains. Towering peaks, lush valleys, and panoramic vistas await you at every turn. Discover the perfect spot to immerse yourself in nature, away from the hustle and bustle of city life. Nature enthusiasts and hunters alike will relish the property's unparalleled access to the George Washington National Forest. With over 58,000 acres of protected land just beyond your doorstep, you'll have a vast playground for exploration, hiking, camping, and observing the abundant wildlife. For avid hunters, this property is a dream come true. The mountains of West Virginia are renowned for their abundant deer, bear, turkey, and small game populations. Embrace the thrill of the hunt on this never ending expanse of land. Whether you enjoy hiking, mountain biking, or horseback riding, this property offers endless prospects for outdoor recreation. Discover hidden trails, cascading waterfalls, and breathtaking overlooks as you navigate through the untamed wilderness. With its vast size and proximity to the George Washington National Forest, this property is an ideal candidate for preservation efforts. Imagine leaving a lasting legacy by protecting this natural wonderland for future generations to enjoy. Investors and developers will appreciate the potential for subdivision. Take advantage of the property's ample acreage to create a carefully planned community or establish private mountain retreats. The options are limitless. Don't miss your chance to own this remarkable slice of West Virginia's mountain paradise. Embrace the tranquility of nature, immerse yourself in the awe-inspiring surroundings, and create a legacy that will endure for years to come. Contact us now to seize this extraordinary opportunity and make your mountain dreams a reality!
#WVHD2002220

WARDENSVILLE

686.10 Acres THORN BOTTOM RD

None Beds

None Baths

686.1 acres

$2,000,000

MLS#: WVHD2002220

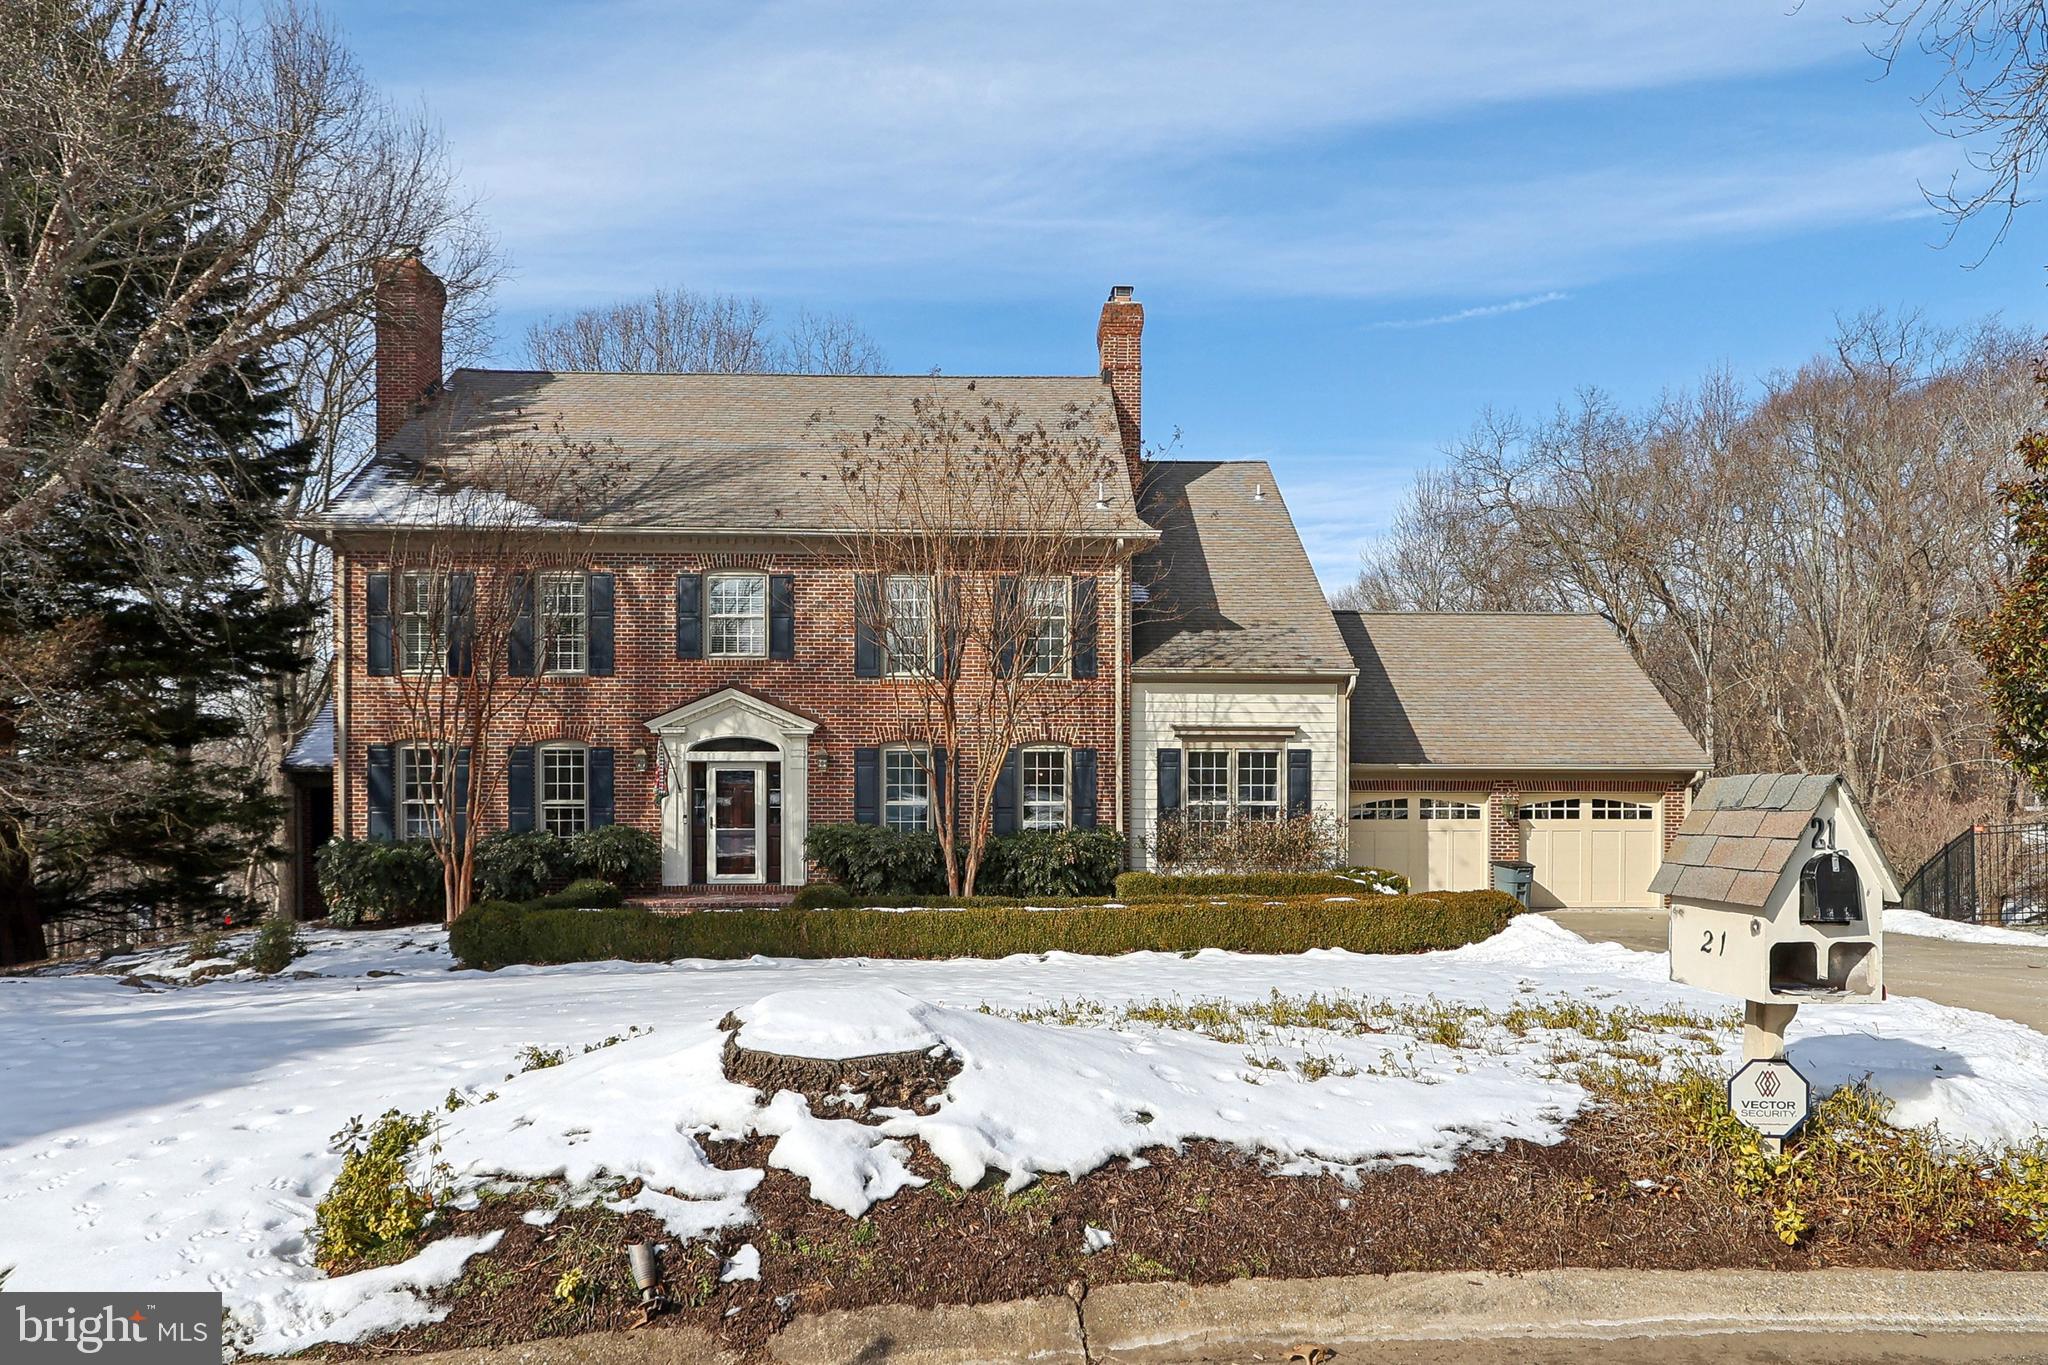
Welcome to 7805 Westfield Drive – a beautifully appointed 5-bedroom, 4.5-bath home in the top-ranked Walt Whitman School District on a beautifully landscaped corner lot. Perfectly blending elegance and comfort, this home offers over 5,000 square feet of thoughtfully designed living space. A charming flagstone walkway leads to the expansive front porch, setting the tone for this warm and inviting home. Inside, enjoy gleaming hardwood floors on the main and upper levels, detailed crown molding, and abundant natural light. At the heart of the home is the stunning gourmet kitchen – the true centerpiece – featuring quartz countertops, stainless steel appliances including a sub-zero refrigerator,  Jenn-air oven and stove, new Miele dishwasher, wine fridge, ample cabinetry, and an inviting breakfast area. Whether hosting or enjoying a quiet morning, this space seamlessly connects to the expansive family room with a gas fireplace and leads to the private flagstone patio, creating the perfect indoor-outdoor flow for everyday living and entertaining. The main level also features formal living and dining rooms, crown molding, a powder room, and beautiful hardwood floors that continue upstairs. The upper level offers four spacious bedrooms and three full baths, including a luxurious primary suite with a spa-inspired en-suite bath, soaking tub, separate shower, double vanity, and a large walk-in closet. A second bedroom includes an en-suite bath, and a laundry room adds convenience. The finished lower level offers a fifth bedroom, full bath, large recreation room with a second gas fireplace, and abundant storage. Additional highlights include a 2-car garage wired for an EV, a whole-house generator, and meticulously maintained landscaping. All just minutes to downtown Bethesda, Metro, shops, dining, and an easy commute into DC – this home delivers both luxury and lifestyle in a premier location.
#MDMC2179176

BETHESDA

7805 WESTFIELD DRIVE

5 Beds

4 Baths

5,035 Sq.Ft.

$2,000,000

MLS#: MDMC2179176

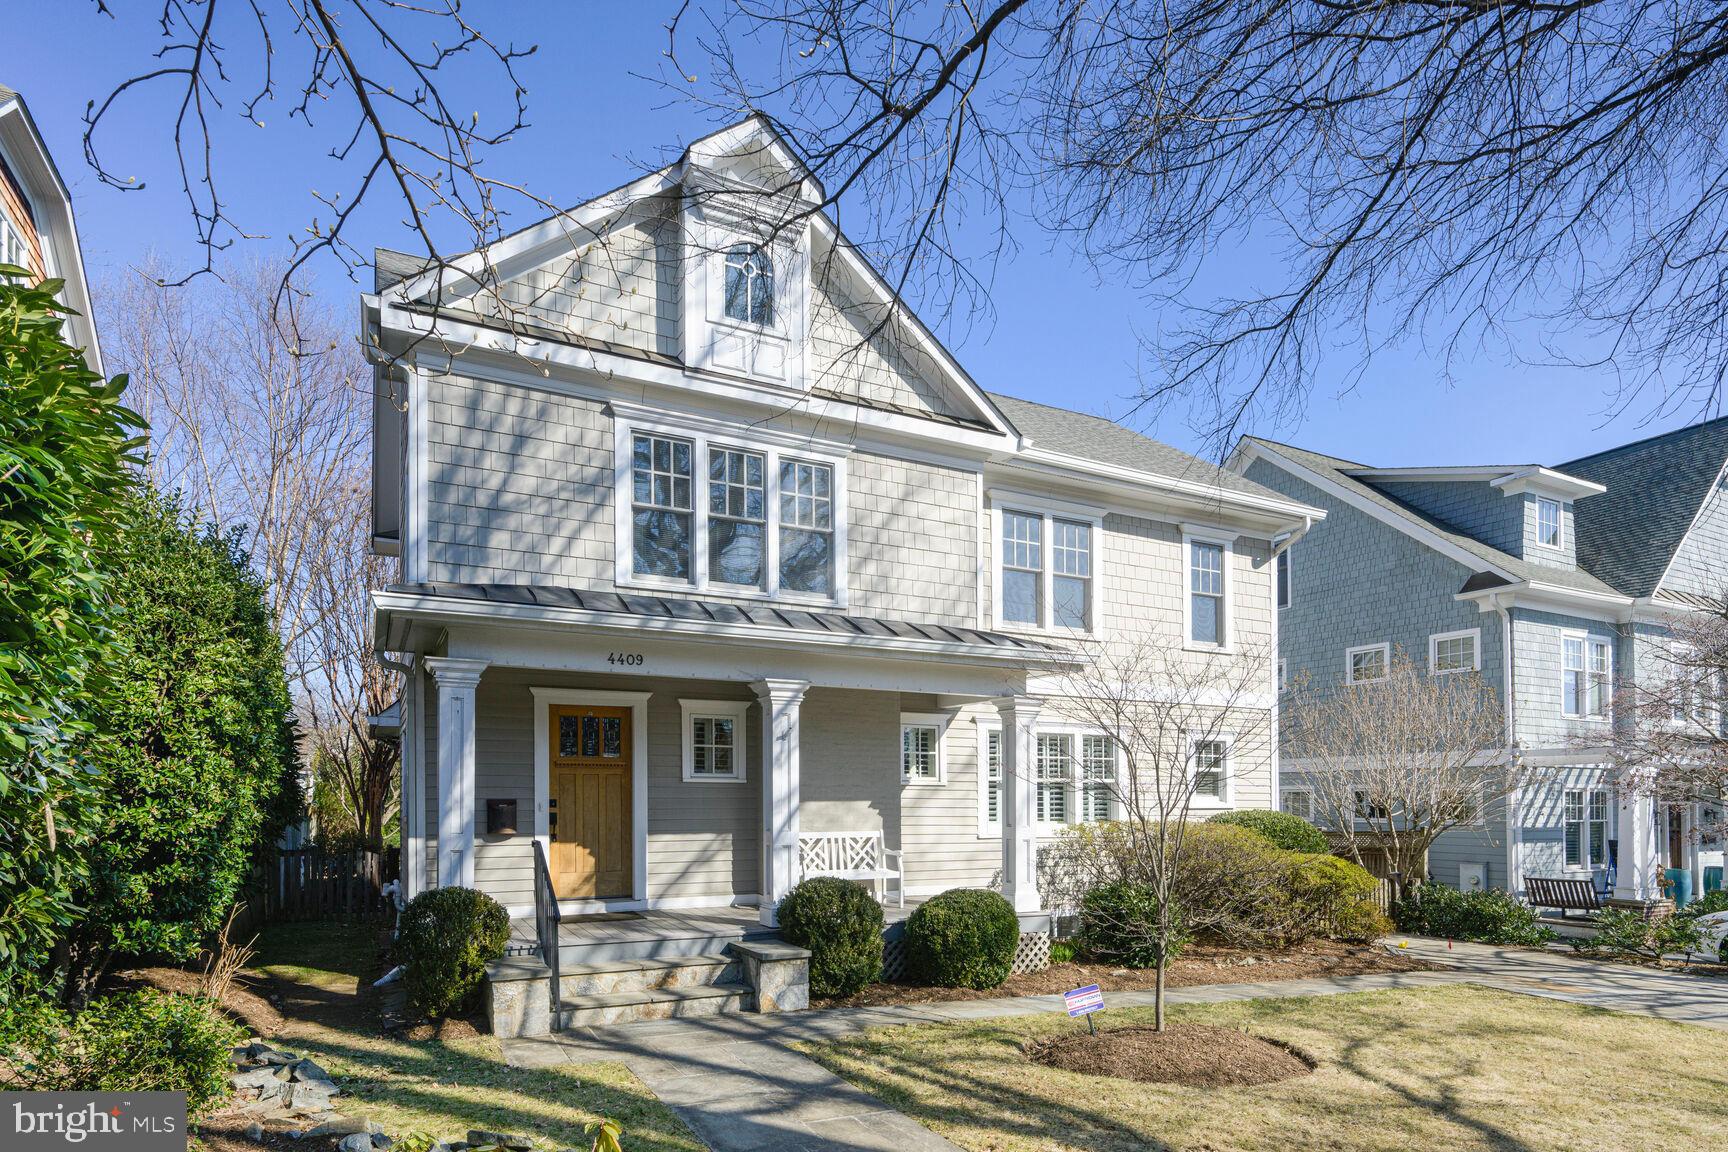
Welcome to 1430 Kater Street, an EXTRA wide (24 feet) spectacular home in a gated community, just a short walk to Rittenhouse Square and in the highly desirable Greenfield School Catchment! Features include amazing natural light, an oversized 2-CAR GARAGE accessed through a covered gated driveway, custom designed closets galore, and many high-end designer finishes throughout.
Enter into a wide "suburban-like" ceramic tile foyer and store your things in a custom designed walk-in coat closet. On this level you have a large bedroom (or office) and a full bathroom. 
Up one floor to your main living area, which includes an enormous gourmet kitchen (Viking and built in Miele espresso maker) with a large island and oversized dining room that could fit a table for 10! Your sizable and stunning living room looks out onto the first of three decks, perfect for outdoor entertaining! Brand new gorgeous tile fireplace, 1/2 bath, and pantry complete this level.
The 3rd level includes 3 more bedrooms and 2 full baths. Spacious primary suite includes a large new custom walk-in closet as well as a second closet, and ensuite bath. This level has two more bedrooms with custom finished closets, a hall bath, and upstairs laundry.
Finally you'll find a large pilot house complete with a wet bar, large walk in closet and enough room for a small sitting room or office. Two magnificent roof decks on either side of the pilot house offer fantastic panoramic views of Center City.
Basement is fully finished; newly carpeted with another large closet and other built-in's.
The sellers completed many high end renovations in 2020, including brand new flooring, designer wallpaper, a new roof, a master closet expansion and re-designed bathrooms with high end finishes.
Move-in ready on a quiet street in a highly desirable neighborhood!
Close to transportation, excellent restaurants, Avenue of the Arts, shopping and Rittenhouse Square. Schedule your showing today!
#PAPH2086520

PHILADELPHIA

1430 KATER STREET

4 Beds

3 Baths

3,500 Sq.Ft.

$2,000,000

MLS#: PAPH2086520

Set on 25 picturesque acres with a meandering creek, this world-class equestrian estate offers an unparalleled blend of professional horse facilities and refined country living—all within an easy drive of Washington D.C., Baltimore, and Northern Virginia. Designed with precision, care, and comfort in mind, the property is turnkey for the serious equestrian, trainer, or discerning private owner.  At the heart of the farm are two exceptional barns, totaling 45 stalls, thoughtfully designed for safety, convenience, and efficiency. The main barn boasts 29 matted stalls across two wide 12-foot aisles, each equipped with its own fan, light, and timed outlet. Amenities include a climate-controlled lounge, two spacious tack rooms, a wash stall, an insulated laundry room, a utility room, and a massive loft with guest accommodations. Dedicated farrier lighting and ample tractor clearance make daily operations effortless. Just steps away are an indoor arena, a large shavings shed, an additional 7 stalls, and a hay storage container that keeps dust to a minimum.  The second barn offers 9 matted stalls, a charming guest room, a full bath, and a two-bedroom suite ideal for visiting riders or staff. A vehicle lift in the barn provides space for on-site equipment maintenance.  For the rider, the property features a large 60x120' indoor arena with sand footing and lighting, powered by a leased solar panel array with five inverters in the attached workshop. Outdoor training spaces include a 175’ x 275’ arena with new footing, a 48-foot covered round pen, and a 4-horse ProWalk hot walker. Pastures are immaculately maintained, enclosed by safe wood fencing, and laid out for ease of rotation and turnout.  Additional accommodations include a caretaker’s cottage and barn apartment, both updated for comfort and practicality.  The four-bedroom main residence blends casual elegance with warmth, featuring hardwood floors, two gas fireplaces, a great room with brick-surround fireplace, cathedral ceilings,  and skylights, a formal dining room with built-ins, crown molding,  and designer lighting, and a main-level primary suite with the flexibility to expand. The updated kitchen with island and stainless steel appliances, granite counters,  opens to light-filled living spaces, and the unfinished basement with rough-in offers room to grow. The upper level provides three spacious bedrooms, one with an en-suite bath with a soaking jetted tub, a walk-in shower, and a walk-in closet.   Outdoor living is elevated by a newly remodeled heated inground pool with fountains, new tile and plaster, a sun deck, and a covered patio surrounded by lush perennial gardens.  Additional amenities include a Two-car attached garage with EV charger, an RV garage with 16-foot ceilings, 14-foot doors, and 100-amp service, designed for Class A RVs, large living quarter horse trailers, or future conversion to a gym, basketball court, breeding facility, or stallion station.  Every detail of this estate, from the safe fencing to the solar power, from the manicured arenas to the luxurious living quarters, has been crafted for the ease of care and enjoyment of horse and rider alike. With proximity to top equine veterinary hospitals and premier showgrounds, this is a rare opportunity to own one of Montgomery County’s finest equestrian properties. Shown by private appointment only.
#MDMC2195500

DAMASCUS

10901 MOXLEY ROAD

5 Beds

3 Baths

3,695 Sq.Ft.

$2,000,000

MLS#: MDMC2195500

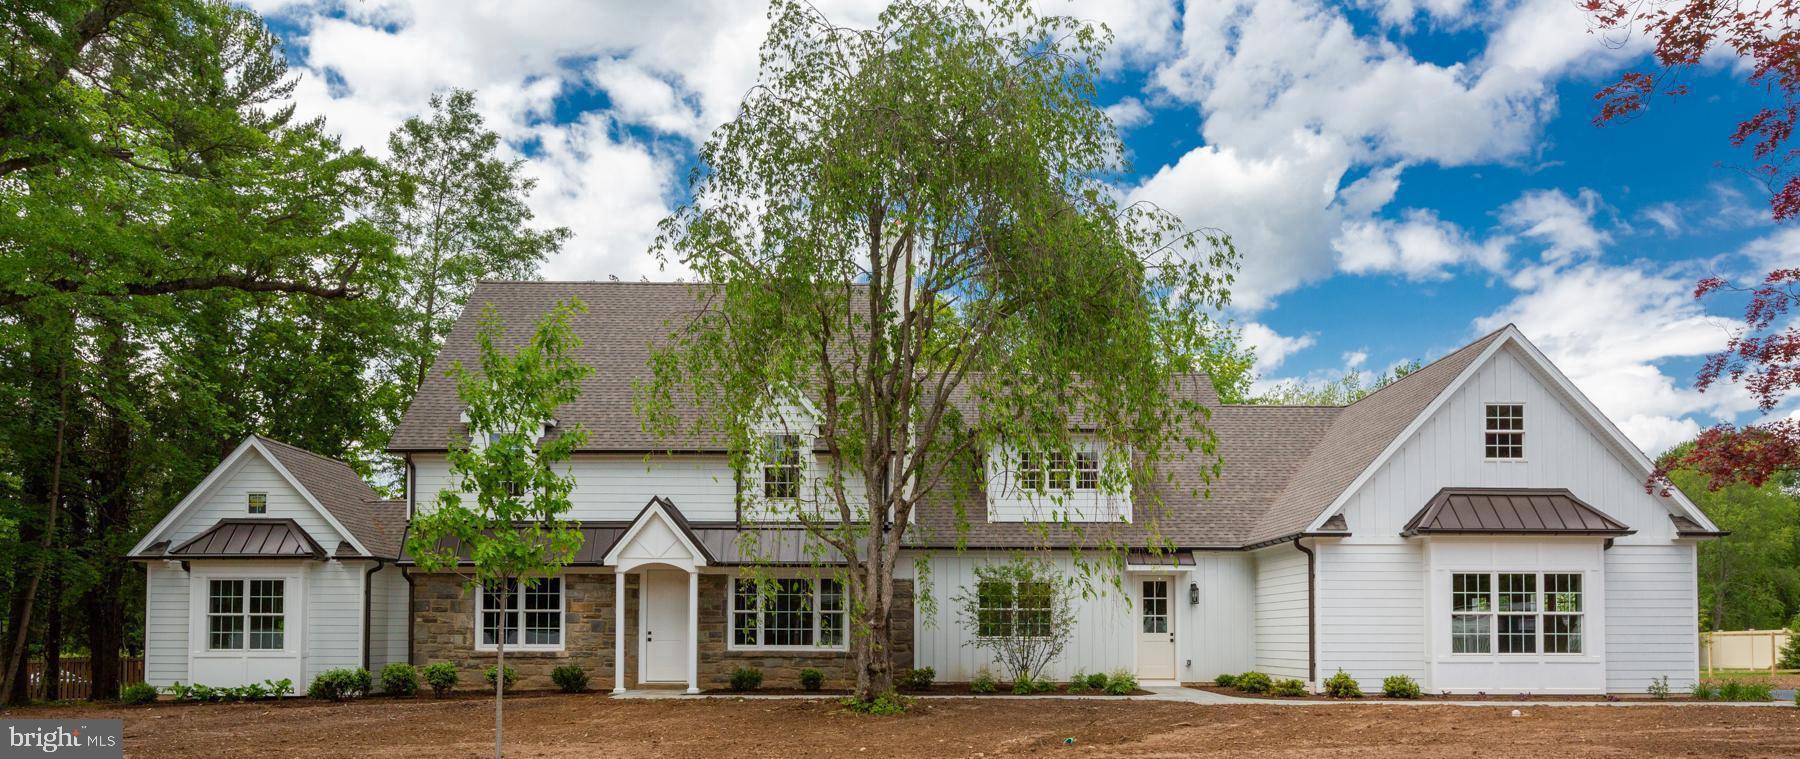
Rare to find newly renovated and expanded home on a private one-acre level lot on one of the best streets in Radnor twp. This complete renovation/addition is comparable to New Construction, but has relatively low taxes. The contemporary open floor plan is characterized by clean lines and a refined biophilic design. Large and open spaces are warmed with silky smooth imported natural wood finishes and stone accents. The current owners recently completed this project with loving care and sparing no expense only to find that they will be relocating due to unforeseen circumstances. They installed custom built-ins and closet organizers and treated this project as the creation of their dream home. The sprawling main level has a large to die for kitchen with a huge soapstone island, quartz countertops, upgraded cabinetry with special features and top end Bosch appliances. The adjacent great room addition leads to an enchanting covered Lanai with an outdoor kitchen and fireplace that have yet to be used. The large living room and formal dining room can accommodate sizable furniture and large gatherings. This property has a level Estate lot with mature trees and is surrounded by some of the finest new construction in Radnor township. The primary suite is on a separate level with his and her's closets and en suite bath. The second level has three additional bedrooms, one with en-suite bath and a nicely appointed hall bath. A spacious room in the lower level is set up as a family room but could be used as an additional bedroom or aue pair. Spacious new laundry room and two car garage complete the walk-out lower level. There is also an unfinished basement that provides excellent storage and houses one of the two HVAC systems and a whole house generator. This home is well suited for entertaining and in a highly sought after neighborhood in Radnor school district.
#PADE2096216

BRYN MAWR

414 BARCLAY ROAD

4 Beds

3 Baths

3,494 Sq.Ft.

$2,000,000

MLS#: PADE2096216

Set on 25 picturesque acres with a meandering creek, this world-class equestrian estate offers an unparalleled blend of professional horse facilities and refined country living—all within an easy drive of Washington D.C., Baltimore, and Northern Virginia. Designed with precision, care, and comfort in mind, the property is turnkey for the serious equestrian, trainer, or discerning private owner.  At the heart of the farm are two exceptional barns, totaling 45 stalls, thoughtfully designed for safety, convenience, and efficiency. The main barn boasts 29 matted stalls across two wide 12-foot aisles, each equipped with its own fan, light, and timed outlet. Amenities include a climate-controlled lounge, two spacious tack rooms, a wash stall, an insulated laundry room, a utility room, and a massive loft with guest accommodations. Dedicated farrier lighting and ample tractor clearance make daily operations effortless. Just steps away are an indoor arena, a large shavings shed, an additional 7 stalls, and a hay storage container that keeps dust to a minimum.  The second barn offers 9 matted stalls, a charming guest room, a full bath, and a two-bedroom suite ideal for visiting riders or staff. A vehicle lift in the barn provides space for on-site equipment maintenance.  For the rider, the property features a large indoor arena with sand footing and lighting, powered by a leased solar panel array with five inverters in the attached workshop. Outdoor training spaces include a 175’ x 275’ arena with new footing, a 48-foot covered round pen, and a 4-horse ProWalk hot walker. Pastures are immaculately maintained, enclosed by safe wood fencing, and laid out for ease of rotation and turnout.  Additional accommodations include a caretaker’s cottage and barn apartment, both updated for comfort and practicality.  The four-bedroom main residence blends casual elegance with warmth, featuring hardwood floors, two gas fireplaces, a great room with brick-surround fireplace, cathedral ceilings,  and skylights, a formal dining room with built-ins, crown molding,  and designer lighting, and a main-level primary suite with the flexibility to expand. The updated kitchen with island and stainless steel appliances, granite counters,  opens to light-filled living spaces, and the unfinished basement with rough-in offers room to grow. The upper level provides three spacious bedrooms, one with an en-suite bath with a soaking jetted tub, a walk-in shower, and a walk-in closet.   Outdoor living is elevated by a newly remodeled heated inground pool with fountains, new tile and plaster, a sun deck, and a covered patio surrounded by lush perennial gardens.  Additional amenities include a Two-car attached garage with EV charger, an RV garage with 16-foot ceilings, 14-foot doors, and 100-amp service, designed for Class A RVs, large living quarter horse trailers, or future conversion to a gym, basketball court, breeding facility, or stallion station.  Every detail of this estate, from the safe fencing to the solar power, from the manicured arenas to the luxurious living quarters, has been crafted for the ease of care and enjoyment of horse and rider alike. With proximity to top equine veterinary hospitals and premier showgrounds, this is a rare opportunity to own one of Montgomery County’s finest equestrian properties. Shown by private appointment only.
#MDMC2192856

DAMASCUS

10901 MOXLEY ROAD

5 Beds

3 Baths

3,695 Sq.Ft.

$2,000,000

MLS#: MDMC2192856

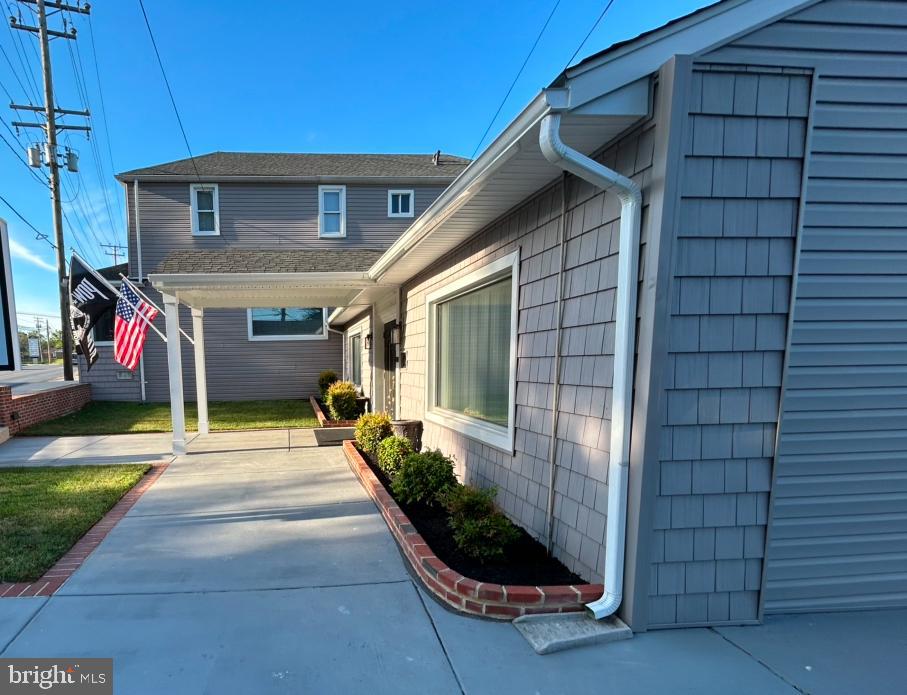
This is a rare and unique opportunity to acquire the profitable Royersford Hotel! The purchase includes two adjacent buildings consisting of 17,538 sq. ft. which includes 25 rooms and 1 bedroom apartments plus a recently updated bar/restaurant with hotel liquor license. Current ownership runs both properties as a hotel with a minimum stay of 1 week for tenants. Vacancies for the 25 units is rare and some tenants have been there for many years. 209 Main St is a 7 unit building with (3) one bedroom apartments, (2) studios, (2) hotel rooms and a laundry room which services both buildings. 211 Main St has (5) one bedrooms apartments, (12) hotel rooms and(1) studio. The first floor is a 3,500 sq. ft. bar, restaurant & fully equipped commercial kitchen with front & rear entrances. The new owner can manage the business themselves, in conjunction with a partner or lease the bar & restaurant to a new tenant. The growth opportunities for the bar & restaurant are significant. The commercial kitchen is a valuable asset to this business and meets all safety & hygiene standards with high end cooking equipment, exhaust system, fire suppression and fridge/freezer storage. New & used cooking oil is stored in basement cylinders for easy access & clean up. The video and images of the property speak for themselves. Average daily traffic count 15,000-20,000. Please see the attached 2024 income/expense  for the rental units which value the entire property alone for $1.6M!  Bob's bar/restaurant income/expense is also attached along with a valuation of the inventory, furniture & fixtures.  Please contact the list agent for financial information and to schedule an appointment. This is a unique, must see investment opportunity!
#PAMC2116360

ROYERSFORD

209, 211 & 217 MAIN STREET

None Beds

None Baths

17,538 Sq.Ft.

$2,000,000

MLS#: PAMC2116360

1 ... 482 483 484 485 486 ... 666
* Listings identified with the FMLS IDX logo come from FMLS and are held by brokerage firms other than the owner of this website. The listing brokerage is identified in any listing details. Information is deemed reliable but is not guaranteed. If you believe any FMLS listing contains material that infringes your copyrighted work please click here to review our DMCA policy and learn how to submit a takedown request. © 2024. First Multiple Listing Service, Inc.
 - property

Send a message

Message successfully sent.

Your message

What is 3 + 4 ?

Reason for contacting?

I agree to receive email communication and understand I can unsubscribe at any time.

I agree to be contacted by Charis Realty Group via call, email, and text for real estate services. To opt out, you can reply 'stop' at any time or reply 'help' for assistance. You can also click the unsubscribe link in the emails. Message and data rates may apply. Message frequency may vary. Privacy Policy

Sign Out

Virtual Assistant

Would you like to take the next step with this property? We can help you schedule a showing or virtual tour, or send you more details.

Yes, I would like more information.

Thank You for Your Reply, One of Our Agents will contact you as soon as possible

No, maybe later.

Thank you, you can always contact me via email, phone number or through the contact form.

Realhub AI

Lucy - Your AI-Powered Realtor

Update Your Temporary Password

Personalize your search

Enter your email and we'll notify you immediately when new listings match what you're looking for.

or enter email address

Already have an account ? Login here

Continue your home search

I agree to receive communications and understand I can unsubscribe at any time.

I agree to be contacted by Charis Realty Group via call, email, and text for real estate services. To opt out, you can reply 'stop' at any time or reply 'help' for assistance. You can also click the unsubscribe link in the emails. Message and data rates may apply. Message frequency may vary. Privacy Policy

Already have an account ? Login here

We use cookies

We use cookies primarily for analytics to enhance your experience. By accepting, you agree to our use of these cookies. You can manage your preferences or learn more about our cookies policy.