Properties

Browse or get in touch to schedule a walkthrough.

  • Nearby me
Price range

Popular features

Community features

Association

Property features

Waterfront

View

Exterior Features

Interior Features

Style

10000 properties match your criteria

Updated 1 minute ago

E-Alert name
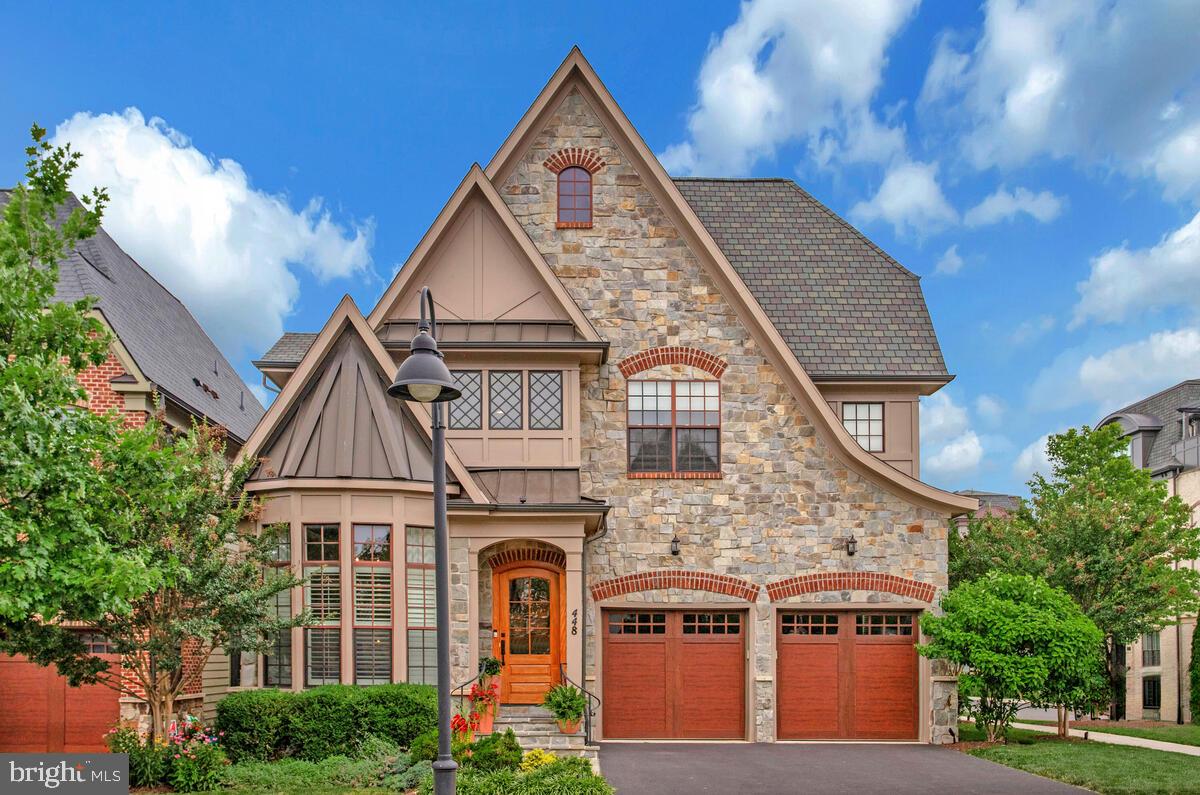
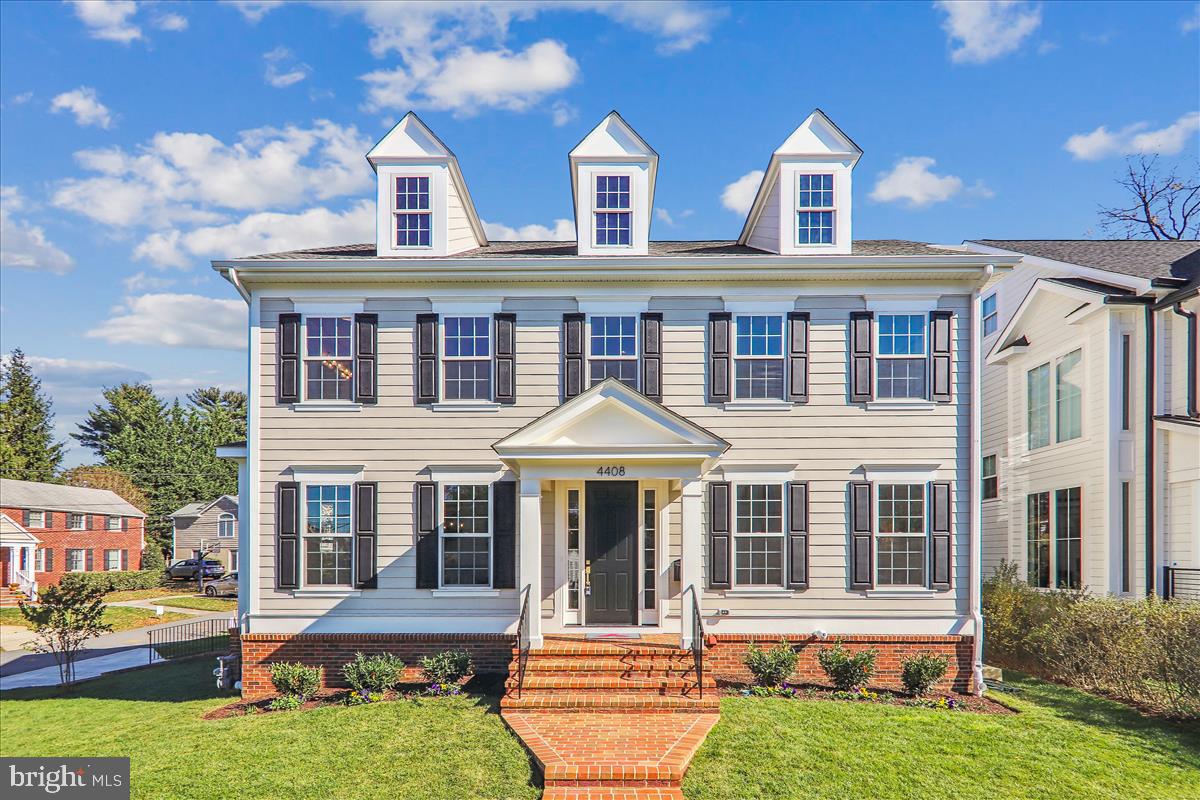
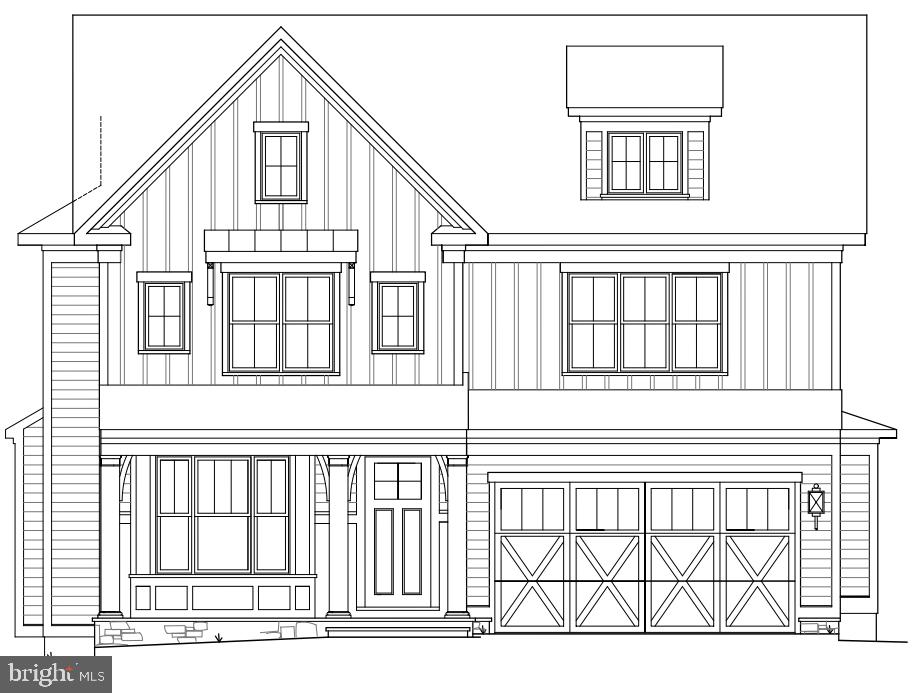
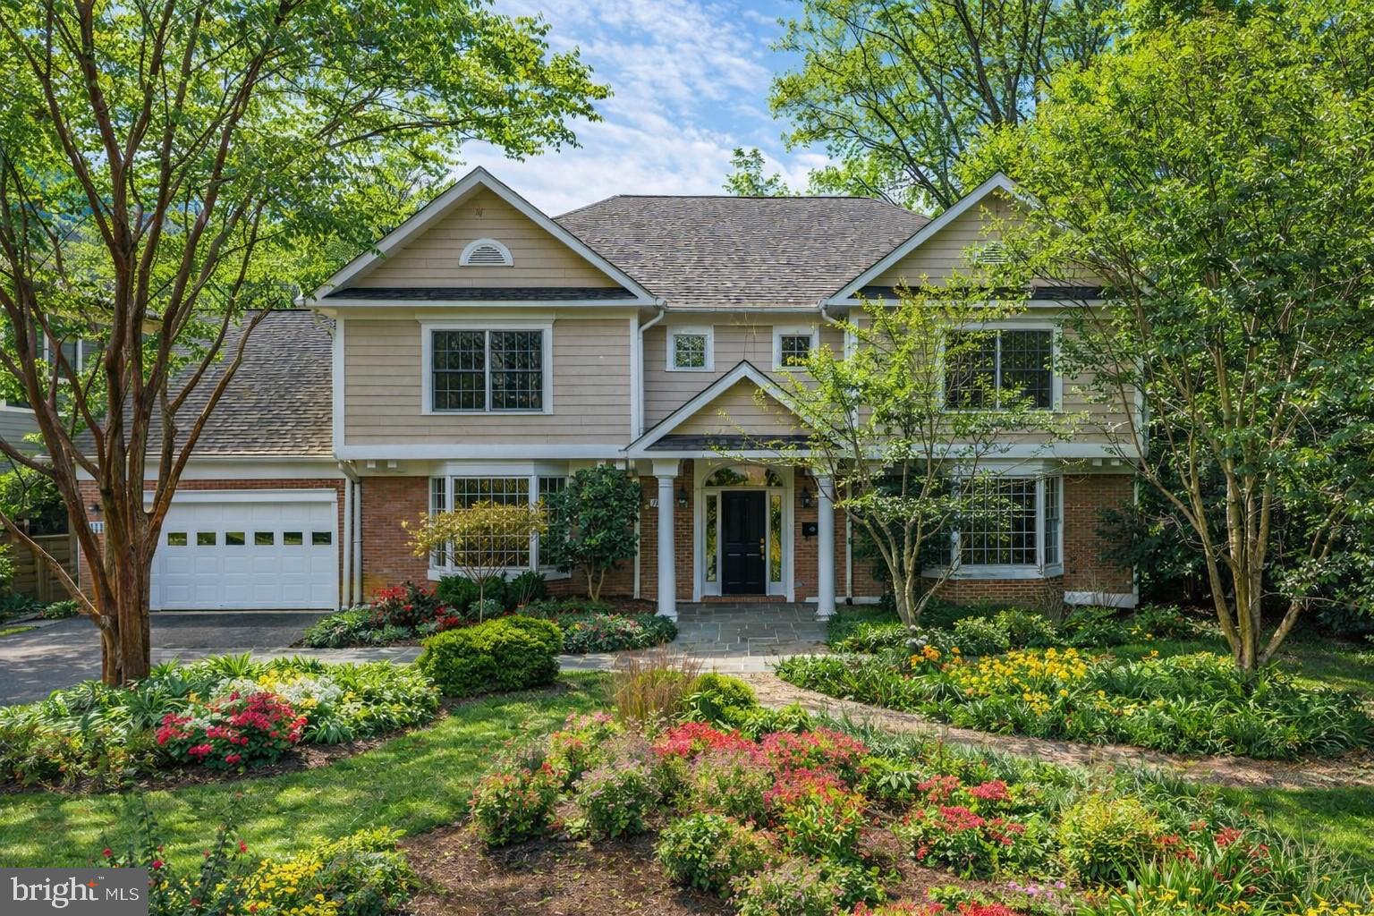
This stunning custom home in the highly desirable White Flint Park subdivision blends timeless elegance with modern comfort and offers 5 bedrooms, 4.5 bathrooms and over 6,100 square feet of living space. From the moment you arrive, the expansive front porch with its custom wood ceiling and impressive oversized front door sets the tone for the thoughtful design found throughout the home. Inside, custom fixtures, crown moldings, and recessed lighting create a warm yet sophisticated ambiance.

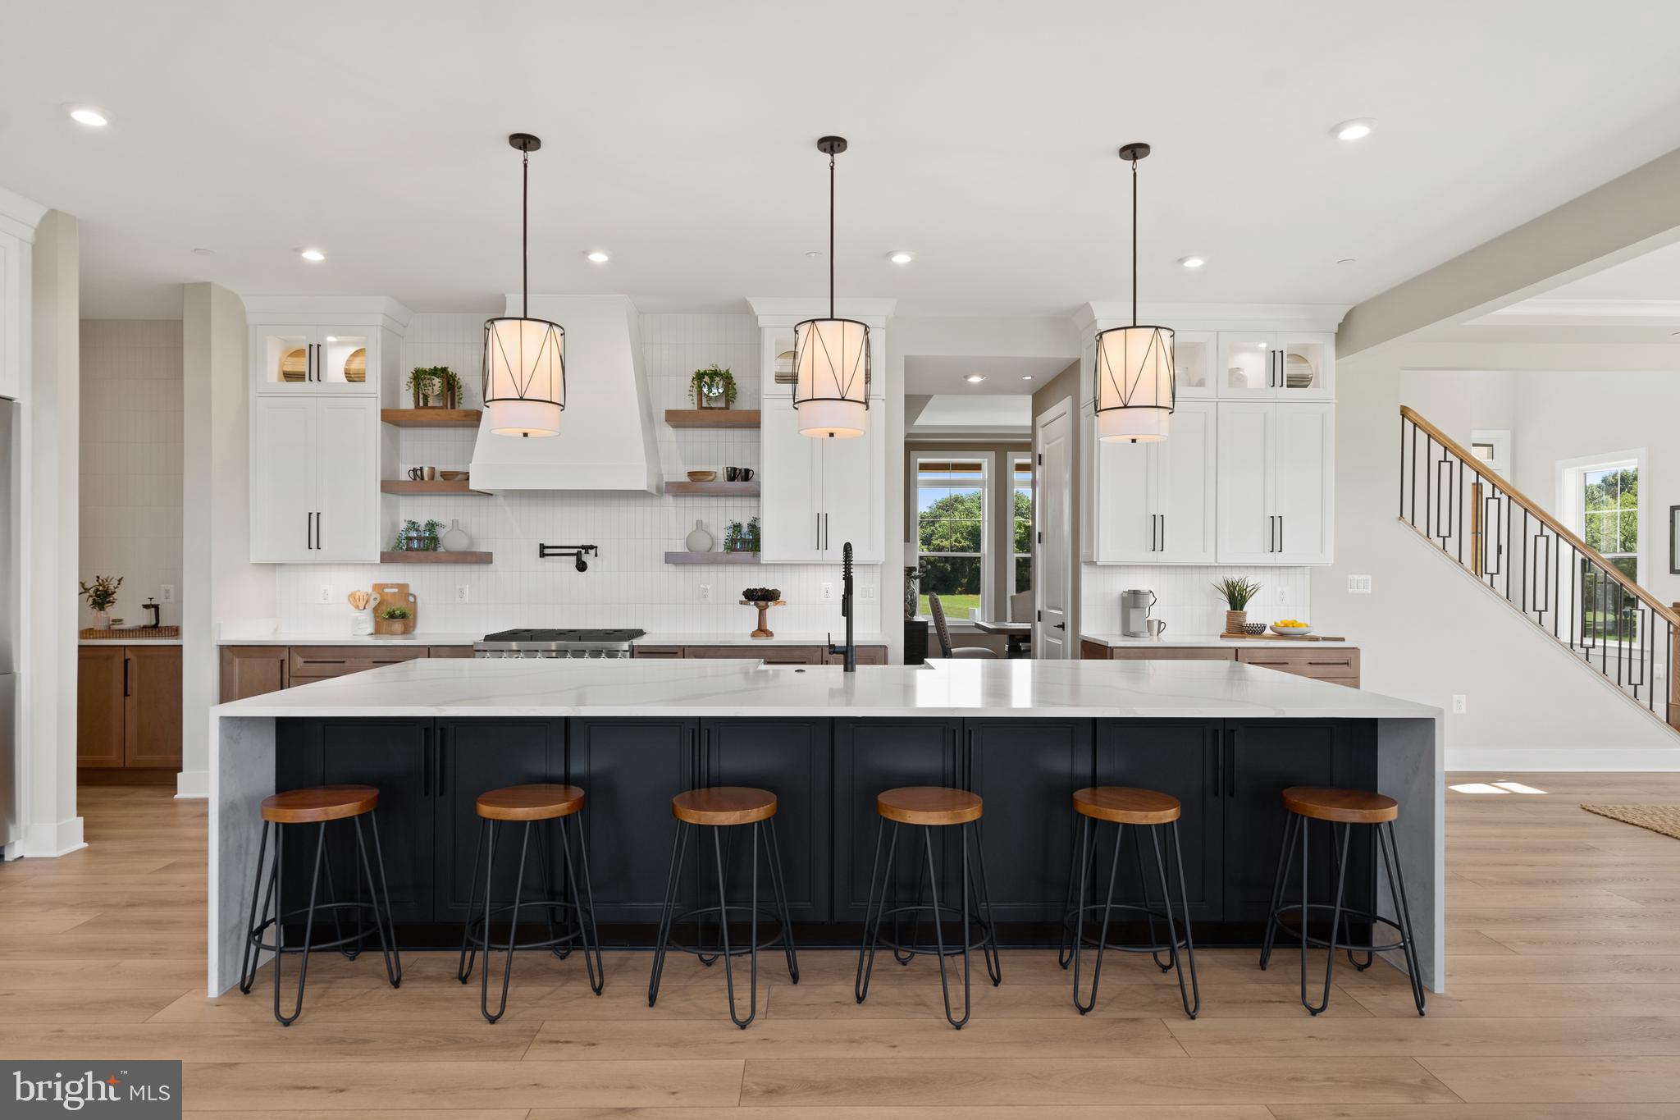
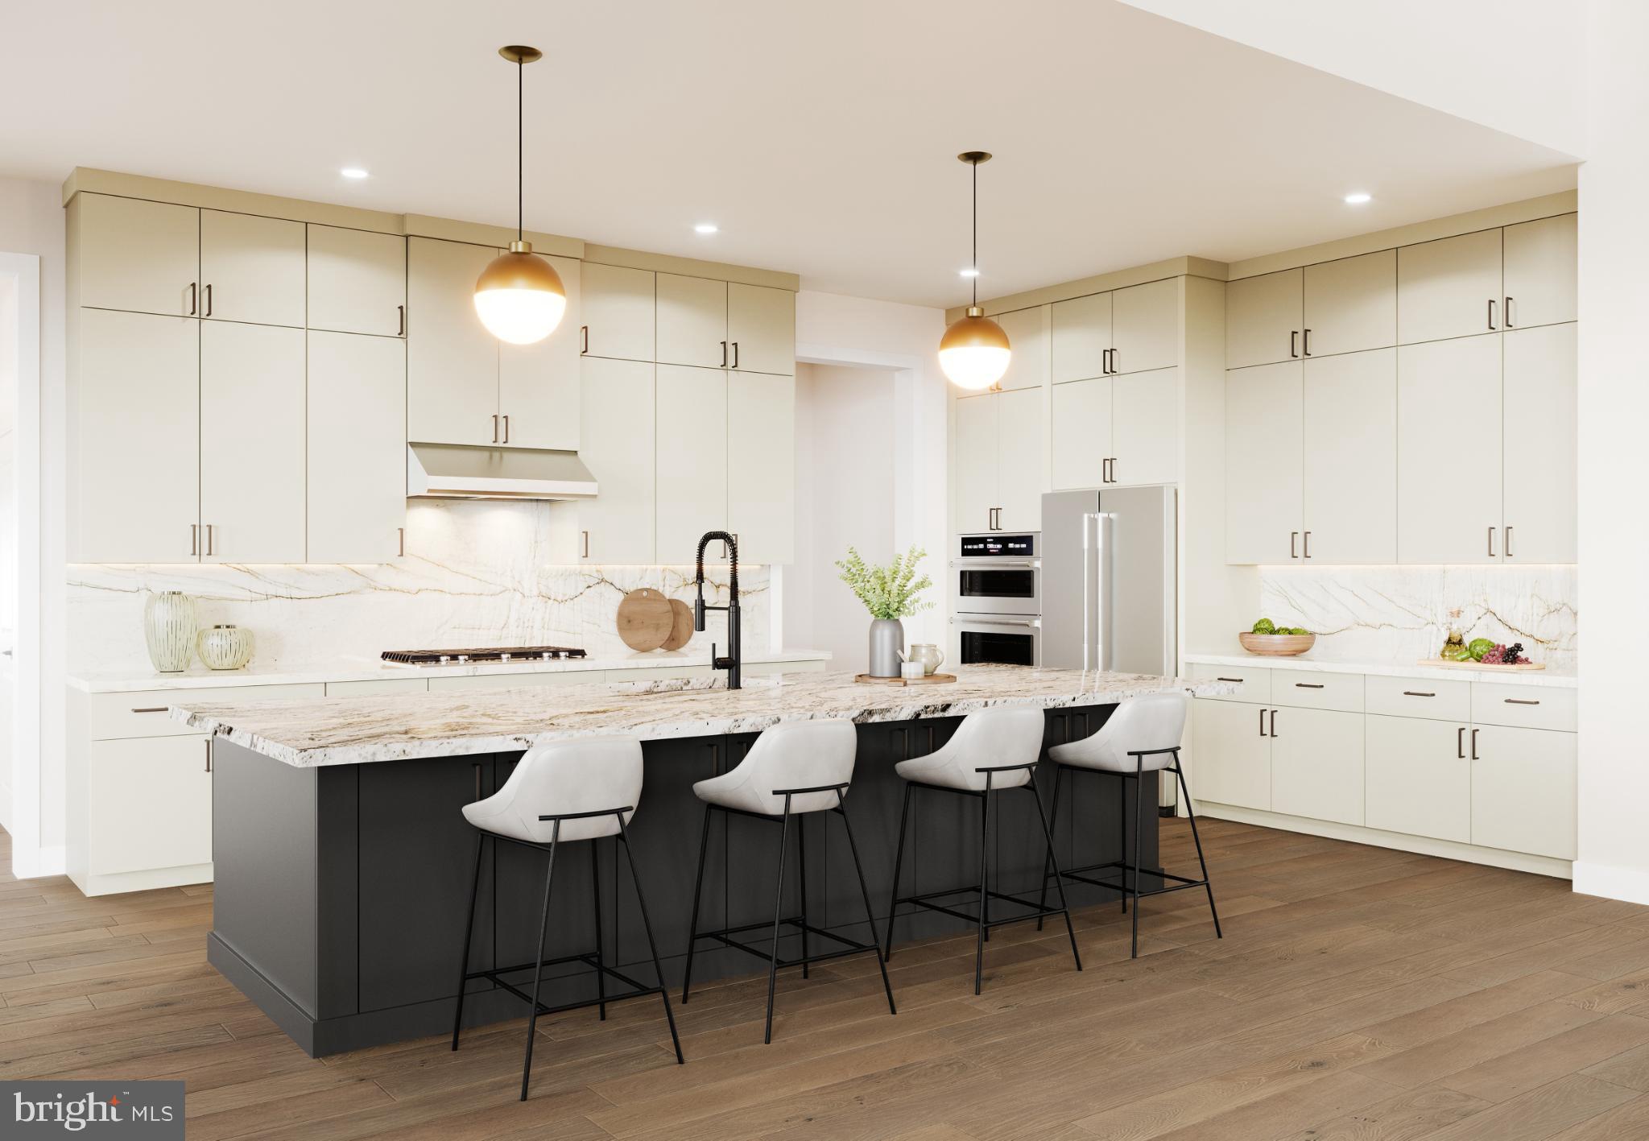
The main level is perfectly designed for both everyday living and effortless entertaining. Richly refinished hardwood floors flow throughout, leading to a private office with French doors and built-ins, as well as a living room, a banquet-sized dining room and a butler’s pantry with a beverage refrigerator. The heart of the home is the gourmet kitchen, featuring quartz countertops, soft close cabinets and drawers, a marble subway tile backsplash, stainless steel appliances including two ovens, two dishwashers,  refrigerator and built-in microwave, an oversized sink with a reverse osmosis system and a walk-in pantry. A center island with a prep sink and instant hot water anchors the space, while the adjoining breakfast area opens seamlessly to the inviting family room with a coffered ceiling, stone gas fireplace, and custom built-ins. Just beyond, a spectacular screened-in porch offers year-round enjoyment with its cathedral ceiling, skylights, ceiling fan, and a second gas fireplace, with stairs leading down to the back yard perfect for relaxing or entertaining. A well-appointed mudroom with cubbies, bench seating, and an additional refrigerator adds everyday convenience, along with a stylish powder room.

Upstairs, a versatile family/office area with a built-in desk provides additional space for work or relaxation. The luxurious primary suite serves as a true retreat, featuring hardwood floors, a tray ceiling, and two spacious walk-in closets. The spa-inspired primary bath includes dual marble vanities, a soaking tub, and a large frameless glass shower with a bench and two showerheads. Three additional bedrooms offer generous accommodations, including one with a private en-suite bath, while the others share a beautifully designed bath with dual sinks and a frameless glass enclosed shower. A spacious laundry room with cabinetry, counters, and a sink completes the upper level.

The fully finished walk-out basement is filled with natural light and offers exceptional flexibility, featuring luxury vinyl plank flooring, a dry bar with refrigerator, a dedicated theater room, and an exercise room with rubber flooring. An additional bedroom and full bath make it ideal for guests, while a bonus room, ample storage, and a utility room with sink provide added functionality.
Outside, the fully fenced rear yard with two gates and a beautiful stone patio creates a lovely outdoor space.
 Additional highlights include a two-zone Nest thermostat system, multi-zone surround sound throughout the home and the porch, a sprinkler system, rough-in for an elevator, and an attached two-car garage with shelving.
Located within the sought-after Walter Johnson High School cluster, this exceptional home offers a rare combination of luxury, space, and convenience.
#MDMC2227360

KENSINGTON

5116 WHITE FLINT DRIVE

5 Beds

4 Baths

6,175 Sq.Ft.

$1,999,000

MLS#: MDMC2227360

Please note: the seller is offering this home at a reduced price to reflect the need for window and stucco replacement, giving the next owner the opportunity to enhance and personalize the property further.

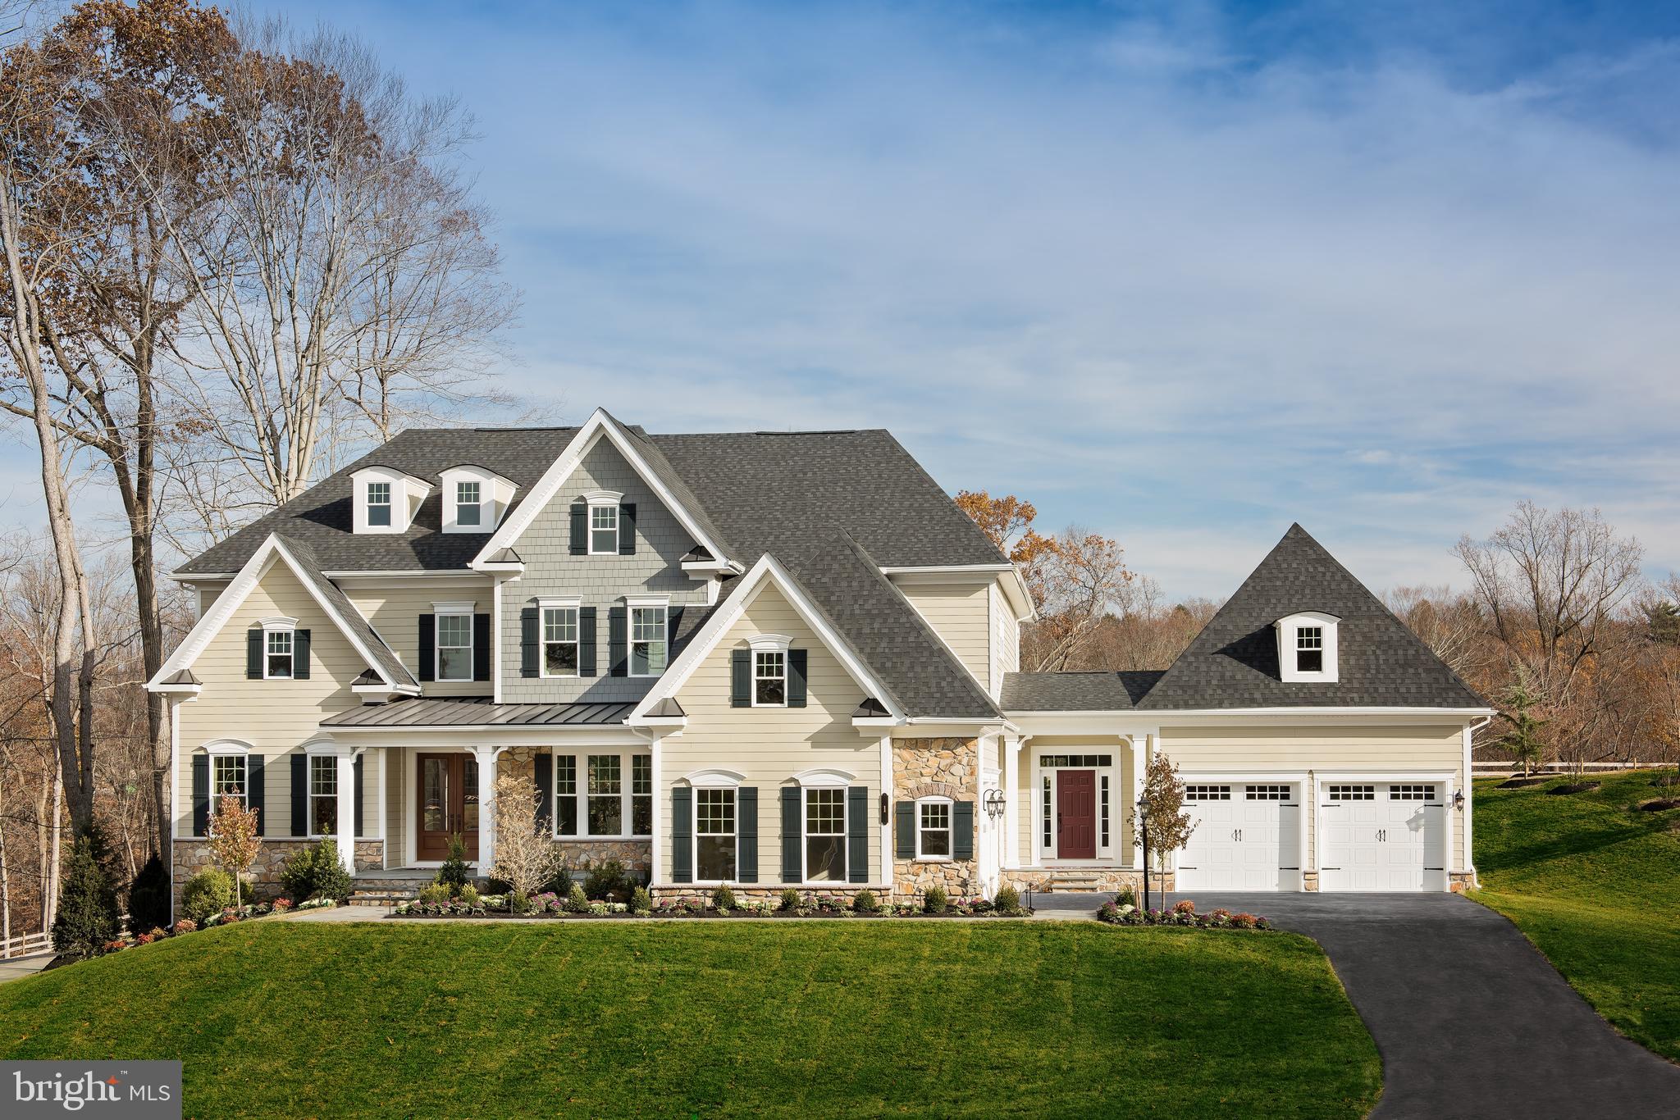
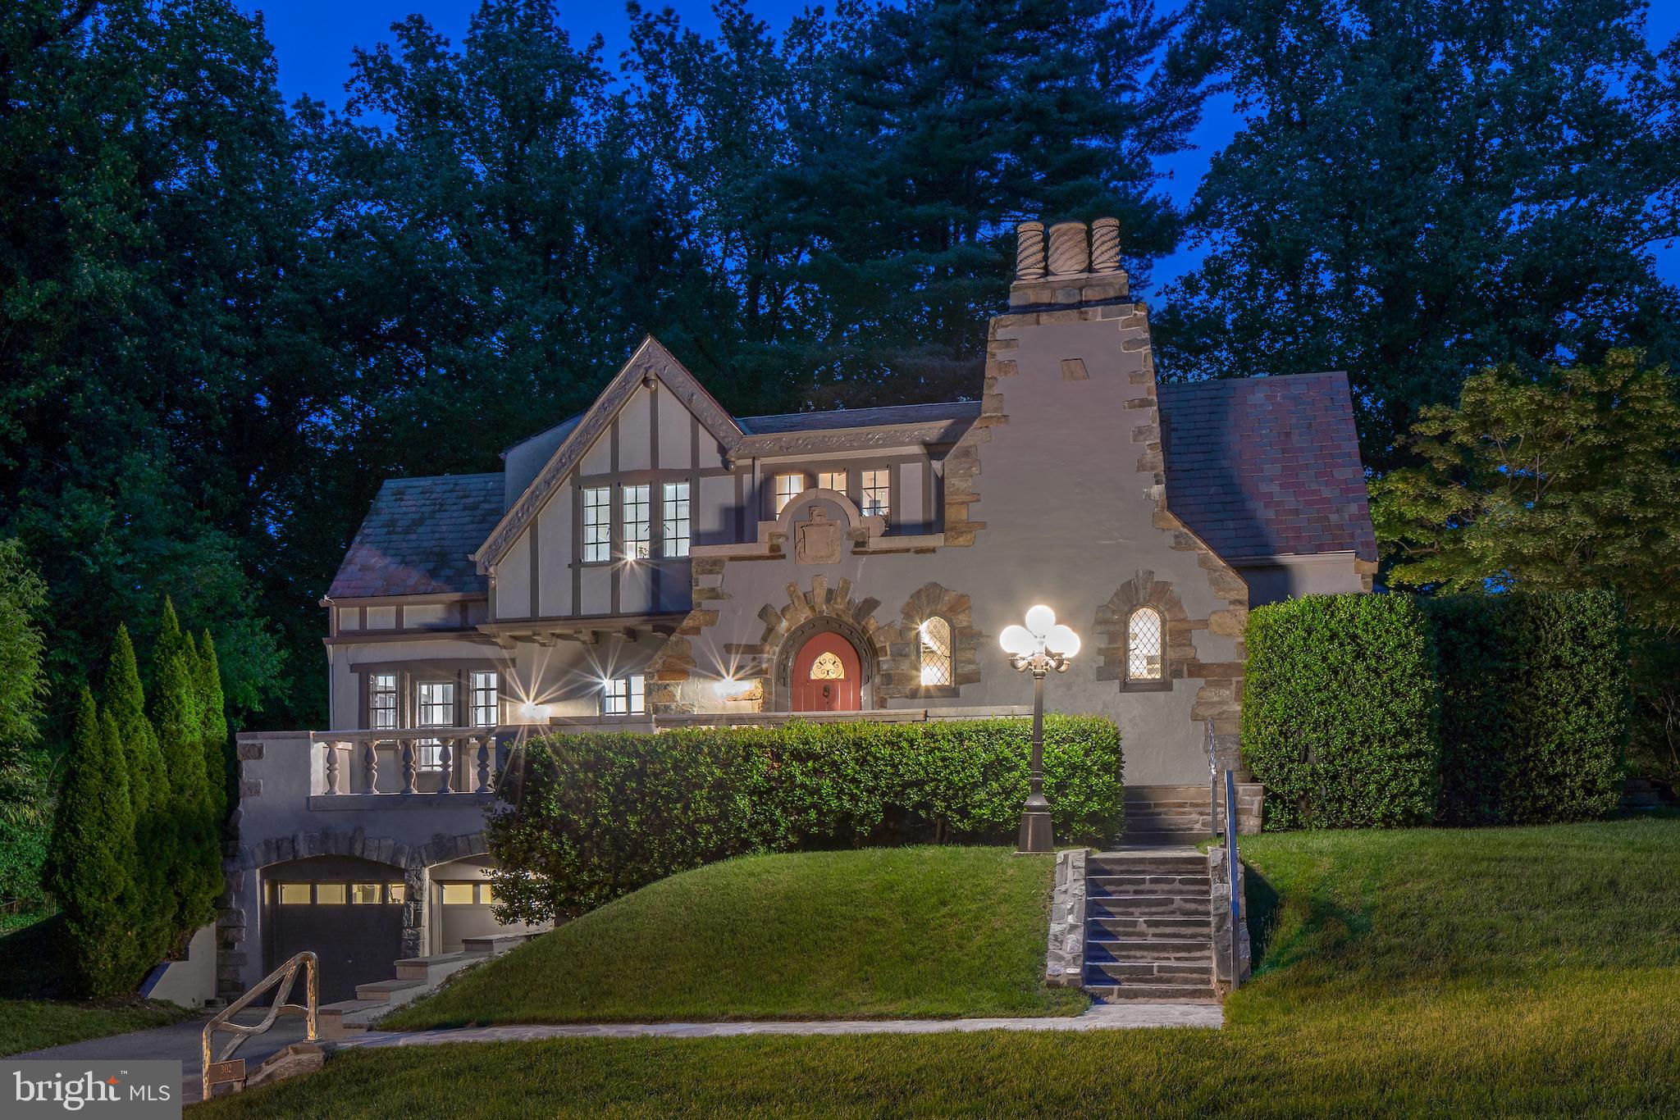
Welcome to this expansive, custom-built home on a quiet cul-de-sac abutting to 16 acres of open space in the prestigious north side of Gladwyne, just minutes from Philadelphia Country Club in one of the Main Line’s most coveted locations.

Step through the grand foyer into a light-filled interior with soaring ceilings, walls of windows, and open-concept living that’s ideal for everyday living and entertaining. To the right of the entry, discover a gracious in-law suite with a full bath, a formal powder room, and an oversized home office with a stunning octagonal sitting area—surrounded by windows and natural light. To the left of the entry, the formal living room flows into the eat-in kitchen, which boasts two walk-in pantries, abundant cabinetry, and seamless access to the elegant formal dining room with soaring ceilings and oversized windows. A second powder room and multiple storage areas complete the main level. 

Upstairs, the luxurious primary suite features multiple closets, a spacious ensuite bath with dual vanities, a jetted soaking tub, large walk-in shower, and private water closet. The suite also includes a spectacular sitting room with an octagonal wall of windows—ideal for a private lounge or reading space.

The walk-out lower level is bright and cheerful, featuring sliding door that open directly to the rear yard and pool. Perfect for entertaining, this space includes a warm gas fireplace, custom built-ins, a wet bar, and its own powder room. A private ensuite bedroom with large closets provides an ideal space for an au pair, adult child, or extended-stay guests. Additional storage areas offer excellent organization potential.

Outside, enjoy a fenced backyard oasis with an in-ground pool, complete with a slide. The home’s setting—adjacent to acres of protected land—offers a tranquil and private backdrop year-round.

This is an exceptional opportunity to own a grand, thoughtfully designed home in one of the most prestigious neighborhoods on the Main Line.
#PAMC2172180

GLADWYNE

1285 S AVIGNON DRIVE

7 Beds

6 Baths

8,667 Sq.Ft.

$1,999,000

MLS#: PAMC2172180

Discover a rare investment opportunity in the heart of University City. This 7,465 sq. ft., 5-unit building (15 beds, 12 full baths, 2 half baths) is only 5 years old and comes fully furnished with ultra-luxury finishes—including quartz counters, stainless steel appliances, white cabinetry, and bamboo hardwood floors. The property has a strong rental history and 25% upside potential. Additional highlights include fire sprinklers, fire alarm monitoring, and camera security system. With 5 years of real estate tax abatement remaining and proximity to UPenn, Drexel, and Market-Frankford Line transit, this is a turn-key, cash-flowing investment.
#PAPH2535456

PHILADELPHIA

4059 BARING STREET

None Beds

None Baths

N/A

$1,999,000

MLS#: PAPH2535456

ADVENTURE, NATURE, ANIMALS, RECREATION & HUNTING!! As you pull up through the winding whimsical tree lined driveway and arrive you realize that this is no ordinary property. This Property can make Dreams Come TRUE!! Nestled privately & perfectly on 104 acres of AMAZINGLY BEAUTIFUL Land!! This land is waiting for YOU, pastures, woods, miles of horse / hiking / ATV Trails, 2 stocked ponds & fields, all for your enjoyment. Main house boasts 3 bedrooms, 2.5 bathrooms, has cathedral ceiling with exposed beams, original hardwood floors throughout, spacious great room w/ wood burning fireplace, living room, kitchen, dining room, sunroom, office…and nature flooding into every window. Extra’s include a large barn / possible stable with electric (bring the horses), chicken coop w/ critter area, & an additional shed. The unincorporated setting may be rural, but is less than 10 minutes to civilization, and the natural resources on this extraordinary property are vast. Timeless trees include red & white oaks, black gum, willows, tulip poplar, black birch, multiple types of pines & a few 100+ yr. old black walnuts. White tailed deer & turkey are abundant on and around the property. Some other mammals include bear, coyote, red & grey fox, eastern cottontail, flying squirrel and raccoon.  Aside from the fertile land for farming, livestock, and vegetation. The possibilities of uses are endless! For example, the next owner can grow and harvest a percentage of the land, Renovate the home, and rent out through Airbnb for weekend retreats, youth group camps, post college get togethers, family reunions and hunting & fishing camps. Create a wine vineyard, equestrian center, bed & breakfast or look at the possible subdivision potential.   Great investment for a developer or individual looking to own 104 acres of prime strategically located real estate less than 3 miles from Urbana. Once in a lifetime opportunity to create a whole new community of homes impressively situated in charming Dickerson & neighboring Sugarloaf Mountain Park. Located in the sought-after Urbana High School District. This special site entertains the eye with gorgeous Sugarloaf Mountain views, and this property is an amazing location for the development of up to 10 lots, must comply with government requirements.  Entertain, Explore, Hold LARGE Events & MORE!! The SKY is the LIMIT with this Property! Claim your oasis or investment. Less than a 15 minute drive to new retail, dining, parks, schools and I-270.     Say YES to This New Address!!
#MDFR282648

DICKERSON

8602 COVELL ROAD

3 Beds

2 Baths

2,566 Sq.Ft.

$1,999,000

MLS#: MDFR282648

Welcome to the Storybook enclave of Hampton Park tucked away in a prime Lutherville location. Step onto the bluestone Covered Front Porch & enter through the  mahogany double doors into a gracious Foyer. No detail was overlooked in this  one of a kind, custom built home.  The spacious yet private Main Level Home Office is immediately on your right & has  2 built-in desks, built-in shelving, a seating area and opens to a coveted Front Porch.  The Main Level Primary Suite has a tray ceiling, oversized moldings, 2 walk-in closets & dual Bathrooms. In the Bathroom Suite you will find a soaking tub, heated floors, heated toilets, custom vanities, nighttime lighting and a stunning  shared shower. The large Great Room with its stone (gas currently but convertible to wood burning) Fireplace, coffered ceilings, recessed lighting & built-in surround sound is open to  a magnificent Gourmet Kitchen and Dining area. Enjoy a true Cooks' Kitchen with a breathtaking 10 foot Quartzite center island (with wine shelving), 2 toned custom counter-to-ceiling cabinetry & professional grade appliances including: a paneled 36" stand alone Sub Zero Refrigerator & a paneled 18" stand alone Sub Zero Freezer, Wolf 36" 6 Burner dual fuel Range, microwave drawer & a beverage refrigerator.    The Dining area with its stunning shiplapped tray ceiling is off the Kitchen and overlooks the extensive backyard space.    Do not miss the whimsical Main Level Half Bath, separate Laundry Room (with built-in ironing board, custom granite sinktop & vanity) and the separate Mud Room. ten-foot ceilings  & live sawn oak flooring are throughout the Main Level. The Mud Room, complete with  4 custom lockers and storage space, is perfectly located off of both a separate side entrance and the 4 car attached Garage.  The Garage has 2 bays large enough for 2 cars each (one bay is oversized for larger vehicles) and epoxy flooring throughout.

There are french doors off the Great Room which lead to the covered bluestone patio with overhead gas heaters. Step down to the salt water heated Pool -- with a sunning shelf, fountain features & retractable daily use cover; Built-in Jacuzzi hot tub with Ipe wood surround; Outdoor kitchen with built-in gas grill, gas hook-up for a firepit, built-in trash caddy, outdoor refrigerator, outdoor TV, outdoor speakers & retractable awning. 

The Upper Level has 3 large Bedrooms.  Bright and sunny Bedroom  # 2  has a large wall of custom closets,  and an  Ensuite Bathroom. The Ensuite includes a soaking tub with a bubbler, TV, separate marble shower, & a custom oversized vanity. Bedrooms #3 & #4 share a Jack & Jill Bathroom which has a separate shower & toilet room.  All Bedrooms have Bottom Up/Top Down blinds, custom window treatments, recessed lighting, live sawn oak flooring and 9 foot ceilings.

The Lower Level includes a Family Room, Game Room, Yoga Room, Wet Bar, Full Bath and additional Storage and Utility Rooms.  The carpeted Family Room features a tray ceiling with recessed lighting, surround sound, a brick gas burning  Fireplace with a floating beamed style mantle & custom cabinetry and shelving. The Family Room opens to the Wet Bar & Game Room. The Game Room has hand scraped brushed hickory engineered flooring, wainscotting & recessed lighting. The Wet Bar has custom cabinetry, marble topped sink and a beverage refrigerator.  The Yoga/ Exercise Room has dimmable overhead lighting,  built-in speakers, unique weaved flooring & french doors to stairs that lead up to the Backyard. This room could be easily used as a 5th Bedroom as there is a closet / storage room as well.  Storage  & Utility Rooms & a Full Bath with subway tile, niched shower and custom vanity complete the Lower Level.

Do not miss out on the first resale in this unique New England inspired neighborhood with homes built by Benhoff Builders with its reputation for unsurpassed quality and character.
#MDBC2030658

LUTHERVILLE TIMONIUM

216 HAMPTON PARK CIRCLE

4 Beds

5 Baths

5,245 Sq.Ft.

$1,999,000

MLS#: MDBC2030658

Incredible investment opportunity just one block from Temple University! This fully-occupied, mixed-use property features 5 total rental units, including a front-facing commercial space with long-term tenants, and 4 residential units that are ideal for Temple University students. The property generates approximately $101,500 in annual rental income when fully occupied. The property is walking distance to Morgan hall, Liacouras Center, AMC movie theater, Shopping Center and much more

The property spans block to block, offering a large back lot with significant development potential. Plans and blueprints for new construction on the lot are included, making this a prime opportunity for future expansion. Don't miss this chance to own a versatile, income-generating property in a high-demand area!
#PAPH2399164

PHILADELPHIA

1542 N 15TH STREET

7 Beds

None Baths

4,230 Sq.Ft.

$1,999,000

MLS#: PAPH2399164

None
#PAMC2158414

PENN VALLEY

518 FAIRVIEW ROAD

4 Beds

4 Baths

5,125 Sq.Ft.

$1,999,000

MLS#: PAMC2158414

Recently appraised for 2 million! To date, we have $61k on the books with only 18 nights booked for 2025!! This property screams luxury from the Subzero and Wolf appliances, built in coffee maker, to the private heated pool/tiki bar. This 6 bedrooms, 4.5 bath house has a reversed floor plan, with all bedrooms on the first floor. If you're looking to use this as a rental property, this home will sleep up to 20 and has bay and ocean views from the front second floor deck! The property features two master bedrooms, both with ensuites, that lead directly out to the pool. Brand new build! If interested in using this property as a rental, the current property management company charges 12% of the nightly rate if the new owner has interest in continued rental success and a seamless transition. 2024 and 2025 Rentals must be honored.
#MDWO2018250

OCEAN CITY

105 74TH STREET

6 Beds

4 Baths

2,495 Sq.Ft.

$1,999,000

MLS#: MDWO2018250

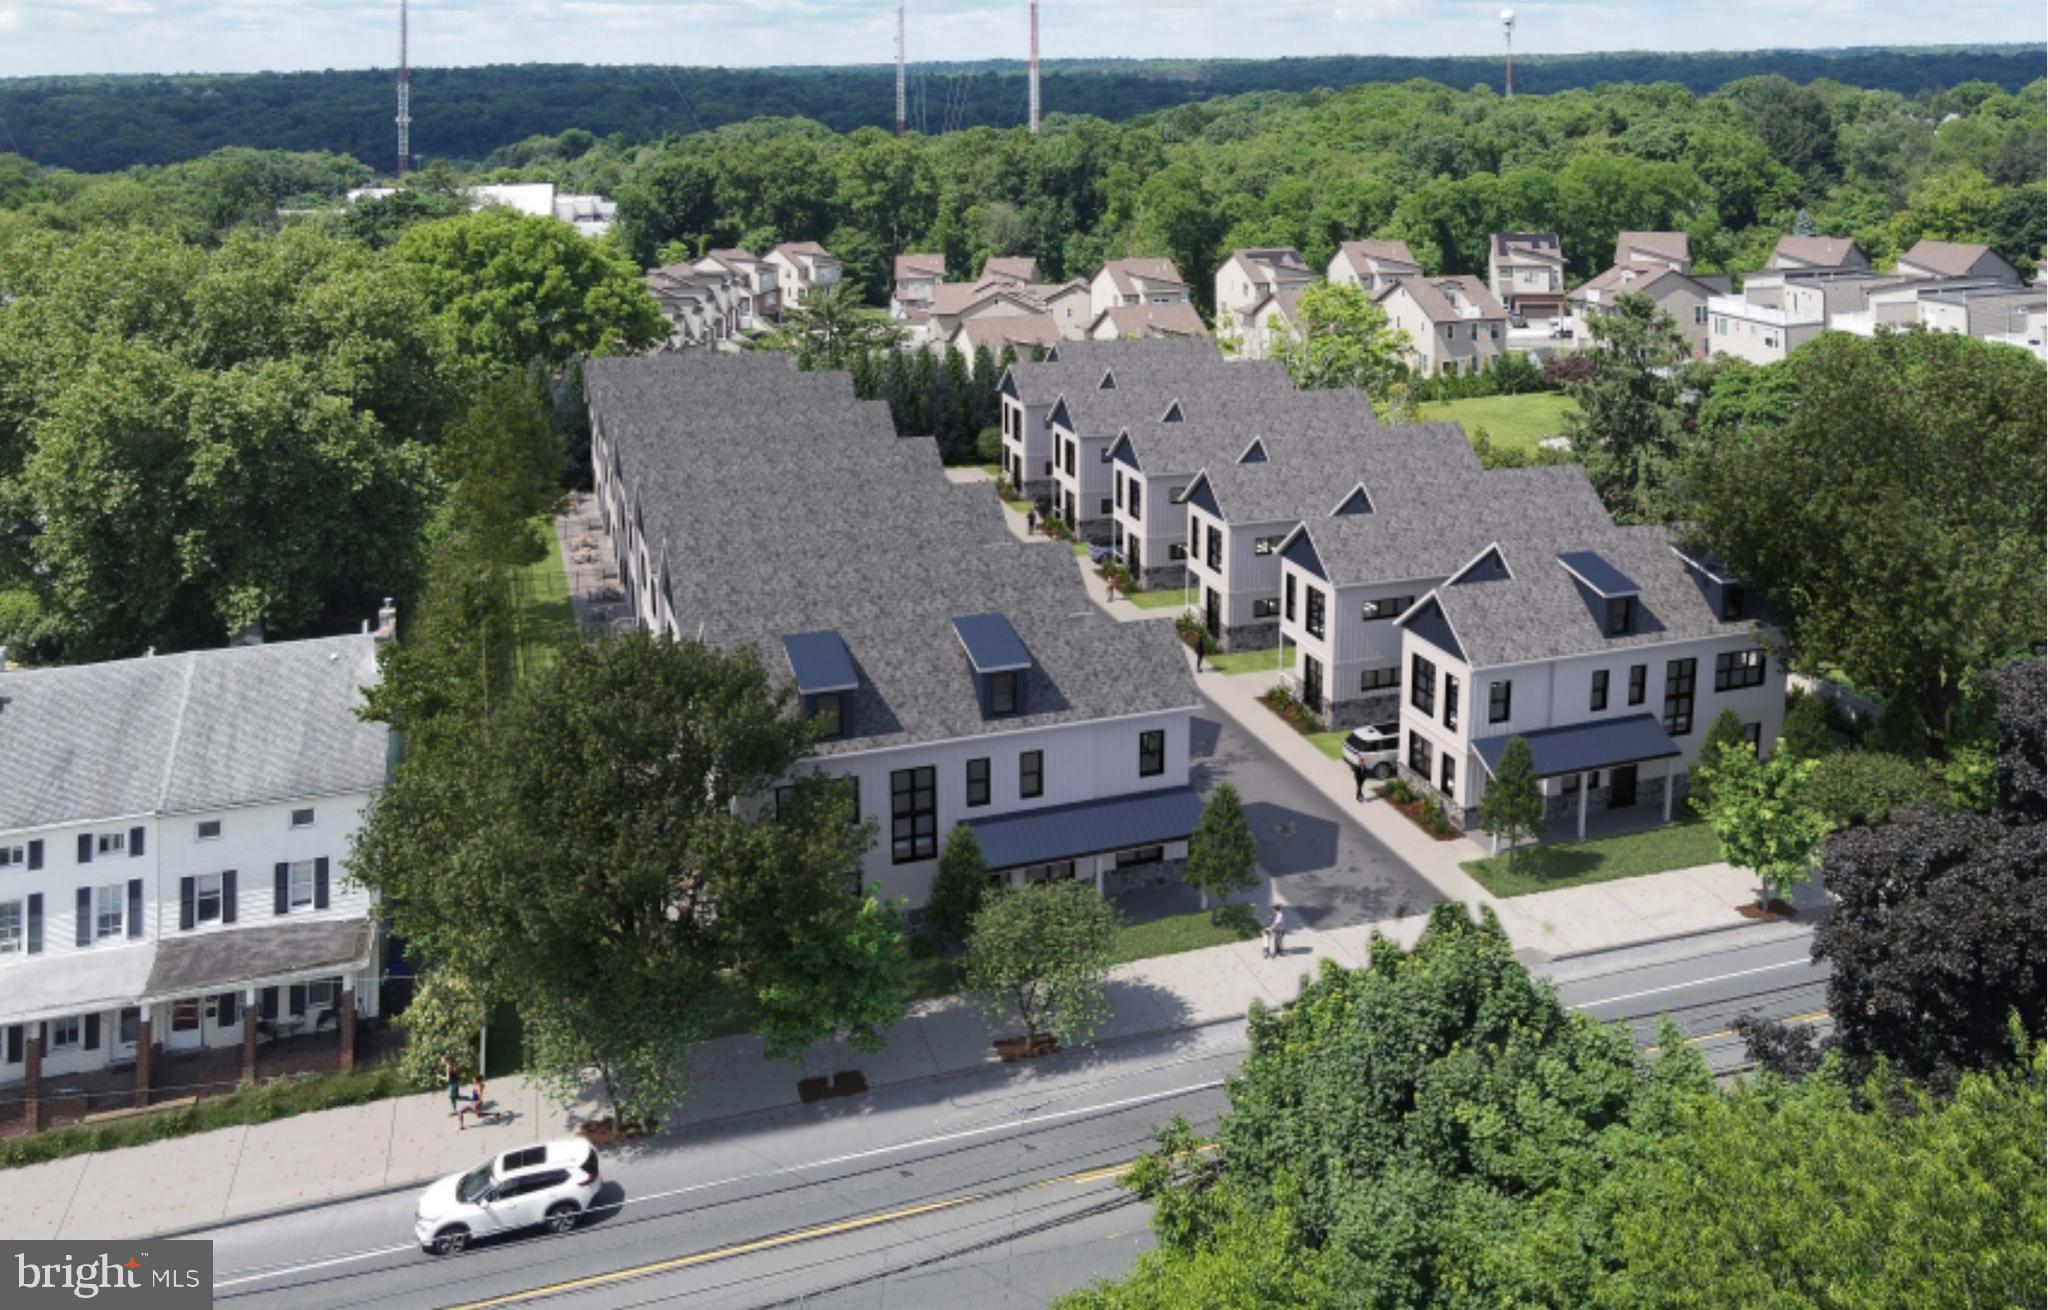
Welcome to The Icelandic.  New-construction boutique apartment building available located just a block just north of Girard Ave. in Brewerytown. 8 units total with a mix of 1, 2 and 3 Bedrooms all featuring high ceilings, modern kitchens, stainless steel appliances, tall windows, LED recessed lighting, high efficiency utilities, LATCH security system, and in-unit washer/dryer. All units have private outdoor space. Designed by renowned Bright Common Architects with an energy conservation Nordic theme.
This turn-key building offers a low-maintenance investment opportunity with 7,000 sq ft of new construction (1 one-bed unit, 4 two-bed units, and 3 three bed-units) and 6 years remaining on Tax abatement.
Located in the popular Brewerytown neighborhood in walking distance to countless gyms, cafes, restaurants, bars, and more.  Nearby public transportation routes for both bus and trolley for proximity to Center City, Kelly Drive, Fairmount Ave, I-76 and I-676 make this a great location to live, work, and play!
#PAPH2385074

PHILADELPHIA

1344 N MARSTON STREET 46

None Beds

None Baths

7,000 Sq.Ft.

$1,999,000

MLS#: PAPH2385074

Discover a rare investment opportunity in the heart of University City. This 7,465 sq. ft., 5-unit building (15 beds, 12 full baths, 2 half baths) is only 5 years old and comes fully furnished with ultra-luxury finishes—including quartz counters, stainless steel appliances, white cabinetry, and bamboo hardwood floors. The property has a strong rental history and 25% upside potential. Additional highlights include fire sprinklers, fire alarm monitoring, and camera security system. With 5 years of real estate tax abatement remaining and proximity to UPenn, Drexel, and Market-Frankford Line transit, this is a turn-key, cash-flowing investment. Previously used as Airbnb. Perfect for family rentals as well. Call or email for each individual unit pictures. Schedule your showing today.
#PAPH2539040

PHILADELPHIA

4059 BARING STREET

None Beds

None Baths

N/A

$1,999,000

MLS#: PAPH2539040

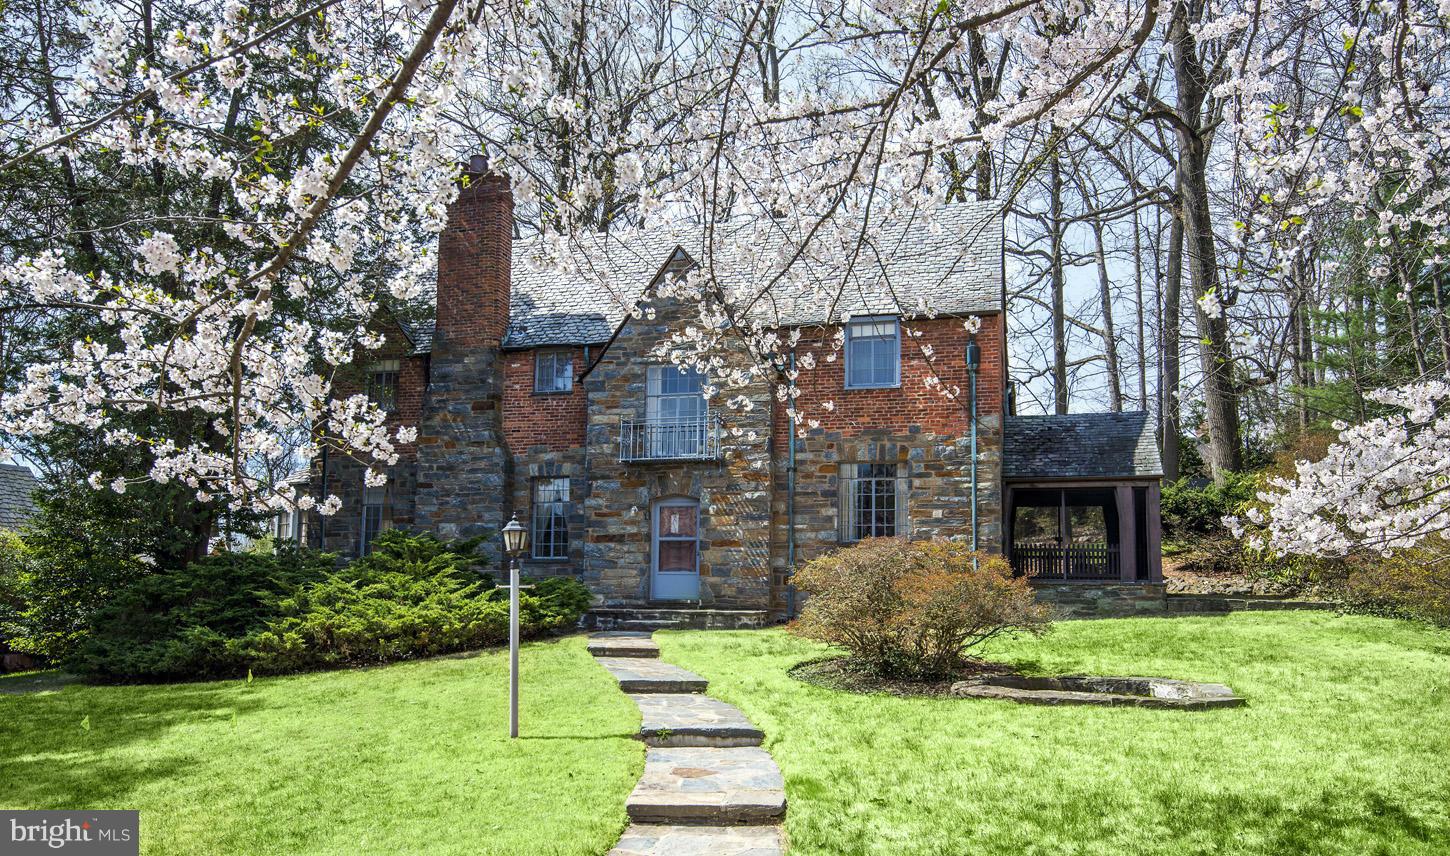
Totally re-imagined for today! Circa 1922 Storybook 5BR on Coveted Block! Features "island-sized" Kitchen open to sunny FR, generous LR w firepl, DR w lush views, cozy Den, lovely Sunroom. Stunning MA BR w WIC, w/d, ensuite gorgeous BA. Finished LL offers versatile space. Expansive  lot w/ expansive Patio & Pool & Garage! New roof & more....Mins to DC & Bethesda..By appt or OPEN 7/8 2-4pm
#1000188590

CHEVY CHASE

30 QUINCY STREET

5 Beds

4 Baths

3,155 Sq.Ft.

$1,999,000

MLS#: 1000188590

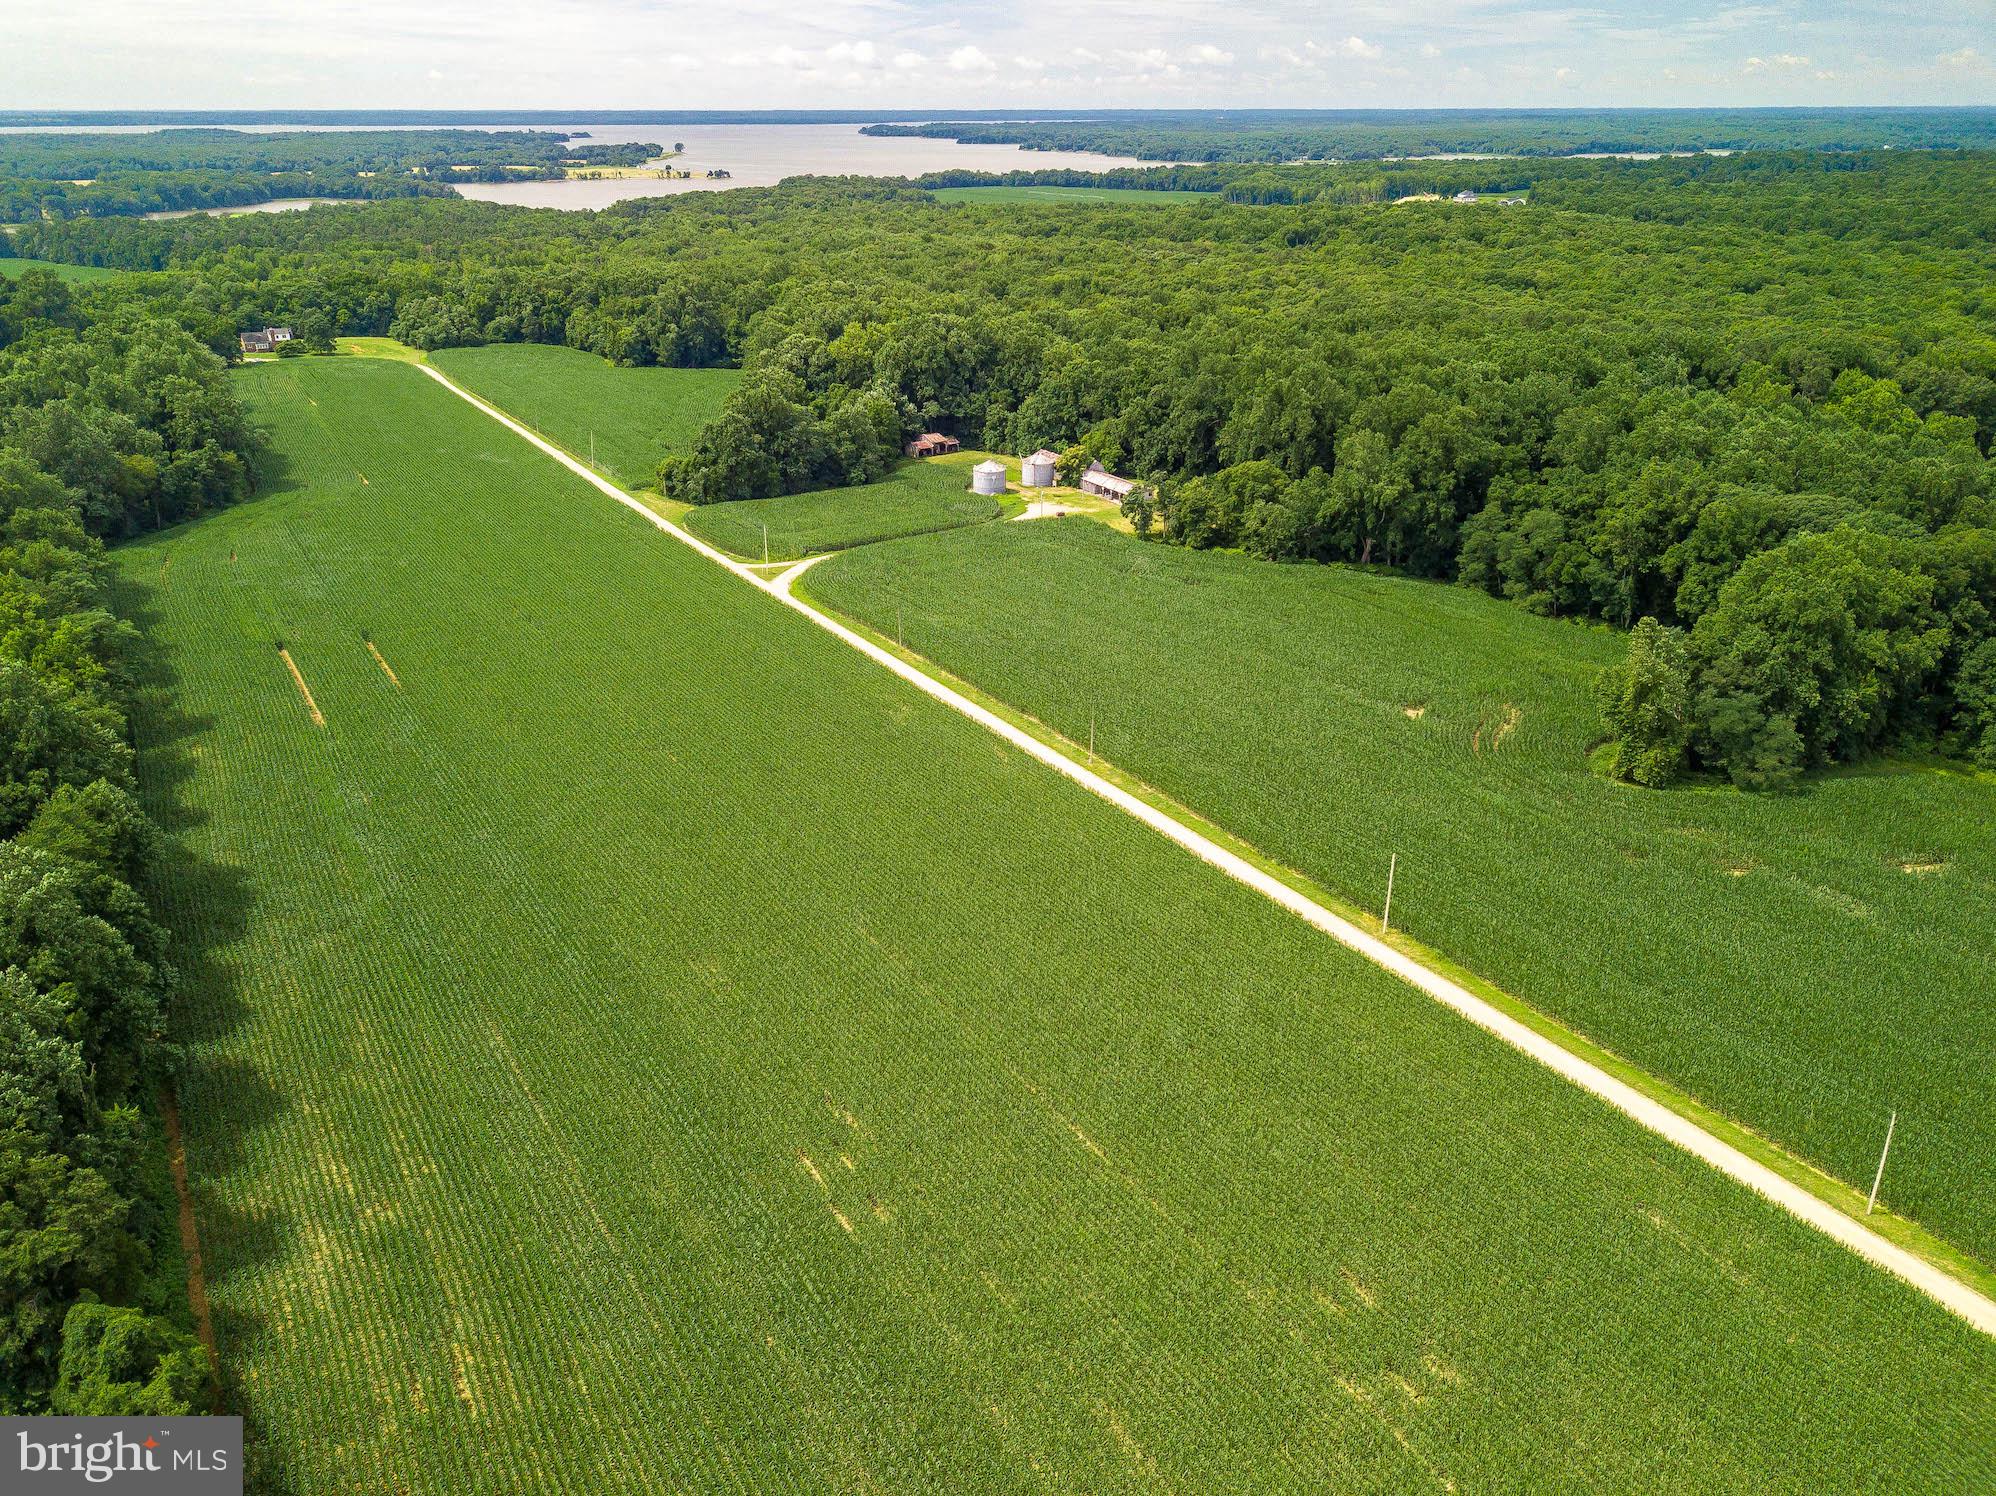
An unparalleled opportunity in coveted Bradley Farms!!  Discover the ultimate canvas to design your forever home on a spectacular, level, private 2 acre lot on the prestigious Gold Coast of Potomac.  Much of the development groundwork has already been completed so you can focus on bringing your vision to life in this extraordinary location. Ideally situated with seamless access to Persimmon Tree Lane, the Clara Barton Parkway, River Road to I-495, the Beltway.   Enjoy the convenience of being just minutes from Potomac Village, downtown Bethesda, DC and VA.  Close to renowned landmarks such as Congressional Country Club and the Avenel TPC Golf Course, and nestled within the Whitman school cluster! Opportunities like this don't knock twice.  Call for your private showing today!
#MDMC2162778

POTOMAC

9021 BRONSON DRIVE

None Beds

None Baths

2.26 acres

$1,999,000

MLS#: MDMC2162778

Discover the timeless charm and modern versatility of 143 Walnut Lane, a rare, turn-key mixed-use asset nestled in the heart of Philadelphia’s Tulpehocken Historic District. This impeccably maintained 20-unit property offers a unique blend of classic architecture and contemporary appeal, making it an exceptional addition to any investment portfolio.At the forefront is a graciously restored Victorian mansion, housing five spacious residential apartments that showcase exquisite historic details while offering modern comfort. Just behind it, a 14-unit commercial building—complete with a bonus residential apartment—delivers steady income and flexible use potential, ideal for creative, professional, or medical tenants.Both structures are supported by a large off-street parking lot and surrounded by a serene common garden, offering tenants a rare combination of convenience and tranquility. The location is equally compelling: just two blocks from the train station and four blocks from the scenic trails of Wissahickon Park, this property provides seamless access to Center City while maintaining a peaceful, community-oriented vibe.Whether you're an investor looking for a low-maintenance, income-producing asset or a buyer drawn to the historical significance and strong tenant appeal, 143 Walnut Lane is a truly exceptional offering in one of Philadelphia’s most picturesque and well-connected neighborhoods.
#PAPH2488628

PHILADELPHIA

143 W WALNUT LANE

None Beds

None Baths

22,700 Sq.Ft.

$1,999,000

MLS#: PAPH2488628

This one is a perfect 10!  With just under 5,000 square feet of finished space, 5 bedrooms and 4.5 baths, this home has been expanded and completely renovated from top to bottom. The thoughtful floor plan includes a beautifully appointed living room with wood burning fireplace and formal dining room with a conveniently located butler's pantry.  Entertaining has never been easier with the chef’s kitchen featuring high-end stainless-steel appliances, timeless white shaker cabinets, oversized Quartz island with breakfast bar and gold accents.  Upstairs you will find the owner’s suite with a tray ceiling, huge walk-in closets and an elegant en-suite bathroom drenched in Carrara marble. Three additional bedrooms are on the upper level with 2 full bathrooms and a conveniently located laundry room.  The 3rd level offers additional space for an office, bedroom, or bonus room and the sprawling lower level provides an additional bedroom with a shared bath, an exercise room, game room and family room with built-in bar.  At just under 10,000 square feet, the backyard is perfectly flat, landscaped for privacy, and fully fenced.  This home has been impeccably maintained and will be maintenance free for years to come.  Don't miss your chance to be part of the highly sought after Chevy Chase neighborhood located conveniently near DC, Bethesda, and all major commuting routes.
#MDMC2137740

CHEVY CHASE

3513 LELAND STREET

5 Beds

4 Baths

4,918 Sq.Ft.

$1,999,000

MLS#: MDMC2137740

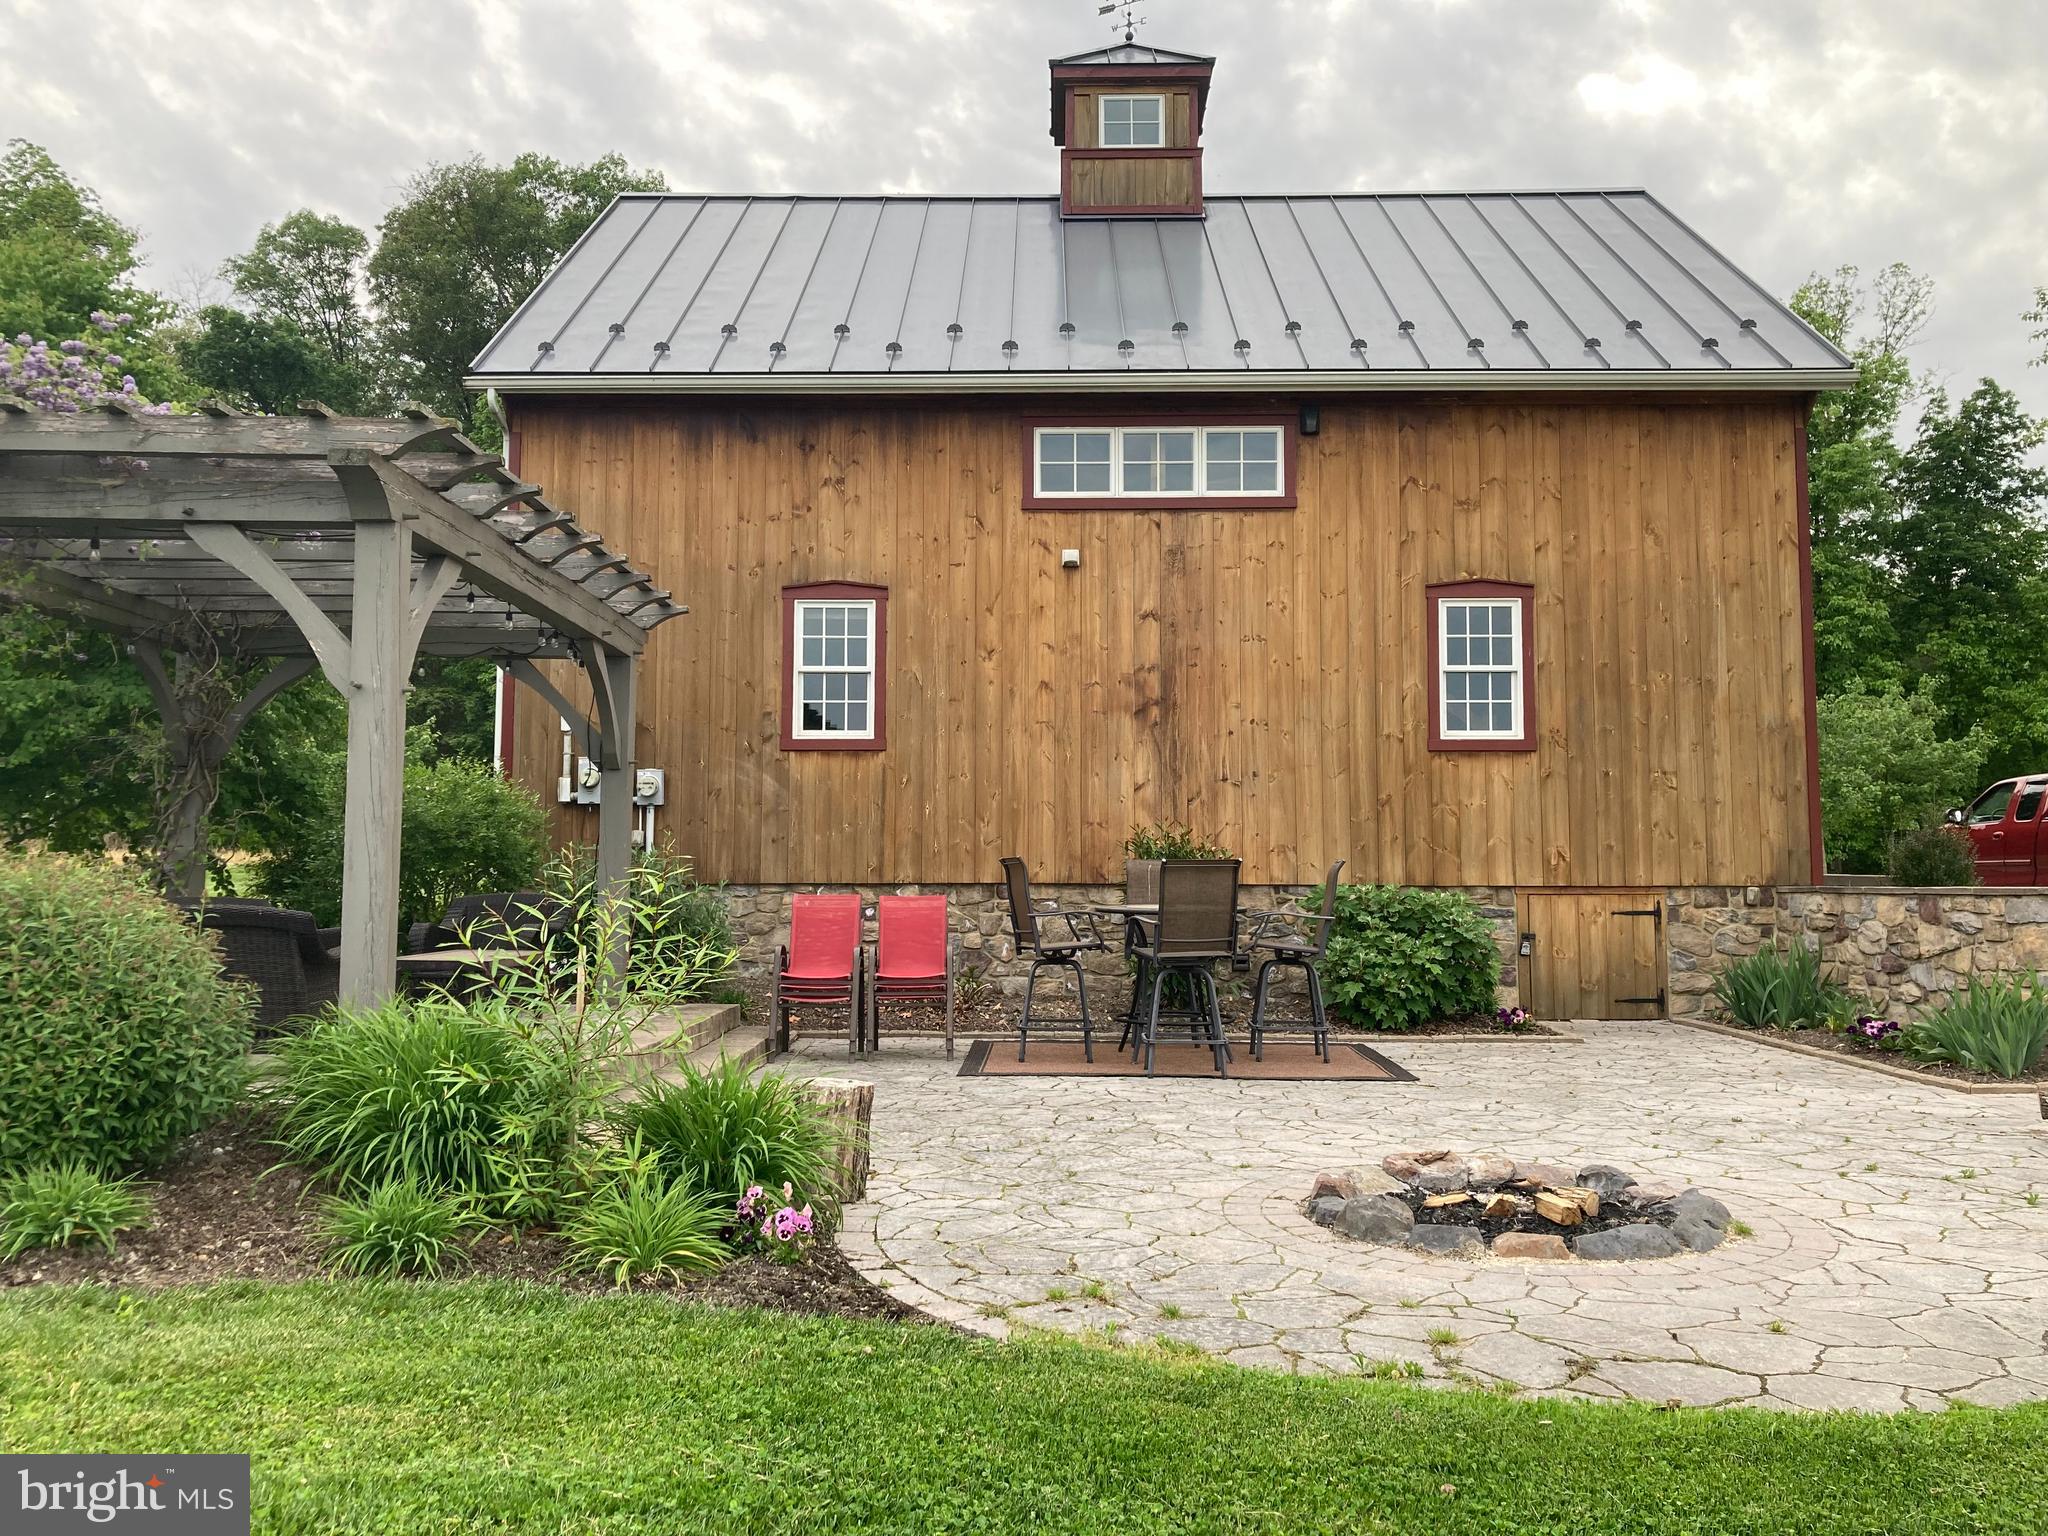
3401 Old Level Road is a rare Harford County estate blending historic character with expansive functionality. Formerly Westwood’s Corner, this 58+ acre property in Havre de Grace features sweeping panoramic views, rolling pastures, and complete privacy within a peaceful rural setting.

The centerpiece is an updated early-20th-century farmhouse spanning three levels, boasting six working fireplaces, generously sized rooms, intricate multi-tiered moldings, and over 100 windows illuminated year-round by a low-voltage Window Candles system. The top floor includes a private bedroom, full bath, and a built-in sleeping nook, perfect for guests or extended family.

Outdoor amenities include:

Inground concrete pool with elegant laminar waterfall features

Pool system fully rebuilt in 2015, with a propane heater under 10 years old and a Black+Decker pump installed in 2024

Pool house (2015) with a full kitchen featuring granite countertops, two bathrooms with heated exhaust fans, radiant floor heating, Amish-crafted high-beamed ceilings, and a six-car garage with automatic doors

Propane-equipped grill and bar area designed to host large gatherings comfortably

Advanced surveillance system with 20+ cameras, two-way audio, and network video recorders covering the pool house and barn

Additional structures provide ample opportunity for customization:

Office Barn: Multi-room layout with plumbing, electricity, internet, and HVAC (currently non-operational but repairable). Includes central vacuum, cobblestone fireplace, two half baths, and spacious attic. Former dairy barn lower level with original feed troughs and hookups. Wired for future mini-split HVAC. Ideal for conversion to in-law suite, apartment, or workspace.

Chicken Coop: Structurally sound, under 15 years old, with electrical service

Horse Run-In: Over 100 years old, electrical available but no plumbing, accessed from office barn’s second floor or dairy barn’s first floor. Suitable for rebuild or demolition.

Large Horse Barn (1960s): Equipped with electricity and plumbing, five to six stalls with sand/patio flooring, a tack room with sink potential, and a sizable upstairs area previously used for events and storage

Mechanical systems feature propane-based outdoor utilities, recent upgrades, and modern heating/cooling—including radiant heat in newer structures.

Zoned agricultural, the property suits equestrian pursuits, private estate use, or farming operations. Served by private well and septic, buyers should verify suitability for intended uses.

Not turnkey, this estate offers authentic character, selective modern updates, and significant potential. Whether a private retreat, hobby farm, or multigenerational compound, 3401 Old Level Road provides unmatched scale, seclusion, and versatility.
#MDHR2042548

HAVRE DE GRACE

3401 OLD LEVEL ROAD

4 Beds

3 Baths

5,359 Sq.Ft.

$1,999,000

MLS#: MDHR2042548

1 ... 493 494 495 496 497 ... 666
* Listings identified with the FMLS IDX logo come from FMLS and are held by brokerage firms other than the owner of this website. The listing brokerage is identified in any listing details. Information is deemed reliable but is not guaranteed. If you believe any FMLS listing contains material that infringes your copyrighted work please click here to review our DMCA policy and learn how to submit a takedown request. © 2024. First Multiple Listing Service, Inc.
 - property

Send a message

Message successfully sent.

Your message

What is 3 + 4 ?

Reason for contacting?

I agree to receive email communication and understand I can unsubscribe at any time.

I agree to be contacted by Charis Realty Group via call, email, and text for real estate services. To opt out, you can reply 'stop' at any time or reply 'help' for assistance. You can also click the unsubscribe link in the emails. Message and data rates may apply. Message frequency may vary. Privacy Policy

Sign Out

Virtual Assistant

Would you like to take the next step with this property? We can help you schedule a showing or virtual tour, or send you more details.

Yes, I would like more information.

Thank You for Your Reply, One of Our Agents will contact you as soon as possible

No, maybe later.

Thank you, you can always contact me via email, phone number or through the contact form.

Realhub AI

Lucy - Your AI-Powered Realtor

Update Your Temporary Password

Personalize your search

Enter your email and we'll notify you immediately when new listings match what you're looking for.

or enter email address

Already have an account ? Login here

Continue your home search

I agree to receive communications and understand I can unsubscribe at any time.

I agree to be contacted by Charis Realty Group via call, email, and text for real estate services. To opt out, you can reply 'stop' at any time or reply 'help' for assistance. You can also click the unsubscribe link in the emails. Message and data rates may apply. Message frequency may vary. Privacy Policy

Already have an account ? Login here

We use cookies

We use cookies primarily for analytics to enhance your experience. By accepting, you agree to our use of these cookies. You can manage your preferences or learn more about our cookies policy.