Properties

Browse or get in touch to schedule a walkthrough.

  • Nearby me
Price range

Popular features

Community features

Property features

Waterfront

View

Exterior Features

Interior Features

Style

10000 properties match your criteria

Updated 1 minute ago

E-Alert name
Check out the NEW aerial photos!  An exceptional opportunity in The Homes at Perry Cabin -- a rare double residence offering approximately 4,000 square feet, six bedrooms, and six full baths in a premier Saint Michaels waterfront community. adjacent to the renowned Inn at Perry Cabin and overlooking Fogg Cove just off the Miles River. This turnkey home features expansive living areas and a chef-inspired gourmet kitchen designed for elevated entertaining and showcases premium appliances, including a 60-inch extra-large refrigerator/freezer, Wolf propane cooktop, and integrated refrigerated and freezer beverage drawers thoughtfully integrated into the cabinetry. The first-floor primary suite provides effortless main-level living with a private enclosed porch and spa-like bath retreat. This combined property conveys two deep-water boat slips (6' MLW) with water and electricity, each able to accommodate a 40-foot vessel.  Community amenities include kayak launch; tennis courts lined for pickleball and a private beach.  A fully owned solar energy system with integrated backup battery storage provides exceptional energy efficiency and resilience adding approximately $2,000/year offset to electricity bills as well as solar income.  Just a short walk or boat ride to the shops and restaurants of historic Saint Michaels, and an easy drive to Easton, Annapolis, Washington, DC, and Philadelphia. Don't miss this rare offering in one of the Chesapeake Bay's premier boating destinations.  Professional photography and media forthcoming.
#MDTA2012940

SAINT MICHAELS

228 PERRY CABIN DRIVE 228 / 226

6 Beds

6 Baths

4,089 Sq.Ft.

$1,995,000

MLS#: MDTA2012940

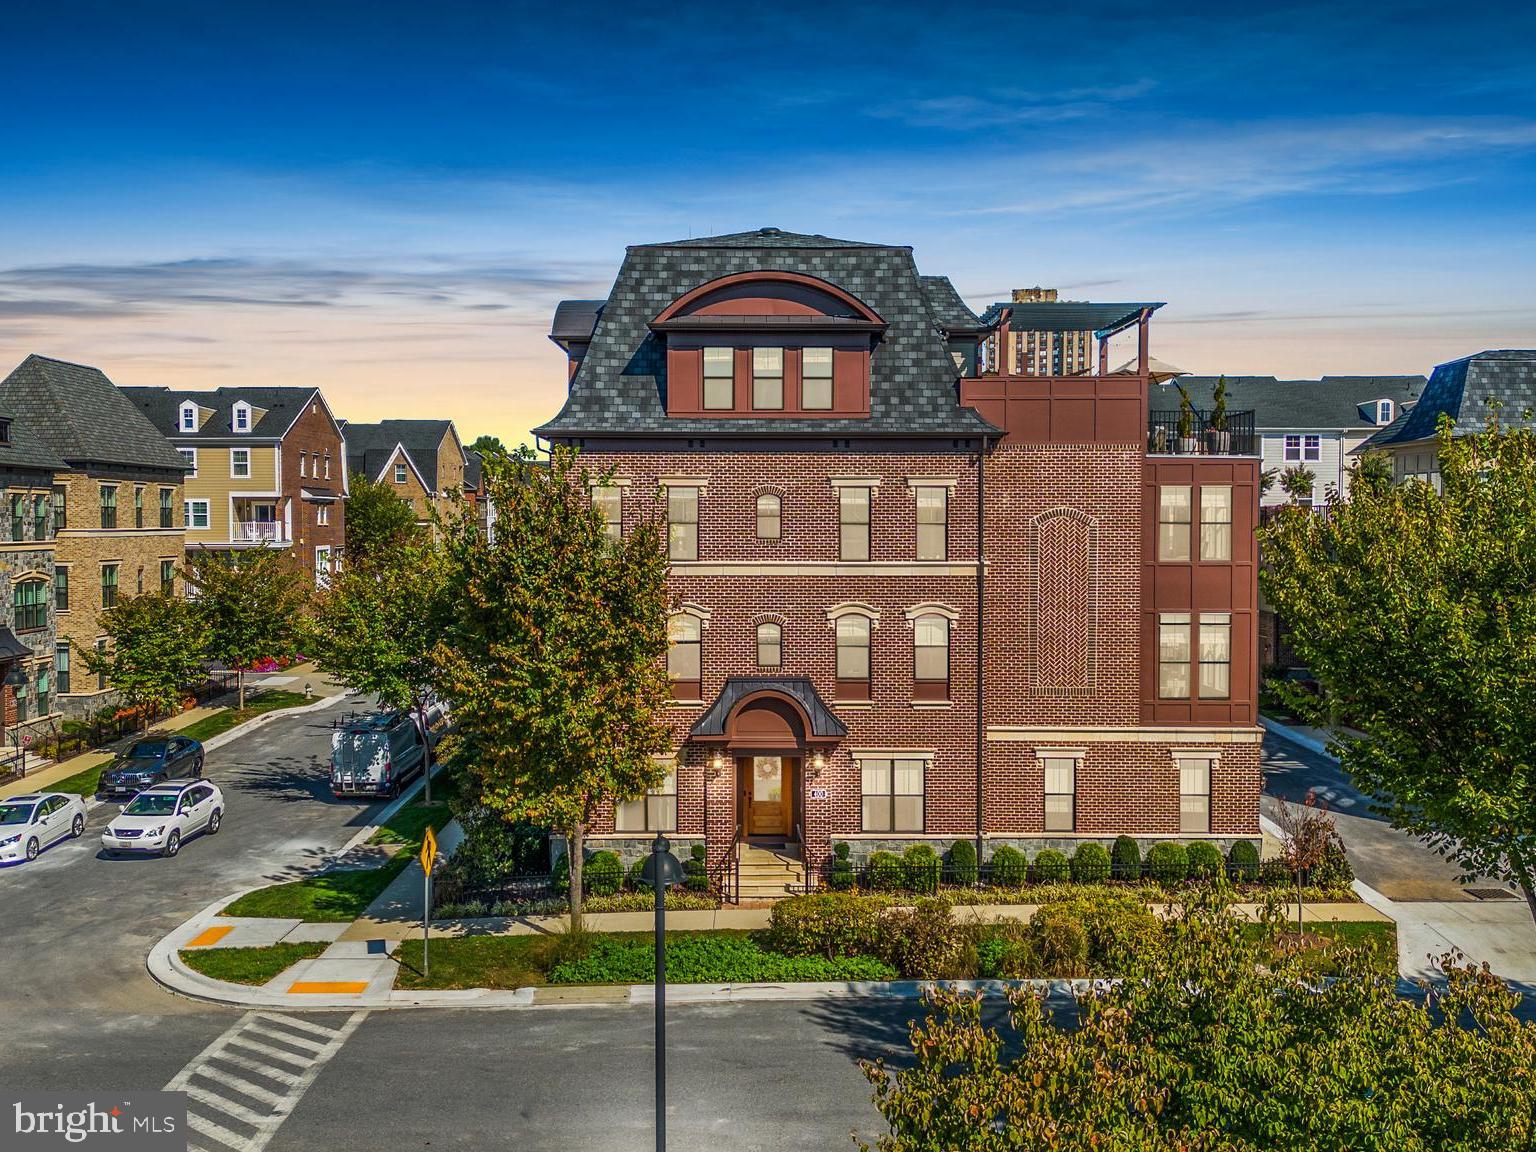
Multi-Family Development Opportunity on corner property.  250 West Girard Avenue is located in the Northern Liberties Section of Philadelphia, one of the hottest areas in the City.  The property has 38’ of frontage on W. Girard Avenue and 106’ of frontage on North 3rd Street. The Property is an improved shell condition – the perfect canvas for any builder/developer to complete. Completed Major CapX improvements include new Anderson windows, new roof, masonry/brick façade, stainless steel appointments to façade. This corner property already has zoning approval for the construction of 7 residential units and 1 retail/commercial unit.  Building plans call for the construction of a third story with exterior decks (plans available upon request).  Current zoning is CMX-2 which permits numerous other commercial and retail uses.  Each floor consists of 4,187 square feet of space.  The first and second floors have been cleared of all partitions and is currently in an open shell condition.  12’ ceilings make both first and second floors incredibly open and airy.  Basement open space with high ceilings, primed for occupancy. This property sits in one of the hottest development areas in the City with thousands of rental units being built in the immediate vicinity.  This property would make a valuable addition to any investor, builder or retail/commercial user.
#PAPH2300276

PHILADELPHIA

250 W GIRARD AVENUE

None Beds

None Baths

12,560 Sq.Ft.

$1,995,000

MLS#: PAPH2300276

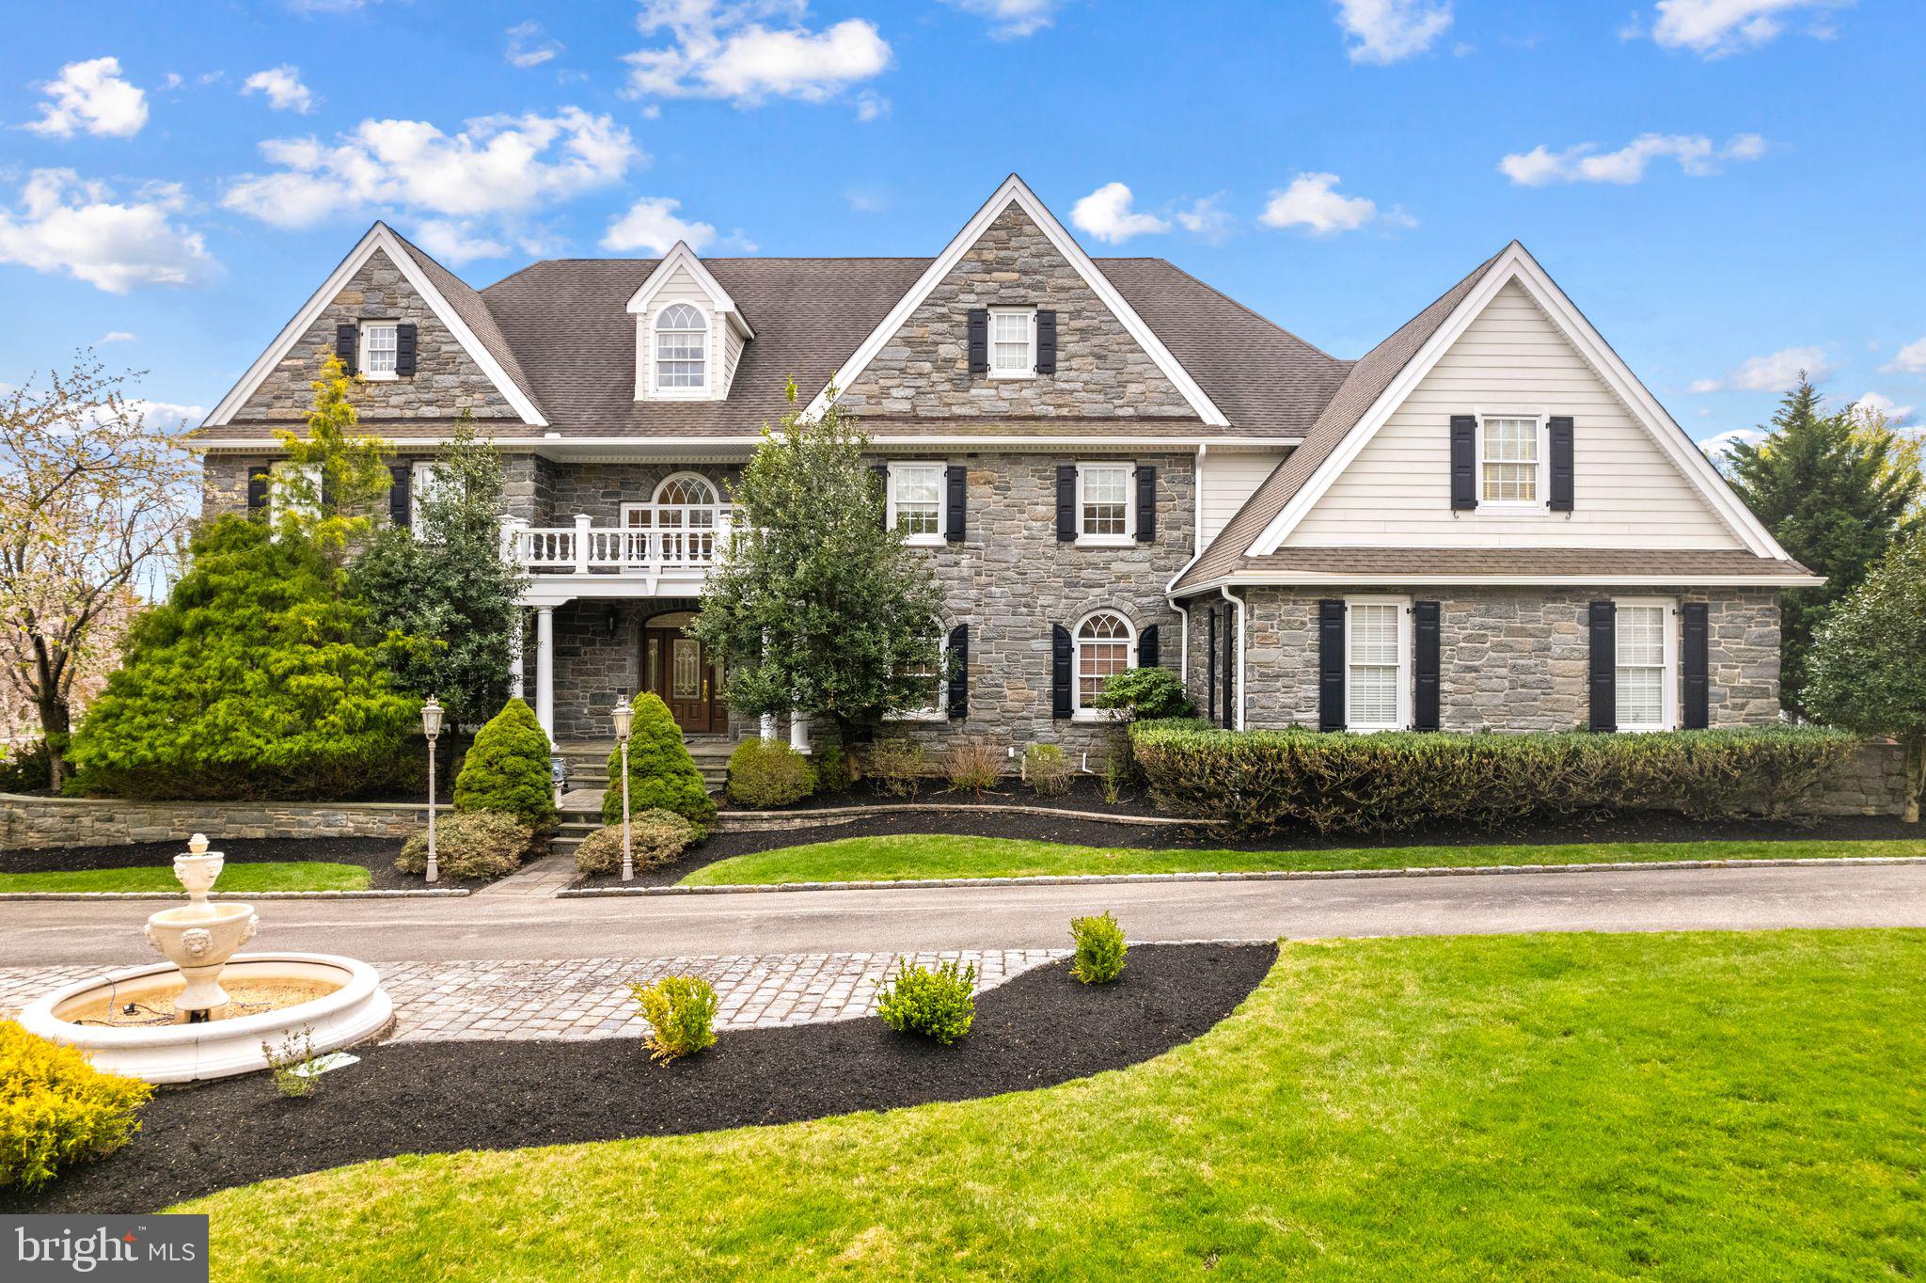
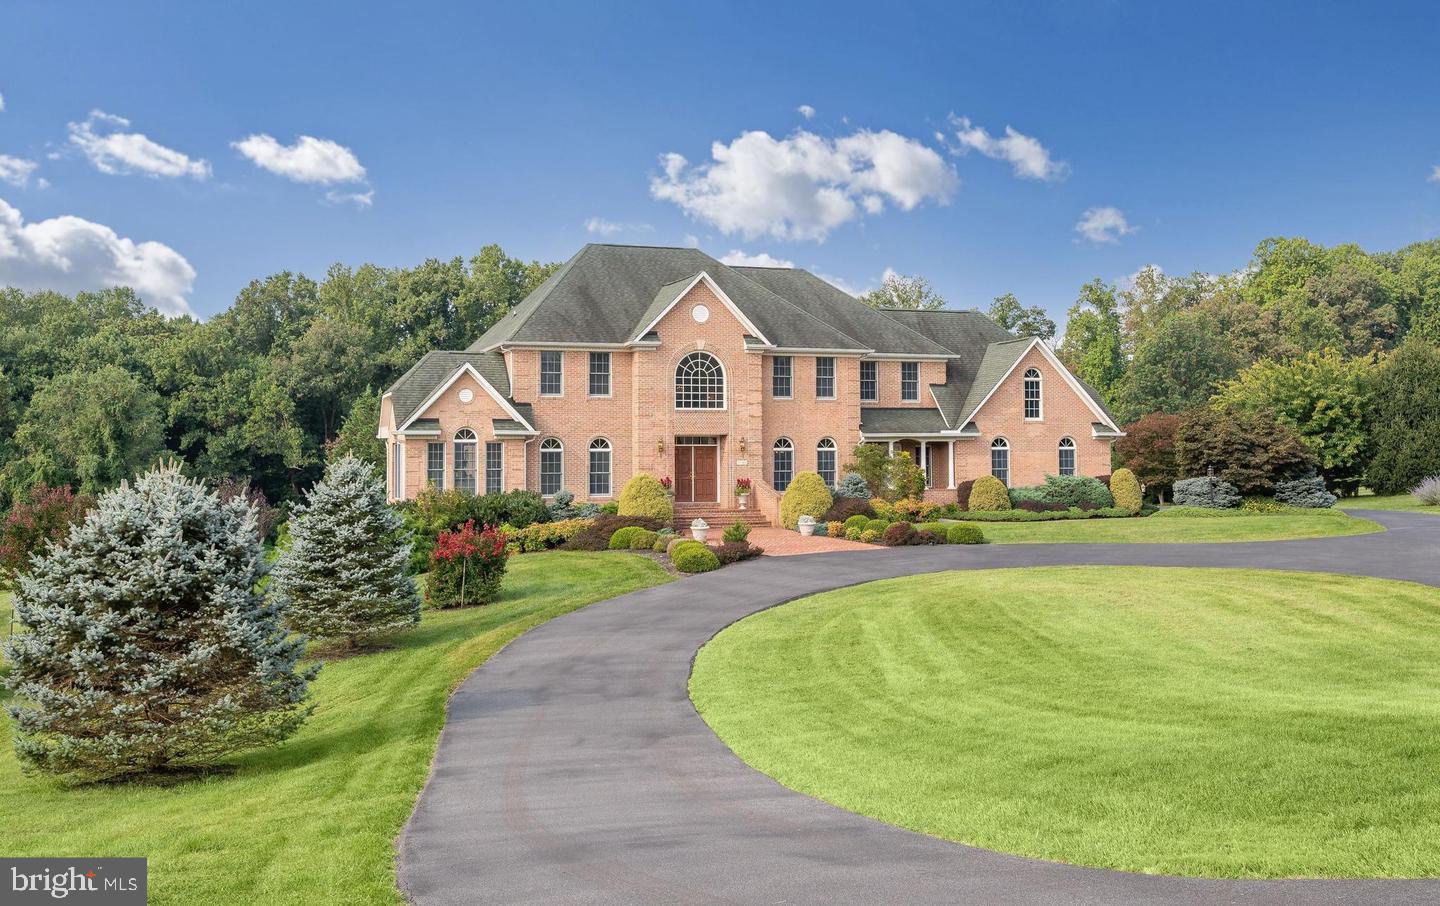
Welcome to this stunning Bucks County estate where timeless craftsmanship, natural beauty, and refined living converge on 5 breathtaking acres within the coveted Council Rock North school district. Set gracefully beyond a meadow of pollinators and framed by a wraparound porch, this custom masterpiece invites you to savor sunrise mornings overlooking your private landscape. Every detail has been thoughtfully curated to create a residence that is grand in scale and intimate in comfort. A soaring 2-story foyer with dramatic turned staircase, rich wainscoting, thick crown molding, arched hallways with keystones, and transom windows introduces interiors bathed in natural light. Hardwood floors flow throughout the main level, leading into a sophisticated formal living room adorned with a coffered ceiling and gas fireplace. French doors open to a serene deck echoing gentle sounds of the nearby Neshaminy Creek. The chef’s kitchen is nothing short of extraordinary, designed for culinary artistry and elegant entertaining. Granite counters, knotted pine cabinetry, Sub-Zero refrigerator, 48” gas range, pot filler, double ovens, wine refrigerator, stand mixer appliance lift, and an expansive island with butcher block carving station anchor the space. A tray ceiling breakfast room wrapped in windows provides the perfect setting for quiet gatherings. The great room impresses with its cathedral ceiling, wood-burning fireplace, and architectural trim, creating a warm yet dramatic space for connection. This wing of the home is enhanced by a walk-in pantry, coffee station or dry bar, well-appointed laundry room with folding station, powder room, and direct access to the oversized three-car garage. On the opposite wing, formal entertaining shines in the elegant dining room. An executive office with custom cherry cabinetry, an additional powder room, and walk-in closet contributes to sophistication and functionality. Upstairs, hardwood floors continue through the hallways accessed by both formal and casual staircases. The primary suite is a haven, featuring a tray ceiling, extended sitting area, vanity station, and dual walk-in closets. The spa-inspired bathroom boasts separate vanities, a soaking tub, private water closet, and an expansive shower with dual rain heads, all overlooking panoramic views of the estate grounds. A princess suite enjoys a spacious closet and its own private bath, while two additional bedrooms with walk-in closets share a thoughtfully designed Jack-and-Jill bath with separate private shower and toilet. A thoughtful loft area creates a designated homework zone or additional home office. The third-floor retreat is comprised of a wooden ceiling, dormer windows, generous closet space, and newer carpeting, offering versatility as a fifth bedroom, studio, or lounge. The walk-out daylight lower level is designed for unforgettable entertaining, with gas fireplace, recreation area for pool table and games, full bar with sink and refrigeration, and a spacious fitness room adjacent to a fourth full bath. The unfinished section features abundant storage. Outdoor living rivals a private resort. The saltwater gunite pool creates a focal point for summer gatherings, with waterfall and spacious integrated hot tub for up to twelve friends. A charming pool house includes a powder room, storage, and space for a future tiki bar or cabana lounge. At the rear of the property, a substantial pole barn with oversized doors, two deep garage bays, workshop space, and second-floor storage provides extraordinary utility for hobbyists or collectors. Newer roof (2017), HVAC system (2018), water heater (2023), robust 400-amp electrical service, and a partial house generator, ensuring peace of mind for years to come. Adjacent to preserved land, this extraordinary estate represents a rare opportunity to own a private sanctuary where luxury, land, and lifestyle align. Experience the estate that redefines elevated Bucks County living.
#PABU2110910

IVYLAND

1568 SACKETTSFORD ROAD

5 Beds

4 Baths

6,765 Sq.Ft.

$1,995,000

MLS#: PABU2110910

Own a piece of history at this charming and elegant event venue in the heart of Chalfont, Bucks County. With nearly 8,500 sq ft on  3 picturesque acres, this property blends 18th-century character with modern amenities. Built in 1720 by Simon Mathews, one of Chalfont’s founders, it offers a rare opportunity to bring your hospitality vision to life.

The main level features a rustic bourbon bar and a recently improved grand ballroom that accommodates up to 280 guests. Highlights include exposed wood trusses, vaulted ceilings with skylights, LED-lit crown molding, a spacious dance floor, an additional bar, and a large commercial kitchen with two walk-ins, multiple prep areas, and ample dry storage, truly ideal for a turnkey wedding, event, or catering operation.There is also a wheelchair lift for full ADA compliance

The upper level offers two versatile rooms, previously used as bridal and groom suites, along with a fireplace, kitchen, full bath, and additional office area.

Outdoor amenities include a fenced event space with a gazebo, deck, and patio, perfect for ceremonies or cocktail parties.

With numerous updates throughout, this well-maintained historic venue is poised for continued success. The property also offers the potential for further development, including a small 60 unit hotel, making it an exceptional opportunity for a long-term, full-service hospitality destination.
#PABU2109508

CHALFONT

136 E BUTLER AVENUE

None Beds

None Baths

8,500 Sq.Ft.

$1,995,000

MLS#: PABU2109508

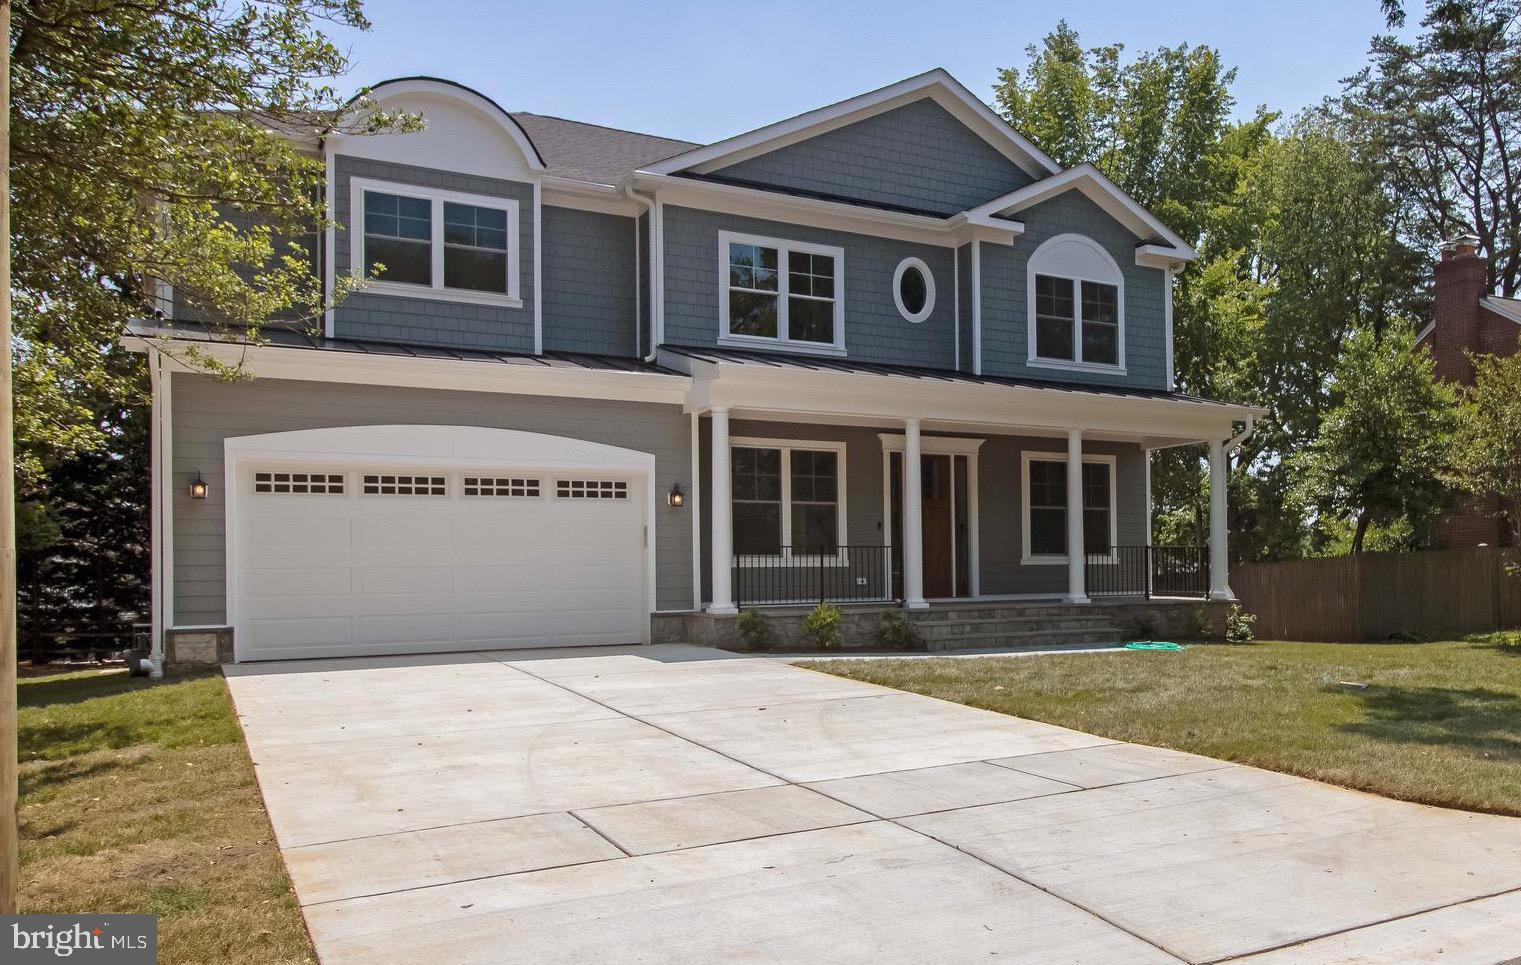
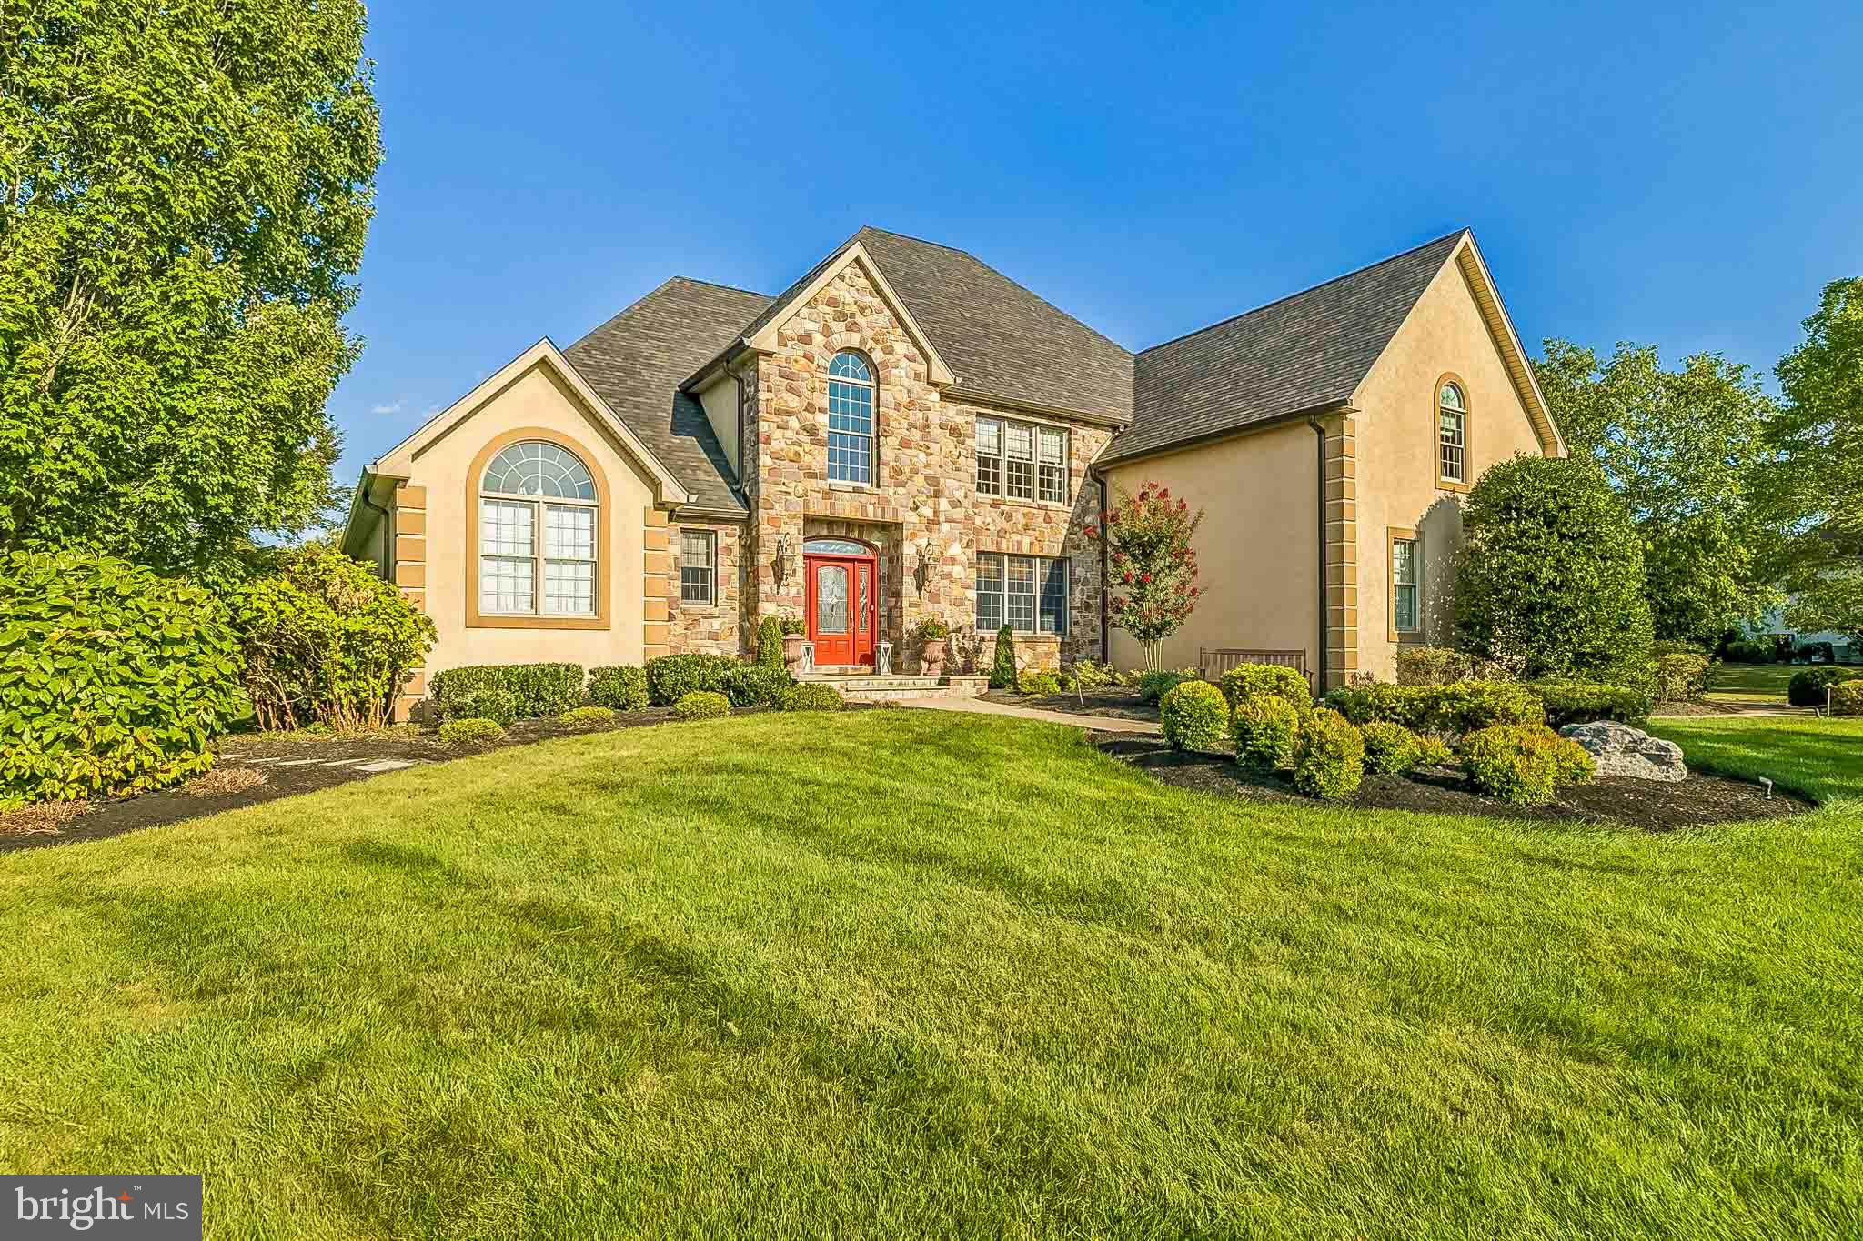
Messick Building & Development proudly offers the Longwood at 736 Northbrook Rd in desirable East Marlborough Township! This premium nearly 2 acre lot awaits your custom new home. The perfectly flat huge lot is an ideal homesite in every way.  The location offers a community setting without an HOA in the award-winning Unionville Chadds Ford School District. You will love the location! Route 926 is around the corner and 82, 52, 162, 842, and 202 are all in close proximity so you can get anywhere fast. Vibrant West Chester & Kennett Square Boroughs are both within a short drive.  You will also enjoy a quick drive to Glen Mills, Chadds Ford, tax free shopping in DE, Longwood Gardens, and many popular country clubs.  Bill Messick is a third-generation master builder who employs a hands-on approach with personal attention to detail and adherence to the highest standards.  He is redefining the new construction experience with customer service, communication, and unlimited customization.  Bill delivers quality homes which has led to delighted home buyers and local recognition.  Some of the many generous included standard features are Hardie siding, double hung Pella windows, 3 car garage, 9' ceiling on all levels, Thermador kitchen appliances, 42" cabinets, handsome trim package, gas fireplace, hardwood throughout the first floor, and much much more.  Each home is energy efficient with R-38 insulation, 2X6 walls with R-19 sidewall insulation, water saving fixtures, Pex water system, tankless water heater, and 2 zone high efficient HVAC systems, and underground utilities.  Looking for a completely custom home? We offer that too! Expect the very best from start to finish. Inquire today about the unique and exciting opportunities!  Photos are of a custom home (not the Longwood) and show optional upgrades not included in the base price.
#PACT2117096

KENNETT SQUARE

736 NORTHBROOK ROAD L3

5 Beds

4 Baths

4,532 Sq.Ft.

$1,995,000

MLS#: PACT2117096

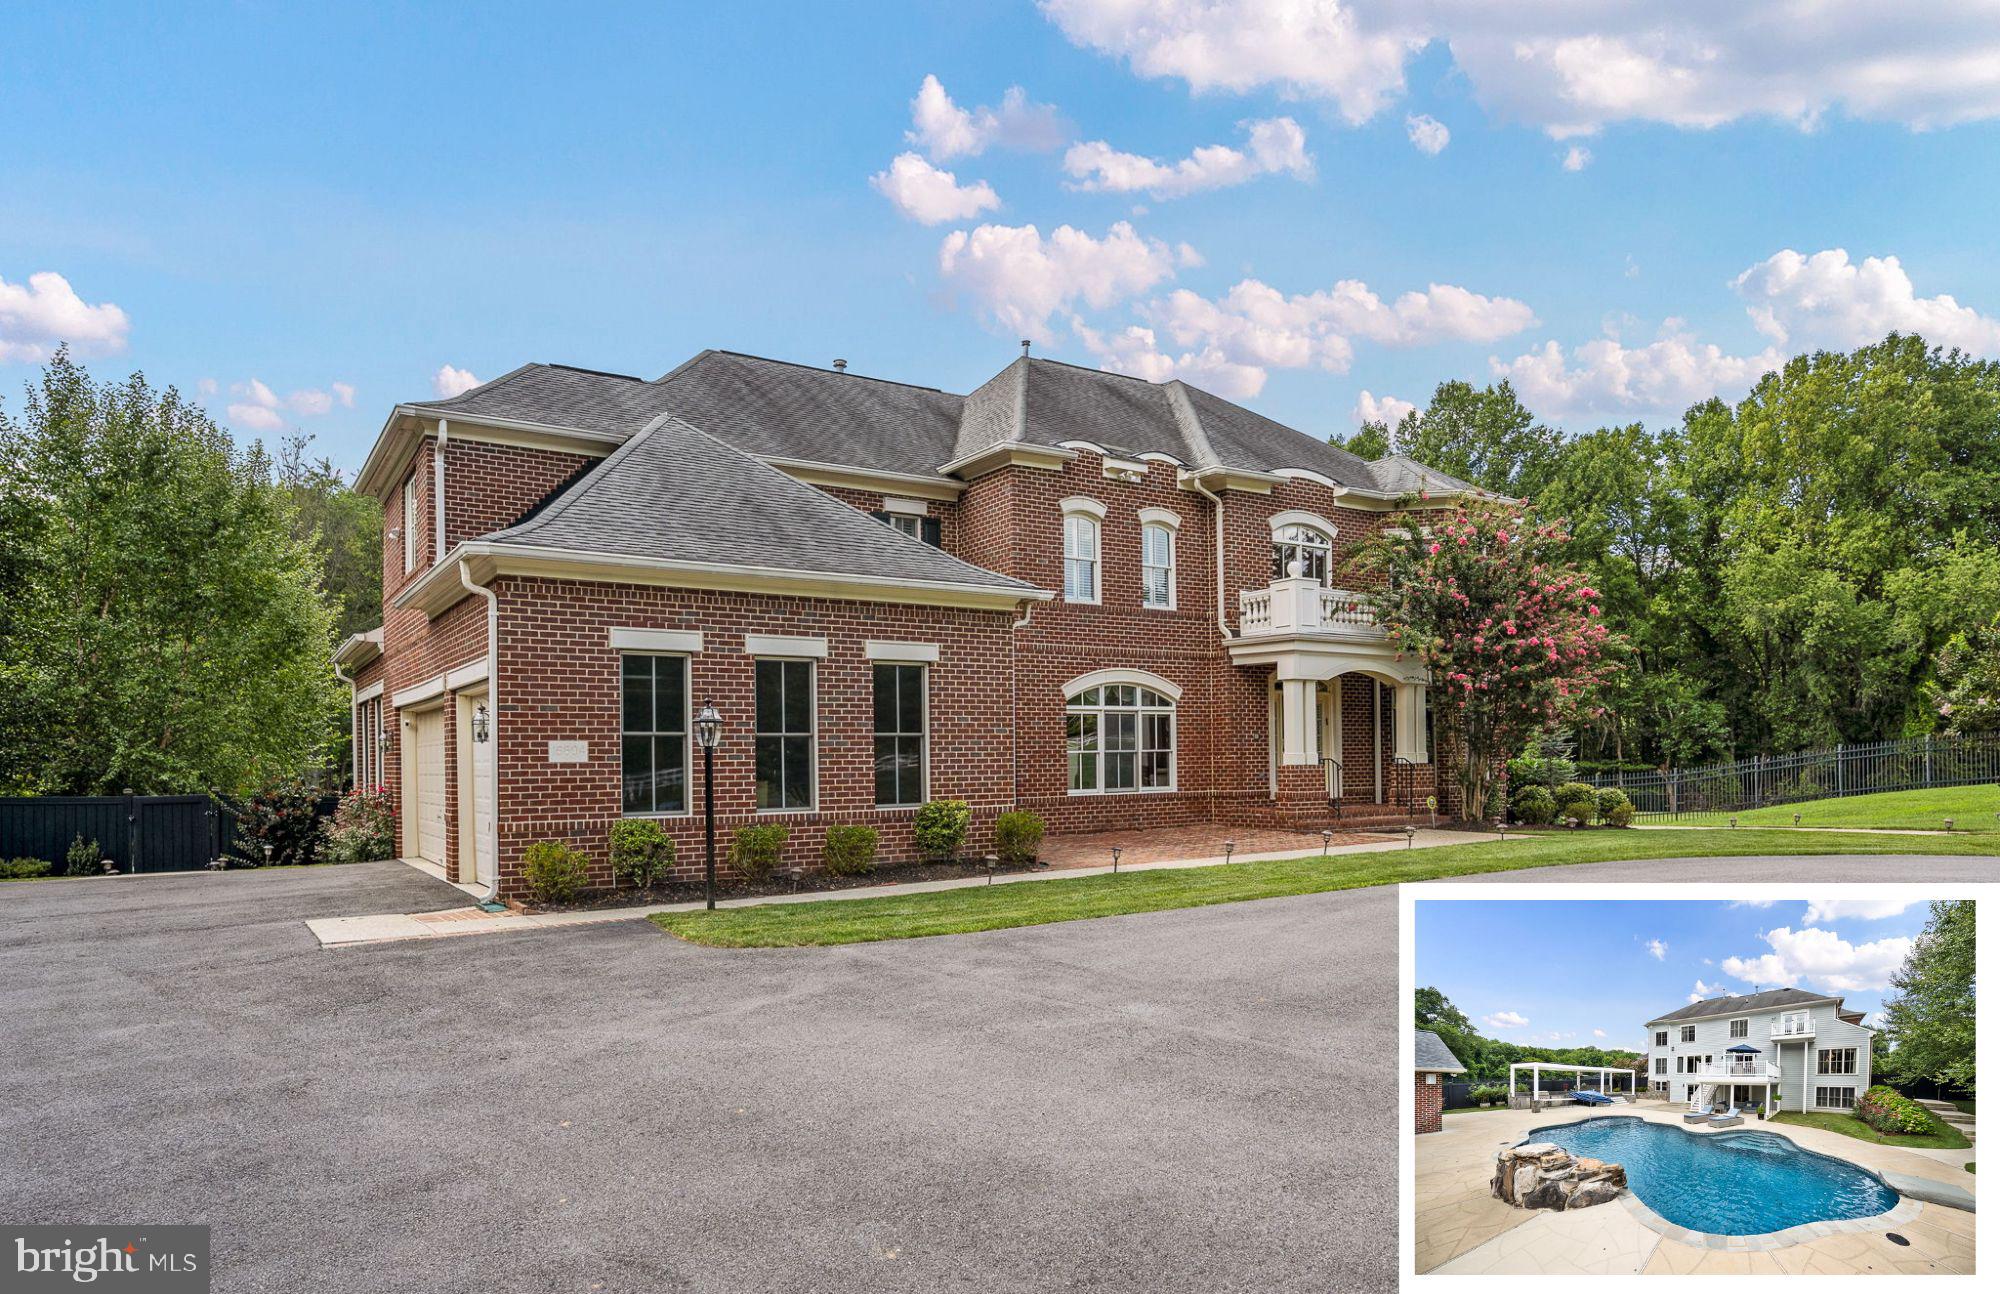
PRICE ADJUSTMENT!!!!!!!!!!  ABSOLUTE luxury in this stunning Colonial residence, set on a sprawling 12-acre lot,at the "top of the hill".  This gorgeous gem is smartly located in Upper Marlboro, Maryland, one of the most beautiful rural settings you will find so close in proximity to all of your everyday needs!  Truly, one of the Top most exceptional builds in the area.  Your own twelve (12) acres of pure Rural Bliss!  Twenty minute commute to Wash DC, immediate access to major highways and the beltway.  Although rural, just minutes from every convenience.  Zoned Agricultural Residential providing the flexibility you might desire for your very own backyard garden or even some little farm friends.  Within the 12 acre parcel are two lots (we will provide site plan), that have been previously perc'd for expanding your family compound or possible subdivision (buyer to verify feasibility).  To say the custom finishes are amazing would be an understatement.  Just enter through those beautiful, stately double doors to stand in a foyer gazing at the naturally sunlit great room, the sight will simply leave you breathless. The foyer and Great Room are simply awesome with such glorious light of day, shining through a wall of architecturally perfect palladian windows that face the South. Italian ceramic and marlble used to aesthetically impact born from the inner beauty of the designer.  Look for granite countertops, custom railings and hand cut delicately ornate touches to the beautifully stained 6-panel doors. Bedroom doors offer much privacy with electronic built in touch locks.   The crown moldings, chair railings, floor trims, wall insets for special art or heirlooms and door frames are magical when paired with the ceiling medallions under which custom specialty detailed lighting, ceiling fans and chandeliers add softly calming touches to almost every room in the home. Very large gourmet kitchen with island seemless flowing into a beautiful morning room leading to an outside covered deck of low maintenance composite materials.  Throught the great room door, awaits a substantial deck of composite materials and a white vinyl railing.  Turn to see what could be used as any space you choose!  Maybe a very large, very acommodating formal dining area. Settle an extra peek at a very proud window line adorned in intricate trims and moldings. Notice the built up crown molding? Notice the lighting? Just around the corner you will find one of your two stairways to a fully finished basement. But first look up!  As I said, breathtaking.  Are you intrigued?  I hope so, this home could never be fully described in the remarks section of the MLS...there are two more amazing levels to explore.  Please look for those surprise, elements that make this Estate home different than any other!  Lighted mirrors, specialized lighting throughout, custom trim, ornate door decorations, wall insets, ceiling medalions, balconiesSee the documents section and take a look at the description and photos for additional  information.  If there ever was a "see it to believe it" property this one is it! You will also find a more detailed description in the documents section, however, no mere writing could ever do this absolute "KNOCK YOUR SOCKS OFF" estate the representation it deserves!  COMPLETE LANDSCAPE PACKAGE ORDERED, DRIVE WAY FINISHING, WALK WAY FINISHING, OPTION FOR SHELVING IN KITCHEN.
#MDPG2192276

UPPER MARLBORO

17401 CENTRAL AVENUE

None Beds

None Baths

9,000 Sq.Ft.

$1,995,000

MLS#: MDPG2192276

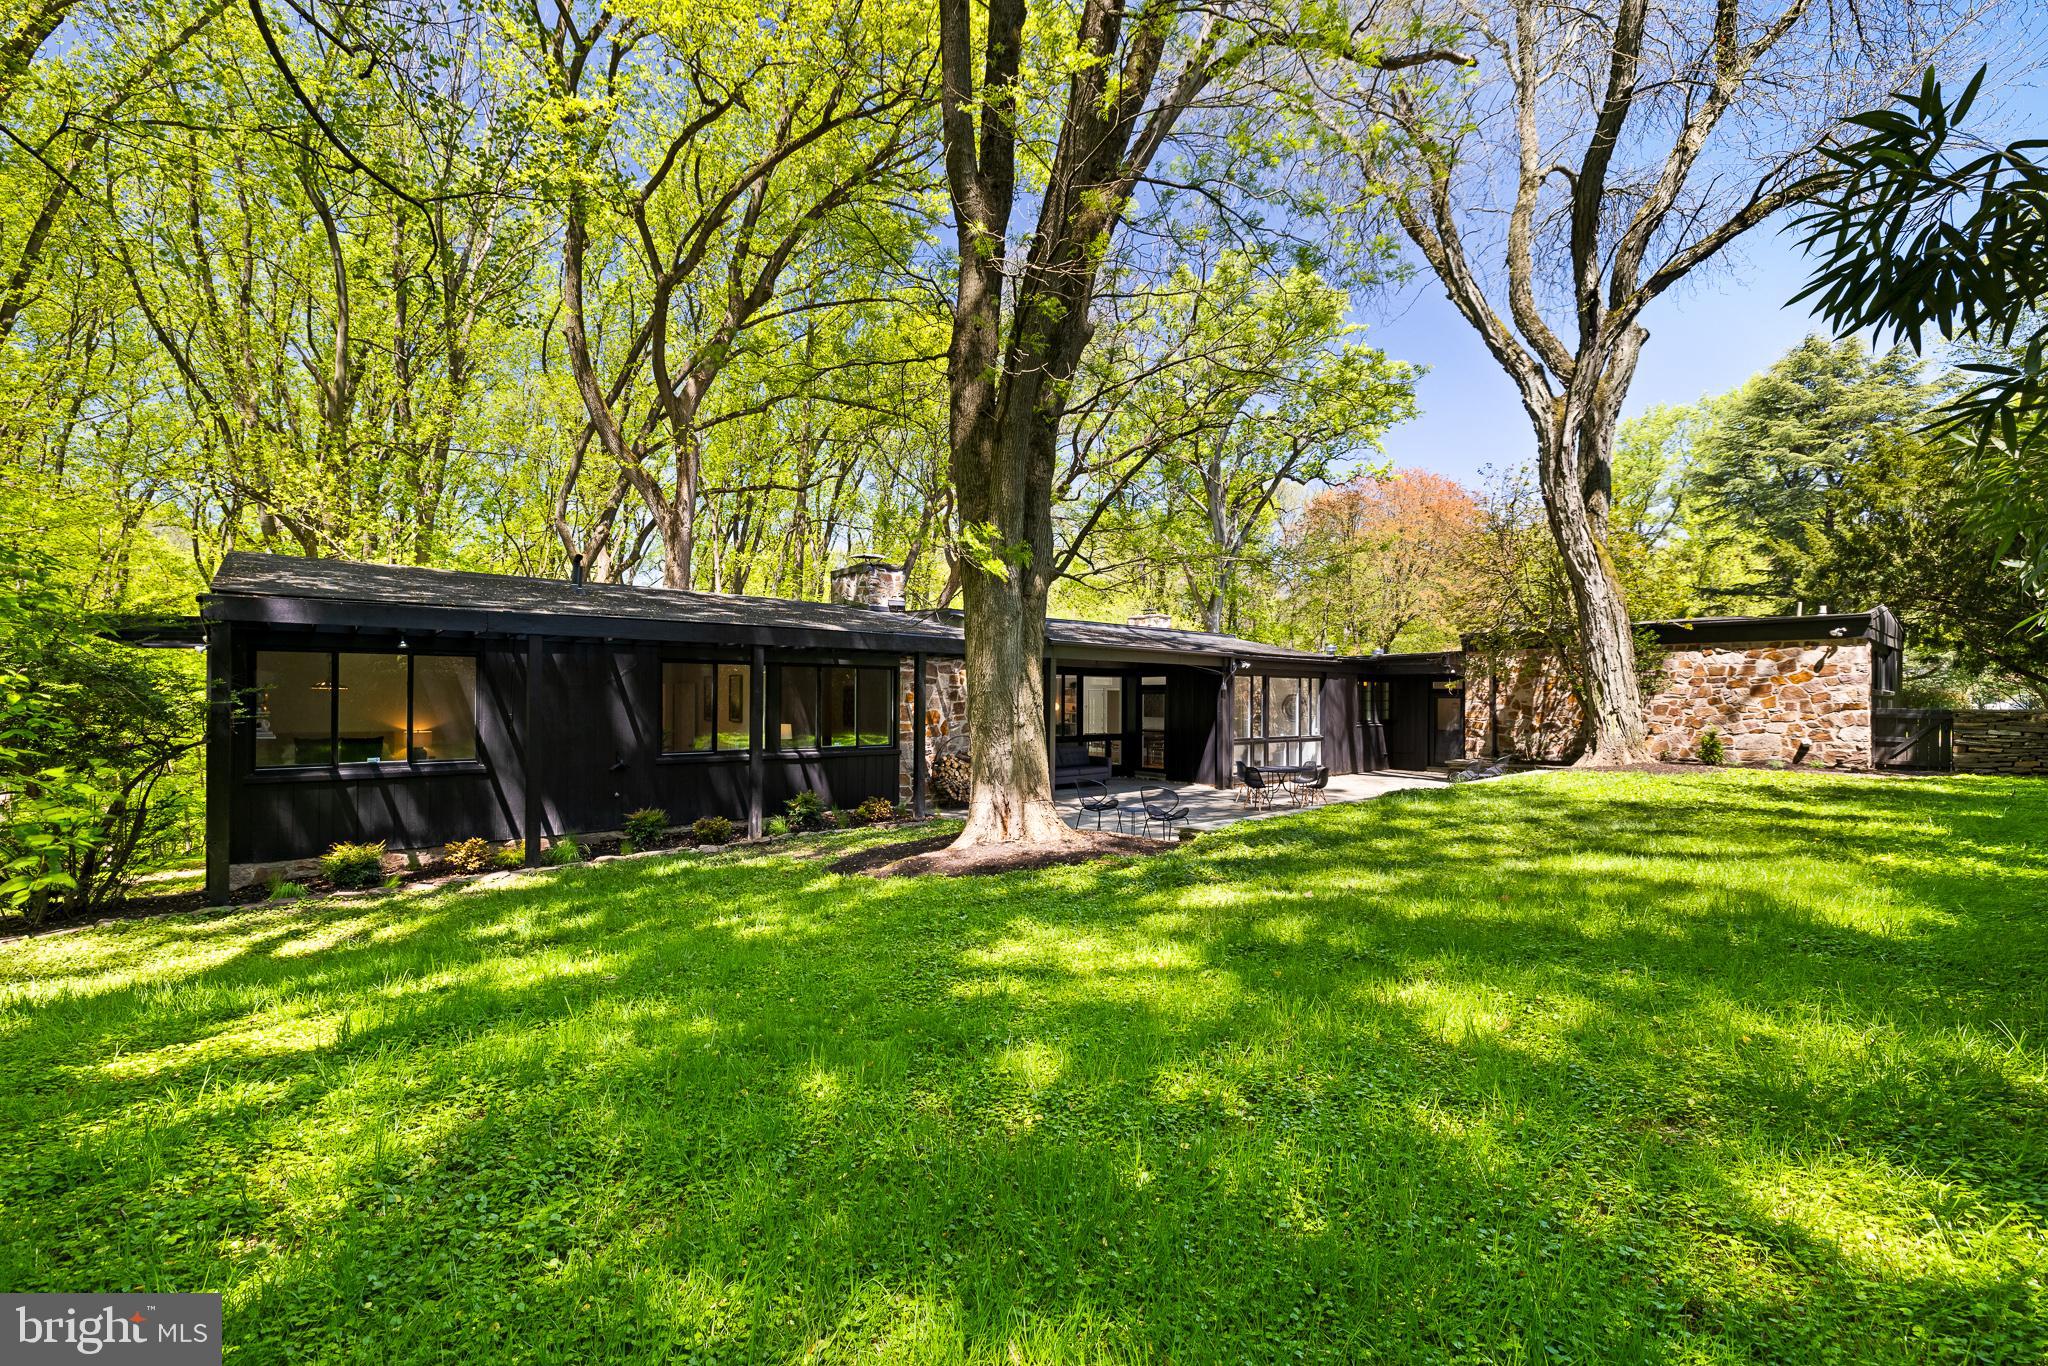
Step into a world of refined contemporary design. The GATED DRIVEWAY leads to this fully renovated 7,800-square-foot architectural home featuring 7 bedrooms and 9 bathrooms, nestled among the trees. Dramatic vaulted ceilings and expansive floor-to-ceiling windows flood the interior with natural light while framing serene woodland views, creating a seamless connection between the home and its natural surroundings.

Warm hardwood and natural stone flooring introduce rich, earthy textures throughout the open living spaces, complemented by distinctive brick architectural elements that add character and depth. The home’s thoughtfully designed layout features two distinct wings—the east wing houses the dramatic two-story great room along with four bedrooms, while the west wing offers a private retreat with the primary suite and additional guest suite. The striking great room with balcony overlook creates an incredible sense of scale and serves as a centerpiece for both everyday living and entertaining.

Outside, multiple decks and terraces extend the living space into the landscape, offering ideal settings for gatherings, outdoor dining, or simply enjoying the peaceful wooded setting. Located just steps from the Baisman Run trailhead at Oregon Ridge Park, this home offers immediate access to miles of scenic hiking and nature trails. With its bold contemporary architecture, unique design features, and impressive scale, this home is perfectly suited for memorable entertaining and sophisticated modern living.
#MDBC2154460

COCKEYSVILLE

903 IVY HILL ROAD

7 Beds

7 Baths

7,758 Sq.Ft.

$1,995,000

MLS#: MDBC2154460

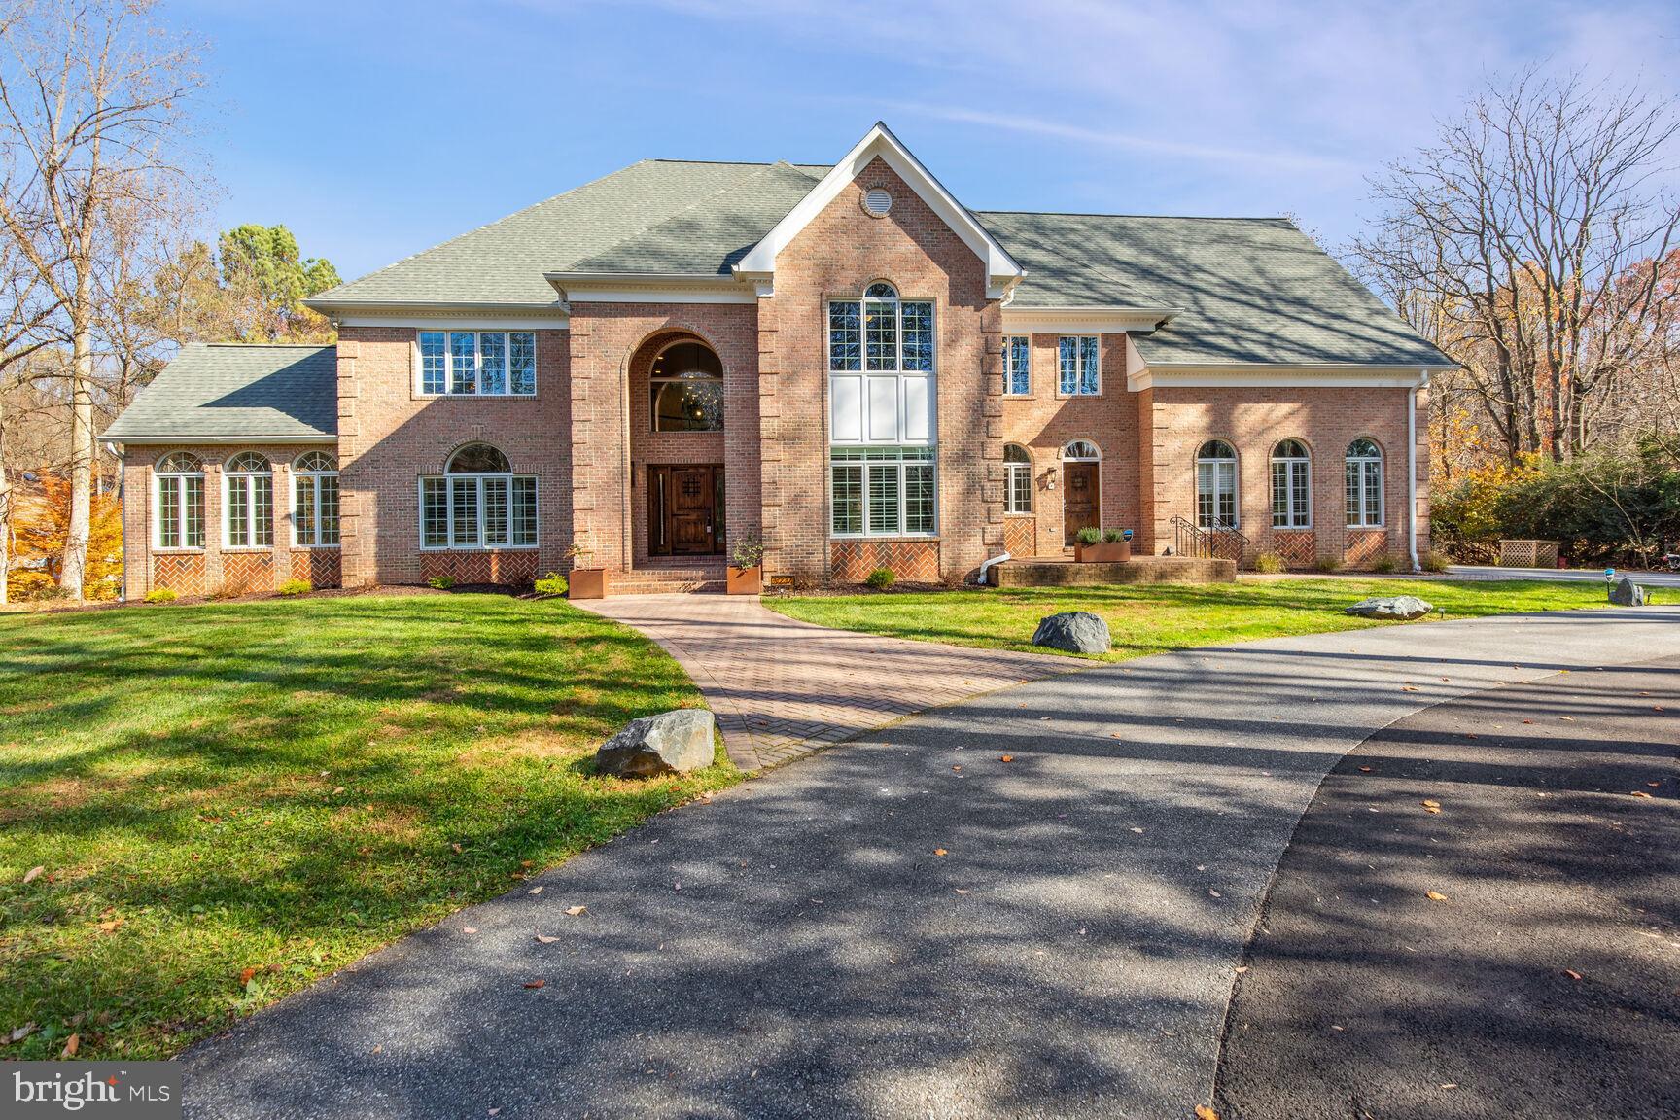
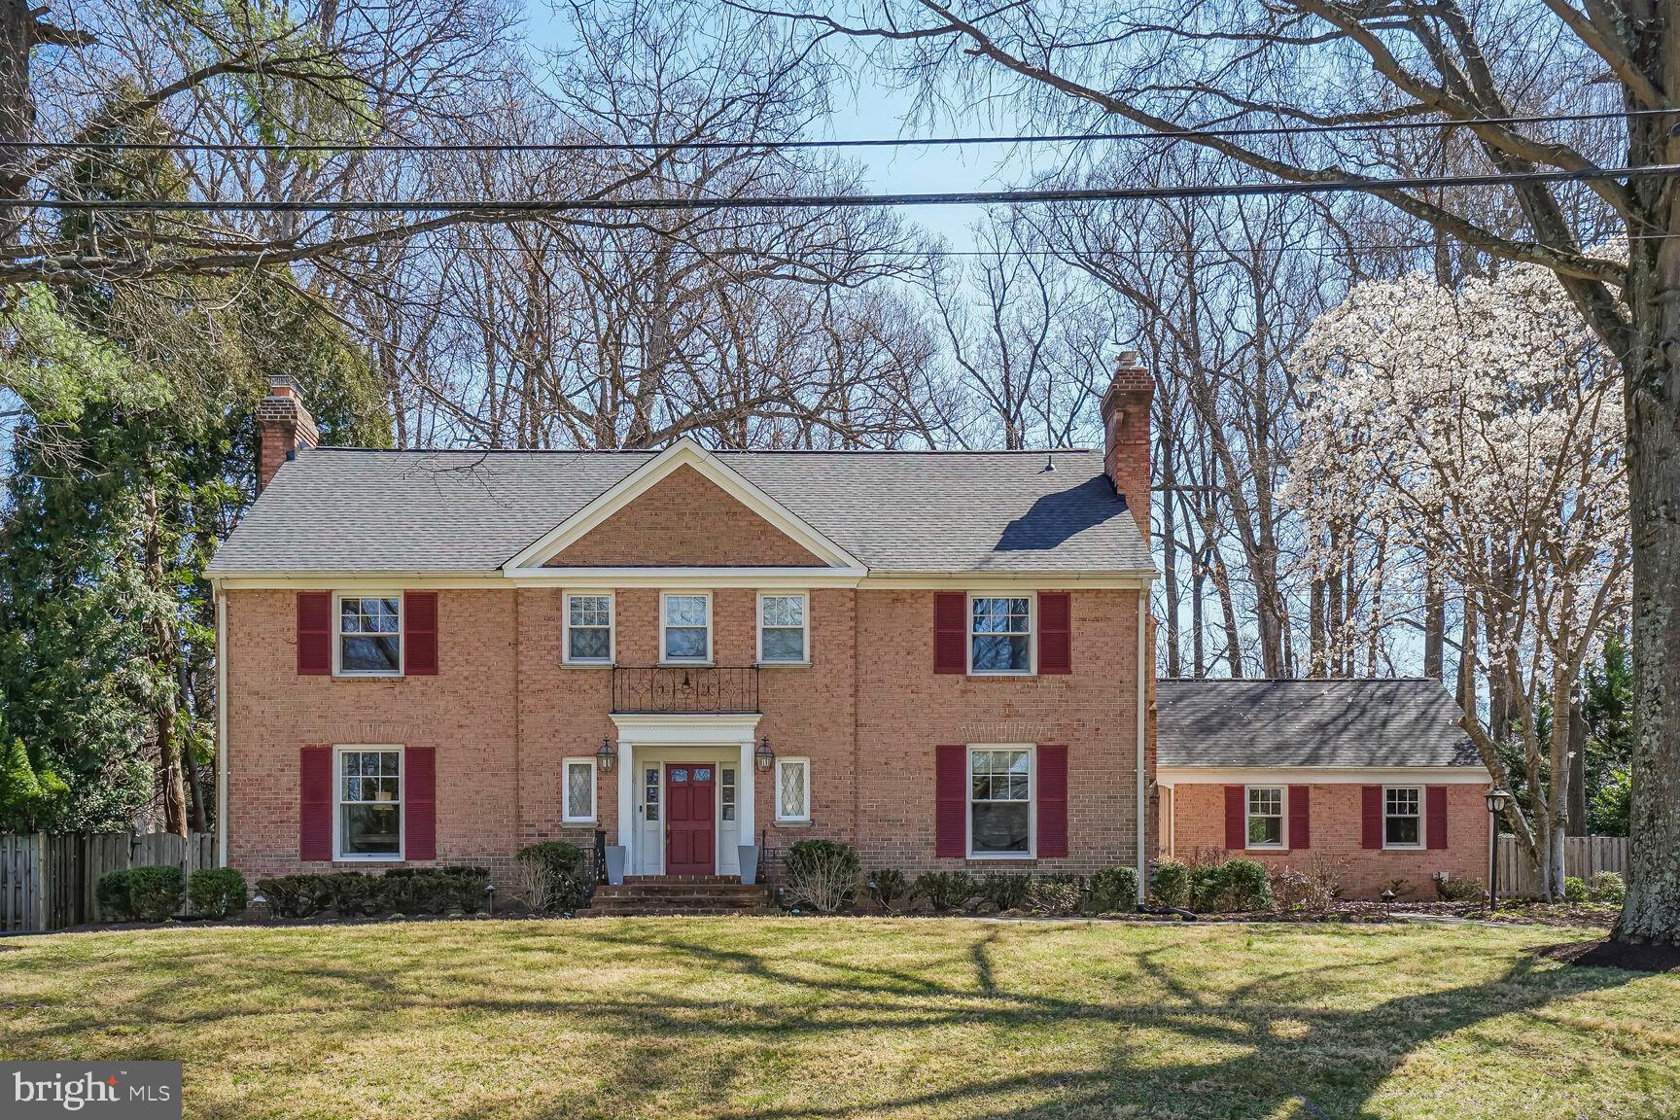
Perched gracefully on a premier corner lot, 132 Parsons Lane is a pristine 5,444-square-foot brick colonial in the heart of Newtown, PA. Thoughtfully designed and impeccably maintained, this residence blends architectural presence with refined modern comfort. A grand two-story entry sets the tone, revealing newly installed rich walnut hardwood flooring, soaring ceiling heights, and a seamless open-concept layout. Natural light pours into the conservatory just off the main hall, creating a luminous and inviting first impression.
The formal dining room transitions effortlessly into the gourmet kitchen via a well-appointed service station complete with an undercounter wine refrigerator and extensive cabinetry. The kitchen itself is both striking and functional, featuring a custom-paneled mirrored SubZero wine refrigerator, stainless steel six-burner range with hood, copper farmhouse sink, oversized marble island, dual ovens, and a spacious walk-in pantry. Whether dining beneath the crystal chandelier, gathering at the island, or entertaining on the newly installed rear deck, the space is designed for both intimate evenings and elevated hosting. The great room offers warmth and scale, anchored by a gas fireplace and a dramatic wall of windows. A private office with glass French doors, a recently updated powder room, and a well-equipped laundry room complete the main level. Upstairs, three beautifully maintained en-suite bedrooms feature newly installed custom closet systems. The Owner’s Suite is a true retreat, highlighted by tray ceiling details, soft ambient lighting, a stunning bathroom with dual vanities, a porcelain clawfoot tub, walk-in shower, and an expansive boutique-style dressing room. The fully finished lower level adds exceptional versatility with new carpeting throughout, a private gym outfitted with mirrors, and a guest bedroom and full bath with direct outdoor access—ideal for extended stays or multigenerational living. Custom brick pavers, extensive hardscaping, and manicured landscaping frame the outdoor spaces, enhancing both curb appeal and everyday enjoyment. Located within the award-winning Council Rock School District and moments from Newtown’s vibrant shopping and dining scene, this residence is just ten minutes from the river towns of New Hope and Lambertville and minutes from the beloved Wrightstown Farmers Market. A distinguished Bucks County offering, 132 Parsons Lane delivers timeless architecture, modern luxury, and an exceptional lifestyle.
#PABU2114866

NEWTOWN

132 PARSONS LANE

5 Beds

5 Baths

6,943 Sq.Ft.

$1,995,000

MLS#: PABU2114866

Drifting Dell Farm is an idyllic sanctuary epitomizing the charm and tranquility of Upper Bucks County. As you enter through the long, gated drive, you’ll find yourself in a world of breathtaking beauty, where 21 meticulously maintained acres unfold before you. This classic country retreat is adorned with lush perennial gardens, elegant stone walls, fenced pastures, and pristine Gallows Run stream that adds to the serene atmosphere. The centerpiece of the property is the c.1784 stone farmhouse, offering four bedrooms and 3 baths. This home is a showcase of timeless craftsmanship, with original period details such as wide plank floors, exposed beams, deep-sill windows, high ceilings, and four stately fireplaces that provide warmth and character. The heart of the home is a chef’s dream, commercial-grade kitchen open to the large dining room featuring a striking floor-to-ceiling stone fireplace with a grand wood mantel. The adjoining family room, with its arched windows, offers picturesque views of a cascading waterfall and spring-fed creek, creating a perfect blend of indoor comfort and outdoor beauty. Every aspect of Drifting Dell Farm exudes charm and meticulous care, extending to the property’s outbuildings. The old-world pub and pool house features an antique bar, brick flooring, dramatic floor-to-ceiling brick fireplace, cathedral ceiling with exposed beams, and stained-glass windows that enhance the ambiance. Just steps away, the refreshing in-ground pool invites relaxation. The estate includes a carriage house built on the stone foundation of an original barn featuring three-bay garage and guest or caretaker quarters above with two bedrooms and one full plus one half bat. Equestrians will appreciate the the picturesque red barn with stalls, two two turnout sheds, and acres of open grassy pasture. A whimsical aviary adds to the charm of this remarkable property. Drifting Dell Farm is more than just a home; it’s a private retreat where history, nature, and luxury converge.
#PABU2104264

KINTNERSVILLE

3791 HUNTER ROAD

4 Beds

3 Baths

3,521 Sq.Ft.

$1,995,000

MLS#: PABU2104264

Welcome to Stonewell, the personification of fine Bucks County living in its highest form. Located on one of the area's most desirable country roads, this c. 1851 stone home proudly reveals itself amid a clearing of lush plantings and rolling lawns. Stone walls and iron gates frame the house in this verdant oasis and usher you inside via a European-inspired front courtyard. Grandeur, elegance, warmth and comfort seamlessly harmonize throughout stately yet casual main level rooms where high-style period details are abundant, beginning in the handsome entry room. Tall, deep set windows and distinctive plaster molding perfectly accessorize the chicly appointed living room with wood burning fireplace and the tasteful study. An impressive stone hearth anchors the light and open kitchen with granite counters, a large island with bar seating and stainless-steel appliances. Folding glass walls surround oversized dining and entertaining areas, seamlessly integrating a luxe yet casual ethos both inside and out. Vaulted ceilings with exposed beams, another fireplace and natural design elements like exposed brick and stone set the tone in the inviting family room. Each of the grand yet unpretentious rooms in this wing enjoys access to the stunning grounds just beyond. A terraced slate patio accented with custom ironwork presents various outdoor living, dinning and relaxation options, all culminating at the property's jaw dropping, resort-style pool. Mature trees enrich the bucolic setting as they shroud manicured lawns and gardens in total privacy. Back inside, convenient mud, laundry and powder rooms complete the first floor. A recent extension to the second level houses an impeccable master retreat where light bursts through walls of windows with charming Juliette balconies in the sleeping and sitting rooms, while a dream walk-in-closet/dressing room contains custom built-in storage behind mirrored doors, and a fresh & modern, spa-like bathroom round out the suite. Two well-proportioned bedrooms and another full bath are also located on this level, while another large bedroom sits atop the third floor with its own full bath. With simply too many features to list, this rare jewel must be seen to be fully appreciated! See the virtual tour of the property on line.
#1002281788

DOYLESTOWN

5447 CARVERSVILLE ROAD

4 Beds

3 Baths

4,042 Sq.Ft.

$1,995,000

MLS#: 1002281788

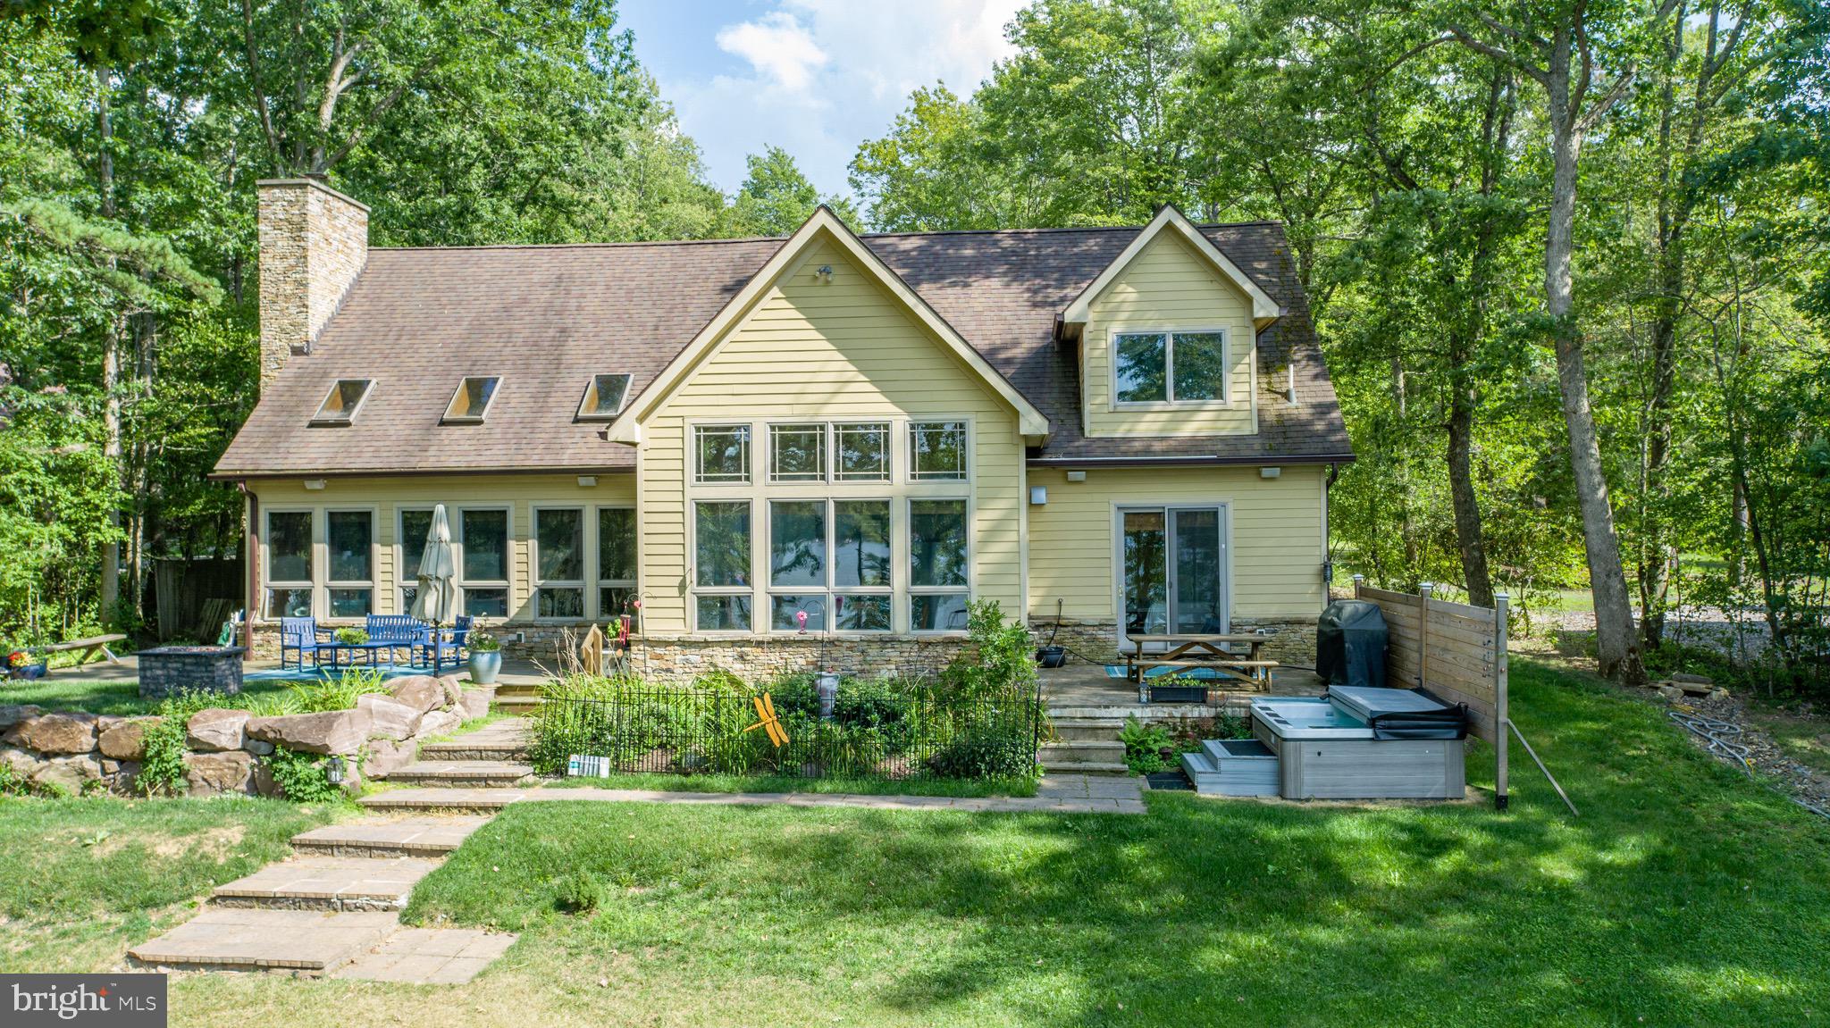
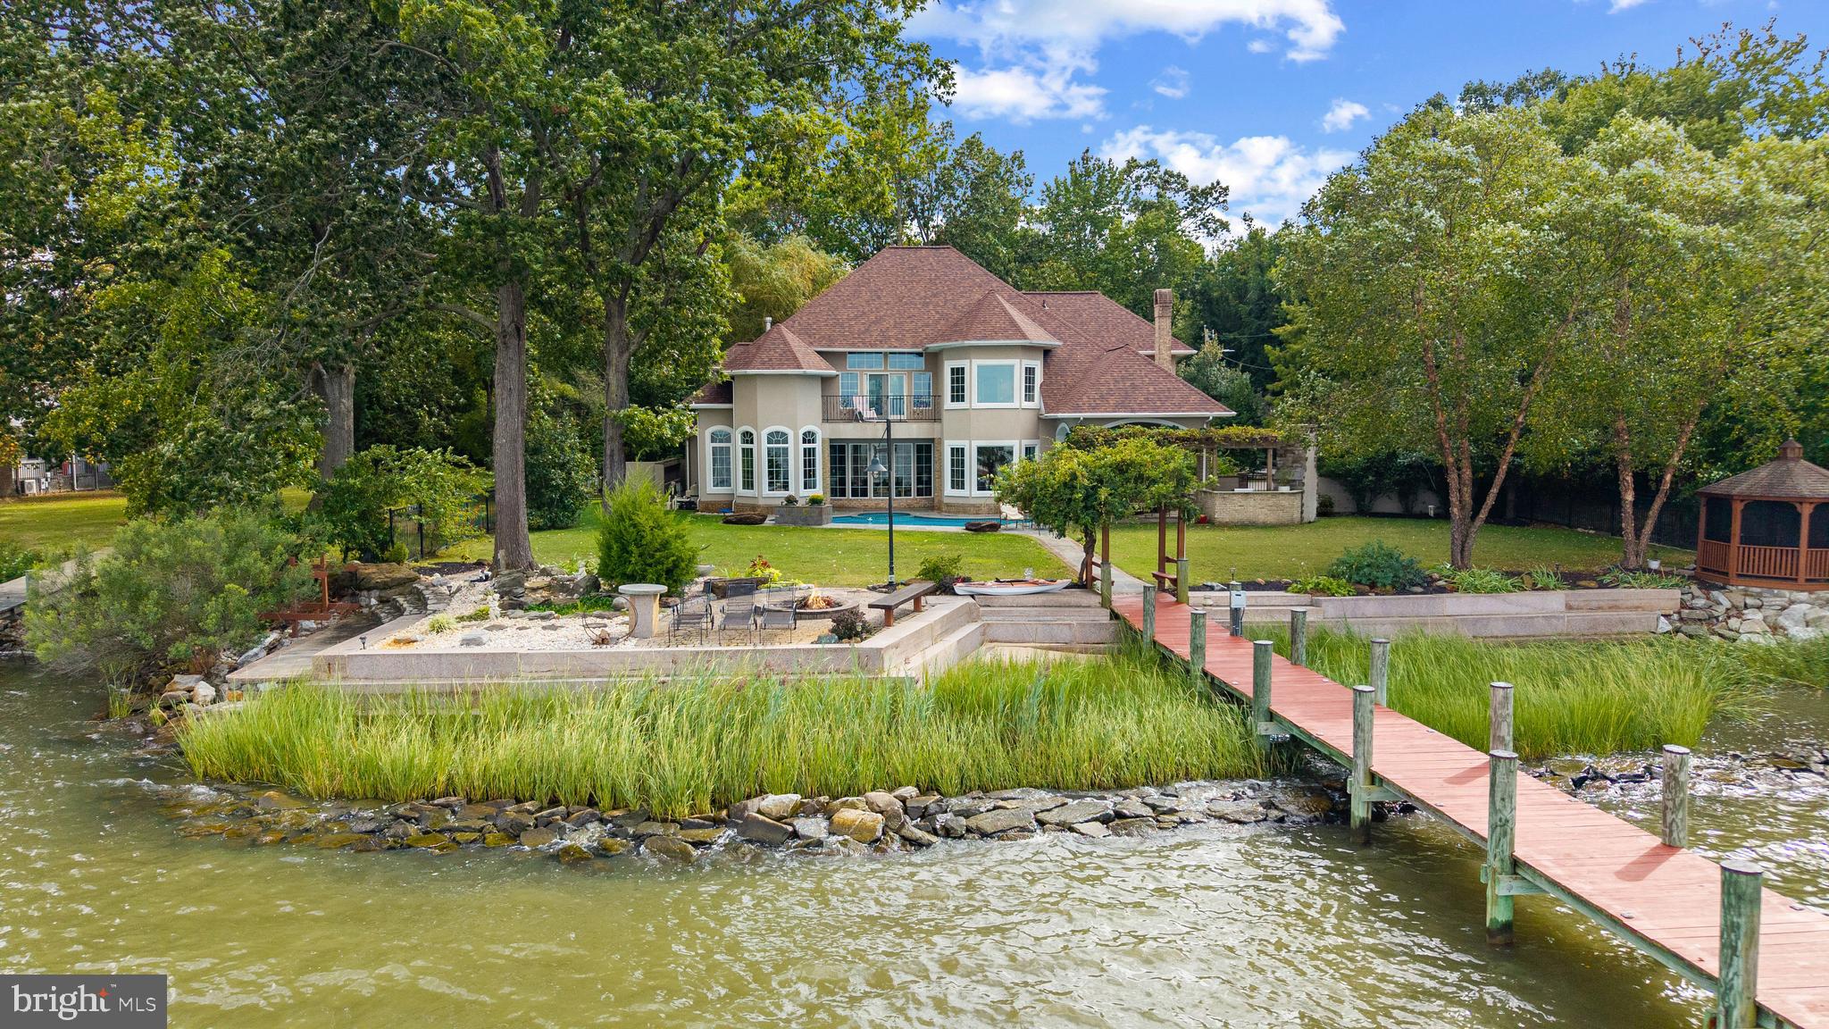
Experience sweeping western-facing views of the Chesapeake Bay from this beautifully renovated waterfront retreat in Tilghman Island. Thoughtfully redesigned and updated in 2023, this exceptional property seamlessly blends refined coastal living with the tranquility and natural beauty of its extraordinary waterfront setting.
Inside, the light-filled great room is the heart of the home, with soaring vaulted ceilings, a gas fireplace, dramatic floor-to-ceiling windows that capture breathtaking panoramic water views, and stunning sunsets. Every detail of the renovation was carefully considered to enhance both comfort and connection to the outdoors, including the addition of a screened porch with vaulted ceilings and its own fireplace—an ideal space for year-round waterfront entertaining and relaxation.

The first-floor primary suite offers a private sanctuary overlooking the Bay, complete with expansive water views, a spacious en suite bath, and generous walk-in closets. Designed for effortless indoor-outdoor living, the home also features low-maintenance composite decking, multiple waterfront gathering spaces, and a heated gunite pool perfectly positioned to enjoy the surrounding scenery.

For boating enthusiasts, the property is equally exceptional. A private dock equipped with a boat lift and jet ski lift provides immediate access to some of the Eastern Shore’s finest boating, fishing, and waterfront destinations. The protected rip-rapped shoreline adds both beauty and peace of mind.

This is a rare opportunity to own a turnkey waterfront escape offering luxury, privacy, and unforgettable Chesapeake Bay sunsets—all within the laid-back charm and timeless appeal that make Tilghman Island so special.
#MDTA2013838

TILGHMAN

5698 LEEWARD LANE

5 Beds

3 Baths

3,906 Sq.Ft.

$1,995,000

MLS#: MDTA2013838

Coming soon
Situated on 1.22 acres offering timeless influences in sought-after Ruxton. This spacious five-bedroom, five-and-a-half-bath home offers a traditional layout designed for comfortable everyday living and exceptional entertaining. The main level features an inviting eat-in kitchen with center island, breakfast nook and the  combination pantry & laundry room off the kitchen, formal dining room, traditional living room with fireplace, and a warm family room with fireplace flanked by custom bookcases. The primary suite includes a sitting area, well designed walk-in closet and the bath has a large steam shower with heated floor, There is an  additional first-floor ensuite bedroom and two bedrooms connected by a Jack-and-Jill bath. Upstairs, the second level offers a private bedroom suite, an additional family room, hobby area, and plenty of storage. The fabulous lower level is made for entertaining with a spacious recreation room featuring a pool table area, fireplace, wet bar, and full bath, convenient outside entrance leading directly to a changing area for the pool. Outdoor living is equally impressive with a beautiful in-ground pool(heated) surrounded by a spacious bluestone patio, brick covered porch, koi pond & retaining walls. The expansive level side lawn is perfect for lacrosse, games, or a playground. Additional highlights include an oversized two-car garage, mudroom, and an abundant of storage throughout. A wonderful opportunity in one of Baltimore County’s most desirable neighborhoods.
#MDBC2162044

BALTIMORE

7715 RUXWOOD ROAD

5 Beds

5 Baths

6,918 Sq.Ft.

$1,995,000

MLS#: MDBC2162044

No detail has been spared in this sun-filled home featuring six bedrooms, five-and-a-half bathrooms, a two-car garage, and over five thousand square feet of living space on three levels. This home offers an abundance of privacy and a meticulously maintained outdoor space perfect for entertaining.
As you enter you’ll be wowed by the open foyer and hardwood floors throughout. To the right, you’ll find a private bedroom with an en-suite full bath that can also be used as a private home office. Make your way to the spacious living room filled with oversized windows, bringing tons of light to the space. Adjacent to the living room is the formal dining room with a large bay window. Completely renovated, the gourmet kitchen wows with quartz countertops, stainless steel appliances, a double oven, under and above cabinet lighting, a gorgeous waterfall island, and plenty of discreet and creative storage spaces, making it one-of-a-kind!
Enjoy views of the perfect entertainer’s deck and stunning backyard from both the bright breakfast area and the family room. The inviting family room features a wood-burning fireplace, built-ins, and a custom bar. The main level also features a powder room, and a mudroom leading to the two-car oversized garage complete with built-in storage discreetly hidden behind beautiful sliding barn doors.
Make your way to the upper level where you’ll find the grand owner's suite with two walk-in closets, a private sitting room or office, and an en-suite spa-like bath. With an abundance of luxurious features including gorgeous cloud tile, a soaking tub, a rain shower, and the first of two convenient laundry spaces, this bathroom can’t be beat! The upper level includes an additional spacious en-suite bedroom with stunning bathroom, as well as two more bedrooms and a beautifully renovated hall bathroom.
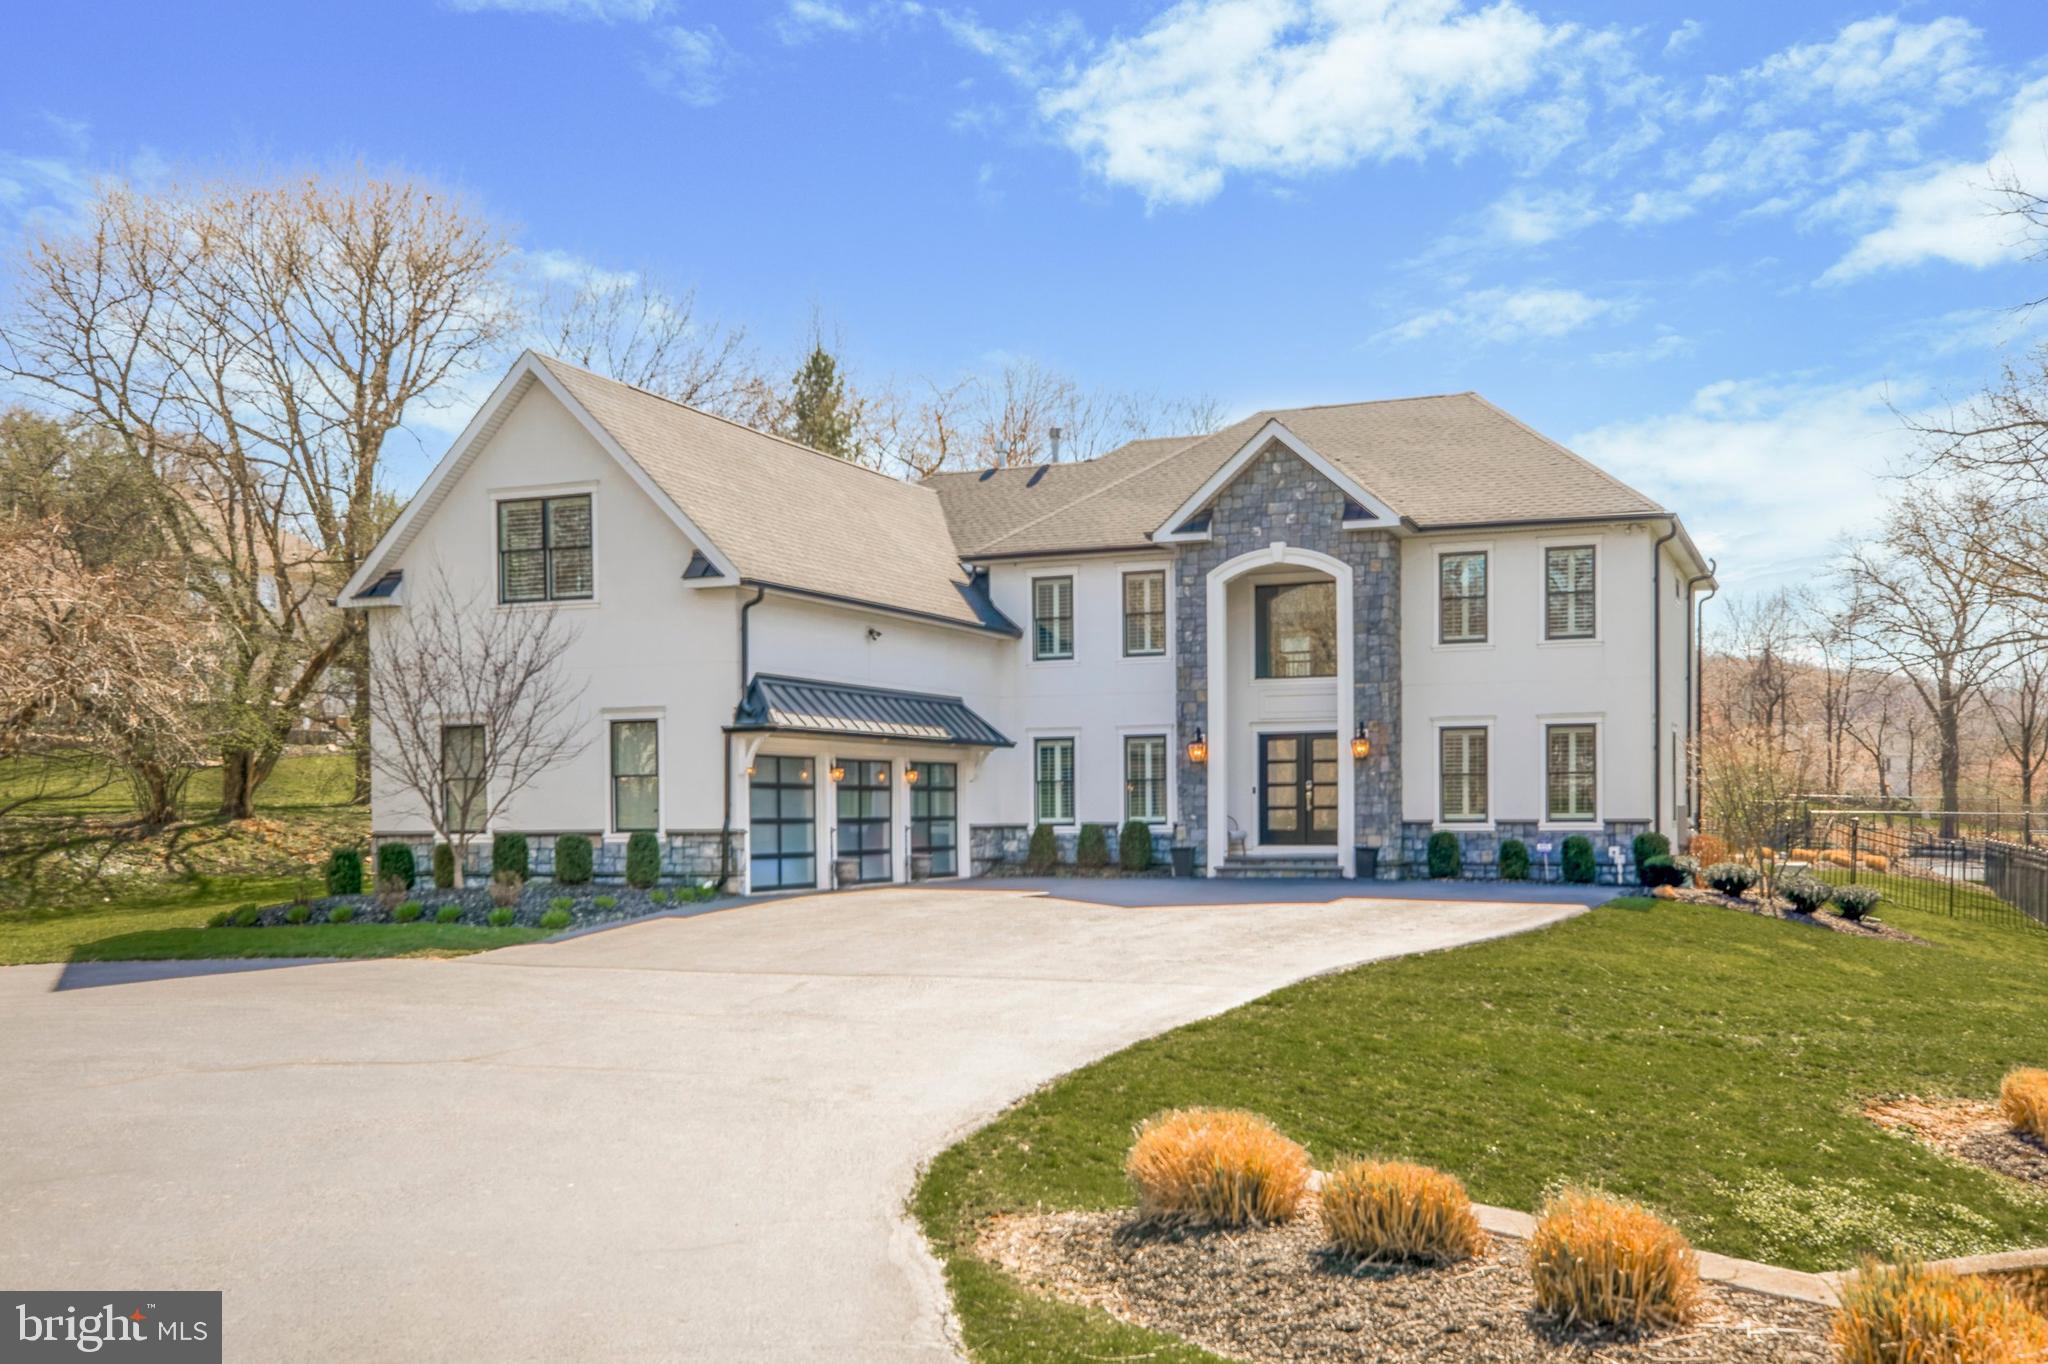
The sun-filled walkout lower level makes for the perfect in-law suite!  This level features a terrific family room, a second fully equipped kitchen, an amazing walk-in pantry, an additional light-filled bedroom and a newly renovated full bathroom.  You'll also find a second laundry room, and multiple large storage spaces. The lower level opens to the patio and serene backyard. Filled with a variety of gardens, stone walkways, and lush trees, this peaceful, professionally designed backyard is your private oasis! Ideally located in the Walt Whitman School district and easily accessible to I-495 - this home is the perfect 10!
#MDMC2121616

BETHESDA

30 ROYAL DOMINION COURT

6 Beds

5 Baths

3,981 Sq.Ft.

$1,995,000

MLS#: MDMC2121616

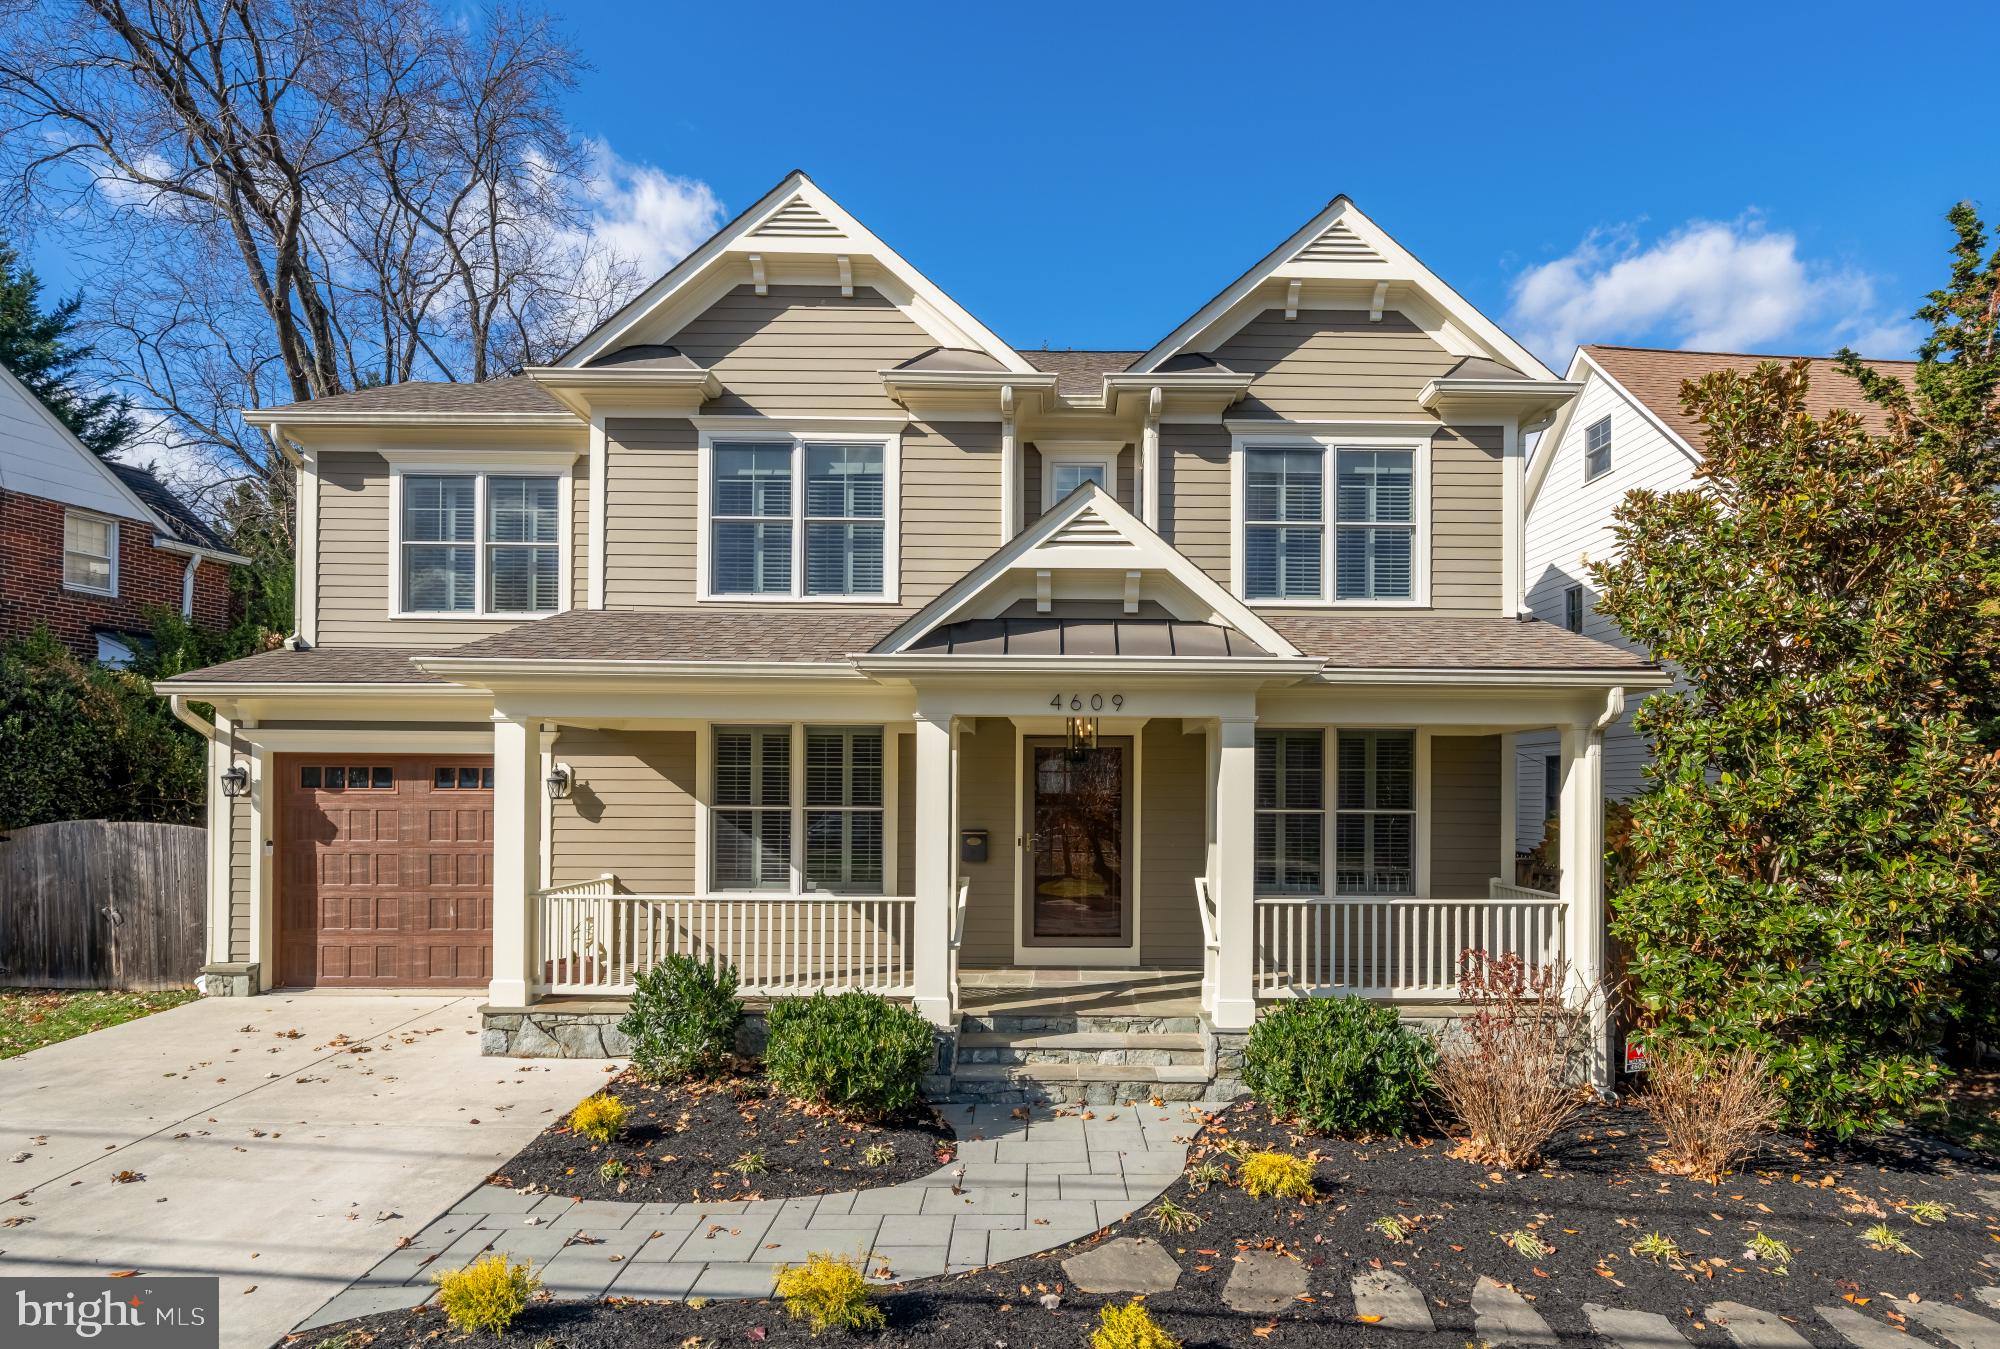
Appointment only. Easy to show. Call Seller.  This gorgeous 9 years young meticulously maintained masterpiece built by award-winning Douglas Construction Group (Best Green Builder – Bethesda Magazine and Maryland Building Industry Association Montgomery County Custom Builder Winner). 4 finished levels, 6 bedrooms, 5.5 bathrooms and over 5,200 sq. ft. Living room, separate banquet size dining room, butlers pantry, gourmet chefs kitchen with top of the line appliances and walk-in pantry, breakfast room, family room with built-ins and fireplace, office, mud room with cubbies. Upper level contains the Master Suite with his & hers’ large walk-in closets and a gorgeous Master Spa Bath. 3 additional bedrooms, 2 full baths, homework/study room with built-ins and laundry room. 4th floor loft with 5 bedroom featuring a walk-in closet and full bath. Finished lower level includes 6th bedroom, recreation room, game room with large dry bar and exercise room. Flagstone front porch, rear deck and flagstone patio that is perfect for entertaining. Freshly painted, hardwood floors on the main level, upper level and loft. Shows like a model home. Attached 2 car garage. This home is close to parks, easy access Downtown Bethesda and so much more. Part of the Bethesda-Chevy Chase High School District. You don’t want to miss this gorgeous sun-filled, desired floor plan home to start making new memories in.
#MDMC2045356

BETHESDA

7911 KENTBURY DRIVE

6 Beds

5 Baths

5,324 Sq.Ft.

$1,995,000

MLS#: MDMC2045356

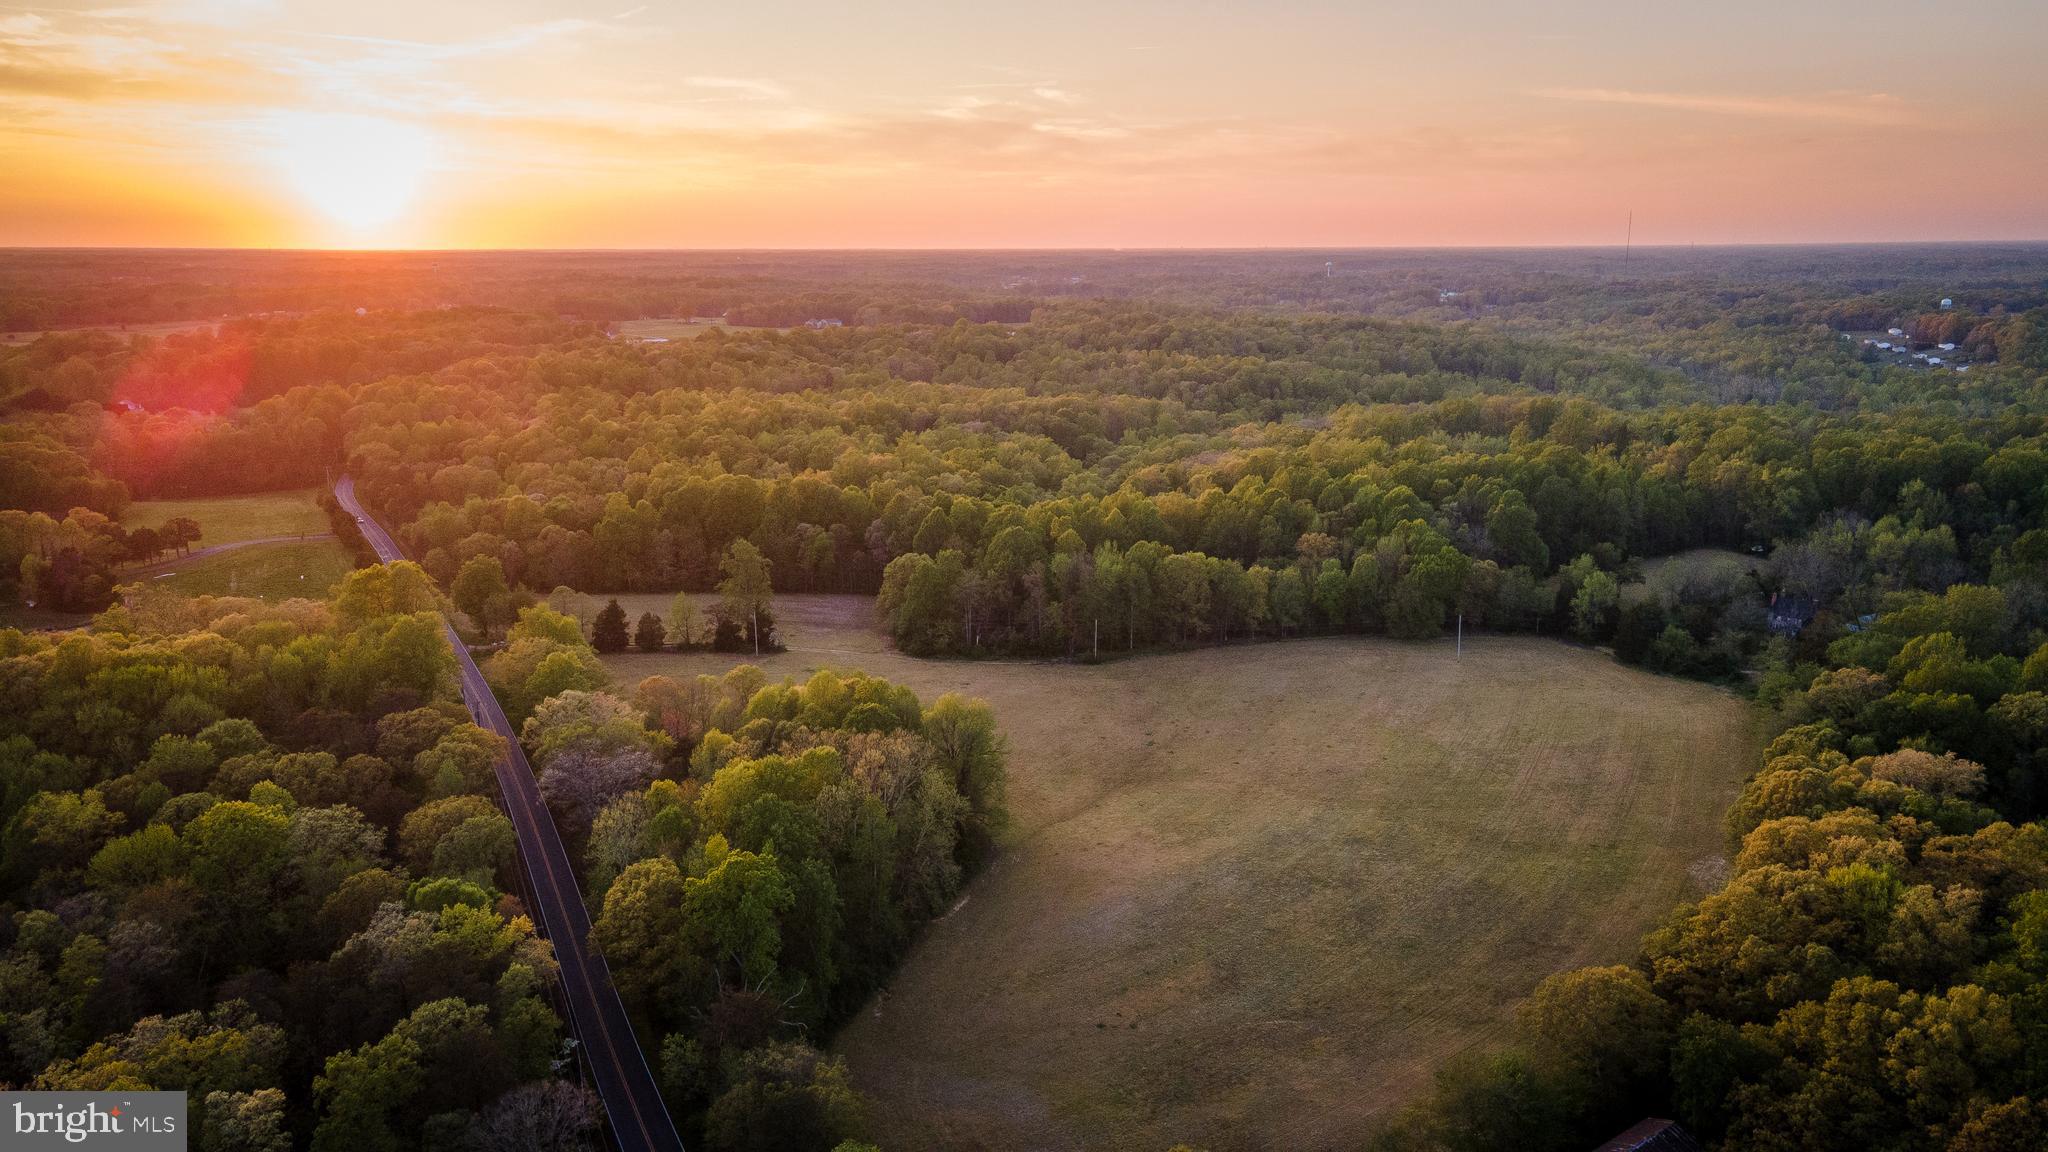
Beautiful and private 136.2 gently rolling acres in the western Montgomery County Agricultural Reserve. This property offers a mix of cleared farmland (50%) and forest with excellent road access along both Whites Ferry Rd and Martinsburg Rd.  There are remnants of a home on the property. AR Zoning provides potential for up to five residential lots. Just minutes from recreational opportunities along the Potomac River and the lovely small town of Poolesville that offers some of the highest rated schools in the state. The main entrance to the property is on Whites Ferry Rd near the intersection with Elmer School Rd. Please do not enter the property without prior approval.
#MDMC2198616

DICKERSON

WHITES FERRY ROAD

None Beds

None Baths

N/A

$1,995,000

MLS#: MDMC2198616

1 ... 509 510 511 512 513 ... 666
* Listings identified with the FMLS IDX logo come from FMLS and are held by brokerage firms other than the owner of this website. The listing brokerage is identified in any listing details. Information is deemed reliable but is not guaranteed. If you believe any FMLS listing contains material that infringes your copyrighted work please click here to review our DMCA policy and learn how to submit a takedown request. © 2024. First Multiple Listing Service, Inc.
 - property

Send a message

Message successfully sent.

Your message

What is 3 + 4 ?

Reason for contacting?

I agree to receive email communication and understand I can unsubscribe at any time.

I agree to be contacted by Charis Realty Group via call, email, and text for real estate services. To opt out, you can reply 'stop' at any time or reply 'help' for assistance. You can also click the unsubscribe link in the emails. Message and data rates may apply. Message frequency may vary. Privacy Policy

Sign Out

Virtual Assistant

Would you like to take the next step with this property? We can help you schedule a showing or virtual tour, or send you more details.

Yes, I would like more information.

Thank You for Your Reply, One of Our Agents will contact you as soon as possible

No, maybe later.

Thank you, you can always contact me via email, phone number or through the contact form.

Realhub AI

Lucy - Your AI-Powered Realtor

Update Your Temporary Password

Personalize your search

Enter your email and we'll notify you immediately when new listings match what you're looking for.

or enter email address

Already have an account ? Login here

Continue your home search

I agree to receive communications and understand I can unsubscribe at any time.

I agree to be contacted by Charis Realty Group via call, email, and text for real estate services. To opt out, you can reply 'stop' at any time or reply 'help' for assistance. You can also click the unsubscribe link in the emails. Message and data rates may apply. Message frequency may vary. Privacy Policy

Already have an account ? Login here

We use cookies

We use cookies primarily for analytics to enhance your experience. By accepting, you agree to our use of these cookies. You can manage your preferences or learn more about our cookies policy.