Properties

Browse or get in touch to schedule a walkthrough.

  • Nearby me
Price range

Popular Features

Community Features

Association

Property Features

Waterfront

View

Exterior Features

Interior Features

Style

10000 properties match your criteria

Updated 1 minute ago

E-Alert name
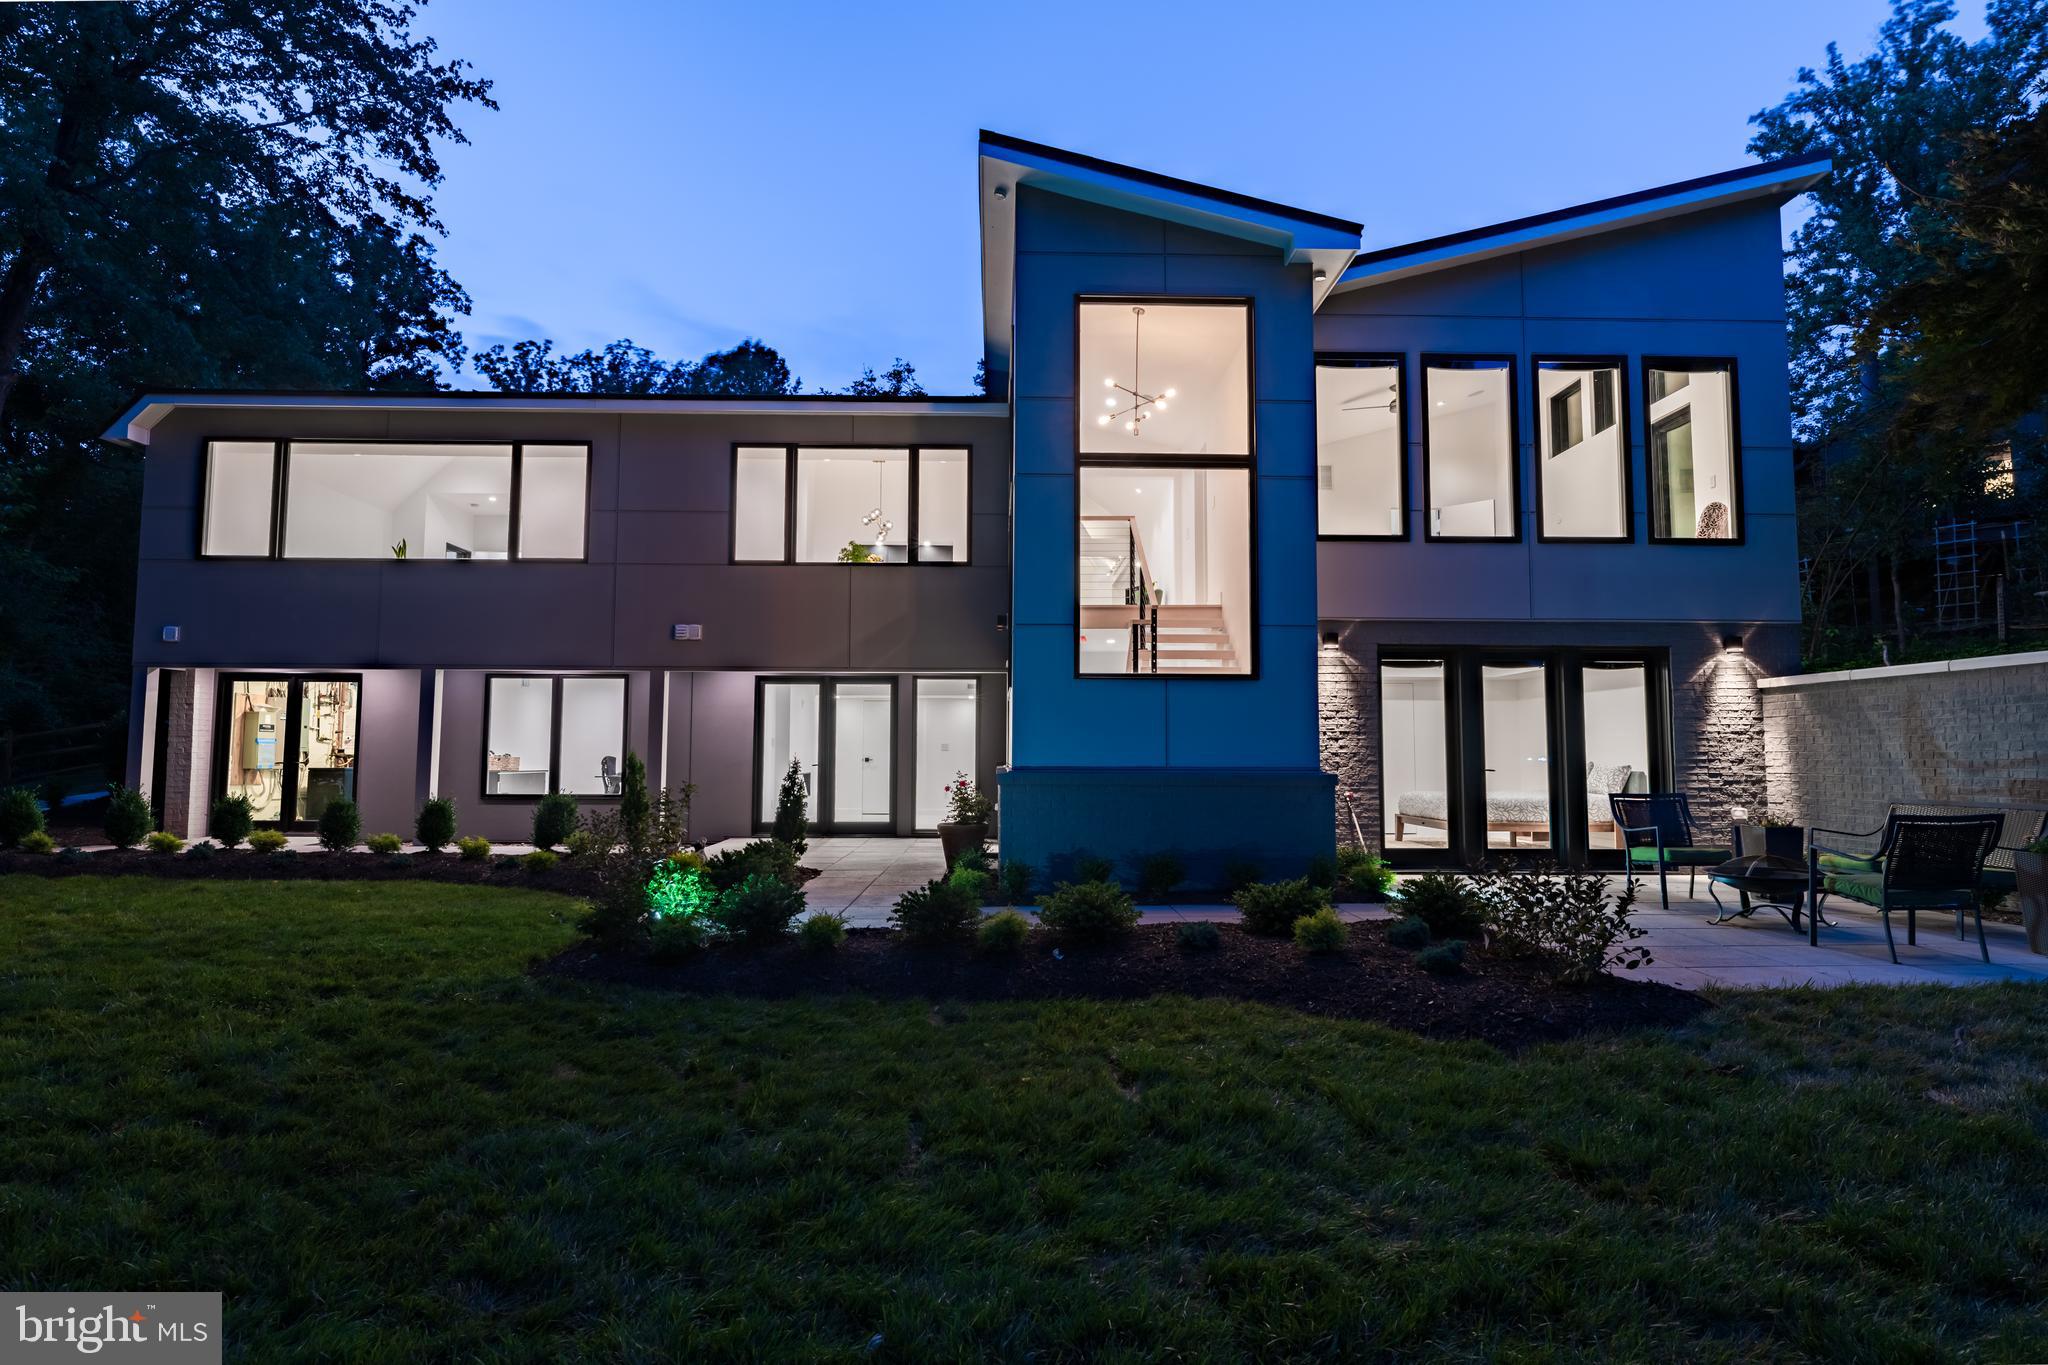
*PLEASE READ: OPEN HOUSES HAVE BEEN CANCELLED* Welcome to your modern dream home in Potomac! Newly completed in June 2022, this multi-year expansion and complete rebuild spared no expense! Stunning modern design aesthetics throughout. Breathtaking lines at every turn, adorned with tasteful finishes and a sophisticated color palate. Imagine yourself coming home to a pristine and luxurious renovation that will WOW you every time you walk in the door. Plentiful and oversized windows envelop the house, bringing in amazing natural light while also providing picturesque natural green views of the surrounding trees and extensive landscaping. The dramatic ceiling lines on the main level masterfully complete the sought-after asthenic of a true open floorplan. The living room, dining room and kitchen effortlessly flow together in harmony. The chic chef’s kitchen features top of the line gourmet appliances throughout including BlueStar Refrigerator and Range, Bosch 800 Dishwasher, a 3 zoned multi-temperature controlled wine fridge, and so much more! The main level also includes a formal foyer, powder room and hallway, along with a spacious primary and secondary suite. This stunning masterpiece of modern design continues via floating staircase to the ground level family room where you are greeted by walls of glass and a futuristic electric “fireplace”, which leads to the oversized 3rd bedroom guest suite with steam shower, 4th bedroom with a dual entry 4th full bath off hallway and 5th full bath with a deep soaking tub. The former 5th and 6th bedrooms make for a perfect home gym, office, theater, or any other type of flex use! The spacious and bright ground level is a full-walkout with patios and a lovely backyard. Multiple convenient entrances throughout, including in the laundry room which doubles as the mudroom. Exterior features include a new metal standing seam roof, full house Generac back-up generator with automatic transfer, multiple wood decks, walkways and custom landscaping. Entire house is equipped with SMART HOME technology including Apple/Google/Alexa controlled Lutron lighting and ceiling fans, Nest front door lock, front doorbell security camera and HVAC controls, plus additional exterior 4K security cameras, recessed in-ceiling speakers, and a mesh Wi-Fi network to ensure coverage throughout the home. A re-imagined Modern Carport completes the aesthetic with EV charging capability. Ideally located close-in with convenient proximity to Potomac Village grocery stores, dining and retail. Estimated  4,300 interior sqft. *HURRY! THIS AMAZING OPPORTUNITY WONT LAST LONG!*
#MDMC2056330

POTOMAC

9413 HOLBROOK LANE

4 Beds

5 Baths

N/A

$1,995,000

MLS#: MDMC2056330
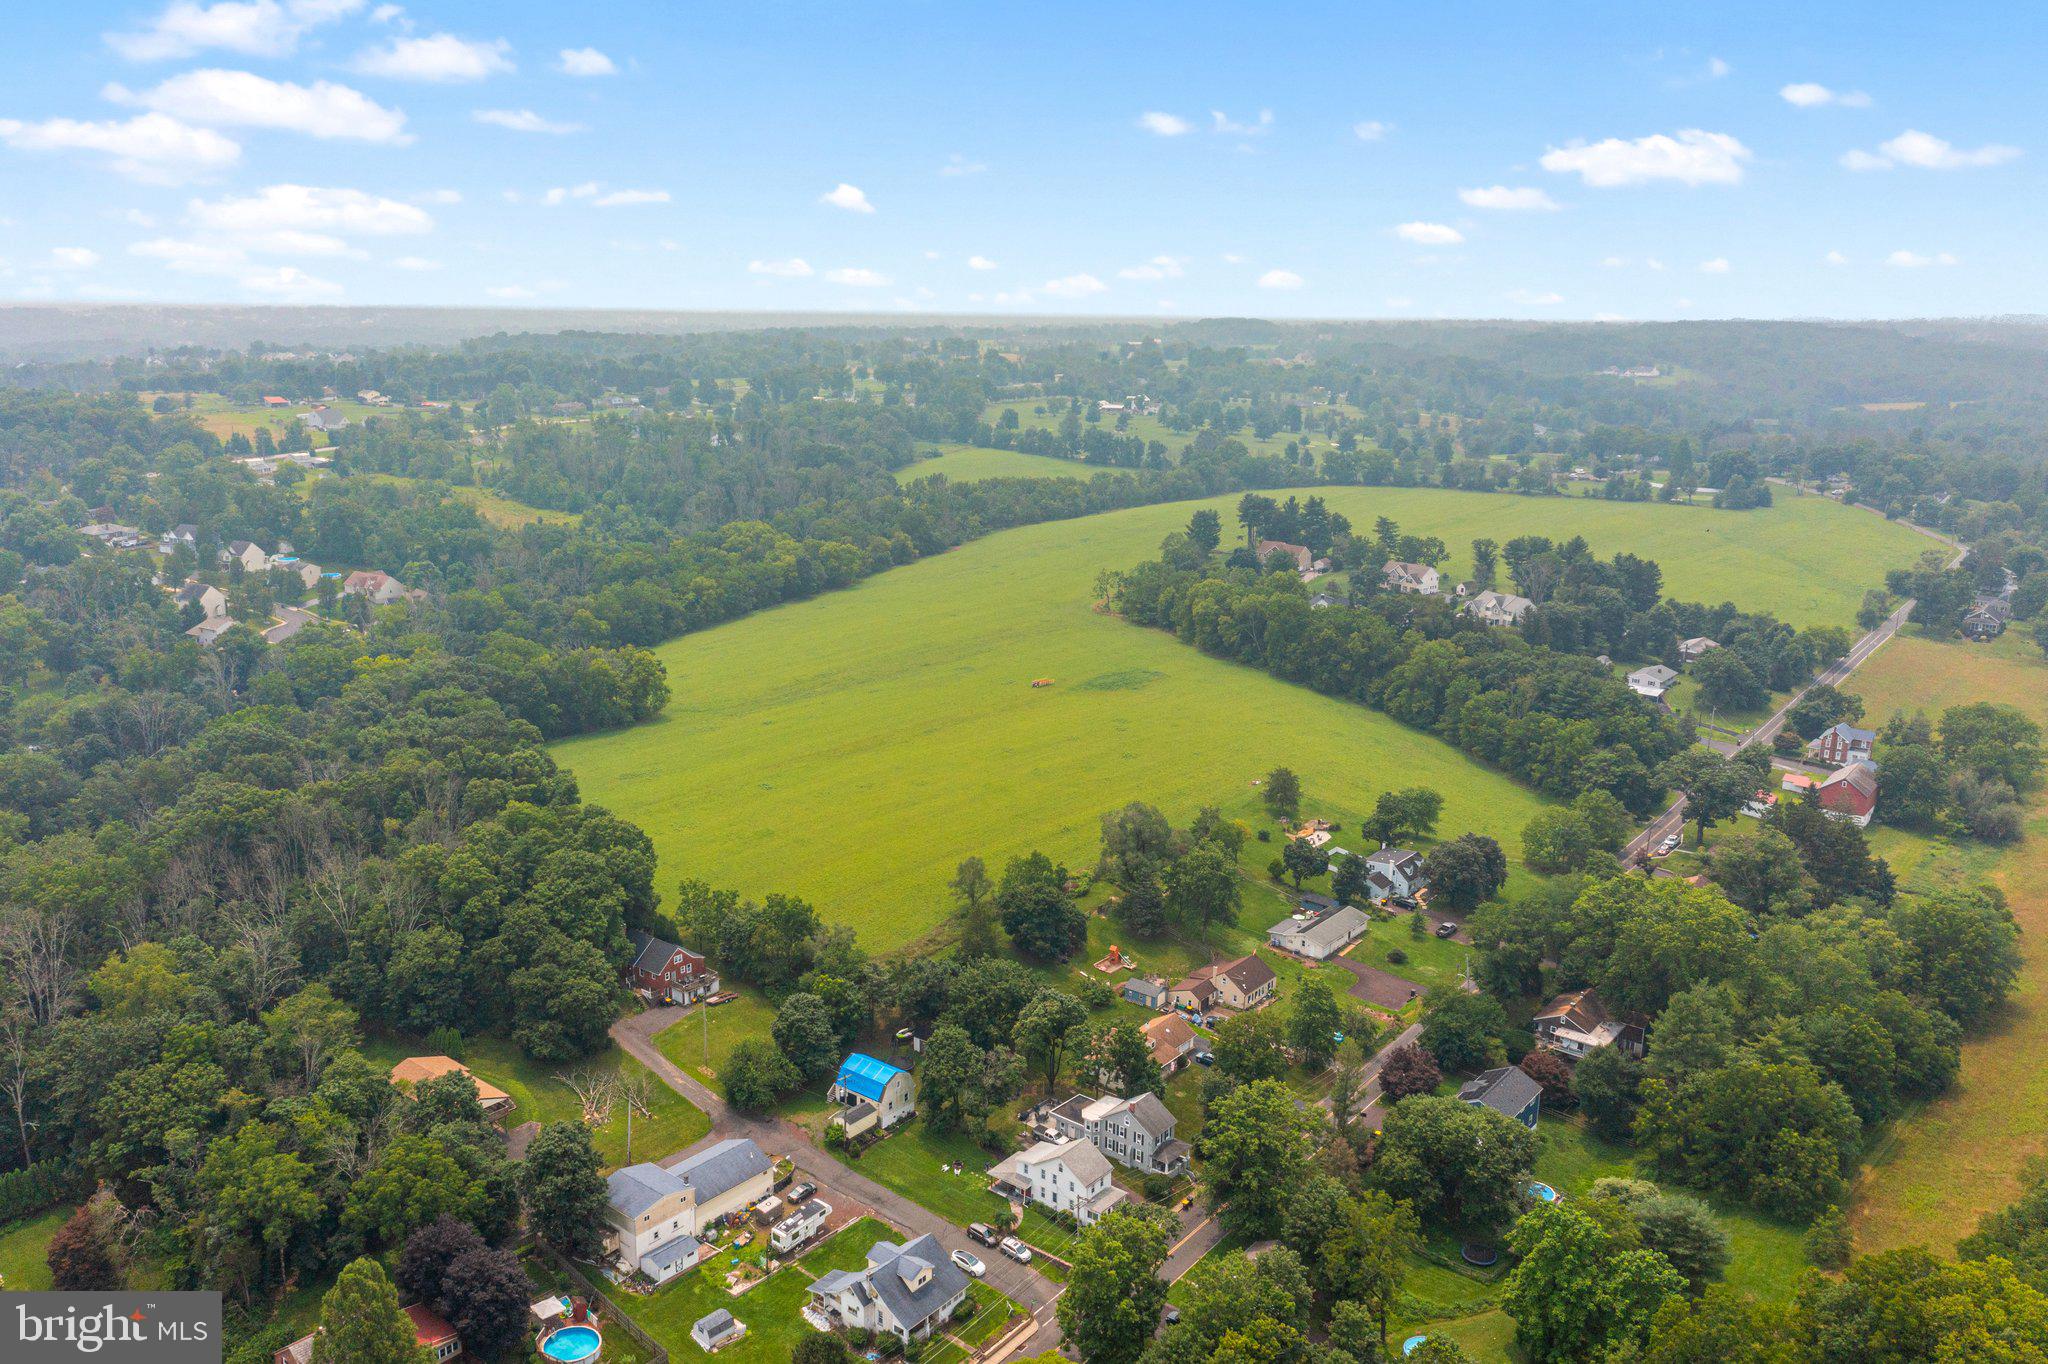
Stunning 62+ acre parcel with a rolling topography that will lend it self well for further subdivision or make an immaculate executive estate.   The majority of the property is in Perkiomen Township with a portion in Schwenksville Borough and Lower Frederick Township.   It's located in an R-1 zoning district for both Perkiomen Township and Schwenksville Borough.   Very limited sewer capacity available at Schwenksville Sewer Authority.
#PAMC2077720

SCHWENKSVILLE

0 CENTENNIAL

None Beds

None Baths

62.63 acres

$1,995,000

MLS#: PAMC2077720
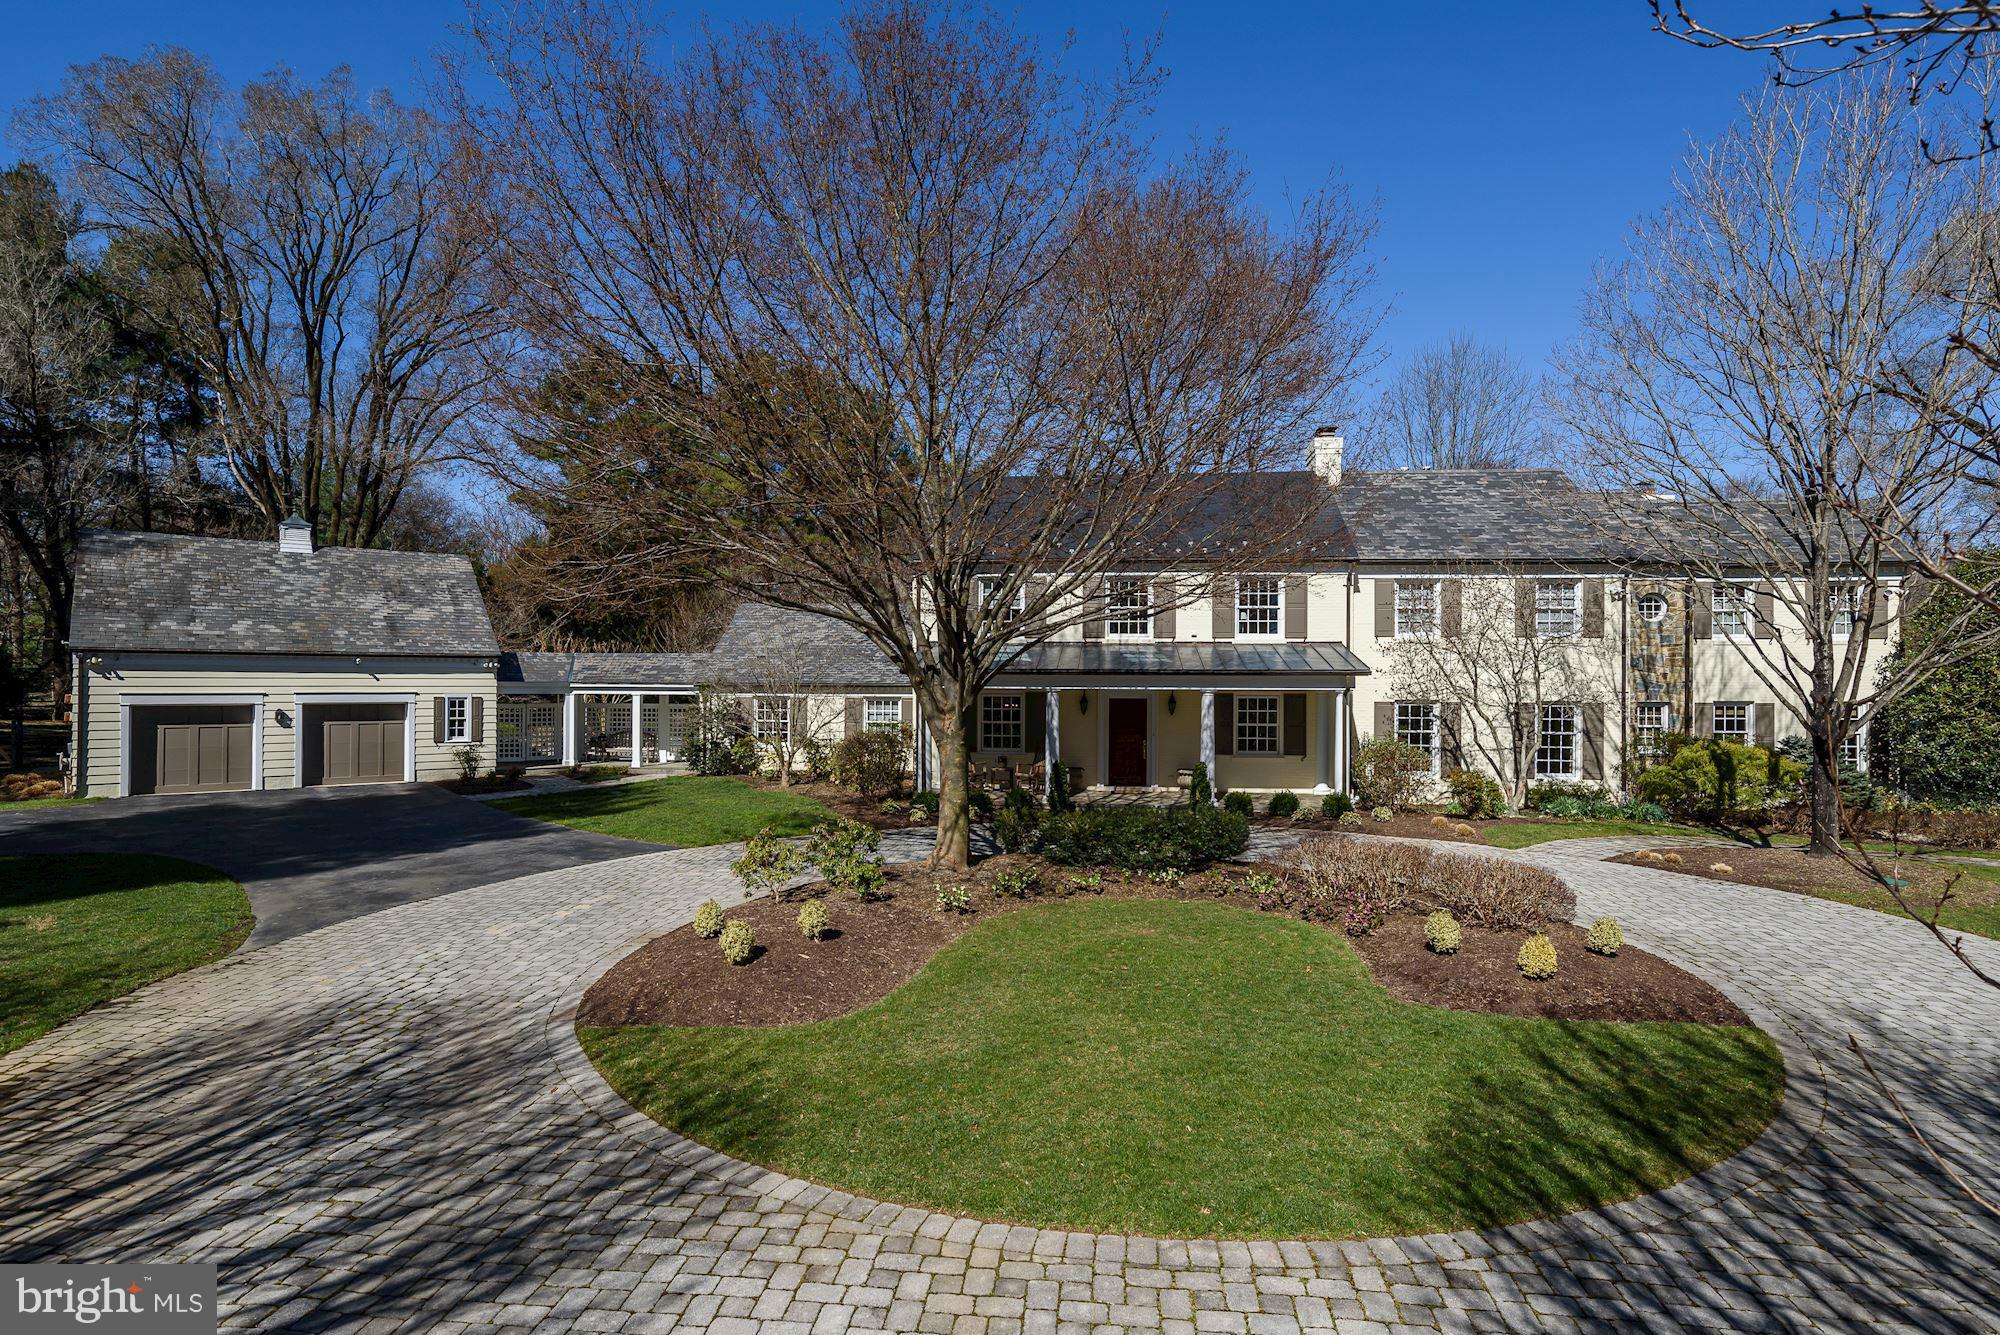
Special home on the best flat lot in Pot. Falls.This is a must see home to appreciate all the wonderful details- slate+metal roof, paver driveway, custom built-ins, spacious kitchen with Viking 6 burner gas range, home theater, large workshop, studio+FB above garage, screened-in porch, gazebo overlooking heated pool w/auto cover.6FB/2HB High end, quality renovations throughout. Non-mandatory HOA
#1004472263

POTOMAC

10821 STANMORE DRIVE

4 Beds

6 Baths

7,854 Sq.Ft.

$1,995,000

MLS#: 1004472263
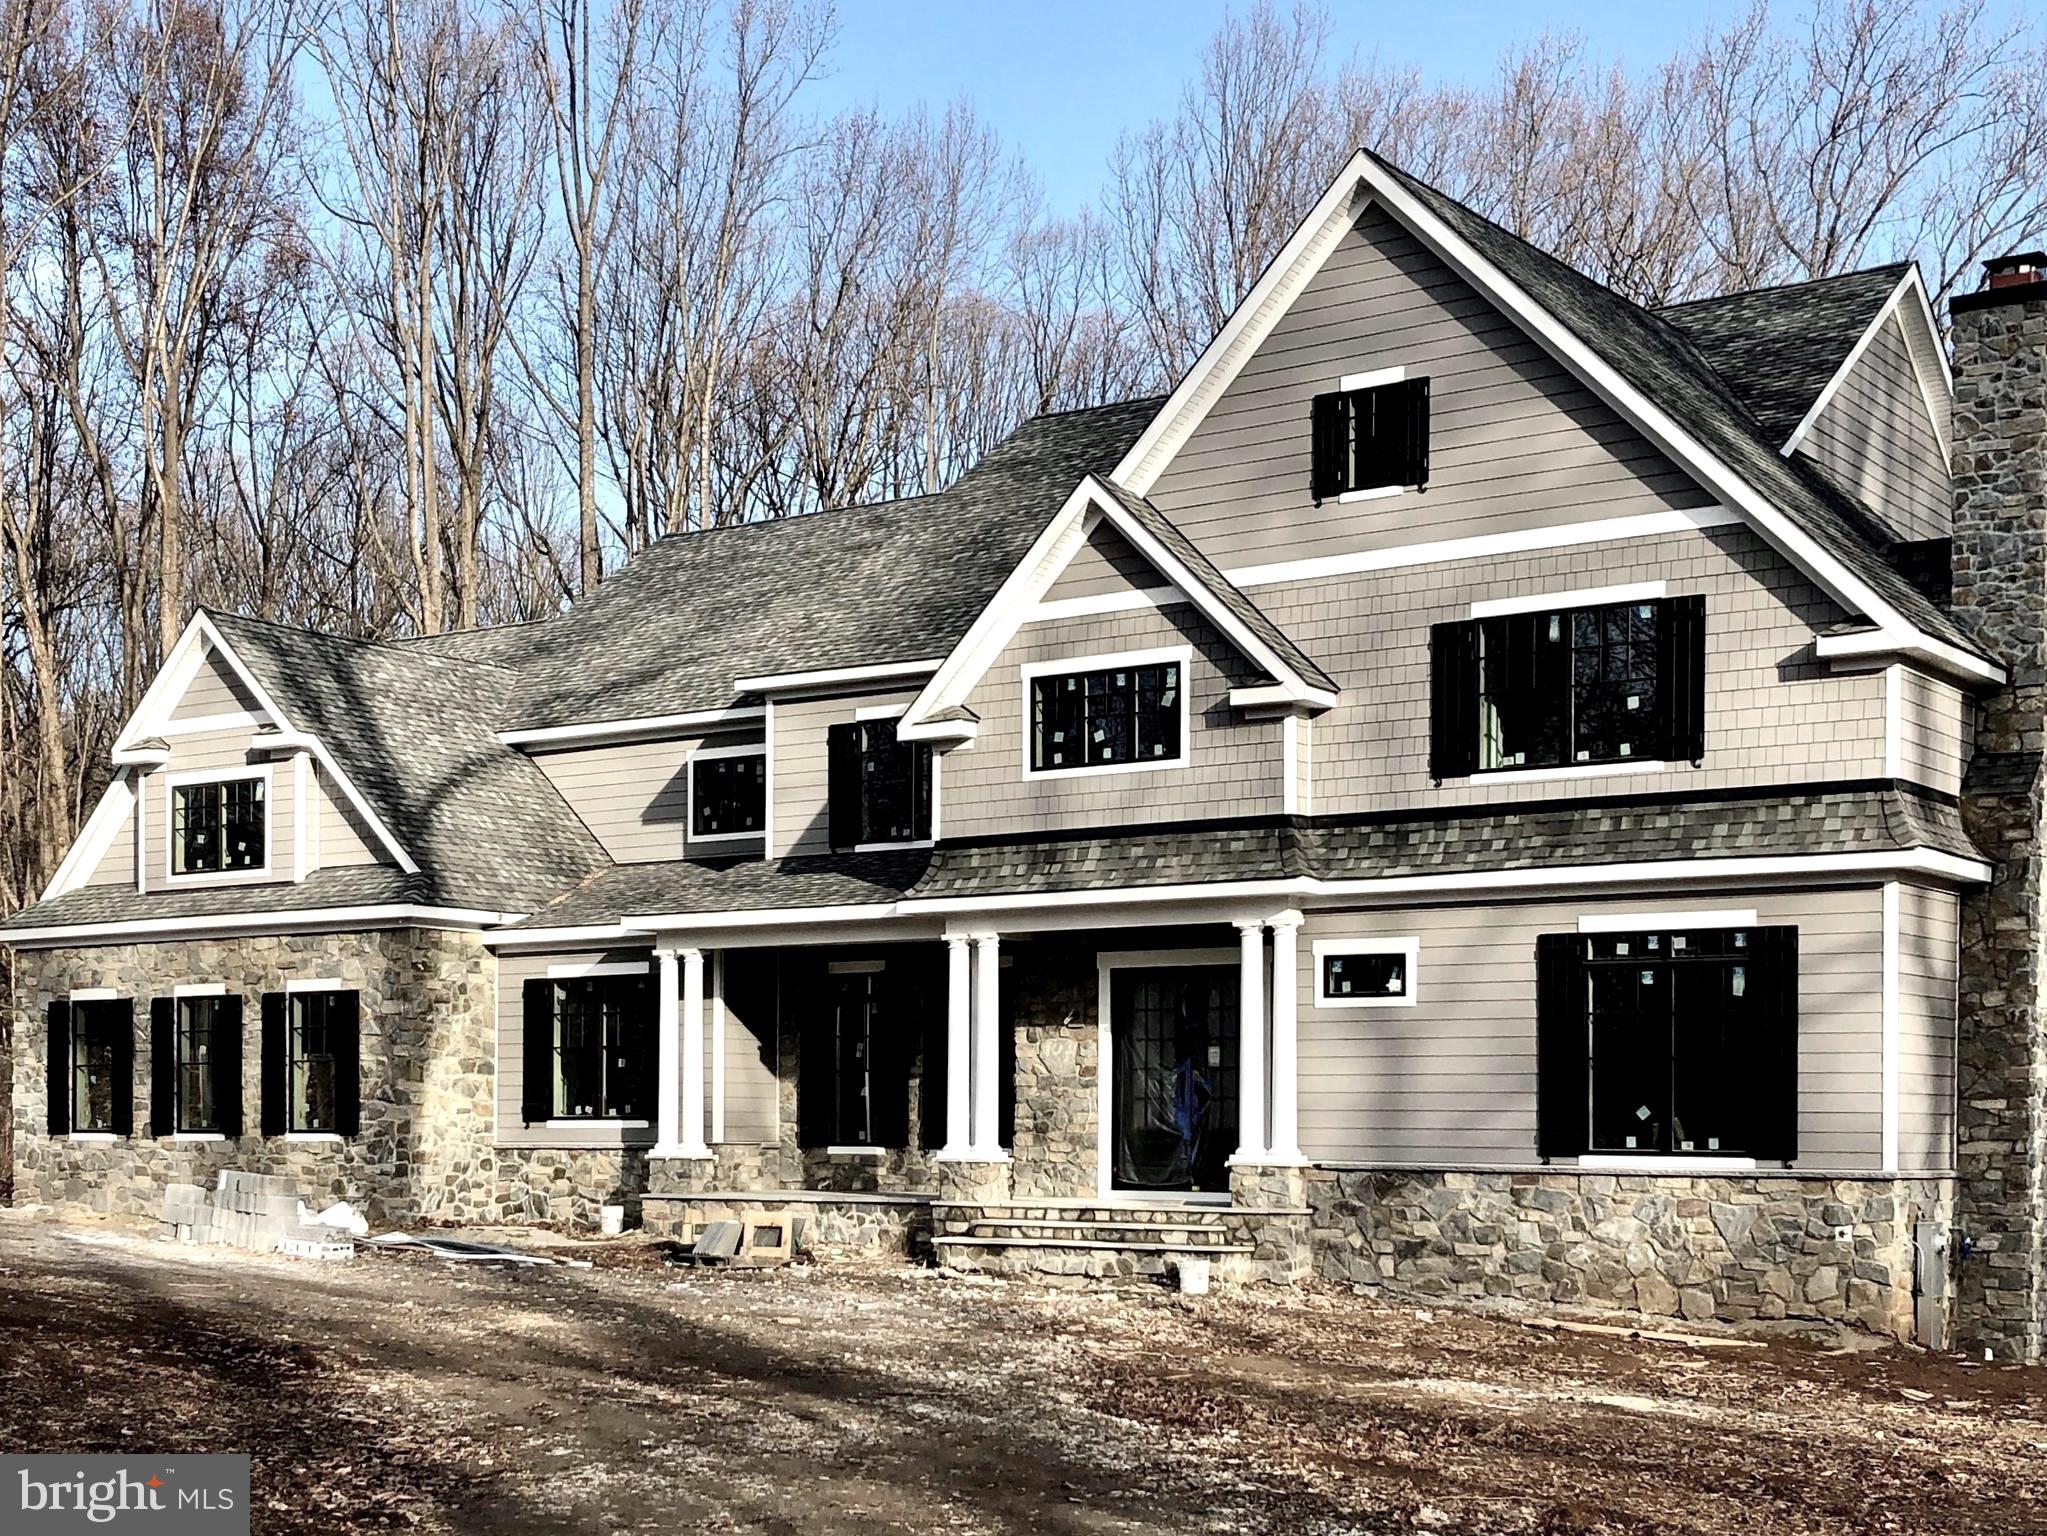
Nearly finished! Very special location which is seldom available.  This magnificent custom design/built home by Alan Klatsky's award winning Prestige Development Inc., features all the best money can buy.  The expansive open floor plan is highlighted by 10 foot ceilings, generous open spaces, fabulous finishes, all set on a private 2.5 acre lot in the coveted Golf Course Road community. This home includes 6 bedrooms with 7 and a half baths along with an additional first floor convertible bedroom.  Additionally, you will find a large library, huge family room (punctuated by a boxed coffered ceiling), with wet bar, true chefs kitchen with Wolf/Subzero appliances, and a banquet sized dining room with tray ceiling. The upstairs has 5 gracious bedrooms including the enormous master suite.  Outside, you will find lots of bluestone hardscape including the covered front porch and rear patio.  A covered deck off of the breakfast/family room gives you ample opportunity to enjoy the privacy of your rear entertaining area. The lover level is a full walk out with french glass doors leading out to the bluestone patio from the club room and lower level bedroom suite.  The cabinetry, tile work, lighting, hardwood flooring and millwork, will truly impress.  This home is truly a winner.  Available this March!
#MDBC476108

OWINGS MILLS

325 GOLF COURSE ROAD

7 Beds

7 Baths

7,422 Sq.Ft.

$1,995,000

MLS#: MDBC476108
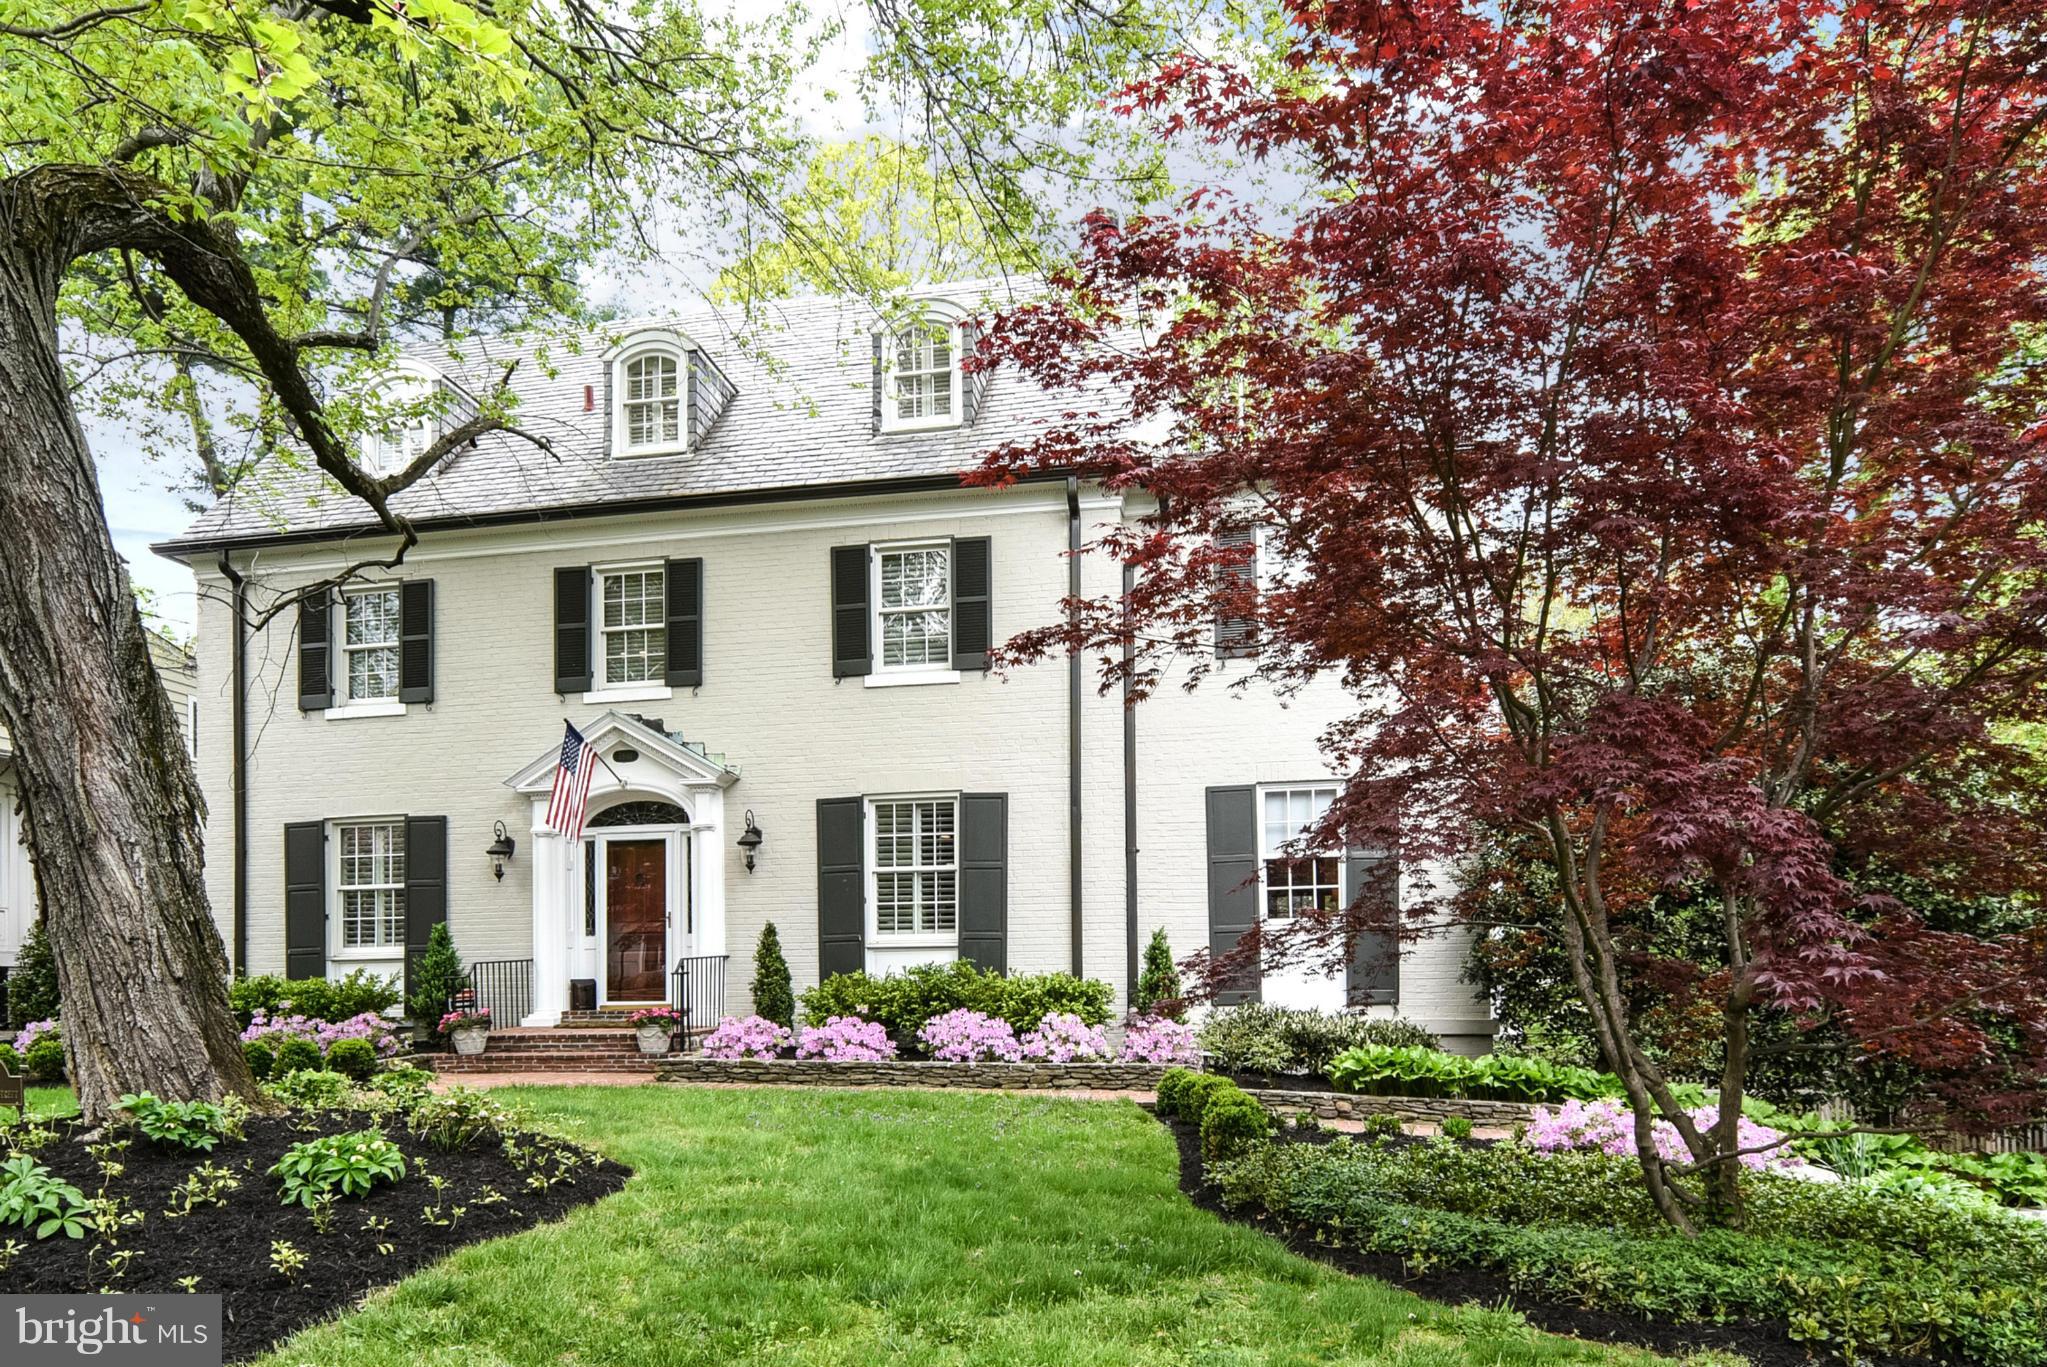
Elegant and handsome col w/tremendous curb appeal situated on a stunning corner lot of favorite block.Beautifully expanded&updated.Gorgeous Chef's Kit w/island & Breakfast Area adjacent to phenomenal Fam Rm w/beamed&vaulted ceiling & walls of windows overlooking fantastic yard.Wonderful MBR-spa bath w/steam,soaking tub,vaulted clg,WIC.1st fl Lib/Off,4 fps,high clgs,leaded glass.Attached garage!
#1002328525

CHEVY CHASE

3801 THORNAPPLE STREET

5 Beds

3 Baths

N/A

$1,995,000

MLS#: 1002328525
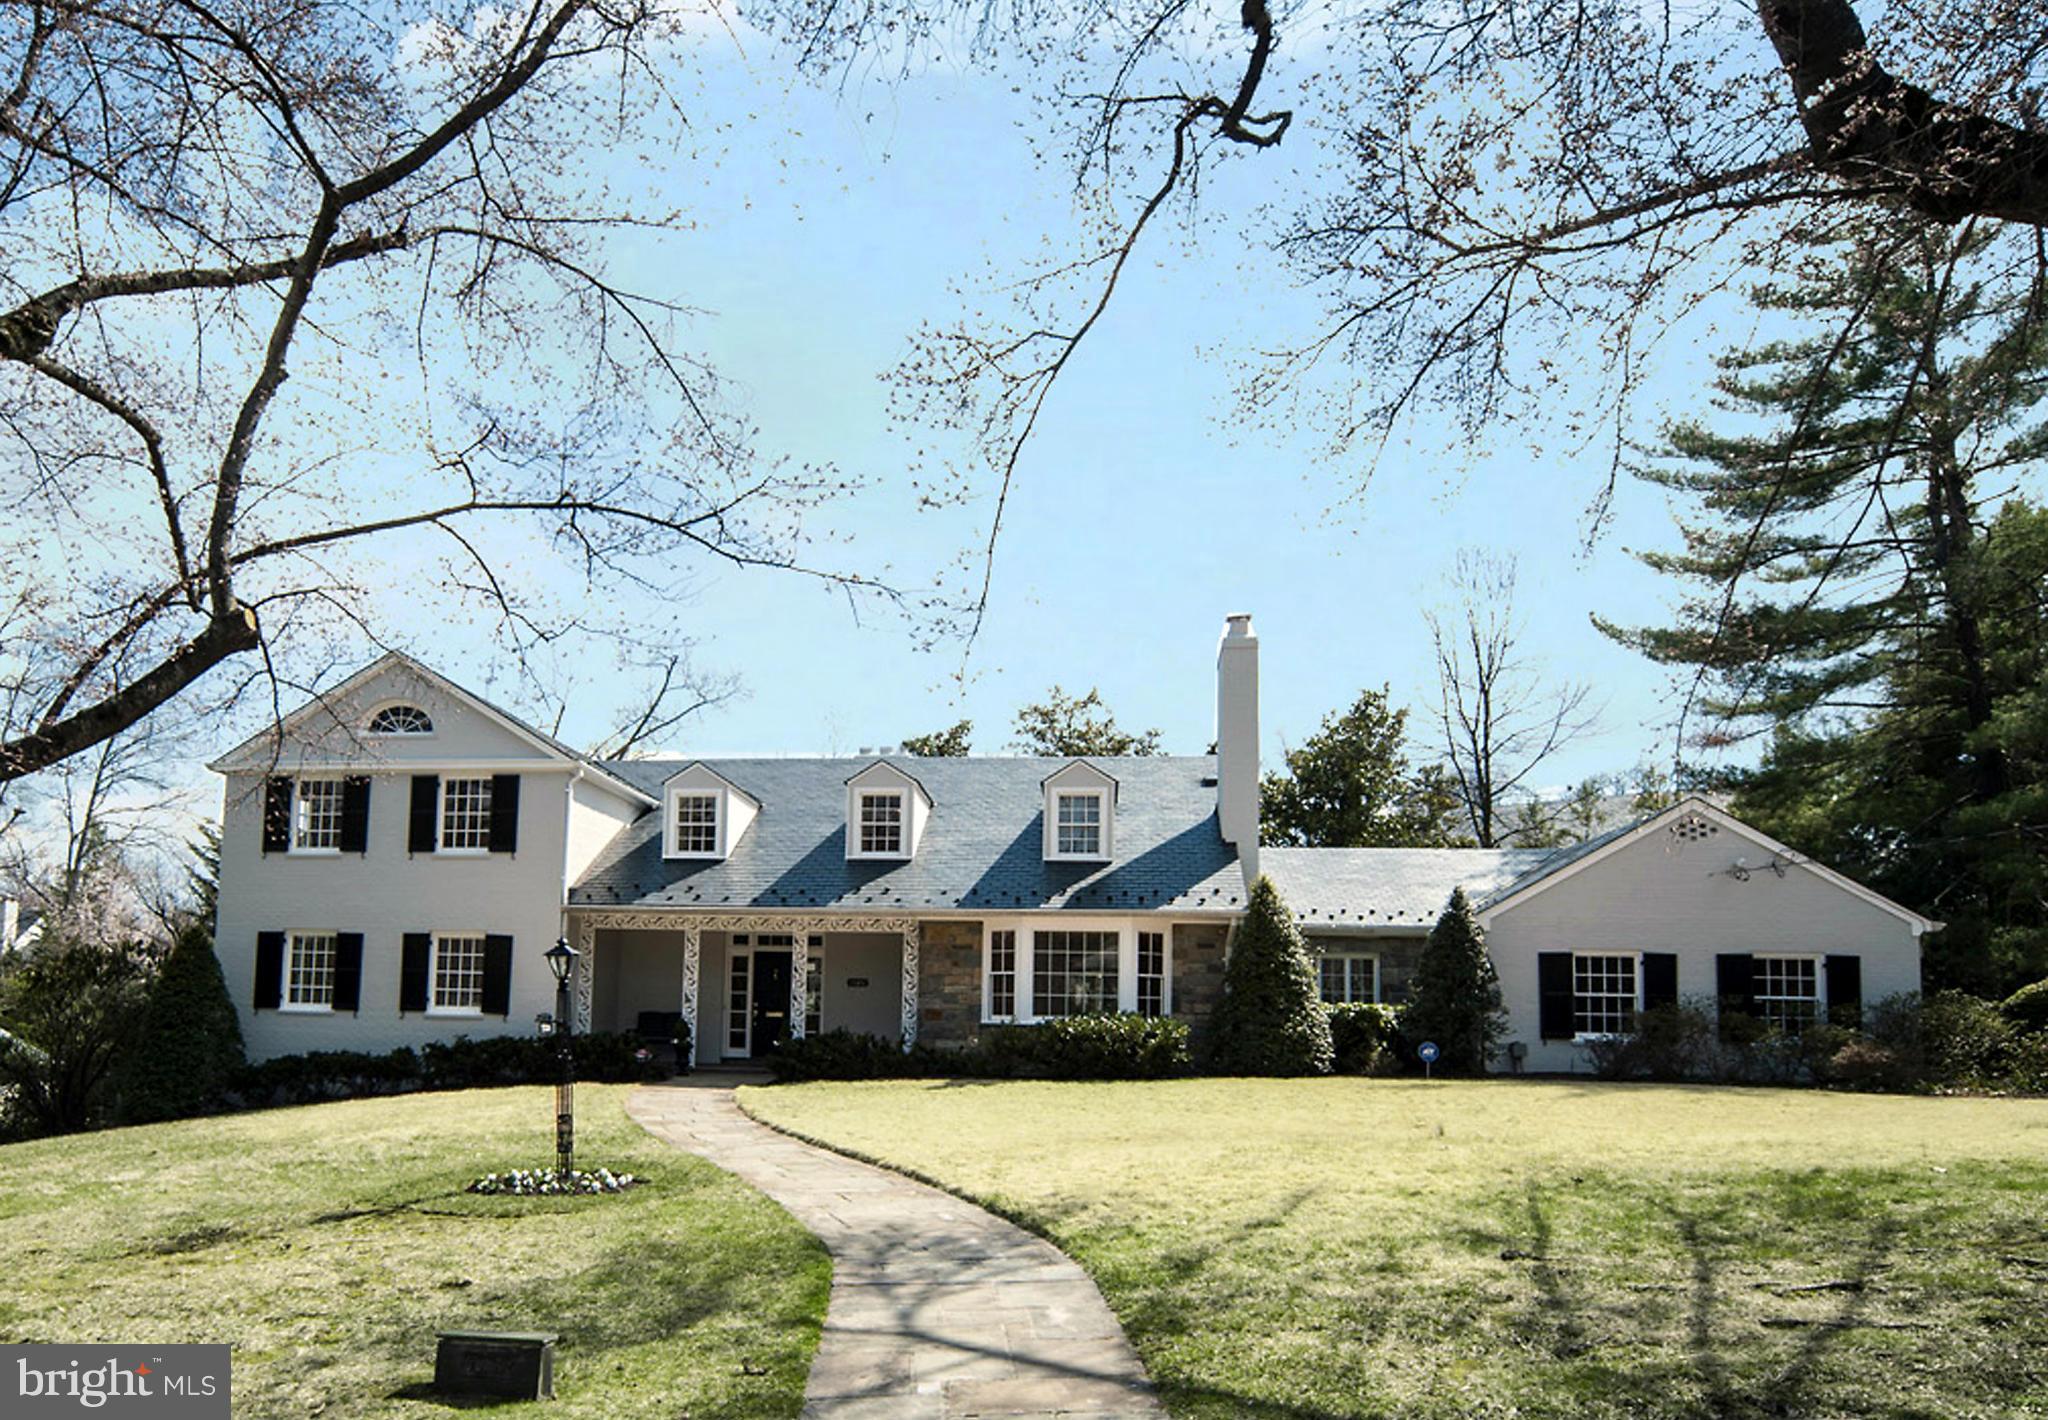
Stunning 5BR/4.5 BA, 5100 sq ft home beautifully sited on a 15,996  flat lot on one of Kenwood's finest streets. Sunny and sparkling with a  spacious first floor master suite & updated throughout. Perfect for entertaining w/ great flow.  Many rooms  open to the private & serene, landscaped terrace. 2nd floor has space for a 2nd master suite. 2 car, side-loading garage. Open Sunday 1 to 4 PM.
#1002903614

CHEVY CHASE

5320 KENWOOD AVENUE

5 Beds

4 Baths

N/A

$1,995,000

MLS#: 1002903614
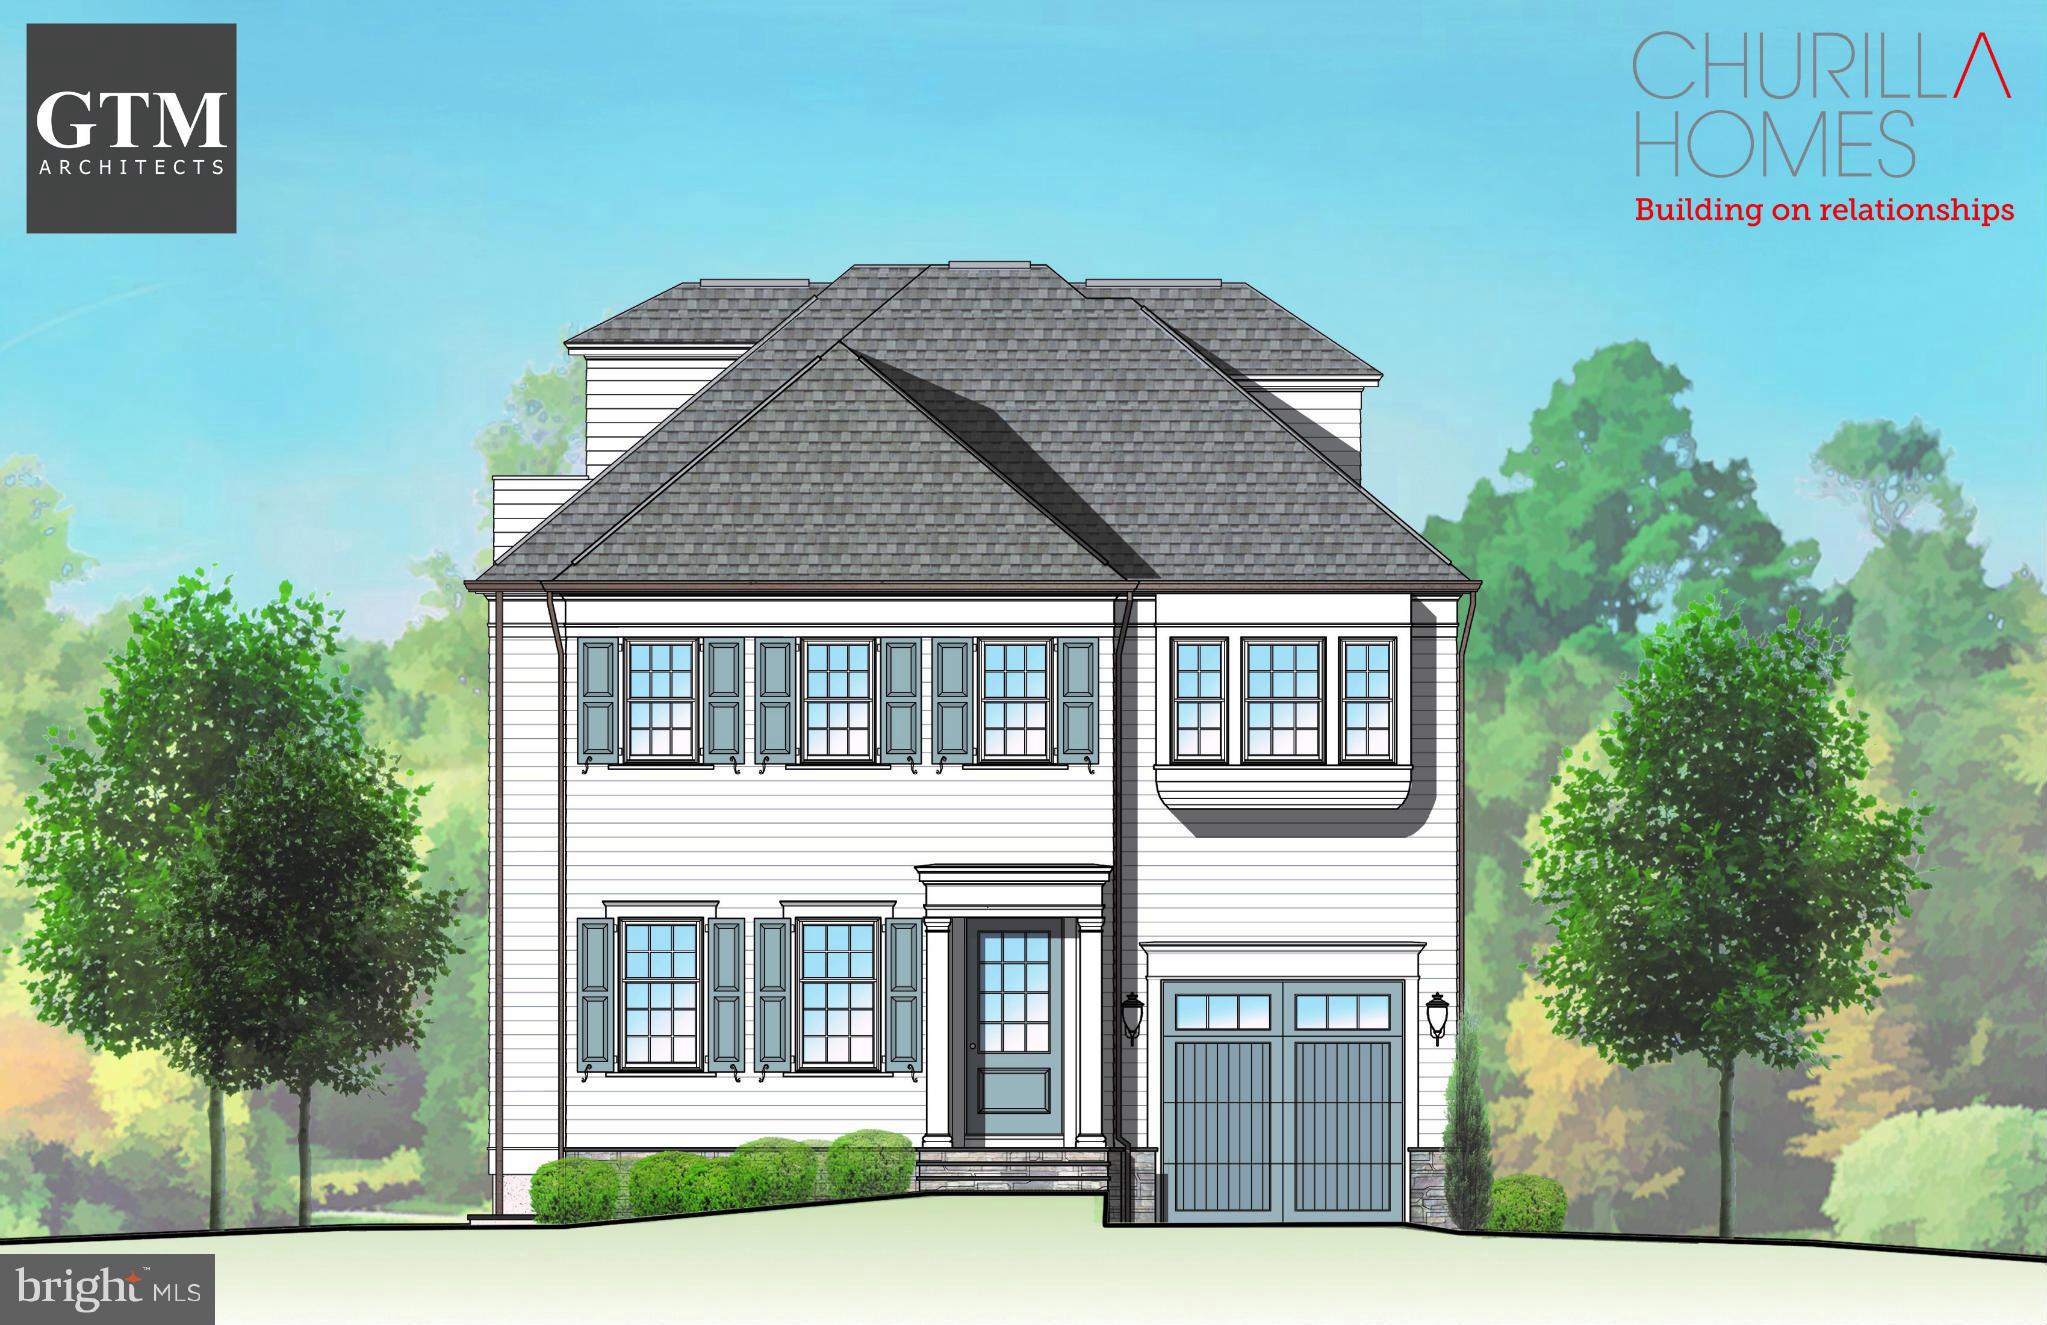
Under construction by highly regarded custom builder, Churilla Homes.Ideally located at end of picturesque street in village setting. 6 BR, 5.5 baths on 4 levels using finest materials & finishes (5,550+ sq ft liv space)High ceilings, hardwood flrs, open living spaces, lux master suite, optional elevator & attached garage.Steps to Brookville market & parks. Delivery Summer 2017. Call to show.
#1002464899

CHEVY CHASE

7108 FULTON STREET

6 Beds

5 Baths

5,600 Sq.Ft.

$1,995,000

MLS#: 1002464899
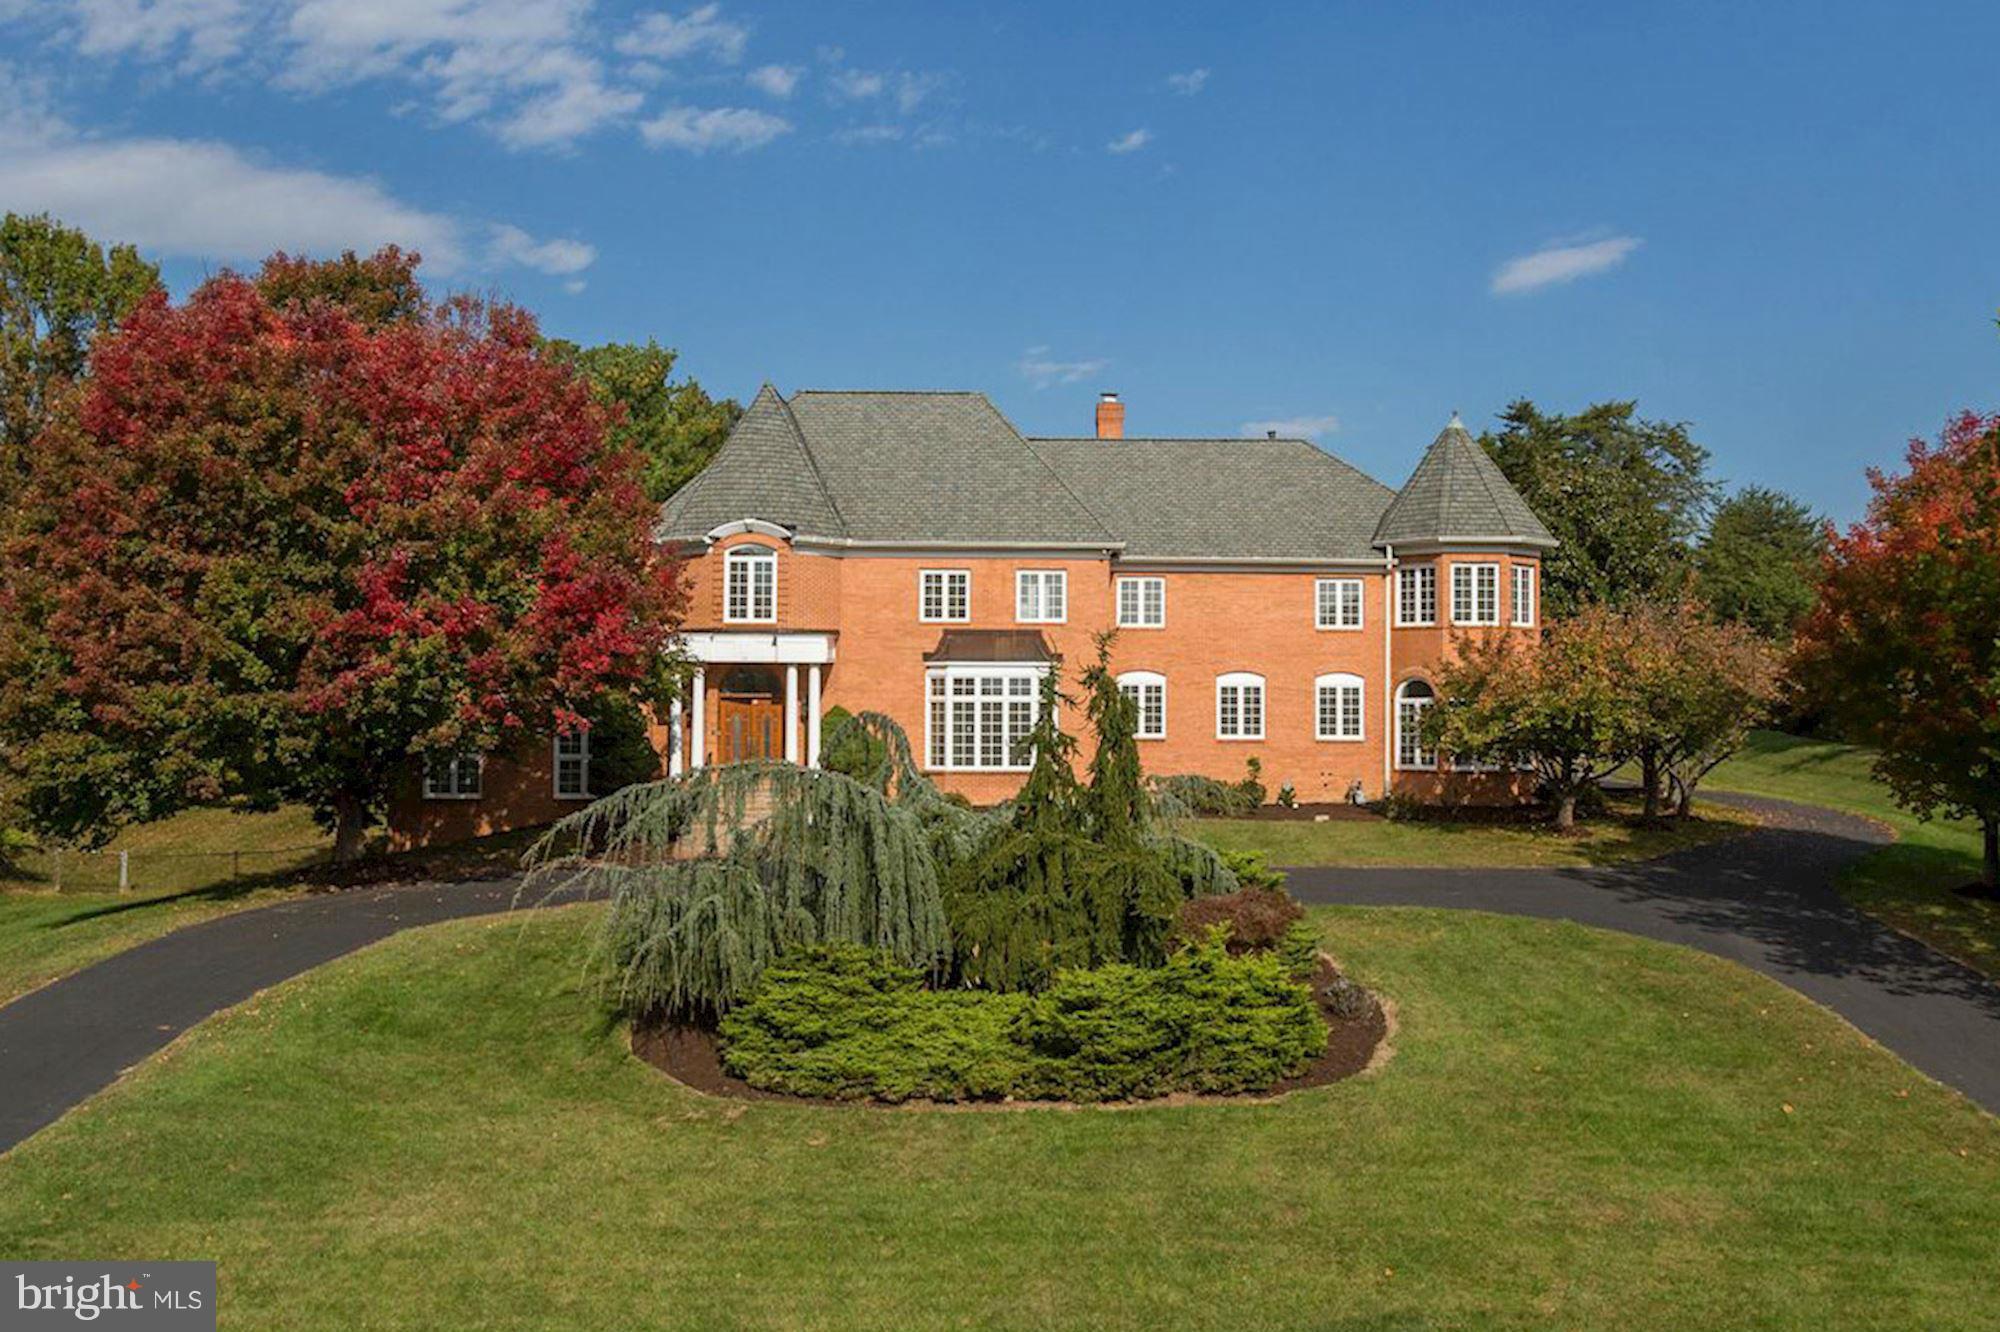
Incredible opportunity to purchase a wonderful estate in the heart of Potomac on 2 acs.with pool and tennis court. Almost 10,000 sq. ft. of finished space with grand two story foyer, large embassy sized rooms with over 10' high ceilings on 1st floor , paneled library, bedroom &  full bath on the 1st floor, master suite/sitting room, beautifully finished lower level and side entry four car garage.
#1002476165

POTOMAC

1 STAPLEFORD HALL COURT

6 Beds

5 Baths

N/A

$1,995,000

MLS#: 1002476165
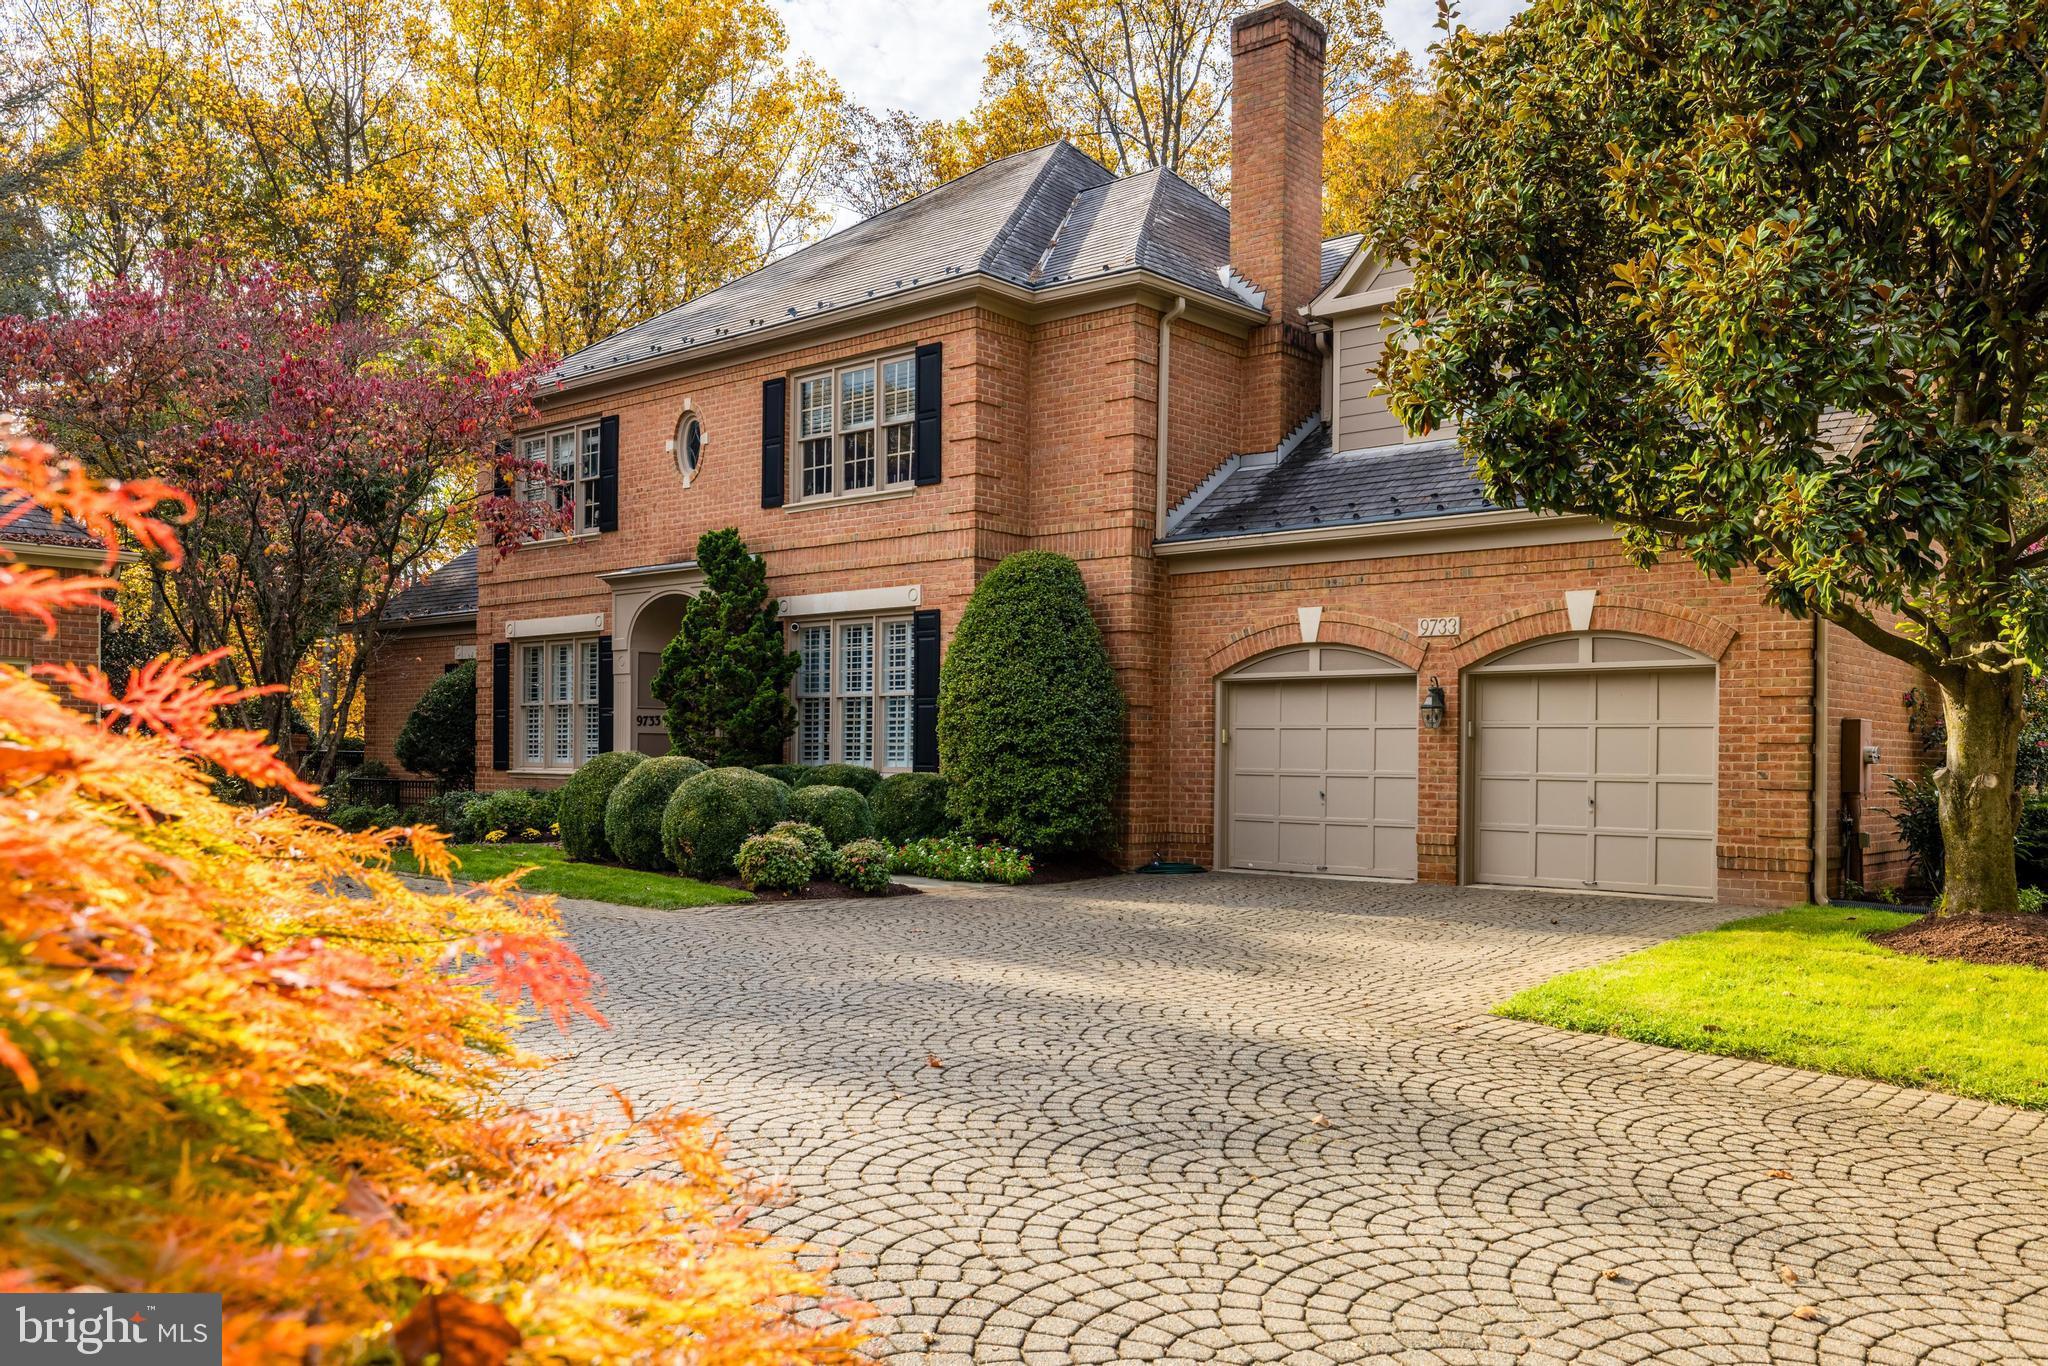
Open Sunday, 1/28 from 1-3.  Offers due by Tuesday, January 30th at 5:00 p.m. A truly rare offering of stunning, spacious Avenel home with a generous, first-floor primary suite!  Second primary suite on the upper-level for a total of five ensuite bedrooms! Well-tailored, gracious house with over 7300 square feet of living space that features classic architectural details which blend beautifully with  contemporary touches and multiple upgrades. Amenities include: two-story foyer and living room; spectacular kitchen/family room combo with cathedral ceiling,  gas-burning fireplace, and French doors to expansive rear deck.  Gourmet kitchen includes Wolf six-burner gas range; Subzero side-by-side refrigerator/freezer; granite-topped island with seating for 3-4. Main-level laundry with separate door to deck and gas grill featuring an automatic, retractable awning for cooking in all weather! Fantastic daylight, lower level includes a home gym, recreation room with kitchenette, billiard room, legal ensuite bedroom, two storage rooms and another full bath.  Stunning lawn backs to protected greenspace and view of quiet stream. Two-car garage with epoxy flooring and custom built-in shelving. Newer HVAC and energy-efficient insulation in the attic; freshly painted, newly refinished hardwood floors. Truly one of the finest homes in Avenel.  HOA includes full lawn maintenance, pool, and tennis courts.
#MDMC2118636

POTOMAC

9733 BEMAN WOODS WAY

5 Beds

6 Baths

6,391 Sq.Ft.

$1,995,000

MLS#: MDMC2118636
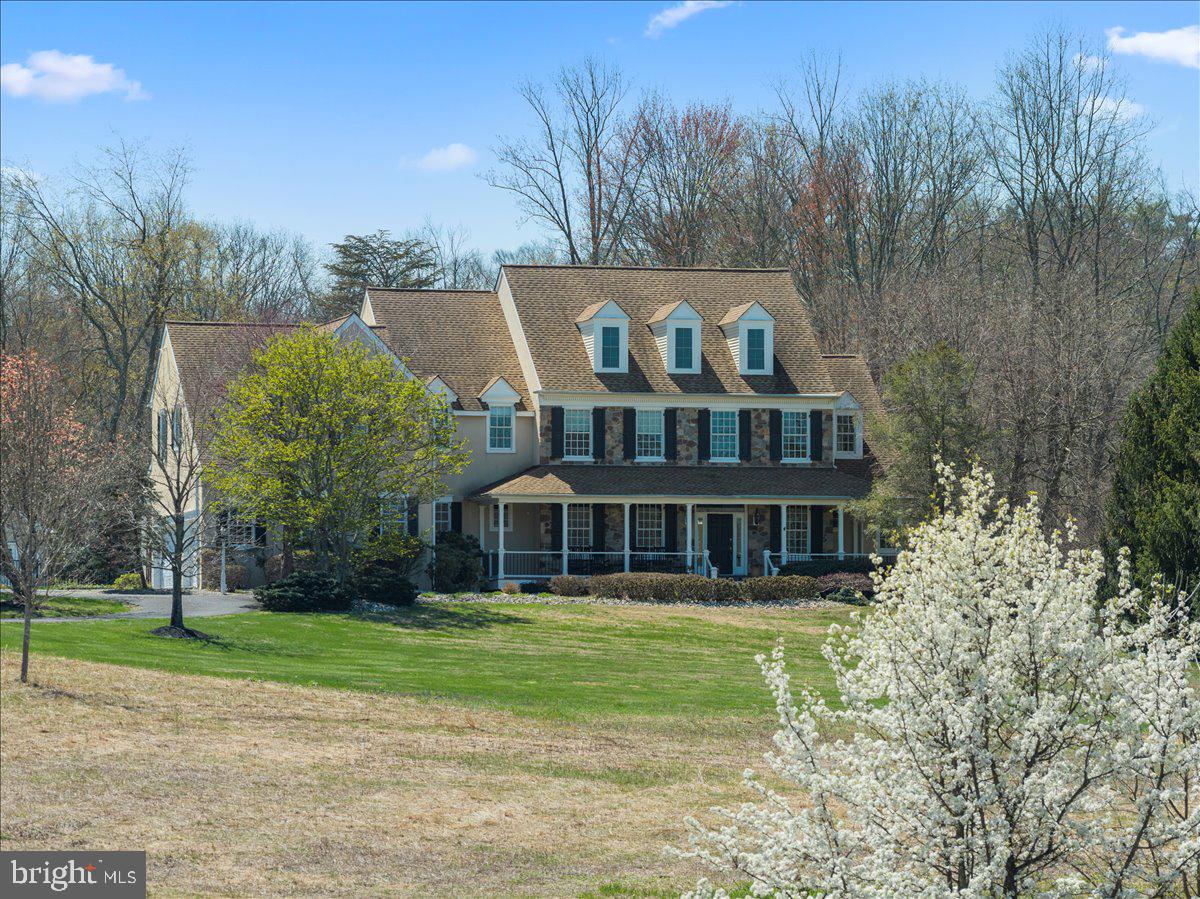
Welcome to this stunning Bucks County estate where timeless craftsmanship, natural beauty, and refined living converge on 5 breathtaking acres within the coveted Council Rock North school district. Set gracefully beyond a meadow of pollinators and framed by a wraparound porch, this custom masterpiece invites you to savor sunrise mornings overlooking your private landscape. Every detail has been thoughtfully curated to create a residence that is grand in scale and intimate in comfort. A soaring 2-story foyer with dramatic turned staircase, rich wainscoting, thick crown molding, arched hallways with keystones, and transom windows introduces interiors bathed in natural light. Hardwood floors flow throughout the main level, leading into a sophisticated formal living room adorned with a coffered ceiling and gas fireplace. French doors open to a serene deck echoing gentle sounds of the nearby Neshaminy Creek. The chef’s kitchen is nothing short of extraordinary, designed for culinary artistry and elegant entertaining. Granite counters, knotted pine cabinetry, Sub-Zero refrigerator, 48” gas range, pot filler, double ovens, wine refrigerator, stand mixer appliance lift, and an expansive island with butcher block carving station anchor the space. A tray ceiling breakfast room wrapped in windows provides the perfect setting for quiet gatherings. The great room impresses with its cathedral ceiling, wood-burning fireplace, and architectural trim, creating a warm yet dramatic space for connection. This wing of the home is enhanced by a walk-in pantry, coffee station or dry bar, well-appointed laundry room with folding station, powder room, and direct access to the oversized three-car garage. On the opposite wing, formal entertaining shines in the elegant dining room. An executive office with custom cherry cabinetry, an additional powder room, and walk-in closet contributes to sophistication and functionality. Upstairs, hardwood floors continue through the hallways accessed by both formal and casual staircases. The primary suite is a haven, featuring a tray ceiling, extended sitting area, vanity station, and dual walk-in closets. The spa-inspired bathroom boasts separate vanities, a soaking tub, private water closet, and an expansive shower with dual rain heads, all overlooking panoramic views of the estate grounds. A princess suite enjoys a spacious closet and its own private bath, while two additional bedrooms with walk-in closets share a thoughtfully designed Jack-and-Jill bath with separate private shower and toilet. A thoughtful loft area creates a designated homework zone or additional home office. The third-floor retreat is comprised of a wooden ceiling, dormer windows, generous closet space, and newer carpeting, offering versatility as a fifth bedroom, studio, or lounge. The walk-out daylight lower level is designed for unforgettable entertaining, with gas fireplace, recreation area for pool table and games, full bar with sink and refrigeration, and a spacious fitness room adjacent to a fourth full bath. The unfinished section features abundant storage. Outdoor living rivals a private resort. The saltwater gunite pool creates a focal point for summer gatherings, with waterfall and spacious integrated hot tub for up to twelve friends. A charming pool house includes a powder room, storage, and space for a future tiki bar or cabana lounge. At the rear of the property, a substantial pole barn with oversized doors, two deep garage bays, workshop space, and second-floor storage provides extraordinary utility for hobbyists or collectors. Newer roof (2017), HVAC system (2018), water heater (2023), robust 400-amp electrical service, and a partial house generator, ensuring peace of mind for years to come. Adjacent to preserved land, this extraordinary estate represents a rare opportunity to own a private sanctuary where luxury, land, and lifestyle align. Experience the estate that redefines elevated Bucks County living.
#PABU2110910

IVYLAND

1568 SACKETTSFORD ROAD

5 Beds

4 Baths

6,765 Sq.Ft.

$1,995,000

MLS#: PABU2110910
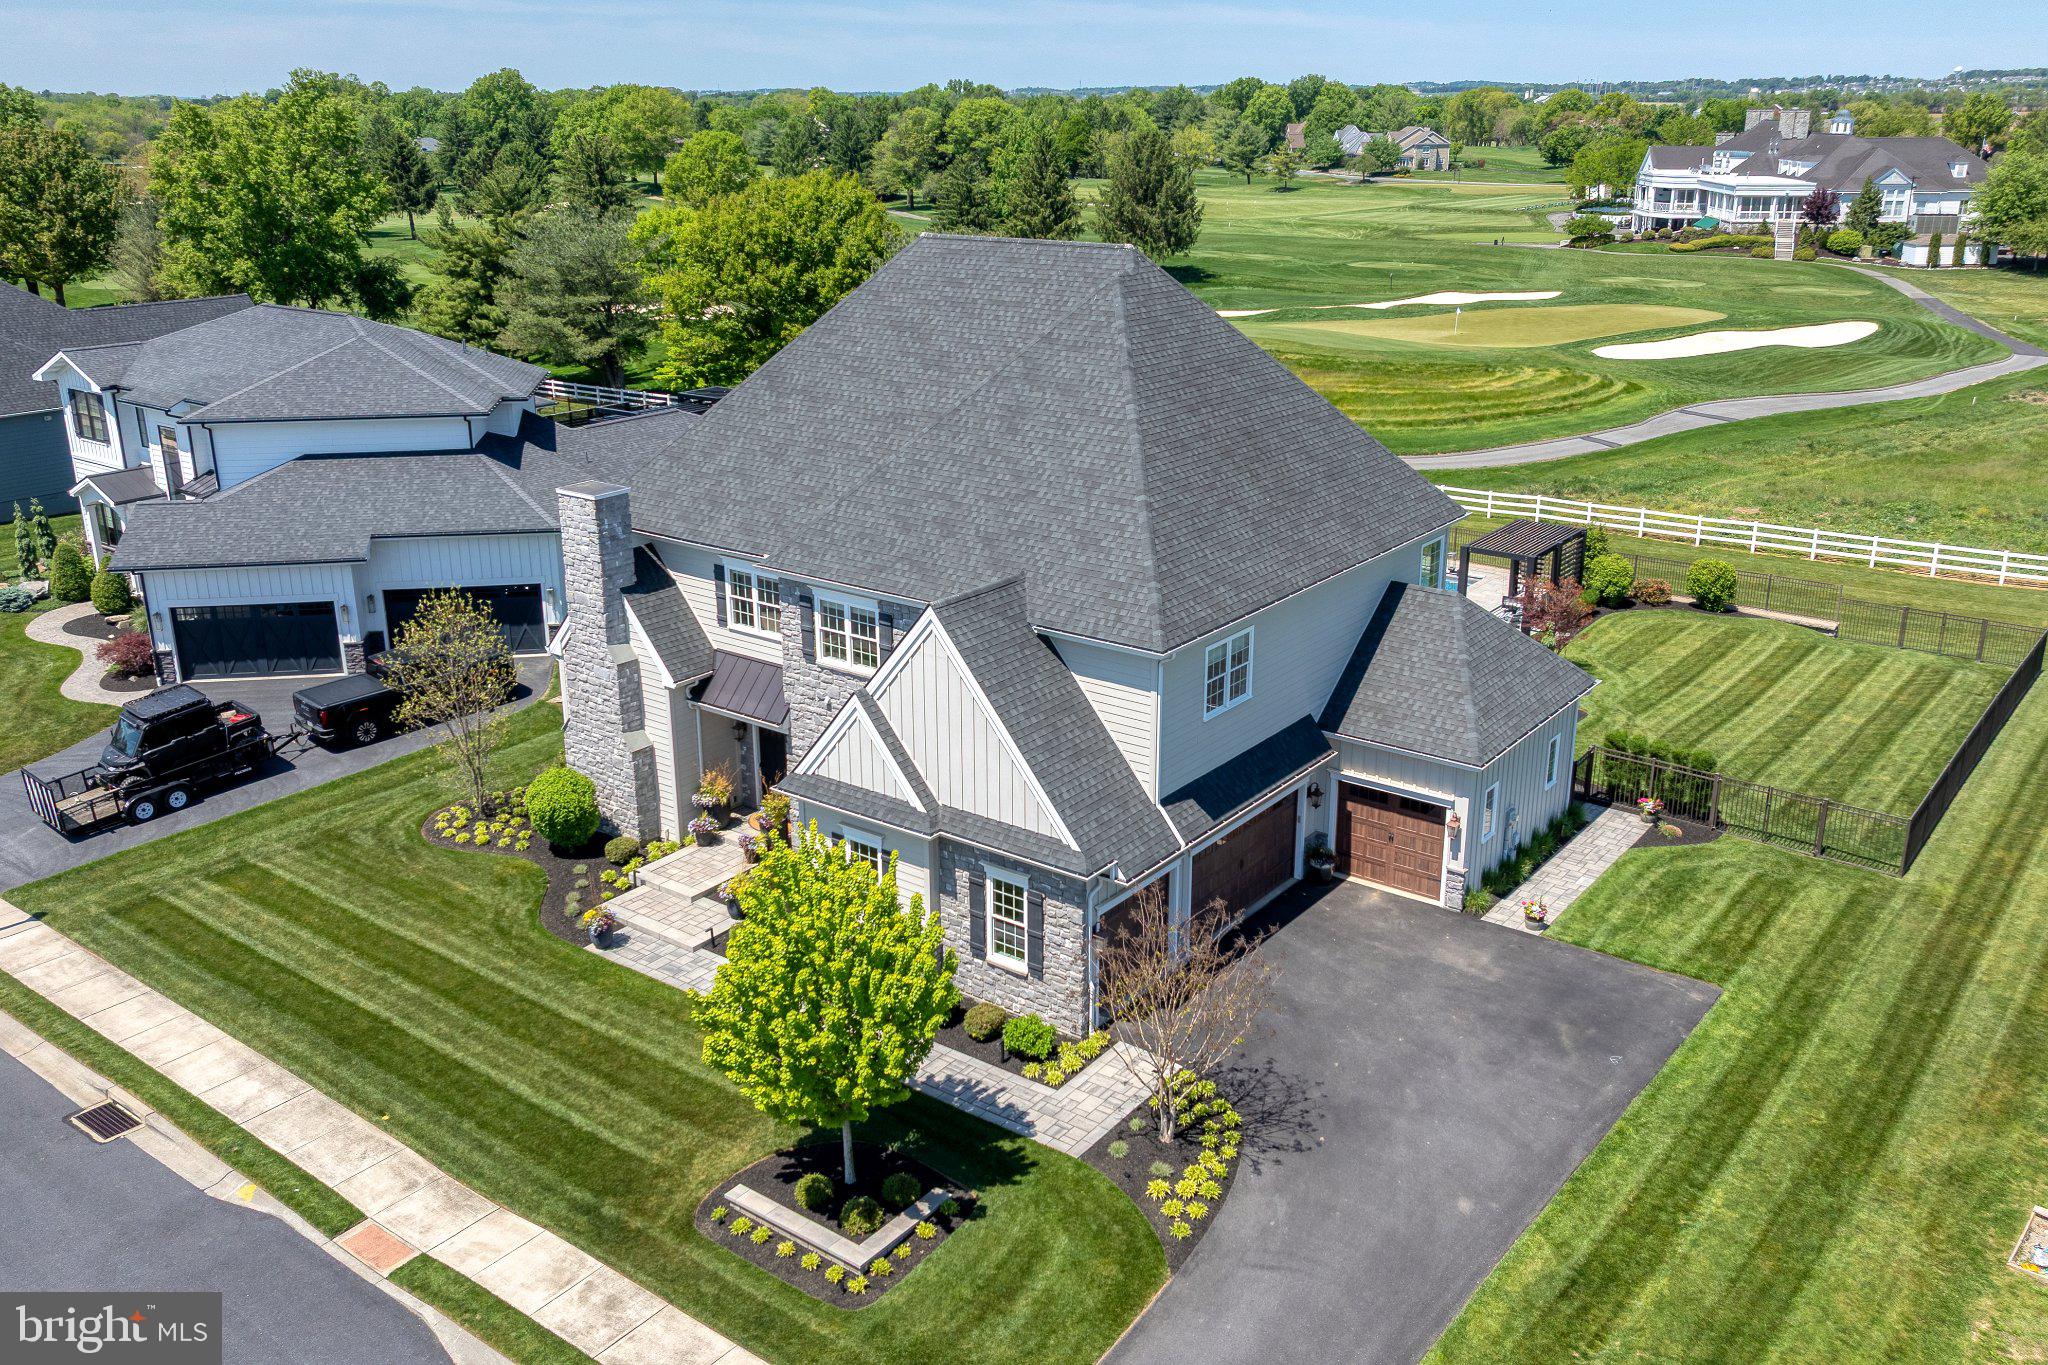
Discover unparalleled luxury in this exquisite 5-bedroom, 5.5-bathroom residence nestled in the prestigious Essex Court community. Built in 2017 and extensive outdoor renovation in 2019, this traditional masterpiece boasts 6,512 sq. ft. of meticulously designed living space. Step inside to find elegant hardwood flooring and a stunning combination dining/living area, perfect for entertaining. The gourmet kitchen features a spacious island and high-end appliances, including a gas range, built-in microwave and double oven. Enjoy cozy evenings by one of the two gas fireplaces or retreat to the fully finished basement. Outside, indulge in your private oasis with a heated saltwater pool, extensive hardscape, and 3 season screened in porch, all while overlooking the lush golf course views. The property also includes a side-entry 4-car garage and ample outdoor lighting, enhancing its curb appeal and outdoor entertaining. Located just minutes from the Lancaster airport, this home offers an exclusive lifestyle that seamlessly blends luxury and convenience. Experience all the amenities this estate has to offer!
#PALA2089016

LITITZ

685 FLEETWOOD DRIVE

5 Beds

5 Baths

6,512 Sq.Ft.

$1,995,000

MLS#: PALA2089016
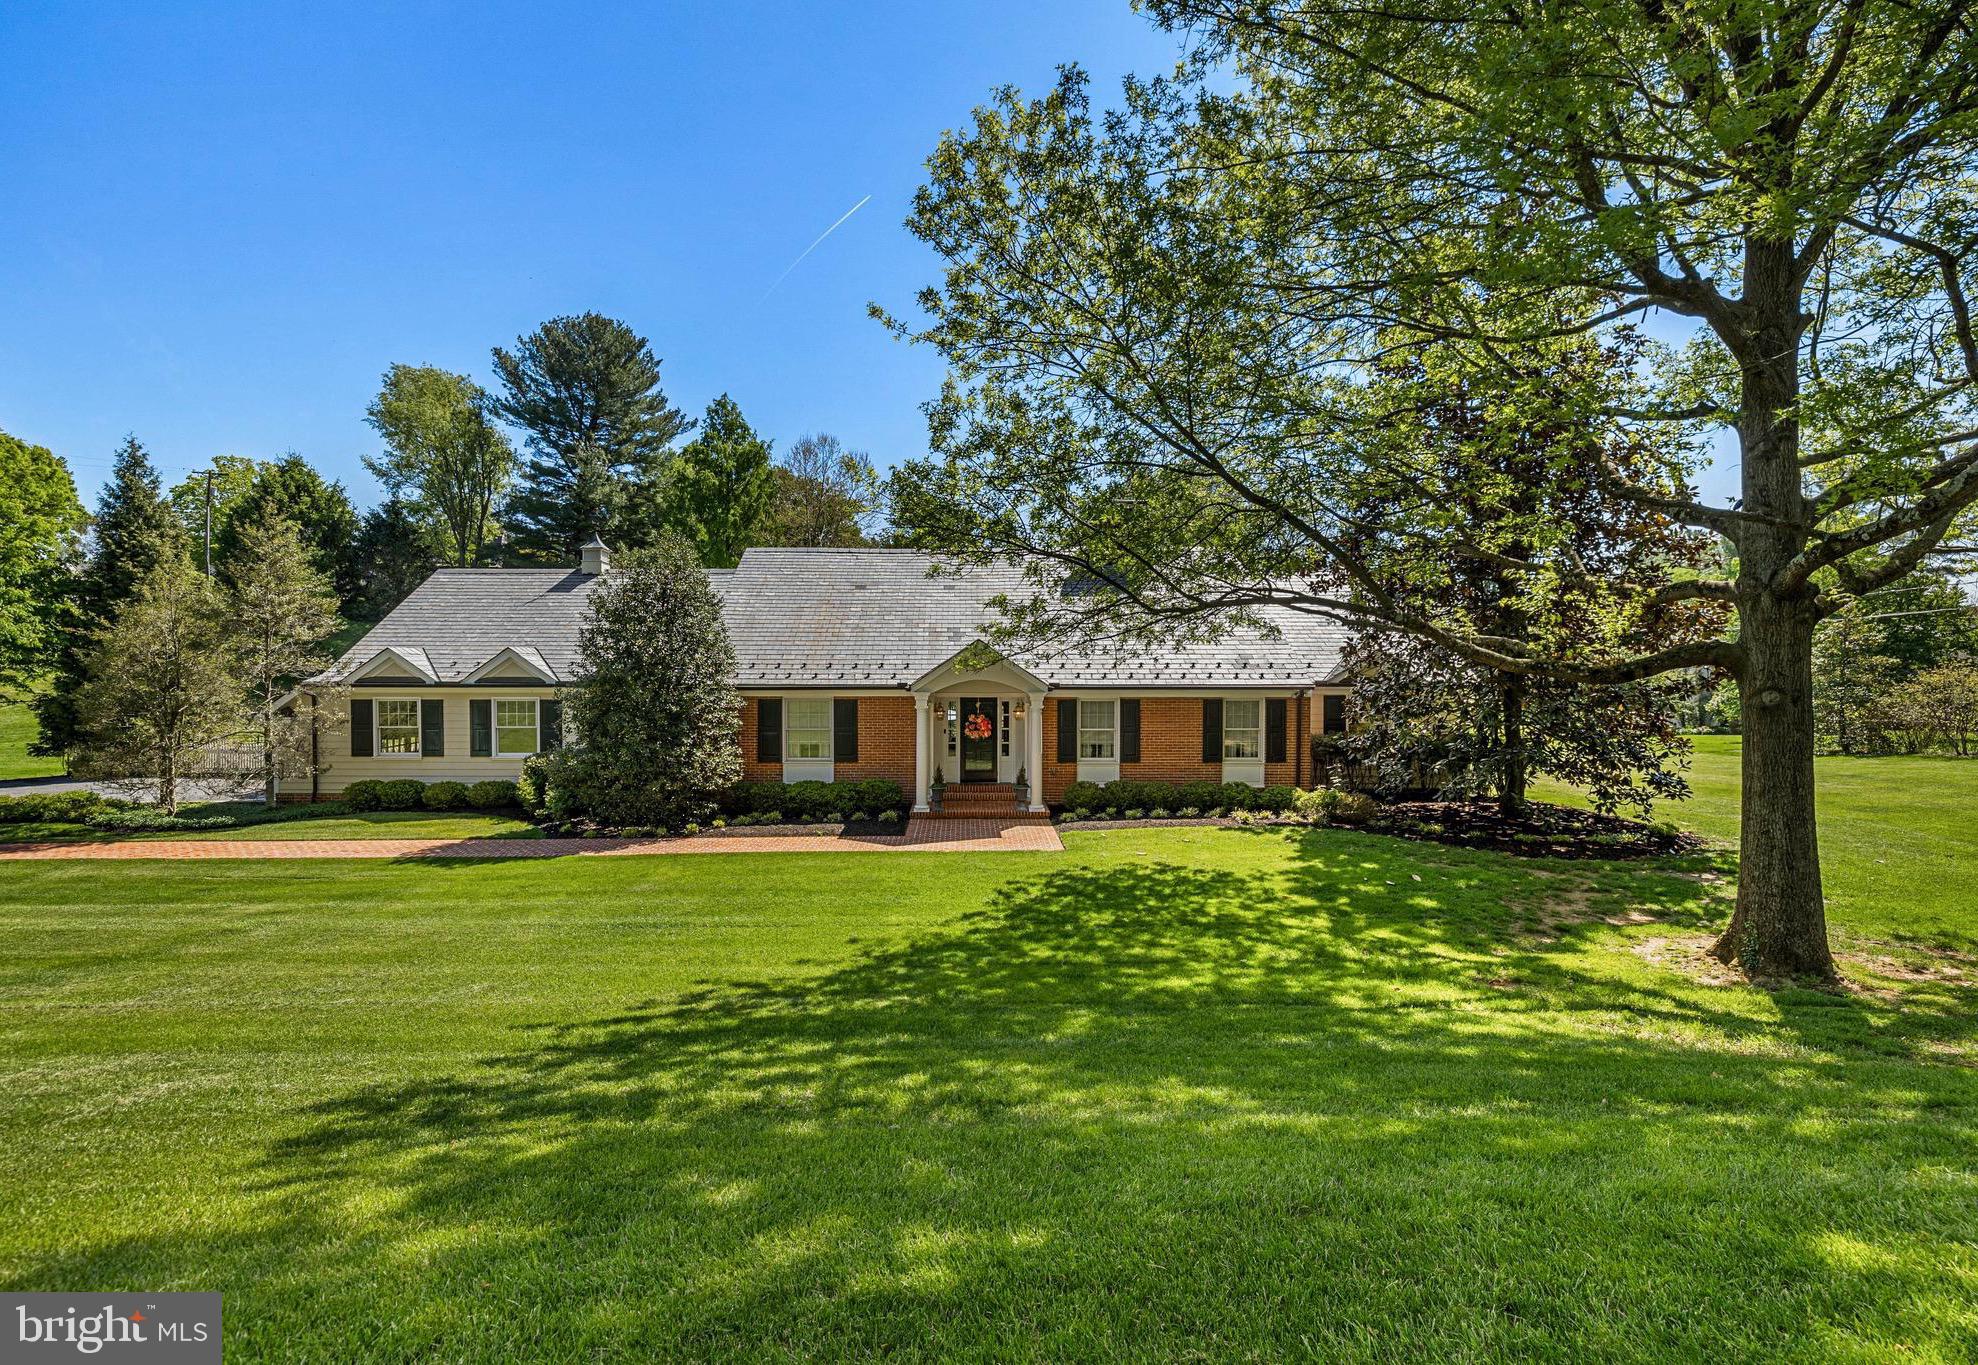
Situated on 1.22 acres offering timeless influences in sought-after Ruxton. This spacious five-bedroom, five-and-a-half-bath home offers a traditional layout designed for comfortable everyday living and exceptional entertaining. The main level features an inviting eat-in kitchen with center island, breakfast nook and the  combination pantry & laundry room off the kitchen, formal dining room, traditional living room with fireplace, and a warm family room with fireplace flanked by custom bookcases. The primary suite includes a sitting area, well designed walk-in closet and the bath has a large steam shower with heated floor, There is an  additional first-floor ensuite bedroom and two bedrooms connected by a Jack-and-Jill bath. Upstairs, the second level offers a private bedroom suite, an additional family room, hobby area, and plenty of storage. The fabulous lower level is made for entertaining with a spacious recreation room featuring a pool table area, fireplace, wet bar, and full bath, convenient outside entrance leading directly to a changing area for the pool. Outdoor living is equally impressive with a beautiful in-ground pool(heated) surrounded by a spacious bluestone patio, brick covered porch, koi pond & retaining walls. The expansive level side lawn is perfect for lacrosse, games, or a playground. Additional highlights include an oversized two-car garage, mudroom, and an abundant of storage throughout. A wonderful opportunity in one of Baltimore County’s most desirable neighborhoods.
#MDBC2162044

BALTIMORE

7715 RUXWOOD ROAD

5 Beds

5 Baths

6,918 Sq.Ft.

$1,995,000

MLS#: MDBC2162044
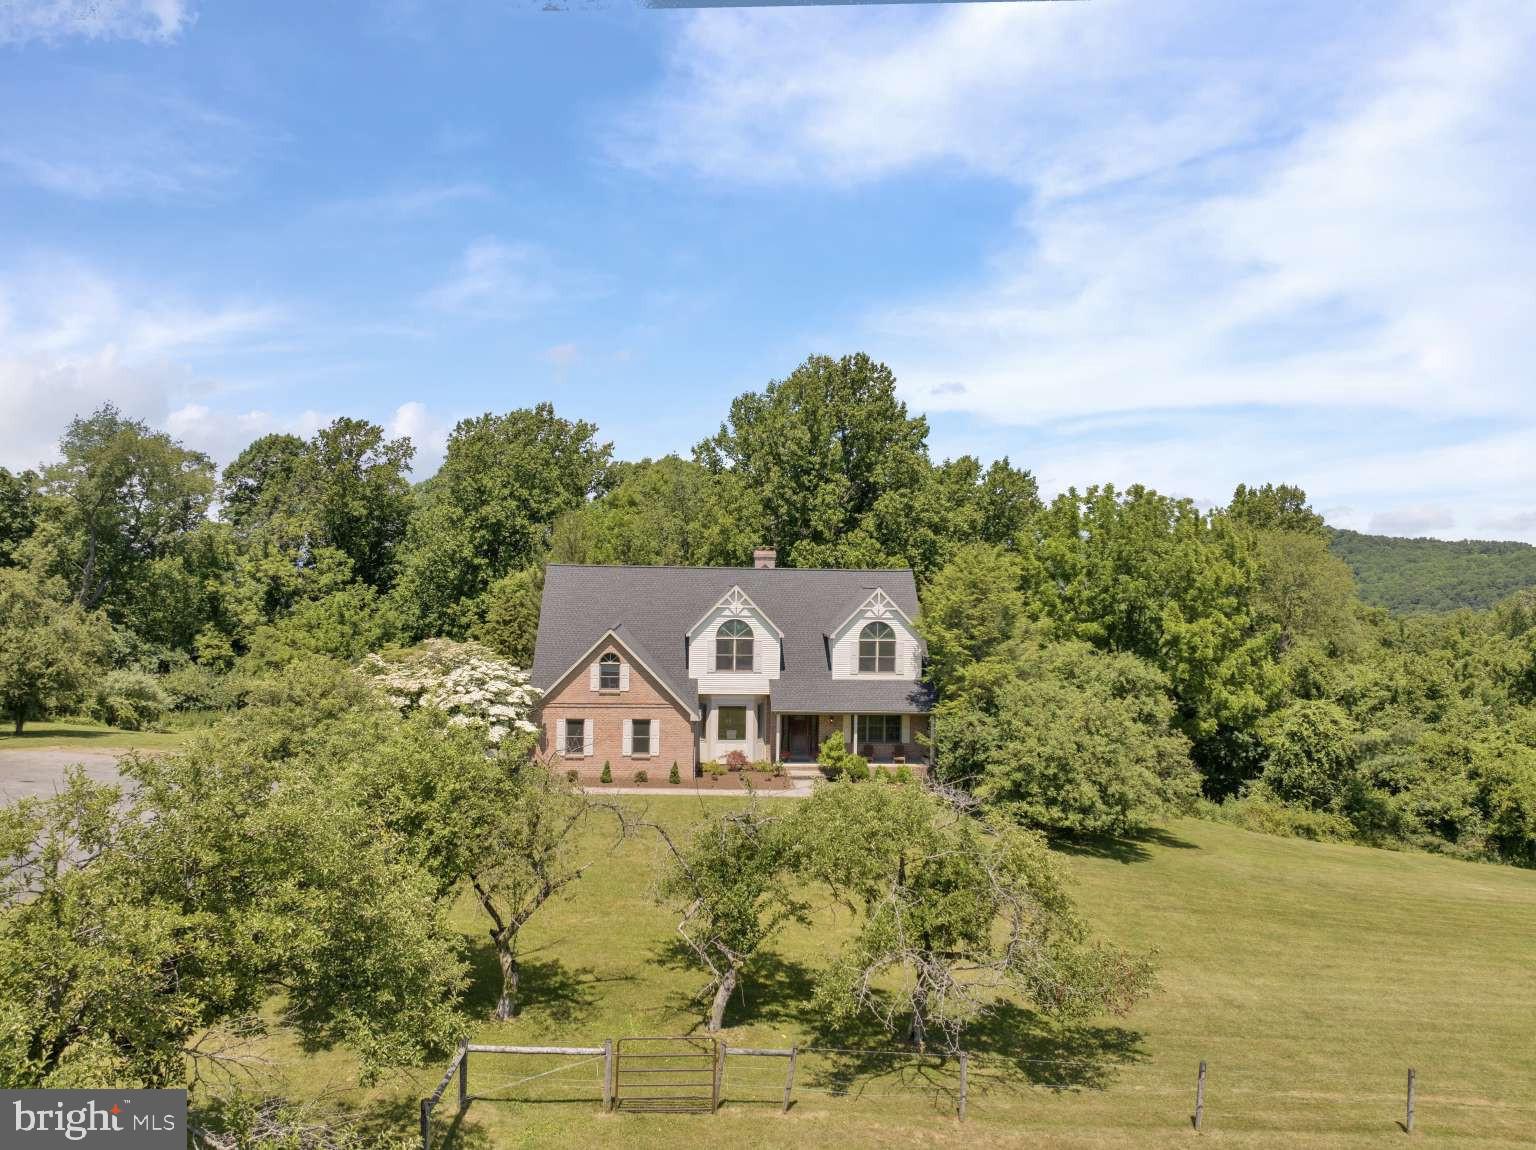
Perched atop a hill with views that stretch for miles, this brick residence captures equally stunning sunrises and sunsets—a private vantage point where timeless craftsmanship meets modern luxury. 7,000+ square feet of living space, fully renovated in 2026, sits on almost 12 acres of rolling lawns, mature landscaping, and a historic stone barn, all reached by a picturesque apple tree-lined drive.
The 2026 renovation runs top to bottom: a reimagined kitchen with quartz countertops, updated baths, a new roof, and new garage doors mean the heavy lifting is done. Built in 1990 and thoughtfully brought into the present, the home pairs solid brick construction with fresh, modern finishes. Inside, an exceptional floor plan flexes effortlessly between quiet everyday living and grand-scale entertaining—expansive rooms, custom details, and walls of windows that fill the space with natural light and frame those sweeping countryside views from every angle.

Outside is just as compelling. The all-original stone barn anchors the entrance—a striking historic landmark with endless possibility, whether as a workshop, studio, collector’s space, or your own next vision. Beyond it, open acreage and mature apple trees give way to nearly five acres of private woodland laced with your own walking trails—a rare retreat for morning hikes, quiet afternoons, or simply space that’s entirely yours. Panoramic hilltop views and a true country lifestyle round out the setting, with shopping, dining, and major commuter routes still within easy reach.

A luxury family estate or a private sanctuary with room to breathe—this property is both. Estates of this caliber rarely come to market. Schedule your private tour.
#PABK2073618

TEMPLE

161 HECKMAN ROAD

5 Beds

2 Baths

7,002 Sq.Ft.

$1,995,000

MLS#: PABK2073618
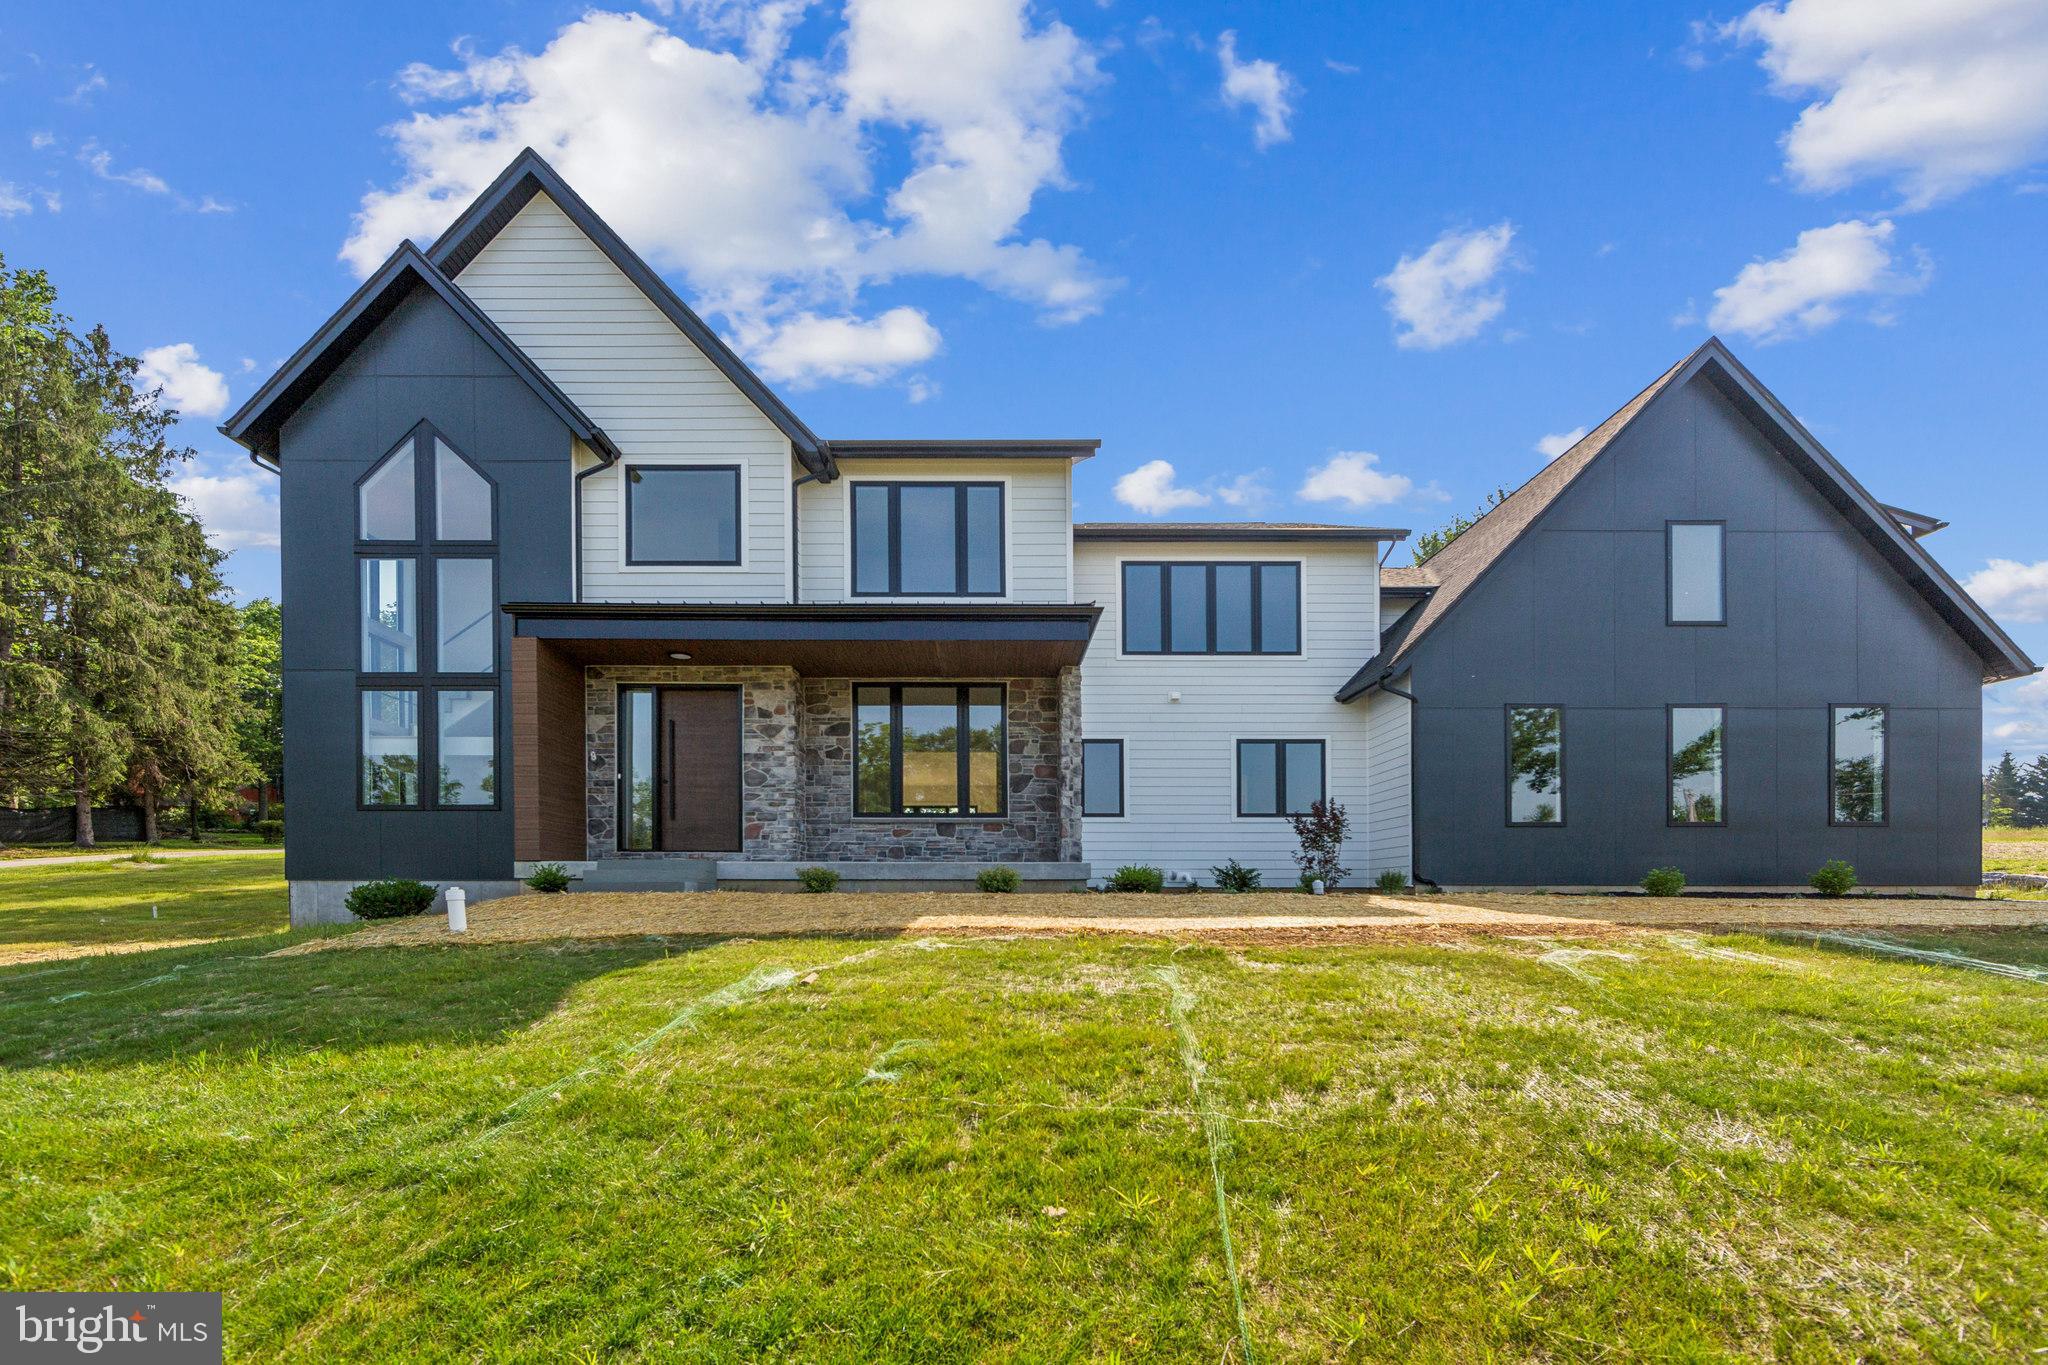
Messick Building & Development proudly offers the Longwood at 736 Northbrook Rd in desirable East Marlborough Township! This premium nearly 2 acre lot awaits your custom new home. The perfectly flat huge lot is an ideal homesite in every way.  The location offers a community setting without an HOA in the award-winning Unionville Chadds Ford School District. You will love the location! Route 926 is around the corner and 82, 52, 162, 842, and 202 are all in close proximity so you can get anywhere fast. Vibrant West Chester & Kennett Square Boroughs are both within a short drive.  You will also enjoy a quick drive to Glen Mills, Chadds Ford, tax free shopping in DE, Longwood Gardens, and many popular country clubs.  Bill Messick is a third-generation master builder who employs a hands-on approach with personal attention to detail and adherence to the highest standards.  He is redefining the new construction experience with customer service, communication, and unlimited customization.  Bill delivers quality homes which has led to delighted home buyers and local recognition.  Some of the many generous included standard features are Hardie siding, double hung Pella windows, 3 car garage, 9' ceiling on all levels, Thermador kitchen appliances, 42" cabinets, handsome trim package, gas fireplace, hardwood throughout the first floor, and much much more.  Each home is energy efficient with R-38 insulation, 2X6 walls with R-19 sidewall insulation, water saving fixtures, Pex water system, tankless water heater, and 2 zone high efficient HVAC systems, and underground utilities.  Looking for a completely custom home? We offer that too! Expect the very best from start to finish. Inquire today about the unique and exciting opportunities!  Photos are of a custom home (not the Longwood) and show optional upgrades not included in the base price.
#PACT2117096

KENNETT SQUARE

736 NORTHBROOK ROAD L3

5 Beds

4 Baths

4,532 Sq.Ft.

$1,995,000

MLS#: PACT2117096
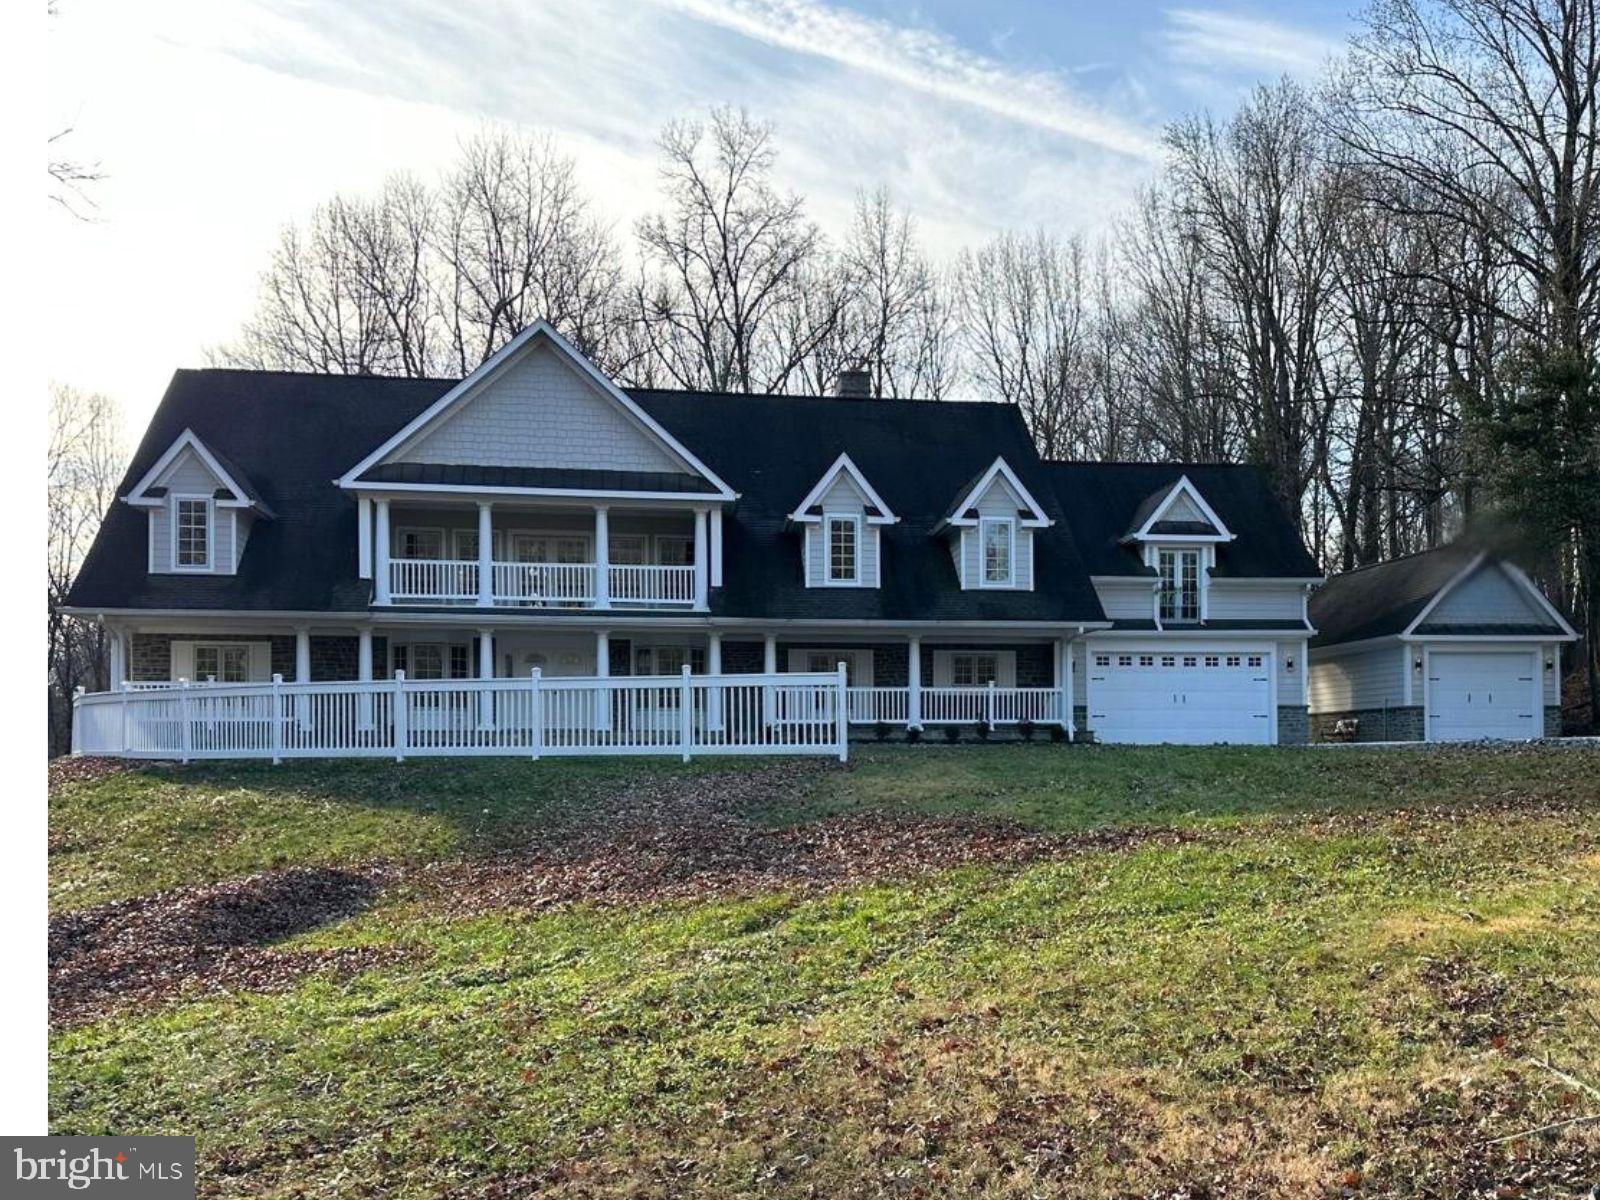
PRICE ADJUSTMENT!!!!!!!!!!  ABSOLUTE luxury in this stunning Colonial residence, set on a sprawling 12-acre lot,at the "top of the hill".  This gorgeous gem is smartly located in Upper Marlboro, Maryland, one of the most beautiful rural settings you will find so close in proximity to all of your everyday needs!  Truly, one of the Top most exceptional builds in the area.  Your own twelve (12) acres of pure Rural Bliss!  Twenty minute commute to Wash DC, immediate access to major highways and the beltway.  Although rural, just minutes from every convenience.  Zoned Agricultural Residential providing the flexibility you might desire for your very own backyard garden or even some little farm friends.  Within the 12 acre parcel are two lots (we will provide site plan), that have been previously perc'd for expanding your family compound or possible subdivision (buyer to verify feasibility).  To say the custom finishes are amazing would be an understatement.  Just enter through those beautiful, stately double doors to stand in a foyer gazing at the naturally sunlit great room, the sight will simply leave you breathless. The foyer and Great Room are simply awesome with such glorious light of day, shining through a wall of architecturally perfect palladian windows that face the South. Italian ceramic and marlble used to aesthetically impact born from the inner beauty of the designer.  Look for granite countertops, custom railings and hand cut delicately ornate touches to the beautifully stained 6-panel doors. Bedroom doors offer much privacy with electronic built in touch locks.   The crown moldings, chair railings, floor trims, wall insets for special art or heirlooms and door frames are magical when paired with the ceiling medallions under which custom specialty detailed lighting, ceiling fans and chandeliers add softly calming touches to almost every room in the home. Very large gourmet kitchen with island seemless flowing into a beautiful morning room leading to an outside covered deck of low maintenance composite materials.  Throught the great room door, awaits a substantial deck of composite materials and a white vinyl railing.  Turn to see what could be used as any space you choose!  Maybe a very large, very acommodating formal dining area. Settle an extra peek at a very proud window line adorned in intricate trims and moldings. Notice the built up crown molding? Notice the lighting? Just around the corner you will find one of your two stairways to a fully finished basement. But first look up!  As I said, breathtaking.  Are you intrigued?  I hope so, this home could never be fully described in the remarks section of the MLS...there are two more amazing levels to explore.  Please look for those surprise, elements that make this Estate home different than any other!  Lighted mirrors, specialized lighting throughout, custom trim, ornate door decorations, wall insets, ceiling medalions, balconiesSee the documents section and take a look at the description and photos for additional  information.  If there ever was a "see it to believe it" property this one is it! You will also find a more detailed description in the documents section, however, no mere writing could ever do this absolute "KNOCK YOUR SOCKS OFF" estate the representation it deserves!  COMPLETE LANDSCAPE PACKAGE ORDERED, DRIVE WAY FINISHING, WALK WAY FINISHING, OPTION FOR SHELVING IN KITCHEN.
#MDPG2192276

UPPER MARLBORO

17401 CENTRAL AVENUE

None Beds

None Baths

9,000 Sq.Ft.

$1,995,000

MLS#: MDPG2192276

1 ... 528 529 530 531 532 ... 666
* Listings identified with the FMLS IDX logo come from FMLS and are held by brokerage firms other than the owner of this website. The listing brokerage is identified in any listing details. Information is deemed reliable but is not guaranteed. If you believe any FMLS listing contains material that infringes your copyrighted work please click here to review our DMCA policy and learn how to submit a takedown request. © 2024. First Multiple Listing Service, Inc.
 - property

Send a message

Message successfully sent.

Your message

What is 3 + 4 ?

Reason for contacting?

I agree to receive email communication and understand I can unsubscribe at any time.

I agree to be contacted by Charis Realty Group via call, email, and text for real estate services. To opt out, you can reply 'stop' at any time or reply 'help' for assistance. You can also click the unsubscribe link in the emails. Message and data rates may apply. Message frequency may vary. Privacy Policy

Sign Out

Virtual Assistant

Would you like to take the next step with this property? We can help you schedule a showing or virtual tour, or send you more details.

Yes, I would like more information.

Thank You for Your Reply, One of Our Agents will contact you as soon as possible

No, maybe later.

Thank you, you can always contact me via email, phone number or through the contact form.

Realhub AI

Lucy - Your AI-Powered Realtor

Update Your Temporary Password

Personalize your search

Enter your email and we'll notify you immediately when new listings match what you're looking for.

or enter email address

Already have an account ? Login here

Continue your home search

I agree to receive communications and understand I can unsubscribe at any time.

I agree to be contacted by Charis Realty Group via call, email, and text for real estate services. To opt out, you can reply 'stop' at any time or reply 'help' for assistance. You can also click the unsubscribe link in the emails. Message and data rates may apply. Message frequency may vary. Privacy Policy

Already have an account ? Login here

We use cookies

We use cookies primarily for analytics to enhance your experience. By accepting, you agree to our use of these cookies. You can manage your preferences or learn more about our cookies policy.
