Properties

Browse or get in touch to schedule a walkthrough.

  • Nearby me
Price range

Popular Features

Community Features

Association

Property Features

Waterfront

View

Exterior Features

Interior Features

Style

10000 properties match your criteria

Updated 1 minute ago

E-Alert name
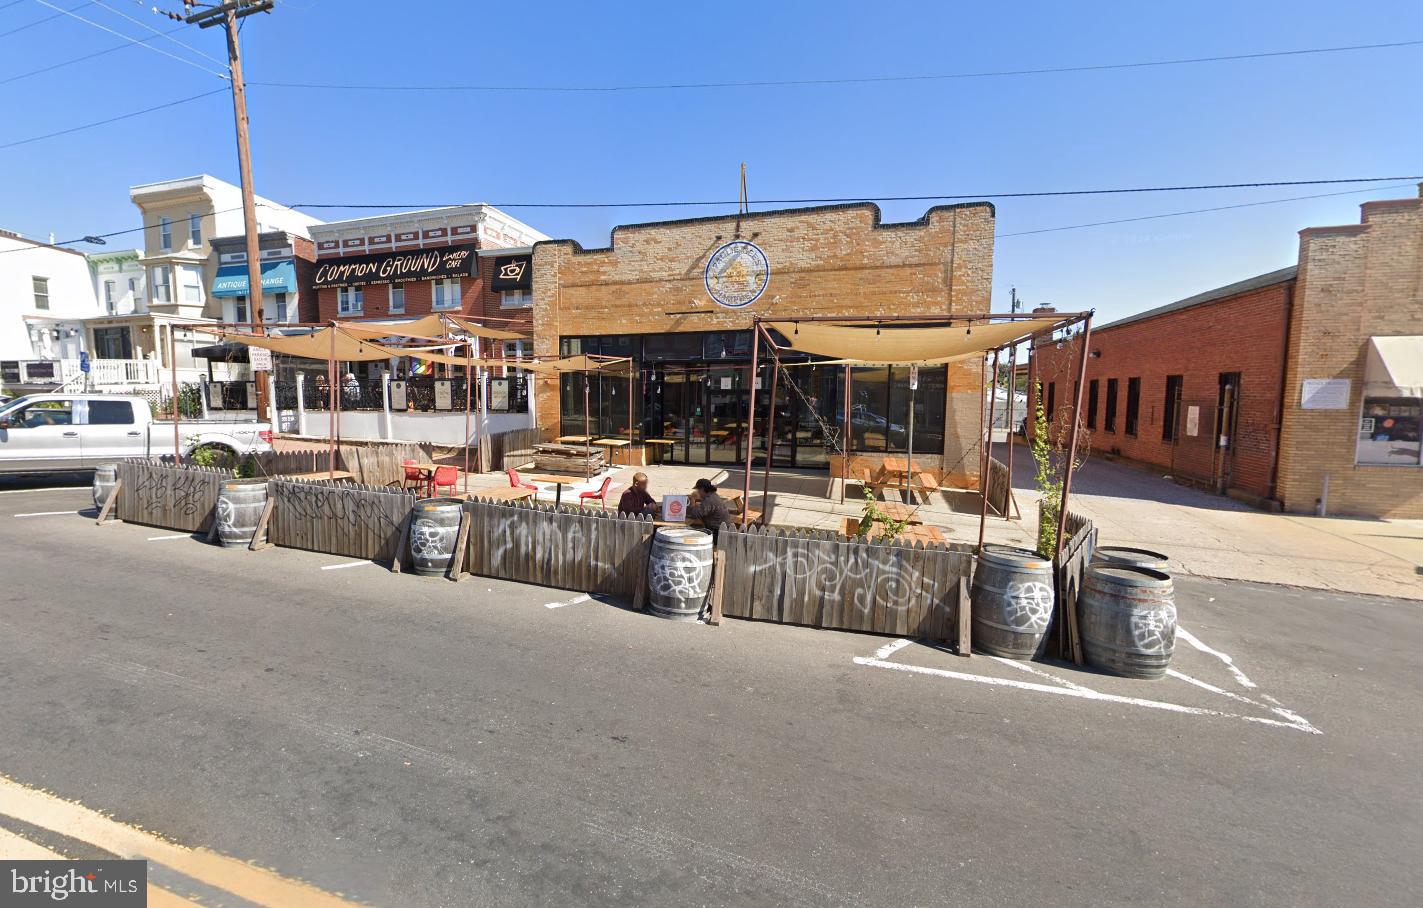
Located in the heart of Hampden, this 5,920 SF 2nd-gen restaurant is in excellent condition and ready for immediate operation. Features include a large open dining space with an enclosed section and a 2,000 SF basement.
2 wood-fired pizza ovens from Napoli
Formerly Paulie Gee's Pizzeria
#MDBA2179582

BALTIMORE

3535 CHESTNUT AVENUE

None Beds

None Baths

6,320 Sq.Ft.

$1,950,000

MLS#: MDBA2179582
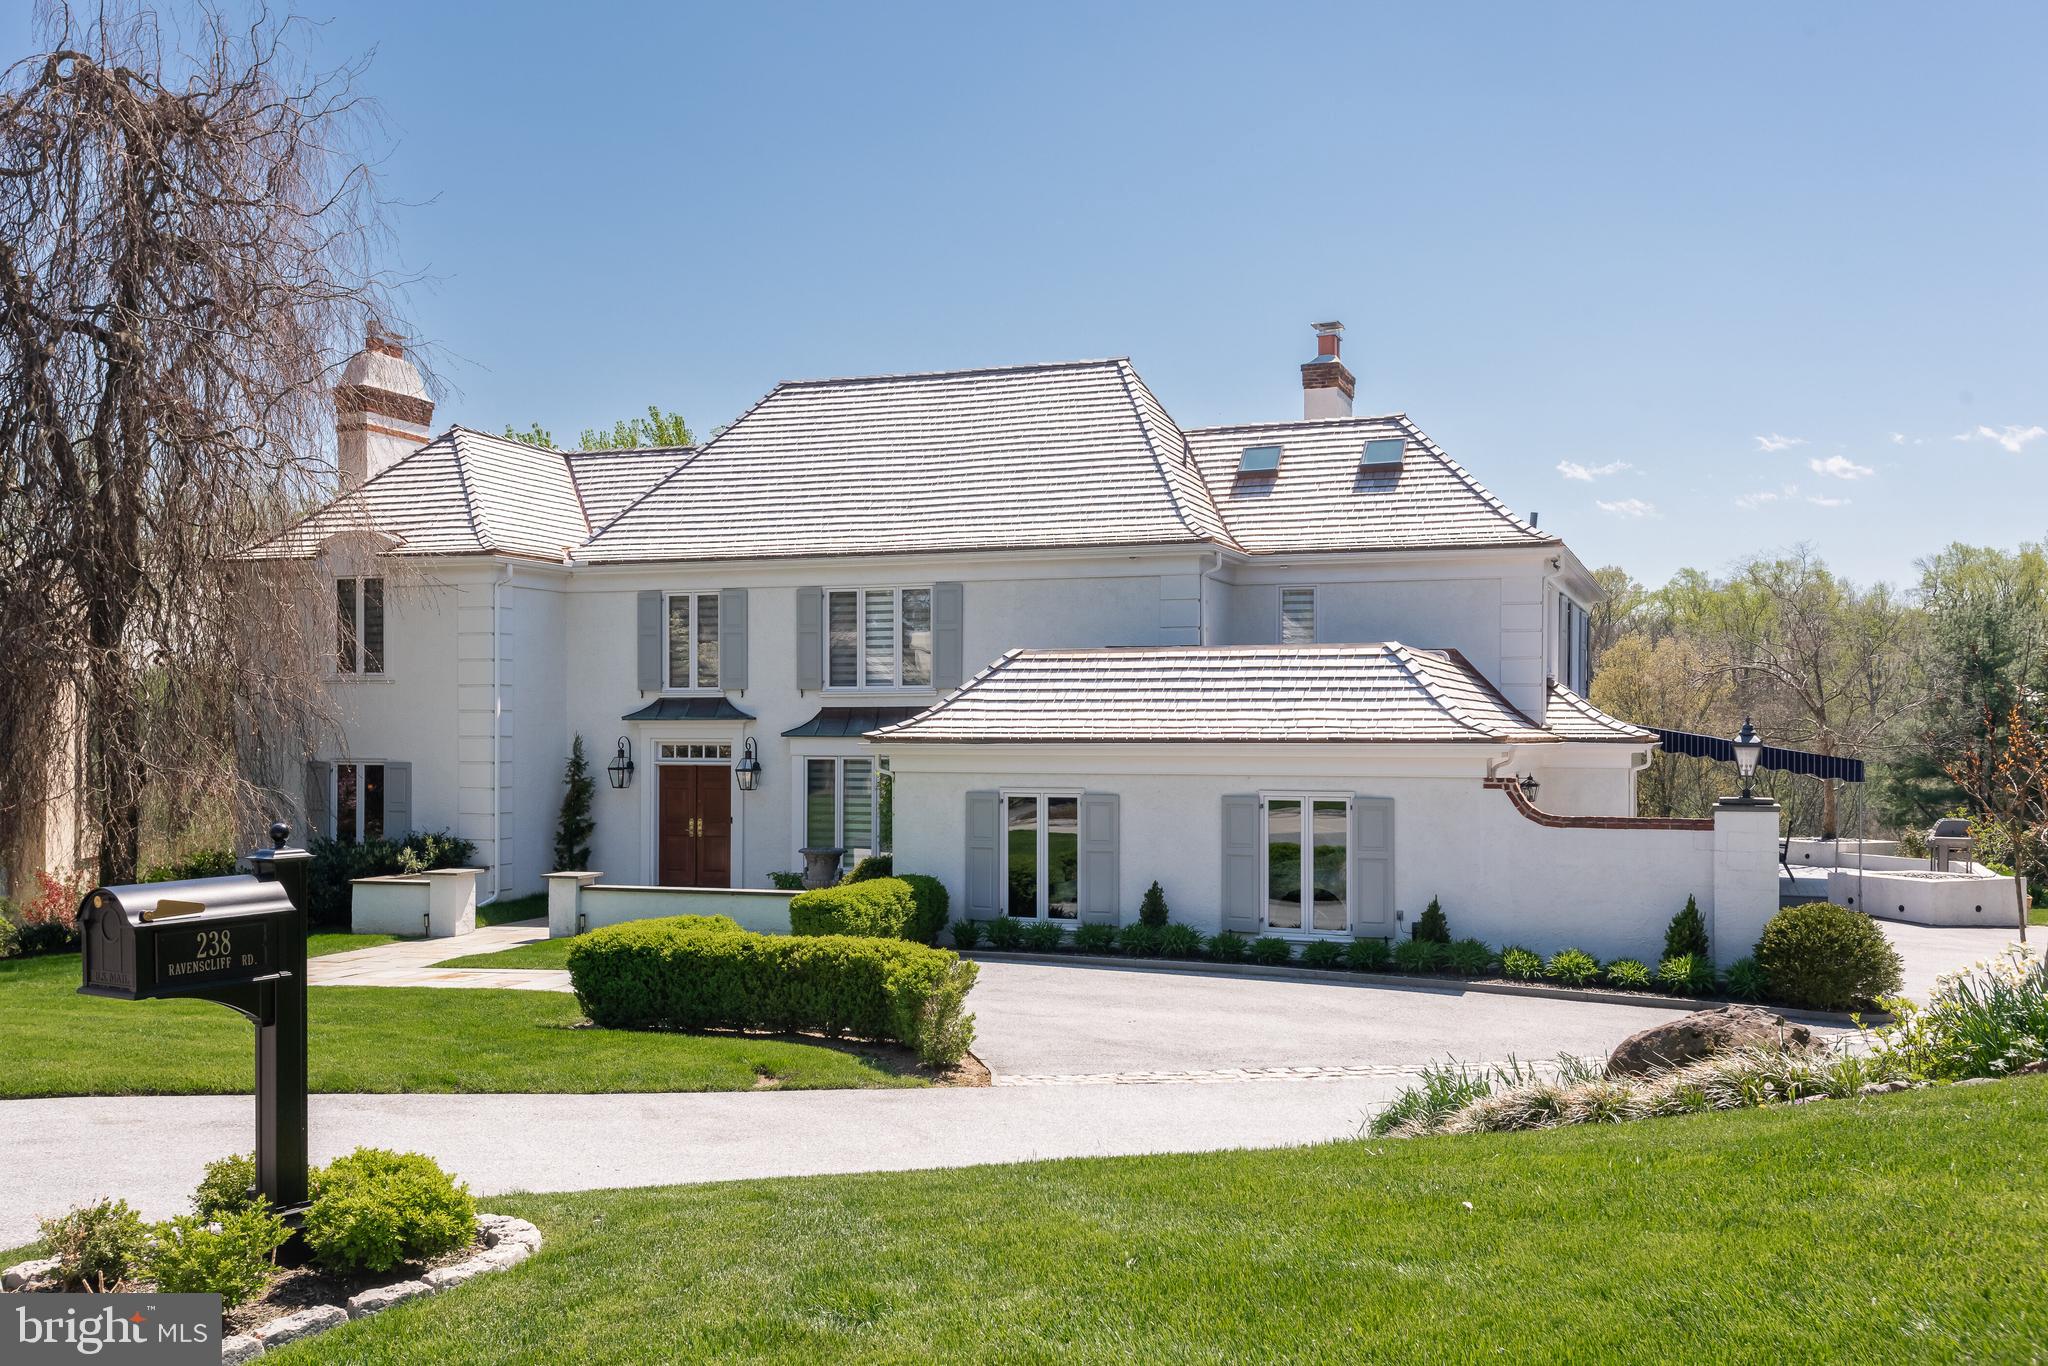
Welcome to 238 Ravenscliff, a stunning contemporary executive residence nestled in the coveted locale of Wayne, PA. This elegant home boasts a generous 5473 square feet of interior living space as measured by a Matterport scan floor plan. The home  sits on a picturesque lot spanning over 1/2 acre in a beautiful, mature, and welcoming neighborhood.
As you approach the house, a new flagstone-paved promenade and gas lanterns greet you. Splendid gardens and a private entry court set the tone for the home’s inner splendor.
Upon entering, you are greeted by a seamless blend of sophistication and modern design. The interior boasts luxurious details, open space, and abundant windows that bathe it in natural light, fostering a welcoming atmosphere.
The main level features an expansive living space with a towering two-sided fireplace, a stylish bar, and panoramic views, ideal for hosting grand gatherings and moments of repose. 
The gourmet kitchen is a culinary masterpiece, equipped with top-of-the-line appliances and a stylish marble island, ideal for casual dining and entertaining. The primary bedroom is a luxurious retreat with an en-suite bathroom with a soaking tub, large shower, and touch light mirrors. The generous closet is complete with abundant storage solutions.
Each additional bedroom features a private en-suite bathroom, ensuring comfort and privacy for family and guests.
Step outside to the expansive deck, where you can savor al fresco dining or simply unwind while enjoying the picturesque views. During peak sunlight, seek shelter beneath the stunning new awning, which provides a perfect vantage point for enjoying breathtaking western sunsets.
In the chilly winter season, unwind in front of one of the two inviting fireplaces with a captivating book. The home also includes a fully finished lower level, boasting a full bar, movie theater, gym, craft room, additional storage, and the potential for a fourth bedroom.
With the security of a recently installed roof, water heater, boiler, and windows, this home presents a lifestyle of luxury and sophistication. Don't let this opportunity slip by to make this exceptional property your new home.
#PADE2066076

WAYNE

238 RAVENSCLIFF ROAD

3 Beds

3 Baths

5,473 Sq.Ft.

$1,950,000

MLS#: PADE2066076
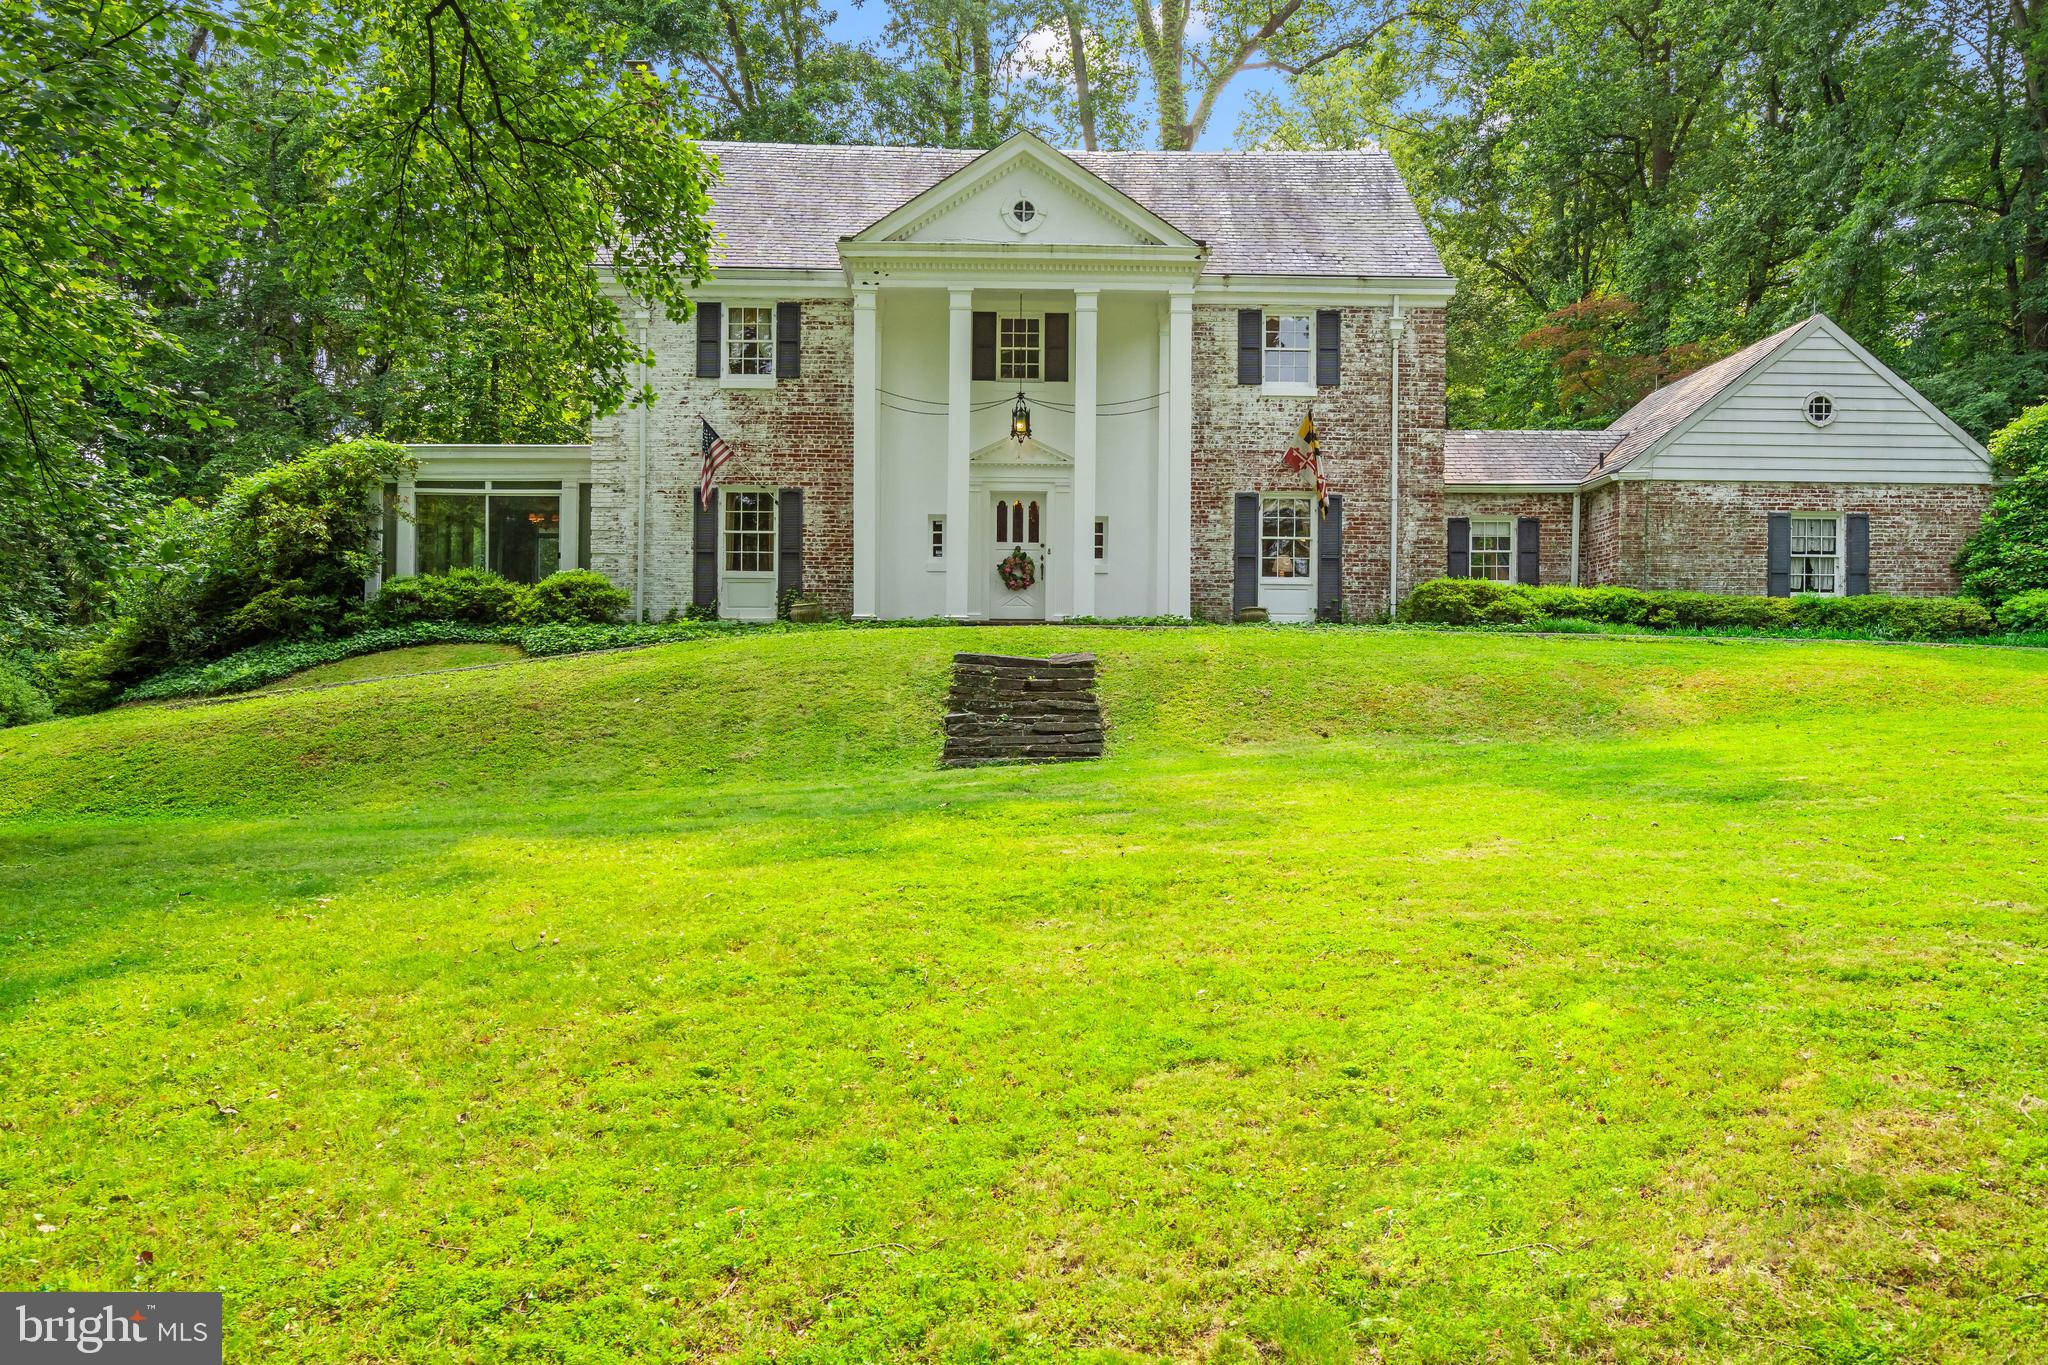
A Rare Estate Offering in the Heart of Bethesda.

Welcome to 6600 Bradley Boulevard, an exceptional opportunity to own one of the last expansive estate parcels inside the Beltway in close-in Bethesda. Gracing a gentle rise far set back from the road, this stately Georgian Colonial commands attention with its columned front porch and classic symmetry, offering both timeless elegance and unmatched potential.

Lovingly maintained by the same family for decades, the estate spans a verdant landscape of mature trees, lush plantings, and exquisite gardens that create a year-round tapestry of color and privacy. A circular drive with dual entrances introduces the home, offering a gracious approach that immediately conveys a sense of arrival—and of retreat.

Inside, the residence is filled with warm, inviting spaces ideal for both grand entertaining and intimate living. A marble-floored foyer sets the tone, leading to a generous living room with built-ins and a wood-burning fireplace with a European-style mantel, a formal dining room fit for large gatherings, a sun-drenched, south-facing solarium, a private study, powder room, and a spacious chef’s kitchen with adjoining breakfast room. The kitchen also provides direct access to a rear-entry, attached, two-car garage.

Upstairs, six well-proportioned bedrooms and three full baths span two additional levels, while the lower level includes a large recreation room with fireplace and wood stove insert, a built-in bar, laundry and utility rooms, half bath, and abundant storage.

With its expansive grounds and premier location, this rare offering invites limitless possibilities—from renovating and expanding the current residence, to building a custom dream home, or even subdividing the lot to create two exceptional properties. Whatever your vision, 6600 Bradley Boulevard offers a legacy setting of peace, privacy, and promise—just minutes from downtown Bethesda and Washington, DC.
#MDMC2183482

BETHESDA

6600 BRADLEY BOULEVARD

6 Beds

3 Baths

3,621 Sq.Ft.

$1,950,000

MLS#: MDMC2183482
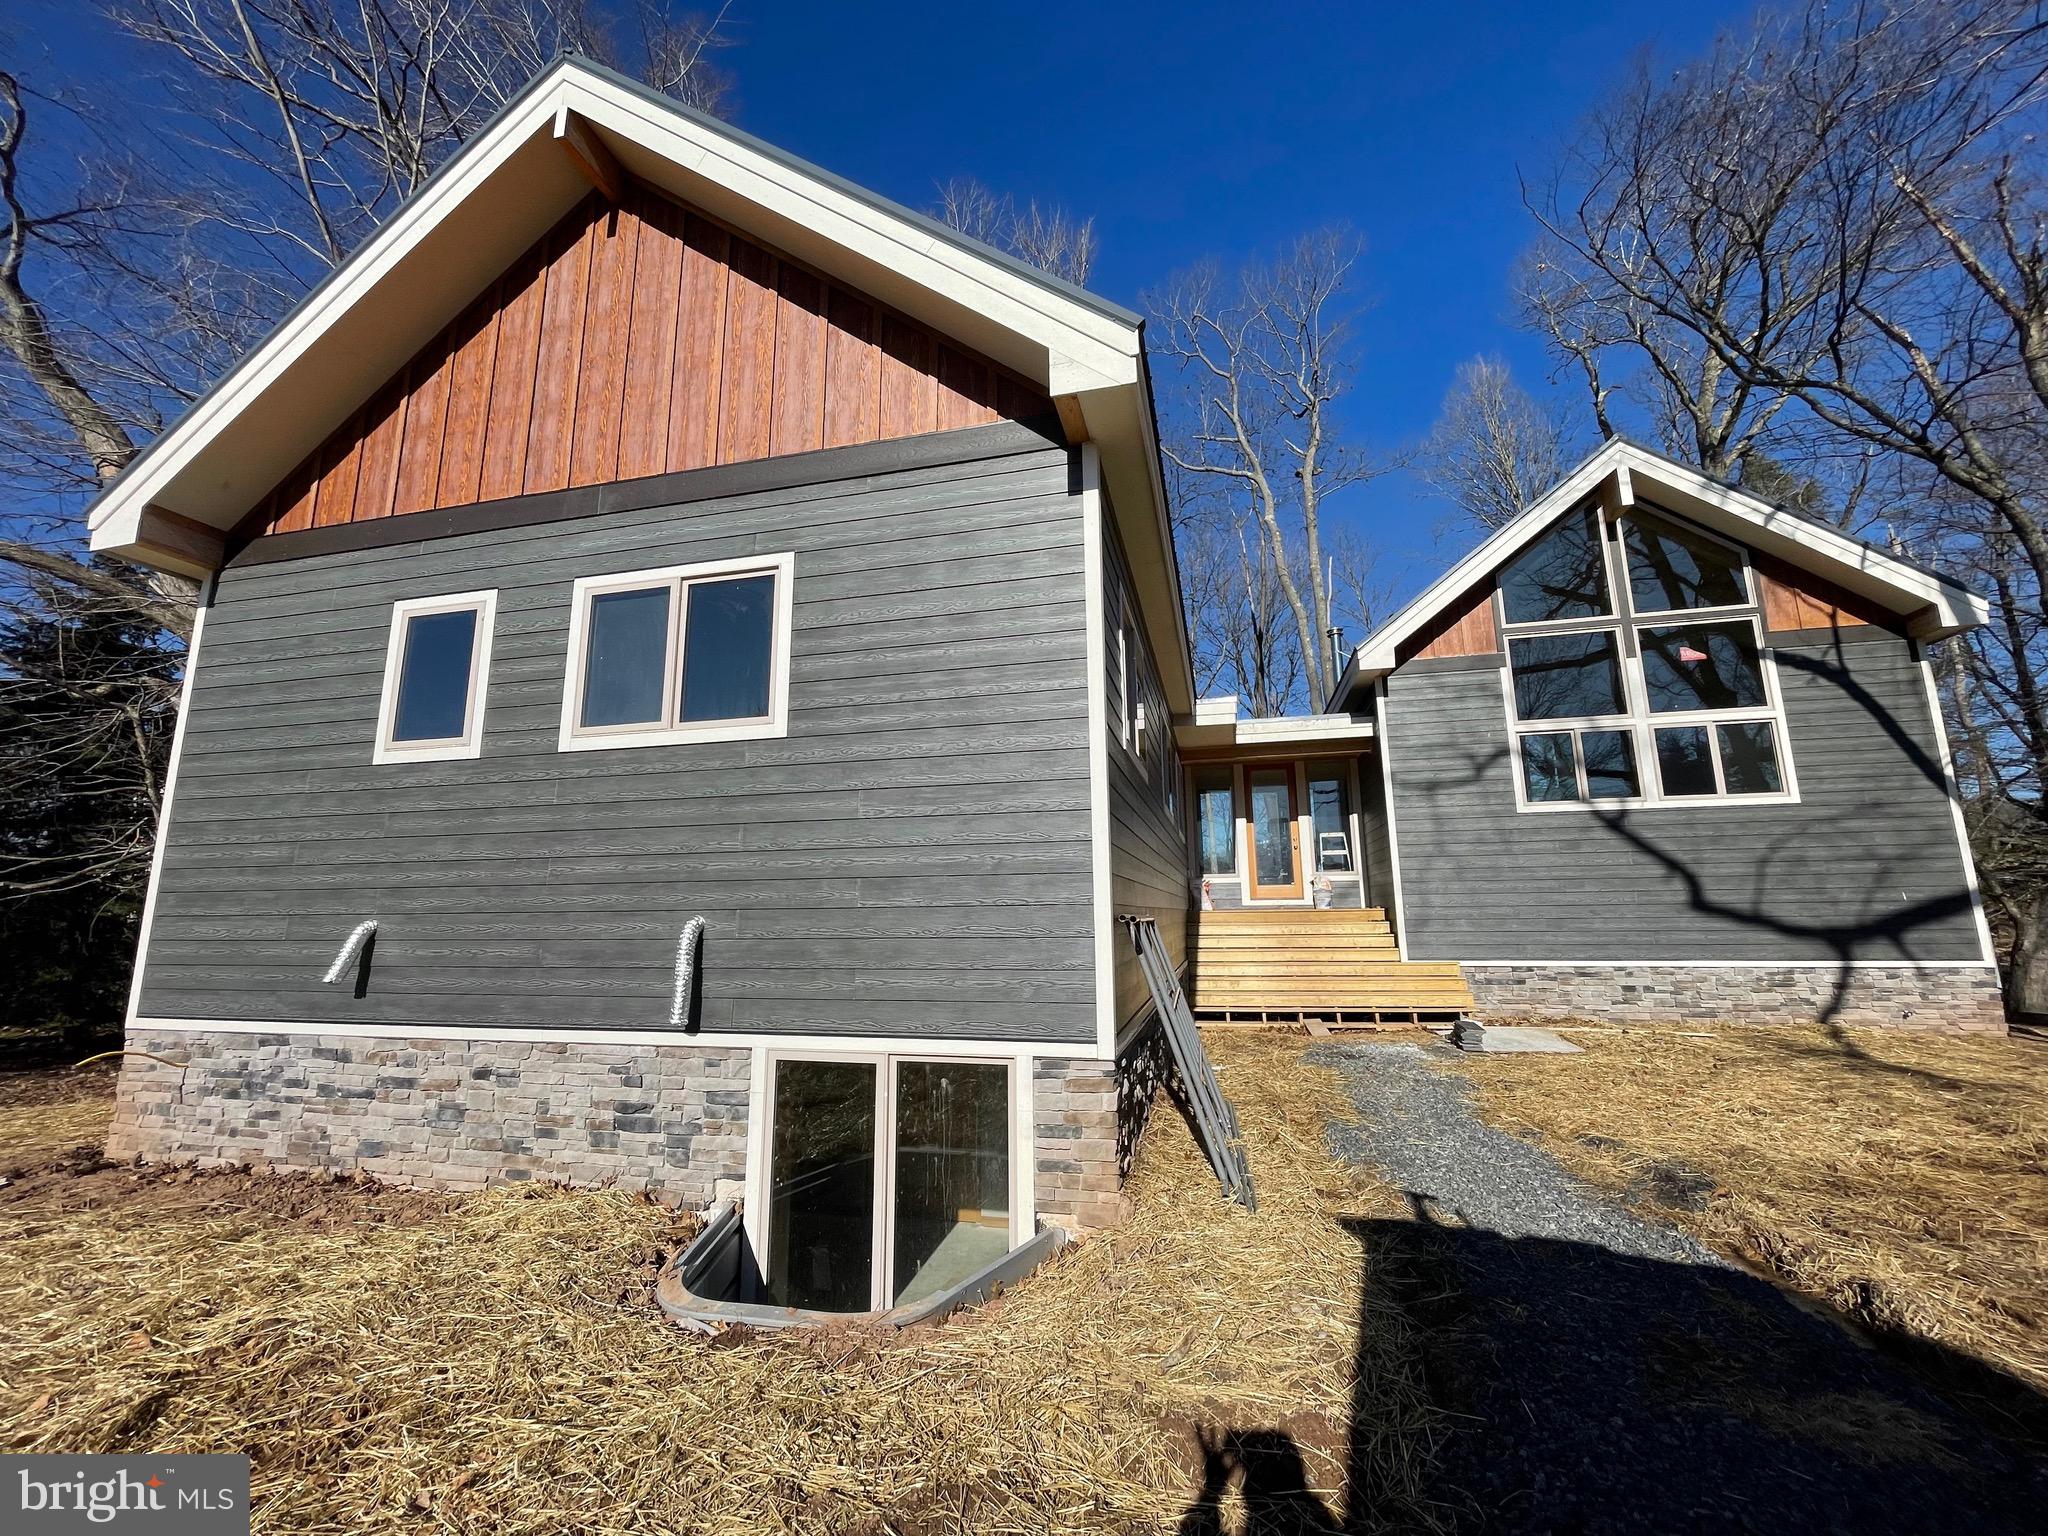
Contemporary Lake Front Home in Waterfront Greens – New Construction 7 Bedroom 6 Bathroom Home with outdoor deck overlooking Deep Creek Lake. Vaulted ceilings, open floor plan, sleek modern asthenic throughout.  Second living space in the walkout basement, adjoining your personal indoor pool. Centrally located to local establishments, state parks, Wisp Resort and more.
#MDGA2006924

SWANTON

272 MOONRISE DRIVE

7 Beds

6 Baths

3,708 Sq.Ft.

$1,950,000

MLS#: MDGA2006924

Situated on 1.24 magnificently landscaped acres is this completely renovated & meticulously restored 5 bedroom 6.5 bath grand dame! Gourmet eat-in kitchen with granite counter tops and high end appliances. Beautiful white oak floors, 9 foot ceilings. master suite (2 fireplaces & his&her WIC);3 additional large ensuite bdrms and privately accessed au pair suite. French doors to many stone patios
#1003054214

BALTIMORE

104 WOODBROOK LANE

5 Beds

6 Baths

N/A

$1,950,000

MLS#: 1003054214
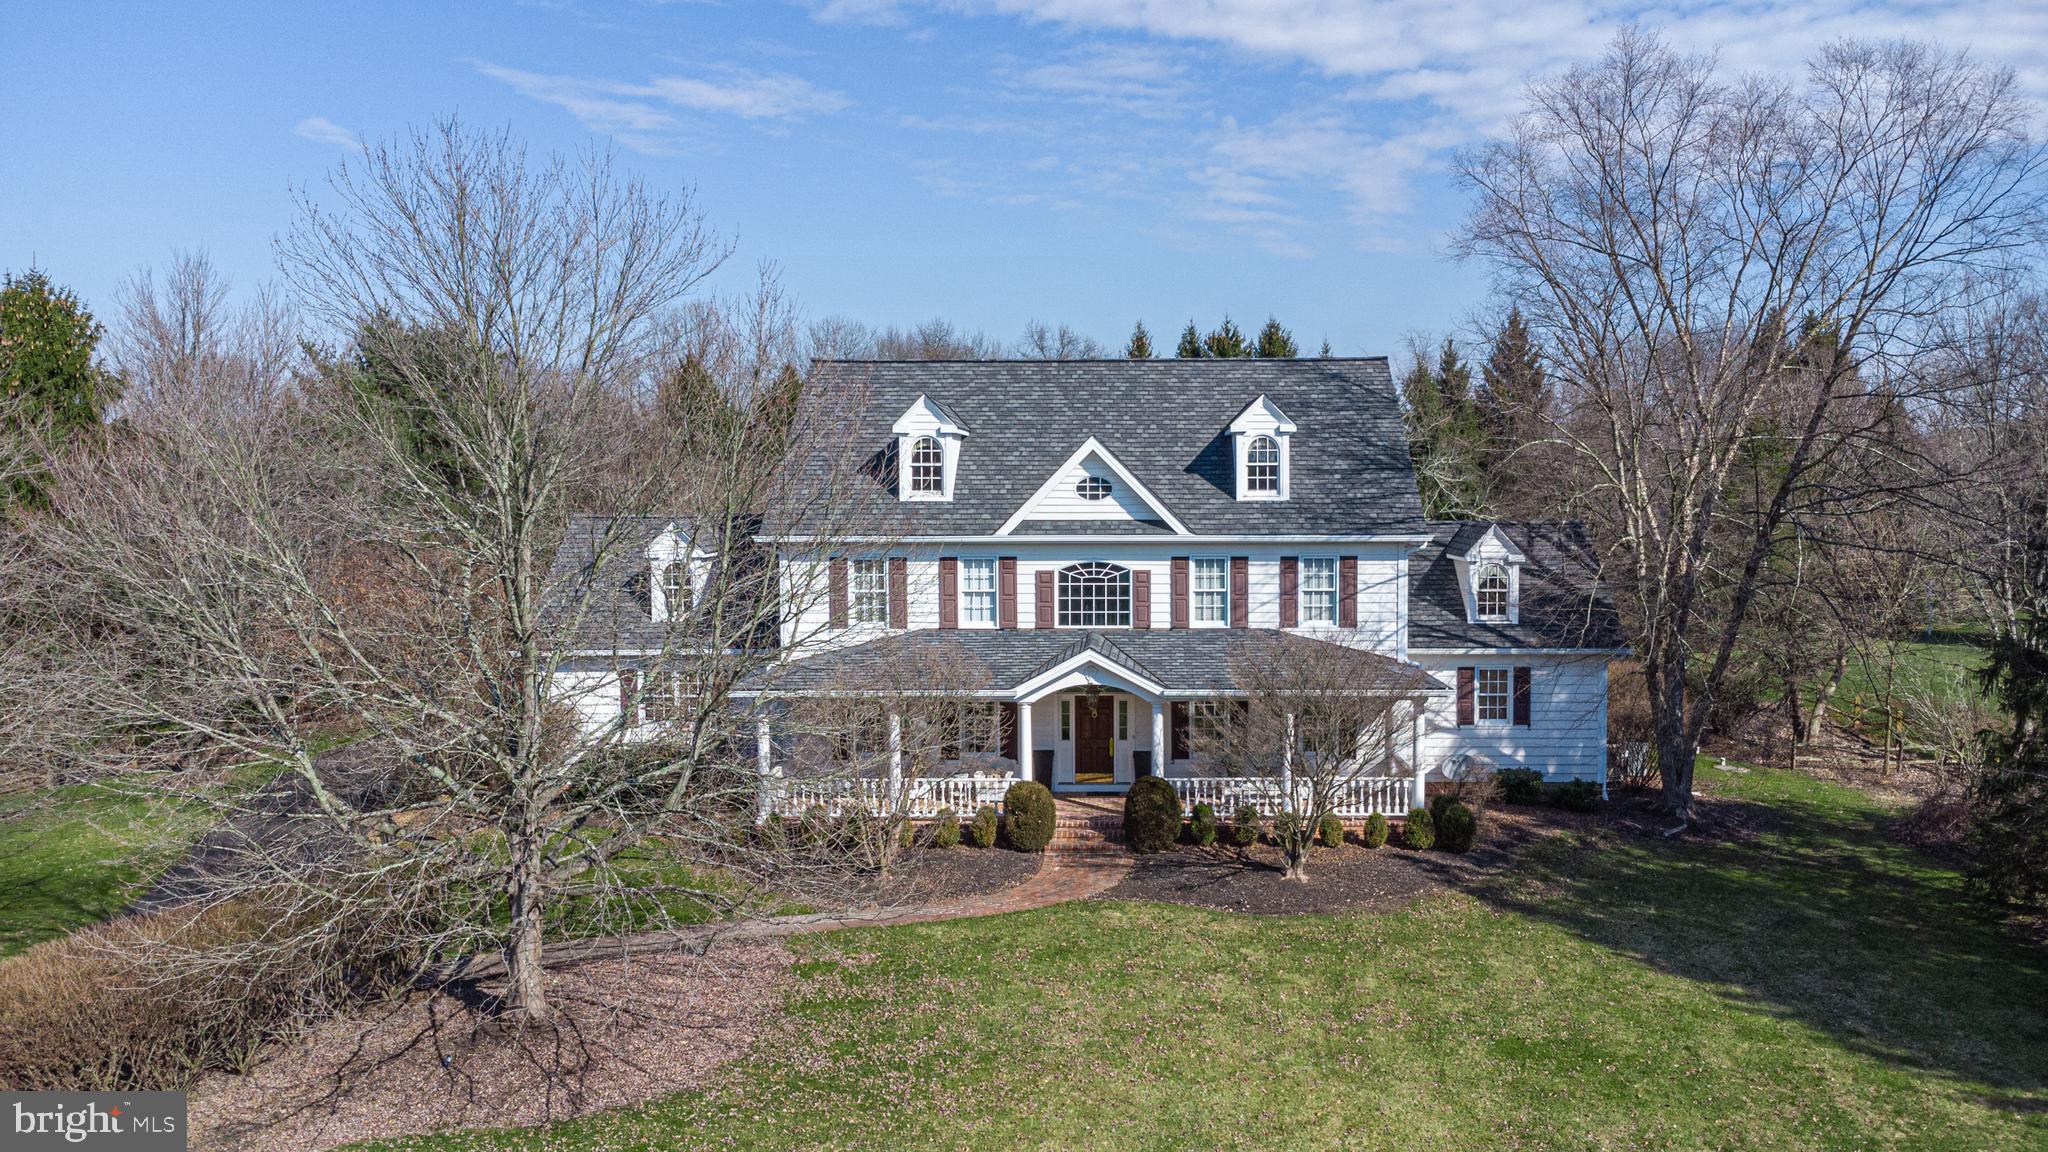
Situated in an exclusive enclave of only 7 custom homes with lush, mature landscaping is this elegant Ferman Lex masterpiece. As the largest home in the community, this refreshed and sophisticated estate offers beautiful architectural details and wonderful space for the discerning buyer. The stage is set with the expansive covered front porch with charming brick floor reminiscent of a southern veranda. A gracious, open plan highlighting a gorgeous, updated Charles Weiler Gourmet Kitchen with Wolf stove, custom hood, Bosch ovens and dishwasher, white cabinets and contrasting island, sleek Butler’s pantry and bright breakfast area with customized pantry and drink station leading into the 2 story Great Room with beautiful Palladian window. The spacious Main Floor Bedroom Suite includes doors out to the expansive brick and flagstone patios. The updated Main Bath features a freestanding tub, separate vanities with Quartz counters and huge walk-in closet with professional organizers. The upper level boasts 4 sizeable bedrooms, one en-suite, and over 1000 square feet of additional living space to include a kitchenette, living area and full bath with own private outdoor entrance allowing for wonderful flexibility. The Lower Level is finished to include a bar, billiards area, outfitted gym with 2 corner TVs, full bath and an exceptional 2 level theater room. Additional amenities include a large formal Dining Room, hardwood floors throughout, a newer roof, generator, solid wood doors, third floor attic perfect for storage, oversized 3 car garage, a private outdoor hot tub area and a firepit. The 1.5 acre lot offers privacy and versatility all within a quaint community setting in the award-winning and highly desired New Hope – Solebury school district.
#PABU2064694

NEW HOPE

4 SPRUCEFIELD COURT

5 Beds

5 Baths

7,000 Sq.Ft.

$1,950,000

MLS#: PABU2064694
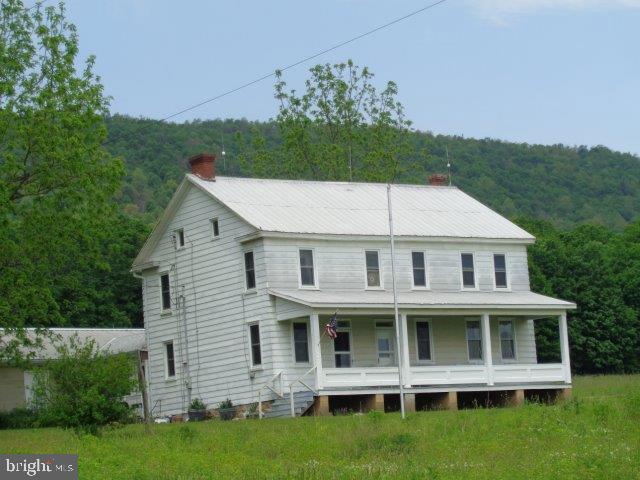
Hunters paradise. 750+ acres with approximately 126 acres that has laid fallow for the past 10 years in the CREP program (program expires 9/30/2020). 3300+ square foot farmhouse circa 1600's, 50 x 100 bank barn, oversized 2+ car garage and workshop, other outbuildings and sheds, running water to barn that is spring fed, oil hot-water baseboard heat, some timber value and a whole lot more with this property. See associated docs for more additional info.
#PAHU101544

SHADE GAP

21308 SHADE VALLEY ROAD

None Beds

None Baths

751.77 acres

$1,950,000

MLS#: PAHU101544
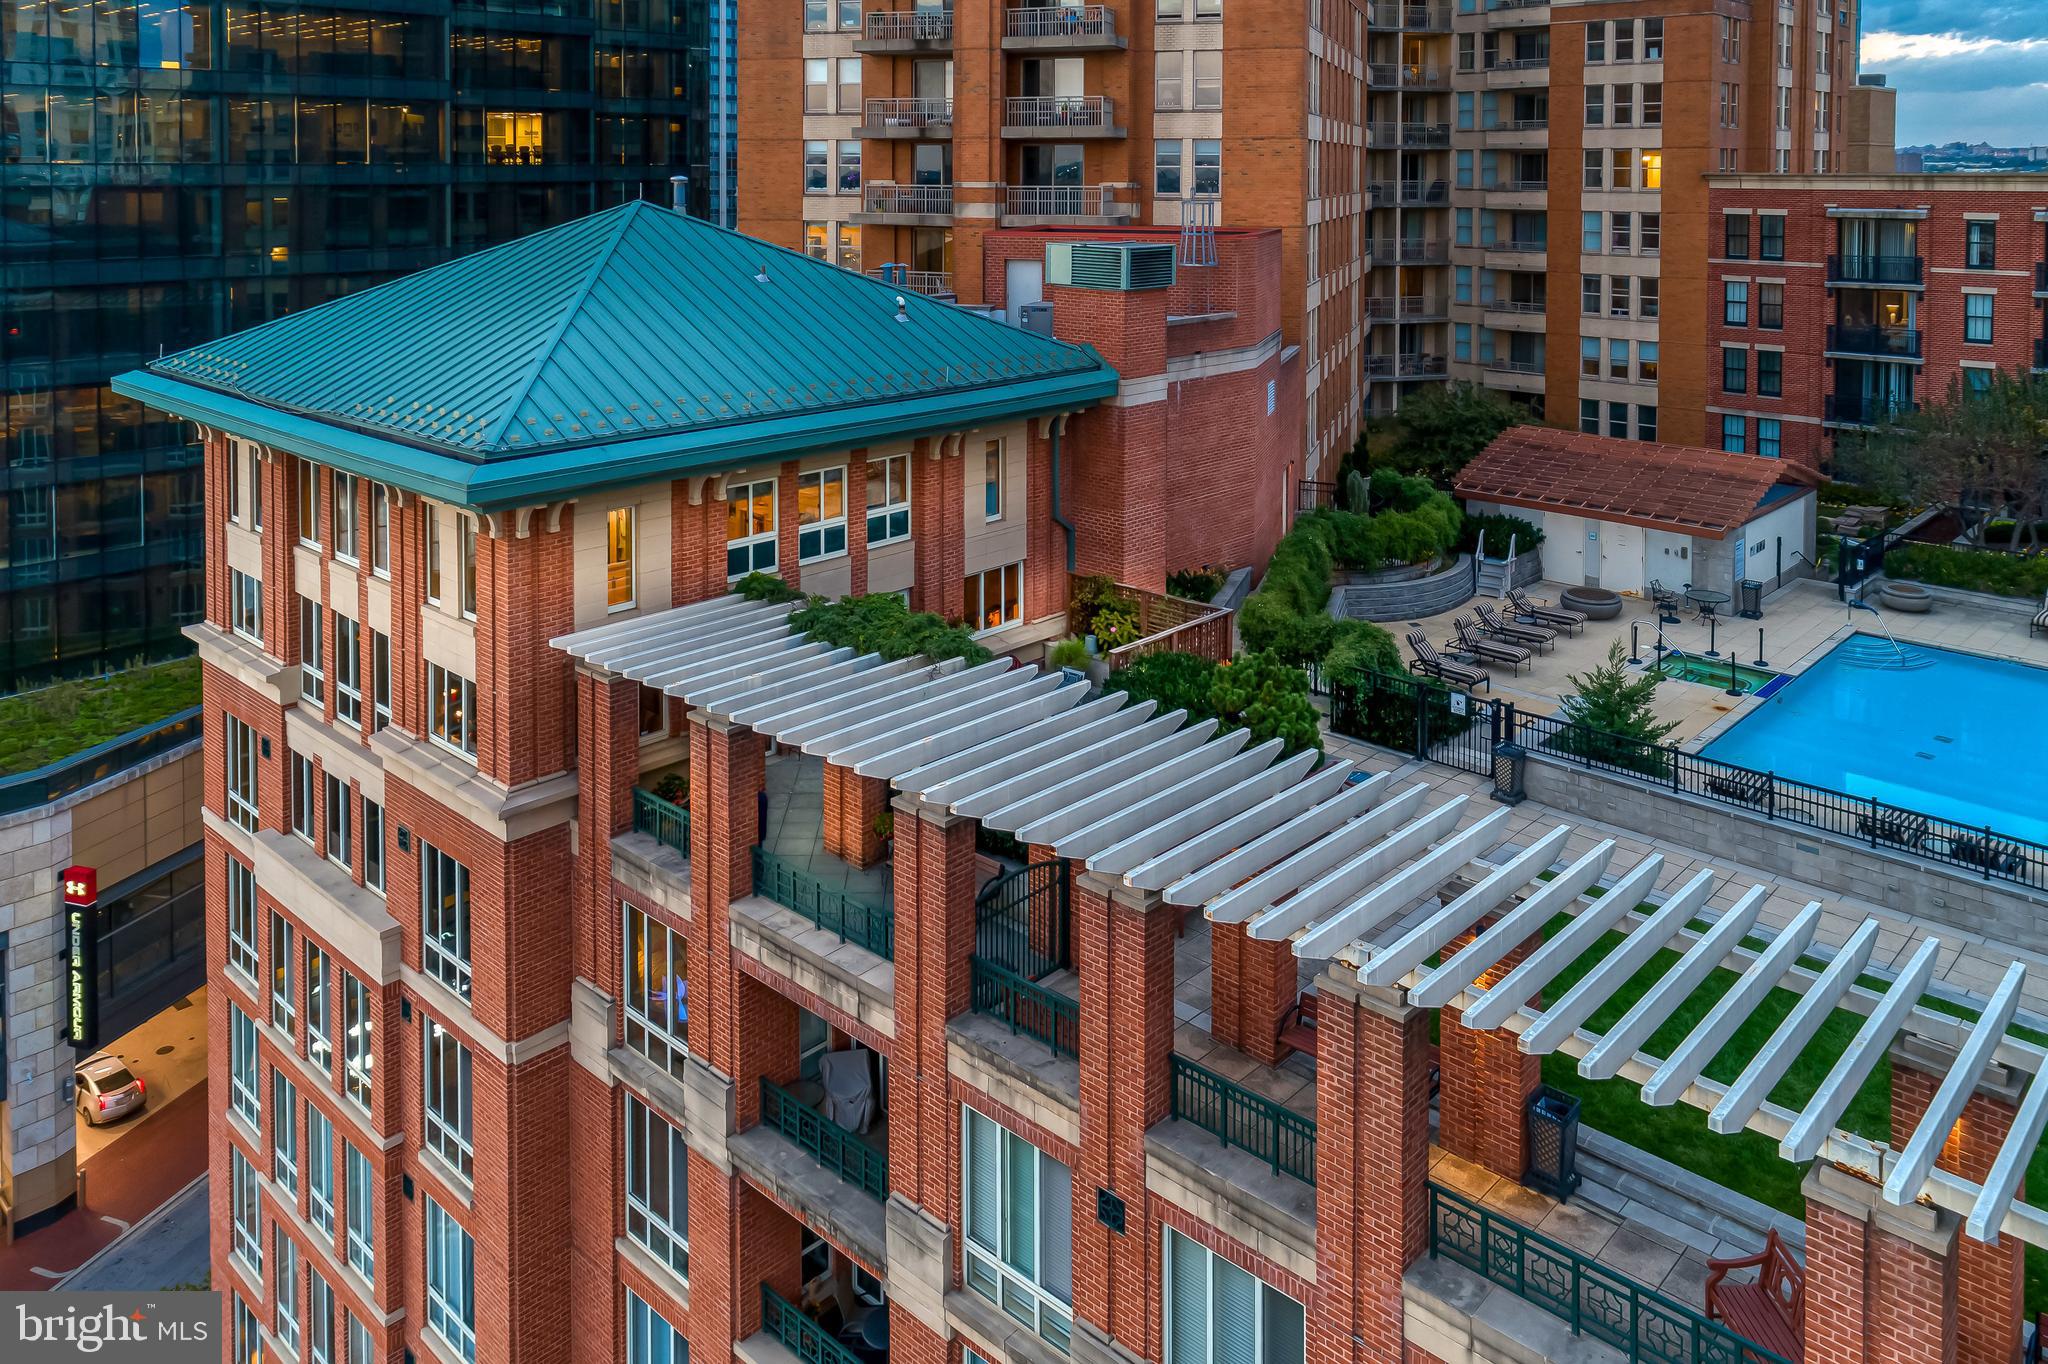
Exquisite 4500 SF+ light filled, waterfront condo with two large, lush, private garden terraces (totaling 1500 SF) in the prestigious Spinnaker Bay in Harbor East. A truly one-of-a-kind custom designed two-story home featuring 3 bedrooms - each with en-suite bathroom - that shows like a single family home in the sky.  Spacious Primary suite boasts a separate den and his and her baths with separate walk-in closets and dressing rooms. This unique property offers complete privacy, including a keyed elevator with direct access to the condo, yet it's located on the pool and amenities level of the building. Spectacular city skyline and Inner Harbor views from every room. The finest quality and craftsmanship are evident throughout. The property comes complete with 3 parking spaces.
#MDBA2038276

BALTIMORE

717 PRESIDENT STREET PH 801

3 Beds

3 Baths

6,631 Sq.Ft.

$1,950,000

MLS#: MDBA2038276
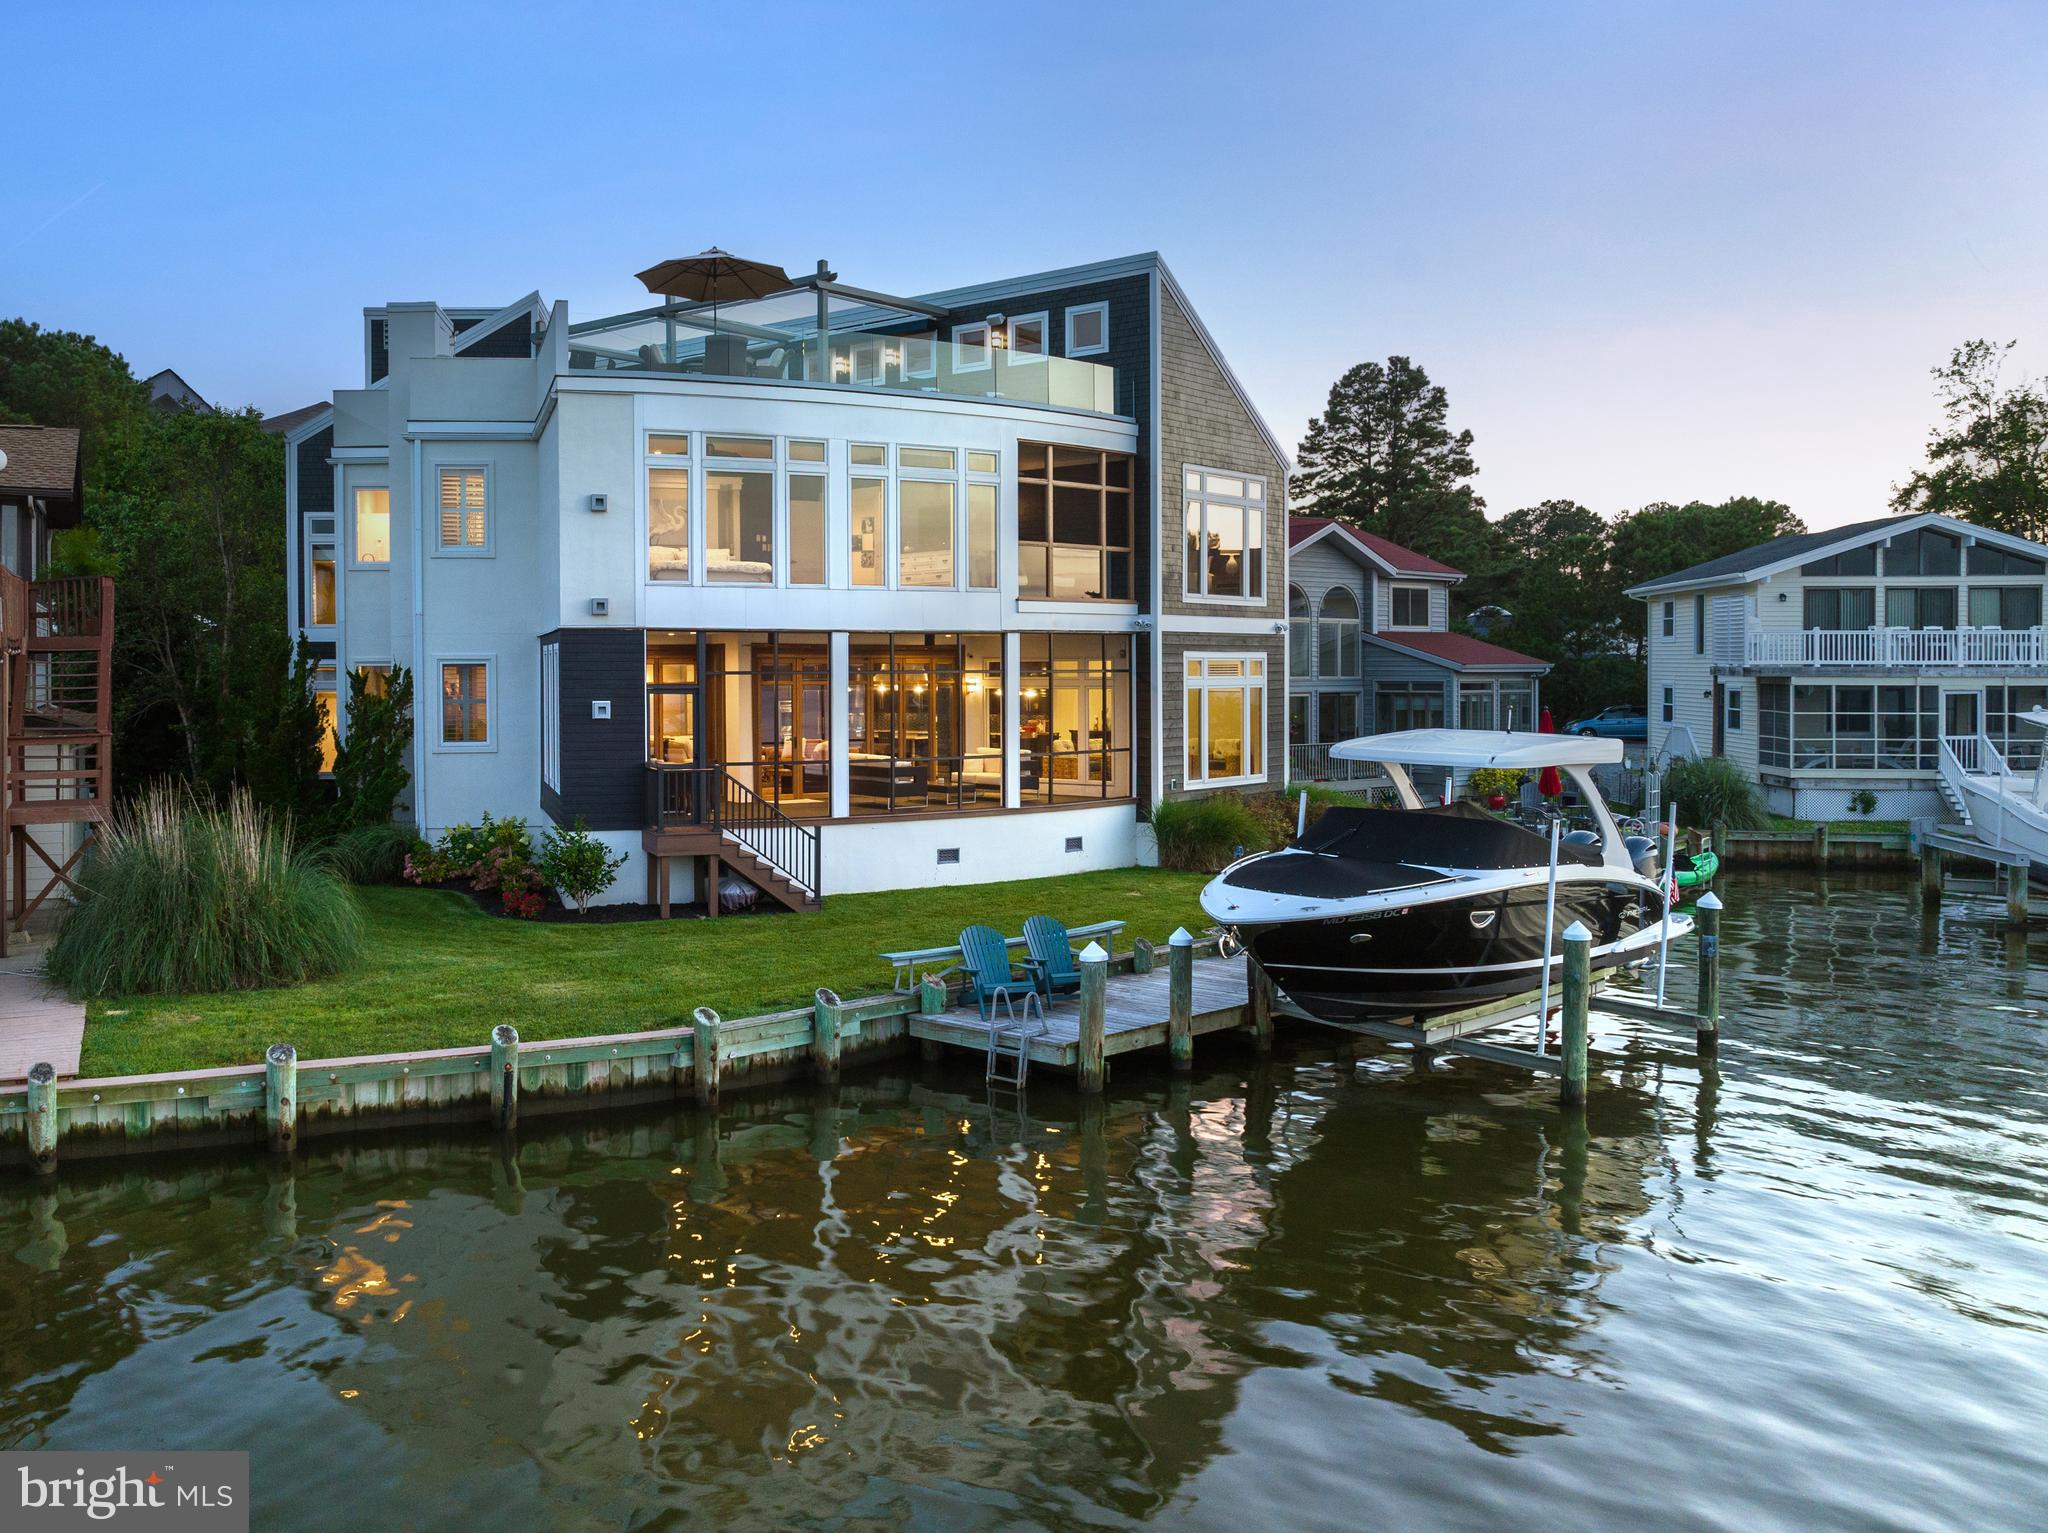
This absolutely drop dead gorgeous architectural masterpiece sits directly on the St Martins River giving way to sweeping views Eastward towards the Bay and Ocean City Skyline.  Custom built in 2010 this 4 bedroom 3 1/2 bath home offers Luxury Appointments and Features that will please the most discerning Buyer. From moment you enter the grand entry your breath will be taken away with the spectacular water views as well as the unparalleled design features of this magnificent home. The Main Level features a large living area with an inviting gas fireplace and custom retractable Big Screen TV opening into a gourmet kitchen and dining area. Top End Appliances, Custom Cabinetry, Beautiful Tops and Backsplashes ice the cake ! A Large screened in Waterfront Porch/Living Area traverses the house and features a NaNa Wall System. The main level is complete with an Office Area/Wet Bar/Butlers Pantry/Half Bath and Sauna. This 3 story home includes an Elevator for everyone's convenience ! The Second Floor has an inviting sitting area at the landing, A Full Size Laundry Room with Utility Sink, 2 Large Guest Rooms with a Jack n Jill Bath with Pocket Doors. As you go down the Gallery Hallway towards the East Facing end of the house you are greeted with a wonderful private screened porch for those intimate sunrises. To the Left and to the Right are 2 magnificent direct waterfront Primary Suites with walk in closets and exquisite custom bathrooms with huge walk in showers featuring body jets etc. The 3rd Floor has an interior Landing and storage room.  As you walk out onto the rooftop Shangri-La You and Your Guests will be entertained in first class style with 2 large sitting areas with retractable awnings, a Bar, Hot Tub, Sunning Deck Area with Glass Panels on the front offering unobstructed views of the water and OC Skyline. Outside, a wonderful front yard flows straight out to your Dock and 15K Lift all uniquely protected by a natural barrier island of grass. A huge storage room is accessible from outside or inside the house for water toys etc. Wonderful enclosed Outdoor Shower is perfect for cleaning up after a day on the water. This home has so many custom features and benefits that a list will be provided to potential buyers. 2 Geothermal Units, Natural Gas etc. This 4565 Sq Ft Home is a Must See Property if you are looking for the Best of the Best !!
#MDWO2015114

BERLIN

169 TEAL CIRCLE

4 Beds

3 Baths

4,565 Sq.Ft.

$1,950,000

MLS#: MDWO2015114
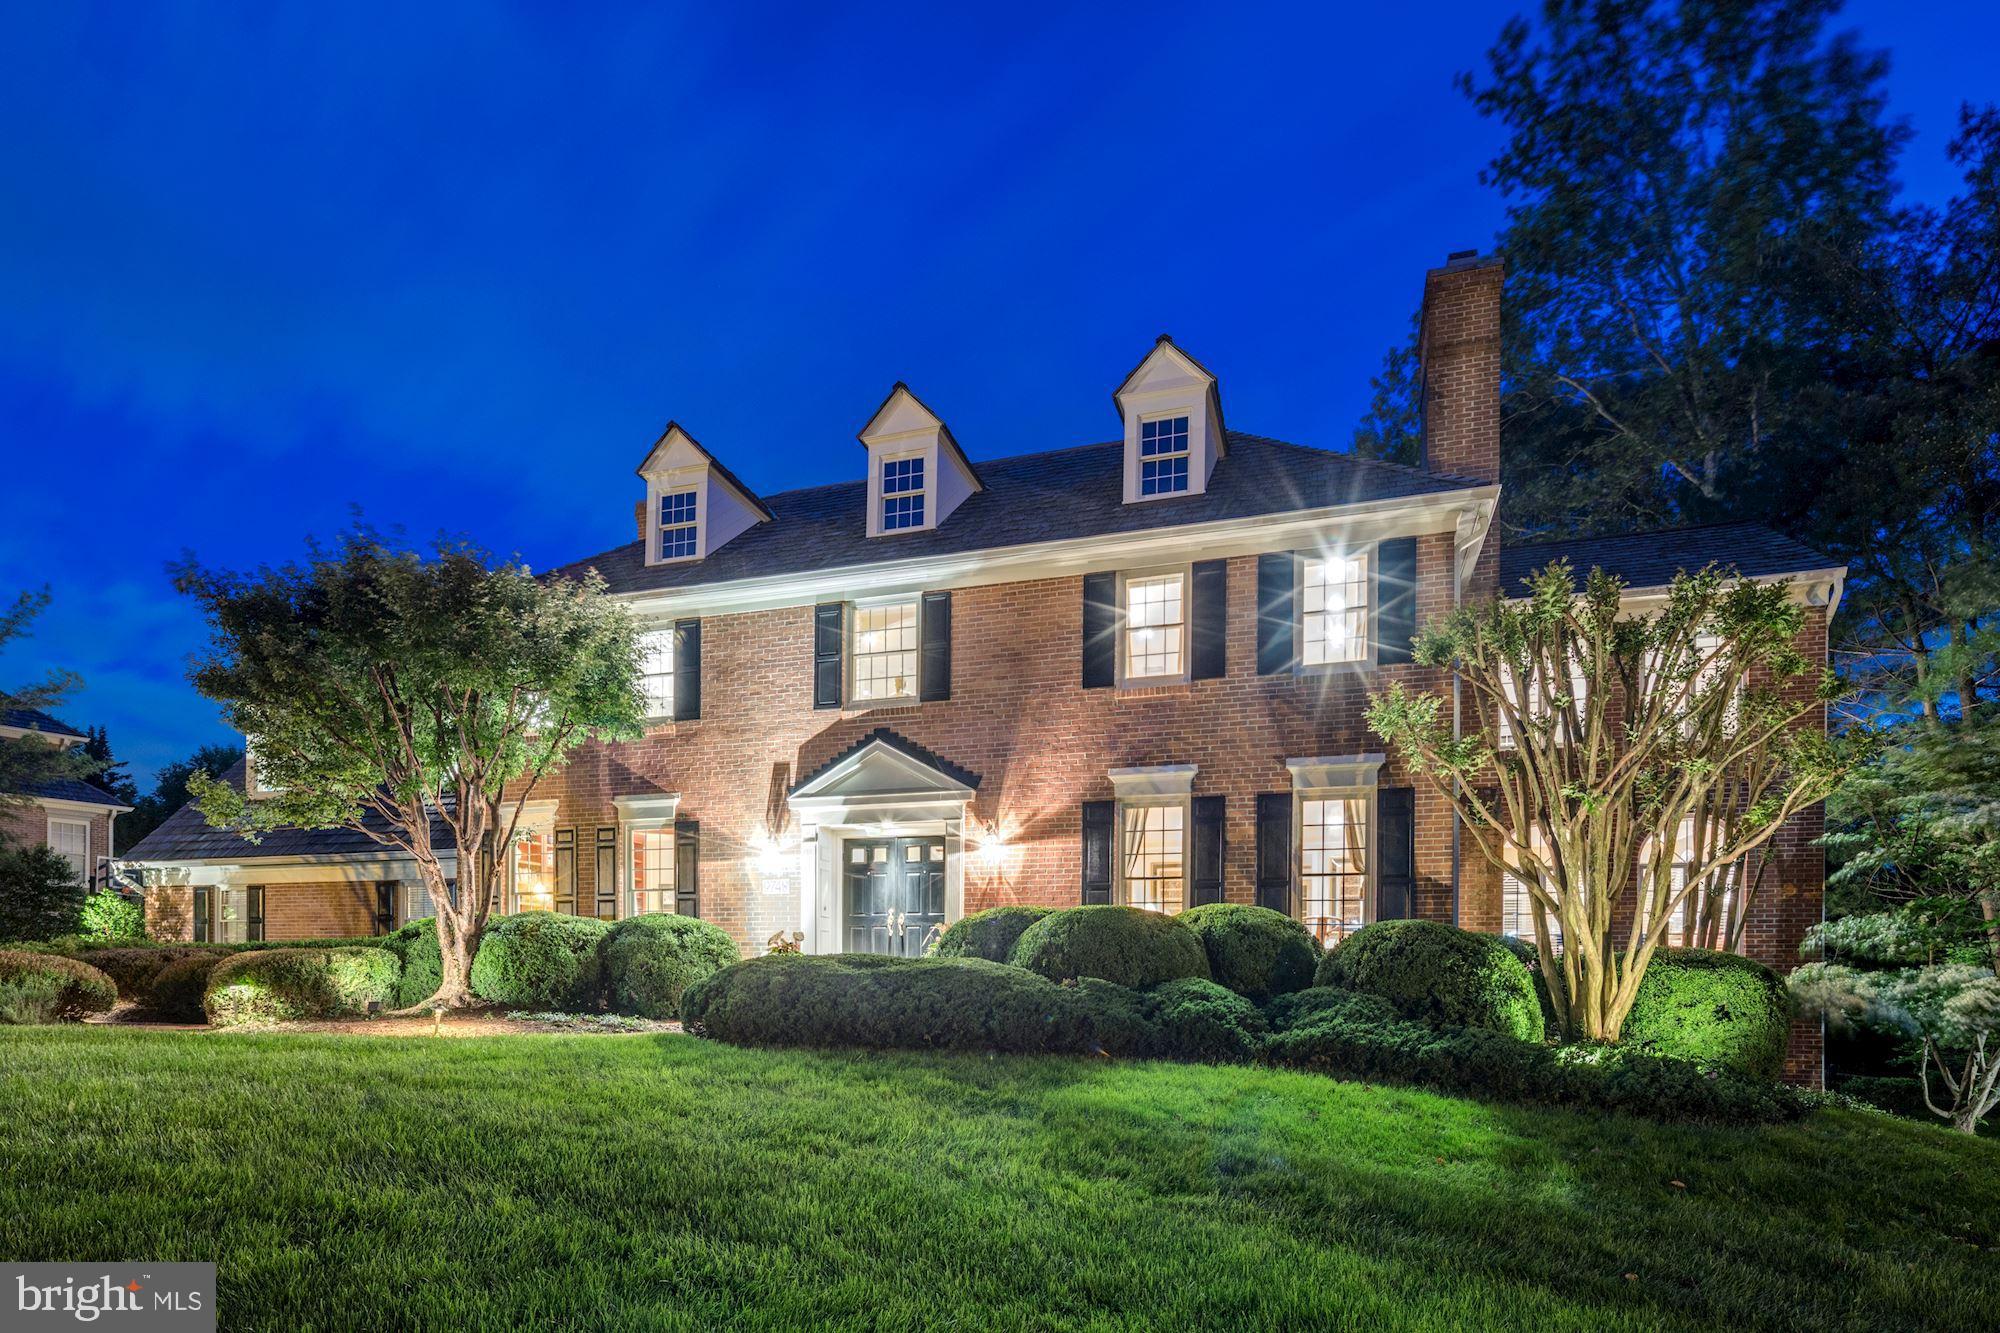
Extraordinary turn-key brick colonial in the prestigious community of Avenel.   Meticulously updated throughout with attention to detail and lovingly maintained, this stunning residence offers an open floor plan, sun filled rooms, addition by BOWA, 3 finished levels, and a private rear yard with mature landscaping, pool and large Ipe deck.  The Main level features a 2-story foyer, formal living room with fireplace, sunroom, gourmet-eat in kitchen with granite countertops & kitchen island, breakfast area, formal dining room, Family room with stone fireplace, library/office, 2 powder rooms, and a mud room.  Hardwood floors throughout the entire main level.   The second floor featuring a large Master Suite with hardwood floors offers a walk in closet, office/sitting room, and large master bathroom with dual vanities, separate shower & tub.   The second level is completed by 3 additional bedrooms, 2 full baths, laundry room, and storage.   The walk-out lower level features a large recreation room with hardwood floors & stone fireplace, ample entertaining area for both a pool table & ping pong table, a wet bar, two additional bedrooms, and one full bath, and additional storage.  The rear yard is a true private oasis with large pool featuring cascading fountains, mature plantings, lawn, flagstone patio, and an Ipe deck that runs almost the full length of the rear of the residence.  There are 3 garage ports that offer parking for 2 large vehicles and 1 compact vehicle.  An unbuildable lot to the right offers additional buffer for more privacy.
#MDMC659790

POTOMAC

9748 AVENEL FARM DRIVE

6 Beds

4 Baths

6,109 Sq.Ft.

$1,950,000

MLS#: MDMC659790
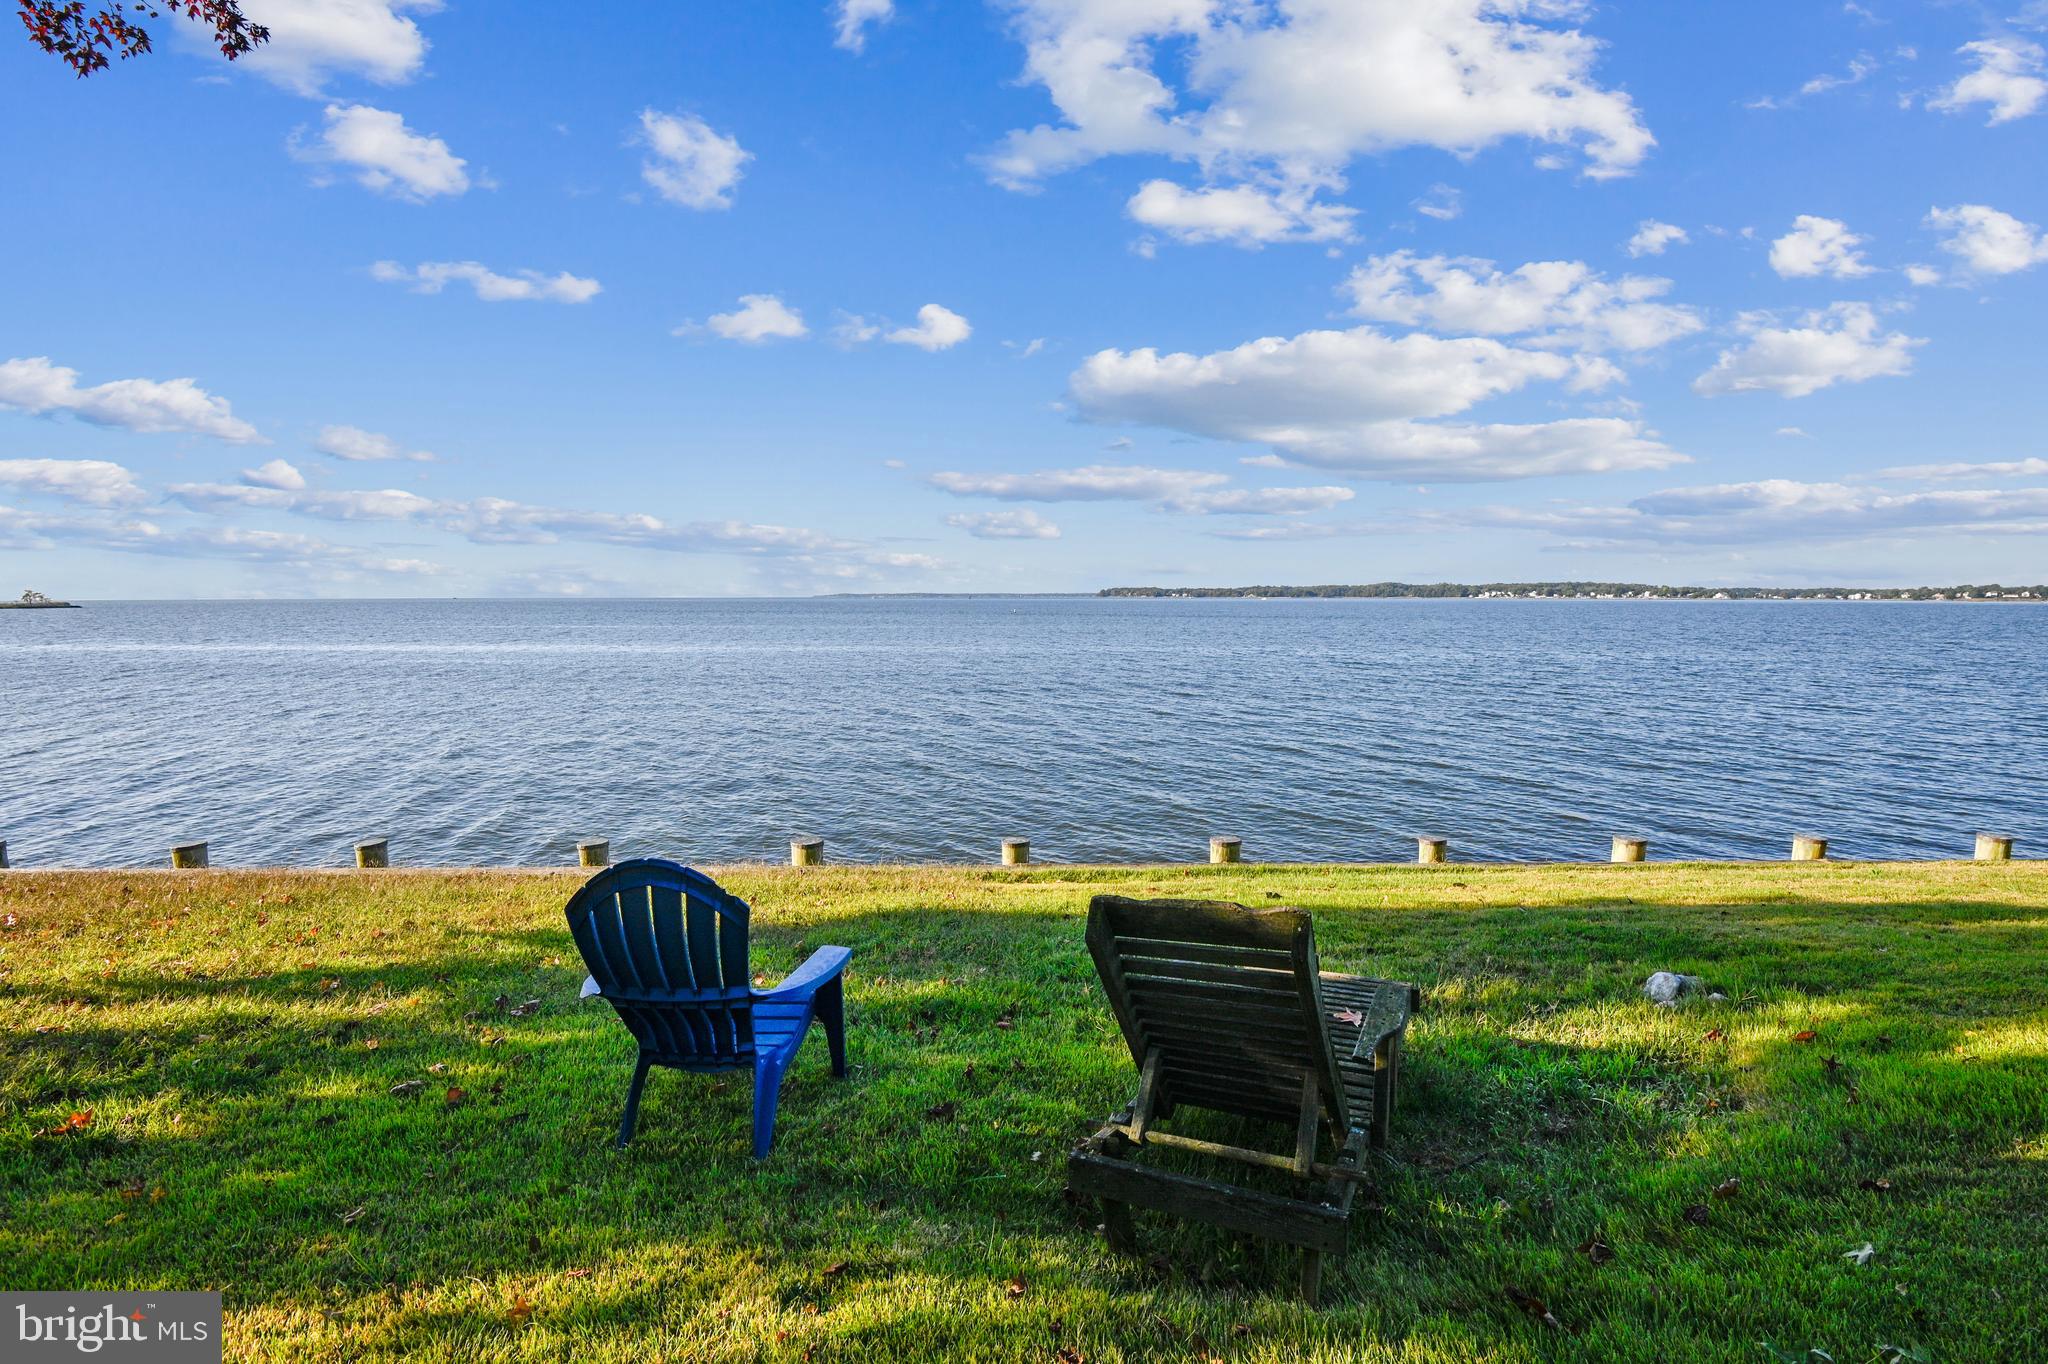
Oakwood Manor (circa 1890) boasts an unparalleled panoramic view of the Chesapeake Bay from its Southwest orientation perfectly situated on the Thomas Point Peninsula. The existing 6 bedroom, 4 bath home encompasses 3,900 sq. ft. and is being sold in its "As - Is" condition. The gracious front lawn provides a park like setting with a gentle slope to the water's edge. Located at the mouth of the South River, this unique property is just shy of 1 acre. It provides the unusual opportunity to own and experience 148' of riparian water frontage giving residents unspoiled access to breathtaking sunrises, sunsets and a truly incredible breeze. This unique area is also home to some remarkable seasonal water birds...osprey, ducks, geese, visiting swans in the Winter and an occasional bald eagle. The timber bulkhead supported with stone rip-rap is in very good condition and requires no repairs. The report from a marine contractor indicates that a new private pier could be allowed up to 300 linear feet. According to a feasibility study conducted by a local, well known architectural firm, the existing home could be replaced with a new 4 level home, slightly closer to the water's edge, which would accommodate a 3 car garage and a 15' x 40' inground lap pool. Just down the street is the scenic, gated Thomas Point Park with its magnificent water front vistas and beautiful natural habitat located on the eastern most point of the Annapolis Neck Peninsula. Convenient to Washington D.C., Baltimore and the Eastern Shore, Oakwood Manor is less than 30 miles to BWI International Airport.
#MDAA2048860

ANNAPOLIS

3736 THOMAS POINT ROAD

None Beds

None Baths

0.99 acres

$1,950,000

MLS#: MDAA2048860
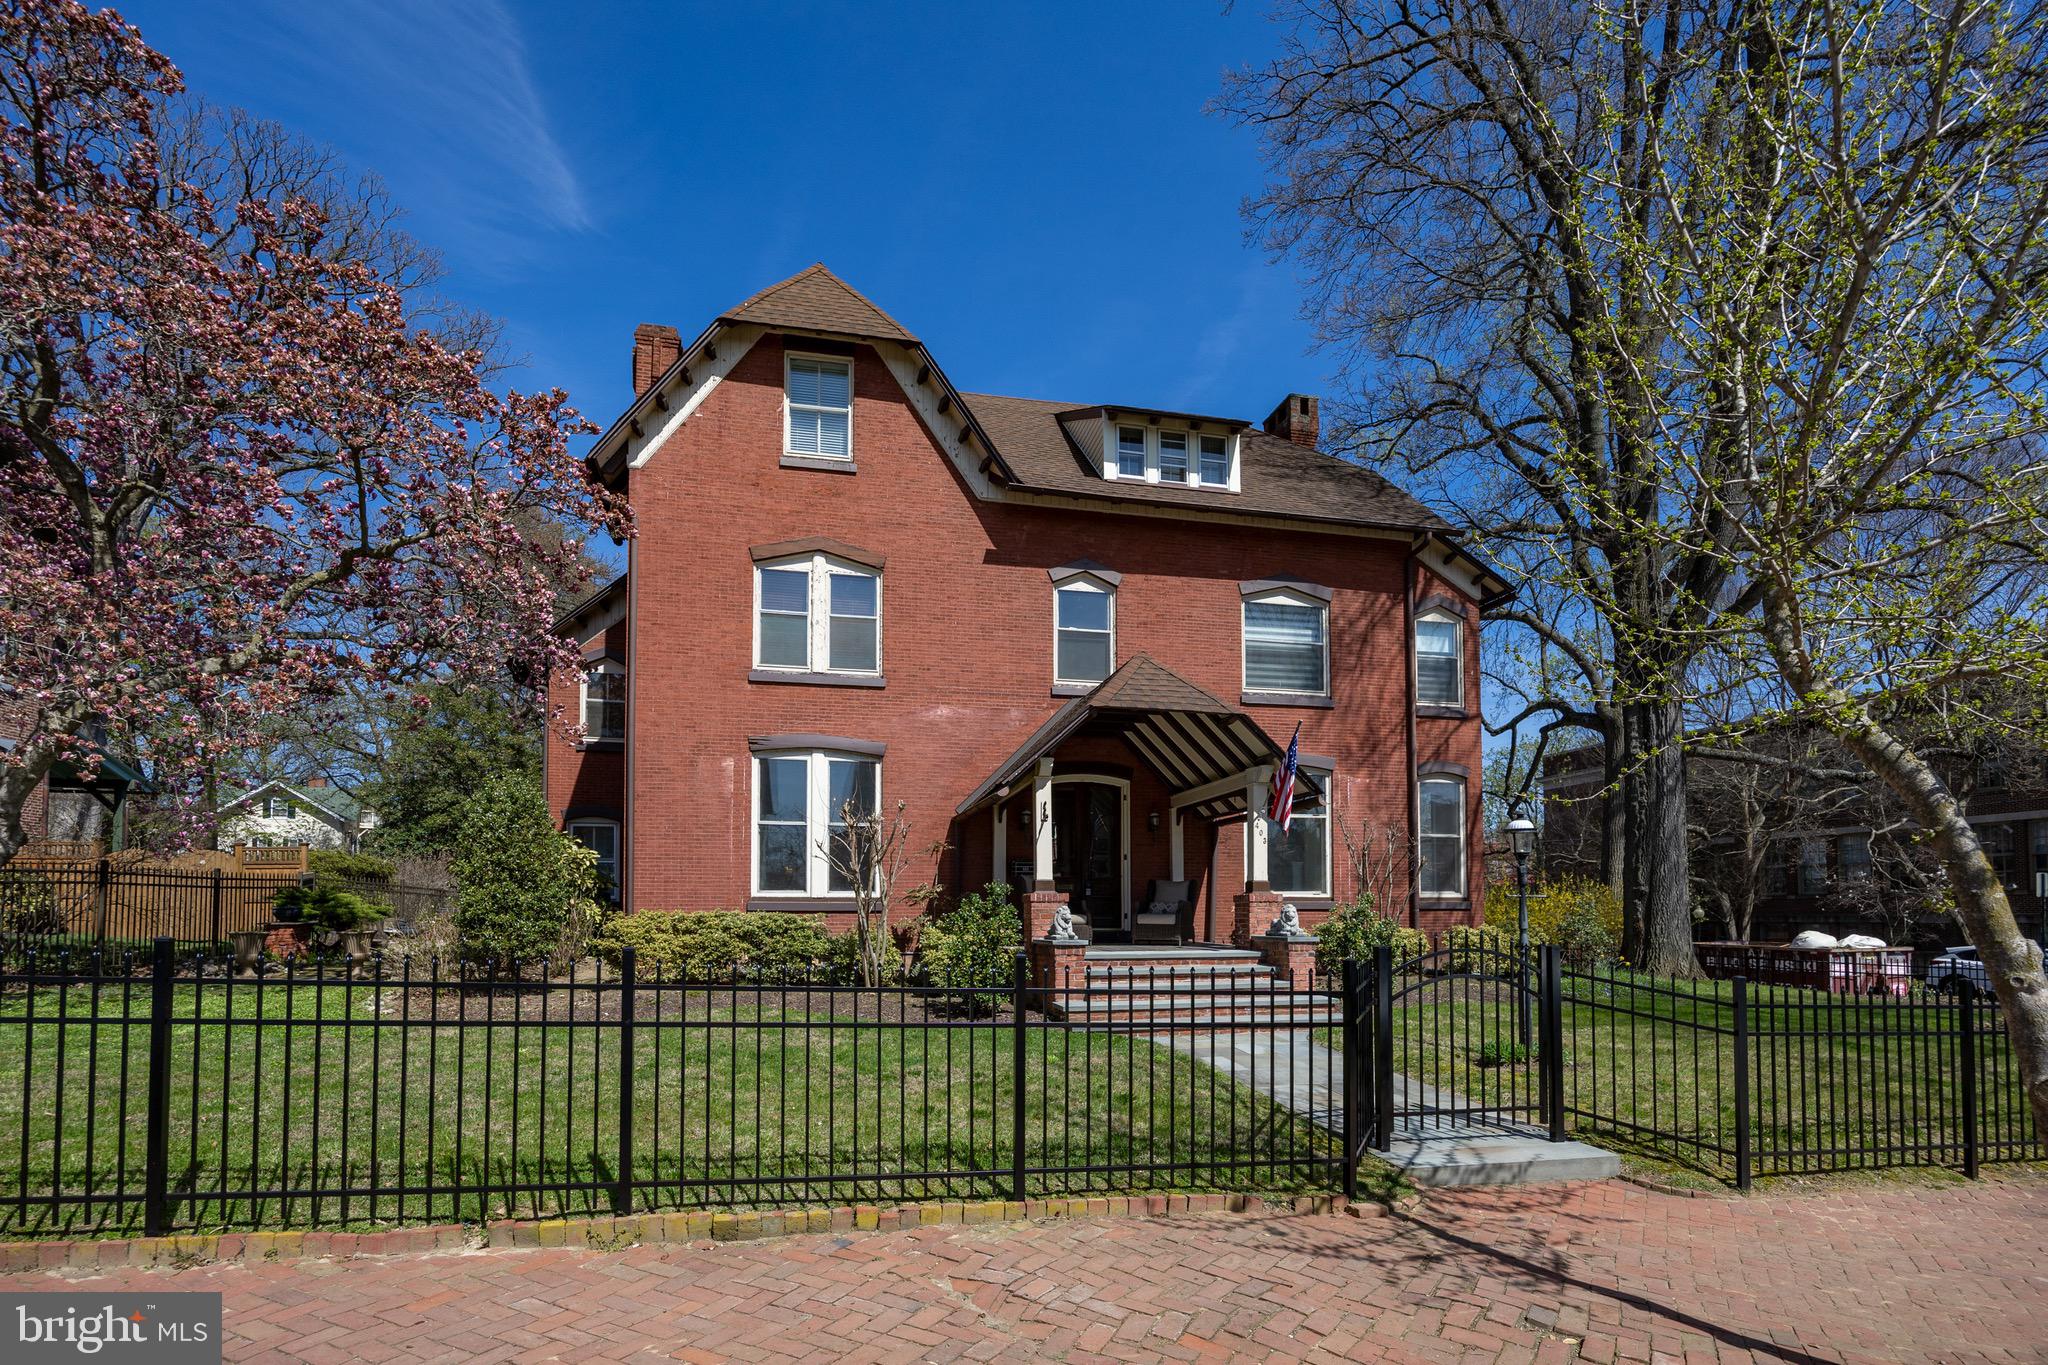
Stunning Victorian in the heart of West Chester Borough — The former Residence of Anna Darlington and The Brinton Family, where old‑world charm meets modern luxury. This gracious 6‑bedroom, 2 full / 2 half‑bath home showcases vaulted ceilings, large period windows, crown moldings, wainscoting, chandeliers, arched openings and wide stairwells alongside a thoughtfully designed contemporary addition.
The gourmet custom Hazley Bros.  kitchen and great room are a showpiece: a large granite island, a sea of custom soft‑close cabinetry with LED lighting, Sub‑Zero refrigerator, Bosch range and oven, custom freezer drawers, warming drawer, and a built‑in bar with granite counters, bottle refrigerator, ice machine, bottle and glass storage with LED backlighting. The family room soars with high vaulted ceilings, skylights, ceiling fan and a wood  fireplace — an ideal blend of light, warmth, and luxury.
Formal living and dining rooms capture the home’s period elegance; bedrooms are generously proportioned. The property includes a detached two‑car garage with finished space above — perfect for a home office, gym area or rental apartment — plus an off‑street private driveway. Outside, enjoy a fully fenced backyard with stone patio for entertaining, room for gardening, and a large fully covered front porch,  Practical extras: full unfinished walkout basement with workshop and abundant storage, excellent potential to finish additional living space. Experience historic Borough character with Modern conveniences just moments from many fine restaurants like Pietros' Prime, Limoncello, and Avalon. Experience all the boutique shops on Market and Gay St. A short walk to the West Chester Country Club, Grower's Market,  many coffee shops and Public Transit.  This is the height of West Chester Boro living! Schedule your tour today!
#PACT2121294

WEST CHESTER

403 N CHURCH STREET

6 Beds

2 Baths

3,816 Sq.Ft.

$1,950,000

MLS#: PACT2121294
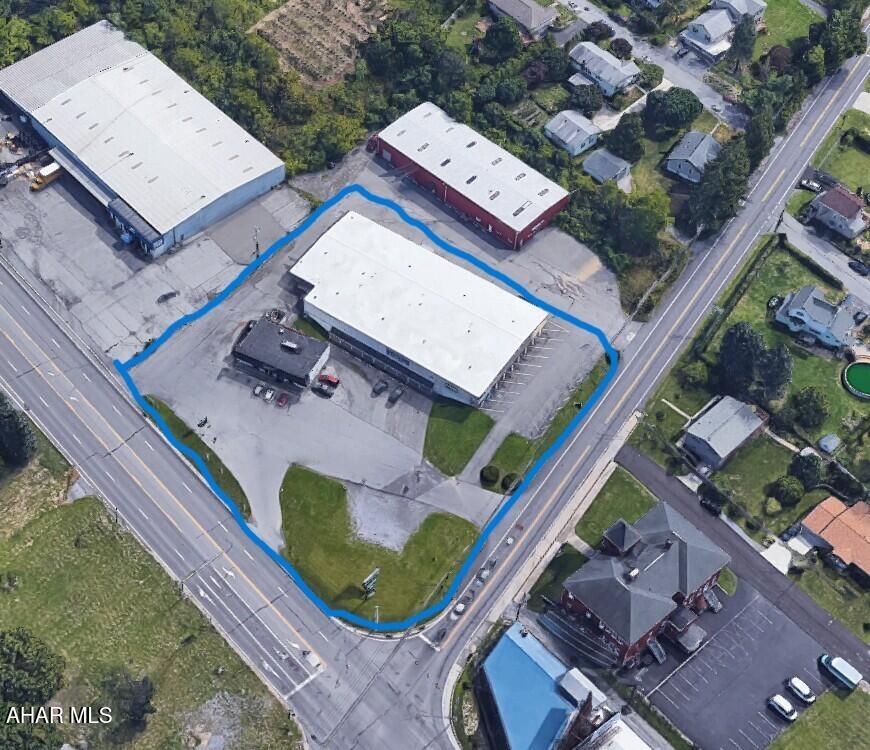
Corner commercial property featuring two well-maintained buildings in a high-visibility location with excellent road frontage and easy access. The property includes a successful Subway restaurant as an established tenant, providing steady traffic and income potential. Ample parking, strong exposure, and flexible commercial space make this an ideal investment or owner-user opportunity. Positioned on a prominent corner lot with strong daily traffic counts, this property offers excellent potential for retail, office, or mixed commercial use. Lower level is 50% remodeled. Main building includes a nice move in ready office space.
#79377

Altoona

301-19 E Pleasant Valley Boulevard

None Beds

None Baths

18,430 Sq.Ft.

$1,950,000

MLS#: 79377
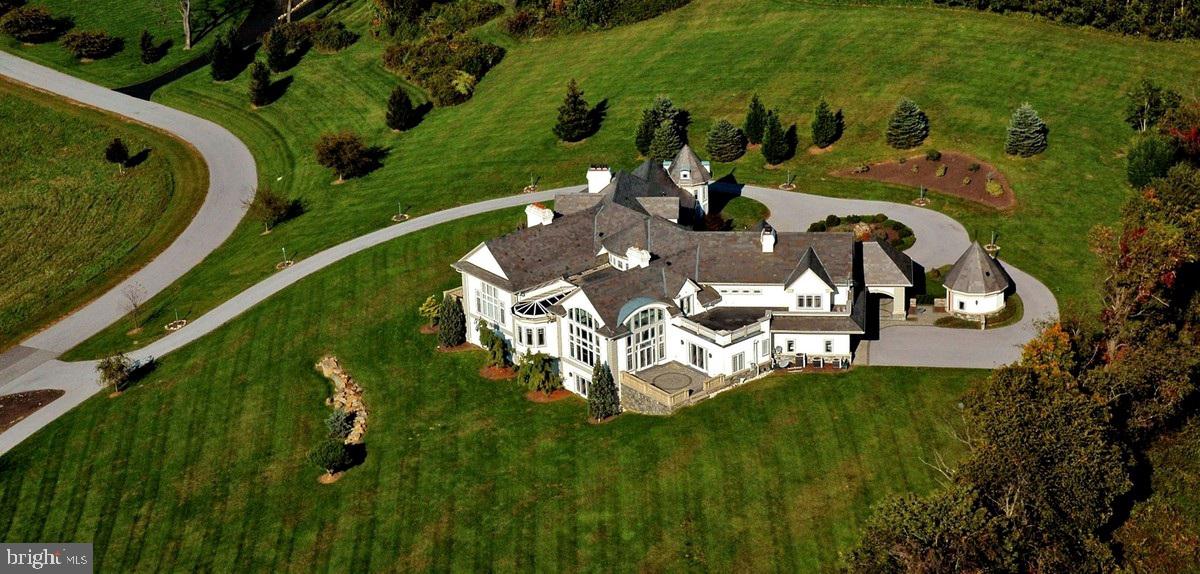
We have reduced the price again.  This will give you additional funds to make all the custom renovations you desire.  This will require approval of the second mortgage lender, but we are advised that should not be difficult.   

This home is in the gated Sussex community, the most prestigious and exclusive community in the West Chester area.  This property comes with lots 12, 13 and 14 (see Photos).  This was the original home in the Sussex community.  When built, cost was not an issue. The trim in this house is something to be seen.  The house has Deep coffered ceilings, very large crown molding and baseboards deep and large enough to hold the electric outlets.  There is a private bar on the first floor.  The lower level was improved with another bar, kitchen, theatre, conference room, laundry, exercise area and private offices.

 The extra bedroom and bath on the first floor were damaged by fire and are framed and ready for new life.  There is some damage to the outside near this room.  Some windows are in need of replacement.  This house will need some work to restore it to its former glory, but it will be worth it.  The owner selected this lot for his home because of the spectacular  views from most of the windows.

This is an estate sale so there will be no Seller's disclosure.  We invite full inspections.
. 
The HOA fee is $2,000/yr PER LOT, there are 3 lots, each of which is a building lot.
#PACT2103812

WEST CHESTER

1342 CAROLANNES WAY

5 Beds

5 Baths

9,002 Sq.Ft.

$1,950,000

MLS#: PACT2103812
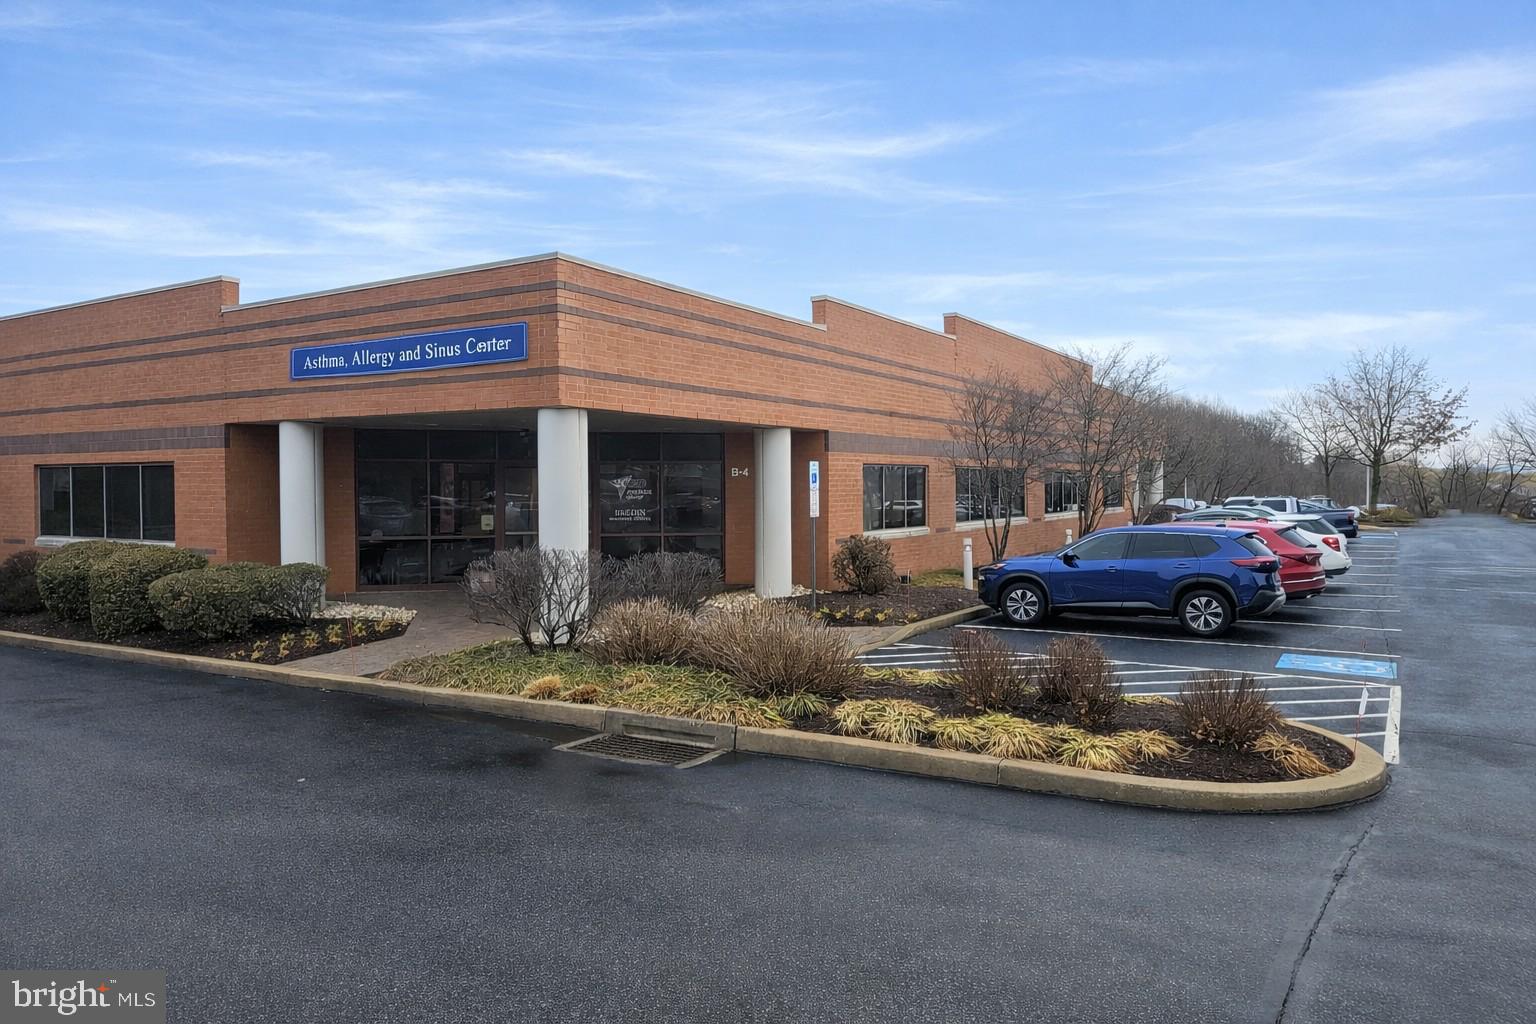
Flex / Office Space West Chester
• I-2-R Zoning - Wide Use Range
• User Buyer or Investor Buyer
• Perfect Medical or Professional Space
• 10,000 SF Total - Easily Demised
• 18' Ceilings
• 2 of 4 HVAC Systems New
• Easy Access to Rt 202
• Large Parking Lot
• Prominent Signage
• In-Place Income of 8% Cap Rate
• 7,500 SF through 10-31-26
• 2,500 SF through 12-1-27
#PACT2119854

WEST CHESTER

1065 ANDREW DRIVE UNITS 2 & 4

None Beds

None Baths

10,000 Sq.Ft.

$1,950,000

MLS#: PACT2119854

1 ... 551 552 553 554 555 ... 666
* Listings identified with the FMLS IDX logo come from FMLS and are held by brokerage firms other than the owner of this website. The listing brokerage is identified in any listing details. Information is deemed reliable but is not guaranteed. If you believe any FMLS listing contains material that infringes your copyrighted work please click here to review our DMCA policy and learn how to submit a takedown request. © 2024. First Multiple Listing Service, Inc.
 - property

Send a message

Message successfully sent.

Your message

What is 3 + 4 ?

Reason for contacting?

I agree to receive email communication and understand I can unsubscribe at any time.

I agree to be contacted by Charis Realty Group via call, email, and text for real estate services. To opt out, you can reply 'stop' at any time or reply 'help' for assistance. You can also click the unsubscribe link in the emails. Message and data rates may apply. Message frequency may vary. Privacy Policy

Sign Out

Virtual Assistant

Would you like to take the next step with this property? We can help you schedule a showing or virtual tour, or send you more details.

Yes, I would like more information.

Thank You for Your Reply, One of Our Agents will contact you as soon as possible

No, maybe later.

Thank you, you can always contact me via email, phone number or through the contact form.

Realhub AI

Lucy - Your AI-Powered Realtor

Update Your Temporary Password

Personalize your search

Enter your email and we'll notify you immediately when new listings match what you're looking for.

or enter email address

Already have an account ? Login here

Continue your home search

I agree to receive communications and understand I can unsubscribe at any time.

I agree to be contacted by Charis Realty Group via call, email, and text for real estate services. To opt out, you can reply 'stop' at any time or reply 'help' for assistance. You can also click the unsubscribe link in the emails. Message and data rates may apply. Message frequency may vary. Privacy Policy

Already have an account ? Login here

We use cookies

We use cookies primarily for analytics to enhance your experience. By accepting, you agree to our use of these cookies. You can manage your preferences or learn more about our cookies policy.
