Properties

Browse or get in touch to schedule a walkthrough.

  • Nearby me
Price range

Popular Features

Community Features

Association

Property Features

Waterfront

View

Exterior Features

Interior Features

Style

10000 properties match your criteria

Updated 1 minute ago

E-Alert name
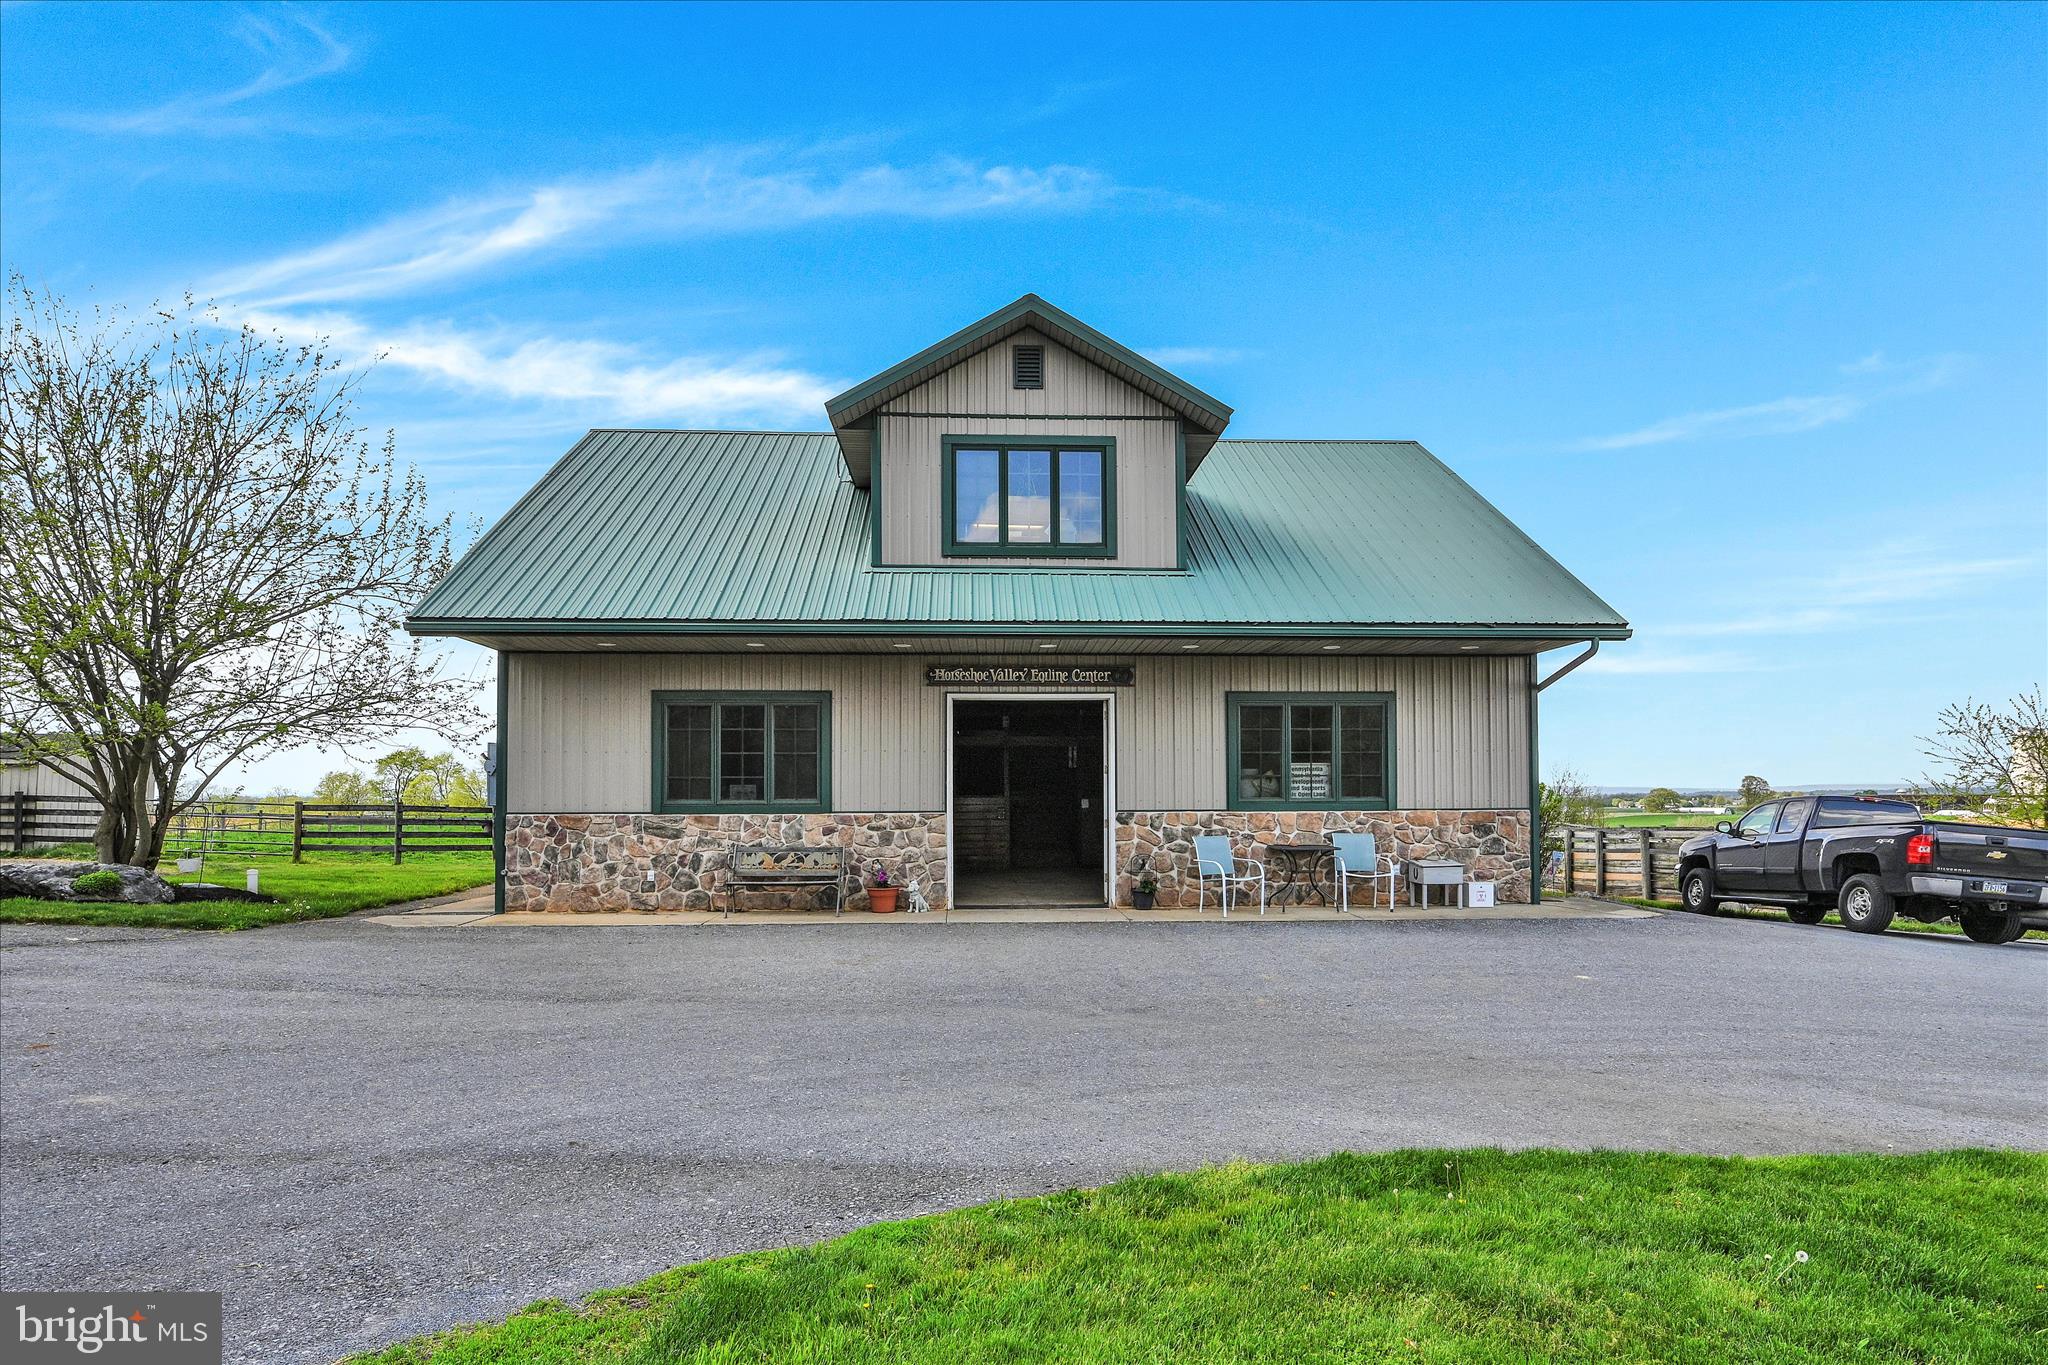
On-Site Public Auction Thursday, May 28, 2026 @12 Noon, Shown by appointment only. Buyer required $100,000 non-refundable deposit. Settlement within 60 days. Buyer pays the RE Transfer Tax. List price does not reflect the final sales price. ** *Outstanding 47 Acre Lebanon County Horse Farm w/Stream. Featuring an 18th-century 2-1/2 Sty Limestone Farmhouse. Main Floor boasts a Country Kitchen w/Oak Cabinets & Granite Counter Tops, Dining Area, Spacious Open-Concept LR w/Propane Stove, Sunroom, Updated Full Bath, Mudroom with Laundry, Exposed Beams, and Deep Window Sills, adding to its character. Upper Level features a Landing Area/Den, 3 Bedrooms, Beautiful Full Bath w/Double Vanity & Granite Counter Tops, Jetted Tub & Tile Shower, Third Floor has a landing area with 2 BRs & roughed-in plumbing for a future Bath. Basement has large Arch Cellar. 15x15 Log Spring House w/Wine Cellar, 30×36 3-Car Garage w/9'x9' & (2) 8'x9' Overhead Doors & Mechanics Pit attached to a 40x80 Bank Barn w/Stone Foundation, Tin Siding, Energy Saving Solar Panels and 10 Horse Stails on bottom floor. 36x50 Horse Barn w/9 Stalls, Wash Stall, Water & Electric. 40x50 2 Sty Clinic Horse Barn w/6 Stalls, Storage Room. Upper Level is a Finished Office & Full Bath AC & Heat. 2 Round Pens, Run-In Sheds include (6) 12x30 Pole Sheds w/4' Overhang, 12x24 Shed.
#PALN2025448

ANNVILLE

177 VALLEY LANE

5 Beds

2 Baths

3,528 Sq.Ft.

$1,900,000

MLS#: PALN2025448
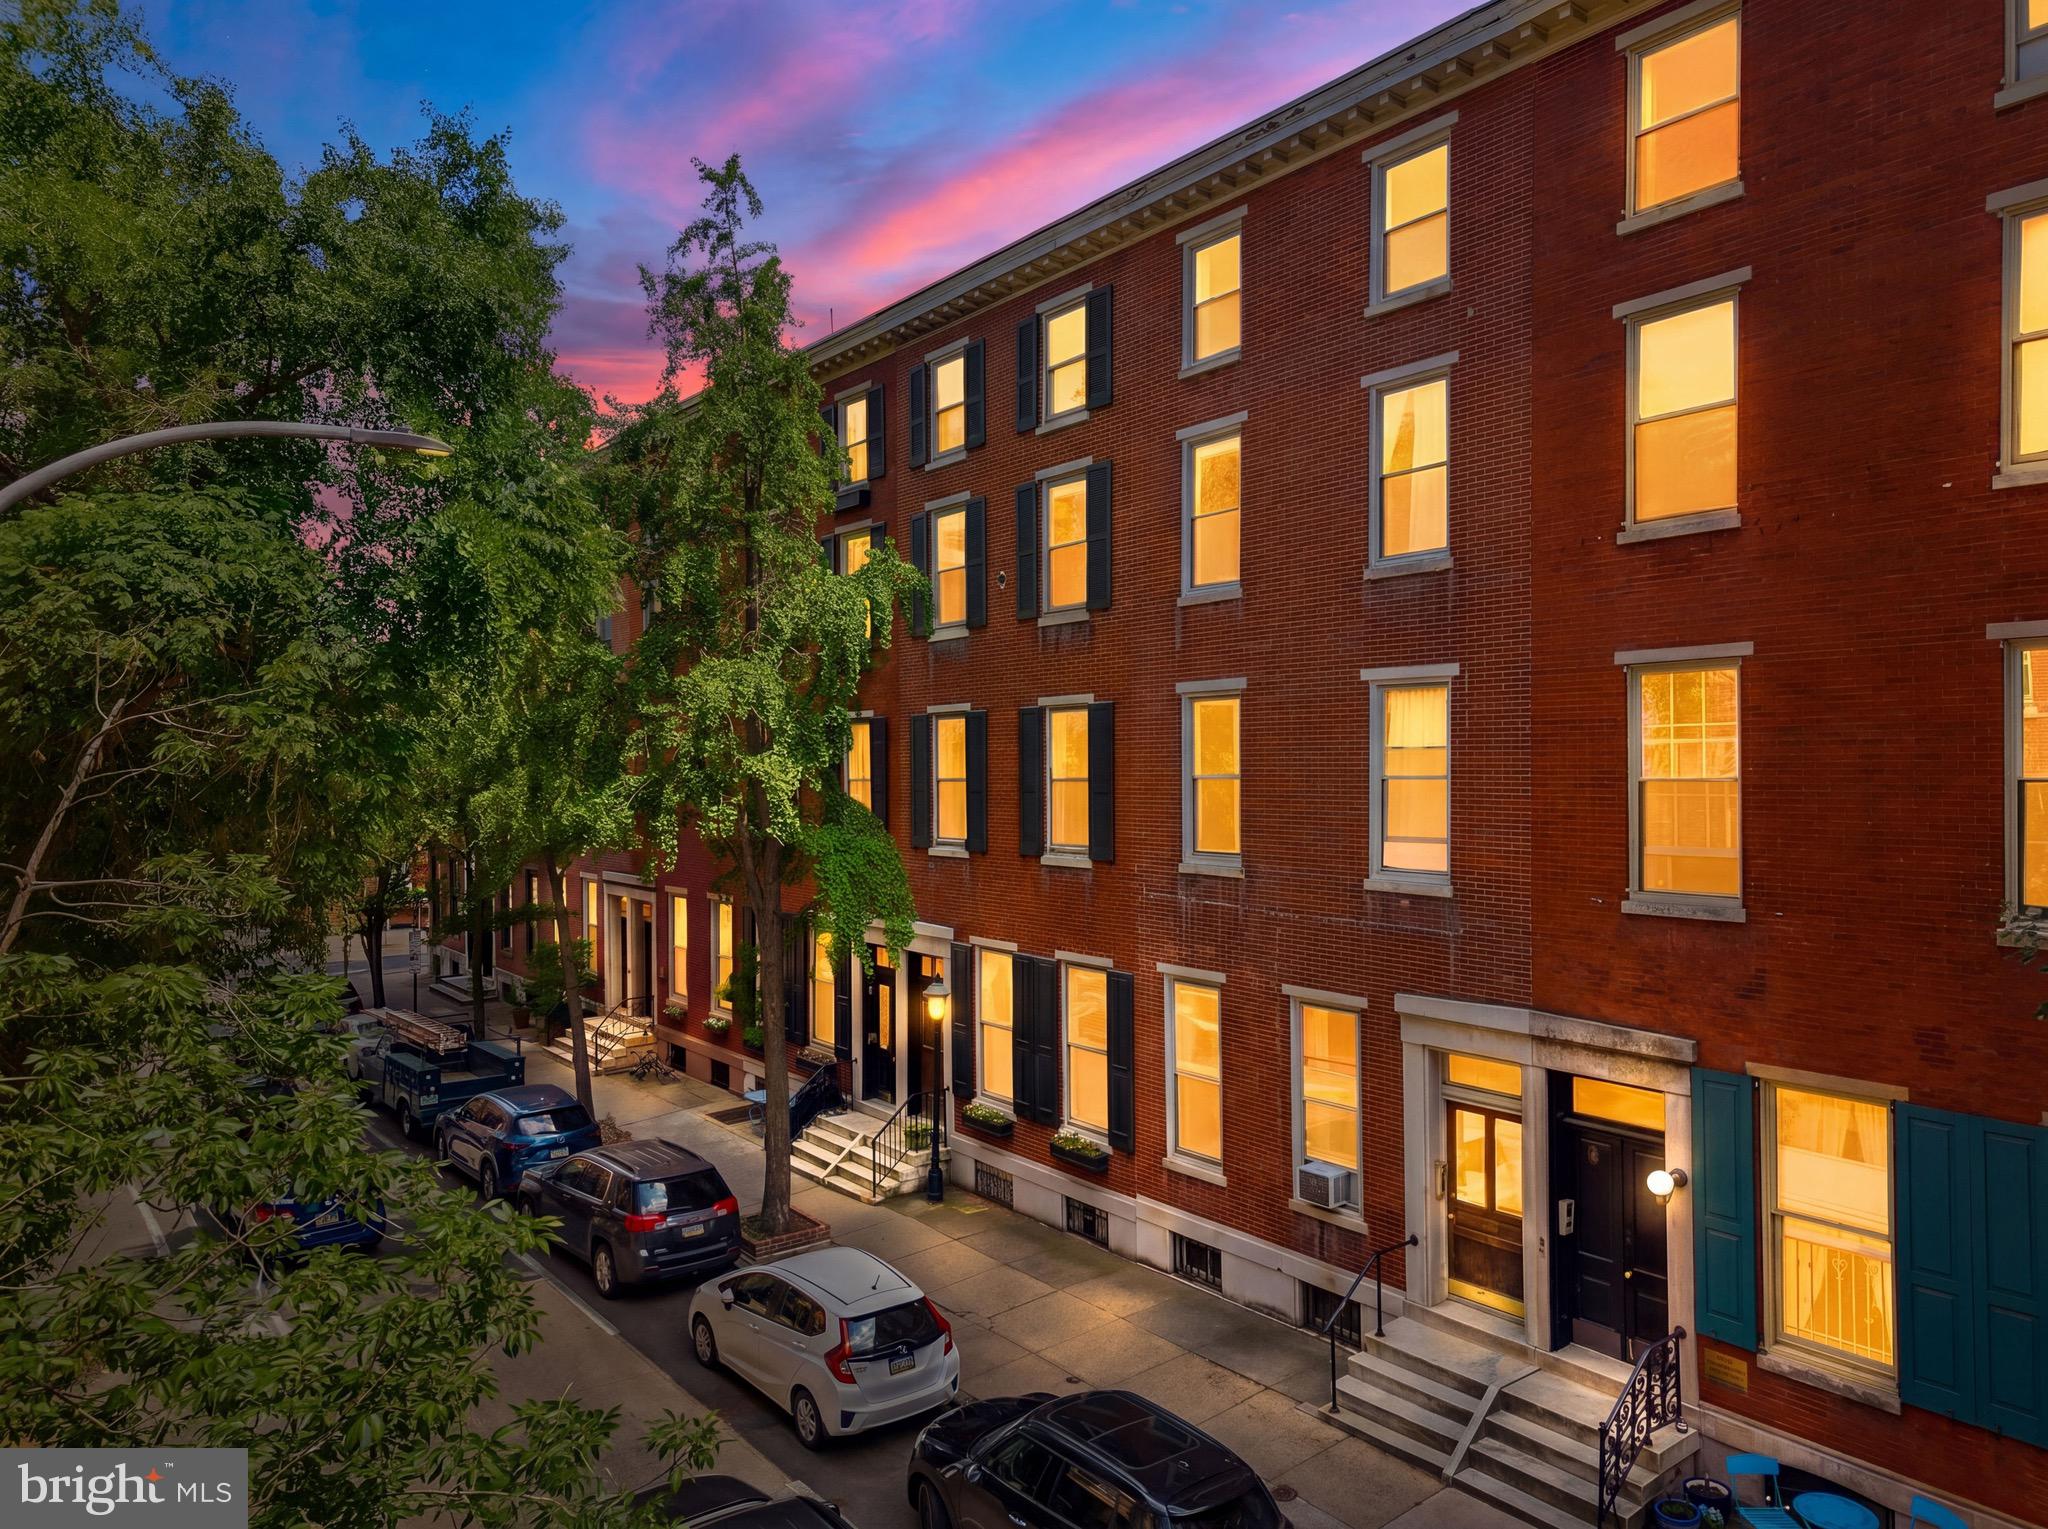
Nestled in the heart of Philadelphia's premier Rittenhouse Square neighborhood, 1712 Pine Street presents a rare, fully occupied multi-family asset primed for savvy investors. This stately 20-foot-wide property is a rental powerhouse boasting a 100% occupancy rate across its versatile collection of five charm-filled one-bedroom residences and two expansive two-bedroom layouts. Every unit is fully leased and showcases modernized kitchens, while tenants enjoy the added convenience of private basement storage lockers. Further elevating this Center City investment is the highly lucrative addition of dedicated two-car off-street parking. Location is paramount, and this address delivers unparalleled proximity to the sprawling campuses of UPenn and Drexel University, making it a natural magnet for graduate students and medical professionals. Residents will immerse themselves in a vibrant urban lifestyle, situated just a short stroll from the scenic lawns of Rittenhouse Square, artisanal cafes, high-end boutiques, and excellent transit links. Secure a premier piece of historic Philadelphia real estate that promises immediate cash flow and effortless tenant retention
#PAPH2626570

PHILADELPHIA

1712 PINE STREET

None Beds

None Baths

4,825 Sq.Ft.

$1,900,000

MLS#: PAPH2626570
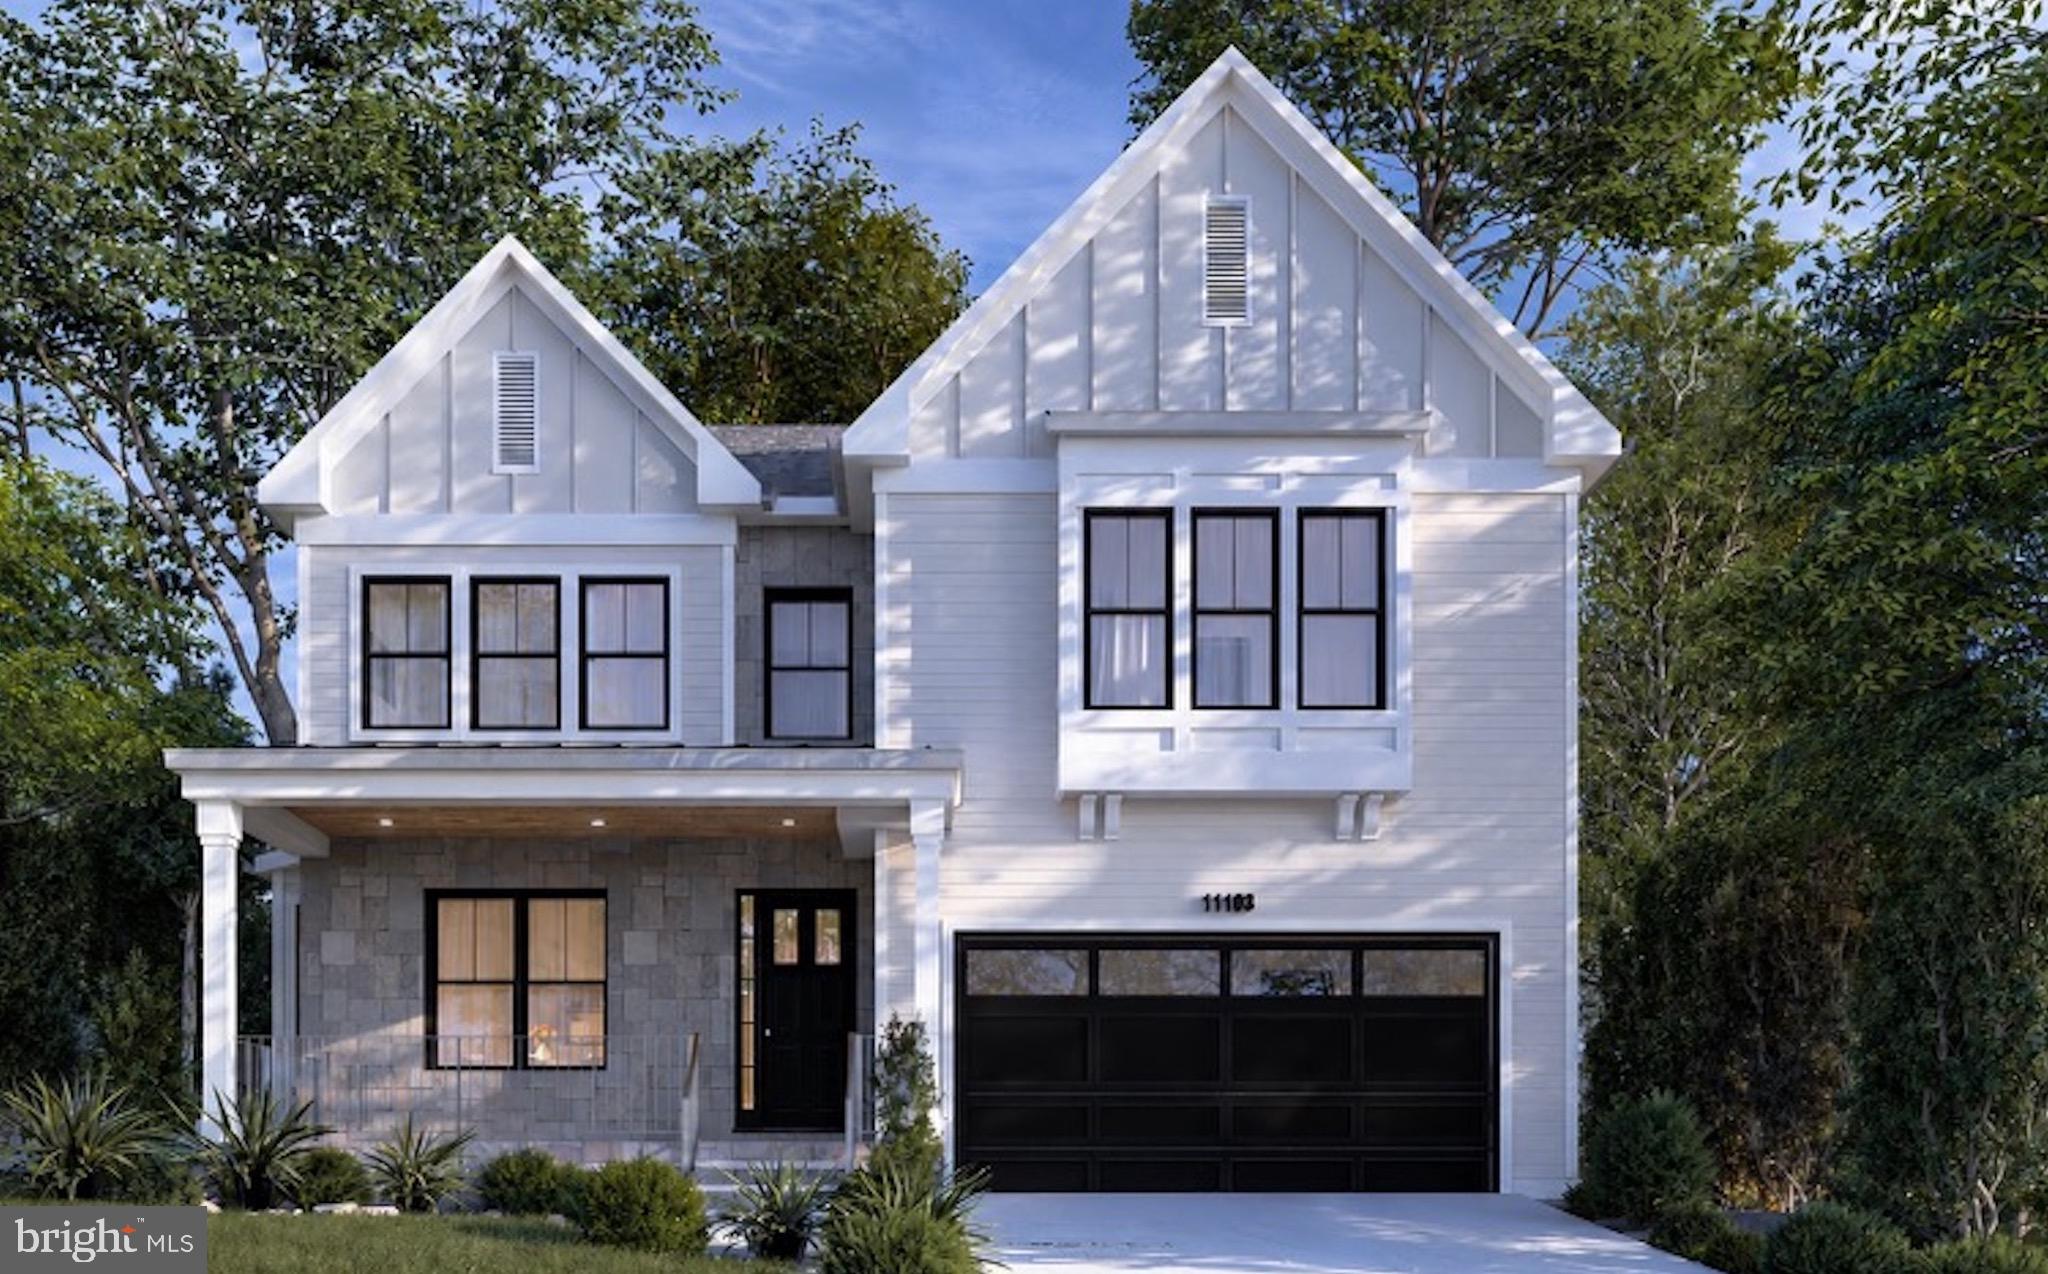
Welcome to this exceptional newly constructed Craftsman-style residence in the highly sought-after Garrett Park Estates neighborhood of Kensington. Perfectly positioned on a quiet street, this stunning home seamlessly blends timeless architectural charm with sophisticated modern living. A welcoming covered front porch and elegant flagstone walkway create a warm first impression, leading into approximately 5,305 square feet of beautifully designed living space across three finished levels. White oak hardwood floors and expansive Andersen windows flood the home with natural light, creating a bright and inviting atmosphere throughout. The thoughtfully designed main level is ideal for both everyday living and entertaining, featuring a formal dining room and a spectacular gourmet kitchen with quartz countertops, stainless steel appliances, custom wood cabinetry, a large center island with designer pendant lighting, and direct access to a covered deck, perfect for indoor-outdoor gatherings. The kitchen flows seamlessly into the spacious family room, creating the heart of the home. A functional mudroom with custom built-ins and cubbies provides convenient access to the attached garage. Upstairs, the luxurious primary suite offers a private retreat with tray ceilings, two spacious walk-in closets, and a spa-inspired bathroom featuring a freestanding soaking tub, dual vanities, and an oversized walk-in shower with both rain and wall-mounted shower heads. Three additional generously sized bedrooms, each with its own en suite bathroom, provide comfort and privacy for family and guests. The upper level also includes a convenient laundry room, a cozy sitting area, and a versatile bonus room ideal for a home office or study. The fully finished walk-up lower level offers exceptional flexibility with a spacious recreation room, stylish wet bar, media or game area, a dedicated exercise room or home office, and an additional bedroom with a full bath, making it ideal for guests or multigenerational living. Step outside to the covered flagstone patio overlooking the fully fenced private backyard, an inviting outdoor retreat perfect for relaxing or entertaining year-round. Ideally located in one of Kensington’s most desirable neighborhoods, this home is just minutes from Strathmore Music Center, Grosvenor-Strathmore Metro Station, the MARC Train, I-495, I-270, scenic parks and bike trails, as well as the premier shopping, dining, and entertainment destinations at Pike & Rose and NoBe Market.
#MDMC2243214

KENSINGTON

11103 WAYCROSS WAY

5 Beds

5 Baths

5,304 Sq.Ft.

$1,900,000

MLS#: MDMC2243214

Coming soon
Tucked away on a quiet, private road just off River Rd, in the heart of Bethesda's Locust Ridge, this custom brick home is the kind of home you don't want to rush through. You'll feel it the second you walk in: a two-story foyer, 10-foot+ ceilings, rich moldings, and a staircase that makes an entrance. This is a house built for gathering, and it shows in every room.

Herringbone hardwood runs from the entry through the dining room, where hand-painted mural walls and a vaulted, window-wrapped ceiling turn an ordinary dinner into something special. Just off that, a library with custom built-ins leads into a second sitting room with space for a pool table, perfect for game night or a quiet spot to disappear with a book. The family room, breakfast room, and kitchen all open through French doors to the deck, so summer mornings and weekend get-togethers flow naturally between indoors and out. The kitchen itself is bathed in skylight, bright at any hour of the day.

Three wood-burning fireplaces keep the home cozy, one right in the primary suite, which feels like its own private escape with a Jacuzzi tub, separate walk-in shower, dual vanities, and two walk-in closets. Upstairs you'll find three more bedrooms and two full baths. Downstairs, there's room to build out a home gym, a flex space, and a workshop big enough to become whatever you need it to be, studio, office, hobby space, you name it.

Outside, it's all wrapped in privacy: a wood-lined 0.23-acre lot, a stone garden path, brick front steps, and an attached two-car garage. BONUS - it's zoned for Walt Whitman High School.

Homes like this, with this much craftsmanship and character, don't come up often in Locust Ridge. Come see it for yourself and discover what it really means to Love Being Home.
#MDMC2244238

BETHESDA

6505 RIVER ROAD

4 Beds

3 Baths

4,138 Sq.Ft.

$1,900,000

MLS#: MDMC2244238

4-minute drive from Potomac Village, positioned at the crest of 2.27 private acres, this light-filled generously generously built contemporary is a true 5-bedroom home where walls of glass, soaring ceilings, and gleaming hardwood floors create an immediate sense of calm and openness. At its heart, a fully reimagined gourmet kitchen with stone counters, high-end stainless appliances, and a sun-drenched breakfast area with multiple sliding doors that open to the deck and flows effortlessly into fireside spaces made for both quiet evenings and lively gatherings.  A dining room perfect for entertaining and a family room anchored by a fireplace set into a stone wall round out the main level — each with its own access to the wraparound deck and patios overlooking the grounds. Upstairs, the private primary suite is a sanctuary unto itself: a private balcony, its own fireplace, a wet bar, dual walk-in closets, and a spa bath with jacuzzi tub, oversized tiled shower, and separate WC. Three additional oversized bedrooms share two beautifully updated hall baths, while the walk-out lower level adds a 5th bedroom / home office, full bath, and generous recreation space that flows out to a slate patio and the serene backyard. The rear yard would easily accommodate a pool site.  A home where seclusion, light, and timeless design make every day begin and end with beauty.  For the investment minded this property has significant potential to be subdivided into 2 lots (buyer must verify).  The property is 2.27 acres and is located in a 1 acre zone (buyer must verify), has substantial frontage on South Glen Road, and has city water and sewer.    

 Recent Improvements (over $350K invested since 2022):
 Attractive landscaping enhancements made, property has multiple pool site options.  

🌳 Fully fenced rear yard
🍳 Complete renovation of the gourmet kitchen
🛁 2 fully updated upper-level hall baths (new tile, tub, vanity & fixtures) + add’l upper level ful bathroom
🧱 New large-format tile flooring throughout the lower level
⚡ 24KW whole-house generator with buried 1,000-gallon propane tank
📍 Close to:
🛒 Potomac Village (grocery, cafés & dining)
🛍️ Westfield Montgomery Mall
🌲 Great Falls, the C&O Canal & Potomac River trails
🛝 Cabin John Regional Park
⛳ Premier golf & country clubs
🚗 River Road, I-495 Beltway & I-270 — easy into Bethesda, DC & Virginia
✨ Special Features:
🔌 24KW whole-house backup generator
🛁 Jacuzzi primary bath + wet bar
🔥 Multiple fireplaces
🏡 2.27  fully fenced acres with potential to subdivide (buyer must verify)
🎓 Potomac ES · Herbert Hoover MS · Winston Churchill HS
💼 Walk-out finished lower level with 5th bedroom / home office
#MDMC2246716

POTOMAC

11455 S GLEN ROAD

5 Beds

4 Baths

5,972 Sq.Ft.

$1,900,000

MLS#: MDMC2246716

Welcome to 7 Longmeadow Drive, an impressive home where generous living spaces, dramatic architectural details, and an abundance of natural light come together to create a truly special property. From the moment you enter, the home’s scale and open design make an immediate impression. Soaring ceilings, oversized windows, arched architectural elements, and expansive rooms create a bright and inviting atmosphere throughout. At the heart of the home is the stunning two-story family room, featuring a fireplace framed by a curved architectural surround and dramatic floor-to-ceiling windows that fill the space with natural light. The open layout allows the living areas to flow effortlessly together while still providing plenty of defined spaces for everyday living, entertaining, working from home, and hosting guests. Upstairs, an open overlook provides a beautiful view into the two-story family room below while creating an additional flexible loft-style space. The home's bedrooms are remarkably spacious, offering room to create comfortable and private retreats. The primary suite is particularly impressive, beginning with a large bedroom highlighted by a dramatic tray ceiling and oversized arched window overlooking the surrounding greenery. An adjoining sitting or dressing area adds even more flexibility, while the substantial custom-organized walk-in closet provides an exceptional amount of storage with built-in shelving, hanging space, and drawers. The primary bath offers a spacious layout with dual vanities, granite countertops, a tiled walk-in shower, and abundant natural light. Additional bedrooms continue the home's theme of generous proportions, with ample closet space and convenient access to well-appointed bathrooms. One of the additional bedroom suites offers an especially versatile arrangement with a large sitting area, bedroom space, and private bath featuring both a soaking tub and separate tiled shower. The living space continues into the finished lower level, where an expansive recreation area provides seemingly endless possibilities. With recessed lighting and an open footprint, there is plenty of room for a home theater, game room, billiards area, fitness space, playroom, or additional entertaining area. Multiple finished rooms and additional storage further enhance the flexibility of this level, making it easy to adapt the home to a variety of needs. Outside, the backyard offers another wonderful extension of the home's living and entertaining space, featuring a private pool surrounded by the expansive lawn and mature landscape. Whether enjoying a refreshing swim, relaxing poolside, or hosting gatherings with family and friends, the outdoor setting provides plenty of opportunity to enjoy the warmer months. Throughout the home, oversized windows capture views of the surrounding grounds while filling the interior with natural light. From the soaring two-story gathering spaces to the oversized bedrooms, flexible upper-level areas, impressive primary retreat, expansive finished lower level, and inviting backyard with pool, 7 Longmeadow Drive offers exceptional space and versatility with architectural details that set it apart. This is a home designed to accommodate both everyday comfort and memorable entertaining, with room to grow, gather, work, relax, and make it your own.
#PABU2128268

NEWTOWN

7 LONGMEADOW STREET

4 Beds

3 Baths

4,958 Sq.Ft.

$1,900,000

MLS#: PABU2128268

New on site 1 day ago
Welcome to an exceptional expression of luxury living at Brightwood Club, a premier 62+ community. 603 Brightwood Club Dr offers an extraordinary combination of elegance, comfort, thoughtful design, and effortless living, with an abundance of sophisticated upgrades and custom details rarely found in one home.
From the moment you enter, the quality and scale of this remarkable residence are immediately apparent. From the custom arches to the formal living room and formal dining room provide an elegant setting for entertaining, while rich hardwood flooring, custom lighting, and stunning chandeliers create an elevated sense of style throughout the home. A private elevator provides convenient access between levels, making this beautifully appointed residence as functional as it is impressive.
At the heart of the home is the inviting country kitchen, featuring high-end stainless-steel appliances, luxurious quartz countertops, generous cabinetry, and a layout designed for both everyday enjoyment and entertaining. The adjoining living spaces flow seamlessly toward multiple outdoor retreats, including a charming sunroom, screened-in porch, deck, and private patio, offering exceptional opportunities to enjoy the surrounding landscape in every season.
This home offers three spacious bedrooms suites with three-and-a-half beautifully updated bathrooms, providing comfort and privacy for residents and guests alike. The primary suite is a true retreat, complemented by walk-in closets and custom-built storage with secure drawers designed to maximize both organization and convenience along with main floor laundry. Throughout the home, you'll discover clever details that demonstrate the level of customization, including hidden storage solutions and a concealed built-in ironing-board compartment.
Two fireplaces add warmth and character, while the home's generous proportions and multiple gathering spaces make it equally suited for quiet evenings at home or sophisticated entertaining. Outside, the beautifully designed grounds create a peaceful private oasis, complete with a two-tiered garden and tranquil waterfall, while the combination of deck, patio, and screened outdoor living areas provides an enviable connection to nature.
An attached one-car garage adds everyday convenience and valuable storage, while the home's elevator, custom closets, built-ins, upgraded finishes, and carefully considered details distinguish this residence from the ordinary.
603 Brightwood Club Drive is more than a condominium—it is a refined lifestyle. For those seeking an elegant, spacious, and exceptionally appointed home within a charming 62+ community, this extraordinary residence offers the rare opportunity to enjoy luxury, privacy, convenience, and low maintenance living in one remarkable setting.
also benefit from exceptional community services:

Weekly laundry service & housekeeping
Fine dining 
Personal shopper availability
Wellness nurse on-site
24-hour armed security
Gym
Indoor Pool
Library
Snow removal and grounds maintenance
Daily events and activities
and much more!
Brightwood Club is more than a home—it’s a lifestyle. This boutique senior community offers extraordinary amenities.
Why wait? Brightwood Club takes care of life’s “have-to’s,” so you are free to focus on the things that bring you joy. Schedule a private tour today and see why life is so good at Brightwood Club.
#MDBC2171812

LUTHERVILLE TIMONIUM

603 BRIGHTWOOD CLUB DRIVE 603

3 Beds

3 Baths

3,253 Sq.Ft.

$1,900,000

MLS#: MDBC2171812
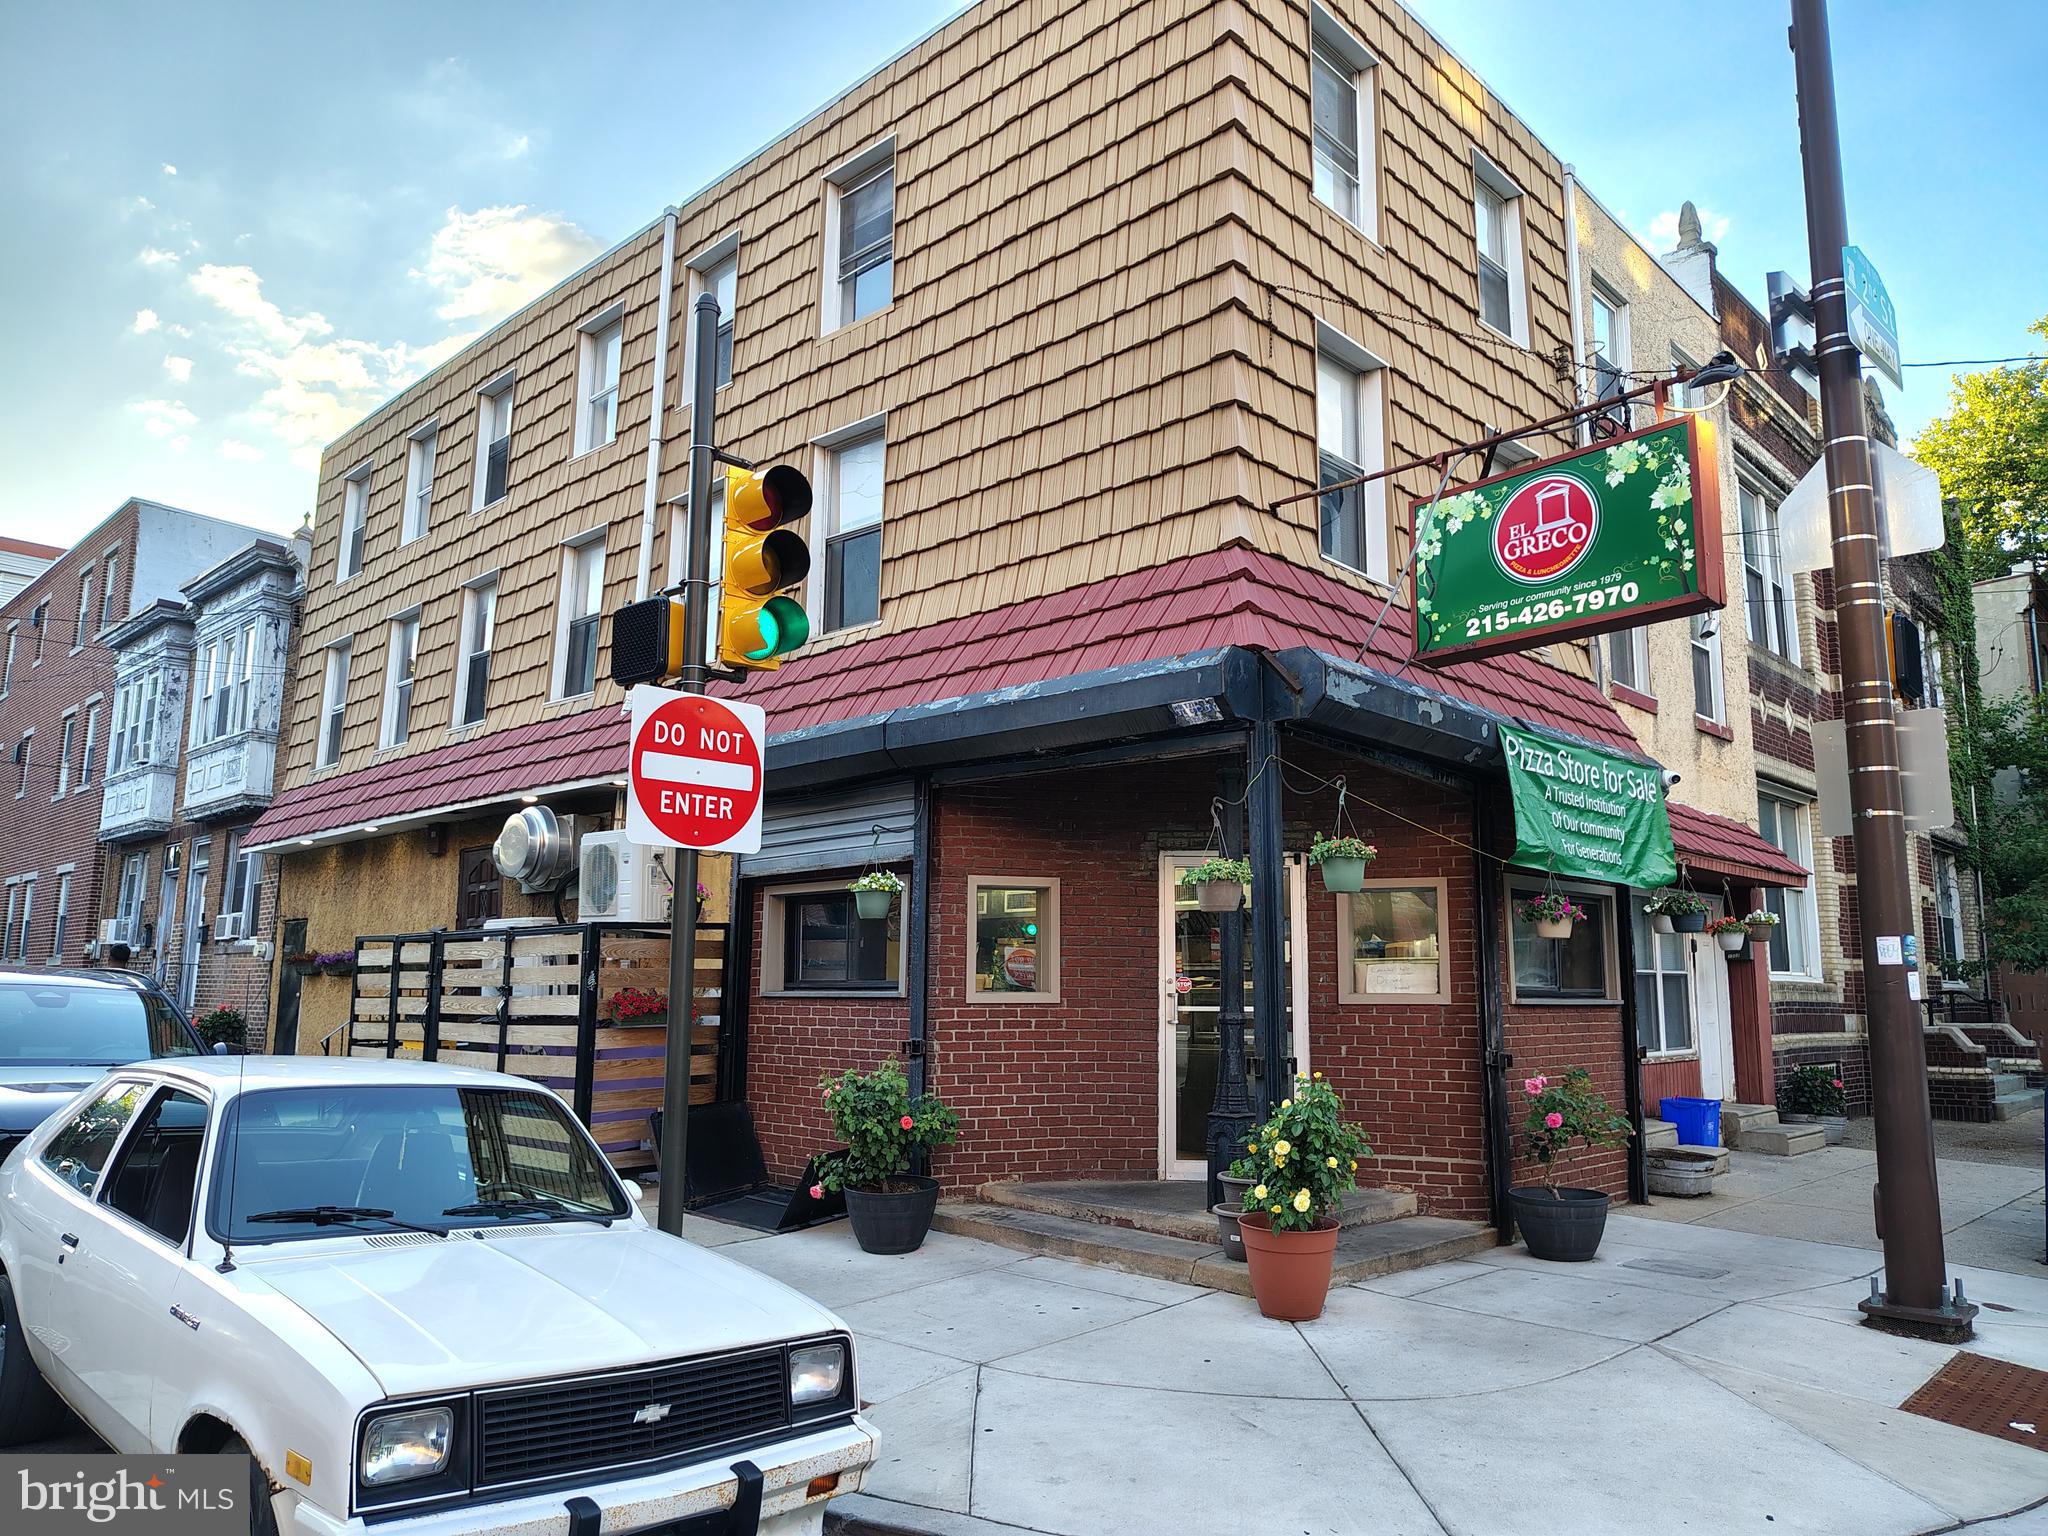
Up for your consideration is an amazing opportunity to own a neighborhood landmark since 1979! "El Greco Pizza and Luncheonette" The currently operating business , 4 individually deeded buildings and all equipment owned are for sale as a package deal! Included in this package deal are 1500-1502 N. 2nd take out restaurant with 2 apartments on the 1st. floor and a large 3 bd. apartment on the 2nd. and 3rd. floor and 205-207 w. Jefferson, both 2bd. houses situated at the corner of 2nd and Jefferson st's. All properties are tenant occupied on a month to month basis and can be delivered vacant. This is a turn key opportunity to own your own take out restaurant business and collect rent or divide the parcels and sell separately or build on! Take a drive by and see new construction on just about every block! Owner is retiring! Please direct all inquiries to listing agent, do not ask owner or employees any questions if you decide to stop in. Qualified buyers with proof of funds are welcome to call listing agent for more info.
#PAPH2632406

PHILADELPHIA

1500 N 2ND STREET

7 Beds

6 Baths

N/A

$1,900,000

MLS#: PAPH2632406
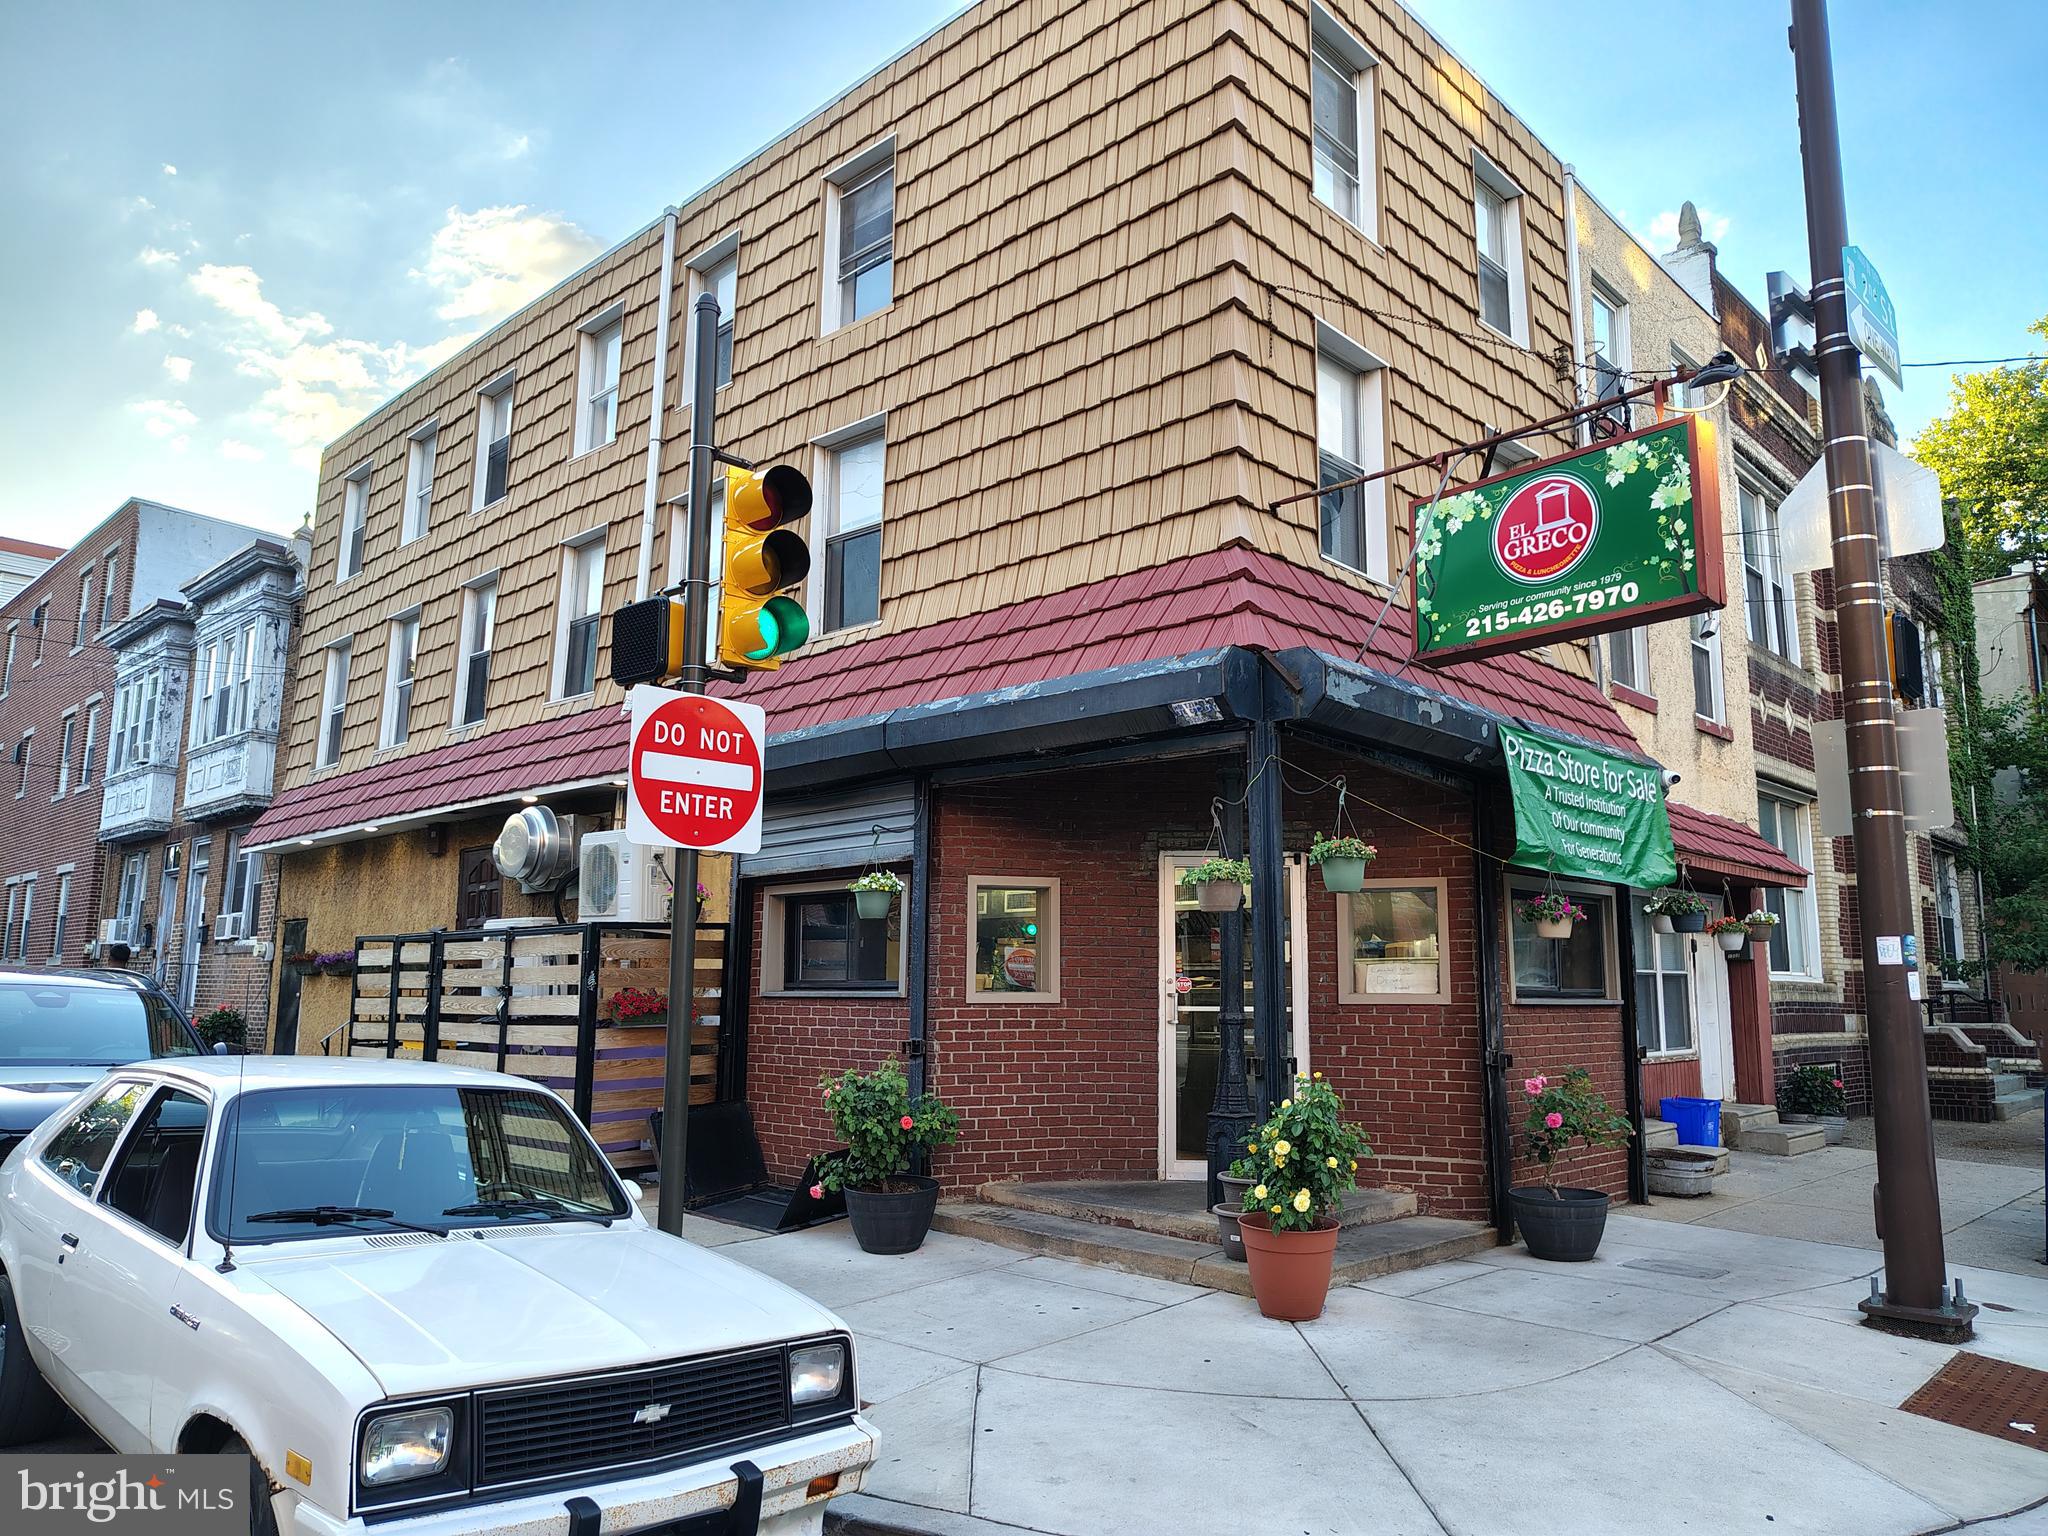
Up for your consideration is an amazing opportunity to own a neighborhood landmark since 1979! "El Greco Pizza and Luncheonette" The currently operating business , 4 individually deeded buildings and all equipment owned are for sale as a package deal! Included in this package deal are 1500-1502 N. 2nd take out restaurant with 2 apartments on the 1st. floor and a large 3 bd. apartment on the 2nd. and 3rd. floor and 205-207 w. Jefferson, both 2bd. houses situated at the corner of 2nd and Jefferson st's. All properties are tenant occupied on a month to month basis and can be delivered vacant. This is a turn key opportunity to own your own take out restaurant business and collect rent or divide the parcels and sell separately or build on! Take a drive by and see new construction on just about every block! Owner is retiring! Please direct all inquiries to listing agent, do not ask owner or employees any questions if you decide to stop in. Qualified buyers with proof of funds are welcome to call listing agent for more info.
#PAPH2632378

PHILADELPHIA

1500 N 2ND STREET

None Beds

None Baths

N/A

$1,900,000

MLS#: PAPH2632378
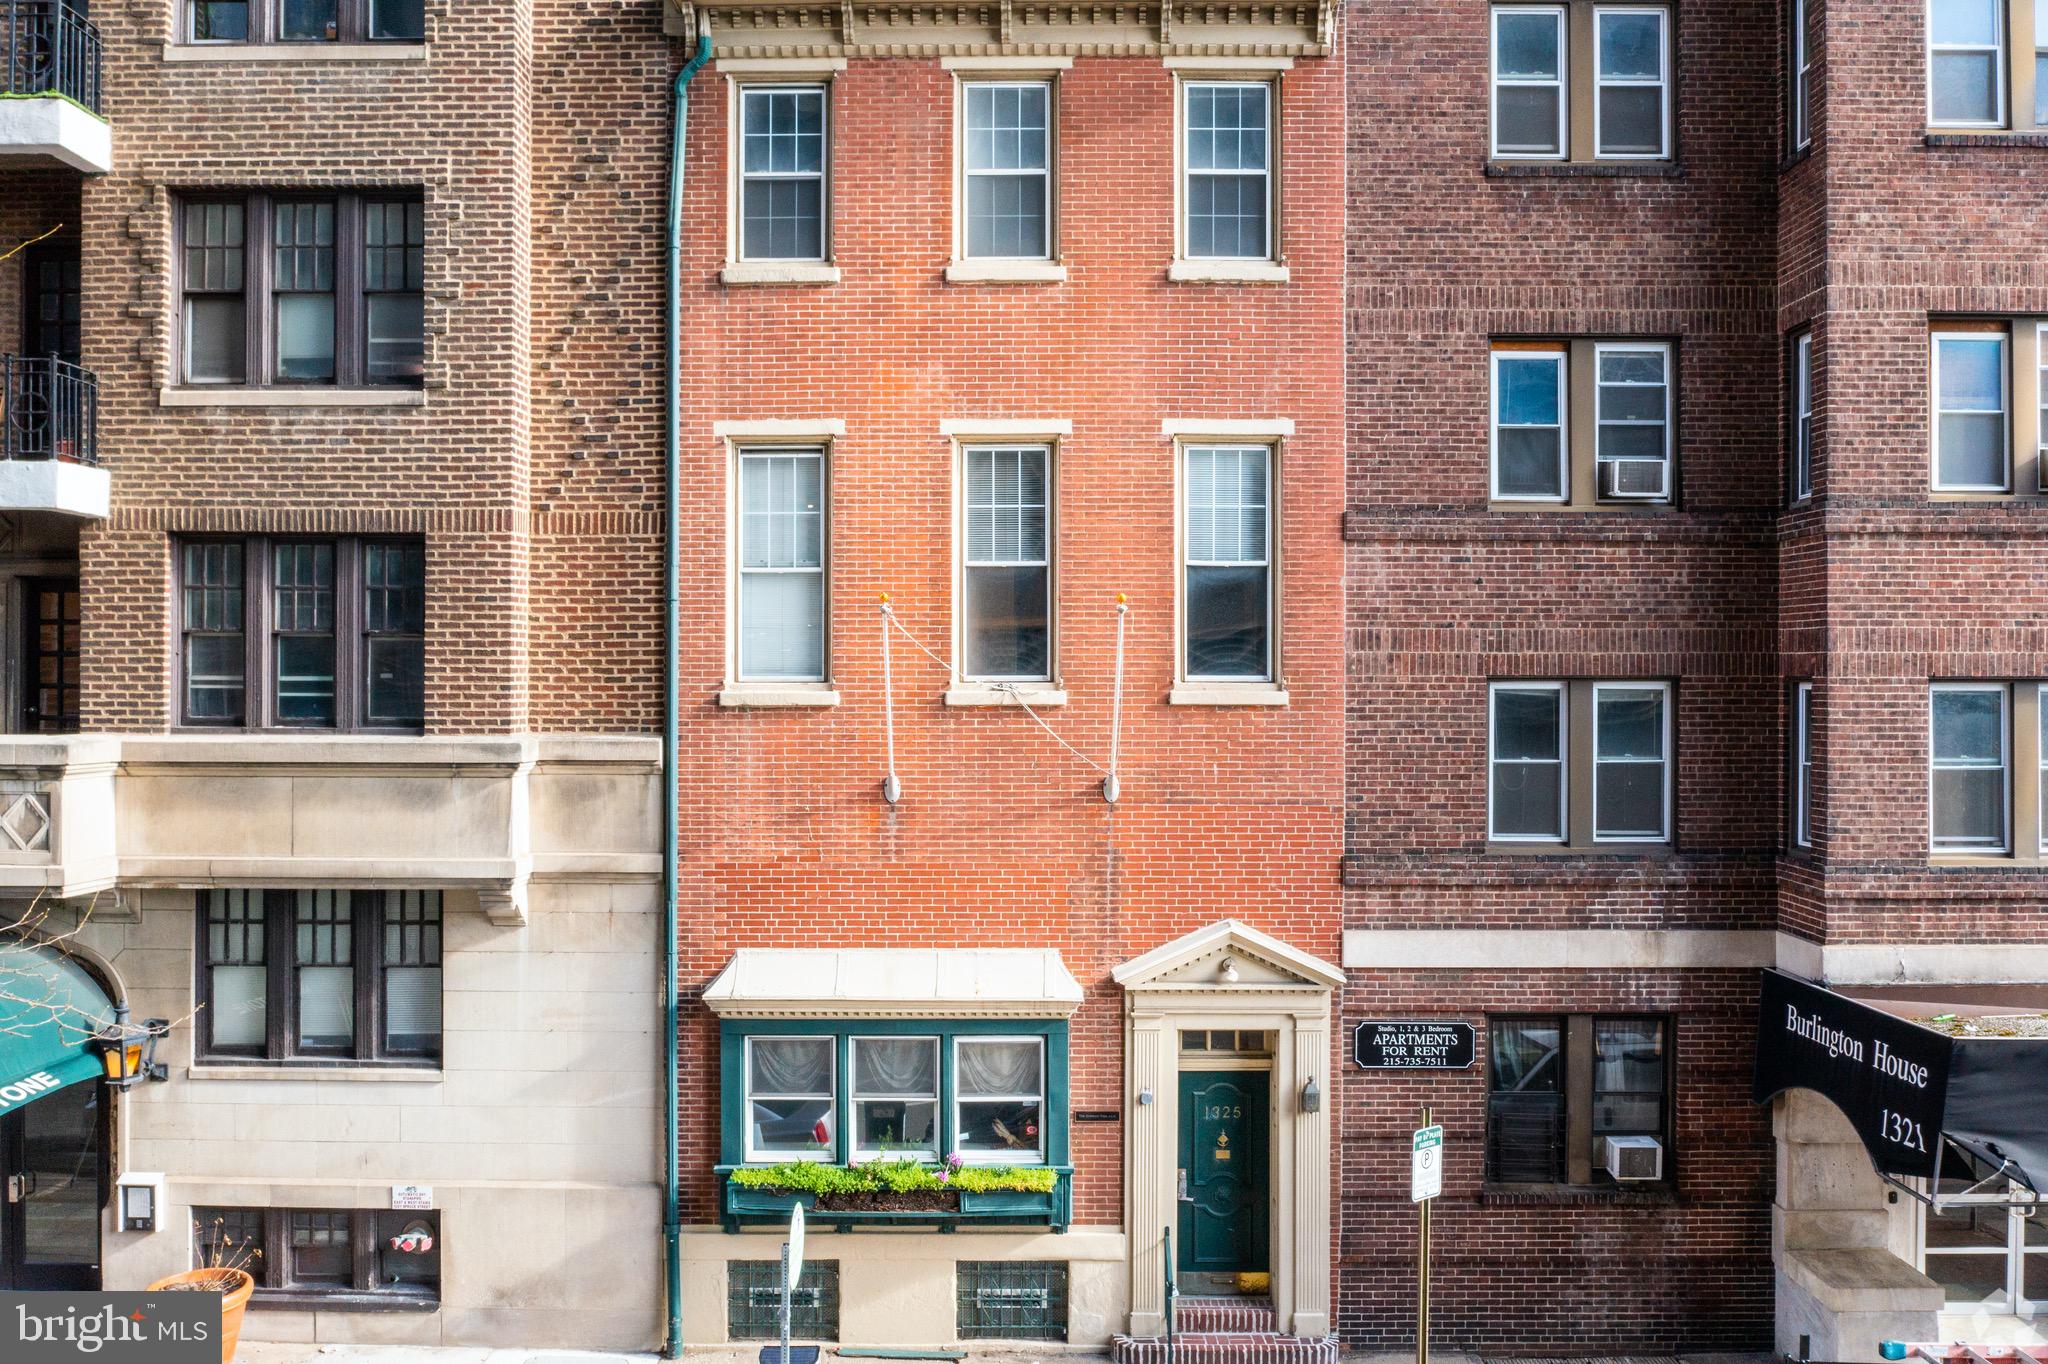
One block off of Broad St. and steps away from the new 47 story, 108 unit, Arthaus building on Broad and Spruce st. This property sits on a street to street CMX-5 lot with rear parking access and has substantial upside for a redevelopment project.
#PAPH1008824

PHILADELPHIA

1325 SPRUCE STREET

None Beds

None Baths

4,865 Sq.Ft.

$1,900,000

MLS#: PAPH1008824
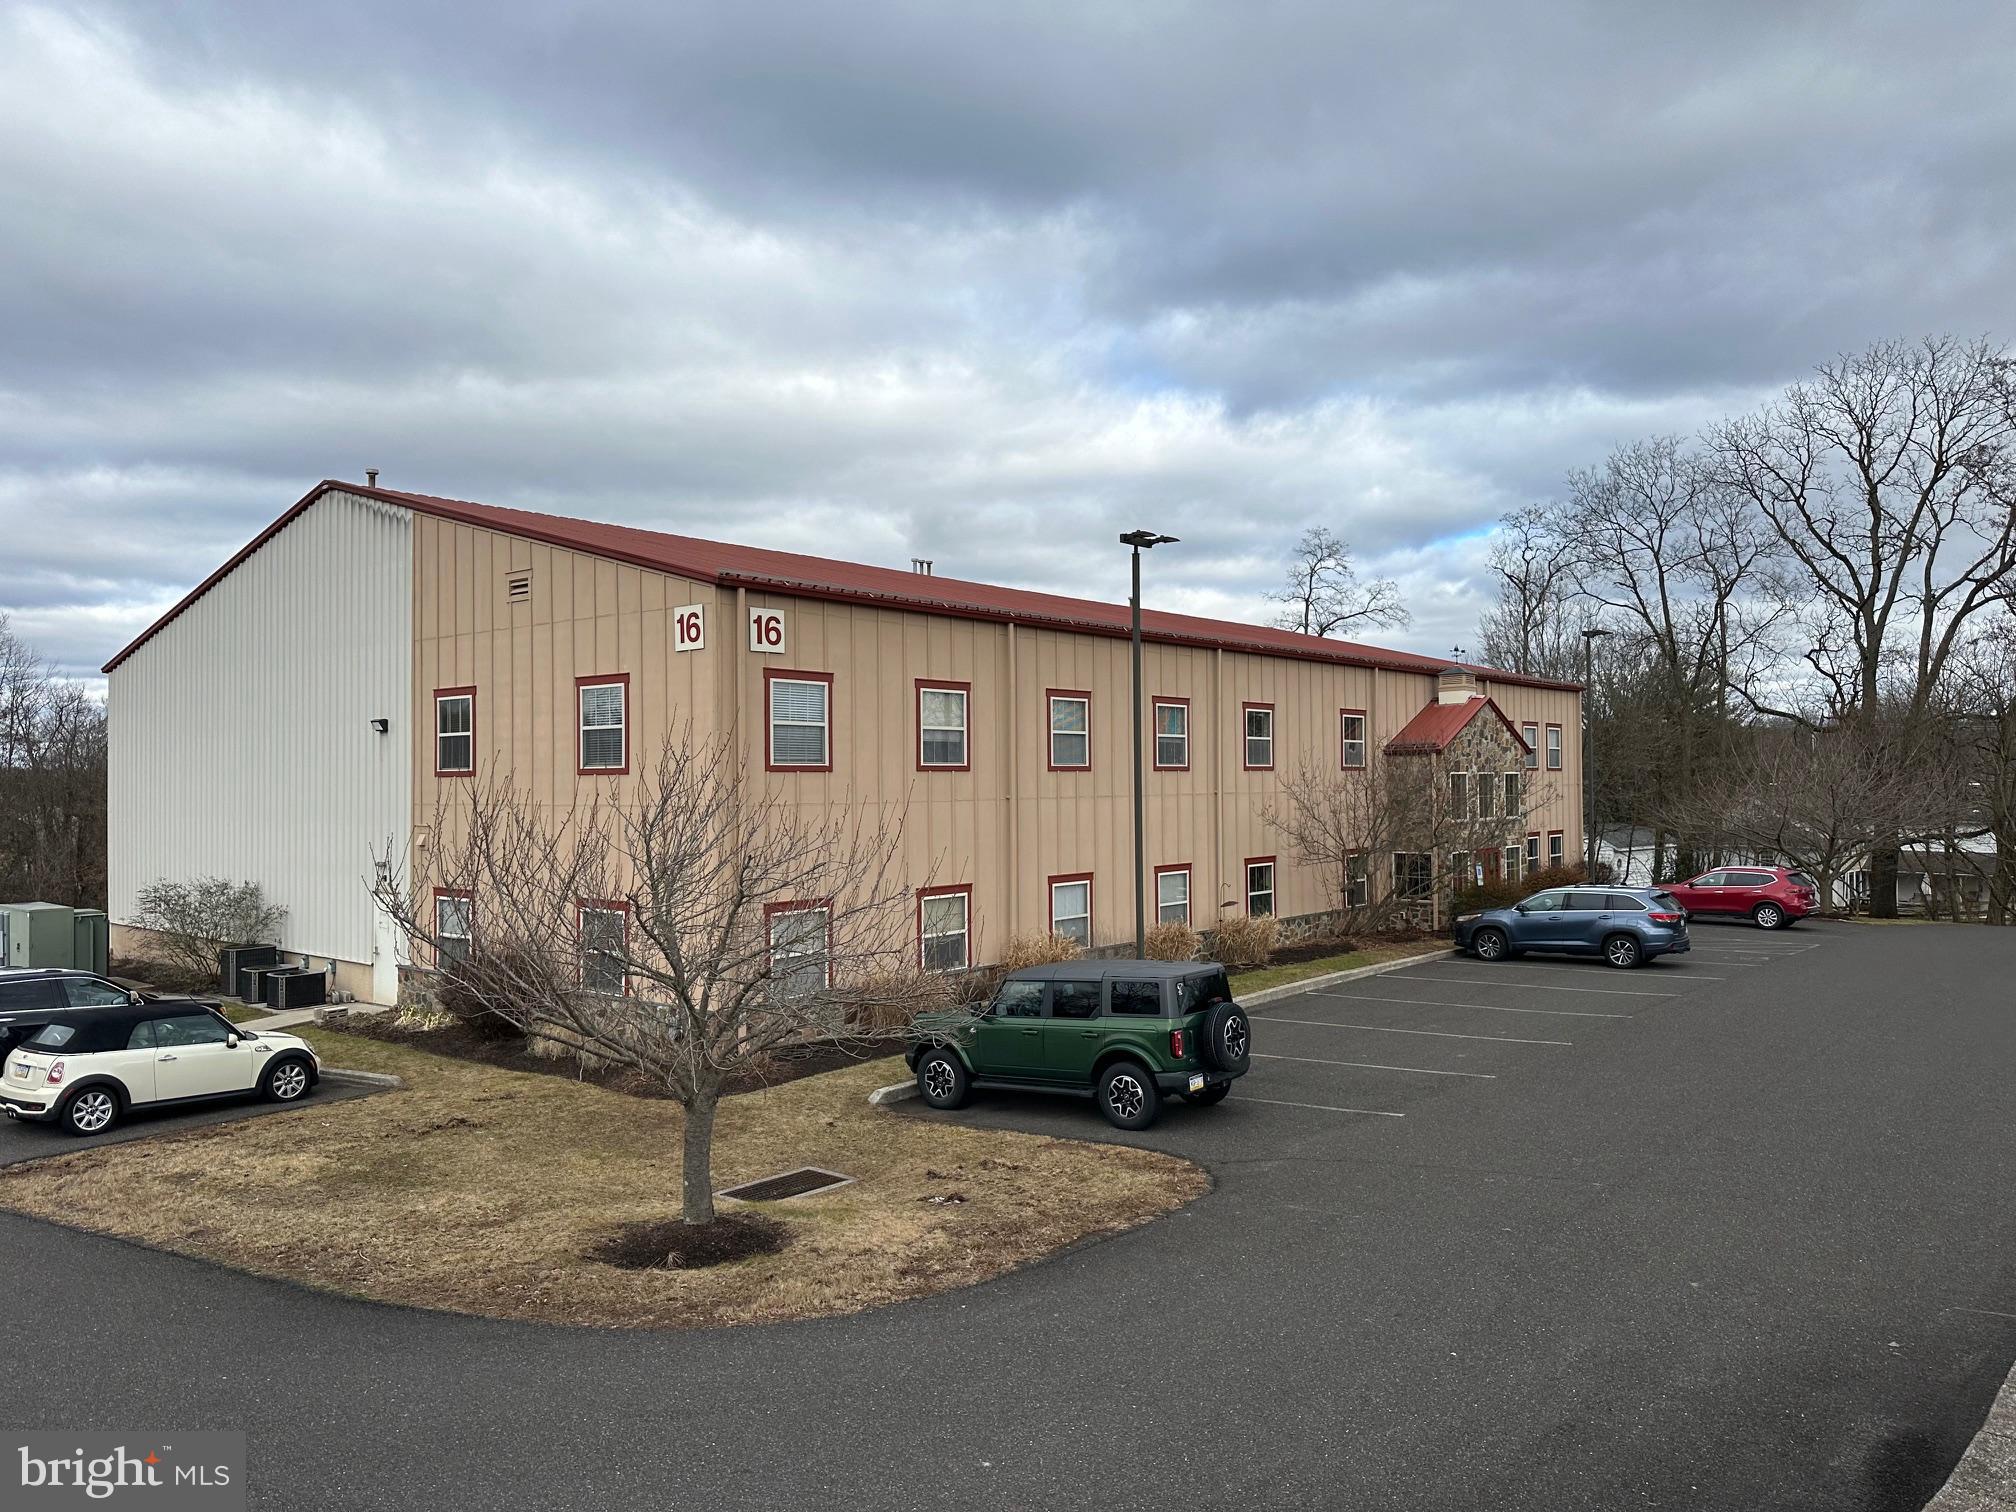
Built in 2006 within the Iron Bridge Corporate Center, 16 Iron Bridge Dr has proudly been the home of 
Embarq Creative. This +/- 12,080 SF flex building sits on 2 acres and consists of a 50x125’ clear span 
warehouse totaling 6,250 SF of industrial space. Features include 24-34’ ceilings, one loading dock, a 
12x14’ drive-in door and 3 phase/480V 400 Amp power. The office portion of the building, totaling 5,730 
SF, is two floors, with the first containing four offices, breakroom, conference room, 30’x30’ show room 
and two bathrooms. The second floor contains three offices and a bullpen area. The property has also 
been approved for a 5,600 SF expansion. 

Great location in Perkiomen Township, Montgomery County with quick access to Routes 476, 76, 276, 
422, 202 and 73. Just 15-20 minutes to the Lansdale, King of Prussia and Malvern turnpike interchanges. 
Plenty of good restaurants, shops and hotels nearby. Call for additional information and a copy of the 
building plans
#PAMC2094788

COLLEGEVILLE

16 IRON BRIDGE DRIVE

None Beds

None Baths

N/A

$1,900,000

MLS#: PAMC2094788
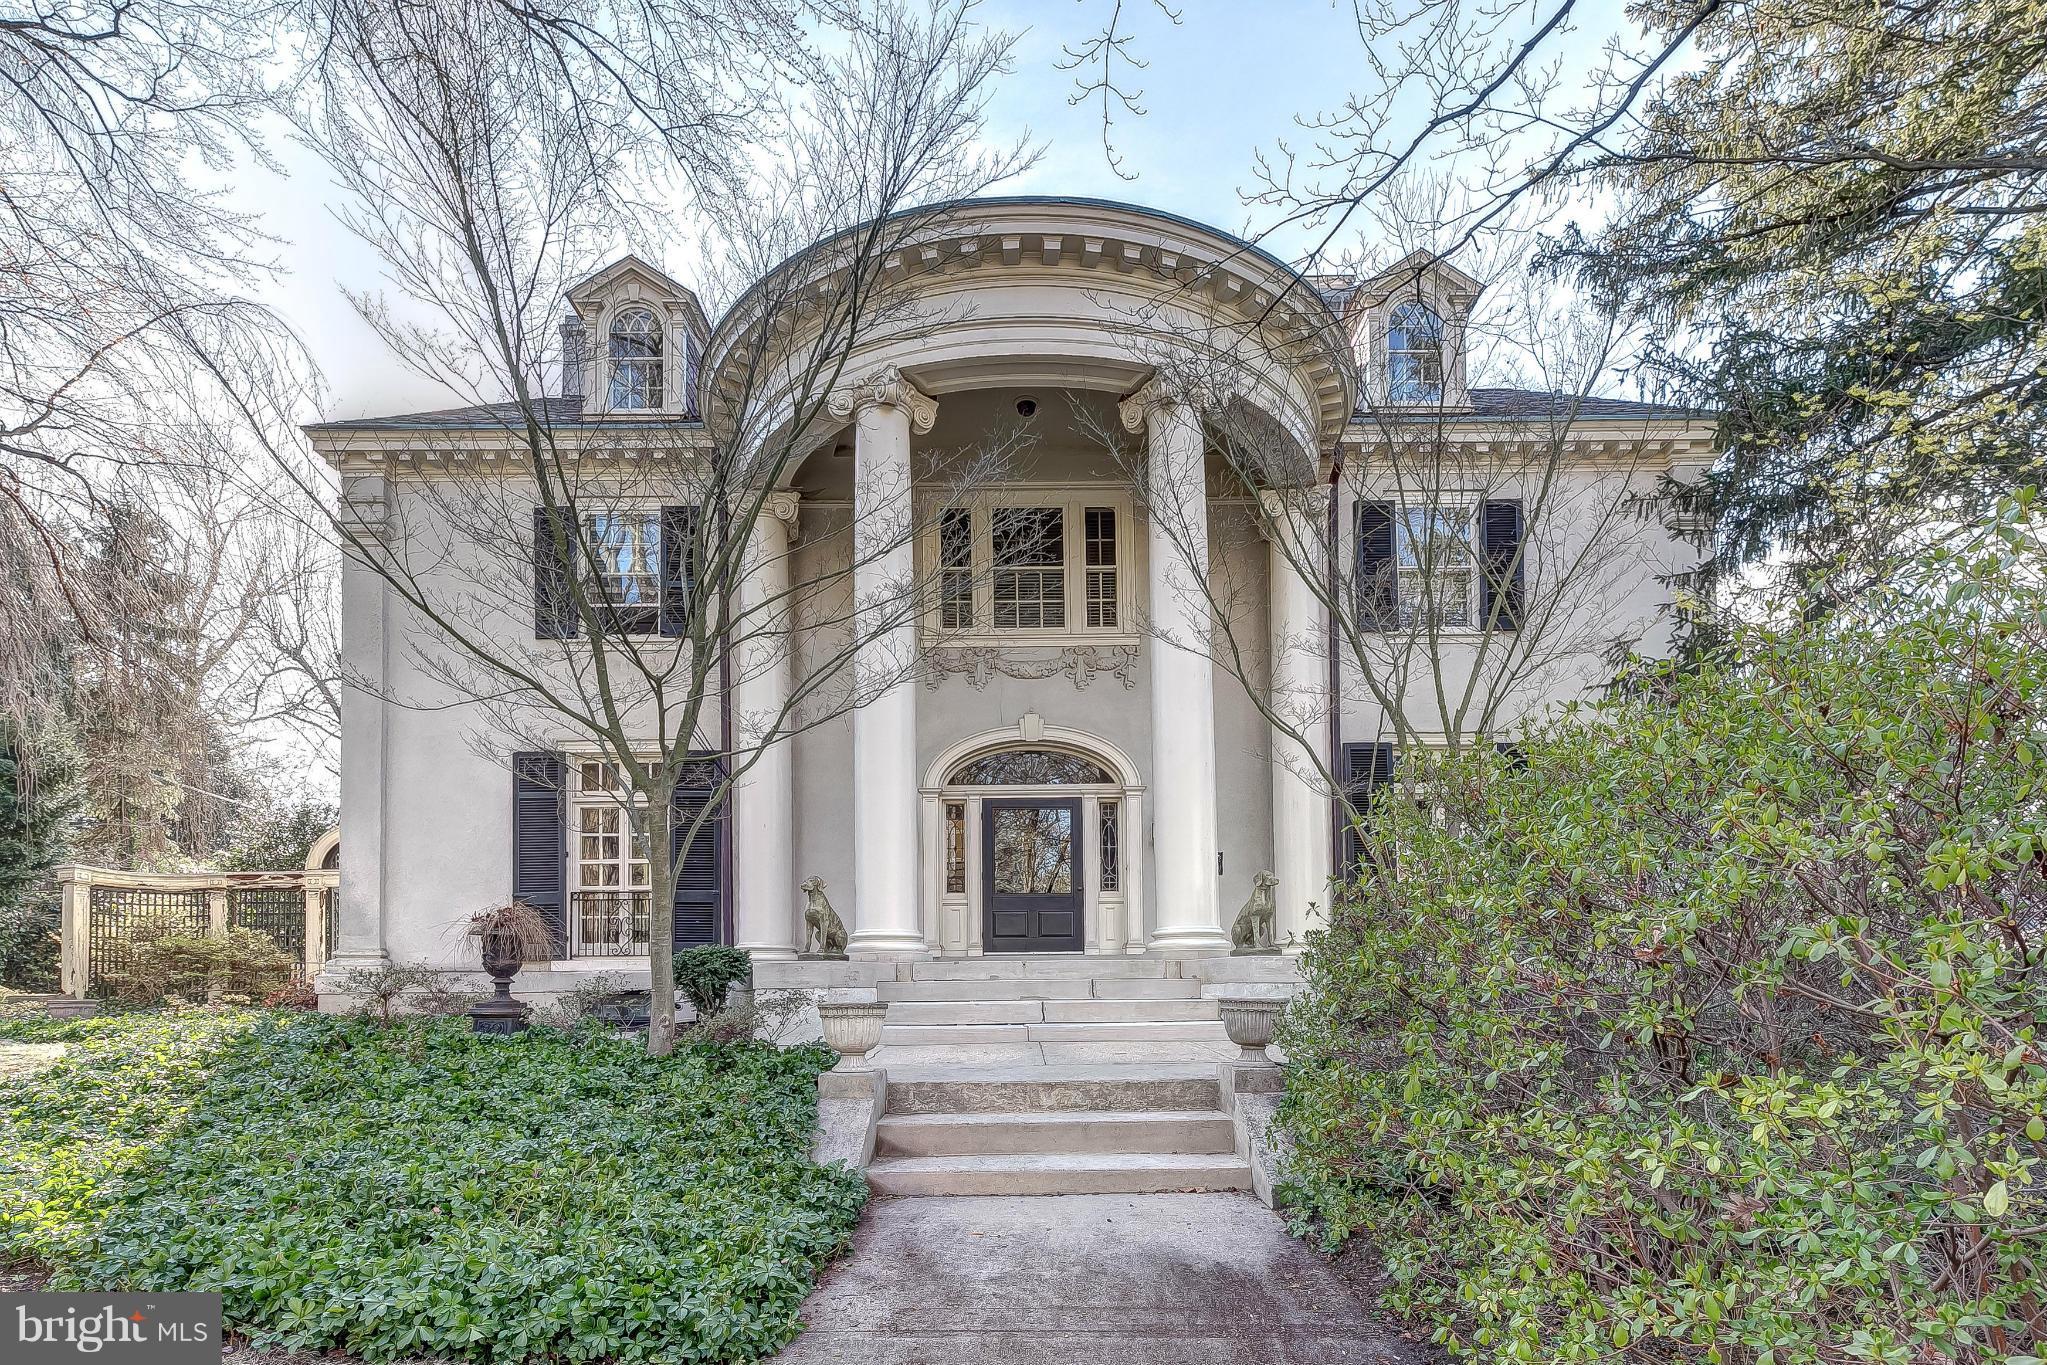
On Roland Park's premier street! Elegant updated 6BR, 5/1BA Georgian home. Semi-circular portico leads to wide center hall w/gracious staircase, formal LR, DR & Study- all w/FP, stunning 39ft custom gourmet Kit, adjacent FamRm. 32ft MBR w/FP & marble BA/DressRm. 5 additional large BRs & 4 BAs. Screened Porch, Patio, Koi pond & in-ground Pool set amidst beautiful landscaping & gardens.
#1001165725

BALTIMORE

210 GOODWOOD GARDENS

6 Beds

5 Baths

6,330 Sq.Ft.

$1,900,000

MLS#: 1001165725
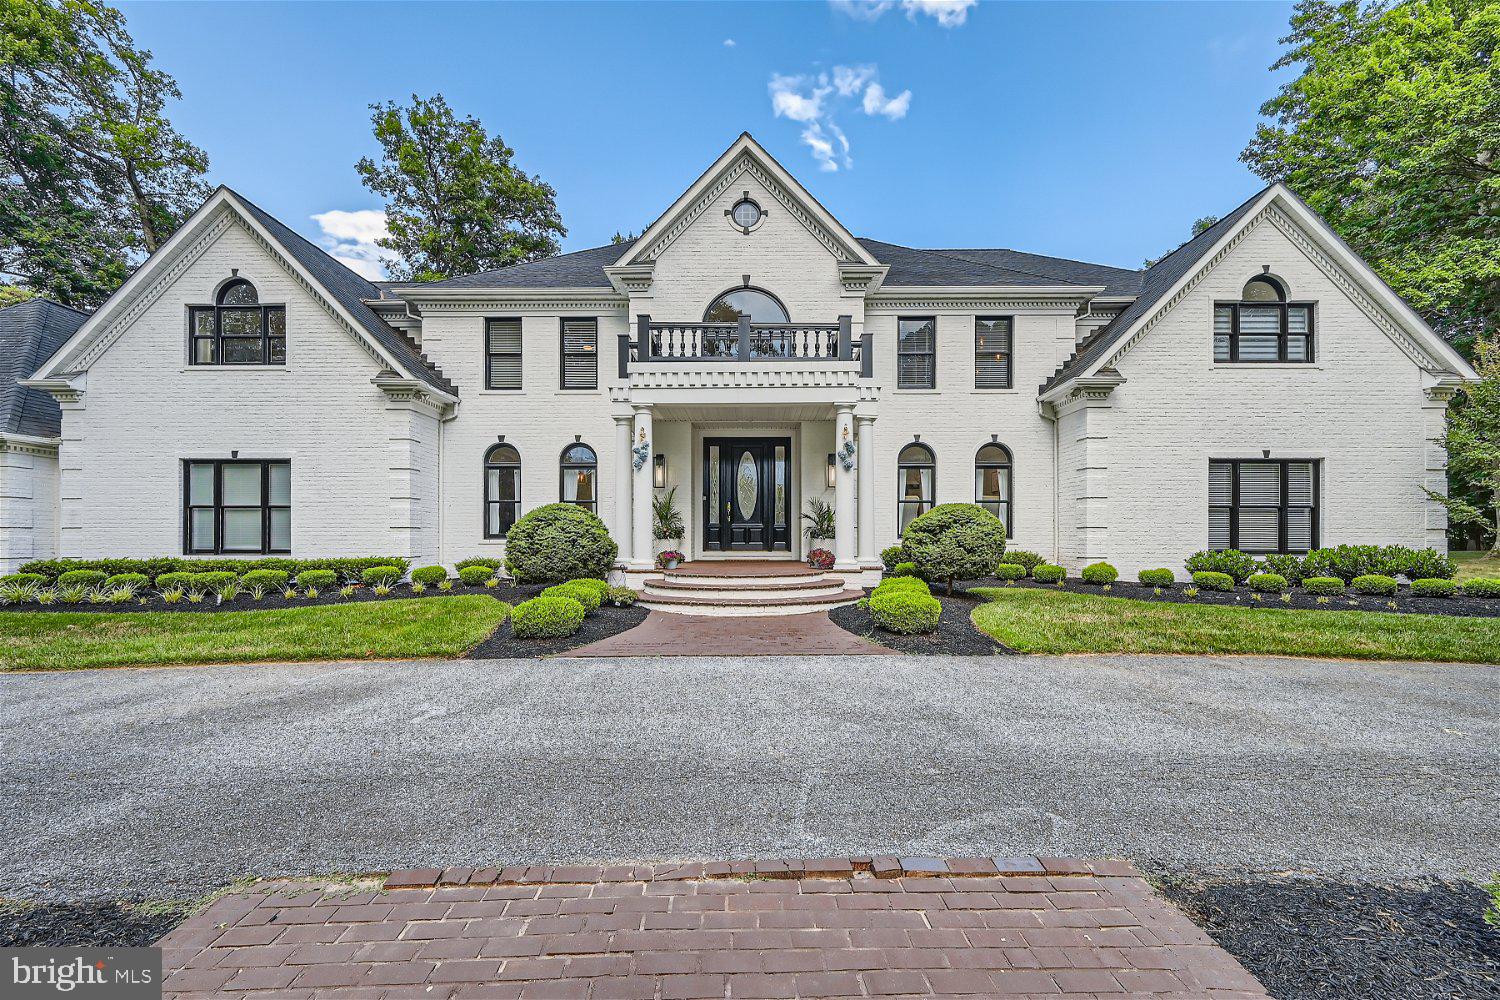
Welcome to this luxurious estate in Finksburg, MD, conveniently located, yet quietly tucked away, just minutes from Owings Mills, Reisterstown, Ravens training facility, shopping & more! This grandeur estate approx. 9000 sq. ft., across 2+ acres, feature 6 spacious BR’s and 6.5 baths, 4 car garage, hardwood flooring, wainscoting, chair railing & crown molding, French patio doors, endlessly spread across the rear of the home, a gourmet kitchen, scullery and Butler's pantry, in-ground heated pool & spa, pool/guest house & much more! You'll be amazed entering the two-story foyer, as you’re graced with a beautiful, curved staircase, featuring iron railing and wooden banisters, with adjacent formal dining and living rooms. The massive, luxurious gourmet kitchen is a chef’s dream, complete with 42-inch beautiful kitchen cabinetry, including attractive glass fronts & lighting, two islands with high end granite countertops, all new stainless steel commercial grade appliances, restaurant grade stove, double wall oven with French doors, wine cooler, warming drawer, built-in Cappuccino machine, 2 dishwashers, & built-in spice racks. As if this beautiful gourmet kitchen wasn't adorned with enough features, it also includes coffered ceilings, a large breakfast room, complemented with window seats, nestled under warming tall windows. The open floor plan creates an easy transition to the inviting family room, for additional lounging and relaxation, featuring an impressive two-story overlook, a custom media center with built-in shelving, surround sound, a pellet stove, accented with a floor to ceiling stone wall, and an amazing rear wall of French patio doors and picture windows, overlooking the estate’s rear picturesque views. The charmingly designed laundry & mud room is equipped with washer & dryer, custom cabinetry & shelving, and a luxury half bath. The main level also includes an expansive luxurious office, with French doors that lead to the outdoor entertainment and pool area. This handsomely designed office, with a custom shadow boxing accent wall is large enough to be considered an additional 1st fl. BR, adding to the versatility of the home. Additionally, this stately home includes a bonus in-law master suite, with sitting area & a full bath. 2nd. level living quarters includes the primary master ensuite, which is truly an intimate retreat, including a private covered patio, off the bedroom, for serene outdoor enjoyment. The master bedroom also features a gorgeous bathroom with spa-like amenities, including a massive steam shower, soaking jet tub, dual sinks, elegantly designed walk-in closet, and a bonus 2nd. fl. laundry room. 2nd. fl. also boasts 4 additional spacious, bedrooms with walk-in closets, 2 with window seating, 2 full buddy bathrooms, and one bedroom with its own sitting area & additional living space, large enough for your teens private area. The fully finished basement, superbly designed with epoxy flooring, is an entertainer’s delight, featuring a movie theater, glass enclosed wine room large custom wet bar with granite countertop, natural stone shelving, A family room area, with a cozy electric, modern fireplace, a billiards area, game room area,  glass enclosed gym and a full bath with a shower. Magnificent outdoor area features a heated in-ground pool and spa, custom paving, perfect for summer relaxation & entertaining, featuring a custom brick grill and counter, large pavilion with built-in media center and space for, several lounging areas, a spacious pool/guest house with a bonus full bath & additional indoor entertainment room. Estate completed with a 4-car finished garage, with beautiful epoxy flooring, loads of shelving & an above storage room. Circular, expansive, driveway with space for @ least 20 additional cars allows for large family gatherings. A MUST HAVE!
#MDCR2021726

FINKSBURG

2845 COUNTRY WOODS COURT

6 Beds

6 Baths

9,223 Sq.Ft.

$1,900,000

MLS#: MDCR2021726
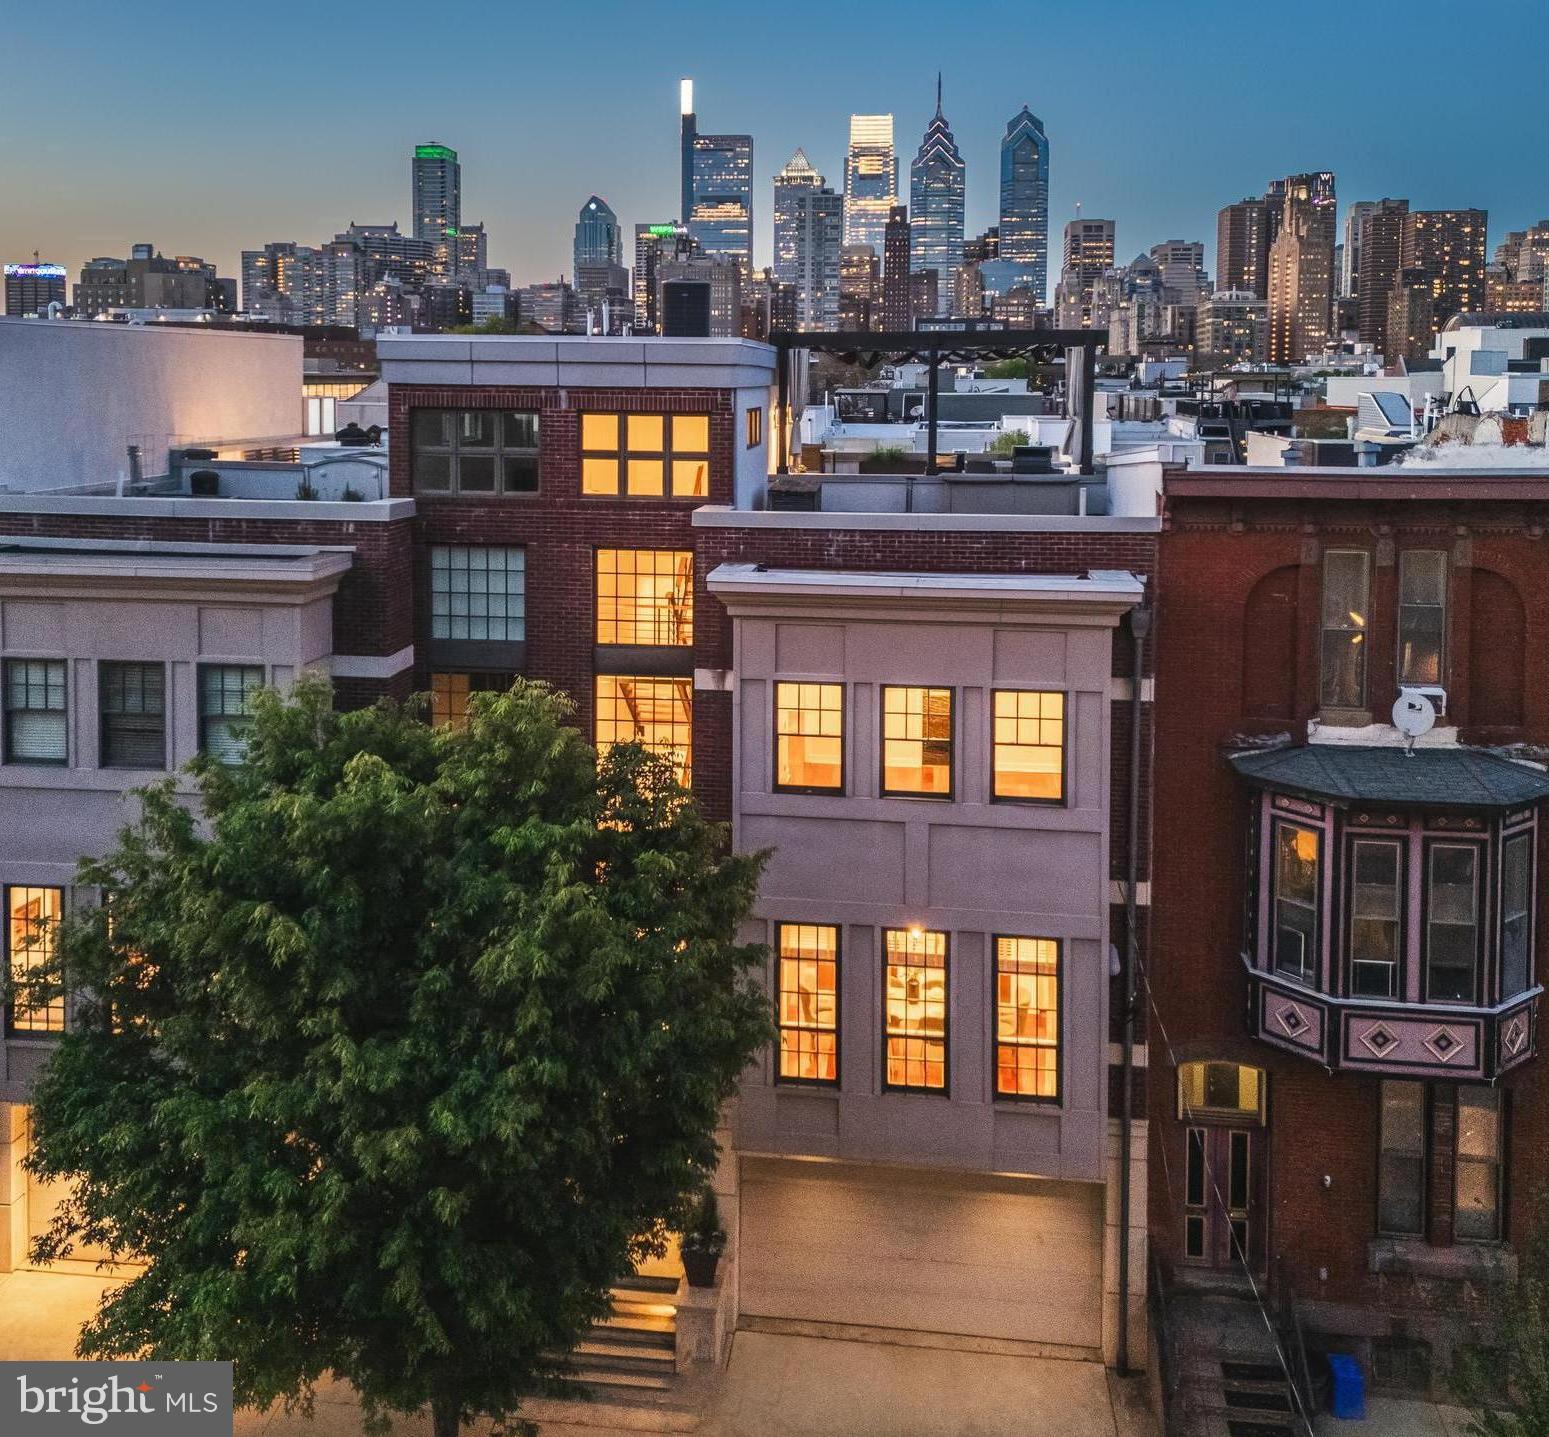
Welcome home to 1631 Christian Street, a dramatic, one of a kind, architectural masterpiece! This rare find runs from Christian St to Webster St and boasts many desirable amenities including a  two car garage, 50ft landscaped yard, two terraces, dramatic steel and wood open rise floating staircase, incredible rooftop deck with out of this world skyline views and so much more!

Enter the home through the double doorway into the stunning bank of ground to roof windows that flood each level with natural southern exposure sunlight.  The custom floating black steel and wood staircase is showcased in this space and acts as a filter of sunlight throughout the home. 

On the first garden level you will find a bedroom with custom built-in desks and book cases, a gas fireplace and a full bathroom. You can also access the extensive manicured yard which features a bluestone patio, landscaped mature greenery and a quaint potting shed.  The two car garage is also accessed on this level.

The main level features a chef's kitchen with a large island, top-of-the-line appliances, and custom cabinetry.  It serves as the central gathering place, nestled between two living spaces and an open dining room. A fireplace, built-in entertainment center, stylish powder room, and an oversized pantry room complete this level.  There is also access to the first of three decks equipped with a gas hookup for grilling and offering glimpses of skyline views. 

On the next level the spacious primary suite features a deck with skyline views, walk-in closet and a stunning soaking tub and walk-in shower.  On this level you'll also find the third bedroom with a full bathroom and the laundry closet.

The top floor reveals a fantastic pilot house/kitchen with all appliances needed to entertain your guests on your dream rooftop deck.  Stepping through sliding doors the spacious deck offers the perfect place to entertain under a starlit night.  Water, gas, and electric outlets allow you to customize the space and keep it cozy during all four seasons. 

The bonus space in the finished basement, complete with a light well for egress, could be a great entertainment room or a home gym. Plus there is a separate space allocated for storage with builtin shelving.

Positioned within walking distance to Rittenhouse Square, Avenue of the Arts, and with proximity to the University of Pennsylvania and CHOP, this home uniquely combines elegance and functionality in one of Philadelphia's most desirable locations. Schedule your private tour today to experience the exceptional lifestyle offered at 1631 Christian Street.
#PAPH2472542

PHILADELPHIA

1631 CHRISTIAN STREET

3 Beds

3 Baths

3,351 Sq.Ft.

$1,900,000

MLS#: PAPH2472542
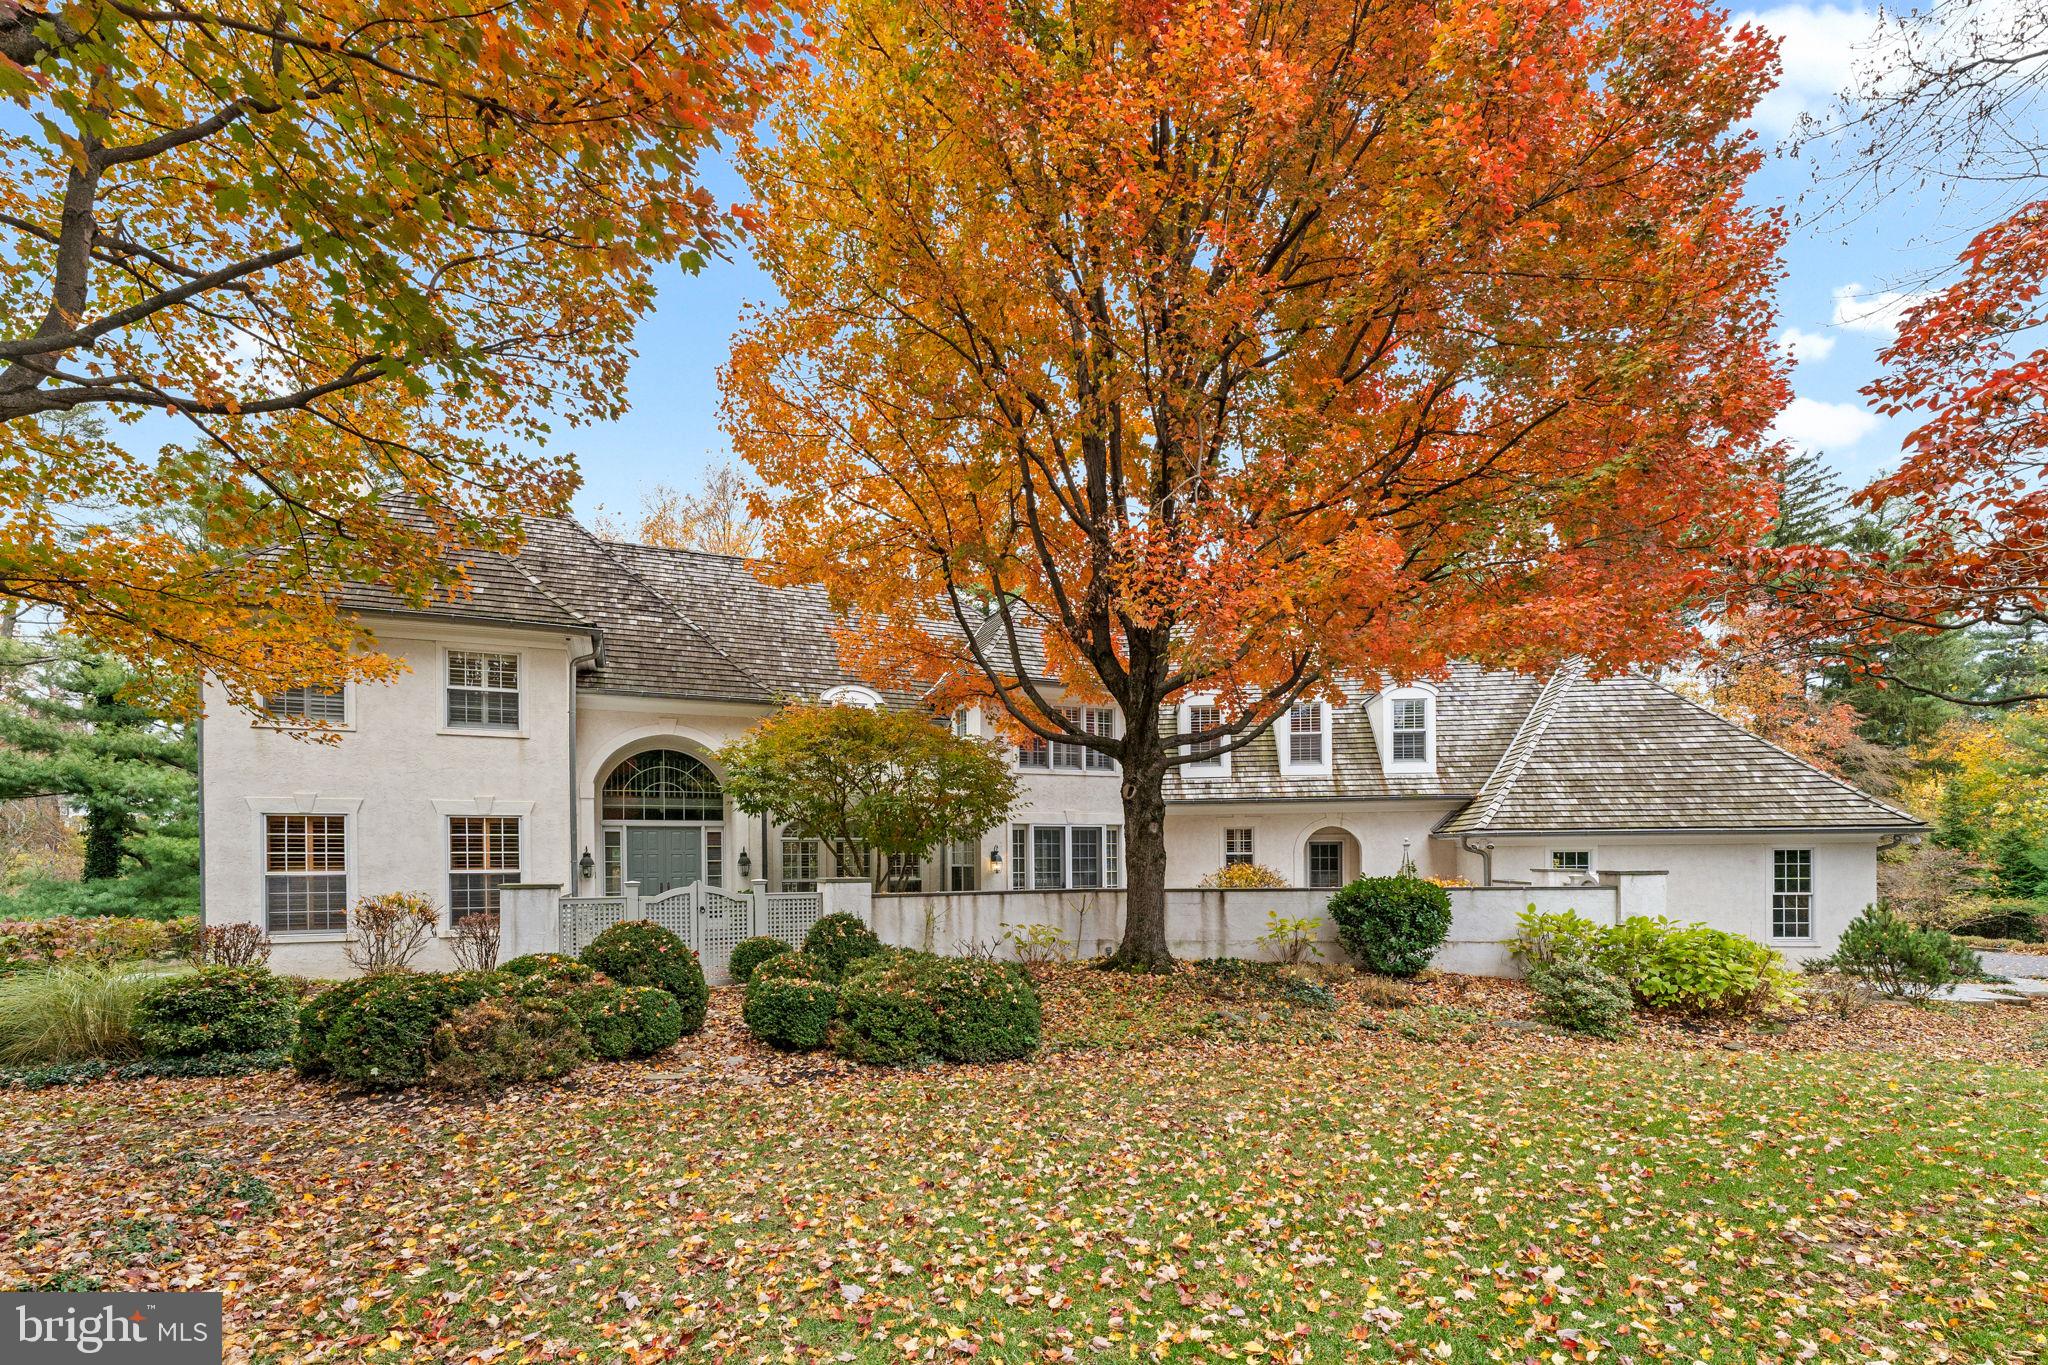
Welcome to 841 Mt. Moro Road, a beautifully crafted E.B. Mahoney home offering 5 bedrooms, 4 full and 2 half bathrooms in a scenic and private Villanova setting. Tucked along a quiet lane in Lower Merion Township, this move-in-ready residence blends timeless architecture with thoughtful updates and exceptional craftsmanship throughout. A stone walkway leads to a gated front terrace and covered entry, setting a gracious tone from the start. Step inside to a grand two-story foyer with a curved staircase and detailed millwork — a hallmark of Mahoney construction. Throughout the home, you’ll find extensive built-ins, decorative trim, and hardwood floors that unify each space. To the left of the foyer, a private home office features custom cabinetry, plantation shutters, and access to one of two main-level powder rooms. The formal living room offers oversized windows framing views of the tree-lined rear yard, a gas fireplace, and more built-ins. Through a wide cased opening, a sunlit sitting room provides the perfect nook for reading or morning coffee, with French door access to the rear deck. Designed for both daily living and entertaining, the formal dining room features arched windows, plantation shutters, and another set of French doors opening to the deck for effortless indoor-outdoor flow. The gourmet kitchen is anchored by a large island and abundant prep space, complete with granite countertops, Wolf, Thermador, and Sub Zero appliances, gas cooking, double ovens, and a generous pantry. The adjoining breakfast area opens to the front terrace — an ideal spot for casual meals or quiet mornings. The great room offers a soaring vaulted ceiling, built-ins, and a floor-to-ceiling brick hearth surrounding one of the home’s four gas fireplaces. A tiled mudroom connects the 3-car side-entry garage, includes a secondary powder room, storage closet, and convenient laundry closet with stacked washer & dryer. Upstairs, the primary suite serves as a true retreat with a Juliet balcony, sitting area, and a gas fireplace. The en suite bath features dual vanities and closets, a jetted soaking tub, and a step-in shower. Two additional bedrooms share a Jack-and-Jill bath, while the fourth is a spacious junior suite. The large main laundry room with Bosch washer & dryer, cabinetry and counter space completes the upper level, along with walk-up access to a floored attic with two cedar closets for additional storage. A rear staircase conveniently connects the upper level to the kitchen. The finished lower level offers incredible flexibility with a den and the home’s fourth fireplace, a private 5th bedroom or flex room overlooking the yard, a full bath, sauna, and a rubber-floored gym with walkout access. The unfinished areas provide abundant storage and utility space. Additional highlights include four-zone HVAC, a whole-house generator, and a central vacuum system. Perfectly located just minutes from Villanova University, top-rated Lower Merion schools, local shops, and major commuter routes, 841 Mt. Moro Road offers refined living in a highly desirable Main Line setting. **Please do not drive down private lane without an appointment.**
#PAMC2161510

VILLANOVA

841 MT MORO ROAD

5 Beds

4 Baths

6,087 Sq.Ft.

$1,900,000

MLS#: PAMC2161510

1 ... 585 586 587 588 589 ... 666
* Listings identified with the FMLS IDX logo come from FMLS and are held by brokerage firms other than the owner of this website. The listing brokerage is identified in any listing details. Information is deemed reliable but is not guaranteed. If you believe any FMLS listing contains material that infringes your copyrighted work please click here to review our DMCA policy and learn how to submit a takedown request. © 2024. First Multiple Listing Service, Inc.
 - property

Send a message

Message successfully sent.

Your message

What is 3 + 4 ?

Reason for contacting?

I agree to receive email communication and understand I can unsubscribe at any time.

I agree to be contacted by Charis Realty Group via call, email, and text for real estate services. To opt out, you can reply 'stop' at any time or reply 'help' for assistance. You can also click the unsubscribe link in the emails. Message and data rates may apply. Message frequency may vary. Privacy Policy

Sign Out

Virtual Assistant

Would you like to take the next step with this property? We can help you schedule a showing or virtual tour, or send you more details.

Yes, I would like more information.

Thank You for Your Reply, One of Our Agents will contact you as soon as possible

No, maybe later.

Thank you, you can always contact me via email, phone number or through the contact form.

Realhub AI

Lucy - Your AI-Powered Realtor

Update Your Temporary Password

Personalize your search

Enter your email and we'll notify you immediately when new listings match what you're looking for.

or enter email address

Already have an account ? Login here

Continue your home search

I agree to receive communications and understand I can unsubscribe at any time.

I agree to be contacted by Charis Realty Group via call, email, and text for real estate services. To opt out, you can reply 'stop' at any time or reply 'help' for assistance. You can also click the unsubscribe link in the emails. Message and data rates may apply. Message frequency may vary. Privacy Policy

Already have an account ? Login here

We use cookies

We use cookies primarily for analytics to enhance your experience. By accepting, you agree to our use of these cookies. You can manage your preferences or learn more about our cookies policy.
