Features & Amenities

Interior

  • Total Bedrooms

    4

  • Bathrooms

    2

  • 1/2 Bathrooms

    1

  • Above Grade Finished Area

    3267.0

  • Basement YN

    YES

  • Cooling YN

    YES

  • Cooling

    Central Air, Electric

  • Fireplace YN

    YES

  • Heating YN

    YES

  • Heating

    Natural Gas, Forced Air

  • Pet friendly

    N/A

Exterior

  • Garage

    Yes

  • Garage spaces

    3

  • Construction Materials

    Stucco

  • Parking

    Garage, Driveway, Attached

  • Pool

    No

  • Waterfront YN

    NO

Area & Lot

  • Lot Size(acres)

    0.63

  • Lot Size(square feet)

    27,654

  • Property Type

    Residential

  • Property Sub Type

    Single Family Residence

  • Architectural Style

    Colonial

Price

  • Sales Price

    $899,900

  • Tax Amount

    $10,391

  • Sq. Footage

    4,067

  • Price/SqFt

    $221

HOA

  • Association

    YES

  • Association Fee

    $610

  • Association Fee Frequency

    Annually

  • Association Fee Includes

    N/A

  • Total Monthly Fees

    true

School District

  • Elementary School

    N/A

  • Middle School

    N/A

  • High School

    N/A

Property Features

  • New Construction

    NO

  • Foundation Details

    Concrete Perimeter

  • Senior Community YN

    NO

  • Sewer

    Public Sewer

  • Tax Lot

    20

  • Water Source

    Public

Schedule a Showing

Showing scheduled successfully.

<
>
IN PERSON
VIA CHAT

What is 3 + 4 ?


Mortgage calculator

Estimate your monthly mortgage payment, including the principal and interest, property taxes, and HOA. Adjust the values to generate a more accurate rate.

Your payment

Principal and Interest:

$

Property taxes:

$

HOA fees:

$

Total loan payment:

$

Total interest amount:

$

Location

County

MONTGOMERY

Elementary School

Middle School

High School

Listing Courtesy of Katelyn E Mathe, Keller Williams Real Estate-Montgomeryville

RealHub Information is provided exclusively for consumers' personal, non-commercial use, and it may not be used for any purpose other than to identify prospective properties consumers may be interested in purchasing. All information deemed reliable but not guaranteed and should be independently verified. All properties are subject to prior sale, change or withdrawal. RealHub website owner shall not be responsible for any typographical errors, misinformation, misprints and shall be held totally harmless.

Agent Andre Prince

Salesperson, Realtor

Andre Prince

Call Andre today to schedule a private showing.


* Listings on this website come from the FMLS IDX Compilation and may be held by brokerage firms other than the owner of this website. The listing brokerage is identified in any listing details. Information is deemed reliable but is not guaranteed. If you believe any FMLS listing contains material that infringes your copyrighted work please review our DMCA policy and learn how to submit a takedown request.© 2024 FMLS.
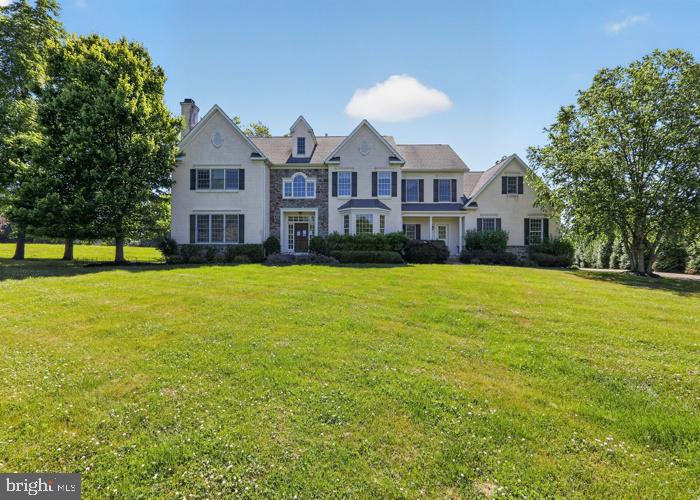
Welcome to 1108 Kingsley Hall Drive, a beautifully updated and meticulously maintained home offering an impressive combination of space, style, and everyday functionality in a desirable Lansdale location. From the moment you arrive, the professionally landscaped grounds, new hardscaping, fenced yard, and outdoor lighting create a welcoming first impression. Inside, the entire home has been freshly painted and features new flooring throughout, updated light fixtures, new ceiling fans, and custom blinds. The heart of the home is the stunning brand-new kitchen, complete with new cabinetry, countertops, a large center island, and new appliances, opening effortlessly to the surrounding living and dining spaces for entertaining. The spacious family room is highlighted by soaring ceilings and a beautifully refaced stone fireplace, while additional living areas throughout the first floor provide plenty of flexibility for gathering, working, or relaxing. Upstairs, the generous primary suite offers a private en-suite bathroom, complemented by additional spacious bedrooms and a remodeled hall bathroom. The finished lower level provides even more usable living space with room for recreation, entertaining, a home gym, office, or playroom. Major mechanical upgrades include a new HVAC system, gas heat, and a gas water heater, while a whole-house generator provides additional peace of mind. Outside, the expansive backyard offers plenty of room to enjoy, with the swing set and mud kitchen included for the next owners. The washer and dryer are also included. With extensive updates already completed, abundant living space inside and out, and thoughtful improvements throughout, 1108 Kingsley Hall Drive is truly move-in ready and offers the kind of home you can settle into and enjoy for years to come

1108 KINGSLEY HALL DRIVE

Message successfully sent.

What would you like to know?

What is 3 + 4 ?

I agree to receive email communication and understand I can unsubscribe at any time.

I agree to be contacted by Charis Realty Group - Christine Issler, Broker via call, email, and text for real estate services. To opt out, you can reply 'stop' at any time or reply 'help' for assistance. You can also click the unsubscribe link in the emails. Message and data rates may apply. Message frequency may vary. Privacy Policy

Related Properties

The property has a 2400 sq. ft. house with a Detached Professional Office, approx. 1000 sq. ft. on the 1st floor with additional space on the 2nd floor of office. Two buildings on a 1.5 acre lot. Located at the SE corner of Valley Forge Rd and Morris Rd. Quality construction throughout the home and study. Location is a great business builder. Walk to work and enjoy the saving of time and money. It's the best of both worlds with the entrance to the study on Valley Forge Road with high visibility and the house overlooking a 100 acre farm with a driveway on Morris Road. The property is located in desirable Worcester Township, Montgomery County in the Methacton school district. The house has parking for 5 cars. The Detached Office has parking for 10 cars. It's a great location! This property is being sold in "As-Is" condition! Freshly New Paint and New Roof on May 2026.
#PAMC2165998

LANSDALE

2276 S VALLEY FORGE ROAD

3 Beds

3 Baths

2,400 Sq.Ft.

$999,990

MLS#: PAMC2165998

Open house
This stunning bi-level residence, thoughtfully renovated in 2022, offers an exquisite blend of modern luxury and timeless comfort. Spanning an impressive 3,956 square feet, this home is designed for both relaxation and entertaining, featuring five spacious bedrooms and three beautifully appointed bathrooms. Step inside to discover an open floor plan that seamlessly connects the living, dining, and kitchen areas, creating an inviting atmosphere perfect for gatherings. The heart of the home boasts a combination kitchen and dining space, equipped with ENERGY STAR stainless steel appliances, including a front-loading washer and dryer, ensuring both style and efficiency. The second kitchen adds versatility, ideal for culinary enthusiasts or as a convenient space for entertaining. Natural light floods the interior, enhanced by solar tubes that illuminate the space while maintaining energy efficiency. The primary suite is a true retreat, featuring a luxurious bathroom and a generous walk-in closet, providing ample storage and a touch of elegance. Additional interior highlights include plush carpeting and durable laminated flooring, ensuring comfort and practicality throughout. The exterior of the property is equally impressive, set on a beautifully landscaped 0.29-acre lot. Enjoy serene views of the garden and lawn from the expansive deck, perfect for outdoor dining or simply unwinding in the fresh air. The property is equipped with flood lights for added security and ambiance during evening gatherings. This home is not just about aesthetics; it's designed with sustainability in mind. The leased PV solar array contributes to energy efficiency, while the modern HVAC system ensures year-round comfort. The rear yard features thoughtful vegetation planting, enhancing the natural beauty of the surroundings. Located conveniently near public transportation options, this residence offers easy access to the wider community while providing a peaceful retreat. Experience the exclusive lifestyle this property offers, where luxury meets comfort in every detail. Embrace the opportunity to make this exceptional house your home.
#PAMC2199882

LANSDALE

921 N BROAD STREET

5 Beds

3 Baths

3,956 Sq.Ft.

$750,000

MLS#: PAMC2199882

Welcome to the Harding model at Pecan Drive, located in the peaceful & serene Wynnewood Valley Neighborhood, walkable to Knapp Park nature area in highly sought-after Montgomery Township. Another fantastic home proudly offered by local builder Better Living Homes who has been serving the Greater Philadelphia area for over 35 years. Come see how their quality stands out among the rest! The Harding model (pictured) boasts many exceptional details including 2-piece crown molding and beautiful Restoration flooring upon entry into the grand 2-story foyer. The main level includes a dedicated study, mudroom, powder room, and an open concept living/dining/kitchen area - a setup that complements today's modern lifestyles. The first floor living space is full of many windows to let in plenty of natural light, as well as grand 9-foot ceilings. The bright, airy kitchen boasts an abundantly sized island with breakfast bar, beautiful quartz countertops, stainless steel appliances including gas range, range hood, dishwasher, built-in microwave, and high quality cabinetry by Century Kitchens, and a generously-sized pantry closet with shelving aplenty. Up the oak stairs to the second story, you'll find 4 cozy bedrooms and their ample closet space. This includes the well-appointed owner's suite with its tray ceiling, massive walk-in closet, and ensuite bath. The owner's ensuite bath is equipped with a large stylish vanity, quartz top with double-bowl sinks, walk-in tiled shower (shower walls tiled to ceiling), and oversized soaking tub. The hall bath boasts a double-bowl quartz top and stylish vanity of its own plus a tiled (to ceiling) tub/shower combo. Rounding out the upper level is a convenient, spacious laundry room with LVP flooring. This lot is located in a premier park-like location with NO HOA. Easy access to nearby schools, shops, entertainment, and more. Act quickly while there's still time to select your finishes! Flexible Floorplan options available. Please Note: Photos, renderings, videos, and floor plans are all virtual representations of a proposed home to be built. Options/upgrades may be shown. Dimensions and details may change. Builder reserves the right to change model, specifications, and floor plans at any time. Taxes are approximate and subject to final assessment. No access to property without a scheduled appointment.
#PAMC2196474

LANSDALE

00 PECAN DRIVE 4

4 Beds

2 Baths

2,685 Sq.Ft.

$944,990

MLS#: PAMC2196474

5 bedroom, 3 and a half bathroom, 4,709 square foot home sitting on 41,810 square foot lot. Home
sits between Pennsylvania Turnpike and Lansdale transit station with access to downtown Philadelphia. It will need repairs but has so much potential. Make it your own. Jump on this great deal before its gone! All buyers are responsible to confirm City, County, Zoning, Tax, and other records to their satisfaction before bidding. No inspection contingencies in contract. Absolutely no repairs before closing. This property is sold As-Is. This is a REO auction property.
#PAMC2186116

LANSDALE

2098 DEEP MEADOW LANE

5 Beds

3 Baths

4,709 Sq.Ft.

$872,100

MLS#: PAMC2186116

Welcome to the Wentworth III model on Pecan Drive! This exceptional home is located in the peaceful Wynnewood Valley neighborhood of highly sought-after Montgomery Township/North Penn SD. Proudly built by Better Living Homes Inc., a premier local builder serving the Greater Philadelphia area for over 35 years, this property offers a premier park-like location with NO HOA. Inside, the grand two-story foyer welcomes you with elegant two-piece crown molding and beautiful Restoration flooring. Soaring nine-foot ceilings and abundant windows flood the main level with natural light. The highly functional first floor features a dedicated private study, a mudroom, a powder room, and a bright breakfast bump-out. A gourmet kitchen forms the heart of the home, boasting an oversized central island with a breakfast bar, quartz countertops, stainless steel appliances, and premium Century Kitchens cabinetry. Off the kitchen, a convenient butler's pantry features matching cabinetry, a generous walk-in pantry closet, and seamless access to the formal dining room, which shines with an elegant tray ceiling and two piece crown molding. Up the craftsman style oak stairs, the second floor hosts four spacious bedrooms with ample closet storage. The lavish owner's suite includes its own tray ceiling, a dedicated sitting area, and massive double walk-in closets. In the spa-like primary ensuite bath, you will find a dual-bowl quartz vanity, a freestanding soaking tub, a private water closet, and a custom walk-in shower with floor-to-ceiling tiling. The secondary bedrooms share a stylish hall bath equipped with a double-bowl quartz vanity and a fully tiled tub/shower combo. A spacious second-floor laundry room with a closet of its own, utility sink, and luxury vinyl plank flooring completes the upper level. This future home is TO BE BUILT, walkable to the Knapp Park nature area, and the location provides easy access to nearby schools, shops, and entertainment. Act quickly while there is still time to select your custom finishes and explore flexible floor plan options (contact the listing agent for full details). Please note: all photos, renderings, videos, and floor plans are virtual representations of the proposed home to be built. Optional upgrades may be shown, and dimensions or specifications are subject to change by the builder. Taxes are approximate and subject to final assessment. There is strictly no property access allowed without a scheduled appointment.
#PAMC2196472

LANSDALE

1004 PECAN DRIVE

4 Beds

2 Baths

3,200 Sq.Ft.

$1,050,000

MLS#: PAMC2196472

Nestled on a sprawling 1.46-acre lot, this exquisite traditional-style residence offers a harmonious blend of luxury and comfort, perfect for those seeking an elevated lifestyle. Built in 1985, this detached home boasts a generous 5,089 square feet of finished living space, thoughtfully designed to accommodate both relaxation and entertainment. As you step inside, you are greeted by an inviting atmosphere that exudes warmth and sophistication. The expansive layout features six spacious bedrooms, providing ample room for guests or a growing household. The three full bathrooms and one half-bath are elegantly appointed, ensuring convenience and privacy for all. The heart of the home is a beautifully designed kitchen, equipped with high-end appliances and ample counter space, making it a culinary haven for aspiring chefs. The adjoining dining area flows seamlessly into the living spaces, creating an ideal setting for gatherings and celebrations. Large windows throughout the home invite natural light, enhancing the inviting ambiance and offering picturesque views of the lush surroundings. Venture downstairs to discover a partially finished basement, a versatile space that can be transformed into a home theater, gym, or playroom-tailored to your lifestyle needs. The outdoor space is equally impressive, providing a serene backdrop for outdoor activities or quiet evenings under the stars. With a driveway that accommodates up to five vehicles, parking is never a concern. The property's expansive grounds offer endless possibilities for landscaping, gardening, or simply enjoying the tranquility of nature. This residence is not just a home; it's a lifestyle. Experience the perfect balance of privacy and community, with the freedom to create your own oasis. Whether you're hosting a summer barbecue or enjoying a quiet evening by the fireplace, this property invites you to live life to the fullest. Discover the charm and elegance of this remarkable home, where every detail has been crafted for comfort and luxury. Embrace the opportunity to make this stunning residence your own and enjoy the exclusive lifestyle it offers.
#PAMC2197186

LANSDALE

2054 BERKS ROAD

6 Beds

3 Baths

5,089 Sq.Ft.

$995,000

MLS#: PAMC2197186

Welcome to the Wentworth II model at Pecan Drive, located in the peaceful & serene Wynnewood Valley Neighborhood, walkable to Knapp Park nature area in highly sought-after Montgomery Township. Another fantastic home proudly offered by local builder Better Living Homes who has been serving the Greater Philadelphia area for over 35 years. Come see how their quality stands out among the rest! The Wentworth II model (pictured) boasts many exceptional details including 2-piece crown molding and beautiful Restoration flooring upon entry into the grand 2-story foyer. The main level includes a dedicated study, mudroom, powder room, and an open concept living/dining/kitchen area - a setup that complements today's modern lifestyles. The first floor living space is full of many windows to let in plenty of natural light, as well as grand 9-foot ceilings. The bright, airy kitchen boasts an abundantly sized island with breakfast bar, beautiful quartz countertops, stainless steel appliances including gas range, range hood, dishwasher, built-in microwave, and high quality cabinetry by Century Kitchens. Off of the kitchen is the bright & airy butler's pantry, through which you can access a generously-sized pantry closet with shelving aplenty. Also accessible through the butler's pantry is the lovely formal dining room. Your dinner guests will be in awe of the details in your dining room with its elegant tray ceiling with 2 piece crown molding. Up the oak stairs to the second story, you'll find 4 generously-sized bedrooms and their ample closet space. This includes the well-appointed owner's suite with its tray ceiling, massive theirs&theirs walk-in closets, and sitting area. The owner's ensuite bath is equipped with a large stylish vanity, cultured marble top with double-bowl sinks, walk-in tiled shower (shower walls tiled to ceiling), and oversized soaking tub. The hall bath boasts a double-bowl cultured marble top and stylish vanity of its own plus a tiled (to ceiling) tub/shower combo. Rounding out the upper level is a convenient, spacious laundry room with utility sink & LVP flooring. This lot is located in a premier park-like location with NO HOA. Easy access to nearby schools, shops, entertainment, and more. Act quickly while there's still time to select your finishes! Flexible Floorplan options available. Please Note: Photos, renderings, videos, and floor plans are all virtual representations of the proposed home to be built. Options/upgrades may be shown. Dimensions and details may change. Builder reserves the right to change model, specifications, and floor plans at any time. Taxes are approximate and subject to final assessment. No access to property without a scheduled appointment.
#PAMC2196470

LANSDALE

00 PECAN DRIVE 3

4 Beds

2 Baths

3,000 Sq.Ft.

$984,900

MLS#: PAMC2196470

Send a message

Message successfully sent.

Your message

What is 3 + 4 ?

Reason for contacting?

I agree to receive email communication and understand I can unsubscribe at any time.

I agree to be contacted by Charis Realty Group - Christine Issler, Broker via call, email, and text for real estate services. To opt out, you can reply 'stop' at any time or reply 'help' for assistance. You can also click the unsubscribe link in the emails. Message and data rates may apply. Message frequency may vary. Privacy Policy

Sign Out

Virtual Assistant

Would you like to take the next step with this property? We can help you schedule a showing or virtual tour, or send you more details.

Yes, I would like more information.

Thank You for Your Reply, One of Our Agents will contact you as soon as possible

No, maybe later.

Thank you, you can always contact me via email, phone number or through the contact form.

Realhub AI

Lucy - Your AI-Powered Realtor

Update Your Temporary Password

Personalize your search

Enter your email and we'll notify you immediately when new listings match what you're looking for.

or enter email address

Already have an account ? Login here

Continue your home search

I agree to receive communications and understand I can unsubscribe at any time.

I agree to be contacted by Charis Realty Group - Christine Issler, Broker via call, email, and text for real estate services. To opt out, you can reply 'stop' at any time or reply 'help' for assistance. You can also click the unsubscribe link in the emails. Message and data rates may apply. Message frequency may vary. Privacy Policy

Already have an account ? Login here

We use cookies

We use cookies for analytics and to enhance your experience. By accepting, you agree to analytics and marketing cookies. Small functional cookies that count viewed properties and time on site are used regardless of your choice. You can manage your preferences or learn more about our cookies policy.