Features & Amenities

Interior

  • Total Bedrooms

    3

  • Bathrooms

    3

  • 1/2 Bathrooms

    1

  • Above Grade Finished Area

    2698.0

  • Basement YN

    NO

  • Cooling YN

    YES

  • Cooling

    Central Air, Electric

  • Fireplace YN

    YES

  • Heating YN

    YES

  • Heating

    Natural Gas, Forced Air

  • Main Level Bedrooms

    2

  • Pet friendly

    N/A

Exterior

  • Garage

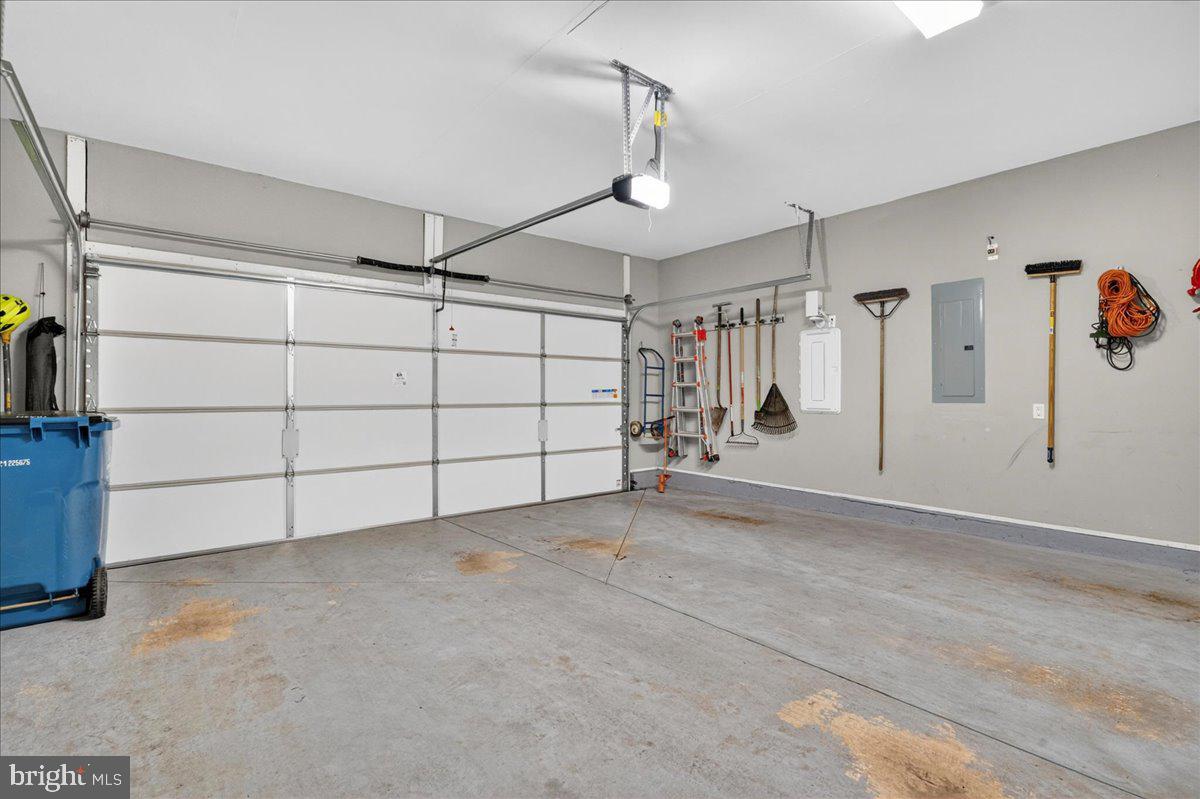
    Yes

  • Garage spaces

    2

  • Construction Materials

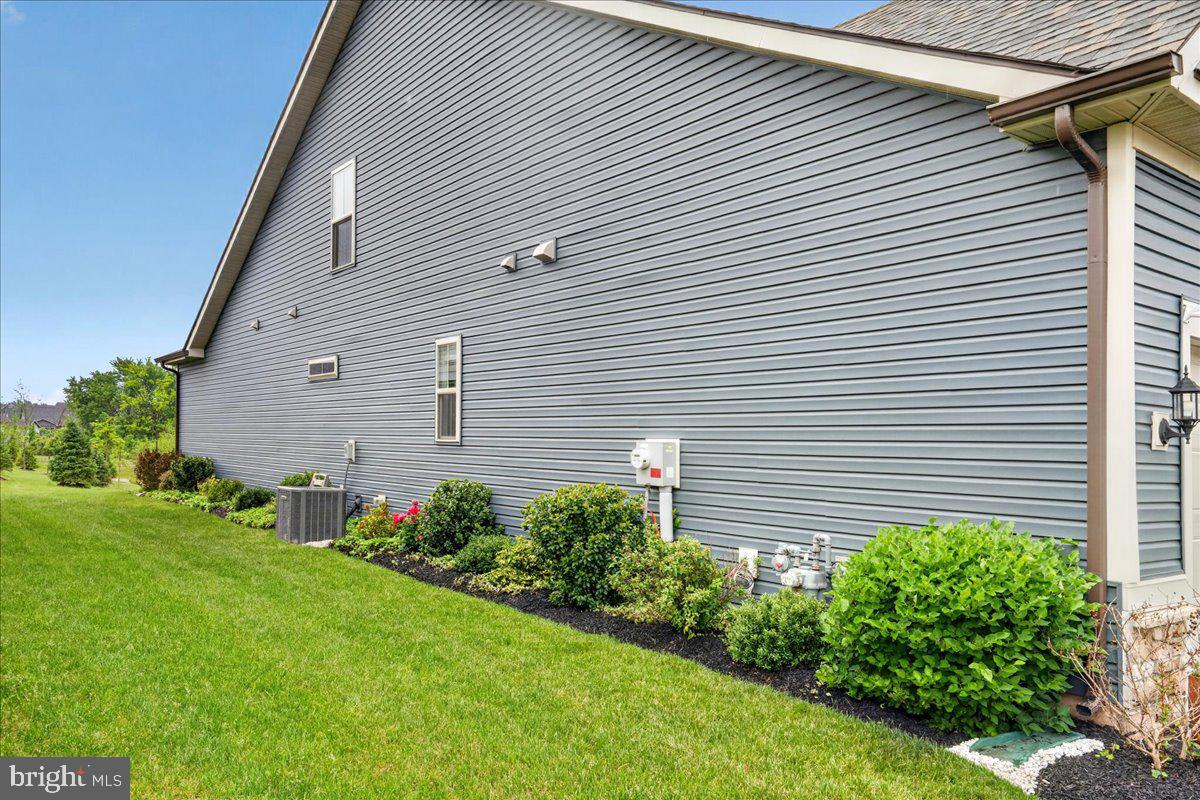
    Vinyl Siding

  • Parking

    Garage, Inside Entrance, Attached

  • Pool

    Yes

  • Pool Features

    Community

  • Waterfront YN

    NO

Area & Lot

  • Lot Size(acres)

    0.17

  • Lot Size(square feet)

    7200.0

  • Property Type

    Residential

  • Property Sub Type

    Single Family Residence

Price

  • Sales Price

    $899,900

  • Tax Amount

    $9,172

  • Sq. Footage

    2, 698

  • Price/SqFt

    $333

HOA

  • Association

    Yes

  • Association Fee

    $403

  • Association Fee Frequency

    Monthly

  • Association Fee Includes

    N/A

School District

  • Elementary School

    N/A

  • Middle School

    N/A

  • High School

    N/A

Property Features

  • New Construction

    NO

  • Association Amenities

    Clubhouse, Game Room, Tennis Court(s), Fitness Center

  • Foundation Details

    Concrete Perimeter

  • Senior Community YN

    YES

  • Sewer

    Public Sewer

  • Tax Lot

    029

  • Water Source

    Public

Schedule a Showing

Showing scheduled successfully.

<
>
IN PERSON
VIA CHAT

What is 3 + 4 ?


Change time

Mortgage calculator

Estimate your monthly mortgage payment, including the principal and interest, property taxes, and HOA. Adjust the values to generate a more accurate rate.

Your payment

Principal and Interest:

$

Property taxes:

$

HOA fees:

$

Total loan payment:

$

Total interest amount:

$

Location

County

MONTGOMERY

Elementary School

Middle School

High School

Listing Courtesy of Arthur B. Herling , Howard Hanna Real Estate Services

RealHub Information is provided exclusively for consumers' personal, non-commercial use, and it may not be used for any purpose other than to identify prospective properties consumers may be interested in purchasing. All information deemed reliable but not guaranteed and should be independently verified. All properties are subject to prior sale, change or withdrawal. RealHub website owner shall not be responsible for any typographical errors, misinformation, misprints and shall be held totally harmless.

Agent Andre Prince

AGENT

Andre Prince

Call Andre today to schedule a private showing.


* Listings on this website come from the FMLS IDX Compilation and may be held by brokerage firms other than the owner of this website. The listing brokerage is identified in any listing details. Information is deemed reliable but is not guaranteed. If you believe any FMLS listing contains material that infringes your copyrighted work please click here to review our DMCA policy and learn how to submit a takedown request.© 2024 FMLS.
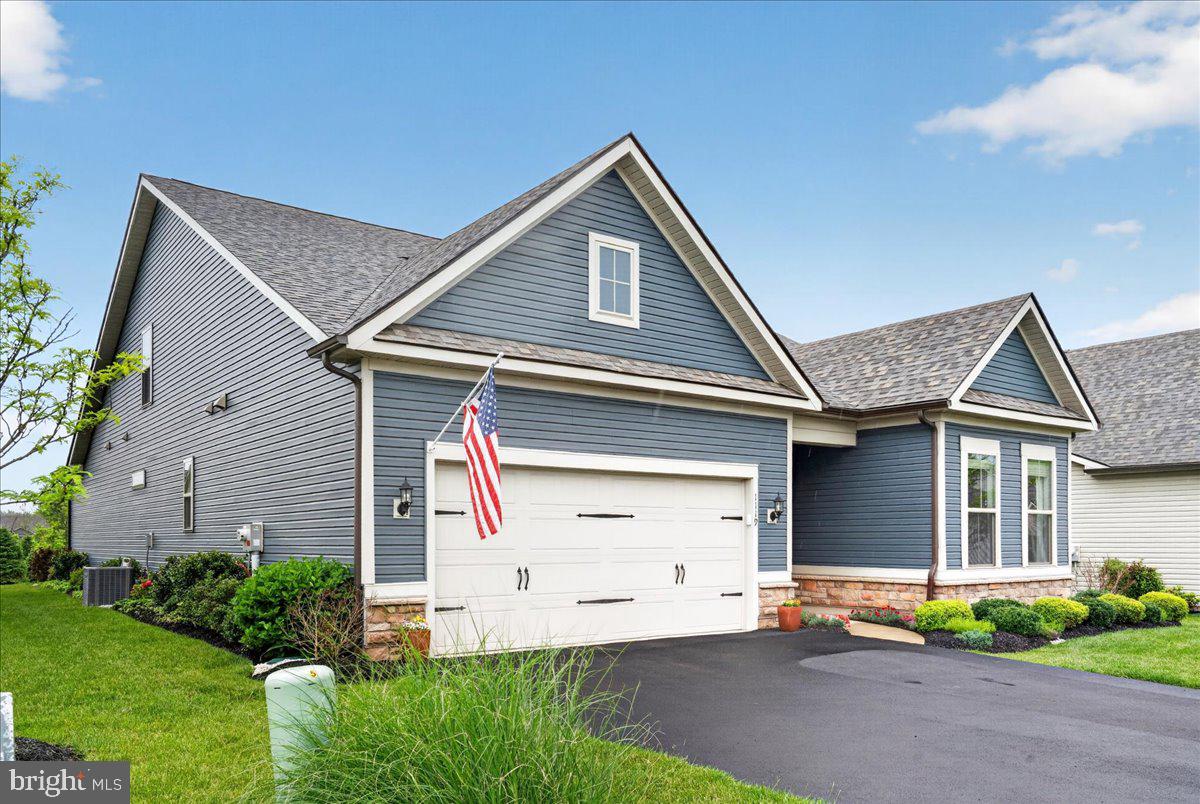
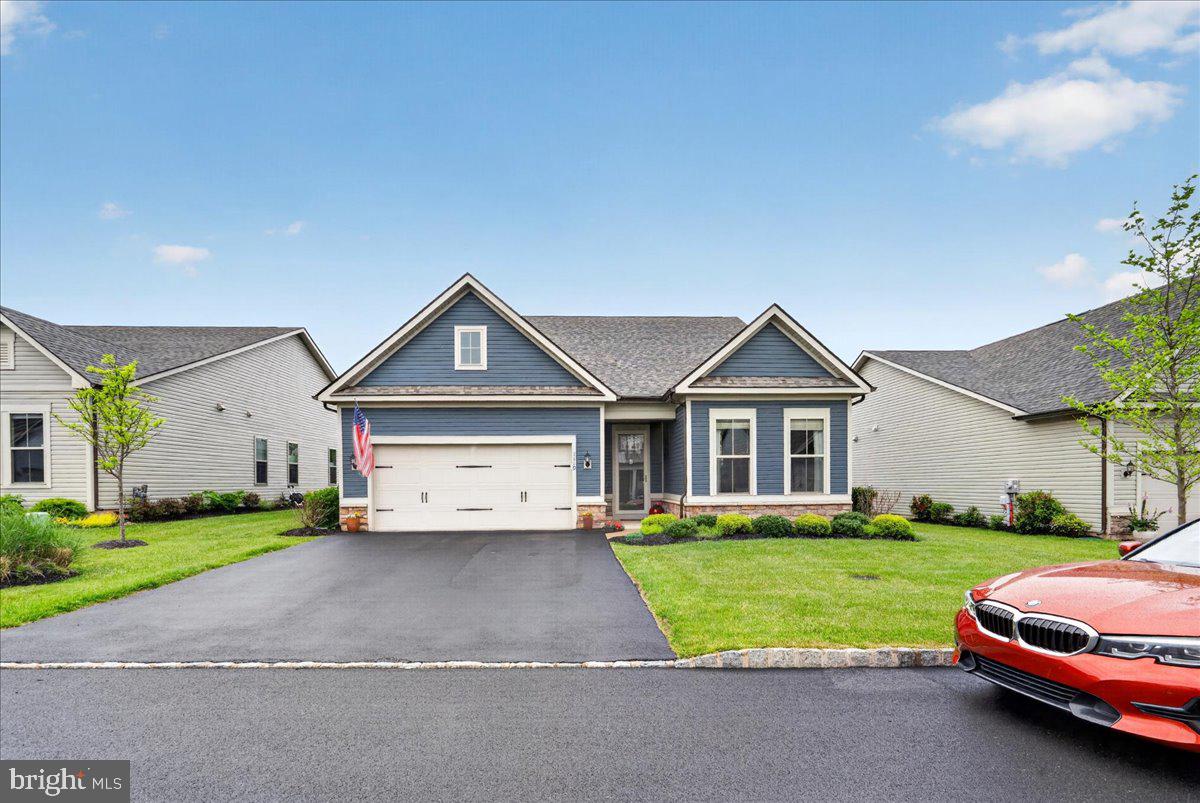
Welcome to the highly sought after active adult community of Del Webb North Penn, where luxury, comfort, and carefree living come together beautifully. Built just over three years ago, this exceptional single-family home offers sophisticated one-level living, premium upgrades, and thoughtfully designed spaces perfect for everyday living and entertaining.
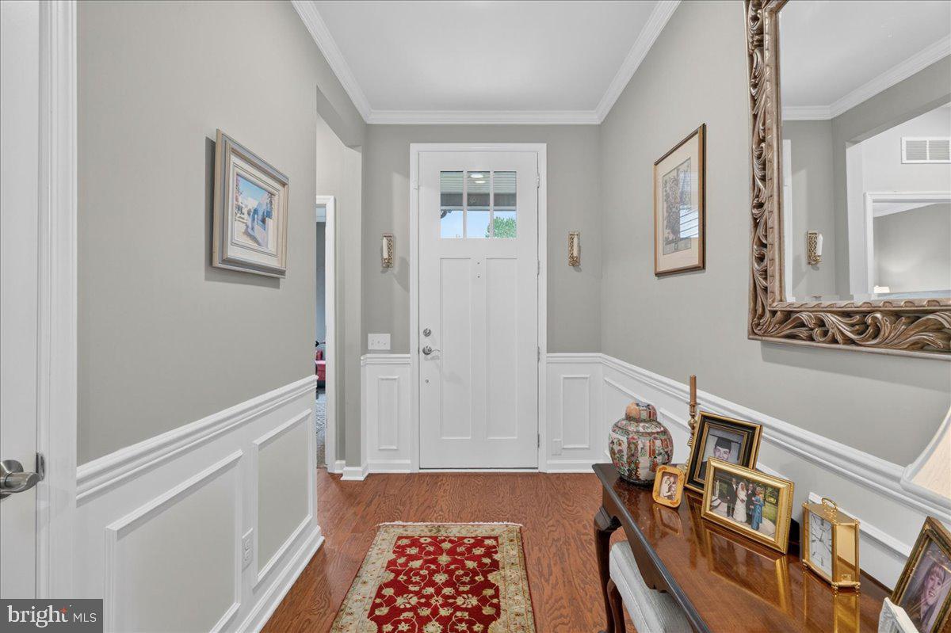
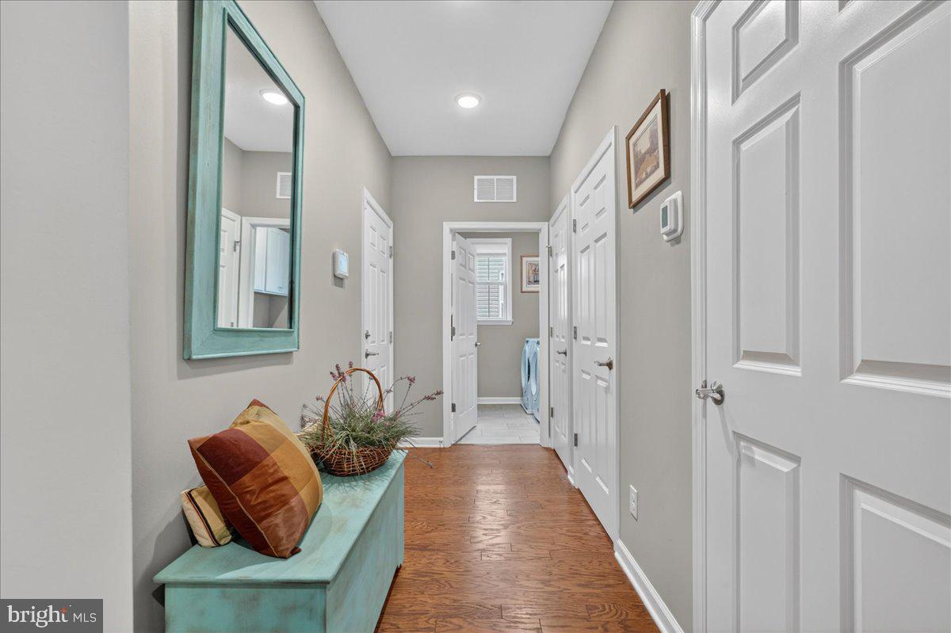
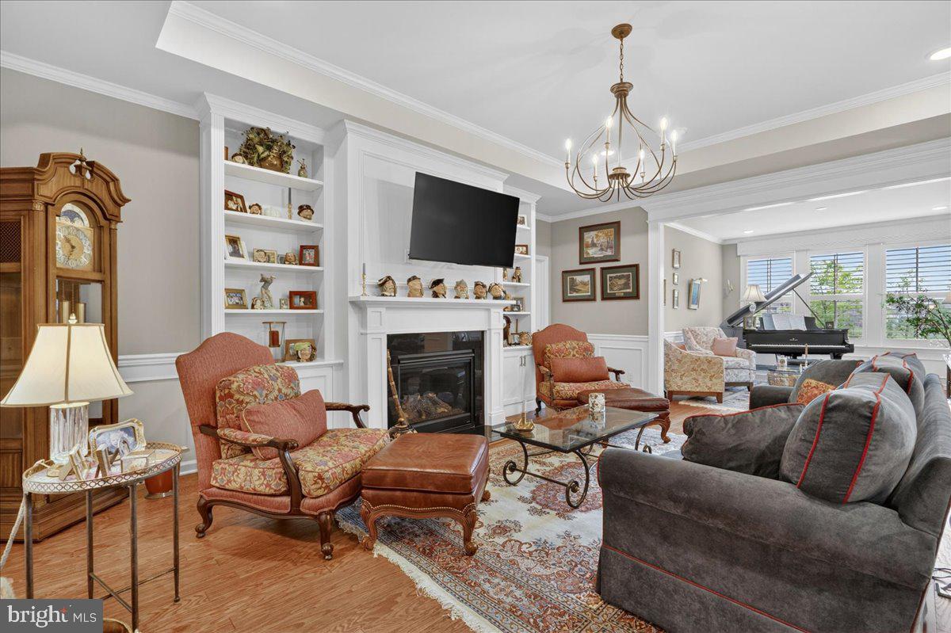
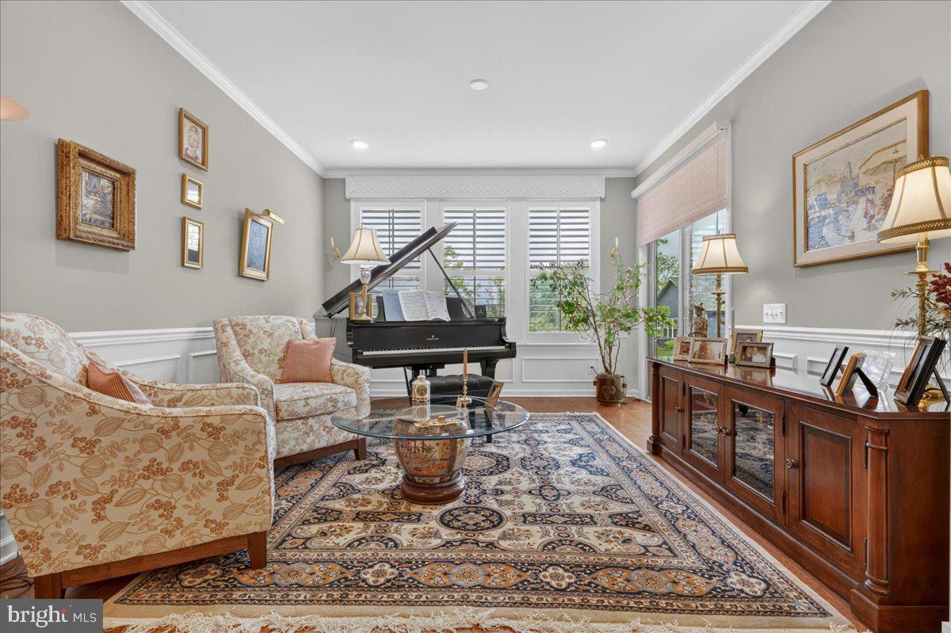
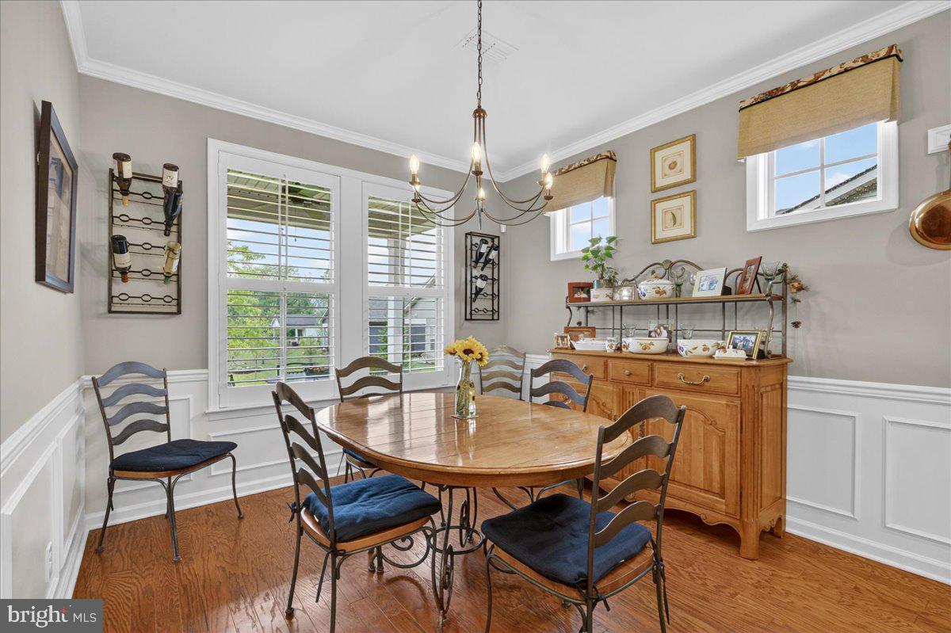
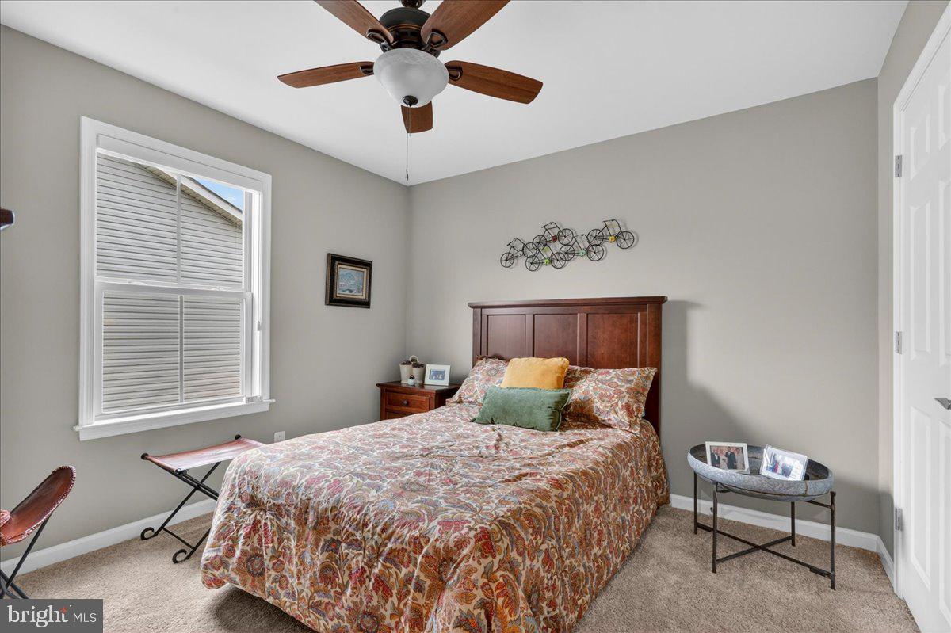
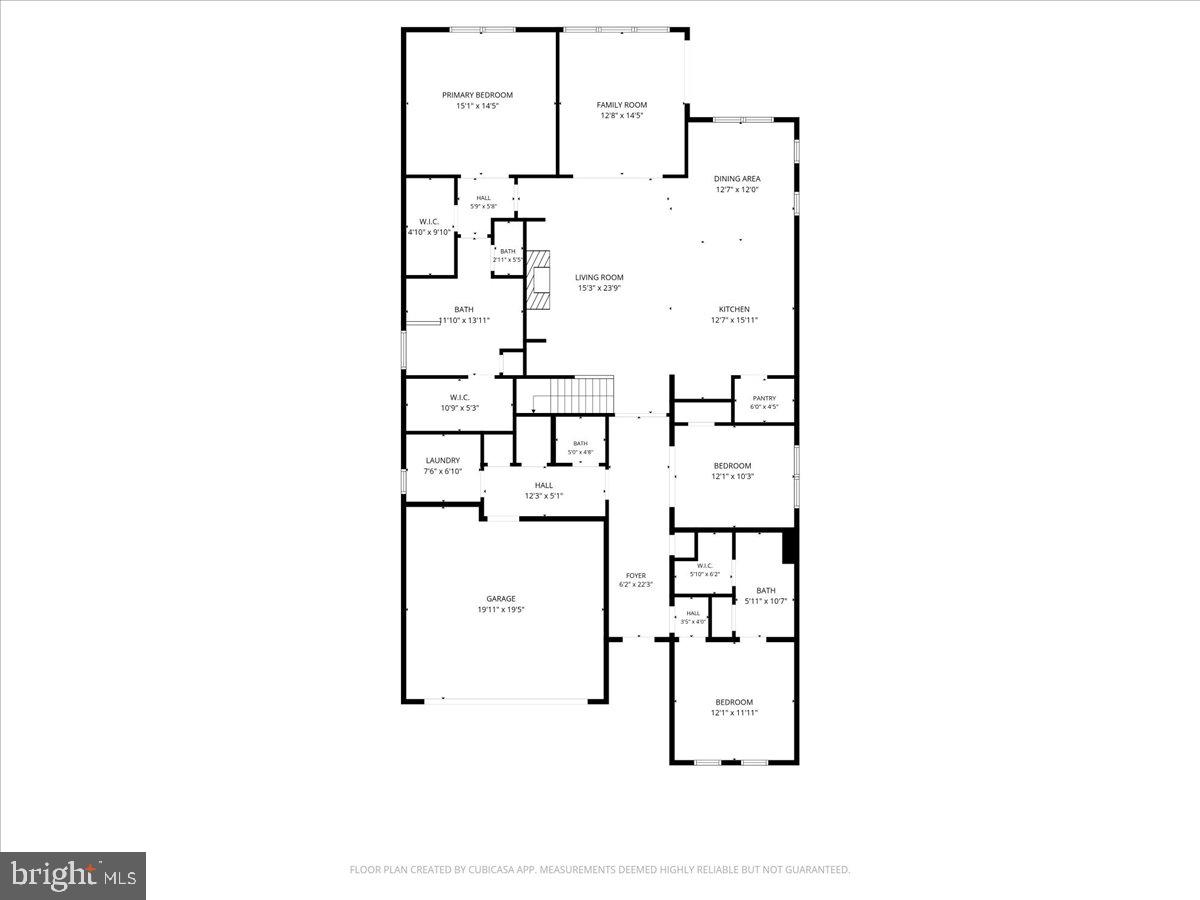
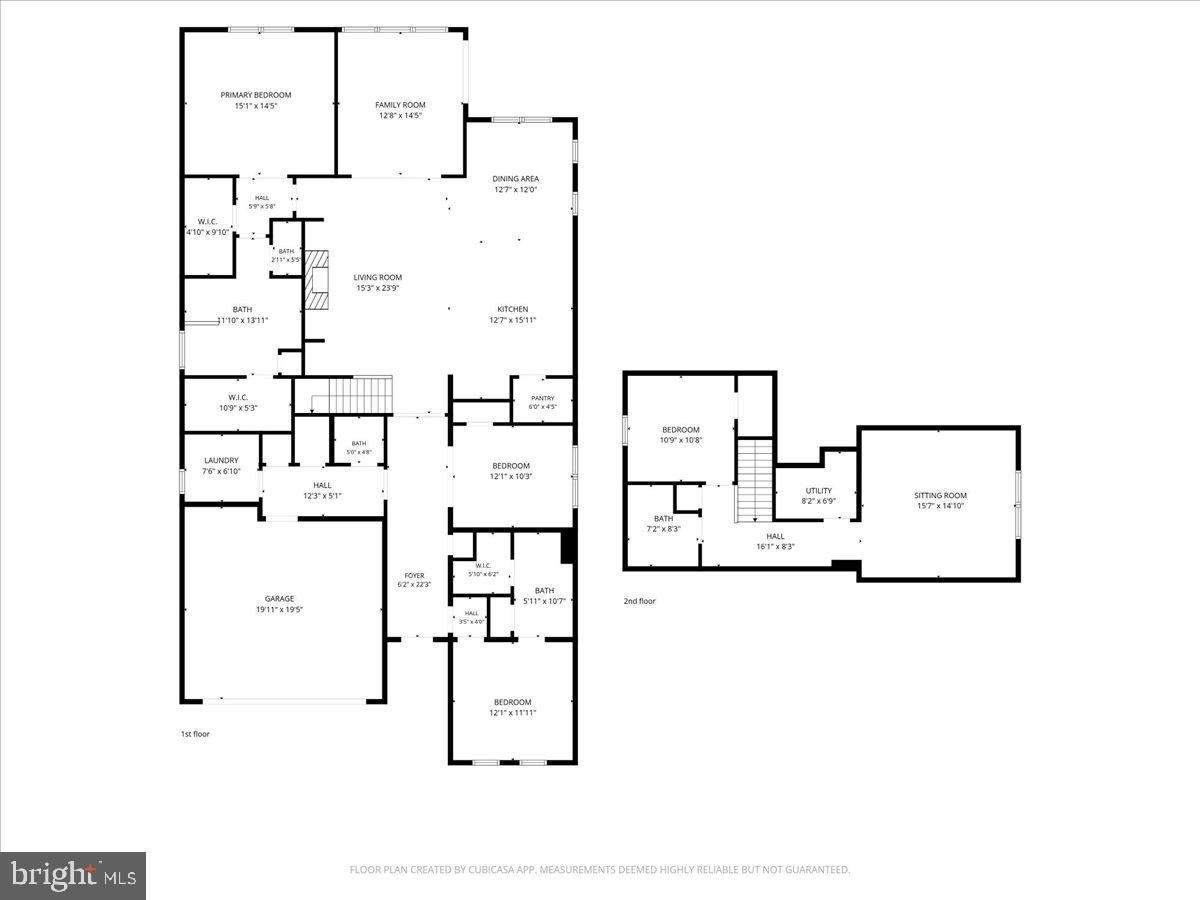
This popular floorplan features 3 spacious bedrooms, 3 full baths; 1 powder room, and an open-concept layout filled with custom finishes and architectural detail. From the moment you enter, you’ll appreciate the upgraded molding, custom wainscoting, tray ceilings, designer lighting, ceiling fans, hardwood flooring, plantation shutters, and elegant touches throughout.
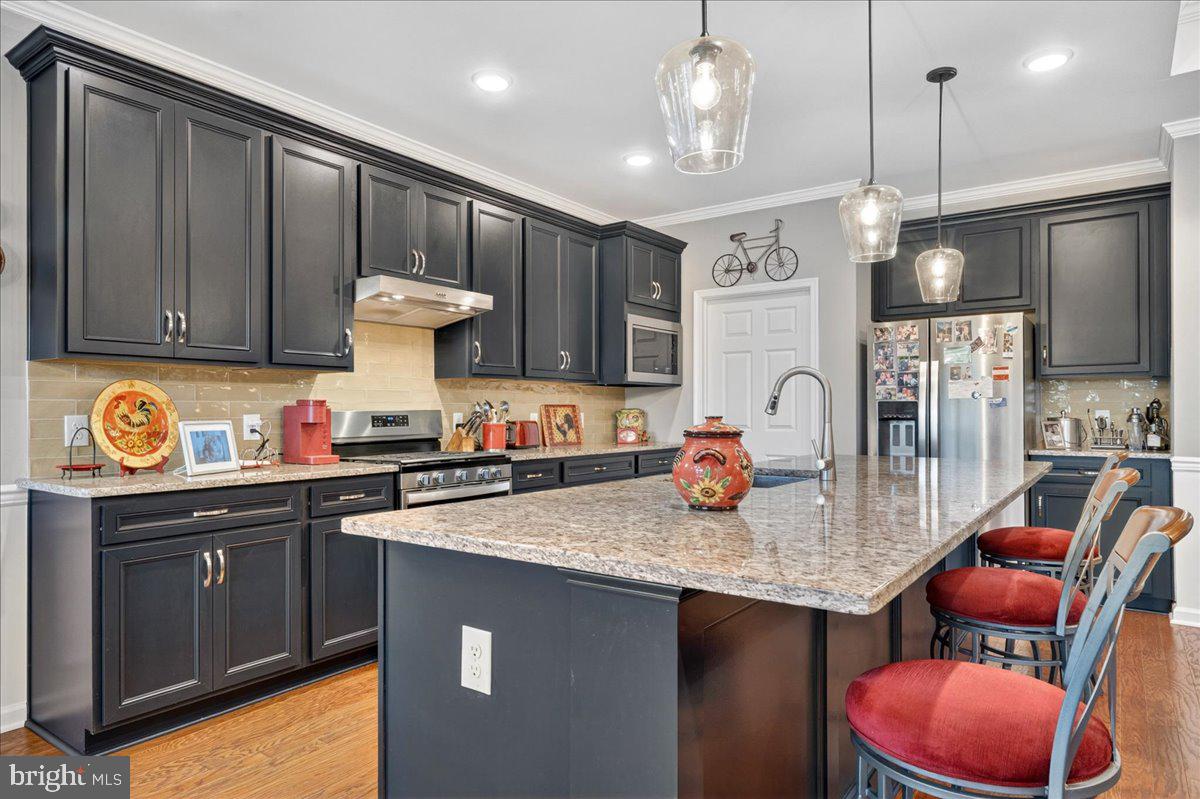
The gourmet chef’s kitchen serves as the heart of the home, showcasing upgraded quartz countertops, premium cabinetry, Whirlpool appliances including a gas cooktop with designer hood, a large center island with seating for four, and a sunny breakfast café area ideal for casual dining. The adjoining family room offers warmth and charm with custom built-in cabinetry and bookshelves surrounding the fireplace, while the formal dining area provides the perfect backdrop for holidays, celebrations, and gatherings with family and friends with its convenient access to the patio.
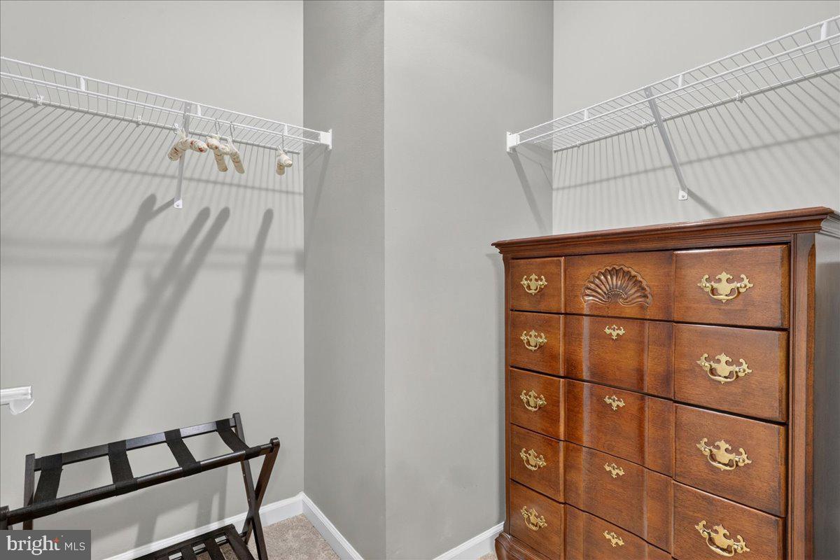
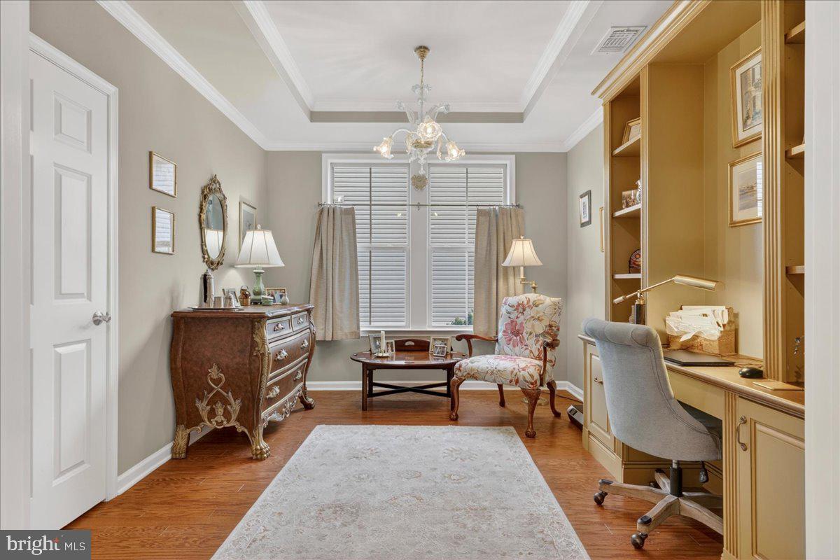
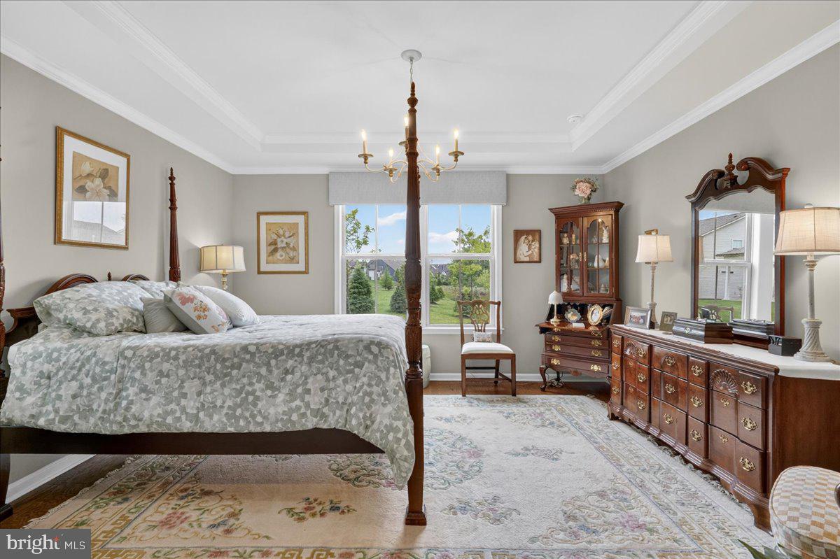
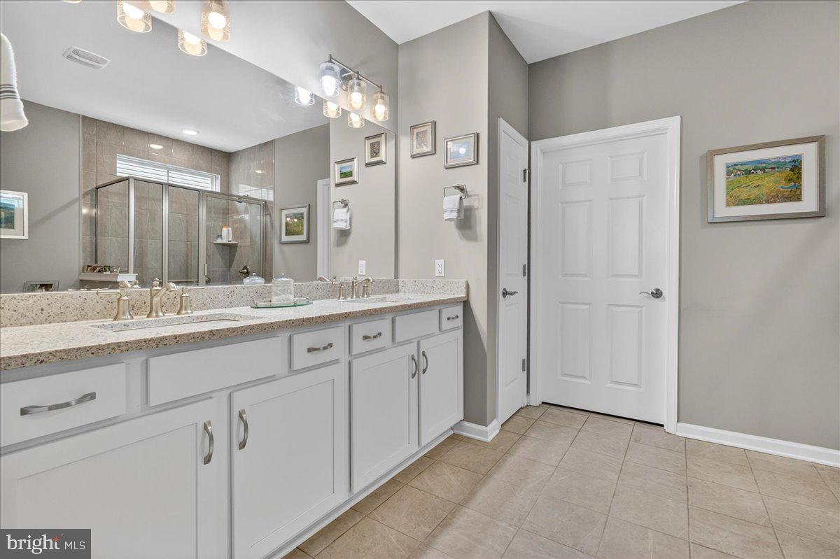
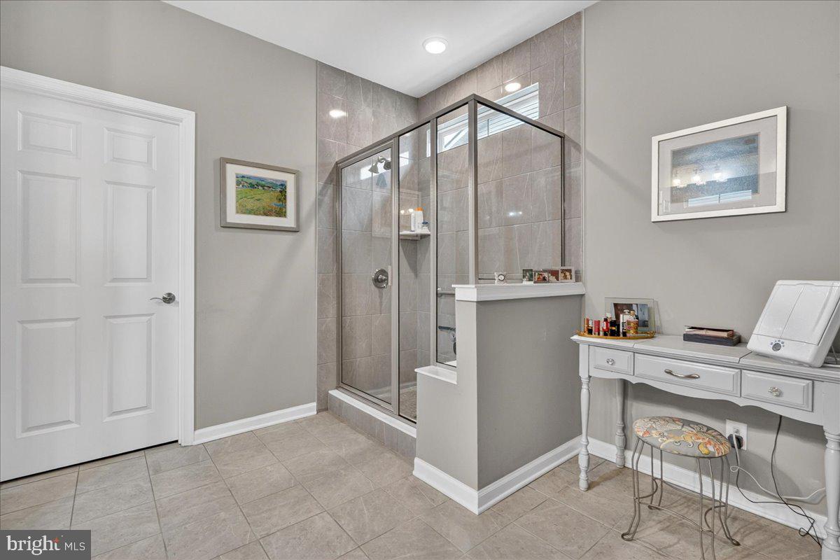
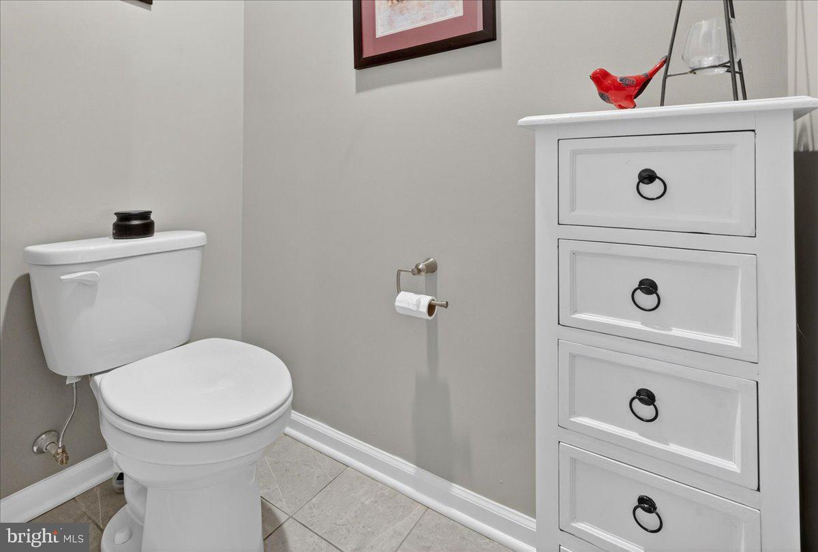
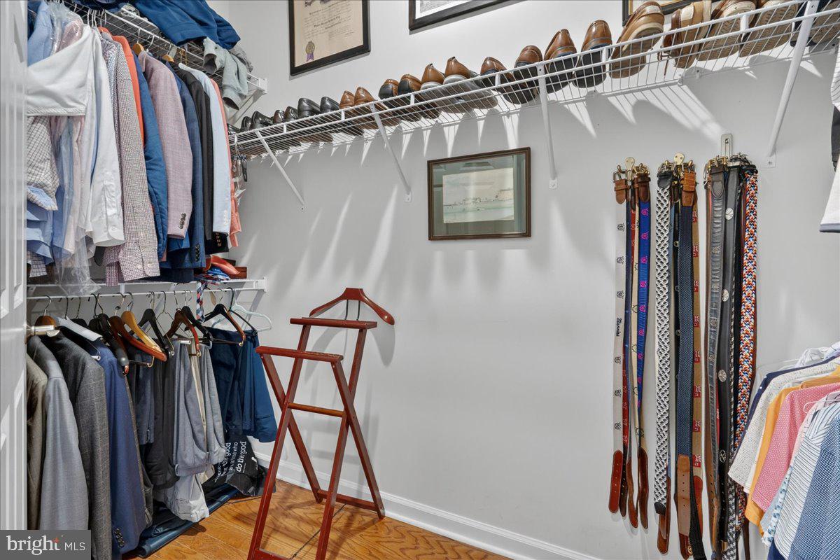
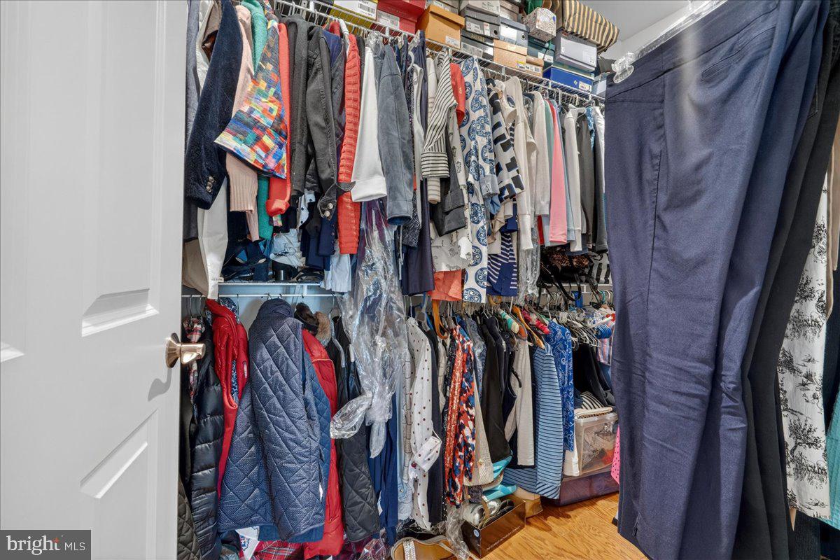
A versatile flex room featuring French doors, a glass transom, custom built-ins, and imported Murano, Italy chandeliers creates an ideal space for a home office, library, or sitting room. The luxurious primary suite offers tray ceilings, custom window treatments, dual walk-in closets, and a spa-inspired bath complete with dual vanities, oversized seated shower, private water closet, and refined finishes.
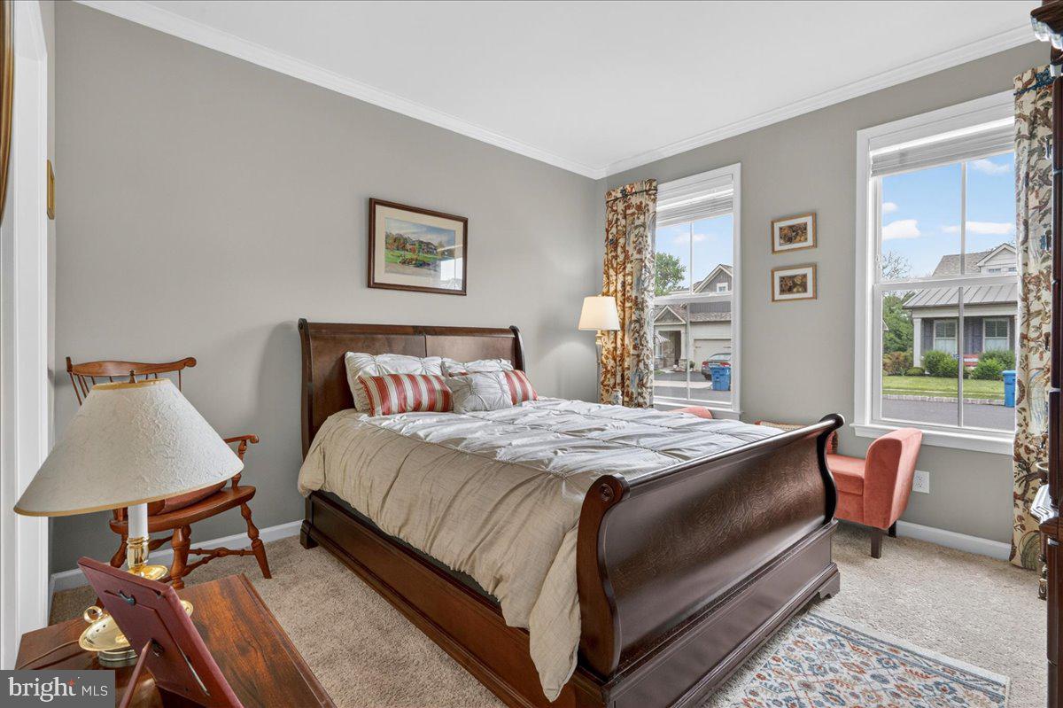
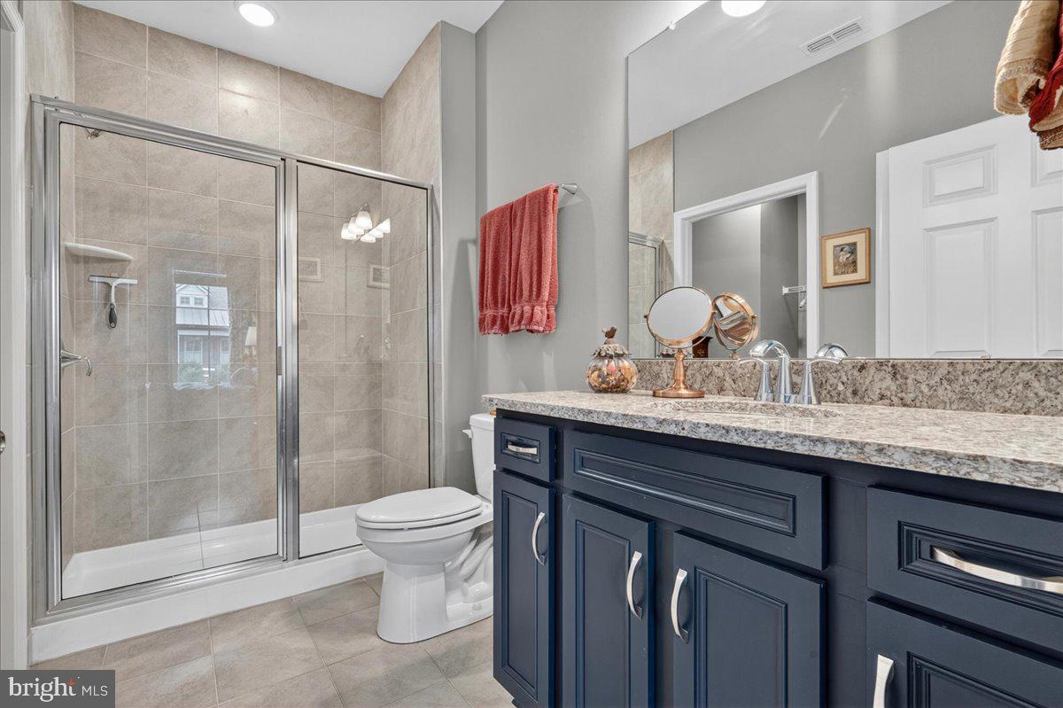
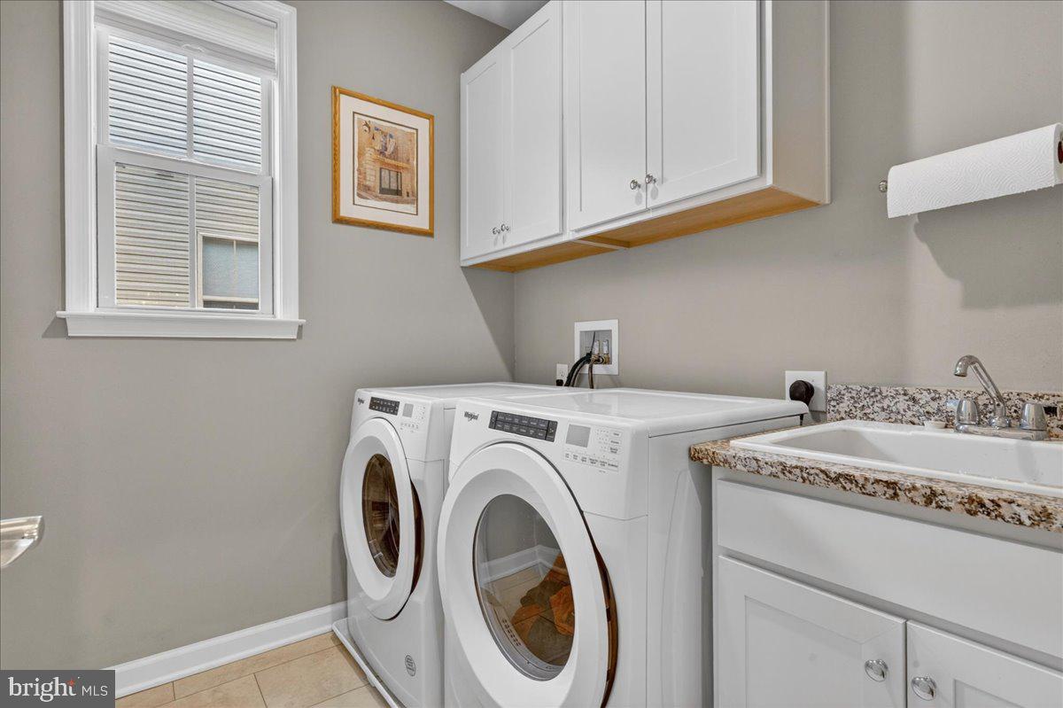
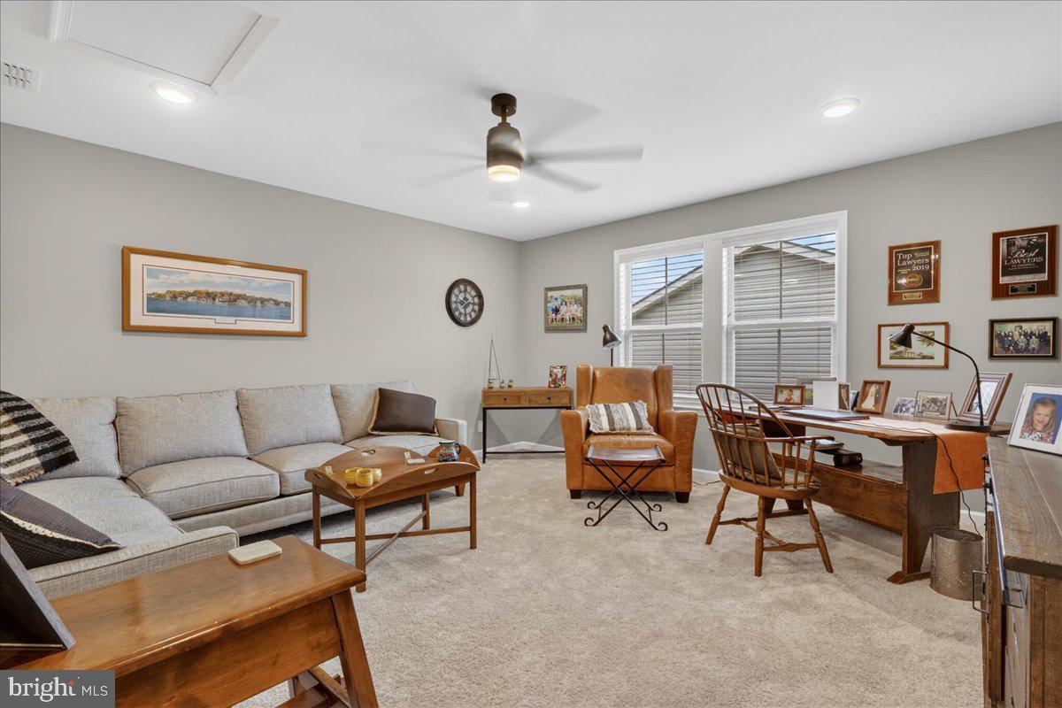
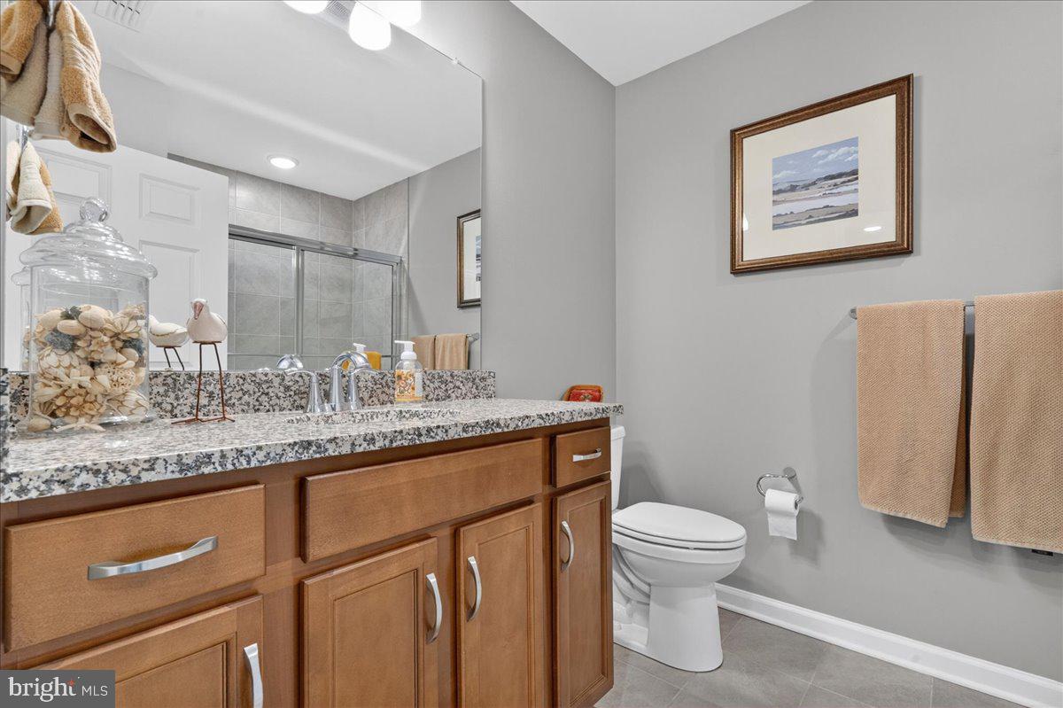
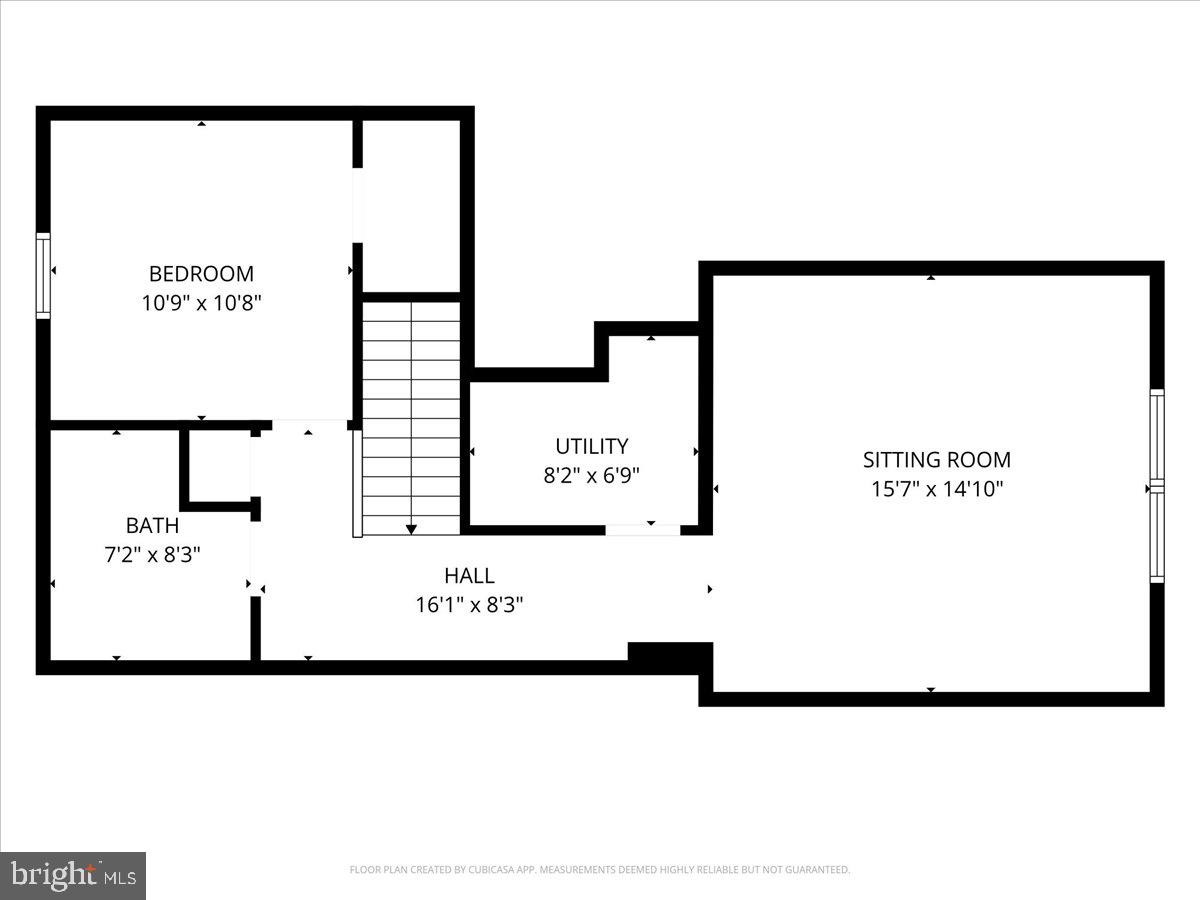
The home’s thoughtful layout provides wonderful flexibility for owners and guests alike, offering both inviting gathering spaces and private retreats. An additional ensuite bedroom on the main level is perfect for the out-of-town guest, while the spacious loft, second-floor bedroom, and additional full bath create an ideal private suite or extended living area. A full laundry room with upgraded cabinetry and granite utility sink adds everyday convenience.
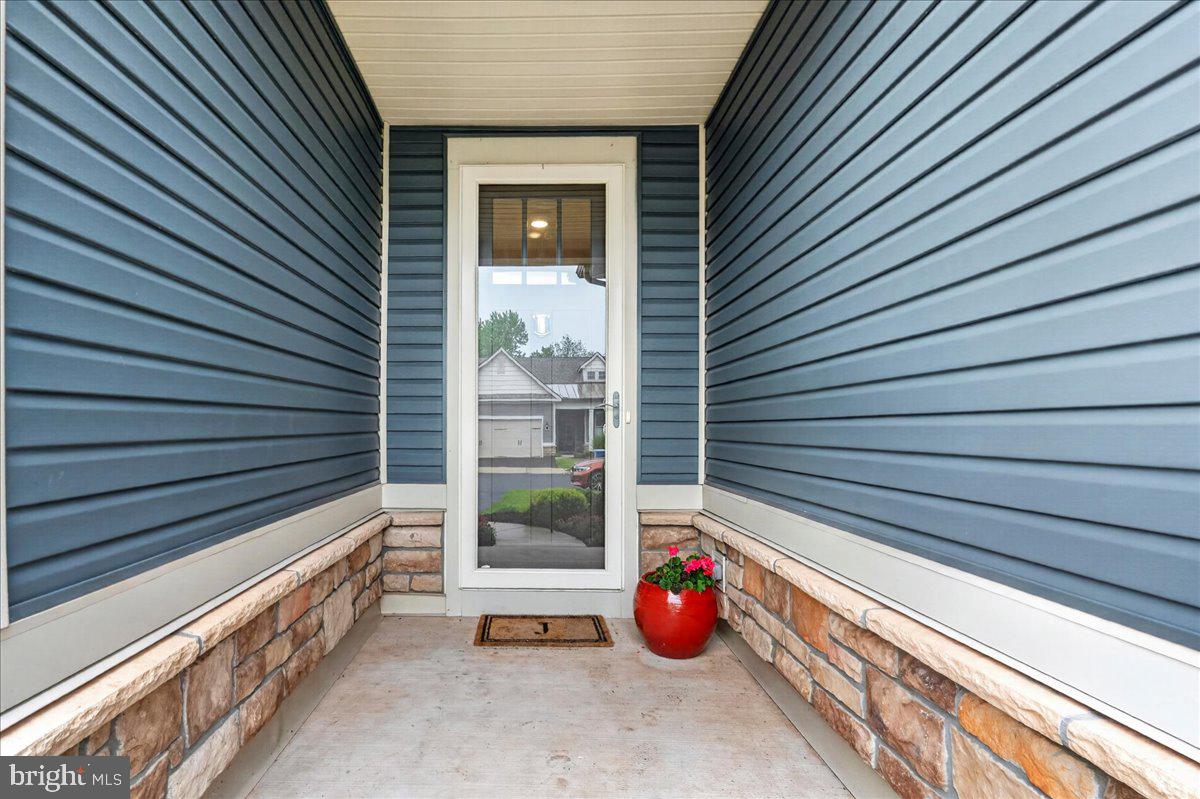
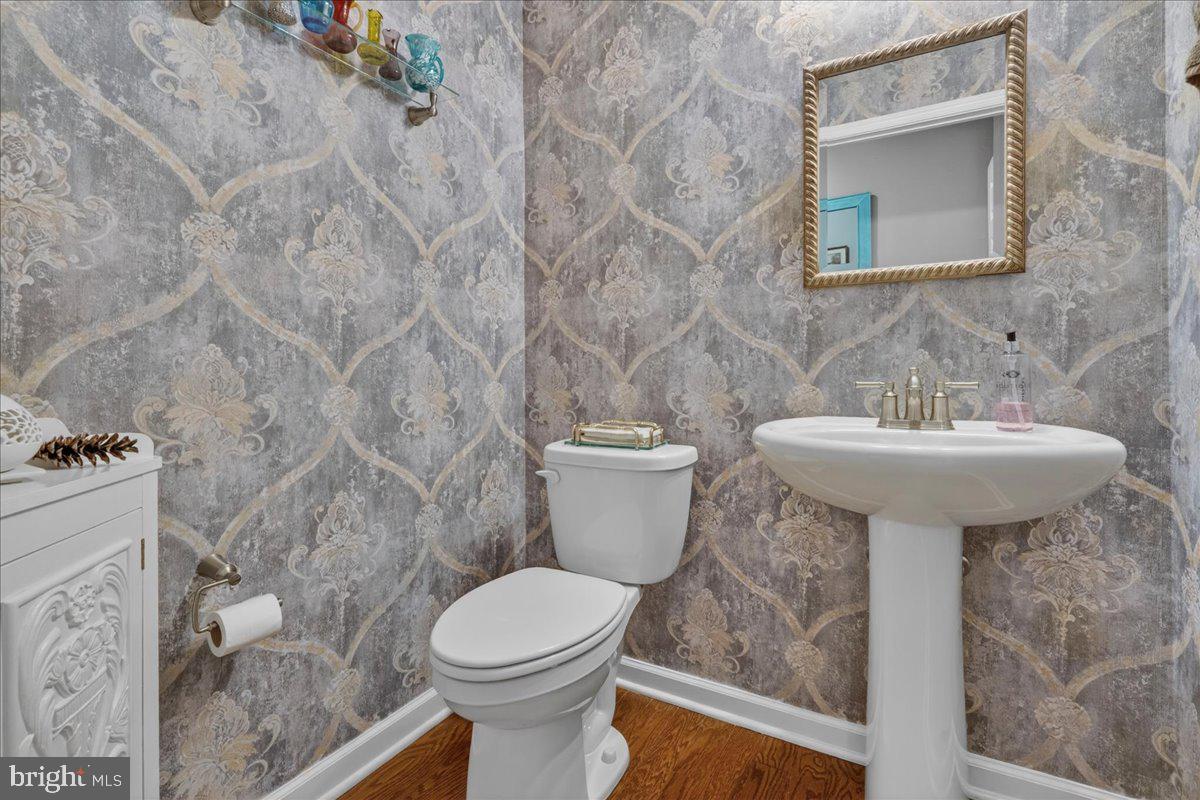
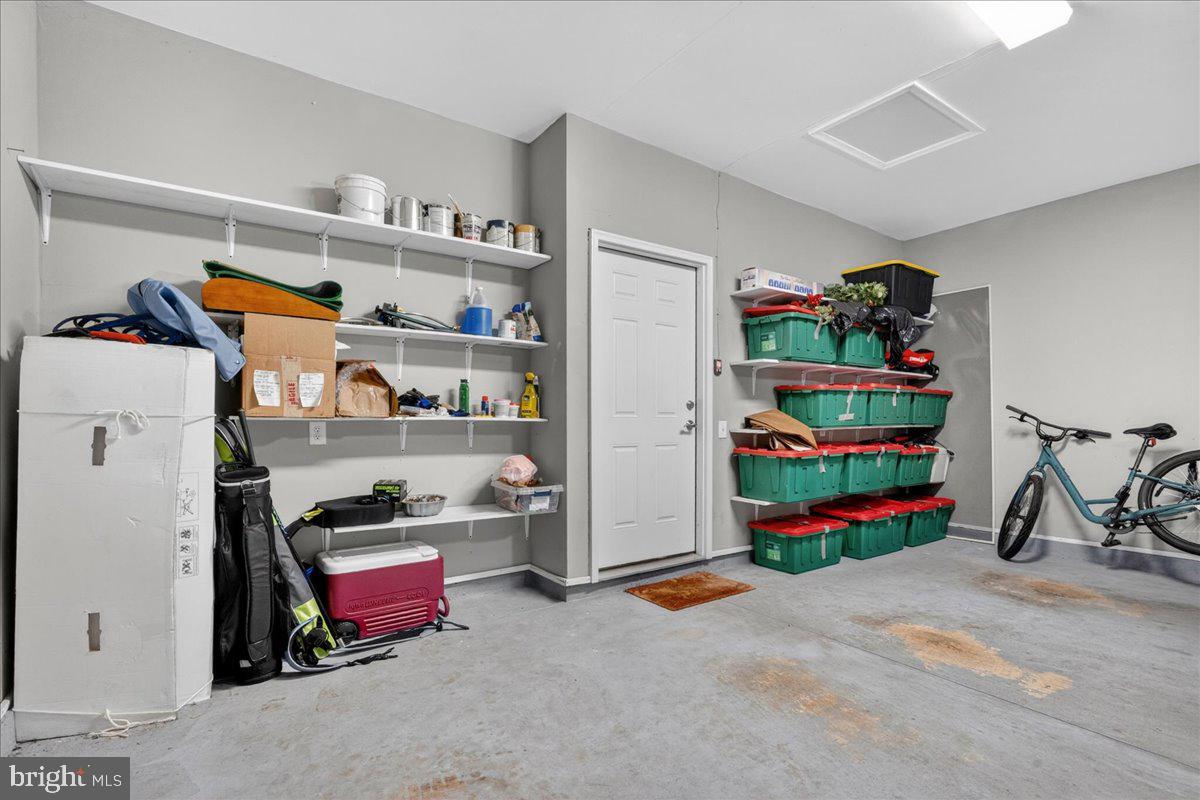
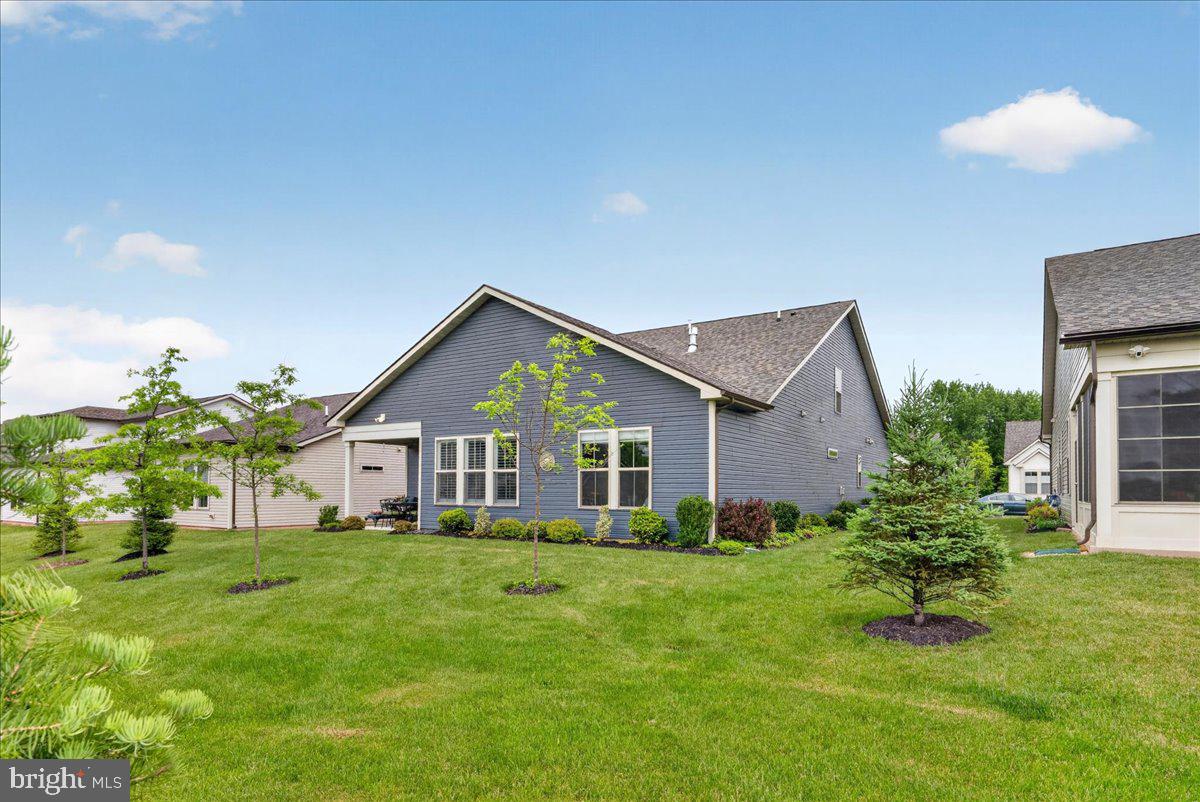
Additional upgrades include an upgraded stair banister with carpet runner, designer chandeliers, wallpaper accents, custom blinds, additional electrical floor outlet, garage shelving, storm door with screen, and countless custom enhancements throughout. Lastly, the beautiful custom landscaping around the entire home offers exquisite curb appeal!
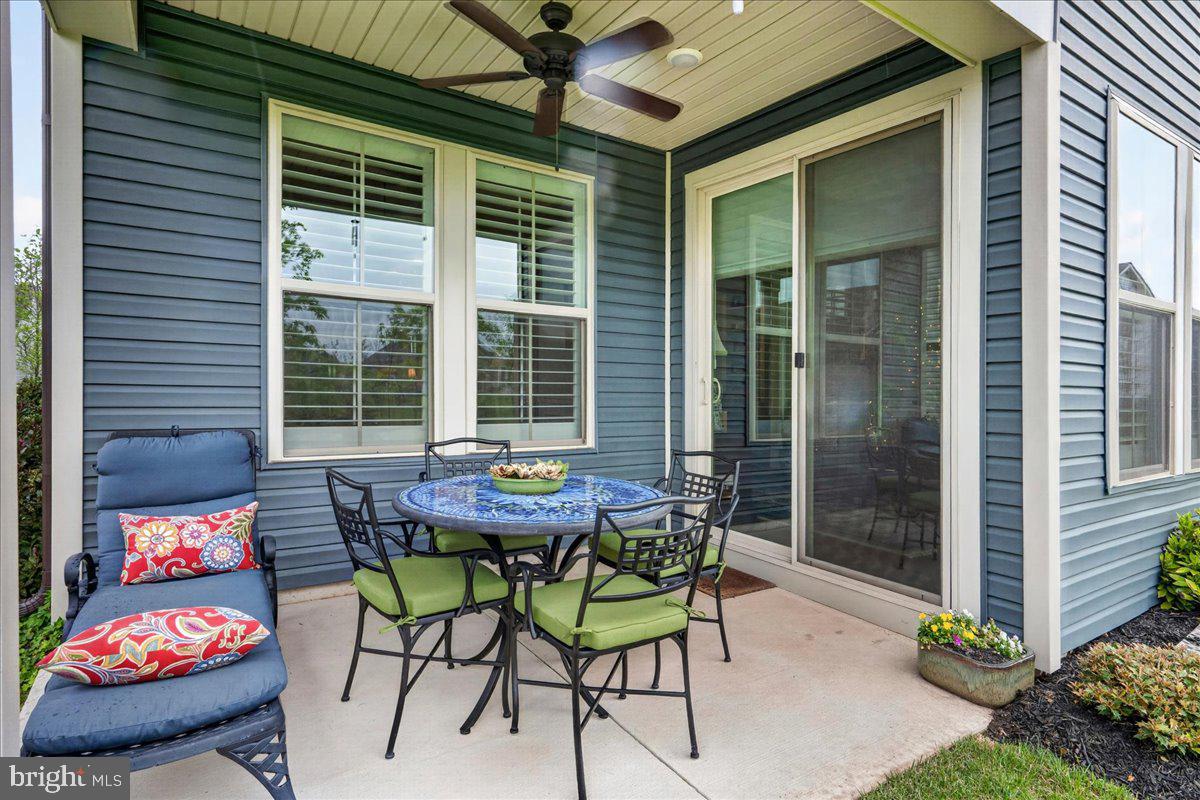
The private porch and patio area with an electric slider door, is the perfect spot for morning coffee, quiet evenings, or enjoying views of the beautifully landscaped surroundings and open green space beyond. Professionally maintained grounds, additional planting beds, and scenic community spaces enhance the home’s peaceful setting.
Residents of Del Webb North Penn enjoy an exceptional lifestyle with resort-style amenities including a stunning clubhouse, fitness center, pool, tennis and pickleball courts, walking paths, and an active social calendar tailored to every comfort level. Lawn maintenance, snow removal, and exterior community care are all included, allowing for truly low-maintenance living. Conveniently located near shopping, dining, parks, golf courses, churches, and everyday conveniences, this welcoming community offers both privacy and connection.
Warm, elegant, and beautifully appointed, this remarkable home has been a wonderful place to gather, entertain, celebrate, and create lasting memories offering comfort, beauty, and a true sense of home for its next owner.

1119 HILL STREET

Message successfully sent.

What would you like to know?

What is 3 + 4 ?

I agree to receive email communication and understand I can unsubscribe at any time.

I agree to be contacted by Charis Realty Group via call, email, and text for real estate services. To opt out, you can reply 'stop' at any time or reply 'help' for assistance. You can also click the unsubscribe link in the emails. Message and data rates may apply. Message frequency may vary. Privacy Policy

Related Properties

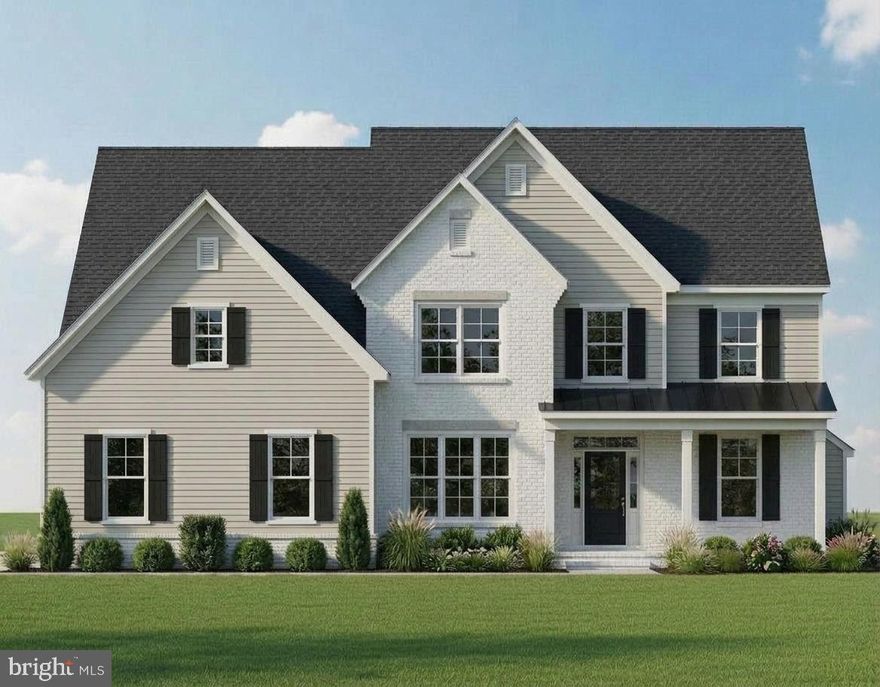
Welcome to The Enclave at Fortuna, a private 9‑home community in the highly rated North Penn School District in Hatfield, PA. This to‑be‑built two‑story home offers 4 bedrooms, 2.5 baths, a 2‑car garage, and a full 9' basement, combining modern design with quality craftsmanship.

Step inside to an open‑concept main level featuring a bright great room, dedicated dining area, and a spacious kitchen with custom cabinetry, stone countertops, a large center island, and a stainless steel appliance package—ideal for both everyday living and entertaining. Warm wood flooring, an upgraded staircase, recessed lighting, and detailed trim work create a welcoming and refined first floor.

Upstairs, the generous primary suite includes a walk‑in closet and a spa‑inspired bath with tile flooring, a tiled shower, and a free‑standing soaking tub. Additional bedrooms are well‑proportioned and share a stylish hall bath with tile flooring and a tub/shower combination, and the convenience of a second‑floor laundry room adds to everyday ease.

Thoughtful construction continues throughout with efficient heating and cooling, insulated windows, and low‑maintenance exterior materials including classic siding, covered entry with columns, and architectural roof shingles. Enjoy cozy evenings by the gas fireplace, relax on the front porch, and appreciate the close proximity to parks, shopping, dining, and major commuter routes.

A full standard‑features spec sheet is available upon request, and many selections—from flooring and tile to countertops, cabinetry, paint colors, and lighting—can still be personalized to reflect your taste. Don’t miss your opportunity to be part of this exclusive enclave—contact us today for more information, available lots, and build timelines.

Please note: Photos shown may be of a similar model home, which is available to tour and may feature options and upgrades not included in the base price. Homes at The Enclave at Fortuna are to be built.
#PAMC2174488

HATFIELD

Lot 7 FORTUNA DRIVE

4 Beds

2 Baths

N/A

$975,000

MLS#: PAMC2174488
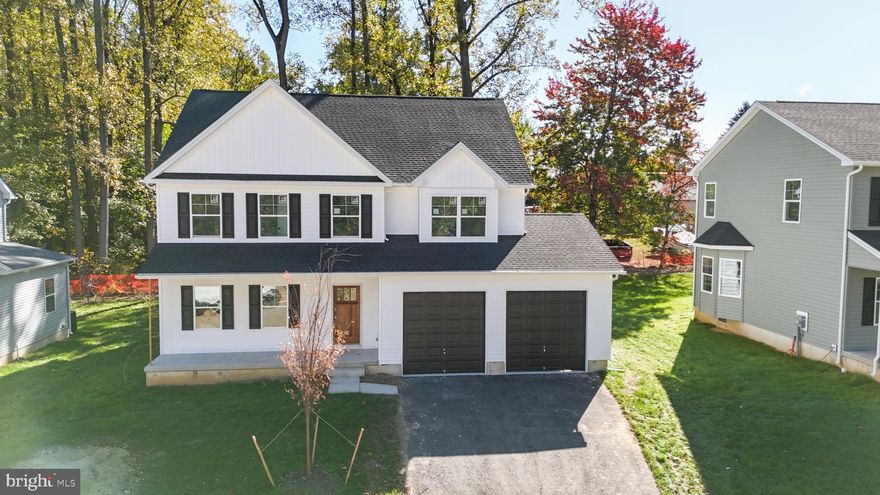
Welcome to The Enclave at Fortuna — a private 9-home community in the North Penn School District, Hatfield, PA. This approximately 2,600 sq ft new construction home offers 4 bedrooms, 2.5 baths, and an open-concept layout that blends comfort and style. High-end finishes and many options are available to customize the home to your vision.

Photos shown are from a previously completed home. Homes are to be built.

List price reflects lot purchase and to-be-built home package per attached spec sheet. Full spec sheet and upgrade/options pricing available upon request. Buyer to enter into separate lot purchase and construction agreements.
#PAMC2178892

HATFIELD

lot 0 FORTUNA DRIVE

4 Beds

2 Baths

2,600 Sq.Ft.

$849,900

MLS#: PAMC2178892
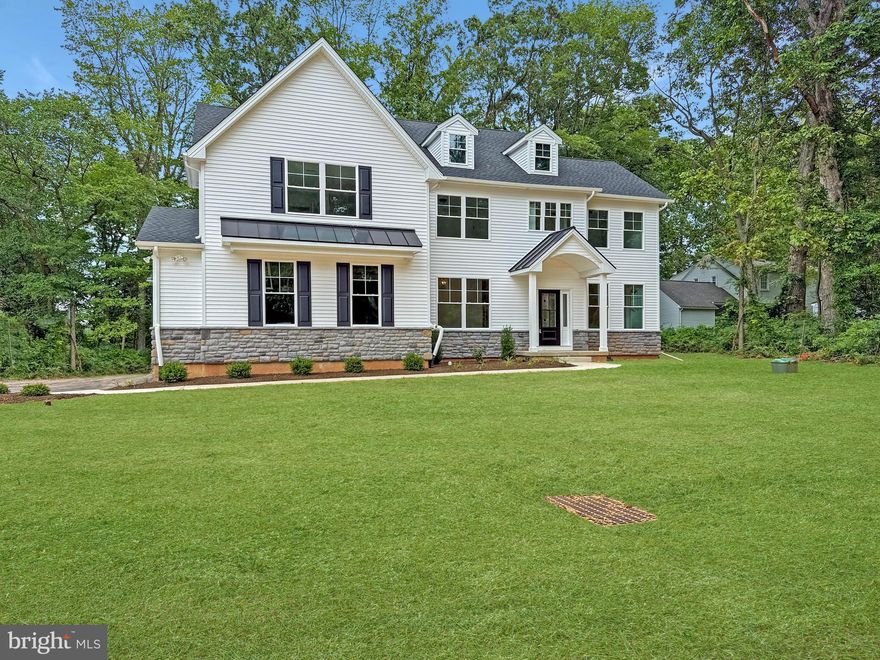
Welcome to The Enclave at Fortuna, a private 9‑home community in the highly rated North Penn School District in Hatfield, PA. This to‑be‑built two‑story home offers 4 bedrooms, 2.5 baths, a 2‑car garage, and a full 9' basement, combining modern design with quality craftsmanship. Step inside to an open‑concept main level featuring a bright great room, dedicated dining area, and a spacious kitchen with custom cabinetry, stone countertops, a large center island, and a stainless steel appliance package—ideal for both everyday living and entertaining. Warm wood flooring, an upgraded staircase, recessed lighting, and detailed trim work create a welcoming and refined first floor. Upstairs, the generous primary suite includes a walk‑in closet and a spa‑inspired bath with tile flooring, a tiled shower, and a free‑standing soaking tub. Additional bedrooms are well‑proportioned and share a stylish hall bath with tile flooring and a tub/shower combination, and the convenience of a second‑floor laundry room adds to everyday ease. Thoughtful construction continues throughout with efficient heating and cooling, insulated windows, and low‑maintenance exterior materials including classic siding, covered entry with columns, and architectural roof shingles. Enjoy cozy evenings by the gas fireplace, relax on the front porch, and appreciate the close proximity to parks, shopping, dining, and major commuter routes. A full standard‑features spec sheet is available upon request, and many selections—from flooring and tile to countertops, cabinetry, paint colors, and lighting—can still be personalized to reflect your taste. Don’t miss your opportunity to be part of this exclusive enclave—contact us today for more information, available lots, and build timelines. Please note: Photos shown may be of a similar model home, which is available to tour and may feature options and upgrades not included in the base price. Homes at The Enclave at Fortuna are to be built.
#PAMC2174948

HATFIELD

Lot 2 FORTUNA DRIVE

None Beds

None Baths

3,100 Sq.Ft.

$1,049,000

MLS#: PAMC2174948

Welcome to The Enclave at Fortuna—a private 9-home community in the sought-after North Penn School District, Hatfield, PA. This 2,800 sq ft new construction home offers 4 bedrooms, 2.5 baths, and a layout that blends comfort, style, and luxury. From high-end finishes to open-concept living, every detail can be customized to match your vision.

A full spec sheet is available by request.

Don’t miss your chance to be part of this exclusive neighborhood—contact us today to learn more.

Note: Photos shown are from our model home on N. Line st which is available for sale and to walk. Homes are to be built.
#PAMC2157630

HATFIELD

Lot 6 FORTUNA DRIVE

4 Beds

2 Baths

2,800 Sq.Ft.

$969,000

MLS#: PAMC2157630
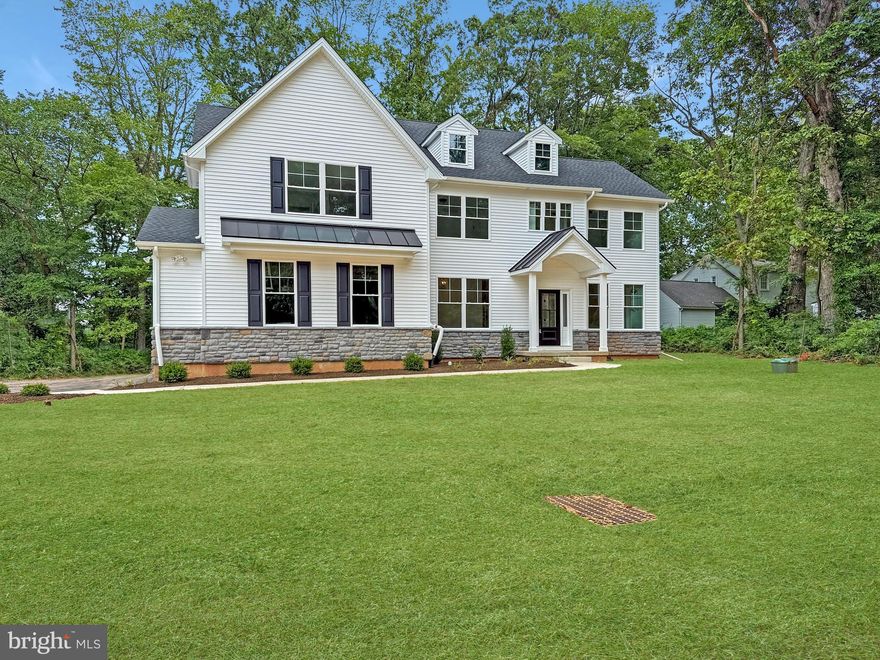
Quick Delivery Available — New Construction in North Penn School District!

Experience luxury living in the highly sought-after North Penn School District with this beautifully crafted new construction home by Green Tree Group Contracting, a trusted family-owned builder known for quality workmanship and attention to detail.

Designed for both everyday comfort and entertaining, the main level features a spacious open-concept layout with a welcoming foyer, a living room, and a formal dining room. The heart of the home is the bright and inviting great room with a fireplace, abundant natural light, and seamless flow into the gourmet kitchen and breakfast area. The kitchen offers a large island, beautiful cabinetry, quartz countertops, and stainless steel appliances. A main-level study provides ideal flex space for a home office, playroom, or homework room, and a stylish powder room completes the first floor.

Upstairs, the primary suite offers a private retreat with a walk-in closet and a luxurious en-suite bath featuring tile flooring, dual vanities, a walk-in shower, and a private water closet. Additional bedrooms are generously sized and share a well-appointed hall bath with tile flooring, tub/shower combination, double vanity, and linen storage. A convenient second-floor laundry room adds to the home’s functional design.

The basement provides excellent storage and future potential for additional living space.

This is a rare opportunity to own a newly built home without the wait. Quick delivery available — schedule your appointment today for property access.

Taxes are subject to final assessment.
#PAMC2177378

HATFIELD

1823 N LINE STREET

4 Beds

3 Baths

N/A

$1,049,000

MLS#: PAMC2177378
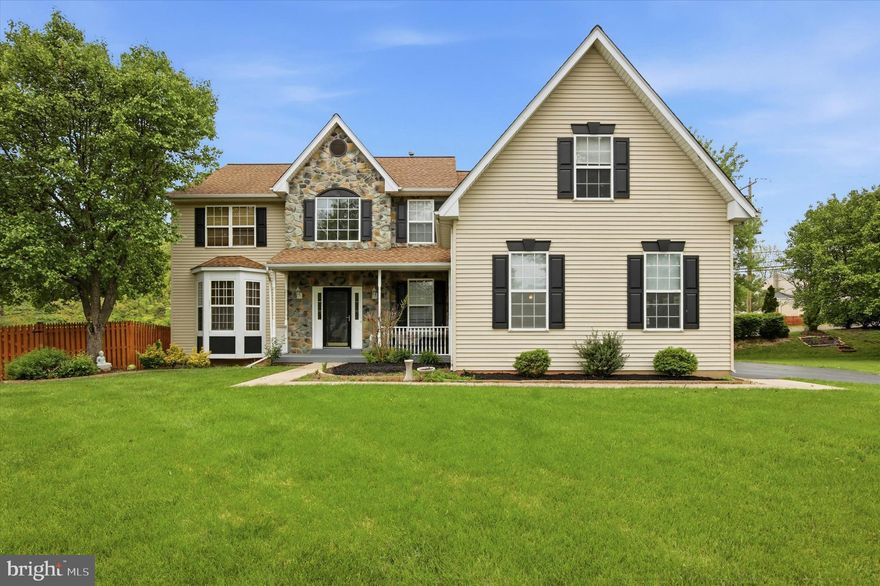
Discover your private backyard paradise in this beautiful Colonial, perfectly situated on a quiet cul de sac. Relax by the sparkling oasis style pool with waterfall and hot tub.  Surrounded by a spacious patio and fully fenced yard—the ideal spot for entertaining or peaceful evenings under the stars.
Step inside the elegant two story foyer with gleaming hardwood floors and a convenient powder room. The living room with walk in bay window flows effortlessly into a formal dining room with hardwood floors—perfect for gatherings. The open concept kitchen features granite countertops, custom tile backsplash, and breakfast area leading to a sun filled four season heated sun room with skylights, and A/C—opening directly to your patio and pool for seamless indoor outdoor living.
The family room impresses with a dramatic stone gas fireplace, vaulted ceiling with skylights, and a private back staircase to the second floor. Nearby, the laundry room with sink connects easily to the 3 car garage and back entry.
Upstairs, retreat to the luxurious primary en suite with a cathedral ceiling, dual walk in closets. Private bath features a large soaking tub, dual vessel sink vanitiy with glass countertops, and a glass enclosed shower. Three additional spacious bedrooms and a hall bath complete the level.
The huge fully finished basement offers endless flexibility with space for a family room, office, gym, or game area.
Located near shopping, parks, and major routes for easy commuting—this exceptional home truly has it all. Come experience it in person before it’s gone—schedule your private showing today!
#PAMC2178286

HATFIELD

2719 SUPPLEE CIRCLE

4 Beds

2 Baths

3,786 Sq.Ft.

$799,000

MLS#: PAMC2178286

 - property

Send a message

Message successfully sent.

Your message

What is 3 + 4 ?

Reason for contacting?

I agree to receive email communication and understand I can unsubscribe at any time.

I agree to be contacted by Charis Realty Group via call, email, and text for real estate services. To opt out, you can reply 'stop' at any time or reply 'help' for assistance. You can also click the unsubscribe link in the emails. Message and data rates may apply. Message frequency may vary. Privacy Policy

Sign Out

Virtual Assistant

Would you like to take the next step with this property? We can help you schedule a showing or virtual tour, or send you more details.

Yes, I would like more information.

Thank You for Your Reply, One of Our Agents will contact you as soon as possible

No, maybe later.

Thank you, you can always contact me via email, phone number or through the contact form.

Realhub AI

Lucy - Your AI-Powered Realtor

Update Your Temporary Password

Personalize your search

Enter your email and we'll notify you immediately when new listings match what you're looking for.

or enter email address

Already have an account ? Login here

Continue your home search

I agree to receive communications and understand I can unsubscribe at any time.

I agree to be contacted by Charis Realty Group via call, email, and text for real estate services. To opt out, you can reply 'stop' at any time or reply 'help' for assistance. You can also click the unsubscribe link in the emails. Message and data rates may apply. Message frequency may vary. Privacy Policy

Already have an account ? Login here

We use cookies

We use cookies primarily for analytics to enhance your experience. By accepting, you agree to our use of these cookies. You can manage your preferences or learn more about our cookies policy.