


Property
Beds
3
Full Baths
1
1/2 Baths
None
Year Built
1961
Sq.Footage
1,080
There are houses, and then there are homes that have truly been loved. 112 Pennapacker Road is one of those special places. Lovingly cared for through the years and filled with countless memories, this charming ranch has been a treasured family home, and now, for the first time in a new chapter, it is ready to welcome its next owner. Nestled on a beautiful .62-acre property in Upper Providence Township and the Spring-Ford Area School District, this classic three-bedroom ranch offers the comfort and convenience of one-floor living along with wonderful possibilities for the future. From the moment you arrive, there is a sense that this home has been cared for with pride. The brick and stucco exterior, mature landscaping, established trees and peaceful setting create a welcoming first impression. Step inside and you will find a home that has retained much of its original character and charm. Solid hardwood floors run throughout, just waiting to be uncovered and enjoyed by the next owner. The bright living room offers plenty of space for gathering with family and friends and flows naturally into the dining area and kitchen. The kitchen provides generous cabinetry and workspace while overlooking the property's mature surroundings. There are three bedrooms and one full bath on the main level, making the floor plan comfortable and practical. At approximately 1,080 square feet above grade, the home feels manageable while offering additional living space in the partially finished basement. The lower level provides tremendous flexibility for a recreation room, family room, hobby area, home office, workshop or additional storage. There may also be an opportunity to create an additional full bathroom in the basement, subject to feasibility and any required township approvals. Thoughtful features throughout the home speak to another era when houses were designed with practicality in mind, including a laundry chute and convenient access to the lower level. A carport with a side entrance provides sheltered parking and easy access into the home. And then there is the property itself. The spacious yard is something that is increasingly difficult to find. Mature oak, maple and locust trees create a beautiful natural backdrop, while established landscaping reflects years of care. Two sheds provide additional storage for gardening equipment, tools and outdoor necessities. Along the far right side of the property, a row of cedar trees helps define the property line and provides a wonderful sense of privacy. Beyond the rear of the property is a peaceful setting with a pond and neighboring landscaping nursery, adding to the greenery and open feeling surrounding the home. Whether you envision summer afternoons in the yard, gardens of your own, space to entertain, or simply a quiet place to sit beneath the trees, this property offers room to make those ideas your own. Come see this lovingly maintained home and imagine the possibilities. Some homes simply provide a place to live. Others have a story to continue. Welcome home to 112 Pennapacker Road.
Features & Amenities
Interior
-
Other Interior Features
Built-in Features
-
Total Bedrooms
3
-
Bathrooms
1
-
Above Grade Finished Area
1080.0
-
Basement YN
YES
-
Cooling YN
YES
-
Cooling
Central Air, Electric
-
Fireplace YN
NO
-
Heating YN
YES
-
Heating
Oil, Central
-
Main Level Bedrooms
3
-
Pet friendly
N/A
Exterior
-
Garage
No
-
Construction Materials
Brick Veneer, Stucco
-
Parking
Asphalt, Attached Carport, Driveway, Attached
-
Pool
No
-
Waterfront YN
NO
Area & Lot
-
Lot Size(acres)
0.62
-
Lot Size(square feet)
27,200
-
Property Type
Residential
-
Property Sub Type
Single Family Residence
-
Architectural Style
Ranch/Rambler
Price
-
Sales Price
$400,000
-
Tax Amount
$4,460
-
Zoning
Residential
-
Sq. Footage
1,080
-
Price/SqFt
$370
HOA
-
Association
No
School District
-
Elementary School
EVANS
-
Middle School
SPRING-FORD INTERMEDIATESCHOOL 5TH-6TH
-
High School
SPRING-FORD SENIOR
Property Features
-
New Construction
NO
-
Foundation Details
Block
-
Senior Community YN
NO
-
Sewer
Septic Tank
-
Tax Lot
021
-
Water Source
Well
Schedule a Showing
Showing scheduled successfully.
Mortgage calculator
Estimate your monthly mortgage payment, including the principal and interest, property taxes, and HOA. Adjust the values to generate a more accurate rate.
Your payment
Principal and Interest:
$
Property taxes:
$
HOA fees:
$
Total loan payment:
$
Total interest amount:
$
Location
County
MONTGOMERY
Elementary School
EVANS
Middle School
SPRING-FORD INTERMEDIATESCHOOL 5TH-6TH
High School
SPRING-FORD SENIOR
Listing Courtesy of Connie Brady , RE/MAX Central - Blue Bell
RealHub Information is provided exclusively for consumers' personal, non-commercial use, and it may not be used for any purpose other than to identify prospective properties consumers may be interested in purchasing. All information deemed reliable but not guaranteed and should be independently verified. All properties are subject to prior sale, change or withdrawal. RealHub website owner shall not be responsible for any typographical errors, misinformation, misprints and shall be held totally harmless.

AGENT
Andre Prince
Call Andre today to schedule a private showing.

* Listings on this website come from the FMLS IDX Compilation and may be held by brokerage firms other than the owner of this website. The listing brokerage is identified in any listing details. Information is deemed reliable but is not guaranteed. If you believe any FMLS listing contains material that infringes your copyrighted work please click here to review our DMCA policy and learn how to submit a takedown request.© 2024 FMLS.
Related Properties
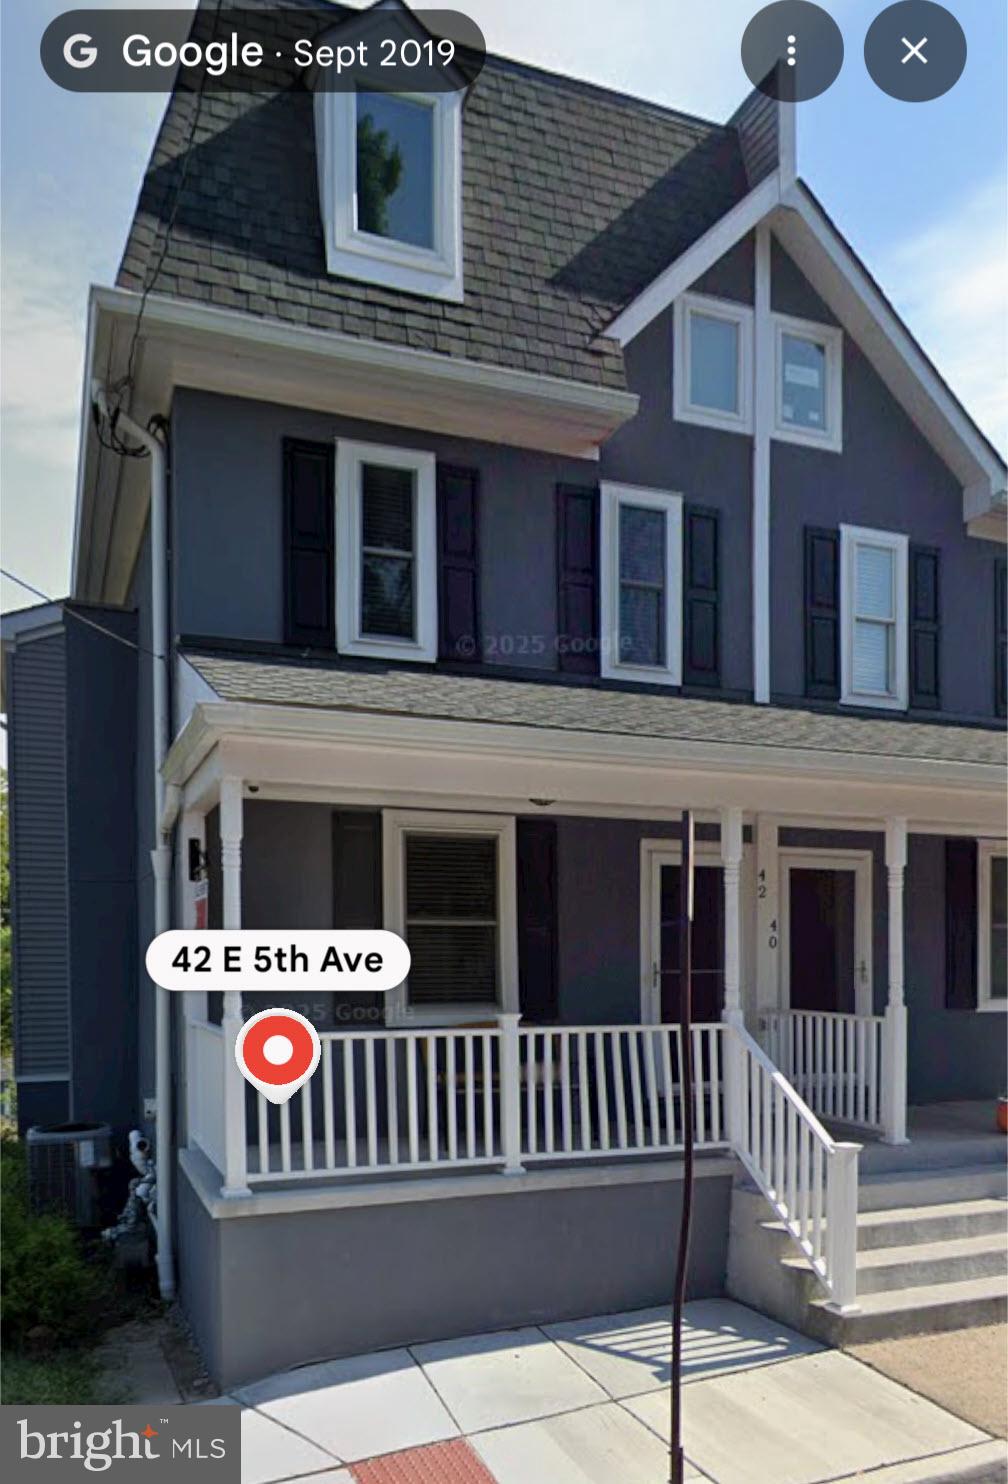
COLLEGEVILLE
42 E 5TH AVENUE
5 Beds
3 Baths
1,800 Sq.Ft.
$459,900
MLS#: PAMC2182656

COLLEGEVILLE
373 CARMEN DRIVE
3 Beds
2 Baths
2,105 Sq.Ft.
$455,000
MLS#: PAMC2176012
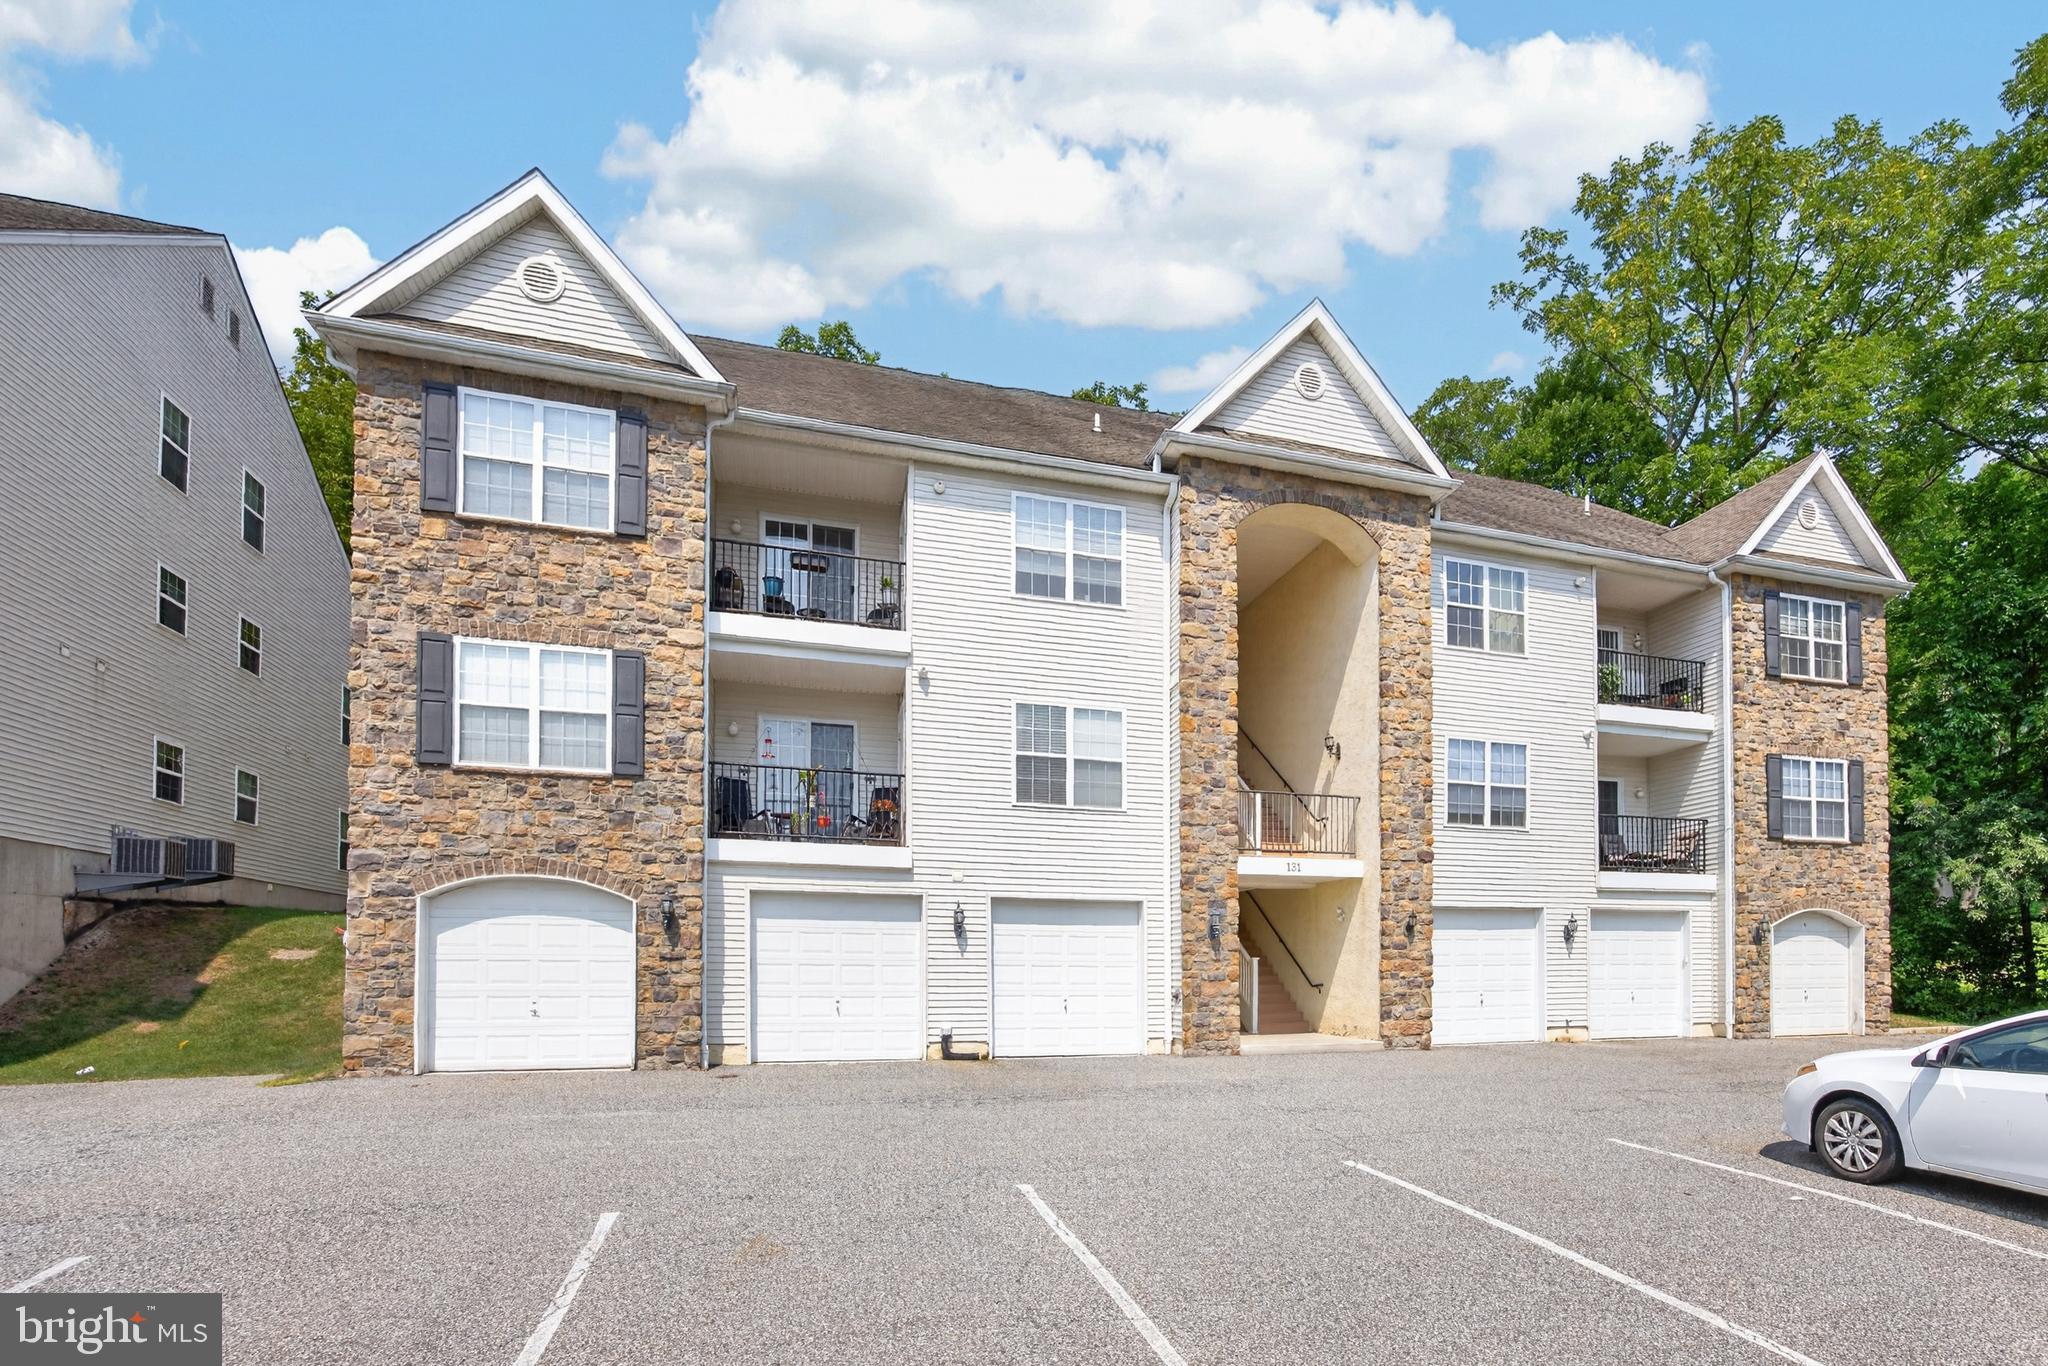
COLLEGEVILLE
131 E FIRST AVENUE 16
2 Beds
2 Baths
1,474 Sq.Ft.
$350,000
MLS#: PAMC2188612
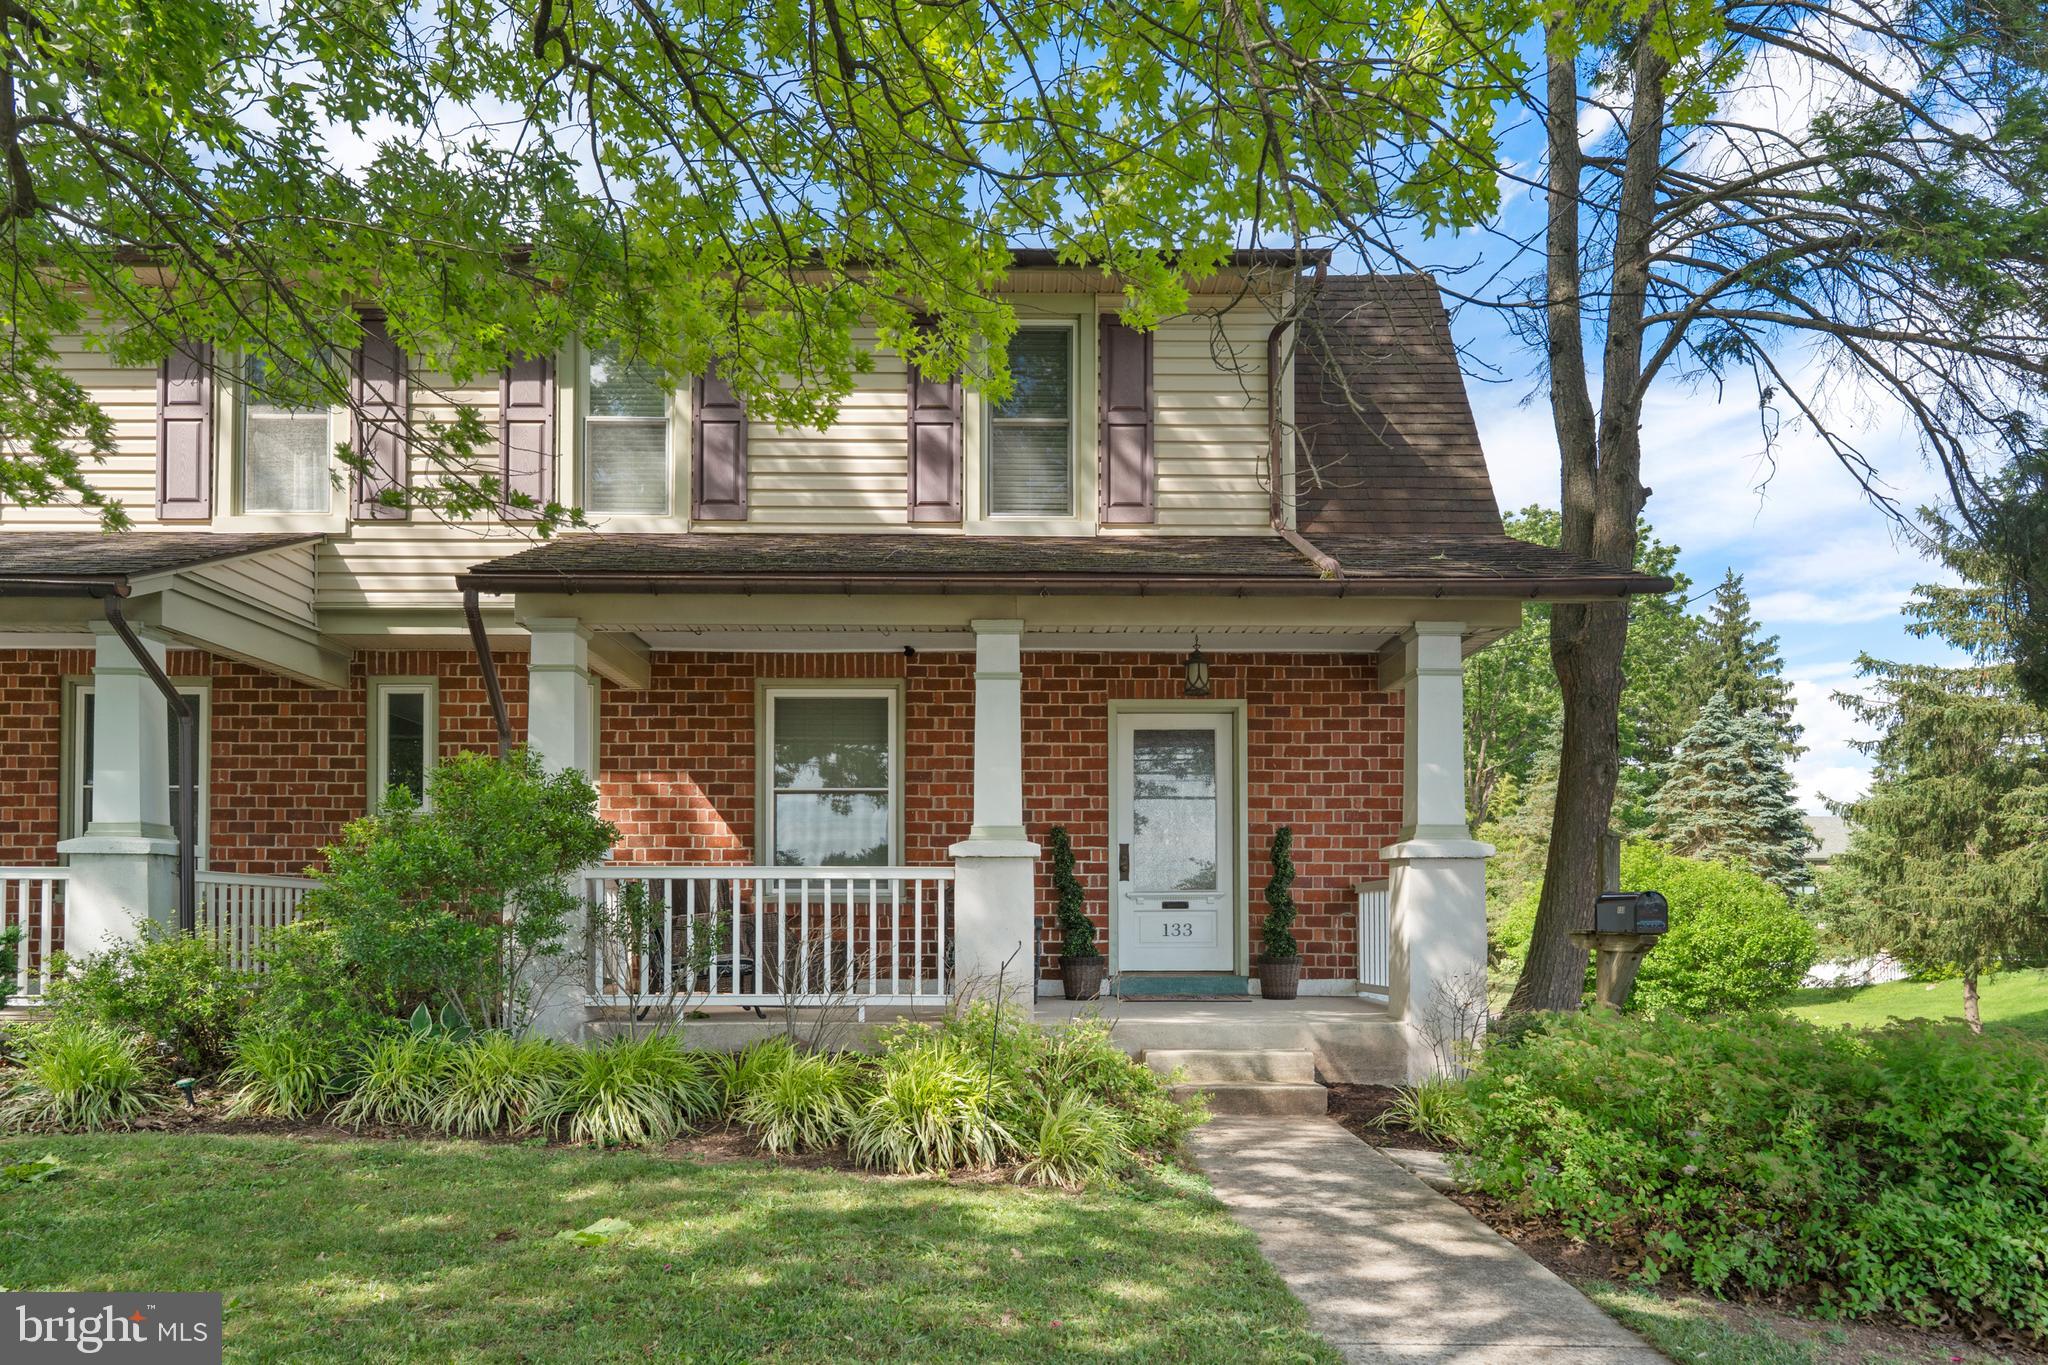
COLLEGEVILLE
133 W MAIN STREET
3 Beds
2 Baths
1,556 Sq.Ft.
$400,000
MLS#: PAMC2184738
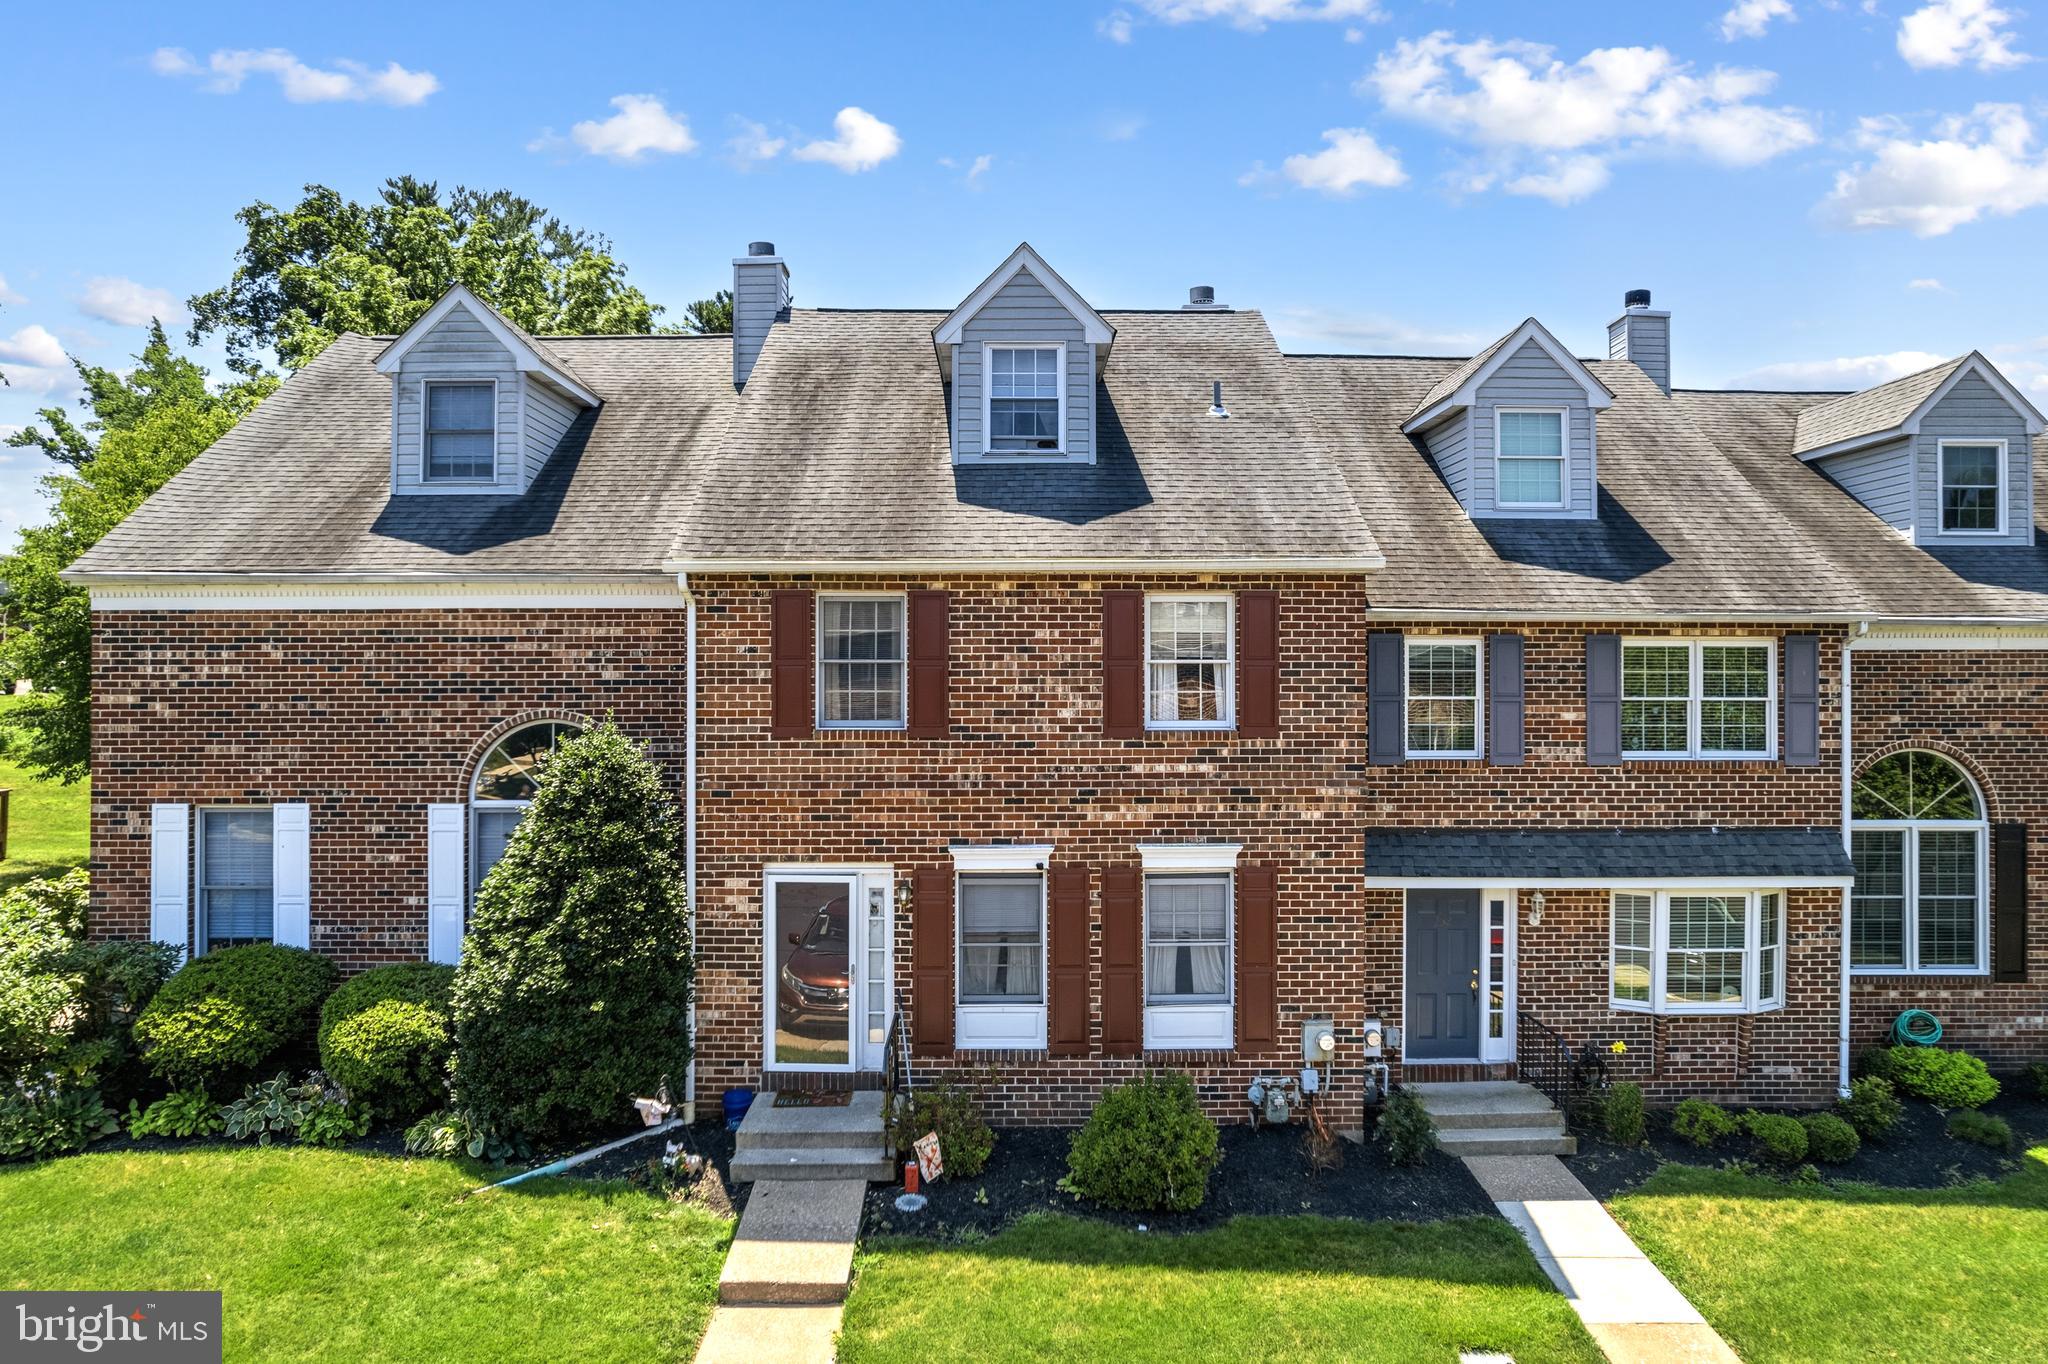
COLLEGEVILLE
228 MILITIA COURT 28
3 Beds
2 Baths
2,006 Sq.Ft.
$410,000
MLS#: PAMC2188572
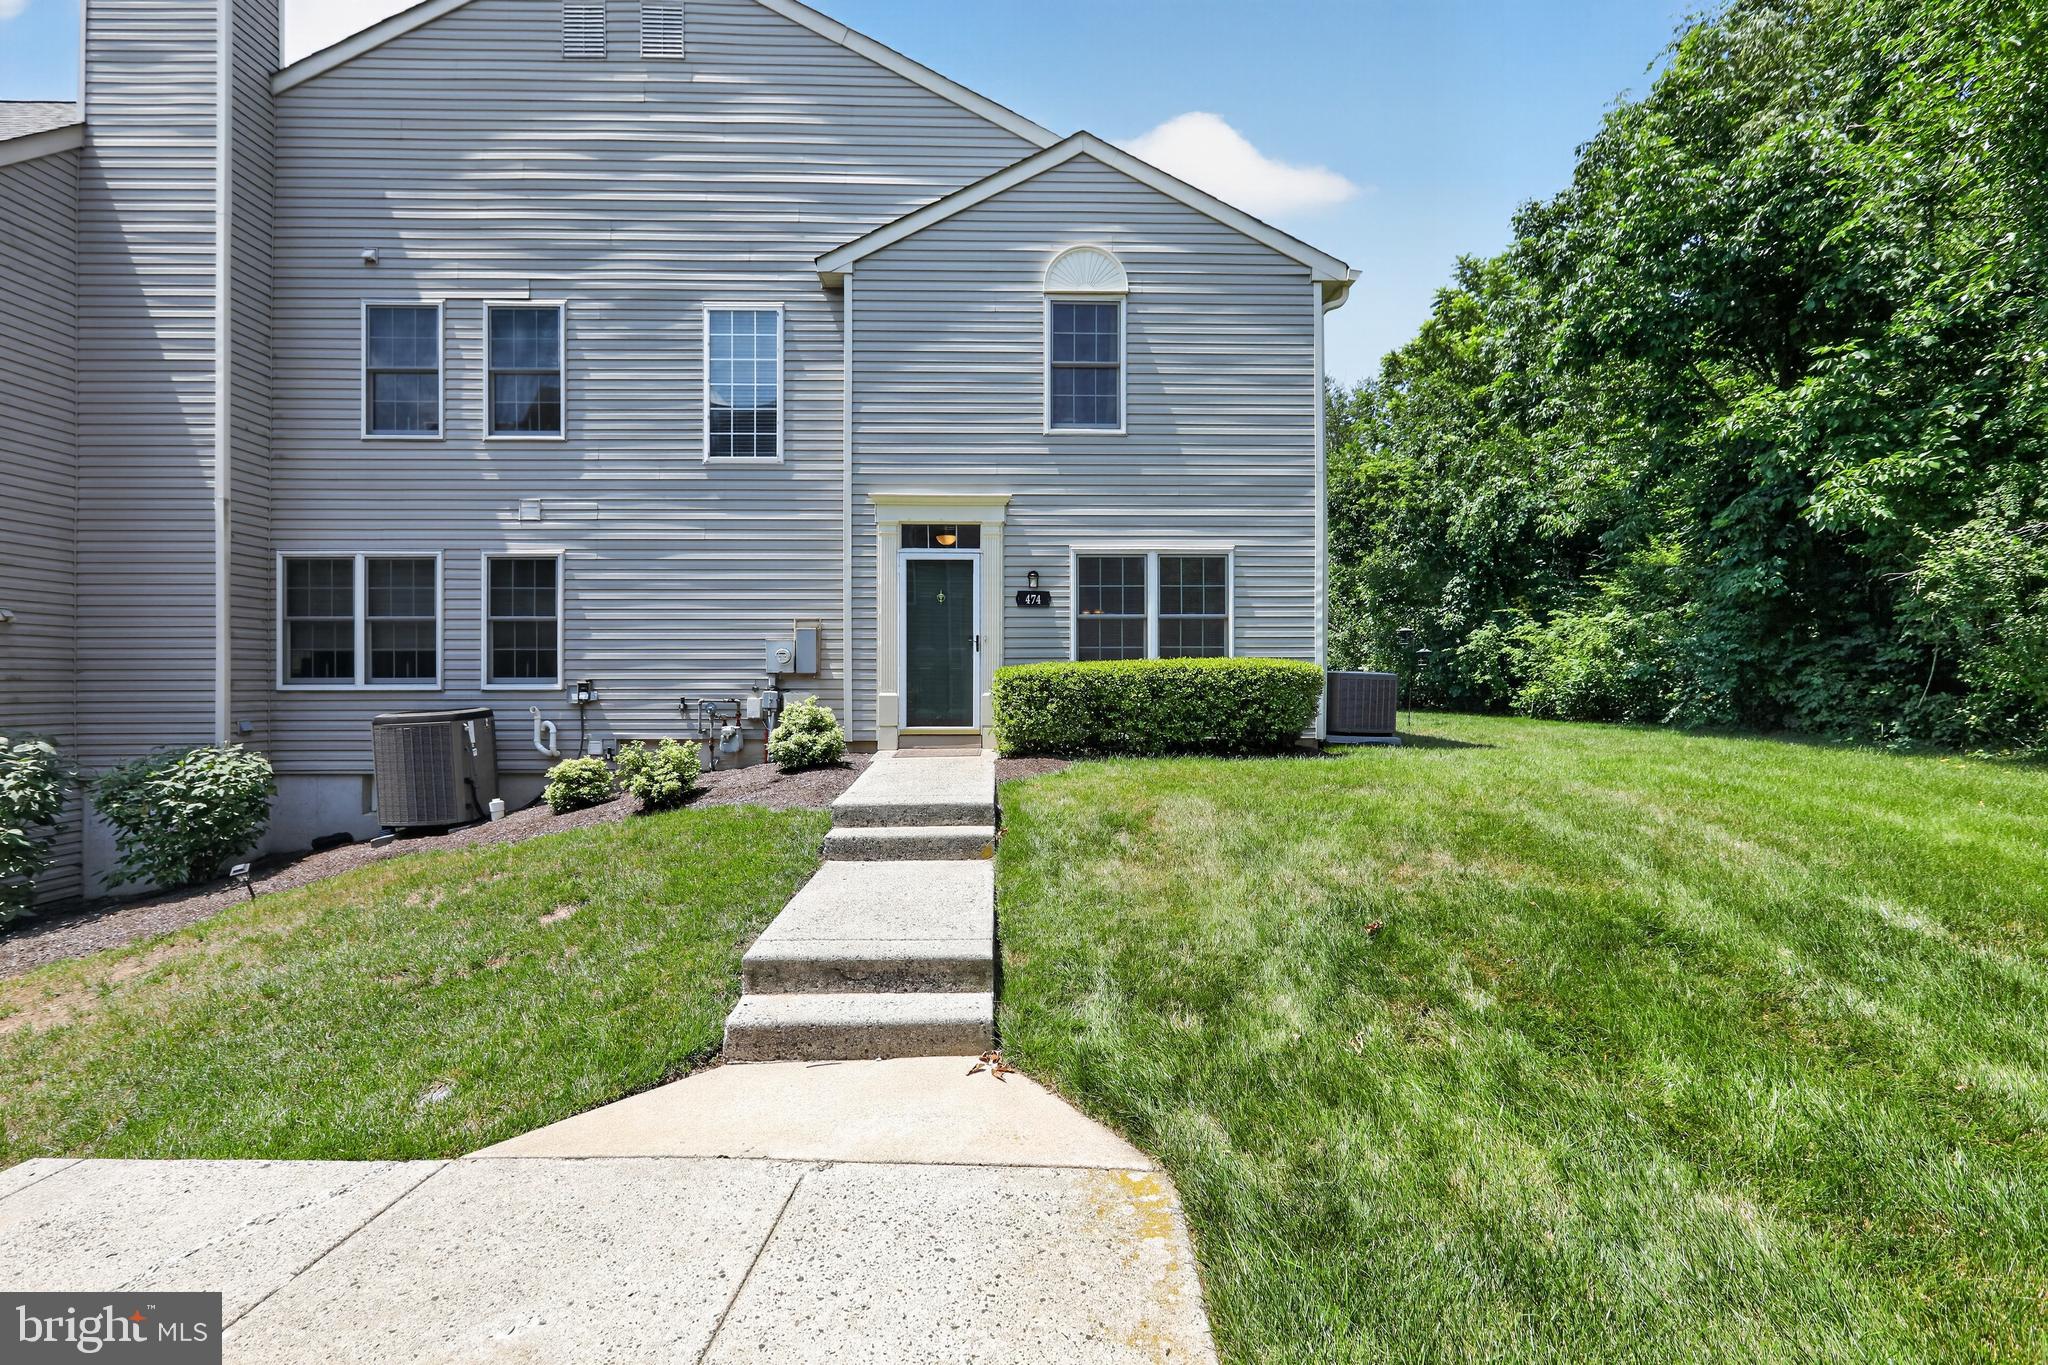
COLLEGEVILLE
474 STONEGLEN STREET
2 Beds
2 Baths
1,284 Sq.Ft.
$325,000
MLS#: PAMC2187540

COLLEGEVILLE
348 BLUESTONE COURT
3 Beds
2 Baths
1,572 Sq.Ft.
$425,000
MLS#: PAMC2189316
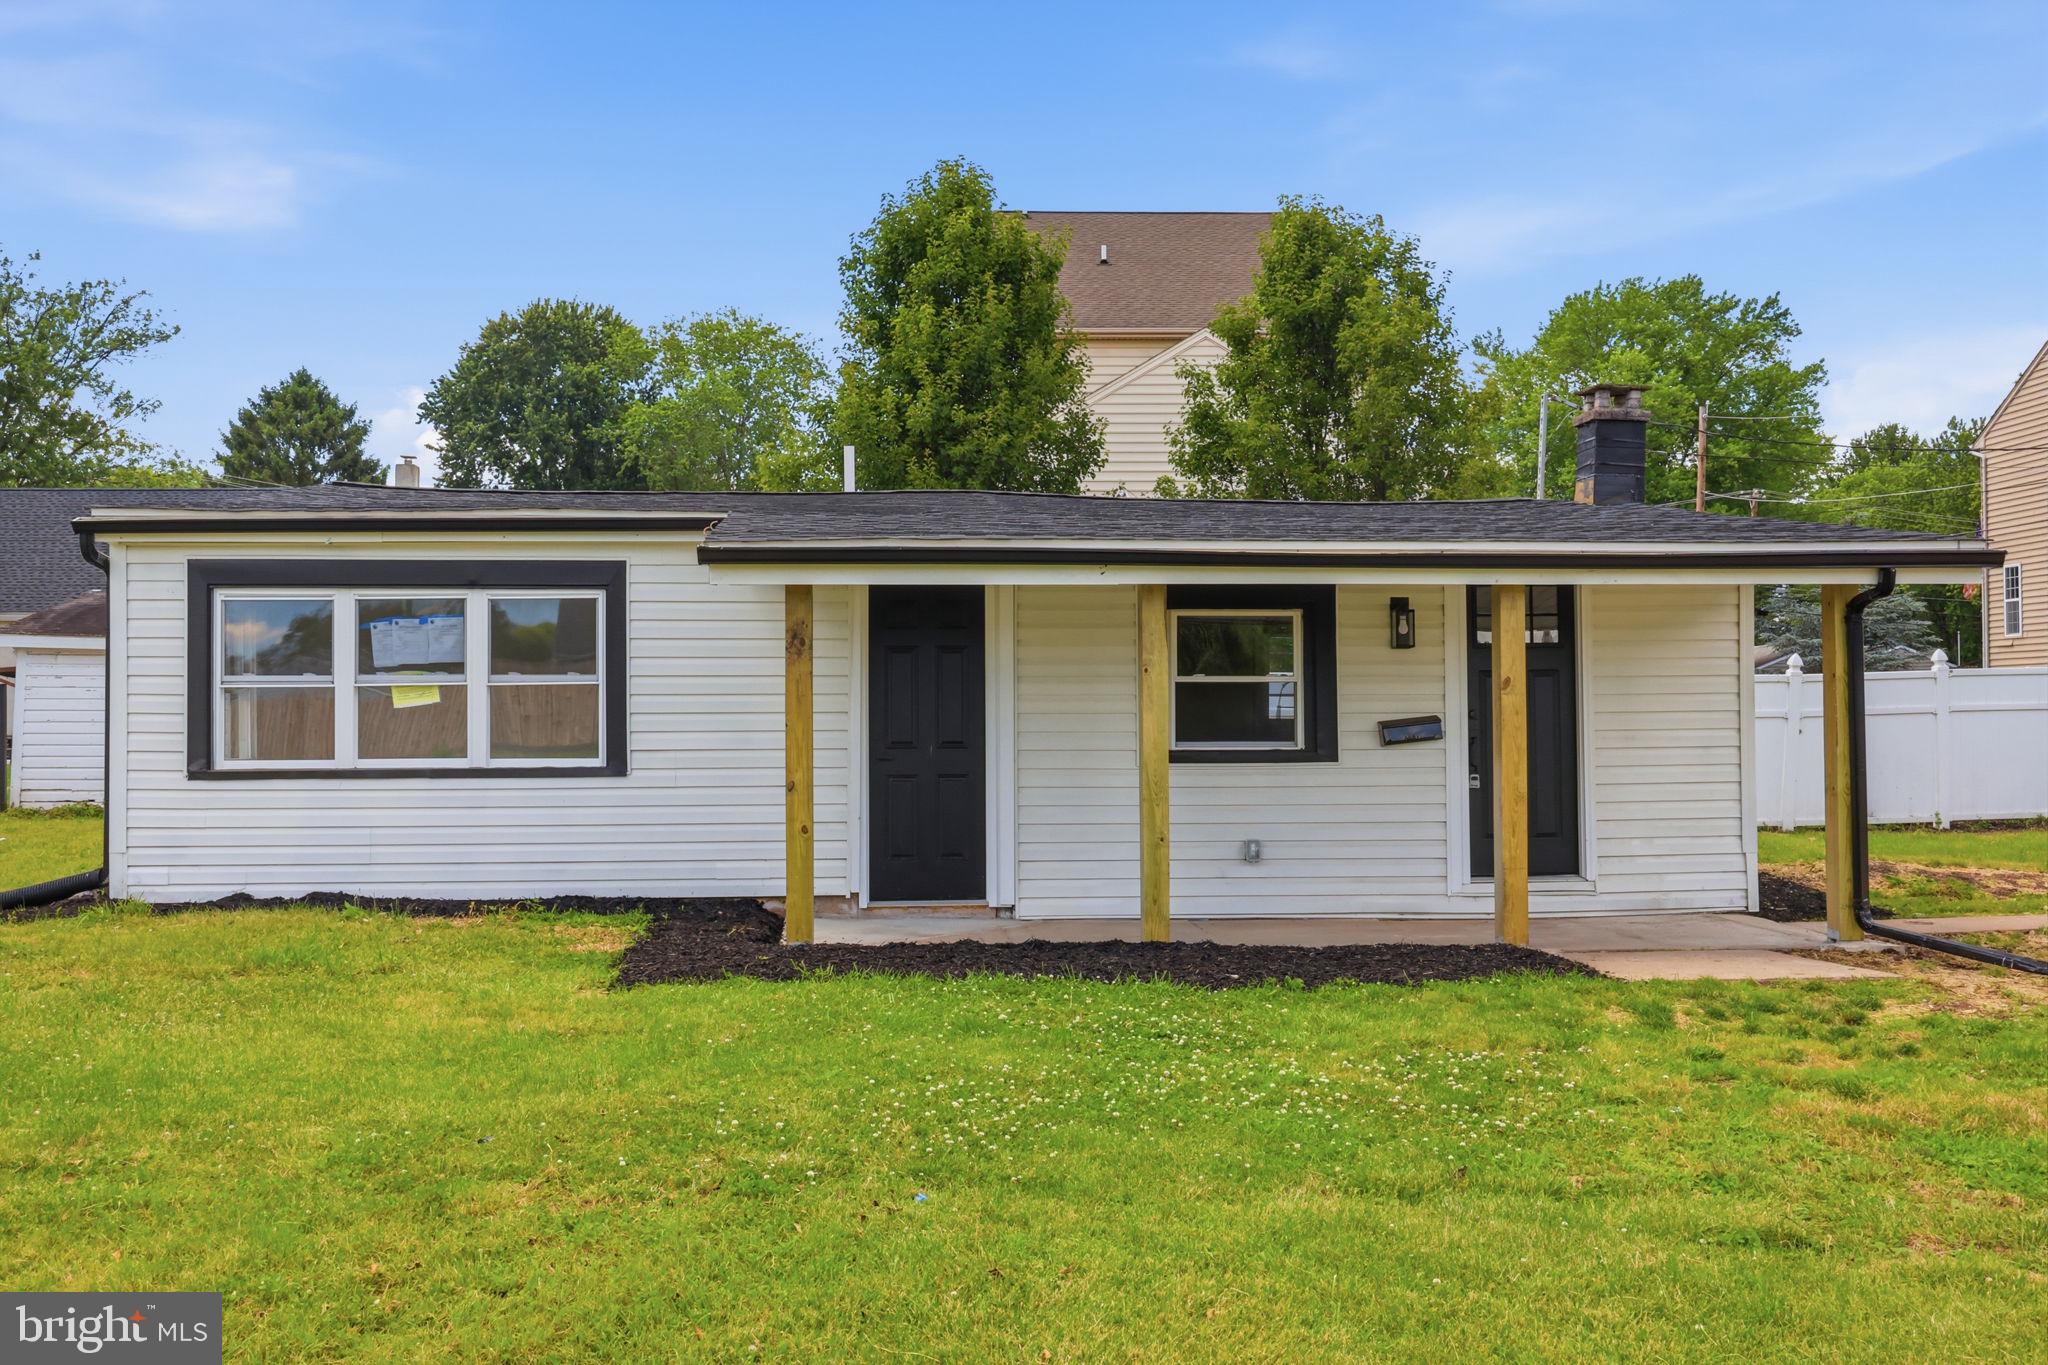
COLLEGEVILLE
819 CENTER AVENUE
2 Beds
1 Baths
781 Sq.Ft.
$359,900
MLS#: PAMC2185740

COLLEGEVILLE
240 COBBLESTONE COURT
3 Beds
2 Baths
1,695 Sq.Ft.
$429,000
MLS#: PAMC2185770
.png)