
Farmhouse/National Folk
11409 MAID AT ARMS LANE
BERLIN, MD 21811
MLS#: MDWO2038798
$2,100,000
Property
Beds
6
Full Baths
4
1/2 Baths
2
Year Built
2021
Sq.Footage
4,120
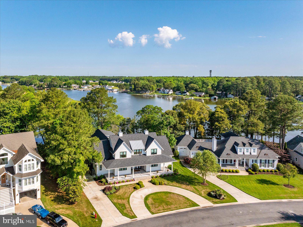
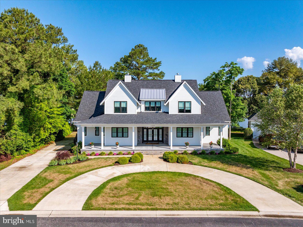
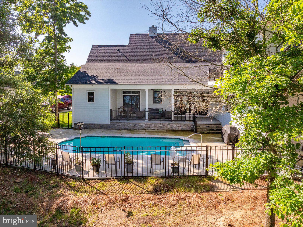
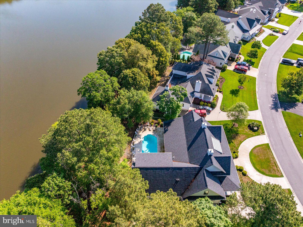
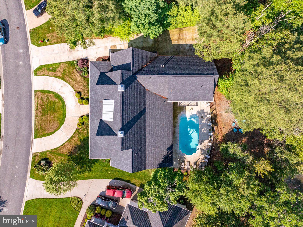
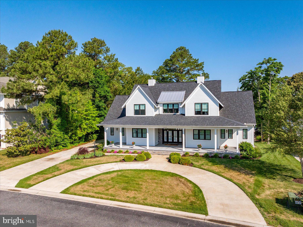
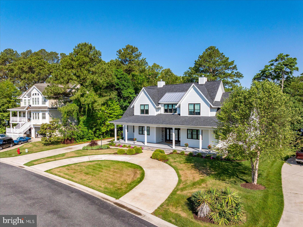
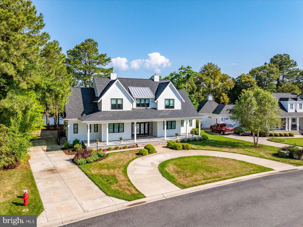
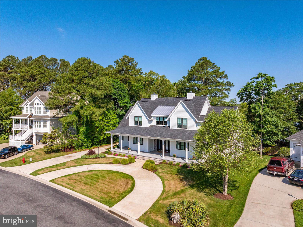
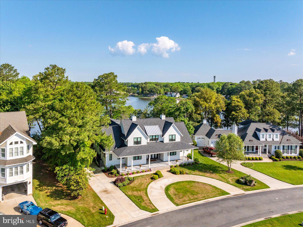
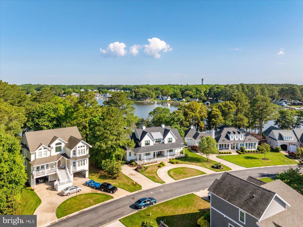
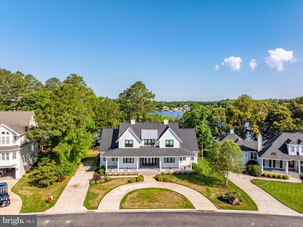
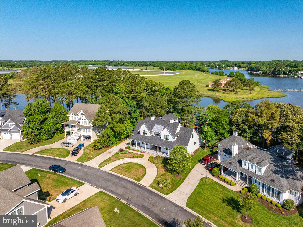
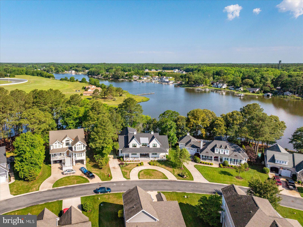
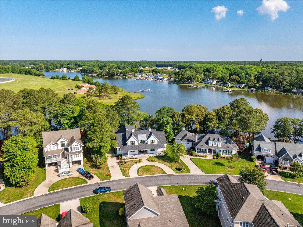
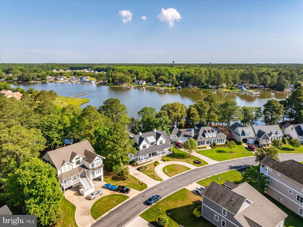
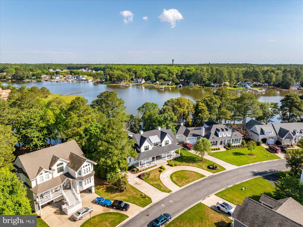
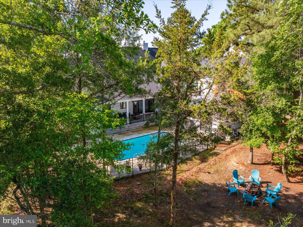
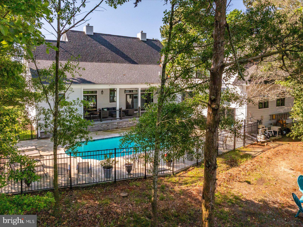
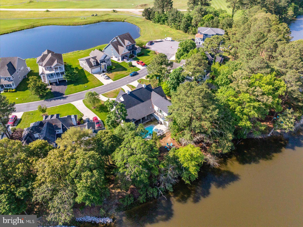
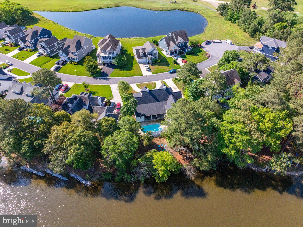
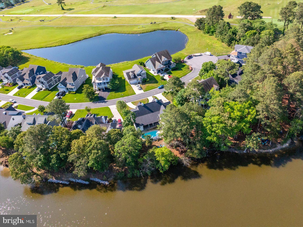
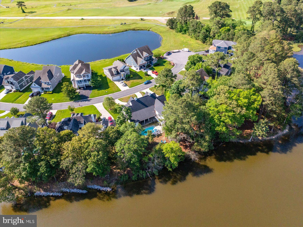
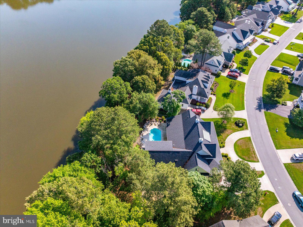
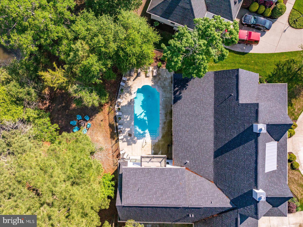
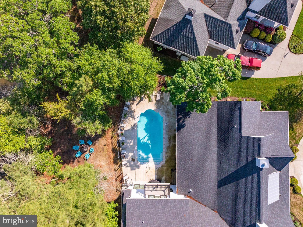
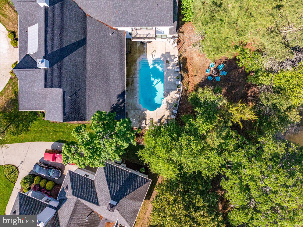
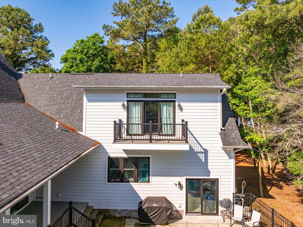
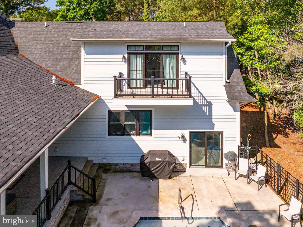
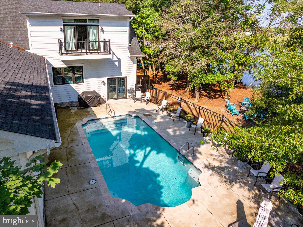
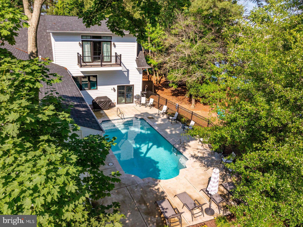
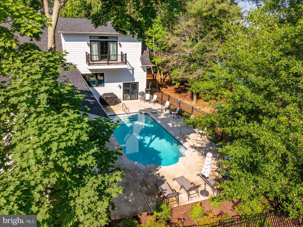
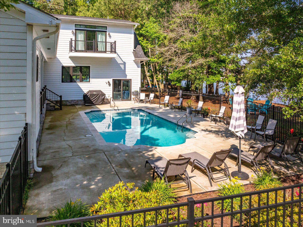
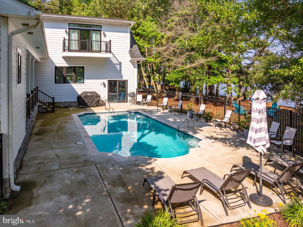
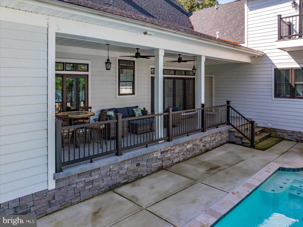
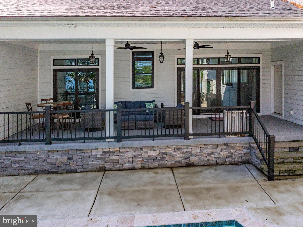
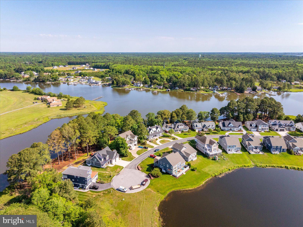
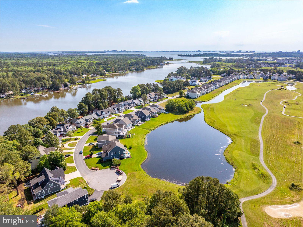
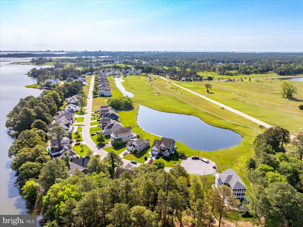
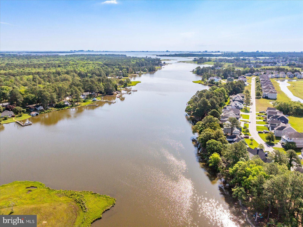
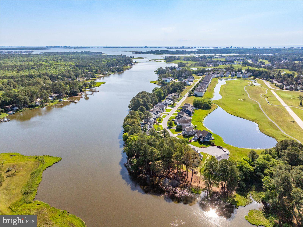
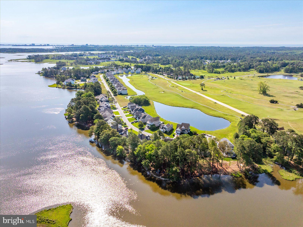
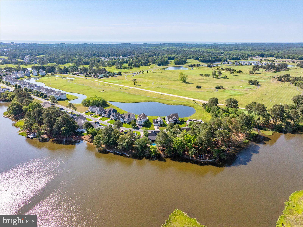
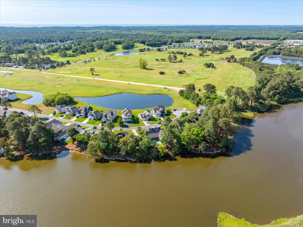
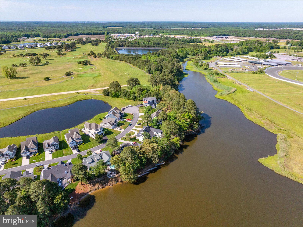
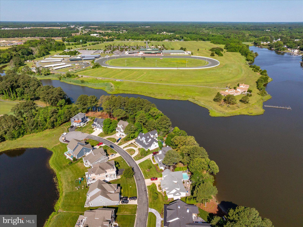
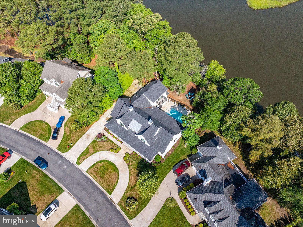
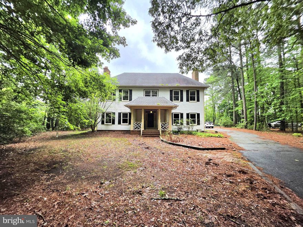
*Coming Soon* This waterfront Modern Farmhouse built in 2021 features a private inground heated pool. Arrive in style parking in the half circle driveway leading to the huge wrap around concrete front porch. Enter through the double doors and you will immediately take in the water views. A grand foyer leads to the great room featuring a fabulous kitchen with an abundance of cabinet storage and a large island adorned with quartz countertops. There is a large dining area that leads to a private office for those working from home. The family room has built-in's surrounding the gas fireplace. Beyond the family room is a formal living room that could also be used as a 7th sleeping area if needed. The first floor also features a primary bedroom with two large walk-in closets with custom organizers. The primary bath has a roll-in shower and dual vanities. The primary bedroom overlooks the pool and creek providing a calming retreat. The first floor of the home also includes a large laundry room and half bathroom. The laundry room leads to the oversized 3 car garage that includes a slider to the pool deck. The pool is heated and quite deep, a feature not often found in this area. The pool deck has its own private bathroom a feature you will appreciate as the water all stays outside while entertaining. The second floor can be accessed via the stairs, but the current owner thought ahead and designed the home so that an elevator could be installed in the future servicing both floors of the home and the garage. Upstairs your guests will have plenty of room to spread out between the loft space view peaks of the gold course across the street and now 5 additional bedrooms and 3 additional bathrooms. The bonus room is used as a bedroom and currently has a closet, however, if an elevator were to be installed the closet would be absorbed by that. The bonus room now features a full bathroom and could be used as an additional owner's suite. It has a balcony overlooking the pool and creek. To service all bathrooms this home has two tankless gas water heaters. To ensure comfort and efficiency the home is heated and cooled with two dual fuel heat pumps with gas backups. Another feature you will love is the abundance of parking for guests in the half circle concrete driveway and additional concrete driveway leading to the 3-car garage. The lawn is irrigated and maintained by the HOA. The gated Glen Riddle community is highly sought after and features an abundance of amenities including a clubhouse with fitness center, locker rooms with saunas, card room, game room with billiards and table tennis, meeting room with kitchen, on-site professional management offices, outdoor pool with integrated hot tub, kid's water pad, tennis court, and pickleball courts. Also note that Glen Riddle has two popular golf courses and a driving range with memberships available. The community allows for residents to register their personal golf carts and they can be used on the community roads. Glen Riddle is a resort style community offering so much to its residents and that combined with the location just a few miles from the pristine beaches of Ocean City, MD makes this a property you will want to tour.
Features & Amenities
Interior
-
Other Interior Features
Ceiling Fan(s), Kitchen Island, Pantry, Recessed Lighting, Walk-In Closet(s), High Ceilings, Built-in Features, Open Floorplan
-
Total Bedrooms
6
-
Bathrooms
4
-
1/2 Bathrooms
2
-
Above Grade Finished Area
4120.0
-
Basement YN
NO
-
Cooling YN
YES
-
Cooling
Central Air, Heat Pump, Ceiling Fan(s), Multi Units, Electric
-
Fireplace YN
YES
-
Heating YN
YES
-
Heating
Exhaust Fan, Electric, Natural Gas, Heat Pump
-
Main Level Bedrooms
6
-
Pet friendly
Breed Restrictions, Cats OK, Dogs OK, Yes
Exterior
-
Garage
Yes
-
Garage spaces
3
-
Construction Materials
Concrete, HardiPlank Type
-
Other Exterior Features
Balcony, Lighting, Rain Gutters
-
Parking
Garage Door Opener, Circular Driveway, Garage, Driveway, Attached
-
Patio and Porch Features
Patio, Porch, Wrap Around
-
Pool
Yes
-
Pool Features
Fenced, Filtered, Heated, In Ground, Private
-
Waterfront YN
YES
-
View
Water, Creek/Stream, Golf Course, Trees/Woods, Scenic
Area & Lot
-
Lot Features
Wooded, Front Yard, Waterfront
-
Lot Size(acres)
0.45
-
Lot Size(square feet)
19558.0
-
Property Type
Residential
-
Property Sub Type
Single Family Residence
-
Architectural Style
Farmhouse/National Folk
Price
-
Sales Price
$2,100,000
-
Tax Amount
$8,173
-
Sq. Footage
4, 120
-
Price/SqFt
$509
HOA
-
Association
Yes
-
Association Fee
$304
-
Association Fee Frequency
Monthly
-
Association Fee Includes
N/A
School District
-
Elementary School
N/A
-
Middle School
N/A
-
High School
N/A
Property Features
-
New Construction
NO
-
Association Amenities
Billiard Room, Fitness Center, Game Room, Golf Course, Meeting Room, Party Room, Sauna, Tennis Court(s), Gated, Spa/Hot Tub, Marina
-
Senior Community YN
NO
-
Sewer
Public Sewer
-
Tax Lot
79
-
Water Source
Public
Schedule a Showing
Showing scheduled successfully.
Mortgage calculator
Estimate your monthly mortgage payment, including the principal and interest, property taxes, and HOA. Adjust the values to generate a more accurate rate.
Your payment
Principal and Interest:
$
Property taxes:
$
HOA fees:
$
Total loan payment:
$
Total interest amount:
$
Location
County
WORCESTER
Elementary School
Middle School
High School
Listing Courtesy of Jonathan M Barker , Keller Williams Realty Delmarva
RealHub Information is provided exclusively for consumers' personal, non-commercial use, and it may not be used for any purpose other than to identify prospective properties consumers may be interested in purchasing. All information deemed reliable but not guaranteed and should be independently verified. All properties are subject to prior sale, change or withdrawal. RealHub website owner shall not be responsible for any typographical errors, misinformation, misprints and shall be held totally harmless.

AGENT
Andre Prince
Call Andre today to schedule a private showing.

* Listings on this website come from the FMLS IDX Compilation and may be held by brokerage firms other than the owner of this website. The listing brokerage is identified in any listing details. Information is deemed reliable but is not guaranteed. If you believe any FMLS listing contains material that infringes your copyrighted work please click here to review our DMCA policy and learn how to submit a takedown request.© 2024 FMLS.
Related Properties

BERLIN
11602 S HILLS DRIVE
5 Beds
4 Baths
6,482 Sq.Ft.
$1,829,000
MLS#: MDWO2032712
BERLIN
10313 THIRTY KNOTS LANE
6 Beds
4 Baths
6,606 Sq.Ft.
$2,100,000
MLS#: MDWO2038560
BERLIN
11429 ASSATEAGUE ROAD
None Beds
1 Baths
5,800 Sq.Ft.
$1,999,000
MLS#: MDWO2038780
BERLIN
11429 ASSATEAGUE ROAD
5 Beds
3 Baths
5,800 Sq.Ft.
$1,999,000
MLS#: MDWO2038750
.png)