


Property
Beds
4
Full Baths
4
1/2 Baths
1
Year Built
2008
Sq.Footage
4,534
Experience the epitome of luxury living in this stunning Colonial home nestled in the prestigious Huntington Estates. With a major renovation completed in 2026, this residence seamlessly blends modern elegance with timeless charm, offering an exclusive lifestyle that is both inviting and sophisticated. Spanning over 4,500 square feet, this meticulously designed home features four spacious bedrooms and four and a half bathrooms, ensuring ample space for relaxation and entertainment. The heart of the home boasts one elegant fireplace, perfect for cozy evenings spent with loved ones. The open-concept layout invites natural light to flow through, enhancing the warmth and comfort of each room. The gourmet kitchen is a chef's dream, equipped with high-end appliances and exquisite finishes that elevate everyday cooking into a culinary experience. The luxurious bathrooms are designed as personal retreats, featuring spa-like amenities that provide a serene escape. Step outside to your expansive one-acre lot, where you can enjoy the tranquility of nature in your private oasis. The attached three-car garage offers convenience and ample storage, while the unfinished basement presents endless possibilities for customization. Offering substantial value, the property was appraised at $930,000 prior to its updates. This home is not just a residence; it's a lifestyle. Embrace the elegance and comfort that this exceptional property offers, making it the perfect place to create lasting memories. Discover your dream home today!
Features & Amenities
Interior
-
Other Interior Features
Vaulted Ceiling(s), Cathedral Ceiling(s), High Ceilings, Tray Ceiling(s)
-
Total Bedrooms
4
-
Bathrooms
4
-
1/2 Bathrooms
1
-
Above Grade Finished Area
4534.0
-
Basement YN
YES
-
Cooling YN
YES
-
Cooling
Other, Electric
-
Fireplace YN
YES
-
Heating YN
YES
-
Heating
Natural Gas, Forced Air
-
Pet friendly
N/A
Exterior
-
Garage
Yes
-
Garage spaces
3
-
Construction Materials
Frame, Brick, Stucco
-
Parking
Garage Door Opener, Garage, Attached
-
Pool
No
-
Waterfront YN
NO
Area & Lot
-
Lot Size(acres)
1.0
-
Lot Size(square feet)
43,560
-
Property Type
Residential
-
Property Sub Type
Single Family Residence
-
Architectural Style
Colonial
Price
-
Sales Price
$924,000
-
Tax Amount
$11,940
-
Financing Options
Cash, Conventional
-
Sq. Footage
4,534
-
Price/SqFt
$203
HOA
-
Association
No
School District
-
Elementary School
N/A
-
Middle School
N/A
-
High School
N/A
Property Features
-
New Construction
NO
-
Foundation Details
Other
-
Senior Community YN
NO
-
Sewer
Public Sewer
-
Tax Lot
1
-
Water Source
Public
Schedule a Showing
Showing scheduled successfully.
Mortgage calculator
Estimate your monthly mortgage payment, including the principal and interest, property taxes, and HOA. Adjust the values to generate a more accurate rate.
Your payment
Principal and Interest:
$
Property taxes:
$
HOA fees:
$
Total loan payment:
$
Total interest amount:
$
Location
County
PRINCE GEORGES
Elementary School
Middle School
High School
Listing Courtesy of Tien Nguyen, EXP Realty, LLC
RealHub Information is provided exclusively for consumers' personal, non-commercial use, and it may not be used for any purpose other than to identify prospective properties consumers may be interested in purchasing. All information deemed reliable but not guaranteed and should be independently verified. All properties are subject to prior sale, change or withdrawal. RealHub website owner shall not be responsible for any typographical errors, misinformation, misprints and shall be held totally harmless.

Salesperson, Realtor
Andre Prince
Call Andre today to schedule a private showing.

* Listings on this website come from the FMLS IDX Compilation and may be held by brokerage firms other than the owner of this website. The listing brokerage is identified in any listing details. Information is deemed reliable but is not guaranteed. If you believe any FMLS listing contains material that infringes your copyrighted work please click here to review our DMCA policy and learn how to submit a takedown request.© 2024 FMLS.
Related Properties

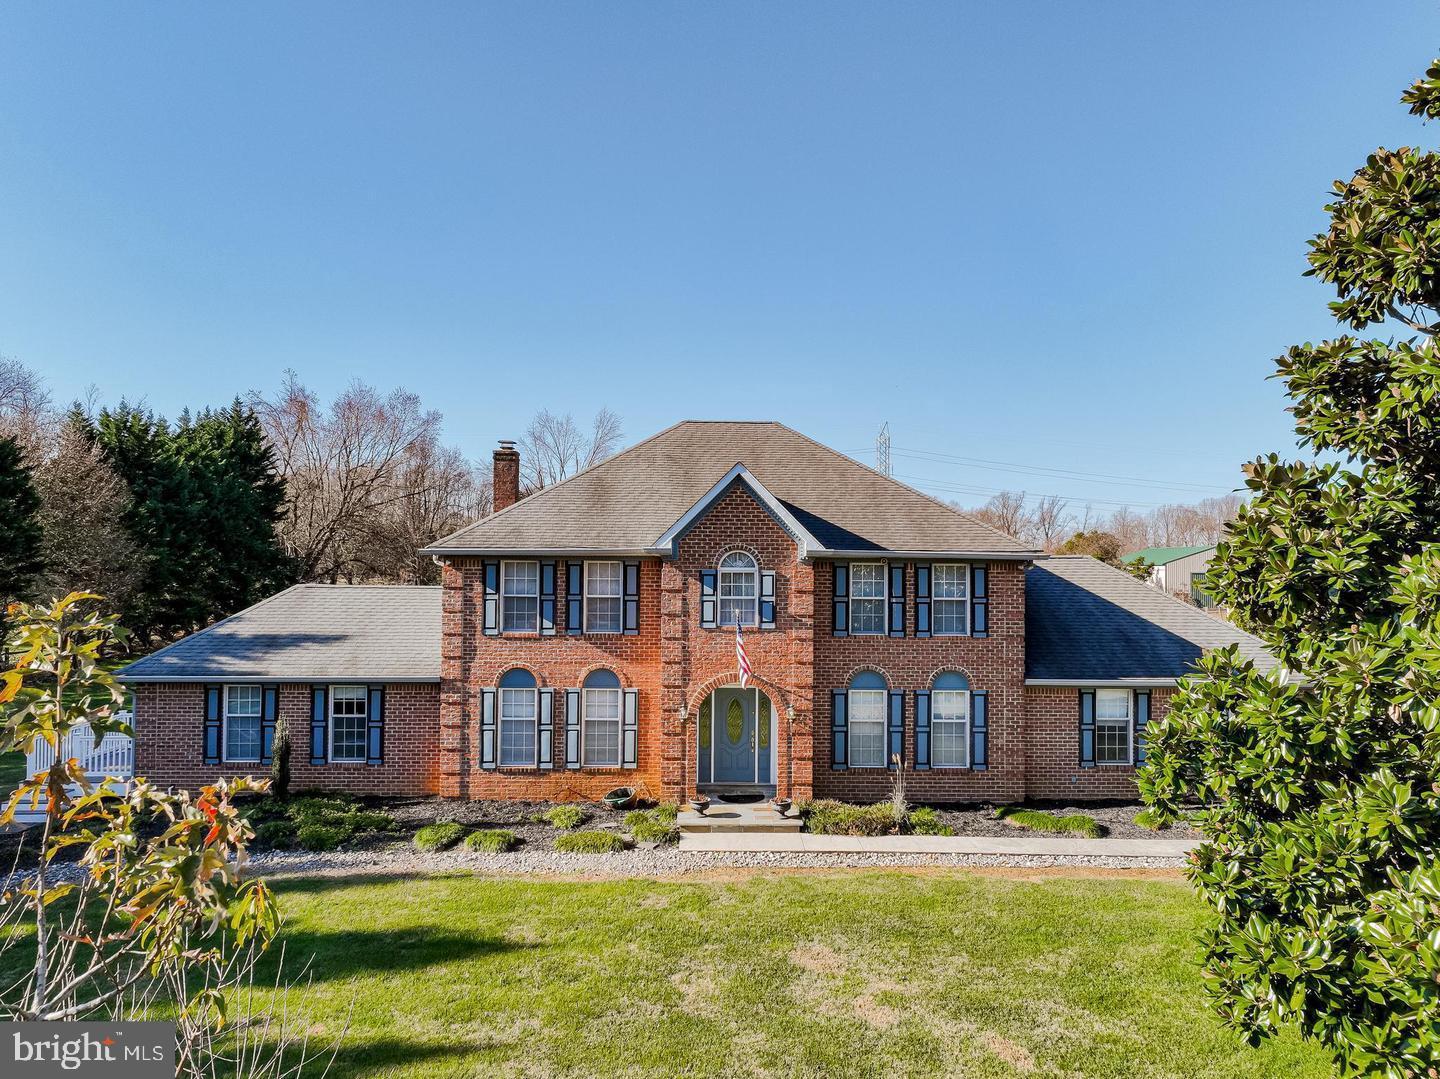
BOWIE
12200 FOREST COVE COURT
4 Beds
3 Baths
5,050 Sq.Ft.
$849,000
MLS#: MDPG2211524
BOWIE
2300 BERMONDSEY DRIVE
5 Beds
4 Baths
5,604 Sq.Ft.
$999,000
MLS#: MDPG2202852

BOWIE
13105 FALLING WATER COURT
6 Beds
3 Baths
4,852 Sq.Ft.
$789,000
MLS#: MDPG2215360

BOWIE
15550 TWIN RIVER CIRCLE
5 Beds
3 Baths
3,684 Sq.Ft.
$820,000
MLS#: MDPG2218374

BOWIE
13231 MOCKINGBIRD LANE
6 Beds
4 Baths
5,184 Sq.Ft.
$999,000
MLS#: MDPG2217554

BOWIE
800 MOORE GATE WAY
5 Beds
4 Baths
3,511 Sq.Ft.
$900,000
MLS#: MDPG2214246
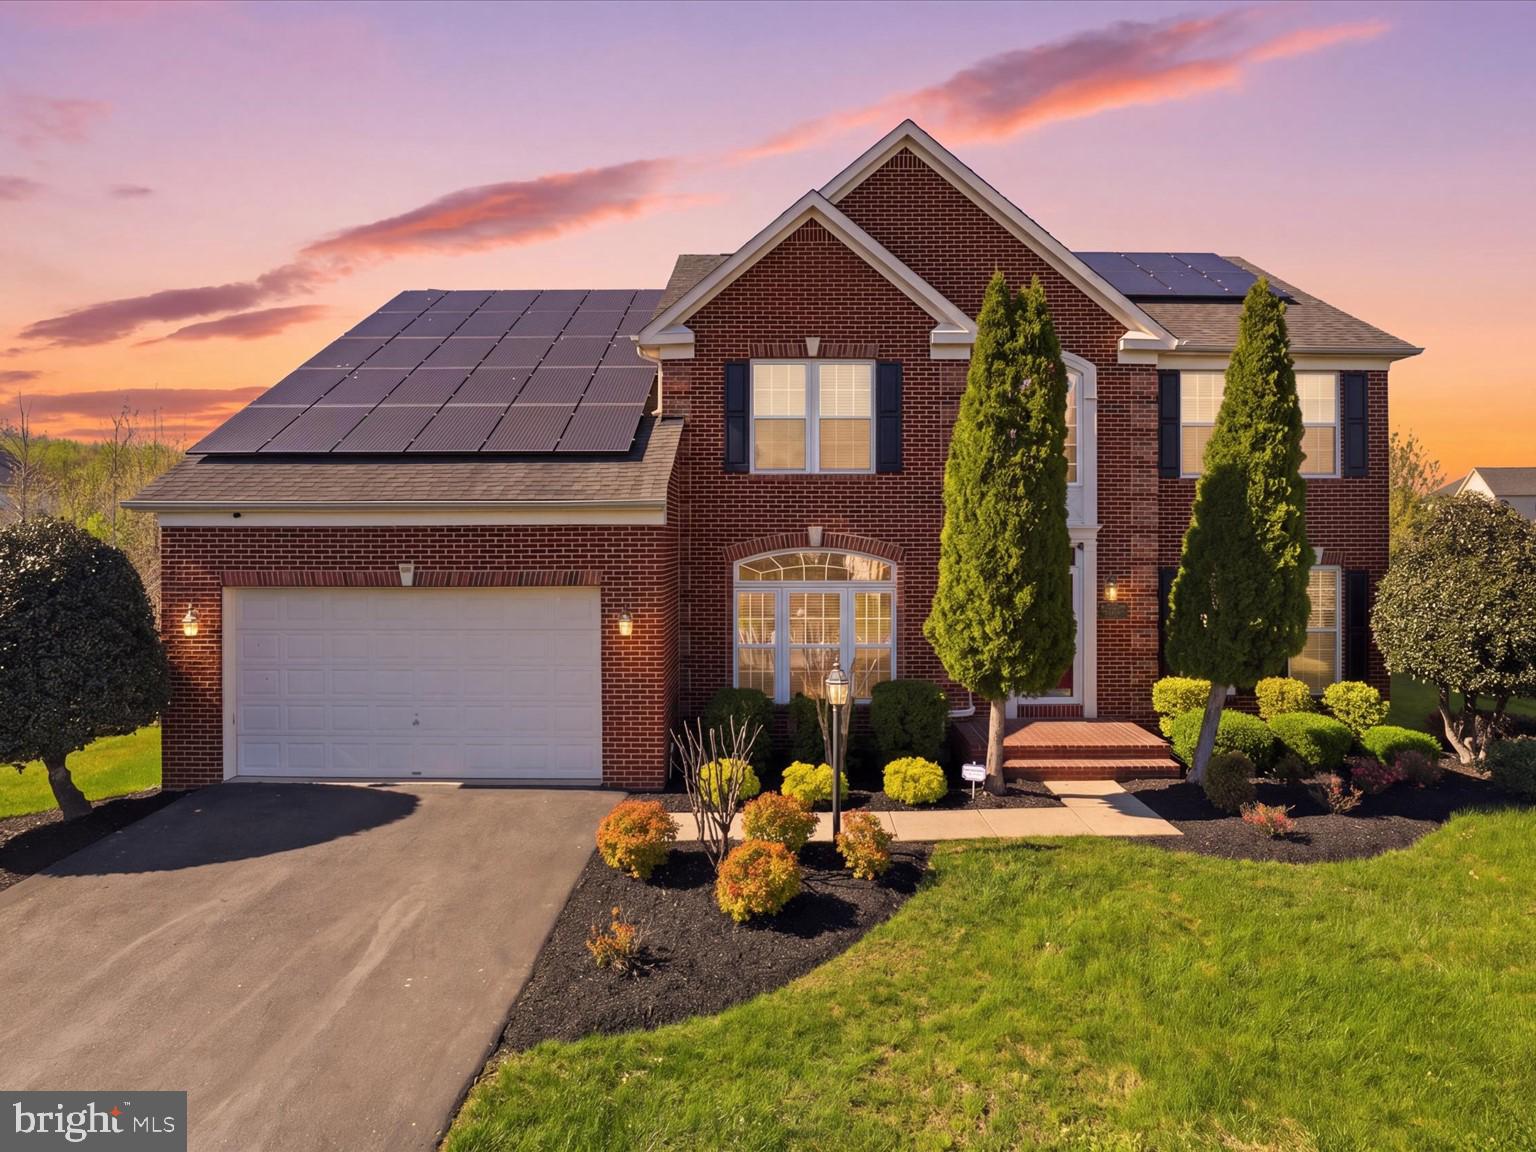
BOWIE
14202 DERBY RIDGE ROAD
4 Beds
4 Baths
5,116 Sq.Ft.
$899,990
MLS#: MDPG2198870

BOWIE
13930 PECAN RIDGE WAY
6 Beds
4 Baths
4,472 Sq.Ft.
$929,109
MLS#: MDPG2206332
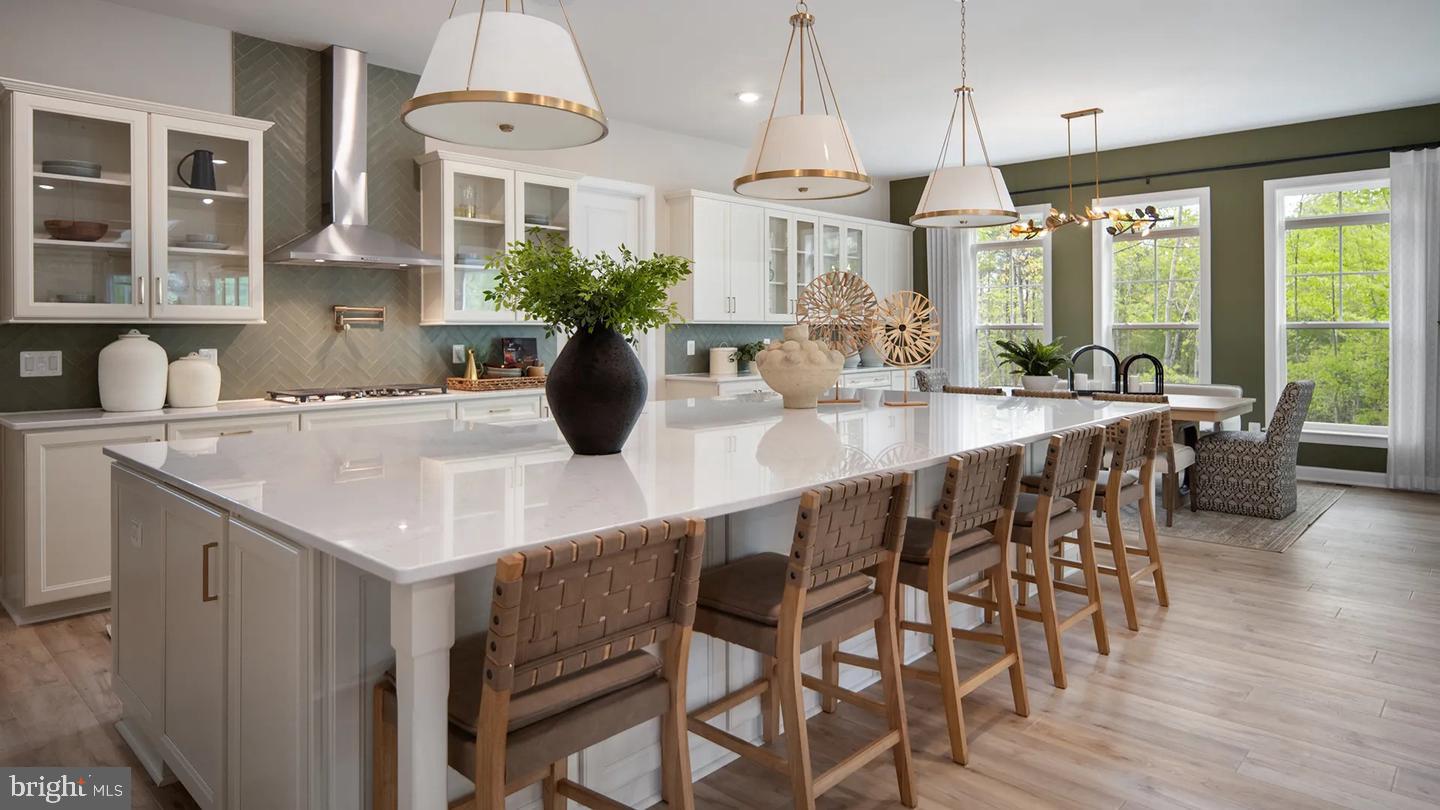
BOWIE
TBB WHILE AWAY DRIVE RICHMOND
4 Beds
3 Baths
4,478 Sq.Ft.
$849,990
MLS#: MDPG2212496

BOWIE
14120 ALFALFA FIELD COURT
6 Beds
3 Baths
5,195 Sq.Ft.
$914,900
MLS#: MDPG2213842
.png)