







































Property
Beds
6
Full Baths
4
1/2 Baths
1
Year Built
1999
Sq.Footage
7,069
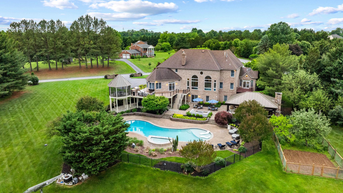
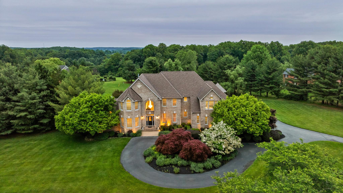
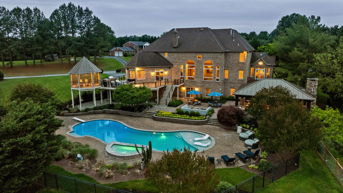
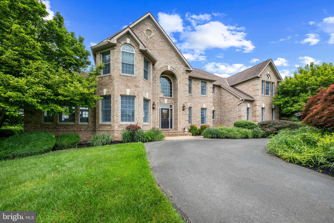
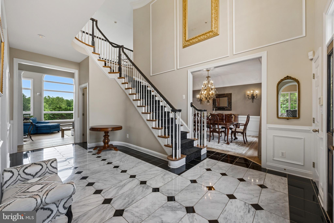
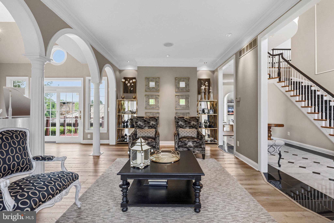
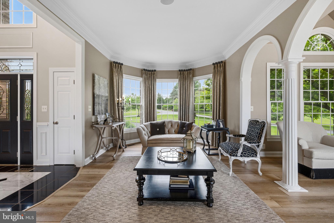
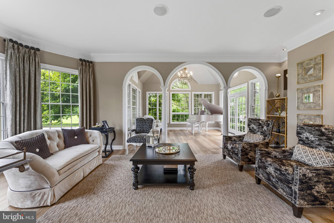
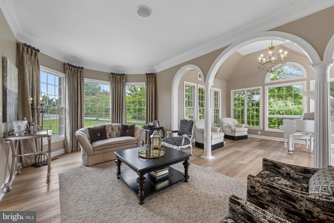
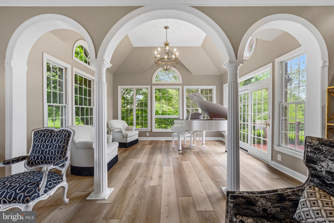
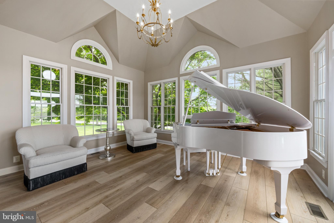
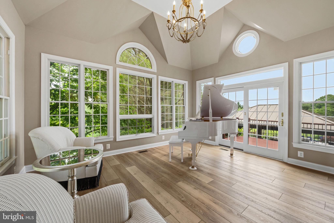
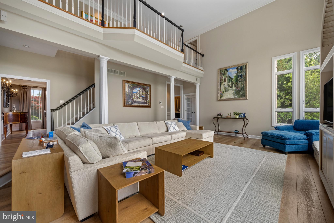
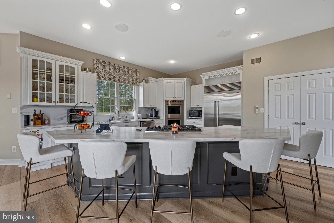
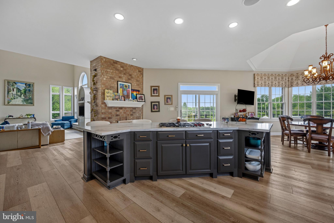
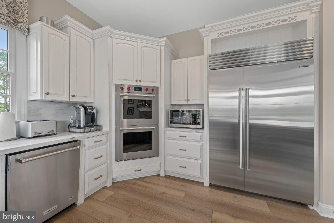
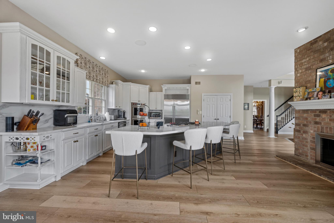
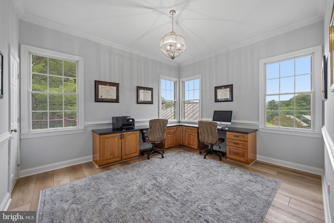
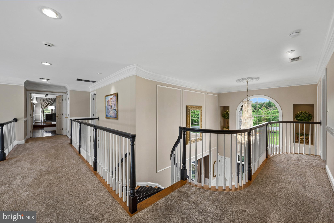
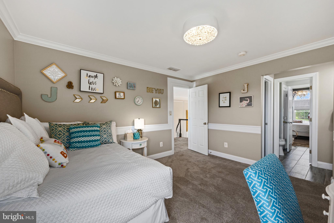
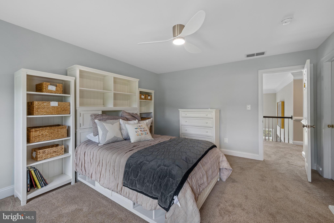
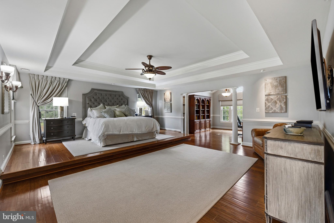
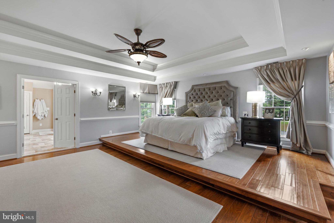
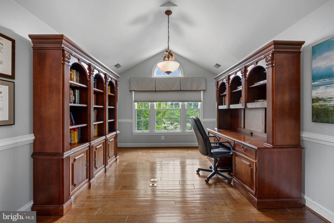
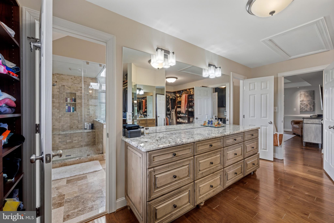
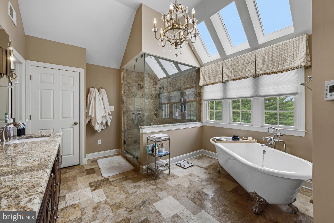
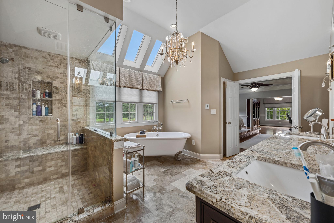
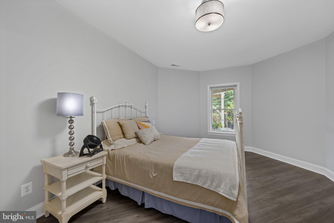
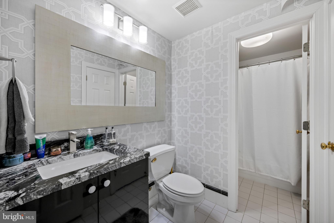
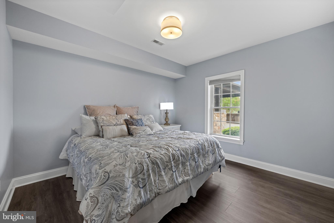
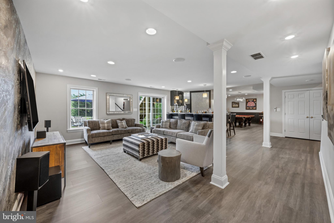
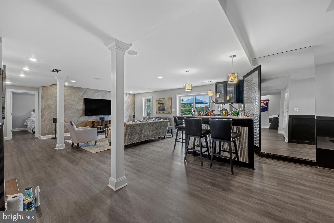
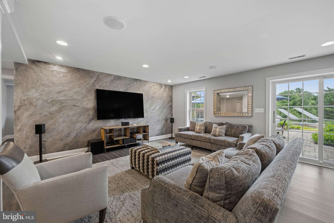
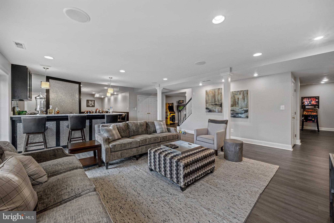
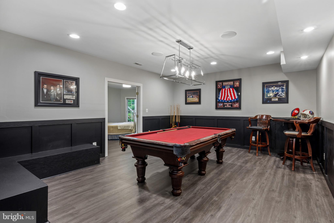
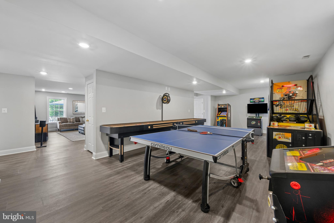
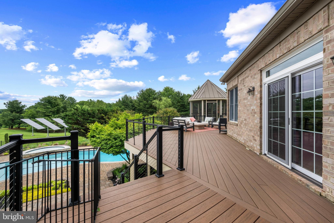
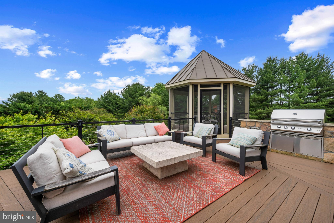
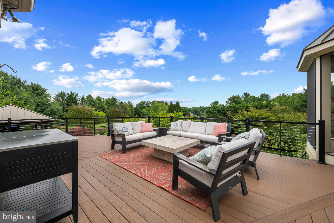
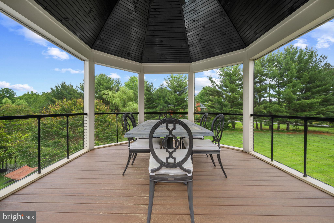
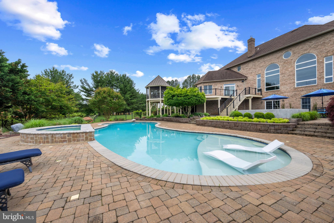
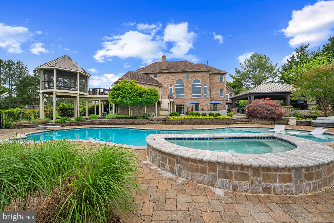
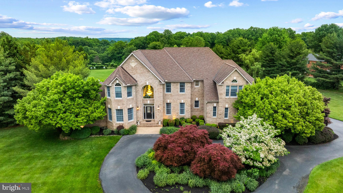
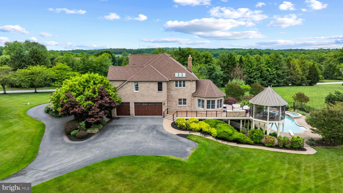
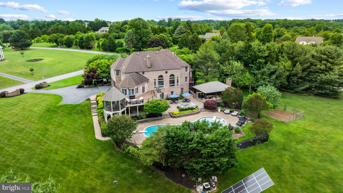
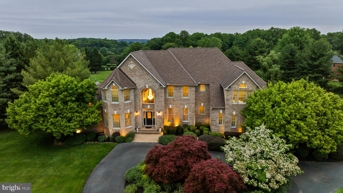
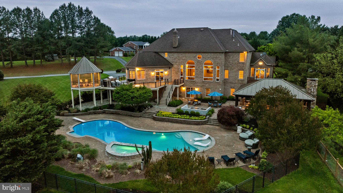
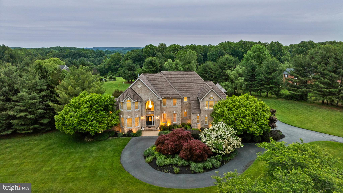
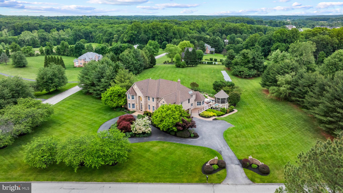
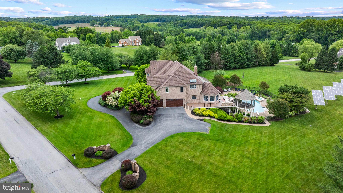
Spanning 5,669 finished square feet, this extraordinary estate showcases refined design, luxury finishes, and exceptional craftsmanship throughout. // LVT flooring flows across the traditional main level, beginning in a grand two-story foyer with marble floors and a striking chandelier that sets an impressive tone. To the left, the formal living room with graceful curved architecture opens through triple arched walkways into a sunroom with exterior access, while the formal dining room to the right impresses with elegant lower wainscoting. Stately columns define the dramatic family room, where soaring two-story ceilings, oversized arched windows, built-in bench seating, and a brick-accented two-sided gas fireplace create a breathtaking central gathering space. Additional main-level highlights include a well-appointed private study, a built-in work station, a convenient laundry room, and a stylish powder room with marble floors. // The beautifully remodeled 2024 kitchen is both stunning and functional, featuring Wolf® and SubZero® stainless steel appliances including double ovens, a marble-inspired backsplash, abundant white cabinetry with glass-front accents and open shelving, an oversized island with bar seating, pantry storage, and a striking circular breakfast room wrapped in panoramic windows beneath soaring ceilings. // The opulent primary suite serves as a luxurious private retreat with hardwood floors, a raised sleeping area with a double tray ceiling, and a sophisticated sitting room framed by stately columns and vaulted ceilings. Dual walk-in closets—including one with built-ins and a dedicated vanity area—offer exceptional storage, while the spa-inspired ensuite, remodeled in 2018, features skylights, a Roman soaking tub, dual-sink vanity, separate glass-enclosed shower, and exquisite tilework throughout. // Three additional upper-level bedrooms each offer walk-in closets, including one with a private attached bath, while the remaining two share a beautifully updated dual-access bathroom. All secondary bathrooms were refreshed in 2021. // The walk-out lower level expands the home’s impressive lifestyle offerings with a spacious recreation room featuring a statement accent wall and eclectic full bar, a versatile bonus area ideal for a billiards lounge, home gym, or flexible entertaining space, plus two additional bedrooms, one with dual access to a full bathroom—perfect for guests or multi-generational living. // Additional updates include the washer and dryer, three HVAC systems, and water heaters for added peace of mind. Additional highlights include a full home Generac generator and a full home Sonos® audio system. // The outdoor setting is truly exceptional, designed as a private resort retreat with an expansive deck featuring a screened gazebo and built-in grill, an extensive patio surrounding the in-ground pool (replastered in 2022), complete with a submerged sun shelf, diving board, and raised built-in spa, plus a covered pavilion showcasing a full outdoor kitchen and fireplace with TV capabilities. A built-in firepit lounge and multiple spaces for al fresco dining and relaxing complete the extraordinary backyard experience.
Features & Amenities
Interior
-
Other Interior Features
Eat-in Kitchen, Ceiling Fan(s), Bar, Kitchen Island, Recessed Lighting, Walk-In Closet(s), High Ceilings, Built-in Features, Crown Molding, Open Floorplan
-
Total Bedrooms
6
-
Bathrooms
4
-
1/2 Bathrooms
1
-
Above Grade Finished Area
5669.0
-
Basement YN
YES
-
Cooling YN
YES
-
Cooling
Central Air, Ceiling Fan(s), Electric
-
Fireplace YN
YES
-
Heating YN
YES
-
Heating
Exhaust Fan, Natural Gas, Forced Air
-
Pet friendly
N/A
Exterior
-
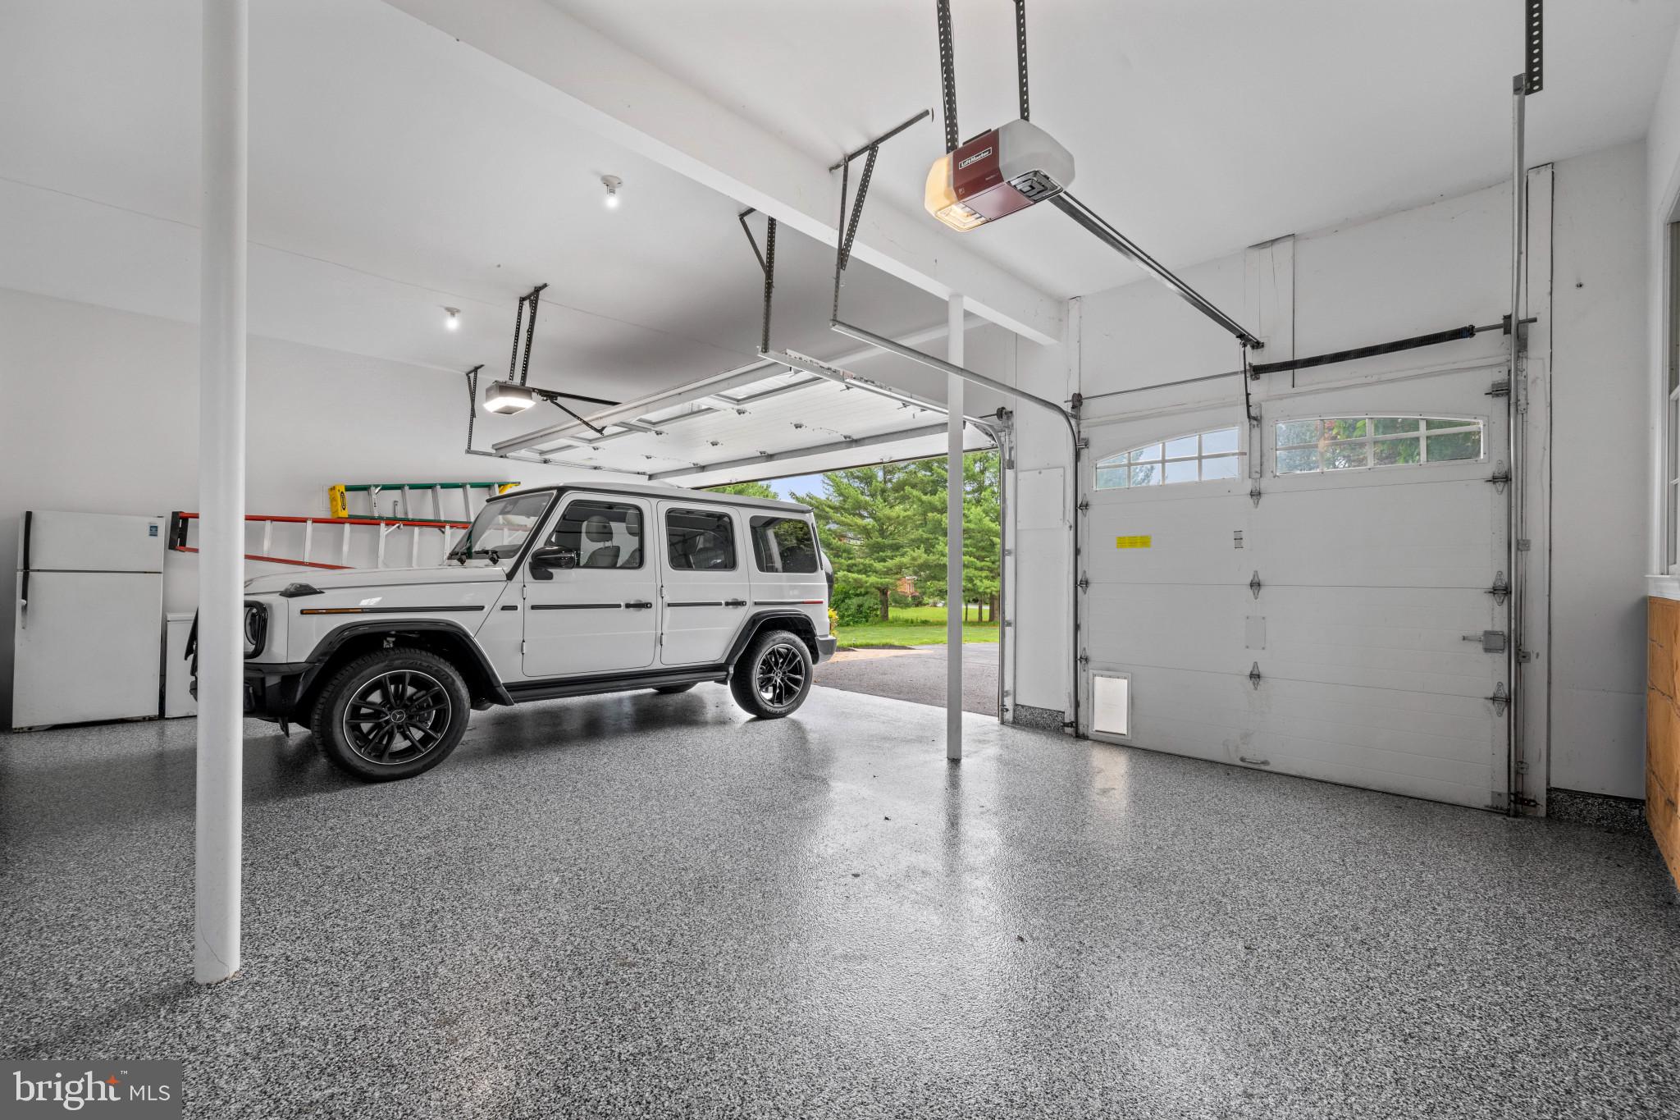
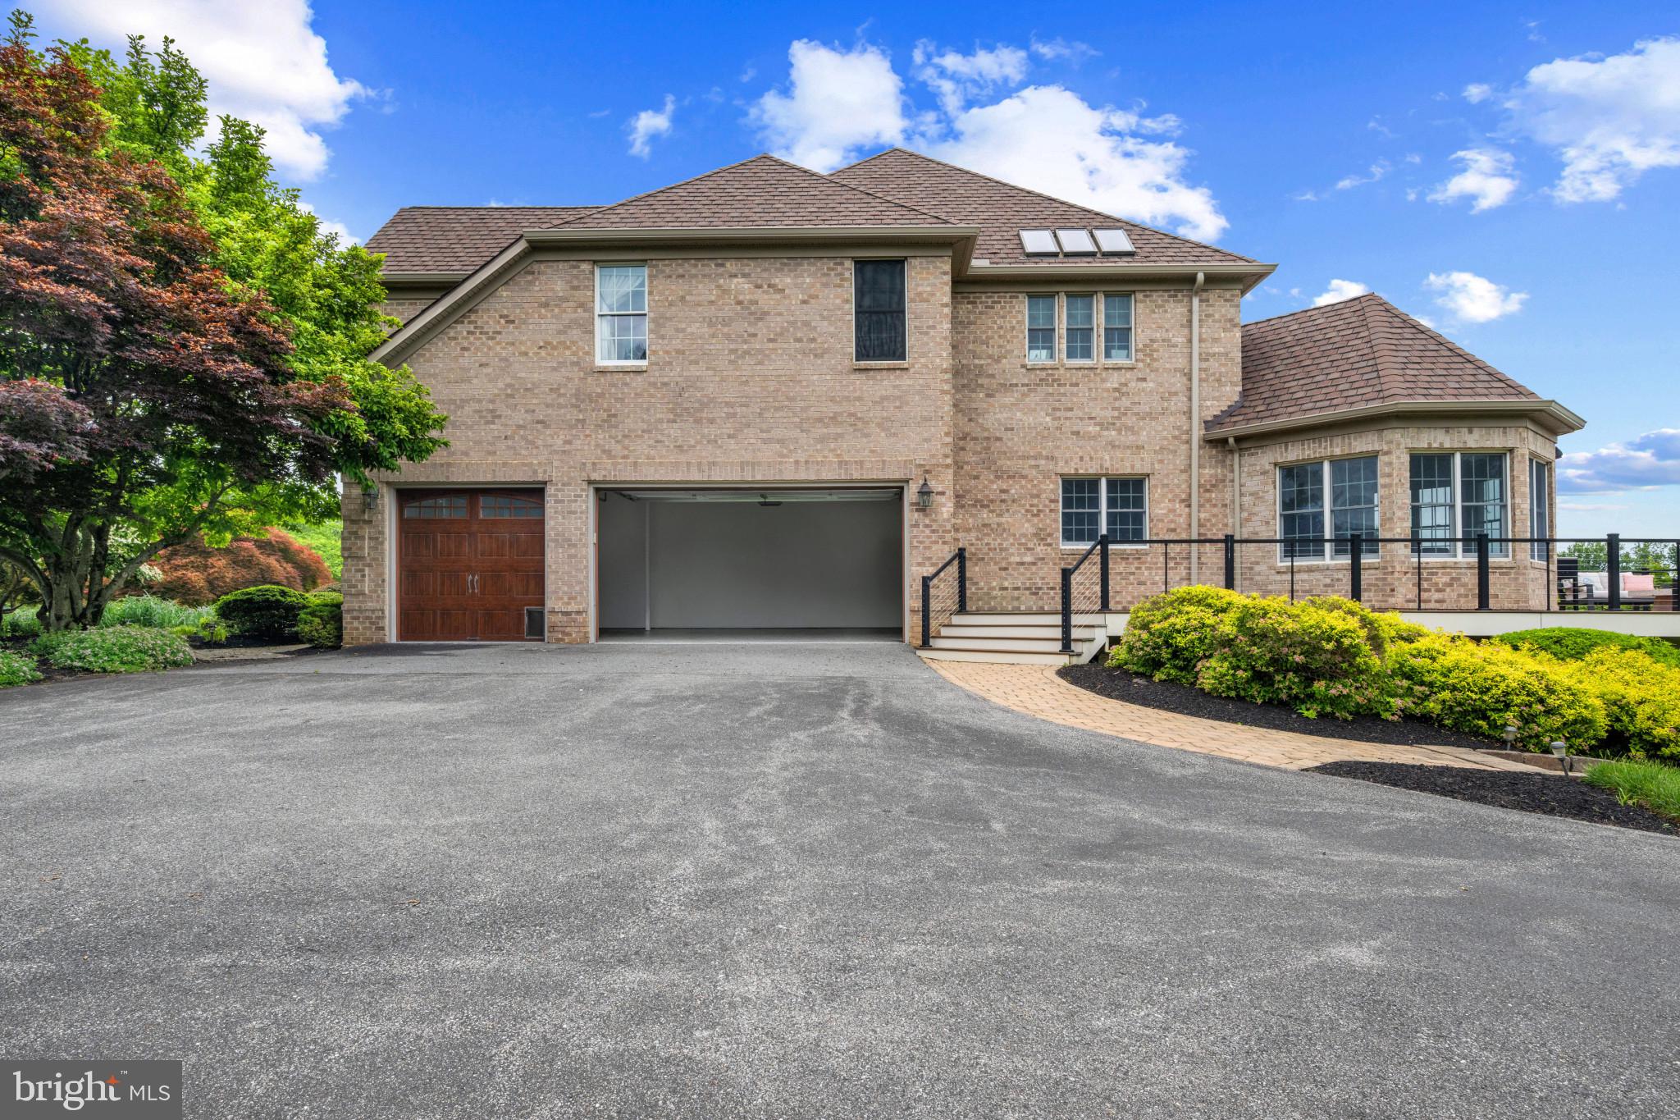
Garage
Yes
-
Garage spaces
3
-
Construction Materials
Brick
-
Other Exterior Features
Barbecue, Lighting
-
Parking
Garage Door Opener, Asphalt, Circular Driveway, Garage, Driveway, Inside Entrance, Attached
-
Patio and Porch Features
Deck, Patio
-
Pool
Yes
-
Pool Features
Fenced, Filtered, Heated, In Ground, Salt Water, Private
-
Waterfront YN
NO
Area & Lot
-
Lot Features
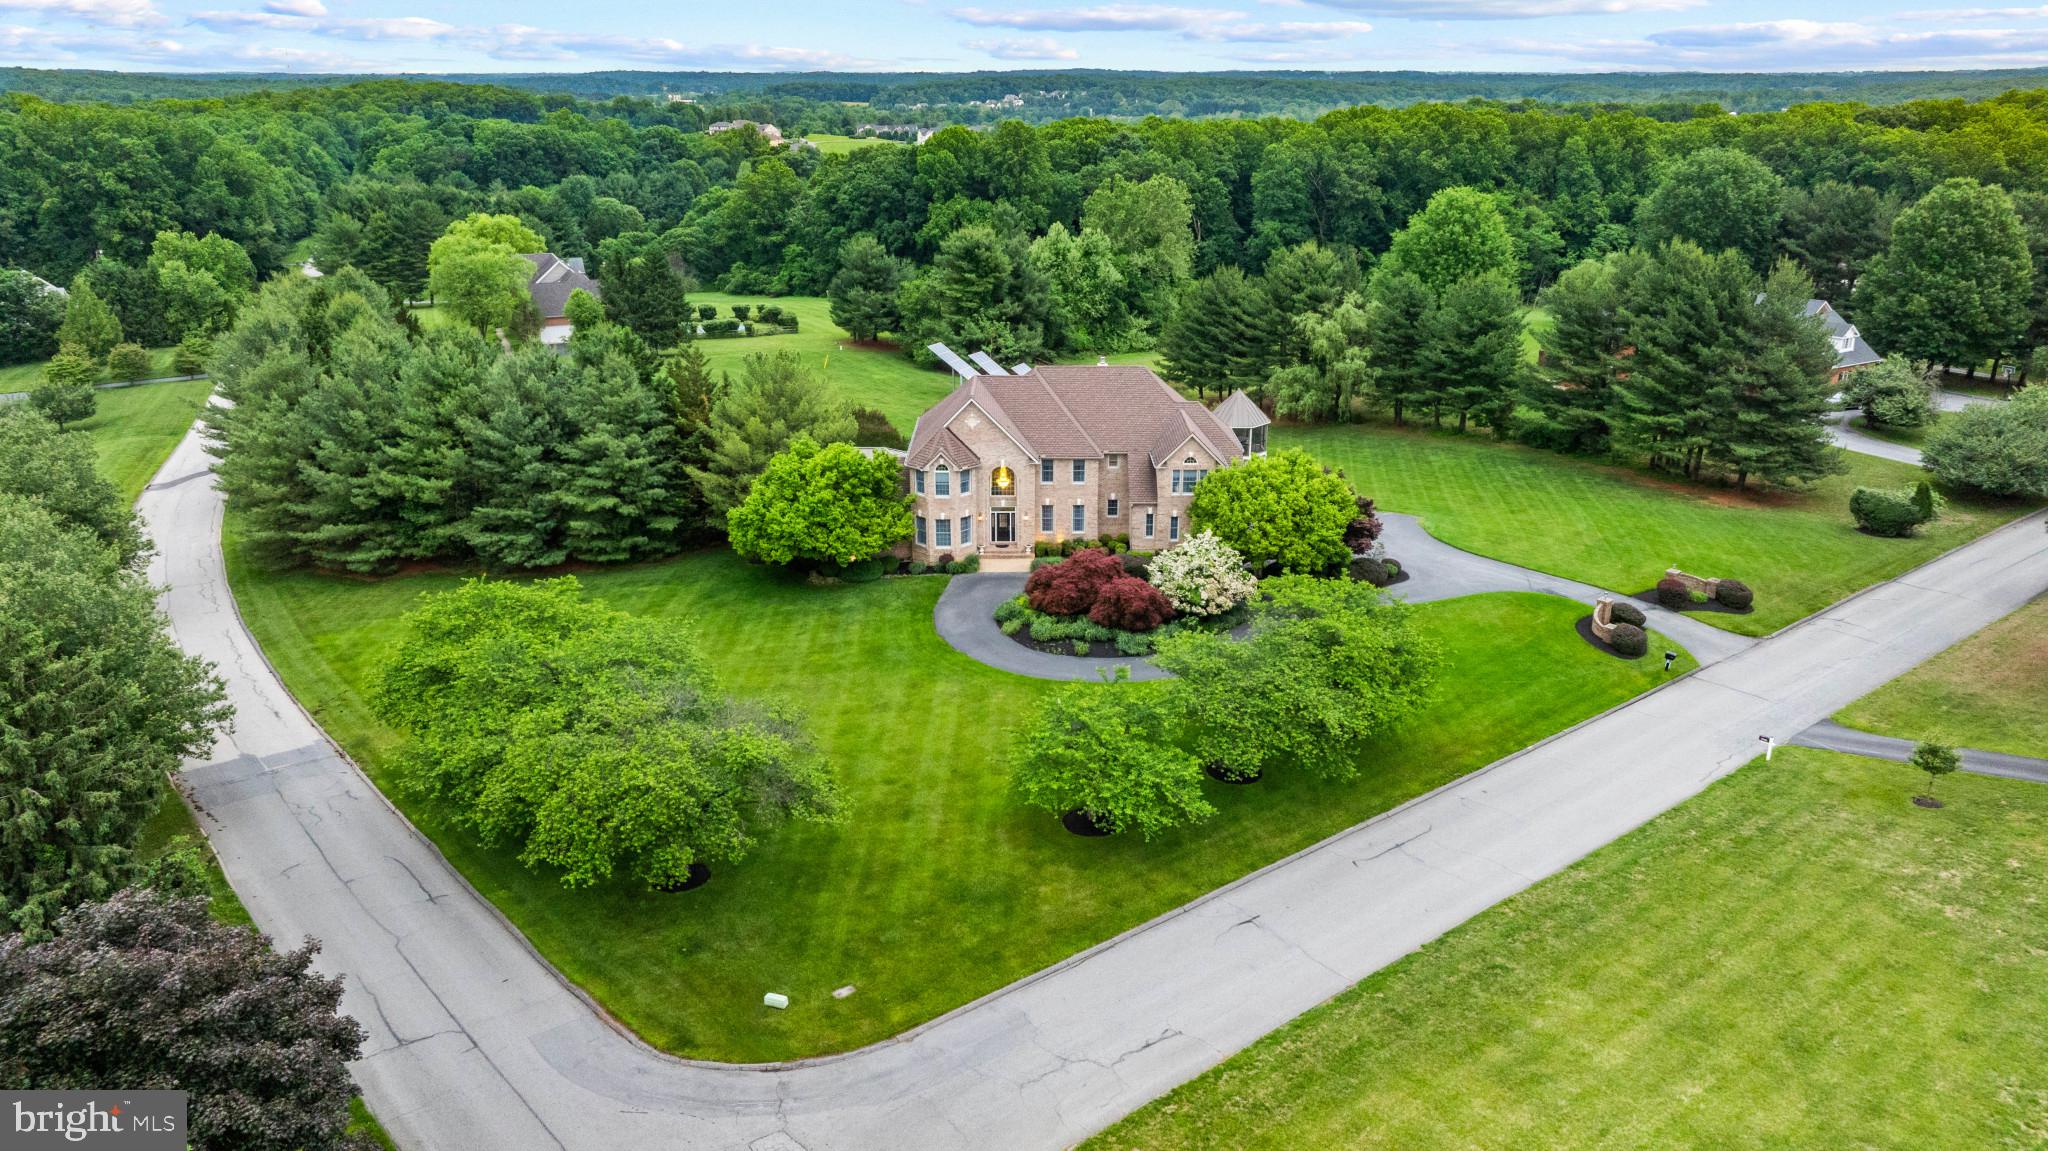
Corner Lot, Wooded, Front Yard, Secluded
-
Lot Size(acres)
3.07
-
Lot Size(square feet)
133729.0
-
Property Type
Residential
-
Property Sub Type
Single Family Residence
Price
-
Sales Price
$2,300,000
-
Tax Amount
$19,381
-
Sq. Footage
7, 069
-
Price/SqFt
$325
HOA
-
Association
No
School District
-
Elementary School
DAYTON OAKS
-
Middle School
FOLLY QUARTER
-
High School
RIVER HILL
Property Features
-
New Construction
NO
-
Foundation Details
Permanent
-
Senior Community YN
NO
-
Sewer
Septic Tank
-
Tax Lot
25
-
Water Source
Well
Schedule a Showing
Showing scheduled successfully.
Mortgage calculator
Estimate your monthly mortgage payment, including the principal and interest, property taxes, and HOA. Adjust the values to generate a more accurate rate.
Your payment
Principal and Interest:
$
Property taxes:
$
HOA fees:
$
Total loan payment:
$
Total interest amount:
$
Location
County
HOWARD
Elementary School
DAYTON OAKS
Middle School
FOLLY QUARTER
High School
RIVER HILL
Listing Courtesy of Robert J Lucido , Keller Williams Lucido Agency
RealHub Information is provided exclusively for consumers' personal, non-commercial use, and it may not be used for any purpose other than to identify prospective properties consumers may be interested in purchasing. All information deemed reliable but not guaranteed and should be independently verified. All properties are subject to prior sale, change or withdrawal. RealHub website owner shall not be responsible for any typographical errors, misinformation, misprints and shall be held totally harmless.

AGENT
Andre Prince
Call Andre today to schedule a private showing.

* Listings on this website come from the FMLS IDX Compilation and may be held by brokerage firms other than the owner of this website. The listing brokerage is identified in any listing details. Information is deemed reliable but is not guaranteed. If you believe any FMLS listing contains material that infringes your copyrighted work please click here to review our DMCA policy and learn how to submit a takedown request.© 2024 FMLS.
Related Properties
CLARKSVILLE
13823 BRIGHTON DAM ROAD
6 Beds
6 Baths
6,523 Sq.Ft.
$2,250,000
MLS#: MDHW2068238
.png)