


Property
Beds
5
Full Baths
3
1/2 Baths
1
Year Built
1974
Sq.Footage
3,616
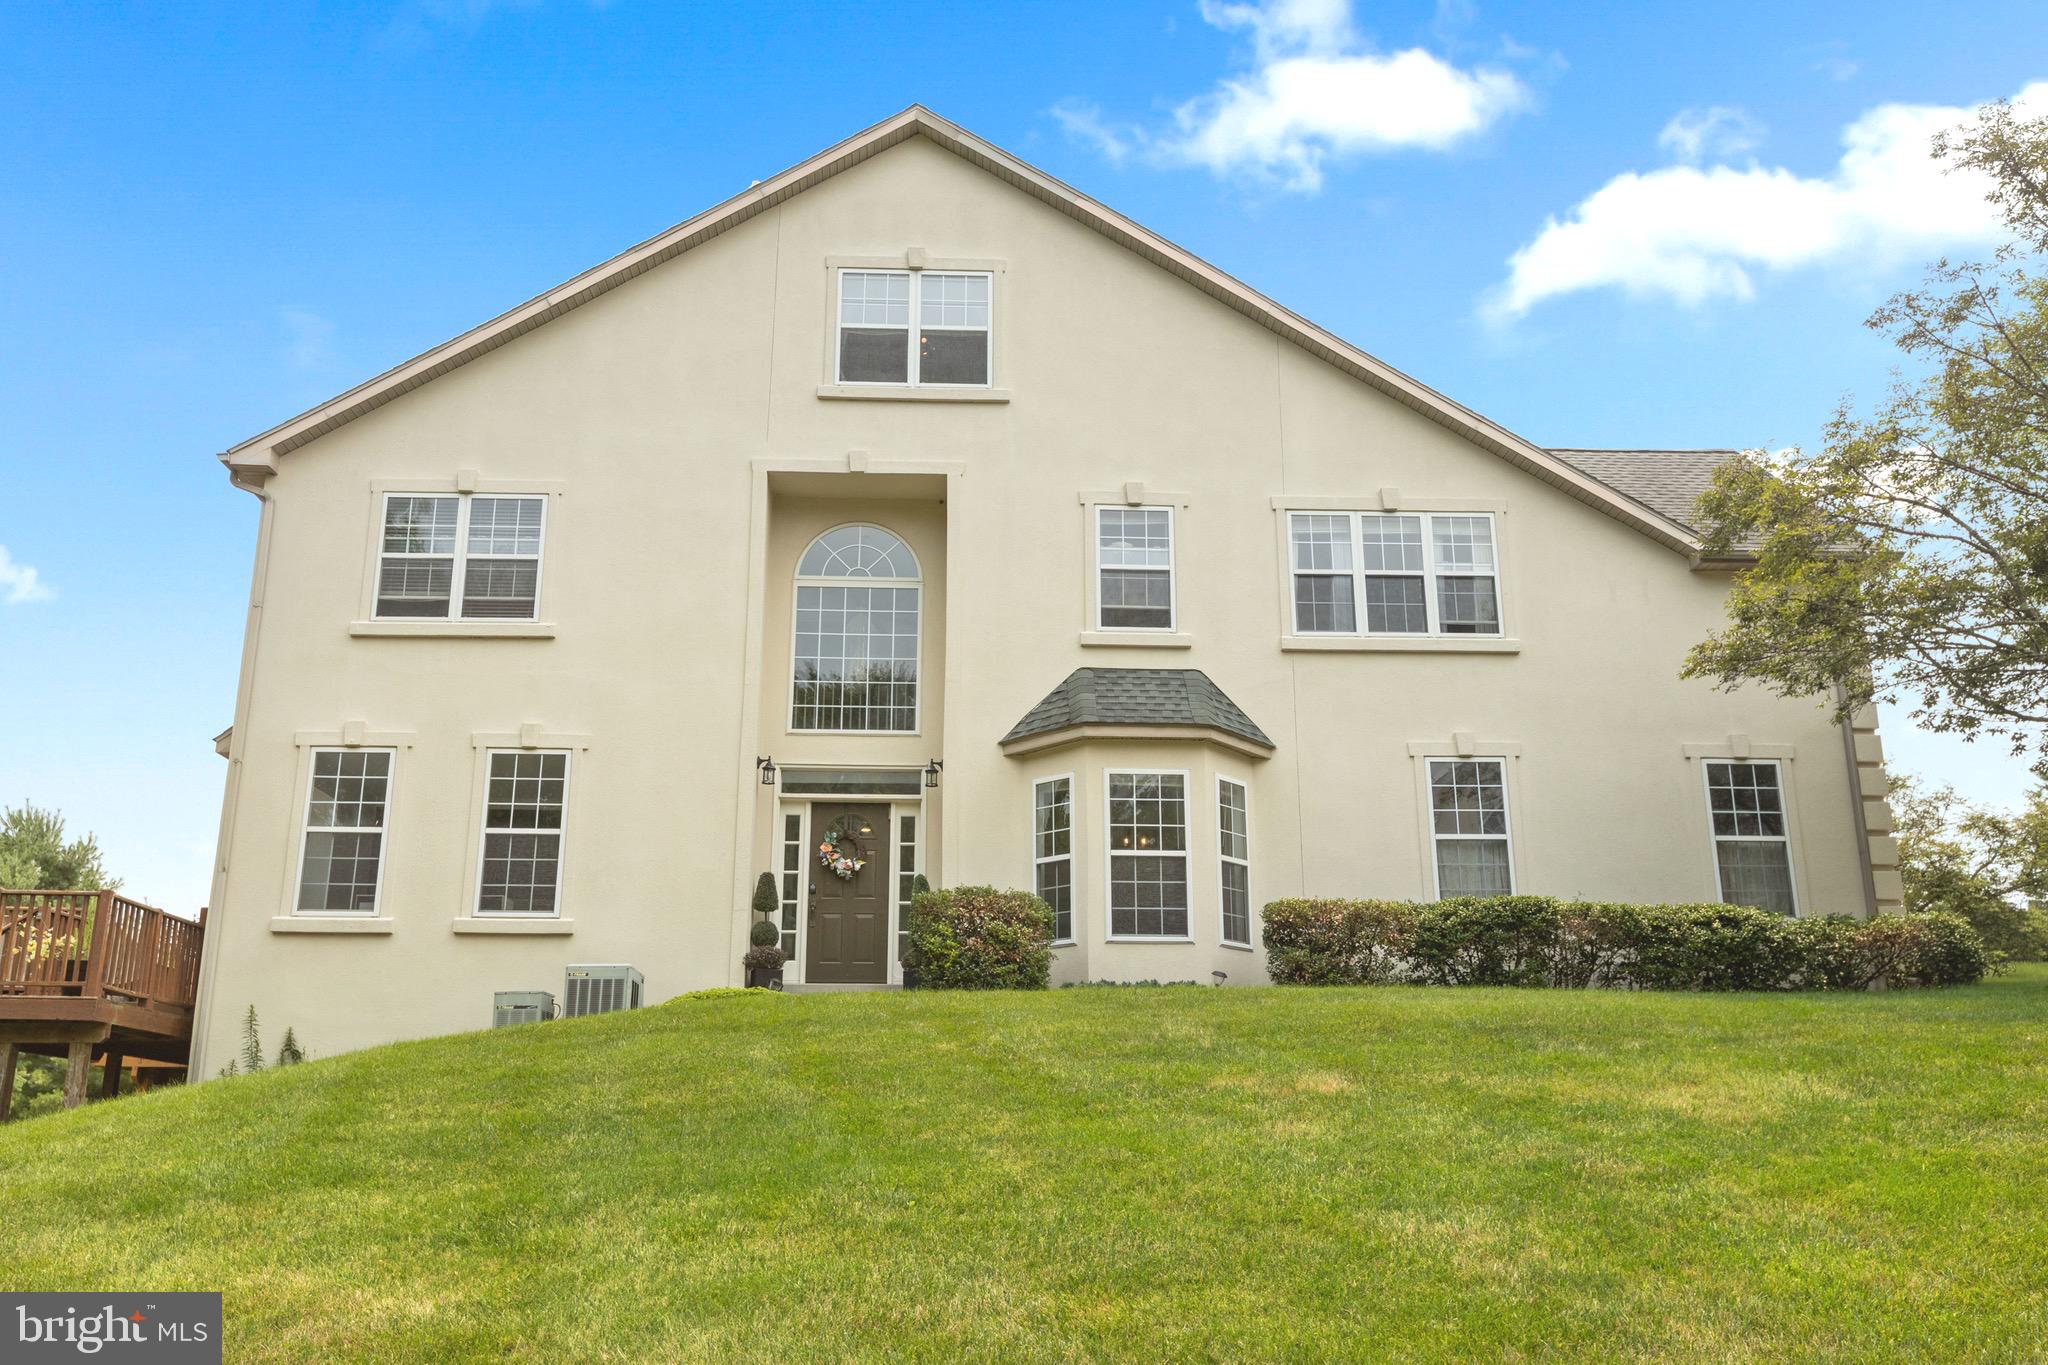
Nestled on a .62 acre lot in desirable Towamencin Township this 5 bedroom/ 3 1/2 bath home with an oversized detached 2 car garage with additional workshop space offers the perfect blend of comfort, functionality, and versatility. The zoning R-175, A-4 (Home Occupation) is a use by right so the home was built with a 4-5 room separate wing with its own handicapped entrance. It can be used as a business/professional office (subject to applicable township regulations) or an in-law suite making it ideal for multigenerational living. A new HVAC installed in 2023, solar panels on the roof, and new attic insulation make it a low cost, energy efficient house. Enter through the double front door into a foyer with a beautiful, curved staircase great for photo opportunities. To the left is a large living room and to the right a spacious dining room with wainscotting showcasing hardwood floors that are throughout the rest of the main home as well. Beyond the living room is the family room featuring a stone wall with heatilator fireplace, wood mantel, and recessed lighting. Step down into a cozy sunroom that overlooks the backyard, patio, and pond. The bright eat-in kitchen features recessed lighting, a ceiling fan, large window, oak cabinetry, built-in desk, double sink, dishwasher, stainless steel fridge, and substantial pantry. A powder room, sizeable laundry room with rear entrance, and the 4-5 room 600sf west wing currently being used as an in-law suite providing a 1st floor bedroom complete the 1st floor. You ascend to the 2nd floor up the elegant curved staircase to the large primary bedroom with a dressing room, walk-in closet with attic access, and updated primary bathroom featuring a step-in shower with a seat and shampoo nook and a linen closet. Three additional bedrooms, a large updated hall bath with a tub/shower, a linen closet and a well designed generous hallway complete the 2nd floor. Close to restaurants, shopping centers, North Penn High School and right down the street from 476. Bring your business OR extended family and move right in!!
Features & Amenities
Interior
-
Total Bedrooms
5
-
Bathrooms
3
-
1/2 Bathrooms
1
-
Above Grade Finished Area
3616.0
-
Basement YN
YES
-
Cooling YN
YES
-
Cooling
Central Air, Electric
-
Fireplace YN
YES
-
Heating YN
YES
-
Heating
Active Solar, Electric, Forced Air
-
Main Level Bedrooms
1
-
Pet friendly
N/A
Exterior
-
Garage
Yes
-
Garage spaces
2
-
Construction Materials
Brick Veneer, Vinyl Siding
-
Parking
Oversized, Garage Door Opener, Garage, Driveway, Detached
-
Pool
No
-
Waterfront YN
NO
Area & Lot
-
Lot Features
Front Yard, Level, Back Yard
-
Lot Size(acres)
0.62
-
Lot Size(square feet)
26,903
-
Property Type
Residential
-
Property Sub Type
Single Family Residence
-
Architectural Style
Colonial
Price
-
Sales Price
$725,000
-
Tax Amount
$10,412
-
Financing Options
Cash, Conventional
-
Zoning
Under R-175, A-4 (Home Occupation) is a use by right.
-
Sq. Footage
3,616
-
Price/SqFt
$200
HOA
-
Association
No
School District
-
Elementary School
N/A
-
Middle School
N/A
-
High School
N/A
Property Features
-
New Construction
NO
-
Accessibility Features
Grip-Accessible Features
-
Foundation Details
Block
-
Senior Community YN
NO
-
Sewer
Public Sewer
-
Tax Lot
030
-
Water Source
Public
Schedule a Showing
Showing scheduled successfully.
Mortgage calculator
Estimate your monthly mortgage payment, including the principal and interest, property taxes, and HOA. Adjust the values to generate a more accurate rate.
Your payment
Principal and Interest:
$
Property taxes:
$
HOA fees:
$
Total loan payment:
$
Total interest amount:
$
Location
County
MONTGOMERY
Elementary School
Middle School
High School
Listing Courtesy of Pamela Romeo , EXP Realty, LLC
RealHub Information is provided exclusively for consumers' personal, non-commercial use, and it may not be used for any purpose other than to identify prospective properties consumers may be interested in purchasing. All information deemed reliable but not guaranteed and should be independently verified. All properties are subject to prior sale, change or withdrawal. RealHub website owner shall not be responsible for any typographical errors, misinformation, misprints and shall be held totally harmless.

AGENT
Andre Prince
Call Andre today to schedule a private showing.

* Listings on this website come from the FMLS IDX Compilation and may be held by brokerage firms other than the owner of this website. The listing brokerage is identified in any listing details. Information is deemed reliable but is not guaranteed. If you believe any FMLS listing contains material that infringes your copyrighted work please click here to review our DMCA policy and learn how to submit a takedown request.© 2024 FMLS.
Related Properties

LANSDALE
1919 W POINT PIKE
3 Beds
4 Baths
N/A
$695,000
MLS#: PAMC2181742

LANSDALE
111 MANOR DRIVE
4 Beds
2 Baths
3,483 Sq.Ft.
$750,000
MLS#: PAMC2187618

LANSDALE
1939 STIRLING DRIVE
4 Beds
2 Baths
2,288 Sq.Ft.
$679,900
MLS#: PAMC2189142
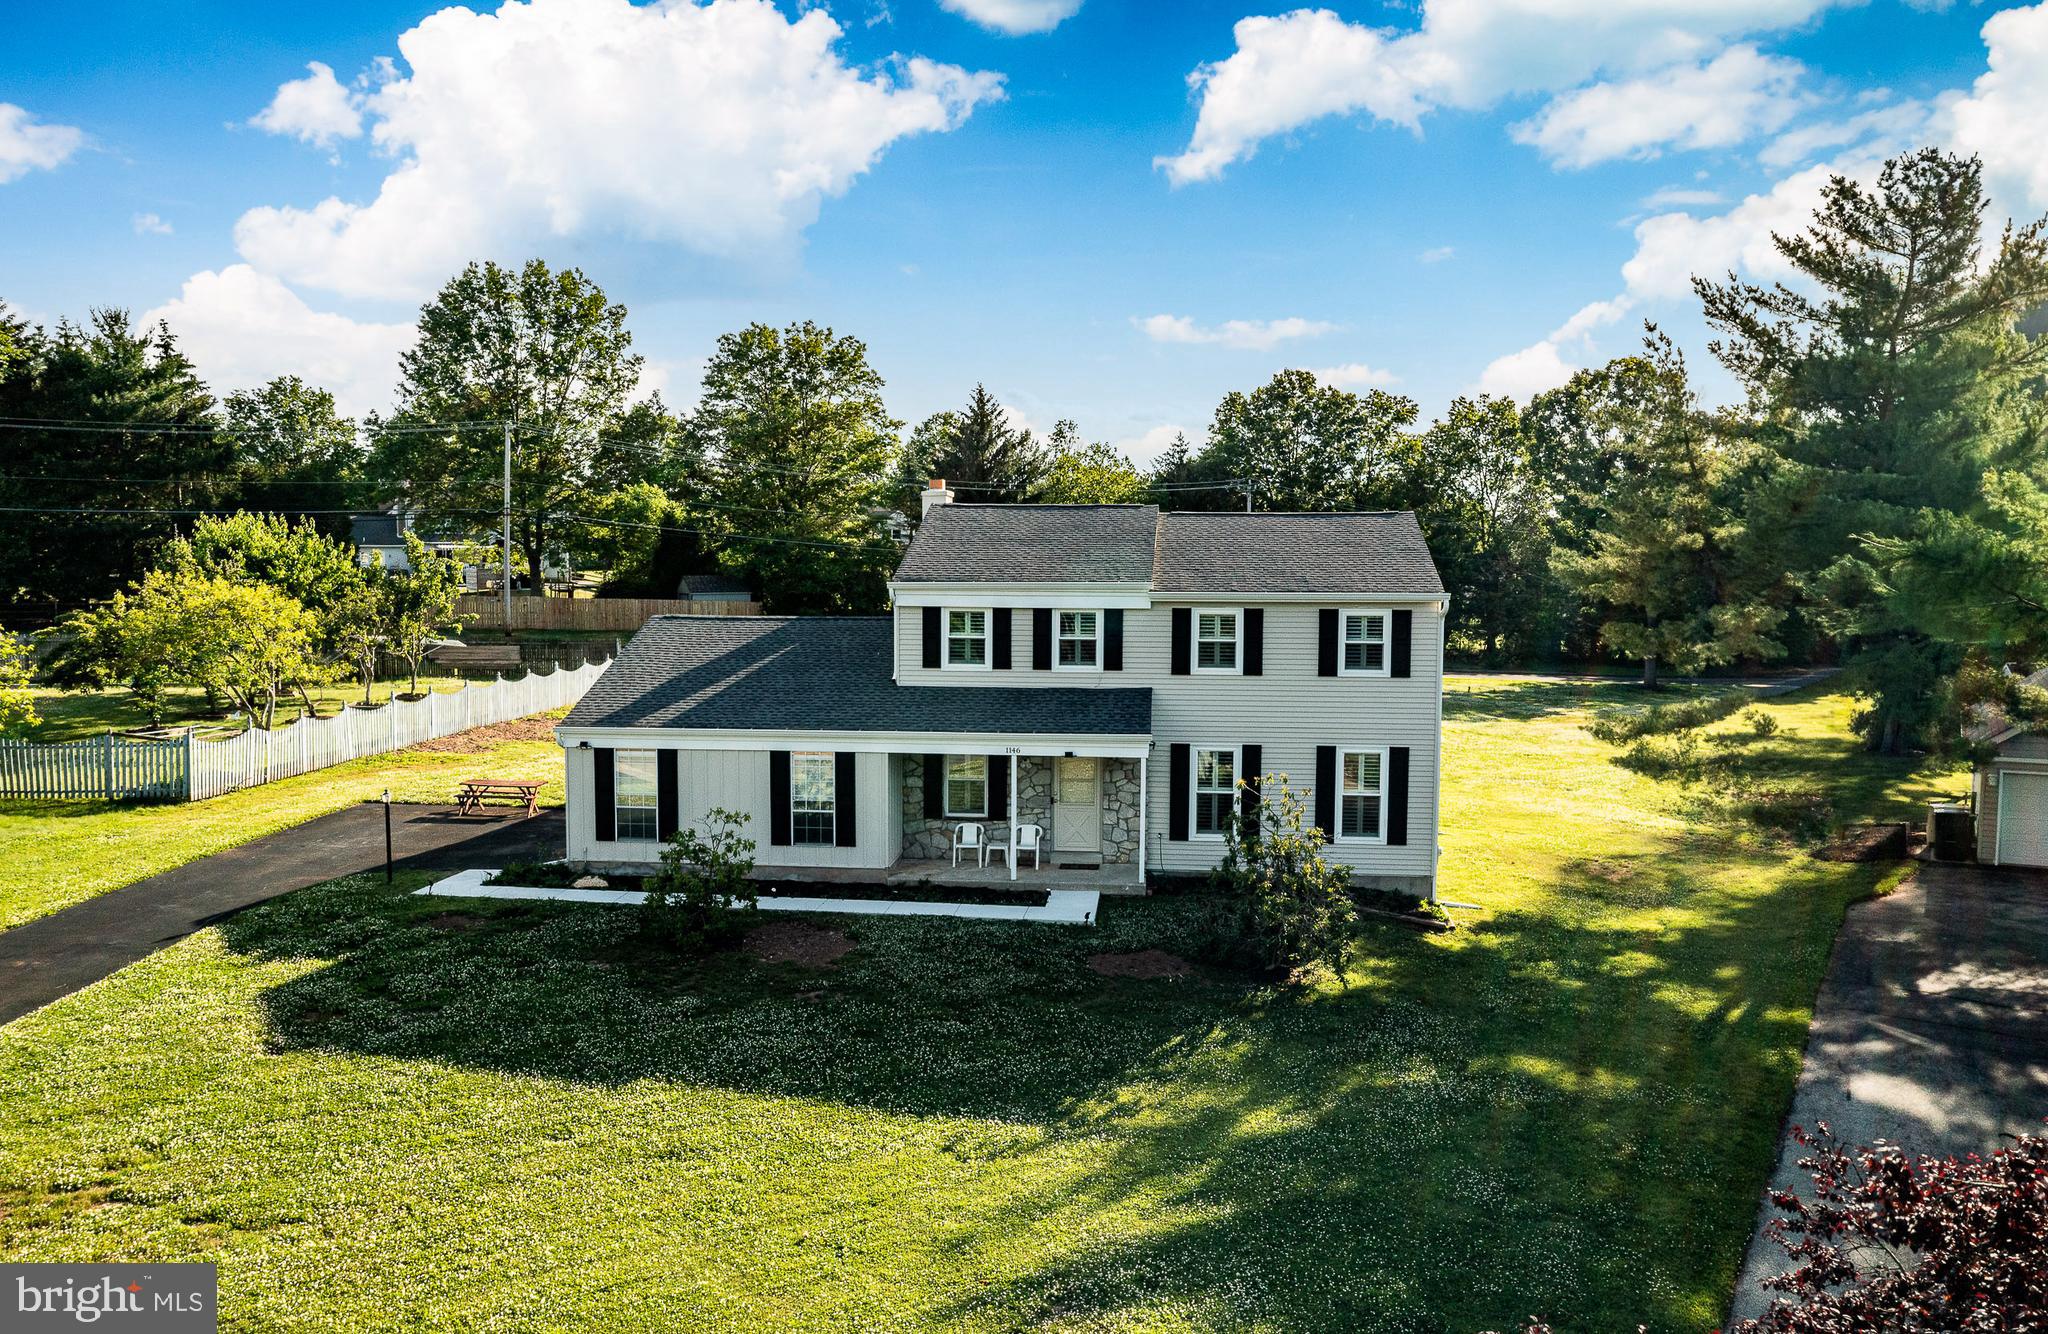
LANSDALE
1146 SQUIRES WAY
4 Beds
2 Baths
2,593 Sq.Ft.
$725,000
MLS#: PAMC2183100

LANSDALE
110 MEADOW VIEW LANE
4 Beds
3 Baths
3,472 Sq.Ft.
$599,999
MLS#: PAMC2186924
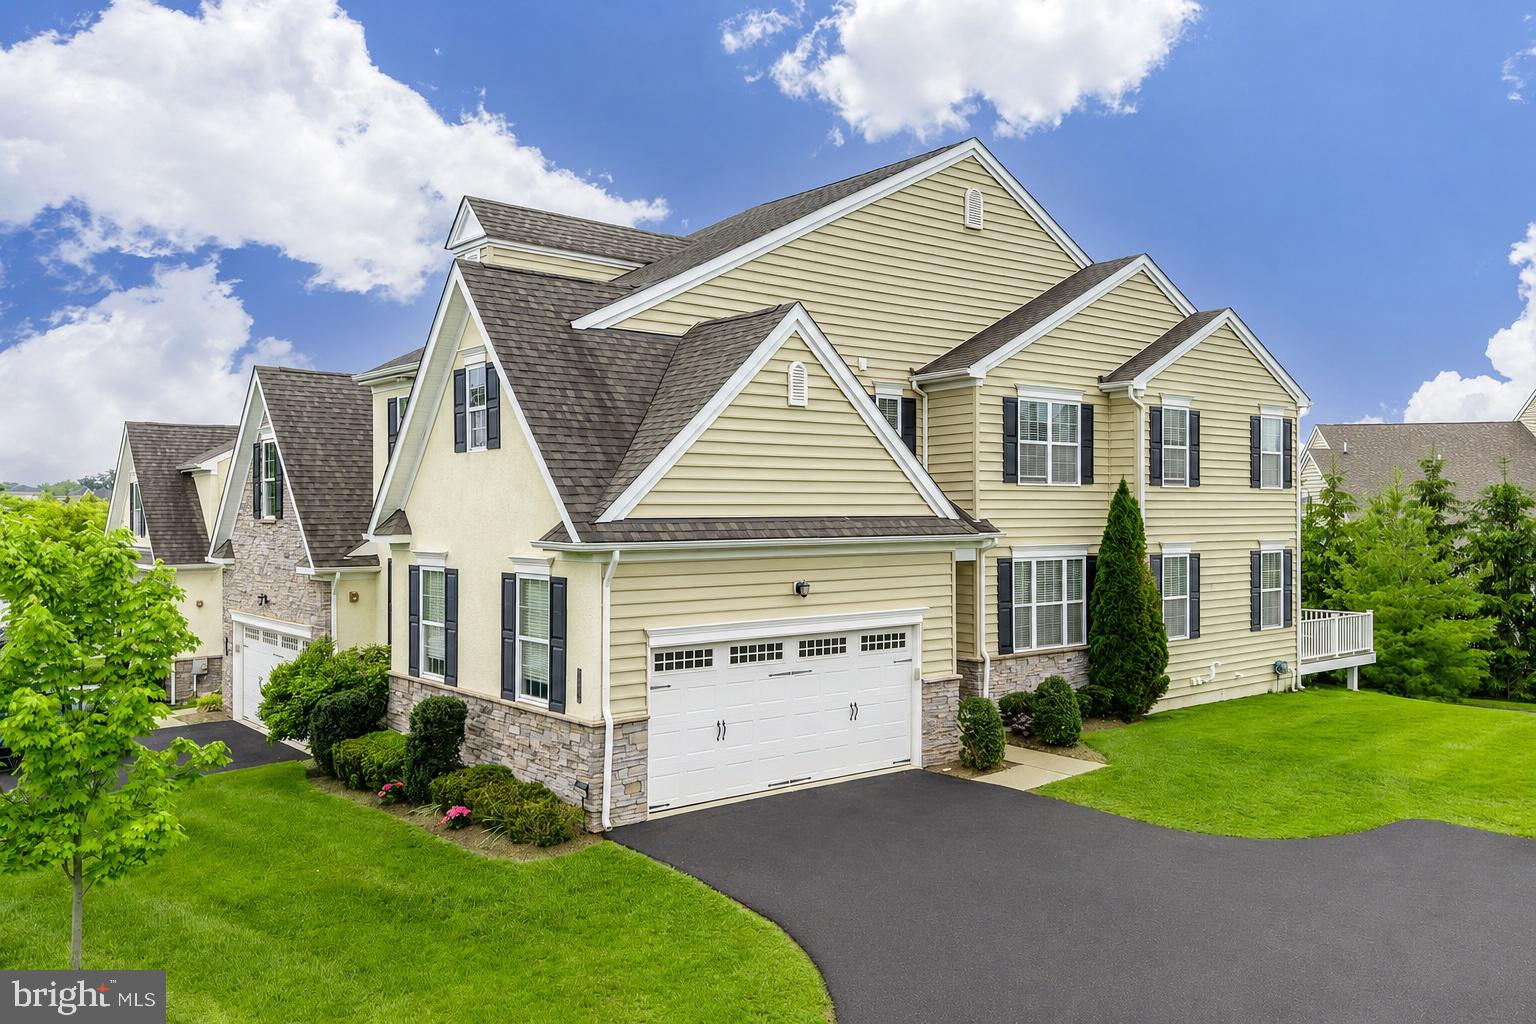
LANSDALE
2004 PLEASANT VALLEY DRIVE
4 Beds
3 Baths
3,270 Sq.Ft.
$709,900
MLS#: PAMC2181228
LANSDALE
17 WOODLAND DRIVE
5 Beds
3 Baths
3,001 Sq.Ft.
$774,750
MLS#: PAMC2181140
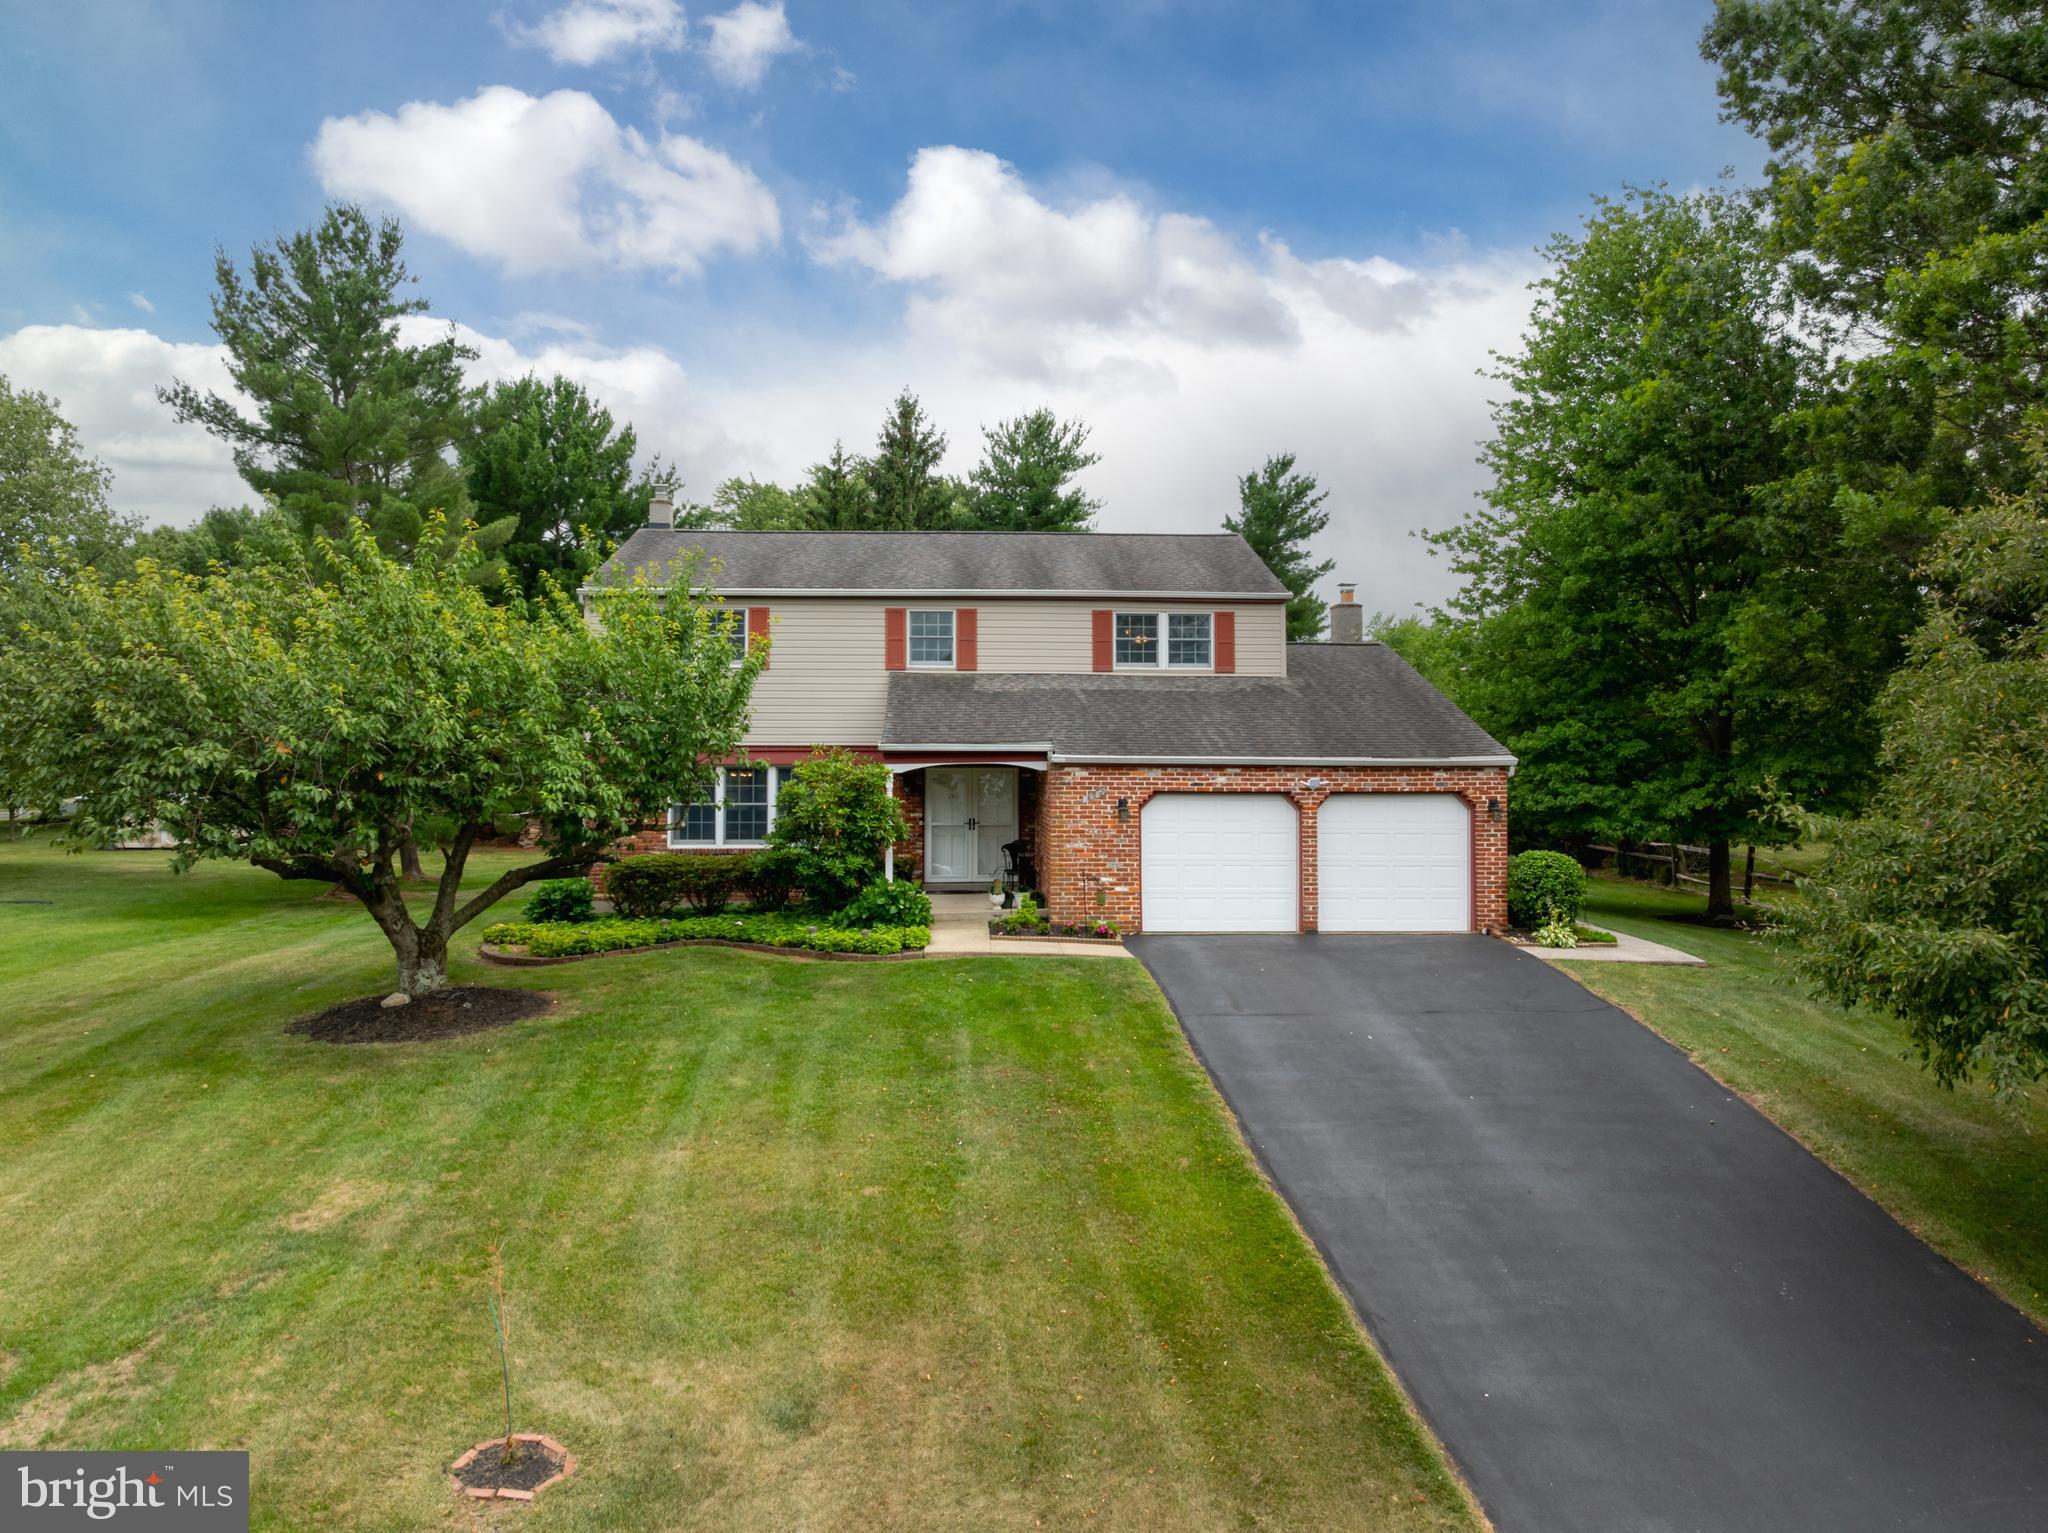
LANSDALE
1967 LAFAYETTE ROAD
4 Beds
2 Baths
2,353 Sq.Ft.
$664,900
MLS#: PAMC2188736

LANSDALE
17 FINLEY COURT
3 Beds
3 Baths
3,162 Sq.Ft.
$695,000
MLS#: PAMC2187858
LANSDALE
326 SILO MILL LANE
4 Beds
3 Baths
3,721 Sq.Ft.
$625,000
MLS#: PAMC2187720
.png)