Features & Amenities

Interior

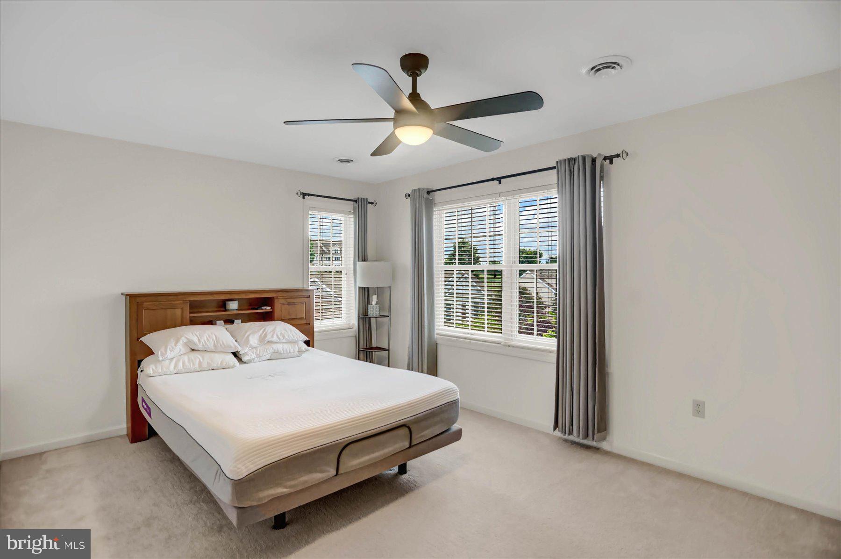
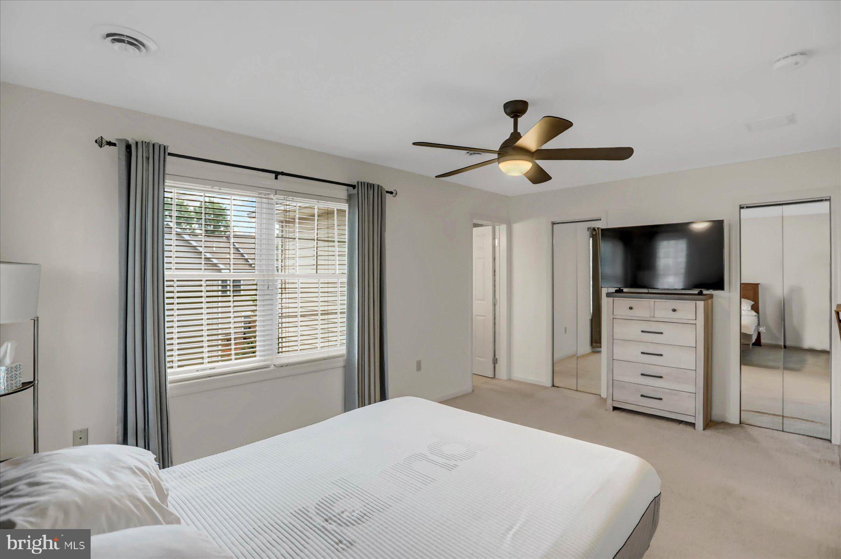
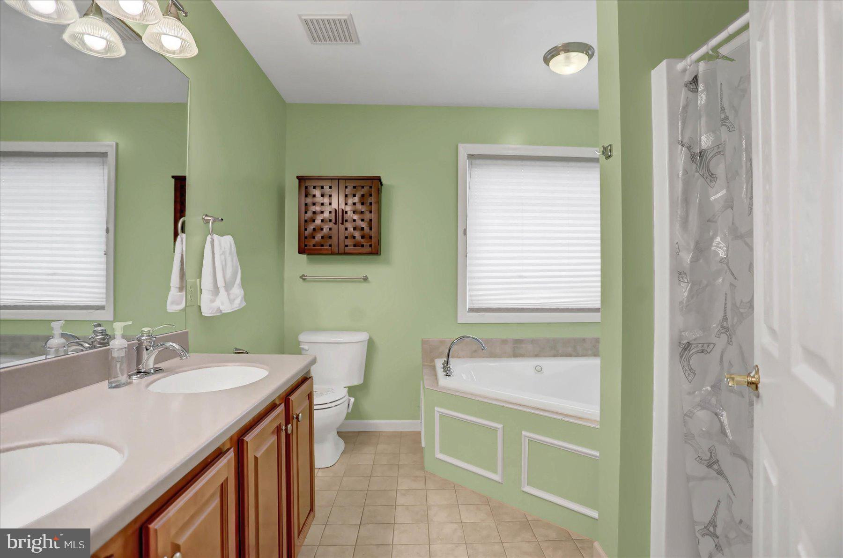
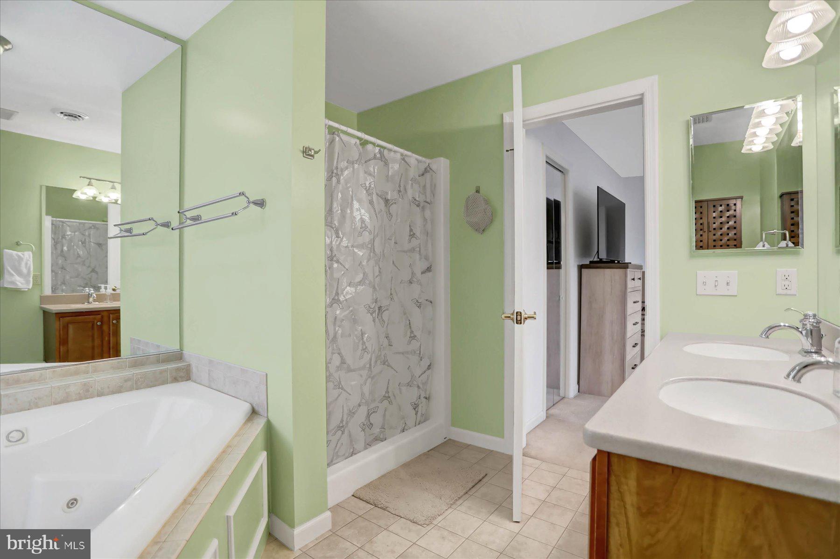
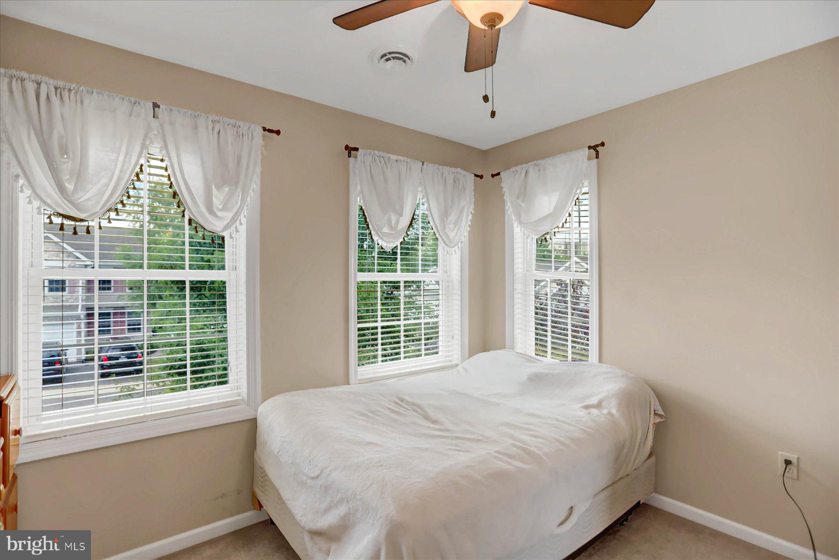
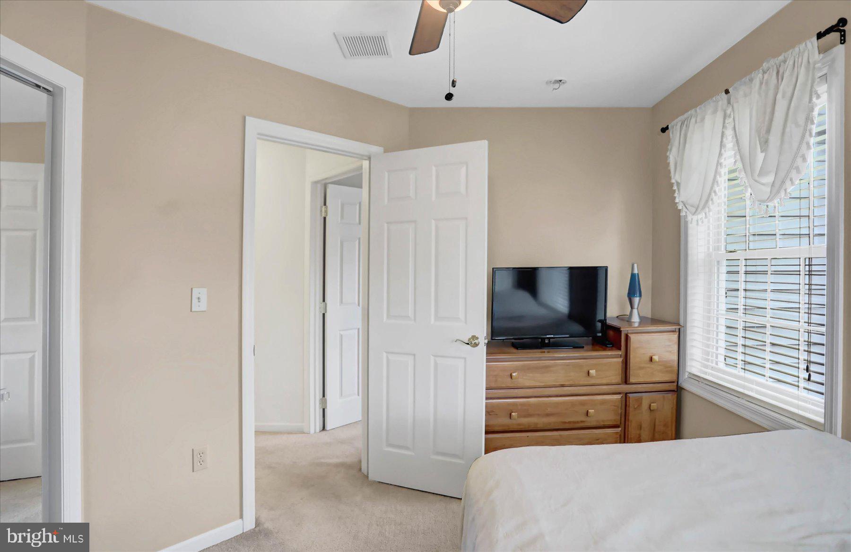
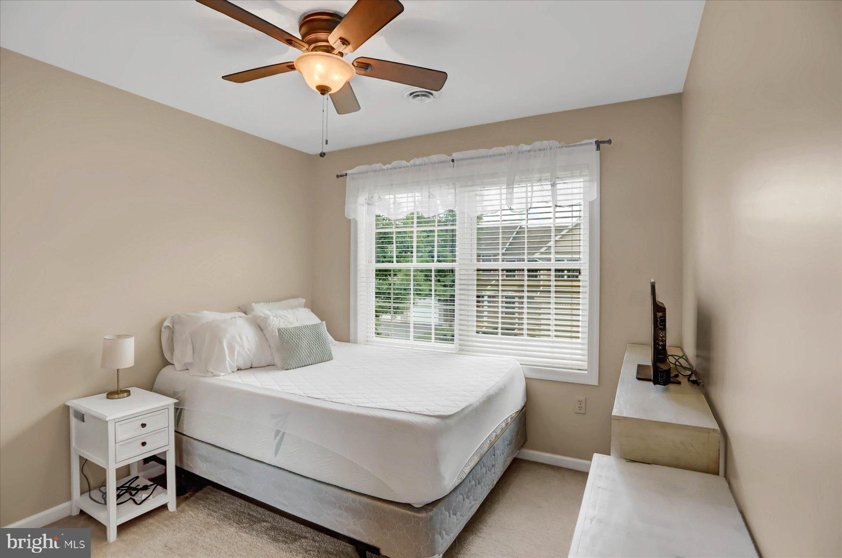
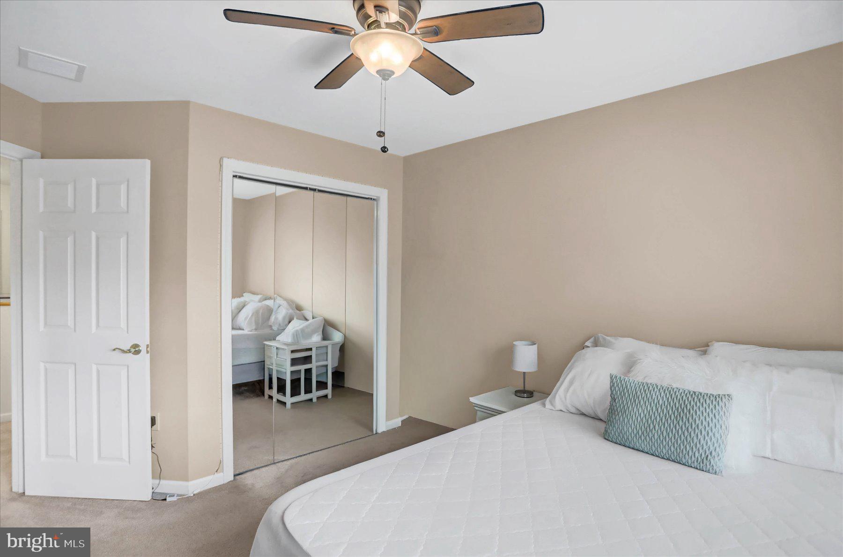
  • Total Bedrooms

    3

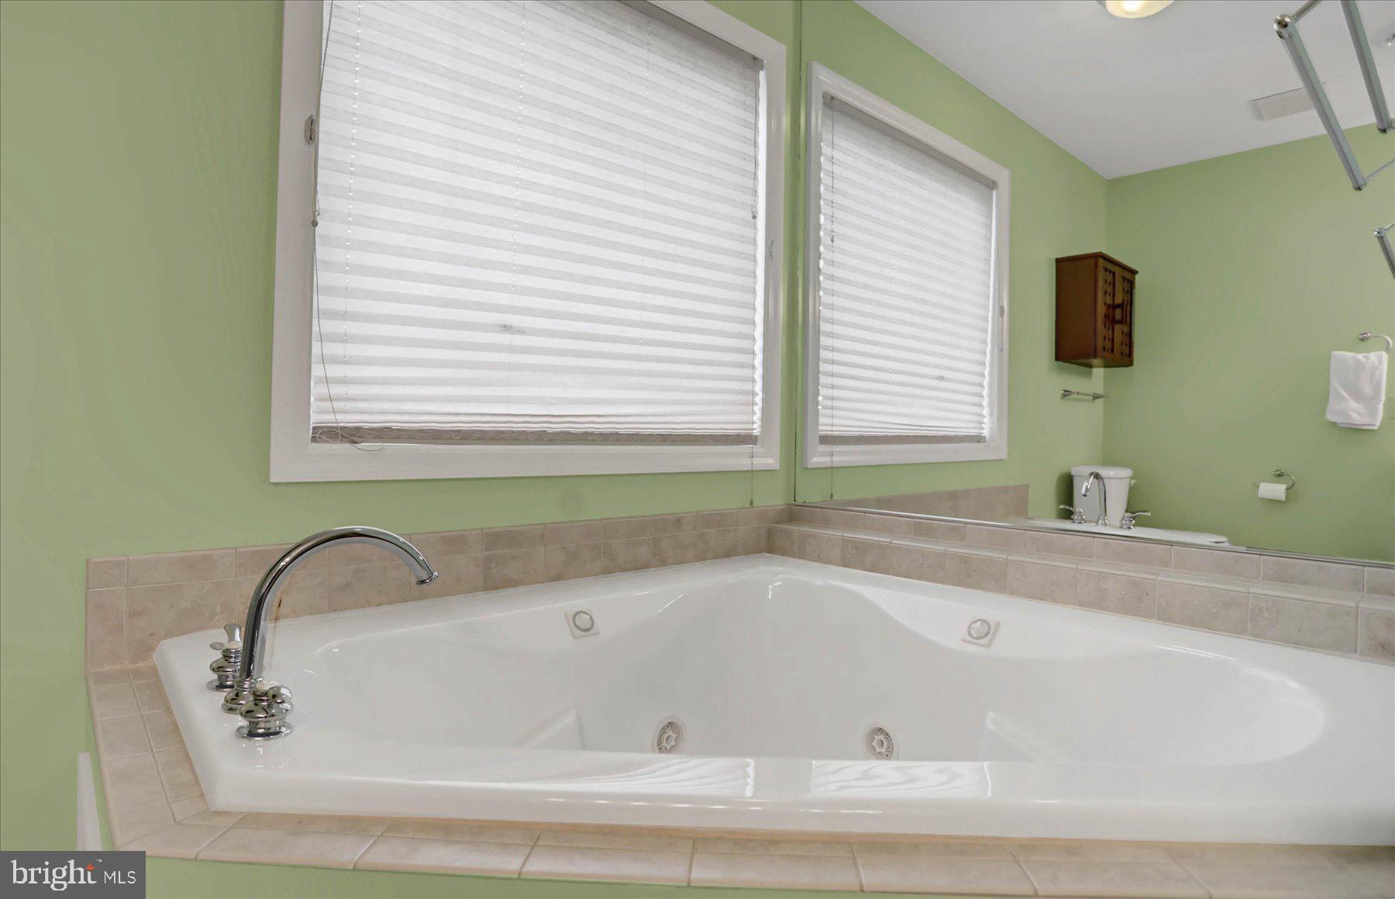
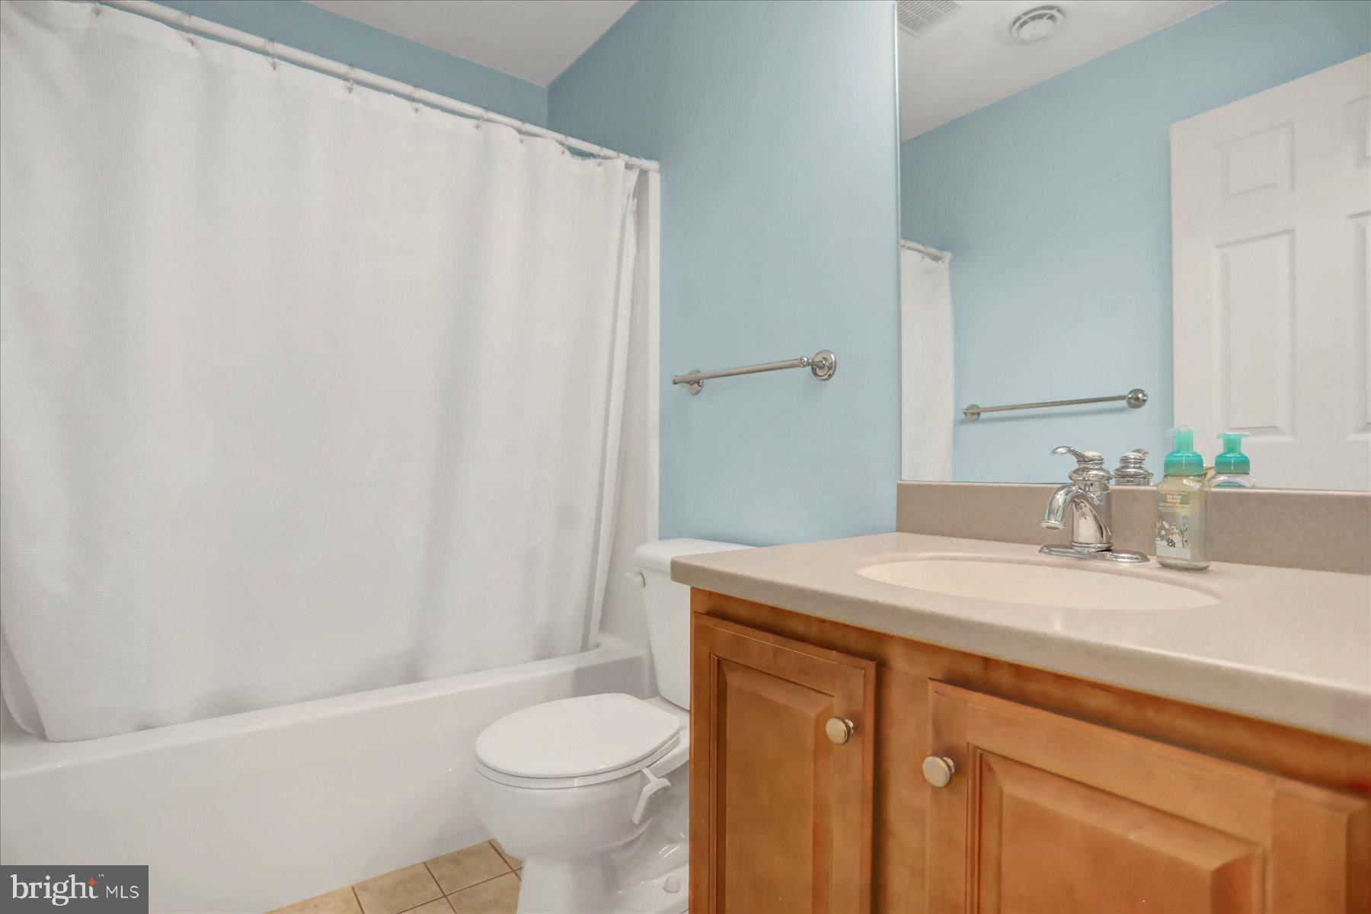
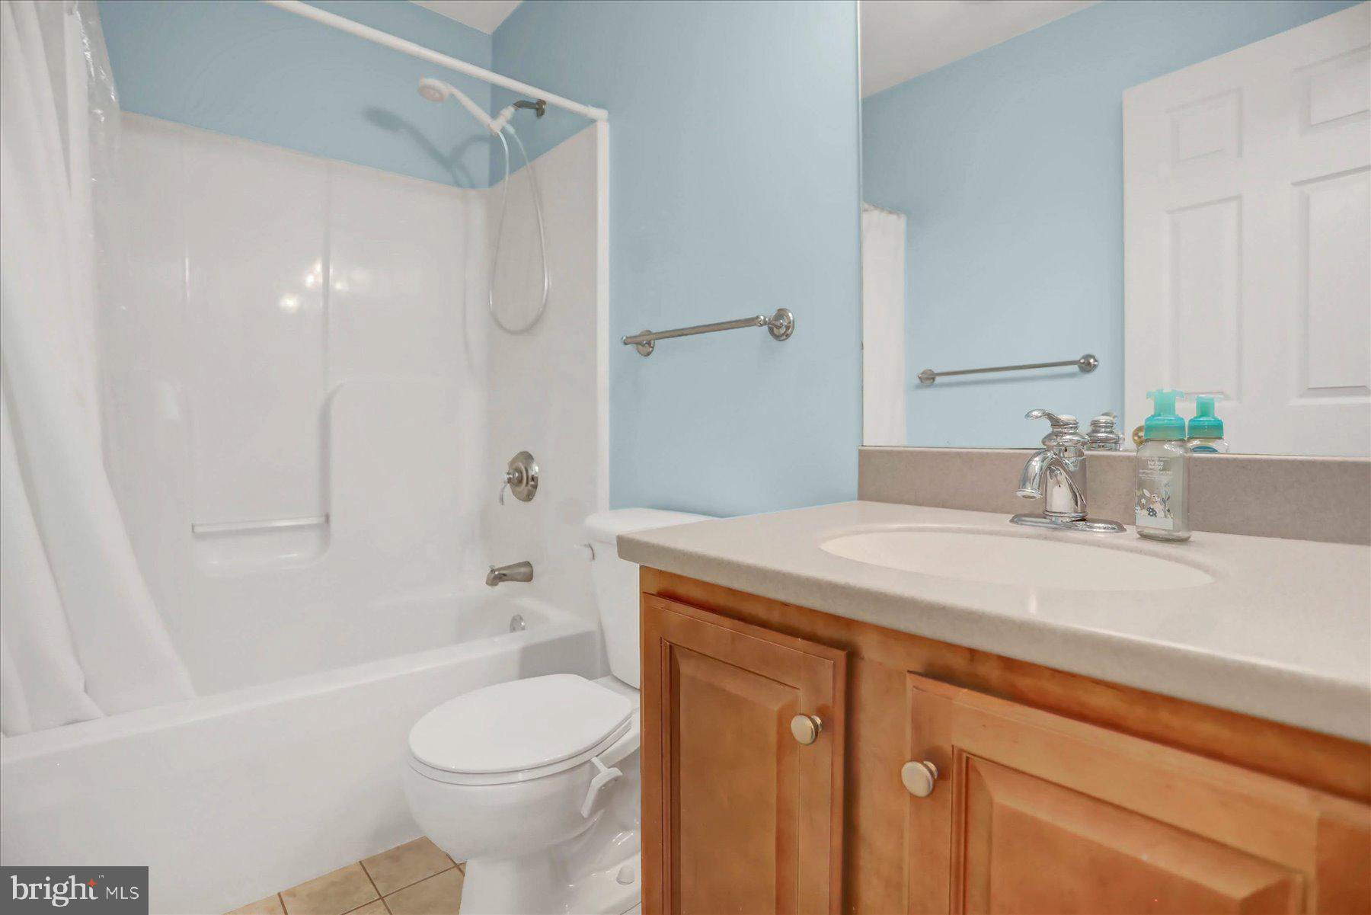
  • Bathrooms

    3

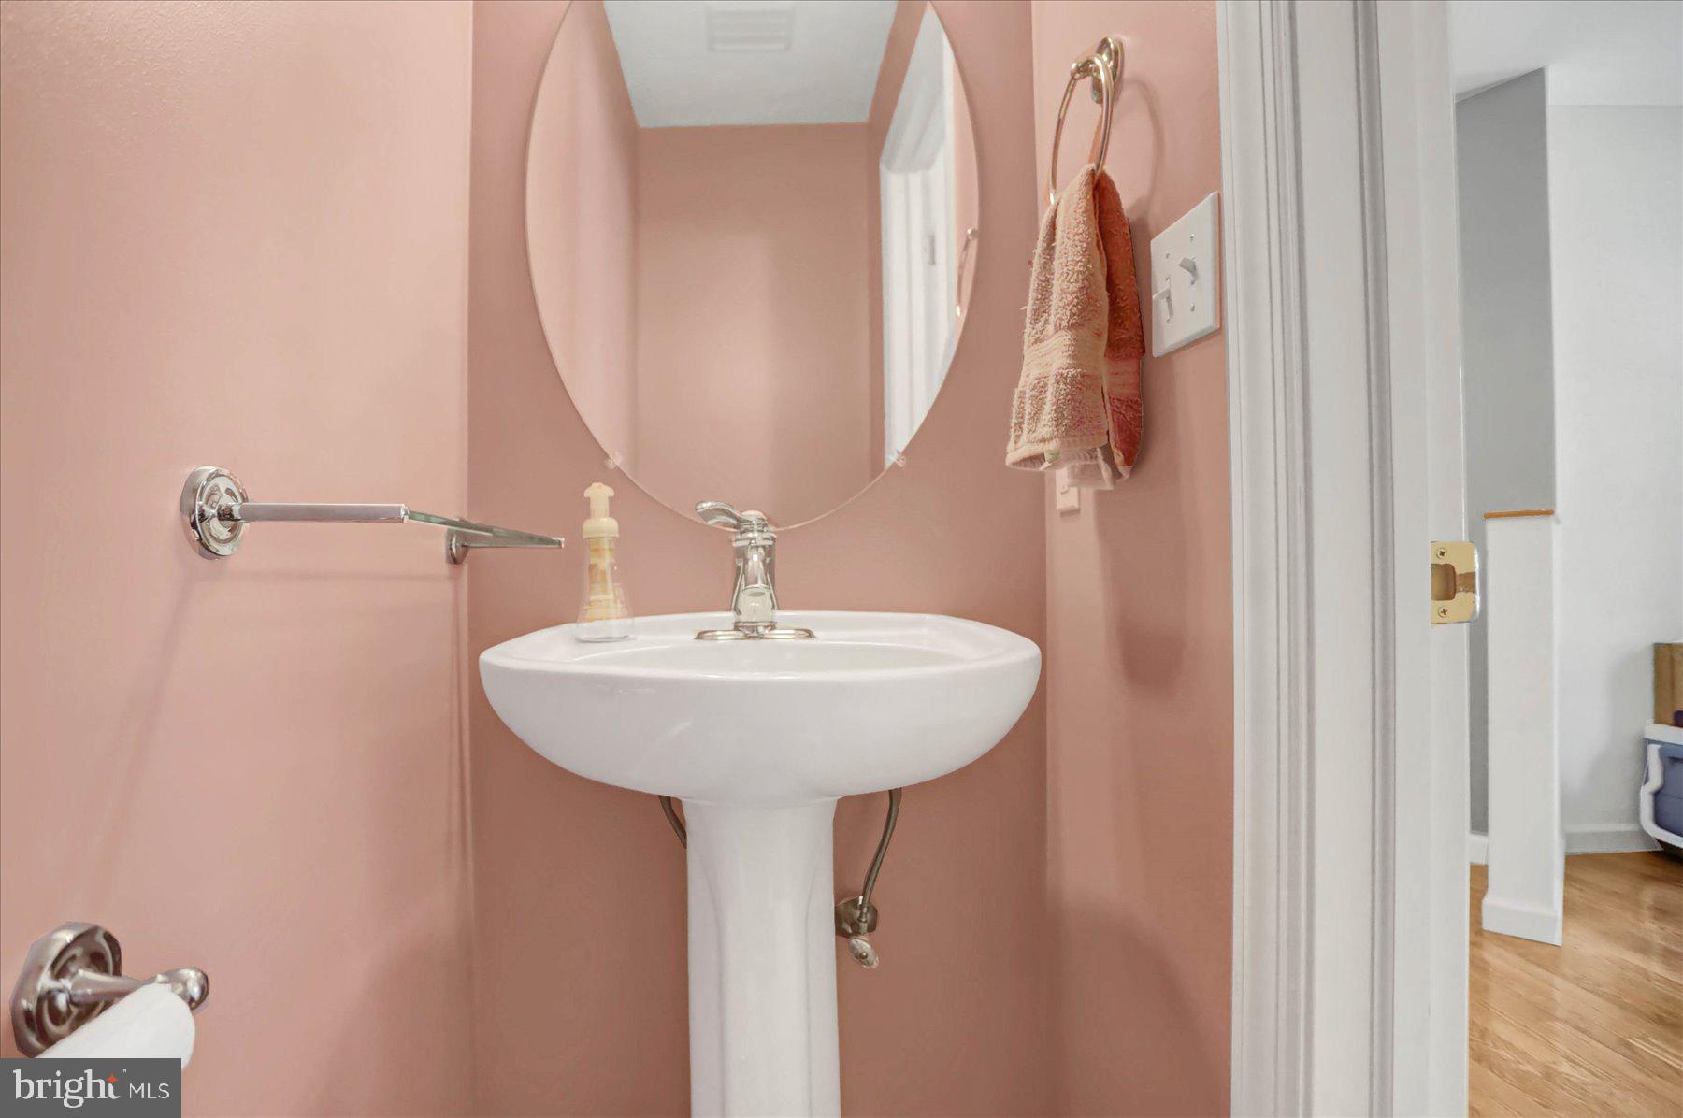
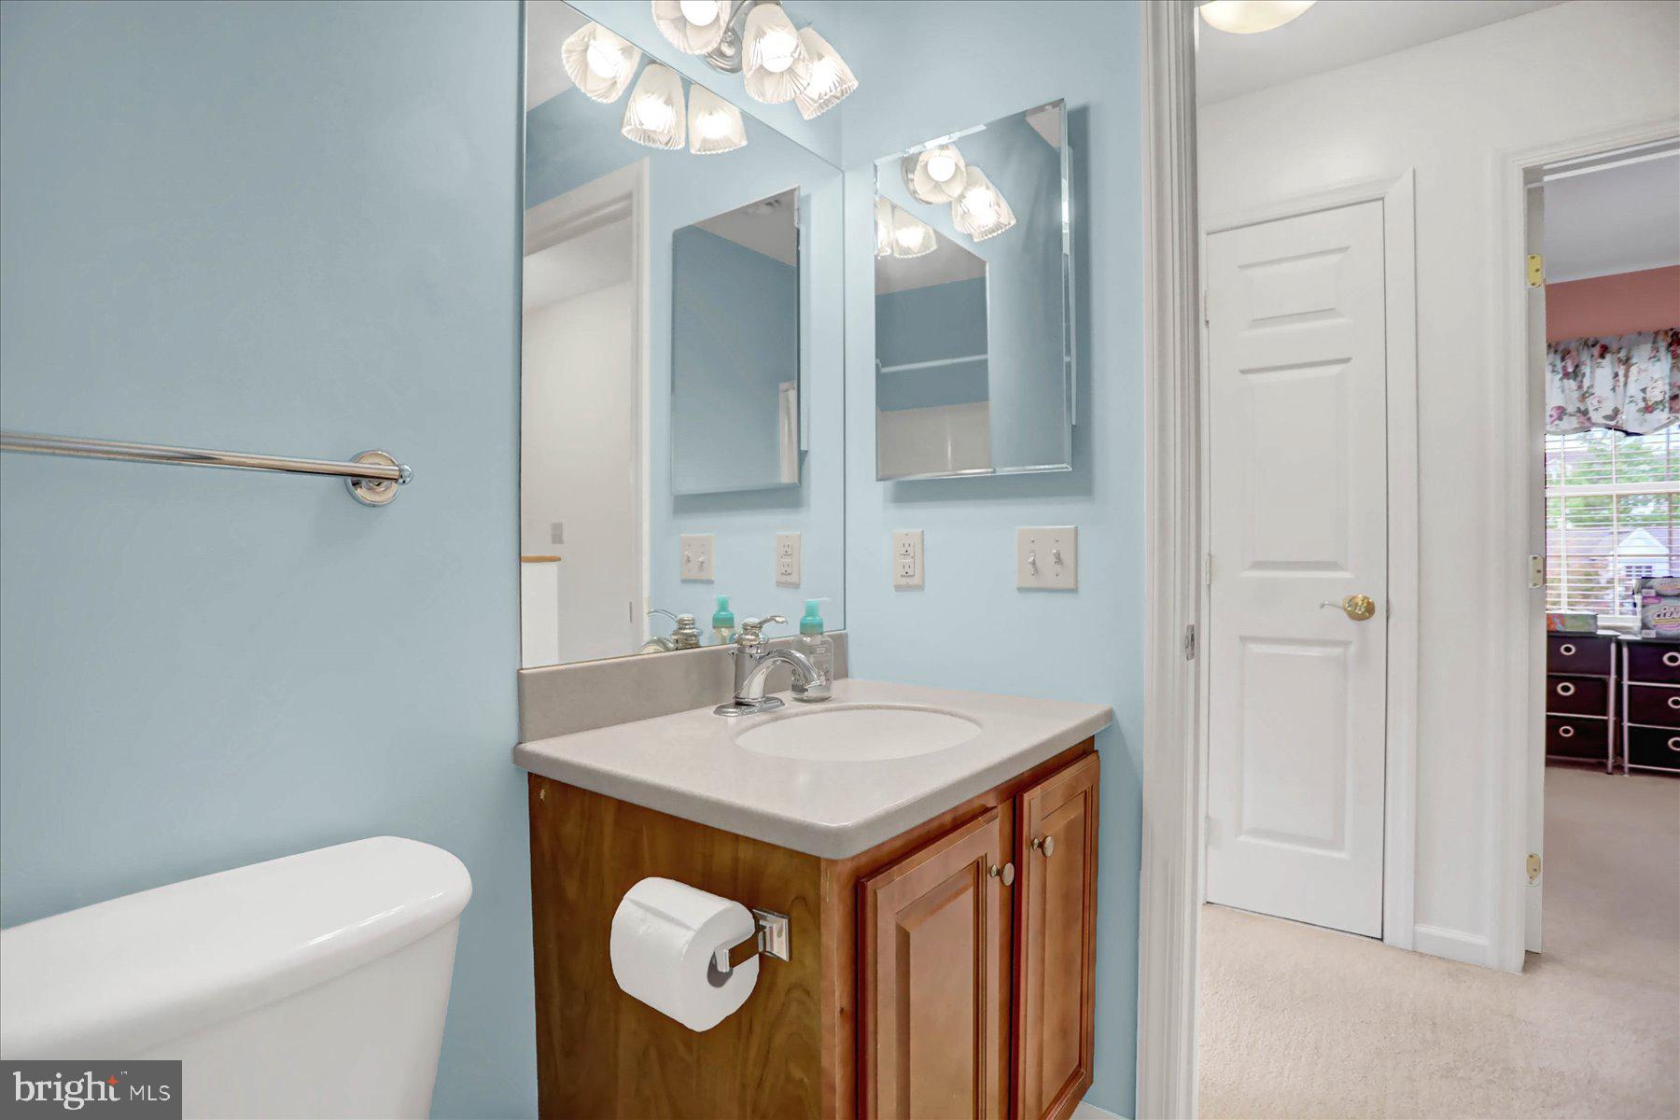
  • 1/2 Bathrooms

    1

  • Above Grade Finished Area

    1608.0

  • Basement YN

    YES

  • Cooling YN

    YES

  • Cooling

    Central Air, Electric

  • Fireplace YN

    NO

  • Heating YN

    YES

  • Heating

    Electric, Natural Gas, Forced Air

  • Pet friendly

    Cats OK, Dogs OK, Yes

Exterior

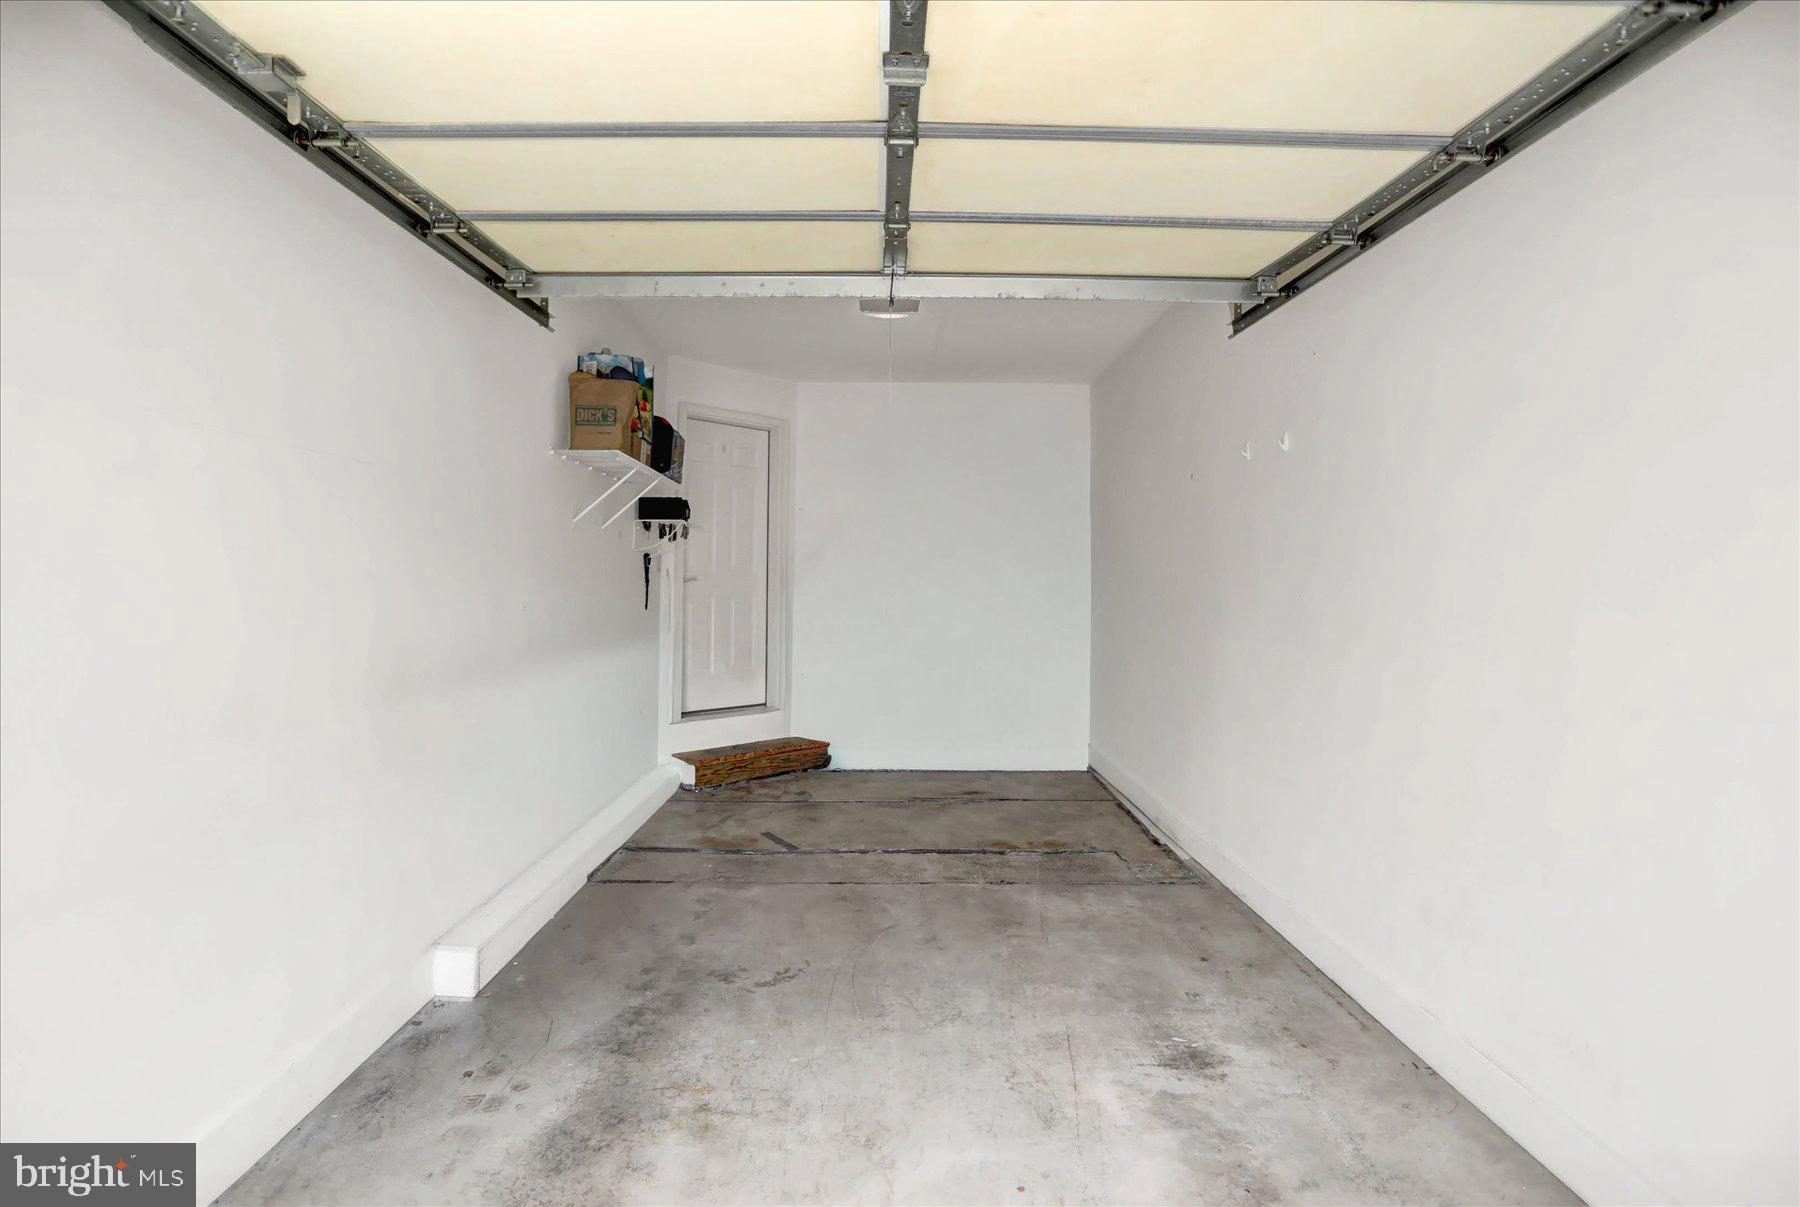
  • Garage

    Yes

  • Garage spaces

    1

  • Construction Materials

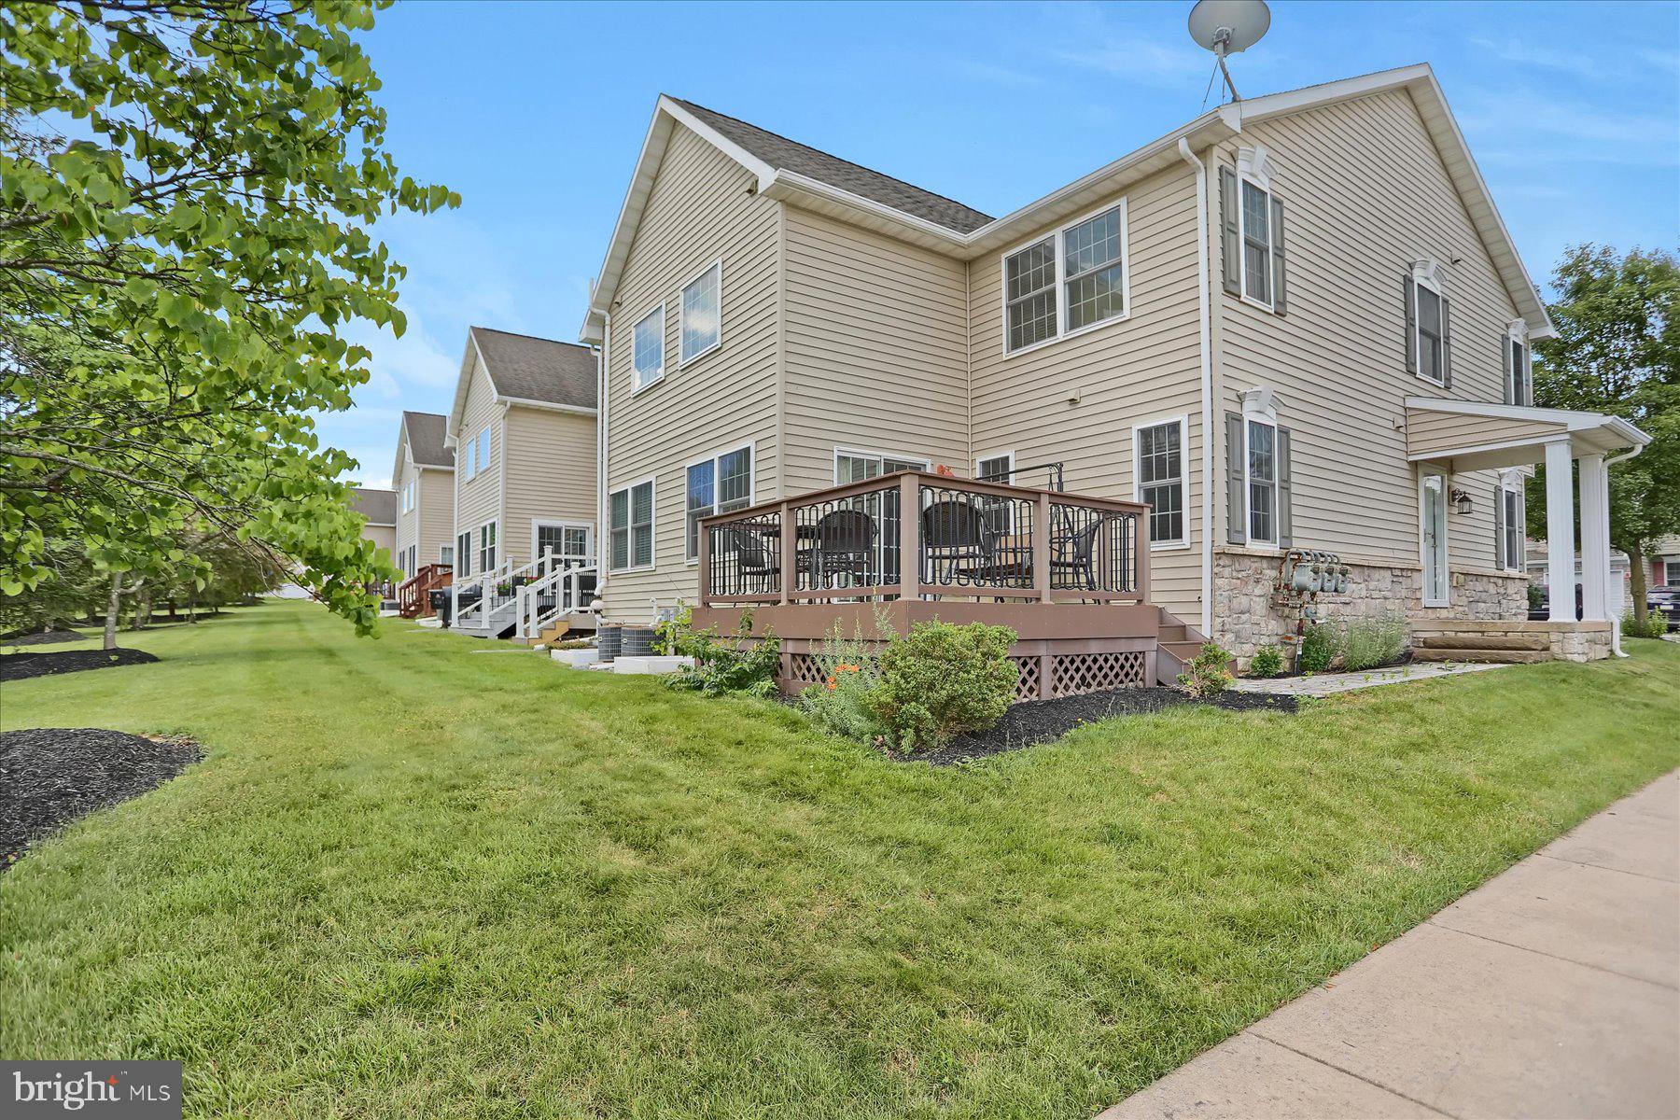
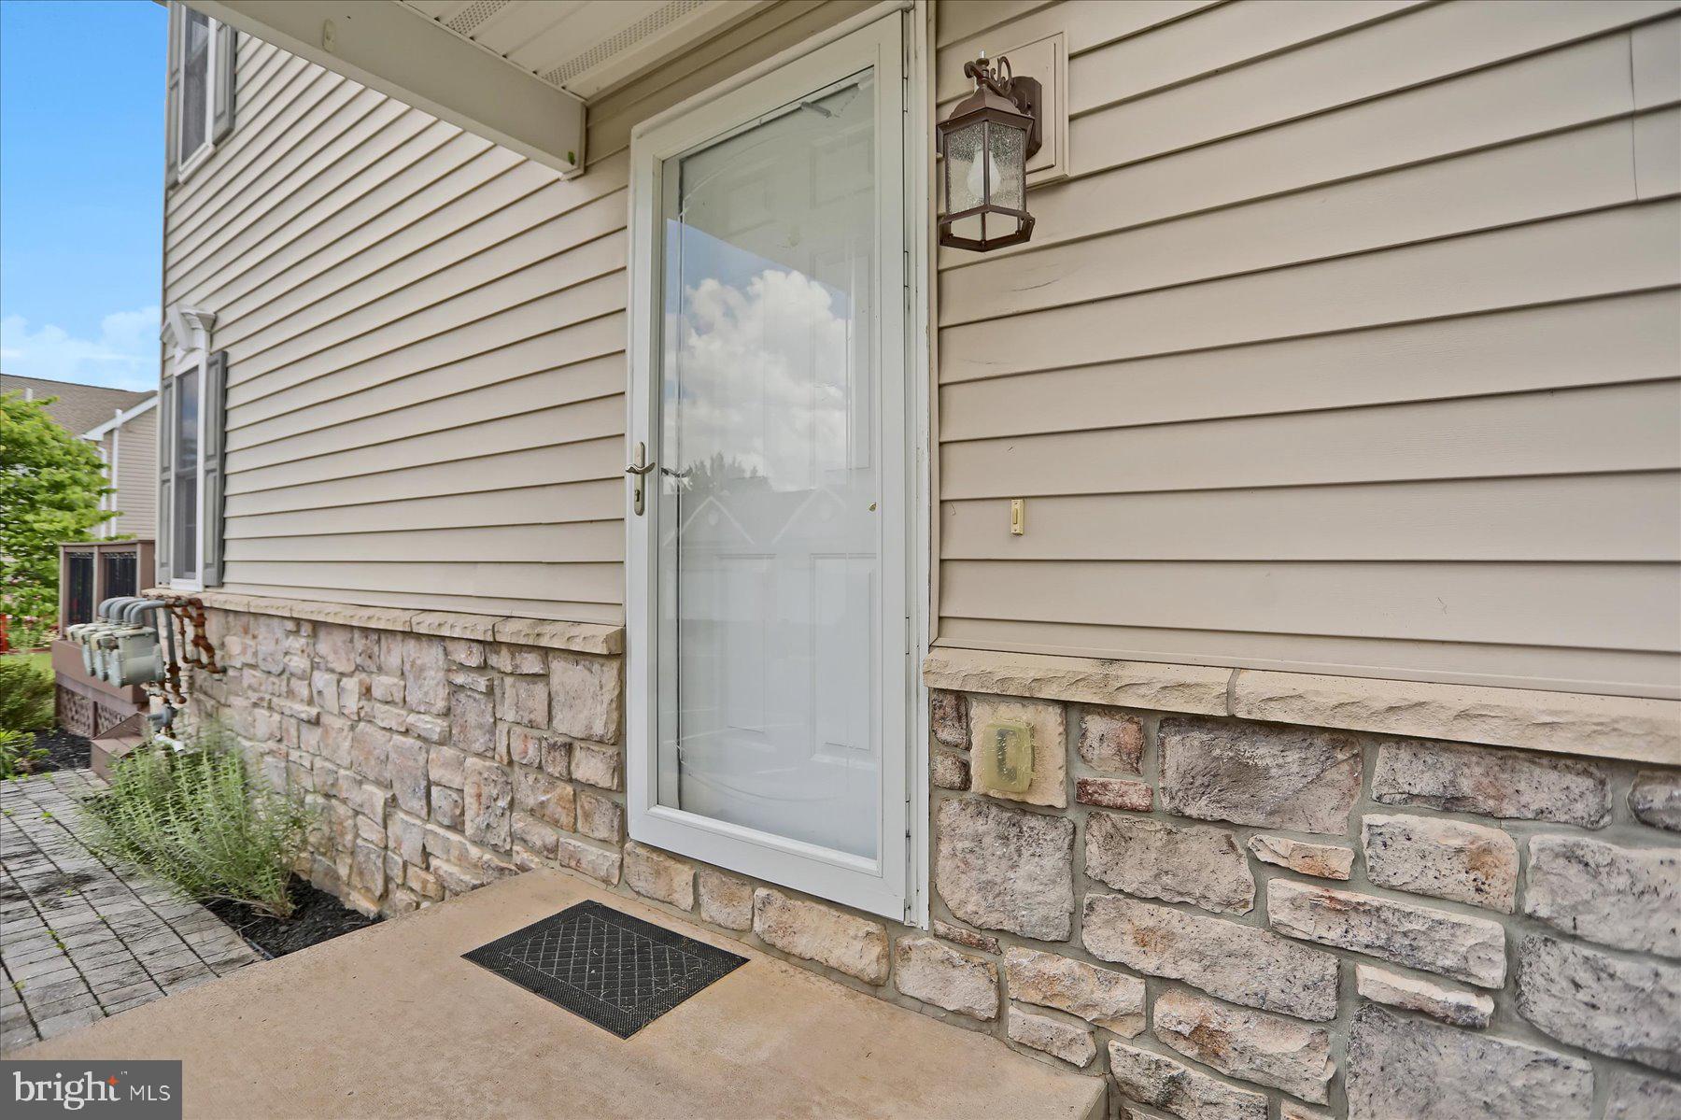
    Stone, Vinyl Siding

  • Parking

    Garage, Attached

  • Patio and Porch Features

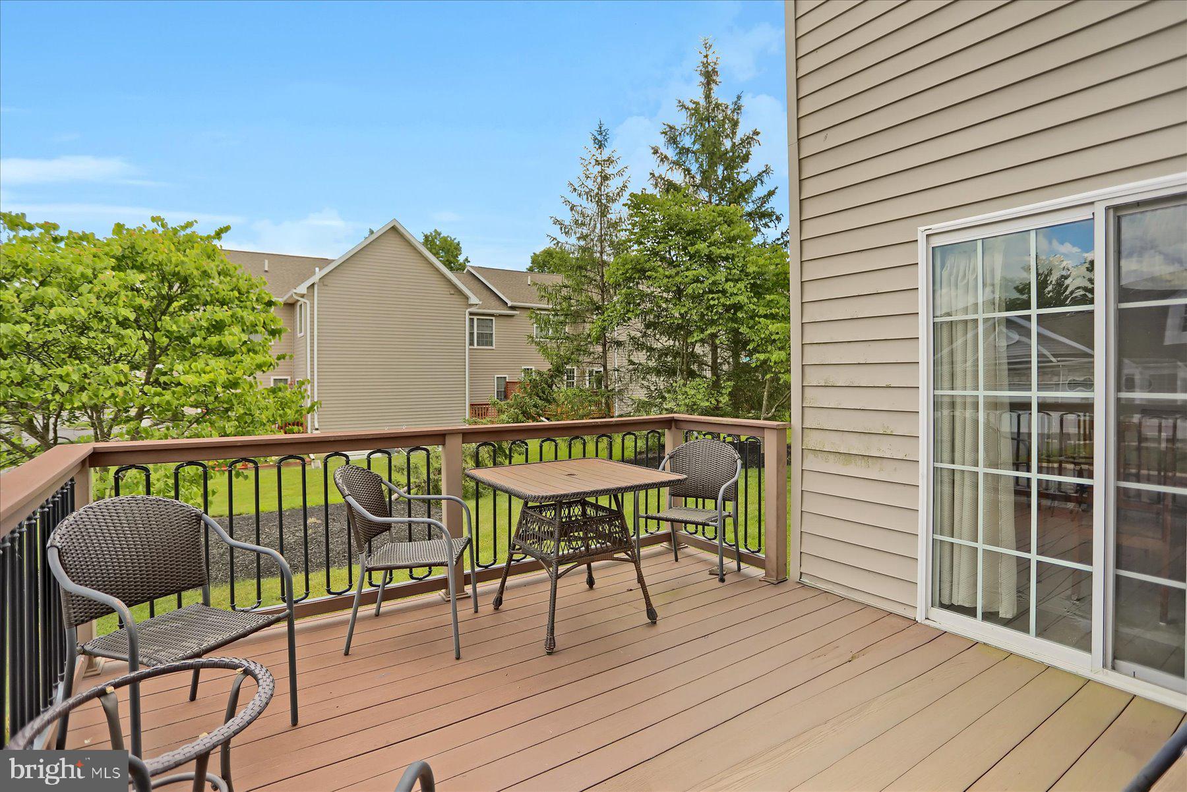
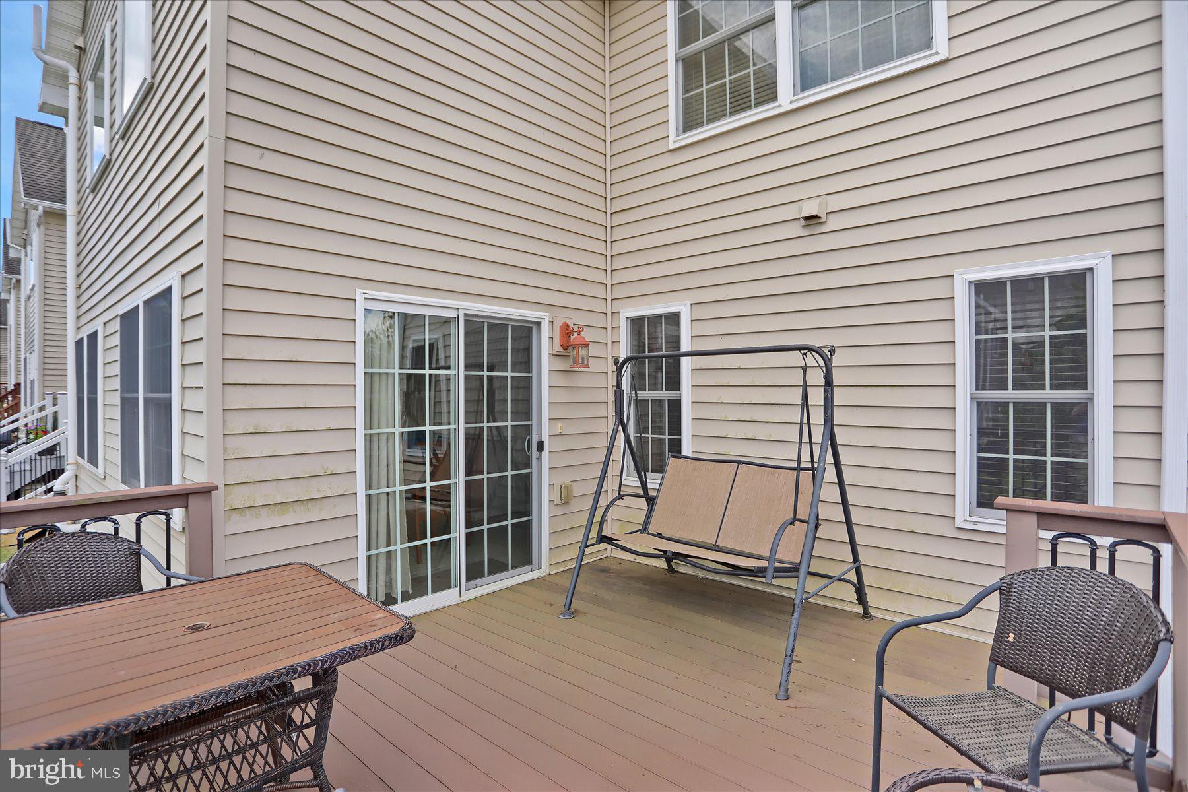
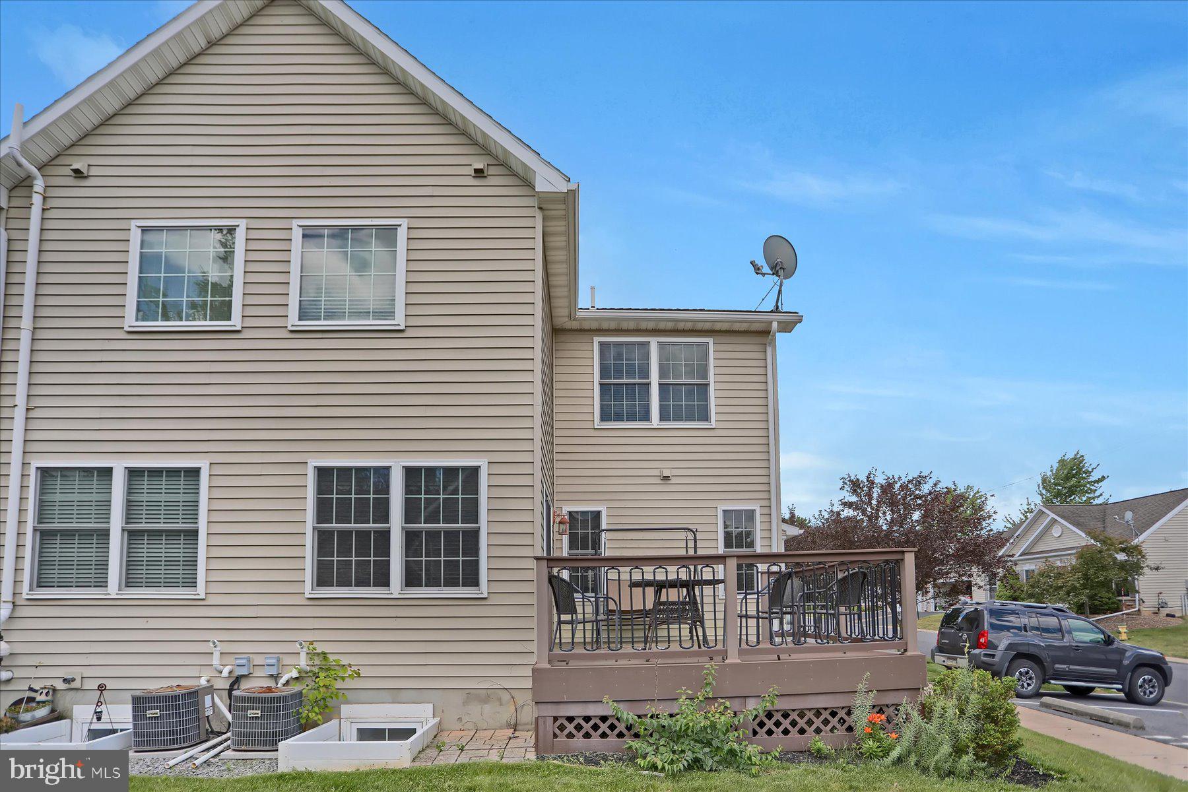
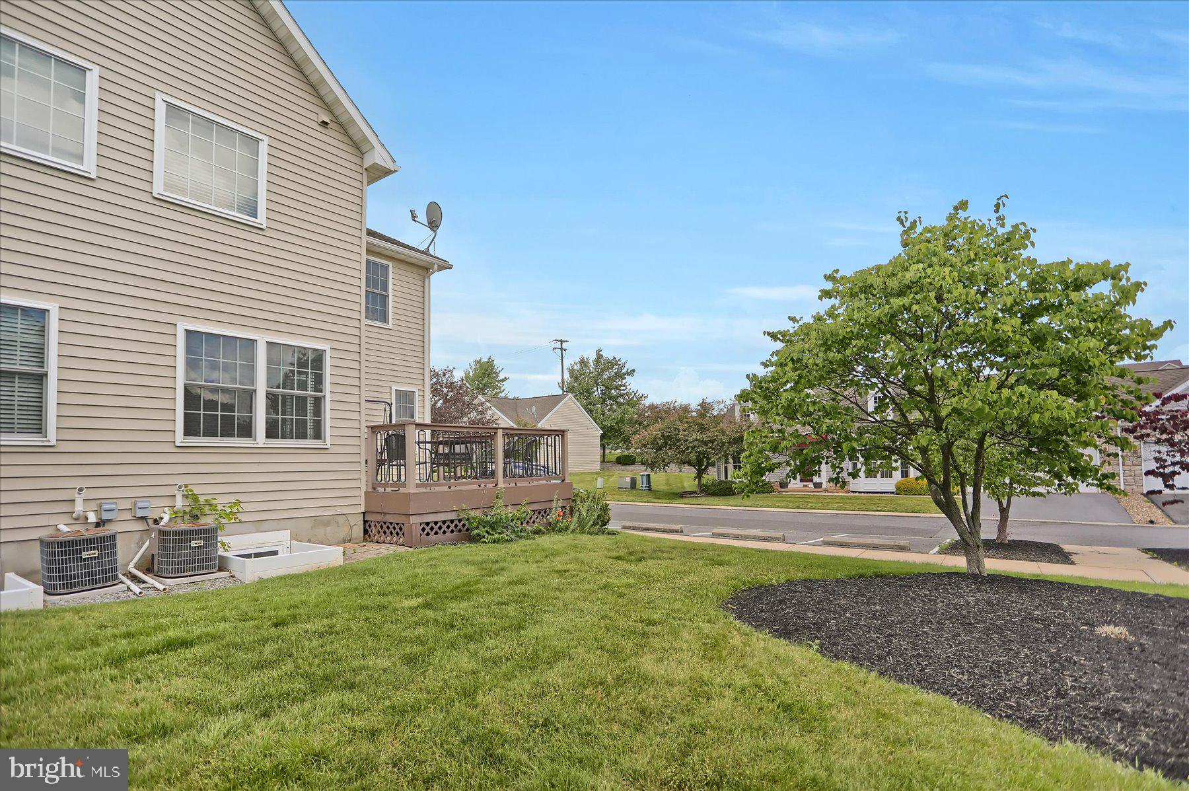
    Deck

  • Pool

    No

  • Waterfront YN

    NO

Area & Lot

  • Lot Size(acres)

    0.09

  • Lot Size(square feet)

    3,920

  • Property Type

    Residential

  • Property Sub Type

    Townhouse

  • Architectural Style

    Other

Price

  • Sales Price

    $349,900

  • Tax Amount

    $4,021

  • Financing Options

    Conventional, VA, USDA, FHA

  • Zoning

    R

  • Sq. Footage

    2,308

  • Price/SqFt

    $151

HOA

  • Association

    YES

  • Association Fee

    $357.49

  • Association Fee Frequency

    Monthly

  • Association Fee Includes

    N/A

Property Resources

  • Horse Property

    NO

School District

  • Elementary School

    N/A

  • Middle School

    N/A

  • High School

    STATE COLLEGE AREA

Property Features

  • New Construction

    NO

  • Association Amenities

    Clubhouse

  • Foundation Details

    Block

  • Senior Community YN

    NO

  • Sewer

    Public Sewer

  • Water Source

    Public

Schedule a Showing

Showing scheduled successfully.

<
>
IN PERSON
VIA CHAT

What is 3 + 4 ?


Change time

Mortgage calculator

Estimate your monthly mortgage payment, including the principal and interest, property taxes, and HOA. Adjust the values to generate a more accurate rate.

Your payment

Principal and Interest:

$

Property taxes:

$

HOA fees:

$

Total loan payment:

$

Total interest amount:

$

Location

County

CENTRE

Elementary School

Middle School

High School

STATE COLLEGE AREA

Listing Courtesy of Flavia Barger , Keller Williams Advantage Realty

RealHub Information is provided exclusively for consumers' personal, non-commercial use, and it may not be used for any purpose other than to identify prospective properties consumers may be interested in purchasing. All information deemed reliable but not guaranteed and should be independently verified. All properties are subject to prior sale, change or withdrawal. RealHub website owner shall not be responsible for any typographical errors, misinformation, misprints and shall be held totally harmless.

Agent Andre Prince

AGENT

Andre Prince

Call Andre today to schedule a private showing.


* Listings on this website come from the FMLS IDX Compilation and may be held by brokerage firms other than the owner of this website. The listing brokerage is identified in any listing details. Information is deemed reliable but is not guaranteed. If you believe any FMLS listing contains material that infringes your copyrighted work please click here to review our DMCA policy and learn how to submit a takedown request.© 2024 FMLS.
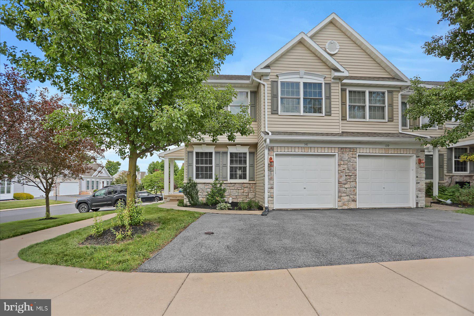
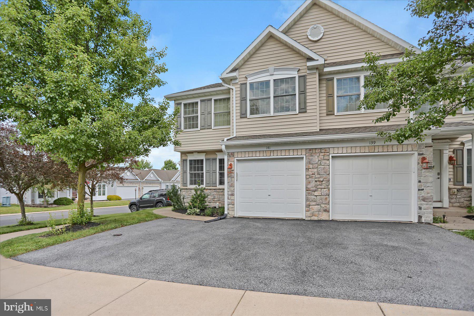
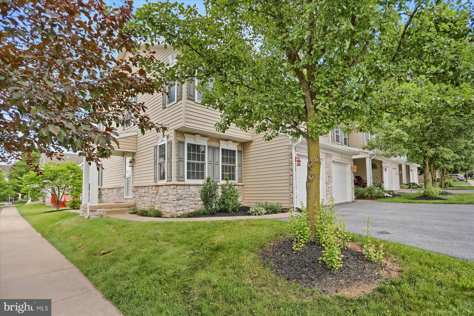
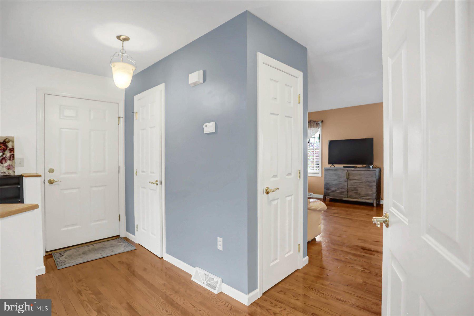
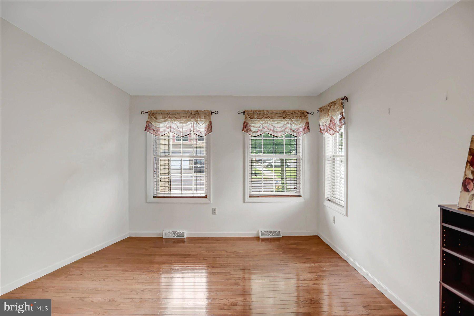
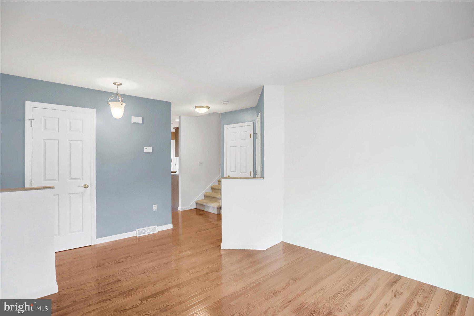
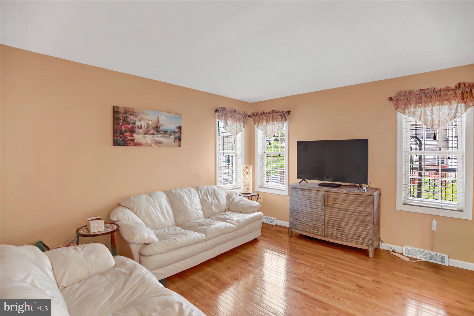
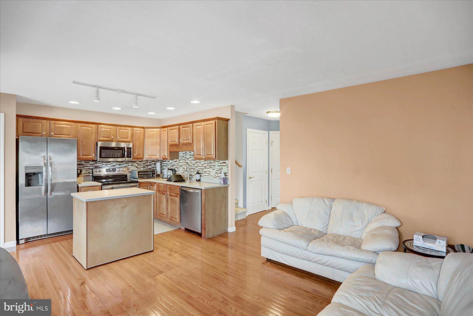
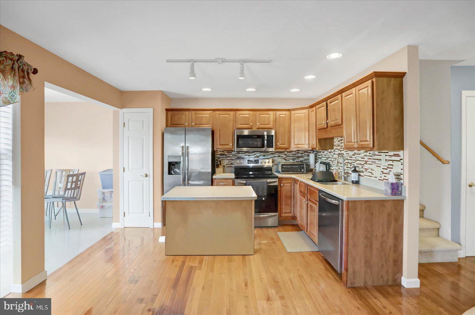
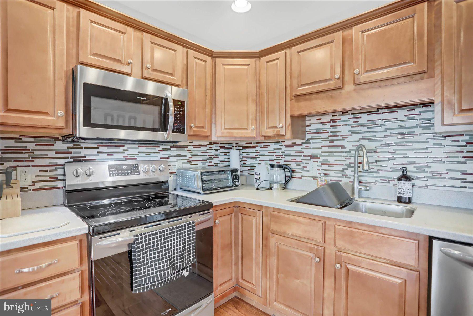
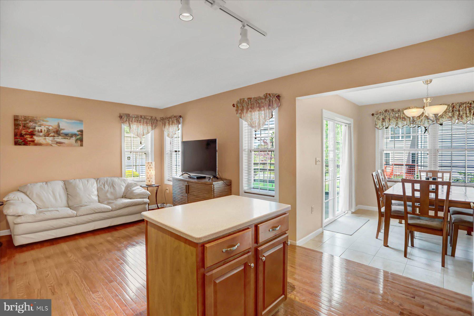
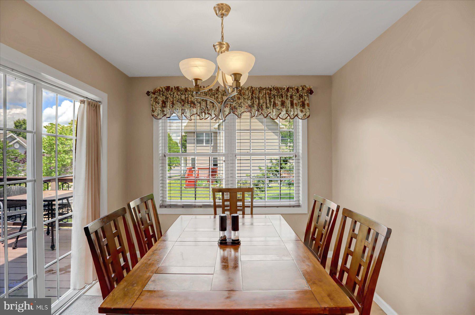
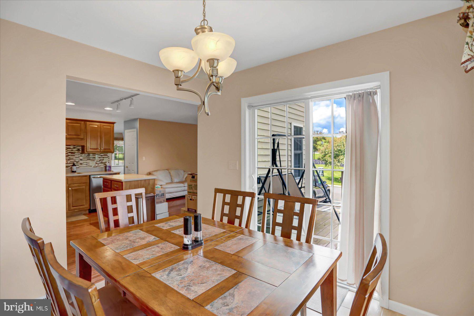
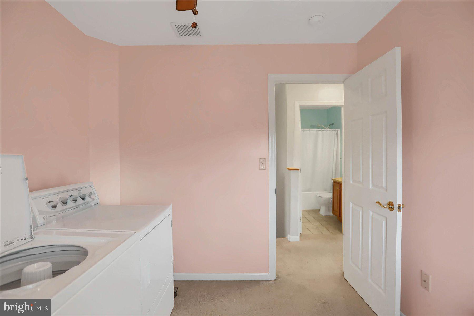
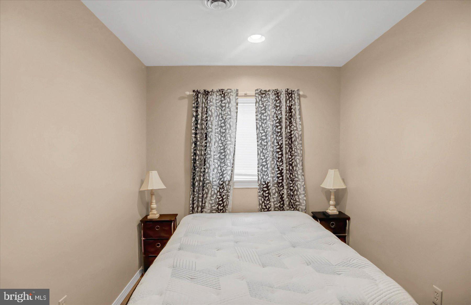
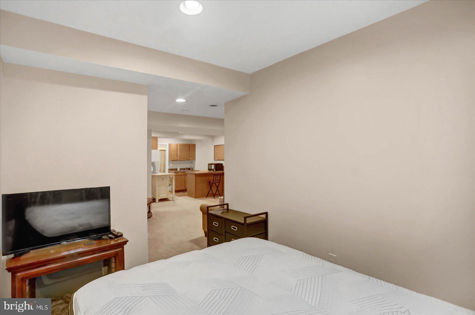
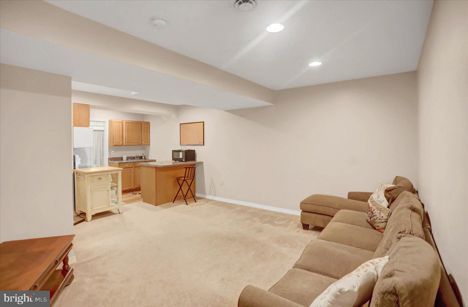
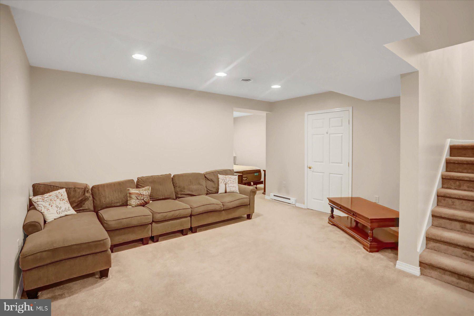
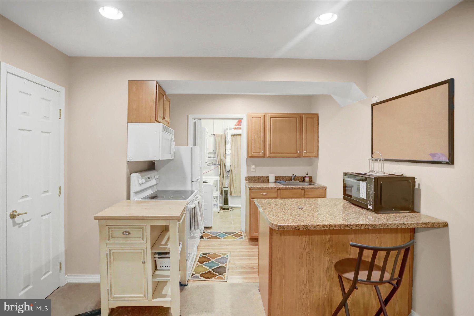
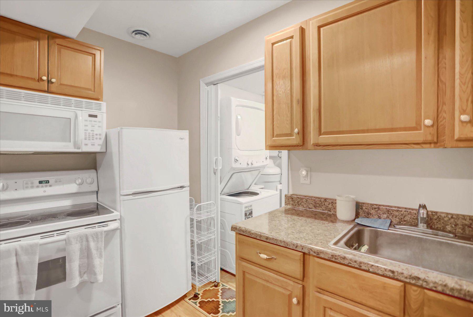
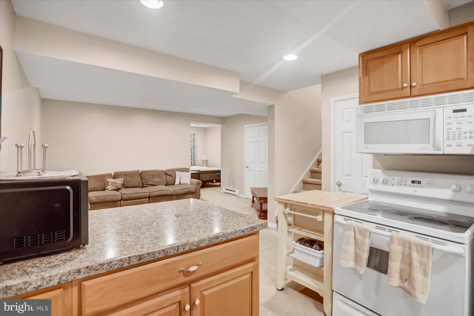
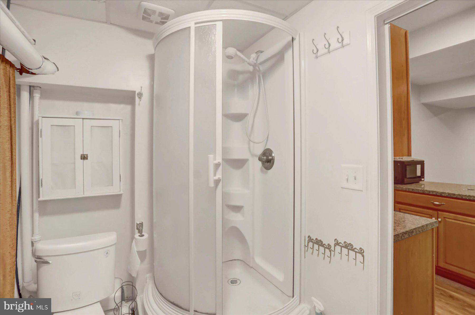
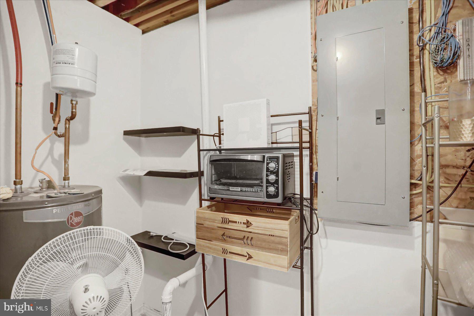
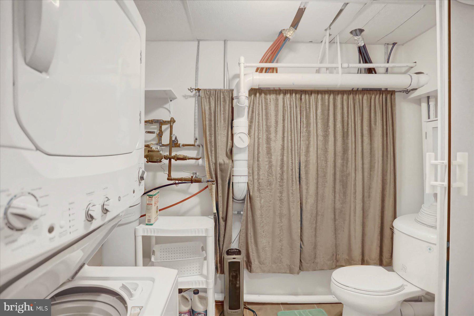
Welcome to 141 Quincy Avenue, where convenience meets comfort! This spacious home features a fully finished basement with endless possibilities: movie nights, game days, a home gym, playroom, or the ultimate “I need five minutes of peace” retreat. Located in one of State College’s desirable areas, you are just minutes from shopping, restaurants, grocery stores, and everyday conveniences. And for Penn State fans? You are only about 7 minutes from Beaver Stadium, so you can be parked before the first touchdown. Whether you are looking for extra living space, a fantastic location, or both, this home checks all the boxes!
Plus, enjoy access to the community clubhouse and in-ground swimming pool while the HOA handles exterior maintenance, lawn care, snow removal, and refuse service, providing truly easy living. Conveniently located near I-99, and the CATA bus route, this home offers both accessibility and a carefree lifestyle. Schedule your showing today before it's too late!

141 QUINCY AVENUE

Message successfully sent.

What would you like to know?

What is 3 + 4 ?

I agree to receive email communication and understand I can unsubscribe at any time.

I agree to be contacted by Charis Realty Group via call, email, and text for real estate services. To opt out, you can reply 'stop' at any time or reply 'help' for assistance. You can also click the unsubscribe link in the emails. Message and data rates may apply. Message frequency may vary. Privacy Policy

Related Properties

Comfort and convenience with all the essentials on one floor at this 3 bedroom, 2 bath ranch with 1,500 sqft in Nittany Glen! This lovingly maintained home built by Berks in 2023 boasts a fantastic open floor plan with living, dining and kitchen all together for optimal entertaining and quality LVP flooring throughout. The sleek kitchen offers granite countertops, a center island, stylish lighting and pantry. The primary bedroom has a full ensuite bath featuring dual sink vanity and walk-in closet. Step out to the beautiful composite deck — the perfect spot to relax and enjoy the fresh air. The home’s placement on this curved lot gives the backyard a more open, private feel. A mudroom and laundry room sit off the oversize 2-car garage adding convenience and additional storage options. Nittany Glen residents enjoy use of the clubhouse, fitness center, pool and more! True main‑floor living with the ease of common‑area maintenance, lawn care, snow removal, and trash service are all handled by the COA. This home won't last long — schedule your tour today!
#PACE2519628

STATE COLLEGE

124 MARSHALL BOULEVARD

3 Beds

2 Baths

1,506 Sq.Ft.

$369,000

MLS#: PACE2519628

Quick Move-In opportunity in Nittany Glen! This Willow Duplex offers 1,697 sq ft of finished living space across two levels with 3 bedrooms, 2.5 baths, and an unfinished basement with rough-in plumbing — ready for future finishing. The main level features an open-concept family room, kitchen, breakfast area, powder room, and first-floor laundry. The upgraded alternate kitchen includes Level 3 Wicker cabinetry, upgraded quartz countertops, tile backsplash, and a brushed gold faucet. The owner's suite features an upgraded tray ceiling, walk-in closet, and private bath with double bowl vanity and upgraded 60" tile shower with seat. Two additional bedrooms, a loft, and a full hall bath complete the second floor. Composite deck, garage door opener, and keyless entry included. Protected by the Berks Homes 10-Year Limited Home Warranty.
Photos and renderings may include options and upgrades not reflected in the list price and may have been enhanced or virtually staged. Subdivision assessment is pending; taxes will be based on the improved lot and home.
#PACE2519618

STATE COLLEGE

190 ABERCORN STREET LOT 305A

3 Beds

2 Baths

1,697 Sq.Ft.

$399,990

MLS#: PACE2519618

Great opportunity to add this Downtown State College condo to your investment portfolio or to provide housing for your PSU student. This spacious 2-bedroom,
2-full bath unit features updated LVP and carpet flooring, updated bathroom vanities, and newer kitchen countertops and appliances. Located just across the street from campus and steps away from all the amenities of Downtown State College, convenience doesn't get better than this. Fully leased through July 2027 ($2,680/month for 2026-2027). A solid income-producing property. Furniture package and an active rental permit included. One of the sellers is a licensed real estate agent in the Commonwealth of Pennsylvania.
#PACE2518750

STATE COLLEGE

616 E COLLEGE AVENUE 305

2 Beds

2 Baths

975 Sq.Ft.

$400,000

MLS#: PACE2518750

New on site 2 days ago
Welcome to 1503 S Allen Street, a charming ranch-style home set along a tree‑lined, quiet street in State College Borough. The living room offers true gathering space—comfortable, bright, and sized for everyday living or hosting. The kitchen is well‑appointed and opens directly to a spacious elevated deck overlooking the backyard. The adjacent dining room features glass French doors to the deck and a dedicated closet, giving buyers the flexibility to use it as a dining room, a main‑level third bedroom, or a home office depending on their needs. Two additional generously sized bedrooms and an updated full bath complete the main floor. The lower level adds even more versatility with a fourth bedroom, a full bath, family room, and a large flex room perfect for hobbies, studying, exercise, or creative projects. A separate laundry room leads to the 2‑car tandem garage, offering convenient access and practical storage. With a thoughtful layout, flexible spaces, and a great setting close to shopping, restaurants and Penn State University —this is an easy one to love!
#PACE2519350

STATE COLLEGE

1503 S ALLEN STREET

4 Beds

2 Baths

1,830 Sq.Ft.

$379,000

MLS#: PACE2519350

Lovingly maintained mid-century modern in an unbeatable location! Welcome home to 1132 South Garner Street in the State College Borough. Stepping through the front door, you are greeted by a sunny, south and east facing living room with built-in shelving, a stone fireplace, and a skylight. The main floor has a great floorplan for entertaining: Living, dining, and family rooms are open to each other, and all feature hardwood floors.  In nicer weather, enjoy the lovely composite deck, featuring both open and covered areas. A cute kitchen with a skylight and a full bathroom completes the main level. Pretty and practical LVP flooring adorns the second floor, where you'll find plentiful built-in storage, a primary bedroom with two closets, two additional bedrooms, and a second full bathroom. In the lower level, there is a garage and a room for laundry with additional storage space. A newer Viessmann tankless gas boiler, quiet and energy-efficient mini-splits, and quality Anderson windows keep the house comfortable year-round. Outside, the tranquil, established neighborhood and perennial garden will delight. Leave the car in the garage! Walking distance to PSU campus, downtown State College, grocery store, parks, public pool, and schools.
#PACE2519558

STATE COLLEGE

1132 S GARNER STREET

3 Beds

2 Baths

1,494 Sq.Ft.

$391,000

MLS#: PACE2519558

OPEN HOUSE - Sunday, July 12th, 12:00 - 2:00 PM
Searching for a well maintained, move-in-ready home in the State College Borough?  This cozy, updated 1955 Cape Cod would make the perfect primary residence, second home or investment property.  Current rental permit allows for 3 unrelated tenants.  The home features lots of natural light and a great floorplan with 2 nicely sized Bedrooms and 1 full Bathroom on both levels.  Upon entering, you will find a very spacious Living Room with a large picture window. The adjoining Kitchen features an eat-in area, all appliances, pantry closet, cherry cabinets and door to the backyard for easy grilling!  Recent improvements include the addition of central A/C, programable thermostat, new Kitchen flooring, a 2nd floor full Bathroom addition, new basement stairs, added basement insulation, painting and newer windows. The 1st floor full Bathroom was gutted and remodeled as well!  Other highlights include a front entry (17x 6) porch area, Luxury Vinyl Plank flooring in the Kitchen and Bathrooms, Hardwood flooring throughout the rest of the house, and vinyl easy-to-clean windows. The unfinished lower level provides ample storage, the laundry area with a utility sink, workshop space, and room to grow!  Two vehicles can park on the paved front driveway to the left of the house. The level backyard has a 17 x 12 stone patio area, a shed, and extra parking off of Marigold Alley.  Schedule your showing today!
#PACE2519174

STATE COLLEGE

130 LOGAN AVENUE

4 Beds

2 Baths

1,325 Sq.Ft.

$409,000

MLS#: PACE2519174

New on site 3 days ago
Welcome to this beautifully refreshed end-unit condo in the sought-after Tussey View Estates! Fresh paint, gleaming hardwood floors and vaulted ceilings set the stage for a bright, airy interior. The living room, centered around a cozy gas fireplace flows seamlessly into the kitchen and opens to a private patio, perfect for sipping your morning coffee or unwinding at the end of the day. The kitchen features tile flooring, oak cabinetry and convenient access to the attached one-car garage. The main level offers the convenience of first floor living, featuring a primary suite with a walk-in closet and full bathroom. Two bedrooms and an additional full bath are located upstairs offering flexible living space. Looking for the ultimate game day setup? The finished lower level is built for entertainment with a spacious rec room, wet bar, full bathroom, and an additional bonus room with endless possibilities for a home gym, office, or guest space. This area is completed by a laundry area and unfinished storage. Spend less time on upkeep and more time enjoying life with a low association fee that covers exterior maintenance, lawn care, snow removal, water, sewer and trash. Just minutes from Penn State and downtown State College, the home offers easy access to shopping, dining, parks, the YMCA and nearby CATA bus stops. Move right in and enjoy easy living from day one!
#PACE2519742

STATE COLLEGE

710 TUSSEY LANE

3 Beds

3 Baths

2,075 Sq.Ft.

$330,000

MLS#: PACE2519742

New on site today
Discover the charm of this delightful split-level home nestled on McKivison Court! Built in 2007, this inviting residence features 4 spacious bedrooms and 2 full bathrooms, perfect for both relaxation and entertaining. The warm hardwood floors guide you through the open layout, leading to a cozy living area that seamlessly connects to a well-appointed kitchen. Step outside to your private deck, ideal for morning coffee. The partially finished basement offers endless possibilities-create a game room, home gym, or additional storage space. With an attached 2-car garage and off-street parking, convenience is at your fingertips. Set on a manageable 0.15-acre lot, this home balances comfort and functionality. Enjoy the peaceful surroundings while being just a short drive from local amenities. Don't miss your chance to make it your own!
#PACE2519776

STATE COLLEGE

158 MCKIVISON COURT

4 Beds

2 Baths

1,360 Sq.Ft.

$370,000

MLS#: PACE2519776

New on site 2 days ago
Open House - Sunday, July 12 - 1:00 - 2:30pm 
Nestled in the charming community of Nittany Glen, this delightful twin home offers a perfect blend of modern comfort and traditional style. Practically new, this home features an inviting open floor plan on a generous lot with large side and rear yards creating an ideal space for both relaxation and entertaining both inside and out. Luxury vinyl plank flooring adds a touch of elegance, while the cozy carpet in the bedrooms ensures a warm and inviting atmosphere. The heart of the home is the well-appointed kitchen, equipped with all the essential appliances. The breakfast area is perfect for casual meals inside or enjoy them on the maintenance free back deck. The spacious layout allows for easy flow throughout the main level. Three generous bedrooms and two and a half bathrooms, this home provides ample space for comfort and privacy. The upper floor laundry adds convenience to your daily routine, making chores a breeze. The unfinished basement offers potential for customization, whether you envision a home gym, additional storage, or a creative space. Step outside to enjoy the community amenities that Nittany Glen has to offer. Residents can take advantage of the clubhouse, community center, and outdoor pool, perfect for those warm summer days. The well-maintained common grounds provide a serene environment for leisurely strolls or picnics with friends and neighbors. The neighborhood is known for its friendly atmosphere and strong sense of community. Local parks are just a stone's throw away, offering playgrounds, walking trails, and green spaces for outdoor activities. Conveniently located near essential public services, shopping, and dining options, this home provides easy access to everything you need. With a two-car attached garage and additional driveway parking, this home is designed for convenience and ease. Experience the warmth and comfort of Nittany Glen, where community spirit and modern living come together beautifully. This is more than just a house; it's a place to call home.
#PACE2519746

STATE COLLEGE

331 ACER AVENUE

3 Beds

2 Baths

1,759 Sq.Ft.

$395,000

MLS#: PACE2519746

 - property

Send a message

Message successfully sent.

Your message

What is 3 + 4 ?

Reason for contacting?

I agree to receive email communication and understand I can unsubscribe at any time.

I agree to be contacted by Charis Realty Group via call, email, and text for real estate services. To opt out, you can reply 'stop' at any time or reply 'help' for assistance. You can also click the unsubscribe link in the emails. Message and data rates may apply. Message frequency may vary. Privacy Policy

Sign Out

Virtual Assistant

Would you like to take the next step with this property? We can help you schedule a showing or virtual tour, or send you more details.

Yes, I would like more information.

Thank You for Your Reply, One of Our Agents will contact you as soon as possible

No, maybe later.

Thank you, you can always contact me via email, phone number or through the contact form.

Realhub AI

Lucy - Your AI-Powered Realtor

Update Your Temporary Password

Personalize your search

Enter your email and we'll notify you immediately when new listings match what you're looking for.

or enter email address

Already have an account ? Login here

Continue your home search

I agree to receive communications and understand I can unsubscribe at any time.

I agree to be contacted by Charis Realty Group via call, email, and text for real estate services. To opt out, you can reply 'stop' at any time or reply 'help' for assistance. You can also click the unsubscribe link in the emails. Message and data rates may apply. Message frequency may vary. Privacy Policy

Already have an account ? Login here

We use cookies

We use cookies primarily for analytics to enhance your experience. By accepting, you agree to our use of these cookies. You can manage your preferences or learn more about our cookies policy.