


Property
Beds
3
Full Baths
2
1/2 Baths
None
Year Built
1962
Sq.Footage
1,768
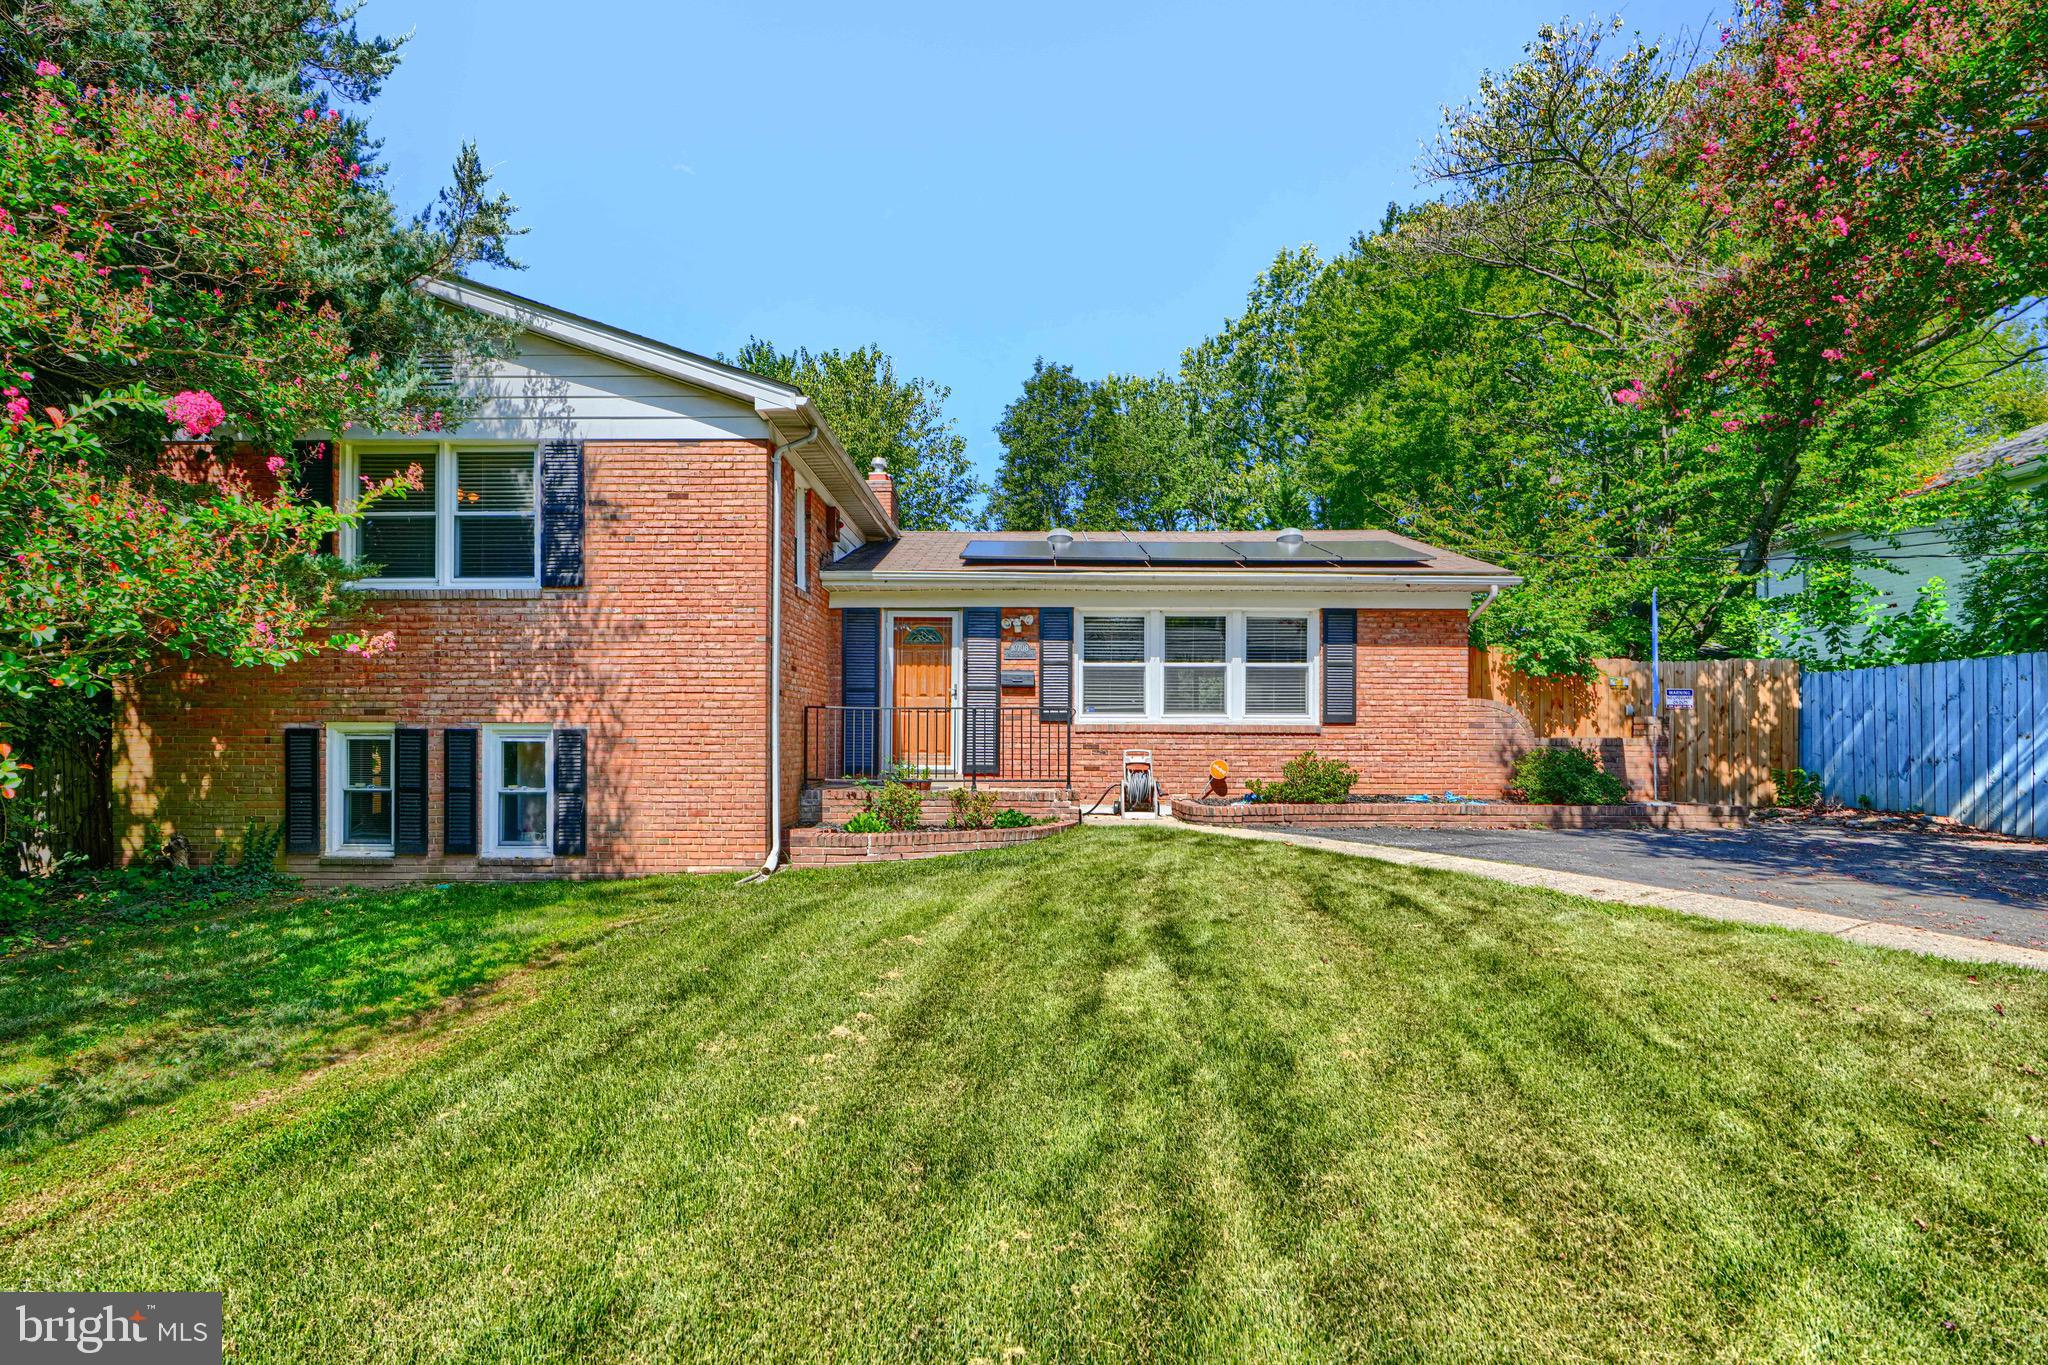
Welcome to 143 Ritchie Avenue, a completely renovated home from top to bottom! With spacious, light-filled interiors and an abundance of updates nestled on a lush and deep lot, you'll love living here! The bright living room features a picture window, ceiling fan, and wood flooring. The living room flows into the beautifully renovated kitchen. Designed for both style and function, the kitchen is outfitted with granite countertops, an LG gas range with 5 burners, stainless steel appliances, under cabinet lighting, a subway tile backsplash, large tile flooring, and a glass door with integrated blinds that leads to the backyard. This level also includes three bright bedrooms with wood flooring and front mounted double bifold barn doors on the closets. The full, recently renovated bathroom with niches is well appointed. The main level is complete with a linen closet and a coat closet. The walkout lower level provides remarkable versatility, serving as additional living space with new waterproof vinyl flooring, recessed lighting, and windows with blinds. You'll enjoy a generous living area, mini kitchen, updated full bathroom with a floating vanity and a frameless shower door with a barn door mechanism, and a large storage room and laundry room combination with shelving and a workbench area. An exterior rear door to the backyard has integrated blinds. This residence has benefited from numerous improvements: replaced hot water system (2026), replaced basement baseboard heaters (2026), upgraded electrical in the basement with a supplemental electrical box (2025), all vinyl siding and gutters (2023), upgraded insulation (2023), replacement double paned, low E windows (2023), roof replaced (2023), alarm system and doorbell camera (2023), HVAC replaced (2023), and installed paver pathways and patio (2025). The private, fenced backyard represents a peaceful retreat on a landscaped lot with a white picket-fenced side border, a deer fence in the rear, an open shed, an additional woodshed, an enclosed vegetable garden, a delightful patio, and ample room for play. The side porch off the kitchen has been upgraded with Trex boards and lattice. Surface parking for multiple vehicles. The perfect location: close to Sligo Creek Park and its trails and the Takoma Park Library and Community Center. 0.9 miles to Takoma Metro Station! Enjoy living in eclectic Takoma Park; the location offers all the allure and convenience of this very special area. Relish the warm sense of community as well as ready access to shopping, restaurants, the farmer’s market, and entertainment in both Takoma Park and vibrant downtown Silver Spring.
Features & Amenities
Interior
-
Other Interior Features
Eat-in Kitchen, Ceiling Fan(s), Recessed Lighting
-
Total Bedrooms
3
-
Bathrooms
2
-
Above Grade Finished Area
884.0
-
Basement YN
YES
-
Cooling YN
YES
-
Cooling
Central Air, Ceiling Fan(s), Electric
-
Fireplace YN
NO
-
Heating YN
YES
-
Heating
Electric, Natural Gas, Forced Air, Baseboard
-
Main Level Bedrooms
3
-
Pet friendly
Yes
Exterior
-
Garage
No
-
Construction Materials
Frame, Vinyl Siding
-
Parking
Driveway
-
Pool
No
-
Waterfront YN
NO
Area & Lot
-
Lot Size(acres)
0.18
-
Lot Size(square feet)
7,856
-
Property Type
Residential
-
Property Sub Type
Single Family Residence
-
Architectural Style
Ranch/Rambler
Price
-
Sales Price
$719,000
-
Tax Amount
$8,645
-
Sq. Footage
1,768
-
Price/SqFt
$406
HOA
-
Association
No
School District
-
Elementary School
TAKOMA PARK
-
Middle School
TAKOMA PARK
-
High School
MONTGOMERY BLAIR
Property Features
-
New Construction
NO
-
Foundation Details
Slab
-
Senior Community YN
NO
-
Sewer
Public Sewer
-
Tax Lot
30
-
Water Source
Public
Schedule a Showing
Showing scheduled successfully.
Mortgage calculator
Estimate your monthly mortgage payment, including the principal and interest, property taxes, and HOA. Adjust the values to generate a more accurate rate.
Your payment
Principal and Interest:
$
Property taxes:
$
HOA fees:
$
Total loan payment:
$
Total interest amount:
$
Location
County
MONTGOMERY
Elementary School
TAKOMA PARK
Middle School
TAKOMA PARK
High School
MONTGOMERY BLAIR
Listing Courtesy of Daniel F Metcalf, Perennial Real Estate
RealHub Information is provided exclusively for consumers' personal, non-commercial use, and it may not be used for any purpose other than to identify prospective properties consumers may be interested in purchasing. All information deemed reliable but not guaranteed and should be independently verified. All properties are subject to prior sale, change or withdrawal. RealHub website owner shall not be responsible for any typographical errors, misinformation, misprints and shall be held totally harmless.

Salesperson, Realtor
Andre Prince
Call Andre today to schedule a private showing.

* Listings on this website come from the FMLS IDX Compilation and may be held by brokerage firms other than the owner of this website. The listing brokerage is identified in any listing details. Information is deemed reliable but is not guaranteed. If you believe any FMLS listing contains material that infringes your copyrighted work please click here to review our DMCA policy and learn how to submit a takedown request.© 2024 FMLS.
Related Properties

SILVER SPRING
1701 MAYDALE DRIVE
4 Beds
3 Baths
3,584 Sq.Ft.
$799,000
MLS#: MDMC2196340

SILVER SPRING
8712 GEREN ROAD
4 Beds
2 Baths
1,800 Sq.Ft.
$660,000
MLS#: MDMC2238266

SILVER SPRING
12622 EASTBOURNE DRIVE
5 Beds
2 Baths
2,272 Sq.Ft.
$604,000
MLS#: MDMC2238246

SILVER SPRING
1614 ANGELWING DRIVE
4 Beds
3 Baths
2,528 Sq.Ft.
$795,000
MLS#: MDMC2253550

SILVER SPRING
10832 MARGATE ROAD
5 Beds
3 Baths
1,905 Sq.Ft.
$699,999
MLS#: MDMC2217048
SILVER SPRING
10708 WOODSDALE DRIVE
4 Beds
3 Baths
2,763 Sq.Ft.
$625,000
MLS#: MDMC2213522

SILVER SPRING
10419 GRANDIN ROAD
3 Beds
4 Baths
2,050 Sq.Ft.
$655,000
MLS#: MDMC2249890

SILVER SPRING
10806 INWOOD AVENUE
4 Beds
3 Baths
1,702 Sq.Ft.
$699,900
MLS#: MDMC2253786

SILVER SPRING
303 BELTON ROAD
4 Beds
3 Baths
2,247 Sq.Ft.
$649,900
MLS#: MDMC2254270

SILVER SPRING
9403 NEW HAMPSHIRE AVENUE
7 Beds
3 Baths
2,112 Sq.Ft.
$625,000
MLS#: MDMC2252416
.png)