Features & Amenities

Interior

  • Other Interior Features

    Ceiling Fan(s)

  • Total Bedrooms

    4

  • Bathrooms

    1

  • Above Grade Finished Area

    1462.0

  • Basement YN

    YES

  • Cooling YN

    YES

  • Cooling

    Ceiling Fan(s), Other, Electric

  • Fireplace YN

    NO

  • Heating YN

    YES

  • Heating

    Oil, Forced Air

  • Main Level Bedrooms

    2

  • Pet friendly

    Yes

Exterior

  • Garage

    No

  • Construction Materials

    Frame

  • Parking

    Off Street, Driveway

  • Pool

    No

  • Waterfront YN

    NO

  • View

    Trees/Woods

Area & Lot

  • Lot Features

    Level, Back Yard

  • Lot Size(acres)

    0.98

  • Lot Size(square feet)

    42,732

  • Property Type

    Residential

  • Property Sub Type

    Single Family Residence

  • Architectural Style

    Cape Cod

Price

  • Sales Price

    $407,000

  • Tax Amount

    $4,484

  • Financing Options

    Cash, Conventional, FHA, VA

  • Sq. Footage

    1,462

  • Price/SqFt

    $278

HOA

  • Association

    No

Property Resources

  • Horse Property

    NO

School District

  • Elementary School

    ACCOKEEK ACADEMY

  • Middle School

    N/A

  • High School

    GWYNN PARK

Property Features

  • New Construction

    NO

  • Foundation Details

    Block

  • Senior Community YN

    NO

  • Sewer

    Public Sewer

  • Tax Lot

    64

  • Water Source

    Public

Schedule a Showing

Showing scheduled successfully.

<
>
IN PERSON
VIA CHAT

What is 3 + 4 ?


Change time

Mortgage calculator

Estimate your monthly mortgage payment, including the principal and interest, property taxes, and HOA. Adjust the values to generate a more accurate rate.

Your payment

Principal and Interest:

$

Property taxes:

$

HOA fees:

$

Total loan payment:

$

Total interest amount:

$

Location

County

PRINCE GEORGES

Elementary School

ACCOKEEK ACADEMY

Middle School

High School

GWYNN PARK

Listing Courtesy of David W Savercool, Long & Foster Real Estate, Inc.

RealHub Information is provided exclusively for consumers' personal, non-commercial use, and it may not be used for any purpose other than to identify prospective properties consumers may be interested in purchasing. All information deemed reliable but not guaranteed and should be independently verified. All properties are subject to prior sale, change or withdrawal. RealHub website owner shall not be responsible for any typographical errors, misinformation, misprints and shall be held totally harmless.

Agent Andre Prince

Salesperson, Realtor

Andre Prince

Call Andre today to schedule a private showing.


* Listings on this website come from the FMLS IDX Compilation and may be held by brokerage firms other than the owner of this website. The listing brokerage is identified in any listing details. Information is deemed reliable but is not guaranteed. If you believe any FMLS listing contains material that infringes your copyrighted work please click here to review our DMCA policy and learn how to submit a takedown request.© 2024 FMLS.
SOUTH PISCATAWAY - Residential

14925 SCHALL ROAD

Message successfully sent.

What would you like to know?

What is 3 + 4 ?

I agree to receive email communication and understand I can unsubscribe at any time.

I agree to be contacted by Charis Realty Group - Christine Issler, Broker via call, email, and text for real estate services. To opt out, you can reply 'stop' at any time or reply 'help' for assistance. You can also click the unsubscribe link in the emails. Message and data rates may apply. Message frequency may vary. Privacy Policy

Related Properties

Nestled in the charming South Piscataway neighborhood, this exquisite Cape Cod-style residence offers a perfect blend of classic elegance and modern luxury. With a major renovation set for completion in 2026, this home is poised to elevate your lifestyle with high-end features and thoughtful design. Step inside to discover a warm and inviting atmosphere, where every detail has been meticulously crafted for comfort and style. The spacious living area is anchored by a stunning brick fireplace, creating a cozy focal point for gatherings and quiet evenings alike. Natural light pours in through thoughtfully placed windows, enhancing the home's welcoming ambiance. The heart of this home is undoubtedly the gourmet kitchen, equipped with energy-efficient appliances that marry functionality with sophistication. Enjoy the convenience of a built-in microwave, electric oven/range, and a sleek dishwasher, all designed to make culinary adventures a delight. The refrigerator and front-loading washer and dryer add to the seamless blend of convenience and luxury, ensuring that daily tasks are handled with ease. With three generously sized bedrooms and two full bathrooms, this residence provides ample space for relaxation and rejuvenation. Each bedroom offers a serene retreat, while the bathrooms are designed with modern fixtures and finishes that exude a spa-like quality. The expansive 0.65-acre lot provides a canvas for outdoor enjoyment, whether it's hosting summer barbecues or simply unwinding in your private oasis. This home is not just a place to live; it's a lifestyle choice. The upcoming renovations will enhance its already impressive features, making it a true gem in the South Piscataway community. Experience the perfect balance of luxury and comfort in a home that invites you to create lasting memories. Embrace the opportunity to make this exceptional property your own, where every day feels like a retreat.
#MDPG2217658

ACCOKEEK

1509 AIRPORT LANE

3 Beds

2 Baths

1,368 Sq.Ft.

$389,000

MLS#: MDPG2217658

Welcome to 16601 Breezeway Alley, an end-unit Magothy townhome in Manning Square Towns in Accokeek, Maryland. The three-level layout offers a comfortable balance of shared living spaces and private retreats, with a finished lower-level recreation room and full bath providing added flexibility. Upstairs, the kitchen features a spacious island, upgraded stone countertops, and upgraded stainless steel appliances, while the Great Room offers an electric fireplace and access to the outdoor deck. The primary suite includes a private bath and walk-in closets, with a conveniently located laundry room completing the upper level.

Elevate your lifestyle today at Manning Square Towns, a prestigious Caruso Homes community offering luxury garage townhomes and premium amenities.  Embrace life near the Potomac with scenic river views and nature trails at Piscataway Park, plus convenient access to Washington, D.C., Southern Maryland, and Northern Virginia. Photos are of a similar plan and are for representation only - Contact Caruso Homes for more information.
#MDPG2190914

ACCOKEEK

16601 BREEZEWAY ALLEY

3 Beds

2 Baths

1,783 Sq.Ft.

$459,996

MLS#: MDPG2190914

Welcome home to 17400 Livingston Road, a solid and spacious all-brick rambler offering the perfect blend of comfort, space, and rare property freedom with NO HOA and low property taxes. Boasting 1,414 above-grade square feet, this home is significantly larger than the average area and sits on an expansive, flat 0.54-acre lot perfect for entertaining, gardening, or storage. 

Enjoy the peace of Accokeek living with fast, direct access to major transit corridors. Specific zoning use regulations can be found directly on the County’s website. Schedule your tour today and explore the endless possibilities of this unique property!
The following recent updates were made to the property: Boiler replaced in 2016, Oil tank replaced in 2014, Roof and Air Conditioner replaced in 2016!!
#MDPG2217498

ACCOKEEK

17400 LIVINGSTON ROAD

3 Beds

1 Baths

1,414 Sq.Ft.

$425,000

MLS#: MDPG2217498

Welcome to 3319 Tianna Way, a spacious customized end-unit townhome in The Preserve at Piscataway offering 2,586 square feet of finished living space, soaring ceilings, fresh paint, new carpet, and thoughtful updates throughout. Set on a corner lot, this three-level home combines generous interiors with the convenience of a two-car oversized rear-entry garage, driveway parking, and easy access to neighborhood recreation.

Mortgage savings may be available for buyers of this listing.
May include Virtually Staged or Rendered photos, Virtual Twilight. 

The main level welcomes you with an open-concept layout featuring hardwood flooring, a bright foyer, dining area, family room, and a beautifully customized kitchen designed for serious cooking and entertaining. A large center island anchors the space, complemented by two built-in wall ovens, a range hood, stainless-steel appliances, and ample cabinetry. Recent improvements include a new refrigerator, new washer and dryer, and replacement toilet bowls, adding everyday convenience.

Upstairs, the spacious primary suite is designed as a comfortable retreat with two walk-in closets, a large soaking tub, and a separate shower. Additional bedrooms provide flexibility for guests, work-from-home space, or hobbies, while the home's multiple bathrooms help keep busy mornings running smoothly.

The fully finished walkout level extends the living space and provides valuable flexibility for recreation, relaxation, storage, or other needs, with direct access to the rear yard and deck.

Outside, the corner setting provides both front and rear yard space, highlighted by a beautiful cherry tree in the front lawn. The large rear deck overlooks the backyard and offers a natural setting for outdoor dining or relaxing, while a small vegetable garden adds another touch of outdoor enjoyment. A park and playground are conveniently located directly across from the home.

Life in The Preserve at Piscataway brings resort-style amenities close to home, including a community pool, tennis courts, basketball court, fitness facilities, and playgrounds. Beyond the neighborhood, Accokeek offers convenient access to Indian Head Highway and the Capital Beltway, while PGC Link's Oxon Hill/Accokeek microtransit service connects residents with destinations including National Harbor, MGM, Tanger Outlets, Old Forte Village Shopping Center, Livingston Square, Accokeek Park & Ride, and the Accokeek Branch Library. Andrews Air Force Base is also readily accessible, while Washington, DC and National Harbor expand the nearby employment, dining, entertainment, and cultural options. Accokeek Academy serves grades K-8 and is located on Berry Road.

For outdoor and cultural escapes, nearby Piscataway Park offers wooded trails, meadows, wetlands, boardwalks, a fishing pier, and Potomac River scenery, while the National Colonial Farm provides a living-history experience centered on 18th-century Maryland agriculture. From everyday convenience to neighborhood amenities and easy access to the region's major destinations, 3319 Tianna Way offers space, flexibility, and a lifestyle designed for enjoying more of what Accokeek and the Washington region have to offer.

Mortgage savings may be available for buyers of this listing.
May include Virtually Staged or Rendered photos, Virtual Twilight.
#MDPG2219608

ACCOKEEK

3319 TIANNA WAY

3 Beds

2 Baths

2,586 Sq.Ft.

$479,000

MLS#: MDPG2219608
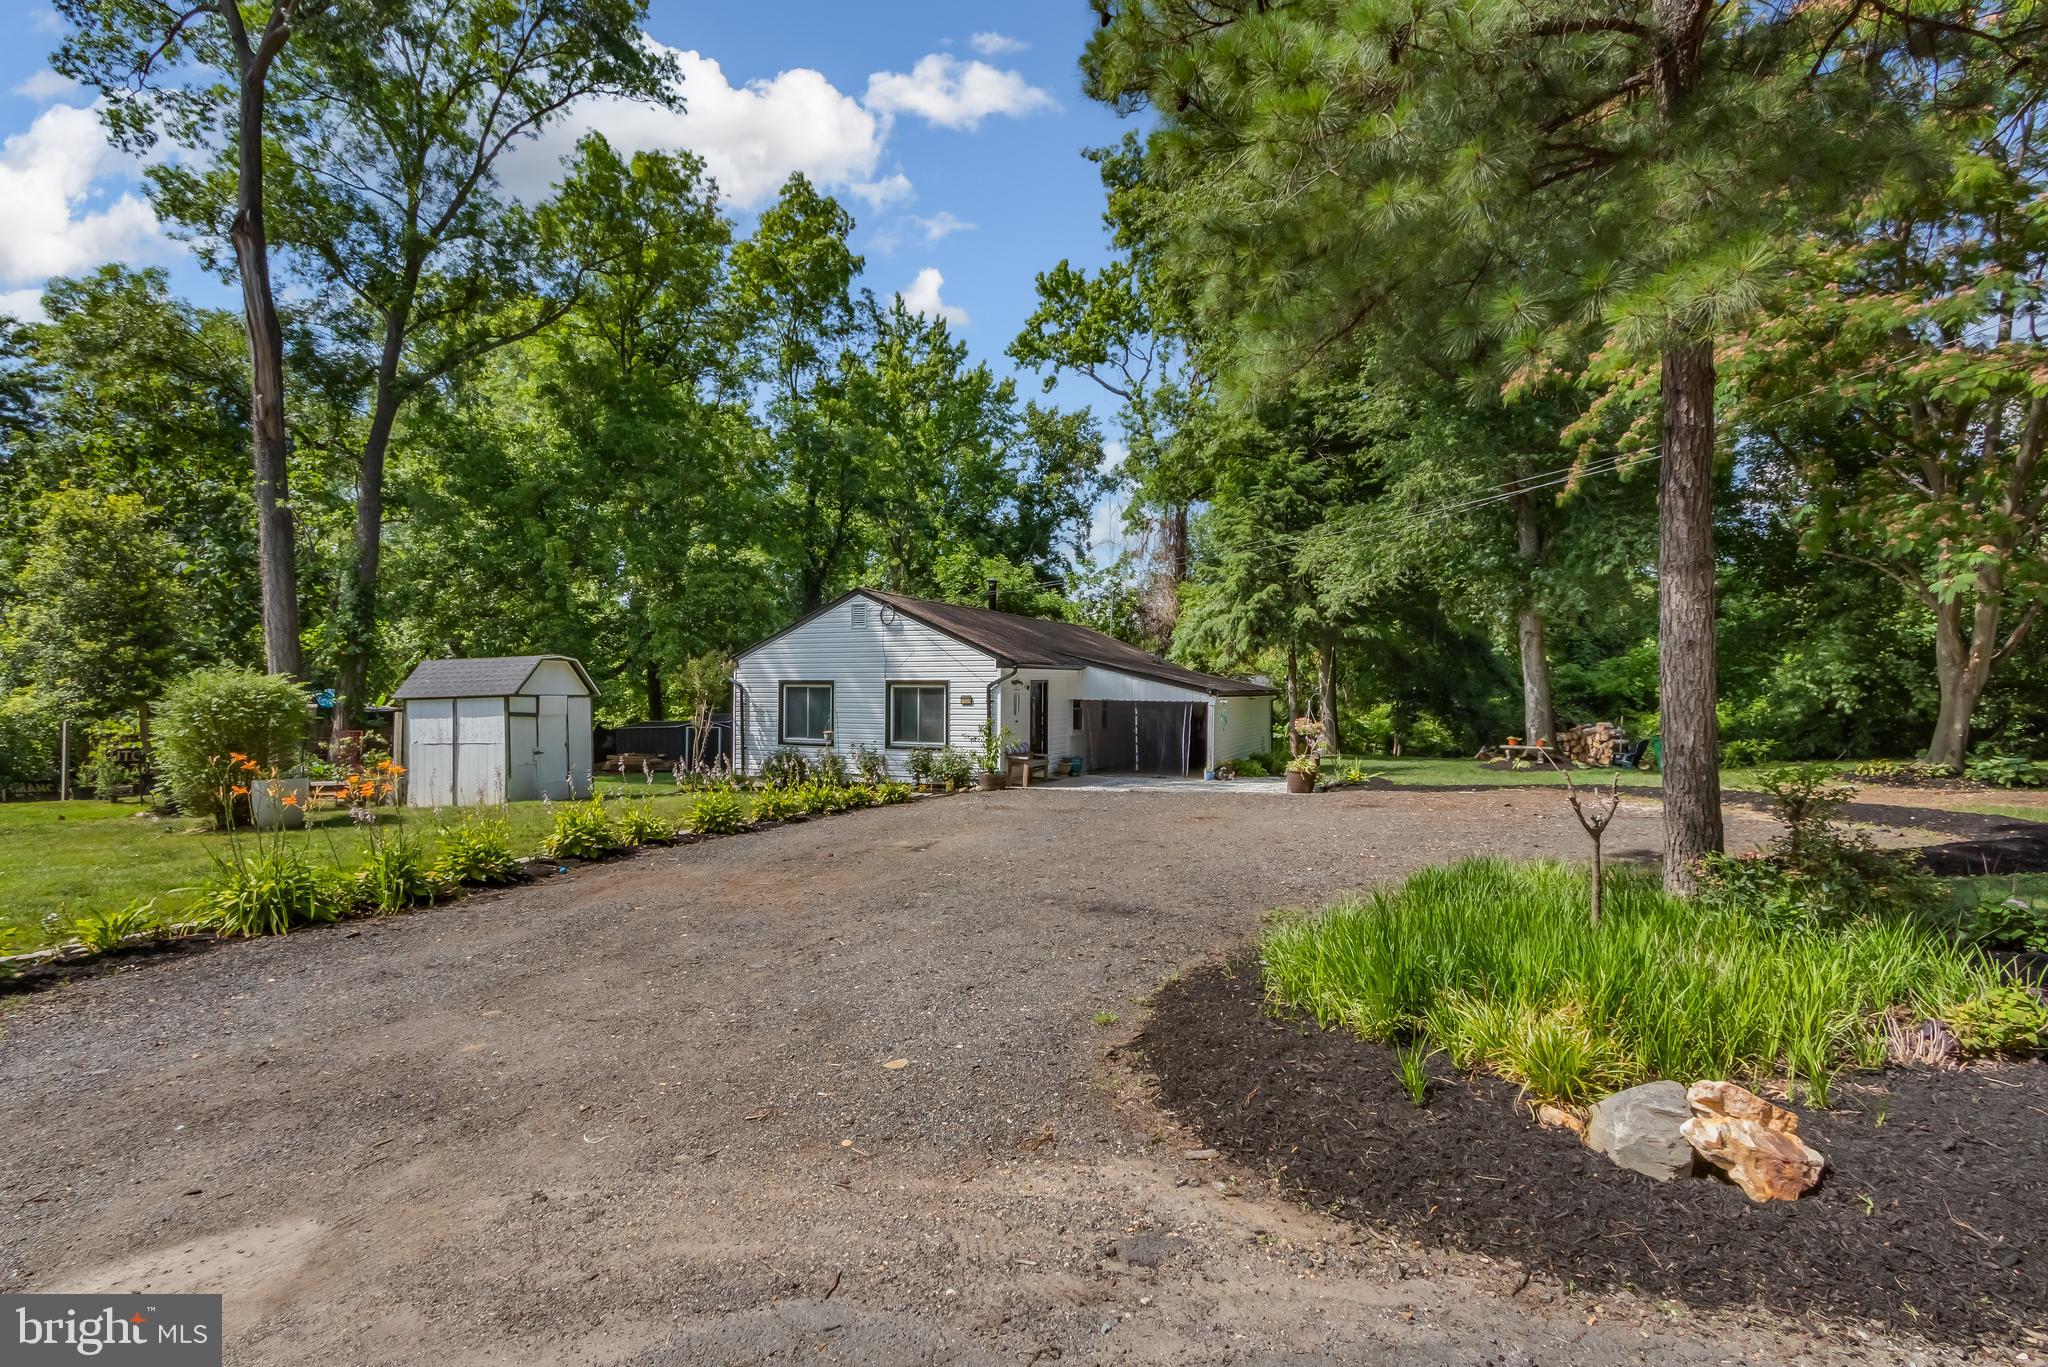
Charming single-family home situated on nearly a half-acre private lot with no HOA! This well-maintained 2-bedroom, 1-bath home offers comfortable one-level living with a functional layout, carport, and great outdoor space. This property has been well-maintained and cared for, the home is move-in ready with plenty of potential for a first-time buyer, downsizer, investor, or anyone looking for privacy and convenience. Enjoy the peaceful Accokeek setting while still being close to National Harbor, MGM, Tanger Outlets, major commuter routes, shopping, dining, and everyday conveniences. A great opportunity to own a detached home with land in Prince Georges County.
#MDPG2205806

ACCOKEEK

1508 AIRPORT LANE

2 Beds

1 Baths

882 Sq.Ft.

$349,900

MLS#: MDPG2205806

Move-In Ready in the Sought-After Signature Club Community! Ideally located in the desirable Signature Club community, this well-maintained 3-bedroom, 2.5-bath home offers a comfortable floor plan, fresh updates, and convenient access to major destinations. Freshly painted interior walls provide a bright, clean, and welcoming atmosphere throughout.

The main level features spacious living areas along with a finished recreation room that offers valuable flexibility for a home office, gym, playroom, media room, or additional gathering space. Upstairs, you'll find three comfortable bedrooms, including a spacious primary suite with a private en-suite bathroom, plus two additional bedrooms and a full hall bathroom.

Enjoy an ideal location just minutes from Route 210, providing convenient access to National Harbor, Joint Base Andrews, Washington, DC, Northern Virginia, and surrounding employment centers. Residents of Signature Club also enjoy convenient access to shopping, dining, parks, and everyday amenities.

Freshly painted, well maintained, and ready for its next owner—come see all this home has to offer! Mortgage savings may be available for buyers of this listing.
#MDPG2220950

ACCOKEEK

16515 CARIBBEAN WAY

3 Beds

2 Baths

1,877 Sq.Ft.

$420,000

MLS#: MDPG2220950

Send a message

Message successfully sent.

Your message

What is 3 + 4 ?

Reason for contacting?

I agree to receive email communication and understand I can unsubscribe at any time.

I agree to be contacted by Charis Realty Group - Christine Issler, Broker via call, email, and text for real estate services. To opt out, you can reply 'stop' at any time or reply 'help' for assistance. You can also click the unsubscribe link in the emails. Message and data rates may apply. Message frequency may vary. Privacy Policy

Sign Out

Virtual Assistant

Would you like to take the next step with this property? We can help you schedule a showing or virtual tour, or send you more details.

Yes, I would like more information.

Thank You for Your Reply, One of Our Agents will contact you as soon as possible

No, maybe later.

Thank you, you can always contact me via email, phone number or through the contact form.

Realhub AI

Lucy - Your AI-Powered Realtor

Update Your Temporary Password

Personalize your search

Enter your email and we'll notify you immediately when new listings match what you're looking for.

or enter email address

Already have an account ? Login here

Continue your home search

I agree to receive communications and understand I can unsubscribe at any time.

I agree to be contacted by Charis Realty Group - Christine Issler, Broker via call, email, and text for real estate services. To opt out, you can reply 'stop' at any time or reply 'help' for assistance. You can also click the unsubscribe link in the emails. Message and data rates may apply. Message frequency may vary. Privacy Policy

Already have an account ? Login here

We use cookies

We use cookies primarily for analytics to enhance your experience. By accepting, you agree to our use of these cookies. You can manage your preferences or learn more about our cookies policy.