
Property
Beds
4
Full Baths
2
1/2 Baths
1
Year Built
2001
Sq.Footage
3,206
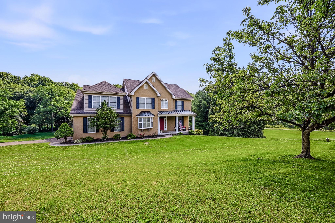
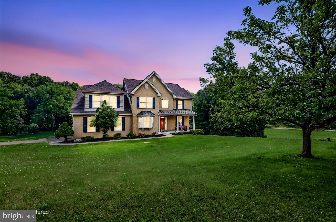
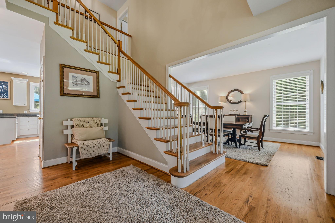
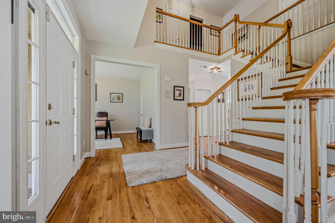
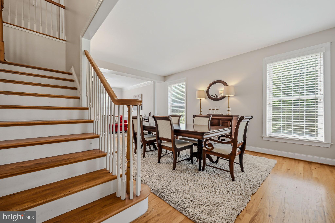
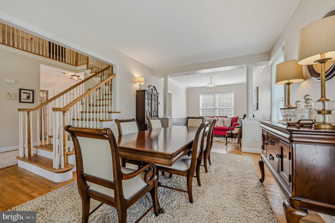
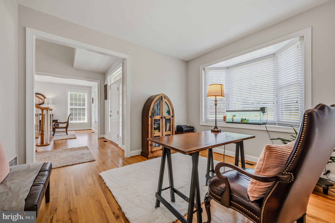
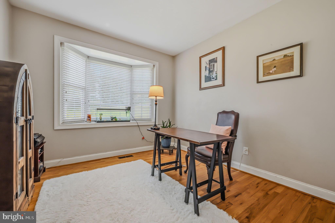
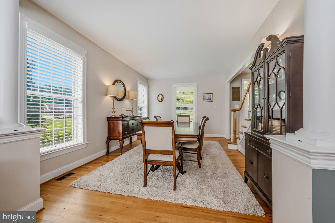
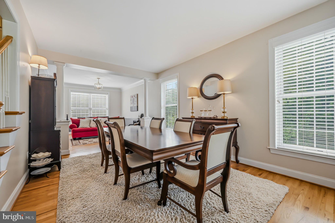
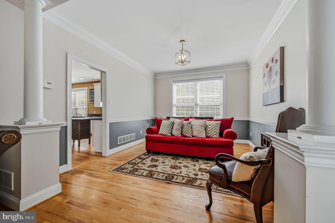
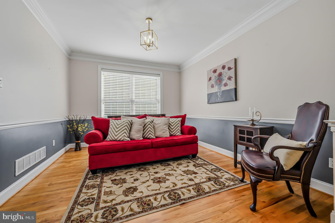
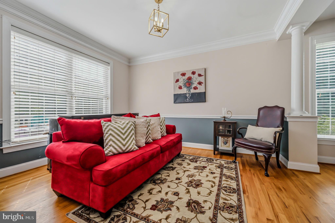
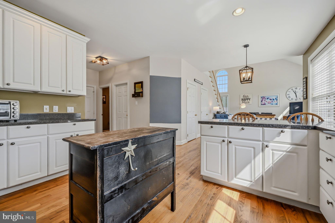
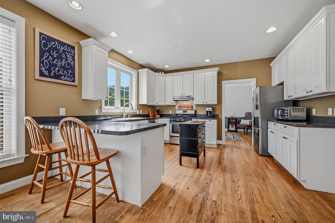
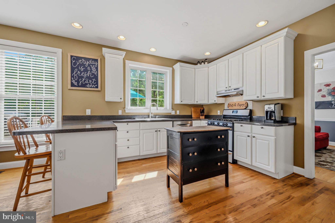
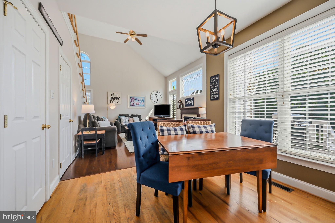
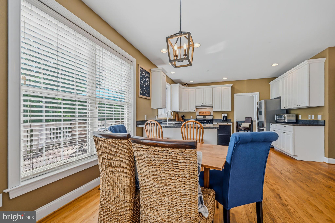
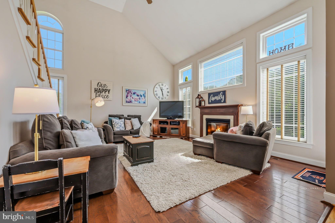
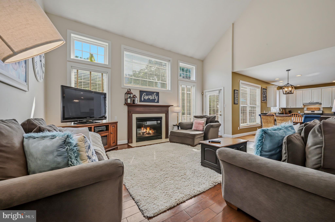
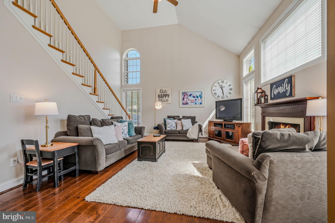
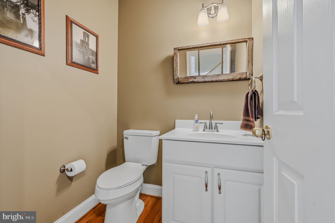
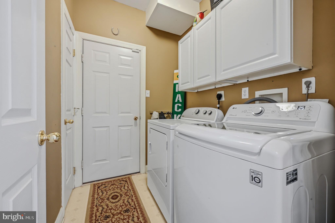
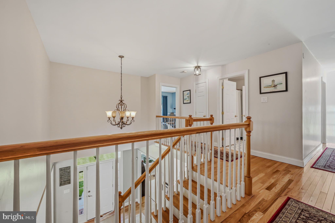
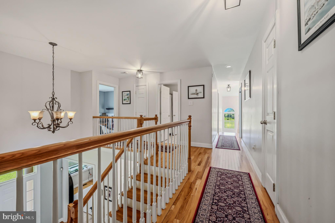
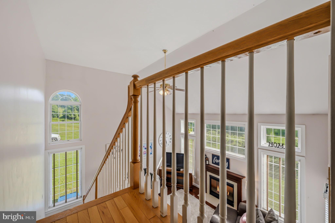
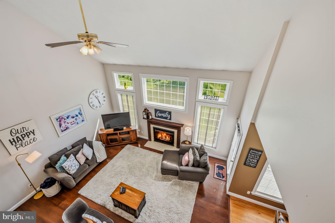
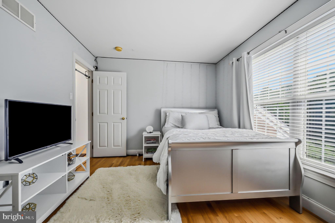
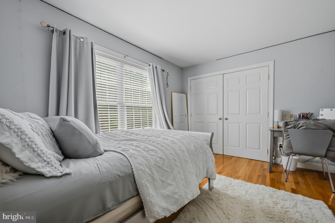
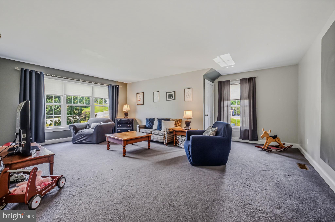
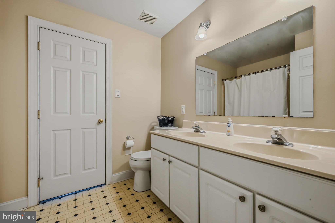
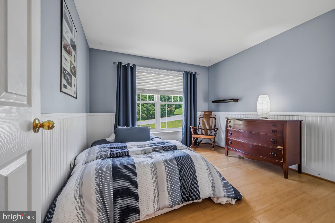
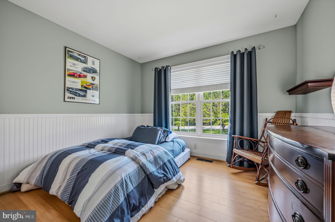
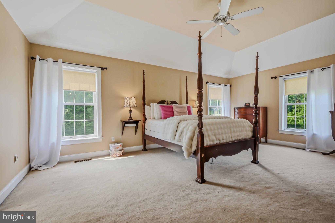
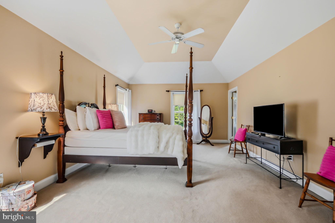
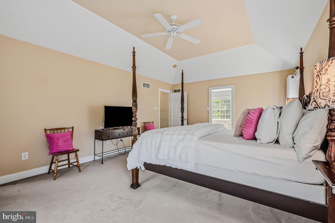
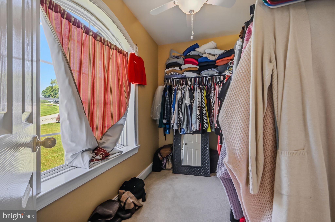
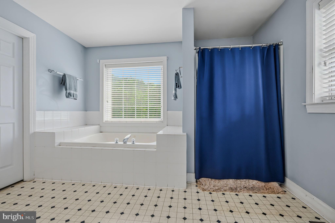
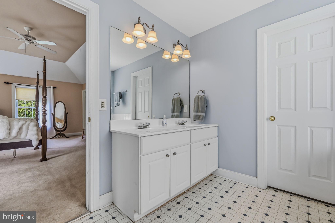
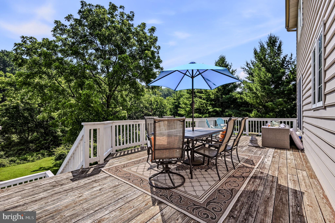
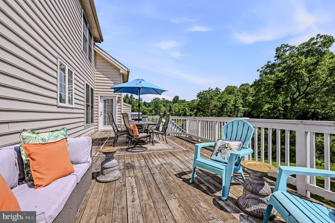
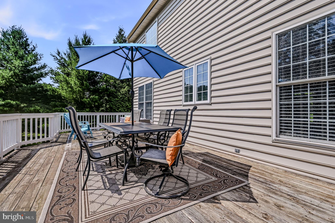
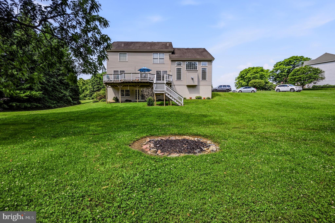
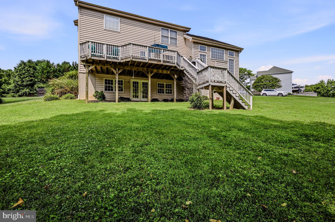
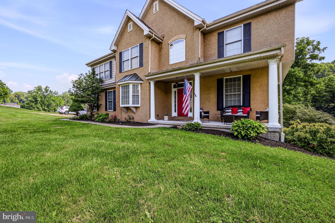
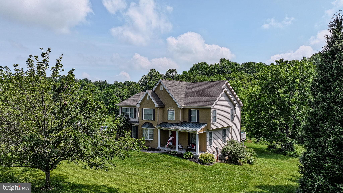
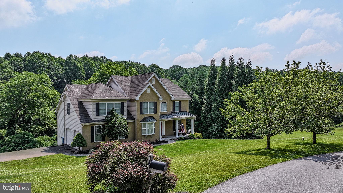
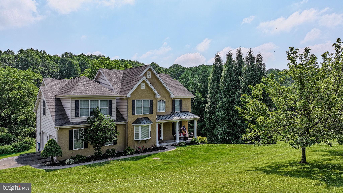
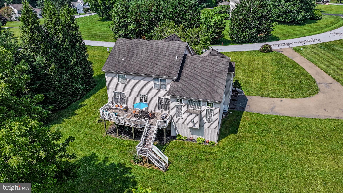
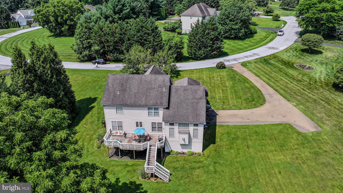
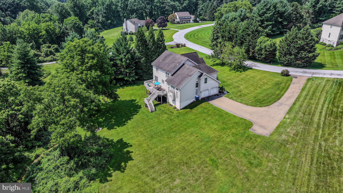
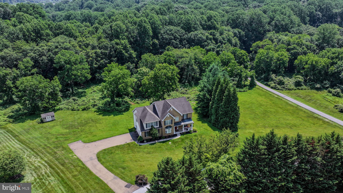
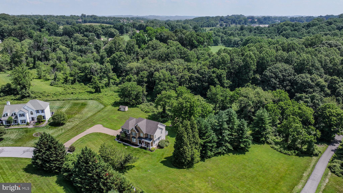
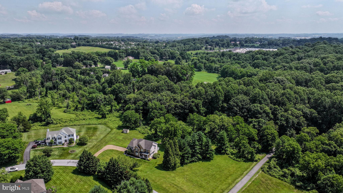
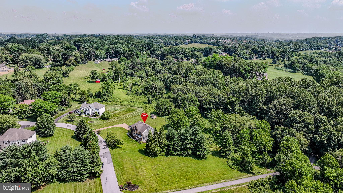
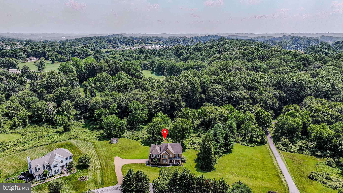
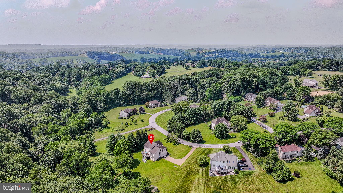
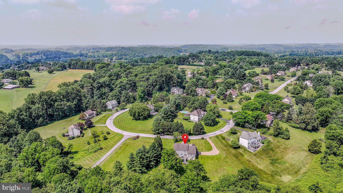
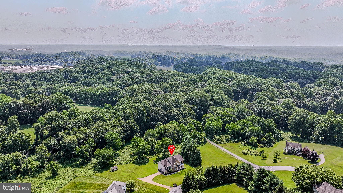
Set on a 1.2-acre homesite in Ashley Estates, this spacious Colonial offers over 3,200 square feet of thoughtfully designed living space, providing the room, flexibility, and outdoor space that today's buyers are looking for. From the inviting front porch to the expansive backyard, every space has been designed to feel welcoming and functional for everyday living. Inside, natural light fills the home, highlighting the open layout and generous room sizes. The impressive two-story family room with a fireplace creates the perfect gathering space, while the formal living and dining rooms provide flexibility for entertainment, celebrations, or a home office. The spacious kitchen features abundant cabinetry, generous counter space, and a bright breakfast area overlooking the backyard, making it the heart of the home. A main-level laundry room, half-bath and attached side-entry two-car garage add everyday convenience. Upstairs, the spacious primary suite offers a relaxing retreat with a walk-in closet and an en suite bath featuring a soaking tub, separate shower, and dual vanity. The additional bedrooms are generously sized, offering flexibility for guests, hobbies, or remote work. The second floor also features a generous flex area that adds valuable living space and can easily accommodate a home office, media room, playroom, fitness area, or cozy lounge. A full basement provides exceptional storage and outstanding potential for future finished living space, allowing the next owner to customize the home to fit their needs. Step outside to enjoy the oversized deck and expansive yard with plenty of room for outdoor dining, gardening, recreation, or simply relax while enjoying the peaceful surroundings. Ashley Estates is ideally located within the Avon Grove School District and close to many day-to-day conveniences. Longwood Gardens, White Clay Creek Preserve, several local wineries, golf courses, and parks are all within easy reach, offering plenty of opportunities to enjoy the area's natural beauty and recreation. Be sure to view the virtual tour and book your showing today!
Features & Amenities
Interior
-
Other Interior Features
Eat-in Kitchen, Ceiling Fan(s), Recessed Lighting, Walk-In Closet(s), High Ceilings
-
Total Bedrooms
4
-
Bathrooms
2
-
1/2 Bathrooms
1
-
Above Grade Finished Area
3206.0
-
Basement YN
YES
-
Cooling YN
YES
-
Cooling
Central Air, Ceiling Fan(s), Electric
-
Fireplace YN
YES
-
Heating YN
YES
-
Heating
Electric, Forced Air
-
Pet friendly
Yes
Exterior
-
Garage
Yes
-
Garage spaces
2
-
Construction Materials
Vinyl Siding, Stucco
-
Parking
Asphalt, Garage, Driveway, Attached
-
Pool
No
-
Waterfront YN
NO
-
View
Trees/Woods
Area & Lot
-
Lot Features
Front Yard, Back Yard
-
Lot Size(acres)
1.2
-
Lot Size(square feet)
52,272
-
Property Type
Residential
-
Property Sub Type
Single Family Residence
-
Architectural Style
Colonial
Price
-
Sales Price
$625,000
-
Tax Amount
$8,881
-
Sq. Footage
3,206
-
Price/SqFt
$194
HOA
-
Association
No
Property Resources
-
Horse Property
NO
School District
-
Elementary School
AVON GROVE INTERMEDIATE SCHOOL
-
Middle School
FRED S. ENGLE
-
High School
AVON GROVE
Property Features
-
New Construction
NO
-
Foundation Details
Concrete Perimeter
-
Senior Community YN
NO
-
Sewer
Septic Tank
-
Tax Lot
0022.1300
-
Water Source
Well
Schedule a Showing
Showing scheduled successfully.
Mortgage calculator
Estimate your monthly mortgage payment, including the principal and interest, property taxes, and HOA. Adjust the values to generate a more accurate rate.
Your payment
Principal and Interest:
$
Property taxes:
$
HOA fees:
$
Total loan payment:
$
Total interest amount:
$
Location
County
CHESTER
Elementary School
AVON GROVE INTERMEDIATE SCHOOL
Middle School
FRED S. ENGLE
High School
AVON GROVE
Listing Courtesy of Megan Hyman , Long & Foster Real Estate, Inc.
RealHub Information is provided exclusively for consumers' personal, non-commercial use, and it may not be used for any purpose other than to identify prospective properties consumers may be interested in purchasing. All information deemed reliable but not guaranteed and should be independently verified. All properties are subject to prior sale, change or withdrawal. RealHub website owner shall not be responsible for any typographical errors, misinformation, misprints and shall be held totally harmless.

AGENT
Andre Prince
Call Andre today to schedule a private showing.

* Listings on this website come from the FMLS IDX Compilation and may be held by brokerage firms other than the owner of this website. The listing brokerage is identified in any listing details. Information is deemed reliable but is not guaranteed. If you believe any FMLS listing contains material that infringes your copyrighted work please click here to review our DMCA policy and learn how to submit a takedown request.© 2024 FMLS.
Related Properties
WEST GROVE
Lot #2-B VALLEY ROAD
4 Beds
2 Baths
2,597 Sq.Ft.
$692,359
MLS#: PACT2123946
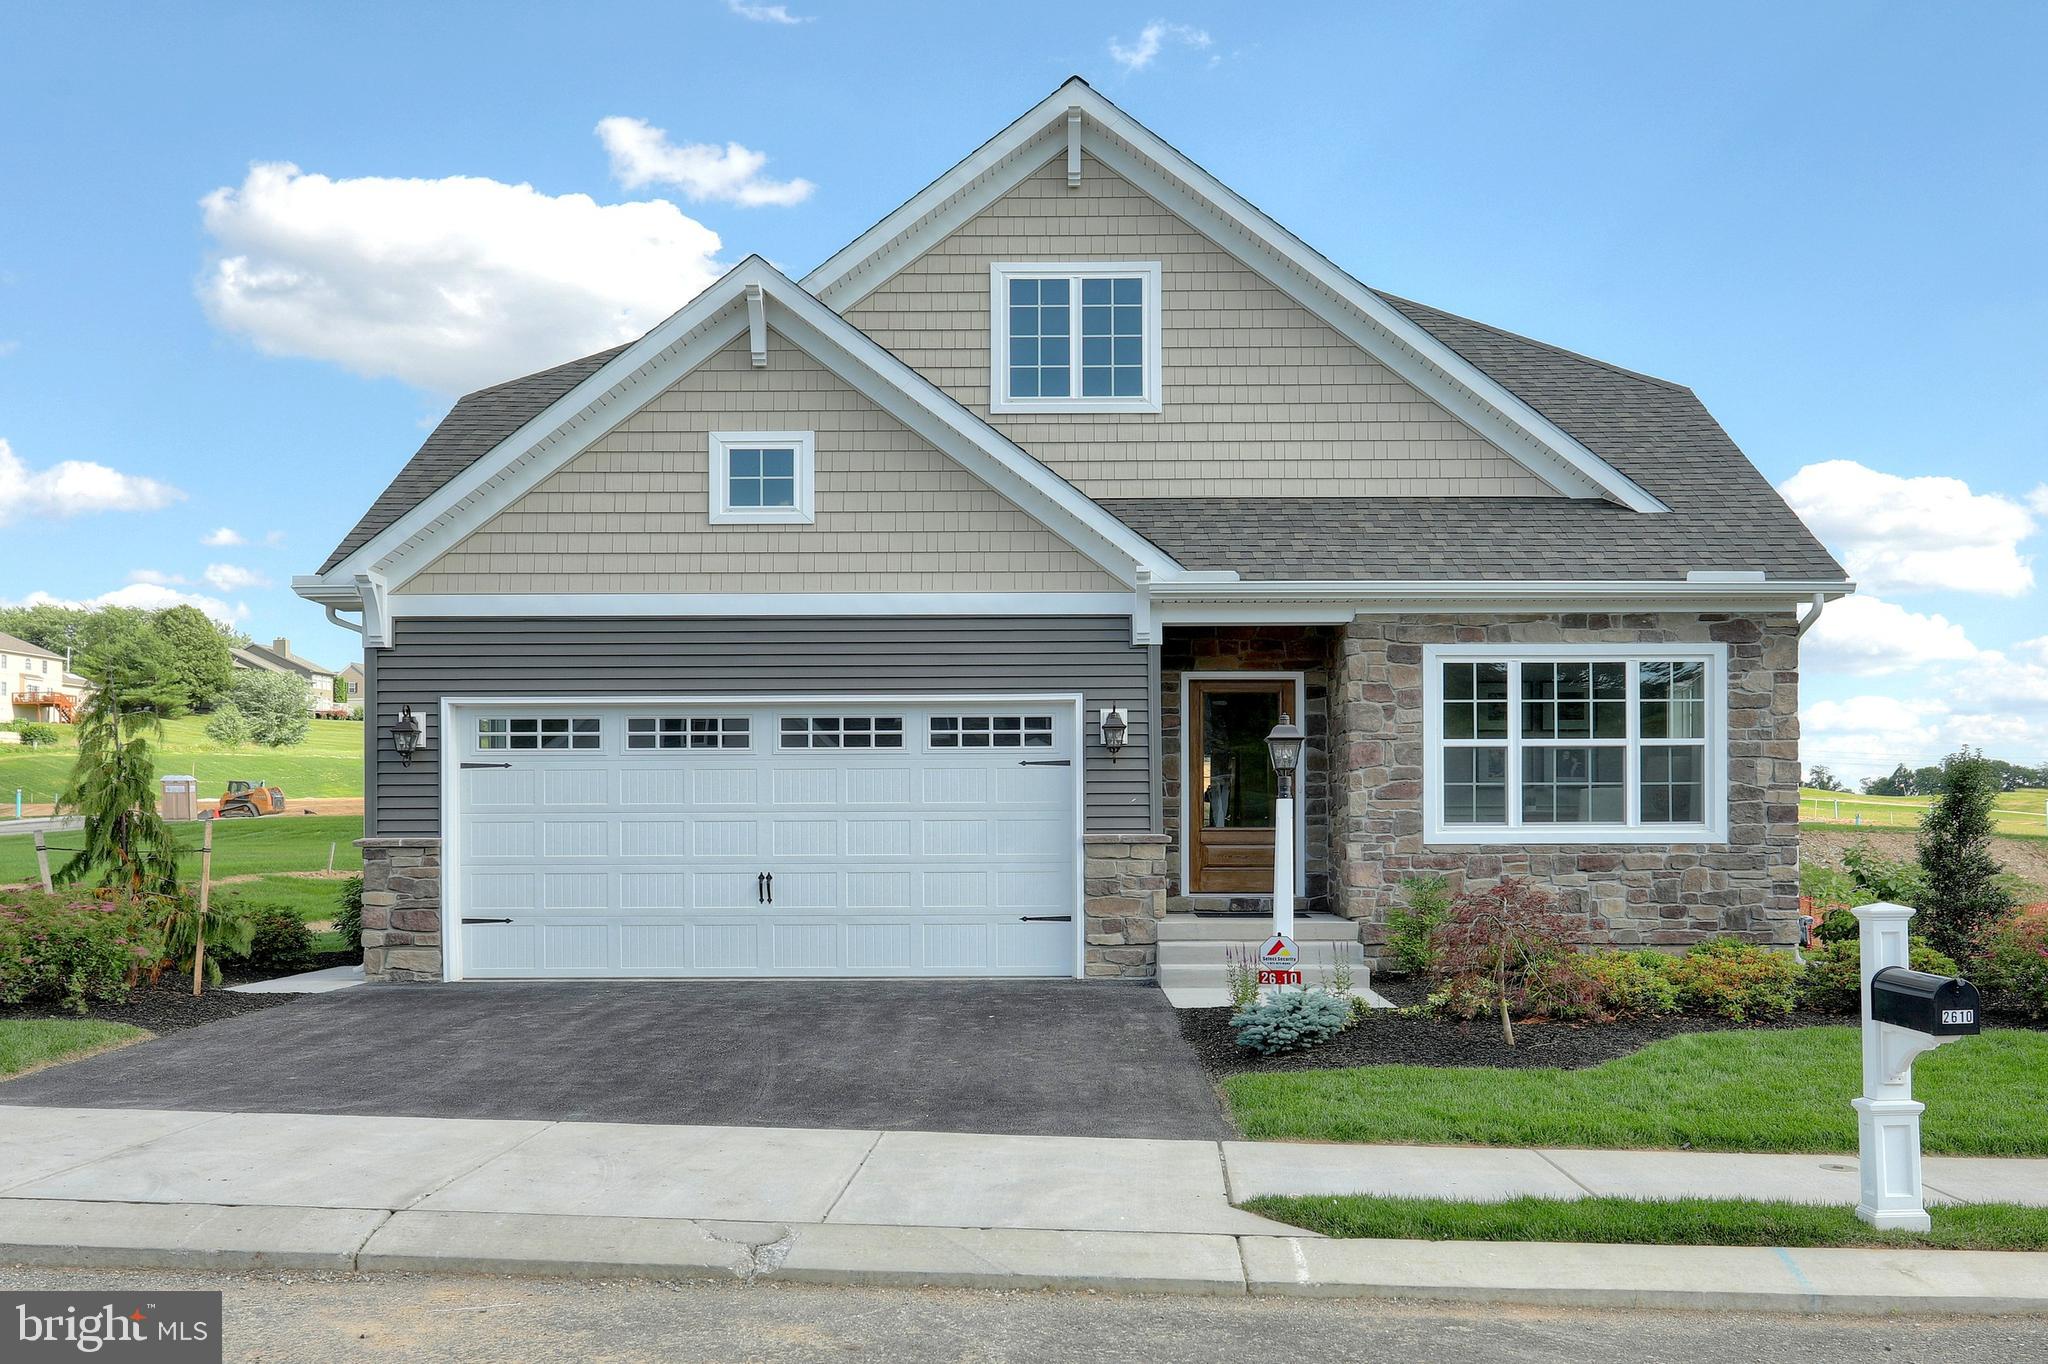
WEST GROVE
85 JANINE WAY ANDREWS
3 Beds
2 Baths
1,819 Sq.Ft.
$696,620
MLS#: PACT2030118
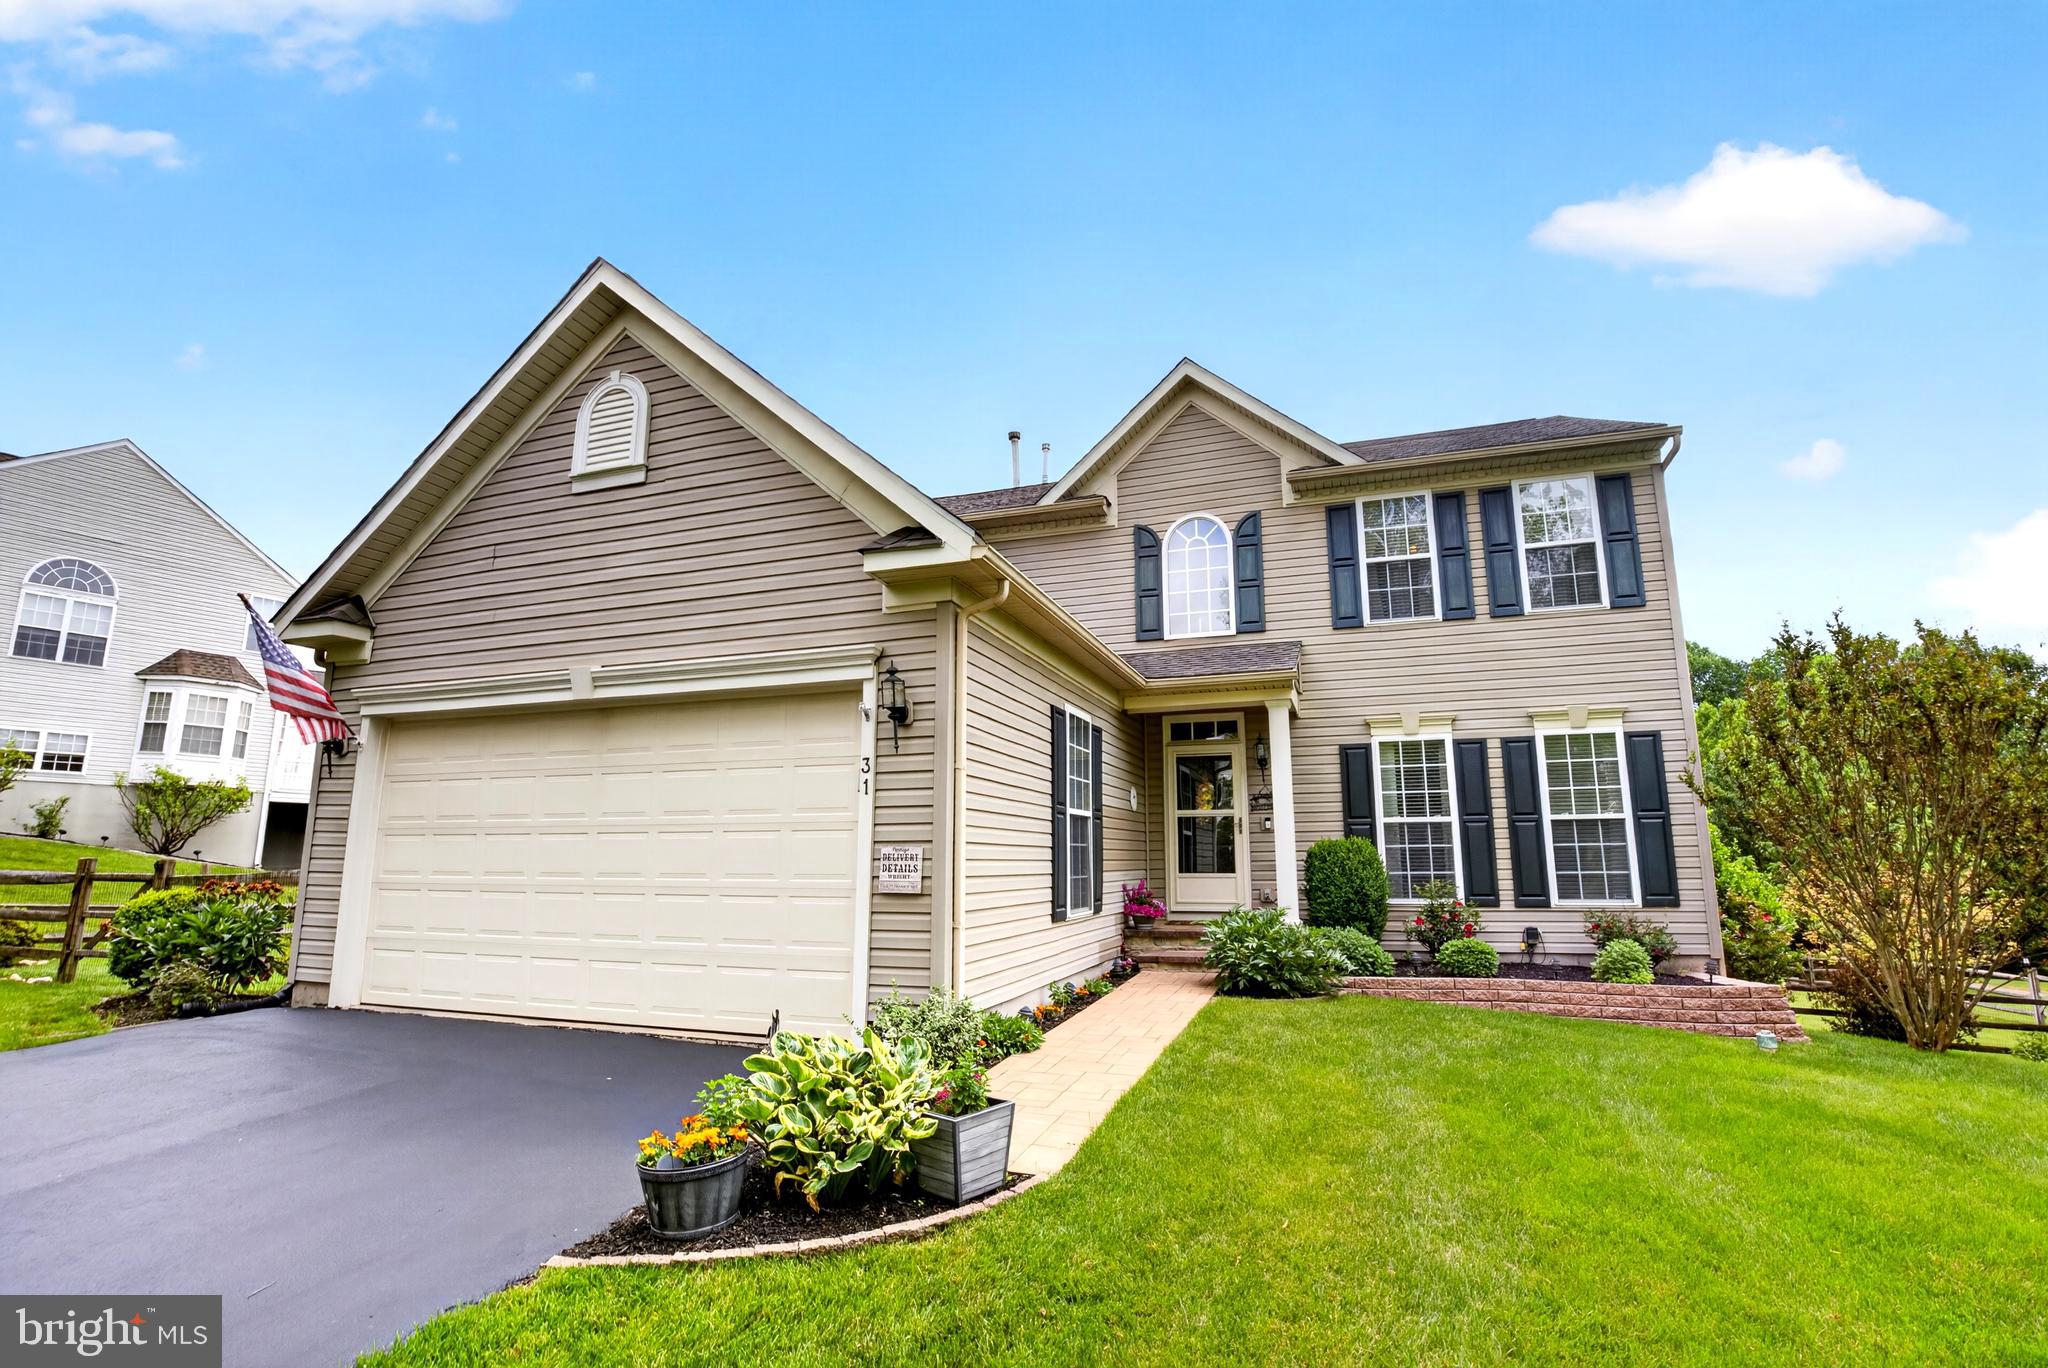
WEST GROVE
31 STANFORD DRIVE
4 Beds
3 Baths
3,152 Sq.Ft.
$675,000
MLS#: PACT2123586
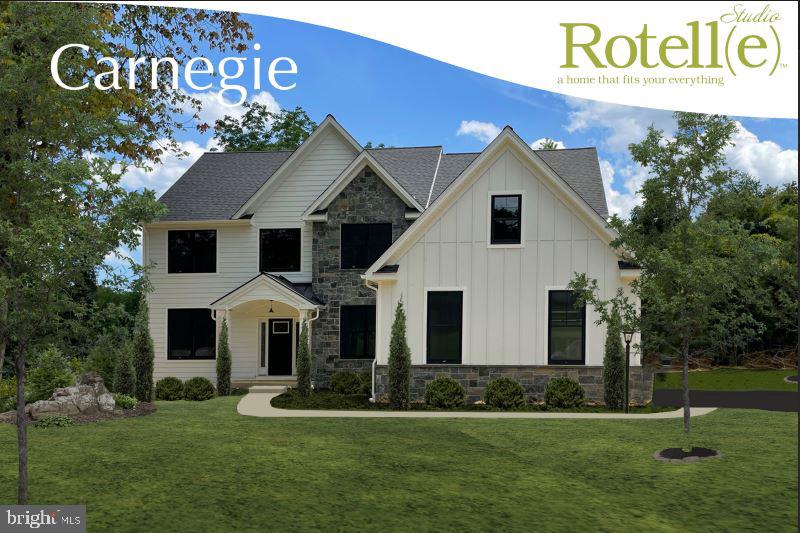
WEST GROVE
Lot #2-C VALLEY ROAD
4 Beds
2 Baths
2,947 Sq.Ft.
$730,746
MLS#: PACT2123948
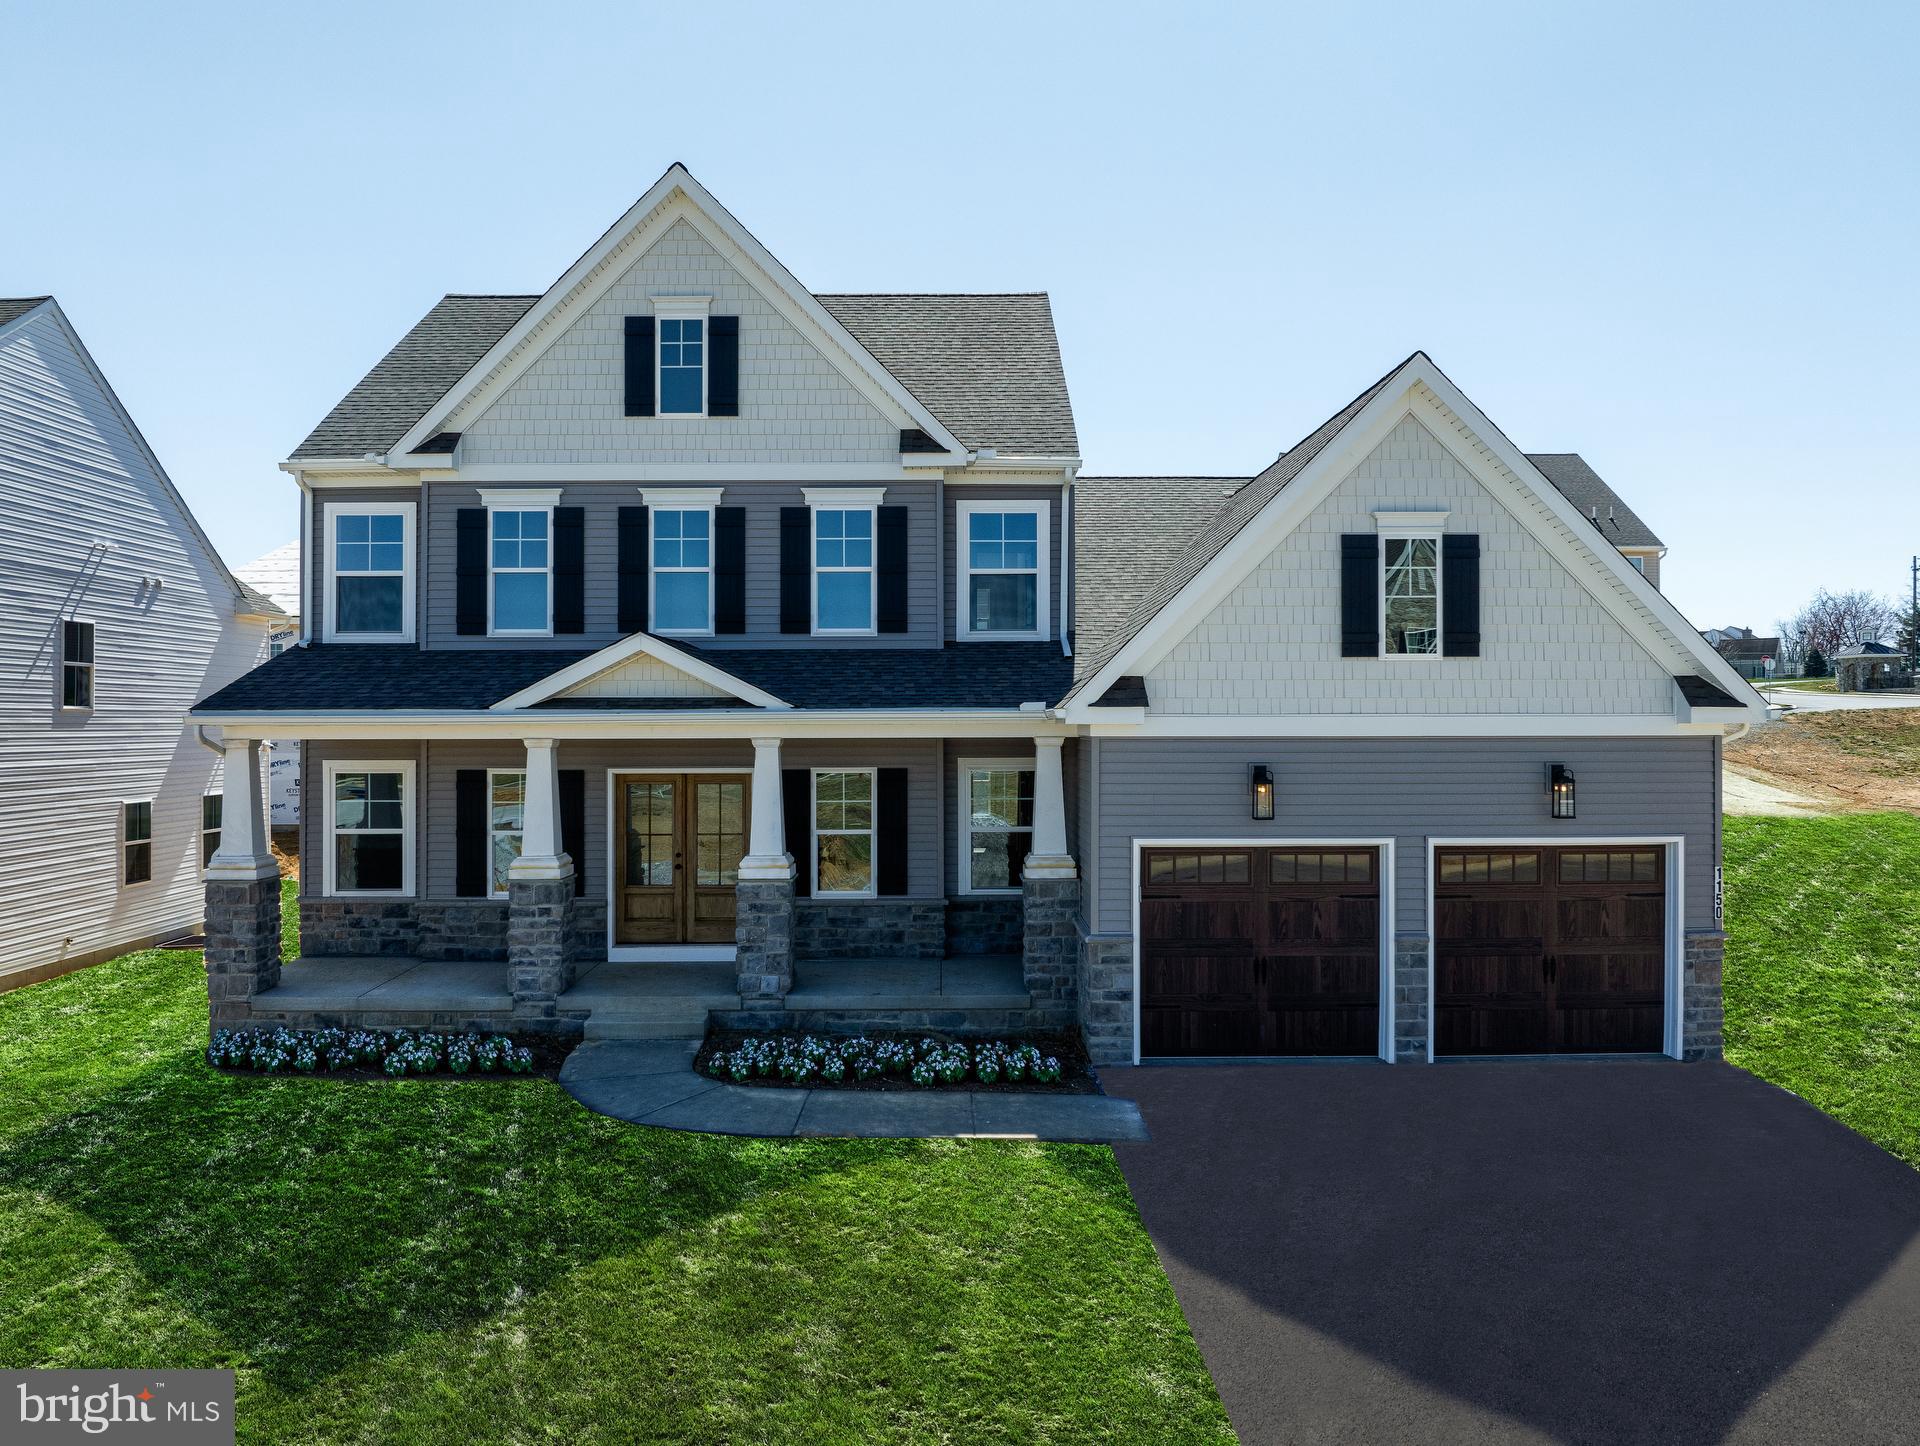
WEST GROVE
85 JANINE WAY AUGUSTA
4 Beds
2 Baths
2,789 Sq.Ft.
$740,156
MLS#: PACT2053088
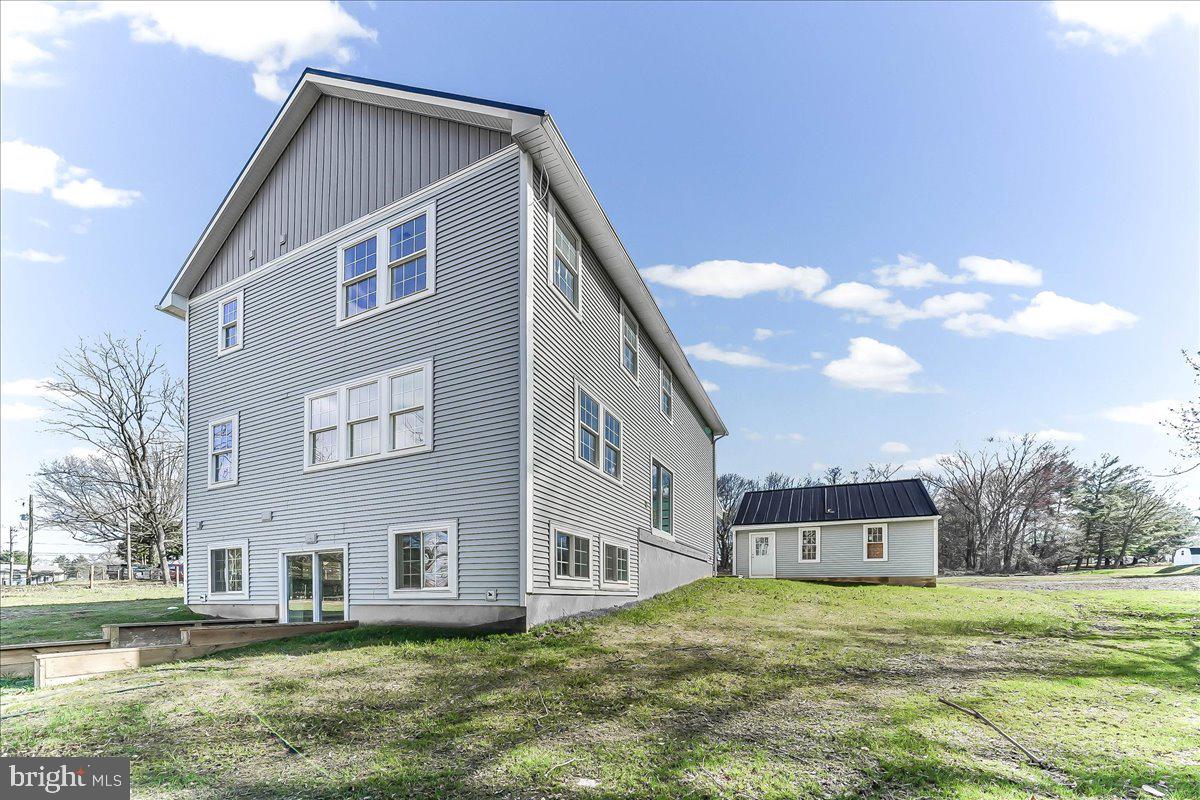
WEST GROVE
244 W SUMMIT AVENUE
3 Beds
3 Baths
4,952 Sq.Ft.
$525,000
MLS#: PACT2123590
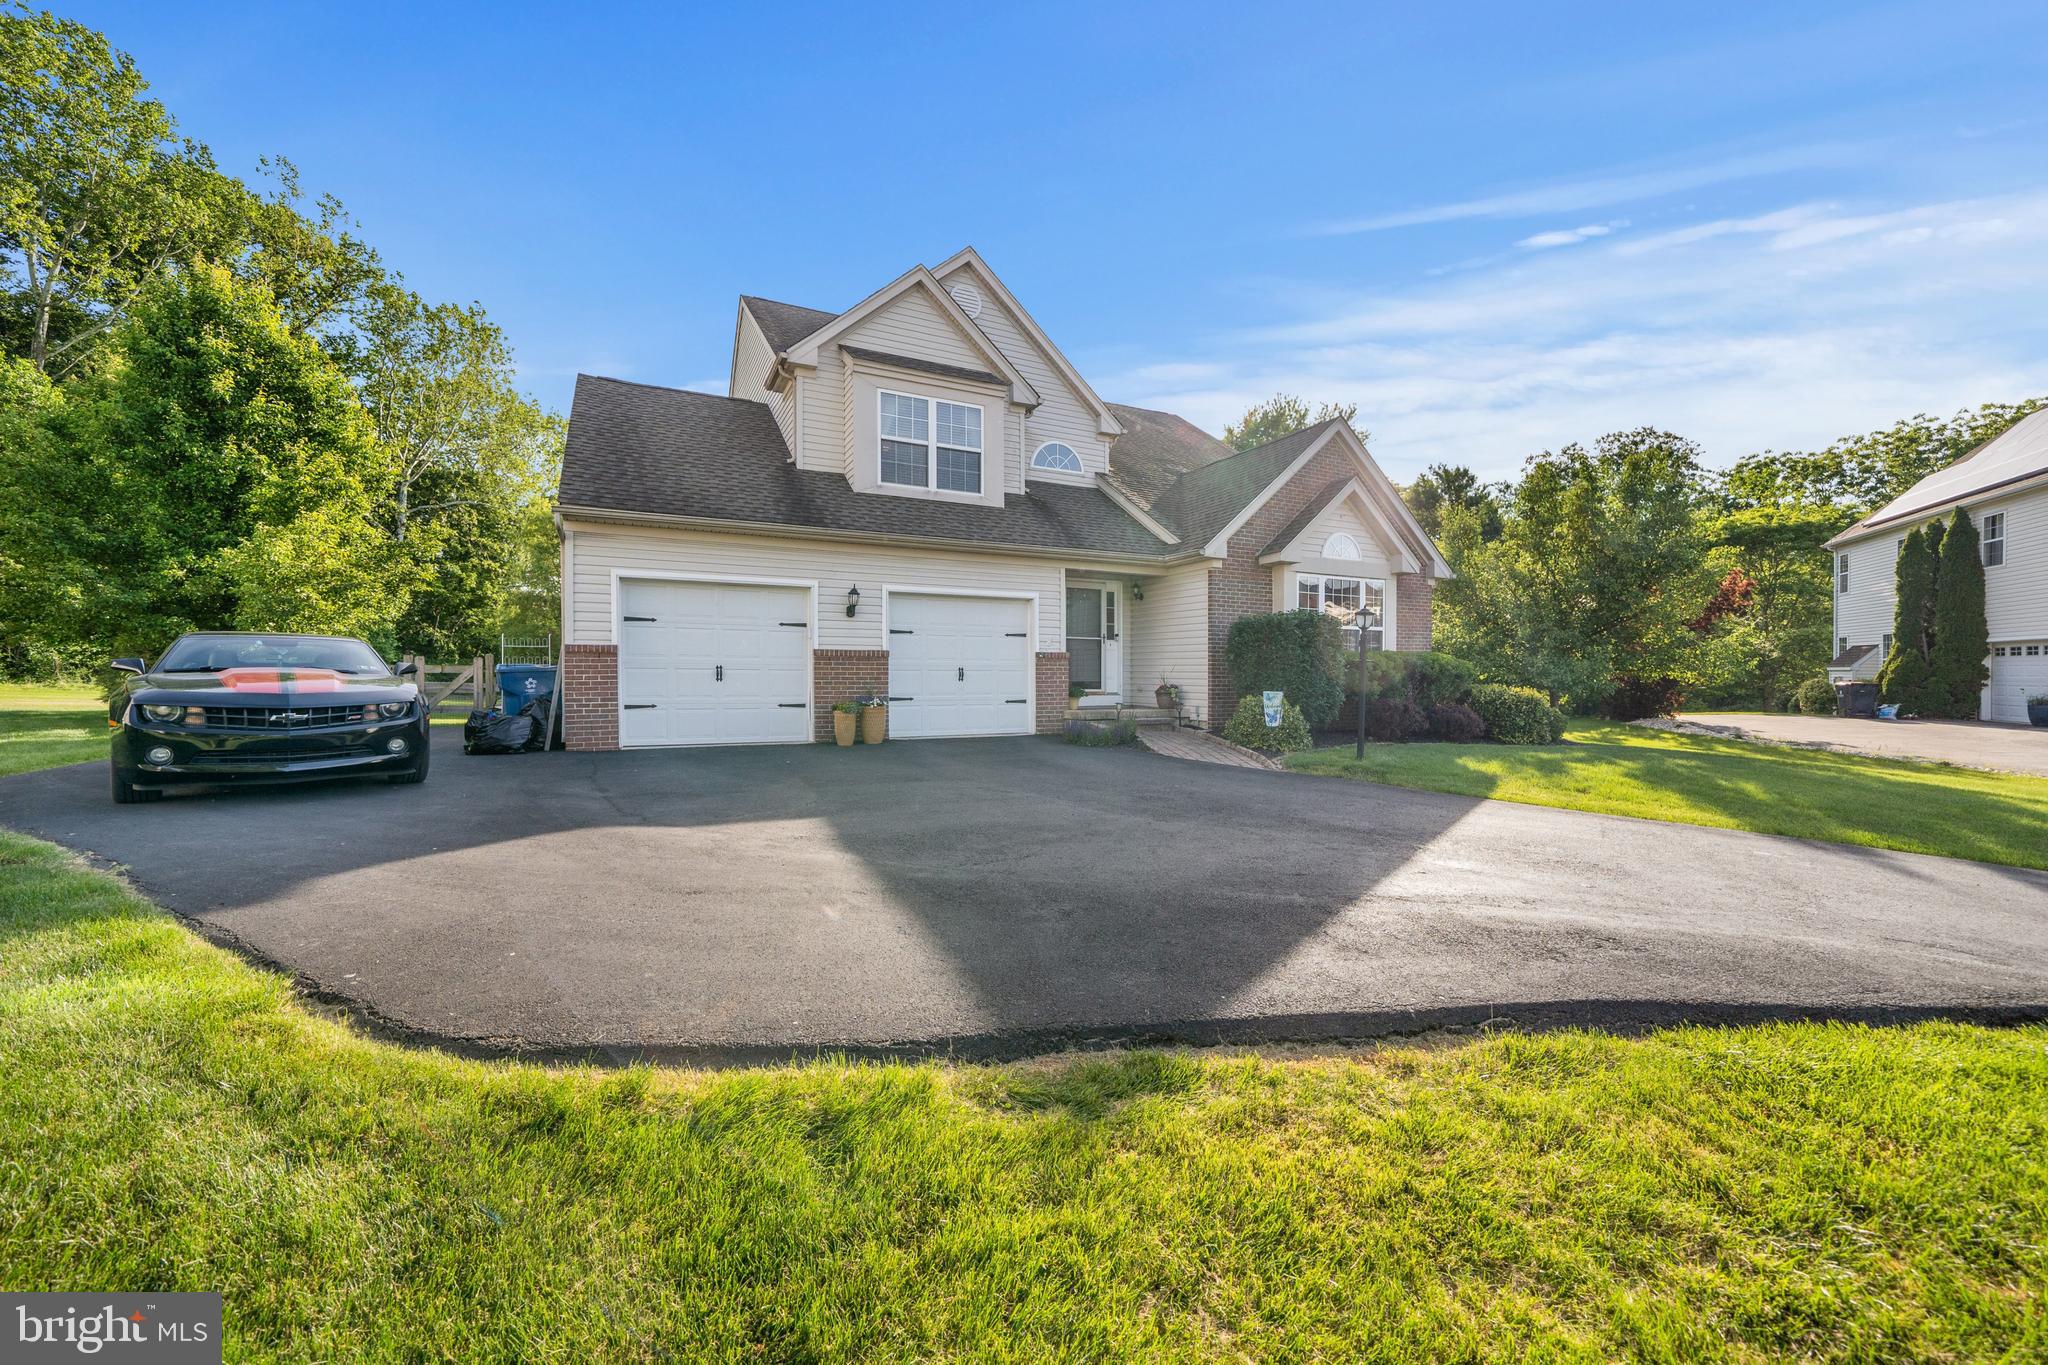
WEST GROVE
224 CHINA CIRCLE
4 Beds
3 Baths
2,599 Sq.Ft.
$664,900
MLS#: PACT2128108
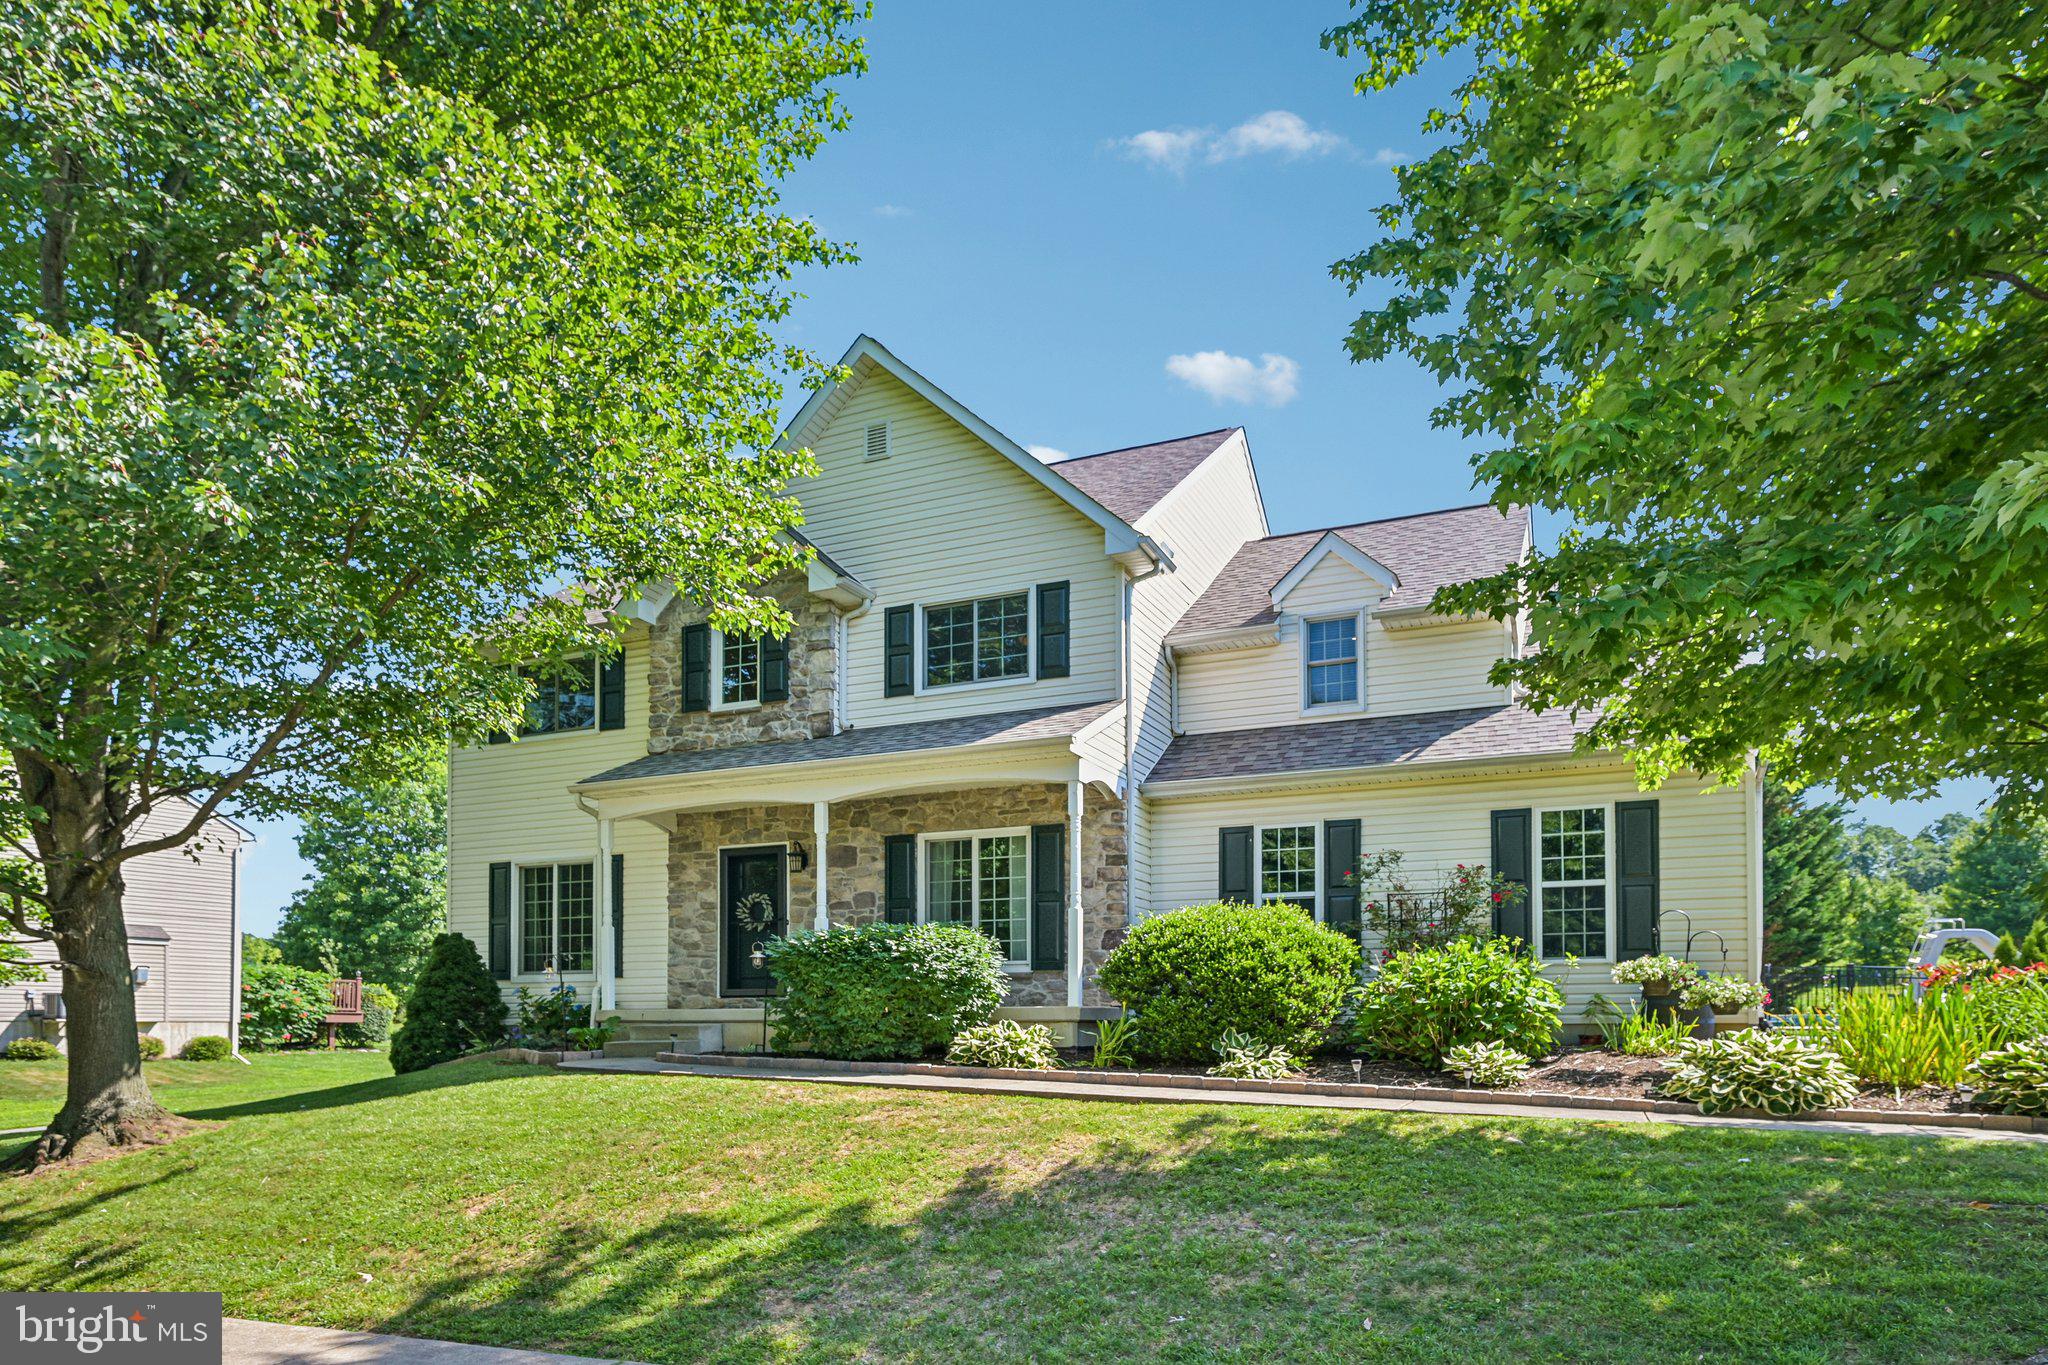
WEST GROVE
819 EDNA JANE LANE
4 Beds
2 Baths
3,360 Sq.Ft.
$595,000
MLS#: PACT2129992
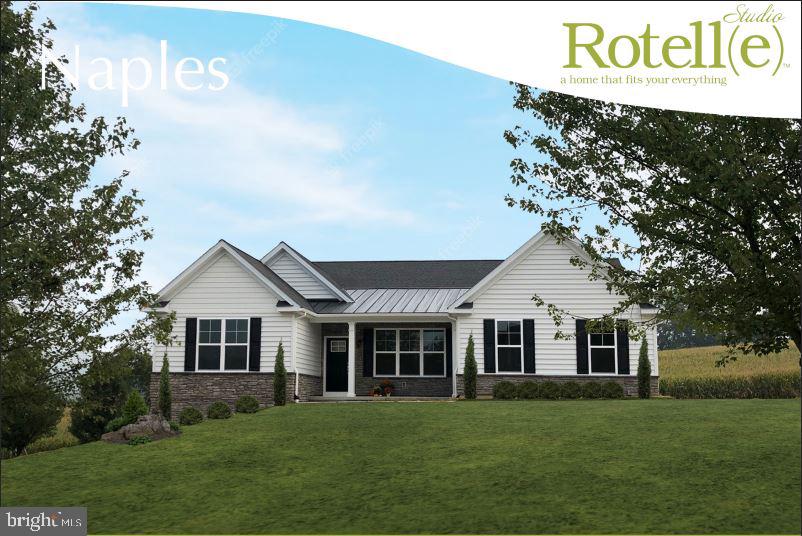
WEST GROVE
Lot #2-A VALLEY ROAD
3 Beds
2 Baths
1,907 Sq.Ft.
$642,134
MLS#: PACT2123944
.png)