Features & Amenities

Interior

  • Other Interior Features

    Ceiling Fan(s), Pantry

  • Total Bedrooms

    2

  • Bathrooms

    2

  • 1/2 Bathrooms

    1

  • Above Grade Finished Area

    1350.0

  • Basement YN

    YES

  • Cooling YN

    YES

  • Cooling

    Central Air, Ceiling Fan(s), Electric

  • Fireplace YN

    YES

  • Heating YN

    YES

  • Heating

    Electric, Heat Pump

  • Main Level Bedrooms

    2

  • Pet friendly

    Yes

Exterior

  • Garage

    No

  • Construction Materials

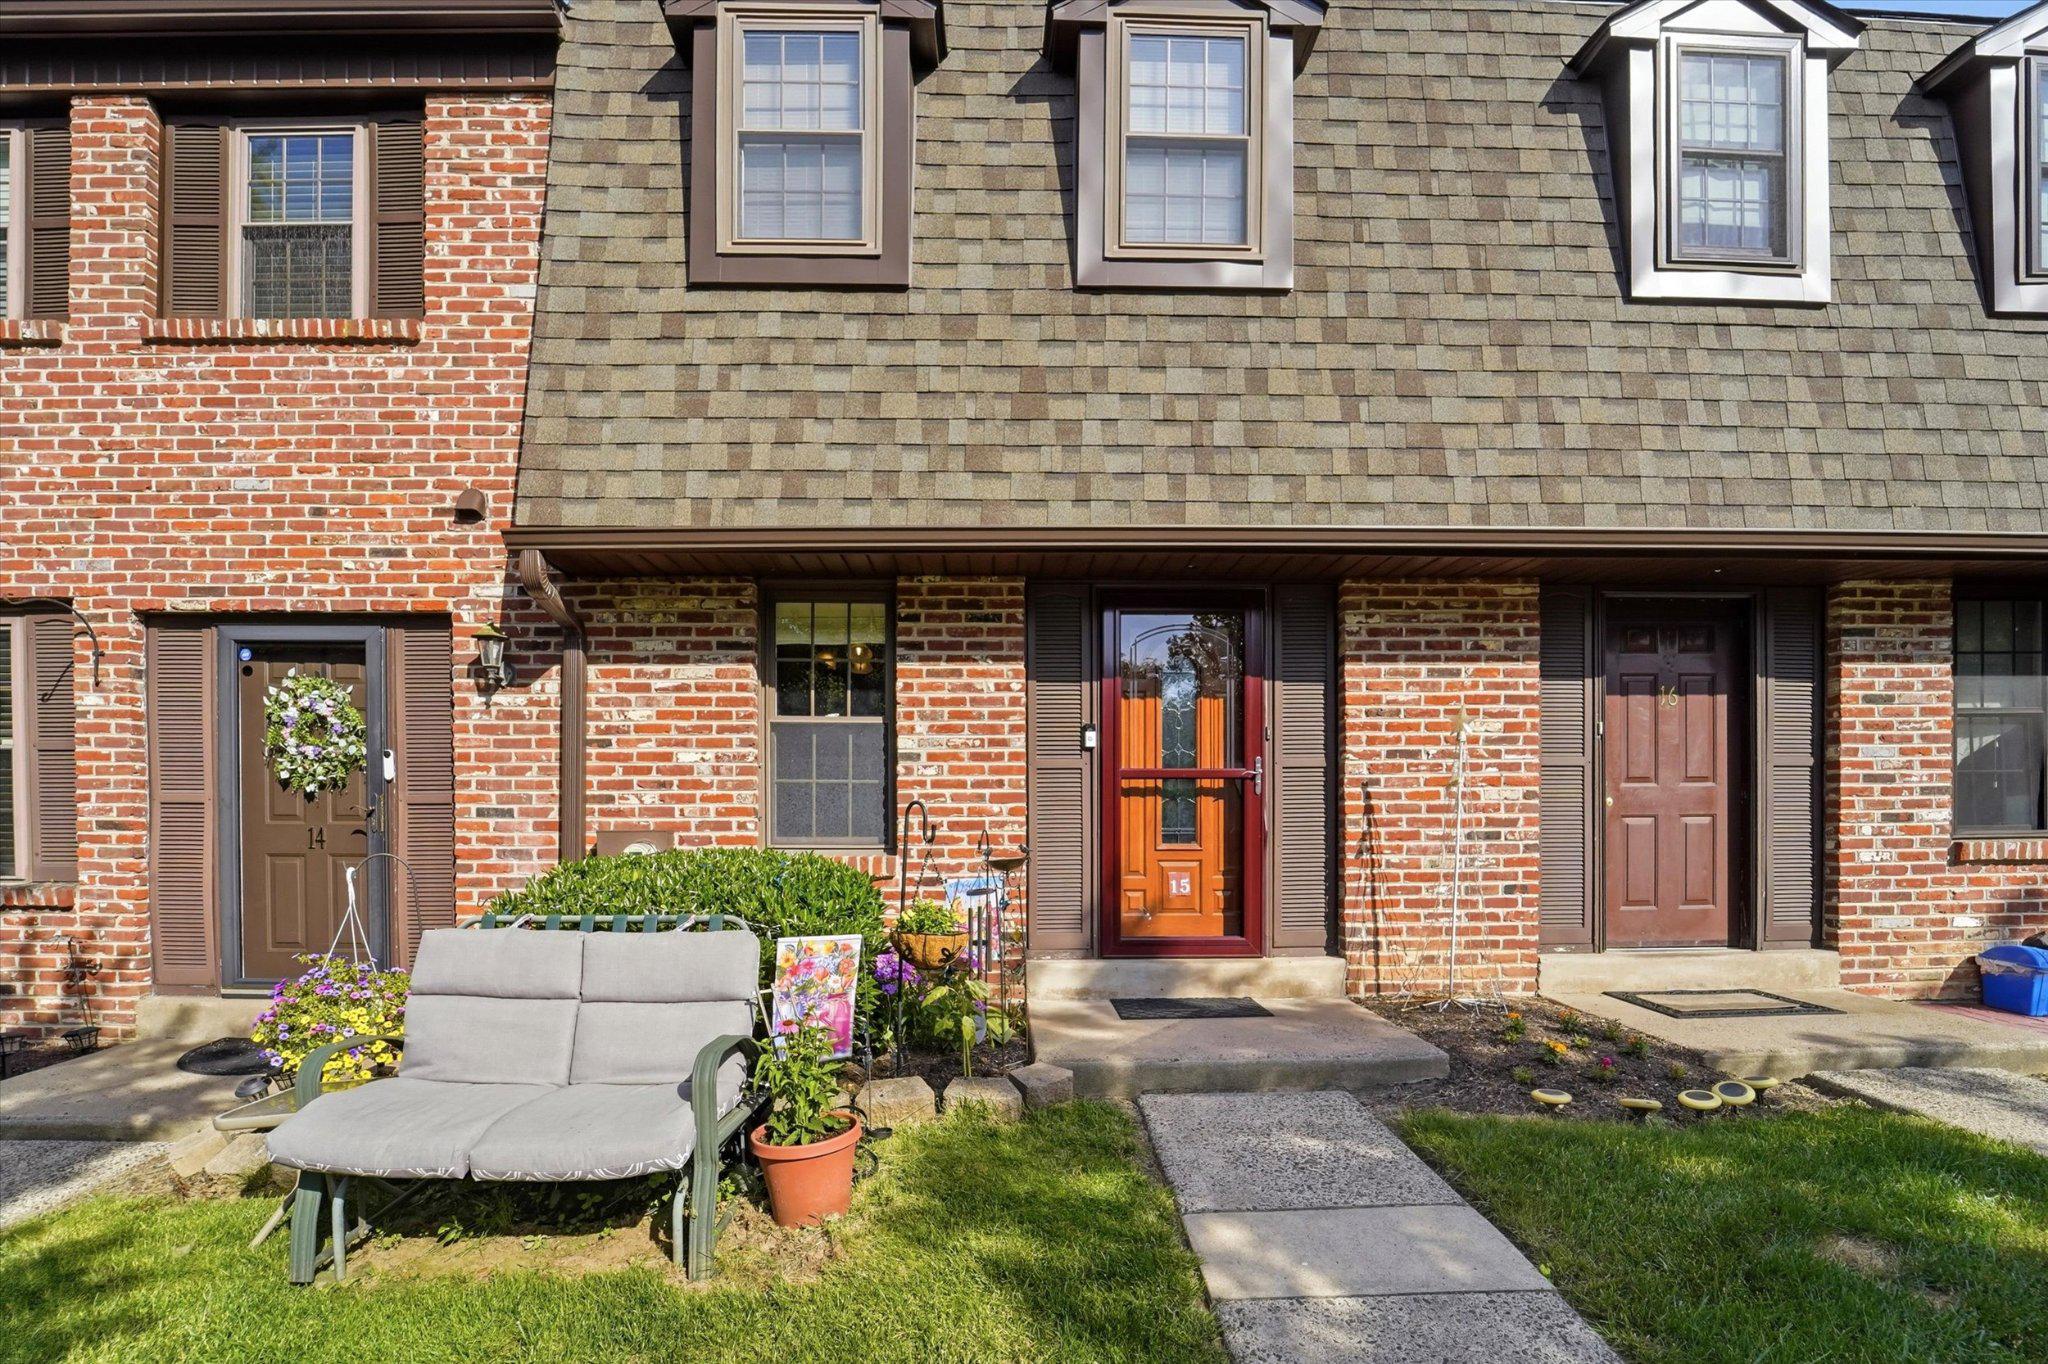
    Brick, Shingle Siding

  • Parking

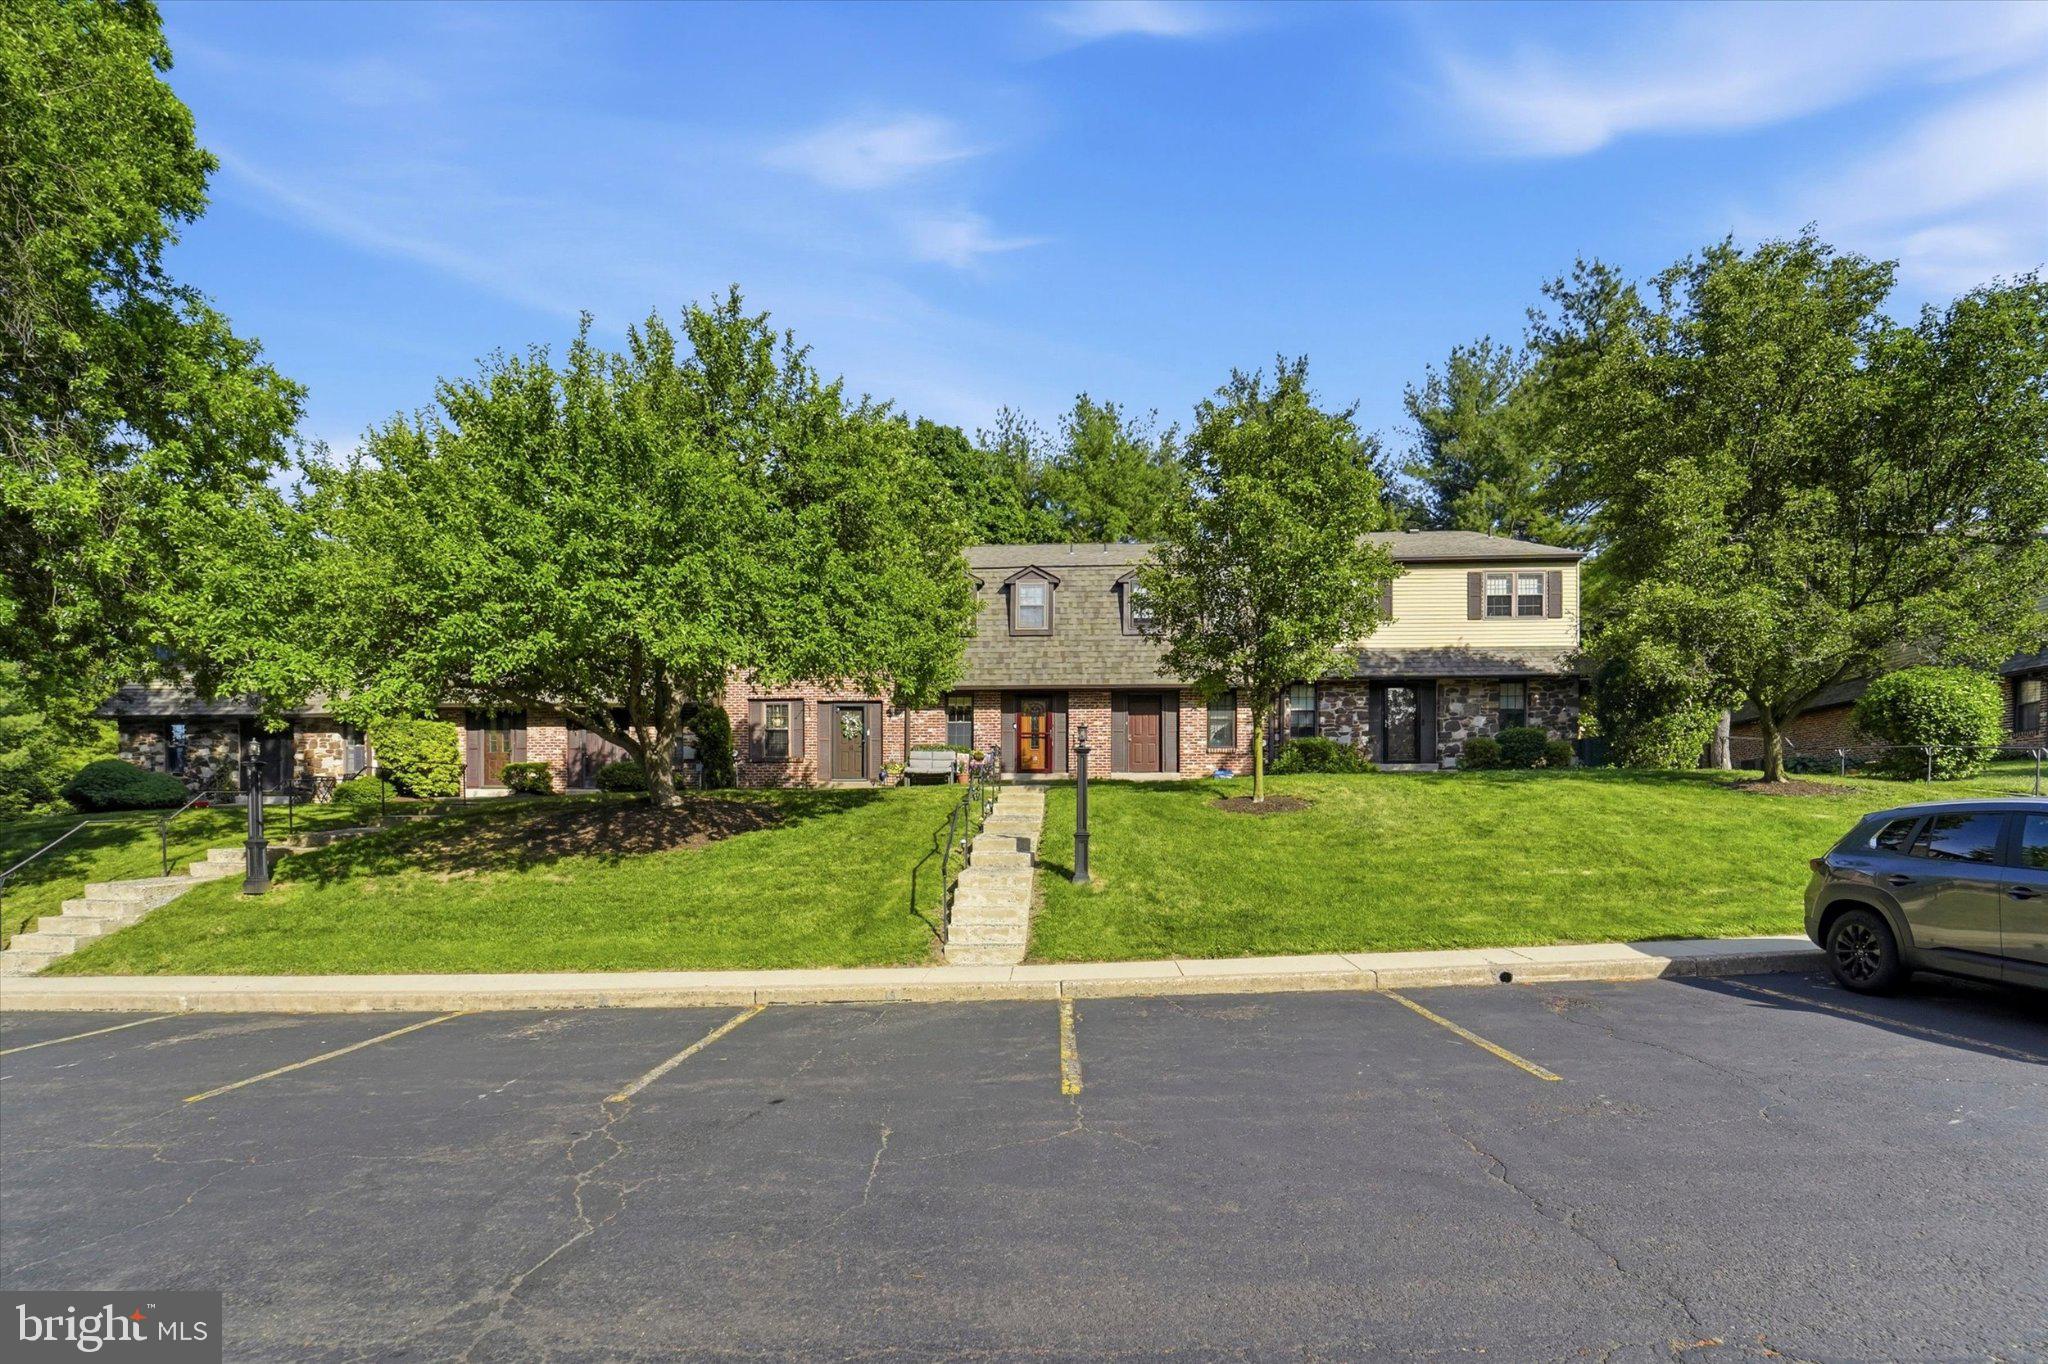
    Off Street, Assigned

  • Patio and Porch Features

    Patio

  • Pool

    No

  • Waterfront YN

    NO

Area & Lot

  • Property Type

    Residential

  • Property Sub Type

    Townhouse

  • Architectural Style

    Colonial

Price

  • Sales Price

    $420,000

  • Tax Amount

    $4,083

  • Financing Options

    Cash, Conventional, FHA

  • Sq. Footage

    1,350

  • Price/SqFt

    $311

HOA

  • Association

    YES

  • Association Fee

    $320

  • Association Fee Frequency

    Monthly

  • Association Fee Includes

    N/A

School District

  • Elementary School

    BLAIR MILL

  • Middle School

    KEITH VALLEY

  • High School

    HATBORO-HORSHAM

Property Features

  • New Construction

    NO

  • Foundation Details

    Slab

  • Senior Community YN

    NO

  • Sewer

    Public Sewer

  • Tax Lot

    018

  • Water Source

    Public

Schedule a Showing

Showing scheduled successfully.

<
>
IN PERSON
VIA CHAT

What is 3 + 4 ?


Change time

Mortgage calculator

Estimate your monthly mortgage payment, including the principal and interest, property taxes, and HOA. Adjust the values to generate a more accurate rate.

Your payment

Principal and Interest:

$

Property taxes:

$

HOA fees:

$

Total loan payment:

$

Total interest amount:

$

Location

County

MONTGOMERY

Elementary School

BLAIR MILL

Middle School

KEITH VALLEY

High School

HATBORO-HORSHAM

Listing Courtesy of George J Cahill , Realty Mark Cityscape

RealHub Information is provided exclusively for consumers' personal, non-commercial use, and it may not be used for any purpose other than to identify prospective properties consumers may be interested in purchasing. All information deemed reliable but not guaranteed and should be independently verified. All properties are subject to prior sale, change or withdrawal. RealHub website owner shall not be responsible for any typographical errors, misinformation, misprints and shall be held totally harmless.

Agent Andre Prince

AGENT

Andre Prince

Call Andre today to schedule a private showing.


* Listings on this website come from the FMLS IDX Compilation and may be held by brokerage firms other than the owner of this website. The listing brokerage is identified in any listing details. Information is deemed reliable but is not guaranteed. If you believe any FMLS listing contains material that infringes your copyrighted work please click here to review our DMCA policy and learn how to submit a takedown request.© 2024 FMLS.
Welcome to 15 Windsor Pass, a beautifully maintained and updated 3-level townhome in the heart of Horsham! Located in a desirable HOA community, this spacious home offers the perfect combination of comfort, functionality, and storage. 
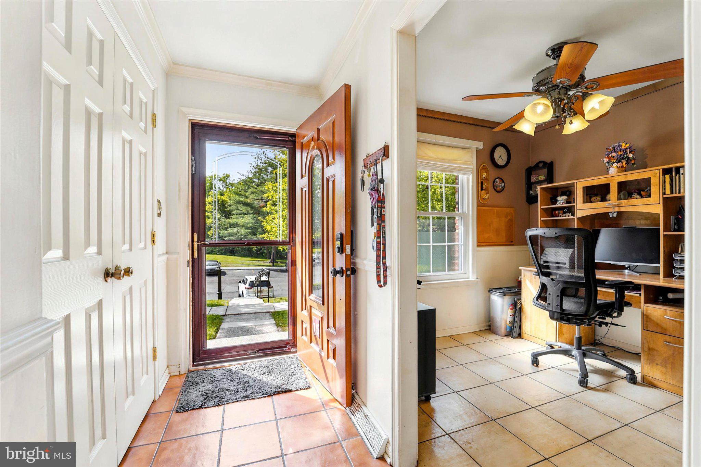
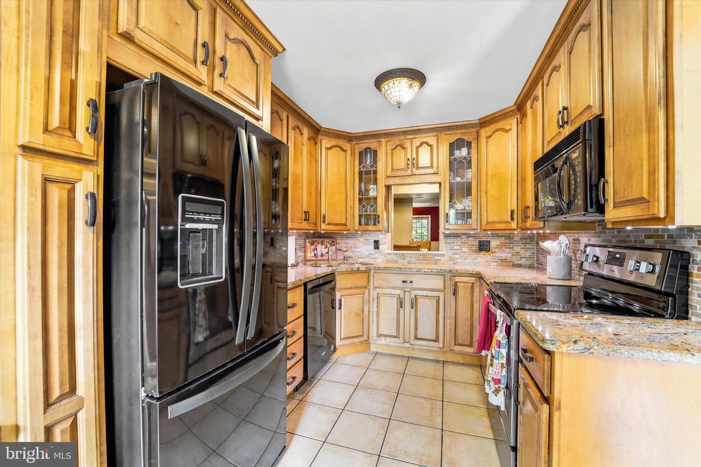
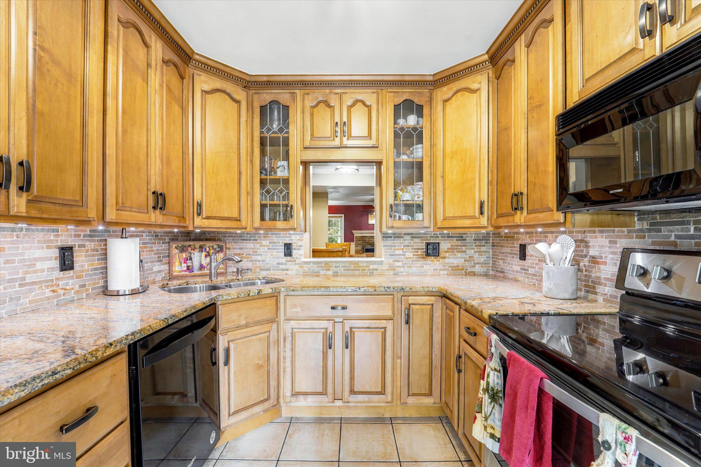
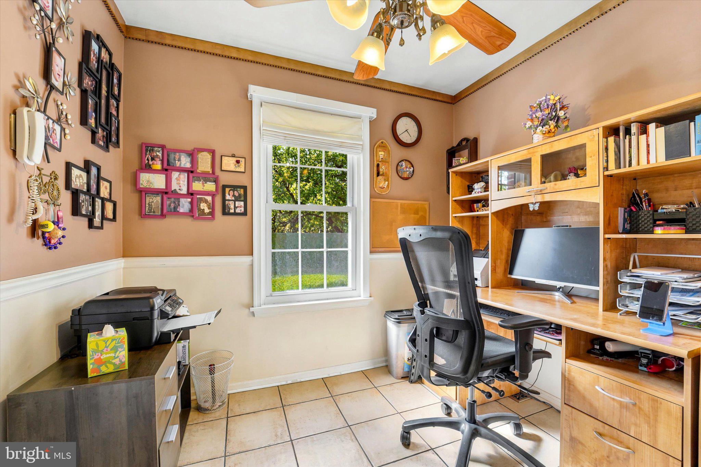
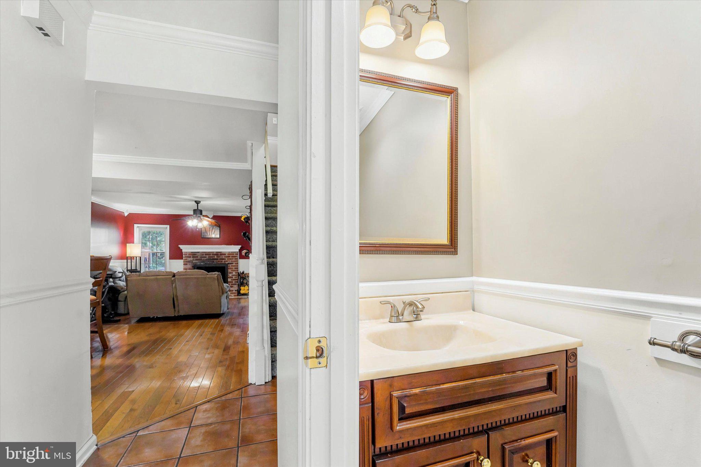
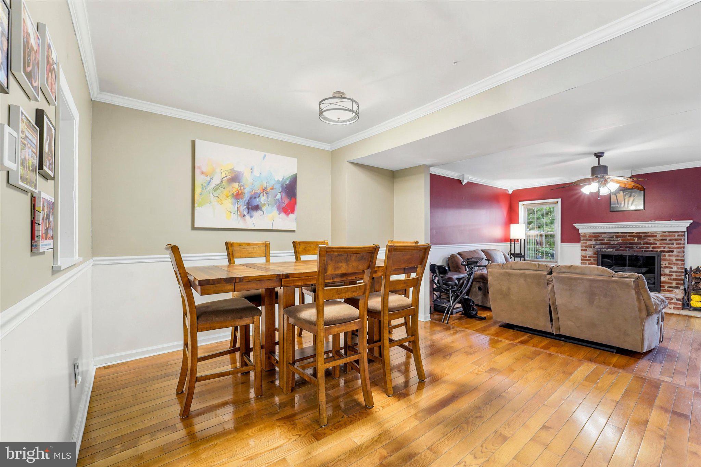
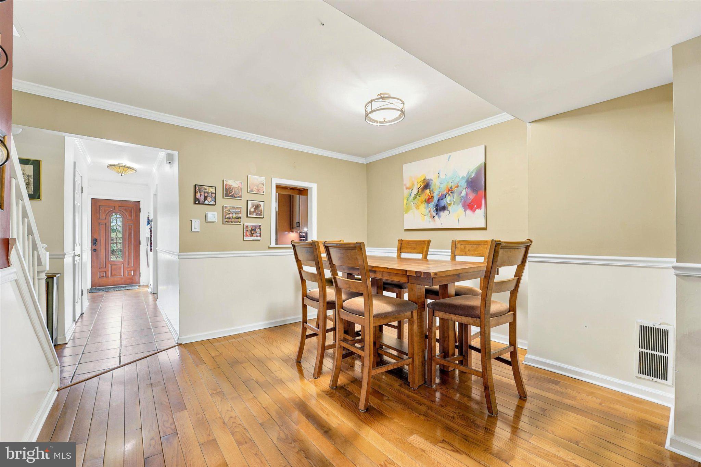
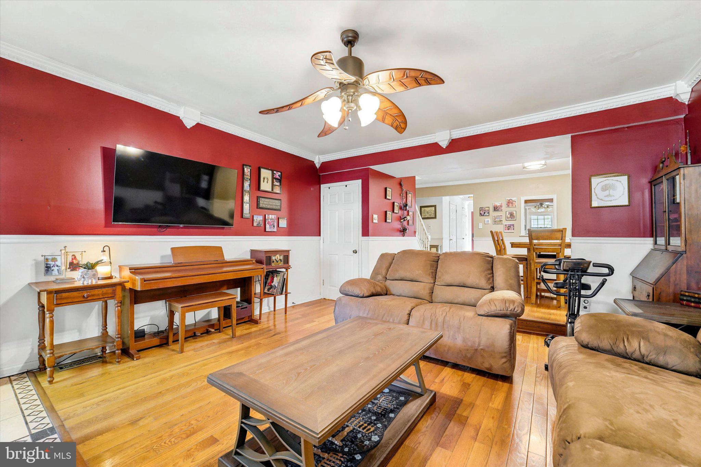
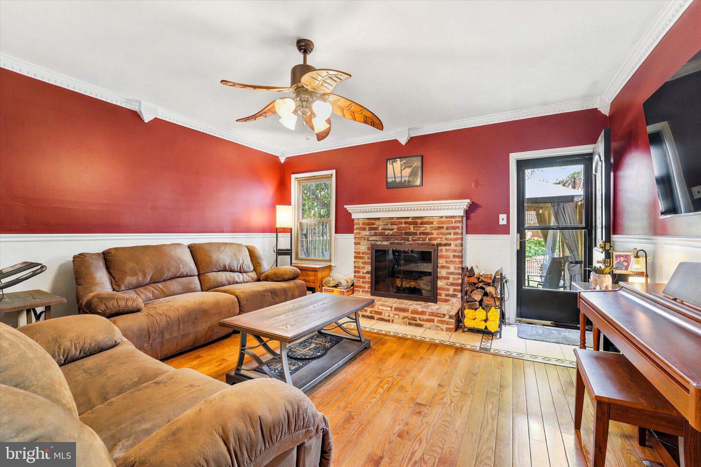
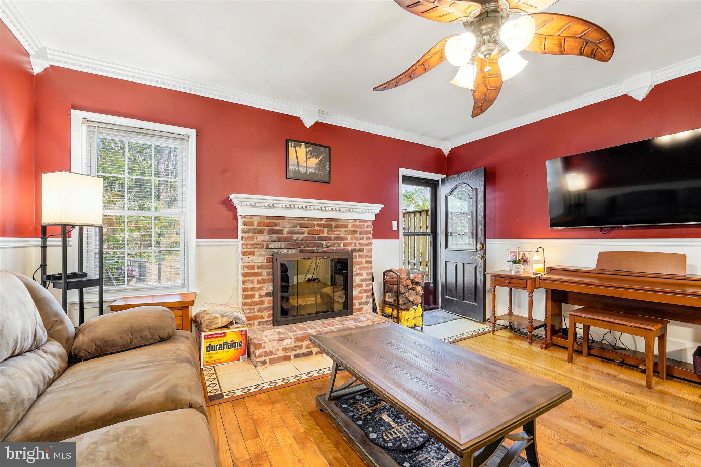
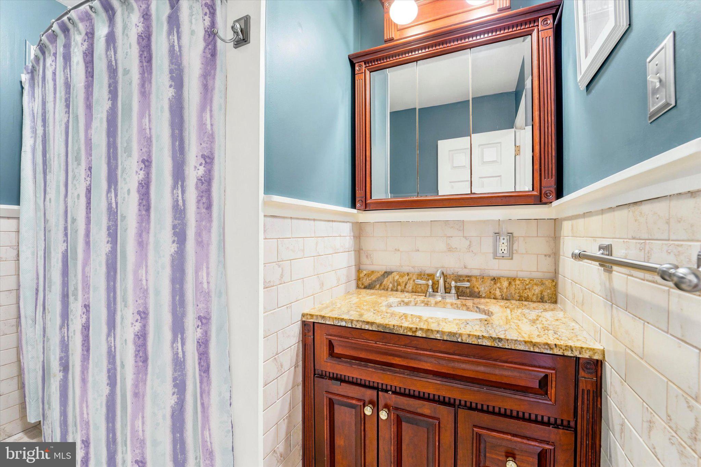
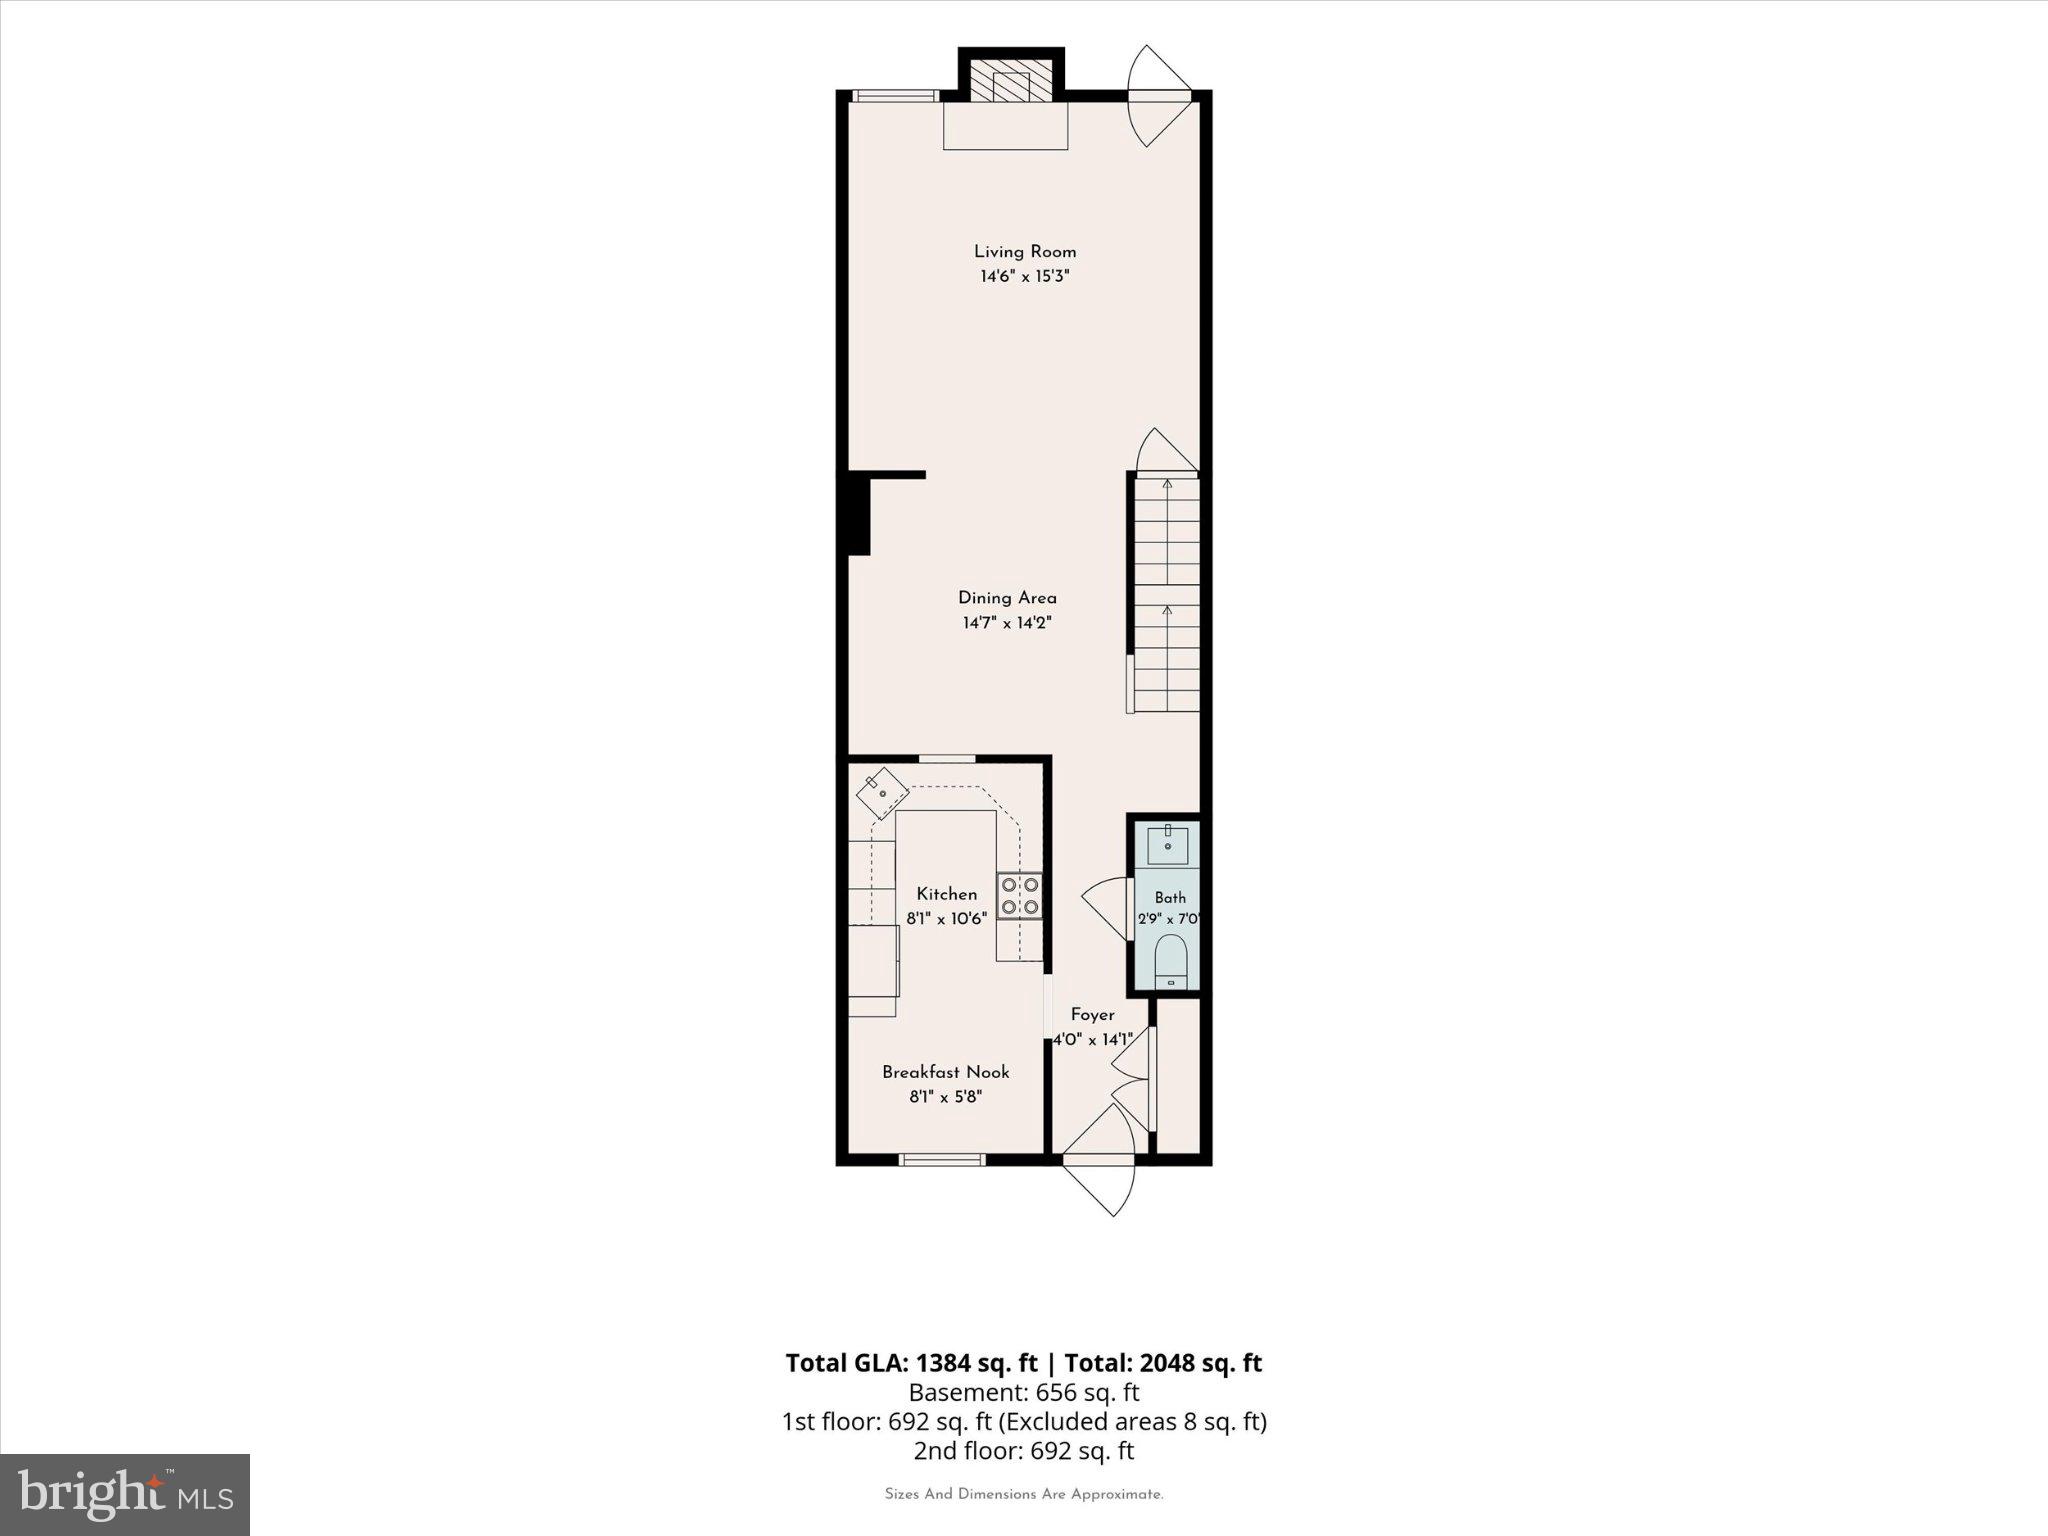
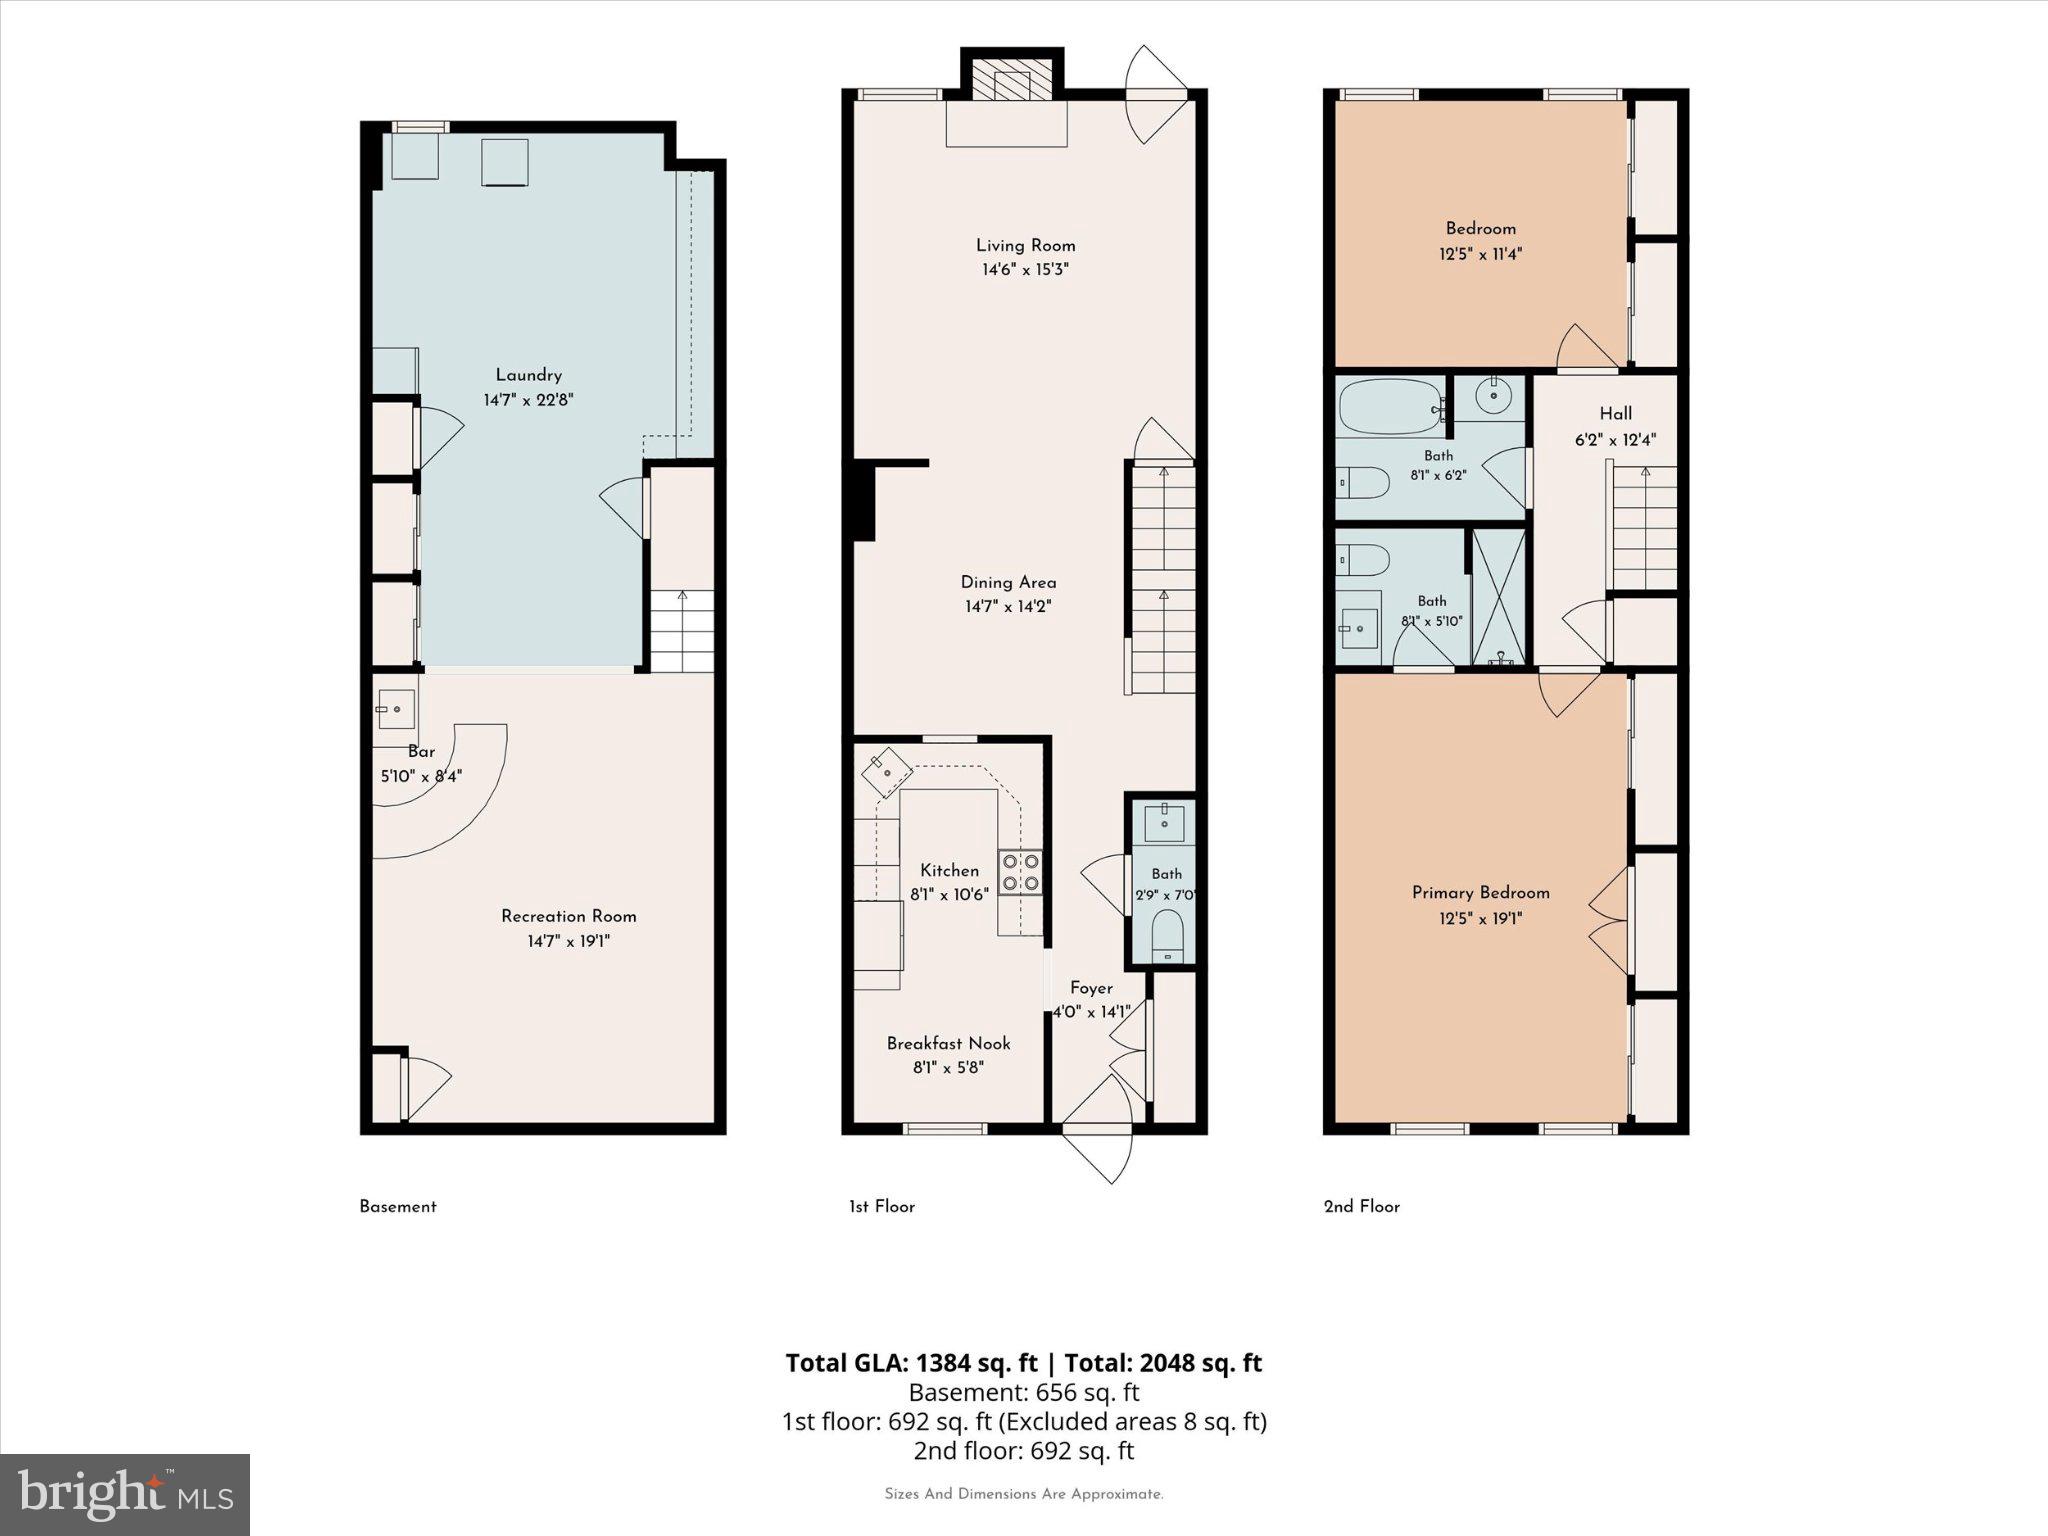
The main level features a spacious living room with real wood-burning fireplace that has been cleaned and inspected, access to the back patio, separate dining area, updated kitchen with newer appliances, granite countertops, abundant ceiling high 42' cabinetry, and a convenient powder room located right across the hall. Off the kitchen is a space perfect for working from home, studying, or additional living space.
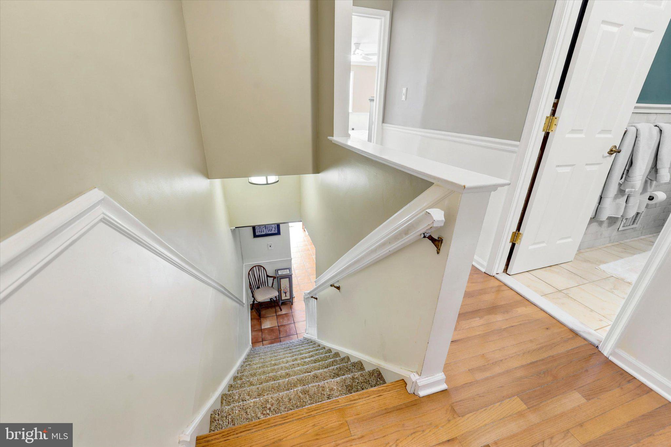
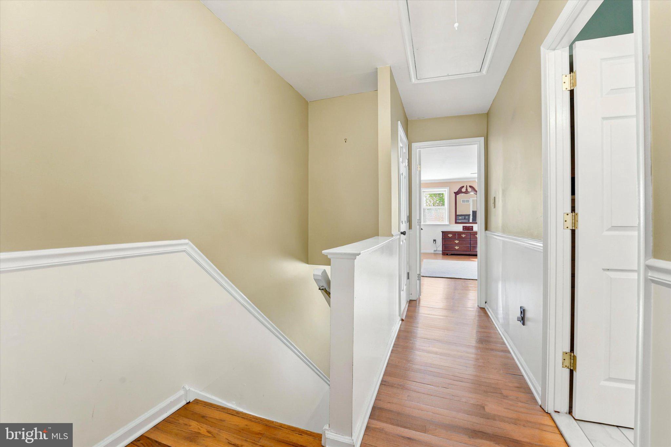
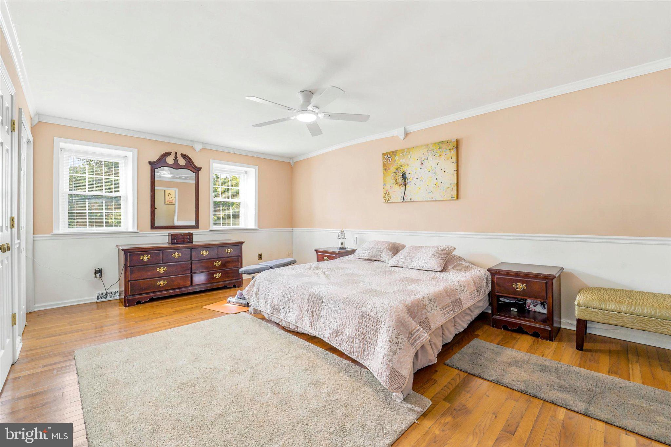
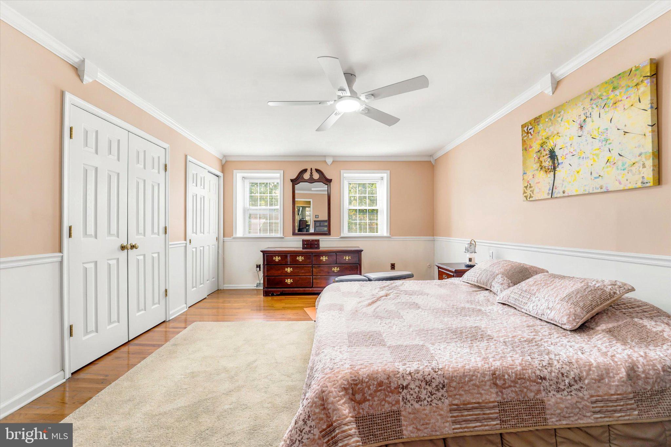
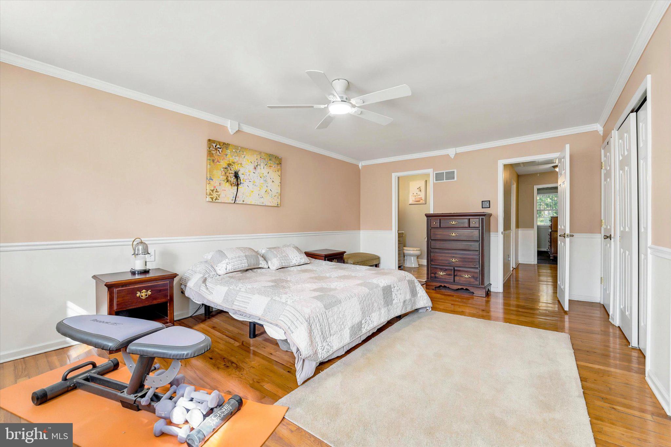
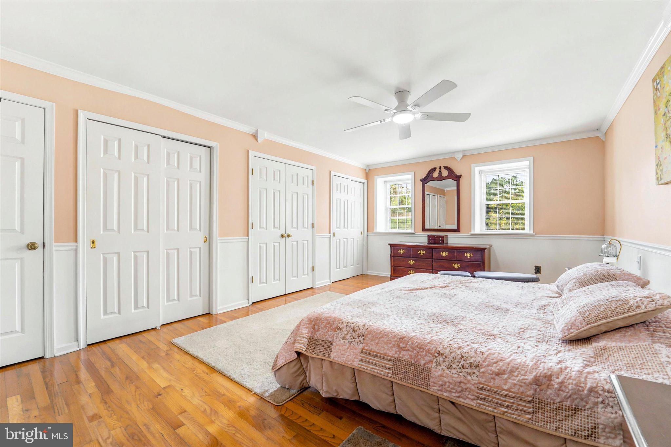
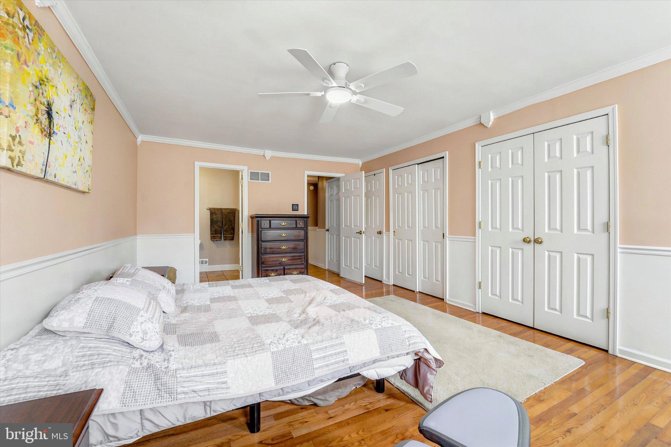
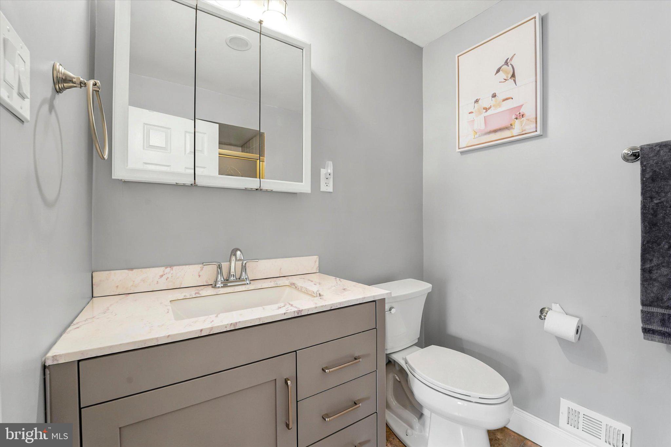
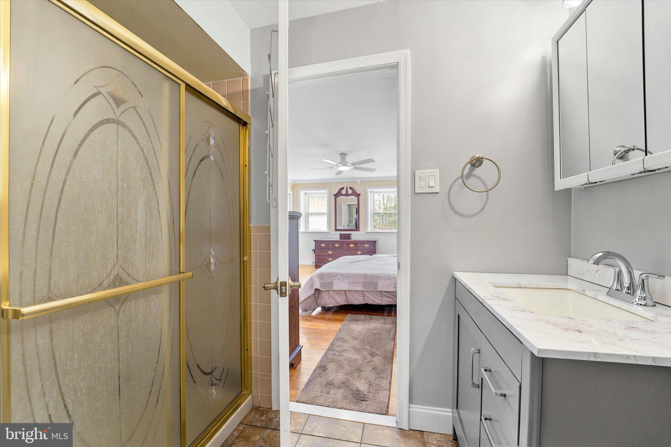
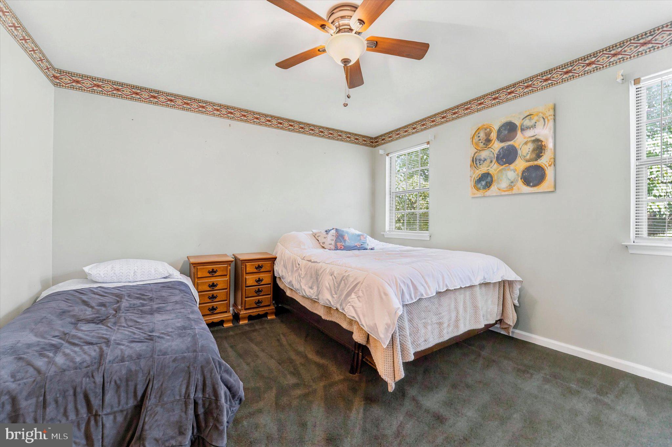
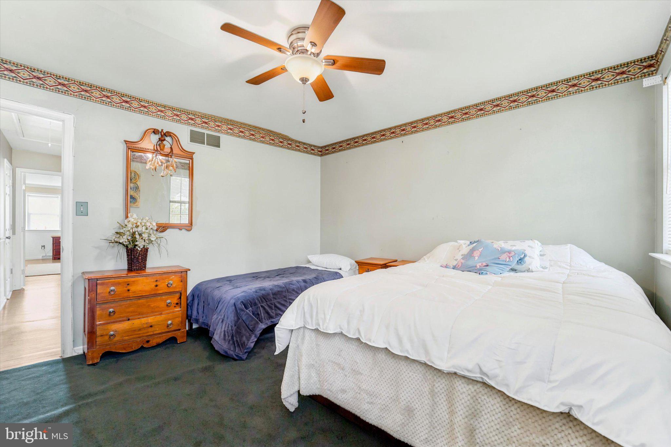
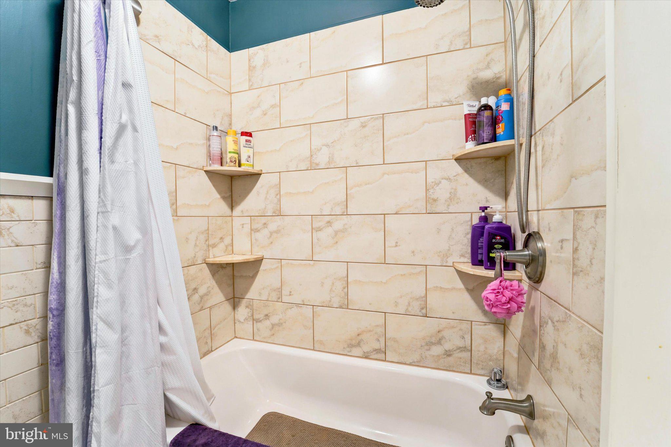
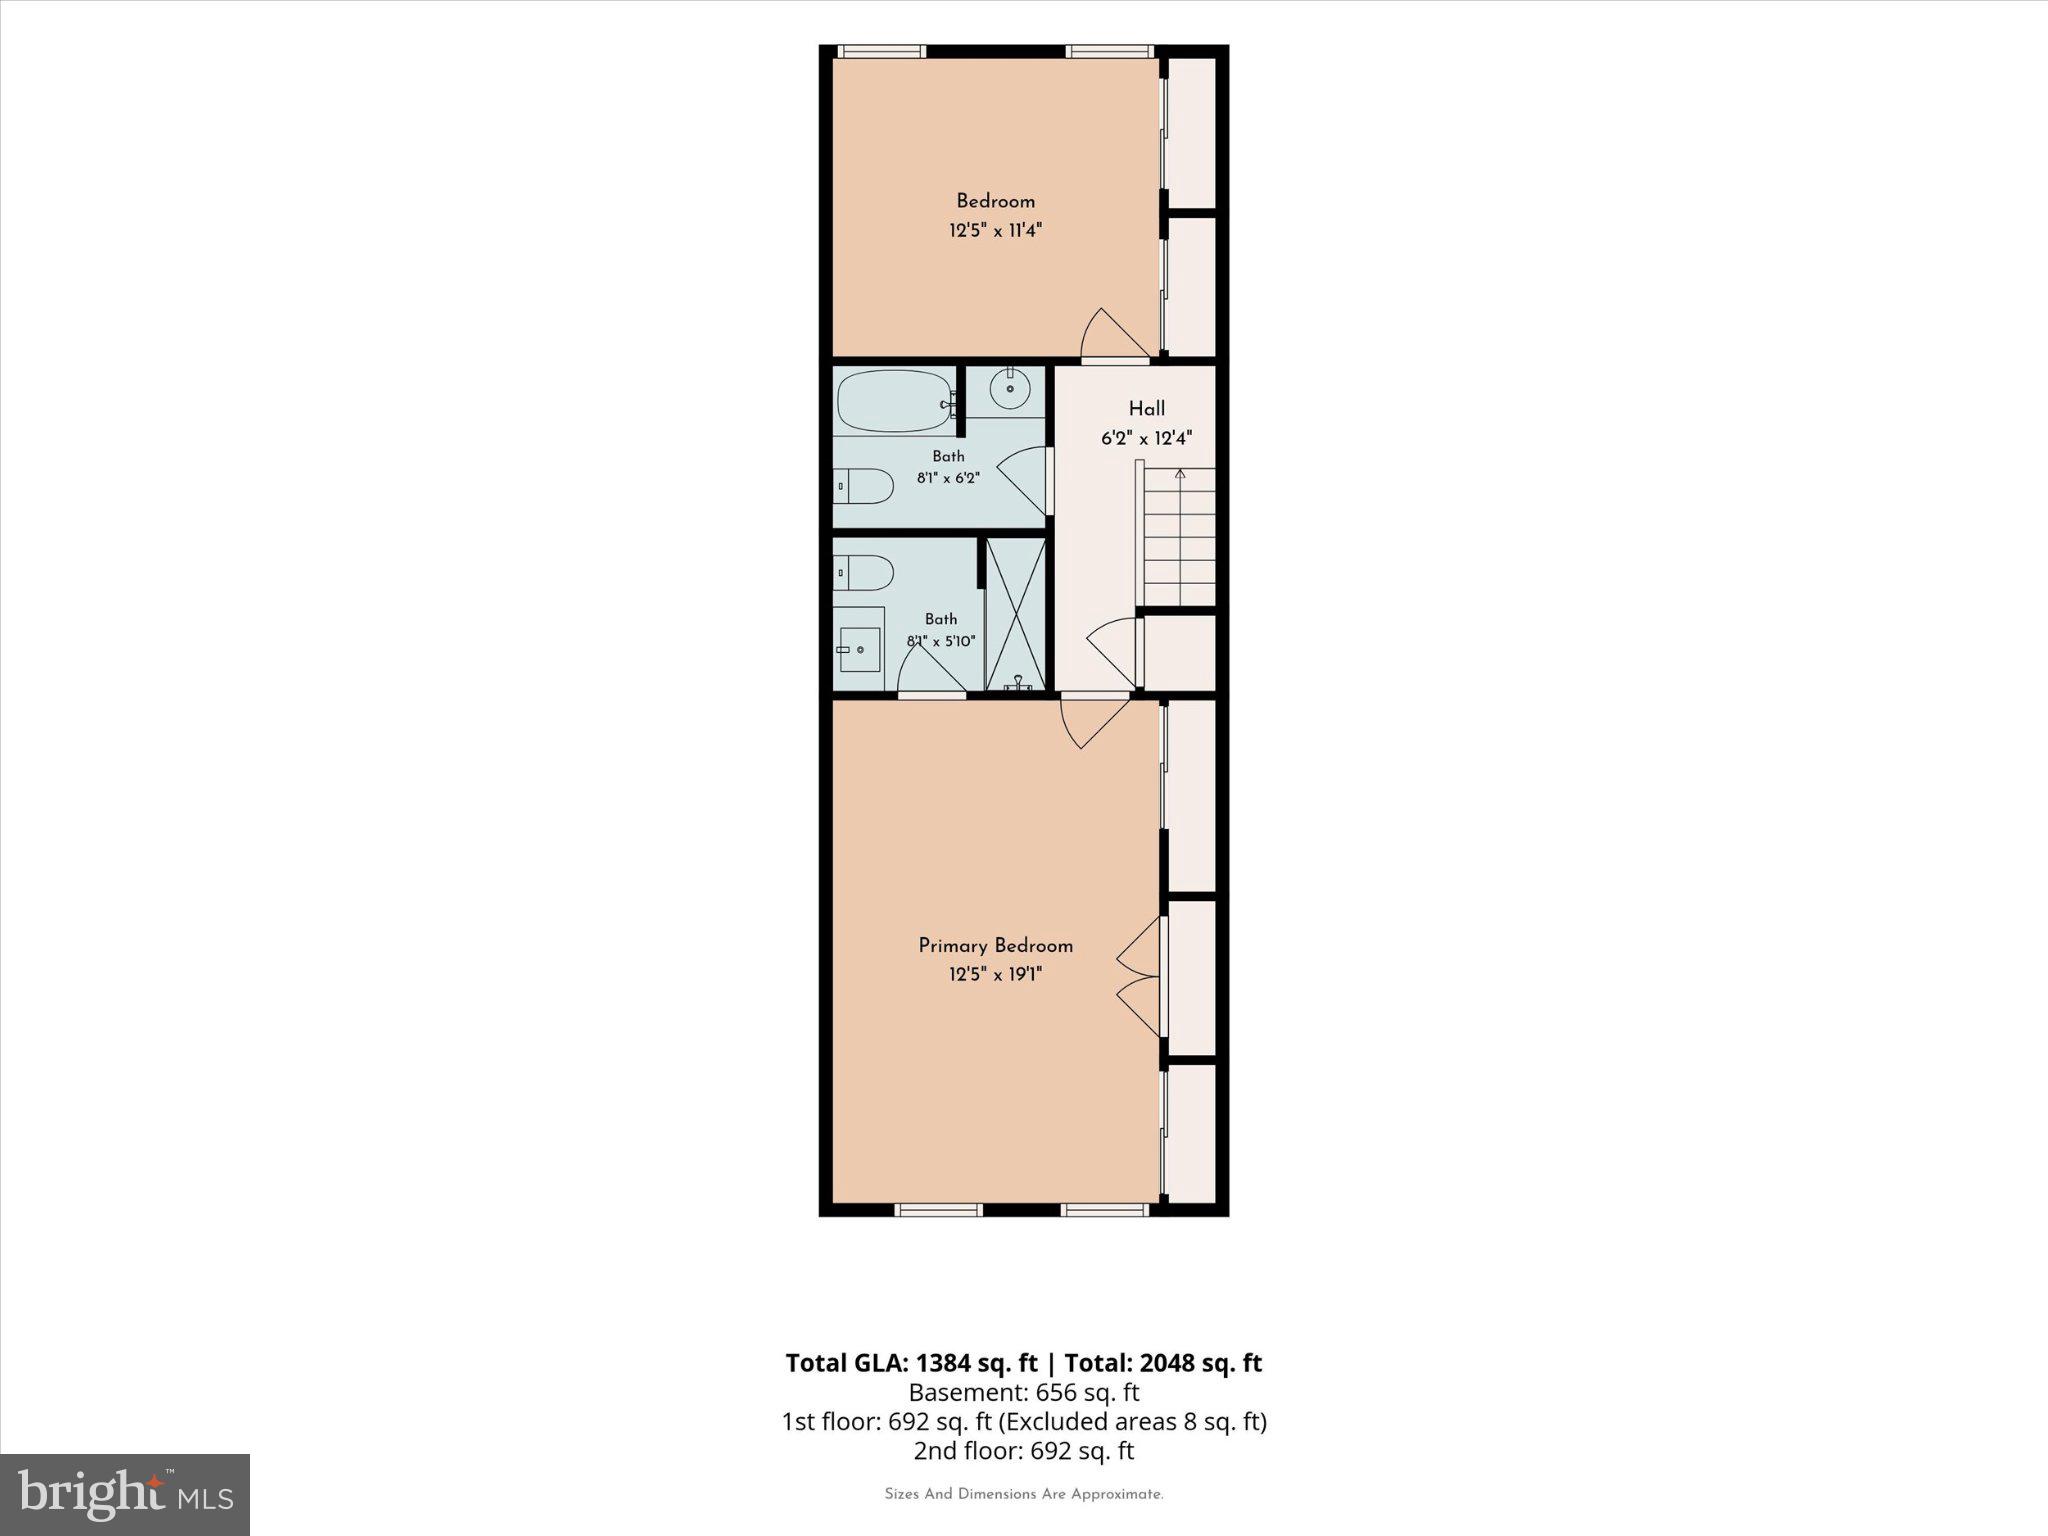
Upstairs, you’ll find 2 bedrooms, including a spacious master bedroom with multiple large closets, along with an updated full bathroom, shower stall, and additional storage throughout. The entire home was repainted when the current owner moved in, creating a fresh, move-in-ready feel.
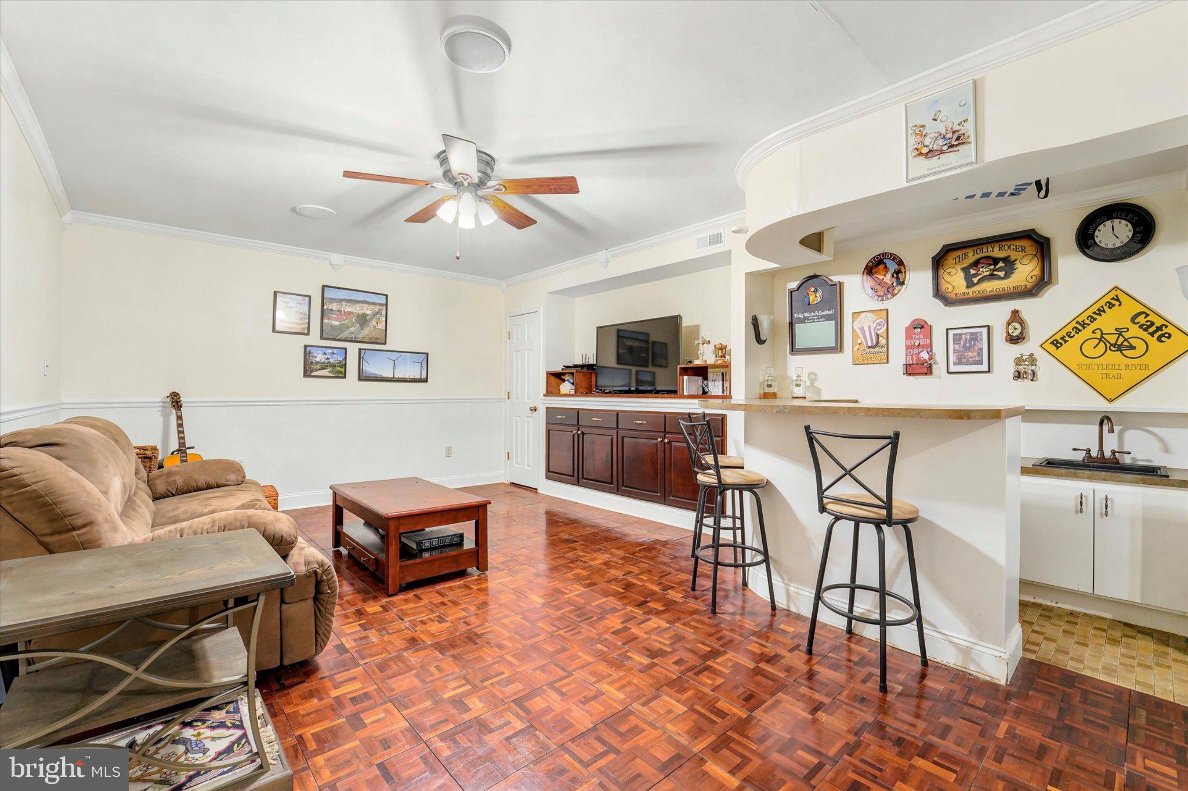
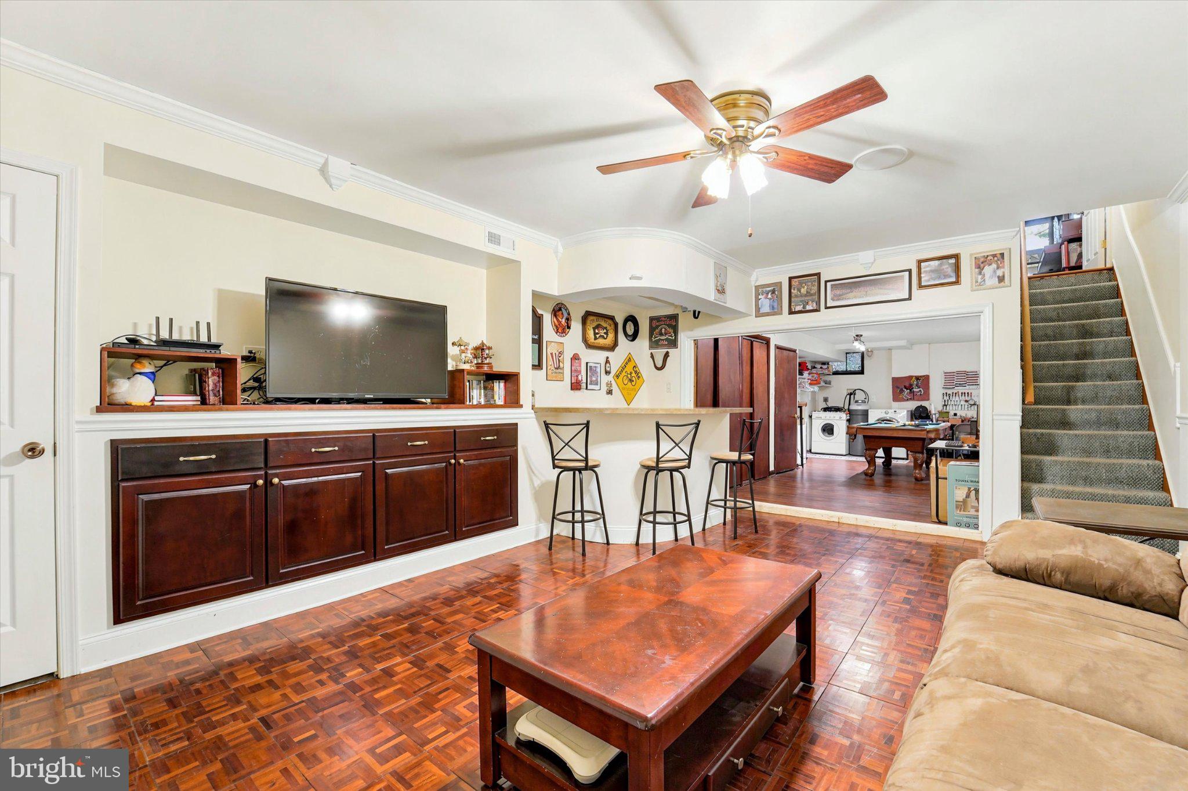
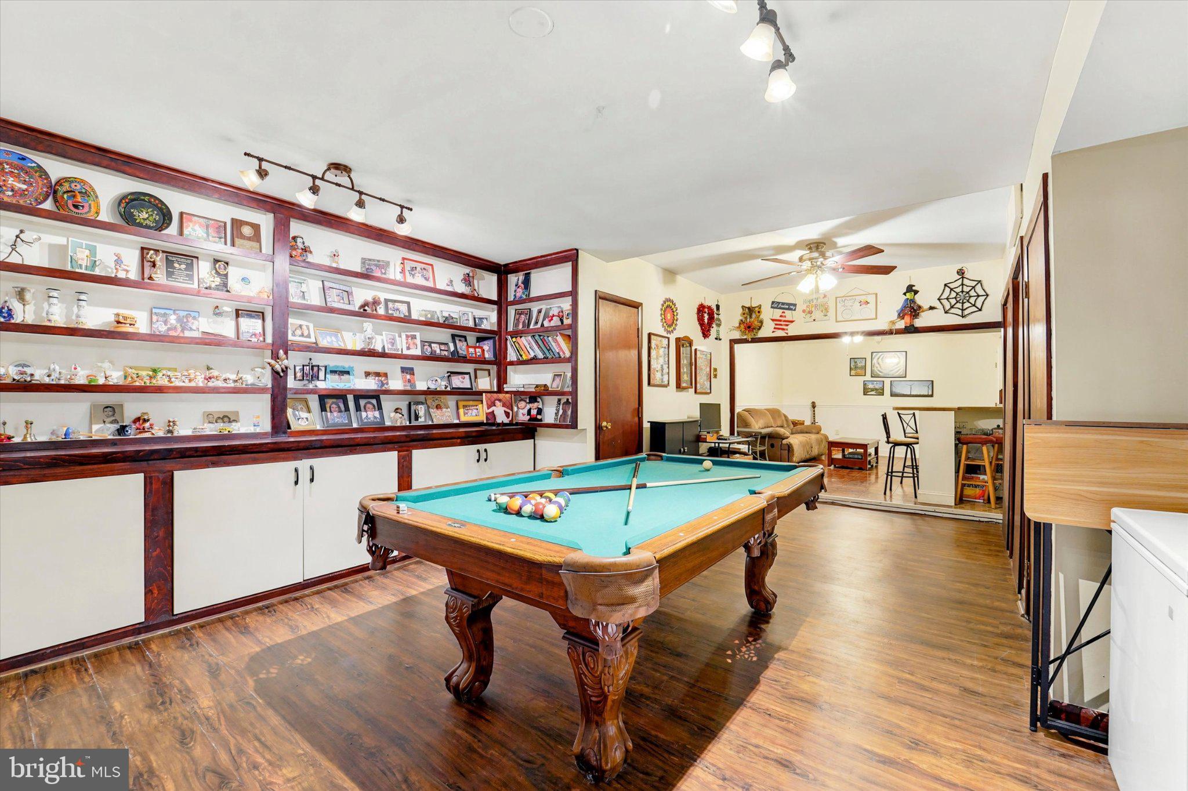
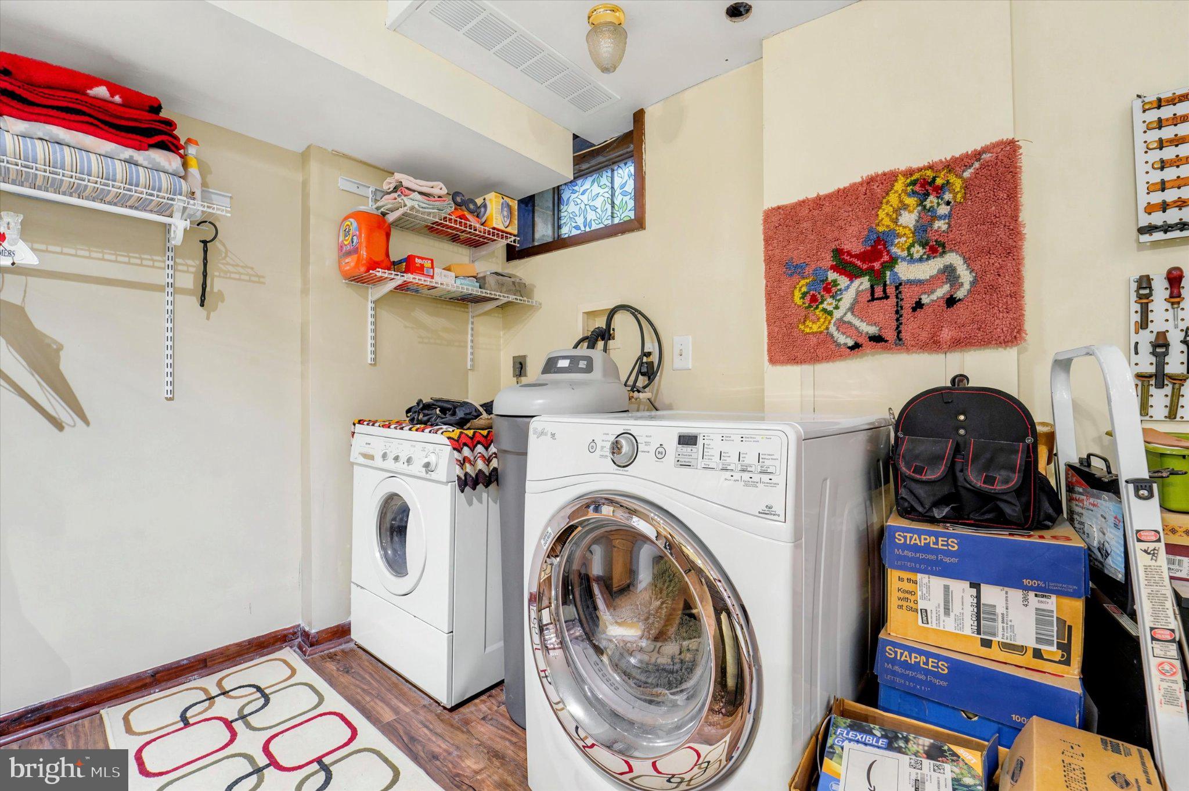
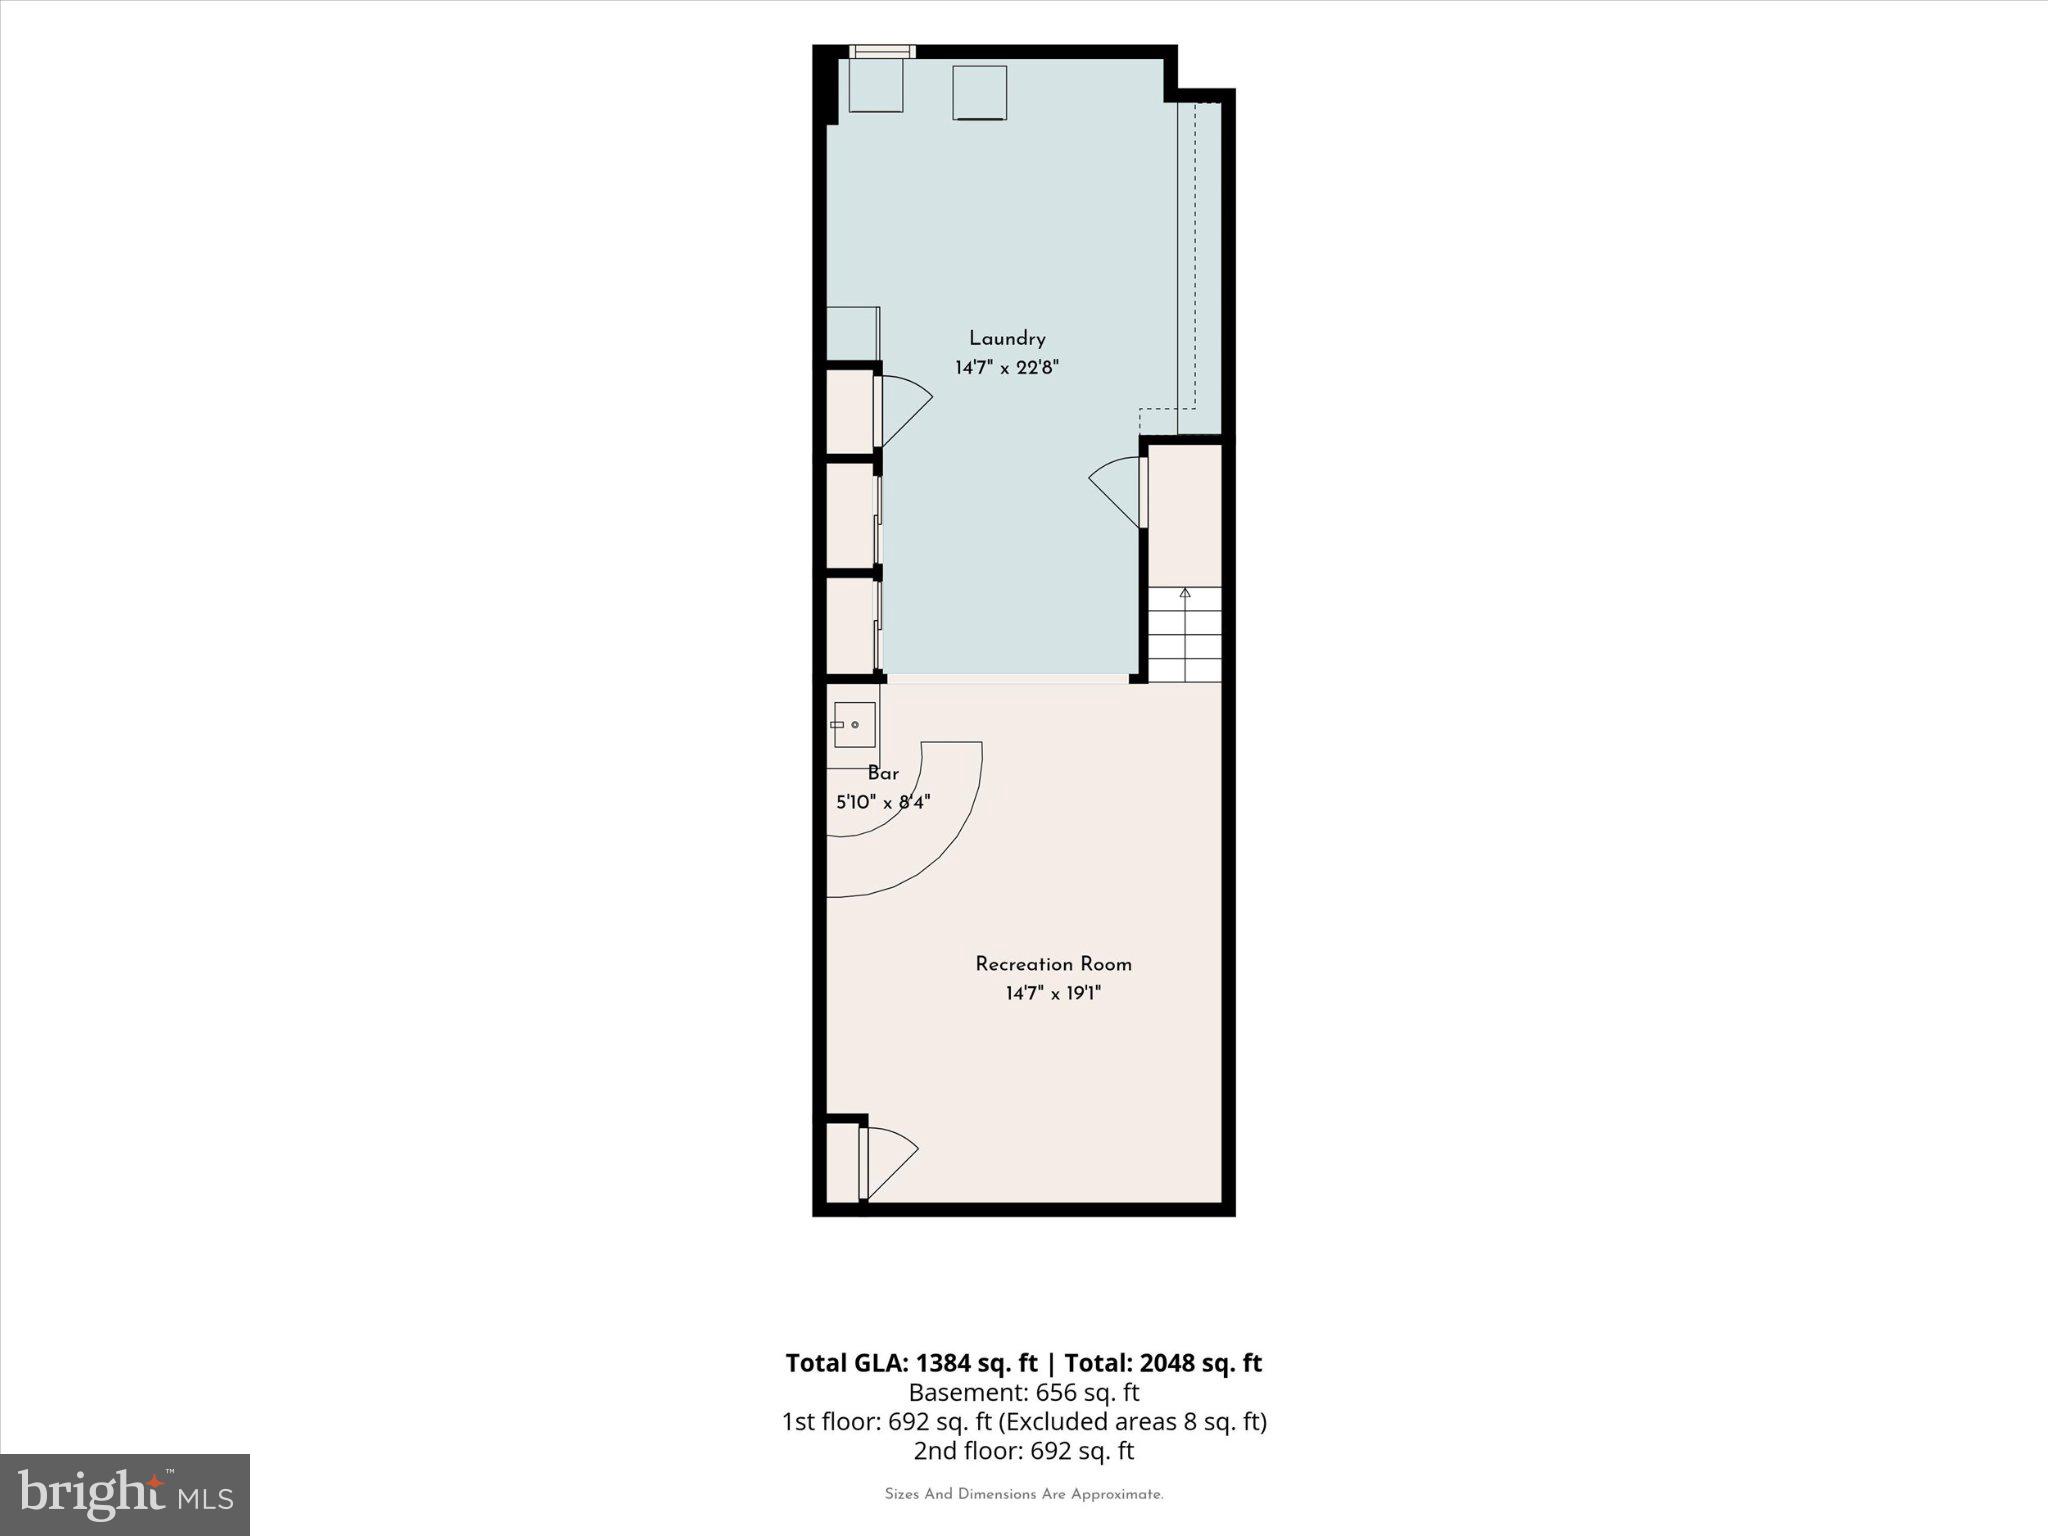
The finished lower level provides an incredible amount of additional living space and is ideal for a family room, game room, home gym, media room, or entertaining. The basement also includes a dedicated laundry area and plenty of storage space.
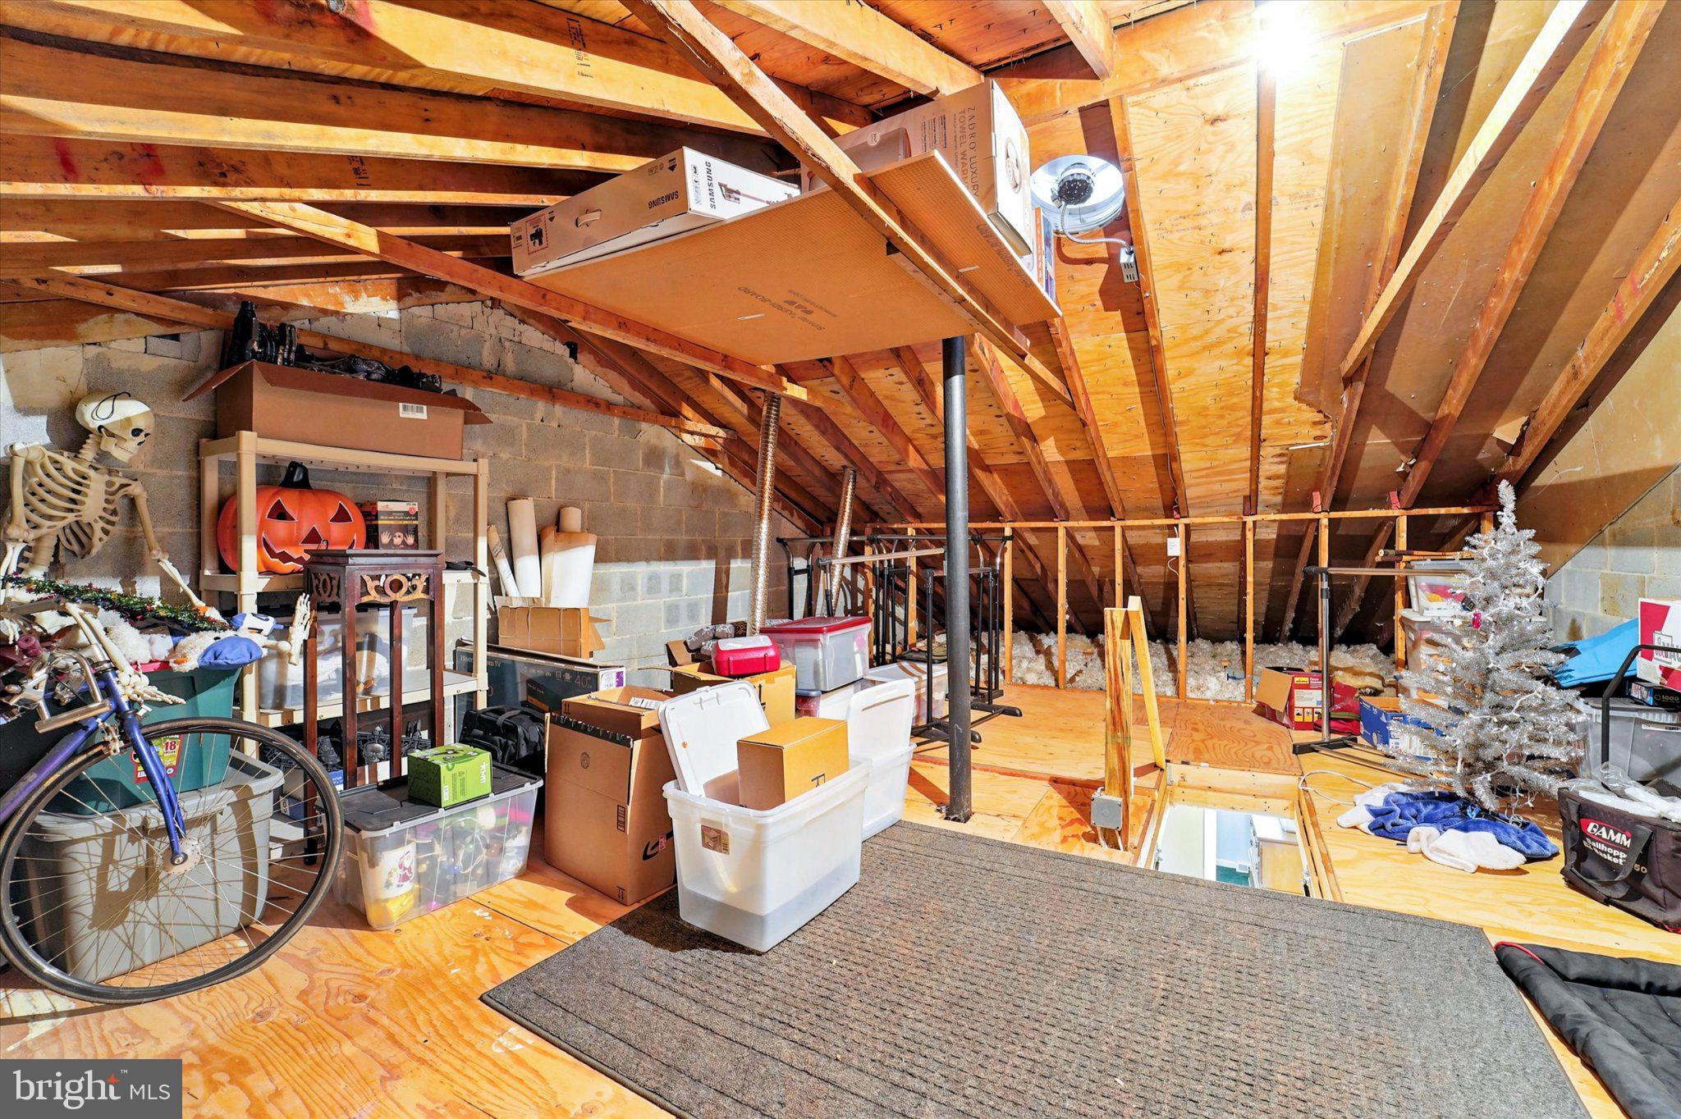
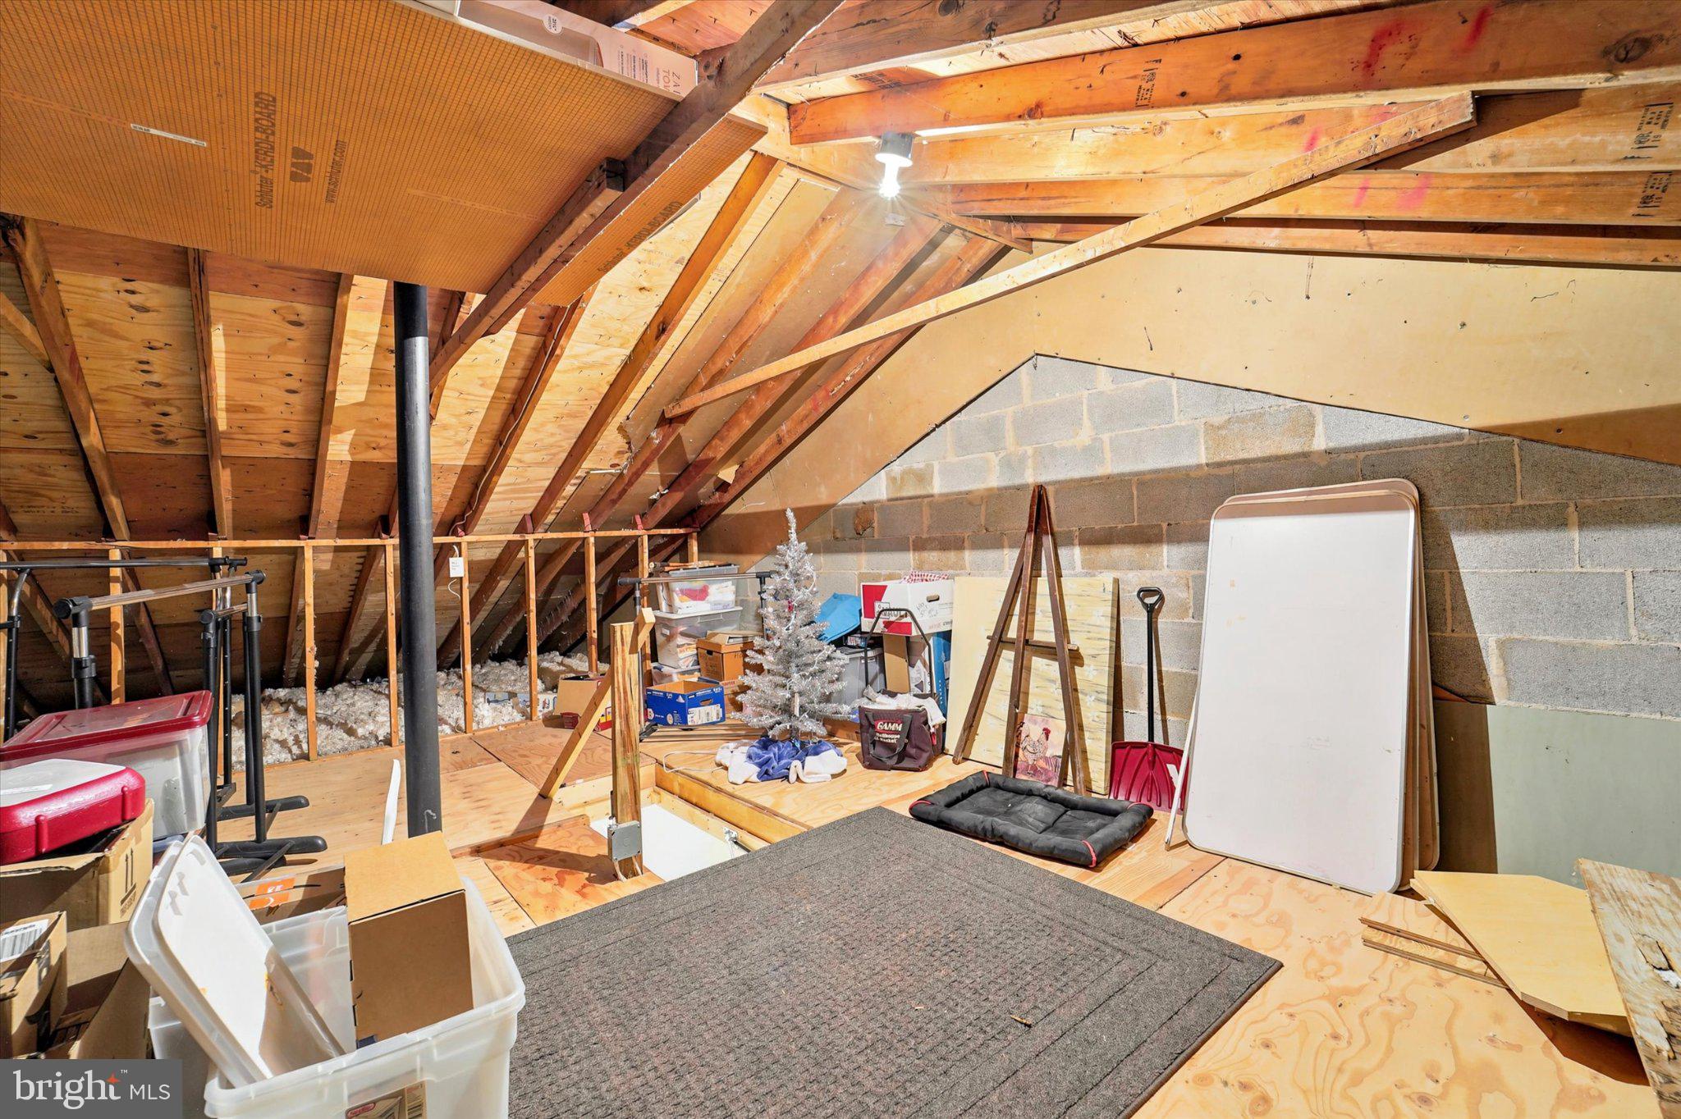
One of this home’s standout features is the exceptional storage throughout, including numerous closets and a walk-up attic with a finished floor and standing room—perfect for seasonal decorations, luggage, and long-term storage.
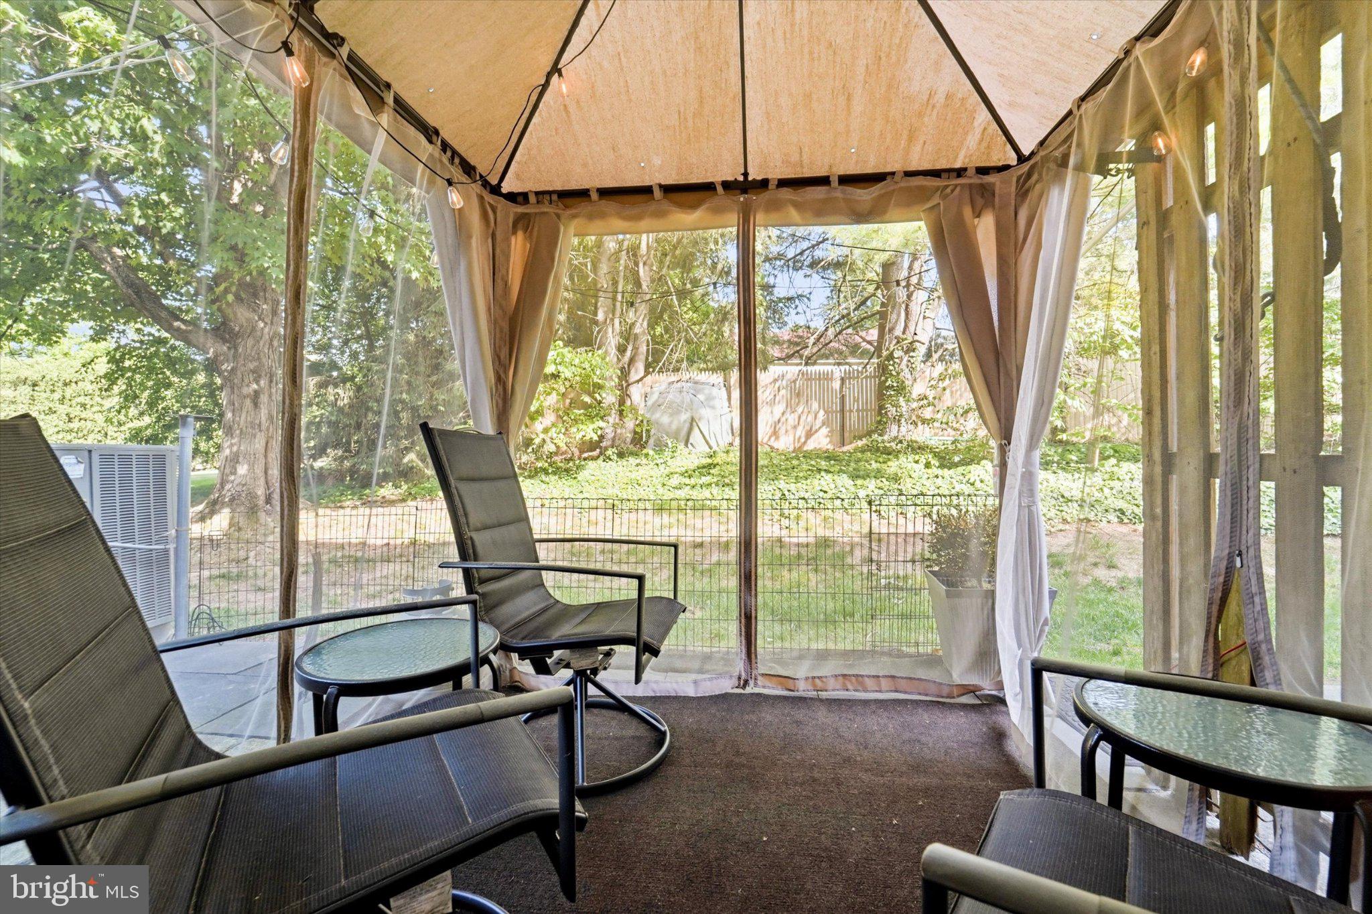
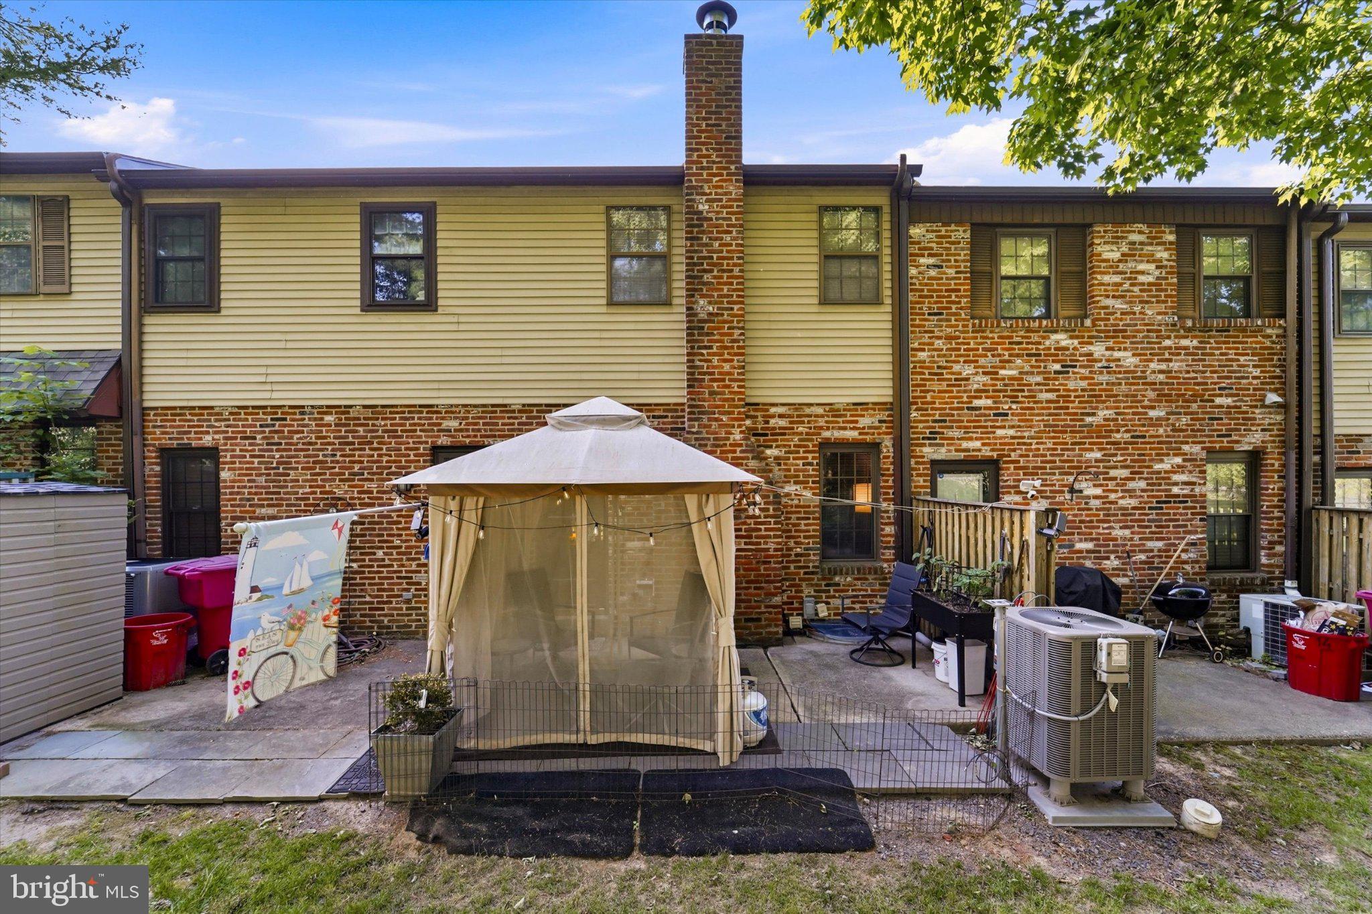
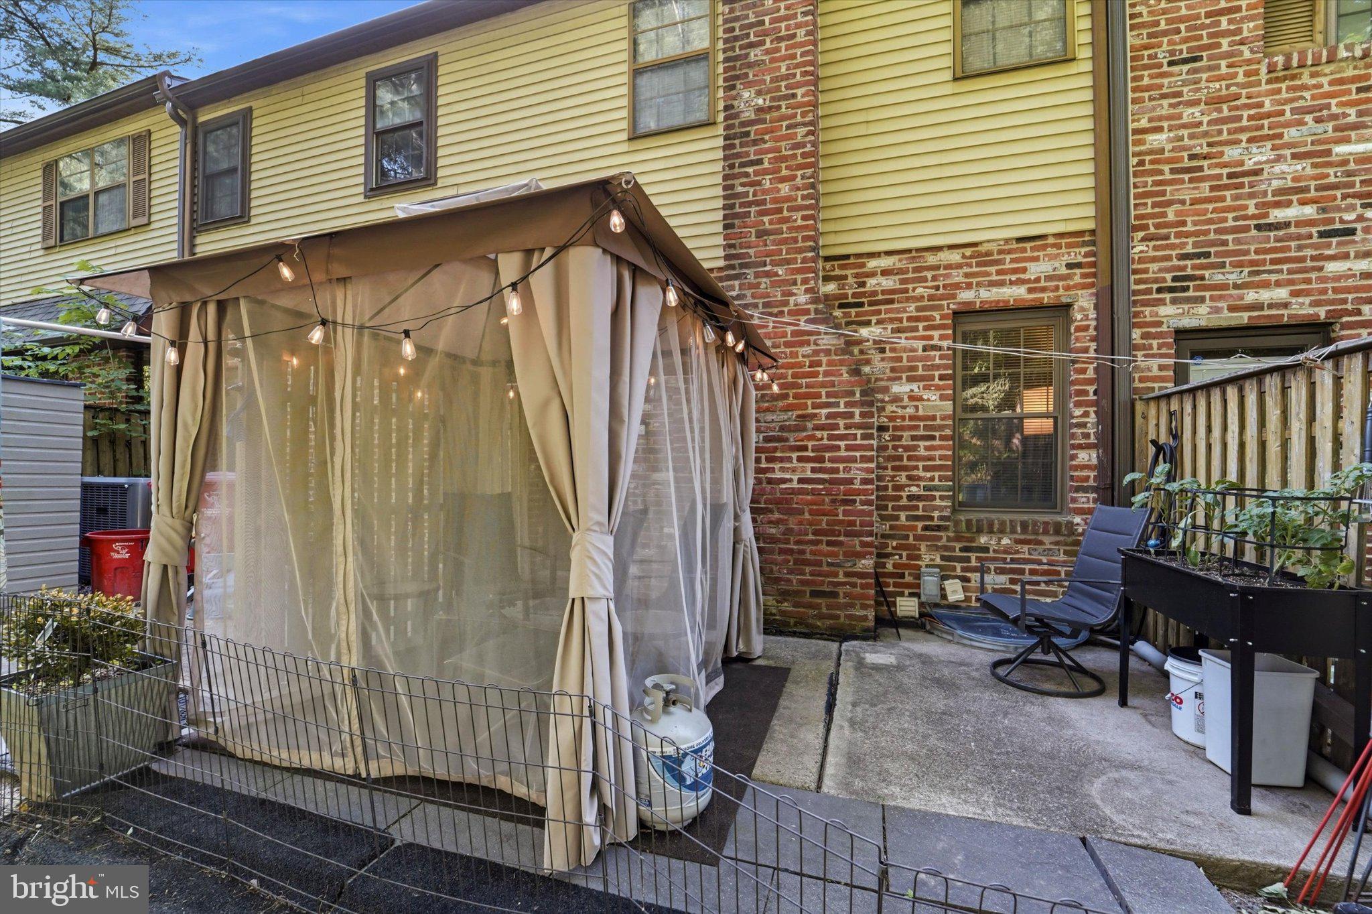
Step outside to enjoy the private rear patio, a great space for relaxing, entertaining, gardening, or outdoor dining. Additional updates include a new roof in 2022, newer appliances, updated bathroom, and numerous improvements throughout the home. With approximately 2,048 square feet of total living space across three levels, this home offers the space, updates, and flexibility today’s buyers are looking for. Conveniently located near shopping, dining, parks, major roadways, and everyday conveniences, this move-in-ready home is ready for its next owner. Schedule your showing today!

15 WINDSOR PASS 15

Message successfully sent.

What would you like to know?

What is 3 + 4 ?

I agree to receive email communication and understand I can unsubscribe at any time.

I agree to be contacted by Charis Realty Group via call, email, and text for real estate services. To opt out, you can reply 'stop' at any time or reply 'help' for assistance. You can also click the unsubscribe link in the emails. Message and data rates may apply. Message frequency may vary. Privacy Policy

Related Properties

New on site 1 day ago
Welcome to this beautifully updated end-unit townhouse in the highly desirable Saw Mill Valley community! This turnkey home is ready for you to enjoy from day one and offers the added benefit of NO ASSOCIATION FEES.  Step inside to the inviting living and dining room featuring new luxury vinyl plank flooring, elegant crown molding and chair rail, a bay window and a cozy window seat, LED recessed lighting compatible with Alexa, and an electronic ceiling fan. The spacious eat-in kitchen is beautifully appointed with updated cabinetry, granite countertops, stainless steel appliances, including a new refrigerator and dishwasher, a built-in microwave, garbage disposal, and a door leading to the expansive backyard.  The first floor also includes an updated powder room and a conveniently located laundry room.   Upstairs are three well sized bedrooms.  You'll find luxury vinyl plank flooring in the hallway and in the bedroom/office, which provides a ceiling fan and a flat screen TV.  There is a generously sized primary bedroom, complete with recessed LED lighting, ceiling fan, chair rail, a walk-in closet and another flat screen  Additionally, there is a third bedroom with terrific closet space and provides plenty of room for family or guests. The hall bathroom features a relaxing jetted tub, marble flooring, and a bidet.  The expansive rear yard is the perfect setting for outdoor entertaining, summer barbecues, or simply relaxing after a long day. Two dedicated driveway parking spaces provide added convenience.  Additional improvements include a new hot water heater (July 2025), fresh paint throughout, replacement windows, shelving in the laundry room, and a partially floored attic offering extra storage.  Located within walking distance to the Horsham Power Trail, and easy access to Route 611 and the PA turnpike.  This home is located in the award winning Hatboro Horsham School District where you will find a variety of shops, restaurants and nearby parks and golf courses. The quaint towns of Ambler and Doylestown are a short car ride away.  Don't miss this wonderful opportunity to own a beautifully maintained home in one of the area's most sought-after communities!
#PAMC2188126

HORSHAM

69 LOGGER MILL ROAD

3 Beds

1 Baths

1,208 Sq.Ft.

$369,900

MLS#: PAMC2188126

 - property

Send a message

Message successfully sent.

Your message

What is 3 + 4 ?

Reason for contacting?

I agree to receive email communication and understand I can unsubscribe at any time.

I agree to be contacted by Charis Realty Group via call, email, and text for real estate services. To opt out, you can reply 'stop' at any time or reply 'help' for assistance. You can also click the unsubscribe link in the emails. Message and data rates may apply. Message frequency may vary. Privacy Policy

Sign Out

Virtual Assistant

Would you like to take the next step with this property? We can help you schedule a showing or virtual tour, or send you more details.

Yes, I would like more information.

Thank You for Your Reply, One of Our Agents will contact you as soon as possible

No, maybe later.

Thank you, you can always contact me via email, phone number or through the contact form.

Realhub AI

Lucy - Your AI-Powered Realtor

Update Your Temporary Password

Personalize your search

Enter your email and we'll notify you immediately when new listings match what you're looking for.

or enter email address

Already have an account ? Login here

Continue your home search

I agree to receive communications and understand I can unsubscribe at any time.

I agree to be contacted by Charis Realty Group via call, email, and text for real estate services. To opt out, you can reply 'stop' at any time or reply 'help' for assistance. You can also click the unsubscribe link in the emails. Message and data rates may apply. Message frequency may vary. Privacy Policy

Already have an account ? Login here

We use cookies

We use cookies primarily for analytics to enhance your experience. By accepting, you agree to our use of these cookies. You can manage your preferences or learn more about our cookies policy.