Features & Amenities

Interior

  • Other Interior Features

    Walk-In Closet(s), Vaulted Ceiling(s), Crown Molding

  • Total Bedrooms

    4

  • Bathrooms

    2

  • 1/2 Bathrooms

    1

  • Above Grade Finished Area

    2338.0

  • Basement YN

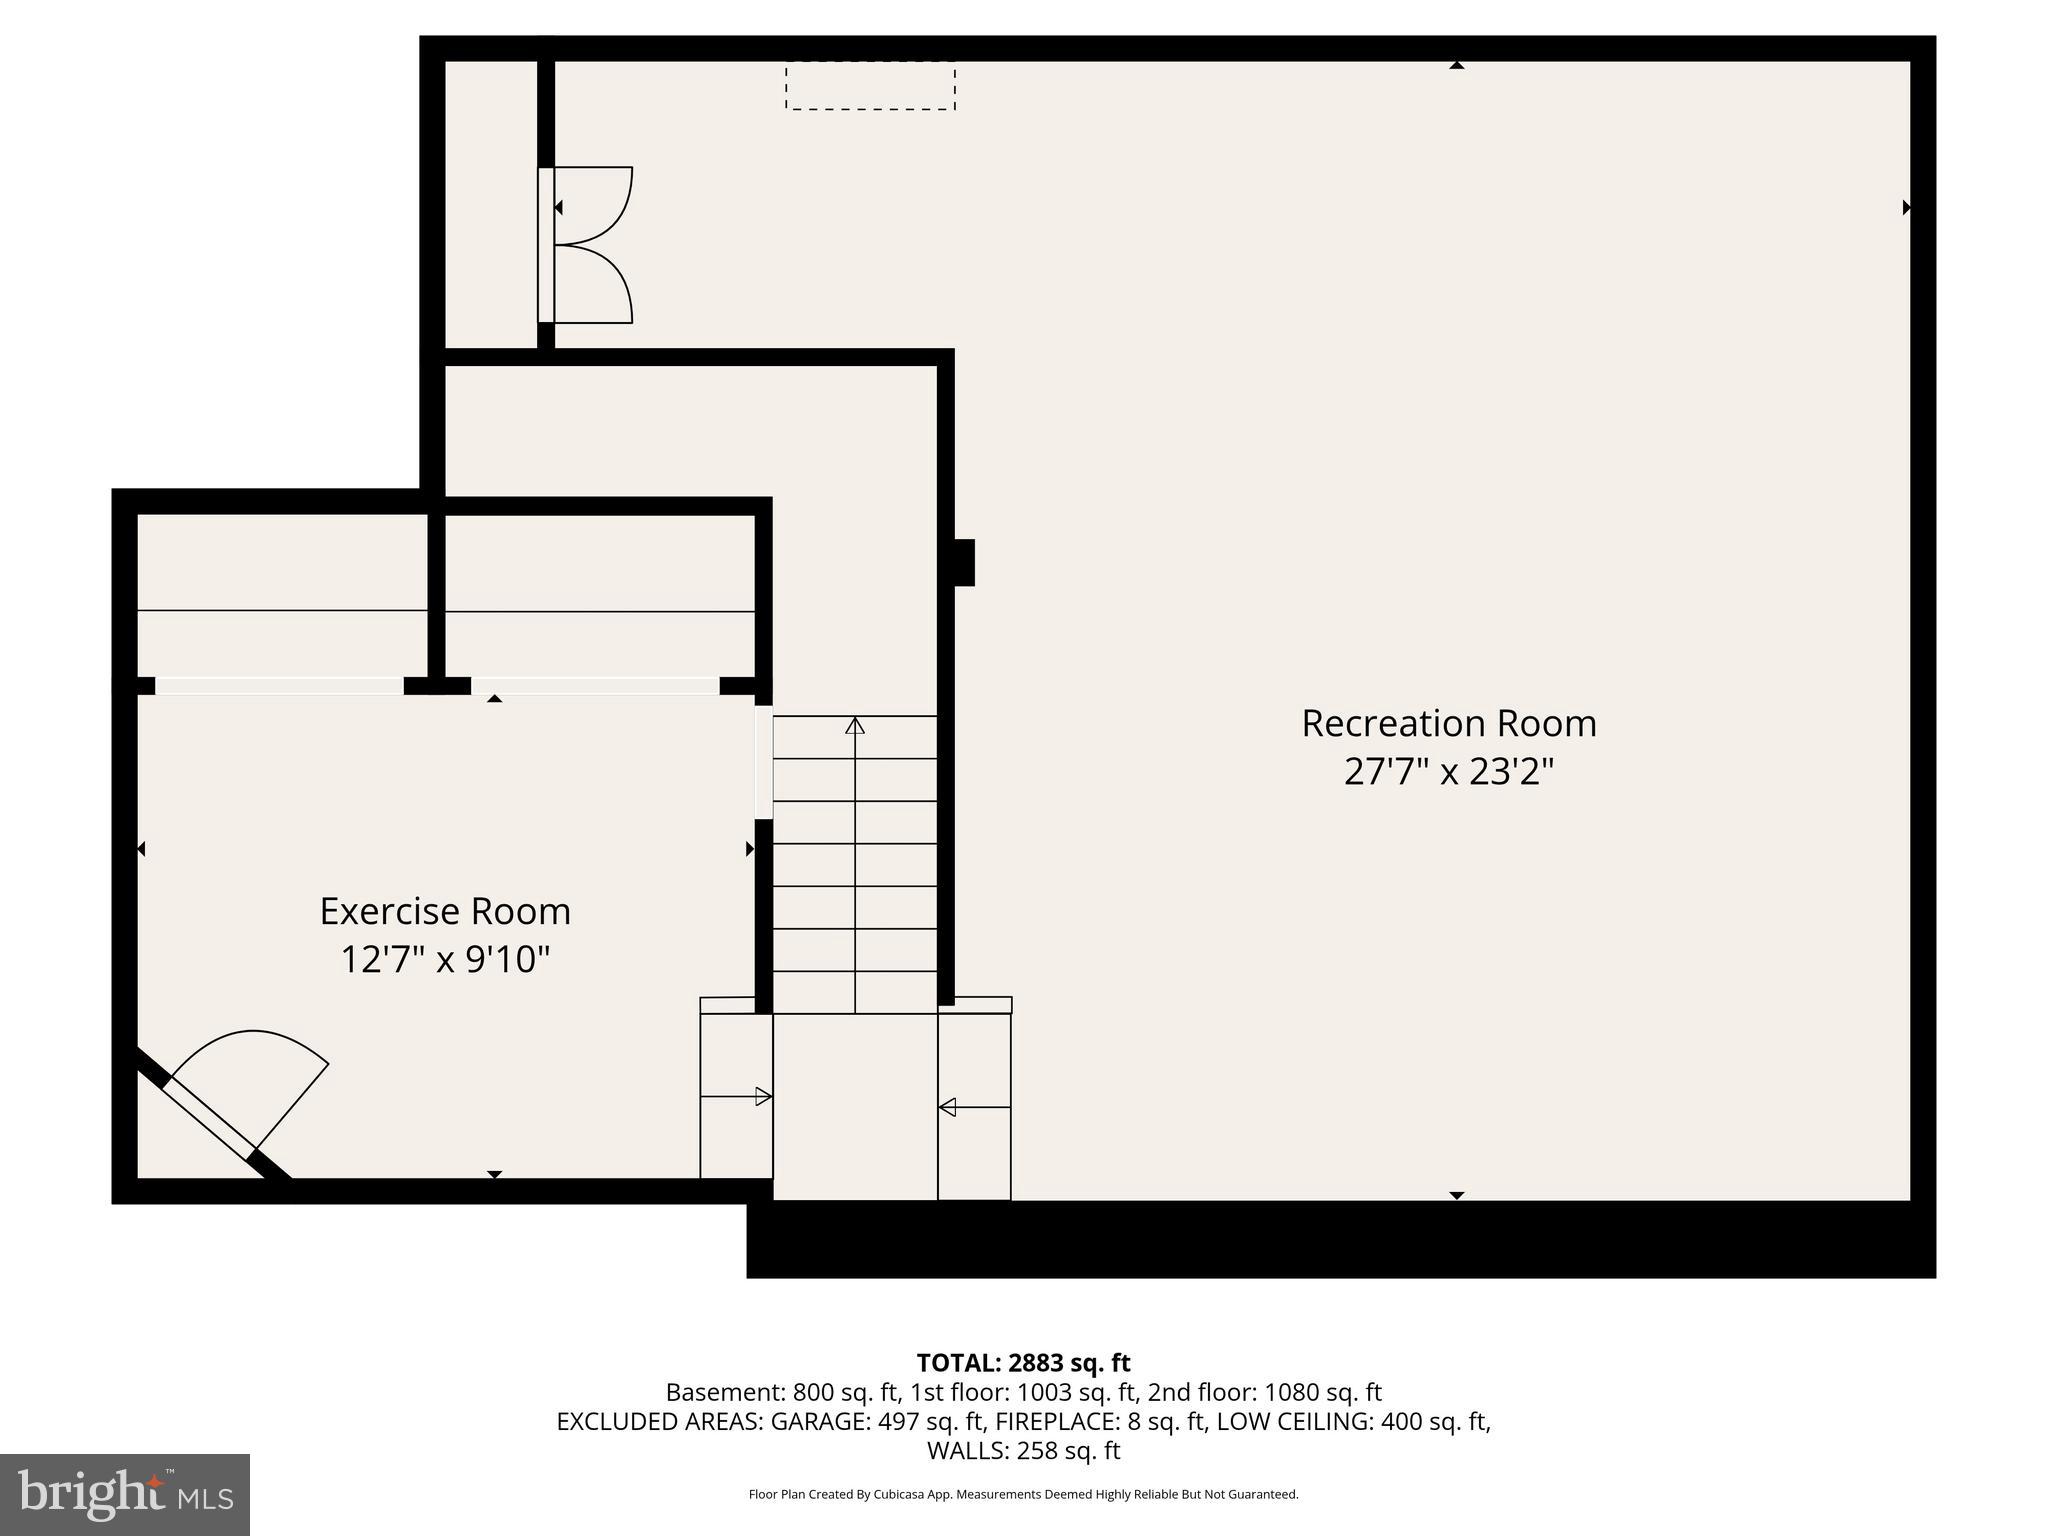
    YES

  • Cooling YN

    YES

  • Cooling

    Central Air, Electric

  • Fireplace YN

    YES

  • Heating YN

    YES

  • Heating

    Exhaust Fan, Electric, Forced Air, Heat Pump

  • Pet friendly

    N/A

Exterior

  • Garage

    Yes

  • Garage spaces

    2

  • Construction Materials

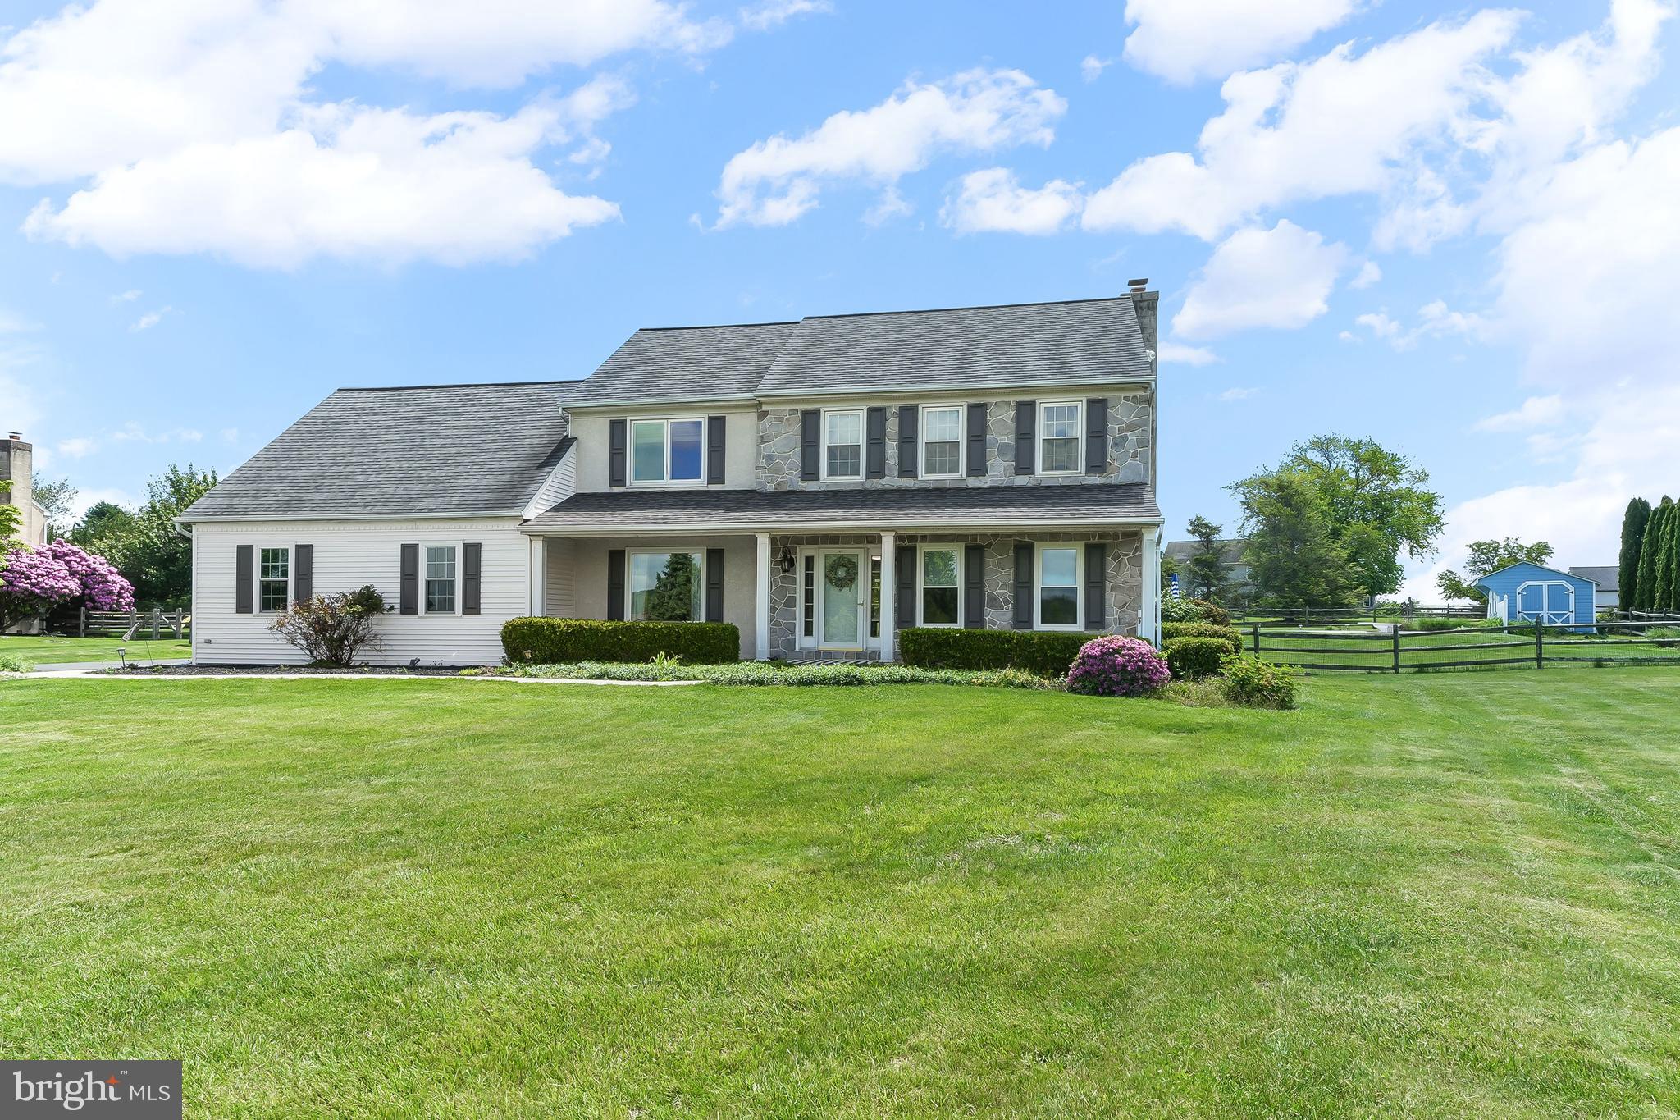
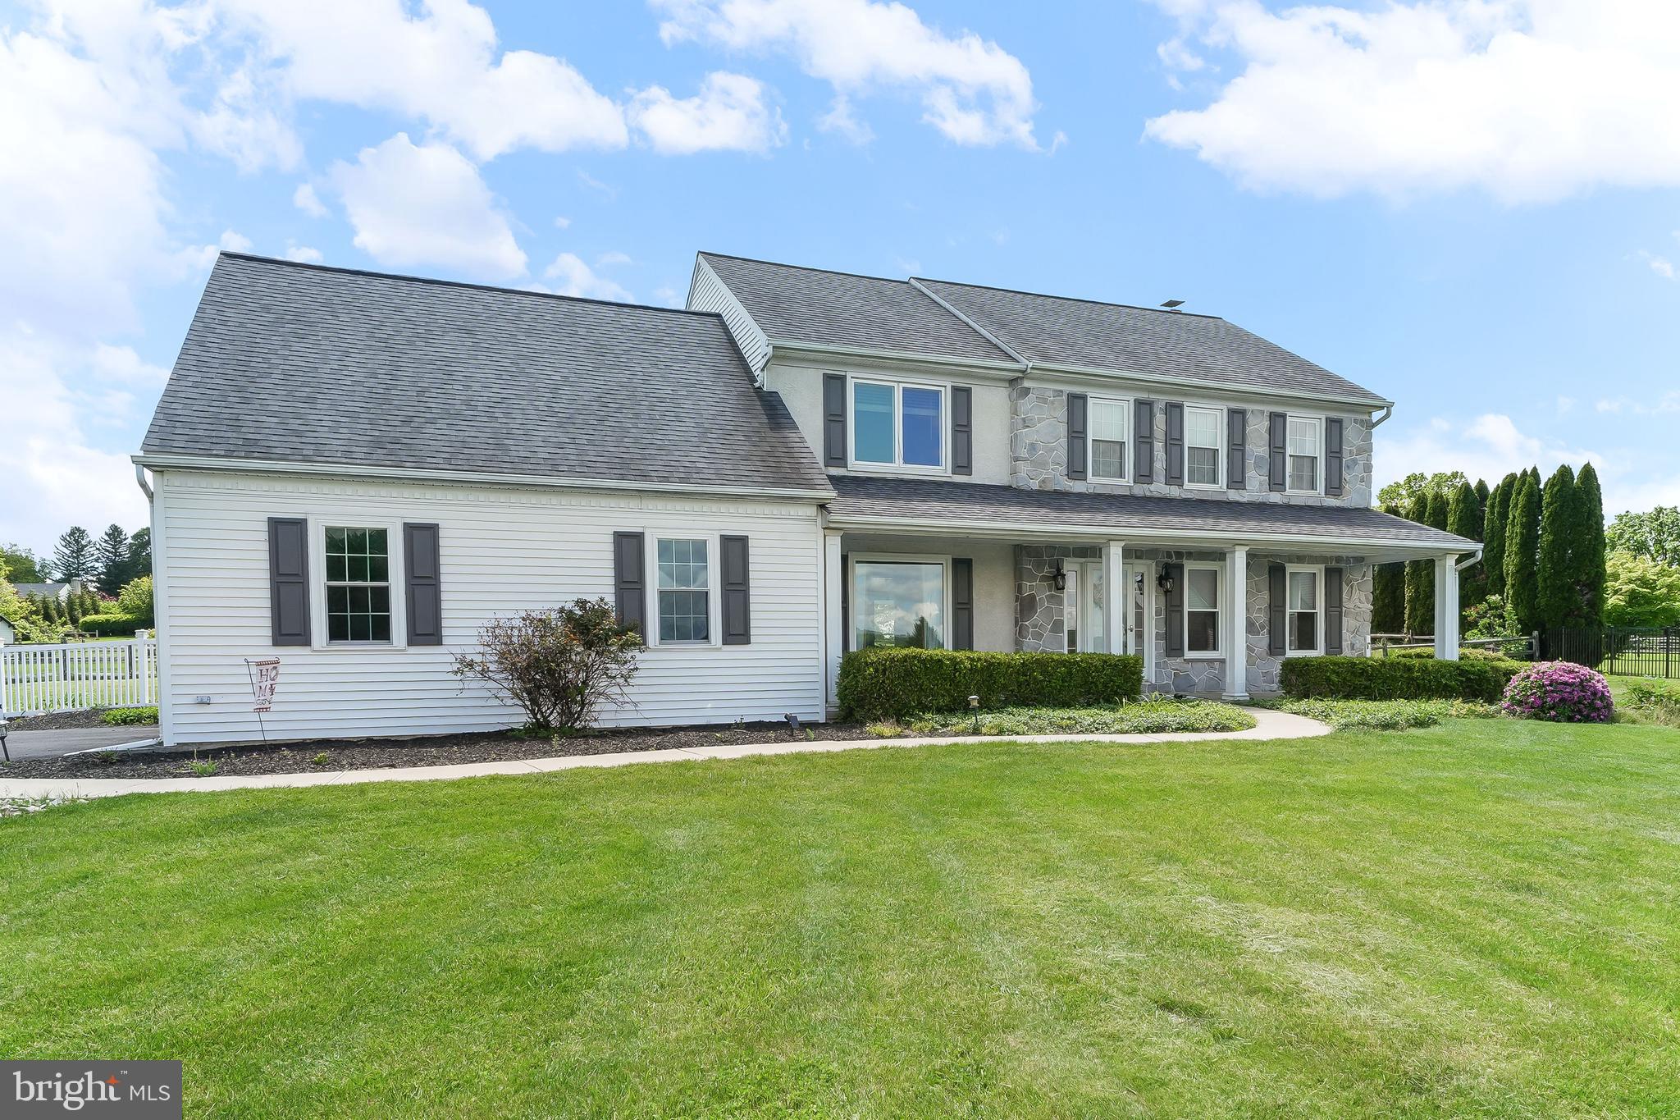
    Frame, Stone, Vinyl Siding

  • Other Exterior Features

    Lighting, Rain Gutters

  • Parking

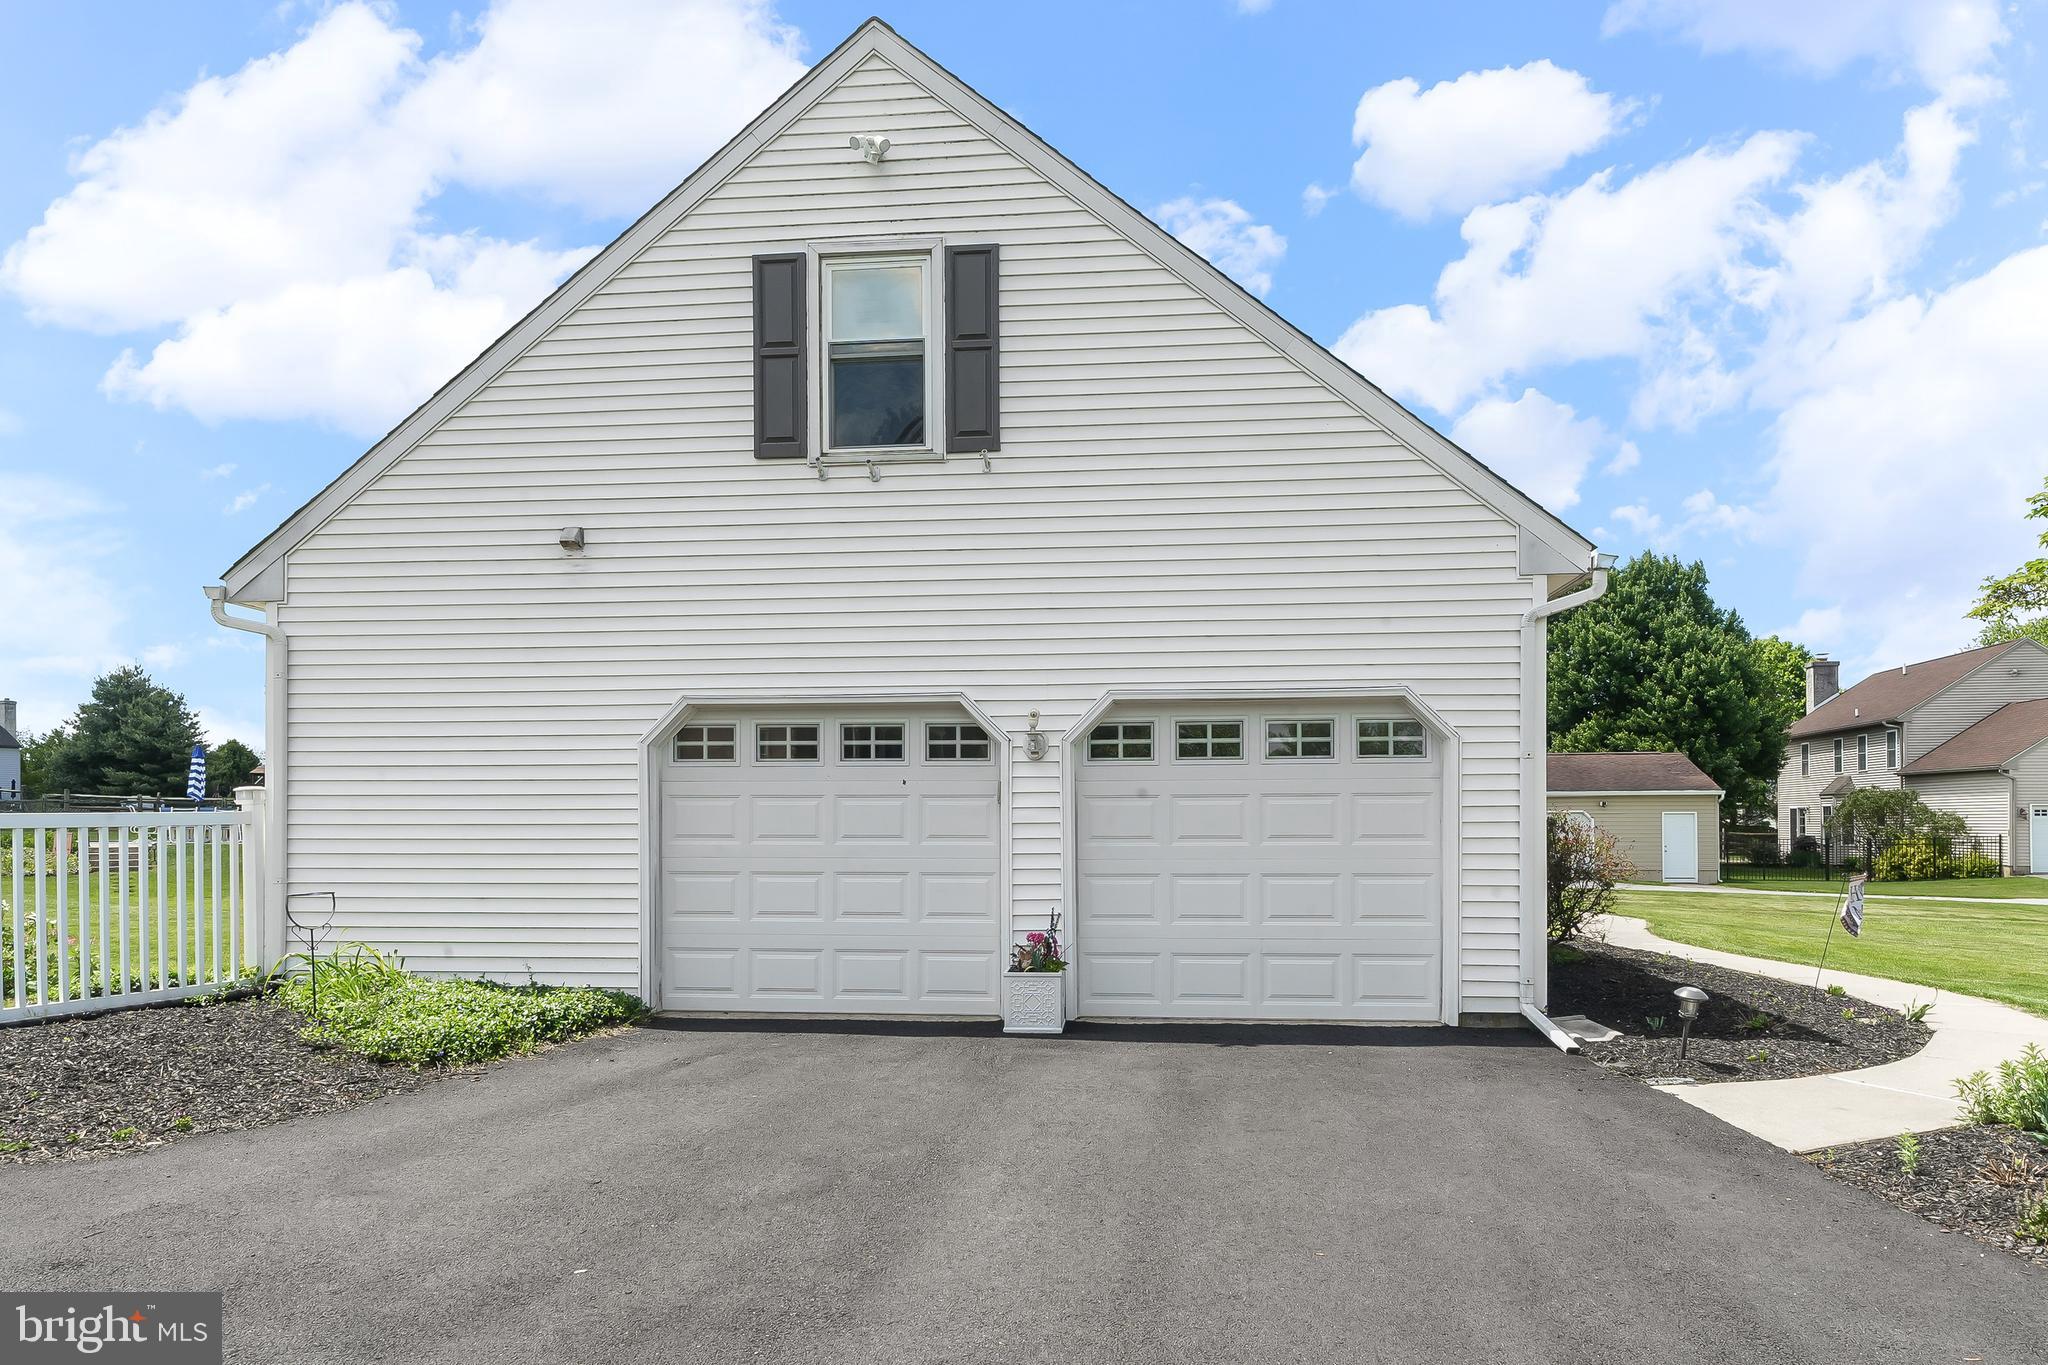
    Oversized, Garage Door Opener, Asphalt, Garage, Driveway, Attached

  • Patio and Porch Features

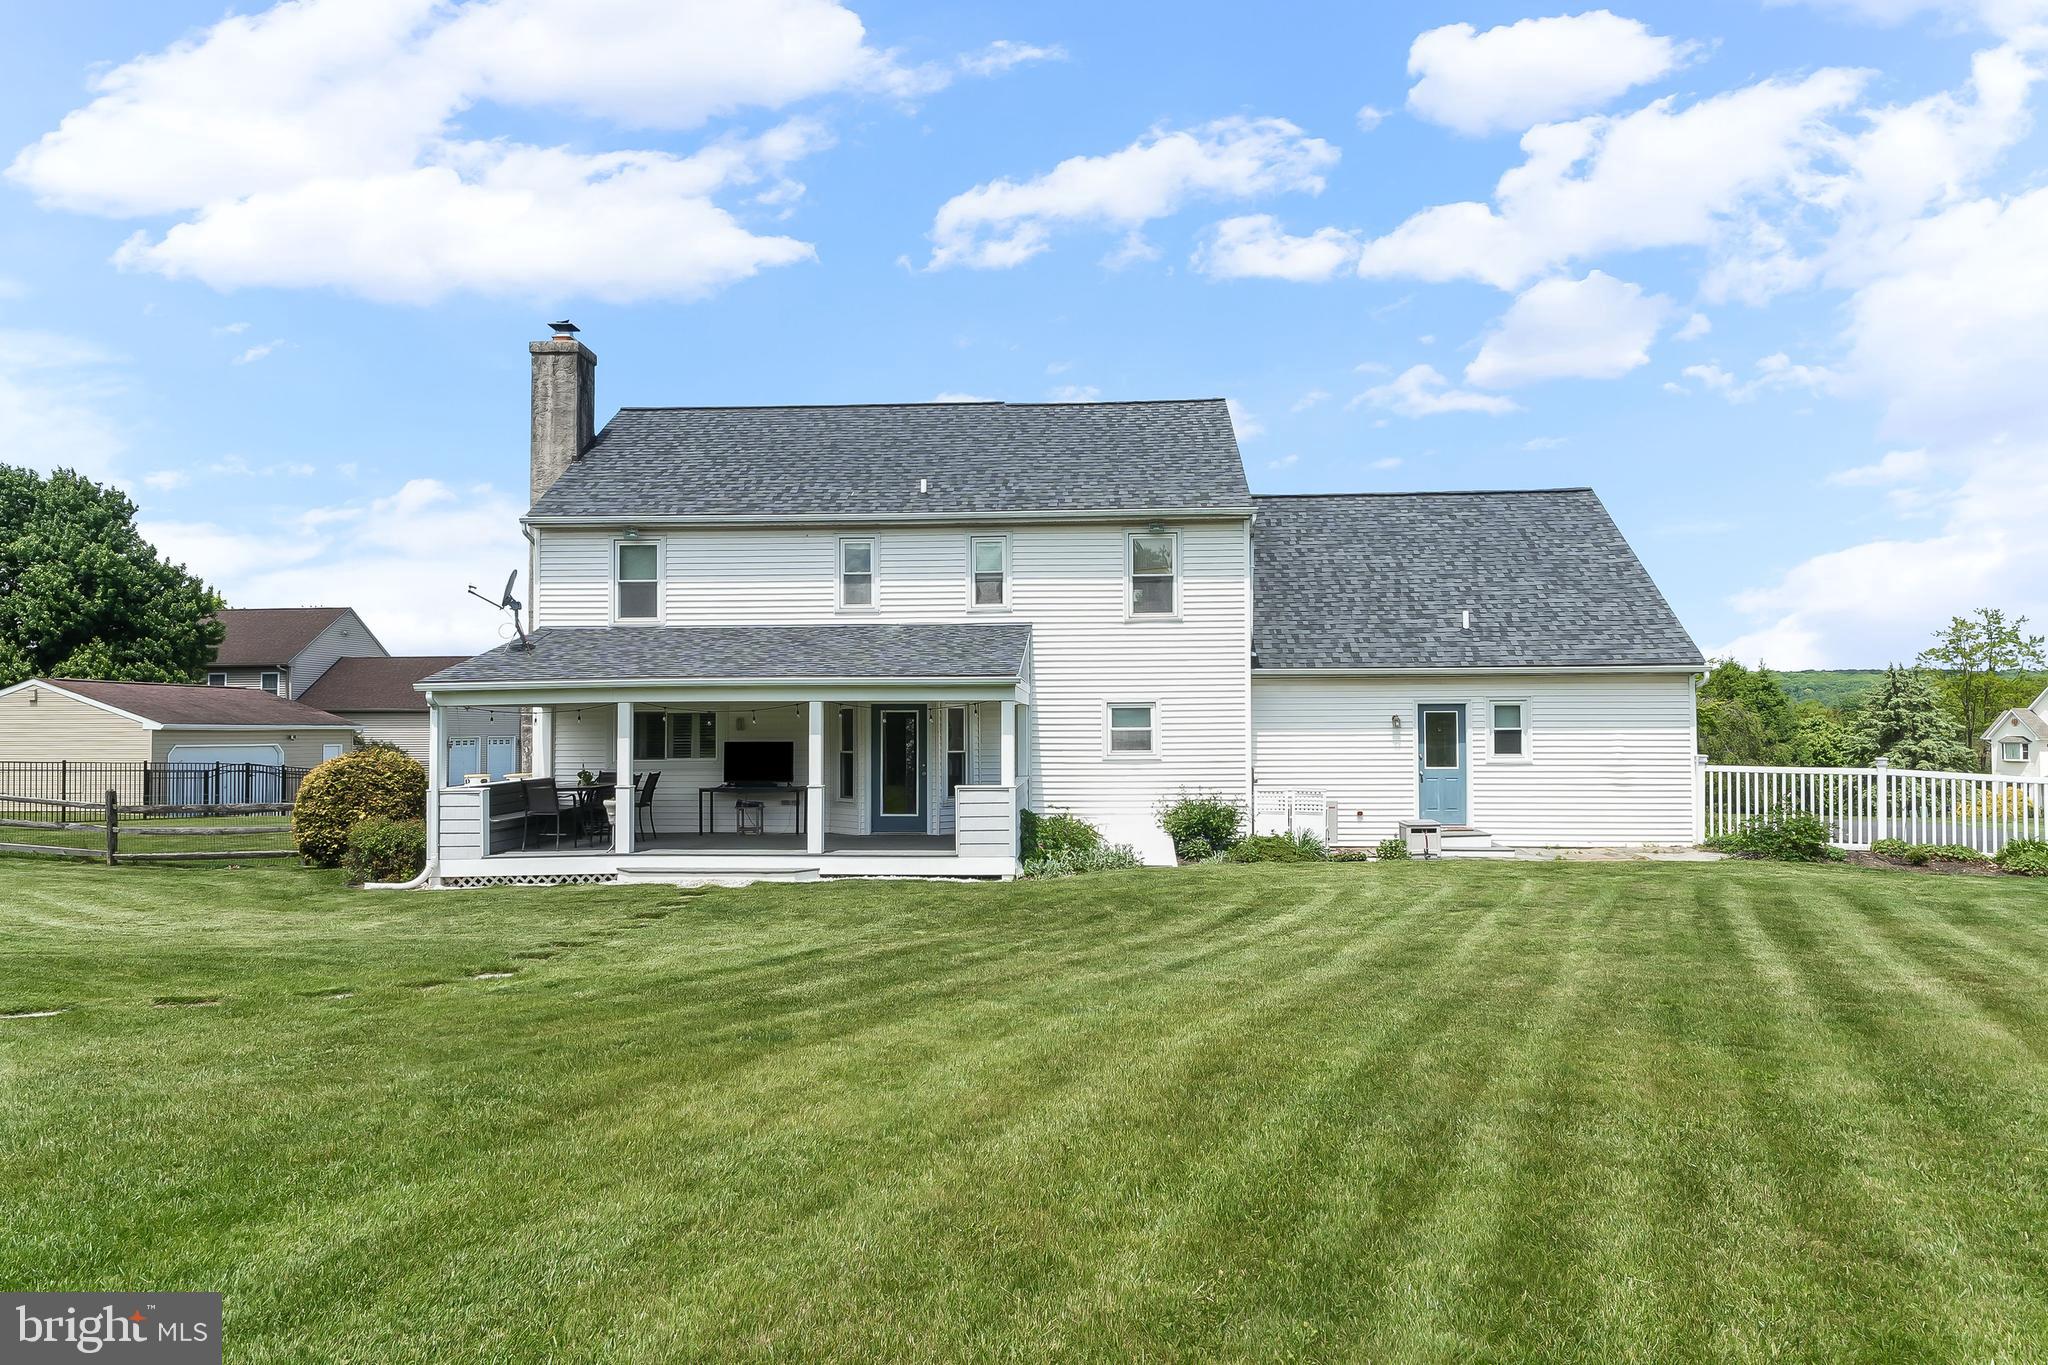
    Porch, Deck

  • Pool

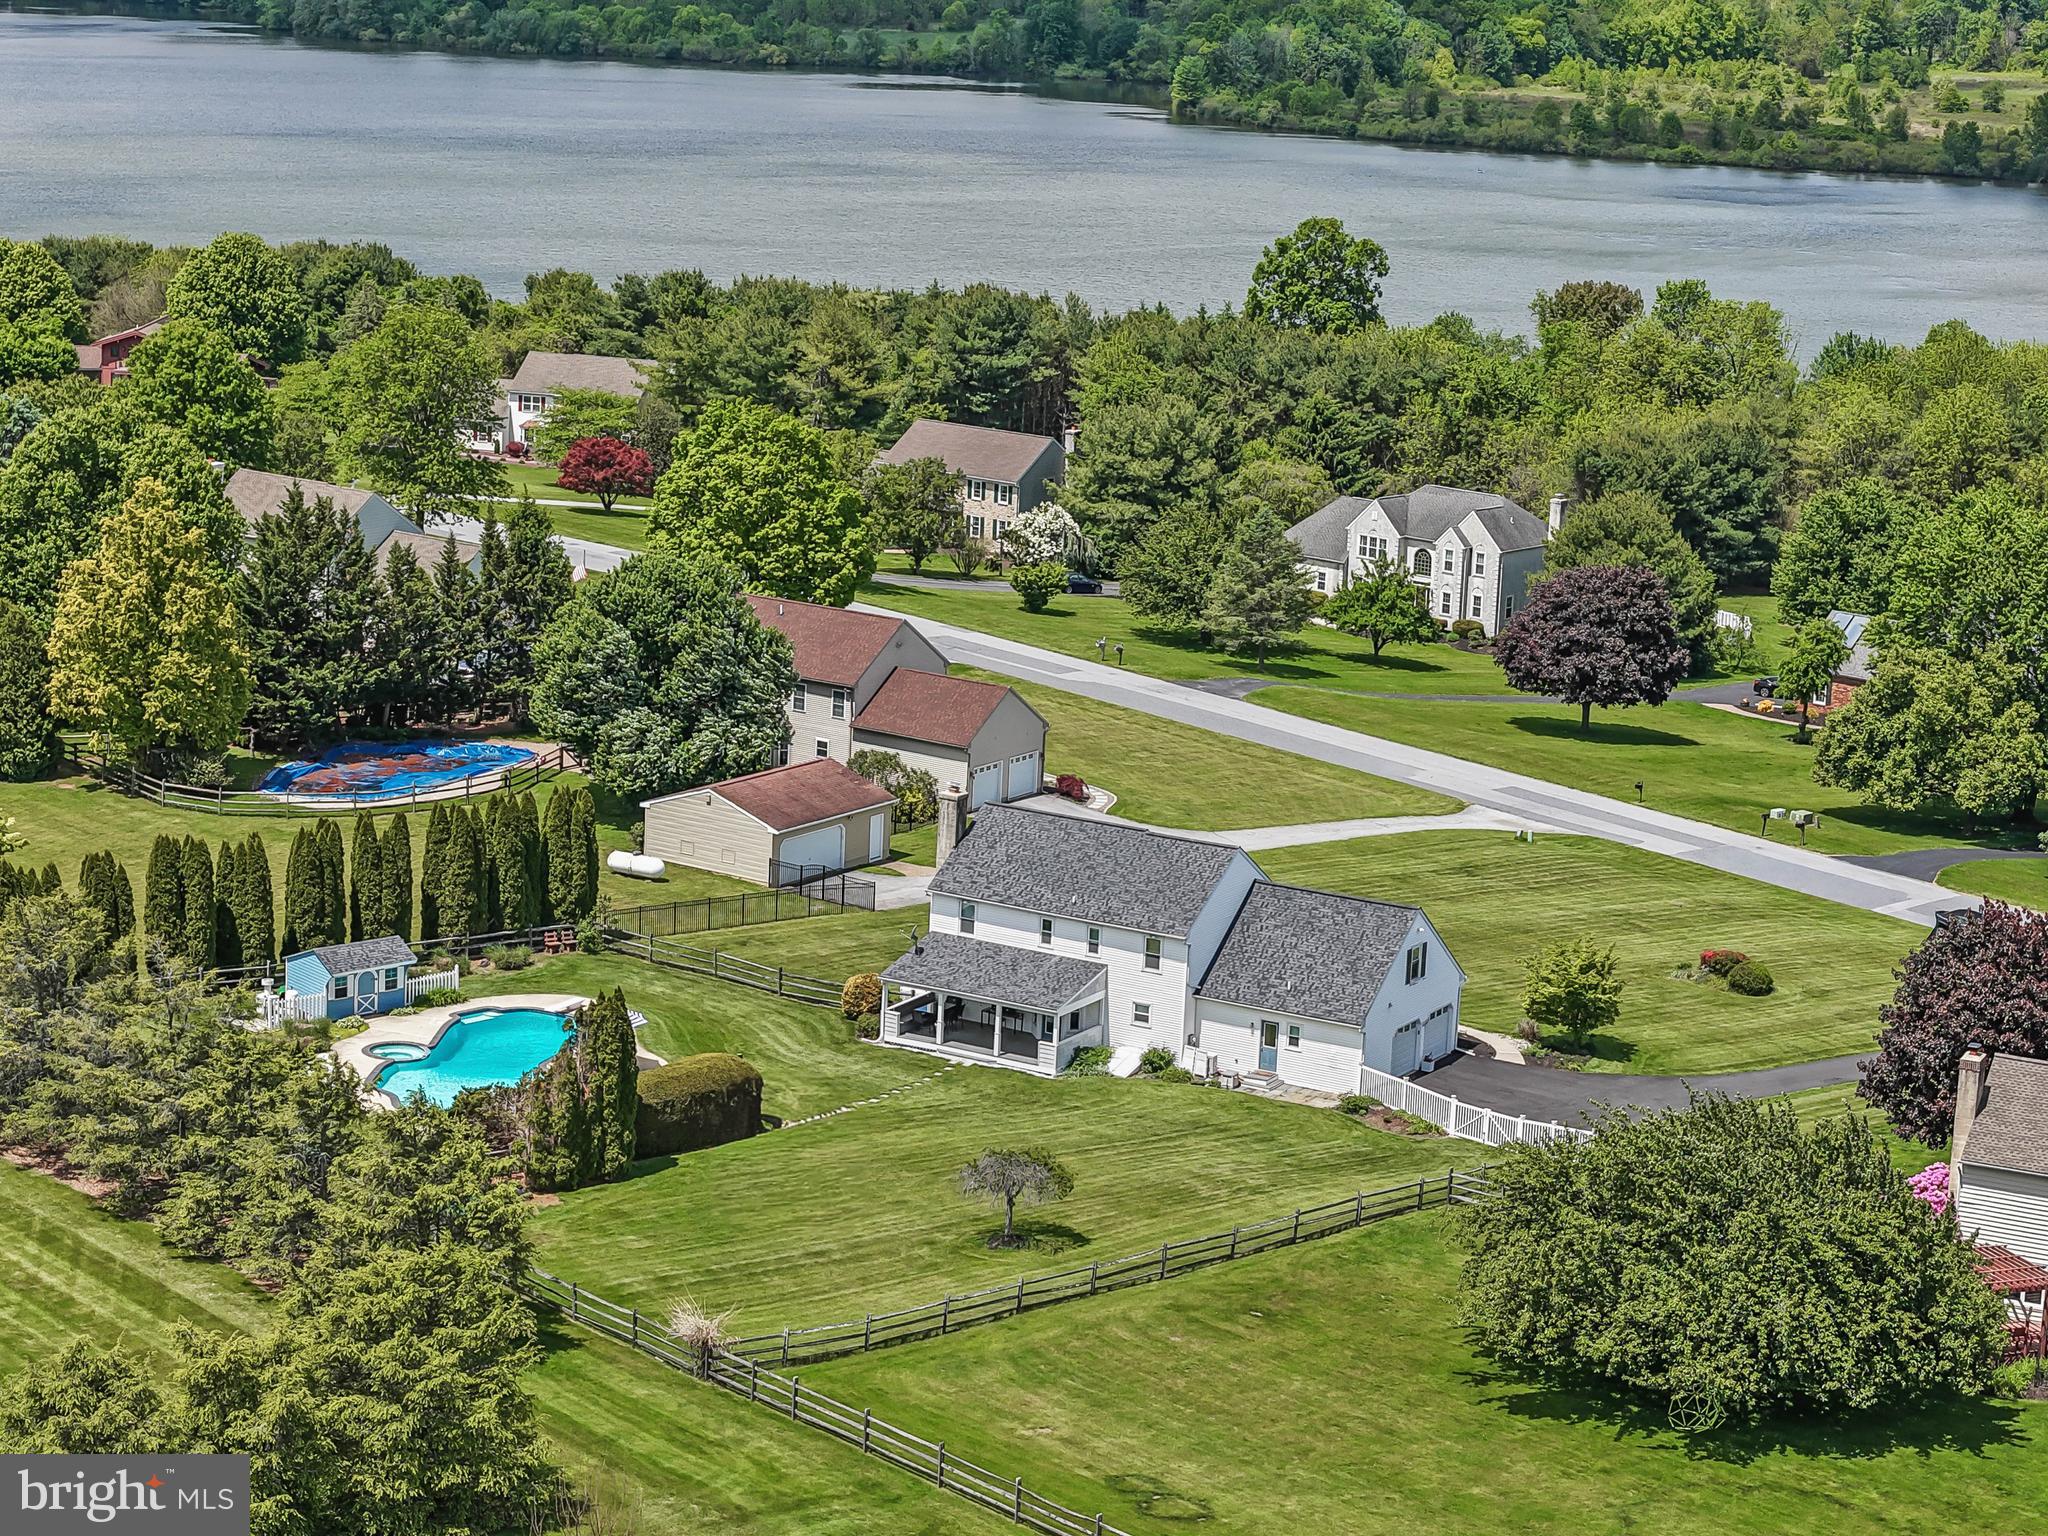
    Yes

  • Pool Features

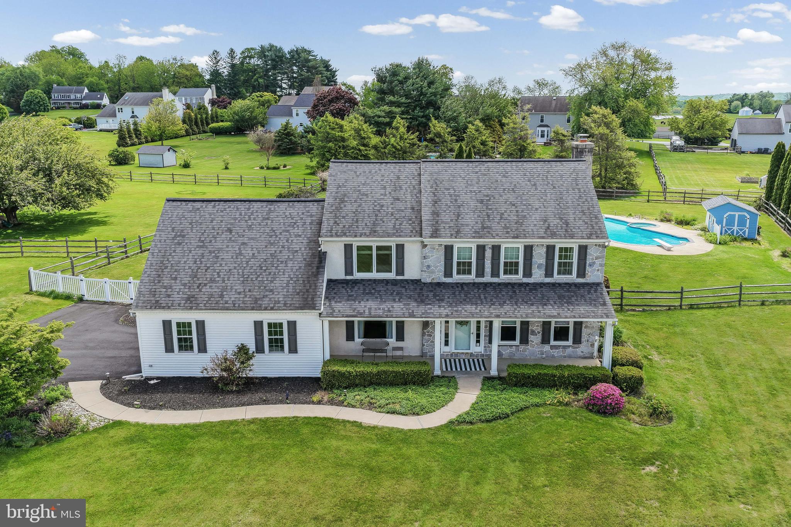
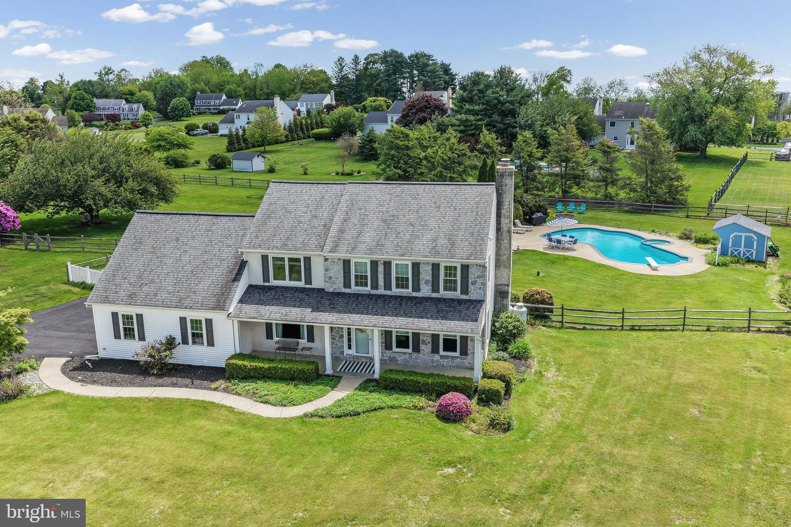
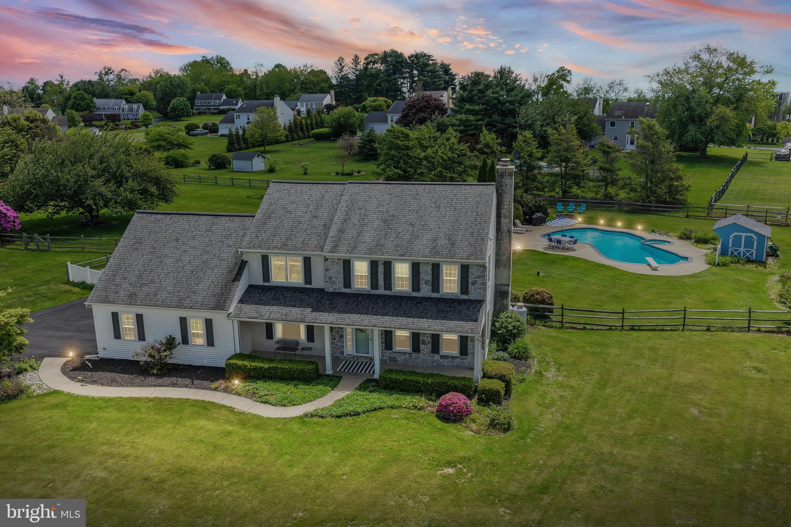
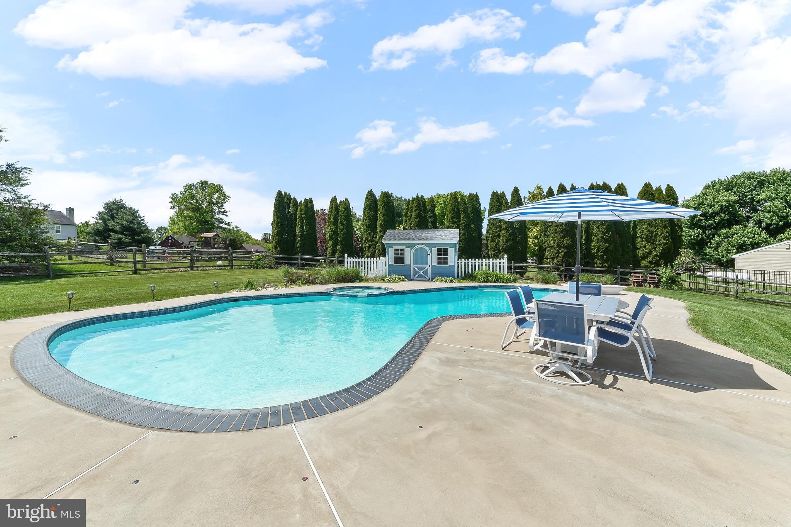
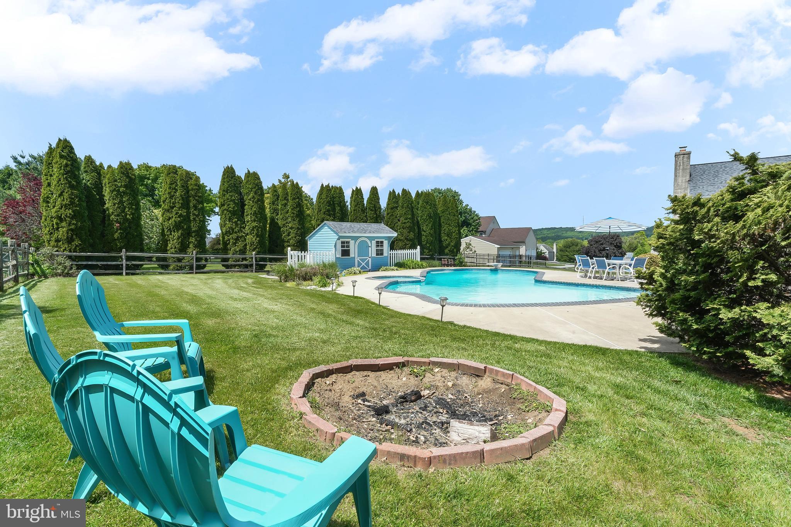
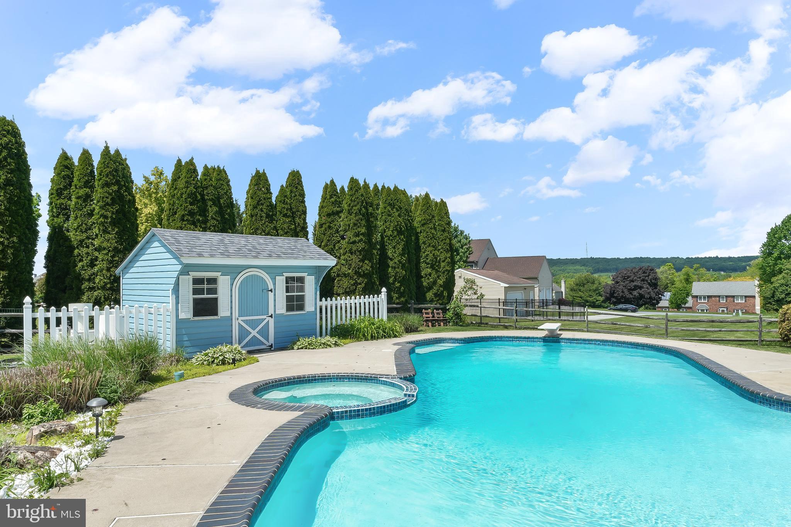
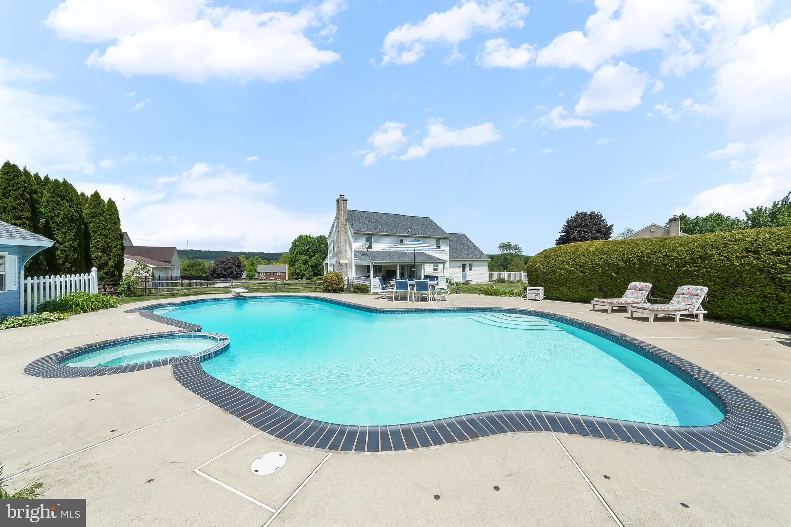
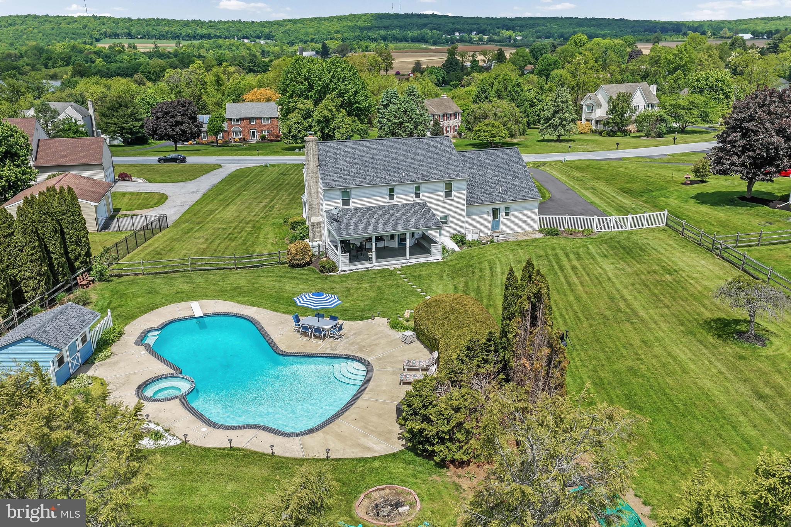
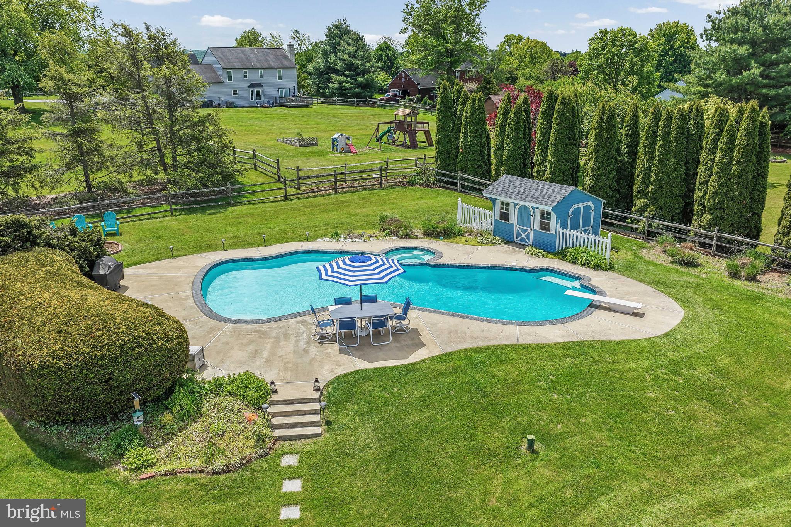
    Fenced, Filtered, Heated, In Ground, Pool/Spa Combo, Private

  • Waterfront YN

    NO

  • View

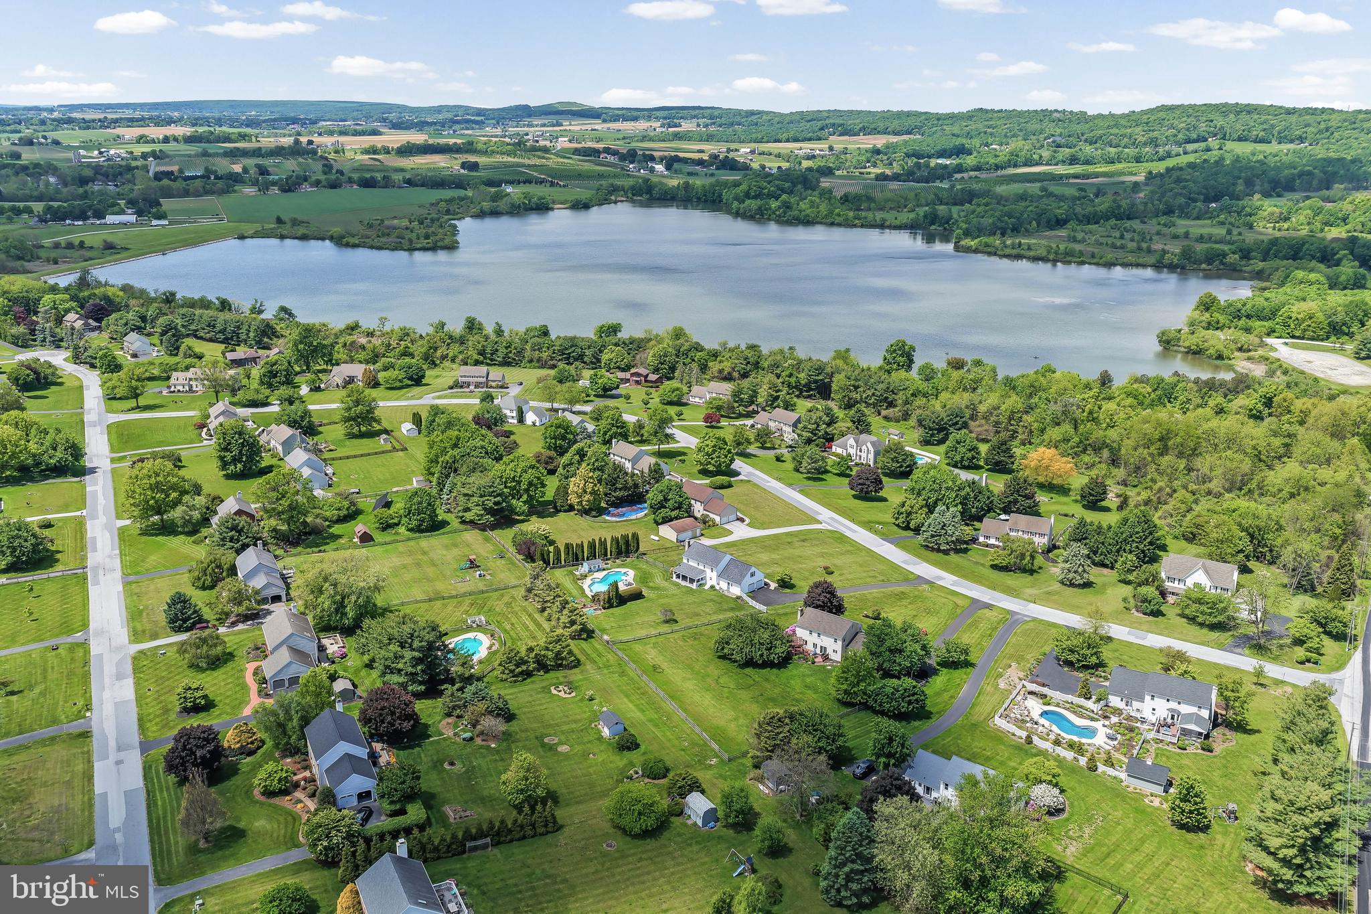
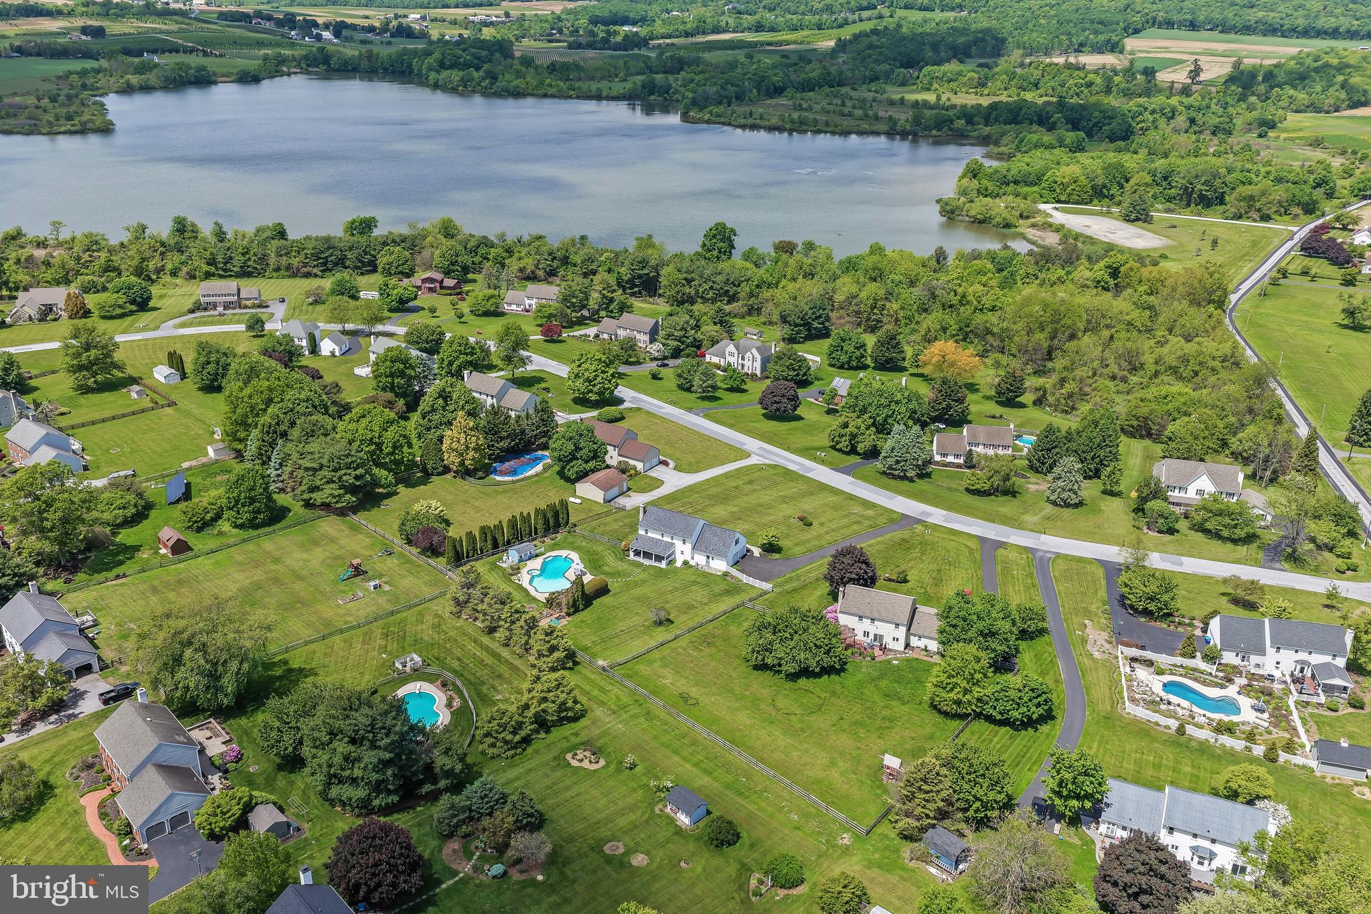
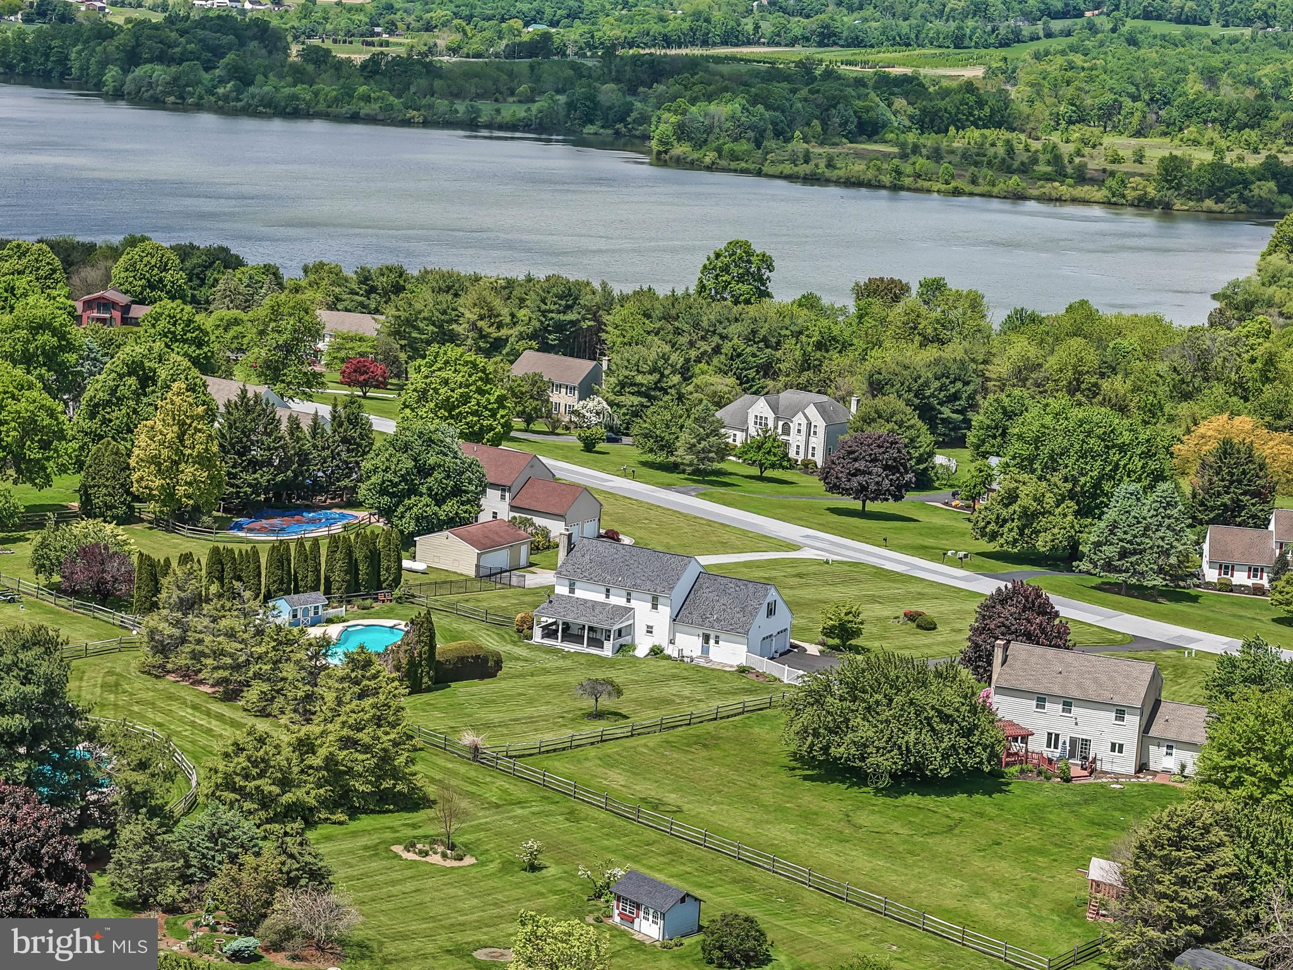
    Water, Lake, Panoramic, Garden

Area & Lot

  • Lot Features

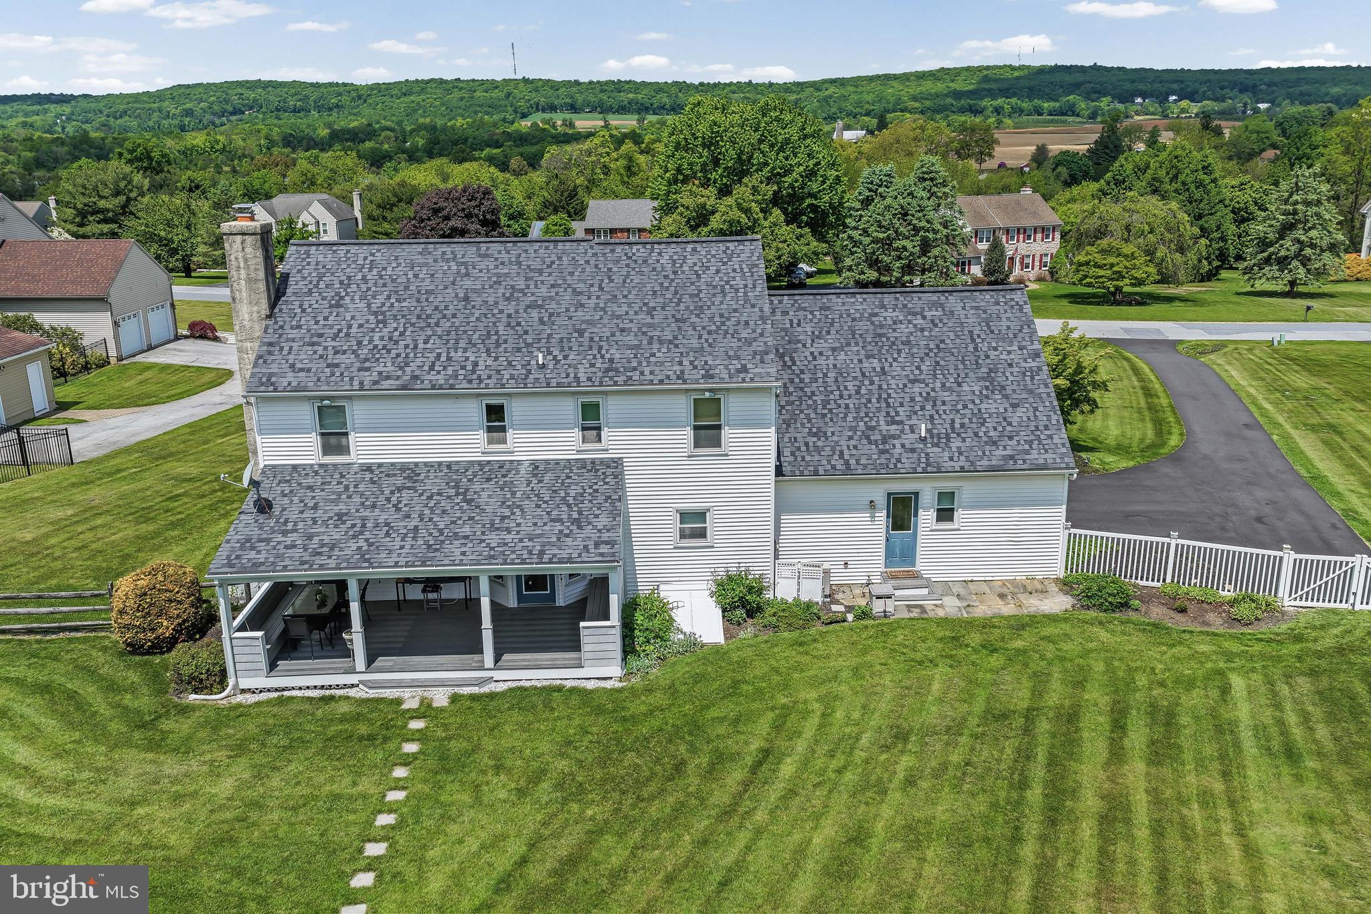
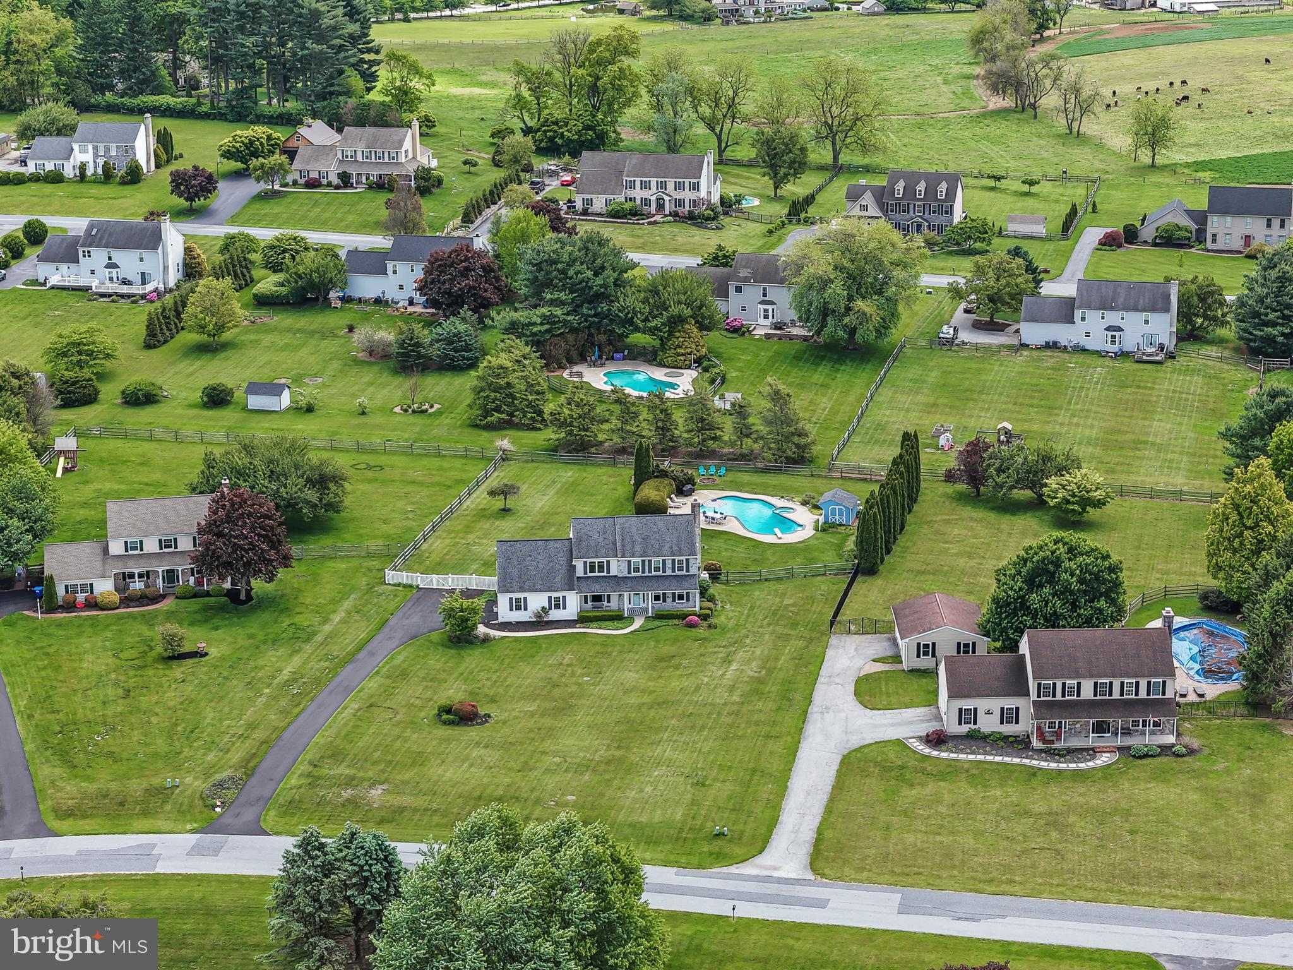
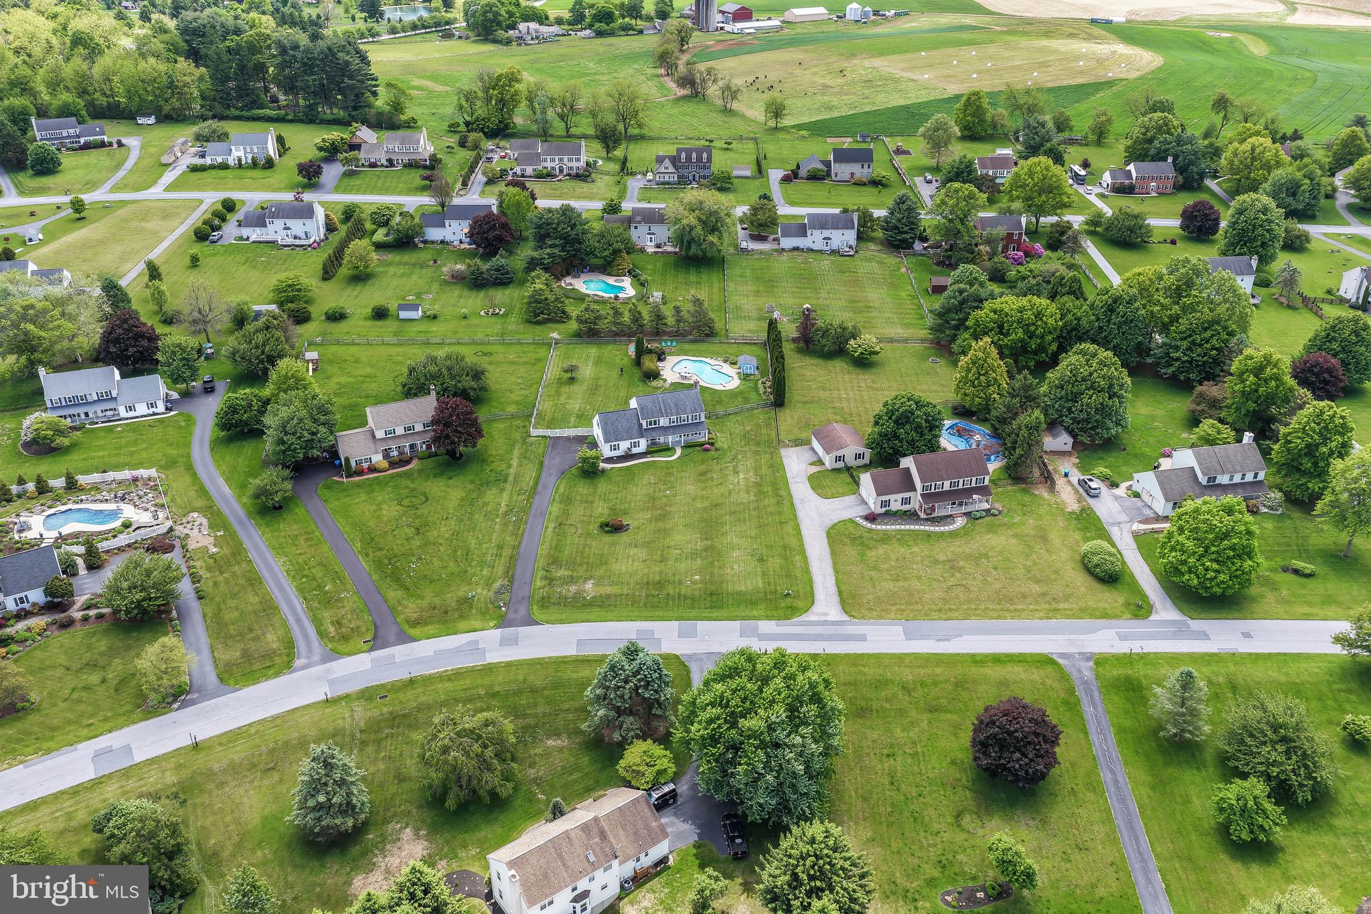
    Front Yard, Level, Cleared, Back Yard

  • Lot Size(acres)

    1.0

  • Lot Size(square feet)

    43560.0

  • Property Type

    Residential

  • Property Sub Type

    Single Family Residence

  • Architectural Style

    Colonial

Price

  • Sales Price

    $695,000

  • Tax Amount

    $8,772

  • Zoning

    Residential single family

  • Sq. Footage

    3, 238

  • Price/SqFt

    $214

HOA

  • Association

    No

School District

  • Elementary School

    HONEY BROOK

  • Middle School

    N/A

  • High School

    TWIN VALLEY

Property Features

  • Stories

    3

  • New Construction

    NO

  • Foundation Details

    Block

  • Senior Community YN

    NO

  • Sewer

    Septic Tank

  • Tax Lot

    0016.3300

  • Water Source

    Well

Schedule a Showing

Showing scheduled successfully.

<
>
IN PERSON
VIA CHAT

What is 3 + 4 ?


Change time

Mortgage calculator

Estimate your monthly mortgage payment, including the principal and interest, property taxes, and HOA. Adjust the values to generate a more accurate rate.

Your payment

Principal and Interest:

$

Property taxes:

$

HOA fees:

$

Total loan payment:

$

Total interest amount:

$

Location

County

CHESTER

Elementary School

HONEY BROOK

Middle School

High School

TWIN VALLEY

Listing Courtesy of Robert J Liberato , KW Greater West Chester

RealHub Information is provided exclusively for consumers' personal, non-commercial use, and it may not be used for any purpose other than to identify prospective properties consumers may be interested in purchasing. All information deemed reliable but not guaranteed and should be independently verified. All properties are subject to prior sale, change or withdrawal. RealHub website owner shall not be responsible for any typographical errors, misinformation, misprints and shall be held totally harmless.

Agent Andre Prince

AGENT

Andre Prince

Call Andre today to schedule a private showing.


* Listings on this website come from the FMLS IDX Compilation and may be held by brokerage firms other than the owner of this website. The listing brokerage is identified in any listing details. Information is deemed reliable but is not guaranteed. If you believe any FMLS listing contains material that infringes your copyrighted work please click here to review our DMCA policy and learn how to submit a takedown request.© 2024 FMLS.
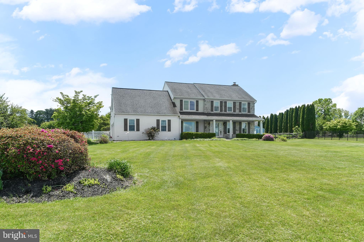
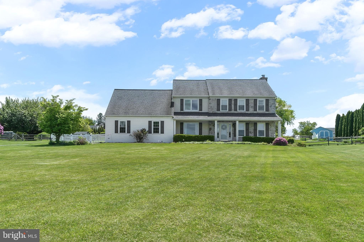
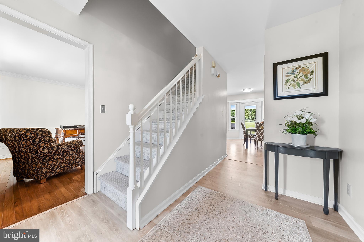
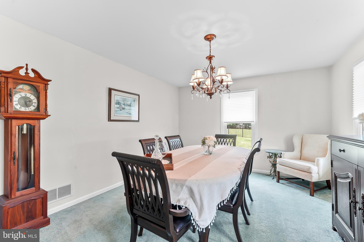
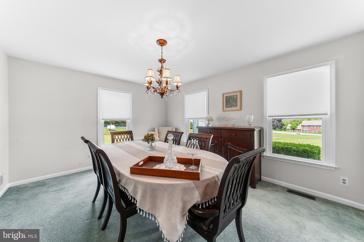
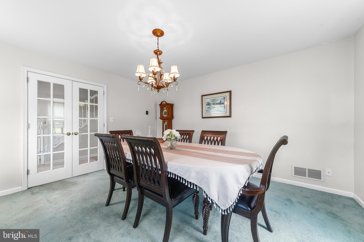
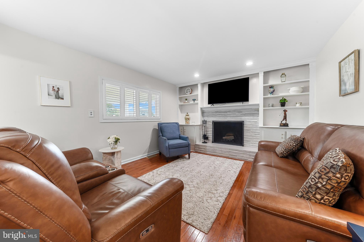
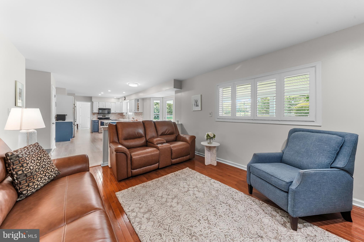
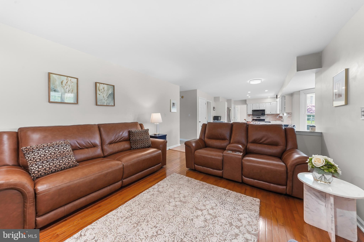
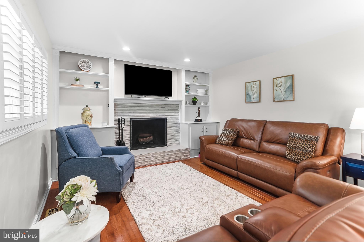
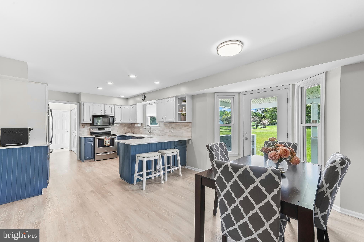
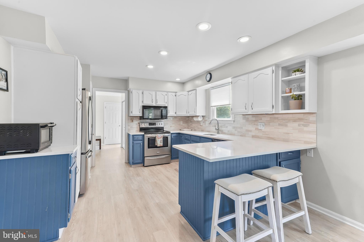
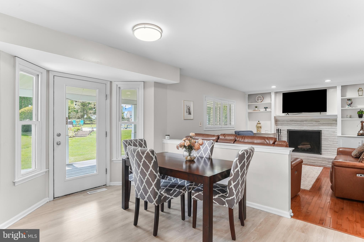
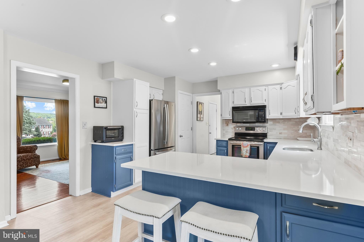
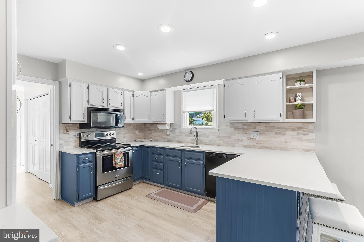
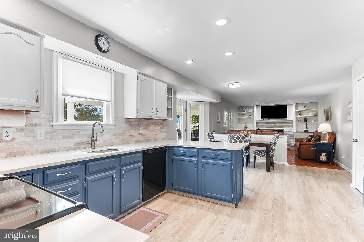
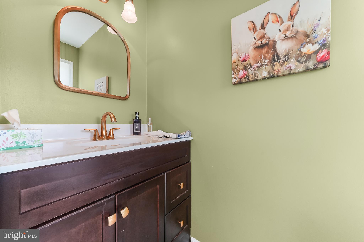
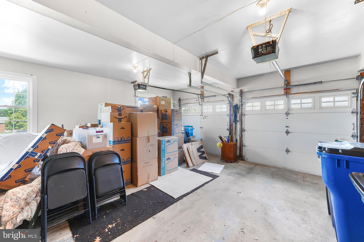
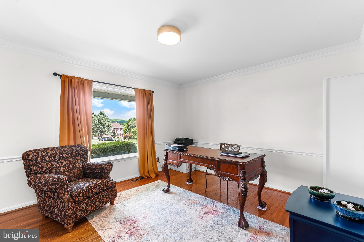
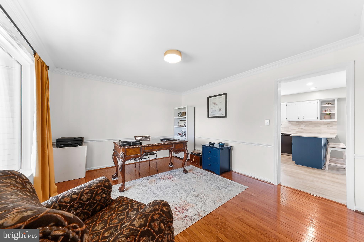
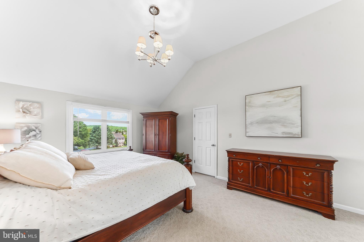
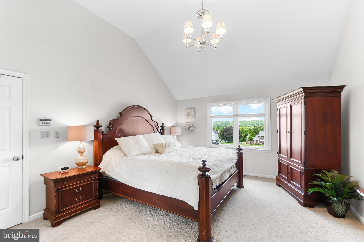
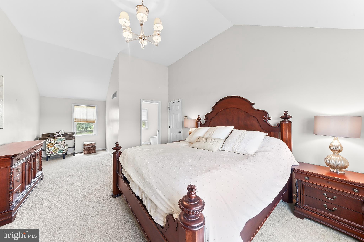
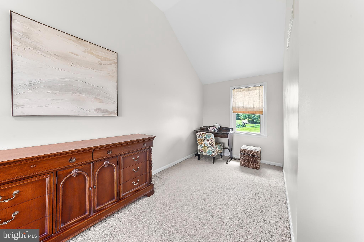
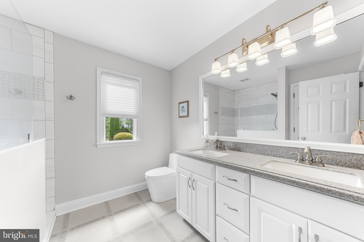
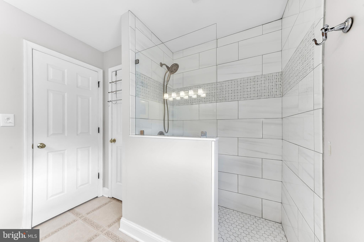
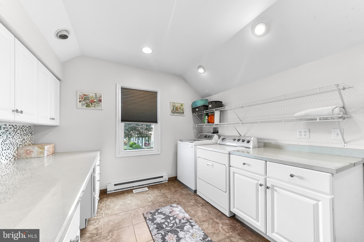
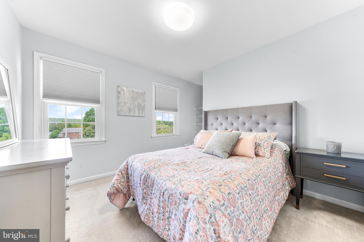
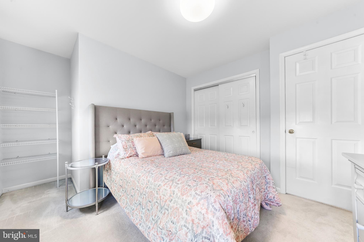
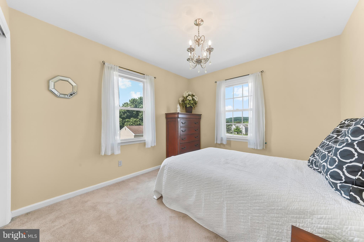
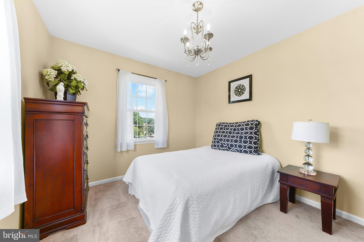
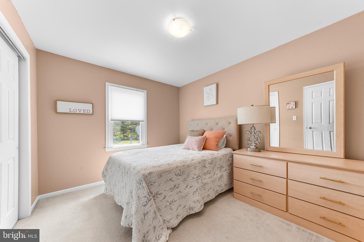
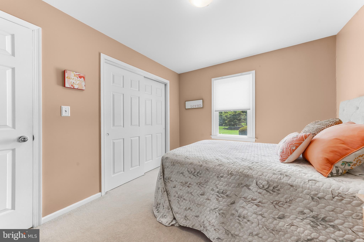
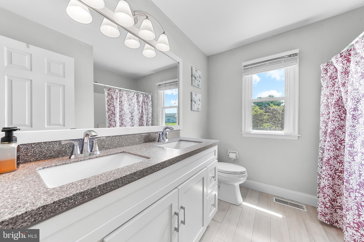
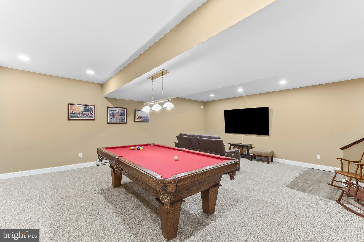
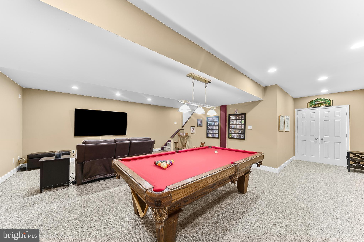
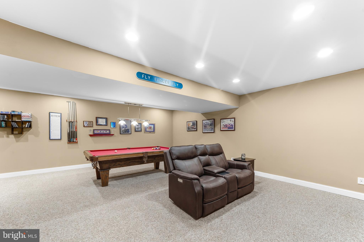
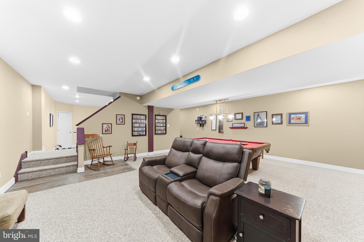
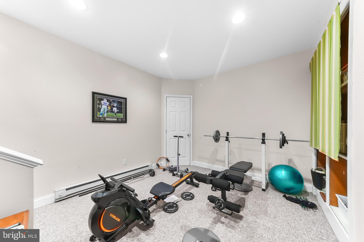
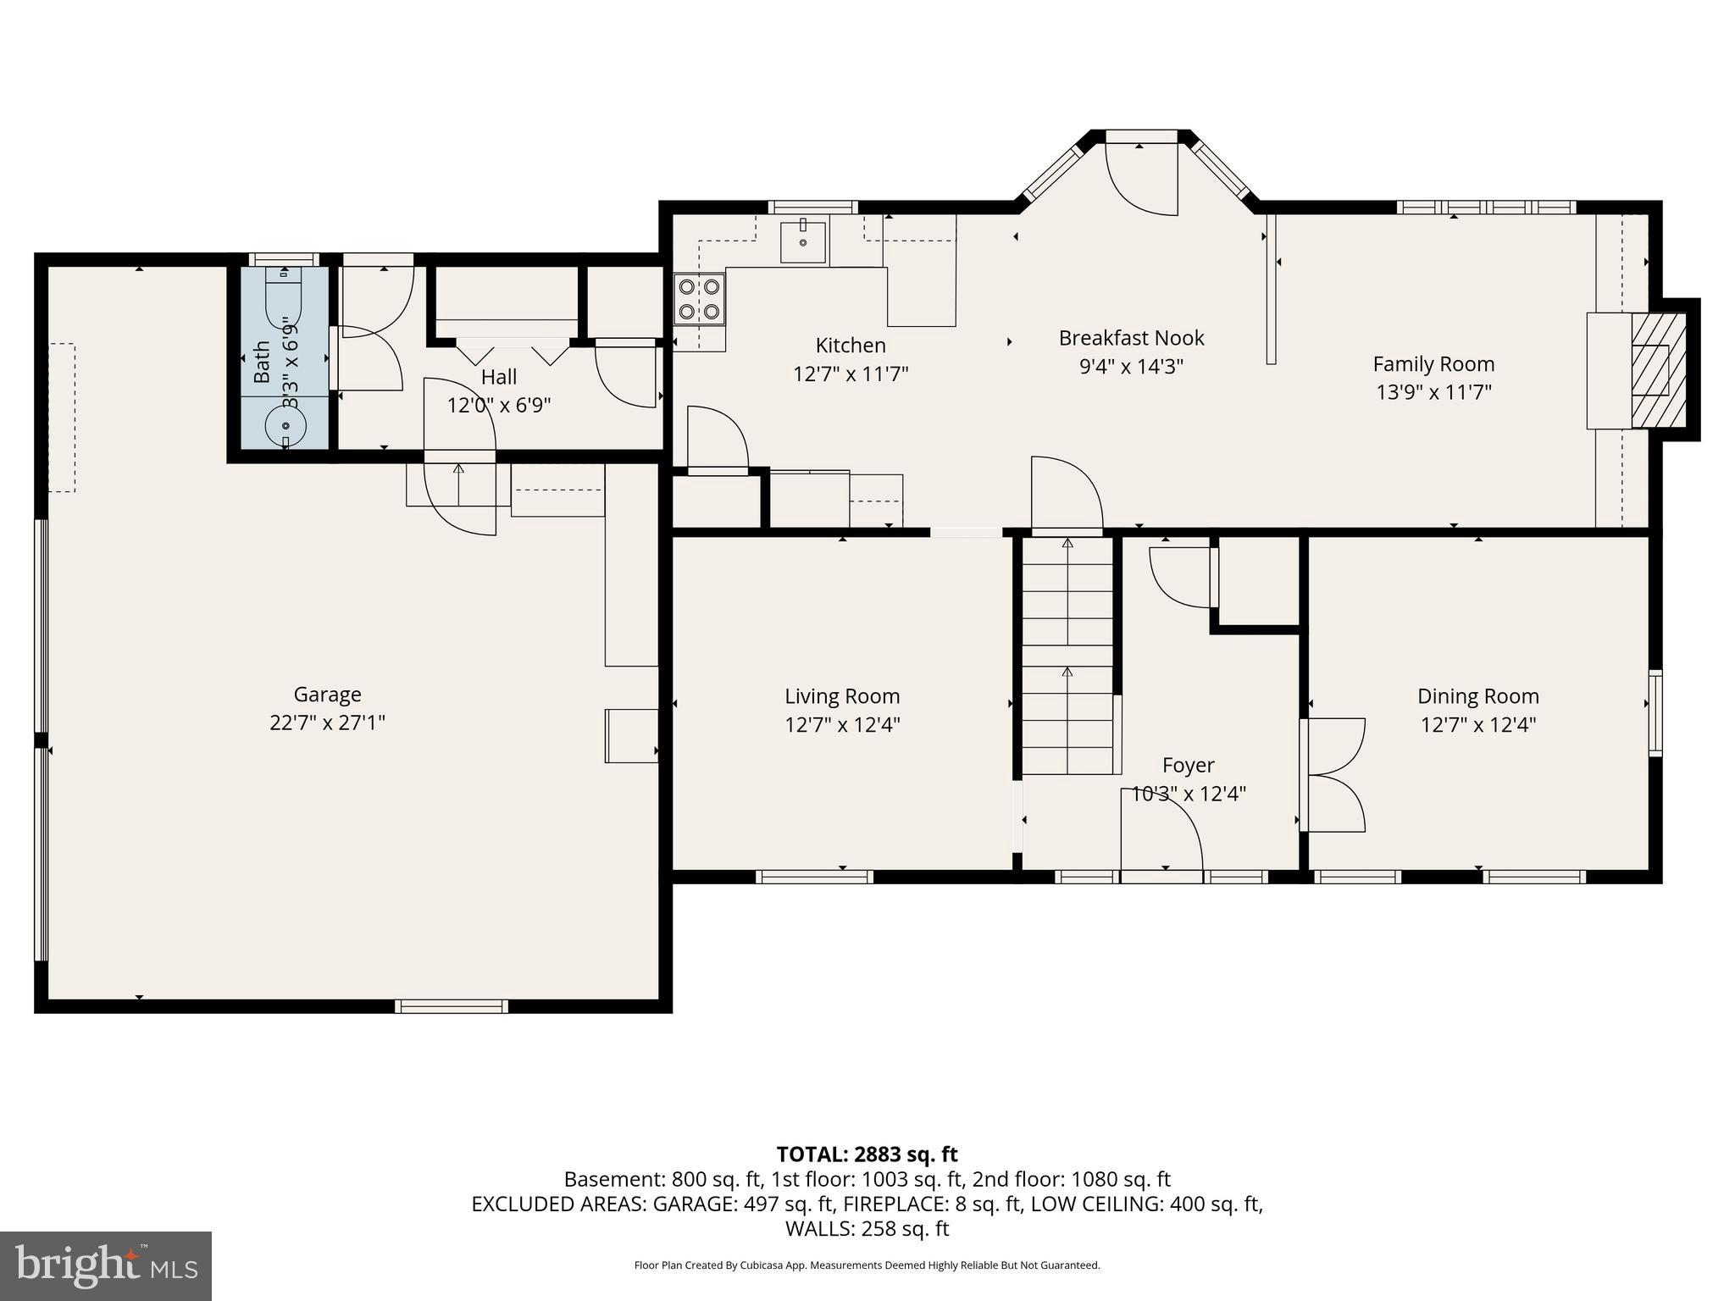
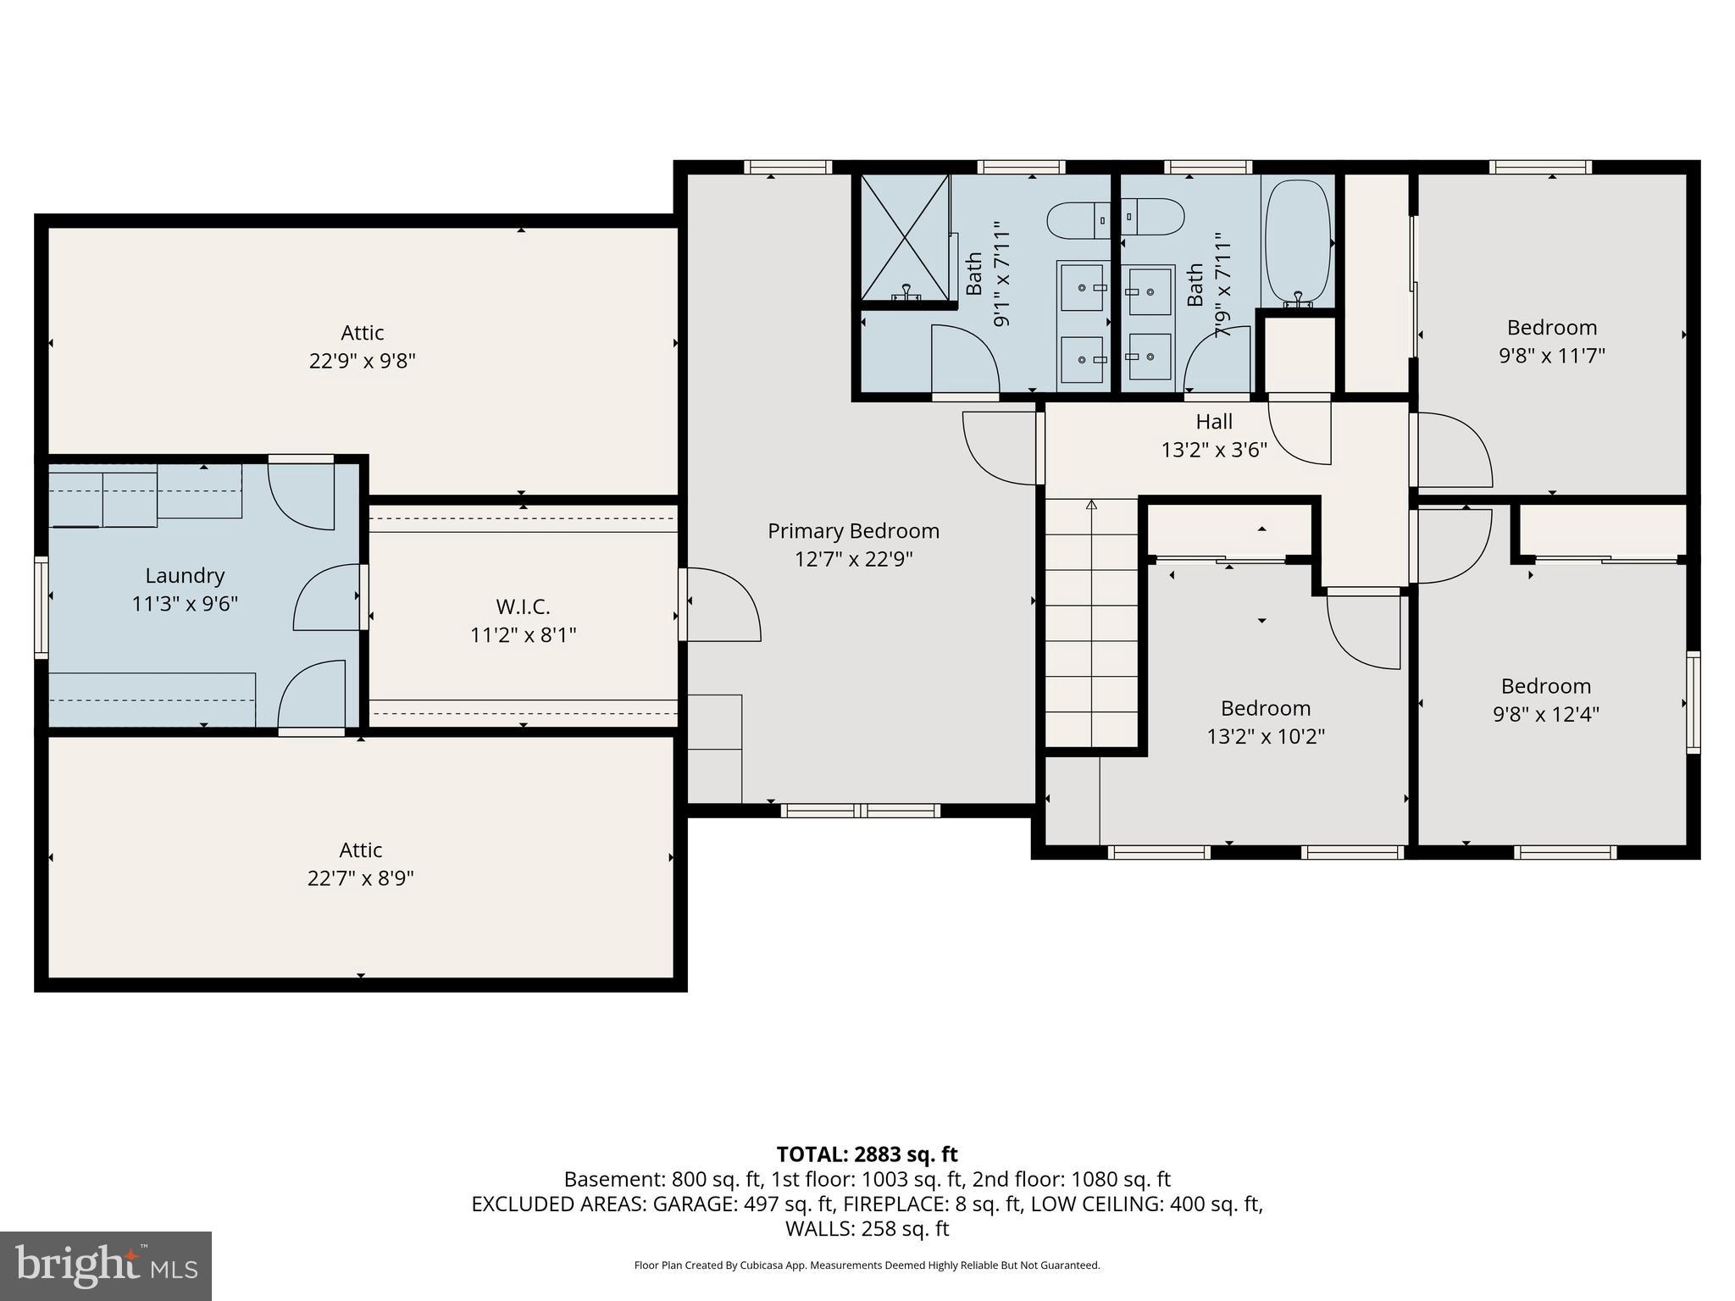
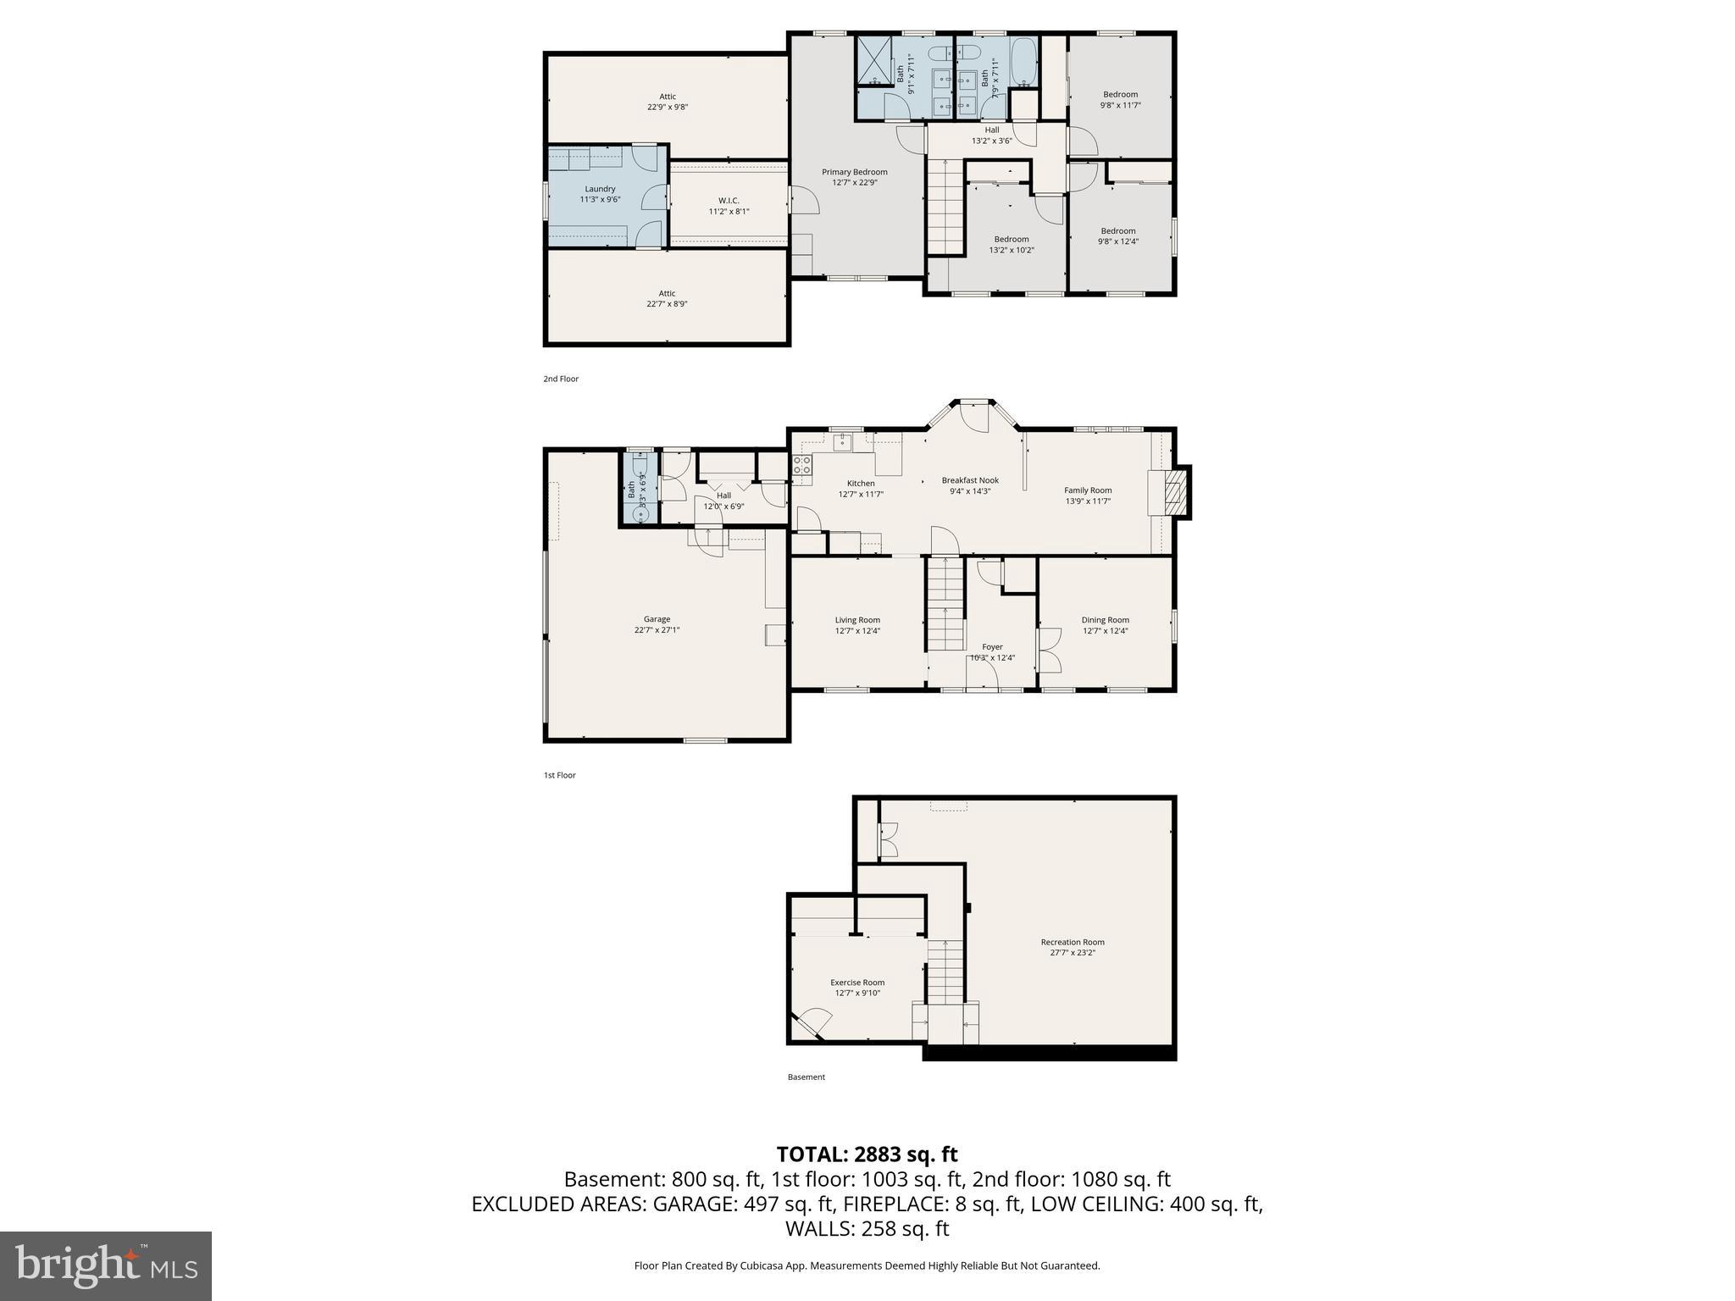
Welcome to 152 Shorline Dr, situated on the panoramic "Struble Lake" in Honeybrook, Pa. and close to downtown Morgantown , Pa and the Pa turnpike entrance. This home has been meticulously maintained and improved over the 33 years of ownership by the current owners. It boasts a large 1+ acre open lot which is well manicured and features a heated concrete pool and spa. The interior of the home features a formal living room and dining room as well as a beautiful two toned kitchen w/ updated laminate flooring. The family room offers a stone front, wood burning fireplace surrounded by built in shelves and cabinetry and a hardwood flooring. The separate breakfast area offers access via large glass door leading to the rear covered deck (perfect for outdoor relaxation!) The 2nd floor offers a primary bedroom with vaulted ceiling and remodeled primary bathroom with a walk in tiled and glass shower. There is also a pass thru walk-in closet which leads to a large laundry area with plenty of cabinets and countertop space. 3 additional bedrooms of ample size  make up the balance of the 2nd floor along with a fully remodeled hall bath. The lower level basement is partially finished into additional living/ game room space along with a workout room and utility area. There is also an oversized , attached 2 car garage with extra storage area. Don't miss out on this special property with easy access to "Struble Lake" recreation area!!

152 SHORE LINE DRIVE

Message successfully sent.

What would you like to know?

What is 3 + 4 ?

I agree to receive email communication and understand I can unsubscribe at any time.

I agree to be contacted by Charis Realty Group via call, email, and text for real estate services. To opt out, you can reply 'stop' at any time or reply 'help' for assistance. You can also click the unsubscribe link in the emails. Message and data rates may apply. Message frequency may vary. Privacy Policy

Related Properties

Welcome to 243 Chastain Drive in the sought‑after Chestnut Ridge community — a stunning 2025-built 4‑bedroom, 3.5‑bath home perfectly positioned on one of the neighborhood’s most desirable homesites. Backing to scenic common ground, this property offers rare privacy and peaceful views that set it apart.
->
A spacious, inviting front porch welcomes you — the perfect spot for morning coffee or winding down in the evening. Step inside to find a versatile flex room to your left, ideal for a home office, playroom, or reading nook.
->
The main level features a true open‑concept design tailored for modern living. The expansive family room flows seamlessly into the gourmet kitchen, complete with a large center island, quartz countertops, stainless steel appliances, gas cooking, and abundant cabinet and counter space. A bright breakfast area with sliding doors opens to a composite deck — perfect for grilling, entertaining, or simply enjoying the outdoors. The mudroom includes a custom built‑in drop zone for everyday convenience.
->
Upstairs, upgraded oak stairs with white balusters lead you to the private primary suite featuring recessed lighting and two walk‑in closets. The primary bath offers dual sinks, ceramic tile flooring, a spacious shower, linen closet, and a private water closet. Three additional bedrooms, a full bath, spacious loft with walk‑in closet that can be easily converted into a bedroom , and a dedicated laundry room complete the second floor — providing comfort, flexibility, and room to grow.
->
The finished basement with full bath expands your living space even further — ideal for a home theater, gym, game room, or large gatherings.
->
Additional highlights include luxury vinyl plank flooring, 9‑foot ceilings on the first floor, custom paint throughout, and a walkable community featuring a large playground, sport court, and open green space.
->
Don’t miss your chance to own this showcase home in Chestnut Ridge. Schedule your private tour today and make 243 Chastain Drive your next place to call home.
#PACT2124738

HONEY BROOK

243 CHASTAIN DRIVE

4 Beds

3 Baths

3,200 Sq.Ft.

$669,999

MLS#: PACT2124738

 - property

Send a message

Message successfully sent.

Your message

What is 3 + 4 ?

Reason for contacting?

I agree to receive email communication and understand I can unsubscribe at any time.

I agree to be contacted by Charis Realty Group via call, email, and text for real estate services. To opt out, you can reply 'stop' at any time or reply 'help' for assistance. You can also click the unsubscribe link in the emails. Message and data rates may apply. Message frequency may vary. Privacy Policy

Sign Out

Virtual Assistant

Would you like to take the next step with this property? We can help you schedule a showing or virtual tour, or send you more details.

Yes, I would like more information.

Thank You for Your Reply, One of Our Agents will contact you as soon as possible

No, maybe later.

Thank you, you can always contact me via email, phone number or through the contact form.

Realhub AI

Lucy - Your AI-Powered Realtor

Update Your Temporary Password

Personalize your search

Enter your email and we'll notify you immediately when new listings match what you're looking for.

or enter email address

Already have an account ? Login here

Continue your home search

I agree to receive communications and understand I can unsubscribe at any time.

I agree to be contacted by Charis Realty Group via call, email, and text for real estate services. To opt out, you can reply 'stop' at any time or reply 'help' for assistance. You can also click the unsubscribe link in the emails. Message and data rates may apply. Message frequency may vary. Privacy Policy

Already have an account ? Login here

We use cookies

We use cookies primarily for analytics to enhance your experience. By accepting, you agree to our use of these cookies. You can manage your preferences or learn more about our cookies policy.