Features & Amenities

Interior

  • Other Interior Features

    Eat-in Kitchen, Kitchen Island, Recessed Lighting, Open Floorplan, Soaking Tub

  • Total Bedrooms

    3

  • Bathrooms

    2

  • Above Grade Finished Area

    1569.0

  • Basement YN

    YES

  • Cooling YN

    YES

  • Cooling

    Central Air, Electric

  • Fireplace YN

    YES

  • Heating YN

    YES

  • Heating

    Oil, Forced Air, Central

  • Pet friendly

    N/A

Exterior

  • Garage

    Yes

  • Garage spaces

    1

  • Construction Materials

    Frame

  • Other Exterior Features

    Lighting

  • Parking

    Asphalt, On Street, Private, Garage, Driveway, Inside Entrance, Attached

  • Patio and Porch Features

    Patio

  • Pool

    No

  • Waterfront YN

    NO

Area & Lot

  • Lot Features

    Cleared, Front Yard, Back Yard

  • Lot Size(acres)

    0.47

  • Lot Size(square feet)

    20,600

  • Property Type

    Residential

  • Property Sub Type

    Single Family Residence

  • Architectural Style

    Split Level

Price

  • Sales Price

    $575,000

  • Tax Amount

    $4,288

  • Sq. Footage

    1,569

  • Price/SqFt

    $366

HOA

  • Association

    No

School District

  • Elementary School

    N/A

  • Middle School

    N/A

  • High School

    N/A

Property Features

  • New Construction

    NO

  • Foundation Details

    Slab

  • Senior Community YN

    NO

  • Sewer

    Public Sewer

  • Tax Lot

    025

  • Water Source

    Well

Schedule a Showing

Showing scheduled successfully.

<
>
IN PERSON
VIA CHAT

What is 3 + 4 ?


Mortgage calculator

Estimate your monthly mortgage payment, including the principal and interest, property taxes, and HOA. Adjust the values to generate a more accurate rate.

Your payment

Principal and Interest:

$

Property taxes:

$

HOA fees:

$

Total loan payment:

$

Total interest amount:

$

Location

County

BUCKS

Elementary School

Middle School

High School

Listing Courtesy of Oleksandra Burtnyk, Keller Williams Real Estate-Langhorne

RealHub Information is provided exclusively for consumers' personal, non-commercial use, and it may not be used for any purpose other than to identify prospective properties consumers may be interested in purchasing. All information deemed reliable but not guaranteed and should be independently verified. All properties are subject to prior sale, change or withdrawal. RealHub website owner shall not be responsible for any typographical errors, misinformation, misprints and shall be held totally harmless.

Agent Andre Prince

Salesperson, Realtor

Andre Prince

Call Andre today to schedule a private showing.


* Listings on this website come from the FMLS IDX Compilation and may be held by brokerage firms other than the owner of this website. The listing brokerage is identified in any listing details. Information is deemed reliable but is not guaranteed. If you believe any FMLS listing contains material that infringes your copyrighted work please review our DMCA policy and learn how to submit a takedown request.© 2024 FMLS.
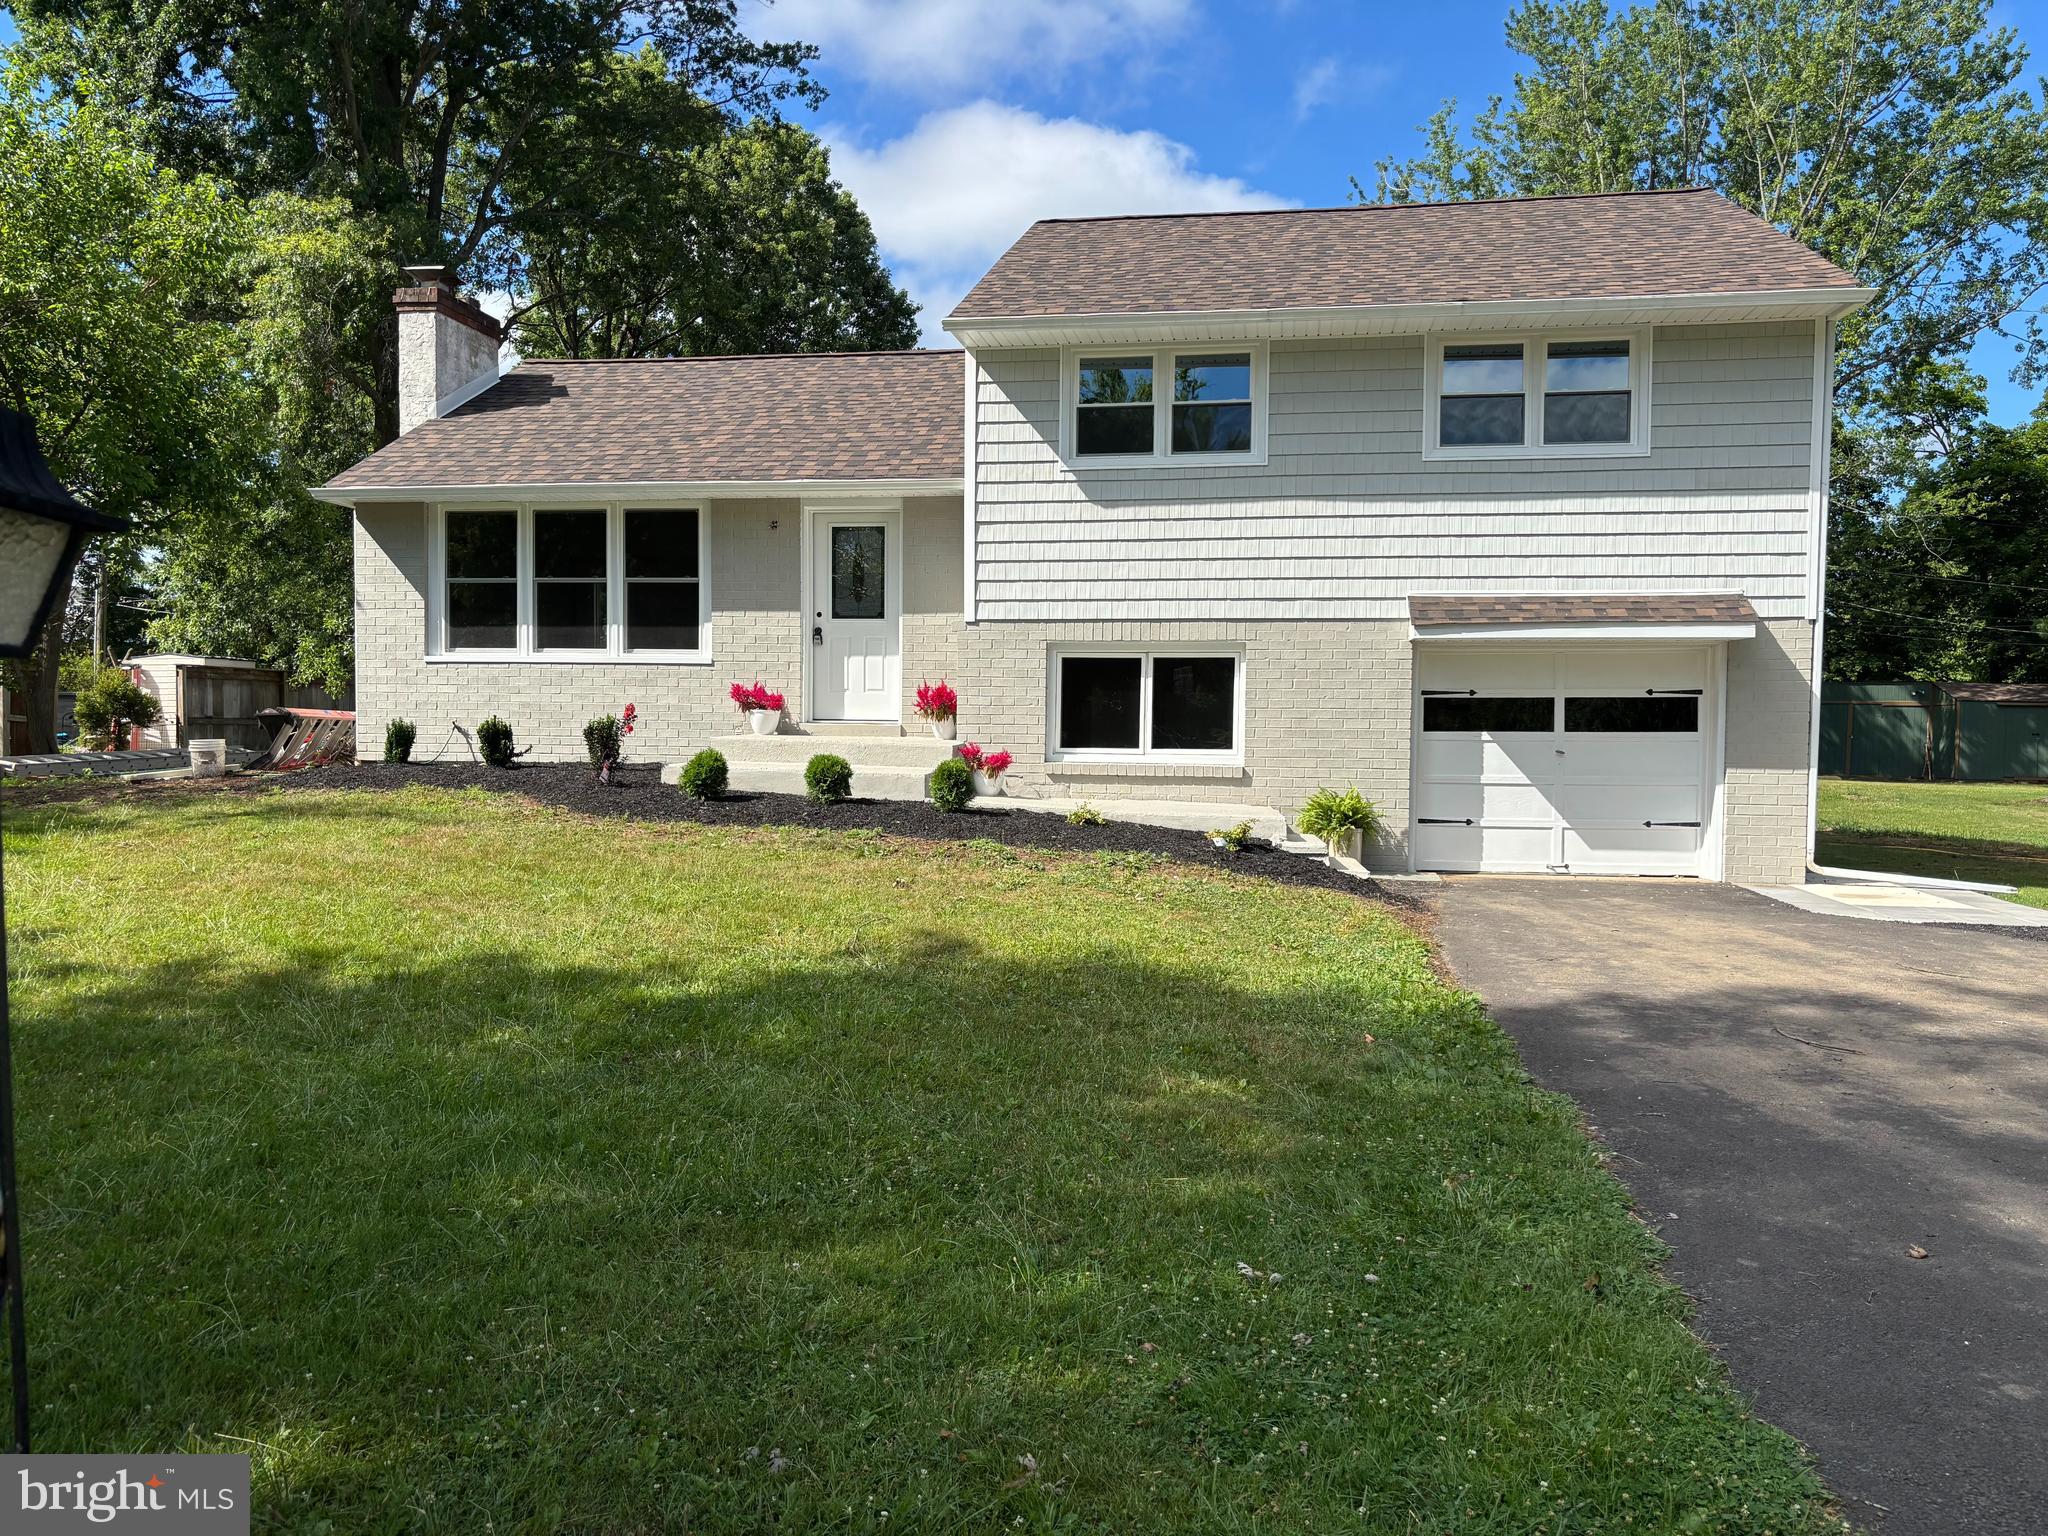
Welcome to 1536 Park Drive, Jamison Where Everything Is Brand New.  A rare combination of super LOW TAXES and the highly ranked CENTRAL BUCKS School District!

Nestled on a peaceful street with virtually no through traffic, this beautifully renovated home offers the perfect blend of modern style, quality craftsmanship, and everyday comfort. Situated on nearly half an acre (0.47 acres) in the highly desirable Warwick Township, this move-in ready property has been thoughtfully remodeled from top to bottom, allowing you to simply unpack and enjoy. 

Every detail has been carefully considered, featuring a brand-new kitchen, new roof, siding, windows, doors, updated finishes throughout, and so much more. The meticulous workmanship and attention to detail truly set this home apart, creating a warm, inviting space you'll be proud to call home.

To make this opportunity even more attractive, the seller is also investing approximately $10,000 in additional improvements before closing, including the installation of a brand-new water treatment and water softening system, along with a new chimney liner, ensuring the next owner can move in with complete confidence.

Step outside and enjoy the spacious backyard with plenty of room for entertaining, gardening, pets, or future outdoor amenities. The quiet neighborhood offers a peaceful setting where traffic is limited primarily to residents, making it an ideal place to relax.

Located within the award-winning Central Bucks School District, schools consistently recognized among the best in Bucks County.

Convenience is another major advantage. Just minutes from York Road (Route 263), Almshouse Road, and Street Road, you'll enjoy quick access to shopping, dining, parks, and everyday essentials. Nearby destinations include Warwick Community Park, Warwick Memorial Park, The Shops at Valley Square, Peddler's Village, historic Doylestown Borough, and numerous local restaurants, cafés, and boutiques. Commuters will appreciate the easy drive to Philadelphia, Montgomery County, Princeton, and New Jersey.

If you've been searching for a home where all the hard work has already been done, this is it. Modern updates, a generous lot, a prime Jamison location, and one of Bucks County's most sought-after school districts make this a rare opportunity. Schedule your private tour today and experience everything 1536 Park Drive has to offer!

1536 PARK DRIVE

Message successfully sent.

What would you like to know?

What is 3 + 4 ?

I agree to receive email communication and understand I can unsubscribe at any time.

I agree to be contacted by Charis Realty Group - Christine Issler, Broker via call, email, and text for real estate services. To opt out, you can reply 'stop' at any time or reply 'help' for assistance. You can also click the unsubscribe link in the emails. Message and data rates may apply. Message frequency may vary. Privacy Policy

Related Properties

Set on one of the largest lots in the highly sought-after Country Hunt neighborhood, this stone-accented Colonial offers nearly 3,000 square feet of comfortable, light-filled living in the highly regarded Central Bucks School District. 
A charming koi pond greets you as you enter, setting the tone for curb appeal and the character you’ll find inside. 
 
Step inside to a welcoming open floor plan with vaulted ceilings above the family room, anchored by a dramatic floor-to-ceiling stone fireplace. The large kitchen features granite countertops as well as ample cabinetry and counterspace. It opens into a sun-filled breakfast room, surrounded by windows that fill the room with natural light. It is the perfect setting for everyday living and entertaining! 
 
The first-floor primary suite is a true retreat, complete with its own stone fireplace, a spacious ensuite bathroom including a soaking tub, and a generous closet. Large closets continue throughout the home, a rare find and a practical bonus. 
 
Upstairs, two additional bedrooms and a versatile bonus room provide space for guests, a home office, a playroom, a fourth bedroom or any creative space that suits your needs.  
 
Out back, the expansive yard and patio are ready for relaxing and entertaining. A spacious two-car garage completes the package. 
 
Ideally located in the heart of Bucks County, this Country Hunt gem is ready to welcome you home.
#PABU2135402

JAMISON

1632 BROOK LANE

3 Beds

2 Baths

2,977 Sq.Ft.

$669,900

MLS#: PABU2135402

6.5% 30-YEAR FIXED FINANCING AVAILABLE* — potentially save hundreds per month compared with current market-rate financing! Or choose up to $10,000 seller assist. Ask for details.

Welcome to charming 2116 Harmony! Nestled on a picturesque 0.91-acre lot, this beautifully updated 3-bedroom, 2-full-bath home offers a wonderful blend of character, style, and comfortable living. Step inside to gleaming hardwood floors, soaring vaulted ceilings, and an inviting open-concept layout that seamlessly connects the living room, dining area, and kitchen. The stunning floor-to-ceiling stone gas fireplace serves as the focal point of the living space, complemented by large windows on either side that fill the home with natural light. The spacious kitchen features crisp white cabinetry, stylish appliances, quartz countertops, and a large center island with an integrated sink, creating an ideal space for everyday living and entertaining. The primary bedroom offers the convenience of a private full bathroom, while two additional bedrooms share a full hall bath. Outside, enjoy the expansive back deck overlooking the beautiful grounds, along with a fenced-in backyard space perfect for outdoor enjoyment. A detached two-car garage provides added convenience and valuable storage. Situated in a desirable neighborhood with easy access to major routes and highways, this charming property offers the space, updates, and inviting atmosphere you've been looking for. Don't miss the opportunity to make this wonderful home your own!
#PABU2134032

JAMISON

2116 HARMONY LANE

3 Beds

2 Baths

1,530 Sq.Ft.

$615,000

MLS#: PABU2134032

Send a message

Message successfully sent.

Your message

What is 3 + 4 ?

Reason for contacting?

I agree to receive email communication and understand I can unsubscribe at any time.

I agree to be contacted by Charis Realty Group - Christine Issler, Broker via call, email, and text for real estate services. To opt out, you can reply 'stop' at any time or reply 'help' for assistance. You can also click the unsubscribe link in the emails. Message and data rates may apply. Message frequency may vary. Privacy Policy

Sign Out

Virtual Assistant

Would you like to take the next step with this property? We can help you schedule a showing or virtual tour, or send you more details.

Yes, I would like more information.

Thank You for Your Reply, One of Our Agents will contact you as soon as possible

No, maybe later.

Thank you, you can always contact me via email, phone number or through the contact form.

Realhub AI

Lucy - Your AI-Powered Realtor

Update Your Temporary Password

Personalize your search

Enter your email and we'll notify you immediately when new listings match what you're looking for.

or enter email address

Already have an account ? Login here

Continue your home search

I agree to receive communications and understand I can unsubscribe at any time.

I agree to be contacted by Charis Realty Group - Christine Issler, Broker via call, email, and text for real estate services. To opt out, you can reply 'stop' at any time or reply 'help' for assistance. You can also click the unsubscribe link in the emails. Message and data rates may apply. Message frequency may vary. Privacy Policy

Already have an account ? Login here

We use cookies

We use cookies for analytics and to enhance your experience. By accepting, you agree to analytics and marketing cookies. Small functional cookies that count viewed properties and time on site are used regardless of your choice. You can manage your preferences or learn more about our cookies policy.