
Property
Beds
5
Full Baths
4
1/2 Baths
1
Year Built
2024
Sq.Footage
4,532
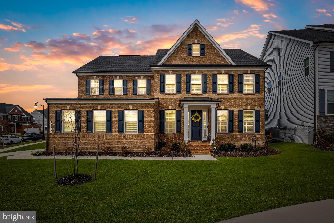
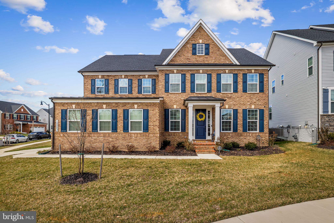
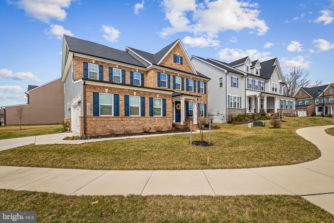
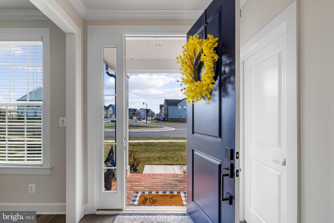
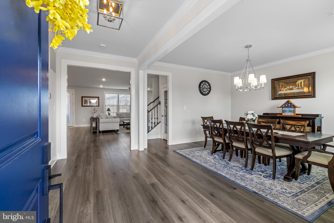
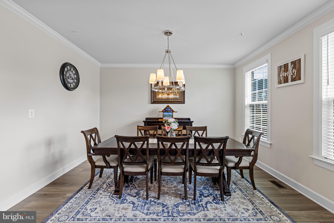
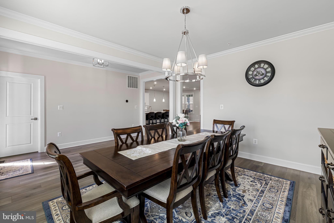
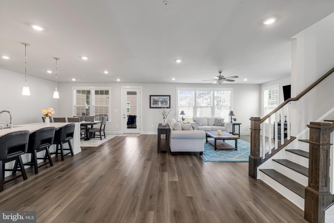
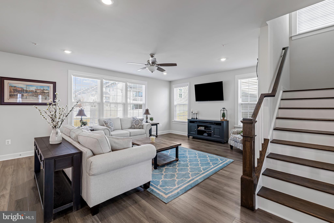
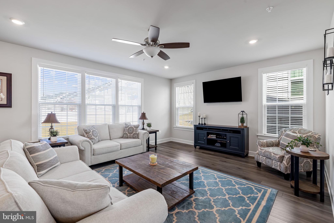
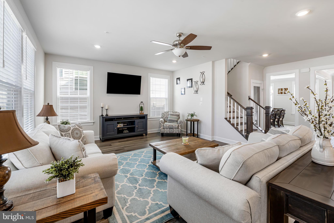
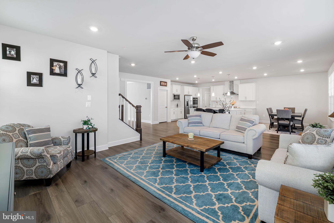
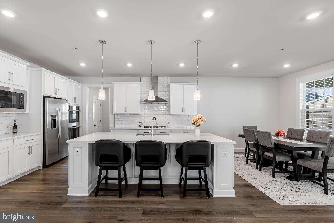
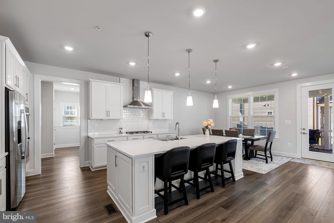
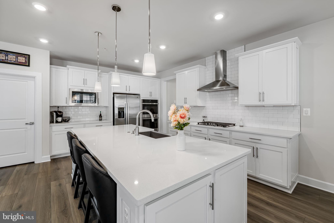
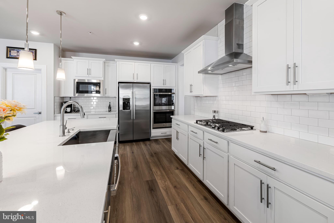
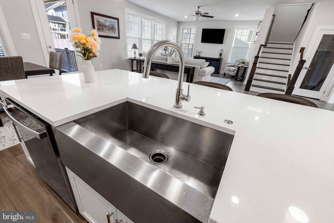
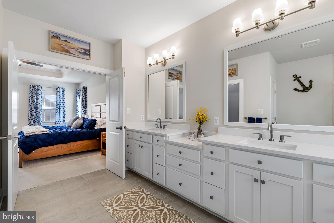
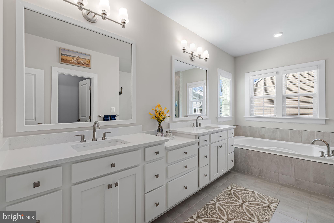
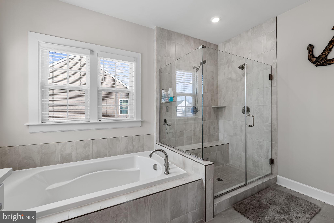
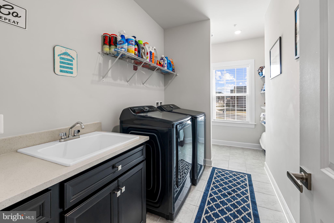
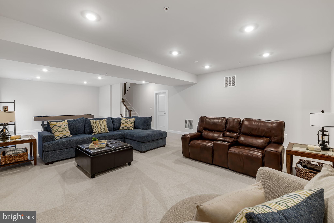
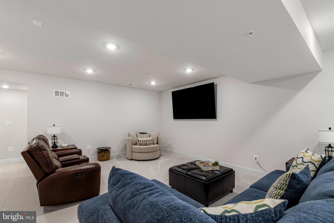
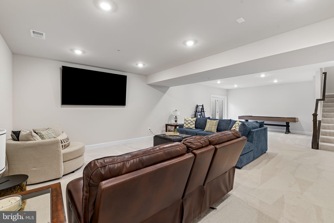
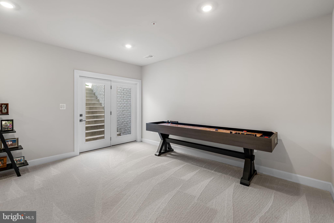
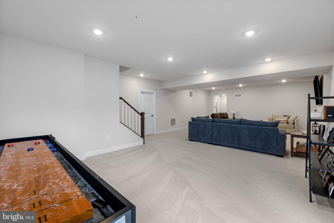
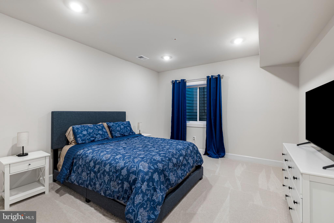
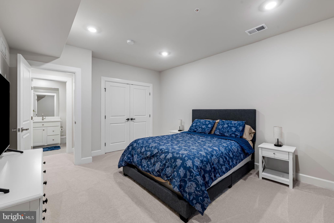
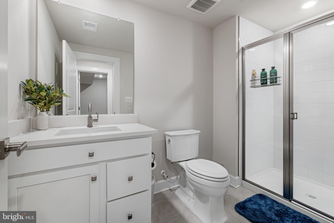
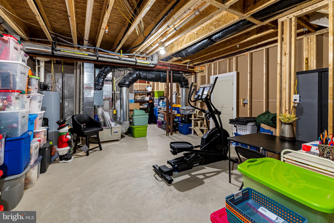
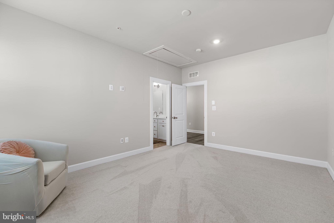
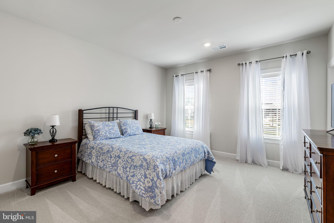
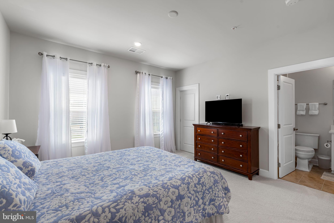
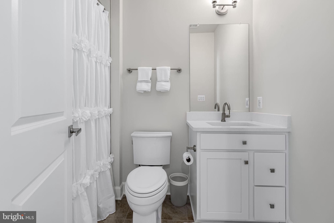
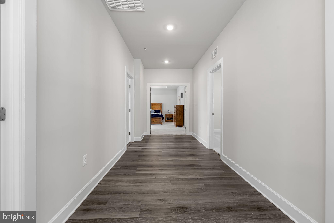
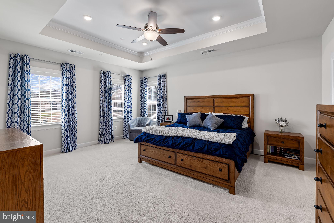
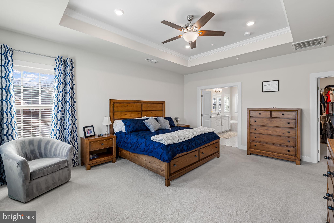
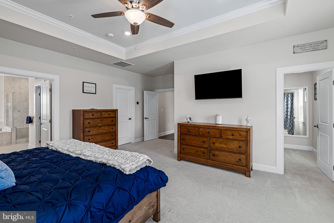
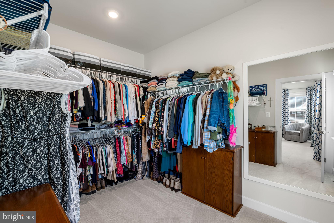
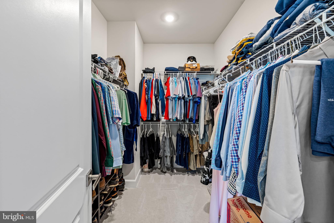
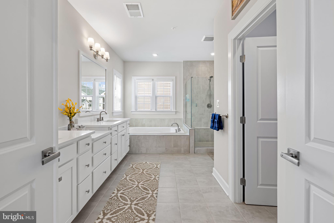
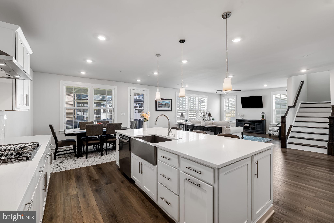
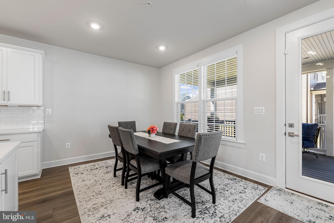
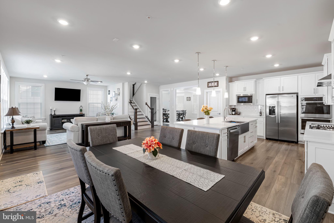
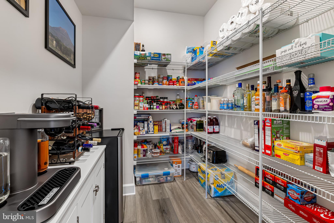
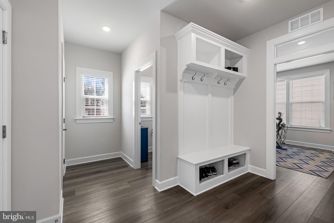
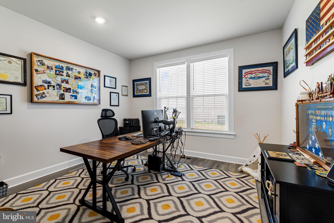
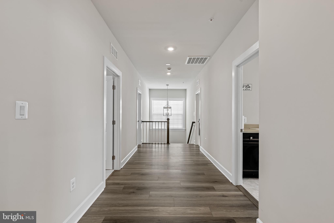
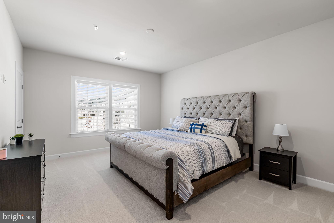
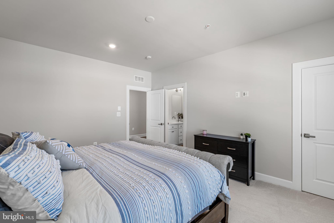
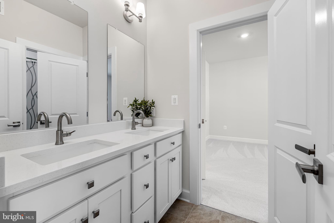
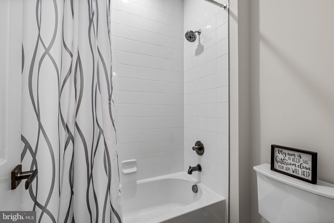
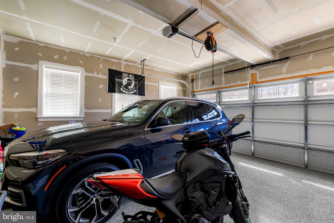
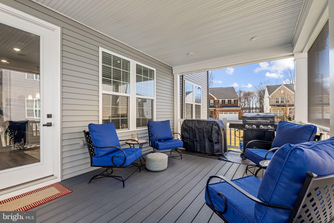
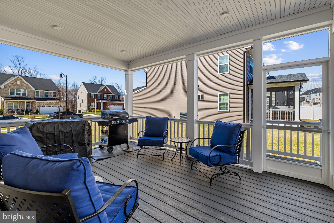
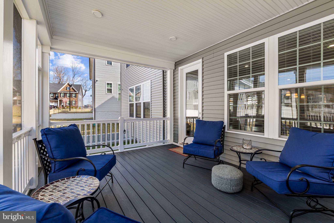
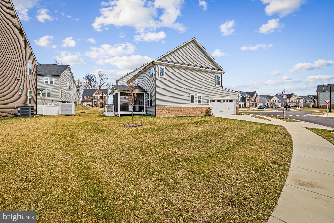
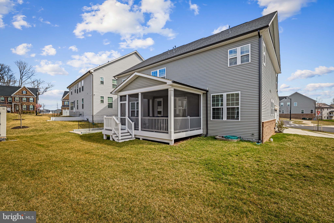
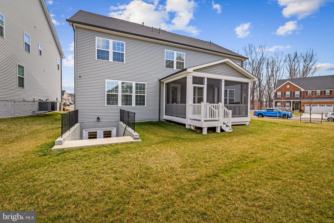
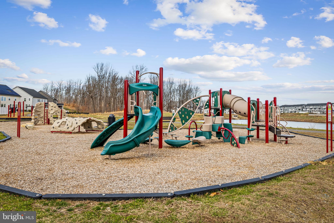
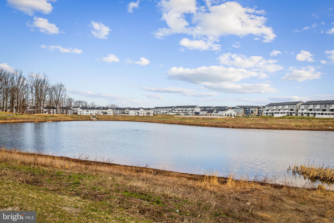
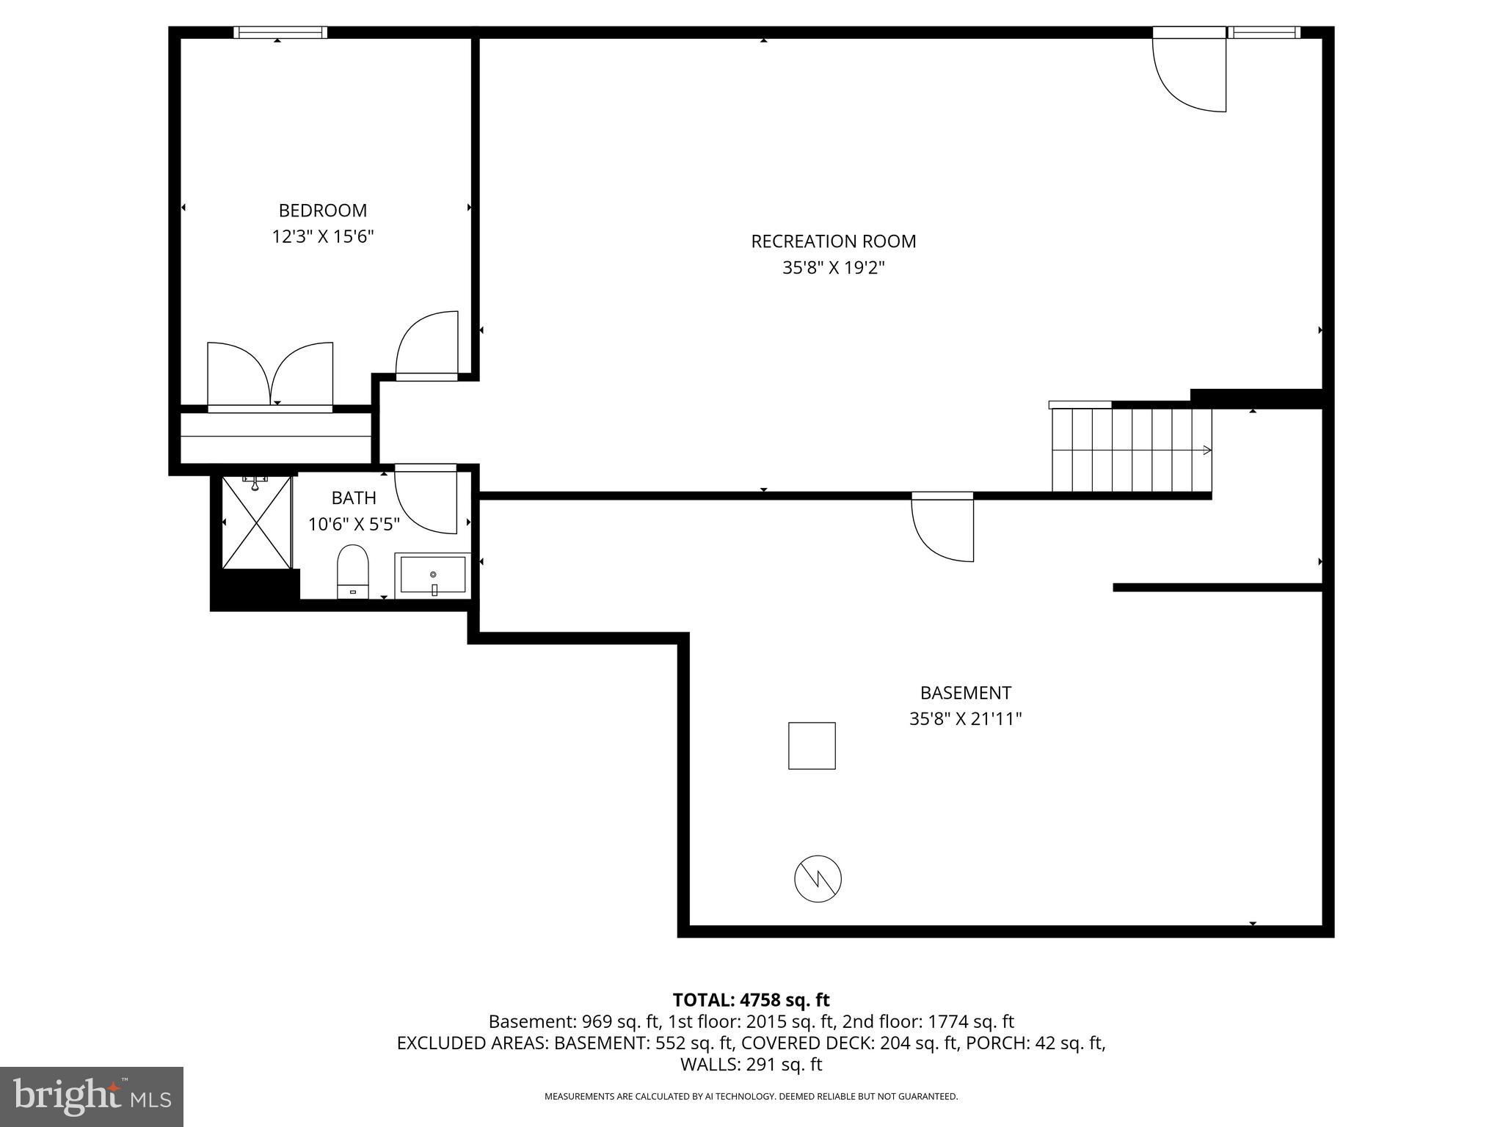
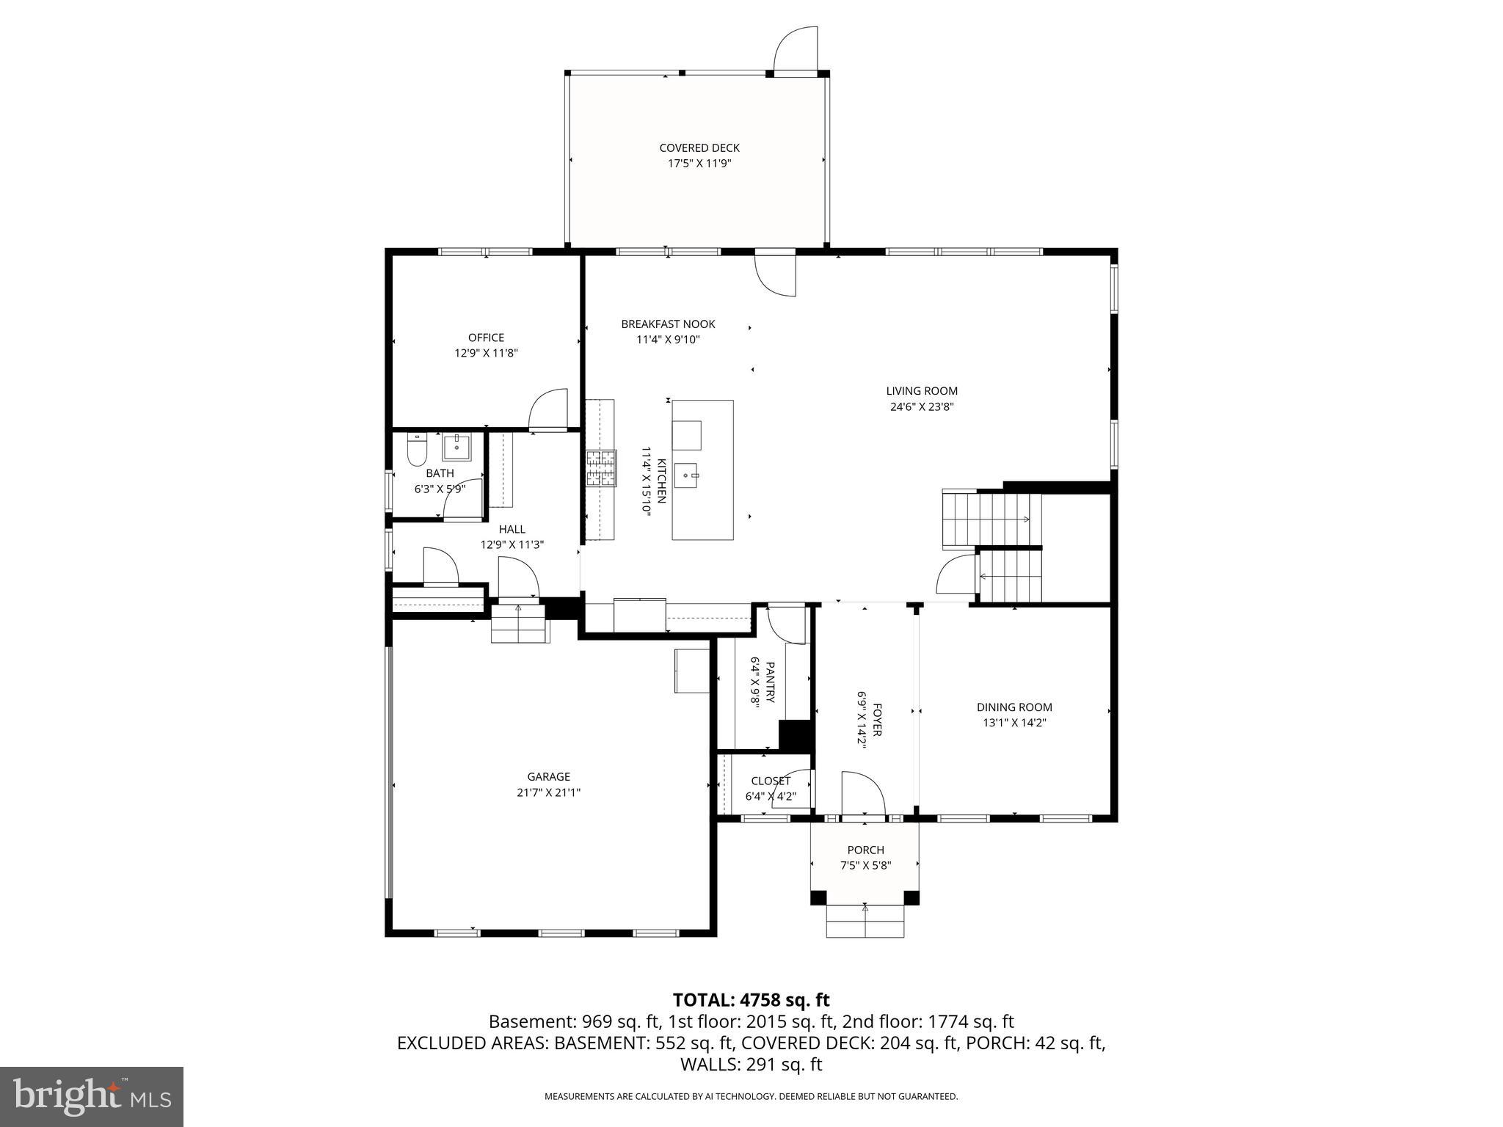
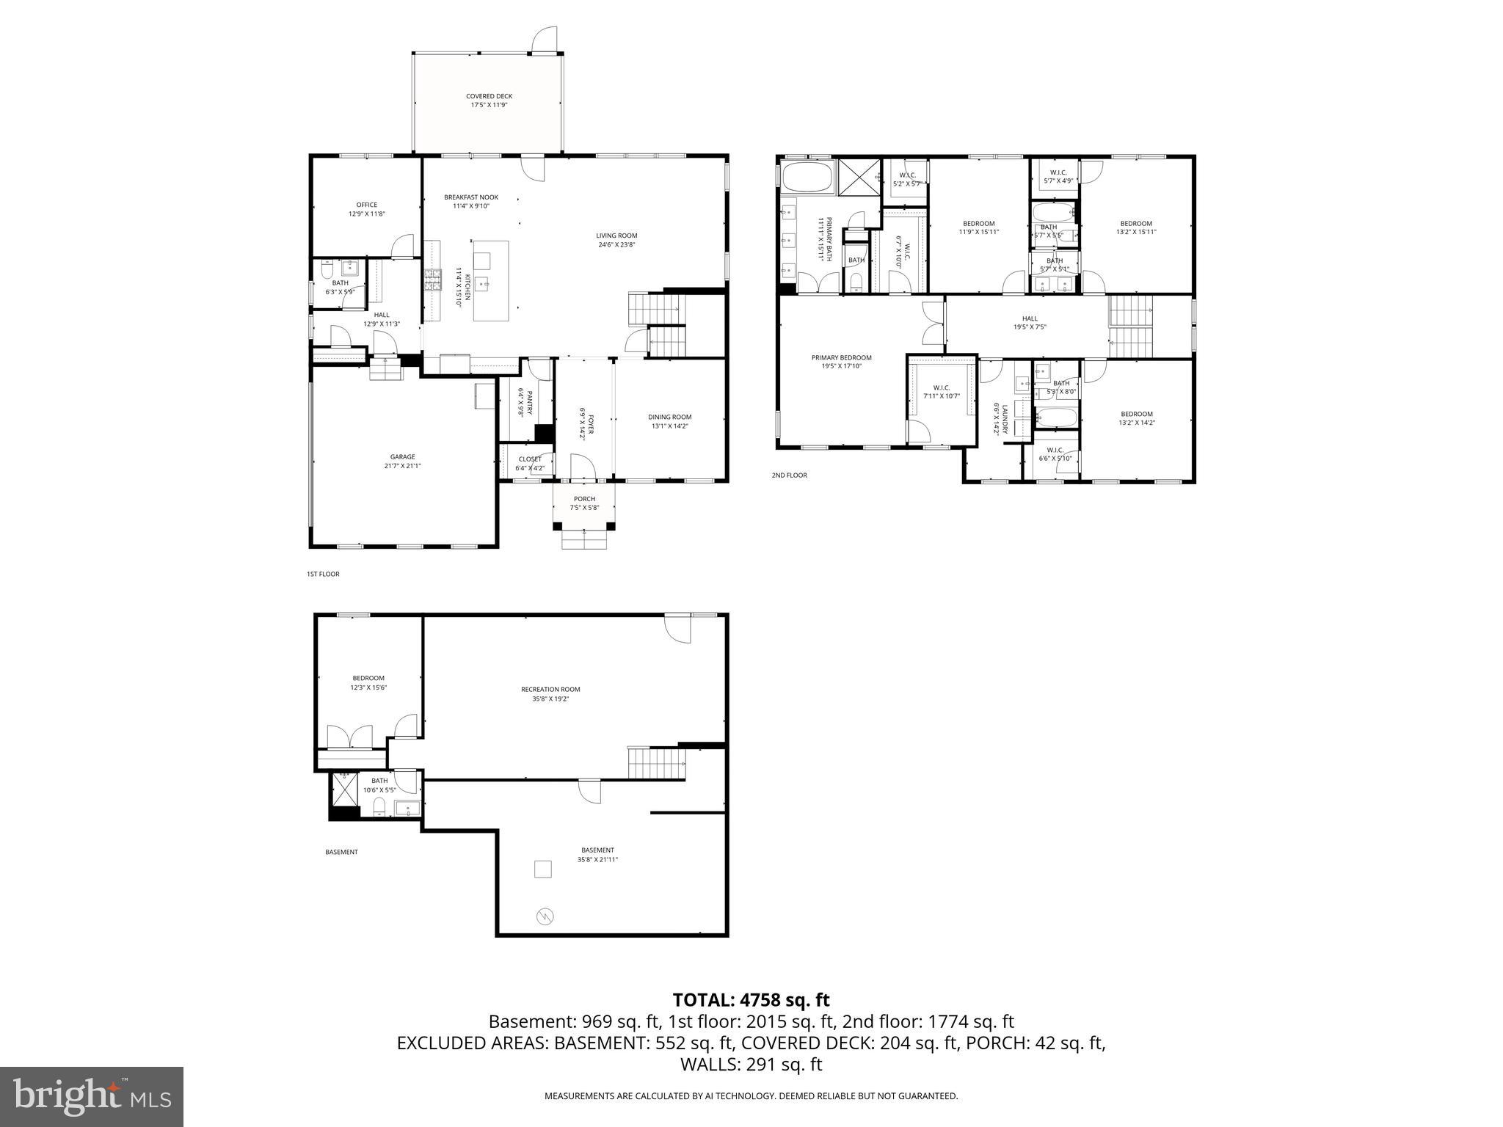
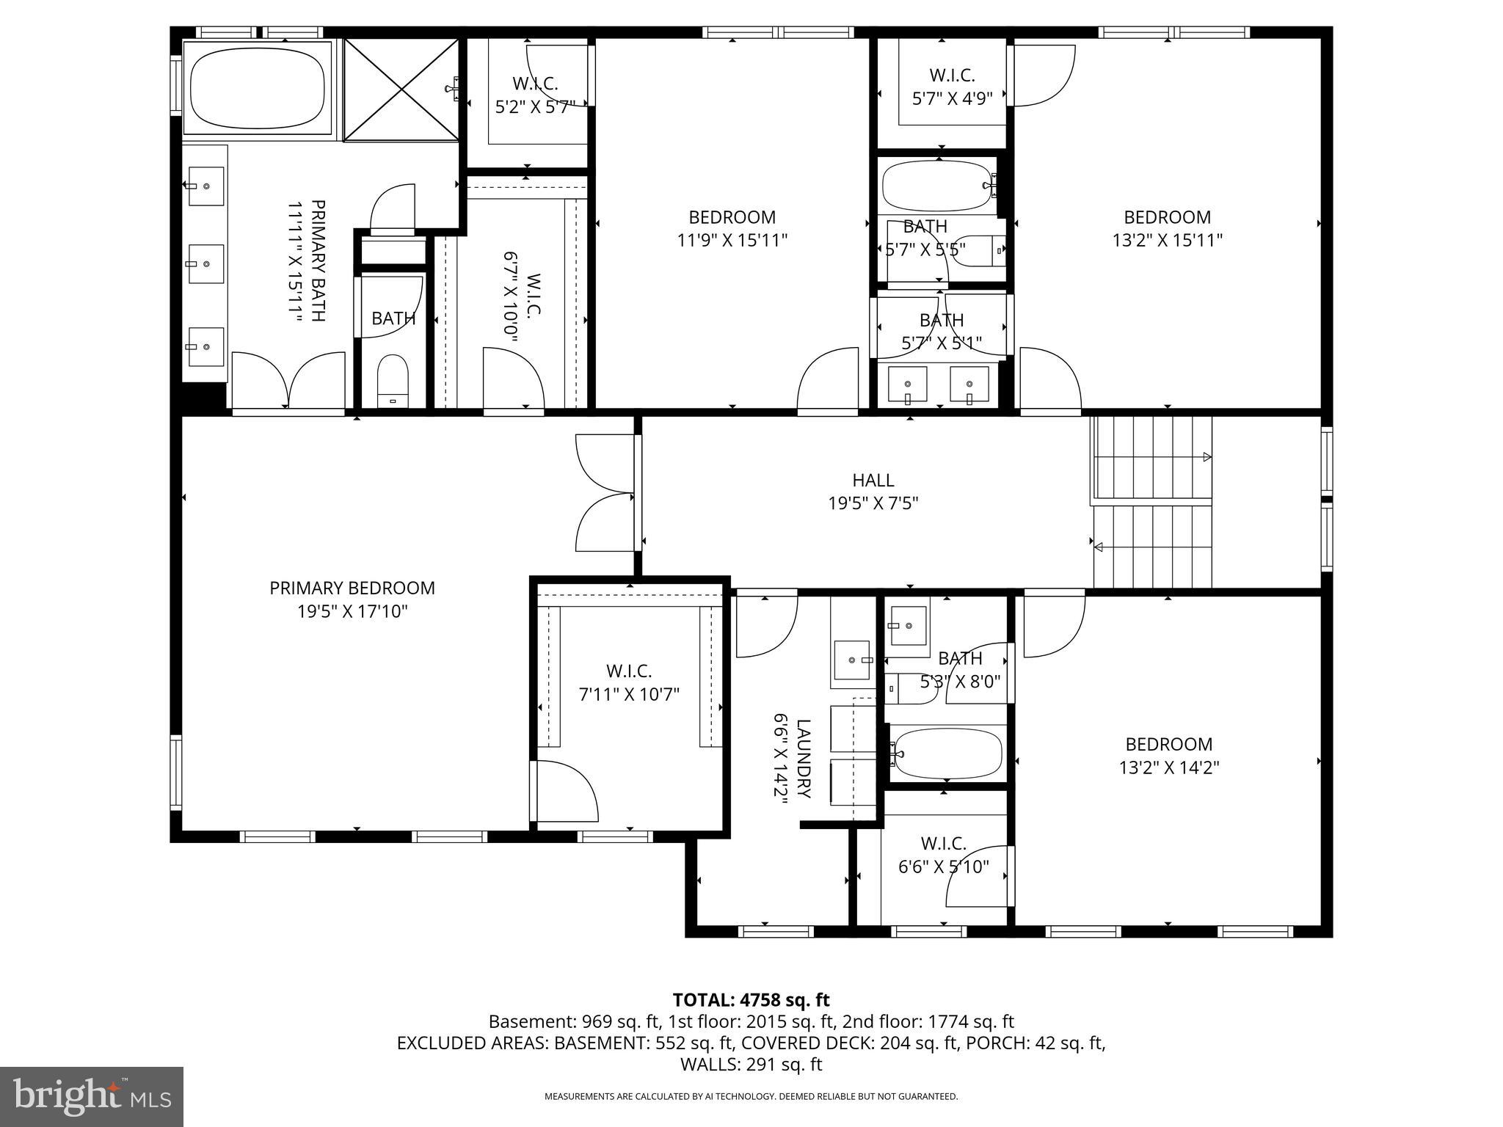
Step into a home that still has that "new house" sparkle without the wait of a build cycle. Just two years young, 15503 Twin River Circle is a stunning example of modern design paired with a layout that actually makes sense for how we live everyday. The heart of the home is a bright, open-concept kitchen featuring an oversized island that’s practically begging for a charcuterie spread and good conversation. Whether you're hosting a dinner in the formal dining room or catching up in the living area, the flow is seamless. Need to hop on a video call? The private home office is tucked away for maximum focus. When it’s time to wind down, the screened-in porch offers a peaceful retreat for cool evenings and morning coffee. Upstairs, the space is truly impressive. Every single one of the four bedrooms comes with its own walk-in closet—no more fighting over storage space. The primary suite is a true sanctuary, boasting dual walk-in closets and a spa-like ensuite with a soaking tub and an oversized shower. Guests will feel right at home too, with a private bath for the fourth bedroom and a clever Jack-and-Jill setup for the others. The lower level takes things up a notch with a fully finished basement. This massive recreation room is ready for movie marathons or a home gym, plus there’s a fifth bedroom and a fourth full bath. And if you have a lot of gear, you’ll love the 800+ square feet of dedicated storage. Life here extends well beyond your front door. The community is packed with perks, from a resort-style pool and state-of-the-art fitness center to scenic trails and a dog park. It’s all the benefits of a fresh build with the upgrades and community feel you’ve been looking for. Why wait for new construction when this gem is ready right now?
Features & Amenities
Interior
-
Other Interior Features
Eat-in Kitchen, Ceiling Fan(s), Kitchen Island, Pantry, Recessed Lighting, Walk-In Closet(s), Crown Molding, Open Floorplan, Soaking Tub
-
Total Bedrooms
5
-
Bathrooms
4
-
1/2 Bathrooms
1
-
Above Grade Finished Area
3563.0
-
Basement YN
YES
-
Cooling YN
YES
-
Cooling
Central Air, Ceiling Fan(s), Electric
-
Fireplace YN
NO
-
Heating YN
YES
-
Heating
Exhaust Fan, Natural Gas, Forced Air
-
Pet friendly
No
Exterior
-
Garage
Yes
-
Garage spaces
2
-
Construction Materials
Frame, Brick
-
Parking
Garage Door Opener, Concrete, Garage, Driveway, Inside Entrance, Attached
-
Patio and Porch Features
Porch, Screened, Deck
-
Pool
Yes
-
Pool Features
Community
-
Waterfront YN
NO
Area & Lot
-
Lot Features
Corner Lot
-
Lot Size(acres)
0.2
-
Lot Size(square feet)
8,839
-
Property Type
Residential
-
Property Sub Type
Single Family Residence
-
Architectural Style
Colonial
Price
-
Sales Price
$999,900
-
Tax Amount
$15,498
-
Financing Options
Cash, Conventional, FHA, VA
-
Sq. Footage
4,532
-
Price/SqFt
$220
HOA
-
Association
YES
-
Association Fee
$130
-
Association Fee Frequency
Monthly
-
Association Fee Includes
N/A
Property Resources
-
Horse Property
NO
School District
-
Elementary School
POINTER RIDGE
-
Middle School
BENJAMIN TASKER
-
High School
BOWIE
Property Features
-
New Construction
NO
-
Association Amenities
Fitness Center, Party Room, Meeting Room, Dog Park, Trail(s), Jogging Path, Recreation Facilities
-
Foundation Details
Block
-
Senior Community YN
NO
-
Sewer
Public Sewer
-
Tax Lot
35
-
Water Source
Public
Schedule a Showing
Showing scheduled successfully.
Mortgage calculator
Estimate your monthly mortgage payment, including the principal and interest, property taxes, and HOA. Adjust the values to generate a more accurate rate.
Your payment
Principal and Interest:
$
Property taxes:
$
HOA fees:
$
Total loan payment:
$
Total interest amount:
$
Location
County
PRINCE GEORGES
Elementary School
POINTER RIDGE
Middle School
BENJAMIN TASKER
High School
BOWIE
Listing Courtesy of Kristin H Brillantes , Compass
RealHub Information is provided exclusively for consumers' personal, non-commercial use, and it may not be used for any purpose other than to identify prospective properties consumers may be interested in purchasing. All information deemed reliable but not guaranteed and should be independently verified. All properties are subject to prior sale, change or withdrawal. RealHub website owner shall not be responsible for any typographical errors, misinformation, misprints and shall be held totally harmless.

AGENT
Andre Prince
Call Andre today to schedule a private showing.

* Listings on this website come from the FMLS IDX Compilation and may be held by brokerage firms other than the owner of this website. The listing brokerage is identified in any listing details. Information is deemed reliable but is not guaranteed. If you believe any FMLS listing contains material that infringes your copyrighted work please click here to review our DMCA policy and learn how to submit a takedown request.© 2024 FMLS.
Related Properties
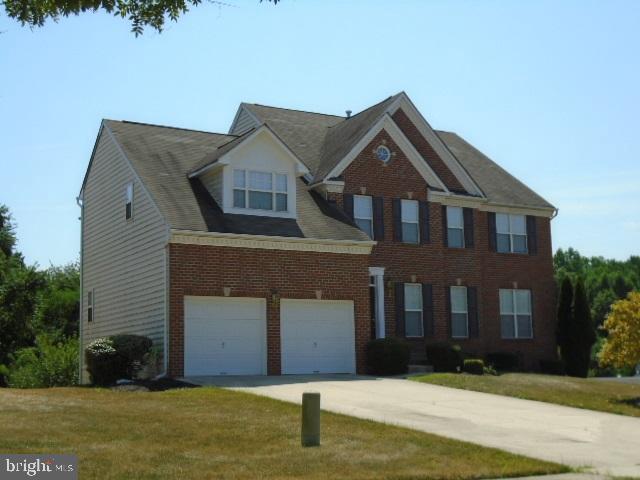
BOWIE
15310 DOVEHEART LANE
4 Beds
2 Baths
3,684 Sq.Ft.
$820,000
MLS#: MDPG2200666
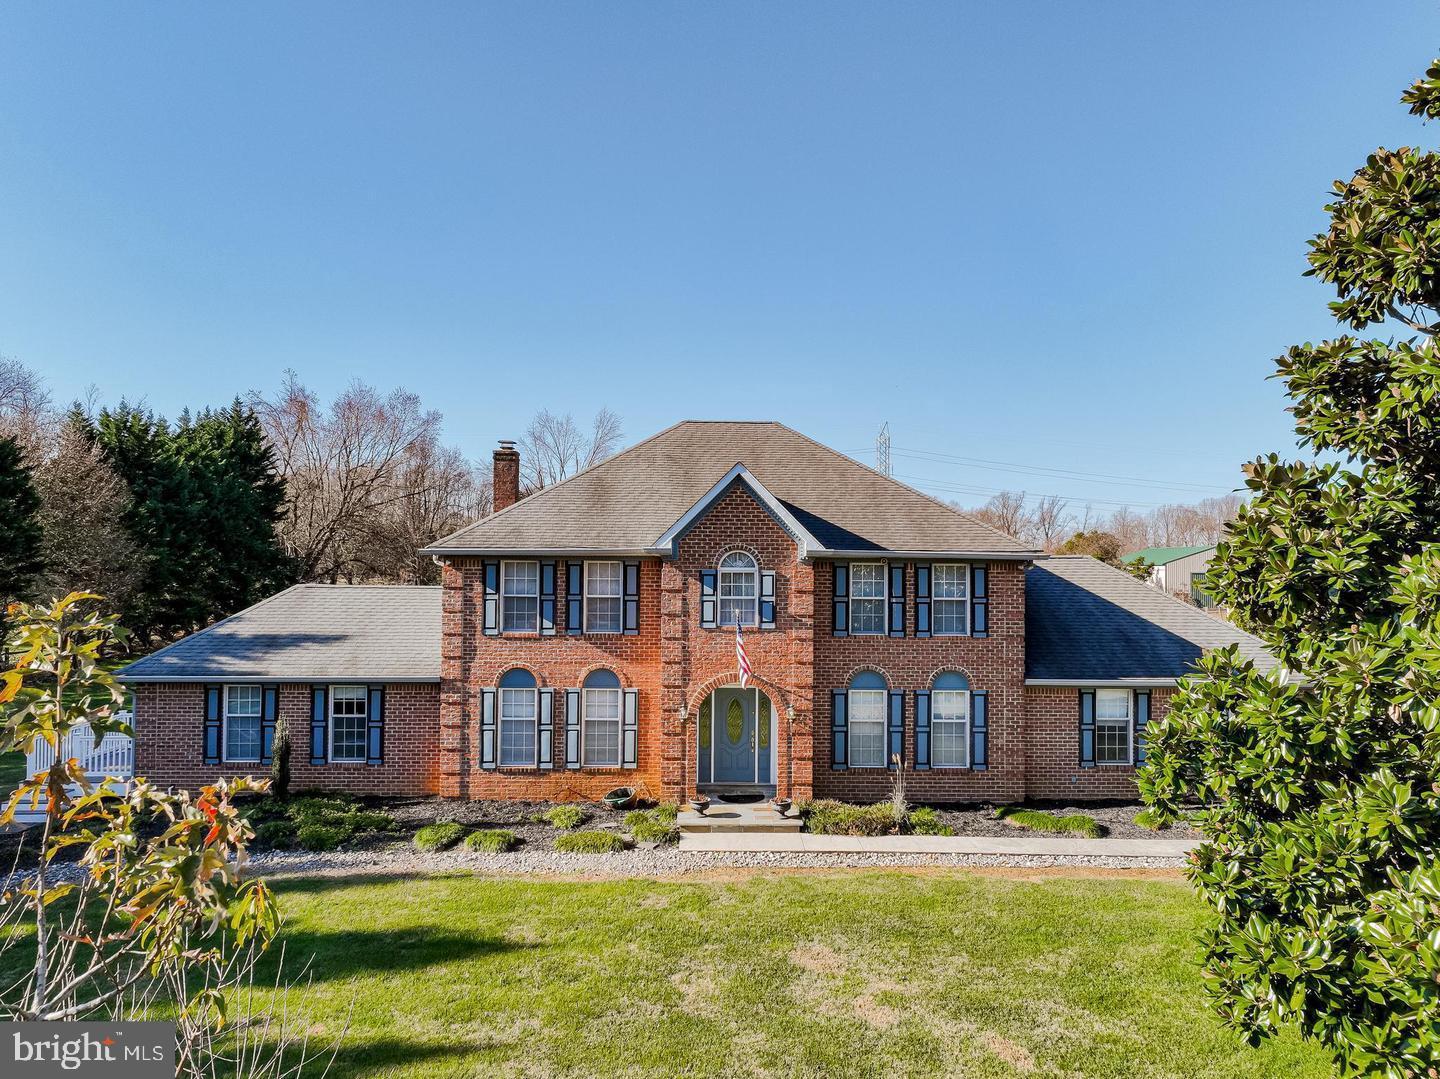
BOWIE
2300 BERMONDSEY DRIVE
5 Beds
4 Baths
5,604 Sq.Ft.
$999,000
MLS#: MDPG2202852
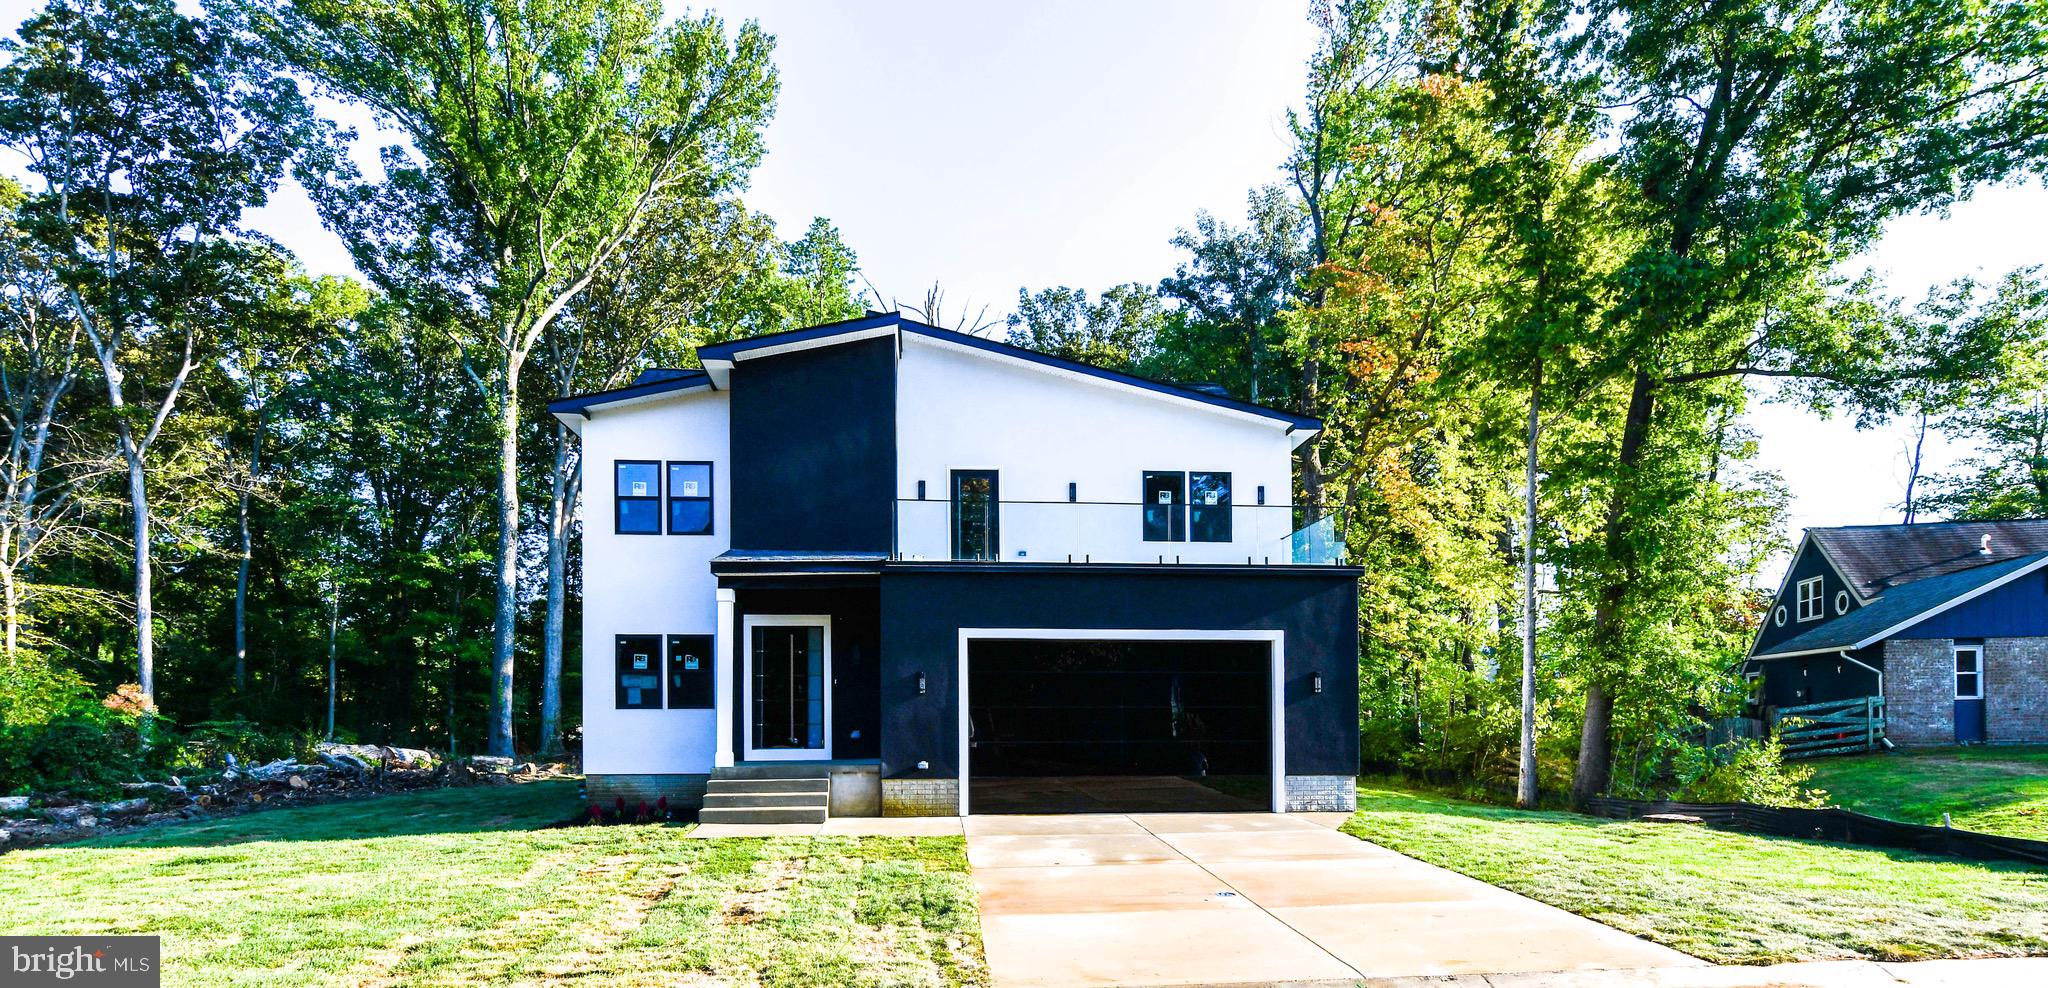
BOWIE
16305 AYRWOOD LANE
5 Beds
4 Baths
4,000 Sq.Ft.
$825,000
MLS#: MDPG2145974
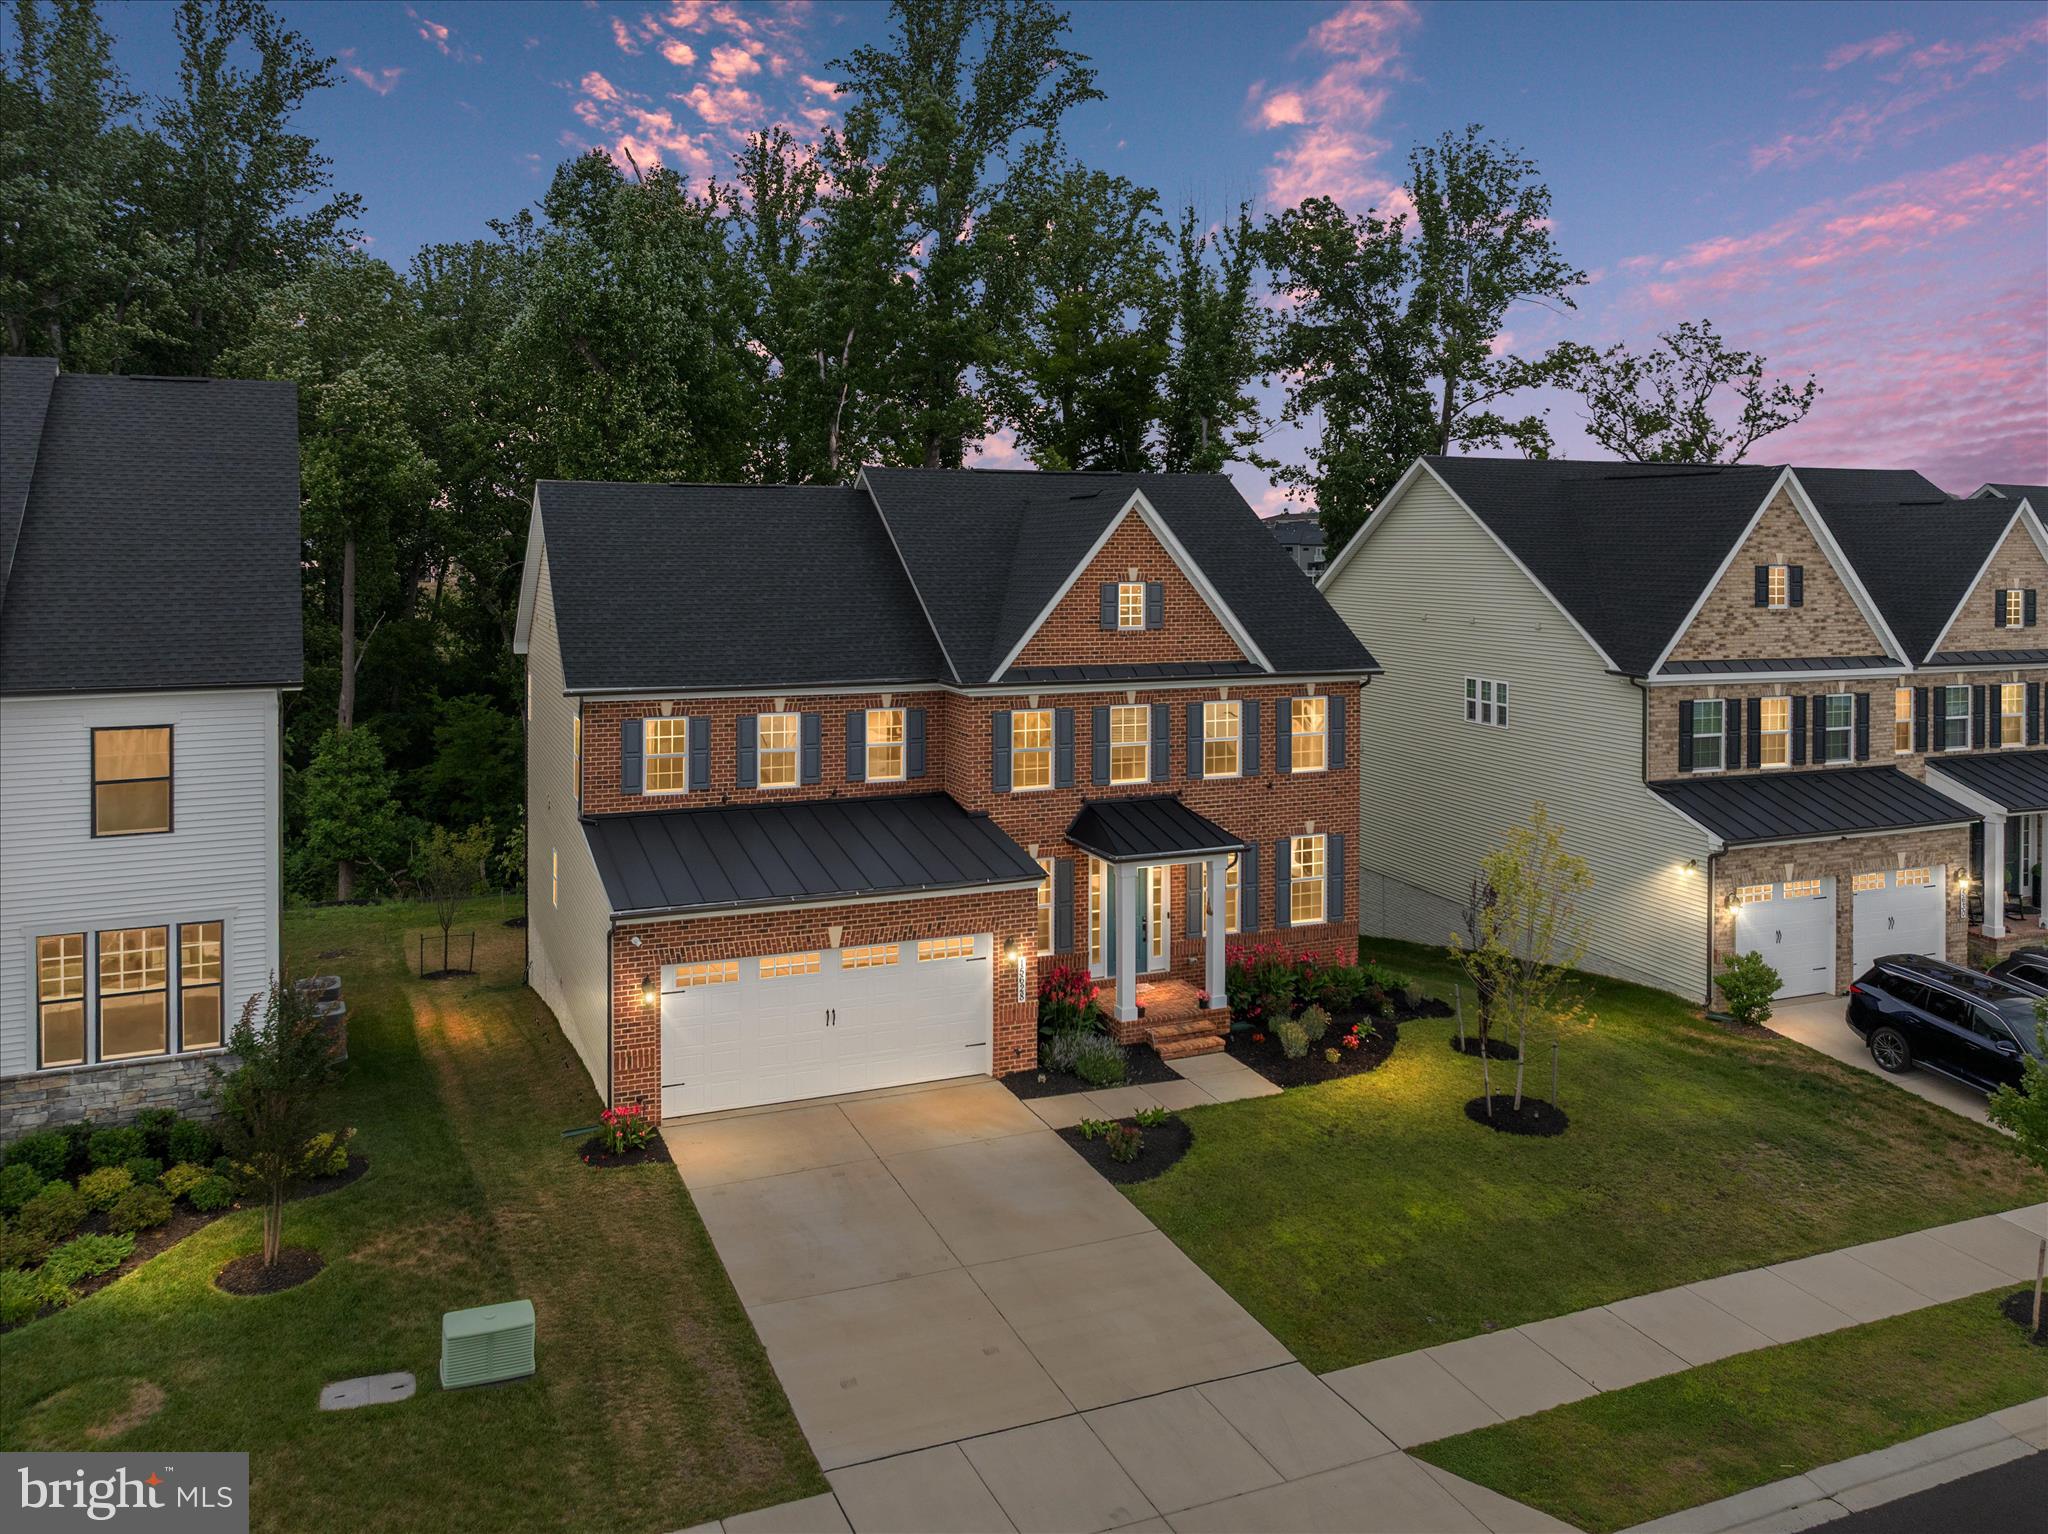
BOWIE
15628 TWIN RIVER CIR
5 Beds
5 Baths
3,604 Sq.Ft.
$1,155,000
MLS#: MDPG2207870
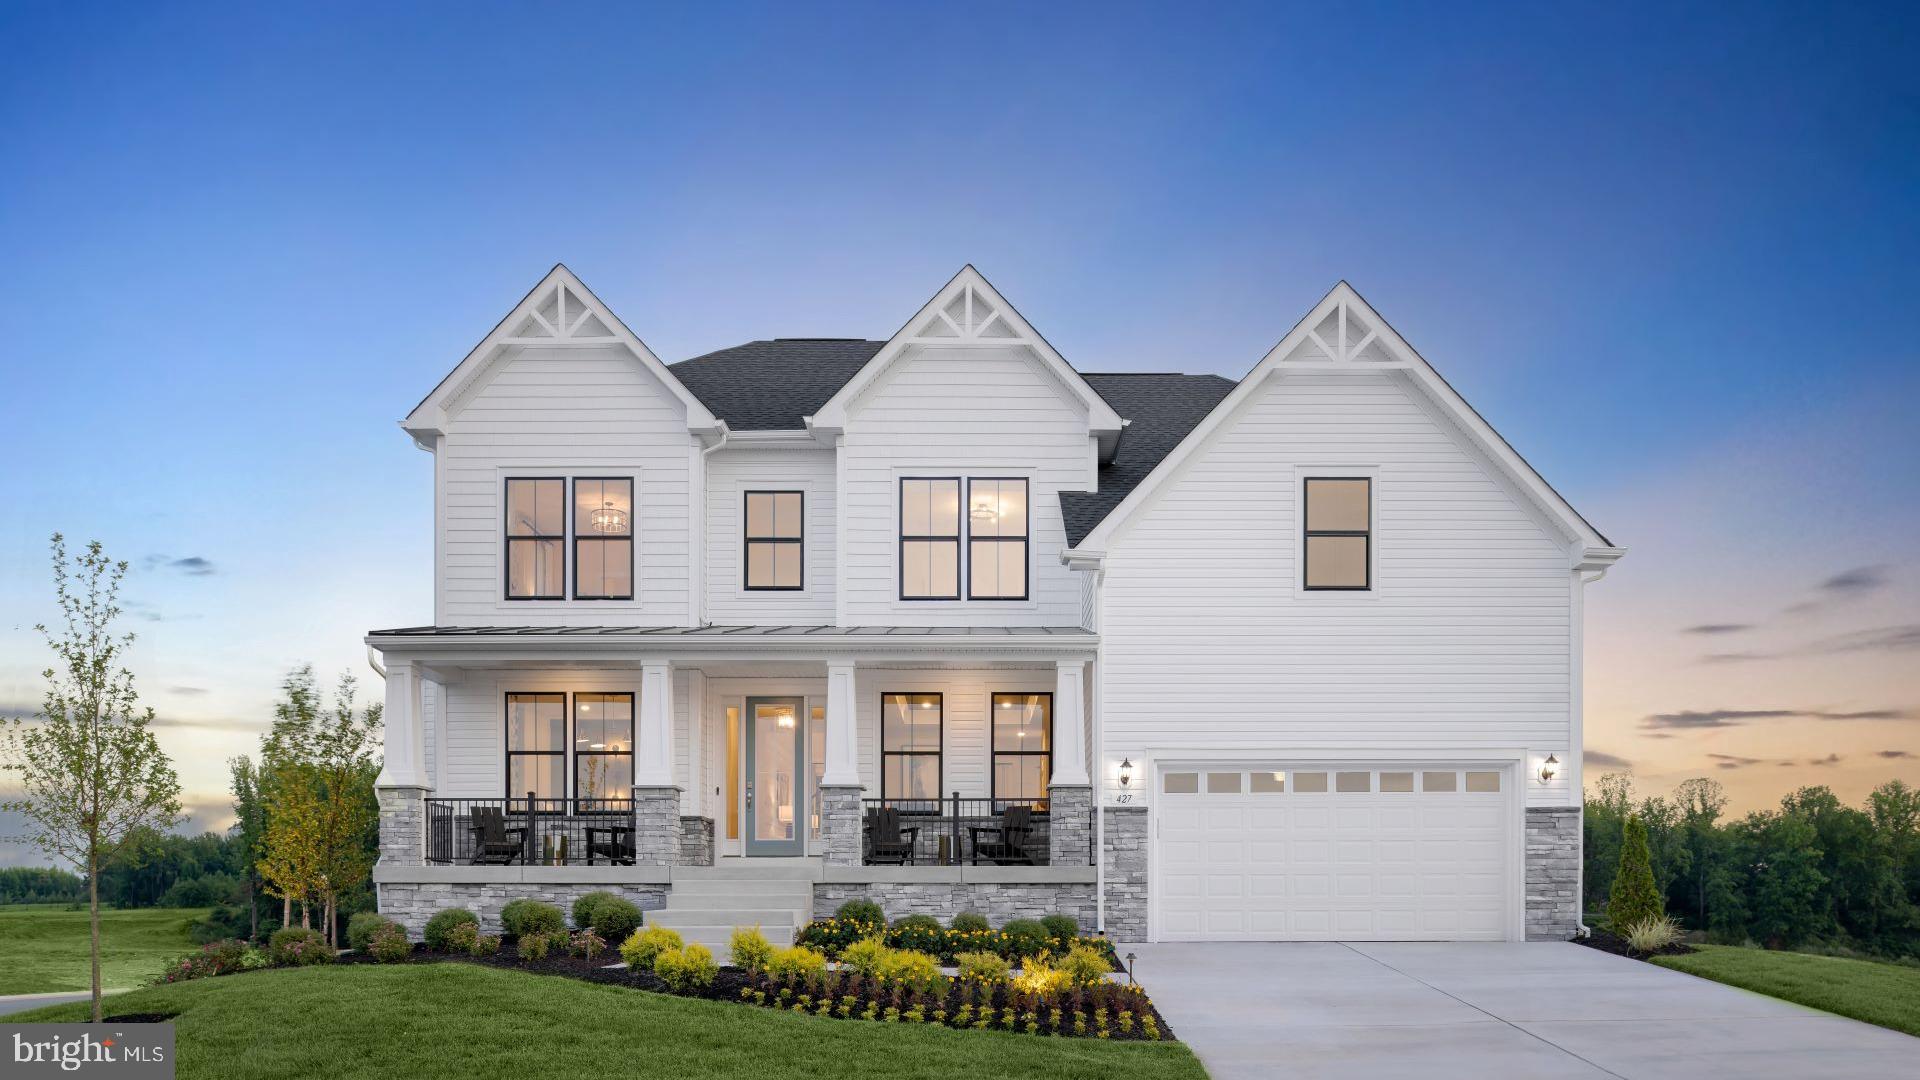
BOWIE
TBB WHILE AWAY DRIVE ALBEMARLE
4 Beds
2 Baths
3,809 Sq.Ft.
$844,990
MLS#: MDPG2205234
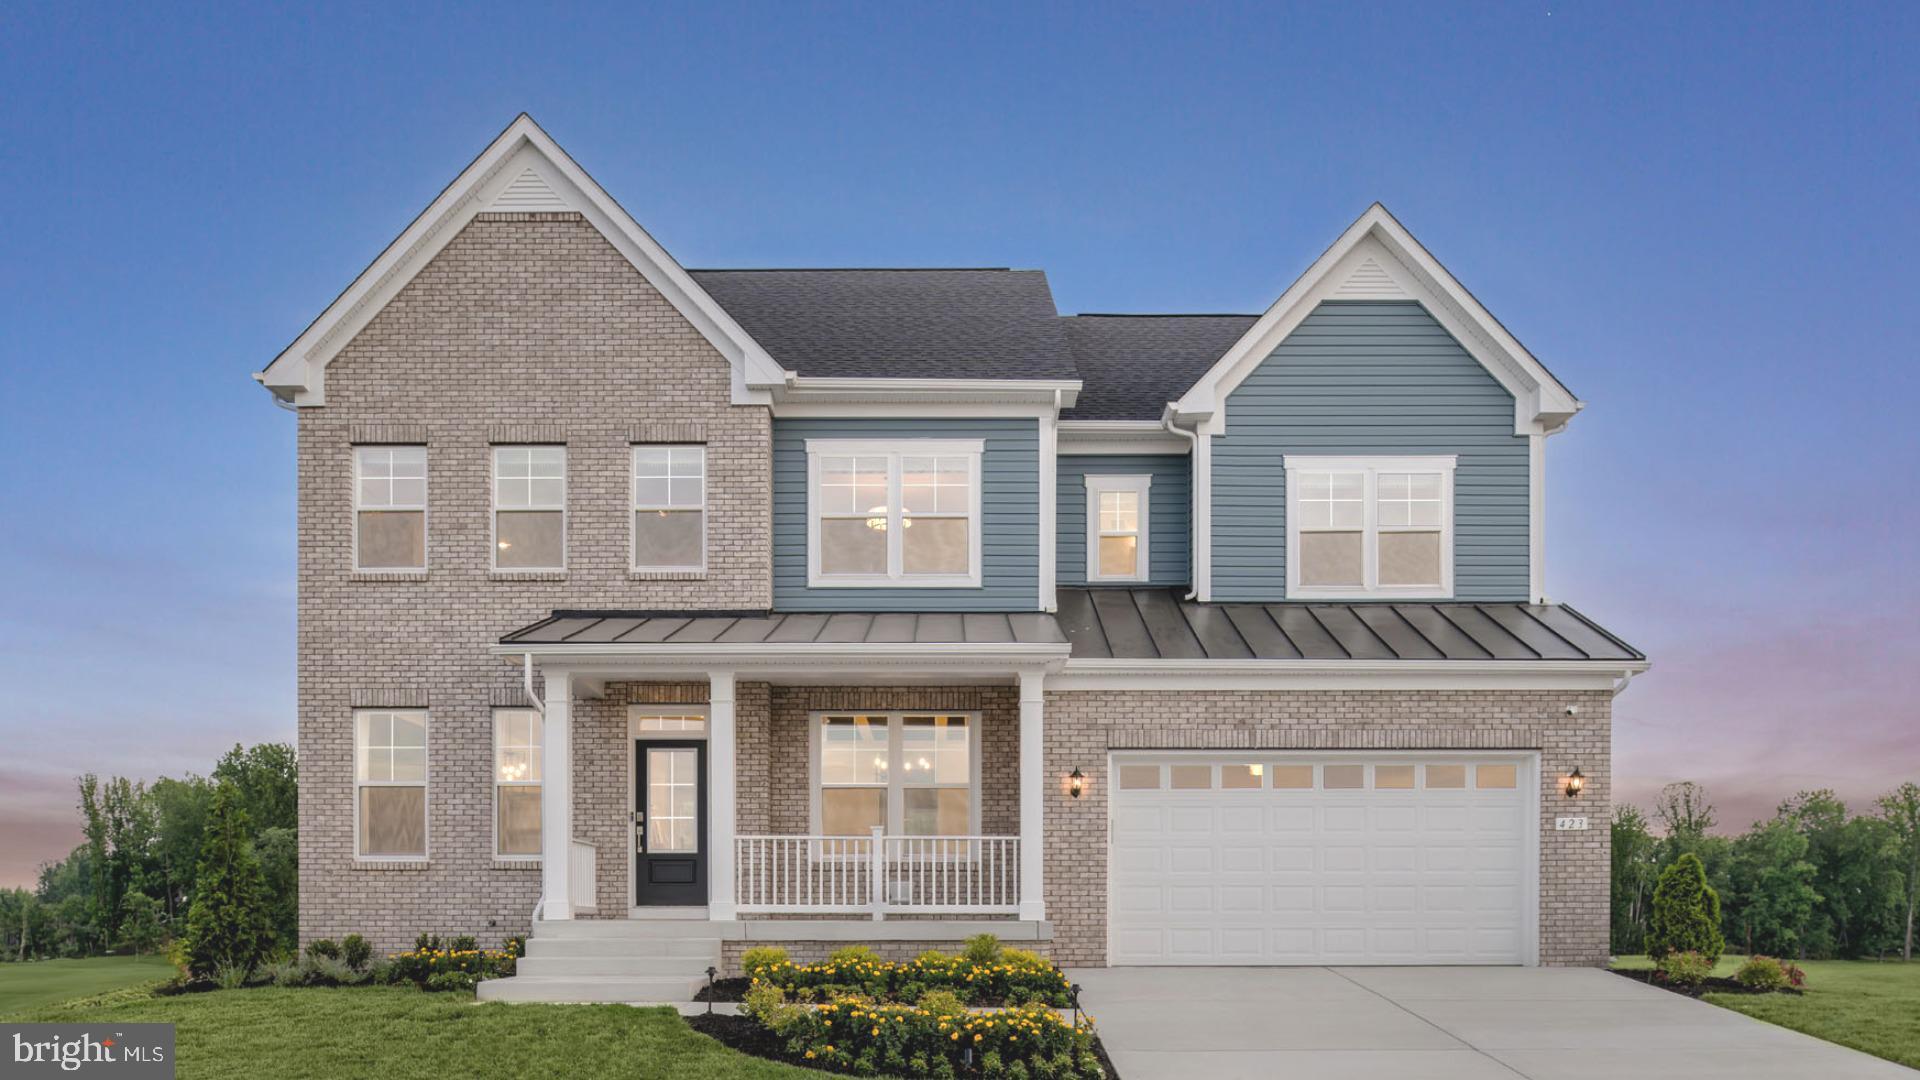
BOWIE
TBB HYDE PARK WAY EMORY
4 Beds
2 Baths
4,205 Sq.Ft.
$839,990
MLS#: MDPG2187052
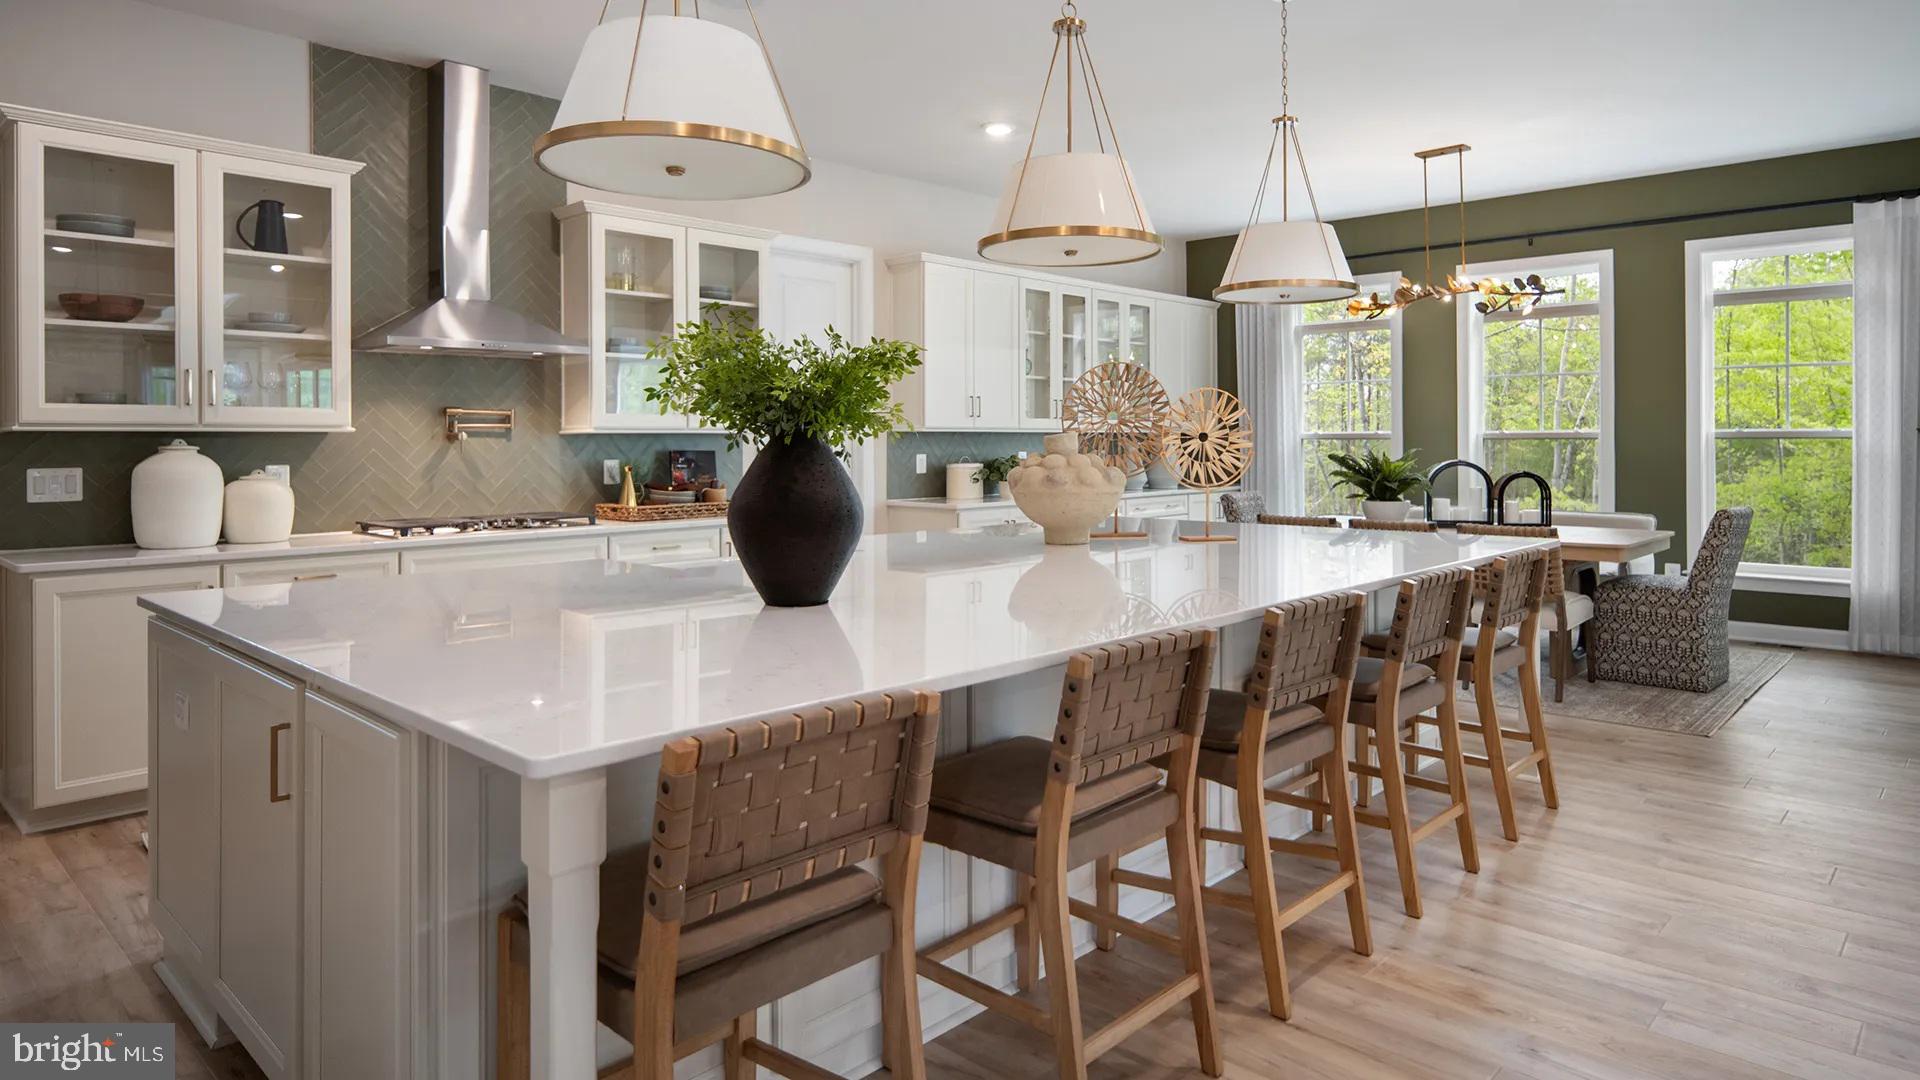
BOWIE
TBB WHILE AWAY DRIVE RICHMOND
4 Beds
3 Baths
4,478 Sq.Ft.
$849,990
MLS#: MDPG2187064
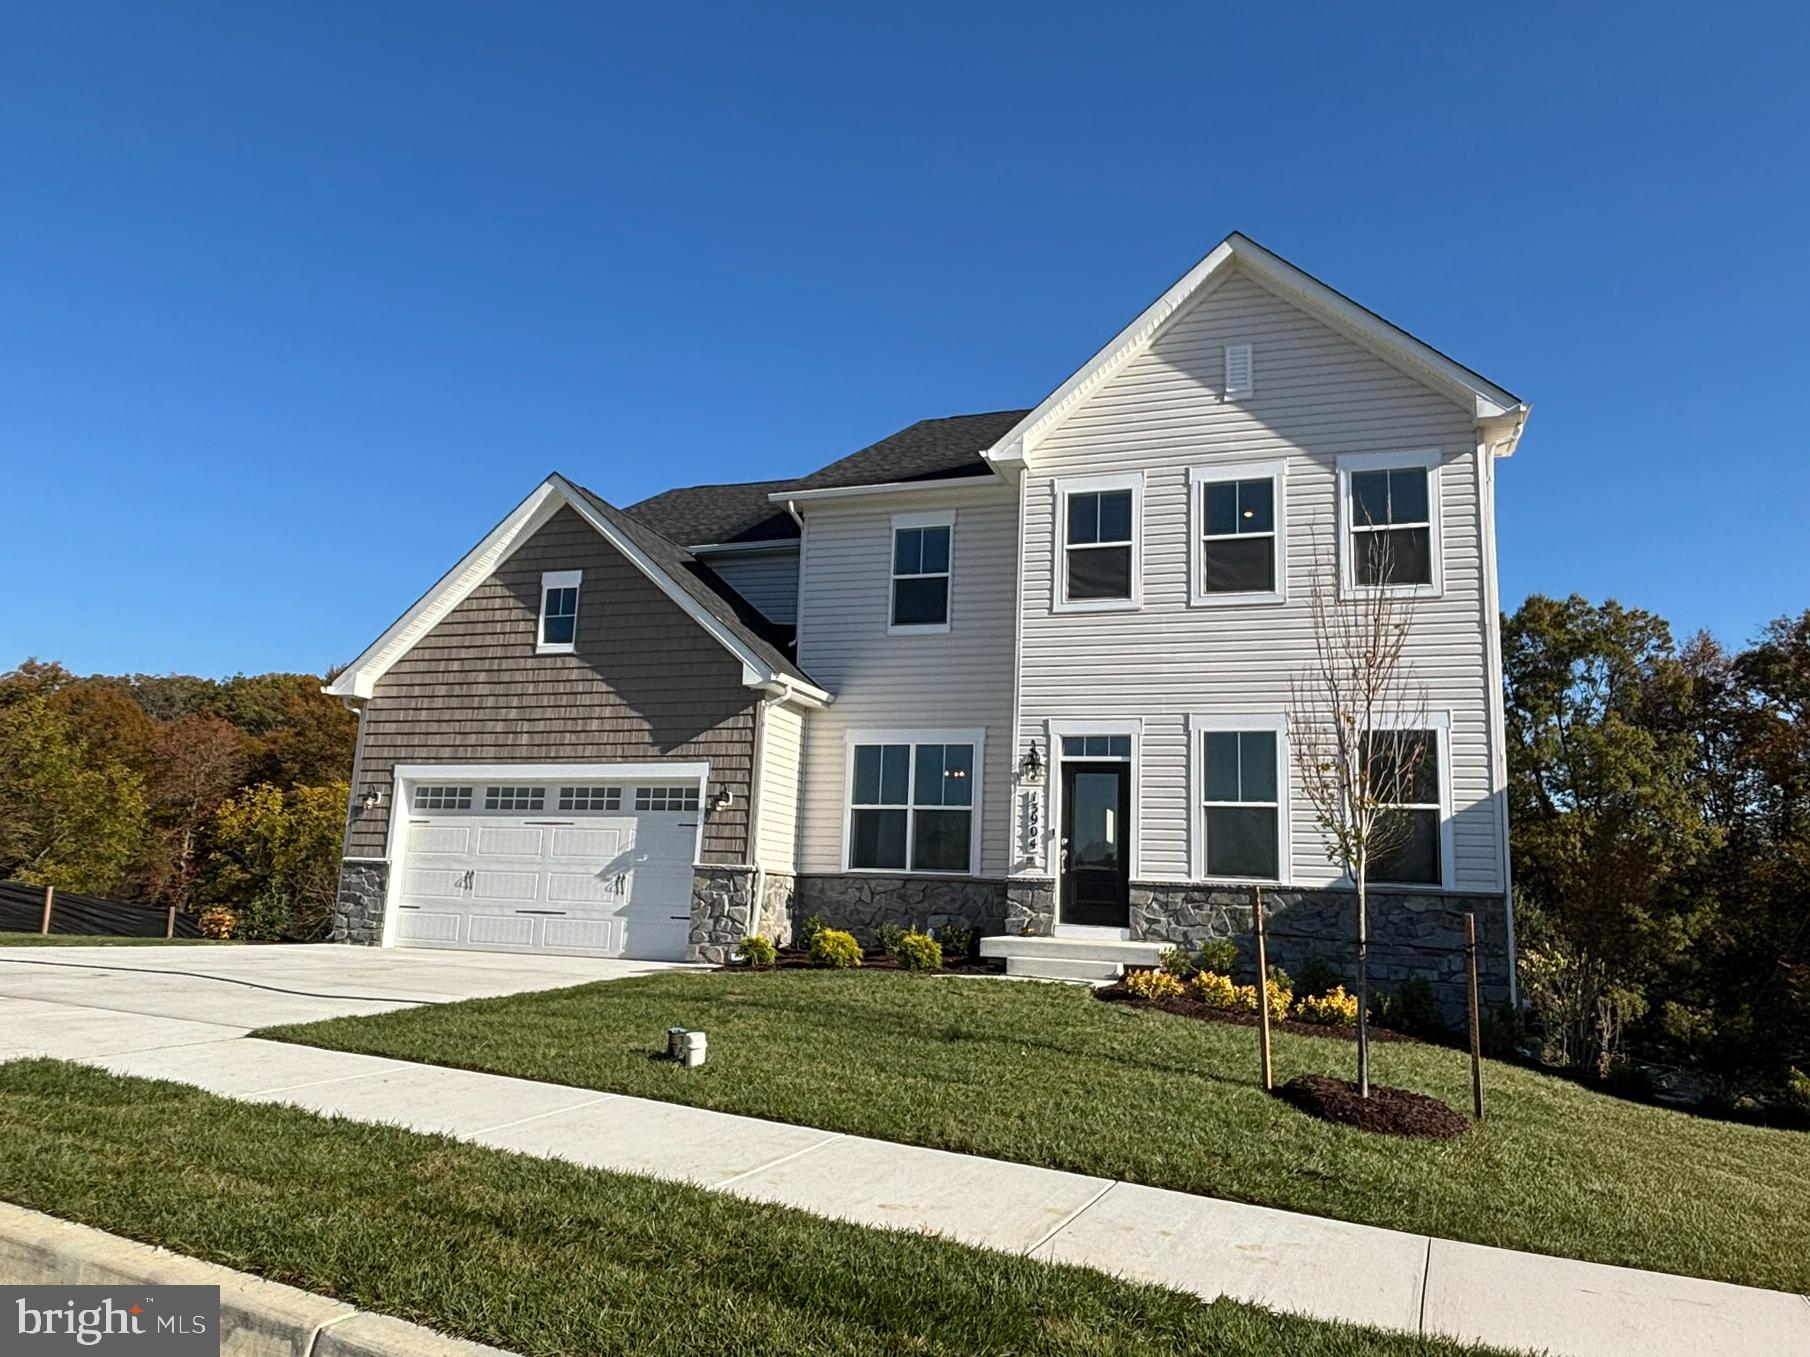
BOWIE
13930 PECAN RIDGE WAY
6 Beds
4 Baths
4,472 Sq.Ft.
$980,109
MLS#: MDPG2206332
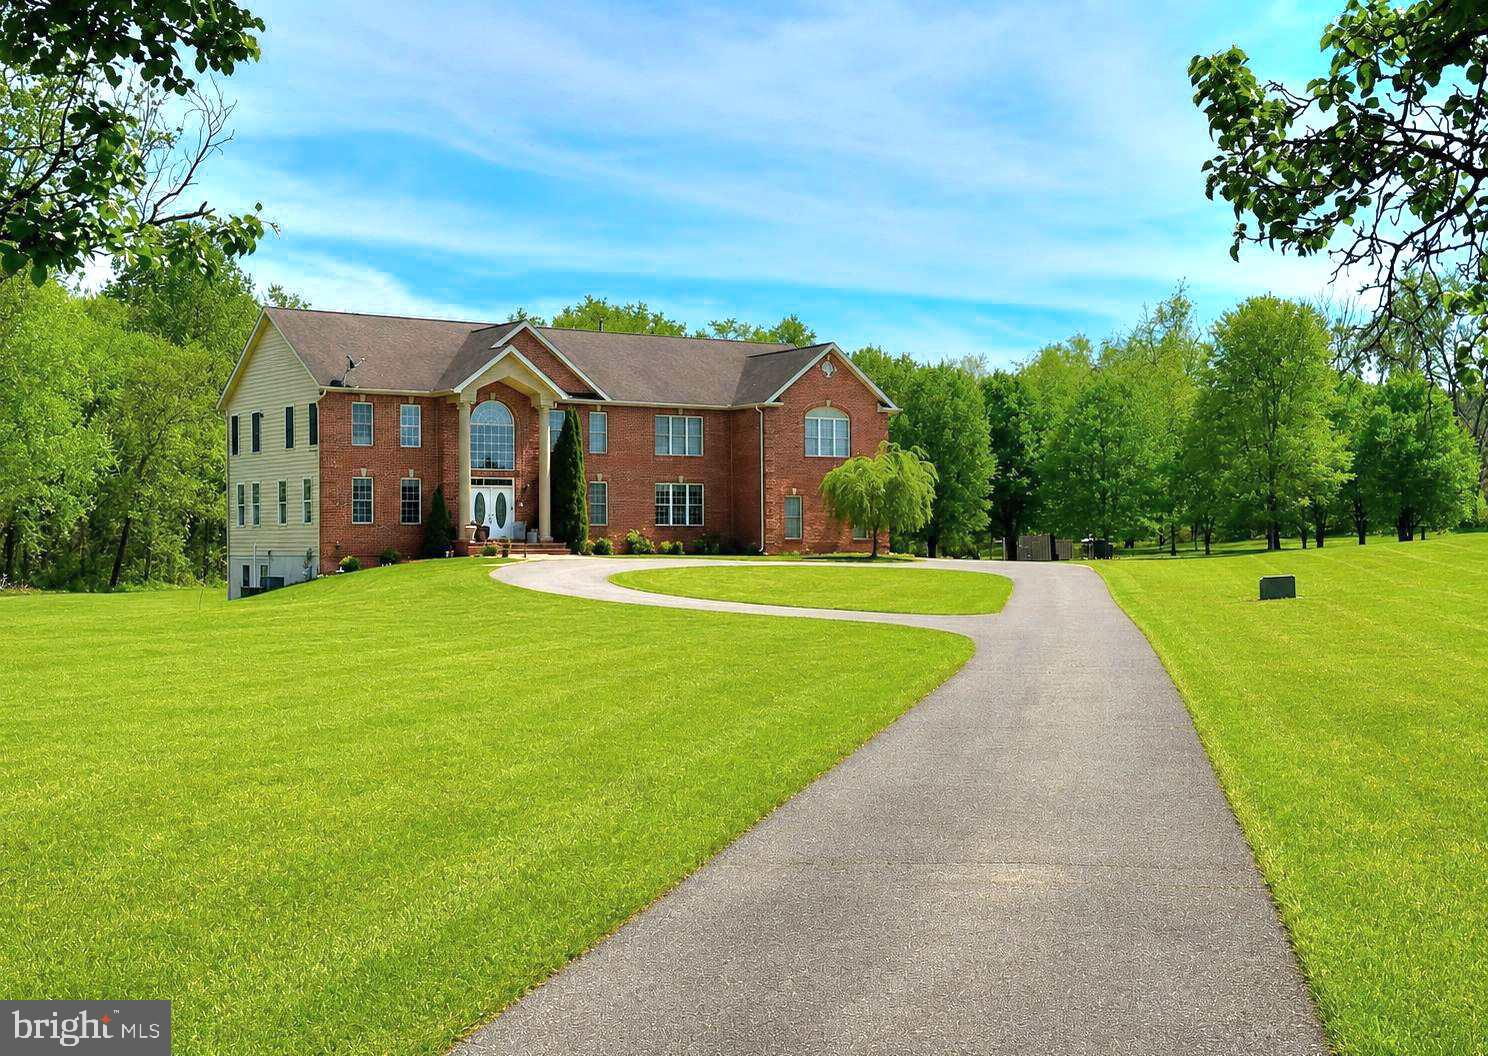
BOWIE
16619 PEACH STREET
7 Beds
5 Baths
6,820 Sq.Ft.
$1,088,800
MLS#: MDPG2198160
BOWIE
2600 BALLSTON COURT
5 Beds
5 Baths
7,912 Sq.Ft.
$1,190,000
MLS#: MDPG2209308
.png)