
Traditional
1585 COLEBROOK ROAD
LEBANON, PA 17042
MLS#: PALN2015464
$1,800,000

































Property
Beds
7
Full Baths
7
1/2 Baths
1
Year Built
2007
Sq.Footage
6,611
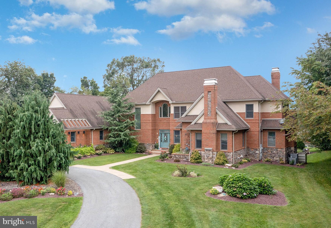
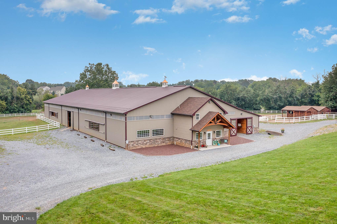
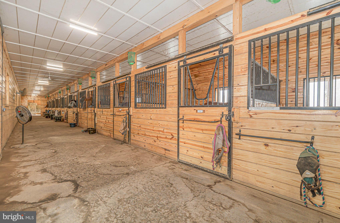
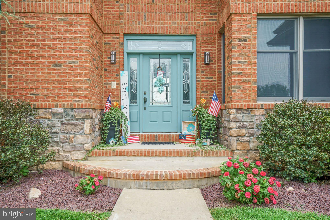
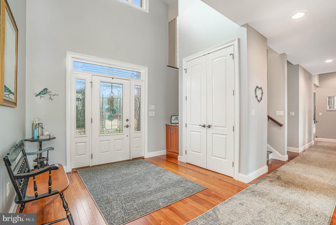
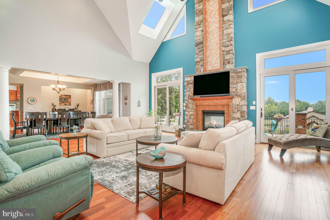
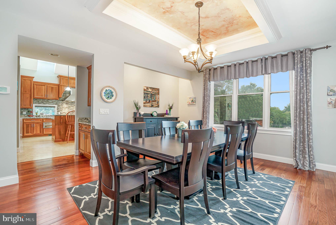
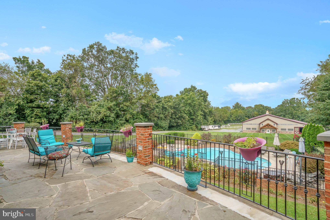
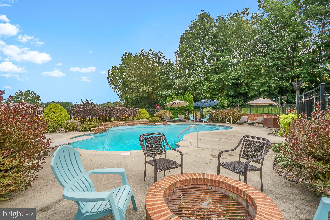
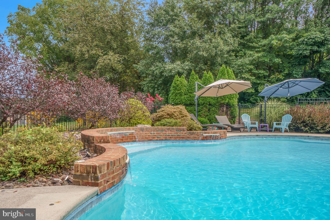
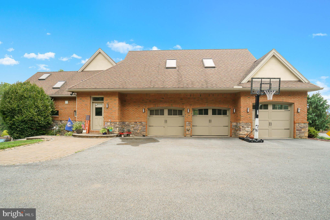
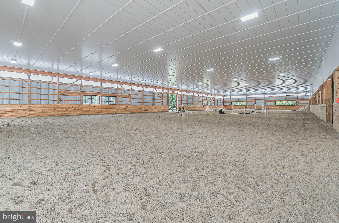
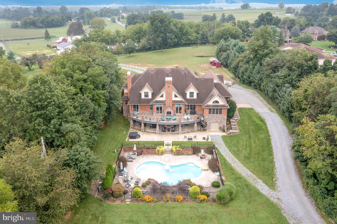
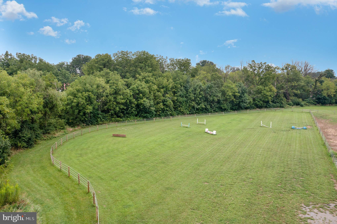
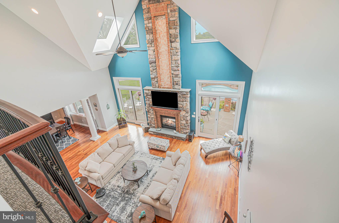
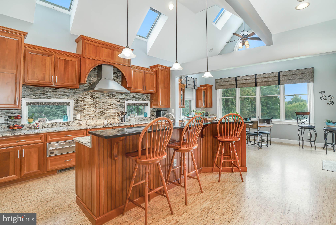
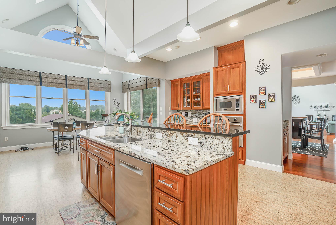
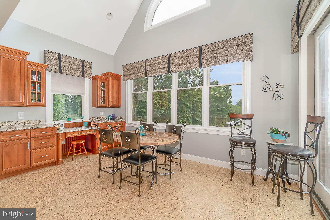
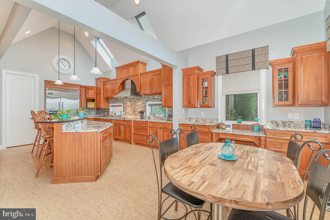
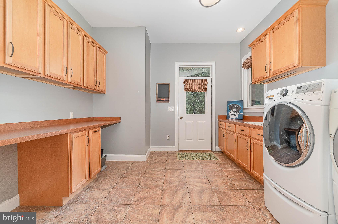
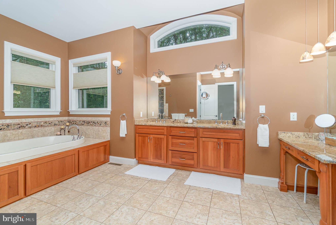
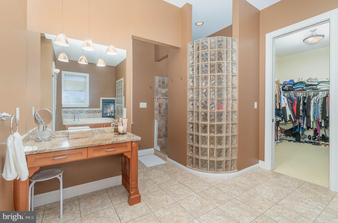
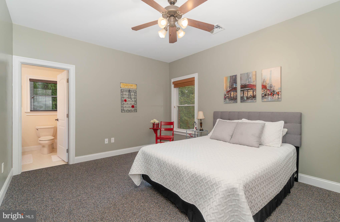
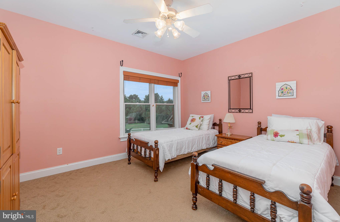
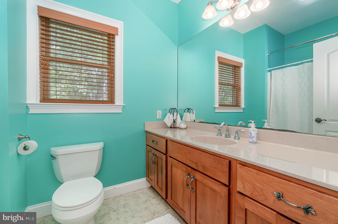
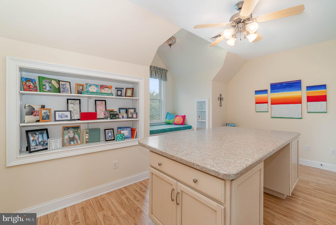
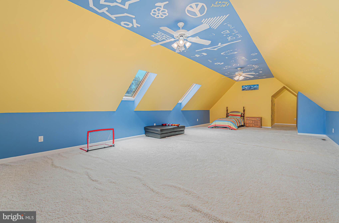
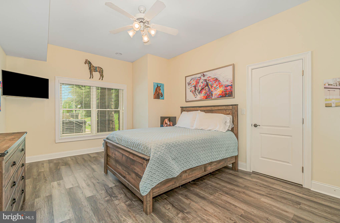
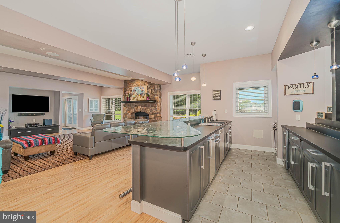
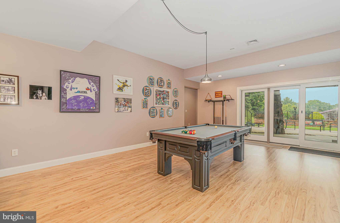
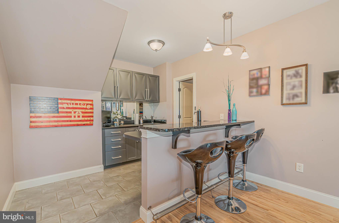
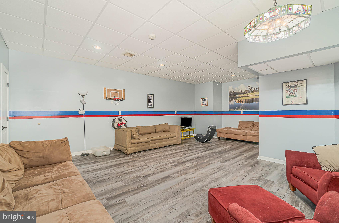
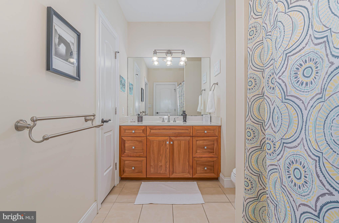
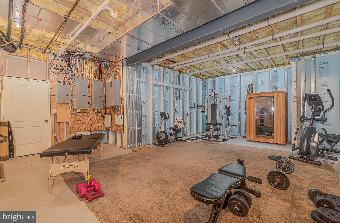
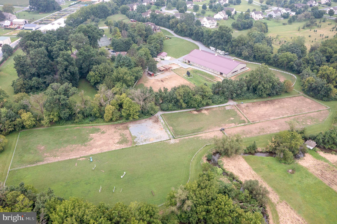
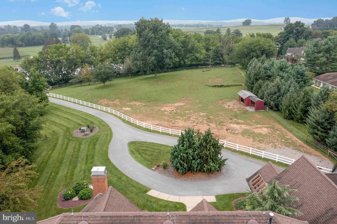
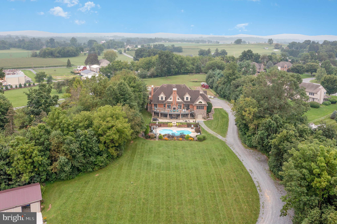
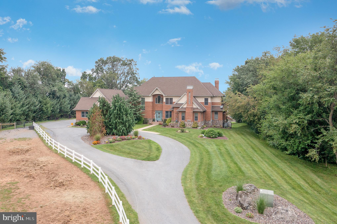
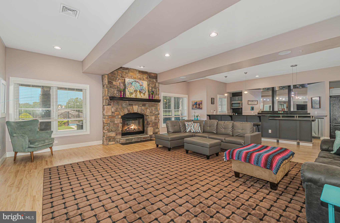
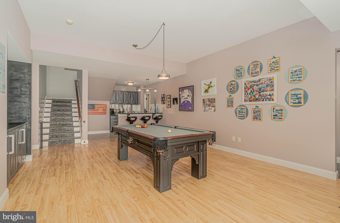
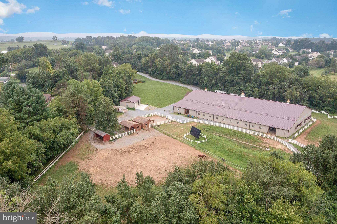
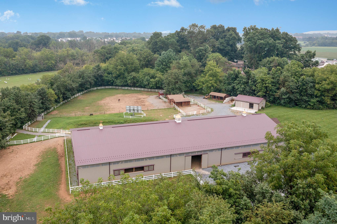
Discover the epitome of luxury living in this custom-built brick and stone estate majestically situated on over 12 acres of picturesque land. This stunning equestrian property boasts 7 spacious bedrooms, 7/1 bathrooms, and a versatile bonus room, offering an abundance of space for all your needs. An attached oversized side-entry 3-car garage, coupled with an attached rear-entry 1-car garage, provides ample space for your vehicles, lawn equipment and patio storage, complete with a dog bath. Indulge in the lavish first-floor primary suite, complete with a cozy fireplace, a luxurious bathroom featuring a walk-in shower, and a grand soaking tub with its own fireplace. The custom kitchen is a chef’s dream, equipped with top-of-the-line Viking appliances and a charming breakfast nook overlooking the grand stone deck with stunning views. . The impressive, finished walkout basement opens a world of possibilities, including an additional bedroom, two full bathrooms, a great room, a family room with a fireplace, a wet bar, and a fully equipped kitchen. This space is ideal for hosting guests or creating a separate living area. Once outside you will be in your private oasis, designed for ultimate outdoor enjoyment. The multi-level entertainment area features two outdoor fireplaces, a fire pit, and an inviting in-ground heated saltwater pool with 3 waterfalls. Approximately 4 acres are thoughtfully fenced pasture where you will find electric fencing surrounding 8 lush pastures and 1 paddock, along with 2 shed row stalls and 2 run-out stalls. A large pole building provides ample storage for hay and equipment, and a cement bottom manure pit ensures easy maintenance. For training and recreation, the property features grass fields and scenic trails perfect for hacking. There is plenty of space still available for an oversized outdoor arena for jumps. Additionally, the property includes four versatile outbuildings, adding further value and potential to this already impressive estate. The indoor riding arena was meticulously designed for both functionality and comfort. Constructed by the Amish in 2019, the facility features 10 spacious stalls with windows for optimal air circulation and comfort matting for horse footing. The highlight is the bright and well-lit 180’ x 75’ arena, equipped with an insulated ceiling and FICS of Maryland sand and rubber blend footing with MAG flakes, ensuring superior performance and dust control. Ride and train any time of the day. The arena includes a hot and cold wash stall, aisle ceiling fans, and a second-floor climate-controlled viewing room complete with a refrigerator, half bath, and a tack room. You will also find an additional heated tack room that offers a washer, dryer, sink, and instant hot water heater for convenience. This property is a rare find, combining luxury living, top-notch training facilities with picturesque surroundings, making it an ideal choice for an equestrian enthusiast of any discipline. Experience a lifestyle of unparalleled elegance and comfort in this remarkable property. Your dream estate awaits.
Features & Amenities
Interior
-
Other Interior Features
Eat-in Kitchen, Bar, Ceiling Fan(s), Kitchen Island, Recessed Lighting
-
Total Bedrooms
7
-
Bathrooms
7
-
1/2 Bathrooms
1
-
Above Grade Finished Area
5361.0
-
Basement YN
YES
-
Cooling YN
YES
-
Cooling
Central Air, Ceiling Fan(s), Electric
-
Fireplace YN
YES
-
Heating YN
YES
-
Heating
Propane, Forced Air
-
Main Level Bedrooms
2
-
Pet friendly
N/A
Exterior
-
Garage
Yes
-
Garage spaces
3
-
Construction Materials
Brick
-
Other Exterior Features
Other, Balcony, Lighting
-
Parking
Garage, Driveway, Attached
-
Patio and Porch Features
Patio
-
Pool
Yes
-
Pool Features
Private
-
Waterfront YN
NO
Area & Lot
-
Lot Size(acres)
12.34
-
Lot Size(square feet)
537,530
-
Property Type
Residential
-
Property Sub Type
Single Family Residence
-
Architectural Style
Traditional
Price
-
Sales Price
$1,800,000
-
Tax Amount
$22,105
-
Financing Options
Conventional, Cash
-
Sq. Footage
6,611
-
Price/SqFt
$272
HOA
-
Association
No
School District
-
Elementary School
N/A
-
Middle School
N/A
-
High School
CEDAR CREST
Property Features
-
New Construction
NO
-
Foundation Details
Other
-
Senior Community YN
NO
-
Sewer
Public Sewer
-
Water Source
Well
Schedule a Showing
Showing scheduled successfully.
Mortgage calculator
Estimate your monthly mortgage payment, including the principal and interest, property taxes, and HOA. Adjust the values to generate a more accurate rate.
Your payment
Principal and Interest:
$
Property taxes:
$
HOA fees:
$
Total loan payment:
$
Total interest amount:
$
Location
County
LEBANON
Elementary School
Middle School
High School
CEDAR CREST
Listing Courtesy of Chuck Honabach , Realty ONE Group Unlimited
RealHub Information is provided exclusively for consumers' personal, non-commercial use, and it may not be used for any purpose other than to identify prospective properties consumers may be interested in purchasing. All information deemed reliable but not guaranteed and should be independently verified. All properties are subject to prior sale, change or withdrawal. RealHub website owner shall not be responsible for any typographical errors, misinformation, misprints and shall be held totally harmless.

AGENT
Andre Prince
Call Andre today to schedule a private showing.

* Listings on this website come from the FMLS IDX Compilation and may be held by brokerage firms other than the owner of this website. The listing brokerage is identified in any listing details. Information is deemed reliable but is not guaranteed. If you believe any FMLS listing contains material that infringes your copyrighted work please click here to review our DMCA policy and learn how to submit a takedown request.© 2024 FMLS.
Related Properties

LEBANON
127 QUINN DRIVE
4 Beds
3 Baths
4,647 Sq.Ft.
$1,479,600
MLS#: PALN2027824
.png)