
Property
Beds
3
Full Baths
3
1/2 Baths
2
Year Built
1902
Sq.Footage
4,500
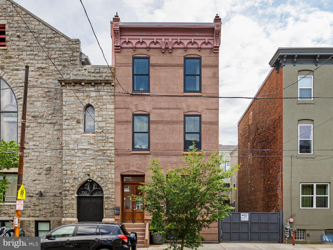
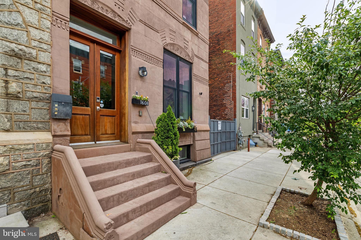
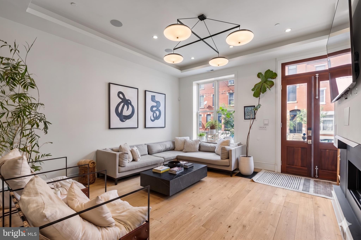
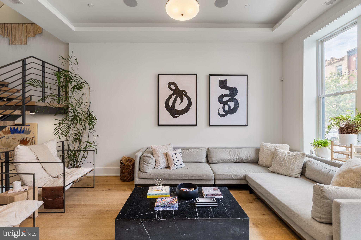
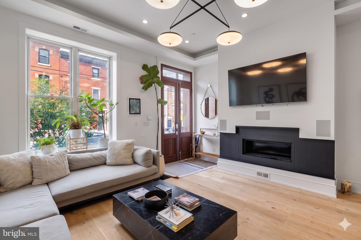
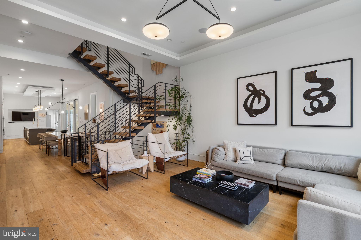
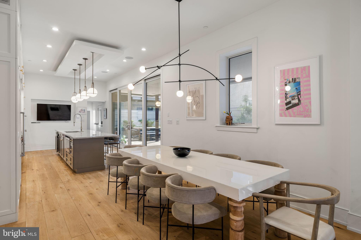
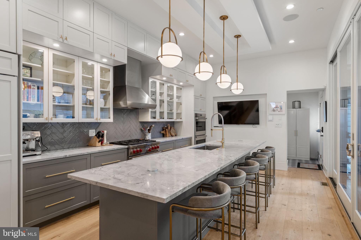
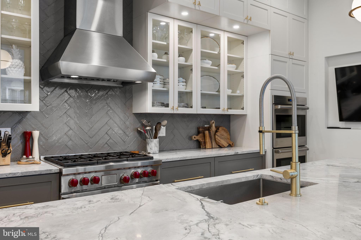
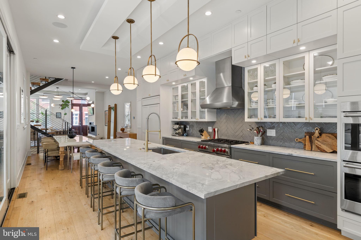
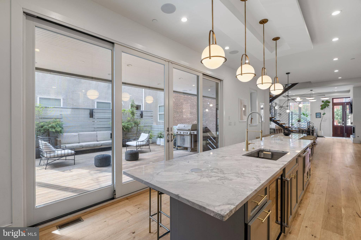
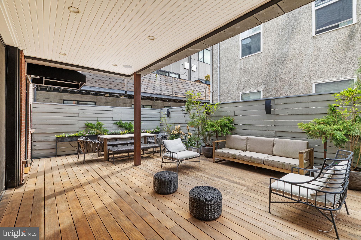
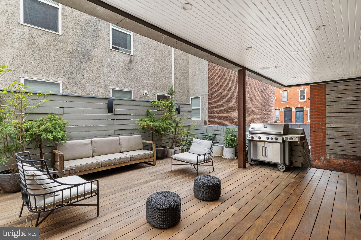
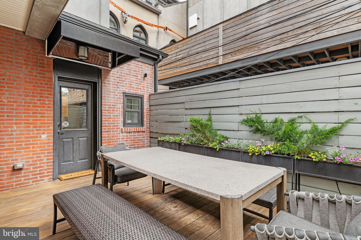
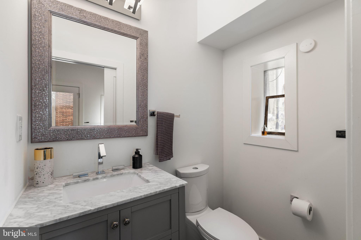
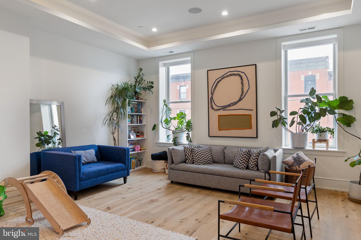
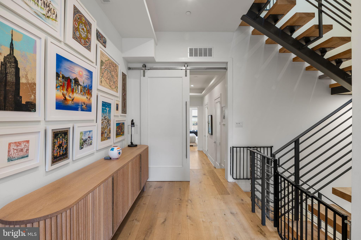
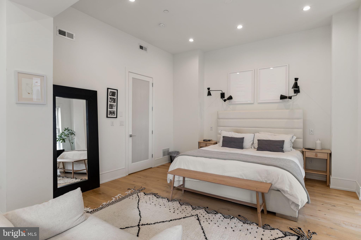
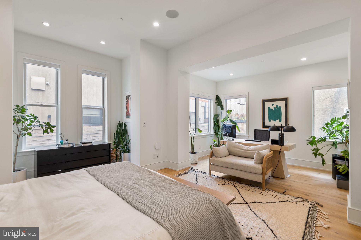
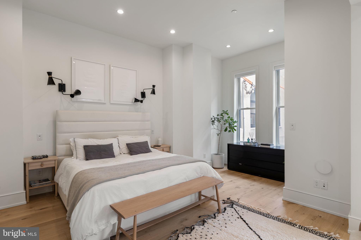
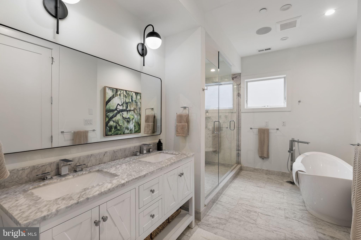
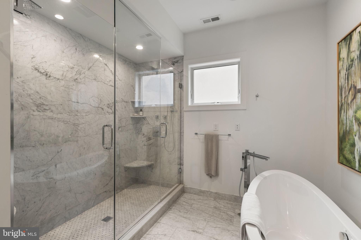
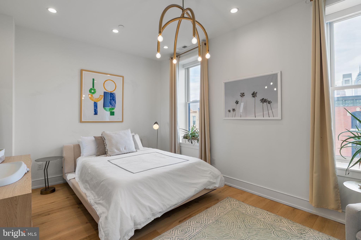
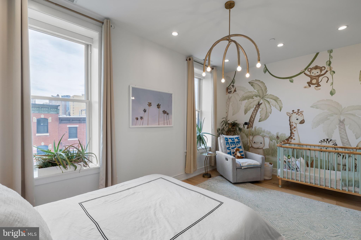
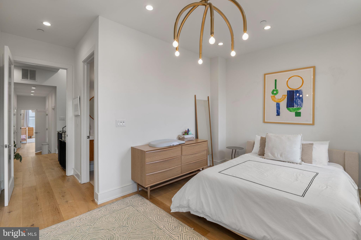
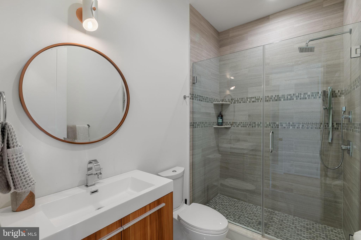
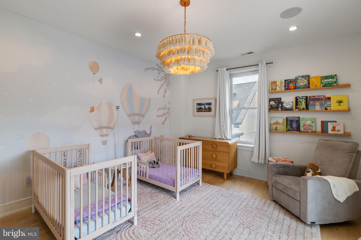
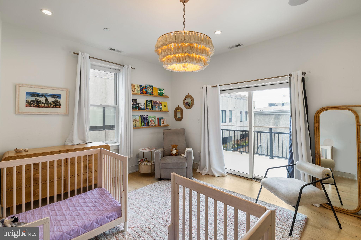
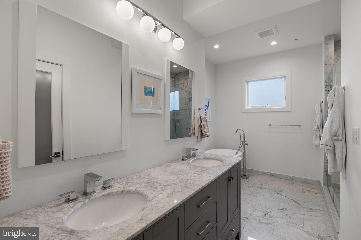
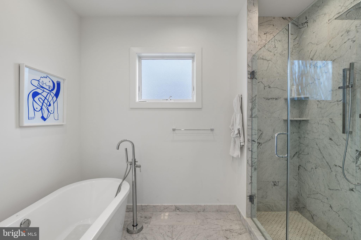
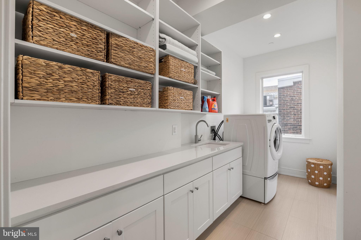
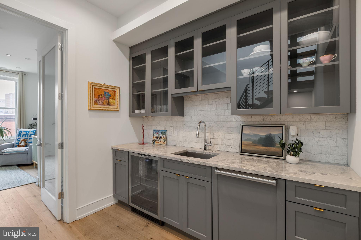
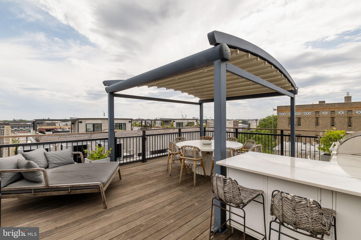
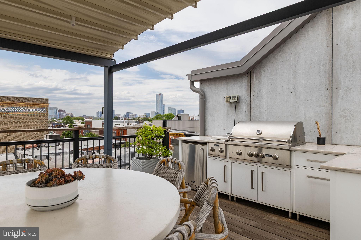
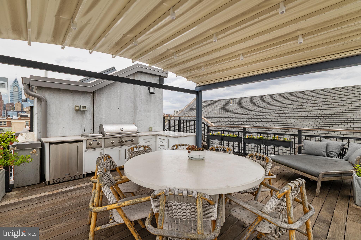
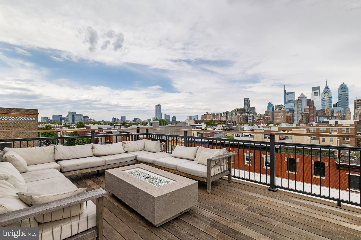
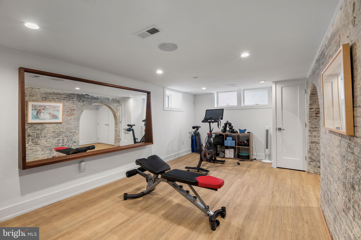
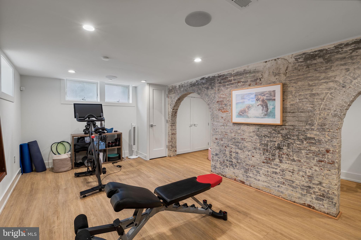
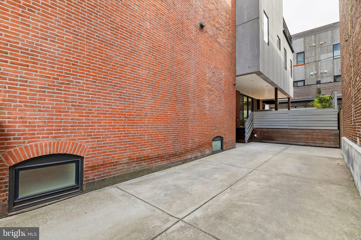
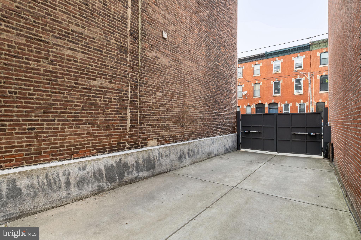
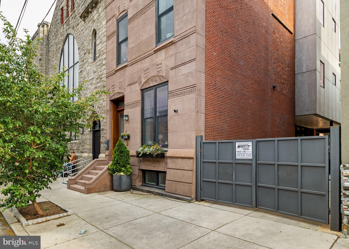
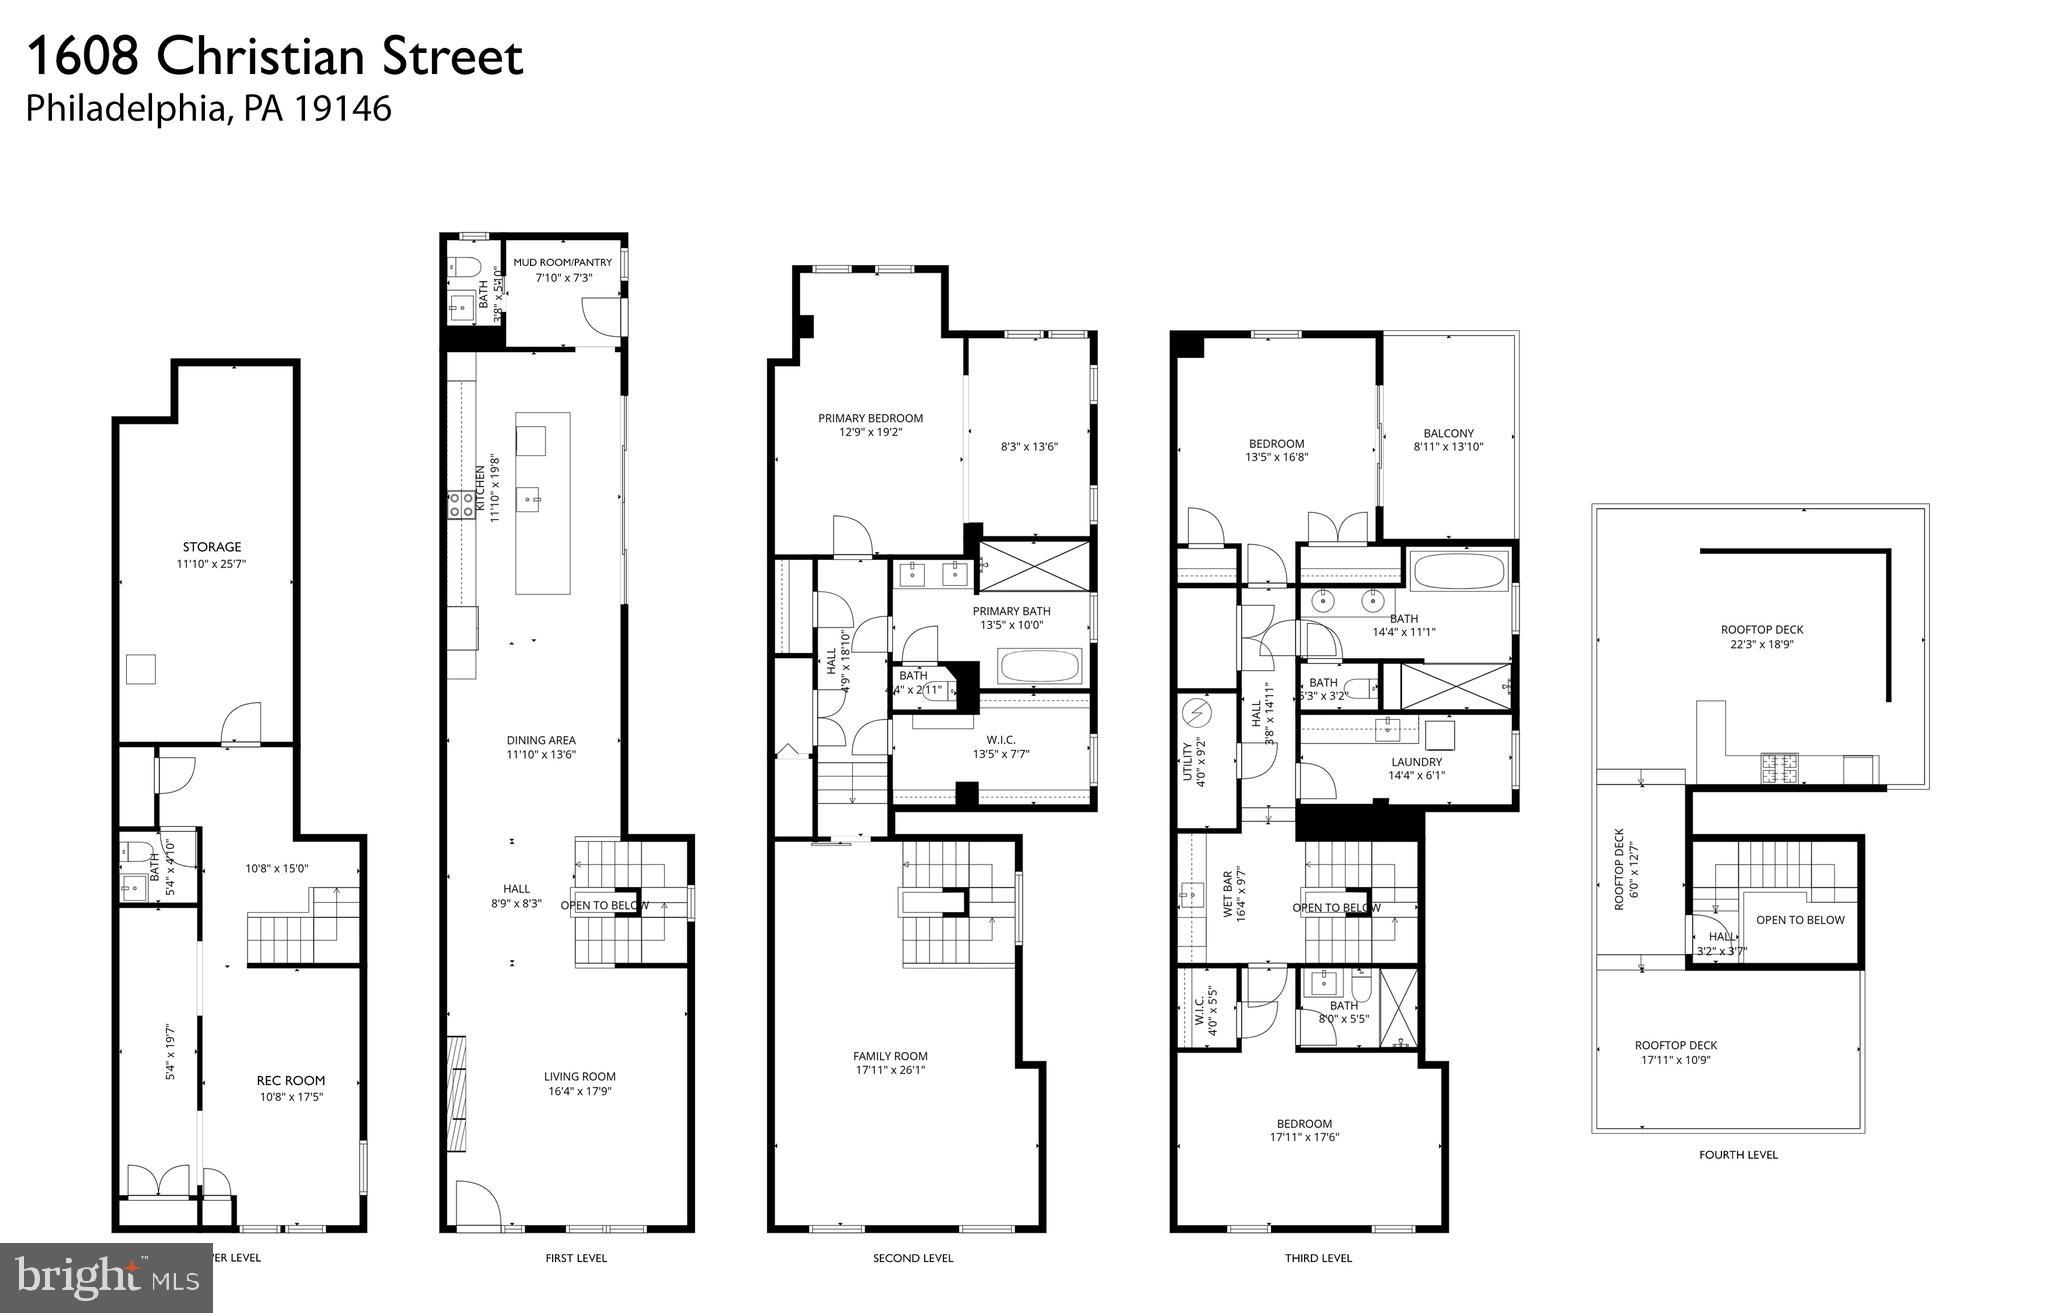
Set on an expansive 30+ foot-wide lot along one of Graduate Hospital’s most sought-after blocks, 1608 Christian Street is a striking brownstone that blends architectural presence with modern livability—anchored by seamless indoor-outdoor flow and the everyday ease of attached two-car parking. From the moment you enter, the scale is undeniable. Soaring 12-foot ceilings on the main level and oversized proportions create an airy, gallery-like quality rarely found in city living. The layout unfolds with intention across multiple levels, designed to support both daily life and elevated entertaining. The main level is both polished and practical. A generous living room with a gas fireplace flows into a defined dining area and a beautifully appointed kitchen featuring an oversized island with seating for six, high-end appliances (Wolf, SubZero), custom cabinetry, and stone countertops. Just beyond, a large terrace extends the living space outdoors—ideal for morning coffee, casual dinners, or hosting with ease. A powder room and a thoughtfully designed mudroom with direct access to the terrace and parking complete this level. The second floor opens into a spacious family room—an inviting, flexible setting for movie nights or quiet retreat. The adjacent primary suite is expansive, with a custom-outfitted walk-in closet and a spa-like bath featuring marble floors, a double vanity, a freestanding soaking tub, and an oversized glass-enclosed shower with dual showerheads. The bedroom is filled with natural light from south- and west-facing windows and offers space for a sitting area or office. The third level includes two generously sized bedrooms and bathrooms, along with a well-appointed laundry room and a hall kitchenette complete with a beverage refrigerator, sink, and dishwasher—an elevated convenience rarely found. Floating stairs lead to the roof deck, complete with an outdoor kitchen and sweeping skyline views—designed for entertaining at every level, from intimate evenings to larger gatherings. A finished lower level with a powder room further expands the home’s versatility, ideal for a media room, fitness space, or guest overflow. Throughout, the home is fully integrated with smart technology, including automatic bedroom blinds, a security system with electronic entry, app-controlled lighting and thermostats, and a Sonos sound system with multiple zones and surround sound in the main living area. Positioned within the historic Black Doctors’ Row, the home is part of a culturally significant corridor that once housed a remarkable concentration of Black physicians and professionals—adding a meaningful layer of legacy to an already exceptional address. Originally the rectory to the former First Baptist African Church, 1608 Christian has been thoughtfully reimagined by the design team that transformed the neighboring historic church into The Deacon, a luxury event space & hospitality venue. Just beyond your door, the best of the city is within reach—Rittenhouse Square, Italian Market, Queen Village, and Passyunk Square are all within a 15-minute walk—along with neighborhood cafés, restaurants, and daily conveniences. Nearby grocery options, including GIANT Heirloom Market, Sprouts Farmers Market, and Target, round out the neighborhood experience. Two years remaining on the 10-Year Tax Abatement.
Features & Amenities
Interior
-
Other Interior Features
Eat-in Kitchen, Kitchen Island, High Ceilings
-
Total Bedrooms
3
-
Bathrooms
3
-
1/2 Bathrooms
2
-
Above Grade Finished Area
4500.0
-
Basement YN
YES
-
Cooling YN
YES
-
Cooling
Central Air, ENERGY STAR Qualified Equipment, Gas
-
Fireplace YN
YES
-
Heating YN
YES
-
Heating
Natural Gas, Zoned
-
Main Level Bedrooms
3
-
Pet friendly
N/A
Exterior
-
Garage
No
-
Construction Materials
Brick, Other
-
Other Exterior Features
Balcony
-
Parking
Secured, Driveway
-
Patio and Porch Features
Deck
-
Pool
No
-
Waterfront YN
NO
Area & Lot
-
Lot Size(acres)
0.04
-
Lot Size(square feet)
1750.0
-
Property Type
Residential
-
Property Sub Type
Townhouse
-
Architectural Style
Other
Price
-
Sales Price
$2,100,000
-
Tax Amount
$5,093
-
Sq. Footage
4, 500
-
Price/SqFt
$466
HOA
-
Association
No
School District
-
Elementary School
N/A
-
Middle School
N/A
-
High School
N/A
Property Features
-
New Construction
NO
-
Foundation Details
Other
-
Senior Community YN
NO
-
Sewer
Public Sewer
-
Tax Lot
215
-
Water Source
Public
Schedule a Showing
Showing scheduled successfully.
Mortgage calculator
Estimate your monthly mortgage payment, including the principal and interest, property taxes, and HOA. Adjust the values to generate a more accurate rate.
Your payment
Principal and Interest:
$
Property taxes:
$
HOA fees:
$
Total loan payment:
$
Total interest amount:
$
Location
County
PHILADELPHIA
Elementary School
Middle School
High School
Listing Courtesy of Margaux Genovese Pelegrin , Compass Pennsylvania, LLC
RealHub Information is provided exclusively for consumers' personal, non-commercial use, and it may not be used for any purpose other than to identify prospective properties consumers may be interested in purchasing. All information deemed reliable but not guaranteed and should be independently verified. All properties are subject to prior sale, change or withdrawal. RealHub website owner shall not be responsible for any typographical errors, misinformation, misprints and shall be held totally harmless.

AGENT
Andre Prince
Call Andre today to schedule a private showing.

* Listings on this website come from the FMLS IDX Compilation and may be held by brokerage firms other than the owner of this website. The listing brokerage is identified in any listing details. Information is deemed reliable but is not guaranteed. If you believe any FMLS listing contains material that infringes your copyrighted work please click here to review our DMCA policy and learn how to submit a takedown request.© 2024 FMLS.
Related Properties
PHILADELPHIA
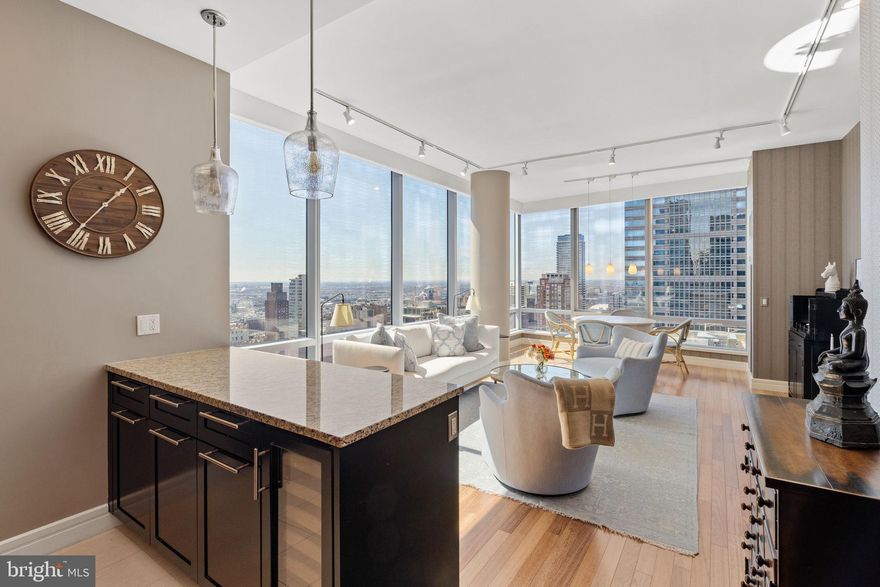
1414 S PENN SQUARE 38GH
3 Beds
3 Baths
2,356 Sq.Ft.
$1,850,000
MLS#: PAPH2589922
PHILADELPHIA
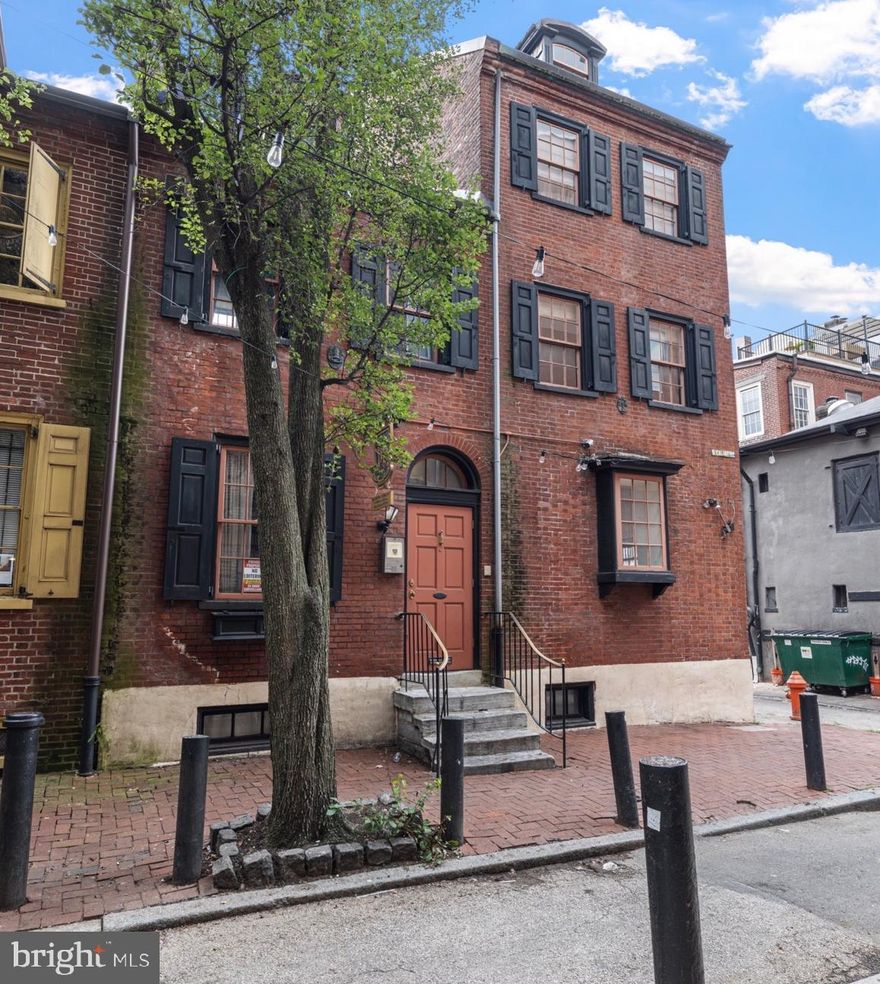
251 S CAMAC STREET 53
8 Beds
2 Baths
5,542 Sq.Ft.
$2,500,000
MLS#: PAPH2600494
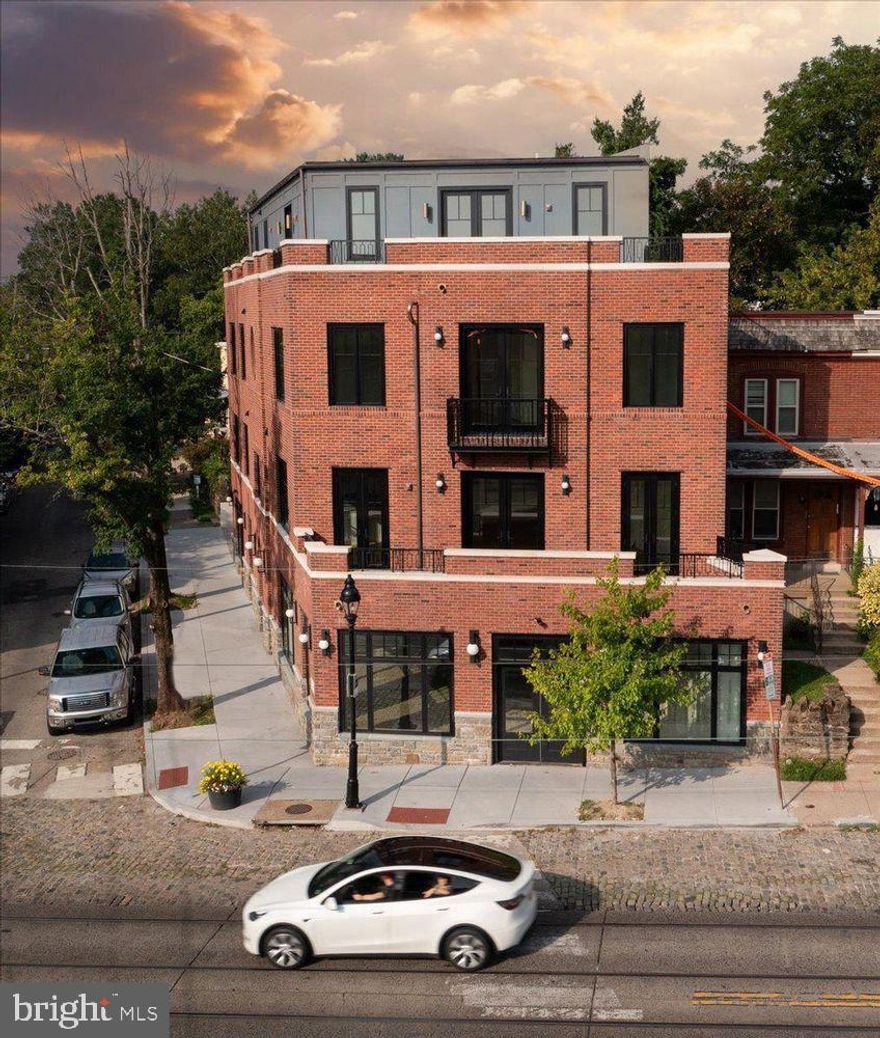
PHILADELPHIA
1430 KENILWORTH STREET
4 Beds
4 Baths
3,800 Sq.Ft.
$1,990,000
MLS#: PAPH2591030
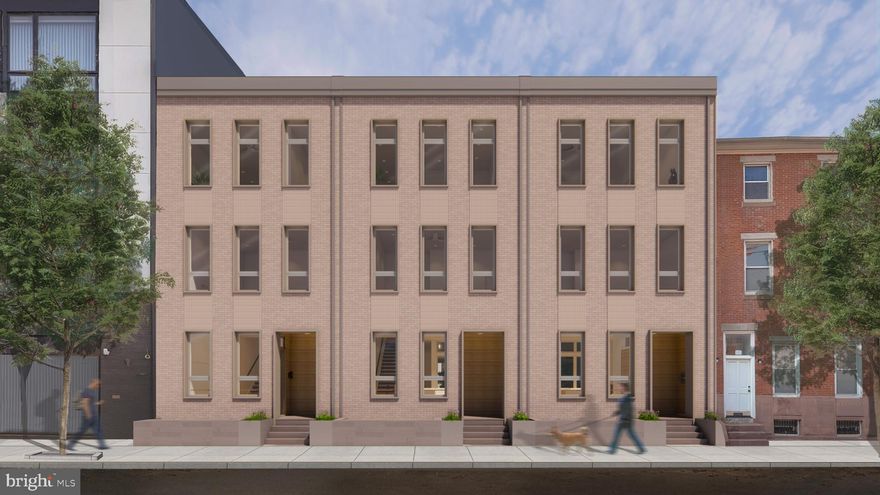
PHILADELPHIA
8100 GERMANTOWN AVENUE B
3 Beds
3 Baths
3,600 Sq.Ft.
$2,495,000
MLS#: PAPH2604128

PHILADELPHIA
830 N 4TH STREET
5 Beds
5 Baths
4,200 Sq.Ft.
$1,800,000
MLS#: PAPH2602226
PHILADELPHIA
440 S BROAD STREET 2204-2206
3 Beds
3 Baths
2,215 Sq.Ft.
$1,690,000
MLS#: PAPH2584018
PHILADELPHIA
142R S FRONT STREET
4 Beds
3 Baths
3,896 Sq.Ft.
$1,745,000
MLS#: PAPH2519588
PHILADELPHIA
410 S FRONT STREET 405
4 Beds
3 Baths
2,432 Sq.Ft.
$1,750,000
MLS#: PAPH2607968
PHILADELPHIA
824-36 N AMERICAN STREET 6
6 Beds
5 Baths
4,200 Sq.Ft.
$2,200,000
MLS#: PAPH2570412
PHILADELPHIA
3-5 E CHESTNUT HILL AVENUE
3 Beds
3 Baths
3,780 Sq.Ft.
$2,000,000
MLS#: PAPH2620922
.png)