
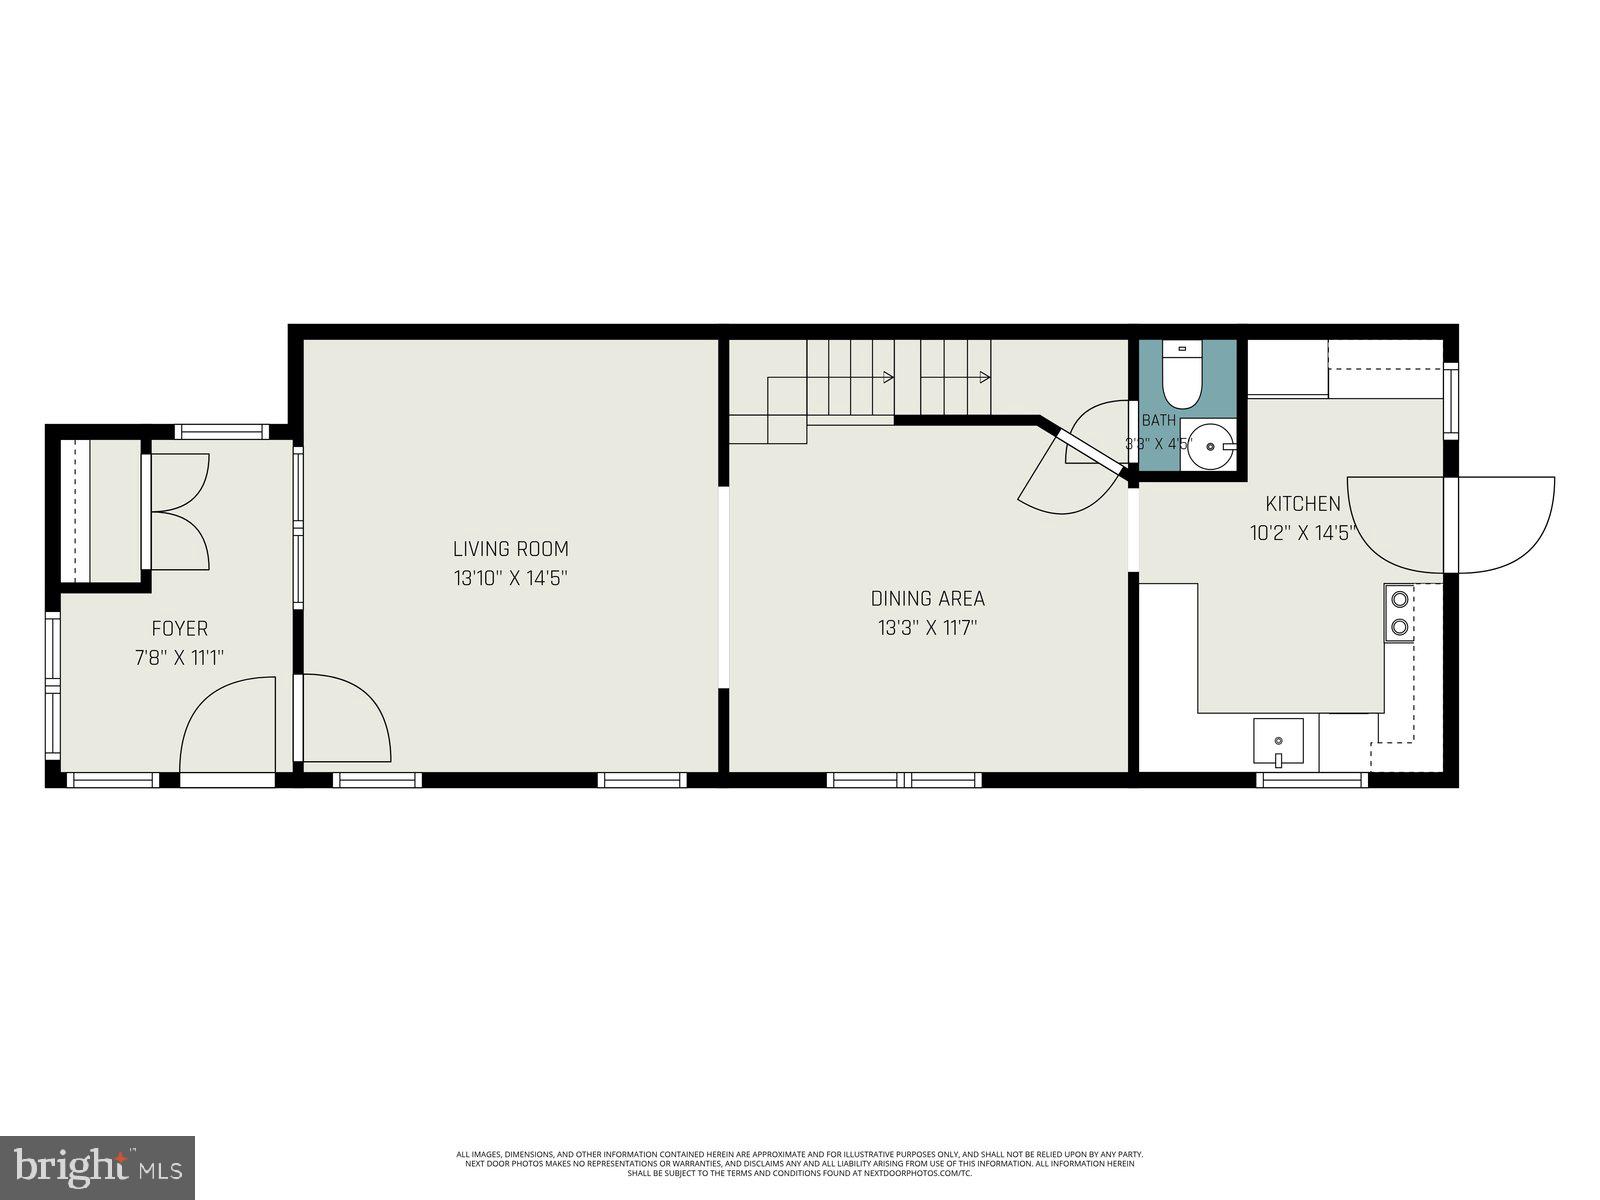
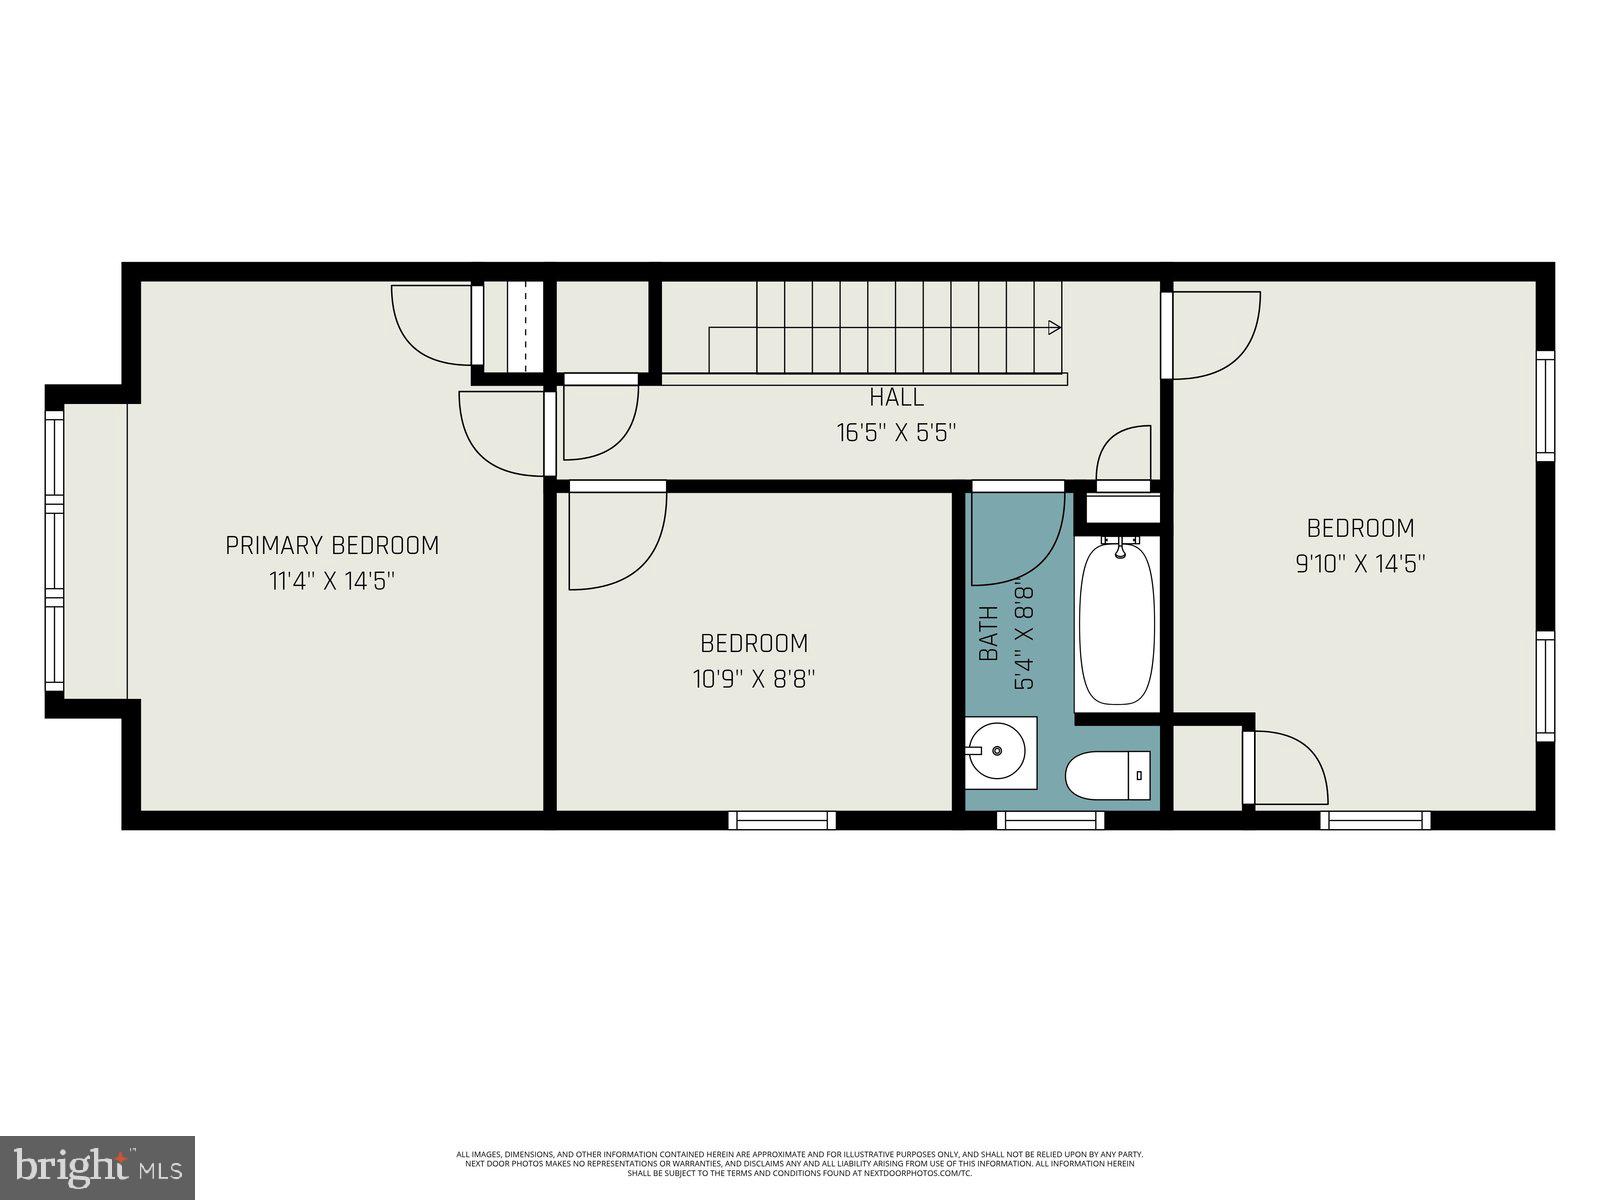
Property
Beds
3
Full Baths
1
1/2 Baths
1
Year Built
1928
Sq.Footage
1,296
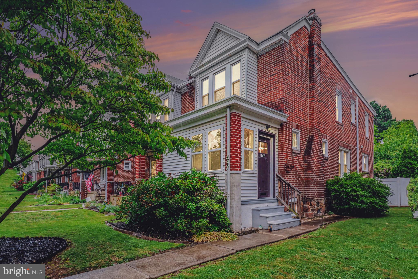
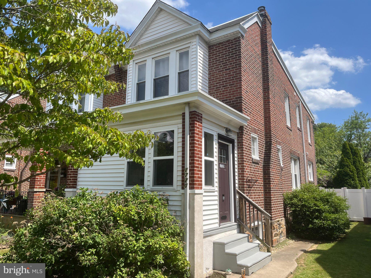
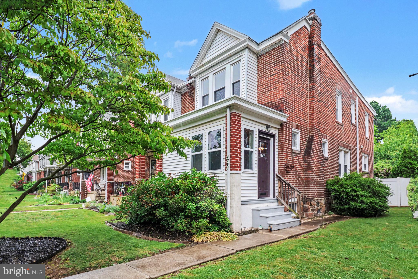
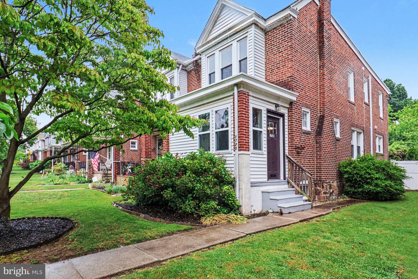
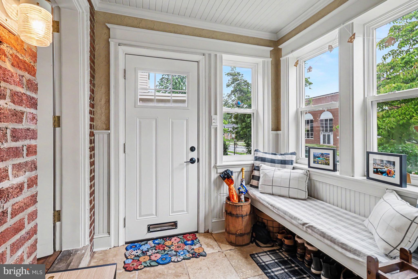
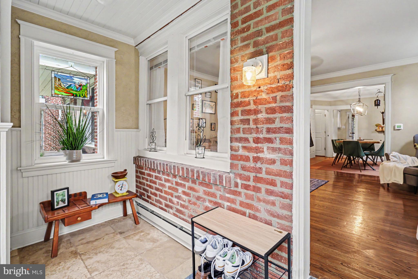
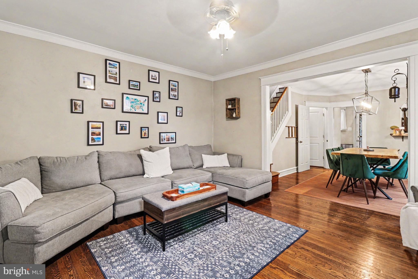
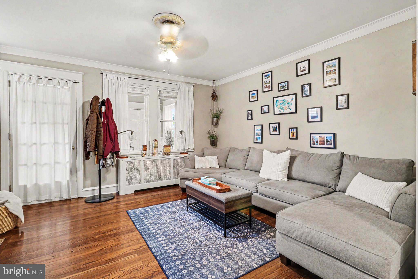
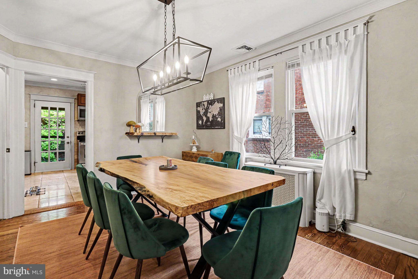
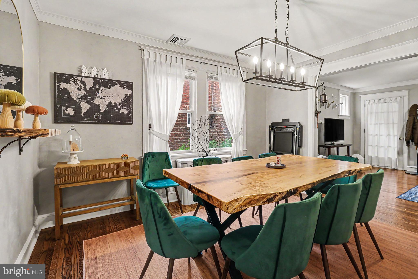
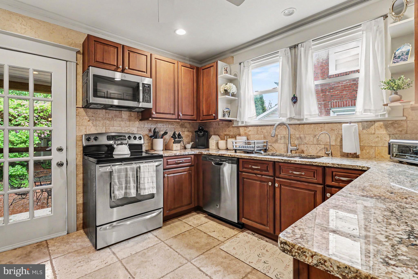
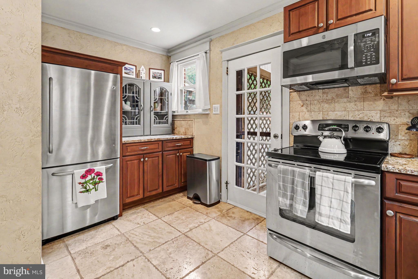
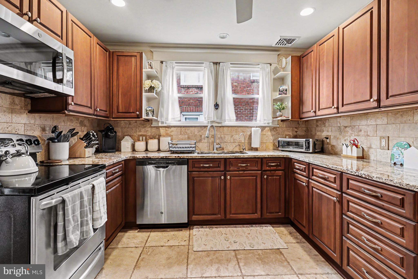
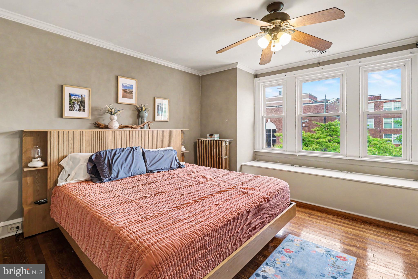
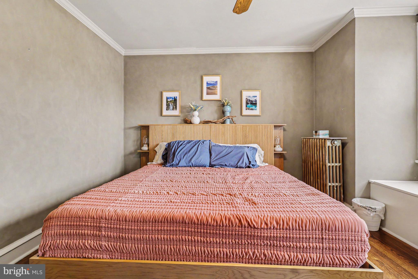
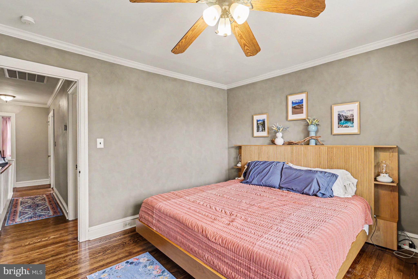
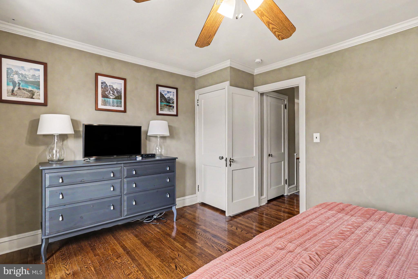
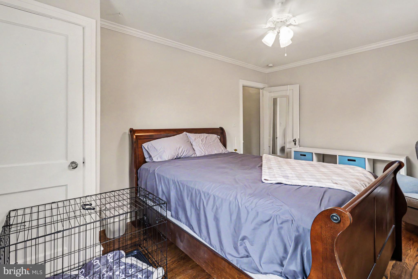
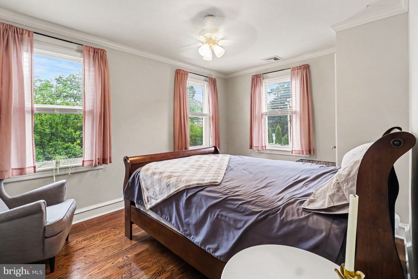
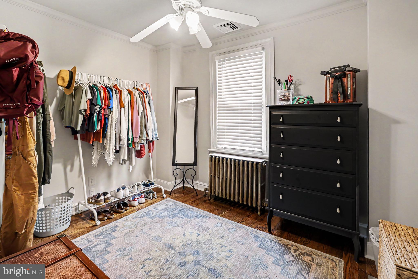
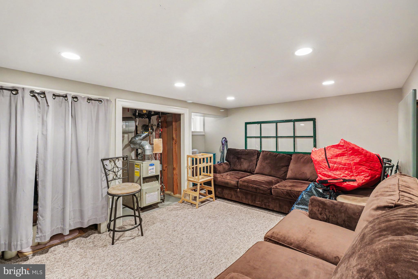
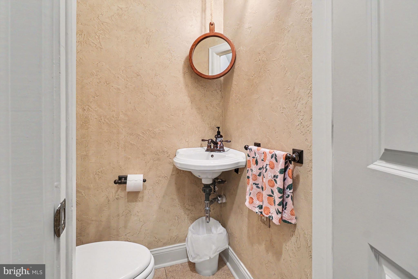
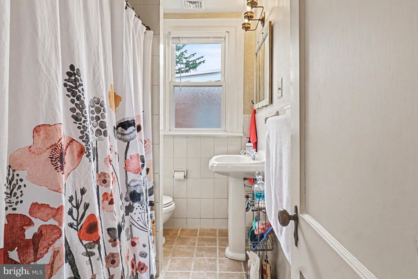
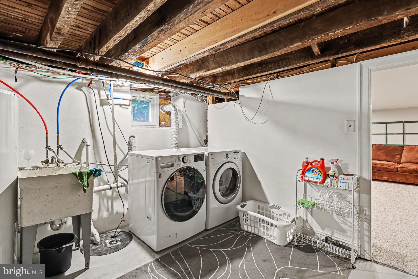
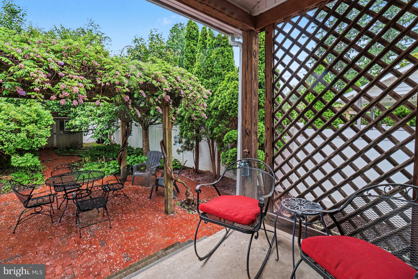
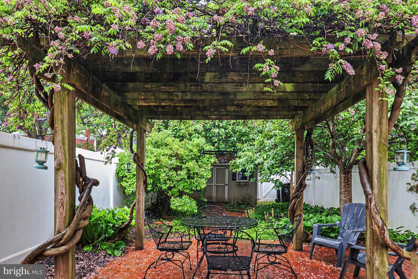
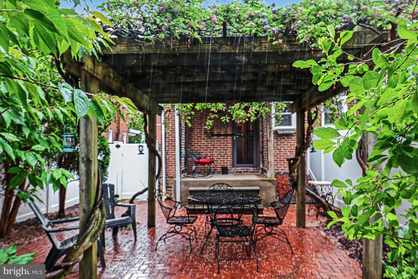
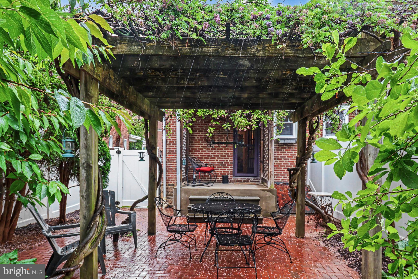
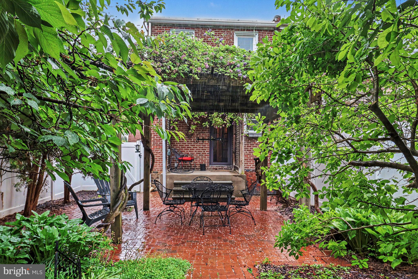
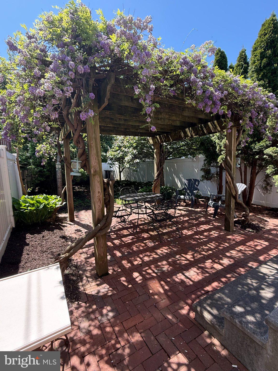
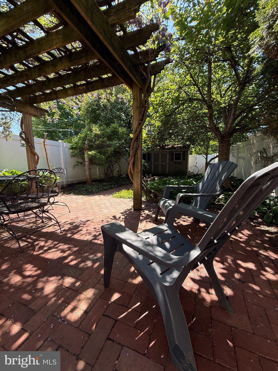
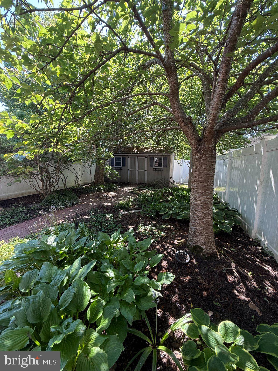
Welcome home to 1720 Locust St., where historic charm meets sophisticated modern living in this meticulously upgraded 3-bedroom, 1.5-bathroom end unit. This residence invites you to experience a lifestyle of refined comfort, beginning with a sun-drenched enclosed front porch that serves as both a stylish mudroom and a sanctuary of natural light. The main level unfolds into the living and dining suite, dressed in a neutral palette and anchored by well maintained hardwood floors. At twilight, the living room offers a front-row seat to breathtaking sunset views. The heart of the home is a chef-inspired kitchen, boasting sleek granite countertops, premium stainless steel appliances, and elegant ceramic tile flooring. The second has a large primary bedroom with a built-in storage bench, accompanied by two additional well-appointed bedrooms and a full bath. For those seeking versatility, the partially finished dry basement provides an additional living space and lots of built in shelving for storage. The true pièce de résistance is the exterior oasis. Surrounded by lush, meticulous landscaping—including fragrant wisteria and blooming cherry trees—a stunning brick patio and grand pergola offer the ultimate setting for summer soirées. It is easy to see why the current owner fell in love with this enchanting backyard and the property's storied character. Home owner upgraded to central air in 2019 and upgraded the wooden fence to PVC in 2018;. Perfectly positioned for the modern commuter, this home is located just minutes from the premier shopping of King of Prussia and the serene trails of Valley Forge National Park.
Features & Amenities
Interior
-
Total Bedrooms
3
-
Bathrooms
1
-
1/2 Bathrooms
1
-
Above Grade Finished Area
1296.0
-
Basement YN
YES
-
Cooling YN
YES
-
Cooling
Central Air, Electric
-
Fireplace YN
NO
-
Heating YN
YES
-
Heating
Natural Gas, Radiant
-
Pet friendly
No
Exterior
-
Garage
No
-
Construction Materials
Brick
-
Parking
On Street
-
Pool
No
-
Waterfront YN
NO
Area & Lot
-
Lot Size(acres)
0.07
-
Lot Size(square feet)
3049.0
-
Property Type
Residential
-
Property Sub Type
Townhouse
-
Architectural Style
Traditional
Price
-
Sales Price
$300,000
-
Tax Amount
$5,160
-
Sq. Footage
1, 296
-
Price/SqFt
$231
HOA
-
Association
No
School District
-
Elementary School
N/A
-
Middle School
N/A
-
High School
N/A
Property Features
-
New Construction
NO
-
Foundation Details
Concrete Perimeter
-
Senior Community YN
NO
-
Sewer
Public Sewer
-
Tax Lot
014
-
Water Source
Public
Schedule a Showing
Showing scheduled successfully.
Mortgage calculator
Estimate your monthly mortgage payment, including the principal and interest, property taxes, and HOA. Adjust the values to generate a more accurate rate.
Your payment
Principal and Interest:
$
Property taxes:
$
HOA fees:
$
Total loan payment:
$
Total interest amount:
$
Location
County
MONTGOMERY
Elementary School
Middle School
High School
Listing Courtesy of Naomi Knows Homes Witz , Century 21 Advantage Gold-Trappe
RealHub Information is provided exclusively for consumers' personal, non-commercial use, and it may not be used for any purpose other than to identify prospective properties consumers may be interested in purchasing. All information deemed reliable but not guaranteed and should be independently verified. All properties are subject to prior sale, change or withdrawal. RealHub website owner shall not be responsible for any typographical errors, misinformation, misprints and shall be held totally harmless.

AGENT
Andre Prince
Call Andre today to schedule a private showing.

* Listings on this website come from the FMLS IDX Compilation and may be held by brokerage firms other than the owner of this website. The listing brokerage is identified in any listing details. Information is deemed reliable but is not guaranteed. If you believe any FMLS listing contains material that infringes your copyrighted work please click here to review our DMCA policy and learn how to submit a takedown request.© 2024 FMLS.
Related Properties
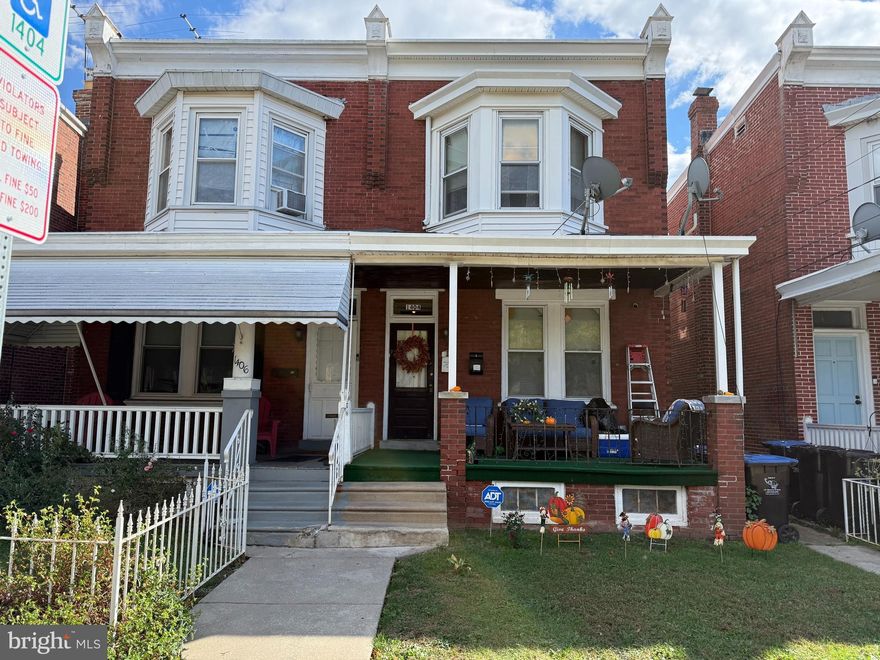
NORRISTOWN
1404 ARCH STREET
3 Beds
2 Baths
1,557 Sq.Ft.
$275,000
MLS#: PAMC2158222
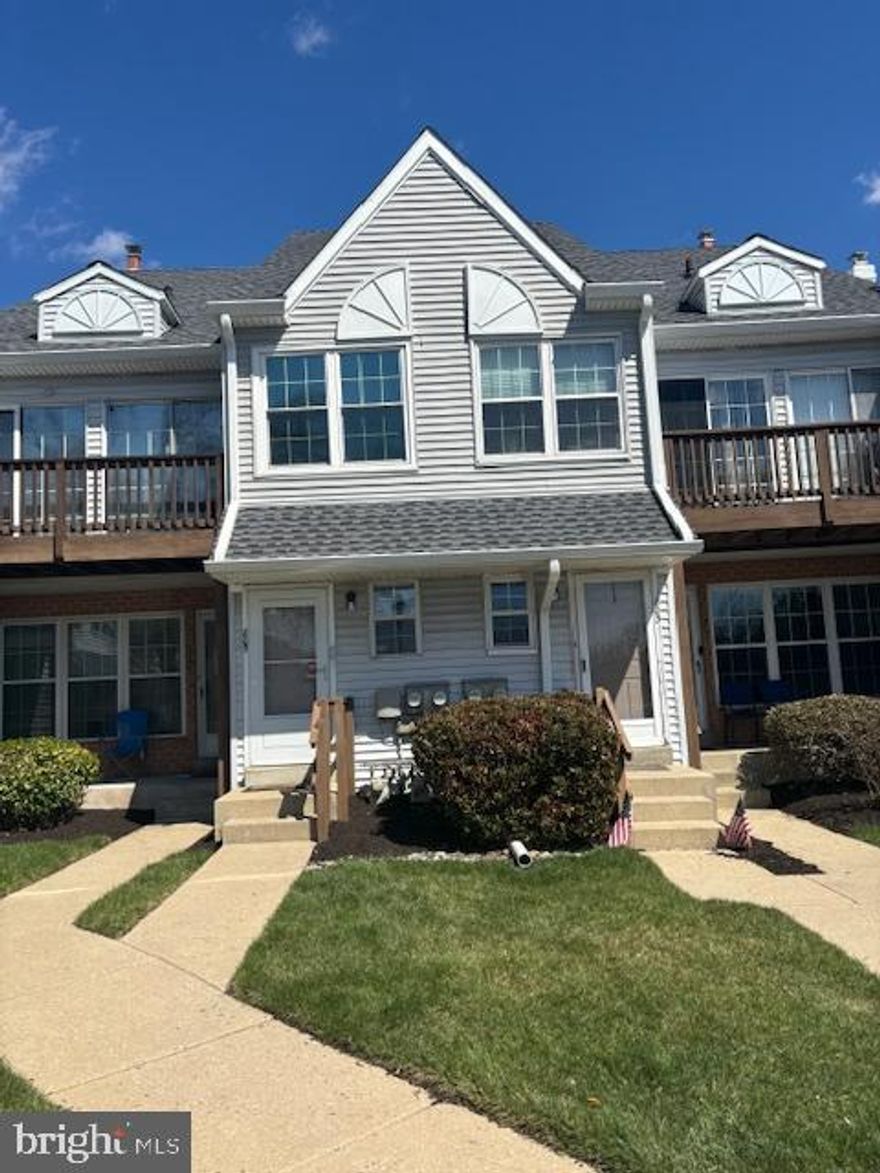
NORRISTOWN
805 NORTHRIDGE DR 108-B
3 Beds
1 Baths
1,021 Sq.Ft.
$265,000
MLS#: PAMC2170252

NORRISTOWN
1651 MARKLEY STREET
2 Beds
2 Baths
1,080 Sq.Ft.
$284,900
MLS#: PAMC2164444
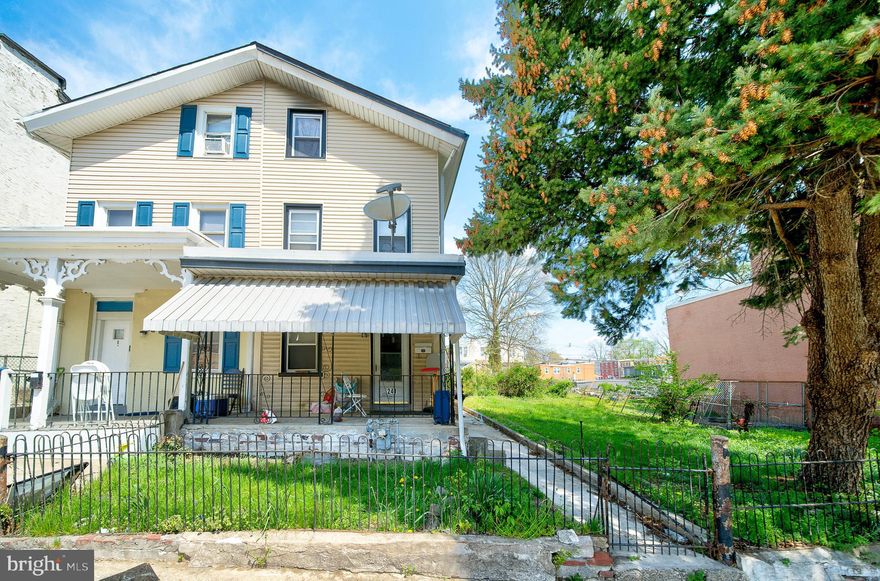
NORRISTOWN
241 CHESTNUT STREET
5 Beds
1 Baths
1,631 Sq.Ft.
$340,000
MLS#: PAMC2176090
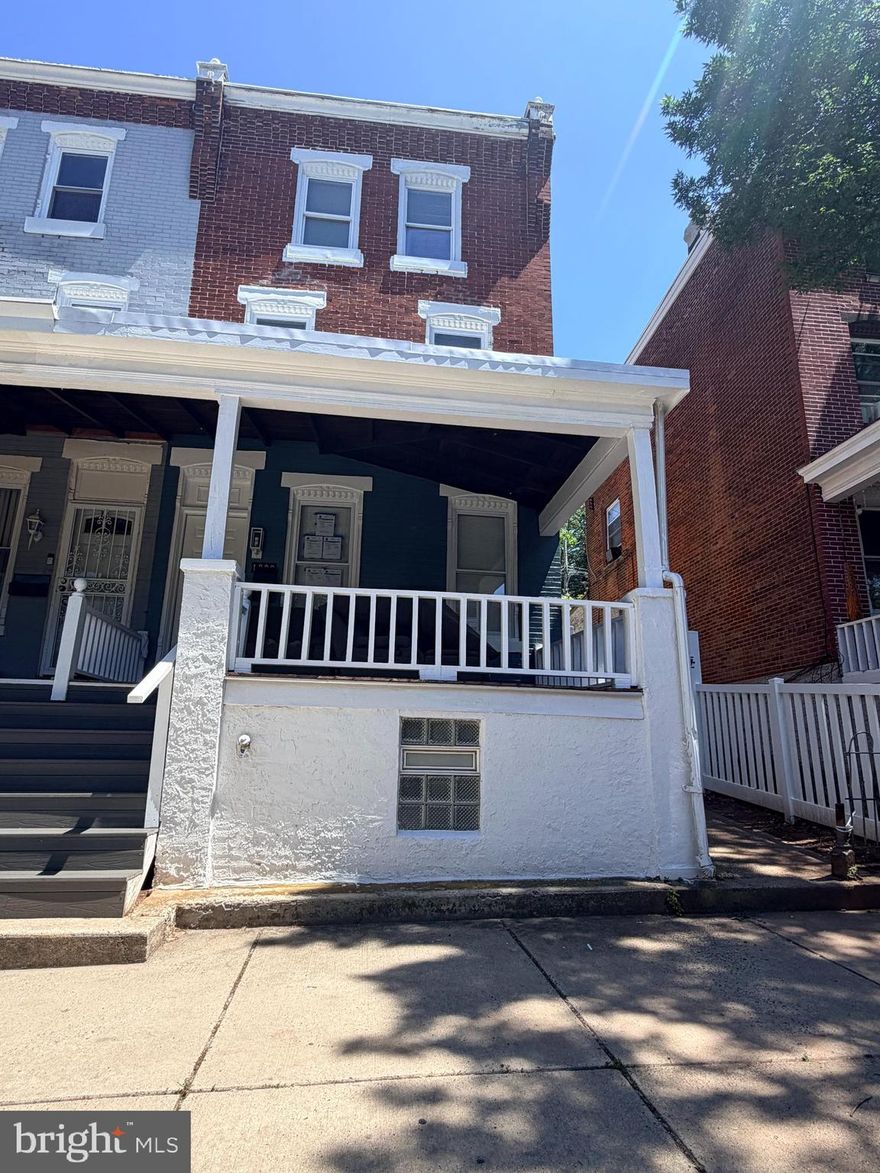
NORRISTOWN
1020 CHERRY STREET
4 Beds
1 Baths
1,783 Sq.Ft.
$340,000
MLS#: PAMC2180168

NORRISTOWN
1218 W AIRY STREET
5 Beds
1 Baths
2,108 Sq.Ft.
$299,900
MLS#: PAMC2179436
NORRISTOWN
807 W ELM STREET
3 Beds
1 Baths
1,437 Sq.Ft.
$249,000
MLS#: PAMC2166336
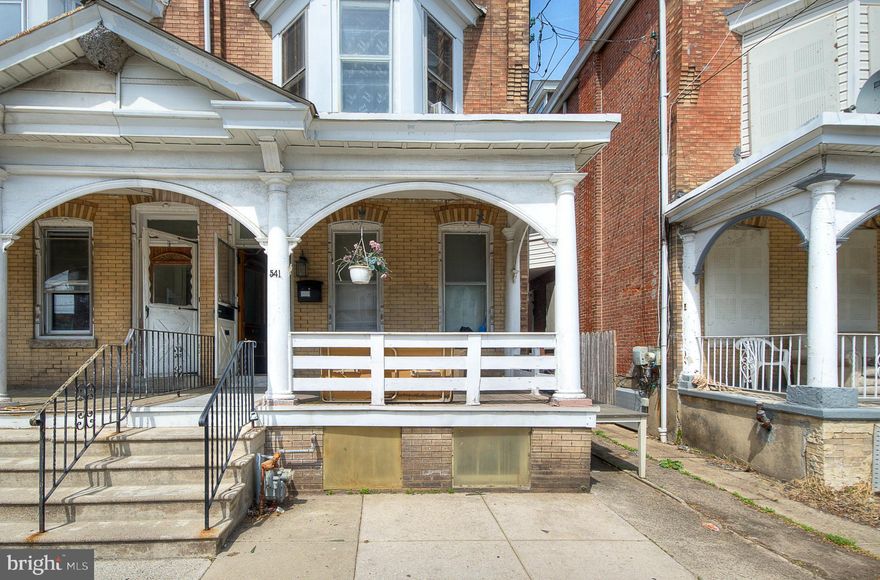
NORRISTOWN
541 GEORGE STREET
5 Beds
2 Baths
2,036 Sq.Ft.
$329,000
MLS#: PAMC2176080
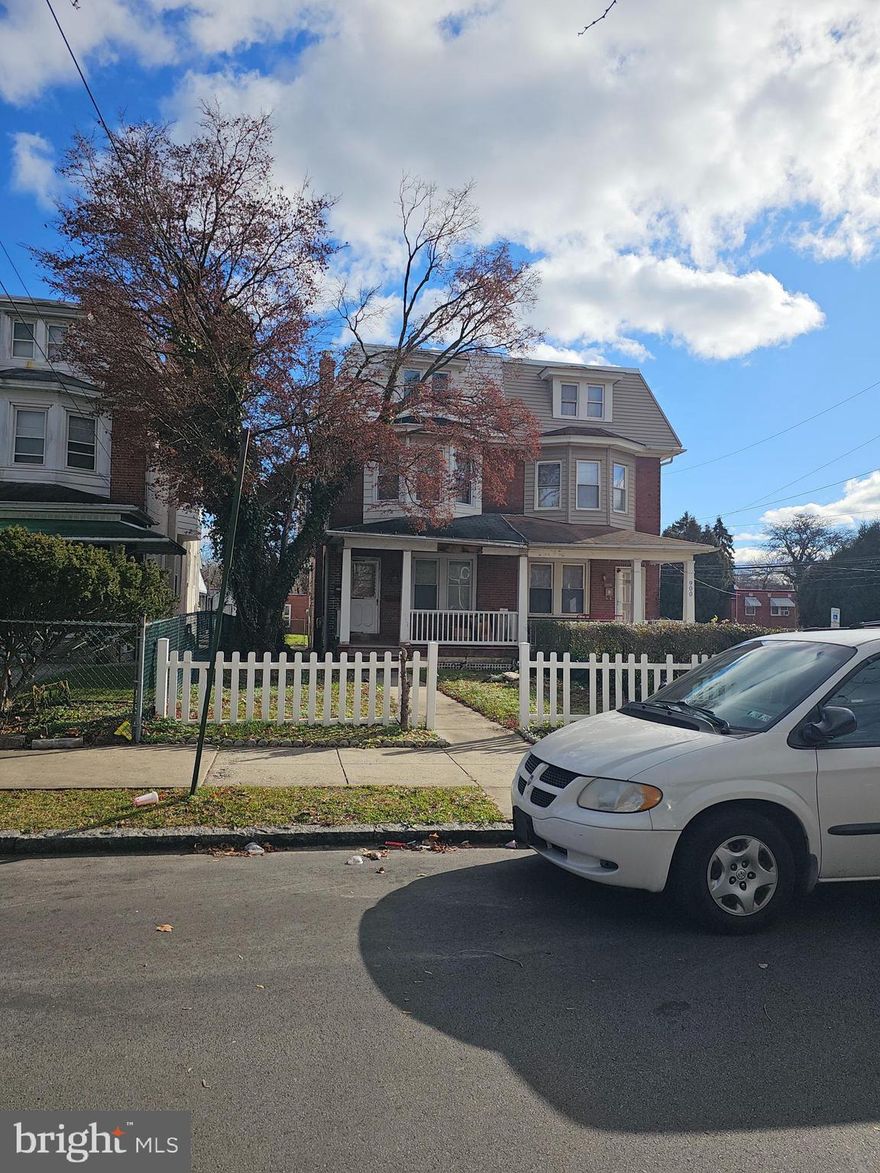
NORRISTOWN
902 ARCH STREET
4 Beds
1 Baths
1,734 Sq.Ft.
$300,000
MLS#: PAMC2170628

NORRISTOWN
549 HAWS AVENUE
5 Beds
2 Baths
2,658 Sq.Ft.
$279,900
MLS#: PAMC2179046
.png)