Features & Amenities

Interior

  • Total Bedrooms

    2

  • Bathrooms

    2

  • Above Grade Finished Area

    1764.0

  • Basement YN

    NO

  • Cooling YN

    YES

  • Cooling

    Central Air, Electric

  • Heating YN

    YES

  • Heating

    Electric, Central

  • Main Level Bedrooms

    2

  • Pet friendly

    No

Exterior

  • Garage

    Yes

  • Garage spaces

    1

  • Construction Materials

    Brick

  • Parking

    Garage, Basement, Community Structure

  • Pool

    Yes

  • Pool Features

    Community

  • Waterfront YN

    NO

Area & Lot

  • Property Type

    Residential

  • Property Sub Type

    Condominium

  • Architectural Style

    Contemporary

Price

  • Sales Price

    $415,000

  • Tax Amount

    $4,914

  • Sq. Footage

    1, 764

  • Price/SqFt

    $235

HOA

  • Association

    Yes

  • Association Fee 2

    $2,161

  • Association Fee 2 Frequency

    Monthly

  • Association Fee Includes

    N/A

School District

  • Elementary School

    CYNWYD

  • Middle School

    BALA CYNWYD

  • High School

    L. MERION

Property Features

  • New Construction

    NO

  • Accessibility Features

    Accessible Elevator Installed

  • Association Amenities

    Concierge, Fitness Center, Game Room, Tennis Court(s), Cable TV, Elevator(s)

  • Senior Community YN

    NO

  • Sewer

    Public Sewer

  • Water Source

    Public

Schedule a Showing

Showing scheduled successfully.

<
>
IN PERSON
VIA CHAT

What is 3 + 4 ?


Change time

Mortgage calculator

Estimate your monthly mortgage payment, including the principal and interest, property taxes, and HOA. Adjust the values to generate a more accurate rate.

Your payment

Principal and Interest:

$

Property taxes:

$

HOA fees:

$

Total loan payment:

$

Total interest amount:

$

Location

County

MONTGOMERY

Elementary School

CYNWYD

Middle School

BALA CYNWYD

High School

L. MERION

Listing Courtesy of Jane Ellis Gitomer , Long & Foster Real Estate, Inc.

RealHub Information is provided exclusively for consumers' personal, non-commercial use, and it may not be used for any purpose other than to identify prospective properties consumers may be interested in purchasing. All information deemed reliable but not guaranteed and should be independently verified. All properties are subject to prior sale, change or withdrawal. RealHub website owner shall not be responsible for any typographical errors, misinformation, misprints and shall be held totally harmless.

Agent Andre Prince

AGENT

Andre Prince

Call Andre today to schedule a private showing.


* Listings on this website come from the FMLS IDX Compilation and may be held by brokerage firms other than the owner of this website. The listing brokerage is identified in any listing details. Information is deemed reliable but is not guaranteed. If you believe any FMLS listing contains material that infringes your copyrighted work please click here to review our DMCA policy and learn how to submit a takedown request.© 2024 FMLS.
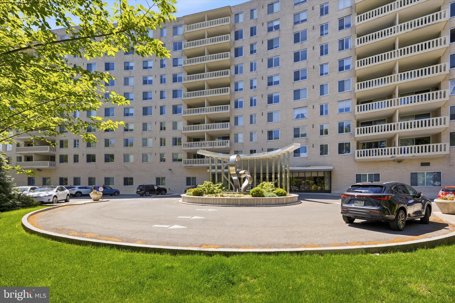
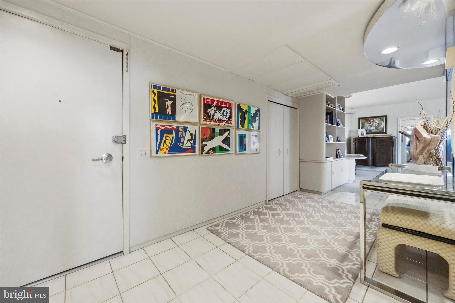
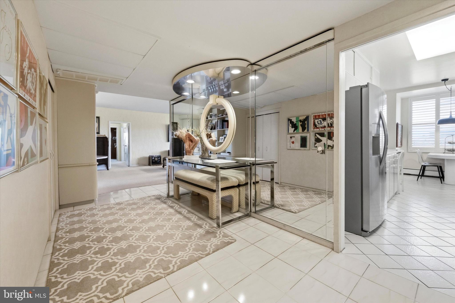
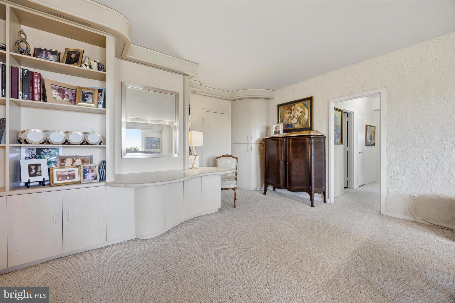
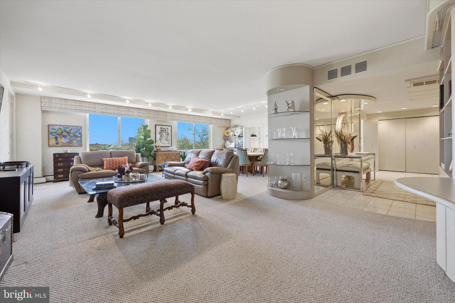
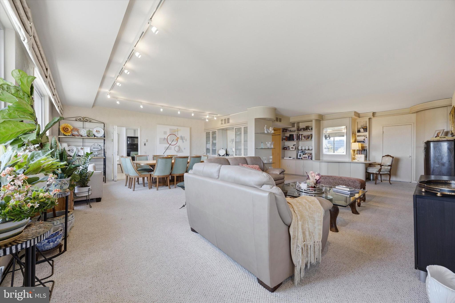
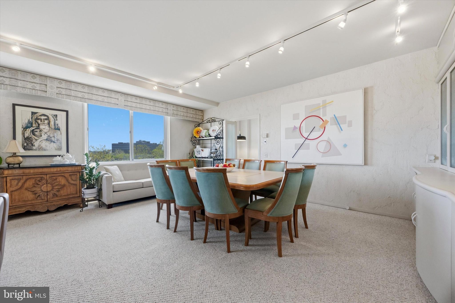
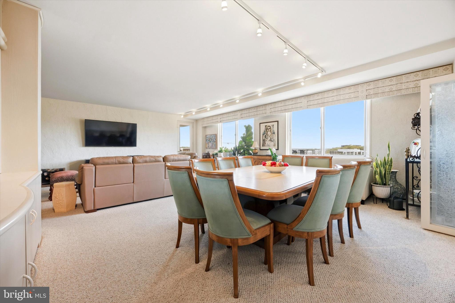
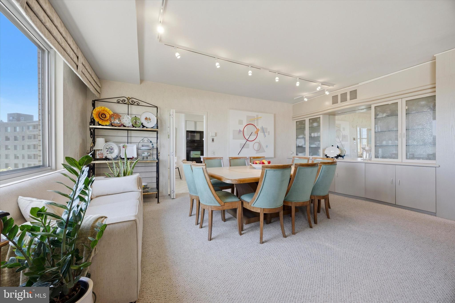
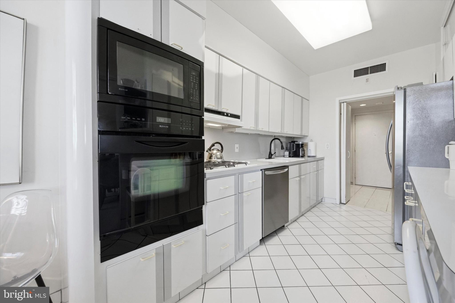
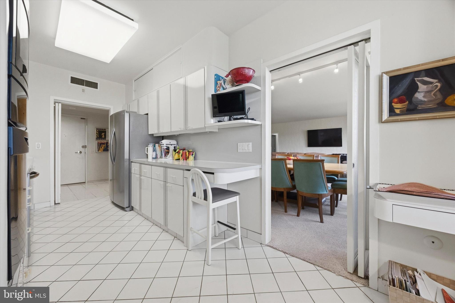
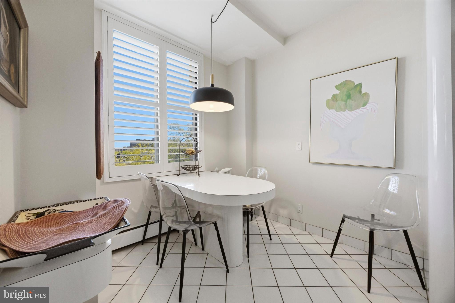
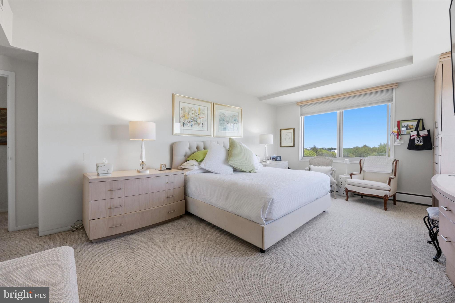
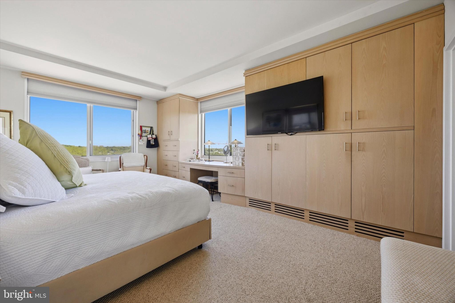
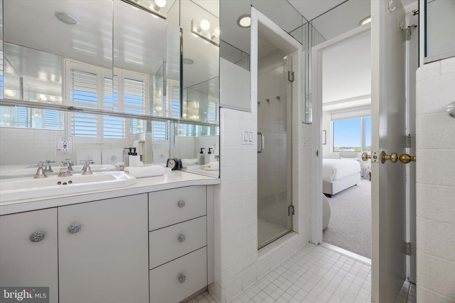
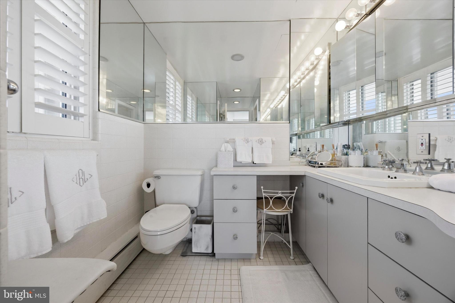
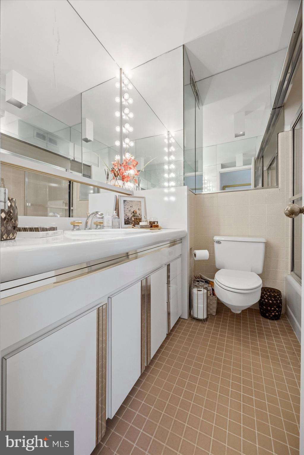
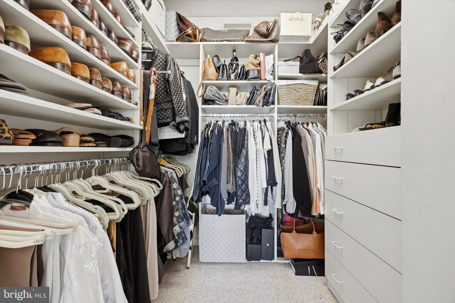
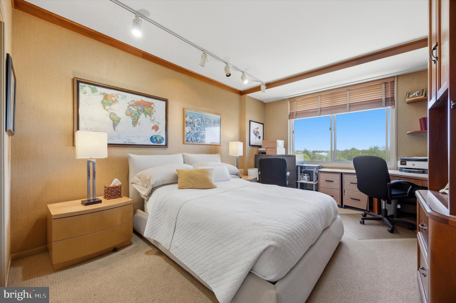
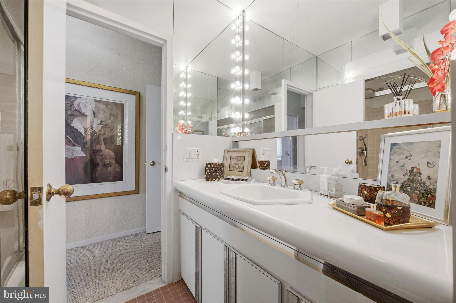
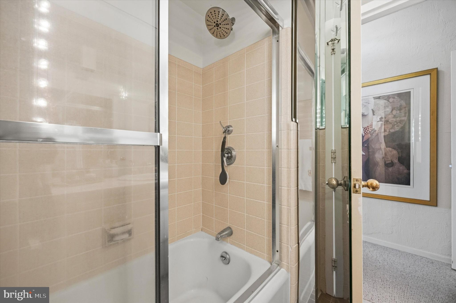
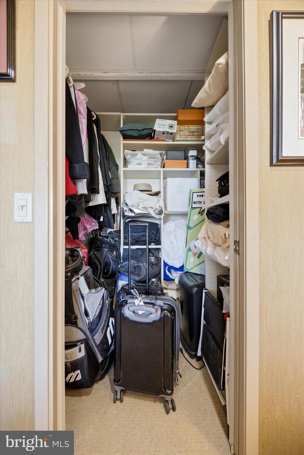
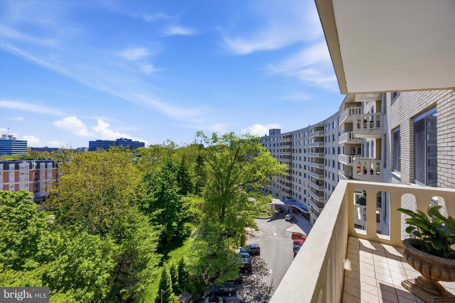
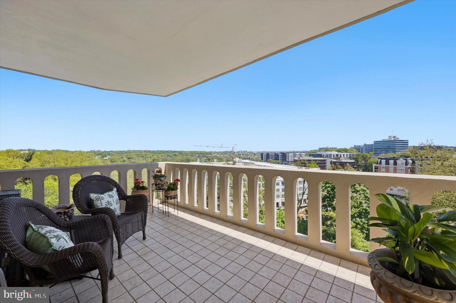
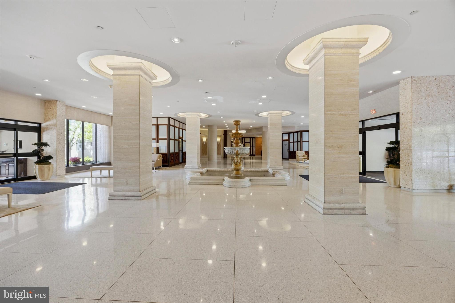
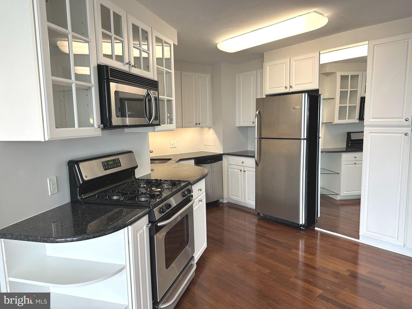
Welcome to this sun filled apartment with fabulous views from every room.  Gracious entry with a large coat closet.  Sweeping views from the very large living room with wonderful built-ins for extra storage. Beautiful large terrace off of the living room.   Attached dining area next to the large kitchen with a breakfast area and washer/dryer.  There are two very large bedrooms, the primary has an attached bathroom with stall shower and there is a walk in closet.  The second bedroom has excellent views and a generous closet.  The hall bath is convenient for your guests and the second bedroom.  There are ample closets through out this apartment.
There is a separate parking space indoors.  Basic cable is $85.00 per month which include: Digital Box, 3 Digital , Adapter, Basic, T.V.  with 3 HD TV Boxes, Internet & Modem.  There is a Ground Level Locker . The HVAC was replaced in 2018.  The capital contribution ( one time fee) is $6,483.00 (three month Maintenance Fee)  The monthly fee breakdown: $2,161.00  Maintenance, $160.00 Garage, $85.00 Cable fee  Total: $2,406.00.  191 is a full service building  with top-notch amenities including 24-hour security, valet parking, doorman, & porters, concierge, pool, tennis court , library, health club for a fee and public transportation.  It is close to shopping and dining.  Come see this large 2 bedroom. The owner is a licensed PA. realtor.

191 PRESIDENTIAL BOULEVARD 805

Message successfully sent.

What would you like to know?

What is 3 + 4 ?

I agree to receive email communication and understand I can unsubscribe at any time.

I agree to be contacted by Charis Realty Group via call, email, and text for real estate services. To opt out, you can reply 'stop' at any time or reply 'help' for assistance. You can also click the unsubscribe link in the emails. Message and data rates may apply. Message frequency may vary. Privacy Policy

Related Properties

You will love living at Sutton Terrace! It is luxurious living with amenities,  friendliness and the feeling of being on vacation year round. This 1322 square foot 1 bedroom + den is mostly used as a 2 bedroom condo has 1 ½ baths and was reconfigured to enhance the openness of the condo.There is a 24/7 door person building with excellent support staff to help you with packages, groceries and other needs.  As you step into the property, there is a wide open space allowing you to see the entire wall of windows and views beyond. The gleaming dark wood floors are the perfect backdrop for elegant rugs. The property was just painted in designer colors and the bedroom/den are newly carpeted with lovely soft neutral colors. The handsome black granite countertops and white kitchen cabinets in the kitchen floor plan were redesigned to maximize the efficient use of the space. The slight curve and the way it is contiguous to the kitchen gives the dining area character.  It has windows for air flow on nice weather. The wall scones and dining room fixture provide subtle, soft lighting. There is a gracious flow of the dining room into the living room. The long end of the living room can be used as another sitting area or a dining area. The view from this 9th floor allows you to see over the treetops and the city in the distance. Take the hallway to the left, the den /2nd bedroom is on your immediate right with a full closet. The hall continues to a linen closet on the right and a big walk in closet on the left. The wash/dryer is on your left. As you walk ahead, the angled door to the bathroom leads to the enlarged bathroom. The long vanity and counter have plenty of storage. Look at that beautiful glass wall in the enlarged shower! This shower is easy to use and has so much space. The primary bedroom is roomy and has another wall of windows. The library and fitness center are on the first floor. The newly redecorated social room is used for meeting, speakers, playing cards, games and entertainment. The grounds have lush plantings and are well kept. A beautiful new fence was installed around the perimeter of the lot. The location of the building has easy access to the city, suburbs and airport. Shopping is right across the street. It is a beautiful neighborhood to live in with charming homes nestled close to mature trees and plantings. The pool is open to everyone for a $145 per member. The indoor garage spaces when available (currently available) are $150/month. There is a $2500 refundable move in fee after living at Sutton Terrace for 30 months. The condo fee is $1292/month which includes $971 monthly association fee + capital reserve fee of $143 + masonry loan of $146 until 2/28, and $32 for electric. Also for sale!
#PAMC2169734

BALA CYNWYD

50 BELMONT AVENUE 916

1 Beds

1 Baths

1,322 Sq.Ft.

$339,900

MLS#: PAMC2169734

Reduced 2 Sell!
Spacious 2-bedroom, 2-bath unit in the highly sought-after Fairmont Condominium. With  1,647 sq. ft. of sun-filled living space, this home features an open-concept living and dining area with engineered wood flooring ,  crown molding, chair rail, and recessed lighting.
The eat-in kitchen is beautifully updated with stainless steel appliances, tile backsplash, granite countertops, electric range, microwave, and French-door refrigerator. A convenient laundry area is located just off the kitchen.
The primary bedroom suite includes a dressing area with a wall of closets and a walk-in fitted closet; a tiled en-suite bath with a granite-topped decorative vanity and stall shower. The second bedroom opens to the living room, and the hall bath also features tile, a decorative vanity, and a stall shower. Both bedrooms are carpeted for comfort.
Enjoy outdoor relaxation on the large private balcony off the living room.
This boutique condominium offers an array of amenities, including 24-hour concierge and security, indoor garage parking (1 space included), swimming pool, tennis and pickleball courts, large storage locker, and vibrant social activities.
Located on the first floor—one level above the lobby—with easy access to the upper parking lot.
Experience the Fairmont lifestyle!
#PAMC2158700

BALA CYNWYD

41 CONSHOHOCKEN STATE ROAD 109

2 Beds

2 Baths

1,647 Sq.Ft.

$439,900

MLS#: PAMC2158700
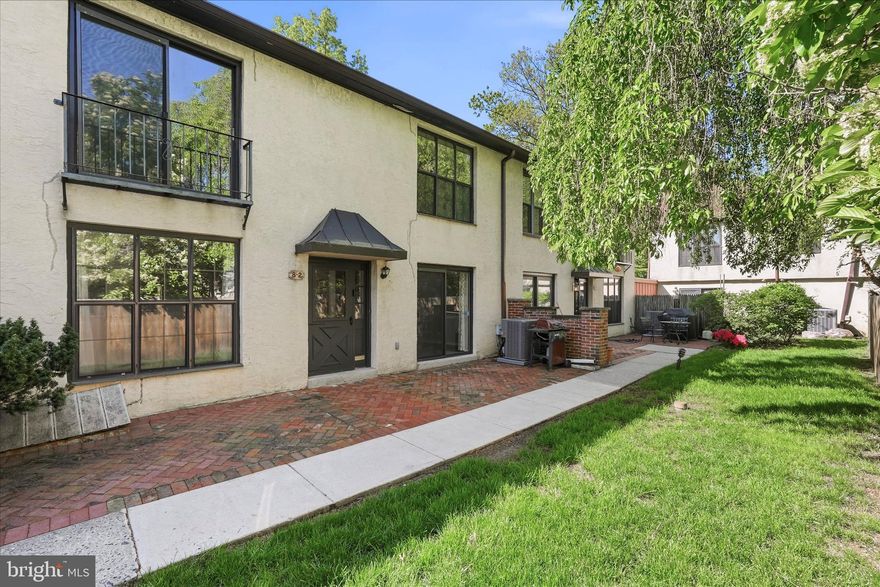
Discover the perfect blend of charm and convenience in this 2-bedroom, 2.5-bathroom, 2-story townhome in Bala Cynwyd. The entrance to this unit is off the side street Bryn Mawr Ave, tucked on the quieter side of the complex. Lower Merion School District. Close to both Cynwyd Elementary and Bala Cynwyd Middle Schools. Inside, you’ll find a spacious, light-filled layout. The main floor features a welcoming foyer, a bright formal dining room, large living room and a kitchen with stainless steel appliances. The large living room opens to a private brick patio, perfect for entertaining or relaxing. A powder room, laundry room, and storage complete the main level. Upstairs, the primary suite with a ceiling fan, has sliding glass doors open to a Juliet balcony, large closet spaces, and an ensuite full bath. A generously sized second bedroom with ceiling fan and an updated hall bath offer plenty of flexibility and complete this level. With an indoor garage space, extra storage, and proximity to the Cynwyd train and Cynwyd heritage trail, Starbucks, and General Wayne Park, this home has it all. An unbeatable location near parks, trails, and easy access to Manayunk, Center City, Phila airport, shopping and highways. Don't miss your chance to experience Bala Cynwyd living at its finest!
#PAMC2177588

BALA CYNWYD

101 MONTGOMERY AVENUE B-2

2 Beds

2 Baths

1,320 Sq.Ft.

$399,000

MLS#: PAMC2177588

New on site today
There’s something enduring about a stone row home that has been cared for over time, where the original details remain intact not because they were preserved for show, but because they still feel right. At 138 Edgehill Road, with it's picturesque slate roof, that character is felt immediately. A winding brick pathway leads through mature landscaping toward the rounded stone archway and covered front patio, setting the tone for a home that feels both timeless and welcoming from the very first step inside. Original parquet flooring runs throughout the first and second floors, grounding the home with warmth and texture. The living room centers around a wood-burning fireplace with stove insert, framed by classic molding details that continue into the spacious dining room, where wainscoting and a convenient coat closet add both charm and functionality. The kitchen balances personality and practicality with original 1920s subway tile, glass-front cabinetry, granite countertops, and access to the rear sun deck, creating an easy extension of the living space for morning coffee or quiet evenings outdoors. Upstairs, three bedrooms and a full bath continue the home’s thoughtful preservation of period details. The primary bedroom offers double closets, crystal doorknobs, and the kind of architectural character that gives older homes their lasting appeal, together with more modern elements including a floor to ceiling headboard creating additional storage options. The full bathroom maintains its classic aesthetic with original-style subway tile and timeless finishes that feel true to the home’s era. Downstairs, the finished basement adds flexibility with additional living space, generous storage, a laundry area, convenient powder room, and a fourth bedroom or bonus room with sliding doors leading directly to the lower patio and backyard. Outside, the mature landscaping continues to create a peaceful backdrop, while two rear parking spaces add everyday convenience. Important updates and systems include a newer electric panel installed in 2019, chimney relined in 2024, a newer stove burner, awning off the deck, radiant gas boiler heat, and a mini-split system in the lower-level room for additional comfort. 138 Edgehill Road is a home filled with warmth, craftsmanship, and the kind of original character that becomes increasingly hard to find. Schedule your private tour and experience it for yourself.
#PAMC2180520

BALA CYNWYD

138 EDGEHILL ROAD

4 Beds

1 Baths

1,742 Sq.Ft.

$490,000

MLS#: PAMC2180520

 - property

Send a message

Message successfully sent.

Your message

What is 3 + 4 ?

Reason for contacting?

I agree to receive email communication and understand I can unsubscribe at any time.

I agree to be contacted by Charis Realty Group via call, email, and text for real estate services. To opt out, you can reply 'stop' at any time or reply 'help' for assistance. You can also click the unsubscribe link in the emails. Message and data rates may apply. Message frequency may vary. Privacy Policy

Sign Out

Virtual Assistant

Would you like to take the next step with this property? We can help you schedule a showing or virtual tour, or send you more details.

Yes, I would like more information.

Thank You for Your Reply, One of Our Agents will contact you as soon as possible

No, maybe later.

Thank you, you can always contact me via email, phone number or through the contact form.

Realhub AI

Lucy - Your AI-Powered Realtor

Update Your Temporary Password

Personalize your search

Enter your email and we'll notify you immediately when new listings match what you're looking for.

or enter email address

Already have an account ? Login here

Continue your home search

I agree to receive communications and understand I can unsubscribe at any time.

I agree to be contacted by Charis Realty Group via call, email, and text for real estate services. To opt out, you can reply 'stop' at any time or reply 'help' for assistance. You can also click the unsubscribe link in the emails. Message and data rates may apply. Message frequency may vary. Privacy Policy

Already have an account ? Login here

We use cookies

We use cookies primarily for analytics to enhance your experience. By accepting, you agree to our use of these cookies. You can manage your preferences or learn more about our cookies policy.