Features & Amenities

Interior

  • Other Interior Features

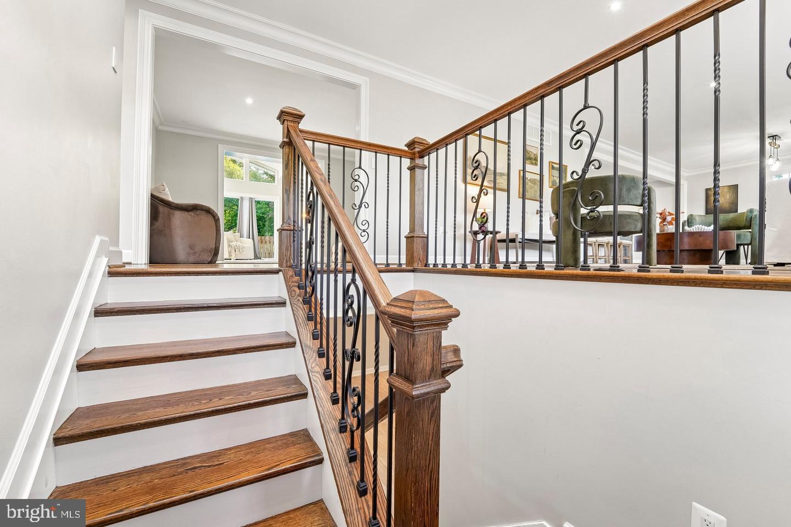
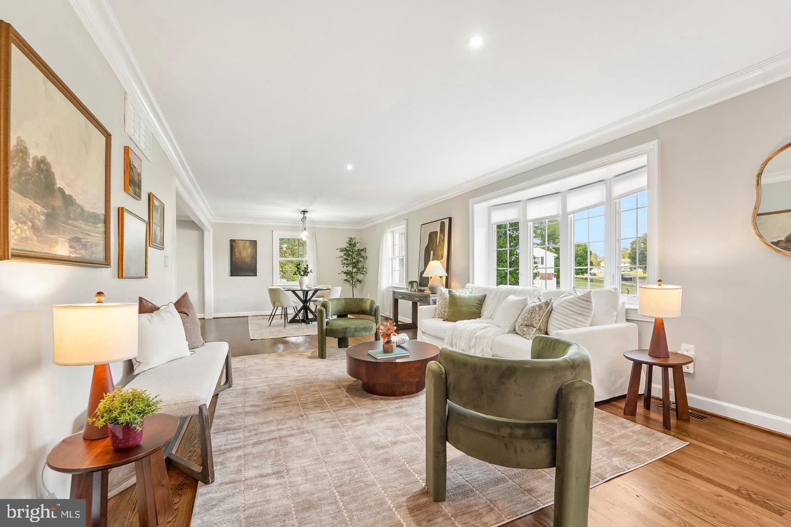
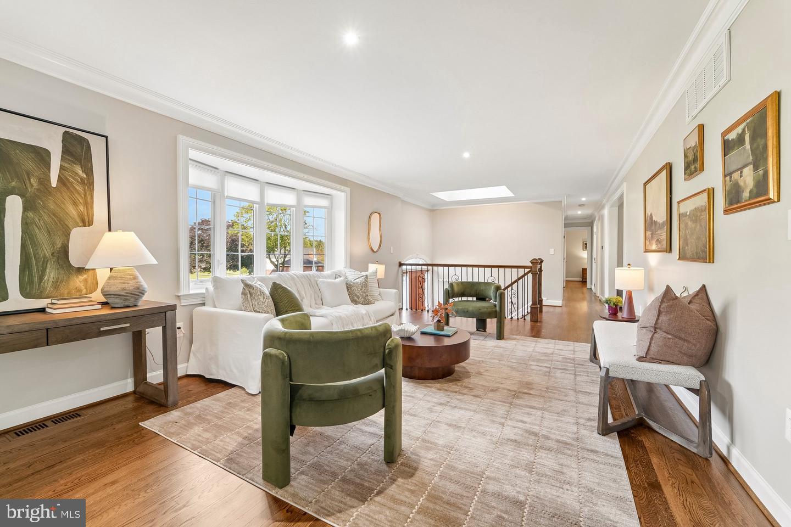
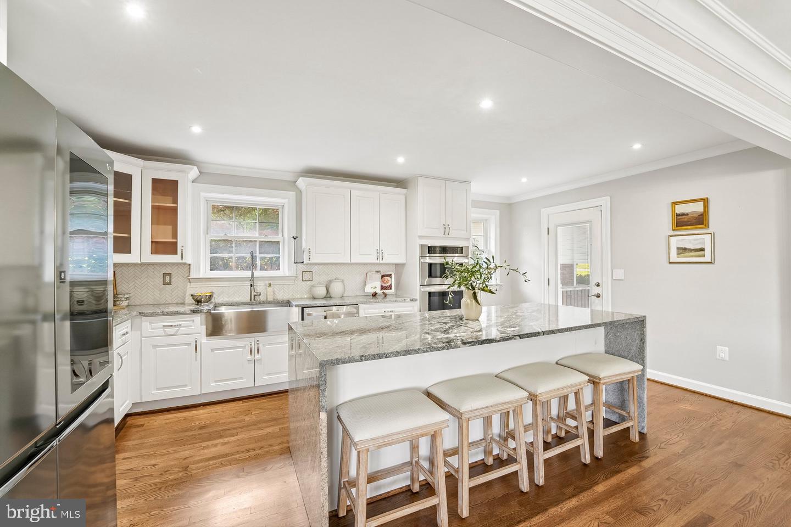
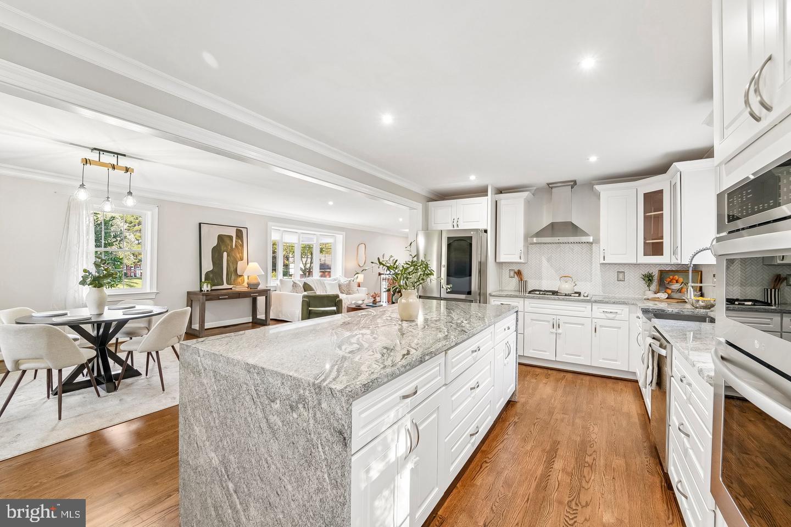
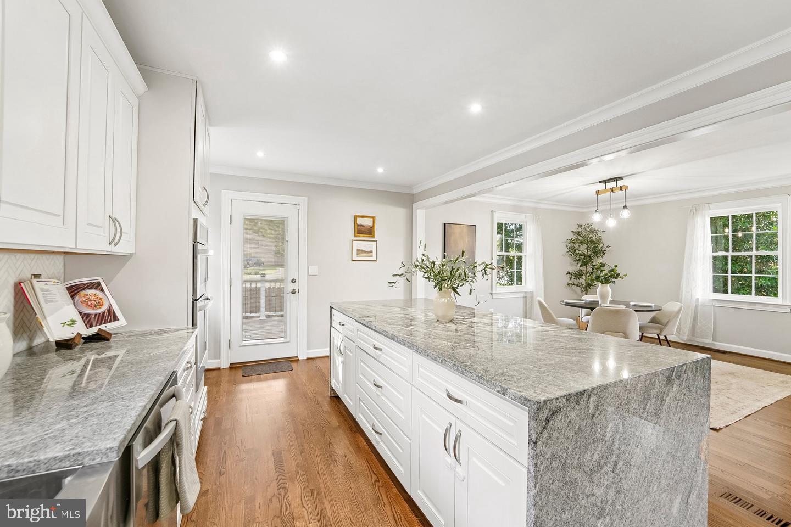
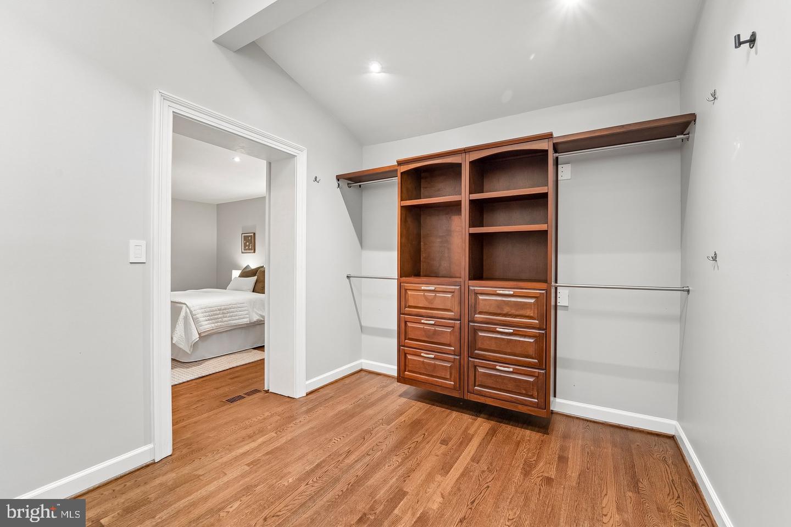
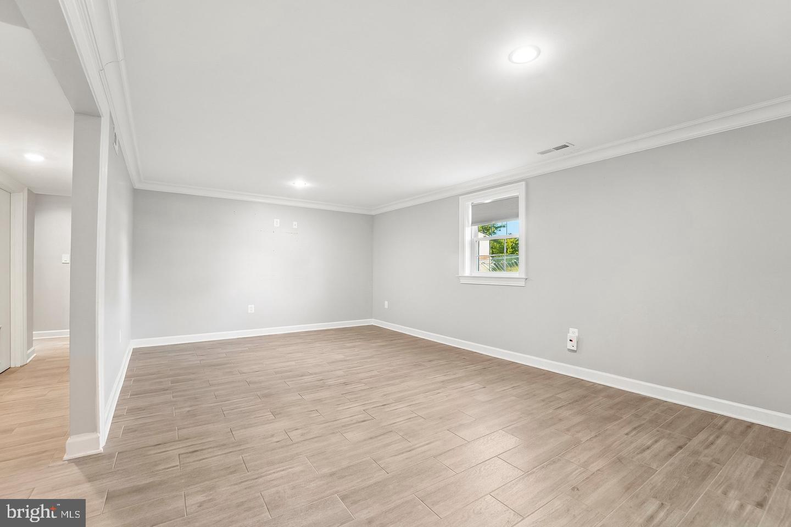
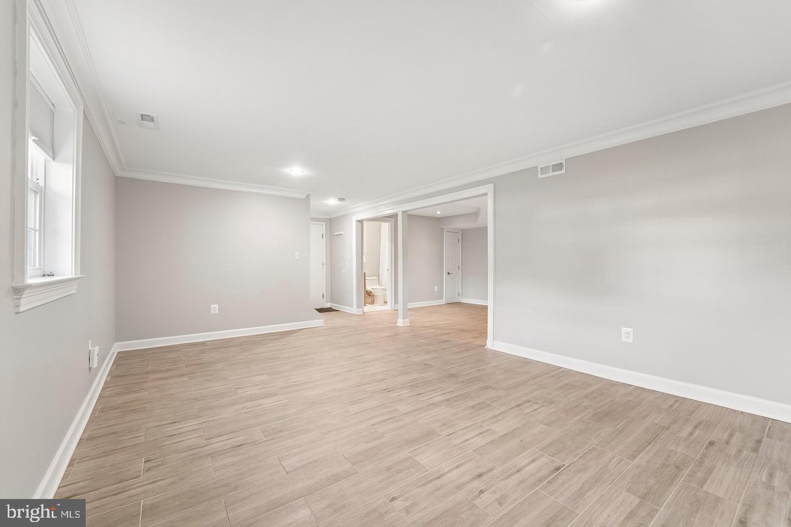
    Kitchen Island, Recessed Lighting, Walk-In Closet(s), Crown Molding

  • Total Bedrooms

    4

  • Bathrooms

    3

  • Above Grade Finished Area

    2201.0

  • Basement YN

    YES

  • Cooling YN

    YES

  • Cooling

    Central Air, Electric

  • Fireplace YN

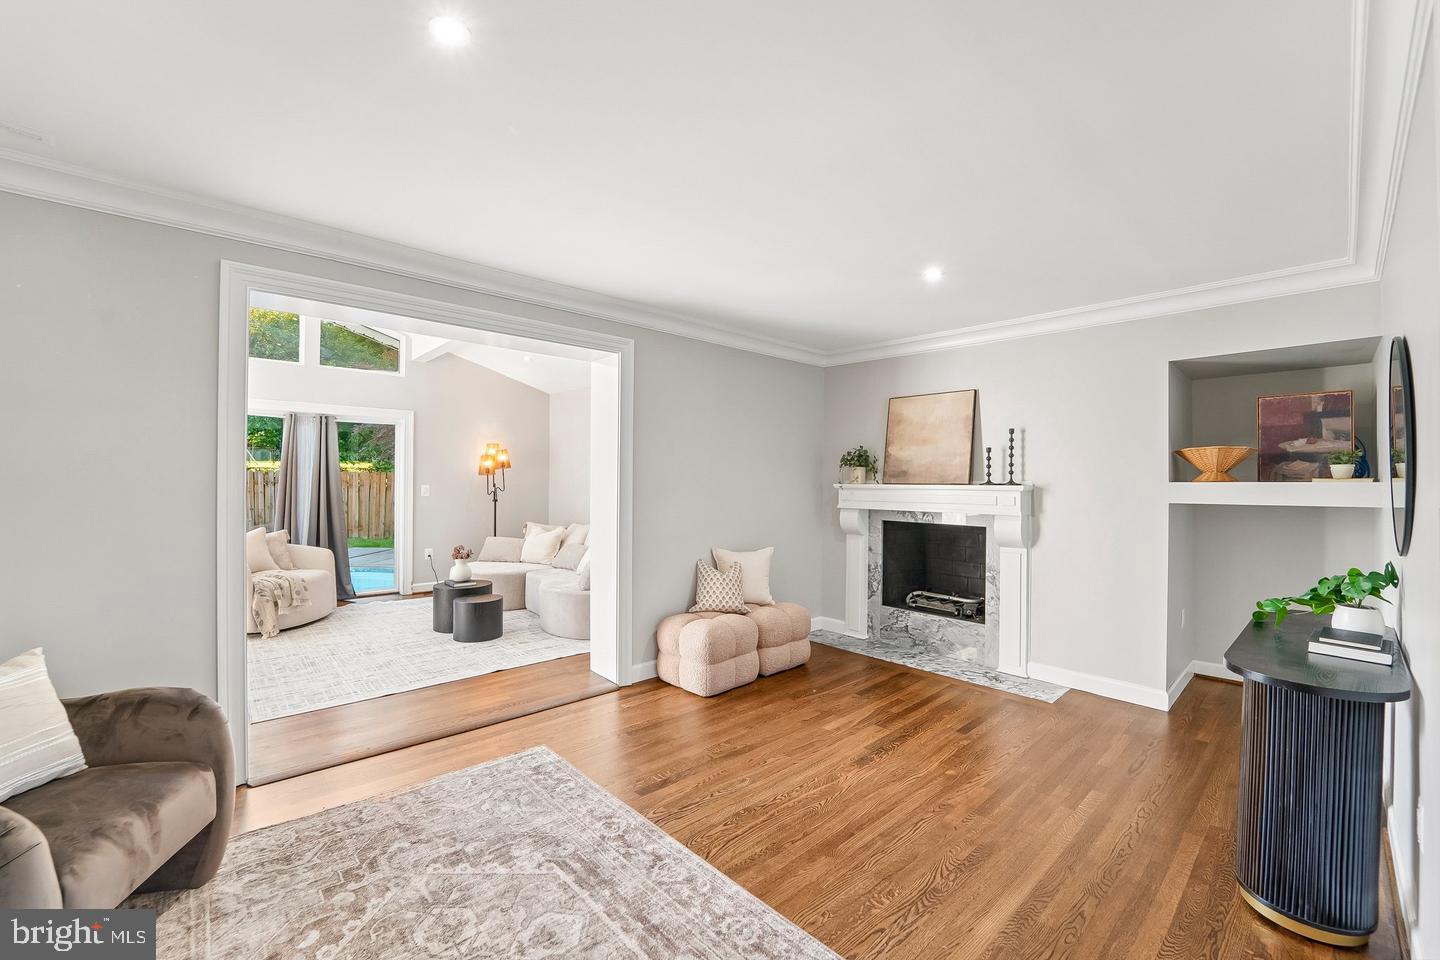
    YES

  • Heating YN

    YES

  • Heating

    Natural Gas, Forced Air

  • Main Level Bedrooms

    3

  • Pet friendly

    N/A

Exterior

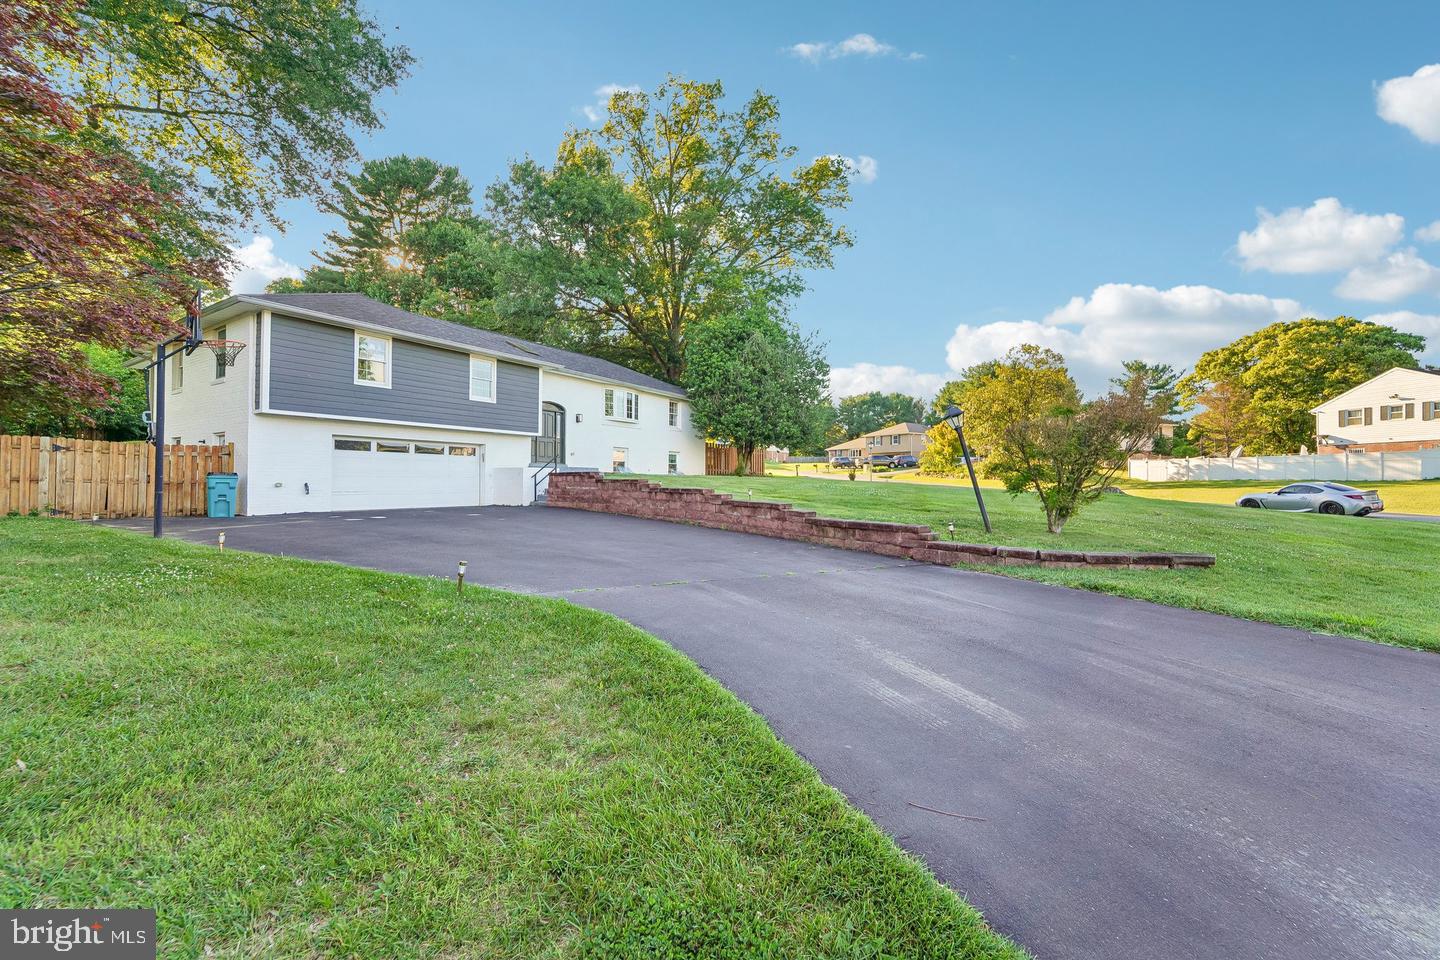
  • Garage

    Yes

  • Garage spaces

    2

  • Construction Materials

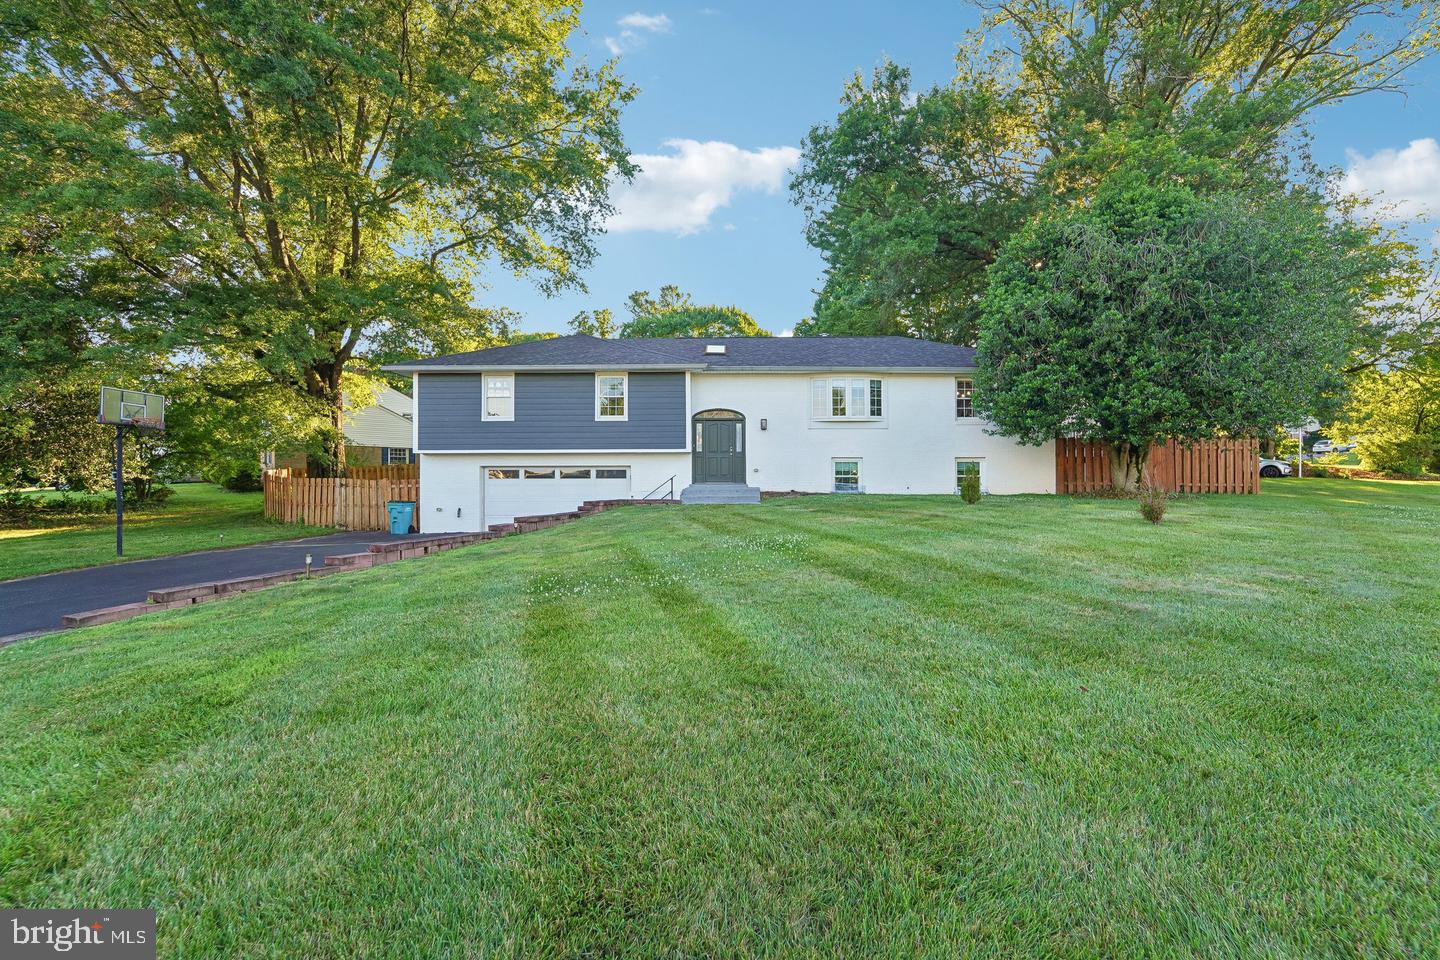
    Brick

  • Parking

    Garage, Attached

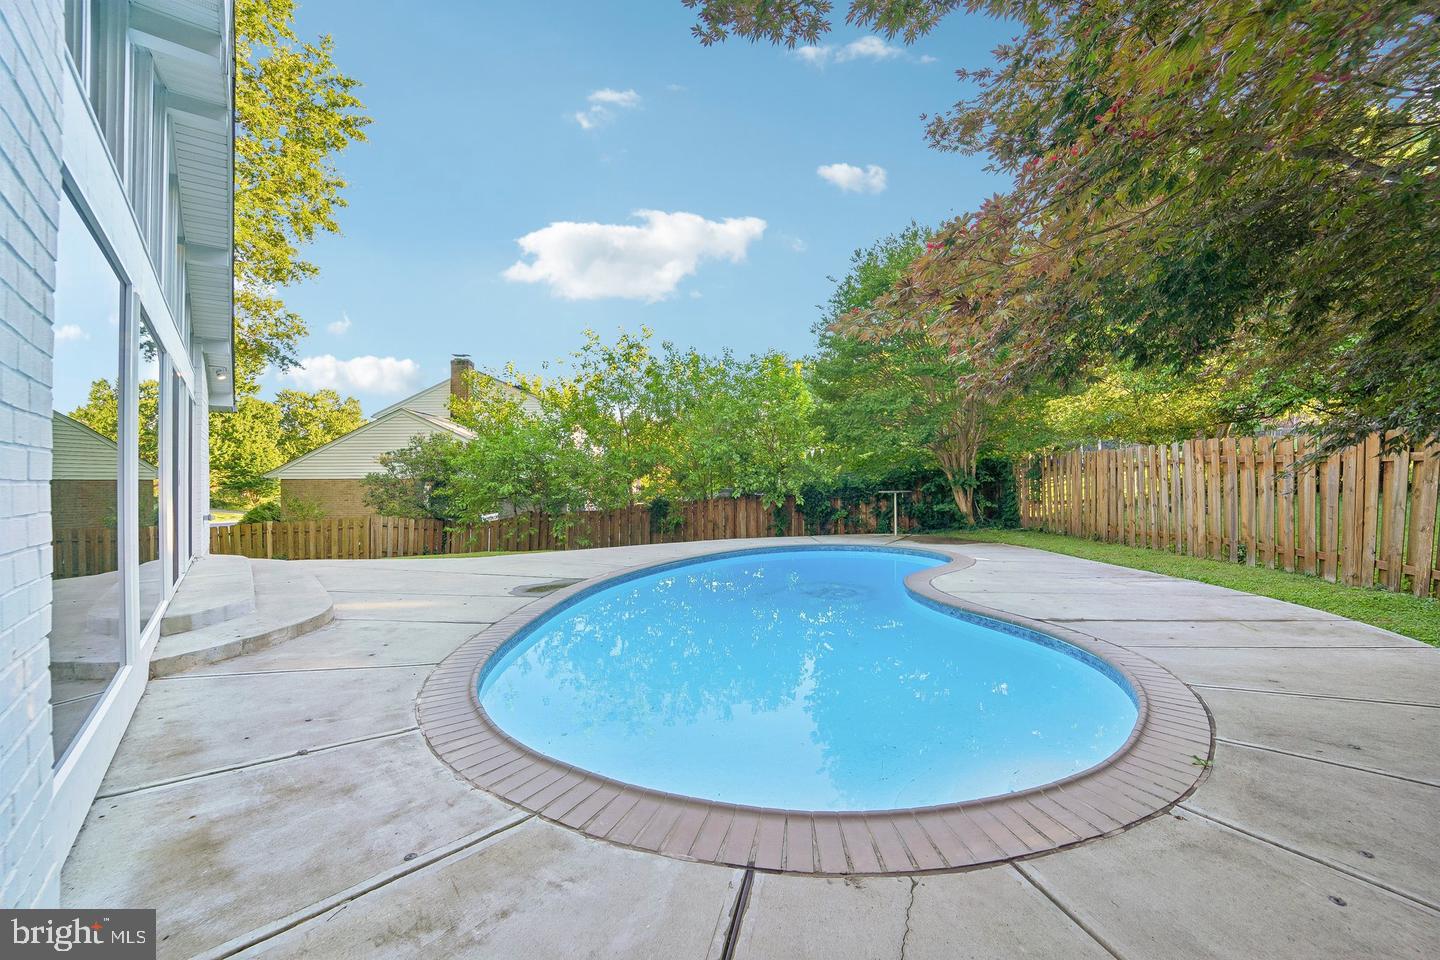
  • Pool

    Yes

  • Pool Features

    Private

  • Waterfront YN

    NO

Area & Lot

  • Lot Size(acres)

    0.39

  • Lot Size(square feet)

    17,187

  • Property Type

    Residential

  • Property Sub Type

    Single Family Residence

  • Architectural Style

    Split Foyer

Price

  • Sales Price

    $850,000

  • Tax Amount

    $8,199

  • Sq. Footage

    3,101

  • Price/SqFt

    $274

HOA

  • Association

    YES

  • Association Fee

    $150

  • Association Fee Frequency

    Annually

  • Association Fee Includes

    N/A

School District

  • Elementary School

    BELMONT

  • Middle School

    ROSA M. PARKS

  • High School

    SHERWOOD

Property Features

  • New Construction

    NO

  • Foundation Details

    Other

  • Senior Community YN

    NO

  • Sewer

    Public Sewer

  • Tax Lot

    14

  • Water Source

    Public

Schedule a Showing

Showing scheduled successfully.

<
>
IN PERSON
VIA CHAT

What is 3 + 4 ?


Change time

Mortgage calculator

Estimate your monthly mortgage payment, including the principal and interest, property taxes, and HOA. Adjust the values to generate a more accurate rate.

Your payment

Principal and Interest:

$

Property taxes:

$

HOA fees:

$

Total loan payment:

$

Total interest amount:

$

Location

County

MONTGOMERY

Elementary School

BELMONT

Middle School

ROSA M. PARKS

High School

SHERWOOD

Listing Courtesy of David E Jimenez , RE/MAX Distinctive Real Estate, Inc.

RealHub Information is provided exclusively for consumers' personal, non-commercial use, and it may not be used for any purpose other than to identify prospective properties consumers may be interested in purchasing. All information deemed reliable but not guaranteed and should be independently verified. All properties are subject to prior sale, change or withdrawal. RealHub website owner shall not be responsible for any typographical errors, misinformation, misprints and shall be held totally harmless.

Agent Andre Prince

AGENT

Andre Prince

Call Andre today to schedule a private showing.


* Listings on this website come from the FMLS IDX Compilation and may be held by brokerage firms other than the owner of this website. The listing brokerage is identified in any listing details. Information is deemed reliable but is not guaranteed. If you believe any FMLS listing contains material that infringes your copyrighted work please click here to review our DMCA policy and learn how to submit a takedown request.© 2024 FMLS.
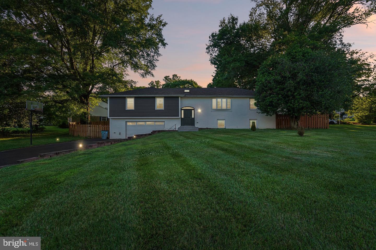
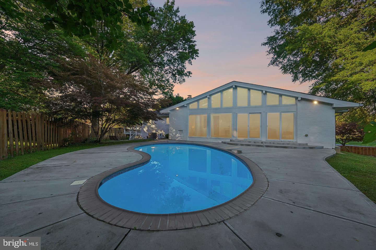
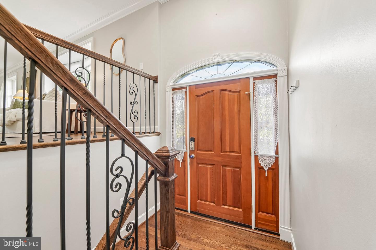
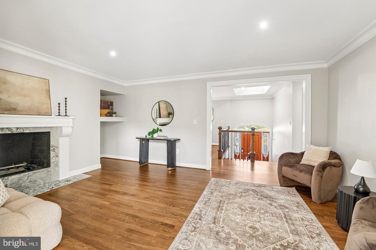
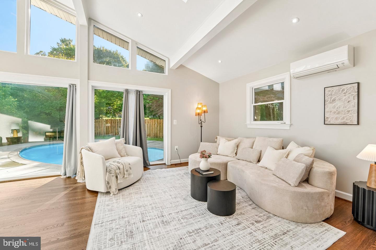
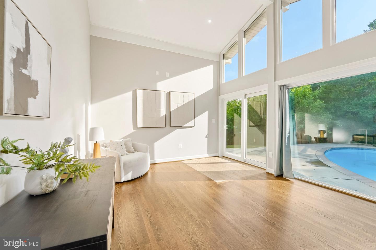
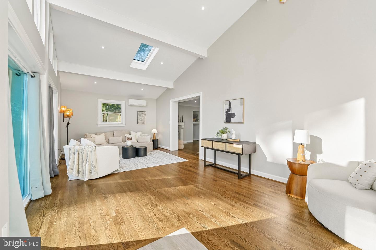
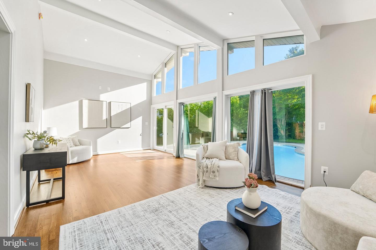
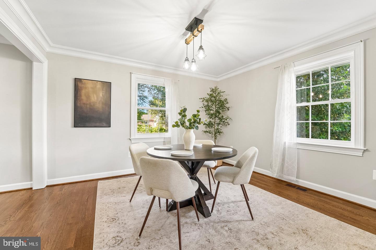
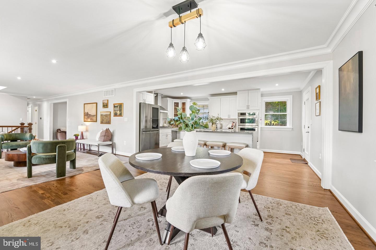
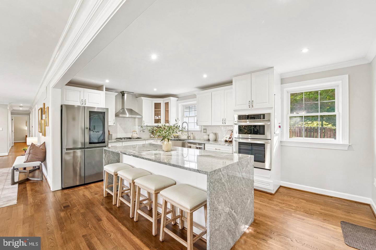
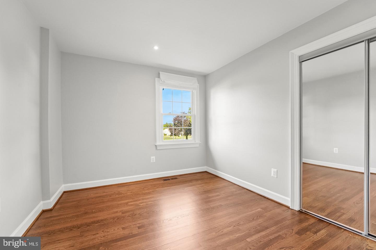
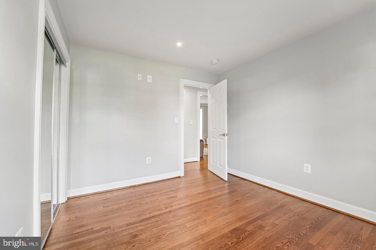
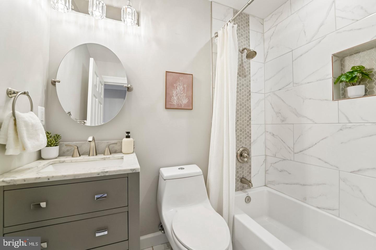
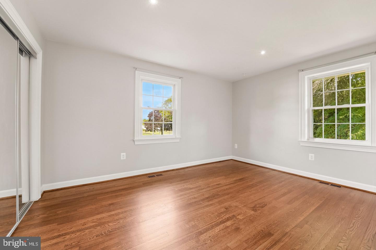
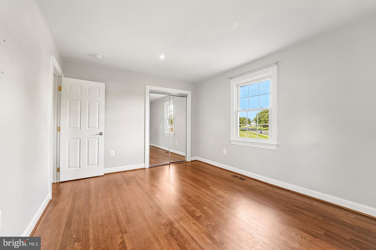
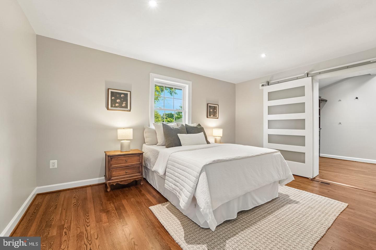
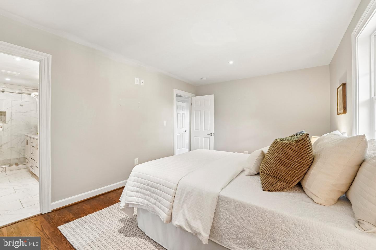
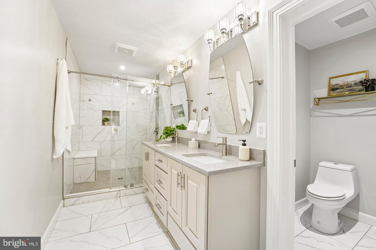
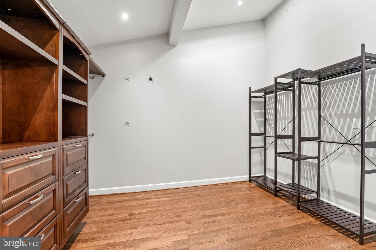
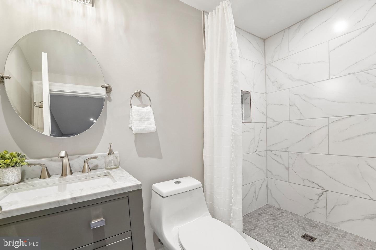
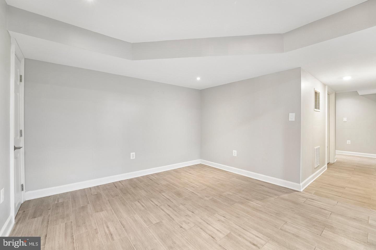
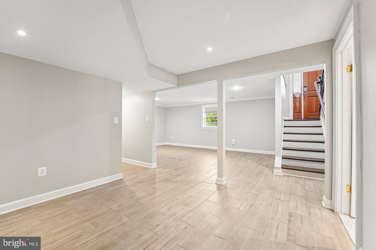
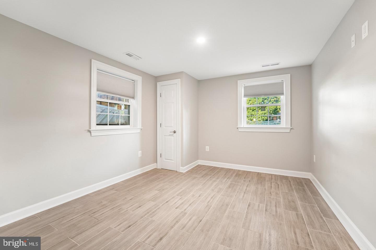
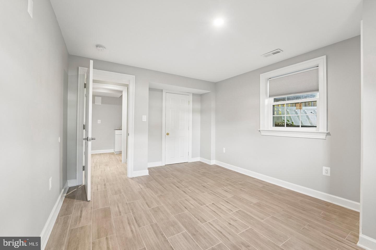
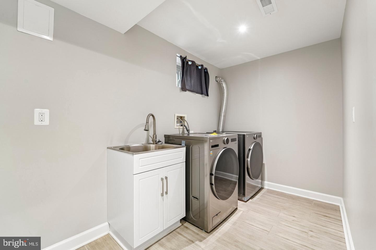
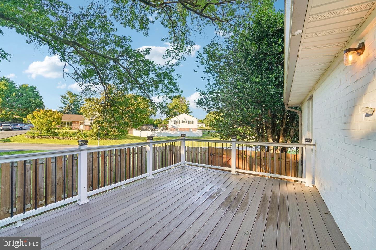
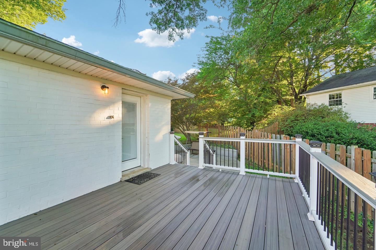
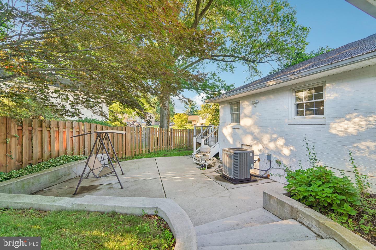
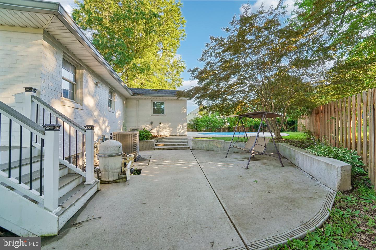
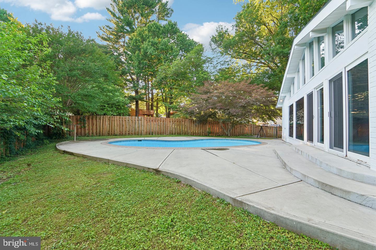
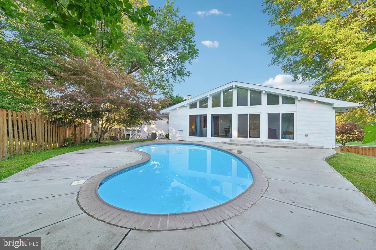
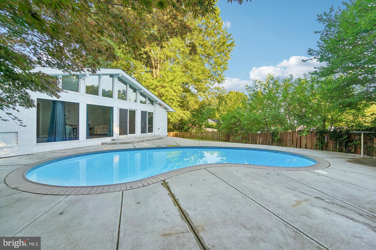
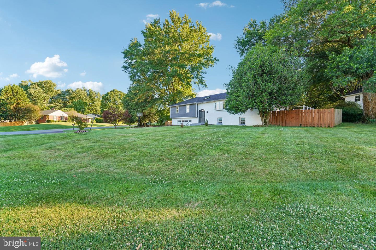
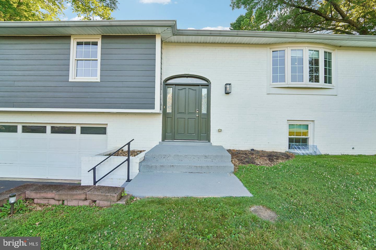
Welcome to this beautifully updated home in the heart of Olney, where timeless style meets modern comfort. The main level features gleaming hardwood floors, elegant crown molding, and recessed lighting throughout. At the center of the home is a chef’s kitchen with an impressive 8-foot island, stainless steel appliances, and abundant space for cooking and gathering. Spacious living and dining rooms flow seamlessly into a cozy family room highlighted by a stunning marble fireplace, while the sun-filled sunroom offers the perfect spot to relax and enjoy natural light year-round. The primary suite provides easy one level living and includes a generous walk-in closet and a private en-suite bath with dual vanities. Two additional bedrooms and a full hall bath complete the main floor. The finished lower level expands the living space with ceramic tile flooring, a large recreation room, an additional bedroom, and a full bath - ideal for guests, a home office, or multi-generational living. Step outside to your own private backyard retreat featuring a spacious deck overlooking the in-ground pool, perfect for summer entertaining and outdoor gatherings. The fully fenced yard offers both privacy and plenty of room to enjoy the outdoors. A two car garage and ample off street parking complete this exceptional property. Ideally located near parks, schools, shopping, dining, and major commuter routes, this home offers the very best of Olney living.

19112 OLNEY MILL ROAD

Message successfully sent.

What would you like to know?

What is 3 + 4 ?

I agree to receive email communication and understand I can unsubscribe at any time.

I agree to be contacted by Charis Realty Group via call, email, and text for real estate services. To opt out, you can reply 'stop' at any time or reply 'help' for assistance. You can also click the unsubscribe link in the emails. Message and data rates may apply. Message frequency may vary. Privacy Policy

Related Properties

This beautifully maintained 3-bedroom colonial offers the perfect blend of comfort, style, and convenience. Ideally located near downtown Olney, shopping, dining, and major commuter routes, this home is ready for its next owner to move right in and enjoy.
At the center of the home is a thoughtfully updated kitchen, beautifully renovated from top to bottom with attractive finishes and plenty of workspace for those who love to cook and entertain. 
The upper level features a spacious primary bedroom with  two additional  bedrooms, each with custom closet built-ins designed to maximize storage and organization. Updated bathrooms provide a fresh, modern touch. The finished walk-up lower level adds valuable living space and can easily accommodate a recreation room, home office, fitness area, or playroom.
Outside, you'll find a private backyard oasis with a lovely patio—perfect for relaxing evenings, weekend gatherings, or enjoying your morning coffee. A two-car garage and mature landscaping add to the home's appeal.
Combining quality updates, flexible living spaces, and a sought-after location, this exceptional home offers everything today's buyers are looking for.
#MDMC2241028

OLNEY

17041 OLD BALTIMORE ROAD

3 Beds

2 Baths

1,674 Sq.Ft.

$685,000

MLS#: MDMC2241028
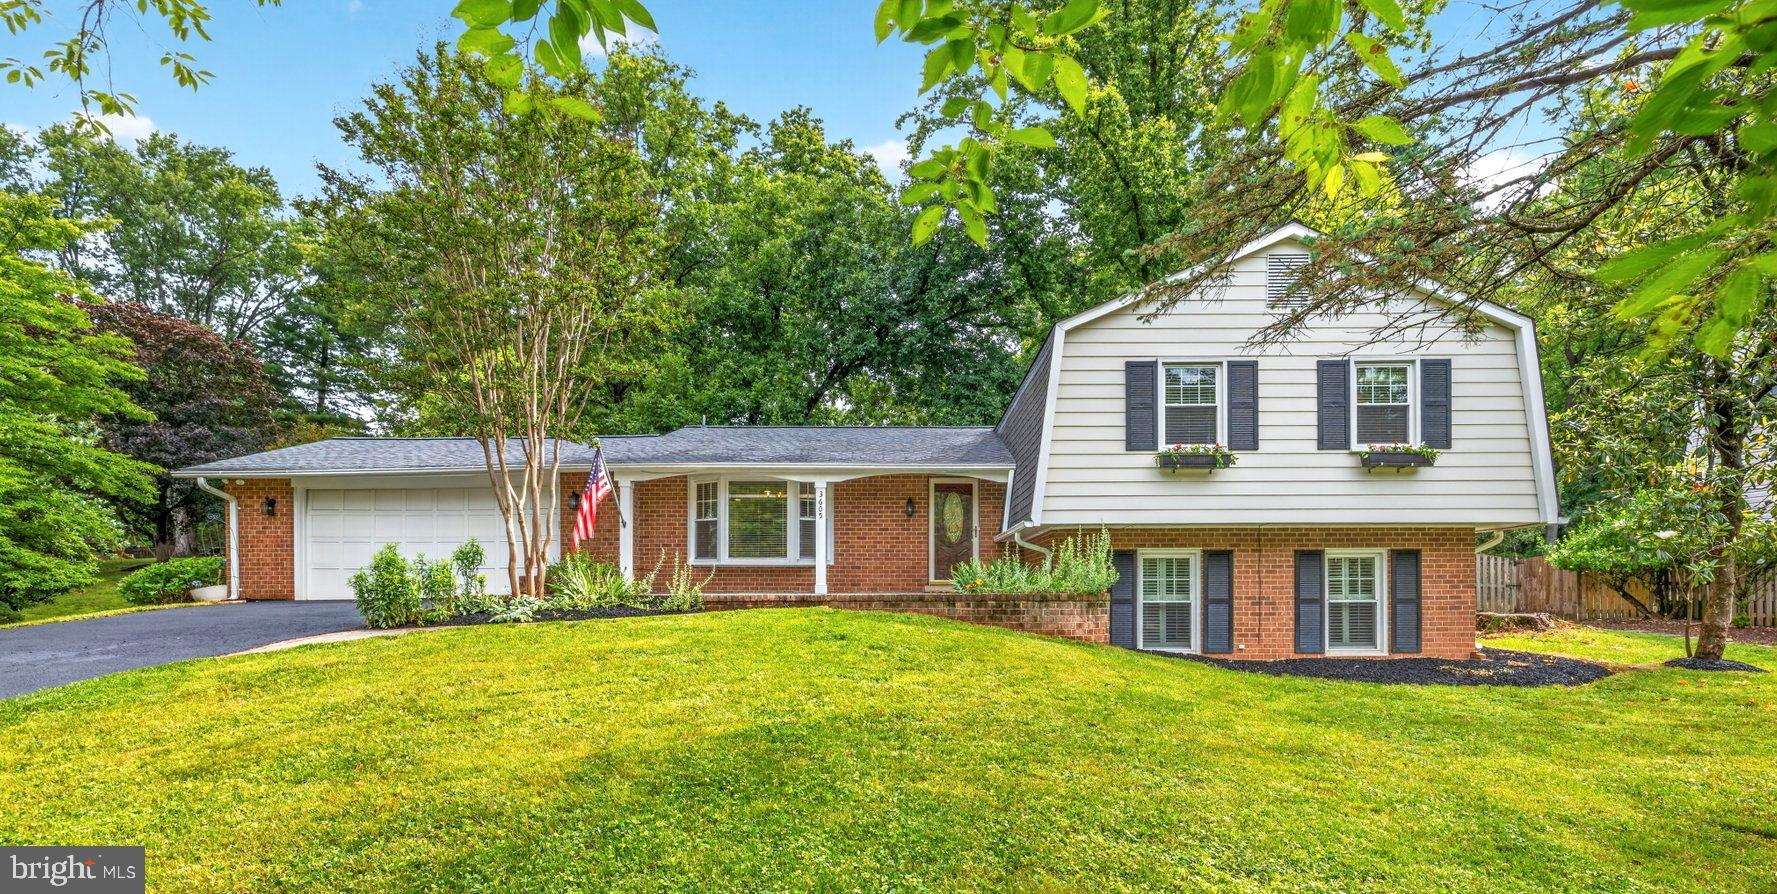
NEW IMPROVED PRICE!!! Nestled in the highly sought-after Williamsburg Village, this beautifully maintained 5-bedroom, 2.5-bath home sits on a picturesque half-acre lot with stunning landscaping and exceptional outdoor space.
Inside, gleaming hardwood floors and brand new carpet (May 2026) are complemented by abundant natural light, creating a warm and inviting feel throughout the formal living and dining areas. The spacious kitchen offers ample storage, prep space, and room for casual dining—perfect for everyday living and entertaining.
Upstairs, you’ll find four generously sized bedrooms, including a serene primary suite with en suite bath. Fresh updates, including new carpet and paint, enhance the home’s move-in-ready appeal.
The lower level features a large recreation room with a cozy brick fireplace and built-in bookshelves, along with a fifth bedroom with walkout access—ideal for a guest space, office, or gym. A half bath, abundant storage, and updated basement flooring (2024) complete the space.
Step outside to your private retreat with a custom patio and firepit and space to entertain guests or throw a ball around—perfect for relaxing or entertaining. With two fireplaces—indoors and out—you’ll enjoy year-round comfort and charm.
Additional updates include a refreshed garage (2024). Ideally located near downtown Olney with convenient access to shopping, dining, and more, this home truly has it all.
#MDMC2222858

OLNEY

3605 JOHN CARROLL DRIVE

5 Beds

2 Baths

2,196 Sq.Ft.

$712,400

MLS#: MDMC2222858
New on site 1 day ago
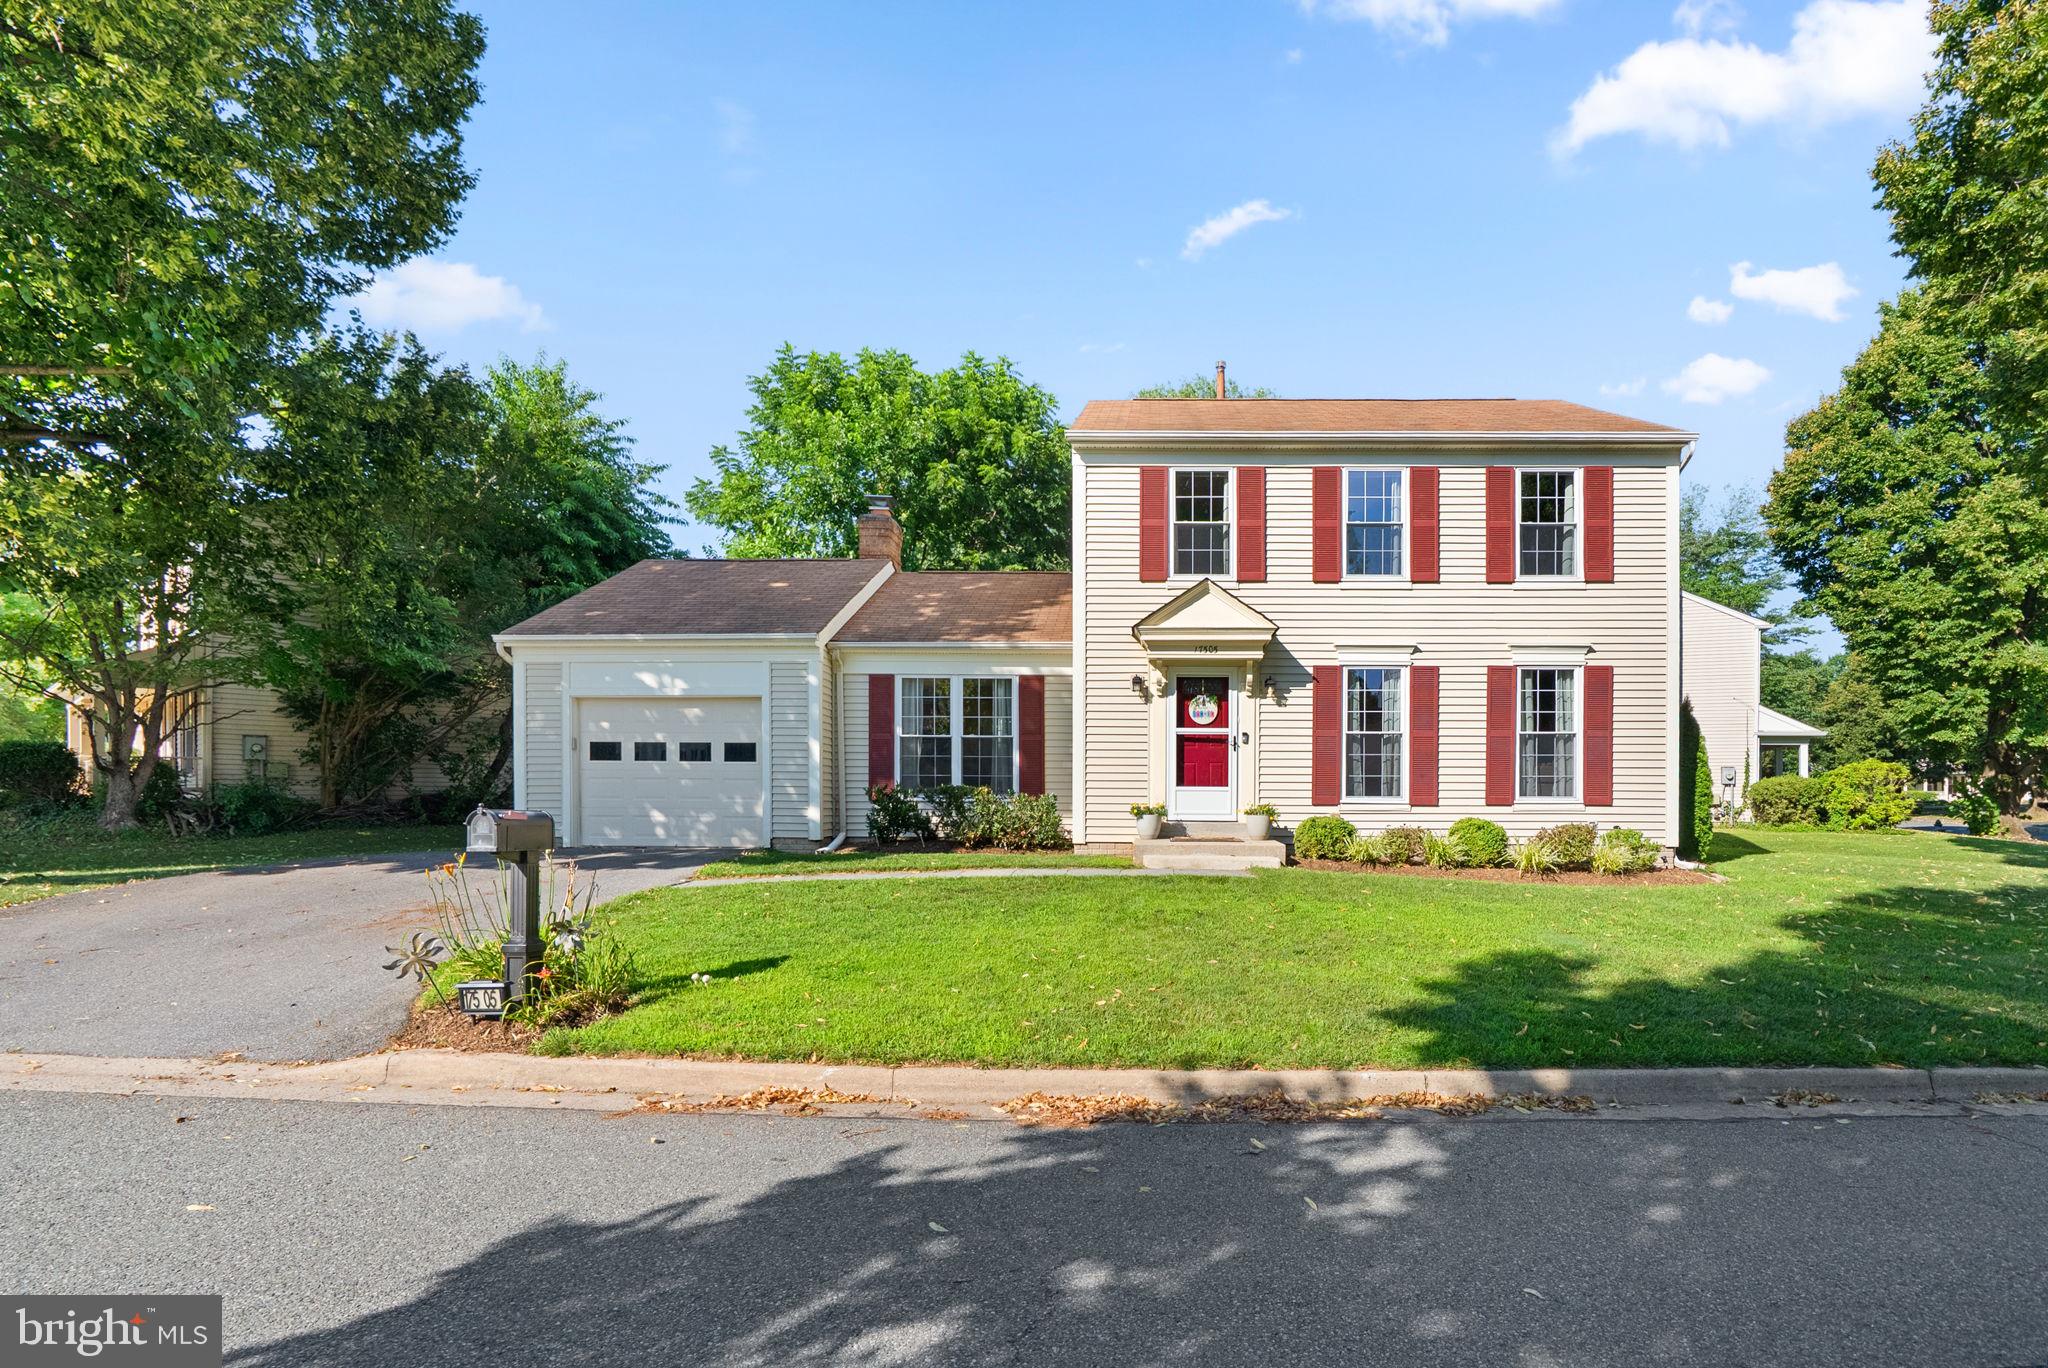
Welcome to 17505 Saint Theresa Drive, a beautifully updated colonial nestled on a spacious corner lot in Olney's sought-after Hallowell community. Thoughtfully improved over the past several years, this move-in ready home offers three finished levels, modern finishes, and exceptional indoor and outdoor living spaces.

Step inside to discover a bright, open floor plan enhanced by luxury vinyl plank flooring, fresh paint, recessed lighting, and abundant natural light throughout. The heart of the home is the fully remodeled kitchen, featuring white cabinetry, quartz countertops, stainless steel appliances, a five-burner gas range with vent hood, under-cabinet lighting, gold hardware, breakfast bar seating, and a sunny breakfast nook. The kitchen flows seamlessly into the inviting family room, where a wood-burning fireplace, decorative wood beams, and large windows create a warm and welcoming gathering space.

The main level also offers multiple flexible living and dining areas to suit today's lifestyle, whether you're entertaining guests, working from home, creating a play space, or hosting holiday gatherings. An updated powder room and convenient access to the attached garage complete the level.

Upstairs, you'll find three bedrooms with hardwood flooring and two refreshed full bathrooms. The spacious primary suite features recessed lighting, a ceiling fan, abundant natural light, and a private ensuite bath with updated flooring, vanity, lighting, toilet, and refreshed finishes. The hall bathroom has also been thoughtfully updated with a new vanity, flooring, lighting, toilet, and fresh paint, creating a clean and cohesive feel throughout the upper level.

The fully finished lower level provides valuable additional living space perfect for a recreation room, media room, home gym, playroom, or hobby space. Recent improvements include newer carpeting, fresh paint, recessed lighting, generous storage space, and a dedicated laundry area with recently replaced washer and dryer. Additional improvements throughout the home include updated electrical service, replacement windows, a new sliding glass door, and a Nest thermostat for modern comfort and efficiency.

Outdoor living is equally impressive. A brand-new Trex deck overlooks the fully fenced backyard and expansive side yard, offering plenty of room for entertaining, gardening, pets, and play. The corner lot setting provides exceptional outdoor space rarely found in the neighborhood. Additional exterior improvements include a new front door and storm door, updated exterior lighting, professional tree maintenance, and refreshed landscaping.

Beyond the home itself, residents enjoy Hallowell's sought-after amenities, including walking trails, a community pool, playgrounds, and green spaces, all while being conveniently located near Olney's shopping, dining, parks, restaurants, and major commuter routes including the ICC.

Combining thoughtful updates, generous indoor and outdoor living spaces, and access to Hallowell's exceptional amenities, 17505 Saint Theresa Drive is ready to welcome its next owners home.
#MDMC2243852

OLNEY

17505 SAINT THERESA DRIVE

3 Beds

2 Baths

1,616 Sq.Ft.

$710,000

MLS#: MDMC2243852
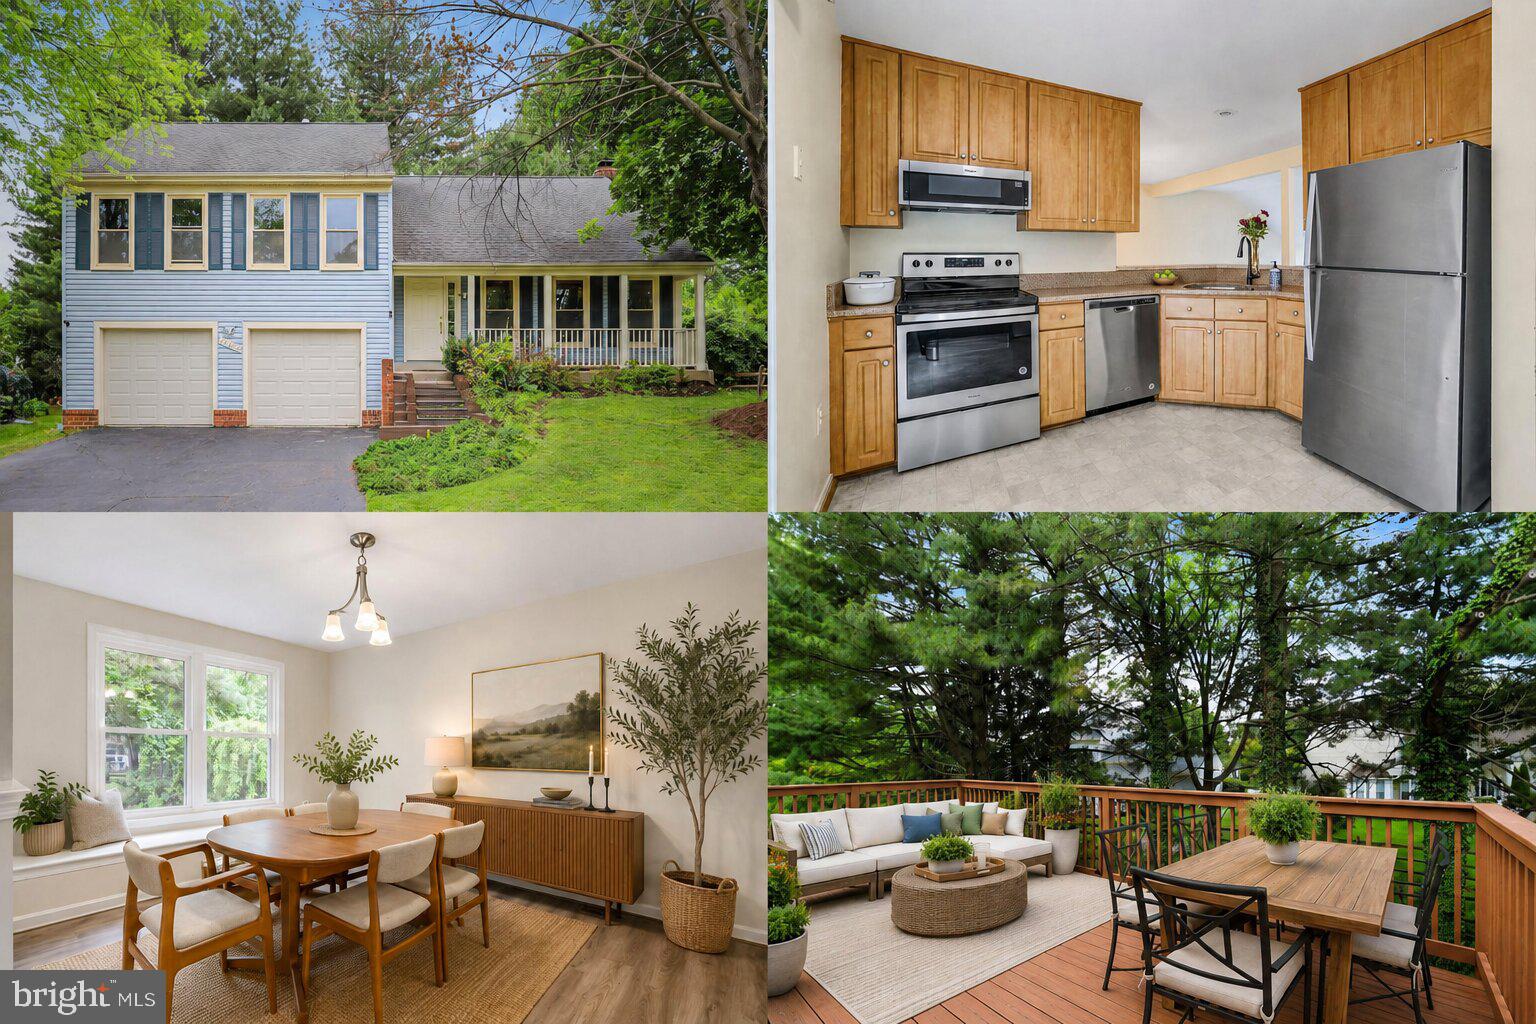
Set on a spacious homesite in Olney, this property offers a balance of comfort, flexibility, and everyday convenience in a location that keeps you connected to shopping, dining, parks, and commuter routes. Thoughtfully maintained with major capital improvements already completed, the home provides added peace of mind with updates to the HVAC system, water heater, windows, roof, flooring, and washer and dryer, allowing buyers to focus on enjoying their new home rather than tackling big-ticket projects.

The fenced yard creates a private outdoor setting ideal for relaxing, entertaining, gardening, or enjoying time outside throughout the seasons. An attached garage adds practical convenience with direct access and additional storage space for daily living.

Inside, the basement provides valuable flexibility for a variety of lifestyle needs, whether used as a recreation area, home office, fitness space, media room, or guest retreat. The home's layout offers room to gather, unwind, and adapt over time as needs change.

Located in an established area known for its community feel and accessibility, this property offers the opportunity to enjoy a quieter residential setting while remaining close to everyday essentials and regional conveniences. Nearby parks, local amenities, and outdoor recreation further enhance the lifestyle appeal of the location. Photos may be virtually staged.
#MDMC2236988

OLNEY

17303 BUEHLER ROAD

3 Beds

2 Baths

2,107 Sq.Ft.

$700,000

MLS#: MDMC2236988
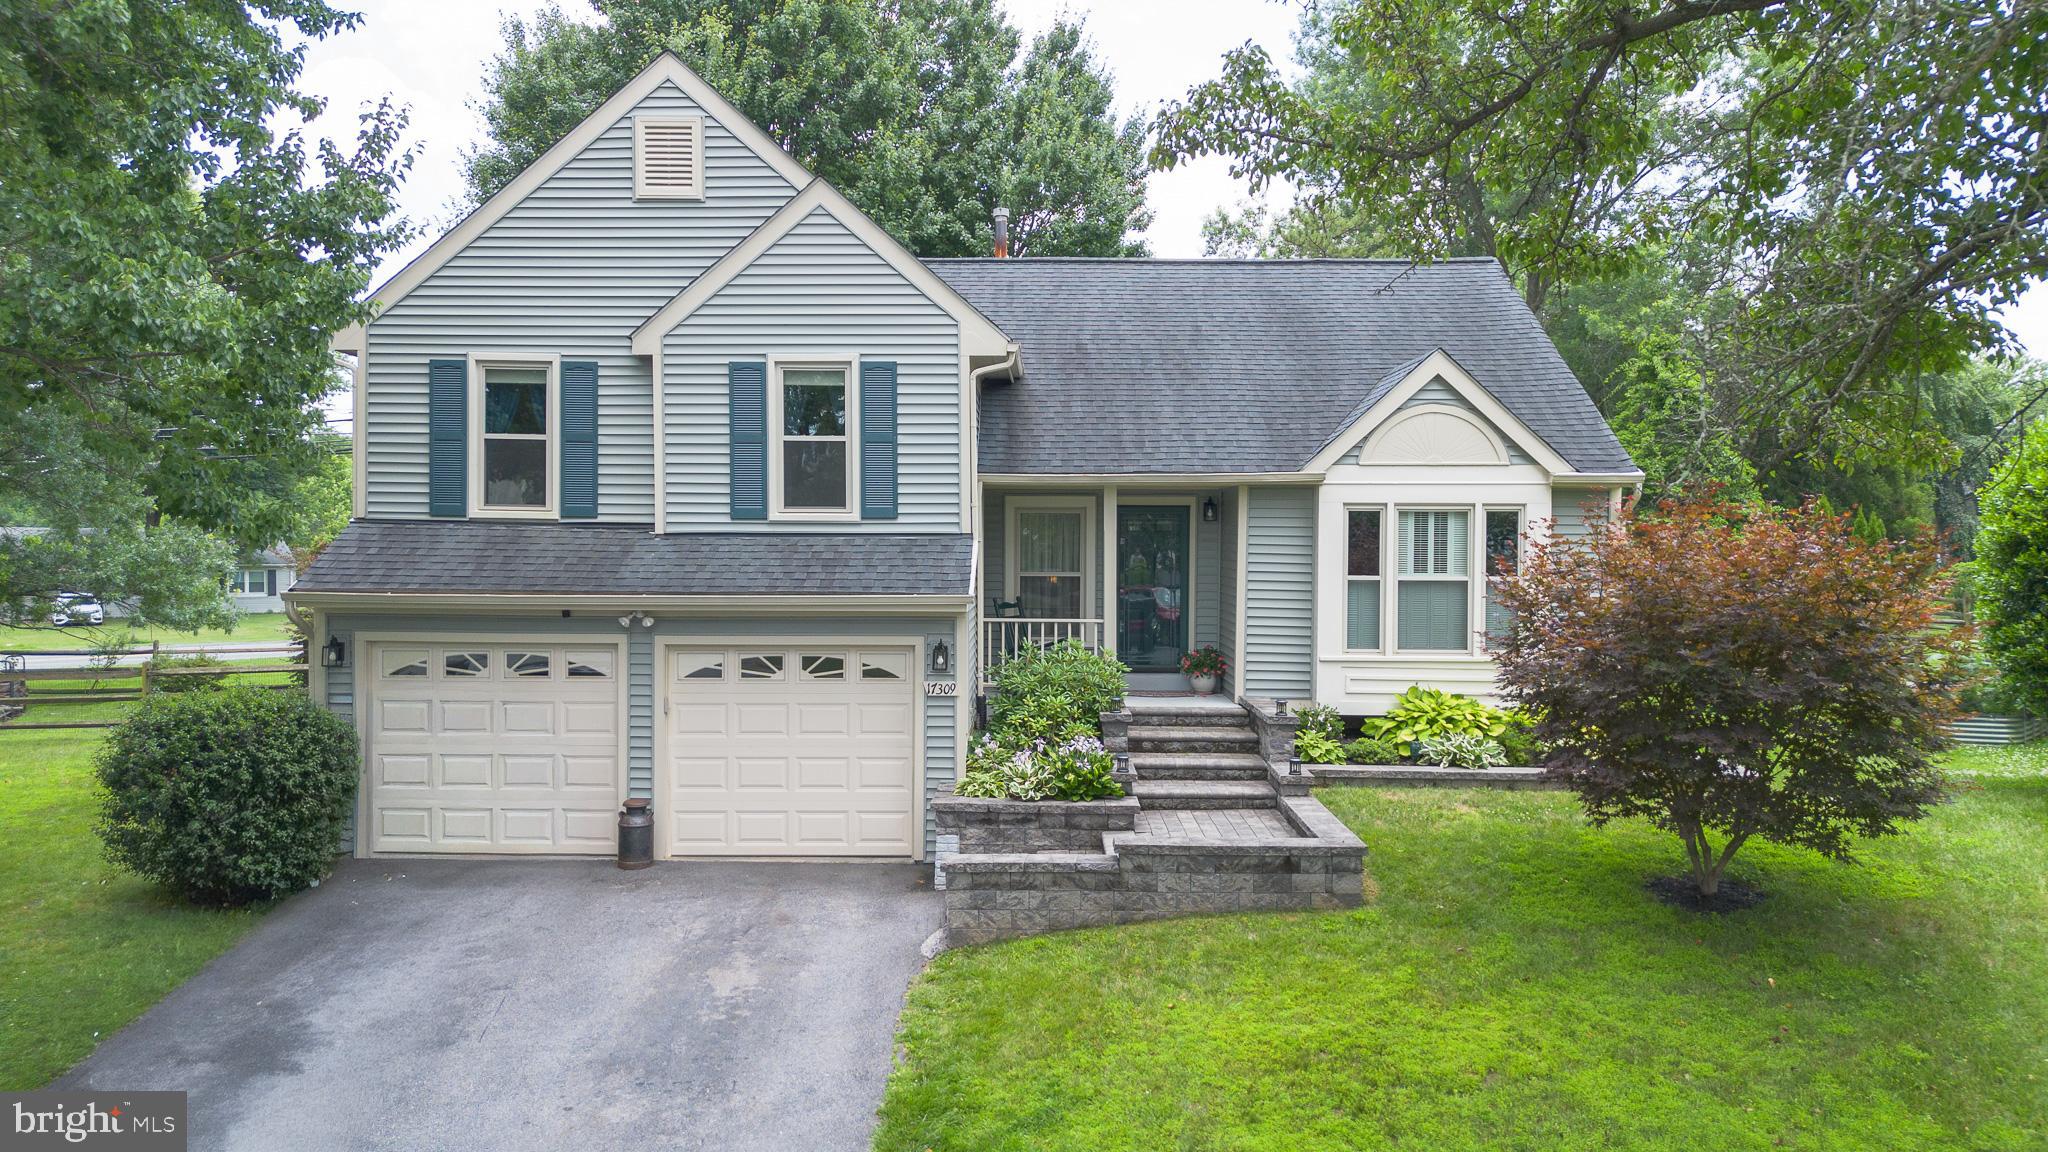
Welcome home to this beautifully maintained 4-bedroom, 3-bath split-level home in the heart of Olney! Featuring a spacious and functional layout, this home offers generous living spaces filled with natural light from beautiful skylights, a large 2-car garage, and a stunning new Trex deck that's perfect for relaxing or entertaining. Conveniently located near parks, shopping, dining, and major commuter routes, this is a wonderful opportunity to enjoy all that Olney has to offer.
#MDMC2243114

OLNEY

17309 BUEHLER ROAD

4 Beds

3 Baths

1,560 Sq.Ft.

$700,000

MLS#: MDMC2243114
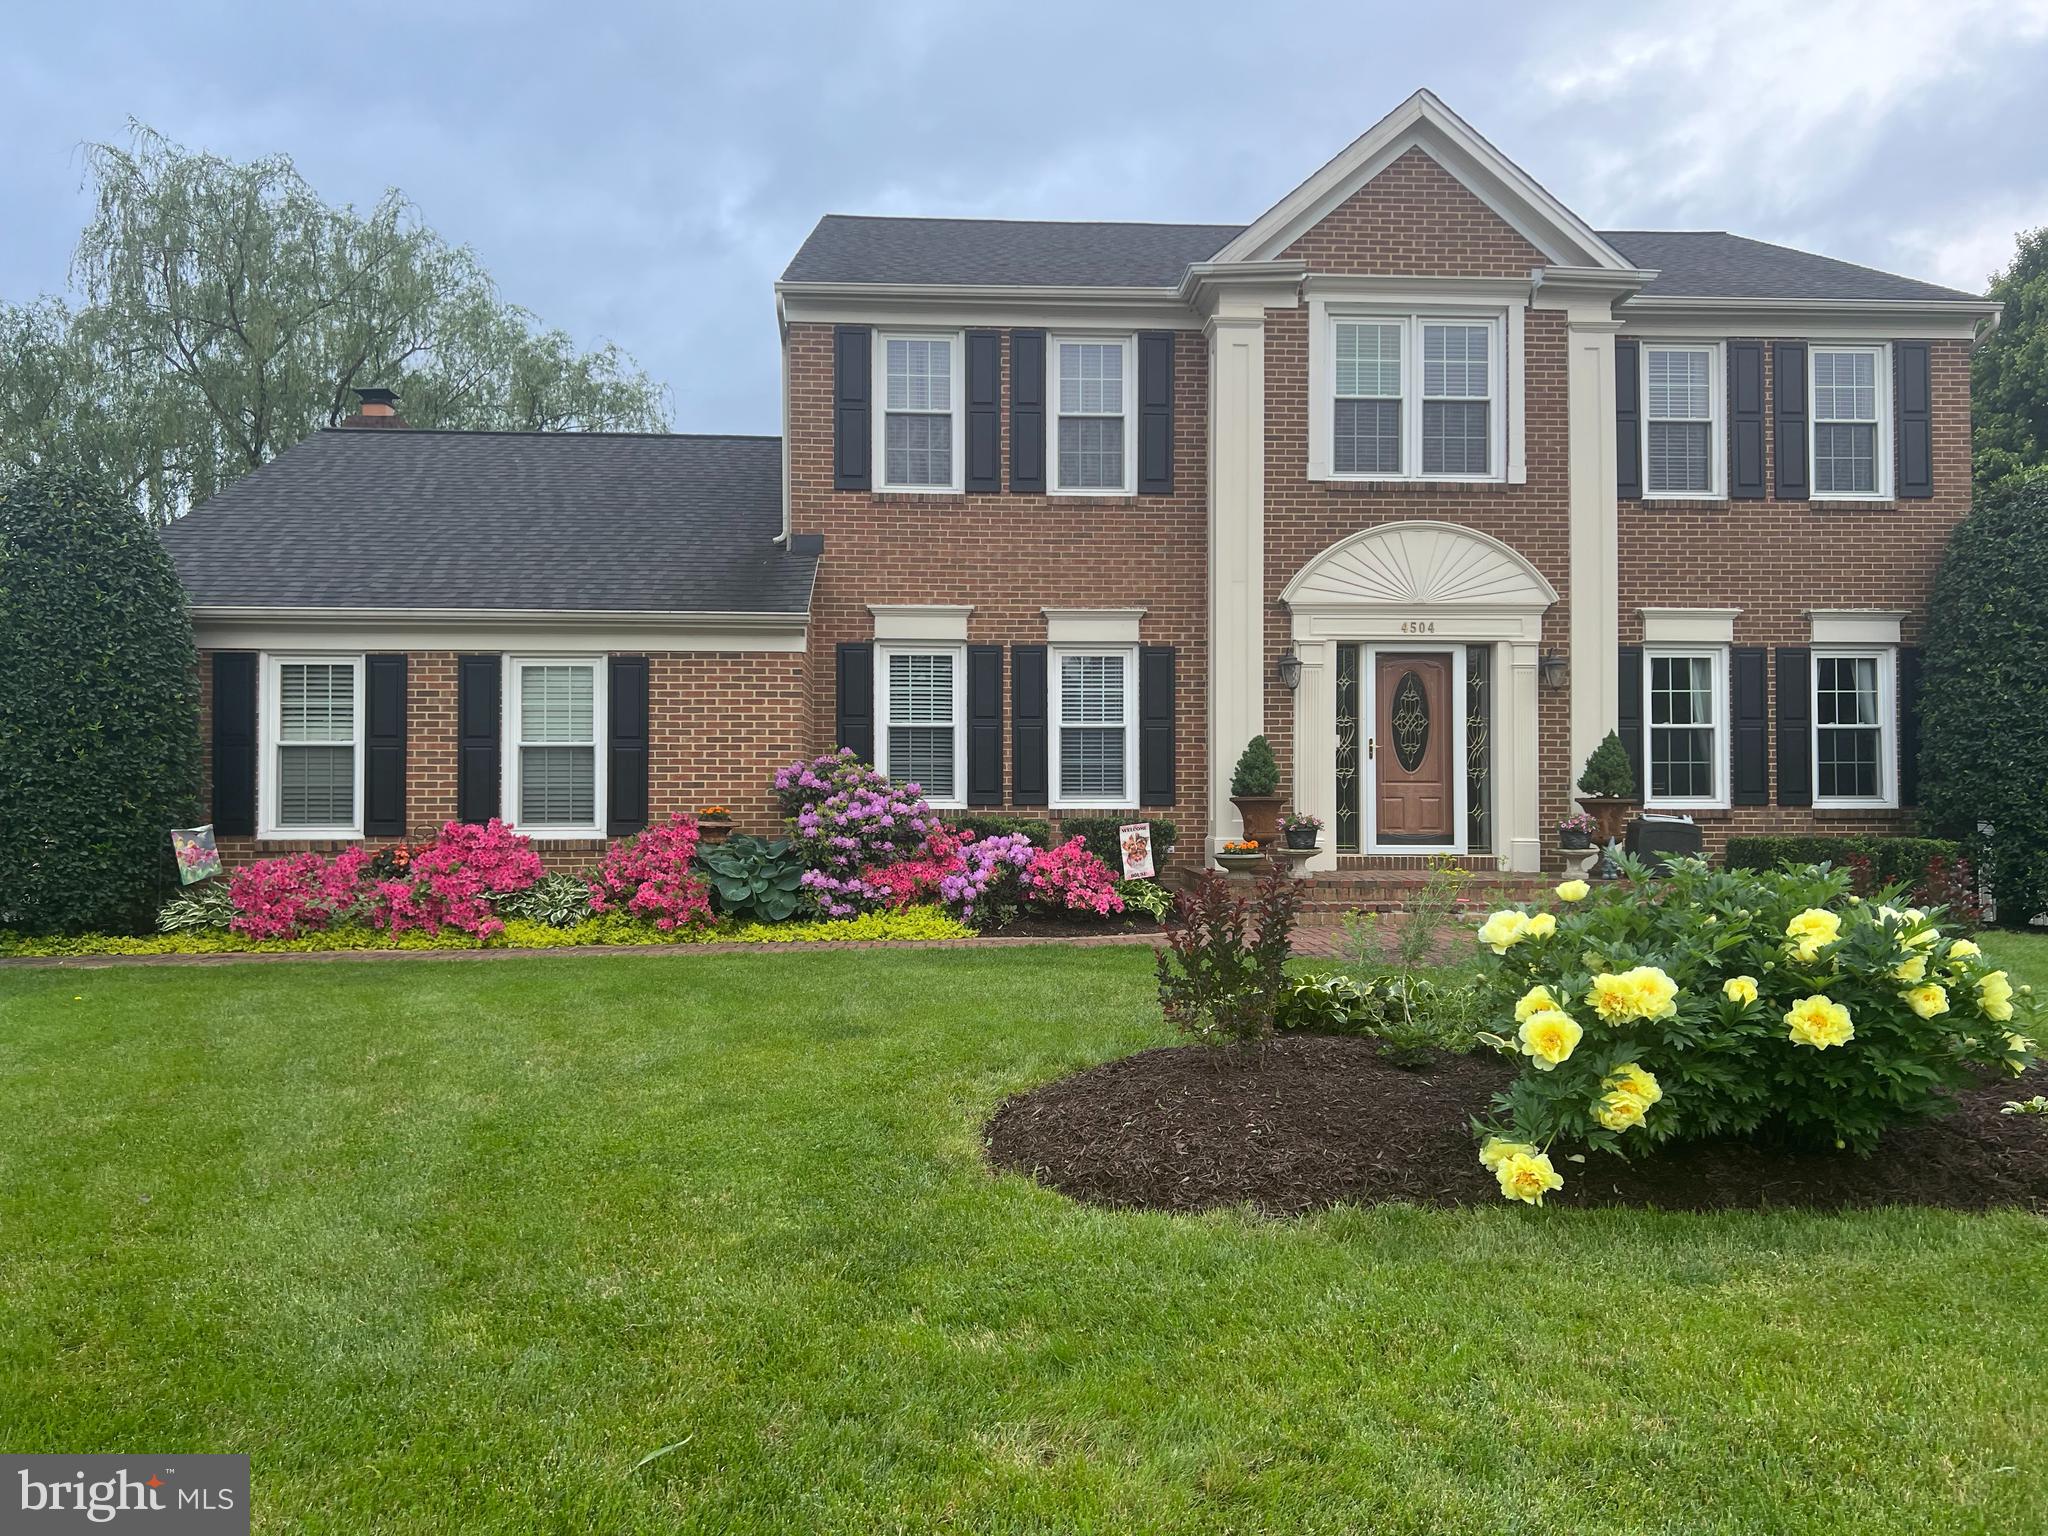
COMING SOON -- Beautiful detached Colonial with side loading 2 car garage with ample parking for over six cars on lovely Cul de sac -- full of light -- your plants and flowers will thrive here -- home boasts a first-floor bedroom and full bath, huge living room and dining room with bay window overlooking the POOL -- hardwood flooring in foyer, living room, dining room and first floor bedroom -- large eat-in kitchen, ss appliances and laundry room on first floor with convenient entrance to the garage  -- 4 large bedrooms upstairs and 2 full baths (including master bath) and full basement with walk-out and full bath -- pool table conveys -- In-ground POOL with 2-tier deck leading to first floor family room -- lovely eat-in kitchen and family room and fully fenced-in yard -- you will enjoy it!  Please excuse a little clutter as we are moving out of the country -- Appointment only -- Listing Agent related to owner.  Listing Agent has a financial interest.  No HOA -- Thanks for showing!
#MDMC2243076

OLNEY

4504 DALY MANOR PLACE

5 Beds

4 Baths

3,824 Sq.Ft.

$987,900

MLS#: MDMC2243076
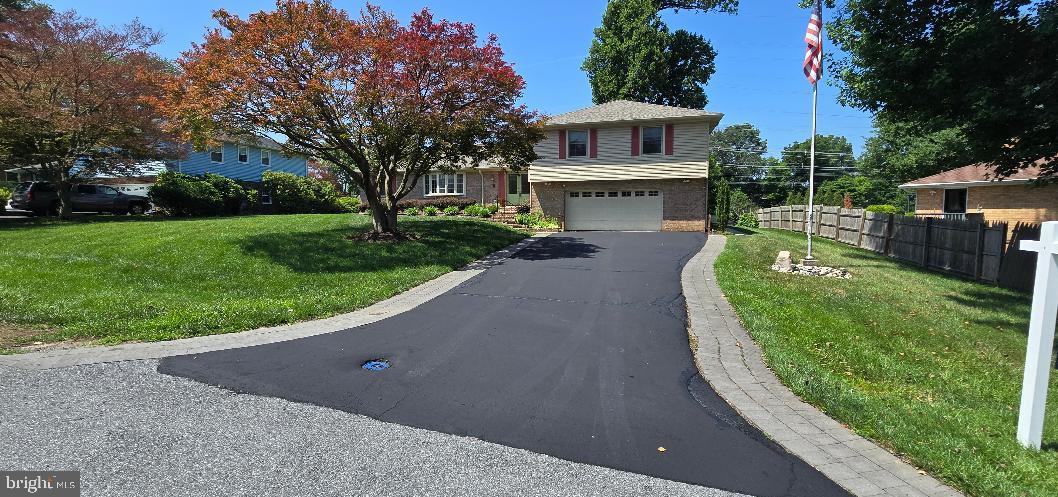
Welcome to this beautiful home, where the sellers’ pride of ownership shines throughout. This spacious property features 4 generously sized bedrooms and 3.5 bathrooms in the main home, plus a separate in-law suite complete with an additional large bedroom and a handicap-accessible full bath and kitchen. The area on the floor plan is noted as a Storage area, and it is finished and can be used as an office/gym/craft room. The tax records reflect the lower area as unfinished, but it is finished and has a rec room/bar area and a full apartment/in-law/au pair suite. Recent updates include a new roof and a hot water heater that is only three years old. As you enter, you are greeted by a large foyer with two coat closets for added convenience. The kitchen is a standout feature, offering beautiful custom cabinetry with unique pull-out storage solutions, granite countertops, newer stainless steel appliances, and hardwood flooring that extends throughout most of the home. The attic is a very large storage area with lighting and easily accessible stairs.
The main level offers comfortable and functional living spaces, including a family room with a gas fireplace, main-level laundry, an eat-in kitchen, and a separate formal dining room. Upstairs, you’ll find four spacious bedrooms, including an impressive owner’s suite featuring a wall-length mirrored closet and a large private full bath.
The lower level is perfect for entertaining, complete with a full wet bar and full bathroom. Step outside to your own private oasis featuring a screened-in porch, hot tub, large pond with pump, and a stamped concrete patio with custom curved steps leading to the side kitchen entrance. A charming wooden plank walkway on the opposite side of the home leads to the front yard. Additional exterior features include two separate sheds, both equipped with power and lighting. The garage is truly a mechanic’s dream, offering abundant storage for tools and equipment, a laundry tub, and two kegerators plus a compressor that will convey with the property.
#MDMC2236642

OLNEY

17616 PRINCE DAVID DRIVE

5 Beds

4 Baths

2,548 Sq.Ft.

$876,000

MLS#: MDMC2236642
New on site today
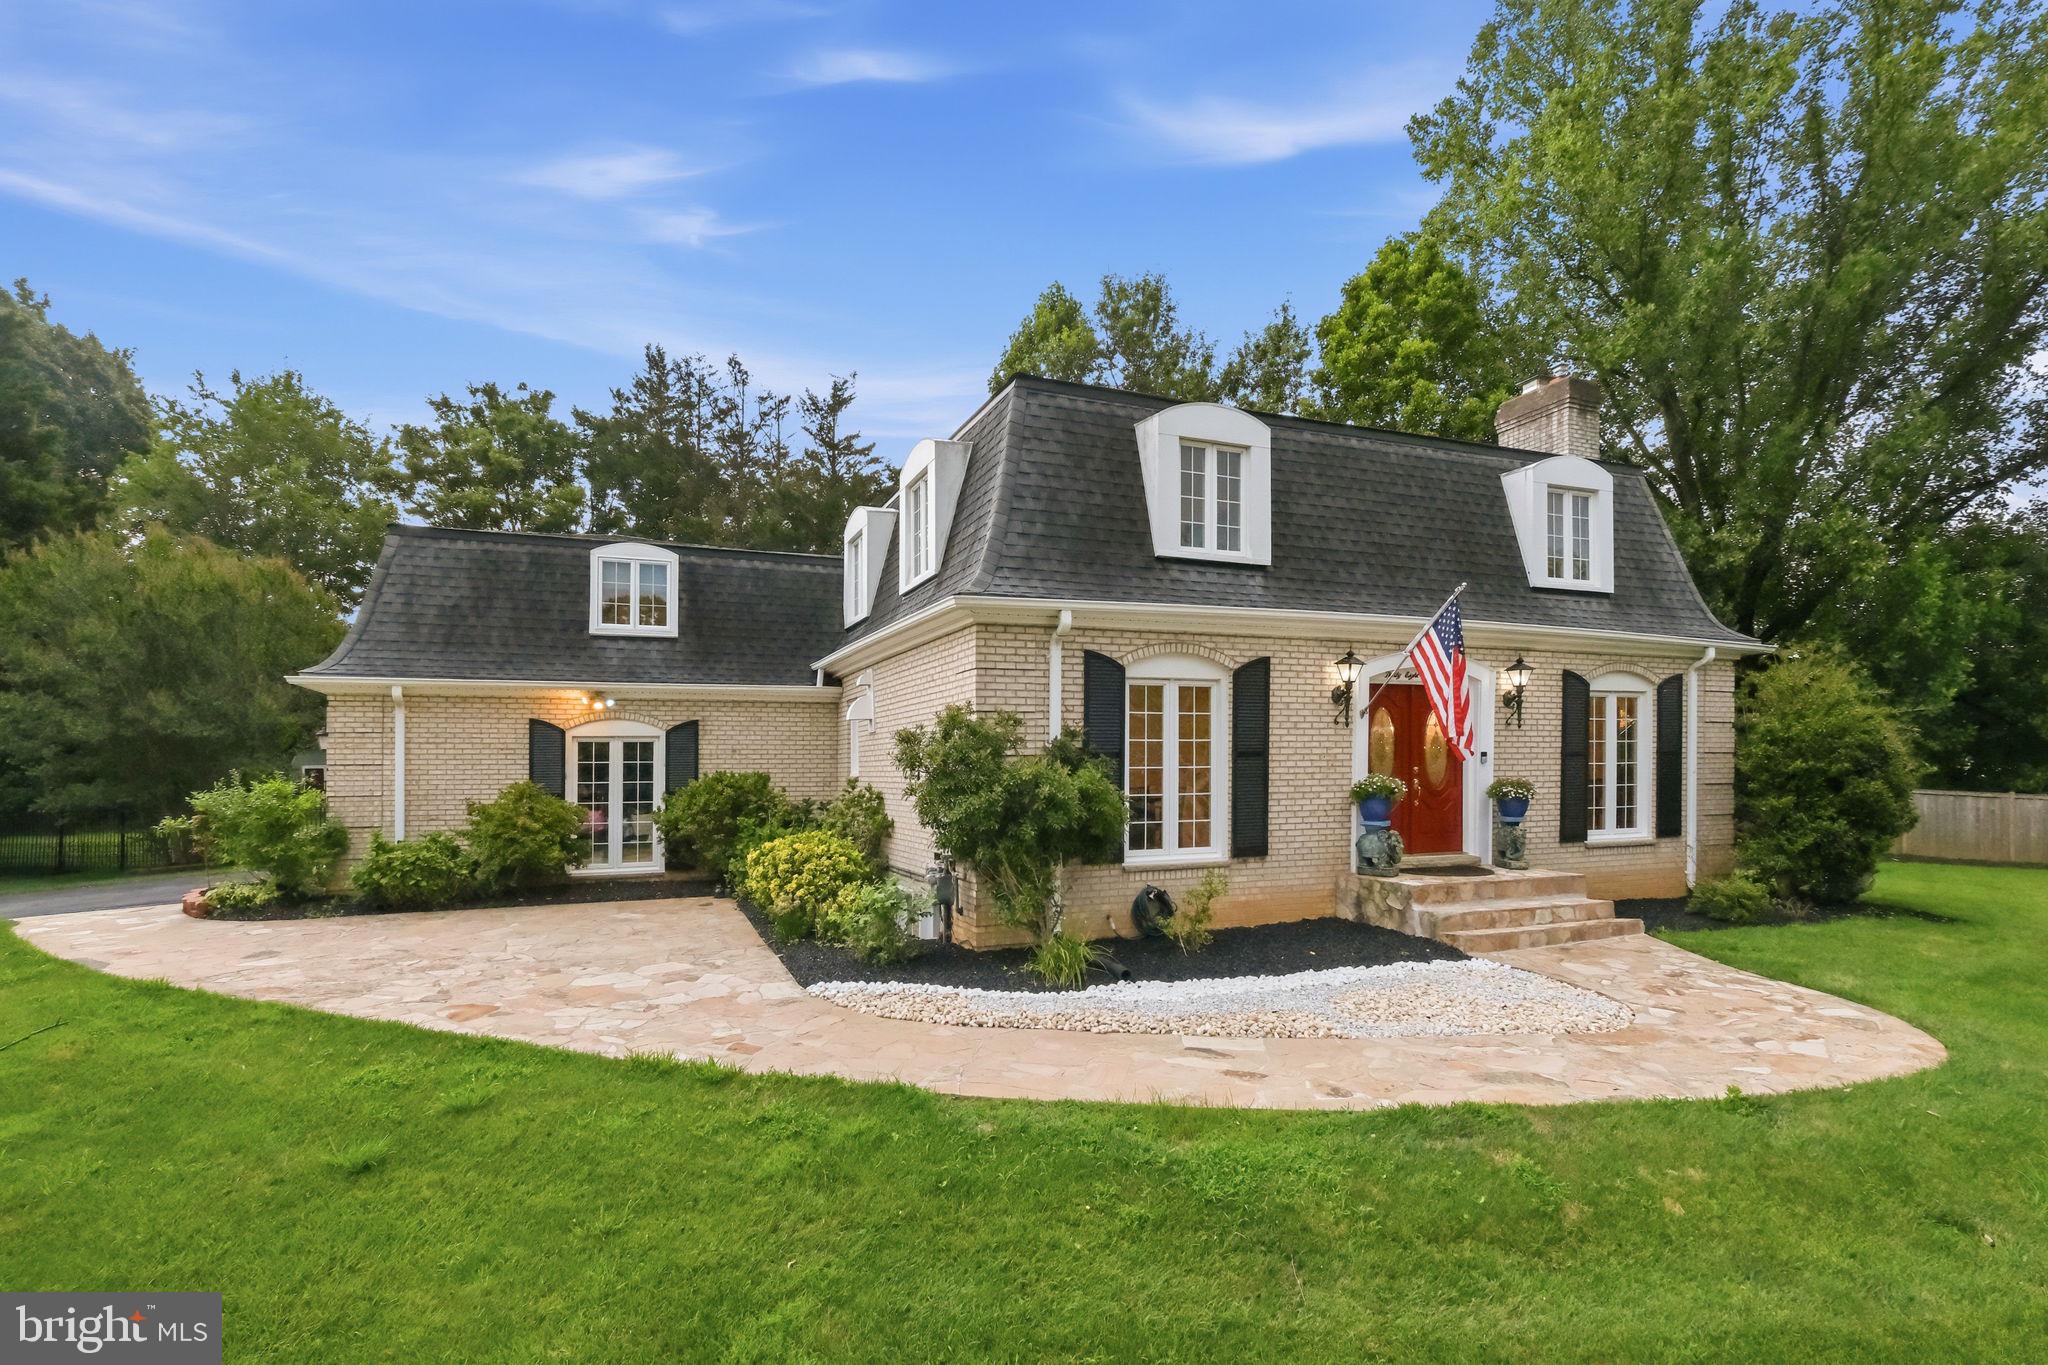
Nestled on a quiet street in the sought-after Williamsburg Village community of Olney, 3800 Queen Mary Drive is a timeless French Colonial-style residence, blending refined architecture, classic curb appeal, and beautifully proportioned living spaces with modern comfort and everyday functionality. Set on a picturesque 0.66-acre lot, this all-brick home offers 3,970 total square feet across three finished levels with four bedrooms, four full bathrooms, and a powder room. Ideally located near shopping, dining, parks, recreation, major commuter routes, and Montgomery County's top-rated schools, the home offers an exceptional blend of refined living and everyday convenience. A sweeping natural stone walkway leads to stately double front doors, creating a gracious first impression. Inside, abundant natural light showcases classic architectural details, including hardwood floors, dentil molding, French doors, and decorative ceiling medallions. The updated kitchen is thoughtfully designed for everyday functionality, featuring granite countertops, stainless steel appliances, double wall ovens with microwave and convection capabilities, recessed lighting, a pantry, a built-in workstation, and an electric range with a gas line available for future conversion. The adjoining breakfast area flows seamlessly into the spectacular family room and sunroom, where cathedral ceilings and three walls of windows create a bright gathering space with sliding glass doors opening to the patio.
The backyard is equally impressive, offering a fully fenced, level yard ideal for both entertaining and relaxation. A spacious patio provides the perfect setting for outdoor dining, while six cherry blossom trees, beautifully landscaped garden beds framed with river rock, dedicated planting areas, and playground equipment create a private outdoor retreat to enjoy throughout the seasons. The main level also includes a formal living room with a wood-burning fireplace, an elegant dining room, a private office with French doors and access from both the living room and hallway, and a conveniently located powder room. Upstairs, hardwood flooring continues throughout. The primary suite serves as a relaxing retreat, complete with a walk-in closet and a beautifully updated ensuite bath featuring a Jacuzzi soaking tub, dual vanity, bidet, walk-in shower, recessed lighting, and built-in cabinetry. A second bedroom suite offers its own ensuite bath, walk-in closet, and an adjoining bonus room ideal for a nursery, sitting room, home office, or exercise space. An additional bedroom, full hall bath, and linen closet complete the upper level. The finished lower level provides outstanding flexibility with expansive recreation space, a fourth bedroom, a full bathroom, and rough-ins for a future kitchenette with water and gas connections—ideal for guests, multigenerational living, or extended stays. A finished storage room connects to the utility area with the washer and dryer, providing exceptional storage and organization. Completing the home is an oversized two-car garage with built-in cabinetry and a spacious driveway accommodating up to six additional vehicles. Refined interior details, a picturesque setting, and an exceptional location combine to create a distinguished home in one of the Washington, D.C. area's most sought-after communities. NEW HOT WATER HEATER 2025.
#MDMC2245100

OLNEY

3800 QUEEN MARY DRIVE

4 Beds

4 Baths

3,970 Sq.Ft.

$890,000

MLS#: MDMC2245100
PRICE IMPROVEMENT – MOTIVATED SELLER!

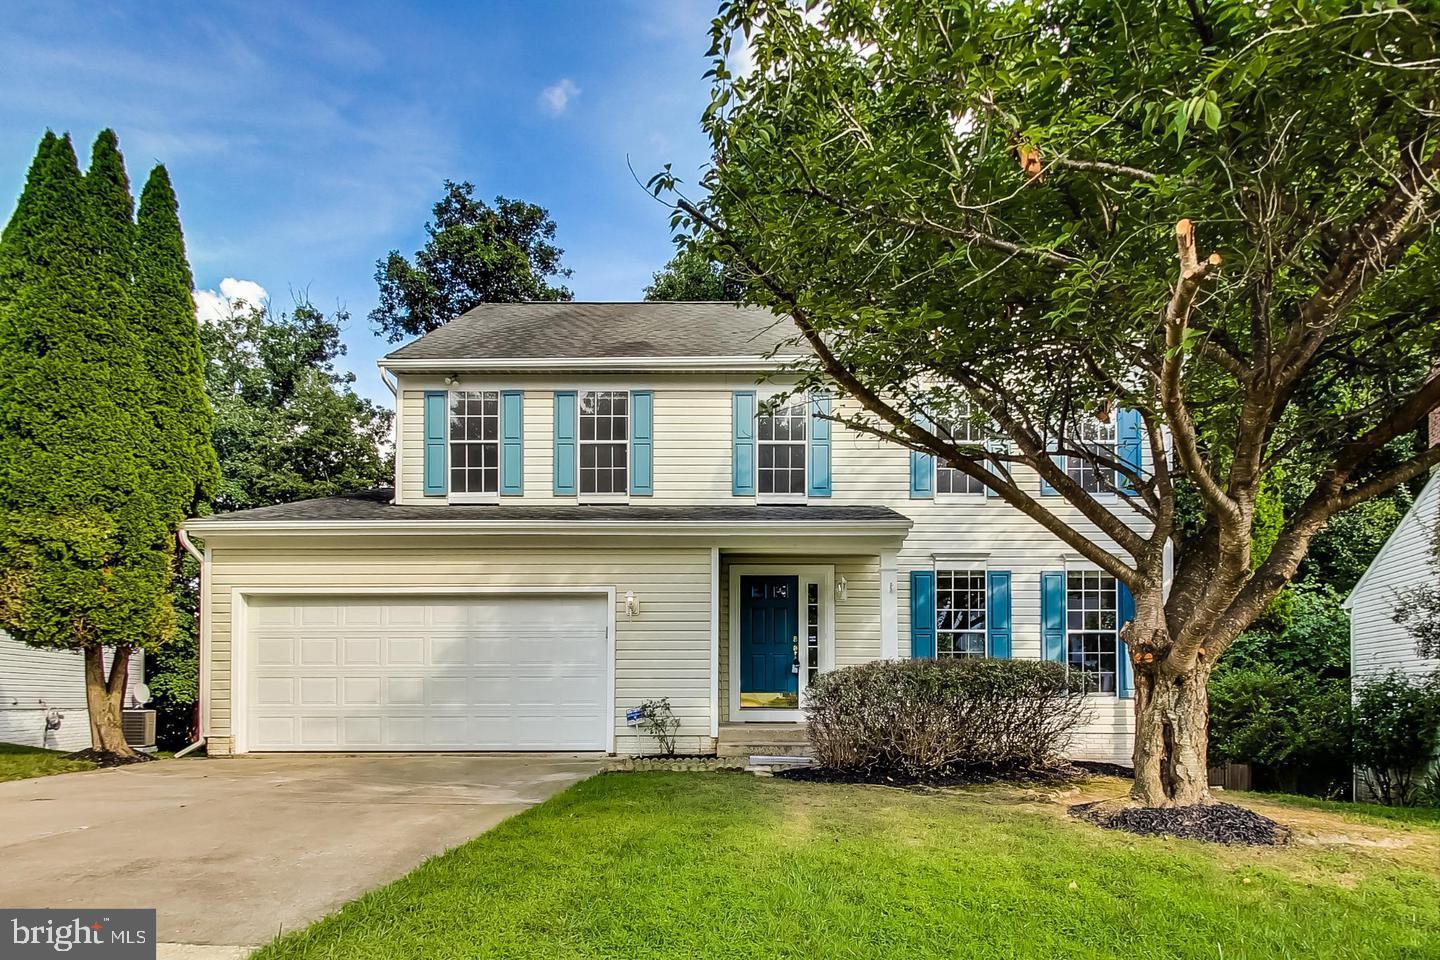
Step into this beautifully renovated, move-in ready home where modern elegance meets everyday comfort. Fully remodeled from top to bottom, this property features premium upgrades, stylish finishes, and exceptional attention to detail throughout. Designed for buyers who appreciate quality craftsmanship and a fresh contemporary feel, this home offers both luxury and peace of mind. An incredible opportunity to own a turnkey property that’s ready to impress from the moment you walk in!
#MDMC2237118

OLNEY

18527 MEADOWLAND TERRACE

5 Beds

3 Baths

3,500 Sq.Ft.

$819,999

MLS#: MDMC2237118
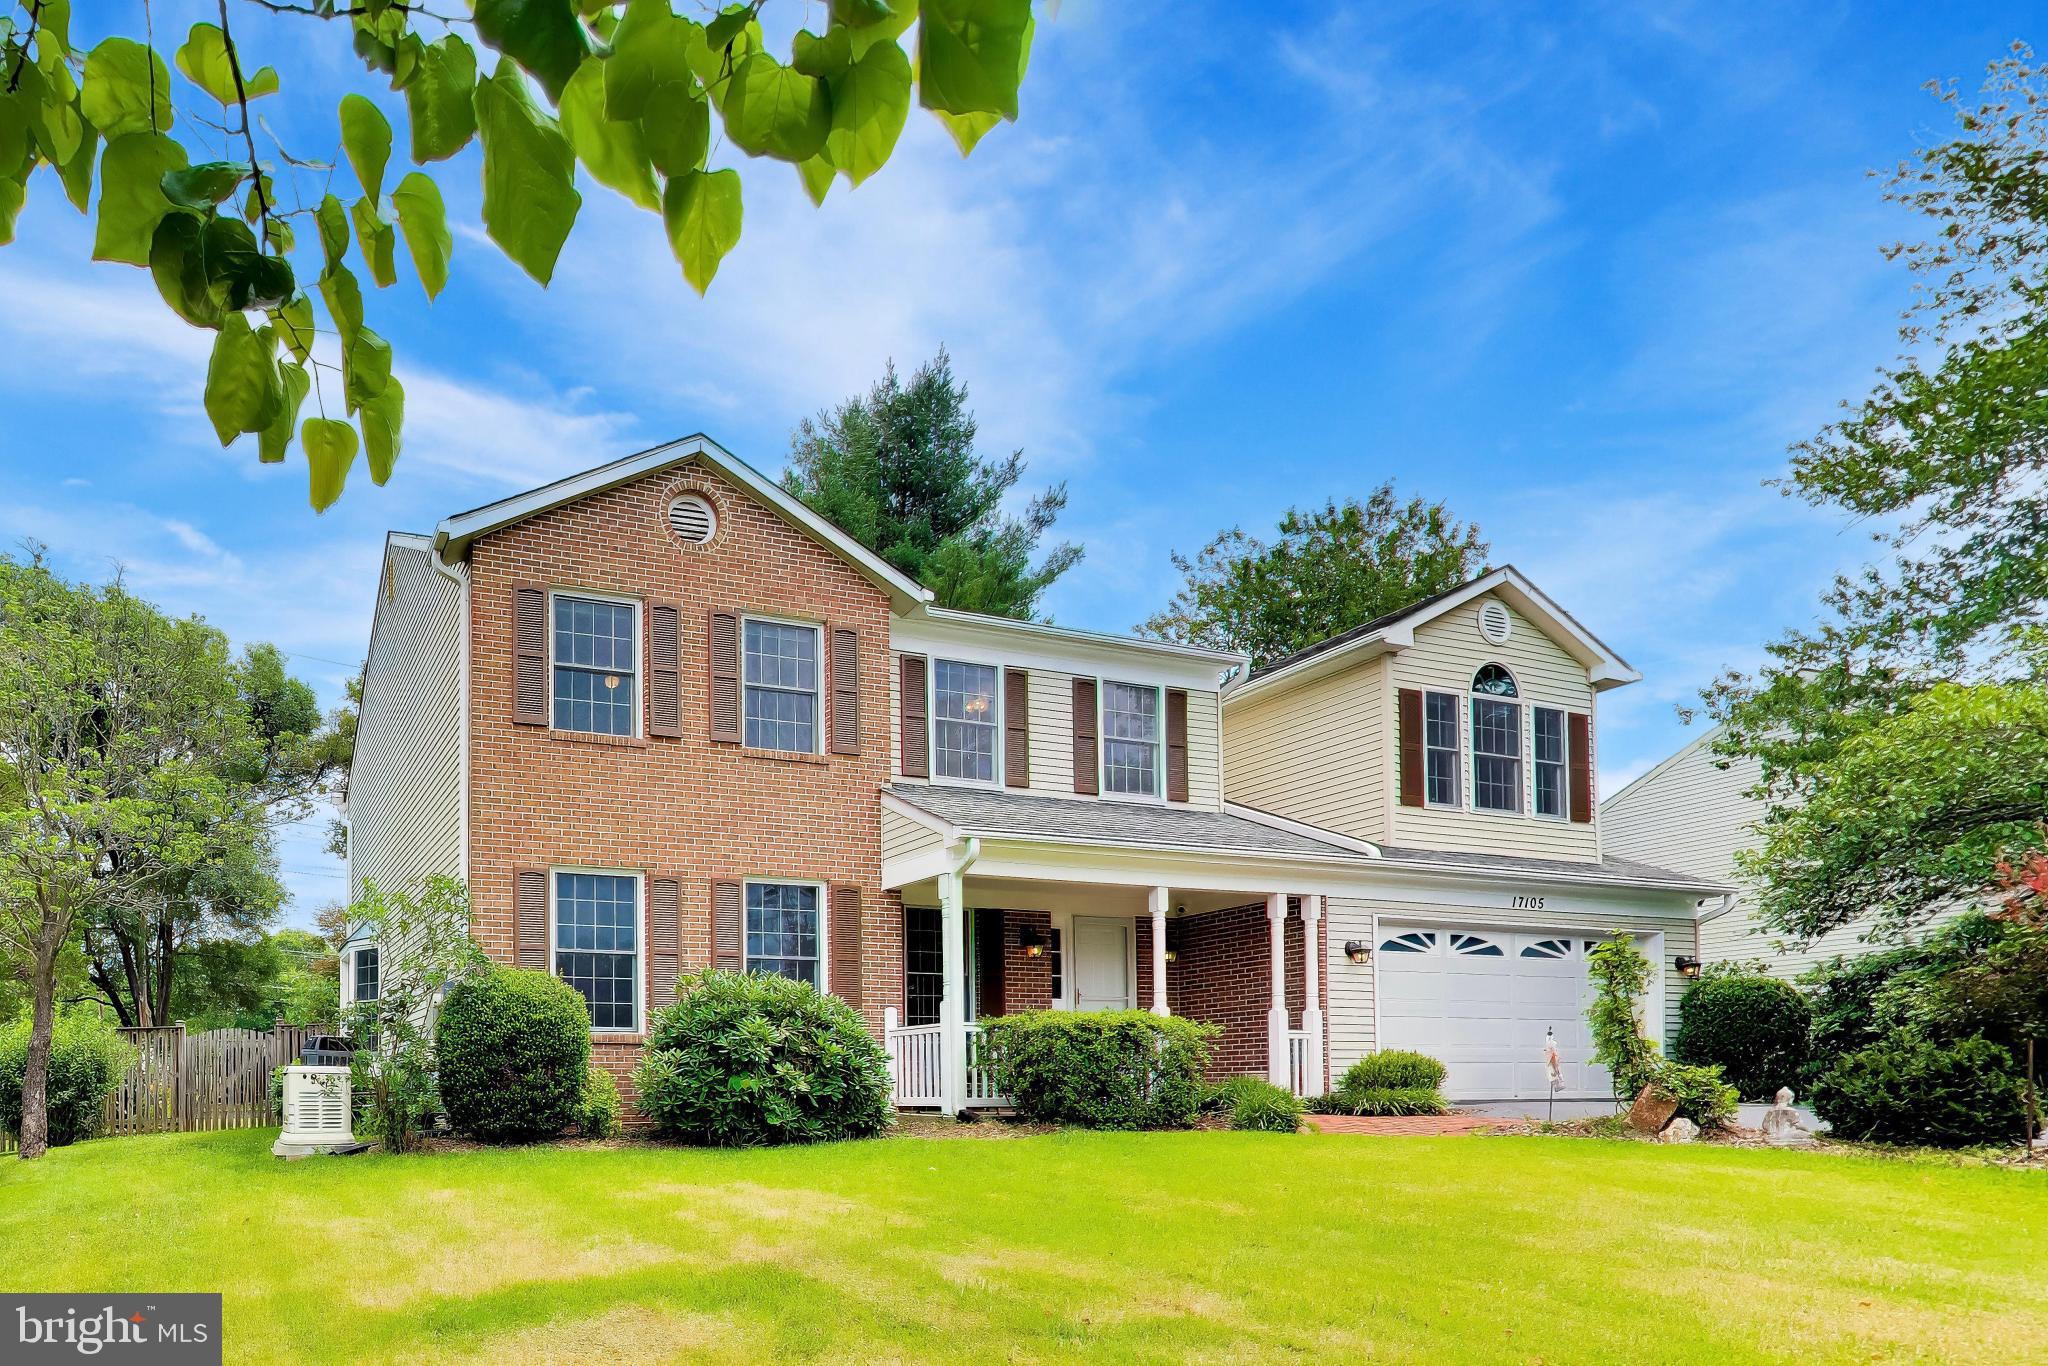
Now Available!!! Beautifully updated brick-front colonial just steps from Cherry Valley Park and Cashell Elementary! This beautifully maintained 4-bedroom, 2 full and 2 half-bath home offers the perfect combination of space, comfort, and location. Inside, you'll find hardwood floors throughout much of the home, fresh interior and exterior paint, and a spacious floor plan designed for everyday living and entertaining. The sunken family room features a cozy wood-burning stove, while the expanded owner's suite includes a private sitting room or home office and two walk-in closets. The finished lower level provides additional living space, a convenient half bath, and plenty of storage. Outside, enjoy a private, fenced backyard complete with mature landscaping, an oversized storage shed, and plenty of room to relax or entertain. Additional highlights include a two-car garage, a newer 30-year architectural shingle roof, and numerous updates throughout. Ideally located just minutes from shopping, restaurants, commuter routes, and all that Olney has to offer. Professional photos coming soon—this is one you won't want to miss!
#MDMC2239578

OLNEY

17105 MACDUFF AVENUE

4 Beds

2 Baths

2,666 Sq.Ft.

$850,000

MLS#: MDMC2239578

 - property

Send a message

Message successfully sent.

Your message

What is 3 + 4 ?

Reason for contacting?

I agree to receive email communication and understand I can unsubscribe at any time.

I agree to be contacted by Charis Realty Group via call, email, and text for real estate services. To opt out, you can reply 'stop' at any time or reply 'help' for assistance. You can also click the unsubscribe link in the emails. Message and data rates may apply. Message frequency may vary. Privacy Policy

Sign Out

Virtual Assistant

Would you like to take the next step with this property? We can help you schedule a showing or virtual tour, or send you more details.

Yes, I would like more information.

Thank You for Your Reply, One of Our Agents will contact you as soon as possible

No, maybe later.

Thank you, you can always contact me via email, phone number or through the contact form.

Realhub AI

Lucy - Your AI-Powered Realtor

Update Your Temporary Password

Personalize your search

Enter your email and we'll notify you immediately when new listings match what you're looking for.

or enter email address

Already have an account ? Login here

Continue your home search

I agree to receive communications and understand I can unsubscribe at any time.

I agree to be contacted by Charis Realty Group via call, email, and text for real estate services. To opt out, you can reply 'stop' at any time or reply 'help' for assistance. You can also click the unsubscribe link in the emails. Message and data rates may apply. Message frequency may vary. Privacy Policy

Already have an account ? Login here

We use cookies

We use cookies primarily for analytics to enhance your experience. By accepting, you agree to our use of these cookies. You can manage your preferences or learn more about our cookies policy.