
Property
Beds
4
Full Baths
3
1/2 Baths
None
Year Built
1955
Sq.Footage
2,166
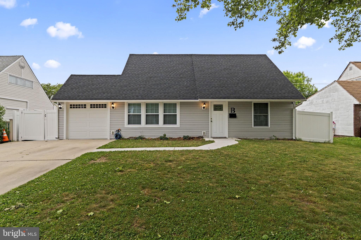
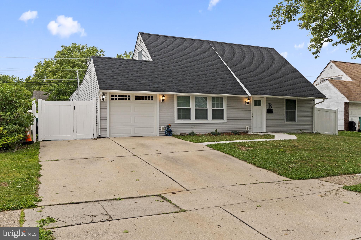
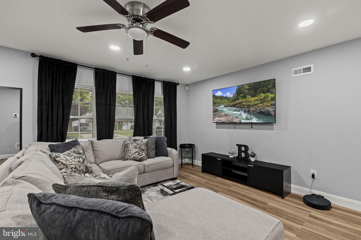
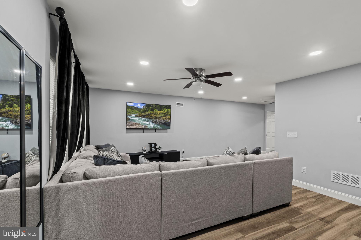
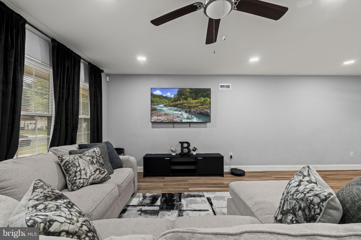
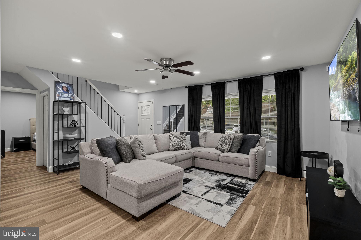
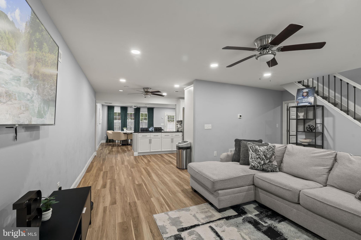
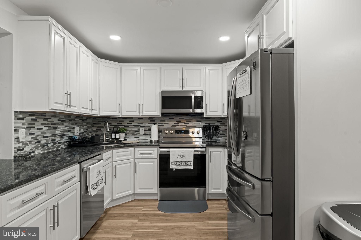
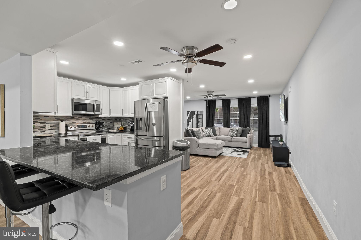
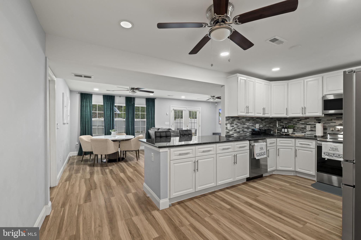
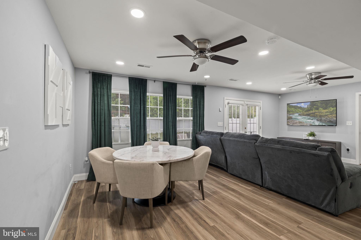
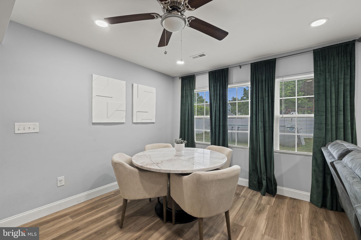
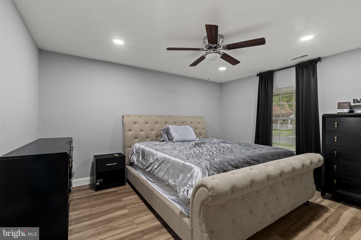
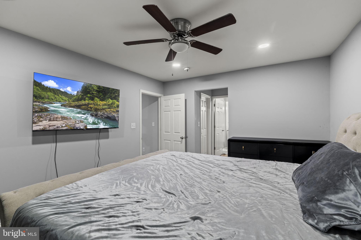
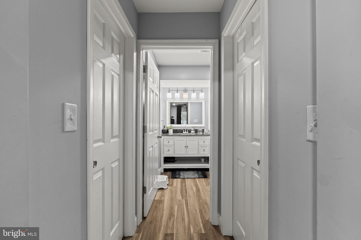
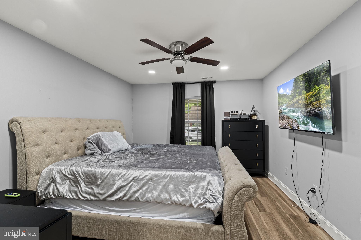
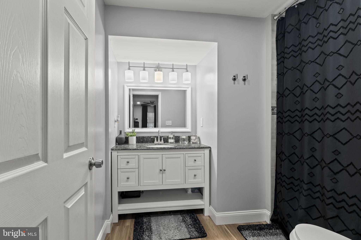
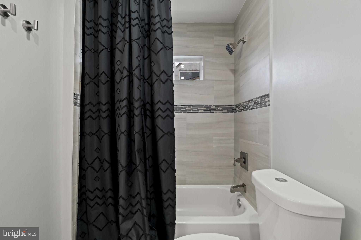
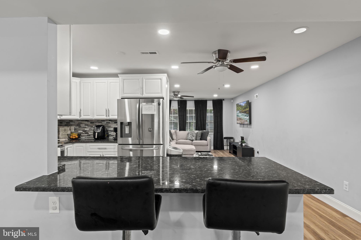
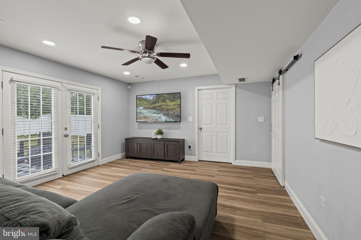
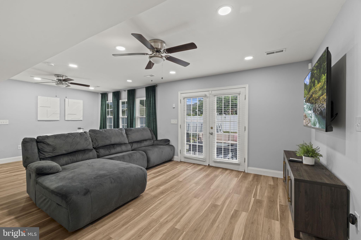
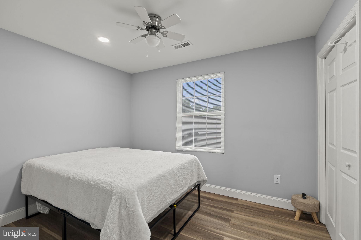
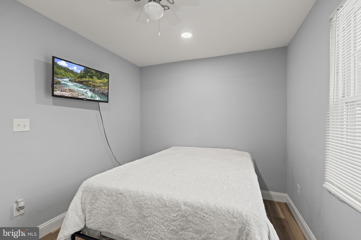
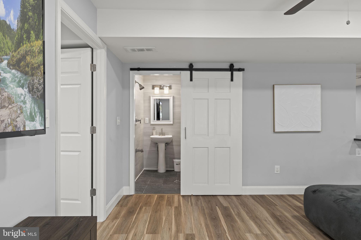
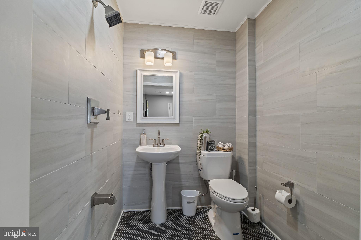
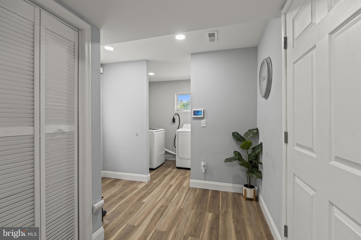
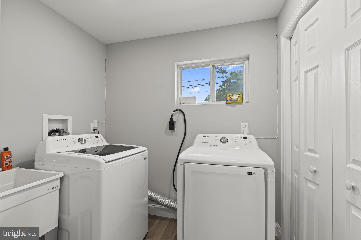
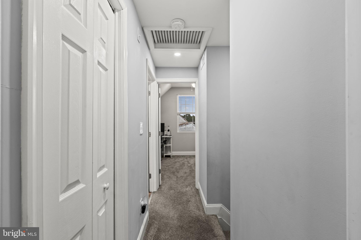
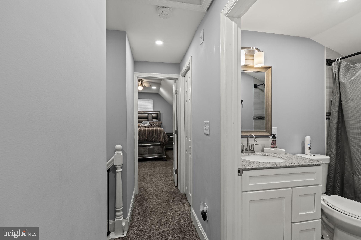
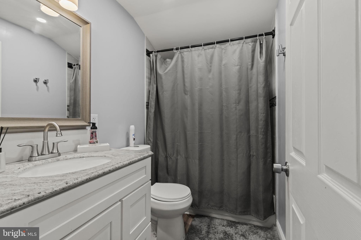
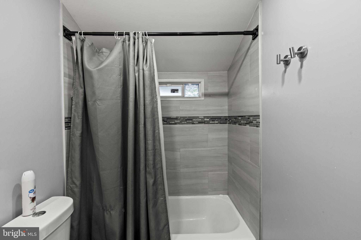
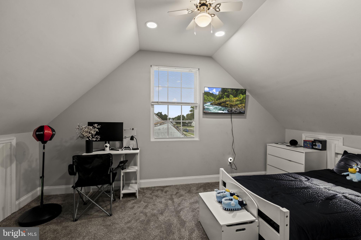
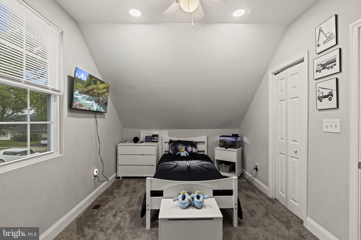
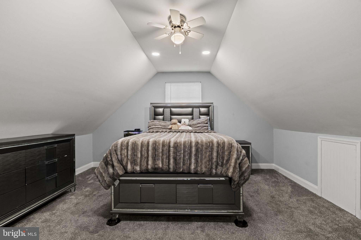
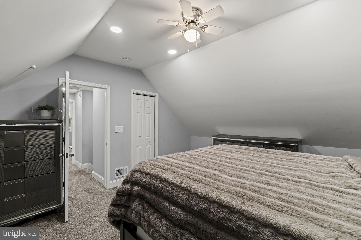
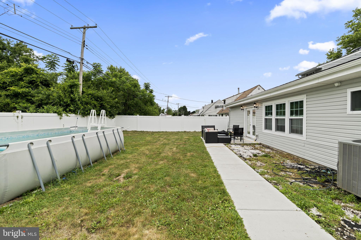
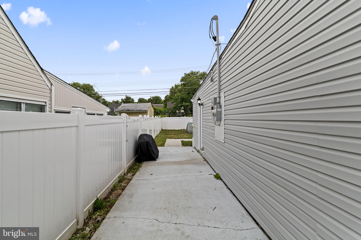
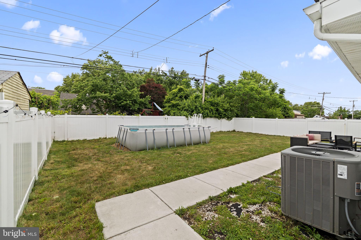
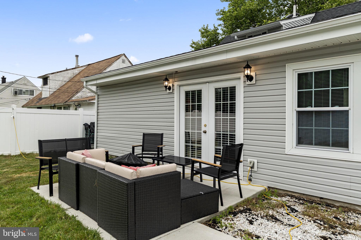
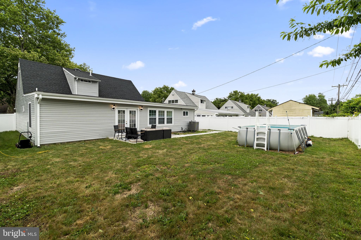
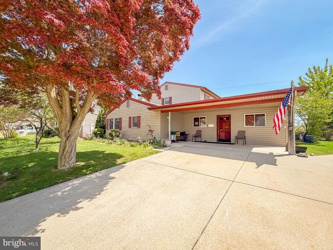
Welcome to 193 Kenwood Drive South — a stunning, fully renovated home offering modern style, open-concept living, and an incredible backyard setup perfect for entertaining. Step inside to a beautifully designed kitchen featuring upgraded cabinetry, granite countertops, stainless steel appliances, and a spacious island that flows directly into the main living and dining areas. This home combines comfort and functionality with spacious bedrooms, updated finishes throughout, recessed lighting, and abundant natural light. Outside, enjoy a large fenced-in backyard complete with a patio area ideal for summer gatherings, relaxing evenings, or future customization. The oversized driveway and attached garage provide plenty of parking and storage. Located in desirable Bristol Township near shopping, dining, parks, and major commuting routes, this move-in-ready property delivers the perfect blend of modern upgrades and everyday convenience.
Features & Amenities
Interior
-
Other Interior Features
Recessed Lighting, Walk-In Closet(s), Open Floorplan
-
Total Bedrooms
4
-
Bathrooms
3
-
Above Grade Finished Area
2166.0
-
Basement YN
NO
-
Cooling YN
YES
-
Cooling
Central Air, Electric, Attic Fan
-
Fireplace YN
NO
-
Heating YN
YES
-
Heating
Electric, Forced Air
-
Main Level Bedrooms
2
-
Pet friendly
N/A
Exterior
-
Garage
No
-
Construction Materials
Frame
-
Parking
Asphalt, On Street, Driveway
-
Pool
Yes
-
Pool Features
Private
-
Waterfront YN
NO
Area & Lot
-
Lot Size(acres)
0.14
-
Lot Size(square feet)
6300.0
-
Property Type
Residential
-
Property Sub Type
Single Family Residence
-
Architectural Style
Cape Cod
Price
-
Sales Price
$479,950
-
Tax Amount
$5,402
-
Sq. Footage
2, 166
-
Price/SqFt
$221
HOA
-
Association
No
School District
-
Elementary School
N/A
-
Middle School
N/A
-
High School
N/A
Property Features
-
New Construction
NO
-
Foundation Details
Slab
-
Senior Community YN
NO
-
Sewer
Public Sewer
-
Tax Lot
077
-
Water Source
Public
Schedule a Showing
Showing scheduled successfully.
Mortgage calculator
Estimate your monthly mortgage payment, including the principal and interest, property taxes, and HOA. Adjust the values to generate a more accurate rate.
Your payment
Principal and Interest:
$
Property taxes:
$
HOA fees:
$
Total loan payment:
$
Total interest amount:
$
Location
County
BUCKS
Elementary School
Middle School
High School
Listing Courtesy of Javier Nichols , EXP Realty, LLC
RealHub Information is provided exclusively for consumers' personal, non-commercial use, and it may not be used for any purpose other than to identify prospective properties consumers may be interested in purchasing. All information deemed reliable but not guaranteed and should be independently verified. All properties are subject to prior sale, change or withdrawal. RealHub website owner shall not be responsible for any typographical errors, misinformation, misprints and shall be held totally harmless.

AGENT
Andre Prince
Call Andre today to schedule a private showing.

* Listings on this website come from the FMLS IDX Compilation and may be held by brokerage firms other than the owner of this website. The listing brokerage is identified in any listing details. Information is deemed reliable but is not guaranteed. If you believe any FMLS listing contains material that infringes your copyrighted work please click here to review our DMCA policy and learn how to submit a takedown request.© 2024 FMLS.
Related Properties
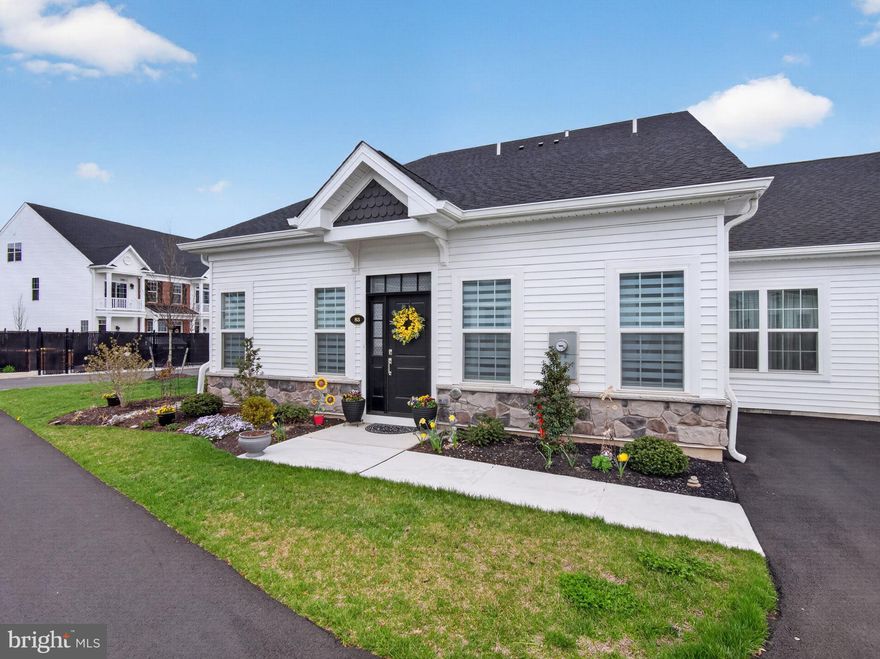
LEVITTOWN
83 CEDAR CIRCLE
3 Beds
2 Baths
1,851 Sq.Ft.
$529,000
MLS#: PABU2117888
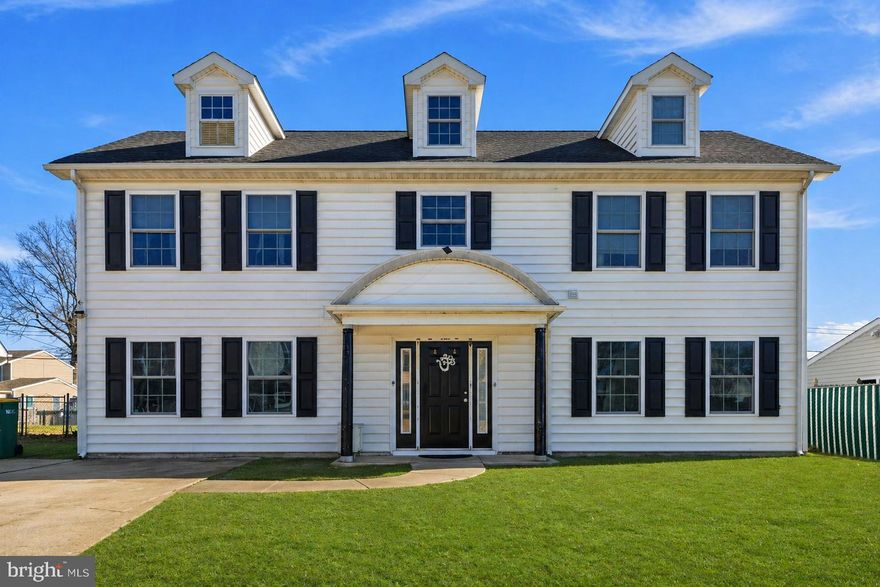
LEVITTOWN
32 RUSTLEAF LANE
4 Beds
2 Baths
2,300 Sq.Ft.
$525,000
MLS#: PABU2119802
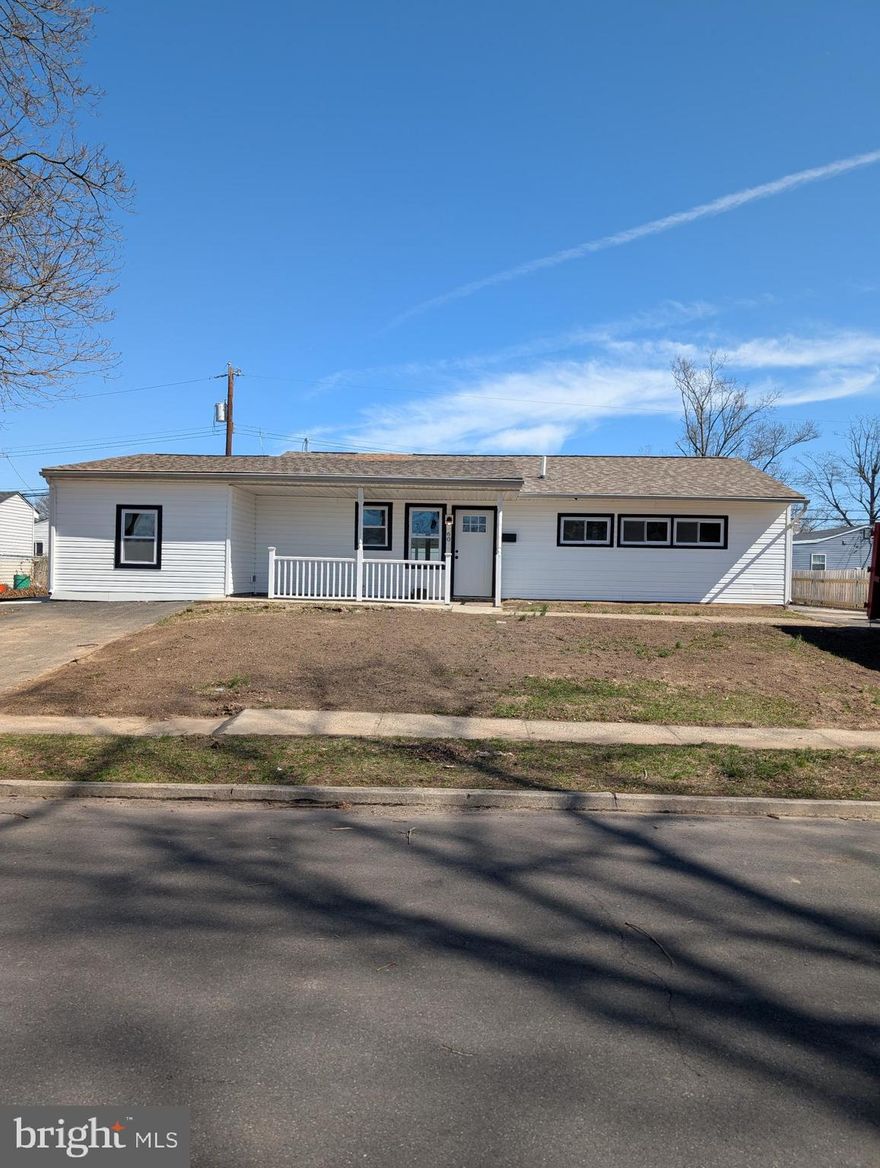
LEVITTOWN
60 OUTLOOK LANE
4 Beds
2 Baths
1,324 Sq.Ft.
$425,000
MLS#: PABU2116438
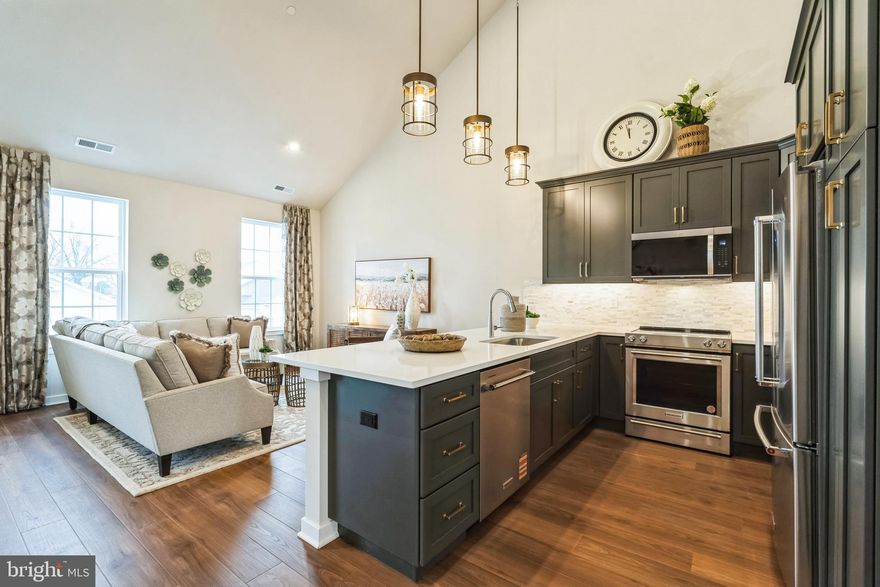
LEVITTOWN
32 IVY LANE 82
2 Beds
2 Baths
1,657 Sq.Ft.
$393,244
MLS#: PABU2120708
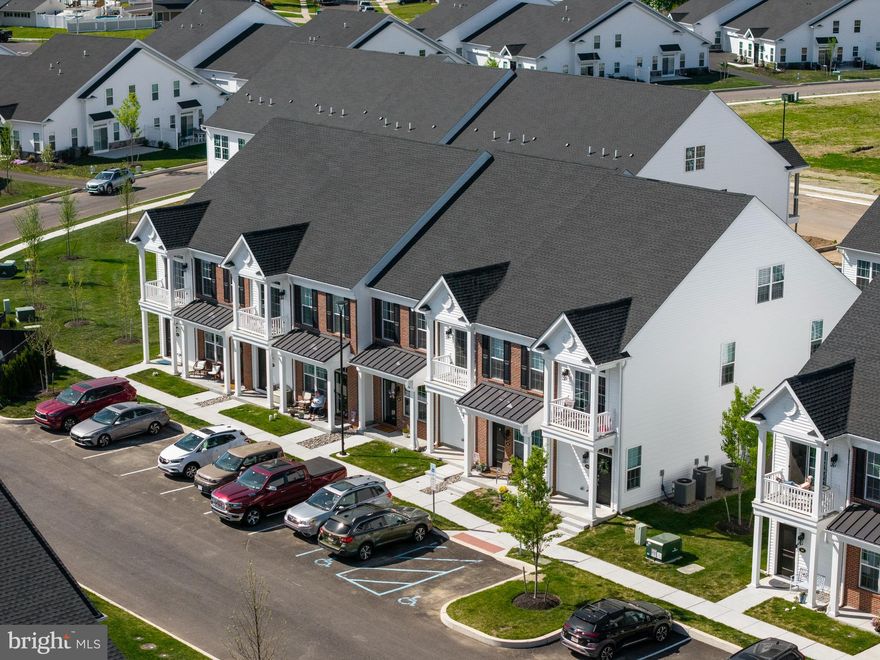
LEVITTOWN
22 IVY LANE 85
2 Beds
2 Baths
1,215 Sq.Ft.
$413,490
MLS#: PABU2120786
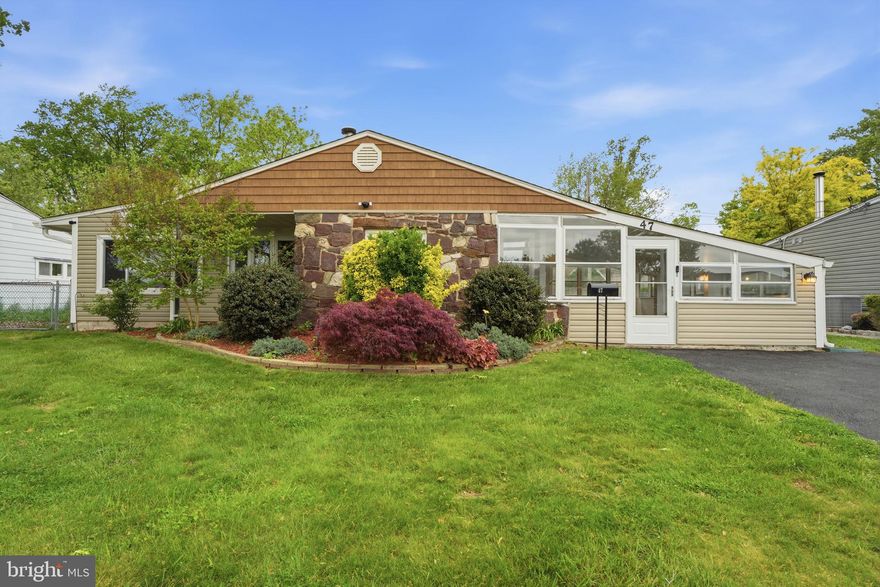
LEVITTOWN
47 THORNYAPPLE LANE
3 Beds
1 Baths
1,432 Sq.Ft.
$420,000
MLS#: PABU2120130
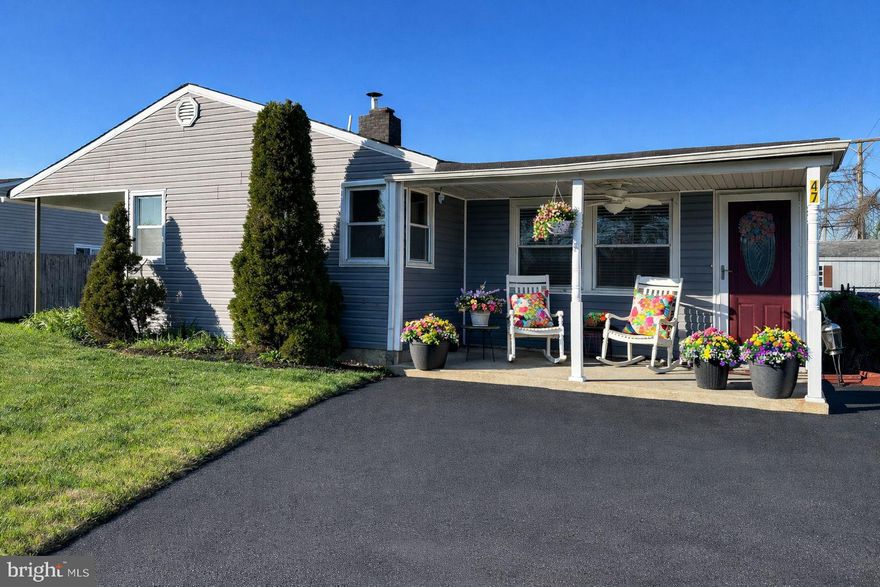
LEVITTOWN
47 GLENWOOD LANE
4 Beds
2 Baths
1,724 Sq.Ft.
$450,000
MLS#: PABU2118052
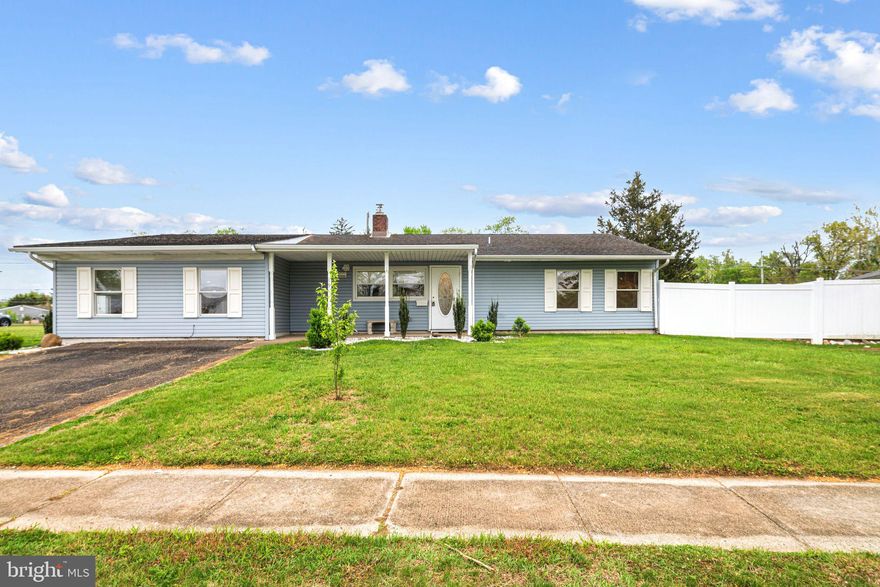
LEVITTOWN
191 CRABTREE DRIVE
3 Beds
1 Baths
1,608 Sq.Ft.
$414,999
MLS#: PABU2119622
LEVITTOWN
169 CRABTREE DRIVE
4 Beds
2 Baths
1,638 Sq.Ft.
$435,000
MLS#: PABU2118896
.png)