
Features & Amenities

Interior

  • Other Interior Features

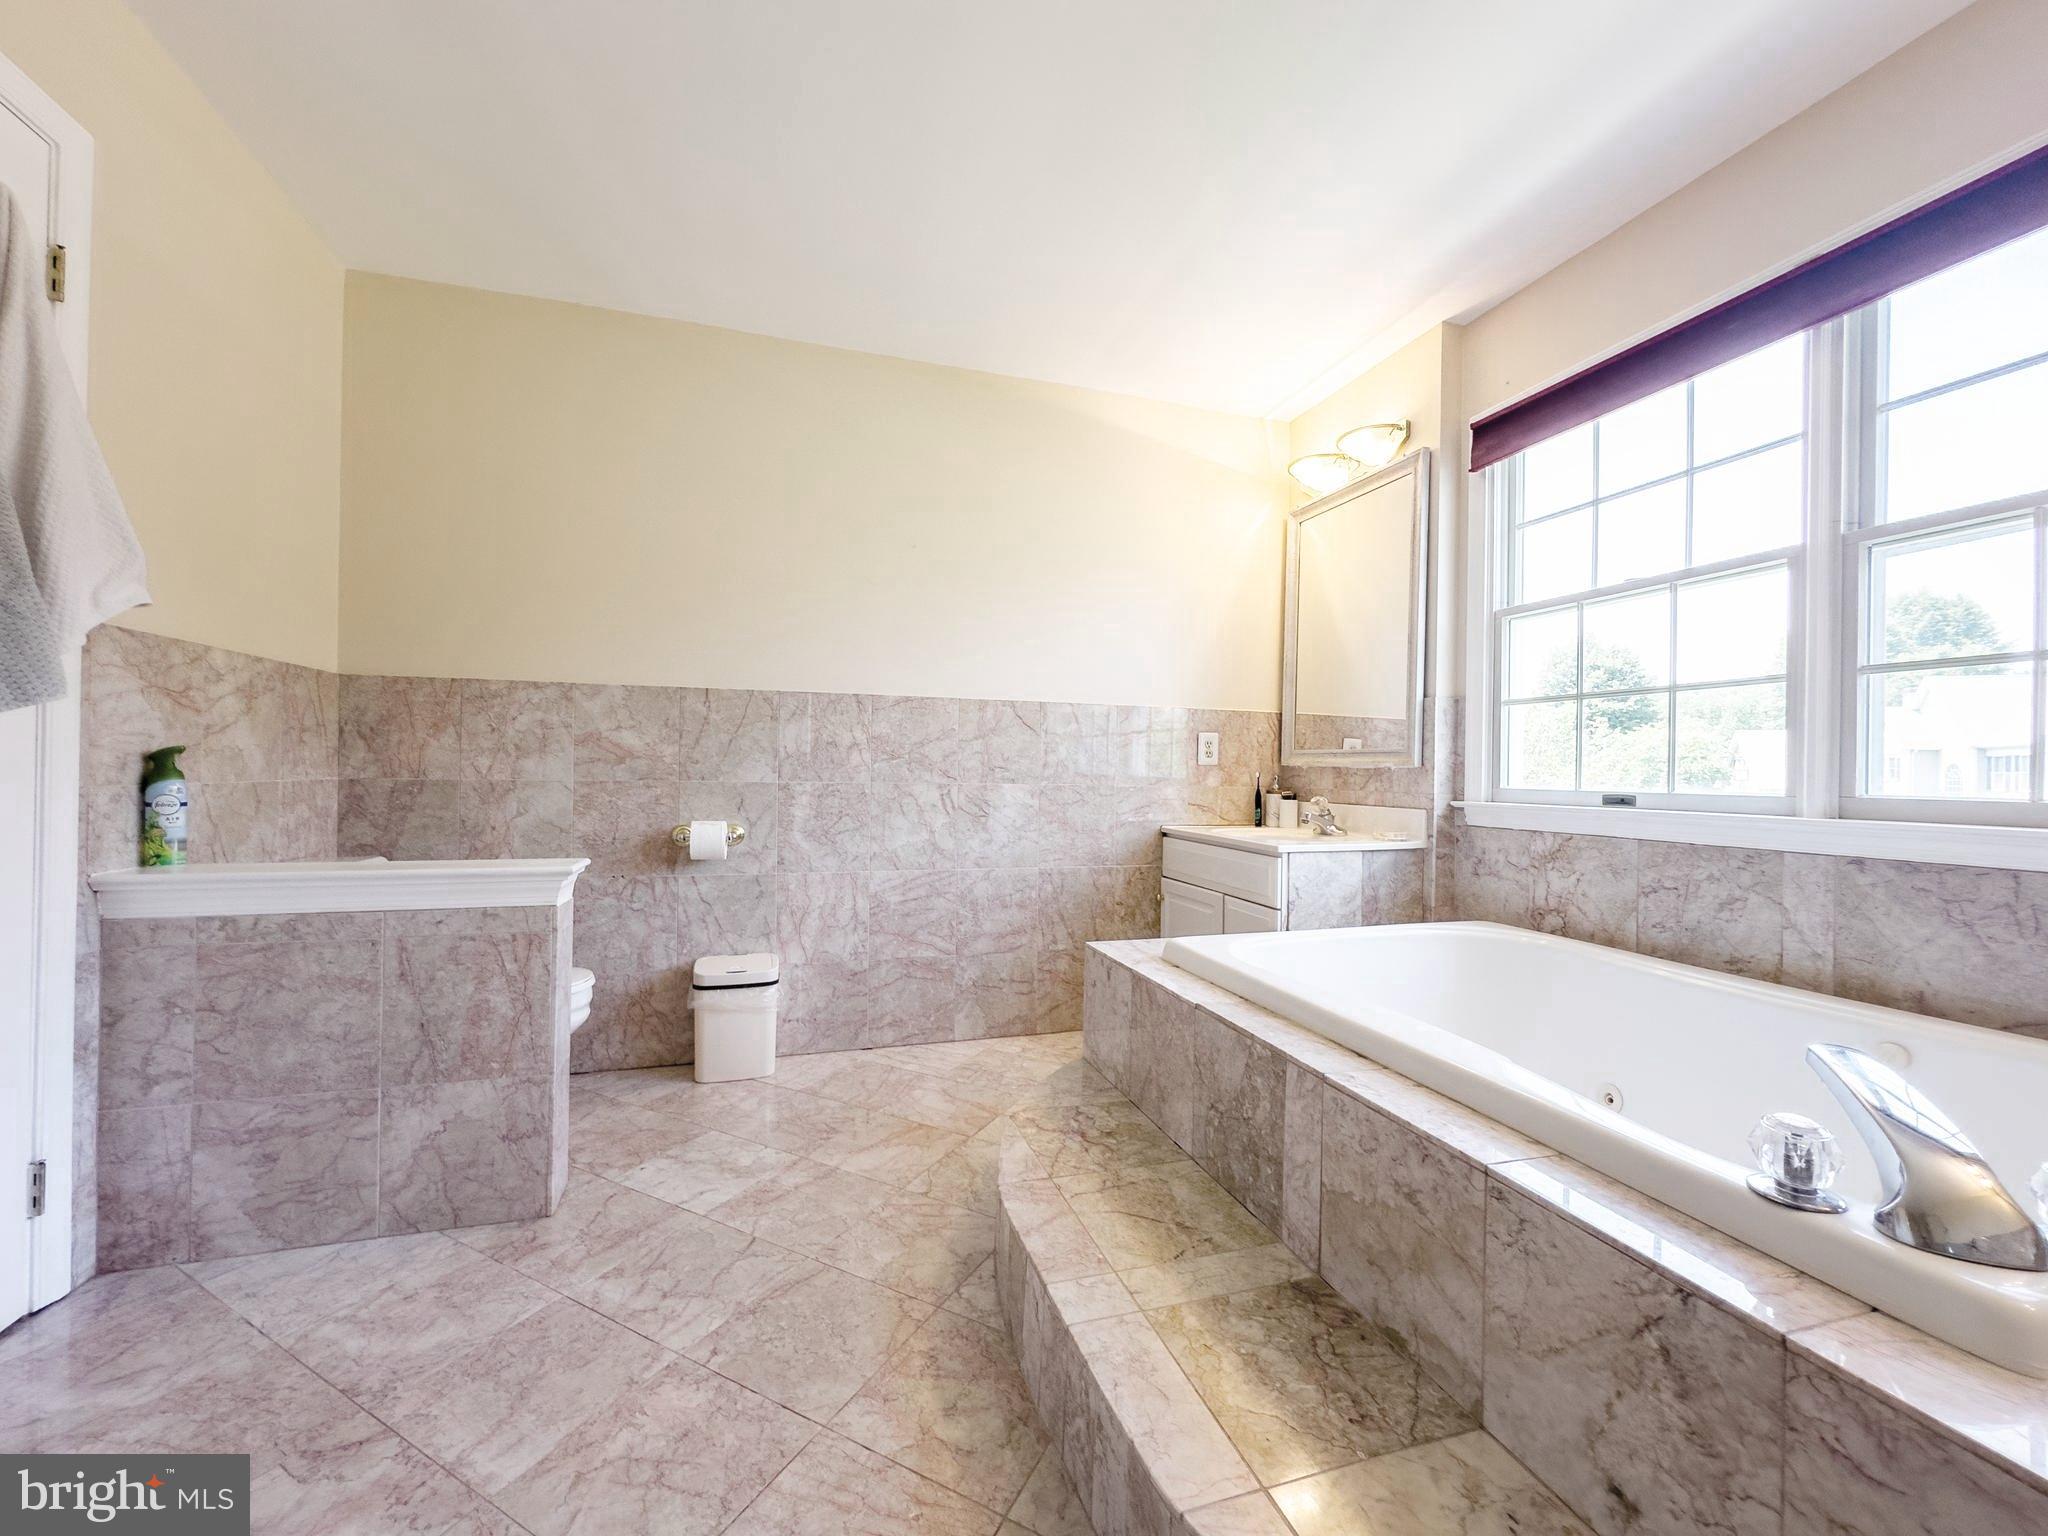
    Pantry, Recessed Lighting, Walk-In Closet(s), Vaulted Ceiling(s), High Ceilings, Open Floorplan, Soaking Tub

  • Total Bedrooms

    4

  • Bathrooms

    2

  • 1/2 Bathrooms

    1

  • Above Grade Finished Area

    2948.0

  • Basement YN

    YES

  • Cooling YN

    YES

  • Cooling

    Central Air, Electric

  • Fireplace YN

    YES

  • Heating YN

    YES

  • Heating

    Natural Gas, Forced Air

  • Pet friendly

    N/A

Exterior

  • Garage

    Yes

  • Garage spaces

    2

  • Construction Materials

    Frame

  • Parking

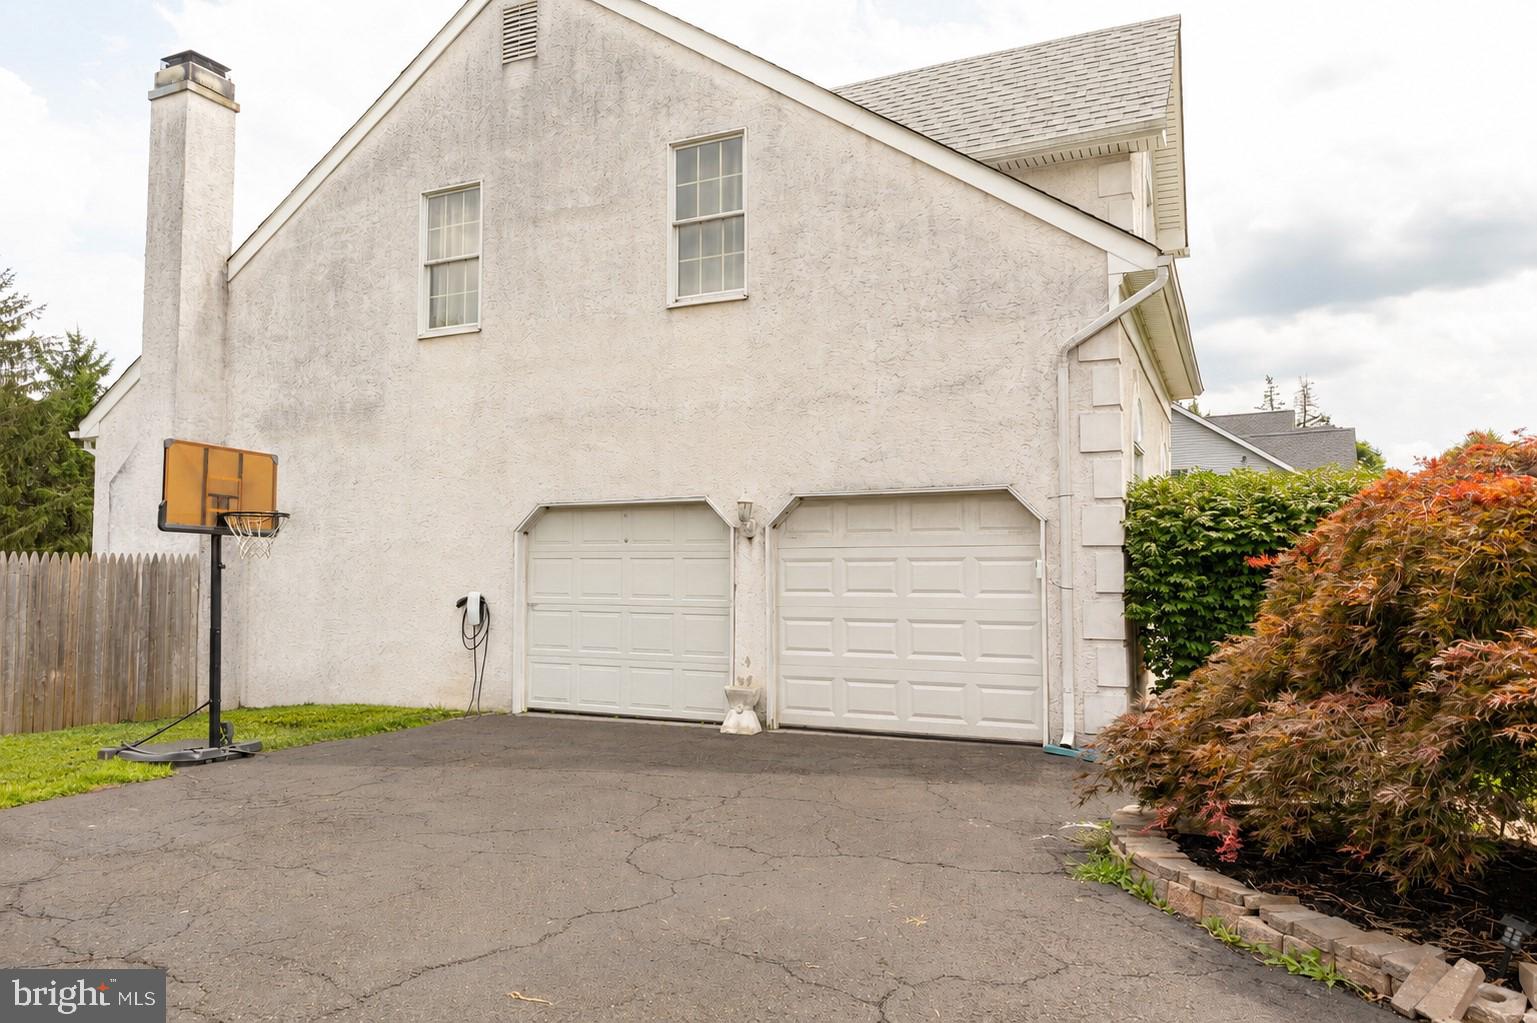
    Asphalt, Off Street, On Street, Garage, Driveway, Attached

  • Patio and Porch Features

    Patio

  • Pool

    No

  • Waterfront YN

    NO

Area & Lot

  • Lot Features

    Cleared, Secluded, Back Yard

  • Lot Size(acres)

    0.42

  • Lot Size(square feet)

    18,511

  • Property Type

    Residential

  • Property Sub Type

    Single Family Residence

  • Architectural Style

    Colonial

Price

  • Sales Price

    $1,035,000

  • Tax Amount

    $14,804

  • Financing Options

    Cash, Conventional, VA

  • Sq. Footage

    2,948

  • Price/SqFt

    $351

HOA

  • Association

    No

School District

  • Elementary School

    AFTON

  • Middle School

    WILLIAM PENN

  • High School

    PENNSBURY

Property Features

  • New Construction

    NO

  • Association Amenities

    Playground

  • Foundation Details

    Concrete Perimeter

  • Senior Community YN

    NO

  • Sewer

    Public Sewer

  • Tax Lot

    011

  • Water Source

    Public

Schedule a Showing

Showing scheduled successfully.

<
>
IN PERSON
VIA CHAT

What is 3 + 4 ?


Change time

Mortgage calculator

Estimate your monthly mortgage payment, including the principal and interest, property taxes, and HOA. Adjust the values to generate a more accurate rate.

Your payment

Principal and Interest:

$

Property taxes:

$

HOA fees:

$

Total loan payment:

$

Total interest amount:

$

Location

County

BUCKS

Elementary School

AFTON

Middle School

WILLIAM PENN

High School

PENNSBURY

Listing Courtesy of Nikolay Krivobokov, RE/MAX Centre Realtors

RealHub Information is provided exclusively for consumers' personal, non-commercial use, and it may not be used for any purpose other than to identify prospective properties consumers may be interested in purchasing. All information deemed reliable but not guaranteed and should be independently verified. All properties are subject to prior sale, change or withdrawal. RealHub website owner shall not be responsible for any typographical errors, misinformation, misprints and shall be held totally harmless.

Agent Andre Prince

Salesperson, Realtor

Andre Prince

Call Andre today to schedule a private showing.


* Listings on this website come from the FMLS IDX Compilation and may be held by brokerage firms other than the owner of this website. The listing brokerage is identified in any listing details. Information is deemed reliable but is not guaranteed. If you believe any FMLS listing contains material that infringes your copyrighted work please click here to review our DMCA policy and learn how to submit a takedown request.© 2024 FMLS.
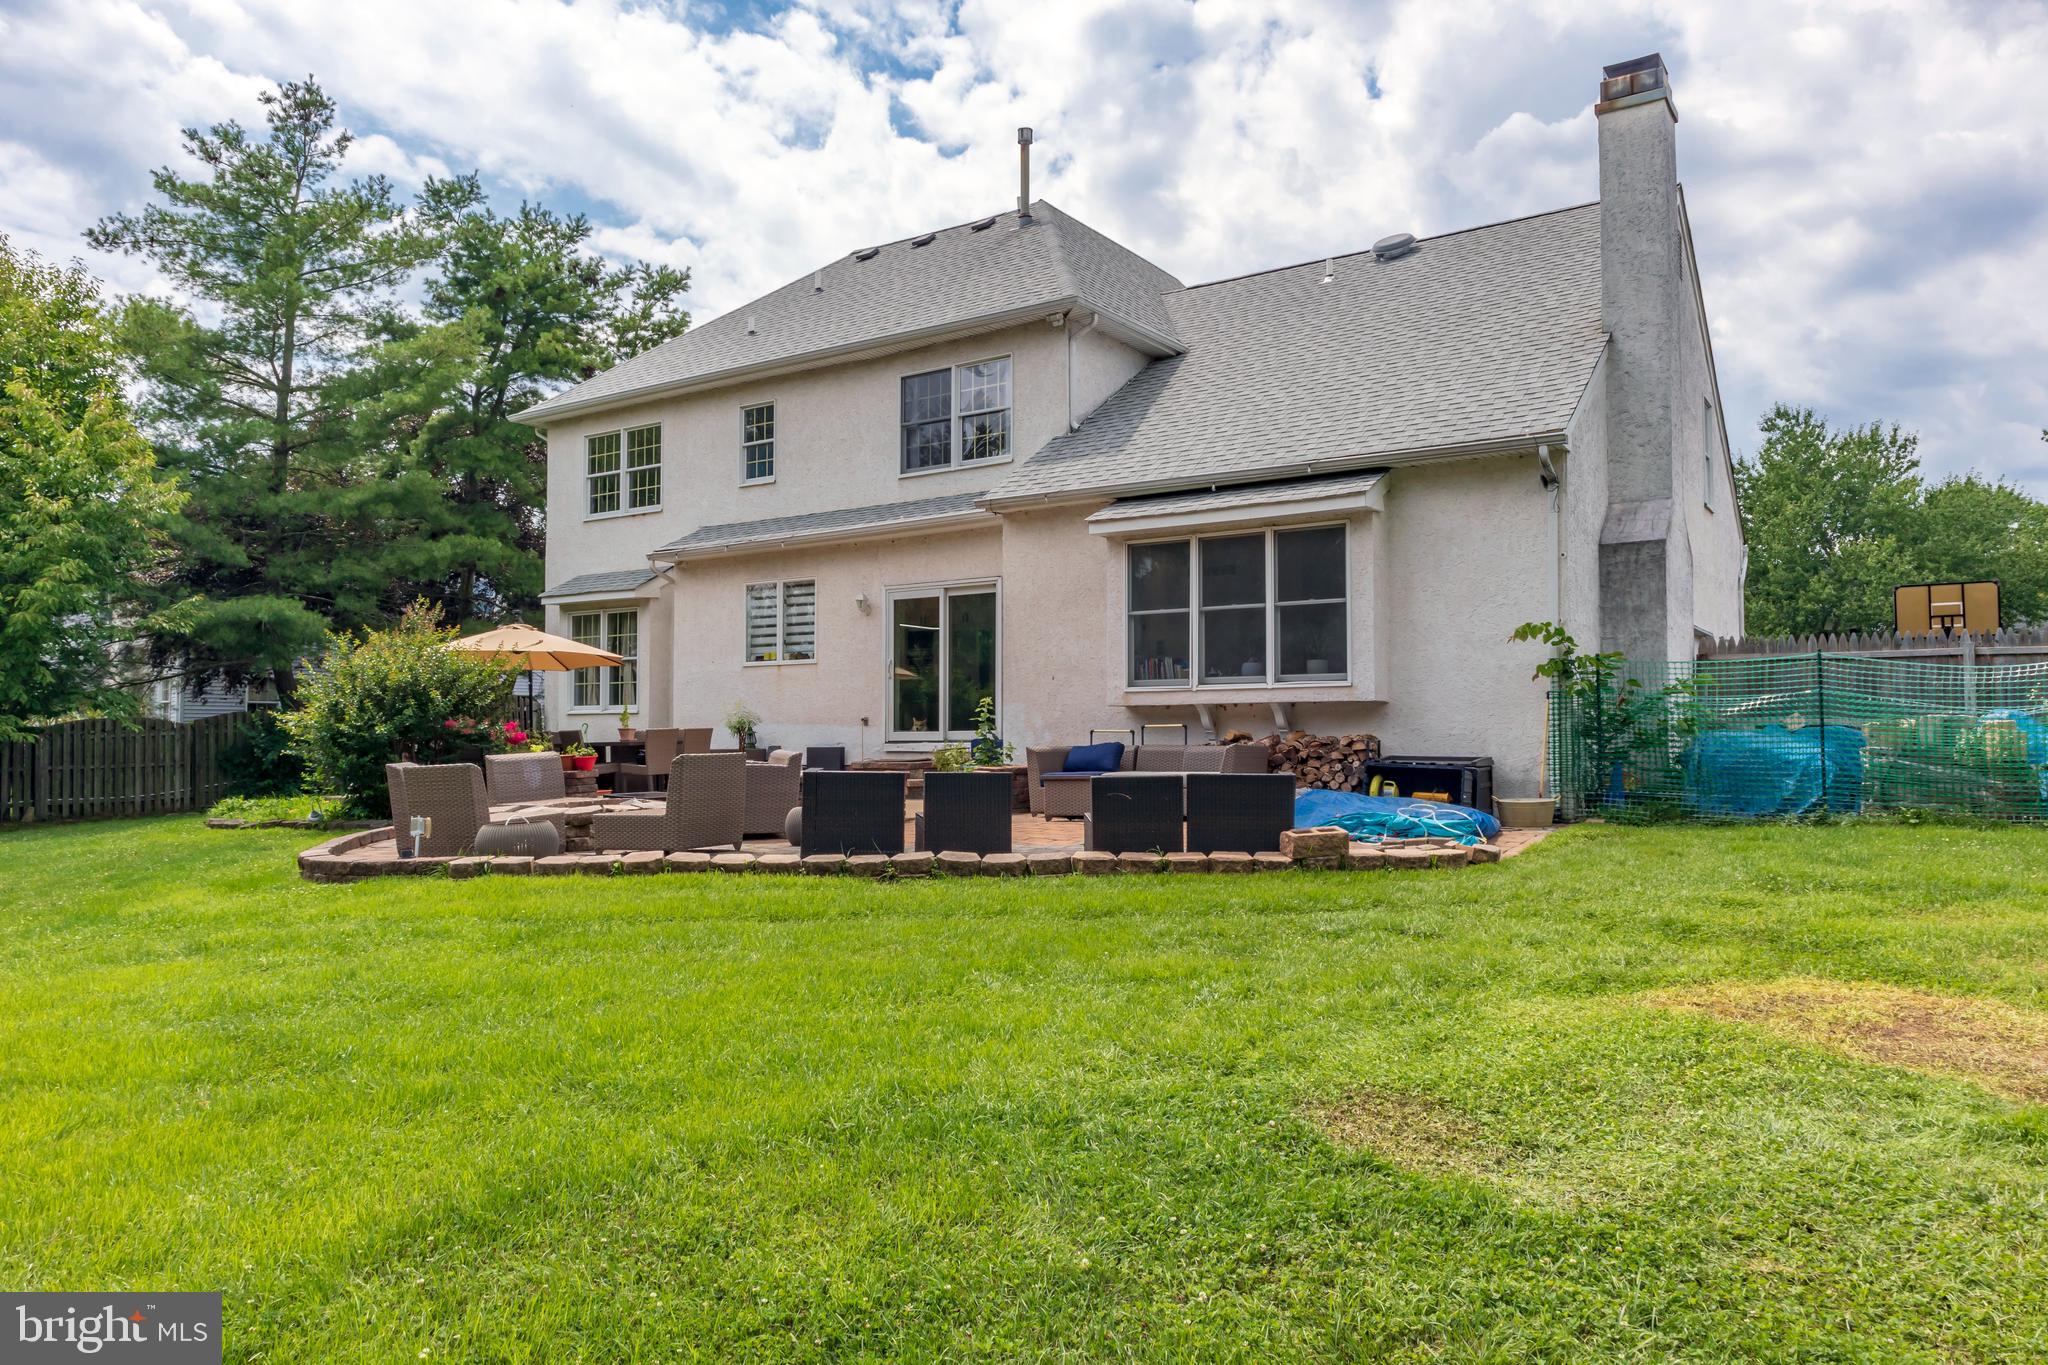
Great news for buyers! A professional stucco inspection was recently completed by a reputable local stucco company. The inspection found no visible rot in the areas tested, with only some minor areas requiring attention. Overall, the findings are reassuring and provide buyers with additional peace of mind when considering this solid, well-maintained home.
Buyers and agents—schedule your showing today and see for yourself. Purchase with confidence!

Move-In Ready, Beautifully Updated Home on a Quiet Cul-de-Sac in Pennsbury School District.

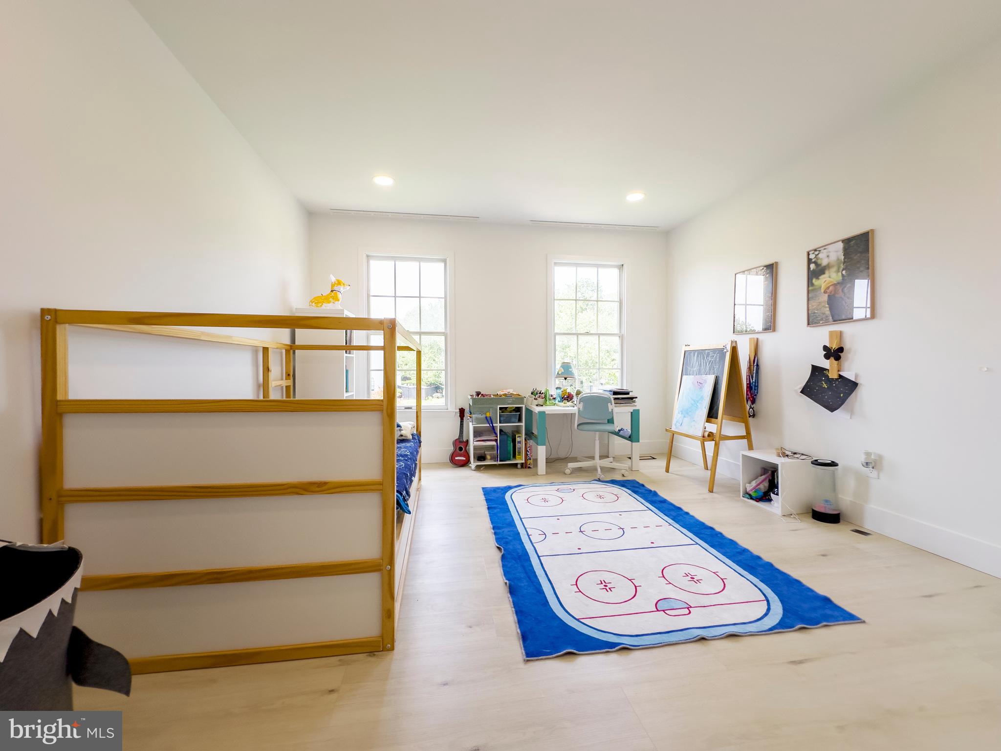
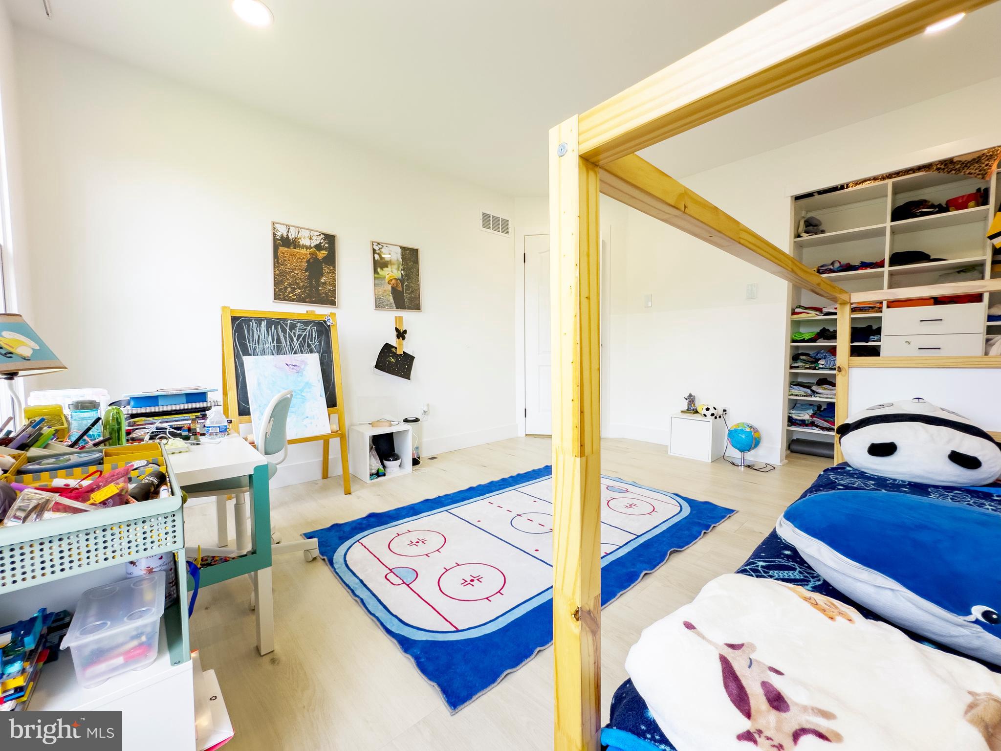
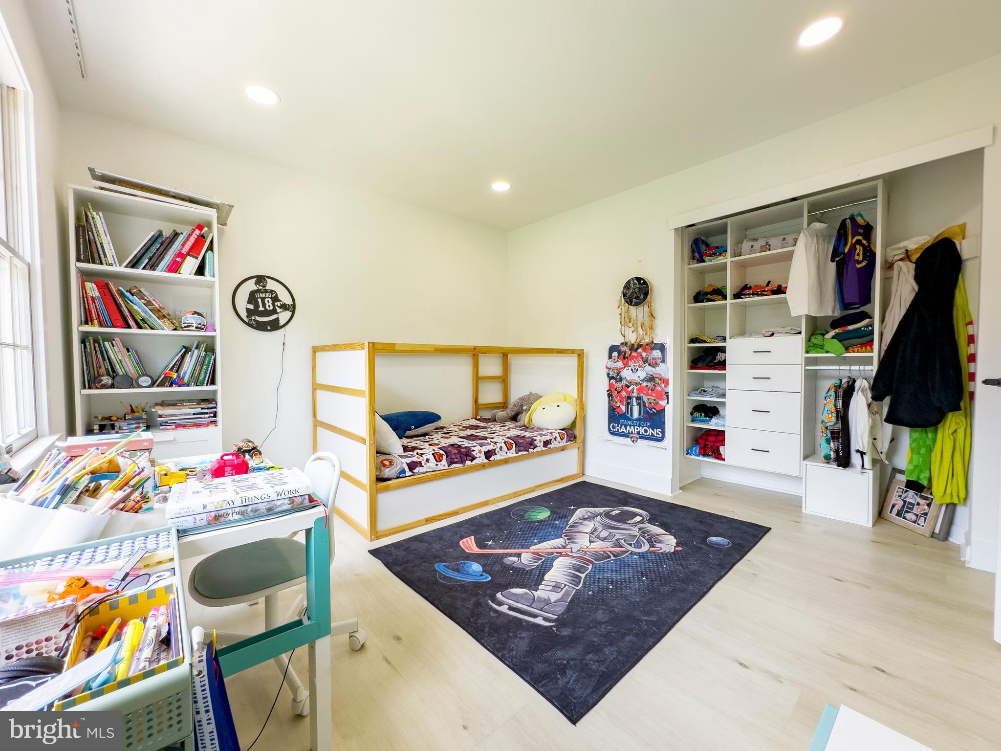
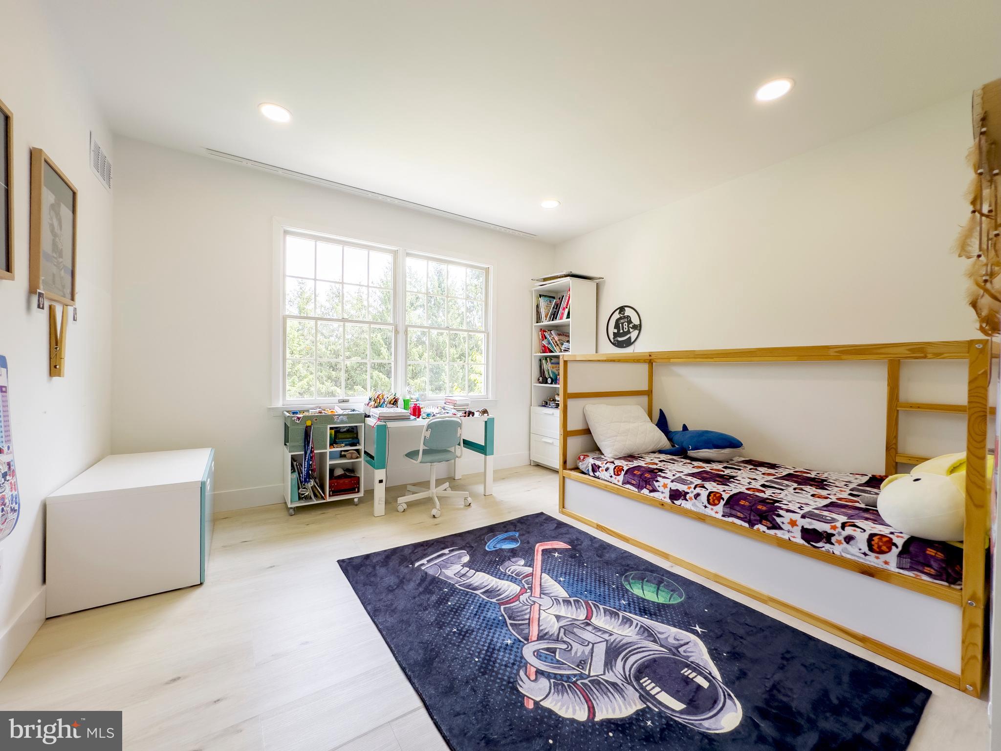
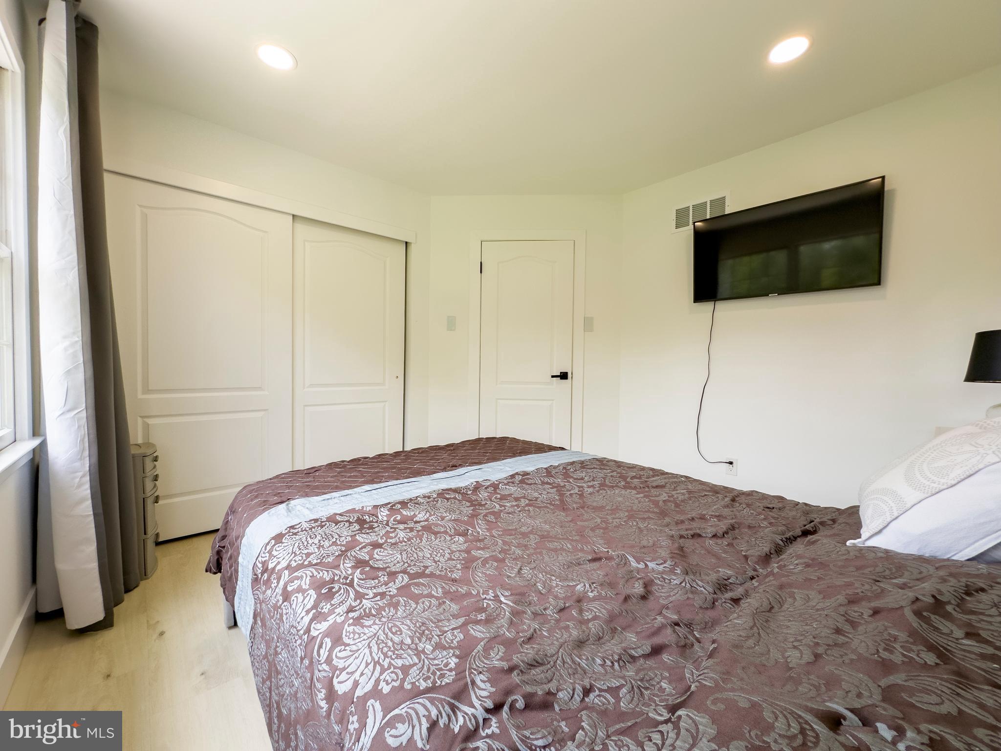
If you've been searching for a home where the major work has already been done, this one deserves a closer look. This spacious 4-bedroom, 2.5-bath home offers over 3,000 square feet of thoughtfully renovated living space in the award-winning Pennsbury School District.

Thoughtfully renovated in 2023, this move-in ready home combines quality craftsmanship with modern updates throughout. Major improvements include a new roof, new HVAC system with ductwork, new water heater, updated electrical service, and extensive plumbing upgrades, giving you confidence that many of the home's biggest expenses have already been taken care of.

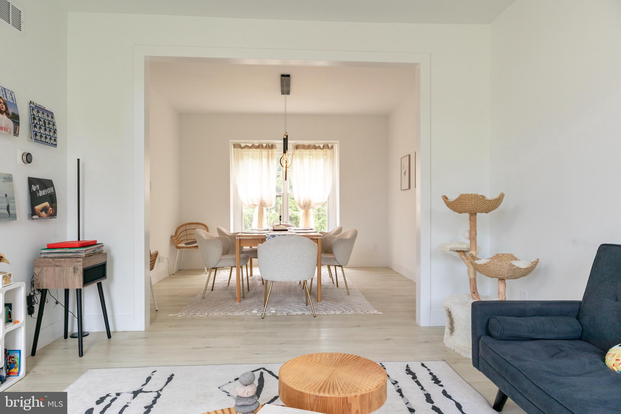
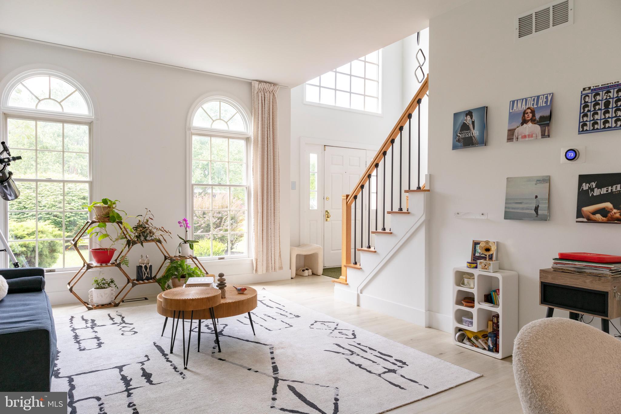
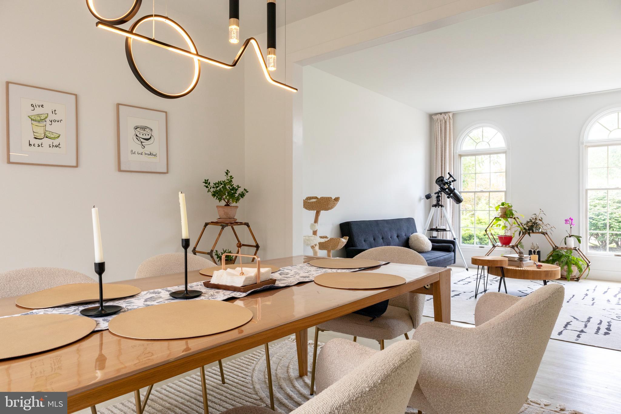
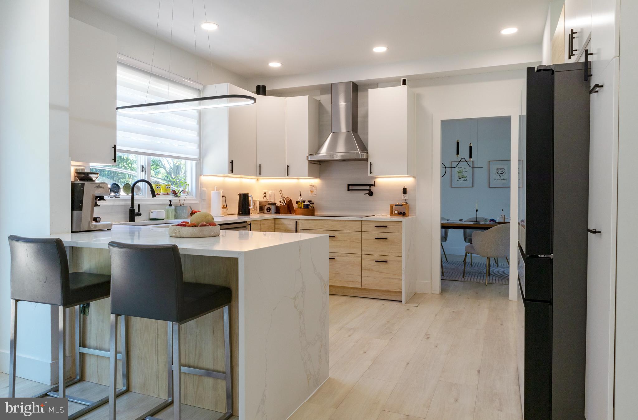
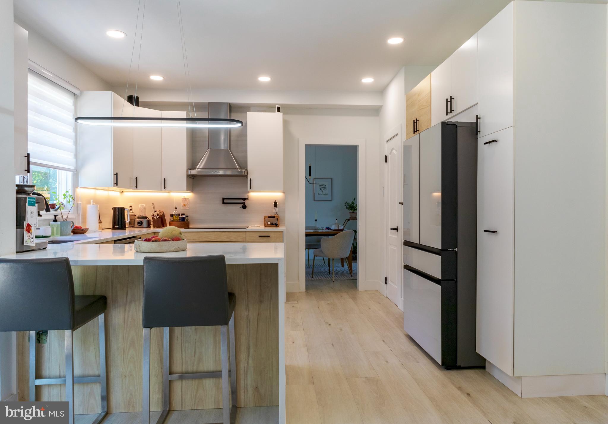
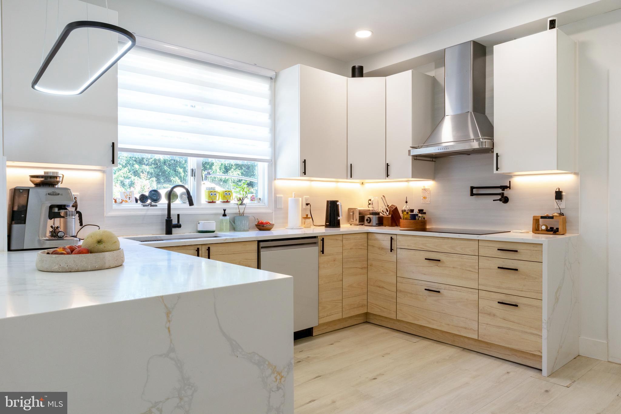
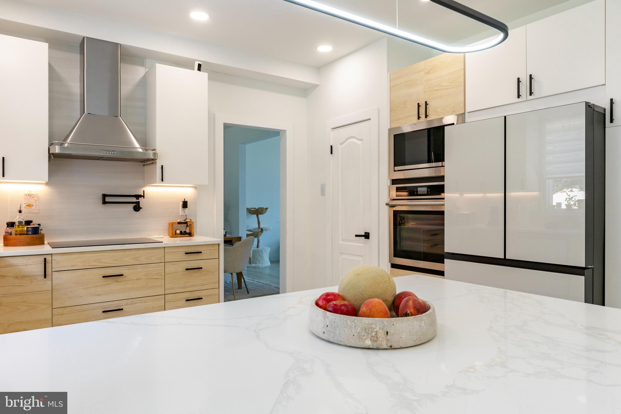
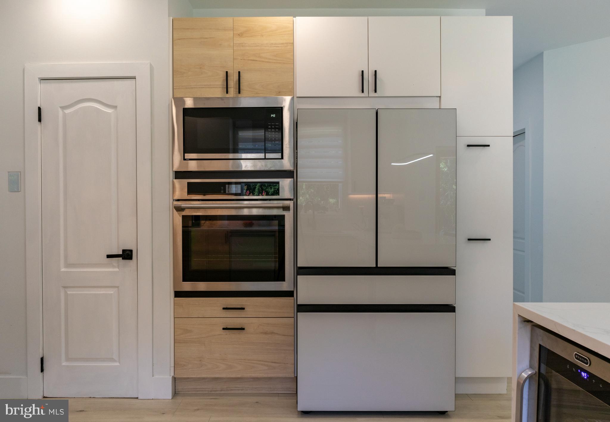
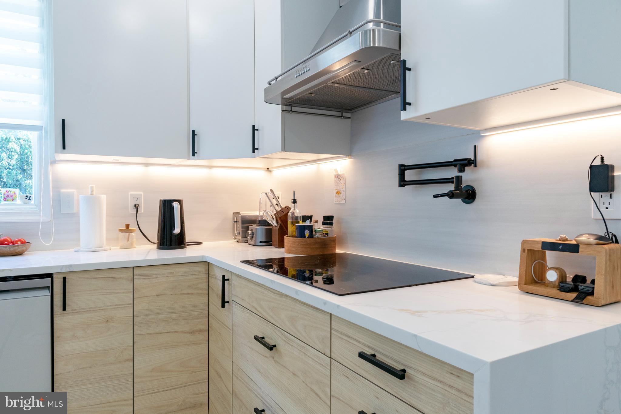
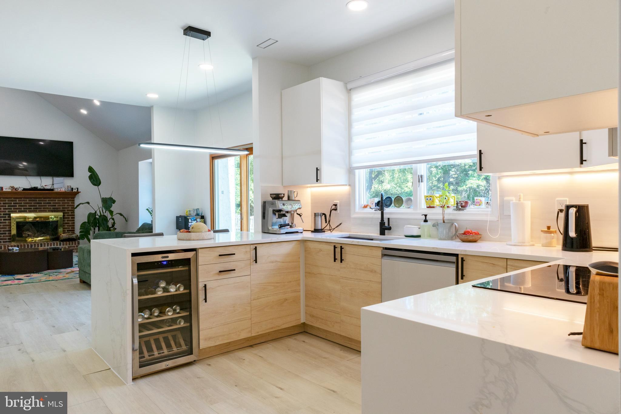
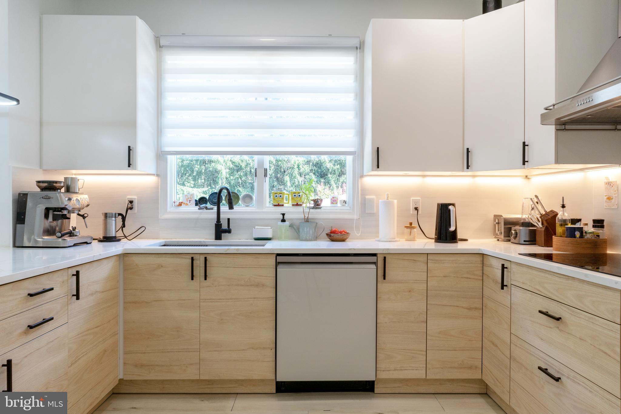
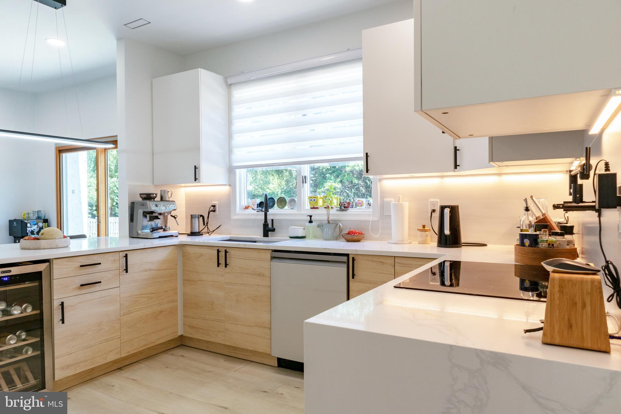
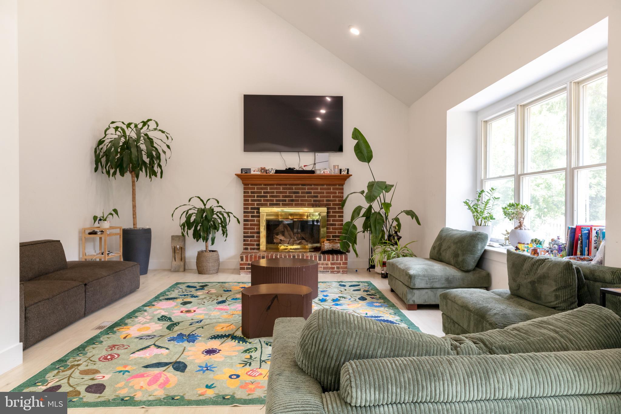
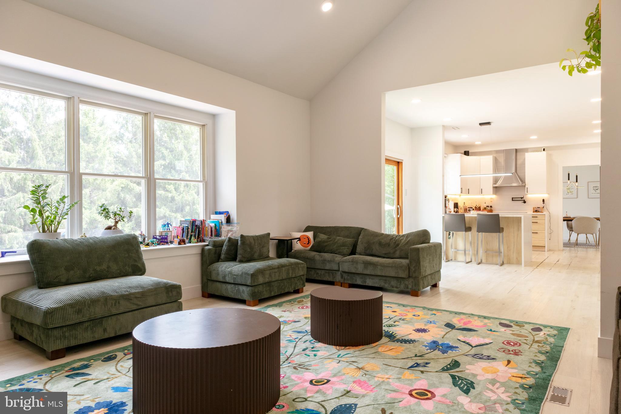
At the heart of the home is a beautifully designed kitchen featuring quartz waterfall countertops, custom cabinetry, under-cabinet lighting, stainless steel appliances, a beverage refrigerator, and a spacious peninsula that provides plenty of seating and workspace for everyday living and entertaining. The kitchen opens seamlessly to the impressive family room with vaulted ceilings, oversized windows, and a wood-burning fireplace, creating a warm, inviting space filled with natural light.

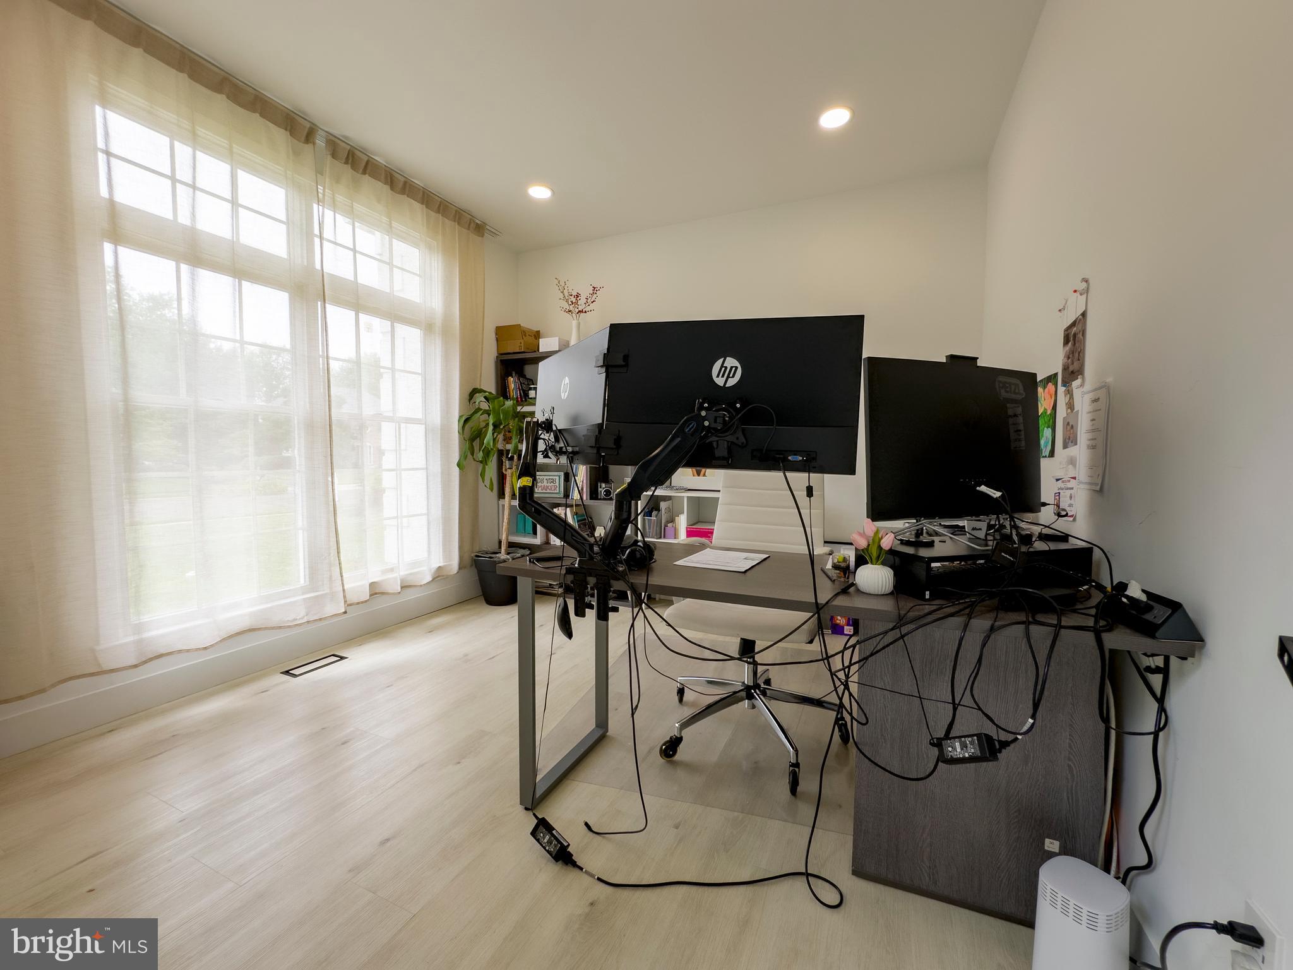
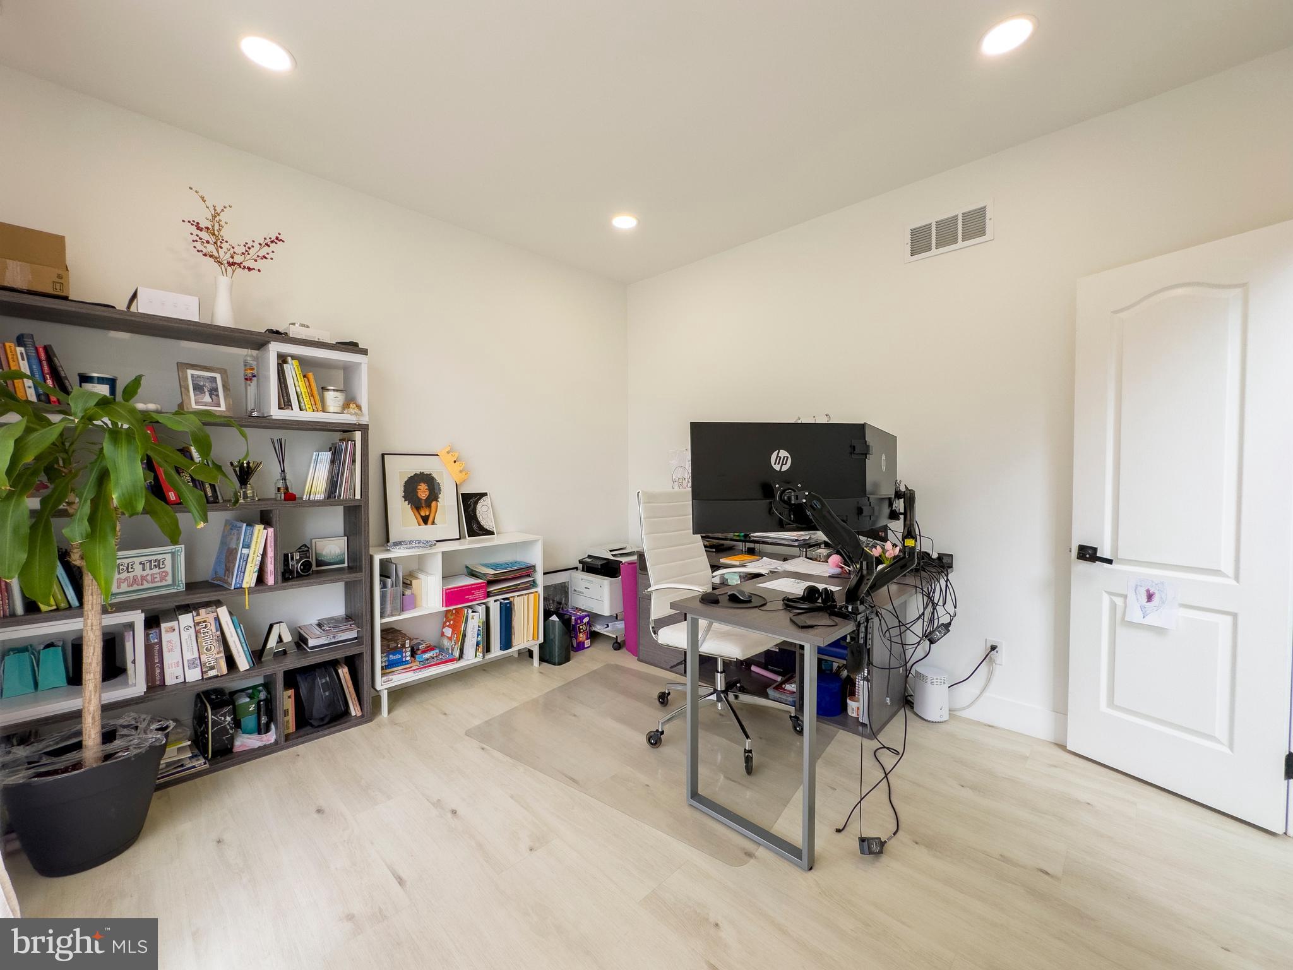
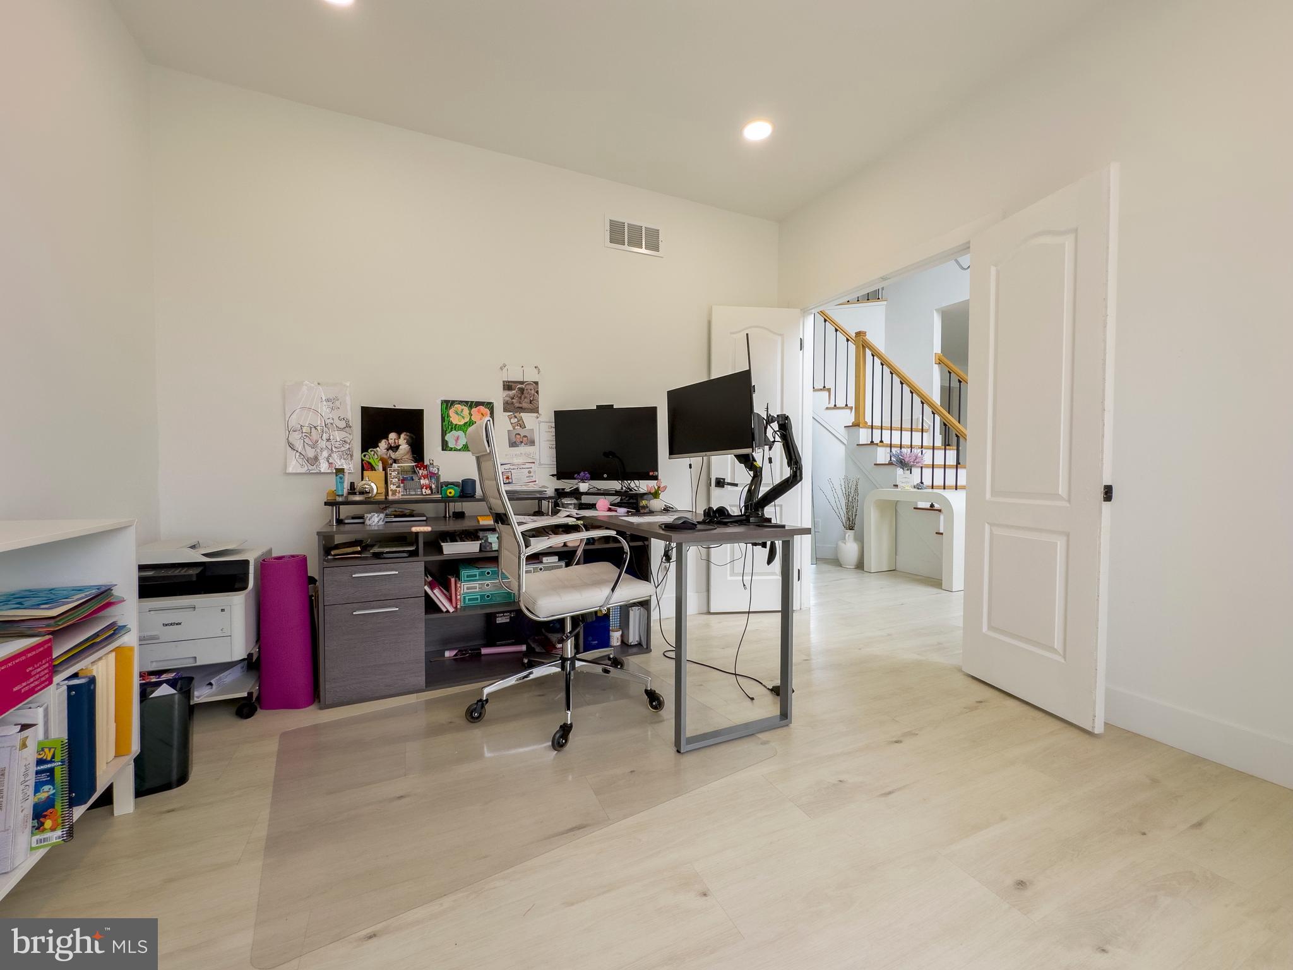
A first-floor flex room offers endless possibilities as a home office, playroom, guest room, or hobby space—perfect for today's lifestyle.
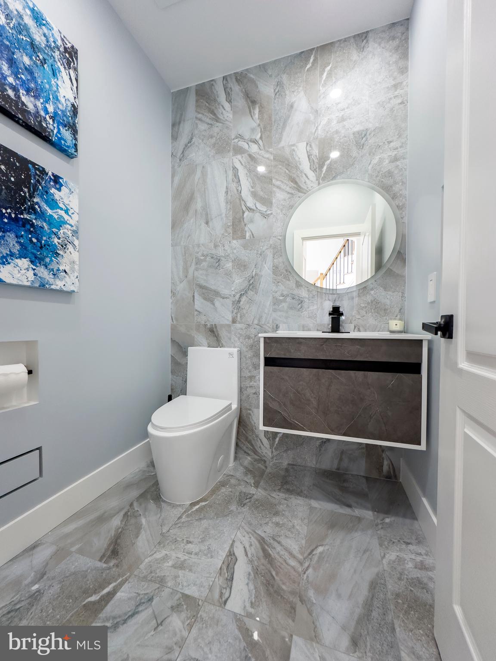
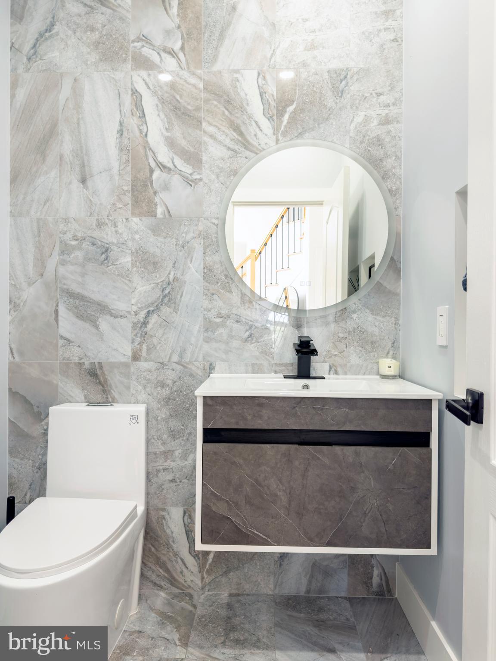
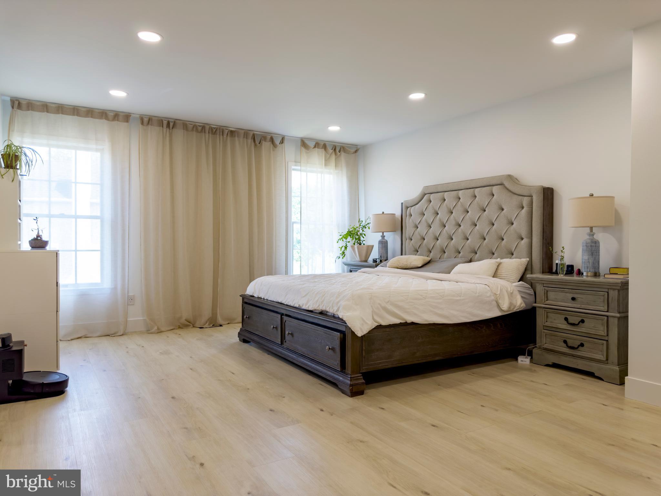
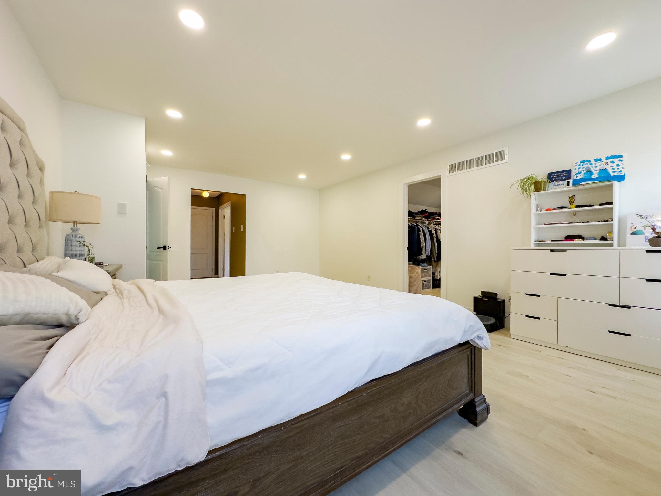
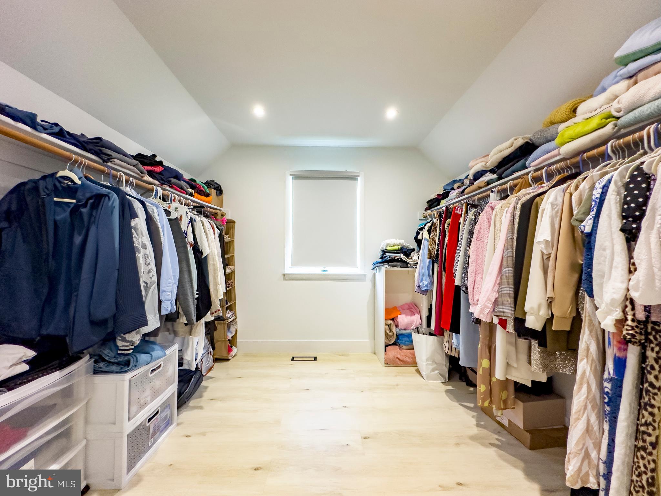
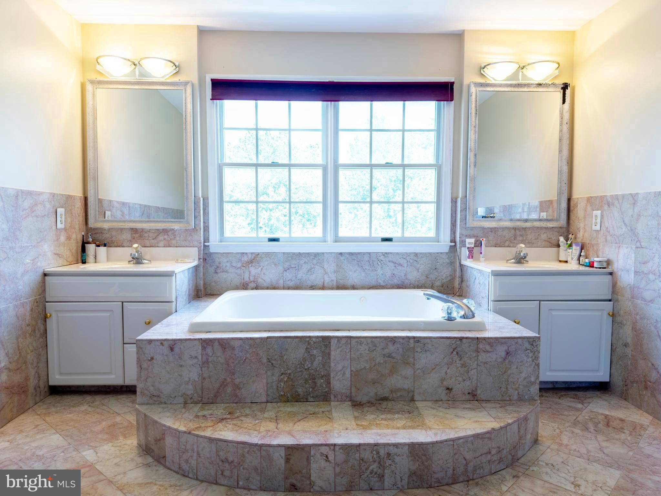
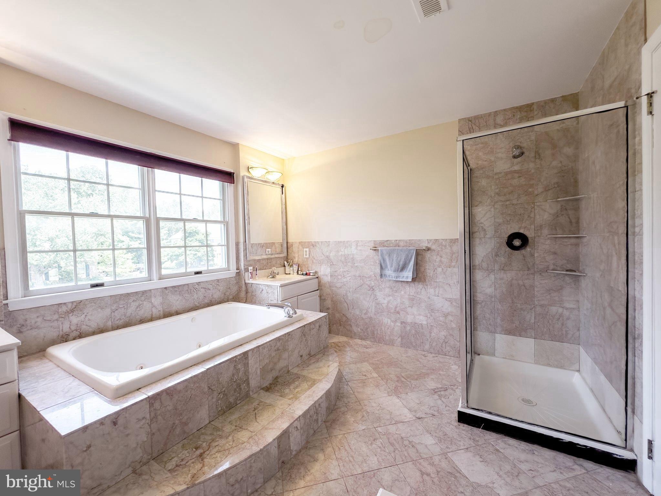
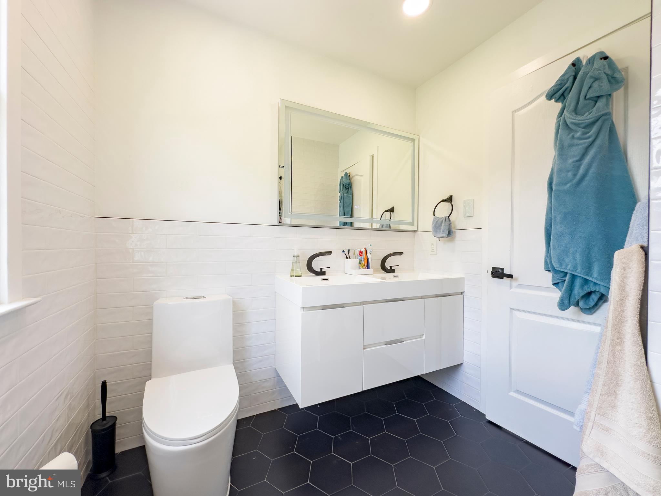
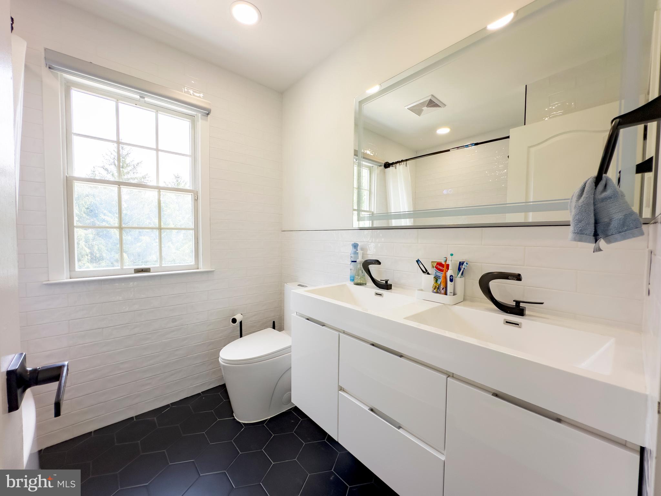
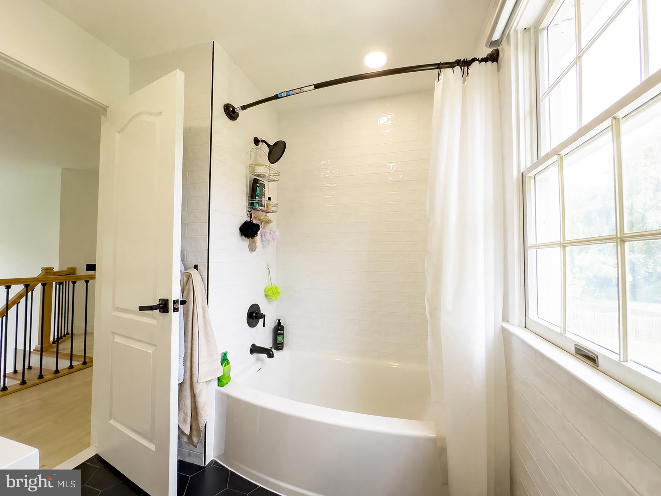
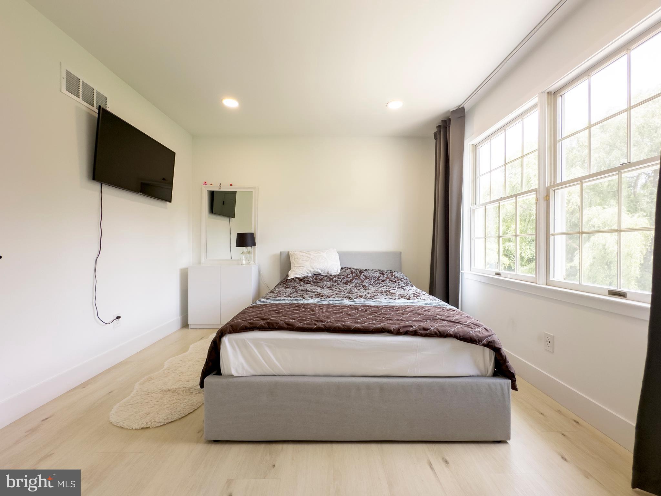
Upstairs, the spacious primary suite features a large walk-in closet, a separate dressing/makeup area, and a generously sized, well-maintained primary bathroom with a soaking tub and walk-in shower, offering excellent functionality and space. The hall bathroom and powder room have been beautifully renovated with stylish, timeless finishes.

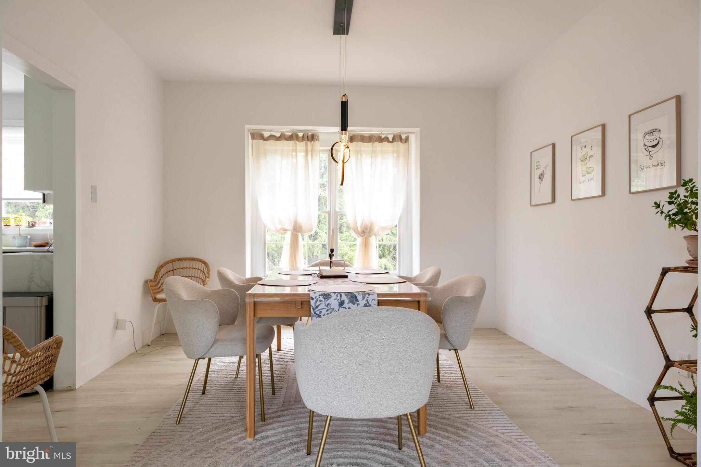
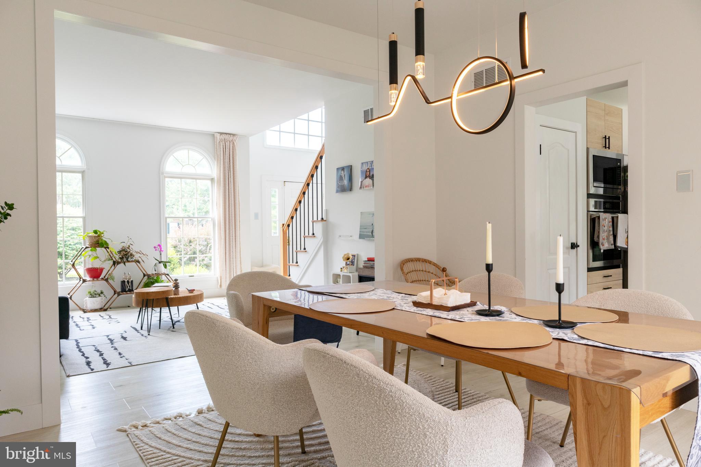
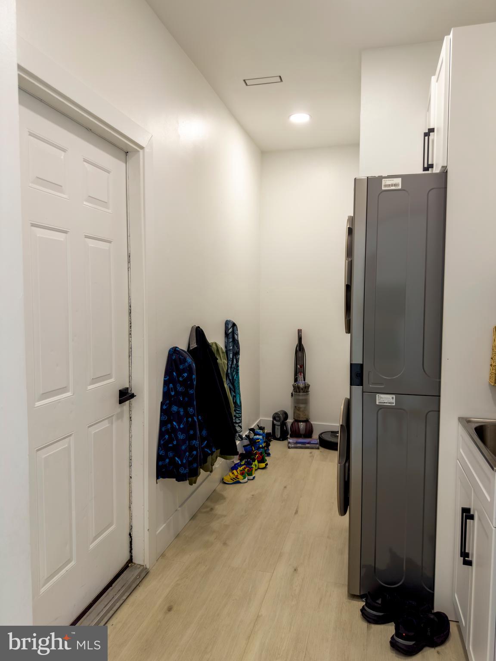
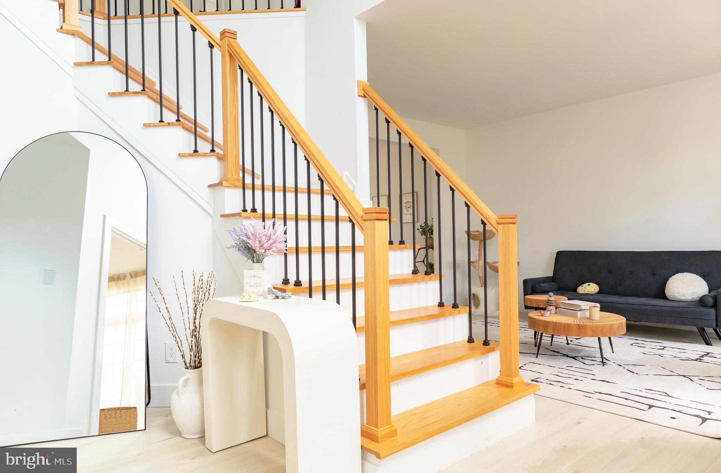
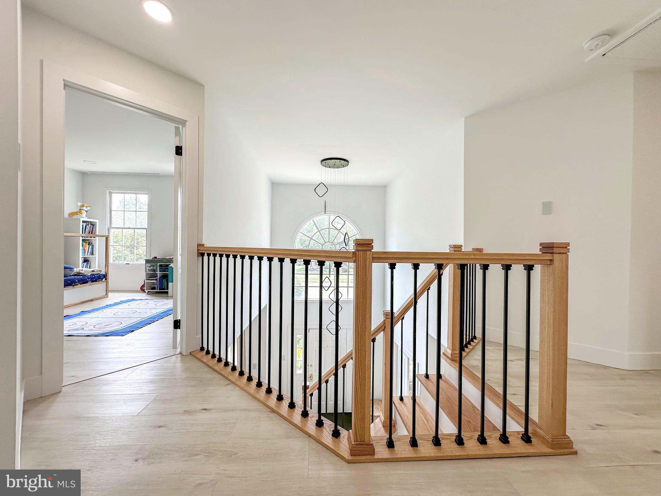
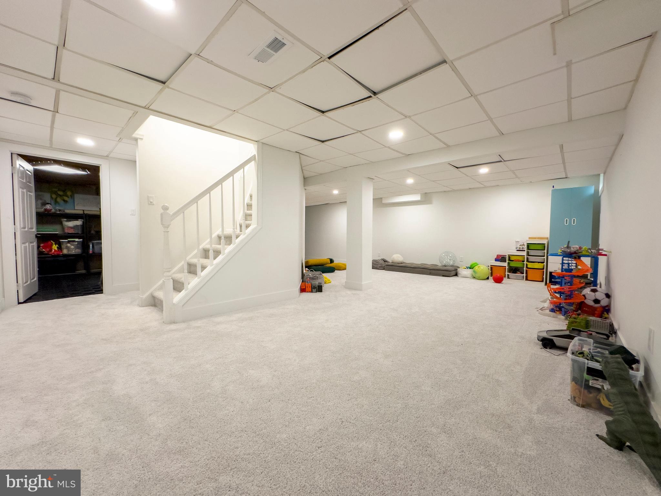
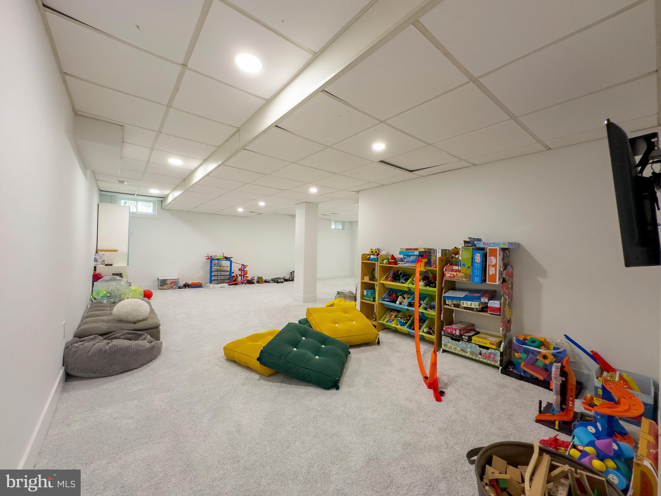
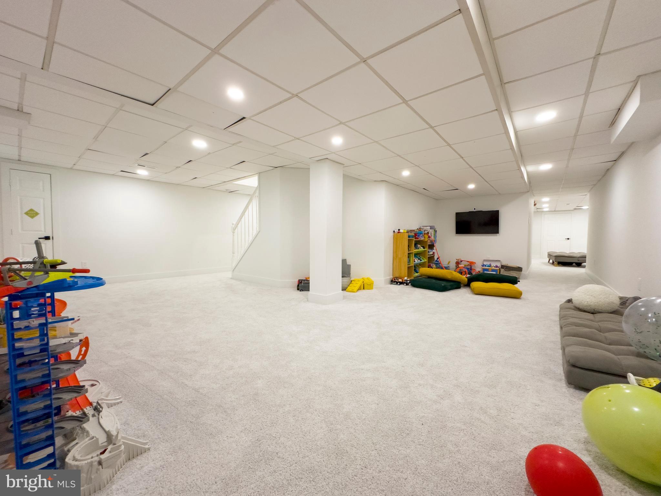
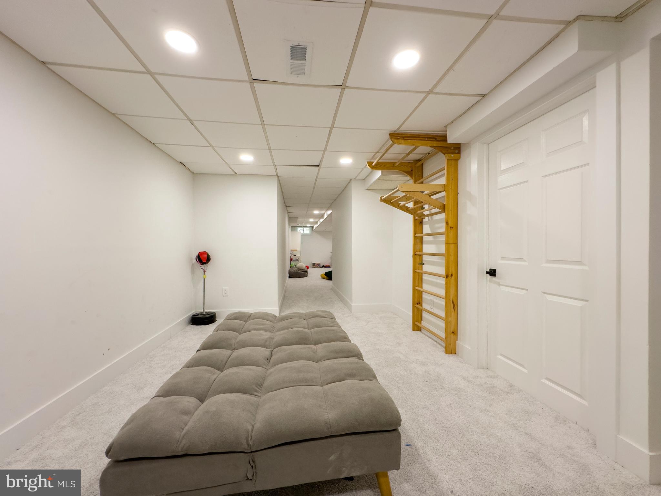
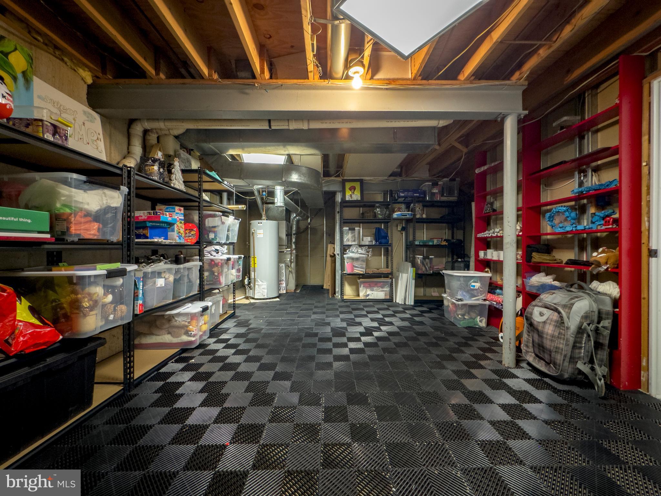
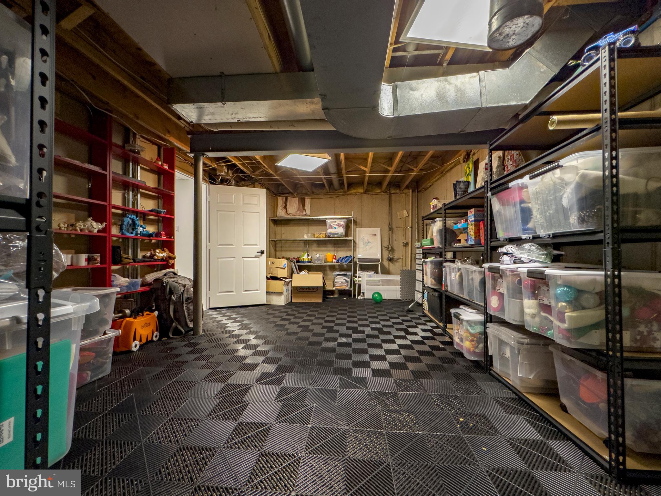
The finished basement adds valuable living space for a recreation room, media room, fitness area, or additional home office. Throughout the home, you'll appreciate the attention to detail, including wide-plank flooring, recessed lighting, modern light switches, an upgraded laundry room, and a custom staircase with upgraded wood railings and black metal balusters.
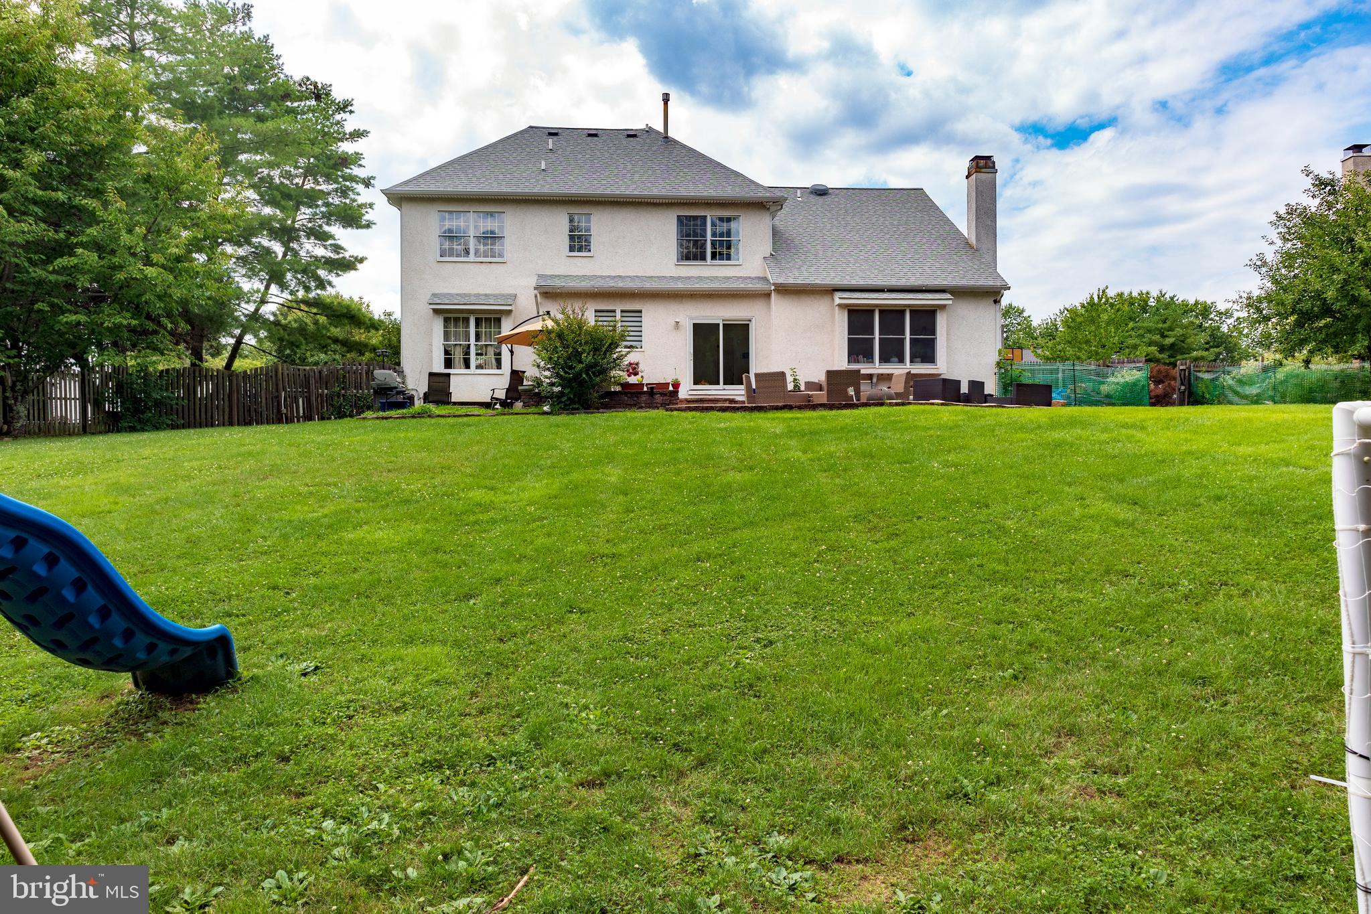
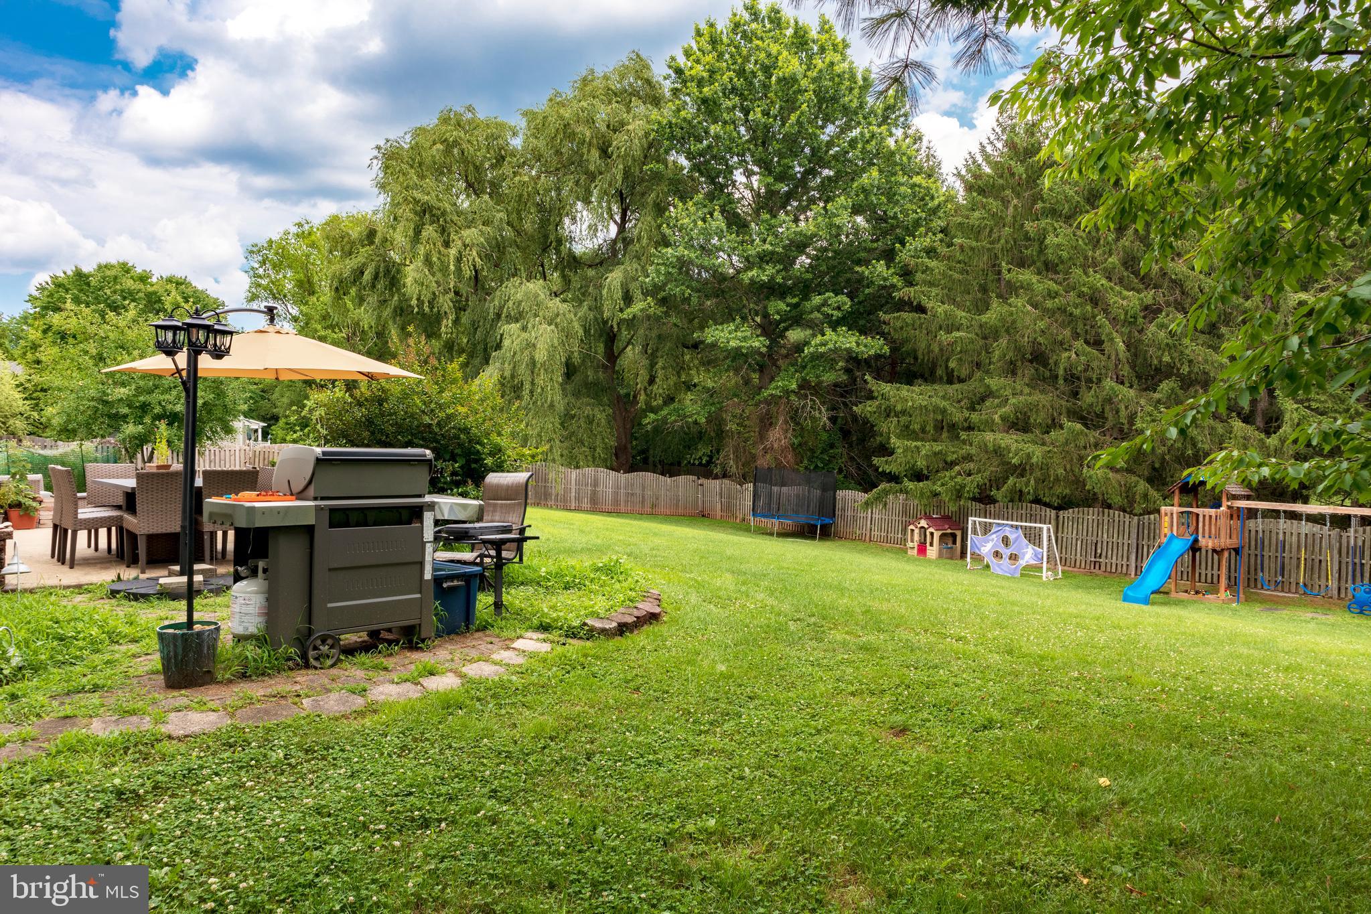
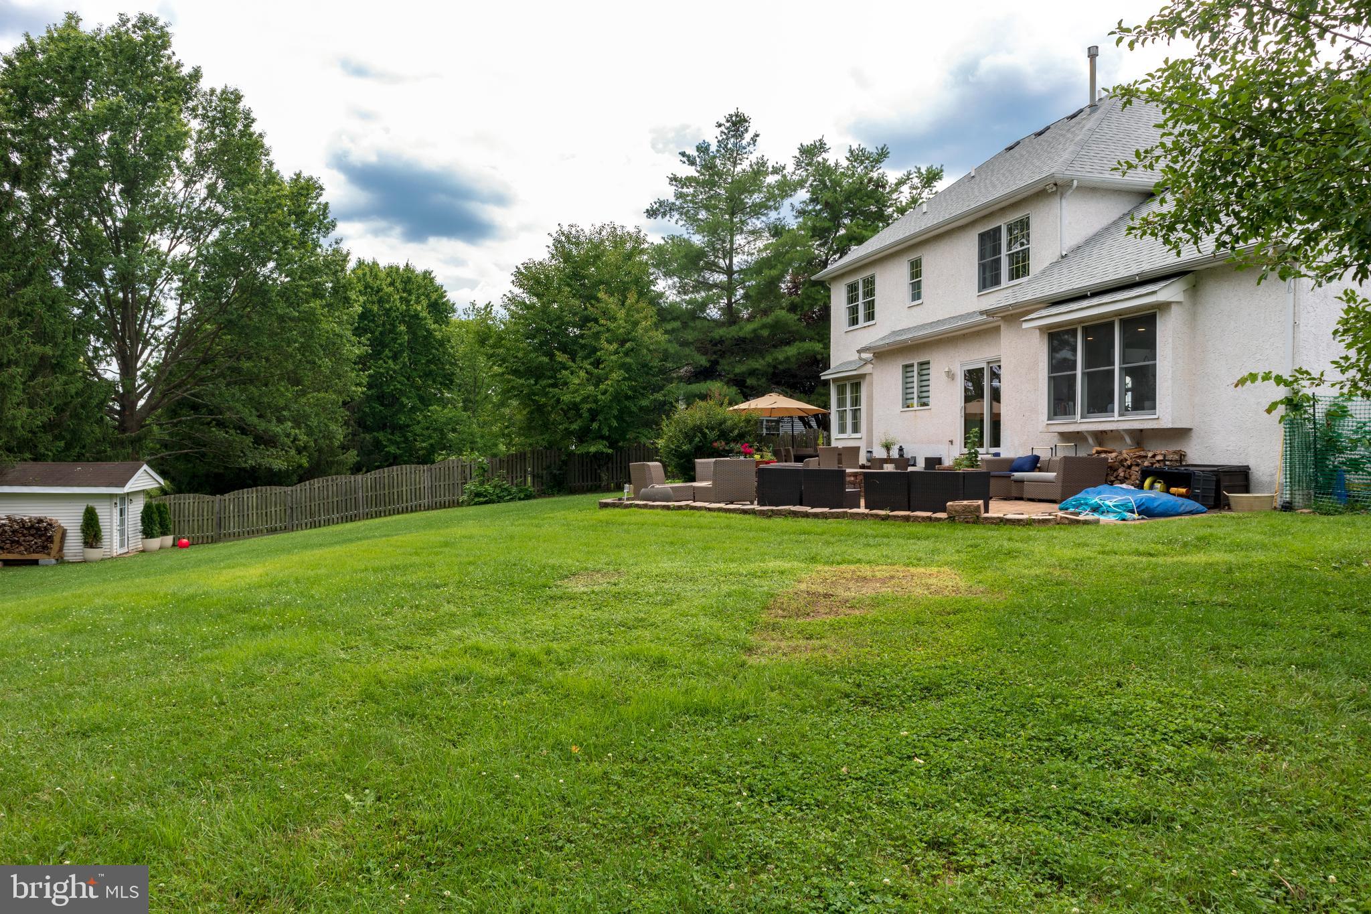
Outside, enjoy the benefits of a quiet cul-de-sac location with a flat, open backyard offering plenty of room to relax, entertain, or add a future pool.

With nearly every major system updated, this home offers the rare opportunity to move right in without taking on a renovation project. Simply unpack, personalize the space to your taste over time, and enjoy your new home from day one. 

Major Improvements (2023)
✔ New Roof
✔ New HVAC System & Ductwork
✔ New Water Heater
✔ Updated Electrical Service
✔ Extensive Plumbing Updates
✔ Fully Renovated Kitchen
✔ Renovated Hall Bath & Powder Room
✔ New Flooring Throughout
✔ Tesla EV Charger

Homes like this—with major systems already updated in a top-rated school district—don't stay on the market long.  Schedule your private showing today and see why this move-in ready home could be the one you've been waiting for.

Security cameras on site.

2059 DAWN LANE

Message successfully sent.

What would you like to know?

What is 3 + 4 ?

I agree to receive email communication and understand I can unsubscribe at any time.

I agree to be contacted by Charis Realty Group - Christine Issler, Broker via call, email, and text for real estate services. To opt out, you can reply 'stop' at any time or reply 'help' for assistance. You can also click the unsubscribe link in the emails. Message and data rates may apply. Message frequency may vary. Privacy Policy

Related Properties

Welcome to 12 Brown Lane, an exceptional end-unit townhome in the prestigious Enclave at Upper Makefield, one of Bucks County's most sought-after 55+ communities. Perfectly positioned on a premium homesite overlooking protected open space and scenic walking trails, this beautifully appointed 3-bedroom, 2.5-bath residence offers an ideal blend of timeless elegance, luxury finishes, and effortless living.  Thoughtfully designed with an additional four feet of living space (Primary Bedroom & Gathering Room) beyond many comparable homes in the community, the residence immediately impresses with soaring ceilings, a graceful turned staircase, newly installed hardwood flooring, and abundant natural light that enhances the open, sophisticated floor plan.  A dramatic two-story dining room adorned with classic wainscoting creates an elegant setting for formal gatherings. The gourmet kitchen is beautifully appointed with upgraded custom cabinetry, an oversized center island with seating, Sub-Zero refrigeration, a Viking professional gas range, double wall ovens, and generous workspace, making it equally suited for everyday living and The adjoining gathering room is anchored by a striking vaulted ceiling and gas fireplace, while oversized upgraded windows frame peaceful views of the private rear landscape and fill the home with natural light. Sliding doors lead to an expansive deck, creating a seamless transition between indoor and outdoor living.  The first-floor (extended) primary suite is a luxurious retreat featuring a tray ceiling, designer finishes, a triple window overlooking the serene open space, spacious walk-in closets, and a spa-inspired bath complete with dual vanities, an oversized tiled shower with built-in bench seating, and refined finishes throughout.  A private home office, elegant powder room, and convenient access to the attached two-car garage and paver driveway complete the thoughtfully designed main level.  Upstairs, an expansive loft provides exceptional flexibility as a media room, sitting area, or second family room. Two generously sized guest bedrooms and an updated full bath with a newly renovated shower provide comfortable accommodations for family. The unfinished lower level offers exceptional storage and endless possibilities for future expansion, while also benefiting from an additional foot of depth beyond many neighboring homes.  Outside, the private rear setting is one of the property's most desirable features, backing to tranquil open space and walking trails that create a peaceful backdrop rarely found in community living.  Offering expanded living space, premium upgrades of over $ 150,000, exceptional kitchen appointments, elegant architectural details, and one of the community's finest settings, 12 Brown Lane presents a rare opportunity to enjoy luxurious, low-maintenance living just minutes from the shopping, dining, and charm of historic Newtown Borough.
#PABU2129910

NEWTOWN

12 BROWN LANE

3 Beds

2 Baths

2,906 Sq.Ft.

$1,145,000

MLS#: PABU2129910

Welcome to 10 Hartfeld Road, a beautifully updated home tucked into the sought-after Wiltshire Walk community in Newtown. Offering 4 bedrooms, 3.5 bathrooms, more than 3,000 square feet of living space, a finished walk-out basement, and a 2-car garage, this home delivers the space and flexibility today’s buyers are looking for.

Step inside to soaring ceilings, white oak hardwood floors, and an abundance of natural light. Large windows bring the outdoors in, while the gas fireplace creates a warm centerpiece for the main living space. A dedicated first-floor office provides the perfect place to work from home, while the home’s open and inviting layout makes everyday living and entertaining feel effortless.

At the heart of the home is a bright, spacious kitchen featuring new Bosch stainless steel appliances, granite countertops, updated lighting and tile backsplash, abundant white cabinetry, a butler’s pantry, and a large center island with plenty of room for seating. Whether it’s a quiet weekday dinner or a house full of guests, this is a kitchen designed to be lived in.

Step outside to a large, level backyard with plenty of room to garden, play, grill, entertain, or simply unwind. The patio and outdoor space offer an easy extension of the home’s living areas and plenty of possibilities for creating your own backyard retreat.

Upstairs, you’ll find four generously sized bedrooms, ample closet space, and two full bathrooms. The primary suite provides a comfortable escape with its own sitting area and walk-in closet.

The newly finished walk-out lower level adds another dimension to the home. Complete with a full bathroom and direct outdoor access, this versatile space could function beautifully as guest quarters, an in-law suite, home gym, media room, playroom, second office, or additional living space.

Wiltshire Walk offers a neighborhood feel with sidewalks, tree-lined surroundings, and easy access to everything that makes Newtown such a desirable place to call home. Enjoy nearby shopping and dining in Newtown, local parks and trails, Tyler State Park, convenient access to I-95, and the highly regarded Council Rock School District.

With its combination of space, updates, flexible living areas, outdoor space, and an exceptional Newtown location, 10 Hartfeld Road is ready for its next chapter. Schedule your private showing and come experience it for yourself.
#PABU2132334

NEWTOWN

10 HARTFELD ROAD

4 Beds

3 Baths

3,092 Sq.Ft.

$1,199,999

MLS#: PABU2132334

Just reduced and offering the very finest in updates and location, the exquisite Charleston Grand model welcomes you to the very heart of beautiful Bucks County in the highly desirable community of Heather Ridge.   Located in Lower Makefield Township, this stunning property borders Newtown and is only minutes away from the historic communities of Yardley and Washington Crossing.  1429 Heather Ridge is ‘dressed to the nines’ offering first-rate amenities and updates.  Inside and out, this move-in ready home and property show impeccably.  With the addition of the 4-Season Sunroom in 2004, the above grade size increased to 3,214 square feet. Of the 1,650 square feet in the basement, about 1,250  sq.ft. is finished resulting in an overall allocation 4,464 +/-  square feet covering 3 levels of living space.  There is plenty of room inside and out for your total enjoyment.  Maintaining the integrity of the home while always striving to enhance the function and appeal drove many of the 1429 Heather Ridge projects, among which included Andersen windows (2013), HVAC (2016), Roof (2016), Siding (2021), Solar Panels (2017), Family Room and Kitchen Remodel (2016), New Coping and Wall tile for the pool (2022), Upstairs Hall Bath remodel (2025) and New Sunroom Floor (2025). The Deck was expanded in 2021 and features solid granite counter tops and built-in grill with overhead canopy.   The owners have prepared a narrative summary explaining the effective cost savings of owning your own income-generating solar panels - which includes having your own EV charger in the garage!  Backing to the quaint agricultural farmstead of Sterling Farm and a portion of Preserved Lower Makefield township farmland, the setting is absolutely exquisite.  And don’t miss the bonus portion of the backyard above and beyond the Inground Pool.  Shown as a .5 acre parcel, drawing notes indicate the true plot size as +/- .66 acres, yielding plenty of space to enjoy a full range of outdoor activities.  1429 Heather Ridge is ideally situated for either commuting to NYC, Princeton and Philadelphia or weekend trips to Lancaster, the Poconos and Washington DC.   Offering prestigious Pennsbury Schools, be sure to schedule your appointment today!  1429 Heather Ridge offers everything you can imagine in the way of quality, comfort, location and affordability!!
#PABU2130916

NEWTOWN

1429 HEATHER RIDGE DRIVE

4 Beds

2 Baths

3,070 Sq.Ft.

$1,185,000

MLS#: PABU2130916

Charming, updated 18th century Bucks County furnished farmhouse nestled in the scenic Upper Makefield countryside. Enjoy classic Bucks County styling with modern comforts. The home features pumpkin pine hardwood floors throughout and a charming living room with a cozy fireplace and beautiful beamed ceilings adding rustic charm. The well-appointed kitchen also features a beamed ceiling and beautiful white cabinets with upgraded counter tops and stainless appliances making this a chef’s delight. The bright, airy dining room with sky lights and walls of windows overlooking the deck and grounds is the perfect spot for intimate dining or large family gatherings. The second floor offers a primary bedroom with en-suite bath. There are an additional 2 bedrooms, each bedroom beautifully decorated. The grounds surrounding the home are absolutely magical with mature landscaping and beautiful views of the countryside. A large deck is perfect for outdoor dining, relaxing and hosting parties for friends and family. There is also a lovely in-ground pool for seasonal enjoyment. The home is conveniently located close to Newtown with an array of dining options, shopping and excellent schools. It is also convenient to I 95 with access to Philadelphia, and train stations for transportation to NYC.
#PABU2114864

NEWTOWN

2943 WINDY BUSH ROAD

3 Beds

2 Baths

1,591 Sq.Ft.

$899,000

MLS#: PABU2114864

Welcome to 11 Stoopville Road in Newtown, PA, a beautifully renovated 5-bedroom, 3.5-bath home situated on approximately 1.5 private acres in the highly regarded Council Rock School District. Offering an exceptional combination of space, privacy, modern updates, and flexible living, this move-in-ready home has been thoughtfully renovated throughout.

At the heart of the home is a stunning chef’s kitchen that opens seamlessly to the main living area, creating a bright and inviting space ideal for everyday living and entertaining. A desirable first-floor primary suite adds convenience and flexibility, while four additional generously sized bedrooms provide plenty of room for family, guests, or additional work-from-home space.

The renovated interior offers a fresh, modern feel throughout, complemented by a dedicated laundry room with custom cabinetry for additional storage and organization.

Outside, enjoy approximately 1.5 acres and an expansive backyard with plenty of room for entertaining, recreation, gardening, pets, or simply relaxing and enjoying the peaceful surroundings. The two-car garage features finished bonus space above, offering incredible versatility as a home office, gym, studio, recreation room, or combination of uses.

Ideally located near Tyler State Park and just minutes from Newtown Borough’s restaurants, shopping, boutiques, and everyday conveniences, 11 Stoopville Road offers the space and privacy of a larger property while keeping you close to everything Newtown has to offer.

With five bedrooms, 3.5 baths, a first-floor primary suite, flexible bonus space, two-car garage, expansive yard, and a completely renovated interior, this exceptional Newtown home is ready for its next chapter.
#PABU2129818

NEWTOWN

11 STOOPVILLE ROAD

5 Beds

3 Baths

3,805 Sq.Ft.

$1,199,000

MLS#: PABU2129818

Back on the market with a price improvement!Beautiful 4‑bedroom corner home in Wiltshire Walk on a premium lot backing to open space. Features include updated flooring, a brand‑new roof,and a brand‑new water heater.The formal living and dining rooms offer crown molding and great natural light. The kitchen includes granite countertops, stainless‑steel appliances,tile flooring, pantry, and center island. The breakfast area opens to an impressive two‑story family room with large windows and a fireplace. A first‑floor office can function as a 5th bedroom. Upstairs offers four spacious bedrooms, a laundry room, center hall bath, and a large primary suite with tray ceiling, sitting room, and a luxury bath with soaking tub, stall shower, double vanity, and private water closet. Basement includes dual‑zone HVAC and is ready for finishing. Premium location with open‑space views. Ready to move-in.
#PABU2122602

NEWTOWN

4 HARTFELD ROAD

4 Beds

2 Baths

3,372 Sq.Ft.

$980,000

MLS#: PABU2122602

New on site today
*Open House, Sunday October 11th @ 12-2 pm*

Welcome to this Traditional 2-story home tucked on a private lane in Newtown Borough. Set on over a third of an acre, this 4-bedroom, 2.5-bath home offers space, privacy, and is positioned on a cul-de-sac within the award-winning Council Rock School District. Inside, you'll find generous living and entertaining space, anchored by a cozy gas fireplace in the family room. A dining room with dual doors adds a refined touch to the main level, just off the spacious kitchen, which features GE slate appliances and gas cooking. A dedicated laundry/mudroom sits conveniently off the kitchen and garage, adding everyday functionality. Upstairs, the primary suite offers a dedicated sitting room — ideal as a home office — along with a walk-in closet and dual-sink bathroom. Three additional spacious bedrooms complete the upper level. The finished basement adds valuable additional living space, featuring brand new LVP flooring (2025) — perfect for a media room, playroom, or home gym. A 2-car garage provides convenient parking and storage. Major systems are already taken care of, with a brand-new furnace (2026) and a newer hot water heater (2023), offering buyers true peace of mind from day one. Minutes walk to Newtown Borough's shops and dining, as well as schools and parks, and with easy access to major highway routes and New Jersey, this home combines classic charm with modern amenities in an unbeatable setting. Don't miss this one — schedule your private showing today!
#PABU2132920

NEWTOWN

3 BRYNWOOD LANE

4 Beds

2 Baths

3,064 Sq.Ft.

$899,900

MLS#: PABU2132920

Step into a piece of Bucks County history with this stunning Second Empire Victorian, showcasing a classic mansard roof and three full levels of living space in the heart of Newtown Borough and only blocks from the town center. Known as the Charles Willard House and dating to 1868, this 5 bedroom, 3.5 bath residence pairs period details with thoughtful modern updates in a prime location.

From the moment you arrive, the brick driveway and stately exterior hint at the craftsmanship waiting inside. High ceilings, rich wood floors, period moldings, and a freshly painted neutral palette create a warm and inviting backdrop for everyday living and elegant entertaining. The front entry foyer opens to a living room and adjoining parlor. These flexible spaces are equally suited to be used as a music room, library, media or game room. The parlor has a gas fireplace with Mercer tile surround (current owners have never used) and an exterior door that opens to a quaint side porch. The spacious dining room connects these rooms with the kitchen and family room.

The kitchen is the center of the home, featuring stainless steel appliances, granite counters, a center island for casual dining, and a five burner gas range. The open layout flows seamlessly into the welcoming family room with vaulted ceiling, built-in bookcases, a Vermont Castings wood stove with Mercer tile surround and an exterior door that opens to the rear yard. Rounding out the main level are a half bath, enclosed porch and a butler’s pantry that provides additional storage space.

The second floor features a spacious primary suite with rear yard views, a walk-in closet and an en suite bath, offering a peaceful retreat at the end of the day. Two additional bedrooms, a second full bath with a bath tub, and a laundry room complete this level. The finished third level offers two more bedrooms, a third full bath, a walk-in closet and a versatile bonus room that offers possibilities to be used as an office, playroom or creative workspace.

The home’s outdoor living space has been thoughtfully designed. The fully fenced backyard includes both brick and bluestone patios, creating beautiful spaces for dining and relaxing. The detached carriage house adds tremendous value with space for a workshop, vehicles and additional storage. The partially finished second level can be used for storage or reimagined into a studio, fitness room or gathering space.

Perhaps the home's greatest luxury is its location. Situated in Newtown's historic district and just a short stroll from the heart of Newtown Borough, you'll enjoy easy access to restaurants, charming coffee shops, local boutiques, community events, and the picturesque streets that make this Bucks County town one of the region's most sought after destinations. 204 E. Washington Avenue is more than a home, it's an opportunity to own a piece of Newtown history.
#PABU2123266

NEWTOWN

204 E WASHINGTON AVENUE

5 Beds

3 Baths

3,464 Sq.Ft.

$1,195,000

MLS#: PABU2123266

New on site 1 day ago
Welcome to 2093 E Wellington Rd, a stunning, move-in ready home nestled in the highly sought-after Yardley Run community. Boasting 4 bedrooms, 2.5 baths, a finished basement, and a 2-car garage, this impeccably maintained home seamlessly blends classic elegance with modern updates. Stepping inside, the foyer welcomes you with beautiful wood-plank porcelain tile flooring, perfectly accented by crisp 4-inch baseboard trim flowing throughout the main level. The cozy family room invites relaxation around a wood-burning fireplace with a brick mantle, framed by custom built-in shelving, crown molding, and a wet bar designed for effortless entertaining. Sliding glass doors open directly to a lovely stamped-concrete patio, creating a seamless indoor-outdoor transition. The bright, eat-in kitchen is a chef’s delight, featuring white raised-panel cabinetry, sleek black granite countertops paired with diagonal-set tile backsplash, under-cabinet lighting, a central island, and pantry. The sunny breakfast nook has a bay window and rustic/farmhouse caged drum chandelier. The sophisticated dining room is beautifully detailed with crown molding, chair rail, and an elegant bronze-and-gold chandelier adorned with crystal accents. The living room is trimmed with classic crown molding and chair rail, lighted ceiling fan, windows to let in the light and space for comfortable, flexible seating arrangements. The main-level powder room completes this level. Upstairs, the stairway dressed in new wool carpeting leads to a versatile small loft space, ideal for an office space or reading nook. The spacious primary bedroom suite serves as a tranquil retreat with soft carpeted floors, ceiling fan, and large windows streaming natural light. The updated en suite bath is highlighted by a deep blue double vanity topped with marble, glass-enclosed walk-in shower with a bench and classic white subway, and eye-catching patterned tile flooring. Three additional generous, carpeted bedrooms have ceiling fans, and plentiful closet space. The stylishly renovated hall bath has bold blue subway tile framing the tub shower, a sleek marble vanity, and striking patterned tile floor. The finished lower level expands your living space even further, featuring soft carpeting and recessed lighting across an open layout tailored for a media room, game space, or home gym, complete with a dedicated laundry area and abundant storage. Outside, the private backyard sanctuary awaits within a fully fenced, level lawn framed by mature trees. Enjoy outdoor dining on the stamped-concrete patio, utilize two sheds with electricity for projects or storage, plus a spot ready for a hot tub with the electrical already in place. Located within the award-winning Pennsbury School District, this exceptional residence offers absolute turn-key living just minutes from commuter routes, I-95, and the vibrant dining and  shopping of nearby Yardley and Newtown Boroughs.
#PABU2133018

NEWTOWN

2093 E WELLINGTON ROAD

4 Beds

2 Baths

2,580 Sq.Ft.

$885,000

MLS#: PABU2133018

Send a message

Message successfully sent.

Your message

What is 3 + 4 ?

Reason for contacting?

I agree to receive email communication and understand I can unsubscribe at any time.

I agree to be contacted by Charis Realty Group - Christine Issler, Broker via call, email, and text for real estate services. To opt out, you can reply 'stop' at any time or reply 'help' for assistance. You can also click the unsubscribe link in the emails. Message and data rates may apply. Message frequency may vary. Privacy Policy

Sign Out

Virtual Assistant

Would you like to take the next step with this property? We can help you schedule a showing or virtual tour, or send you more details.

Yes, I would like more information.

Thank You for Your Reply, One of Our Agents will contact you as soon as possible

No, maybe later.

Thank you, you can always contact me via email, phone number or through the contact form.

Realhub AI

Lucy - Your AI-Powered Realtor

Update Your Temporary Password

Personalize your search

Enter your email and we'll notify you immediately when new listings match what you're looking for.

or enter email address

Already have an account ? Login here

Continue your home search

I agree to receive communications and understand I can unsubscribe at any time.

I agree to be contacted by Charis Realty Group - Christine Issler, Broker via call, email, and text for real estate services. To opt out, you can reply 'stop' at any time or reply 'help' for assistance. You can also click the unsubscribe link in the emails. Message and data rates may apply. Message frequency may vary. Privacy Policy

Already have an account ? Login here

We use cookies

We use cookies primarily for analytics to enhance your experience. By accepting, you agree to our use of these cookies. You can manage your preferences or learn more about our cookies policy.