Features & Amenities

Interior

  • Other Interior Features

    Eat-in Kitchen, Ceiling Fan(s), Built-in Features

  • Total Bedrooms

    4

  • Bathrooms

    2

  • Above Grade Finished Area

    3404.0

  • Basement YN

    YES

  • Cooling YN

    YES

  • Cooling

    Ceiling Fan(s), Window Unit(s), Electric, Attic Fan

  • Fireplace YN

    YES

  • Heating YN

    YES

  • Heating

    Oil, Central

  • Main Level Bedrooms

    4

  • Pet friendly

    Yes

Exterior

  • Garage

    Yes

  • Garage spaces

    1

  • Construction Materials

    Frame, Stone

  • Parking

    Oversized, Gravel, Garage, Driveway, Basement, Attached

  • Pool

    No

  • Waterfront YN

    NO

Area & Lot

  • Lot Size(acres)

    0.5

  • Lot Size(square feet)

    21,600

  • Property Type

    Residential

  • Property Sub Type

    Single Family Residence

  • Architectural Style

    Cape Cod

Price

  • Sales Price

    $699,000

  • Tax Amount

    $7,124

  • Sq. Footage

    3,404

  • Price/SqFt

    $205

HOA

  • Association

    No

Property Resources

  • Horse Property

    NO

School District

  • Elementary School

    N/A

  • Middle School

    N/A

  • High School

    PLYM-WHITE

Property Features

  • New Construction

    NO

  • Foundation Details

    Stone

  • Senior Community YN

    NO

  • Sewer

    Septic Tank

  • Tax Lot

    029

  • Water Source

    Public

Schedule a Showing

Showing scheduled successfully.

<
>
IN PERSON
VIA CHAT

What is 3 + 4 ?


Mortgage calculator

Estimate your monthly mortgage payment, including the principal and interest, property taxes, and HOA. Adjust the values to generate a more accurate rate.

Your payment

Principal and Interest:

$

Property taxes:

$

HOA fees:

$

Total loan payment:

$

Total interest amount:

$

Location

County

MONTGOMERY

Elementary School

Middle School

High School

PLYM-WHITE

Listing Courtesy of Janice Manzi, Elfant Wissahickon-Chestnut Hill

RealHub Information is provided exclusively for consumers' personal, non-commercial use, and it may not be used for any purpose other than to identify prospective properties consumers may be interested in purchasing. All information deemed reliable but not guaranteed and should be independently verified. All properties are subject to prior sale, change or withdrawal. RealHub website owner shall not be responsible for any typographical errors, misinformation, misprints and shall be held totally harmless.

Agent Andre Prince

Salesperson, Realtor

Andre Prince

Call Andre today to schedule a private showing.


* Listings on this website come from the FMLS IDX Compilation and may be held by brokerage firms other than the owner of this website. The listing brokerage is identified in any listing details. Information is deemed reliable but is not guaranteed. If you believe any FMLS listing contains material that infringes your copyrighted work please review our DMCA policy and learn how to submit a takedown request.© 2024 FMLS.
It's hard to put a finger on what makes this property so special.  Located on desirable Hart's Lane in Whitemarsh Township, its place on the earth, certainly, is one piece to the puzzle. Nestled in the charming Miquon neighborhood, this charming Cape Cod residence, built in 1937, has quiet appeal, with its 9' ceilings, two fireplaces, many windows, and extraordinary location.   Spanning over 3,400 square feet, there is plenty of room for people and their lives.  During the green months of the year, the view from every window is lush vegetation and tall trees.  You feel far removed from hustle and bustle of suburban living, and yet you are minutes from the Miquon Commuter Rail Station to Philadelphia. The traditional floor plan clusters the public rooms at one end of the house and the bedrooms in two separate wings.  Great floorplan for gatherings and for privacy. The spacious formal dining room sets the stage for memorable gatherings, while the inviting country kitchen, complete with an eat-in area, is perfect for casual meals and morning coffee. The kitchen's built-ins provide both functionality and style, There are two fireplaces, one in the living room and one in the downstairs family room. Natural light pours in through thoughtfully placed windows, that bring the outside in. The main entrance takes you into the living room.  Hardwood floors, beautiful stone fireplace, nine-foot ceilings, and plenty of windows create a comfortable and welcoming space. Adjacent to the living room is the beautiful dining room with a doorway that leads directly to the eat-in kitchen.  The kitchen has an exterior door to the yard and  a stone walkway to the driveway. From the hallway, take a left, through what the current owners use as their library to two bedrooms and a full bath (tiled under the guidance of the famous mosaic artist, Isaiah Zagar.)  Continue down the hallway to the primary bedroom, a fourth bedroom, and another full bath.  The attic, equipped with a fan, provides extra storage or the potential for future expansion, allowing you to customize the space to suit your lifestyle. The partially finished basement is a versatile area, perfect for a home gym, media room, or additional storage. With a heated floor, outside entrance, and a wood-burning fireplace, it offers endless possibilities for personalization. Outside, the property boasts a generous half-acre lot, providing a serene backdrop for outdoor activities or quiet evenings under the stars. The attached oversized garage and additional driveway parking ensure convenience for you and your guests. The bonus space is a huge shed that was once a stable for horses, but recently has been used as a workspace and storage. This home is not just a residence; it's a sanctuary that embodies a lifestyle of comfort and peace. With its prime location near a commuter rail station and the charm of Miquon, you'll enjoy both tranquility and accessibility.

2063 HARTS LANE

Message successfully sent.

What would you like to know?

What is 3 + 4 ?

I agree to receive email communication and understand I can unsubscribe at any time.

I agree to be contacted by Charis Realty Group - Christine Issler, Broker via call, email, and text for real estate services. To opt out, you can reply 'stop' at any time or reply 'help' for assistance. You can also click the unsubscribe link in the emails. Message and data rates may apply. Message frequency may vary. Privacy Policy

Related Properties

Enjoy the best of Conshohocken living from this distinctive two-level, top-floor condominium in the sought-after Spring Mill Crossing community. Ideally located in the heart of Conshohocken’s restaurant and entertainment district, this 2-bedroom, 2-bath home combines walkability, privacy, sweeping treetop views, two private balconies, and the rare convenience of dedicated parking for two vehicles, including your own private garage. Just steps from the Schuylkill River Trail and a short walk to regional rail, restaurants, shopping, and nightlife, the location makes it easy to enjoy everything Conshohocken has to offer while keeping Center City Philadelphia within easy reach, either by car or by public transit. Inside, a bright and airy open-concept main level features engineered hardwood flooring, soaring ceilings, distinctive lighting, and an easy flow between the kitchen, dining, and living spaces. The beautifully appointed kitchen features two-tone cabinetry with pull-out storage, striking marble countertops, a herringbone backsplash, stainless steel appliances, and gas cooking. Built-in cabinetry adds character and functionality to the living area, while sliding glass doors lead to the first private balcony, offering expansive views over the surrounding treetops. The main level also includes a spacious second bedroom that works equally well as a guest room, home office, den, or fitness space, along with a full bathroom and convenient in-home laundry. Upstairs, the entire second level is dedicated to the expansive primary suite. Vaulted ceilings enhance the sense of space, while a sitting area, two walk-in closets with custom organizers, and access to the home’s second private balcony create a true retreat. The en-suite bath features marble accents and a large step-in shower with a marble bench. A private garage plus an additional assigned parking space in the off-street lot just behind the home provide dedicated parking for two vehicles, a standout feature in this walkable Conshohocken location. With two levels of living space, two private balconies, stylish finishes, exceptional views, and easy access to the trail, train, restaurants, and downtown, this home delivers a rare combination of convenience and retreat.
#PAMC2194442

CONSHOHOCKEN

807 SPRING MILL AVENUE B

2 Beds

2 Baths

1,744 Sq.Ft.

$565,000

MLS#: PAMC2194442

Historic Charm Meets Modern Luxury in the Heart of Conshohocken!

Originally built in 1874 and beautifully renovated in 2026, this stunning 3-bedroom, 2.5-bath home blends timeless character with modern finishes and conveniences.

Step inside to discover bright, inviting living spaces, an electric fireplace, recessed lighting, and a gorgeous new kitchen featuring quartz countertops, a spacious center island, and stainless steel appliances.

The second-floor primary suite offers a walk-in closet and luxurious spa-inspired bathroom, while two additional third-floor bedrooms share a Jack-and-Jill bathroom. Ductless mini-splits provide heating and cooling, complemented by traditional radiator heat.

Enjoy the enclosed front porch and a spacious, level, fully fenced backyard—perfect for entertaining, relaxing, and letting your four-legged friends play!

Location, location, location! Enjoy Conshohocken's vibrant, walkable lifestyle with restaurants, coffee shops, parks, the Schuylkill River Trail, and SEPTA Regional Rail nearby. Convenient access to major highways makes commuting a breeze.

Historic character, modern comfort, and an unbeatable Conshohocken lifestyle. Schedule your showing today!
#PAMC2197466

CONSHOHOCKEN

209 HARRY STREET

3 Beds

2 Baths

2,000 Sq.Ft.

$675,000

MLS#: PAMC2197466

RIVERFRONT LIVING. ROOFTOP VIEWS. NEW CONSTRUCTION WITHOUT THE WAIT!

Just eight months old, this sophisticated end-unit townhome offers a rare opportunity to enjoy the look and feel of new construction in the award-winning River Place community without the build timeline.

Designed for modern living, the light-filled interior pairs oversized windows with hardwood floors and an open, airy layout. At the heart of the home, an upgraded kitchen with quartz countertops and stainless steel appliances flows seamlessly into the main living spaces, creating an effortless setting for both everyday living and entertaining.

The thoughtfully designed floor plan features 3 bedrooms and 2.5 baths, including a two owner’s suites with a walk-in closets and beautifully appointed baths with double vanities. On the top level, a wet bar sets the stage for entertaining before stepping outside to your private rooftop deck with river views, an exceptional backdrop for morning coffee, sunset cocktails, and evenings overlooking the Schuylkill. A built-in tandem 2-car garage, along with additional guest parking, adds another level of convenience.

Beyond the home, River Place offers a lifestyle that is distinctly its own. Stroll along the riverfront paths, connect directly to the Schuylkill River Trail, unwind at the community observation deck, or walk into Conshohocken for dining, drinks, and everyday conveniences. Spring Mill Train Station is just steps away, offering an easy connection to Center City Philadelphia, while nearby I-476, I-76, and the PA Turnpike make commuting throughout the region effortless.

Located in the Colonial School District, this is a rare combination of contemporary design, riverfront surroundings, walkability, and exceptional connectivity, all in a nearly new home that is ready now.

Seller is offering a $2,500 credit toward the purchase of a refrigerator, washer, and dryer.
#PAMC2196254

CONSHOHOCKEN

919 RIVERPLACE DRIVE

3 Beds

2 Baths

1,705 Sq.Ft.

$639,000

MLS#: PAMC2196254

Welcome home to this beautifully renovated 3-bedroom, 2-full-bath home, thoughtfully updated with modern upgrades while maintaining a warm and inviting feel. Featuring all-new electrical, plumbing, windows, appliances, and interior doors, this truly move-in-ready property offers beautiful finishes and plenty of space both inside and out. The main and second levels feature gorgeous hardwood flooring throughout, creating a warm and timeless feel. The stunning kitchen is a true highlight, featuring beautiful white cabinetry, new appliances, and a gorgeous green backsplash that adds a sophisticated touch of color and character. The second level offers three bedrooms and a full bathroom, creating a comfortable and private bedroom level. The finished lower level provides additional living space along with a second full bathroom, perfect for a family room, home office, guest space, gym, or recreation area.
Step outside and enjoy the expansive deck, offering an incredible space for entertaining, outdoor dining, or relaxing. The deck overlooks a large, level yard with plenty of potential, including the possibility of creating off-street parking. Additional features include central air and numerous thoughtful updates throughout. Beautifully Renovated Home with Finished Lower Level, Expansive Deck & Flat Yard Located in the Colonial School District, this home is also conveniently walkable to restaurants, shops, and the train, making it easy to enjoy the neighborhood while providing convenient access for commuters. With extensive updates, flexible living space, and fantastic outdoor potential, this home offers the perfect blend of modern comfort, classic style, and everyday convenience.
#PAMC2192842

CONSHOHOCKEN

337 E 9TH AVENUE

3 Beds

2 Baths

1,388 Sq.Ft.

$560,000

MLS#: PAMC2192842

This 3-bed, 2.5-bath brick-front twin home with a detached garage is located in the heart of Conshohocken just steps from Sutcliffe Park and loaded with upgrades, plus very low taxes!  From the front porch, enter through the newly installed storm door into a living room featuring an open floor plan, craftsman-style woodwork, updated light fixtures, and oak hardwood floors that extend into the dedicated dining room.  Beyond the dining room is the kitchen, which includes semi-custom cabinetry with crown top-lighting, quartz countertops, a subway tiled backsplash, a kitchen island, upgraded light fixtures, stainless steel appliances (gas range, dishwasher, built-in microwave, and refrigerator), a new Kohler faucet, and an oversized coffee bar area with glass-in-door cabinetry.  Past the kitchen is the 4-season room addition, which features high-efficiency windows, a smart flat-panel TV, and a dedicated dual-pump mini-split unit.  Built in November 2025 with borough permits, the structural drywall and framing include a transferable 10-year contractor warranty from Stewart Contracting, alongside manufacturer warranties for the windows and doors.  Sliding glass doors lead to the back deck, patio, and spacious backyard, which features a 6-foot pine privacy fence installed in March 2025 by Main Street Fence.  The backyard provides ample space for all of your outdoor entertaining needs and leads to the detached 1-car garage.  Completing the main level is an updated full bathroom with wainscotting, modern tile flooring, and a walk-in shower with a marble-style tile surround and an accent tile inlay.  A new runner on the staircase leads to the upstairs hallway with newer flooring, a custom remodeled closet, and recessed lighting.  The spacious primary bedroom includes two walk-in closets and a ceiling fan.  The second bedroom features a ceiling fan and space for an office nook, while the third bedroom, currently used as a nursery, has newer flooring.  The full hall bath includes a modern marble-style tile tub surround and an updated light fixture.  The partially finished basement provides plenty of additional living space, a half bath, and a laundry room equipped with a new LG Smart Washer, dryer, storage space, and secondary egress to the backyard.  Additional features added in November 2025 include: a electrical panel, a dual-pump Fujitsu mini-split heat pump system with smart home Wi-Fi control installed in by Calderon Heating & Plumbing, supplemental split systems, a gas boiler, and a newer roof on the four-seasons addition.  Finally, the property is equipped with a Ring security system, including a Ring doorbell, door sensors, and two glass break detectors.  The home has very low taxes and is steps away from Sutcliffe Park, a short walk to the Super Fit Gym, minutes from Conshohocken shopping, dining, and the Whitemarsh shopping center - and offers easy access to the Blue Route and the Turnpike! For a limited time, qualified buyers can get .5% lower rate for the first 12 payments through a local lender!
#PAMC2200192

CONSHOHOCKEN

230 W 9TH AVENUE

3 Beds

2 Baths

2,012 Sq.Ft.

$599,900

MLS#: PAMC2200192

Once in awhile, a property like this becomes available in the Oaks at Lafayette Hill community,​ a private enclave nestled in the lush hills between Lafayette Hill & Conshohocken.  ​Welcome to 205 Ella Lane - a like-new construction ​townhome feat​uring ​a​ stylish blend of modern & natural finishes, a bright open​ floor plan, and all the space you need for comfortable everyday living and entertaining family & friends. Step inside to find an impressive ​entryway, and you'll immediately notice the gorgeous hardwood floors, and the ​dreamy neutral ​color palette that will compliment any design style. ​The open living area has fantastic lighting, from the combination of plentiful natural sunlight streaming in the large windows across the rear wall, and a thoughtfully designed recessed lighting plan.  ​A ​b​right & well appointed kitchen​ is truly the heart of the home.  It has the ideal ​chef's layout, plus all the​ high-end finishes you want: white shaker cabinetry, ​massive center island​ with seating, ​slate appliances (including gas cooking​, double ovens, and hood range), and ​q​uartz countertops that continue up as the backsplash. ​This will undoubtedly be the place where everyone will gather for holidays and family celebrations.  A sliding glass door leads to a ​composite (low-maintenance) deck​,​ surrounded by mature evergreen trees for privacy. ​T​his is the perfect space to enjoy a morning coffee while birdwatching, or grill up some delicious food while the game is on inside.  Enjoy a peaceful outdoor space, without spending your entire weekend on maintenance and upkeep.  Upstairs, the ​sprawling Owner's Suite will ​impress you, with a walk-in closet, and a beautiful en-suite bathroom. The ​b​athroom gives peaceful spa vibes, and allows you to indulge in double vanities, ​private water closet, a ​l​arge glass door shower​ with riverstone tile floor, and a soaking tub​ to melt away the stress of the day. ​O​n the same floor, you will find two more bedrooms both with recessed lighting, and a full hall bath​room featuring a granite double vanity, modern fixtures, and a tub/shower combo with classic white subway tile.  ​A​ convenient laundry area completes the second floor. ​Still looking for more space? The ​f​ully finished basement has endless possibilities and gives the perfect backdrop with luxury vinyl flooring and modern matte black fixtures.  Plenty of space for a media room, ​private office, workout ​space,​ playroom etc. The full bathroom also gives it in-law suite potential, or just a great place for guests to stay. ​Enjoy the 1-car garage for parking or extra storage! All of this, within ​the Oaks community ​with a low HOA fee that covers all lawn maintenance, snow removal, and trash. Located in the award-winning Colonial School District, with easy access to public transit, Center City, and the lively neighborhoods​ of Conshohocken and Chestnut Hill​, with notable shopping and dining right around the corner. This ​w​ell-designed home in a sought-after community won't last long, so be sure to schedule your private tour today.
#PAMC2192356

CONSHOHOCKEN

205 ELLA LANE

3 Beds

3 Baths

2,954 Sq.Ft.

$774,900

MLS#: PAMC2192356

Welcome to 221 Ella Drive in the highly desired Oaks at Lafayette Hill neighborhood. Walking in to this sun soaked open floor plan, you will immediately feel at home. The chefs kitchen is a dream with its gorgeous countertops and stainless steel appliances. There are endless cabinets for storage and the island is long enough for the entire family. Having hardwood floors throughout is another added luxury that you will not be able to live without! This home is perfect for entertaining with a cozy oversized living space, full dining room plus a breakfast room. Heading upstairs, the double doors open into your new primary bedroom that is a true sanctuary and you will be stunned. Light and bright with the half cathedral ceilings, TWO walk in closets and a spa bathroom you will never want to leave. The spare two bedrooms are spacious and another added convenience is the second floor laundry room! An amazing bonus is the extra space that the basement provides: additional spot for a movie night, a guest bedroom and a wet bar. The potential to add in a large full bathroom in the basement is ready to go. The trex deck is waiting for you to grill on those fall nights with a glass of wine while watching the kids play in the meadow conveniently located behind the house. This location in the neighborhood is top notch as it is the least traveled. 221 Ella is not to be missed, book your tour today! Showings start at the Open House on Saturday, November 7th 11-1
#PAMC2199392

CONSHOHOCKEN

221 ELLA DRIVE

3 Beds

2 Baths

2,636 Sq.Ft.

$749,900

MLS#: PAMC2199392

Discover an exquisite blend of luxury and comfort in this stunning 3 bedroom, 2 full & 2 half bath home nestled in the prestigious Oaks at Lafayette Hill community. Built in 2019, this residence boasts a welcoming foyer to an open floor plan with 9' ceilings on the 1st floor that seamlessly connects the gourmet kitchen, featuring upgraded countertops, stainless steel appliances, pantry and a spacious island, to the elegant living areas adorned with custom built-in's, crown moldings, hardwood floors and recessed lighting. Enjoy a place to host your holiday gatherings in a dining room accented with crown moldings & hardwood floors. 1st floor powder room with pedestal sink, Kohler plumbing fixtures & hardwood floors. Retreat to the opulent "double door" entry primary suite, complete with vaulted ceilings, 2 walk-in closets, and a lavish bathroom appointed with XL tile shower, double bowl vanity with slate countertops, toiletry room & ceramic tile floors. Generous bedroom sizes throughout with vaulted ceilings, recessed lighting & hardwood floors. Choices here to enjoy cozy evenings by the fireplace or entertain on the charming porch and deck. The partially finished basement provides endless possibilities too, while the attached garage and driveway ensure convenience. With maintenance-free living, including lawn care and snow removal, indulge in a lifestyle of ease and sophistication. Experience the perfect balance of modern luxury and timeless elegance in this exceptional home.
#PAMC2192682

CONSHOHOCKEN

2091 JULIA DRIVE

3 Beds

2 Baths

2,426 Sq.Ft.

$749,900

MLS#: PAMC2192682

Open house
You truly can’t beat this location, location, location! This gorgeous 5 bedroom, 1.5 bathroom home sits on an expansive 0.33 acres of flat land in the heart of Conshohocken—a rare offering in one of the area’s most desirable neighborhoods. 
If you’ve been dreaming of a large, column framed front porch, this home delivers the charm and curb appeal you’ve been waiting for. Step inside to a warm and inviting living room featuring a cozy wood burning fireplace and large windows that fill the space with natural sunlight. Continue through to the formal dining room, perfect for gatherings and everyday meals. 
The updated kitchen offers stainless steel appliances, granite countertops, and convenient access to the private back patio—ideal for morning coffee, grilling, or relaxing outdoors. A half bath completes the main level. 
Recent updates include fresh neutral paint throughout and a partially renovated full bath, giving the home a clean, move in ready feel. This home is equipped with four mini split systems—one in the living room and three in each of the second floor bedrooms—providing efficient and comfortable cooling throughout the home.  The large basement provides a washer/dryer and abundant storage space. Additional highlights include a private driveway and a spacious yard with endless possibilities.  Newer roof, installed January 2025 with a one time transferrable Lifetime Warranty to new owner. 
All of this is just a short walk to Conshohocken’s popular restaurants, shops, and entertainment—right on Butler Pike. 
A rare opportunity in an unbeatable location—schedule your showing today.
#PAMC2196934

CONSHOHOCKEN

1521 BUTLER PIKE

5 Beds

1 Baths

1,960 Sq.Ft.

$575,000

MLS#: PAMC2196934
Open house
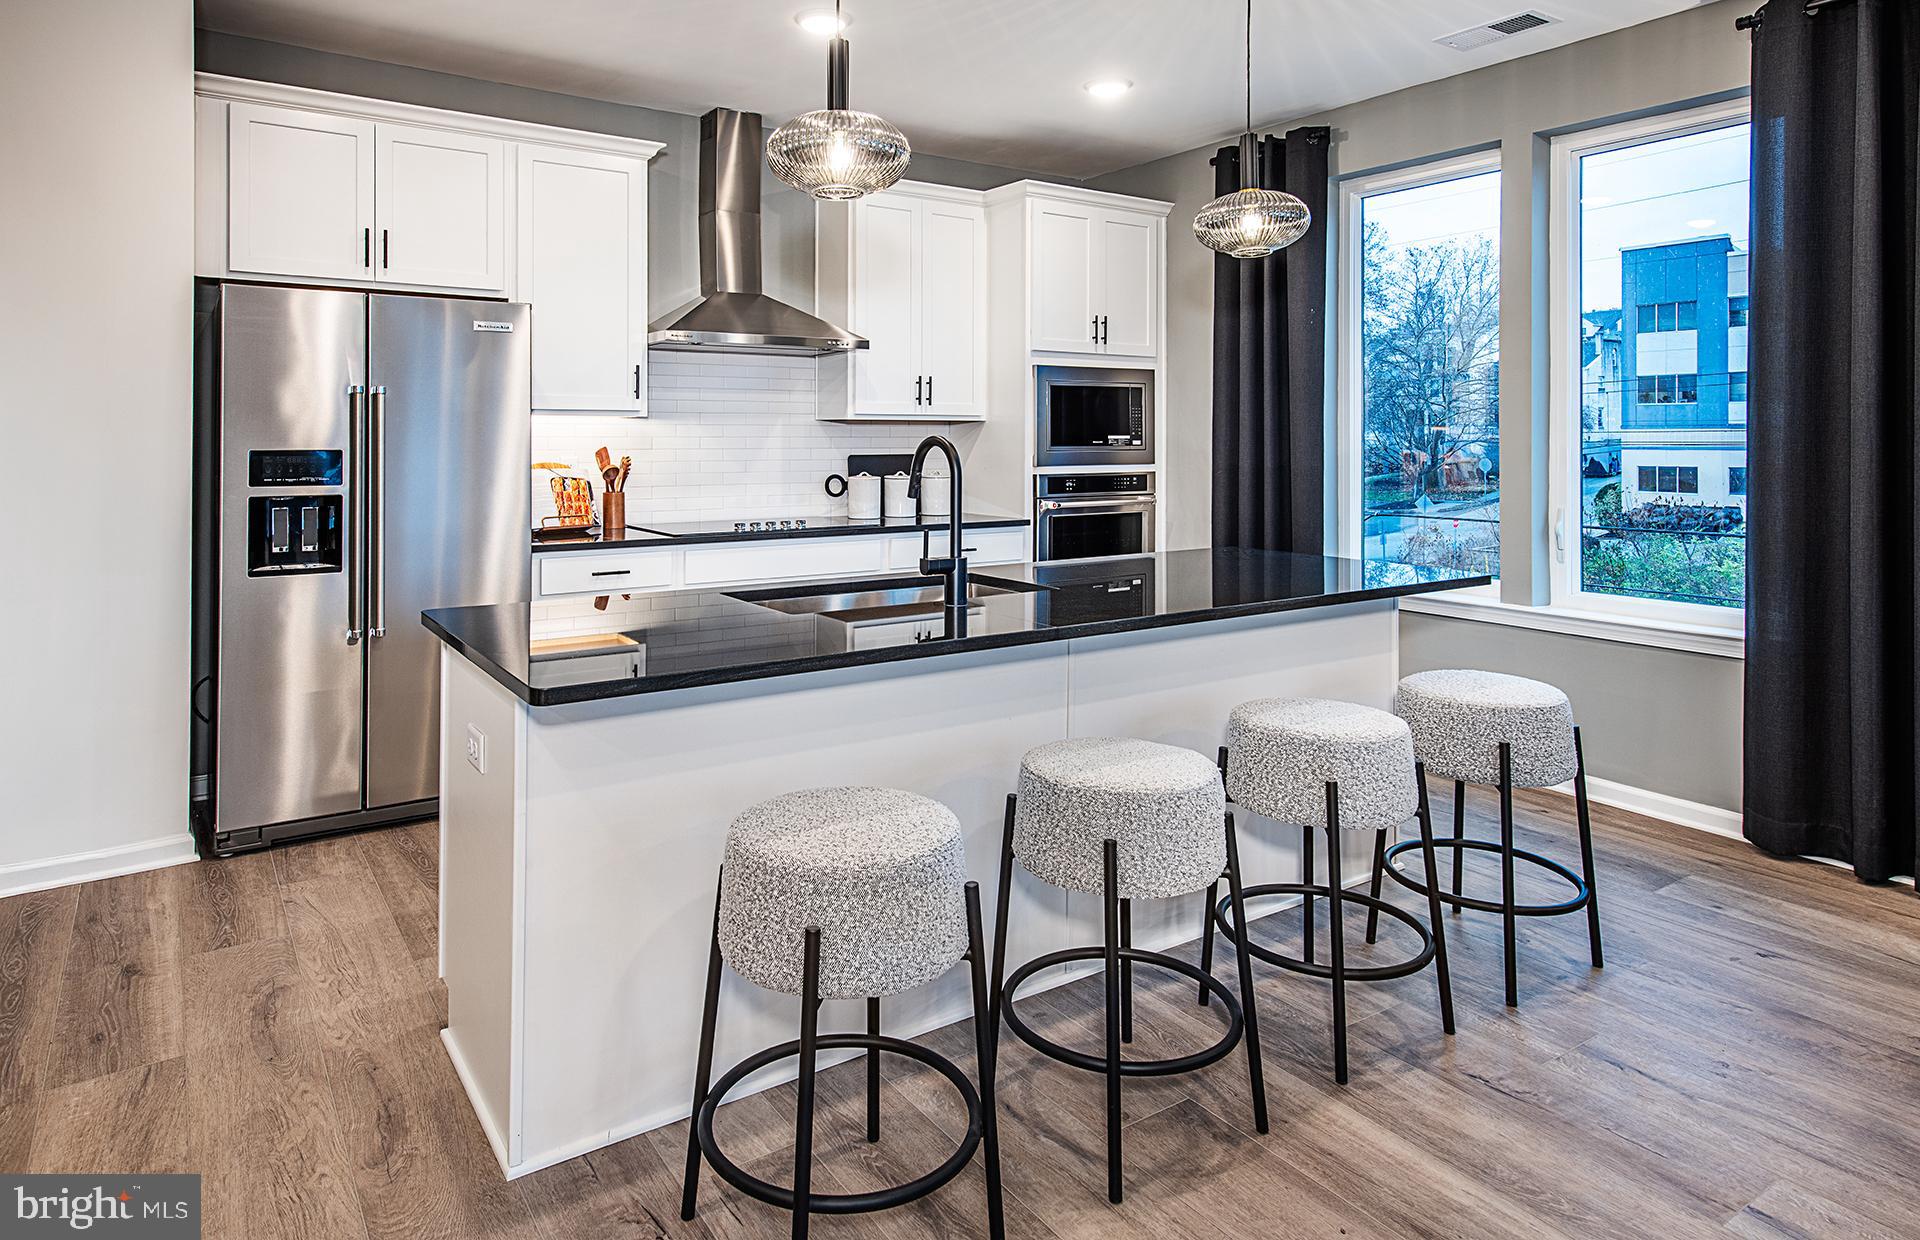
Introducing Washington Place, Conshohocken’s premier new condominium community, now selling with exclusive pre-construction pricing. This is a rare opportunity to own a brand-new condo in the heart of Conshohocken, thoughtfully crafted by Pulte Homes, one of America’s most trusted homebuilders. Washington Place is the only new construction condominium community in Conshohocken, offering a modern lifestyle along the scenic Schuylkill River and located within the highly acclaimed Colonial School District. Residents will enjoy an exceptional collection of amenities including a riverfront promenade, fitness center, resort-style pool, outdoor walking and biking trails, and beautifully designed BBQ and gathering areas perfect for entertaining. Homebuyers can choose from spacious one and two bedroom floor plans with contemporary finishes and covered parking. The community is within walking distance to Fayette Street, where you can enjoy boutique shops, popular restaurants, local cafés, and easy access to the SEPTA station for a convenient commute. Opportunities like this are limited, Please schedule your appointment today and secure your home at Washington Place before prices rise.
#PAMC2185622

CONSHOHOCKEN

431 WASHINGTON STREET 2107 IVY

2 Beds

2 Baths

1,565 Sq.Ft.

$589,755

MLS#: PAMC2185622

Send a message

Message successfully sent.

Your message

What is 3 + 4 ?

Reason for contacting?

I agree to receive email communication and understand I can unsubscribe at any time.

I agree to be contacted by Charis Realty Group - Christine Issler, Broker via call, email, and text for real estate services. To opt out, you can reply 'stop' at any time or reply 'help' for assistance. You can also click the unsubscribe link in the emails. Message and data rates may apply. Message frequency may vary. Privacy Policy

Sign Out

Virtual Assistant

Would you like to take the next step with this property? We can help you schedule a showing or virtual tour, or send you more details.

Yes, I would like more information.

Thank You for Your Reply, One of Our Agents will contact you as soon as possible

No, maybe later.

Thank you, you can always contact me via email, phone number or through the contact form.

Realhub AI

Lucy - Your AI-Powered Realtor

Update Your Temporary Password

Personalize your search

Enter your email and we'll notify you immediately when new listings match what you're looking for.

or enter email address

Already have an account ? Login here

Continue your home search

I agree to receive communications and understand I can unsubscribe at any time.

I agree to be contacted by Charis Realty Group - Christine Issler, Broker via call, email, and text for real estate services. To opt out, you can reply 'stop' at any time or reply 'help' for assistance. You can also click the unsubscribe link in the emails. Message and data rates may apply. Message frequency may vary. Privacy Policy

Already have an account ? Login here

We use cookies

We use cookies for analytics and to enhance your experience. By accepting, you agree to analytics and marketing cookies. Small functional cookies that count viewed properties and time on site are used regardless of your choice. You can manage your preferences or learn more about our cookies policy.