Features & Amenities

Interior

  • Other Interior Features

    Eat-in Kitchen, Ceiling Fan(s)

  • Total Bedrooms

    3

  • Bathrooms

    2

  • 1/2 Bathrooms

    1

  • Above Grade Finished Area

    1456.0

  • Basement YN

    YES

  • Cooling YN

    YES

  • Cooling

    Central Air, Ceiling Fan(s), Attic Fan, Whole House Fan, Electric

  • Fireplace YN

    YES

  • Heating YN

    YES

  • Heating

    Exhaust Fan, Electric, Pellet Stove, Baseboard

  • Main Level Bedrooms

    3

  • Pet friendly

    Yes

Exterior

  • Garage

    No

  • Construction Materials

    Brick

  • Other Exterior Features

    Lighting

  • Parking

    Gravel, Off Street, Private, Driveway, Other

  • Patio and Porch Features

    Patio, Porch

  • Pool

    No

  • Waterfront YN

    NO

  • View

    Pasture, Trees/Woods, Scenic

Area & Lot

  • Lot Features

    Wooded, Front Yard, Level, Private, Secluded, Cleared, Few Trees, Back Yard

  • Lot Size(acres)

    4.77

  • Lot Size(square feet)

    207781.0

  • Property Type

    Residential

  • Property Sub Type

    Single Family Residence

  • Architectural Style

    Ranch/Rambler

Price

  • Sales Price

    $574,999

  • Tax Amount

    $5,347

  • Sq. Footage

    2, 212

  • Price/SqFt

    $259

HOA

  • Association

    No

School District

  • Elementary School

    ALLOWAY CREEK

  • Middle School

    MAPLE AVENUE

  • High School

    LITTLESTOWN

Property Features

  • New Construction

    NO

  • Foundation Details

    Block

  • Senior Community YN

    NO

  • Sewer

    Septic Tank

  • Tax Lot

    0026M

  • Water Source

    Well

Schedule a Showing

Showing scheduled successfully.

<
>
IN PERSON
VIA CHAT

What is 3 + 4 ?


Change time

Mortgage calculator

Estimate your monthly mortgage payment, including the principal and interest, property taxes, and HOA. Adjust the values to generate a more accurate rate.

Your payment

Principal and Interest:

$

Property taxes:

$

HOA fees:

$

Total loan payment:

$

Total interest amount:

$

Location

County

ADAMS

Elementary School

ALLOWAY CREEK

Middle School

MAPLE AVENUE

High School

LITTLESTOWN

Listing Courtesy of Brian Anthony Mokricky , Coldwell Banker Realty

RealHub Information is provided exclusively for consumers' personal, non-commercial use, and it may not be used for any purpose other than to identify prospective properties consumers may be interested in purchasing. All information deemed reliable but not guaranteed and should be independently verified. All properties are subject to prior sale, change or withdrawal. RealHub website owner shall not be responsible for any typographical errors, misinformation, misprints and shall be held totally harmless.

Agent Andre Prince

AGENT

Andre Prince

Call Andre today to schedule a private showing.


* Listings on this website come from the FMLS IDX Compilation and may be held by brokerage firms other than the owner of this website. The listing brokerage is identified in any listing details. Information is deemed reliable but is not guaranteed. If you believe any FMLS listing contains material that infringes your copyrighted work please click here to review our DMCA policy and learn how to submit a takedown request.© 2024 FMLS.
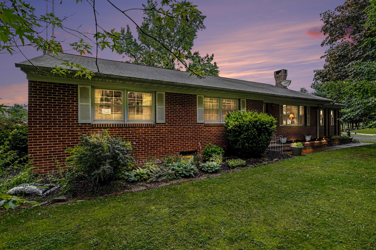
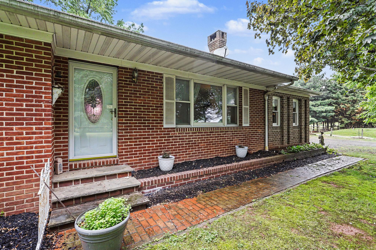
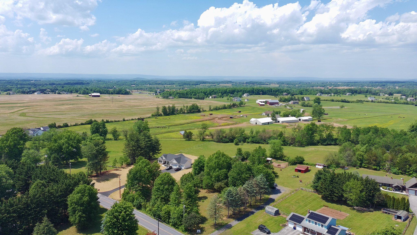
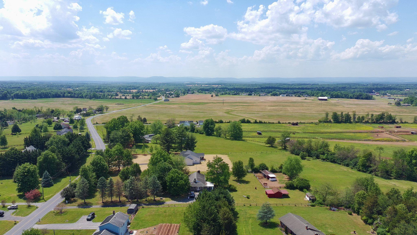
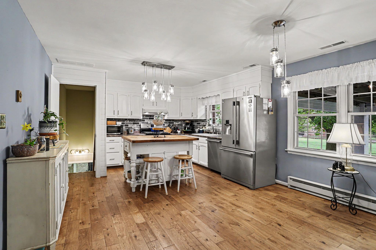
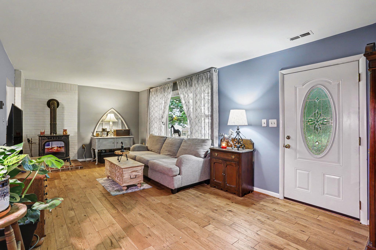
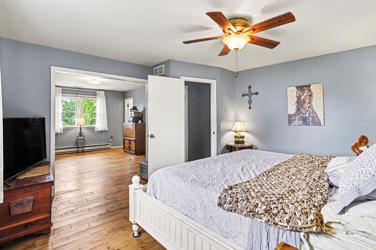
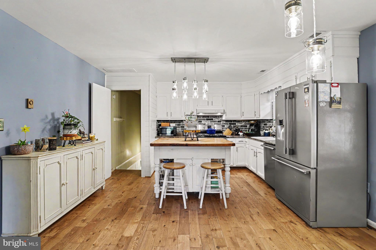
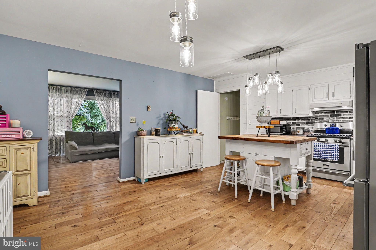
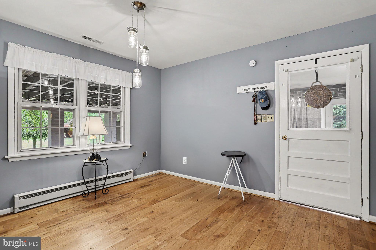
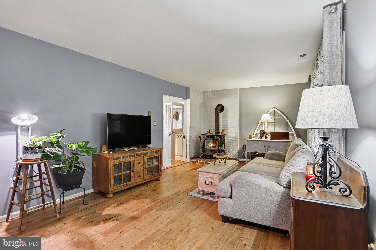
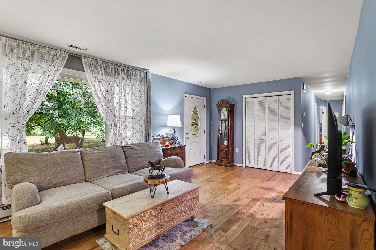
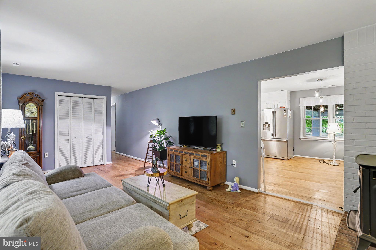
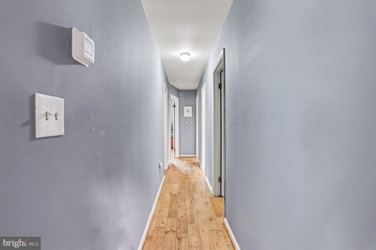
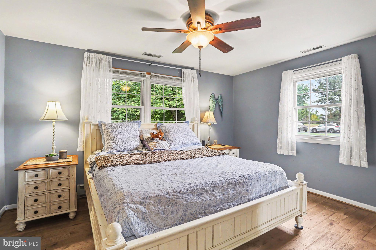
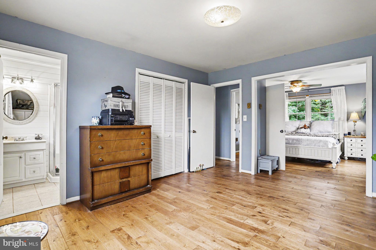
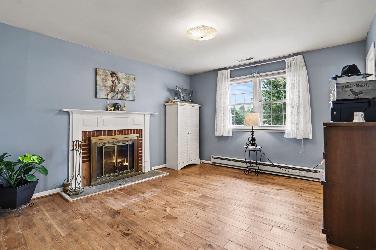
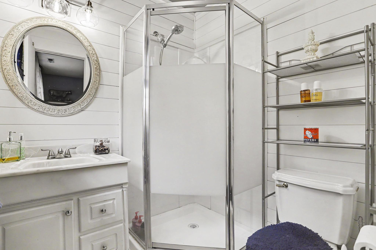
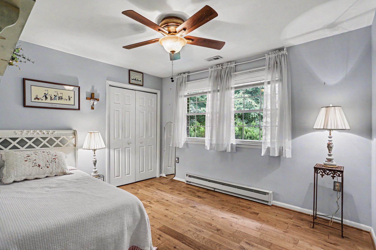
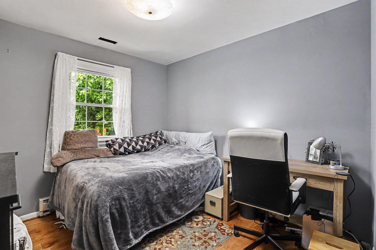
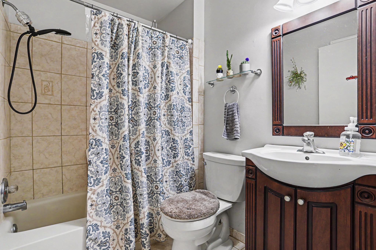
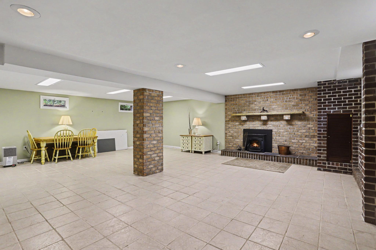
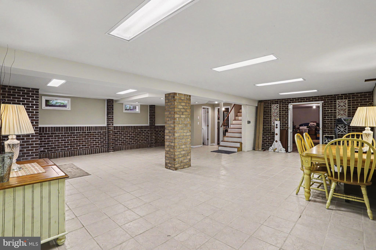
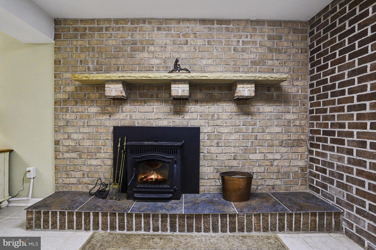
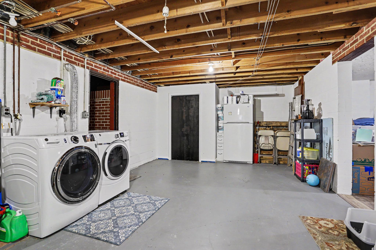
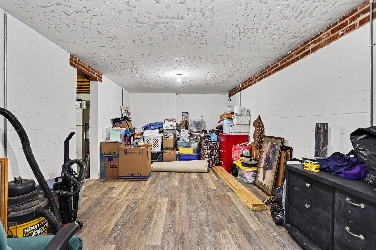
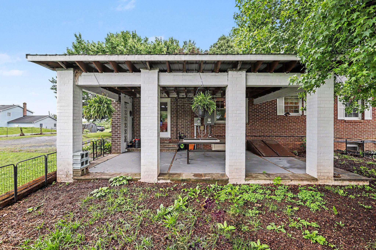
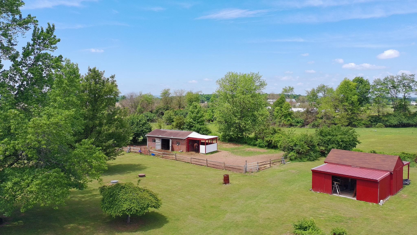
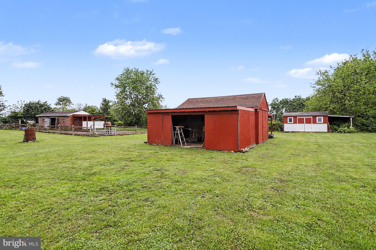
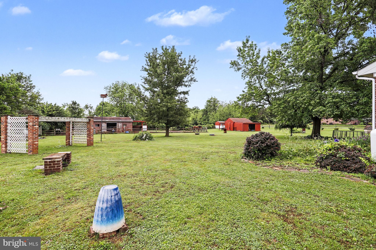
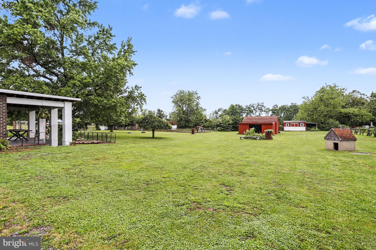
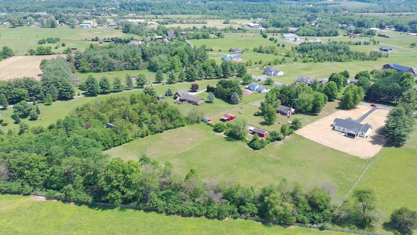
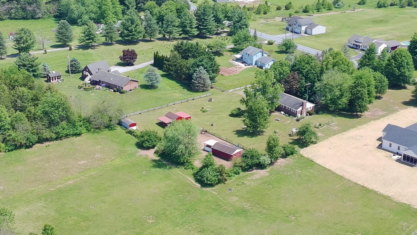
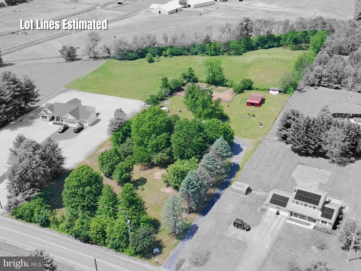
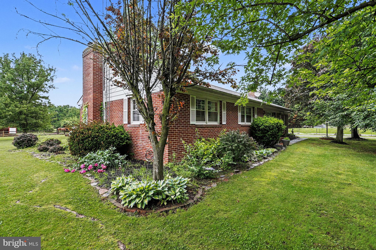
Welcome to 2226 Harney Road. This rural retreat sits on nearly 5 acres with picturesque mountain views and landscapes. The front yard is lined with mature trees providing tons of shade and allowing for outdoor relaxation. From the front entrance you are welcomed into a living room with a pellet stove. Beautiful hardwood floors span across the entire main level. The eat in kitchen has stainless steel appliances, a propane gas range, updated lighting and plenty of room for a large island. The oversized primary bedroom has a fireplace, storage space and an attached full bathroom. Two additional bedrooms and another full bathroom complete the main level. The basement is finished with tile floors, an additional fireplace, half bathroom and a large multipurpose area. The home has a full house generator, and brand-new roof has just been installed. The backyard has a covered patio area and tons of space for gardening. The property has a horse barn with stalls for 3 horses that have electric and water as well. Plus 2 outbuildings (feed shed, storage, etc.) Conveniently located with easy access to Littlestown, Hanover, Gettysburg and Taneytown.

2226 HARNEY ROAD

Message successfully sent.

What would you like to know?

What is 3 + 4 ?

I agree to receive email communication and understand I can unsubscribe at any time.

I agree to be contacted by Charis Realty Group via call, email, and text for real estate services. To opt out, you can reply 'stop' at any time or reply 'help' for assistance. You can also click the unsubscribe link in the emails. Message and data rates may apply. Message frequency may vary. Privacy Policy

Related Properties

Welcome Home to the Newest Community in Littlestown, Pennsylvania. Mayberry at Mason Dixon has just started new construction on a some wonderful new custom single level home designs from 1,600 - 2,500 square feet of living space. Located on Rt 194 in Littlestown, PA.  Mayberry community is being offered and built by the same builder / developer as the very sought after Stoner's Farm & Simme Valley Estates Communities. Please drive through and see our Phase 1 with Phase 2 in progress now with numerous new home designs under construction. Our new model home sales office is now open located at 636 Lumber Street! This listing is for a new to be built 2016 SF Frederick model with 3 car garage scheduled on home site 39. Some of the photos shown are of a recent Frederick model that was just completed that can be replicated. Please visit our new community for more information.
#PAAD2017970

LITTLESTOWN

535 LUMBER STREET

3 Beds

2 Baths

2,016 Sq.Ft.

$530,900

MLS#: PAAD2017970
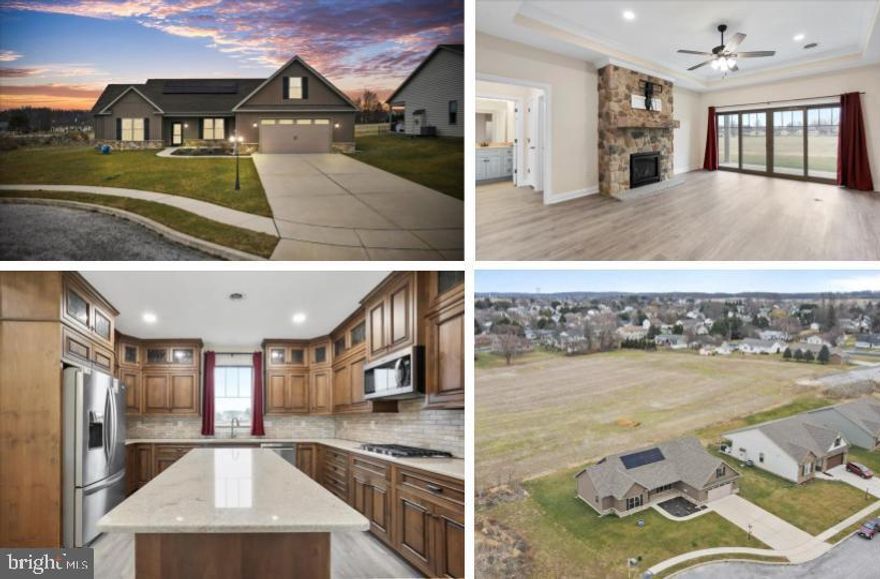
Welcome home to this beautiful craftsman-style rancher built in 2022,  situated at the end of a cul-de-sac in Littlestown! This 3-bedroom, 2 full bath home offers a bright, open floor plan with durable LVT flooring throughout. Enter through the foyer into the spacious living room featuring a cozy gas fireplace, seamlessly flowing into the dining area and gourmet kitchen. The kitchen is well-appointed with granite countertops, a large center island, gas cooktop, double wall oven, custom tile backsplash, and abundant cabinetry with overhead lighting.  
The primary bedroom includes a walk-in closet and a private en suite bath with double vanities and a walk-in shower with built-in seat. Two additional bedrooms and a full bath provide comfortable accommodations. A combined mudroom and laundry area features custom built-in bench seating and shelving, offering both functionality and organization. This space connects directly to the attached two-car garage with epoxy-coated floors. Unfinished space above the garage offers excellent potential for a home office, bonus room, or additional storage. The covered rear patio provides enjoyable outdoor living space. Additional highlights include a tankless water heater, upgraded plumbing manifold system, and fully owned solar panels that significantly reduce electric utility costs. 
Designed for comfortable single-level living, the home features zero-step transitions and no interior stairs on the main living level (stairs only lead to the unfinished storage space above the garage), creating an easy, mobility-friendly layout ideal for those who prefer step-free living.
Conveniently located near stores, restaurants, and within walking distance to schools, this home combines modern design, efficiency, and a serene setting. Schedule your showing today!
#PAAD2021428

LITTLESTOWN

41 SMITH CIRCLE

3 Beds

2 Baths

2,167 Sq.Ft.

$535,000

MLS#: PAAD2021428
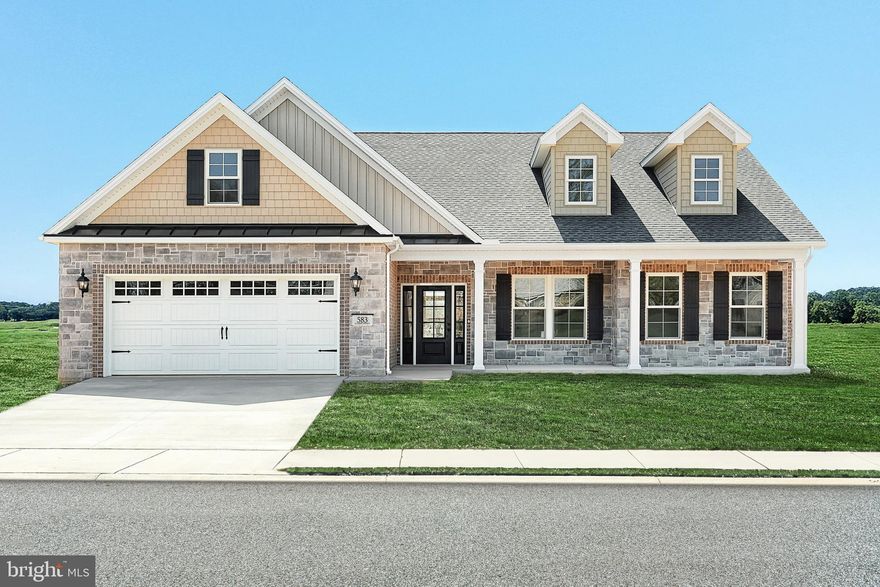
Welcome Home to the Newest Community in Littlestown, Pennsylvania. Mayberry at Mason Dixon has just started new construction on a some wonderful new custom single level home designs from 1,600 - 2,800 square feet of living space. Located on Rt 194 in Littlestown, PA.  This community is being offered and built by the same builder / developer as the very sought after Stoner's Farm & Simme Valley Estates Communities. Please drive through and see our Phase 1 home sites with Phase 2 in progress now with numerous new home designs under construction. Our new model home sales office is now open located at 636 Lumber Street! This listing is for a new to be built 1813 SF Dixon model with storage area built in above garage scheduled to completed Fall 2026. Located on home site 42. Please visit or call our new community for more information.
#PAAD2020312

LITTLESTOWN

559 LUMBER STREET LOT 42

2 Beds

2 Baths

1,878 Sq.Ft.

$513,840

MLS#: PAAD2020312

 - property

Send a message

Message successfully sent.

Your message

What is 3 + 4 ?

Reason for contacting?

I agree to receive email communication and understand I can unsubscribe at any time.

I agree to be contacted by Charis Realty Group via call, email, and text for real estate services. To opt out, you can reply 'stop' at any time or reply 'help' for assistance. You can also click the unsubscribe link in the emails. Message and data rates may apply. Message frequency may vary. Privacy Policy

Sign Out

Virtual Assistant

Would you like to take the next step with this property? We can help you schedule a showing or virtual tour, or send you more details.

Yes, I would like more information.

Thank You for Your Reply, One of Our Agents will contact you as soon as possible

No, maybe later.

Thank you, you can always contact me via email, phone number or through the contact form.

Realhub AI

Lucy - Your AI-Powered Realtor

Update Your Temporary Password

Personalize your search

Enter your email and we'll notify you immediately when new listings match what you're looking for.

or enter email address

Already have an account ? Login here

Continue your home search

I agree to receive communications and understand I can unsubscribe at any time.

I agree to be contacted by Charis Realty Group via call, email, and text for real estate services. To opt out, you can reply 'stop' at any time or reply 'help' for assistance. You can also click the unsubscribe link in the emails. Message and data rates may apply. Message frequency may vary. Privacy Policy

Already have an account ? Login here

We use cookies

We use cookies primarily for analytics to enhance your experience. By accepting, you agree to our use of these cookies. You can manage your preferences or learn more about our cookies policy.