
Property
Beds
5
Full Baths
3
1/2 Baths
None
Year Built
1990
Sq.Footage
3,448
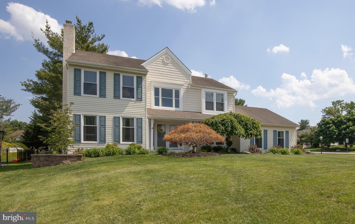
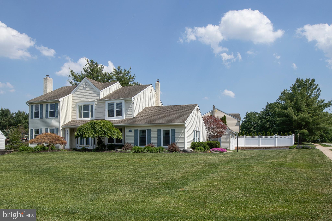
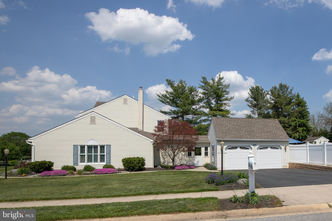
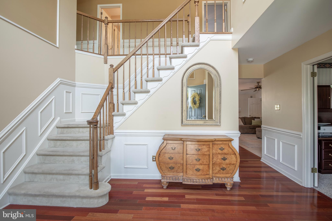
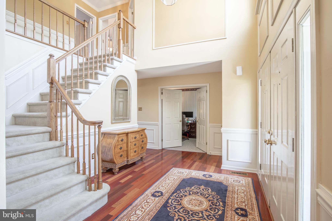
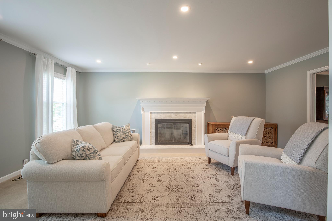
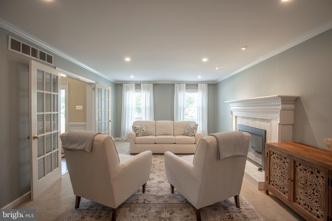
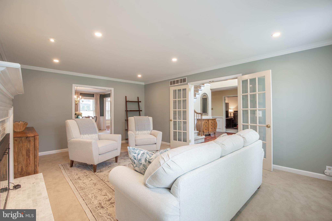
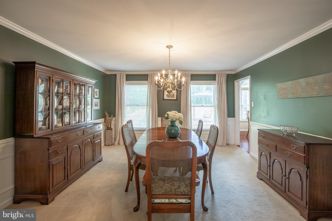
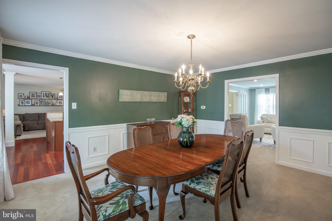
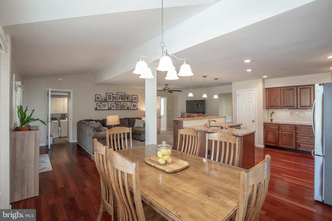
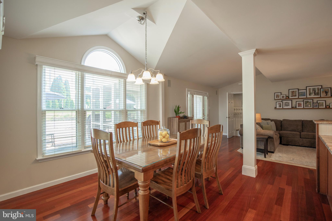
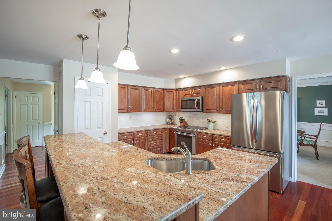
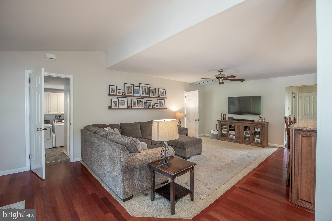
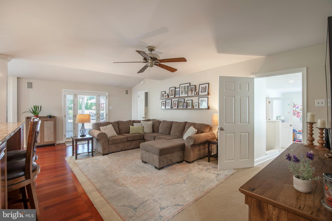
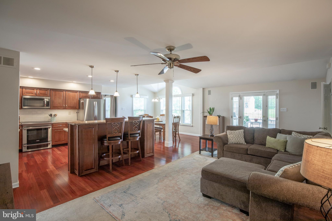
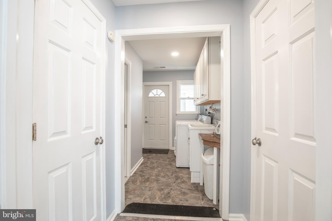
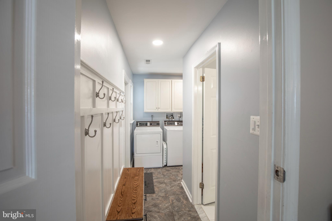
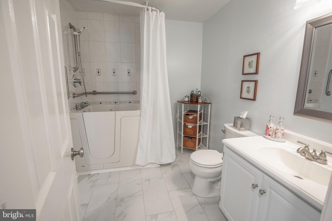
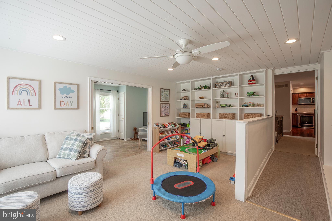
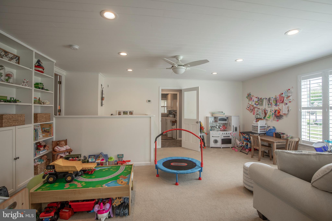
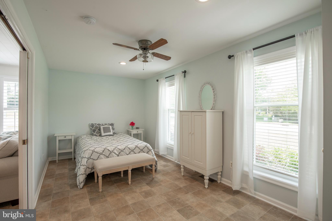
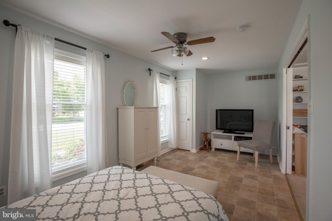
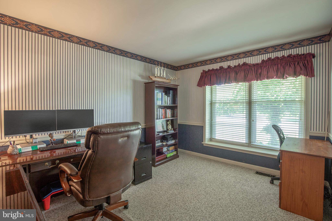
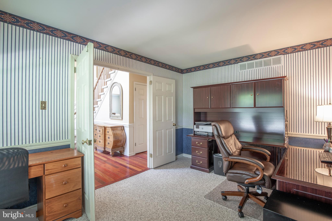
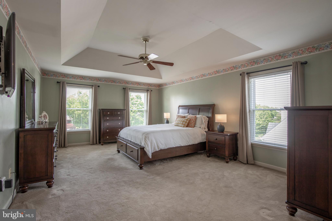
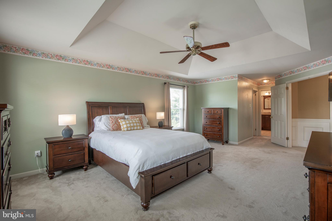
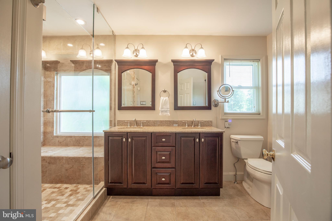
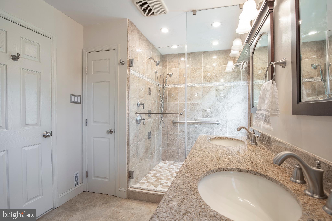
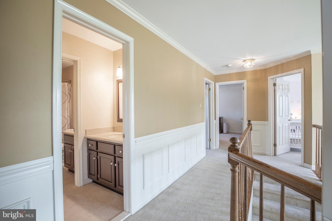
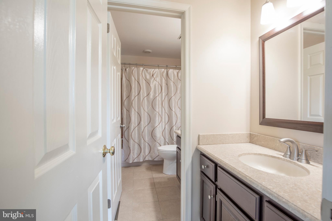
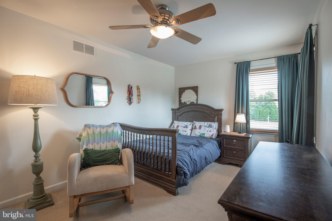
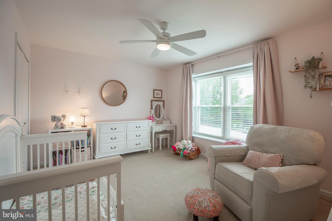
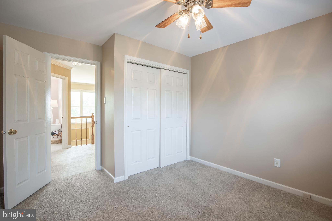
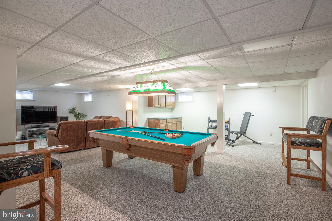
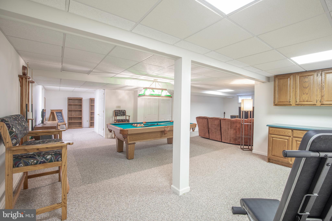
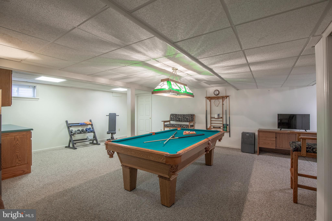
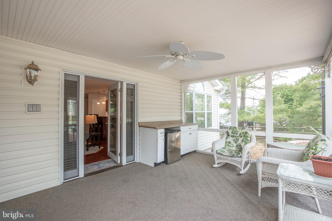
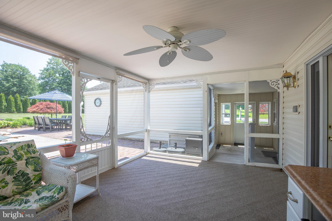
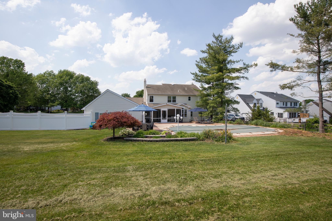
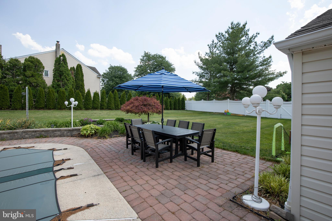
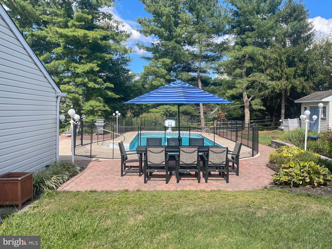
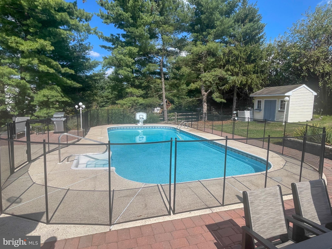
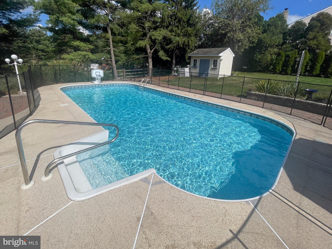
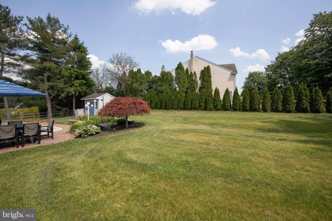
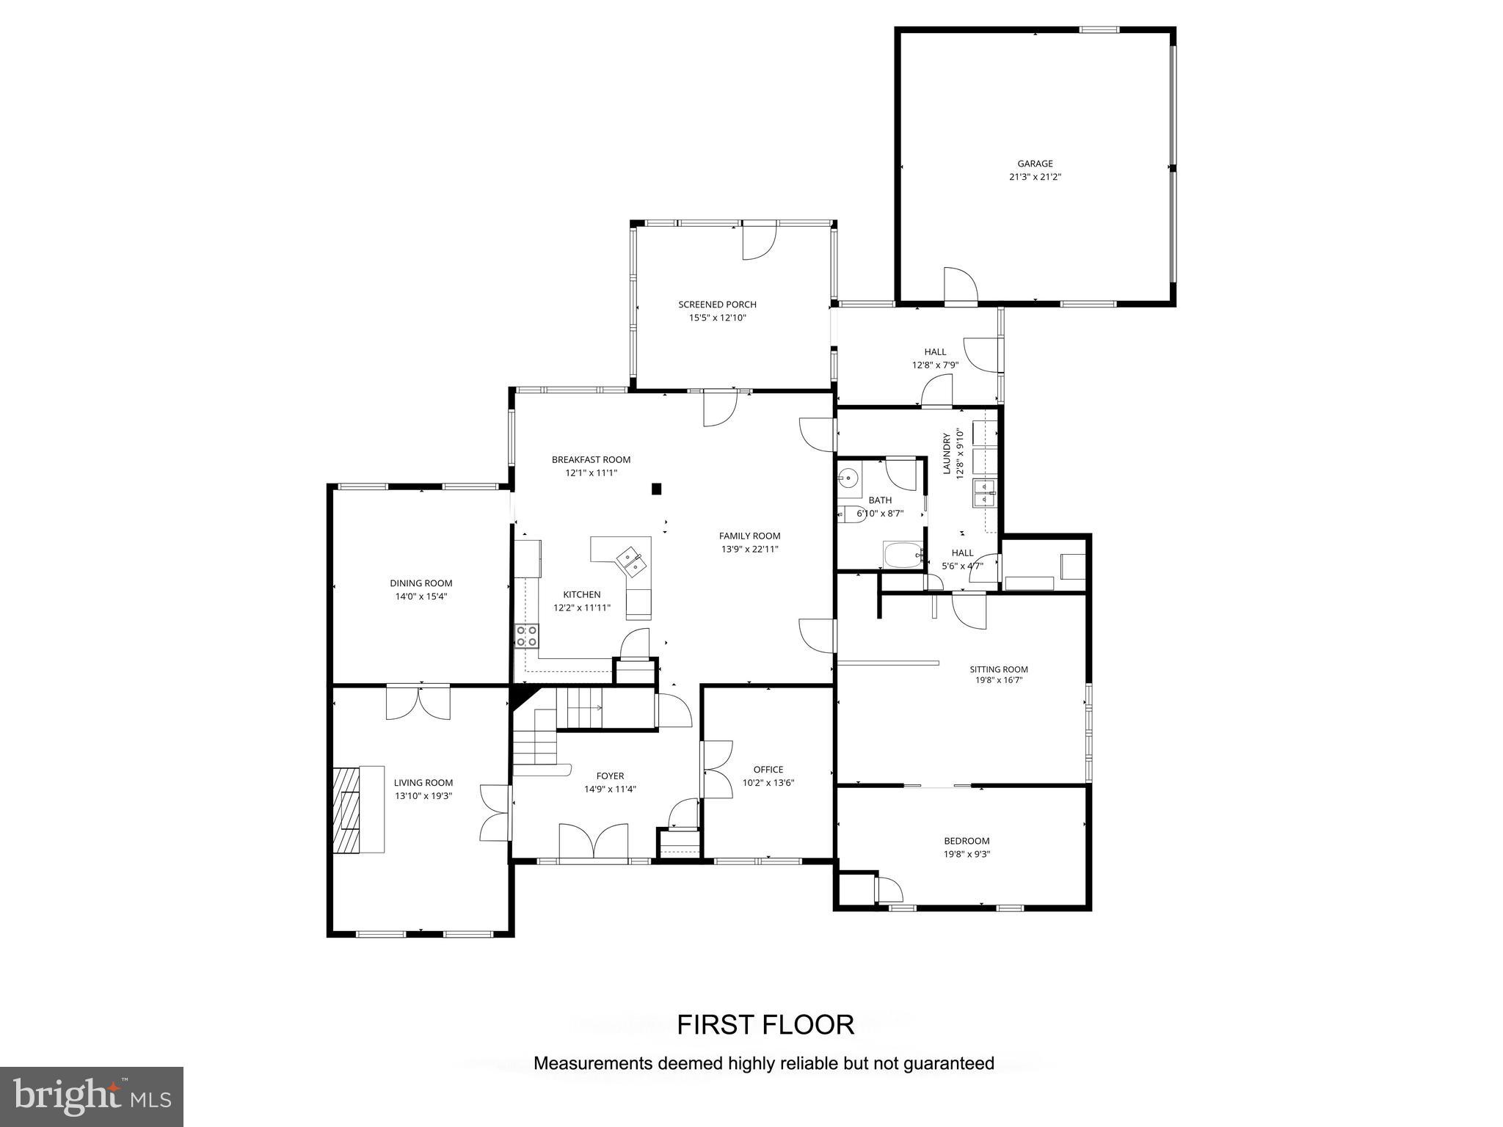
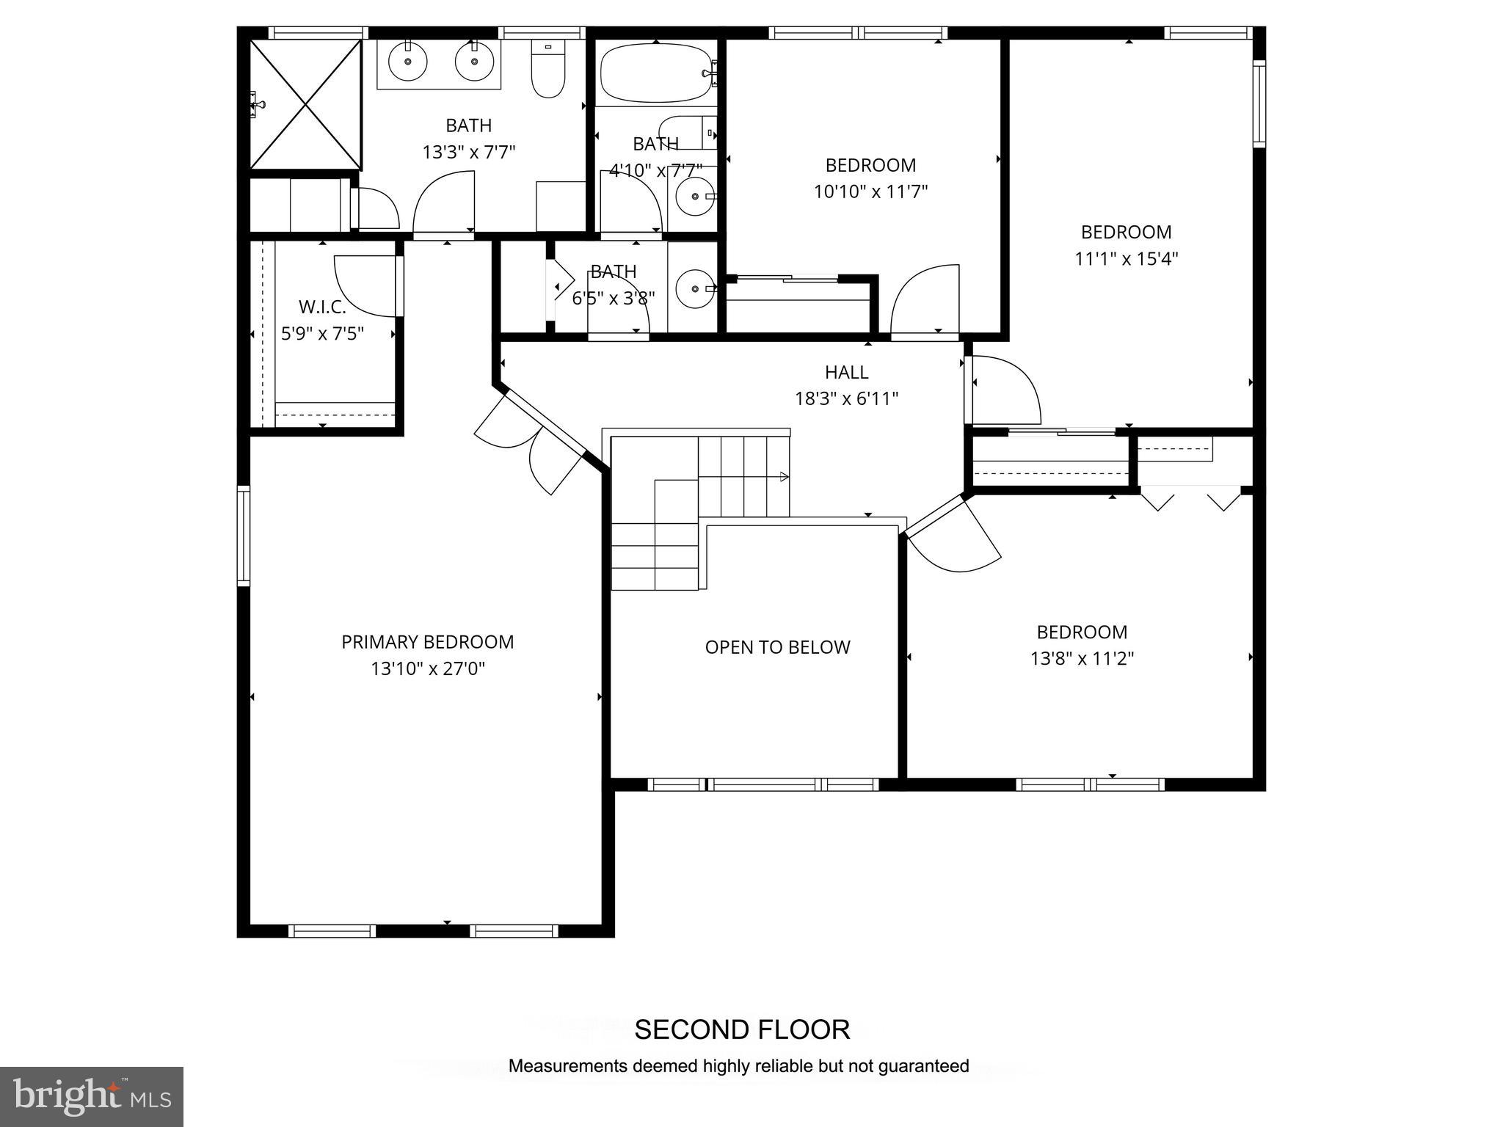
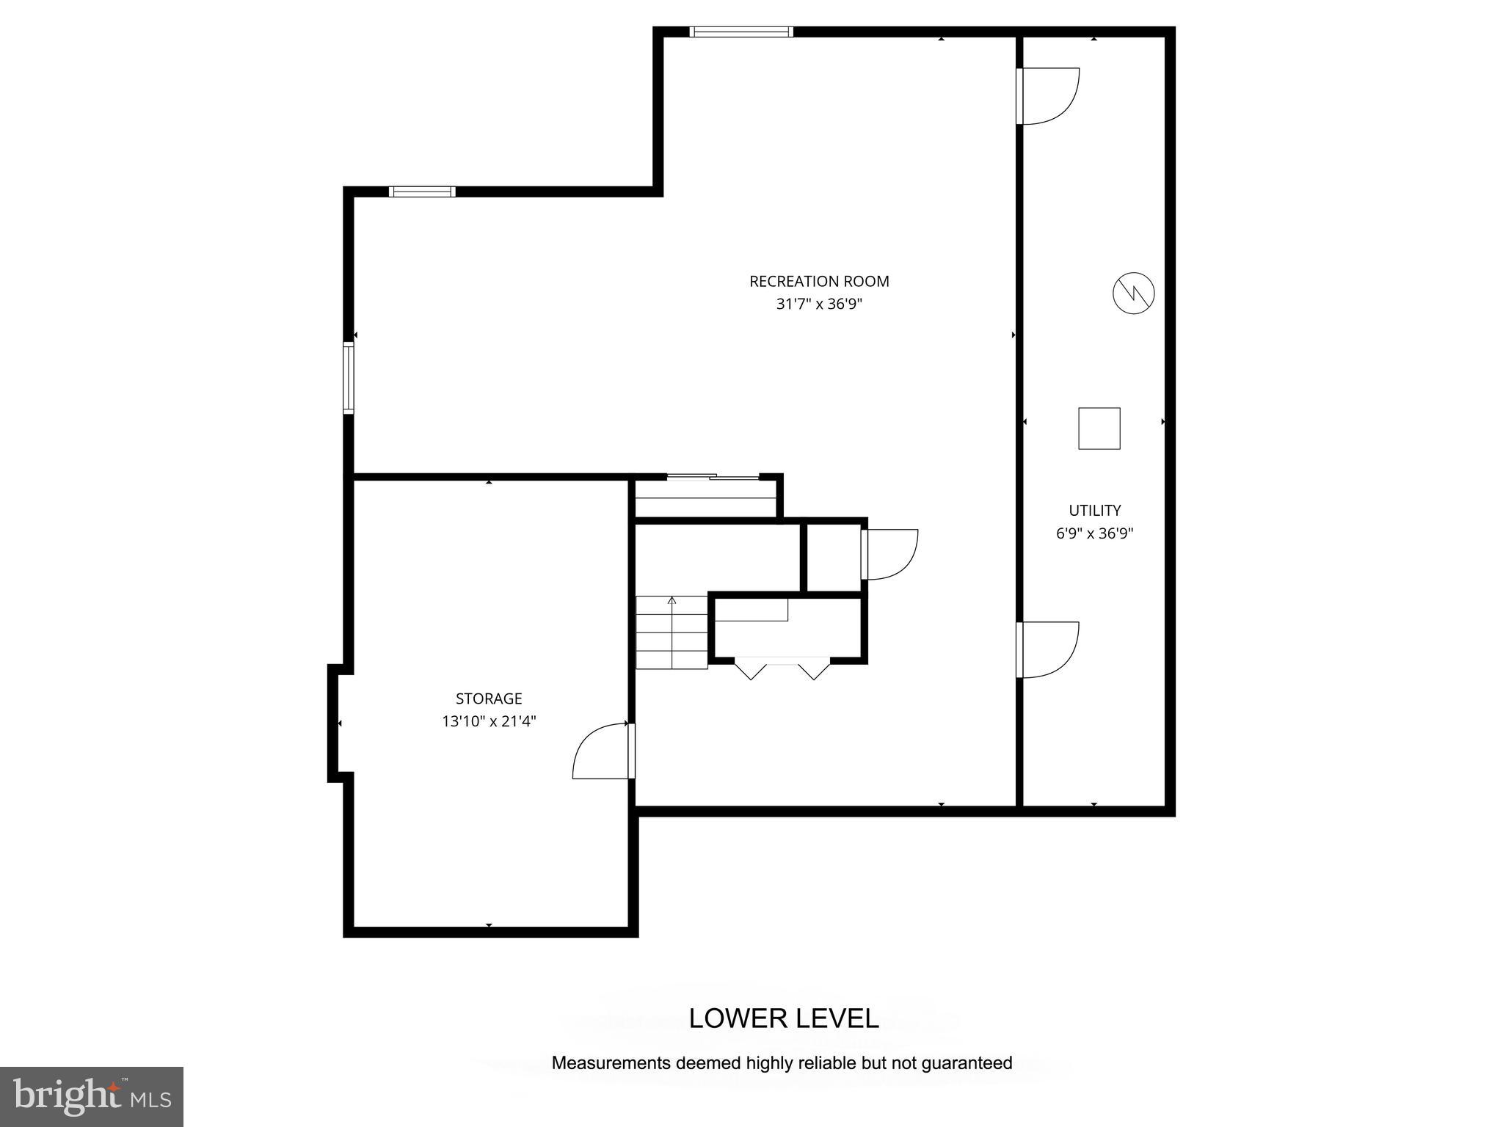
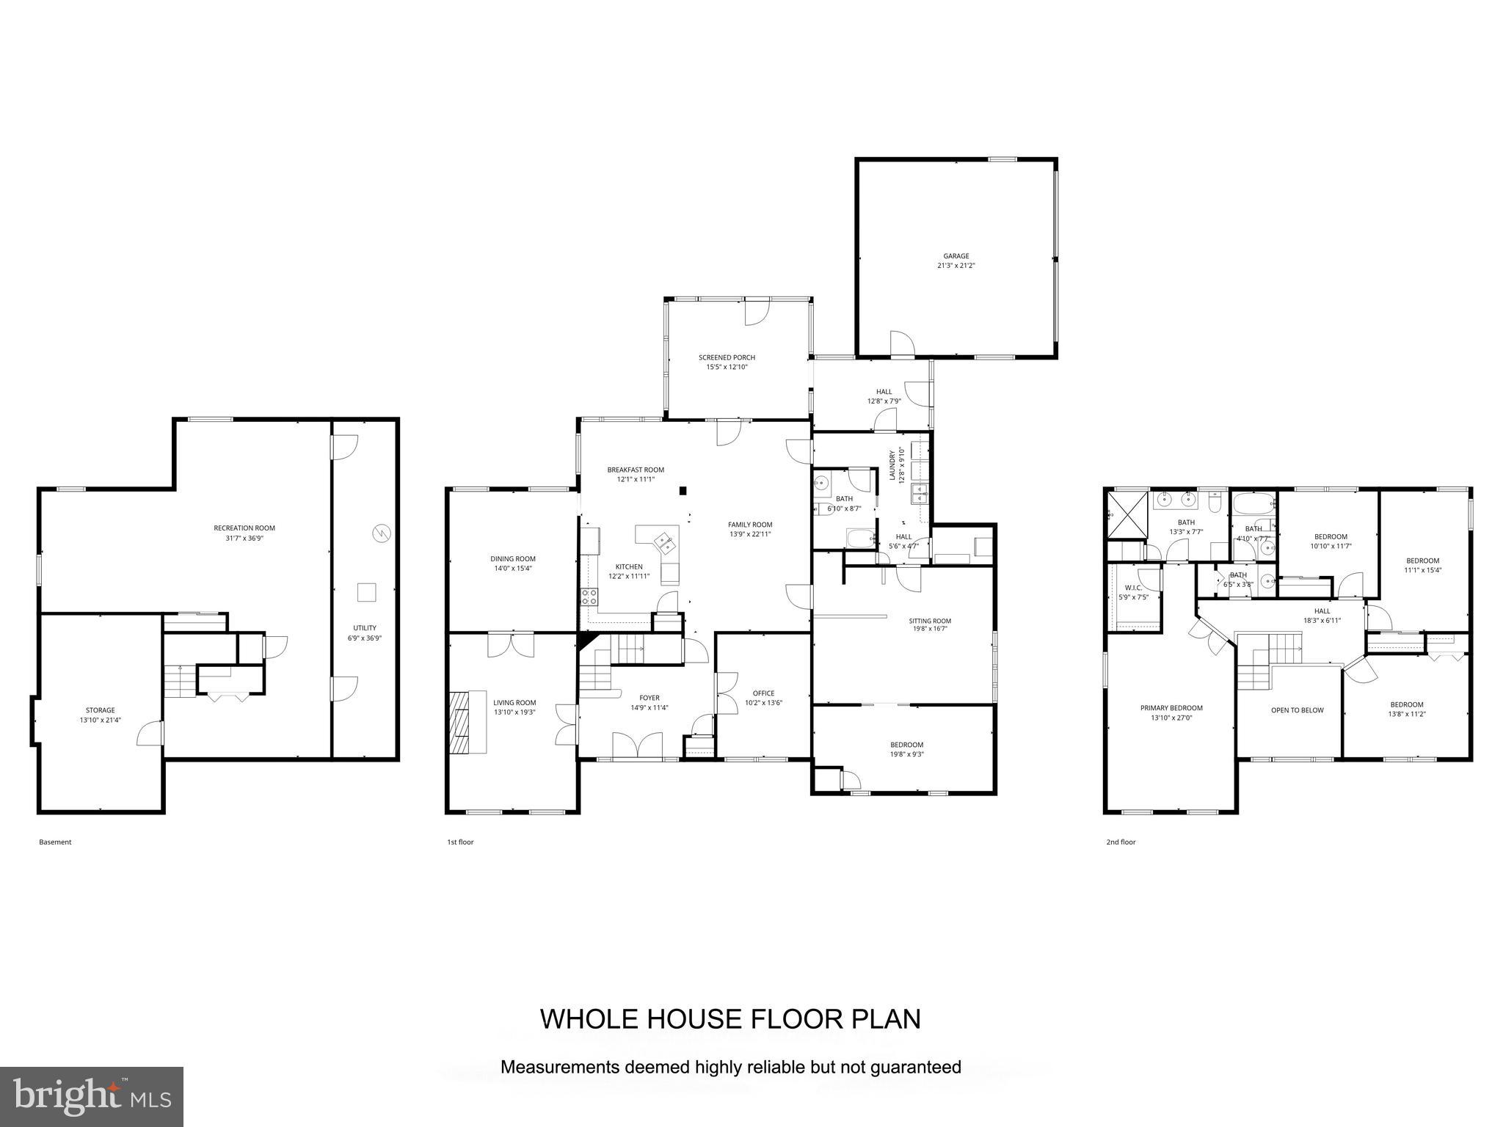
Located within the highly sought-after Milestone development, this exceptional home offers the perfect blend of timeless elegance, flexible living space, and thoughtful modern updates. From the moment you step through the French doors into the dramatic two-story foyer, you’re welcomed by hardwood flooring, detailed millwork, elegant wainscoting, and a striking curved staircase that immediately sets the tone for the home. Designed with both entertaining and everyday comfort in mind, the main level features a private office, elegant formal dining room, and a sophisticated formal living room centered around a beautiful gas fireplace — creating the perfect space to gather, unwind, or host guests in style. Adding even more character and functionality, pocket doors connect the formal living and dining rooms, allowing the spaces to feel either open and flowing for entertaining or more intimate for special occasions and holiday gatherings. At the heart of the home is the beautiful kitchen featuring granite countertops, stainless steel appliances, double ovens, custom lighting, tile backsplash, and a bright vaulted breakfast area filled with natural light. The kitchen opens seamlessly into the spacious family room and screened-in porch, creating an effortless indoor-outdoor flow ideal for modern living. Step outside to a backyard designed to feel like your own private retreat. The heated in-ground pool, expansive patio surround, and mature landscaping create the perfect setting for summer entertaining, relaxing weekends, or evenings spent with family and friends. One of the home’s most unique features is the private first-floor suite offering exceptional flexibility for multigenerational living, extended guests, a private home office setup, or an additional lounge space. Complete with its own living area, bedroom space, accessible full bath, and separate access points, it’s a rare and valuable addition that truly sets this property apart. Upstairs, the spacious primary suite offers a peaceful escape with tray ceilings, custom closet organization, and a spa-inspired bathroom featuring heated tile floors, dual vanities, granite countertops, and an oversized glass shower with luxury body sprays and premium fixtures. Three additional generously sized bedrooms and an updated hall bath complete the second floor. The finished lower level provides even more functional living space perfect for a media room, fitness area, game room, or playroom, while additional unfinished space offers exceptional storage. Additional highlights include an oversized two-car garage with EV charging capability, abundant storage throughout, numerous thoughtful upgrades, and a prime location just minutes from Skippack Village, shopping, dining, parks, and major commuting routes.
Features & Amenities
Interior
-
Total Bedrooms
5
-
Bathrooms
3
-
Above Grade Finished Area
3448.0
-
Basement YN
YES
-
Cooling YN
YES
-
Cooling
Central Air, Electric
-
Fireplace YN
YES
-
Heating YN
YES
-
Heating
Natural Gas, Central
-
Main Level Bedrooms
1
-
Pet friendly
N/A
Exterior
-
Garage
Yes
-
Garage spaces
2
-
Construction Materials
Vinyl Siding
-
Parking
Garage, Attached
-
Pool
Yes
-
Pool Features
Heated, Private
-
Waterfront YN
NO
Area & Lot
-
Lot Size(acres)
0.51
-
Lot Size(square feet)
22159.0
-
Property Type
Residential
-
Property Sub Type
Single Family Residence
Price
-
Sales Price
$875,000
-
Tax Amount
$11,509
-
Sq. Footage
3, 448
-
Price/SqFt
$253
HOA
-
Association
No
School District
-
Elementary School
N/A
-
Middle School
N/A
-
High School
N/A
Property Features
-
New Construction
NO
-
Accessibility Features
Grip-Accessible Features
-
Foundation Details
Concrete Perimeter
-
Senior Community YN
NO
-
Sewer
Public Sewer
-
Tax Lot
072
-
Water Source
Public
Schedule a Showing
Showing scheduled successfully.
Mortgage calculator
Estimate your monthly mortgage payment, including the principal and interest, property taxes, and HOA. Adjust the values to generate a more accurate rate.
Your payment
Principal and Interest:
$
Property taxes:
$
HOA fees:
$
Total loan payment:
$
Total interest amount:
$
Location
County
MONTGOMERY
Elementary School
Middle School
High School
Listing Courtesy of Pam S Girman , Keller Williams Real Estate-Doylestown
RealHub Information is provided exclusively for consumers' personal, non-commercial use, and it may not be used for any purpose other than to identify prospective properties consumers may be interested in purchasing. All information deemed reliable but not guaranteed and should be independently verified. All properties are subject to prior sale, change or withdrawal. RealHub website owner shall not be responsible for any typographical errors, misinformation, misprints and shall be held totally harmless.

AGENT
Andre Prince
Call Andre today to schedule a private showing.

* Listings on this website come from the FMLS IDX Compilation and may be held by brokerage firms other than the owner of this website. The listing brokerage is identified in any listing details. Information is deemed reliable but is not guaranteed. If you believe any FMLS listing contains material that infringes your copyrighted work please click here to review our DMCA policy and learn how to submit a takedown request.© 2024 FMLS.
Related Properties
LANSDALE
000 LENAPE DRIVE
4 Beds
2 Baths
2,729 Sq.Ft.
$958,000
MLS#: PAMC2145032
LANSDALE
2276 S VALLEY FORGE ROAD
3 Beds
3 Baths
2,400 Sq.Ft.
$1,000,000
MLS#: PAMC2165998
LANSDALE
2023 STONY CREEK ROAD
5 Beds
2 Baths
4,729 Sq.Ft.
$955,000
MLS#: PAMC2174736
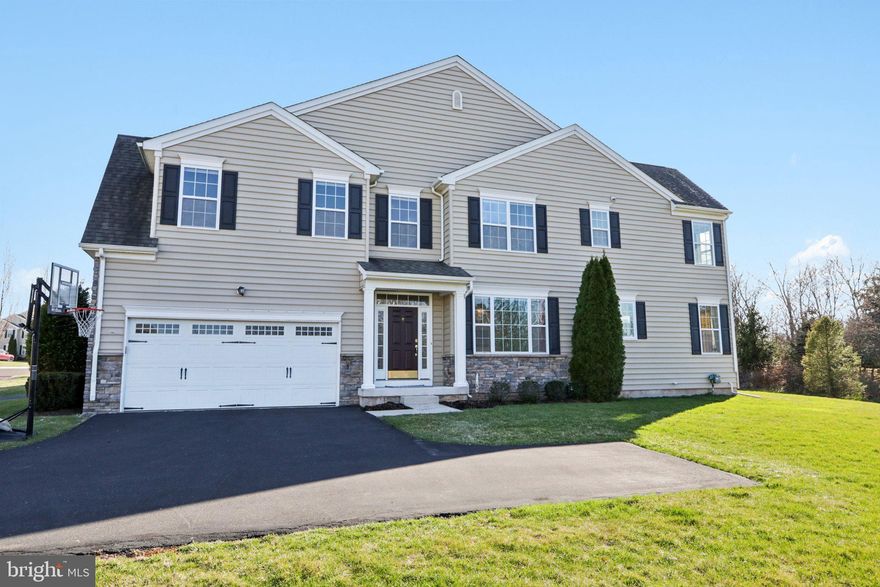
LANSDALE
1035 THORNDALE DRIVE
4 Beds
3 Baths
3,996 Sq.Ft.
$770,000
MLS#: PAMC2169838
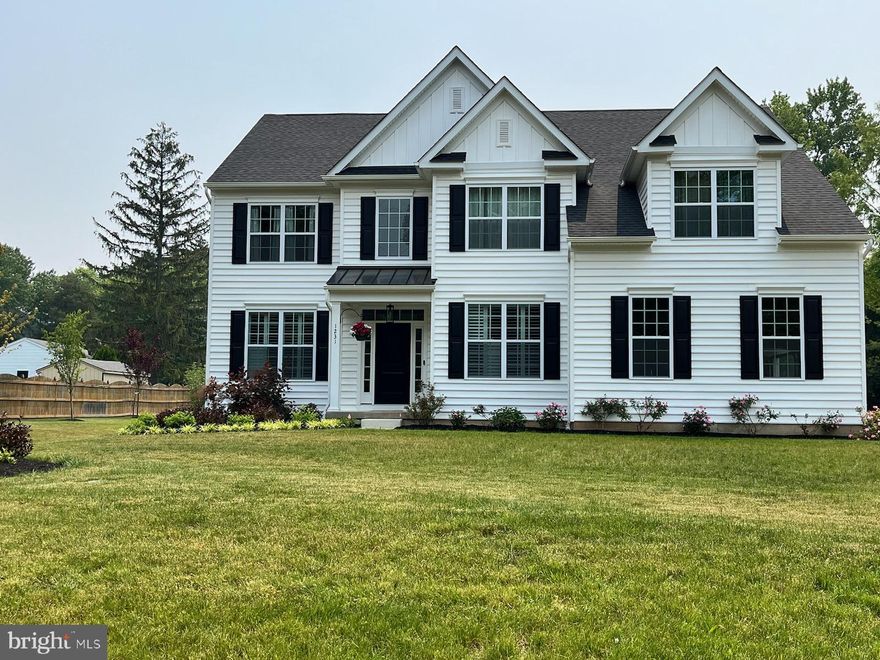
LANSDALE
00 PECAN DRIVE 3
4 Beds
2 Baths
3,000 Sq.Ft.
$984,990
MLS#: PAMC2172362
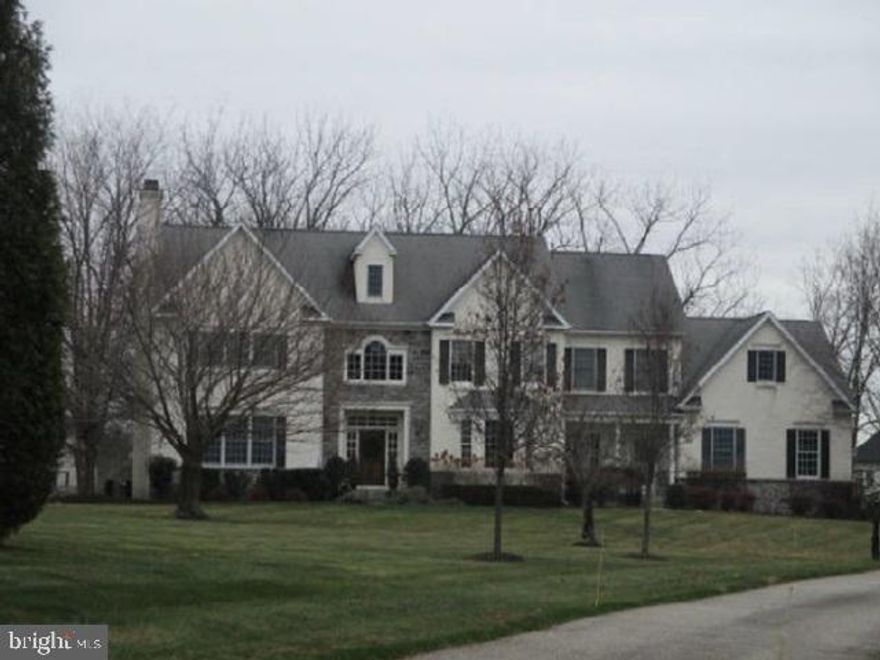
LANSDALE
2098 DEEP MEADOW LANE
4 Beds
2 Baths
4,987 Sq.Ft.
$976,000
MLS#: PAMC2163700
.png)