Features & Amenities

Interior

  • Total Bedrooms

    5

  • Bathrooms

    2

  • 1/2 Bathrooms

    1

  • Above Grade Finished Area

    2004.0

  • Basement YN

    YES

  • Cooling YN

    YES

  • Cooling

    Central Air, Electric

  • Heating YN

    YES

  • Heating

    Natural Gas, Forced Air

  • Pet friendly

    N/A

Exterior

  • Garage

    No

  • Construction Materials

    Vinyl Siding

  • Parking

    Driveway

  • Patio and Porch Features

    Porch

  • Pool

    No

  • Waterfront YN

    NO

Area & Lot

  • Lot Size(acres)

    0.1

  • Lot Size(square feet)

    4,356

  • Property Type

    Residential

  • Property Sub Type

    Single Family Residence

  • Architectural Style

    Traditional

Price

  • Sales Price

    $349,900

  • Tax Amount

    $4,528

  • Sq. Footage

    2,004

  • Price/SqFt

    $174

HOA

  • Association

    No

School District

  • Elementary School

    N/A

  • Middle School

    N/A

  • High School

    N/A

Property Features

  • New Construction

    NO

  • Foundation Details

    Stone

  • Senior Community YN

    NO

  • Sewer

    Public Sewer

  • Tax Lot

    347-000

  • Water Source

    Public

Schedule a Showing

Showing scheduled successfully.

<
>
IN PERSON
VIA CHAT

What is 3 + 4 ?


Change time

Mortgage calculator

Estimate your monthly mortgage payment, including the principal and interest, property taxes, and HOA. Adjust the values to generate a more accurate rate.

Your payment

Principal and Interest:

$

Property taxes:

$

HOA fees:

$

Total loan payment:

$

Total interest amount:

$

Location

County

DELAWARE

Elementary School

Middle School

High School

Listing Courtesy of Robert L Kliamovich Jr., EXP Realty, LLC

RealHub Information is provided exclusively for consumers' personal, non-commercial use, and it may not be used for any purpose other than to identify prospective properties consumers may be interested in purchasing. All information deemed reliable but not guaranteed and should be independently verified. All properties are subject to prior sale, change or withdrawal. RealHub website owner shall not be responsible for any typographical errors, misinformation, misprints and shall be held totally harmless.

Agent Andre Prince

Salesperson, Realtor

Andre Prince

Call Andre today to schedule a private showing.


* Listings on this website come from the FMLS IDX Compilation and may be held by brokerage firms other than the owner of this website. The listing brokerage is identified in any listing details. Information is deemed reliable but is not guaranteed. If you believe any FMLS listing contains material that infringes your copyrighted work please click here to review our DMCA policy and learn how to submit a takedown request.© 2024 FMLS.
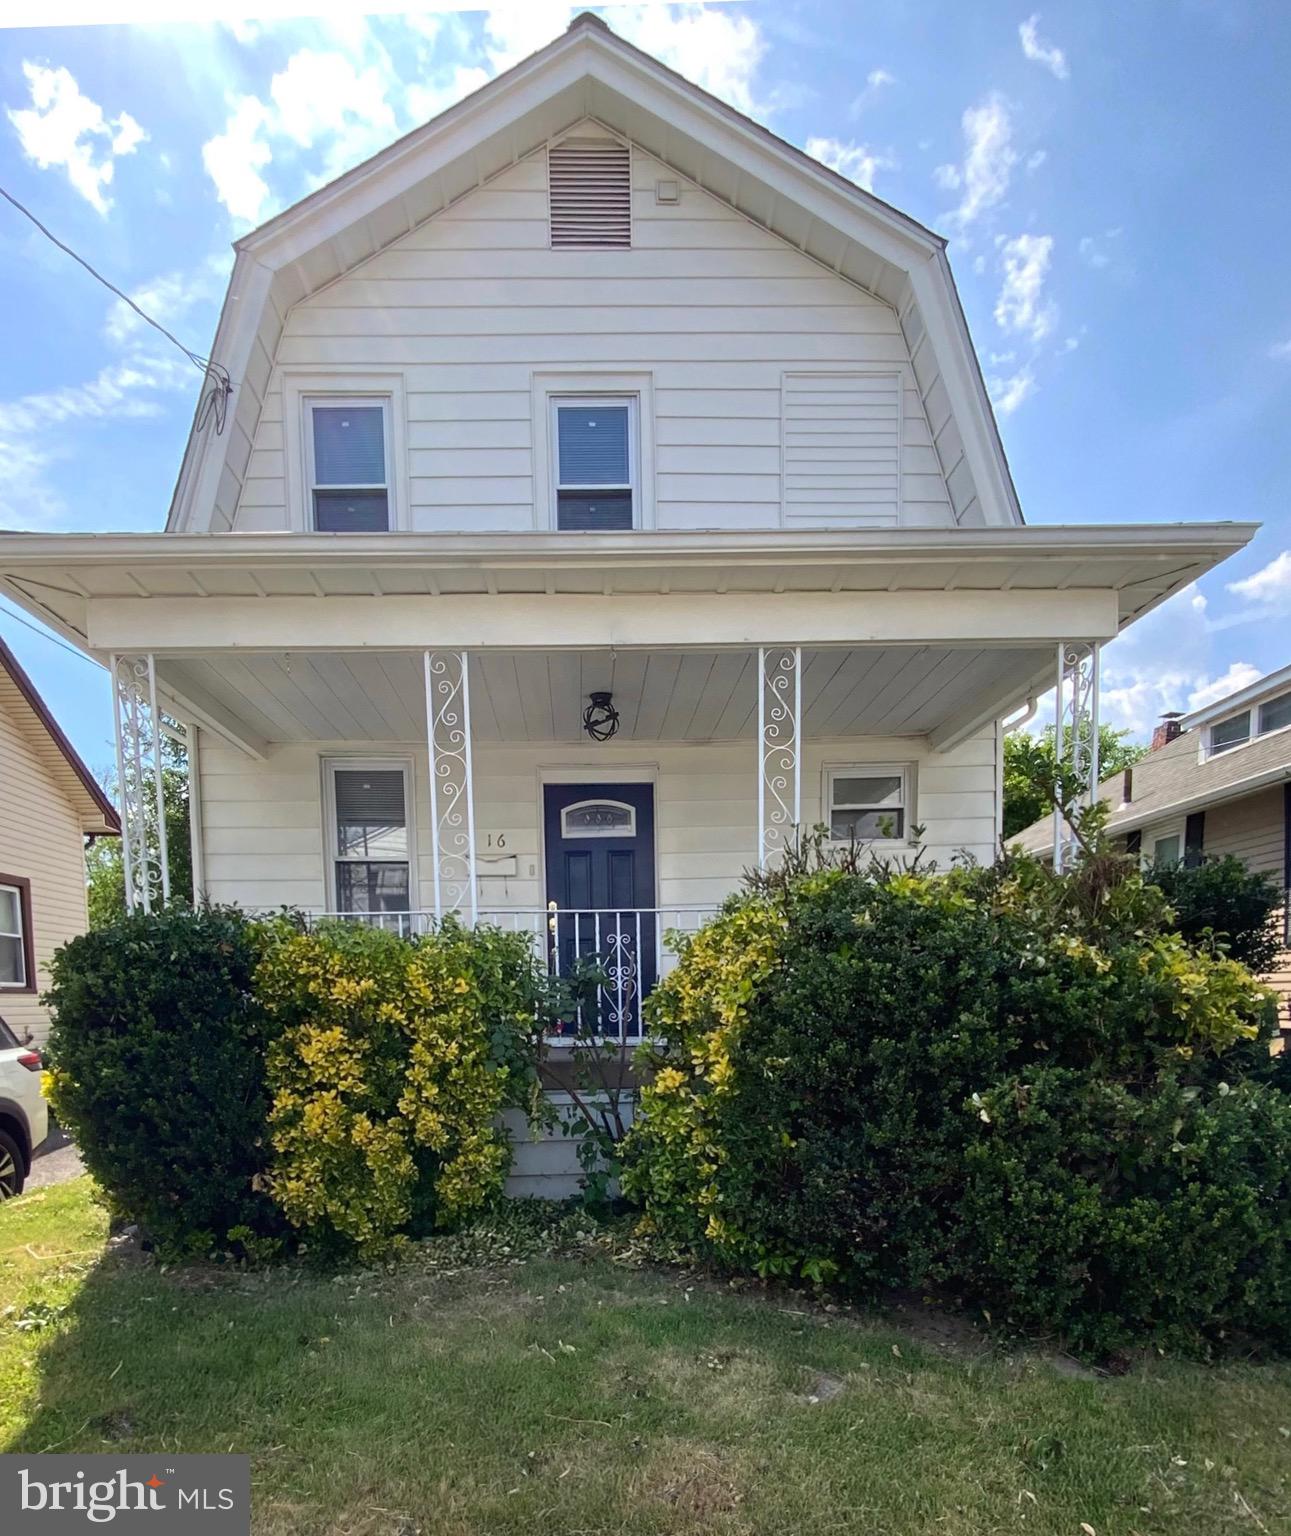
Fully renovated in 2024, this spacious single home on a corner lot meets you with charm and curb appeal! Upon entering, you'll fall in love with the open flow that will allow your family to spend quality time together.  With bright recessed lighting, beautiful flooring, and a pleasing neutral color palette, this home has a welcoming and relaxing feel.  The new kitchen has the ideal layout and thoughtful features including: white shaker cabinetry, sparkling granite countertops & contrasting tile backsplash, oversized farmhouse sink, stainless steel appliances w/ gas cooking, and a lovely center island where everyone is sure to gather.  The best part is the open sight lines to the spacious living room and dining area.  Head upstairs to the 2nd floor where you'll find the main bedroom with attached full bathroom, and two more bedrooms with a full hall bath.  All of the bedrooms have the same continuous flooring and overhead lighting/fans.  The third floor has 2 more bedrooms, plus a den space that can be used as a playroom, hobby room, workout space etc.  This home has all the room you need and can be flexible to suit your family's needs.  You'll love spending time outside on the porch, or in the private fenced-in yard with plenty of space for your favorite activities without being overwhelmed with maintenance. Bonus: the lawn care tools (mower, weed whacker etc) are included in the sale!  All of the major systems have already been updated for you - New roof (2023), New HVAC (2023), New water heater (2023), and New fence (2024)!  There is a driveway with parking for 1 car, plus plentiful street parking.  Enjoy peaceful views of the park across the street.  Schedule your private tour today and don't let this one pass you by!

24 7TH STREET

Message successfully sent.

What would you like to know?

What is 3 + 4 ?

I agree to receive email communication and understand I can unsubscribe at any time.

I agree to be contacted by Charis Realty Group - Christine Issler, Broker via call, email, and text for real estate services. To opt out, you can reply 'stop' at any time or reply 'help' for assistance. You can also click the unsubscribe link in the emails. Message and data rates may apply. Message frequency may vary. Privacy Policy

Related Properties

JUST REDUCED $20,000  - Seller is highly motivated to sell this move-in ready, charming 3-bedrooms 2-baths home.  It is a clean canvas with open space to create a conversation island, a dining room for Thanksgiving dinners, and a ballgame-watching den, all in close proximity to each other, makes entertaining in this home a breeze. With a full bath a few steps away, what else do you need to entertain? Want to take the party outside? The huge fenced backyard is the perfect place for cookouts, lazy lingering, or gardening to your heart's content. Don't take my word for it, come see for yourself. Call today to schedule your tour.
#PADE2117670

BROOKHAVEN

16 W ROLAND ROAD

3 Beds

2 Baths

1,224 Sq.Ft.

$287,900

MLS#: PADE2117670

Welcome to 905 Mulberry Street! This beautifully renovated 4-bedroom, 2-bath home is move-in ready and offers modern updates throughout. The bright, open layout features wide-plank flooring, recessed lighting, and a spacious living room that flows into a brand-new kitchen with white Shaker cabinets, quartz countertops, stainless steel appliances, and room for a dining table or island. A sun-filled bonus room provides the perfect space for a family room, dining area, or home office, while a full bath completes the main level. Upstairs, you’ll find three spacious bedrooms and a second full bath. The basement offers laundry and additional storage. Outside, enjoy a large fenced backyard with a deck, ideal for relaxing or entertaining. Conveniently located near parks, shopping, restaurants, Widener University, and major highways, including I-95 and I-476, with easy access to Center City, Delaware, and South Jersey. Schedule your showing today! Some photos are virtually staged.
#PADE2121370

BROOKHAVEN

905 MULBERRY STREET

4 Beds

2 Baths

1,313 Sq.Ft.

$289,000

MLS#: PADE2121370

New on site today
Residences At Brookhaven Glen- This 55+ Community is one of the newest communities in the area!! This unit is full of tasteful upgrades & nice views!! Enter into your foyer way with a double closet, tasteful oak color luxury vinyl flooring & an open concept. 
Dining room offers an upgraded chandilier, crown molding & chair rail. Open kitchen boasts white cabinets, upgraded faucet, pendant lighting over the breakfast bar, and a tile backsplash. Kitchen also offers recessed lighting, a pantry cabinet & lots of counterspace. Living room also offers crown molding & a sliding glass door leading to your private balcony & storage area. 
Down the hall you will find 2 spacious bedrooms, a hall bath with white vanity, upgraded faucet & chrome fixtures & your conveniently located laundry area. Primary suite is a very generous size with a loaded up primary bathroom, a walk-in closet & crown molding. Primary bath offers the model like custom shower with tiled floors, walls & a bench area. Custom glass doors, a double vanity with upgraded faucets, granite countertops & tile flooring. This is not just a home, its a lifestyle! Shut the door & go- no more worrying about maintenance and upkeep of a yard & exterior. Community offers a beautiful courtyard with grills, gazebos and relaxing space, a dog park & a gate on 1 side to avoid thru traffic.
#PADE2124498

BROOKHAVEN

600 HARVIN WAY 632

2 Beds

2 Baths

1,500 Sq.Ft.

$309,900

MLS#: PADE2124498

Welcome to 124 Creekside Drive! Located in the highly sought-after Traditions at Ridley Creek—one of Delaware County’s finest 55+ communities—this meticulously kept condo offers a lifestyle of ease, comfort, and convenience. Boasting nearly 1,200 square feet of thoughtfully designed living space, this move-in-ready home is perfect for those looking to downsize without compromising on quality or community amenities. 
 
Step inside to a bright, open-concept floor plan that seamlessly connects the living and dining areas, making it an ideal space for both relaxing and entertaining. The well-appointed kitchen features ample cabinetry and counter space, perfectly suited for the home chef. The condo offers two generously sized bedrooms and two full bathrooms, including a primary suite with great closet space and a private en-suite bath. A good sized bonus room offers extra living space such as an office or den, or just great storage. The covered balcony off the living room, with a beautiful view of the courtyard, allows the outdoors to be easily accessible even from the second floor. A serene setting for your morning coffee or evening nightcap. The unit comes with laundry, a coat closet for extra storage, a private parking space and external storage unit. 
 
Living in Traditions at Ridley Creek means you can finally say goodbye to exterior maintenance! Enjoy the peace of mind that comes with a beautifully landscaped, low-maintenance lifestyle, plus access to community amenities where neighbors become friends. 
 
Conveniently located near shopping, dining, and major commuter routes, plus just a short drive to vibrant downtown Media, this home offers the perfect blend of tranquility and accessibility. Don’t miss out on this fantastic opportunity—schedule your private tour today!
#PADE2124116

BROOKHAVEN

124 CREEKSIDE DRIVE 8

2 Beds

2 Baths

1,178 Sq.Ft.

$309,900

MLS#: PADE2124116
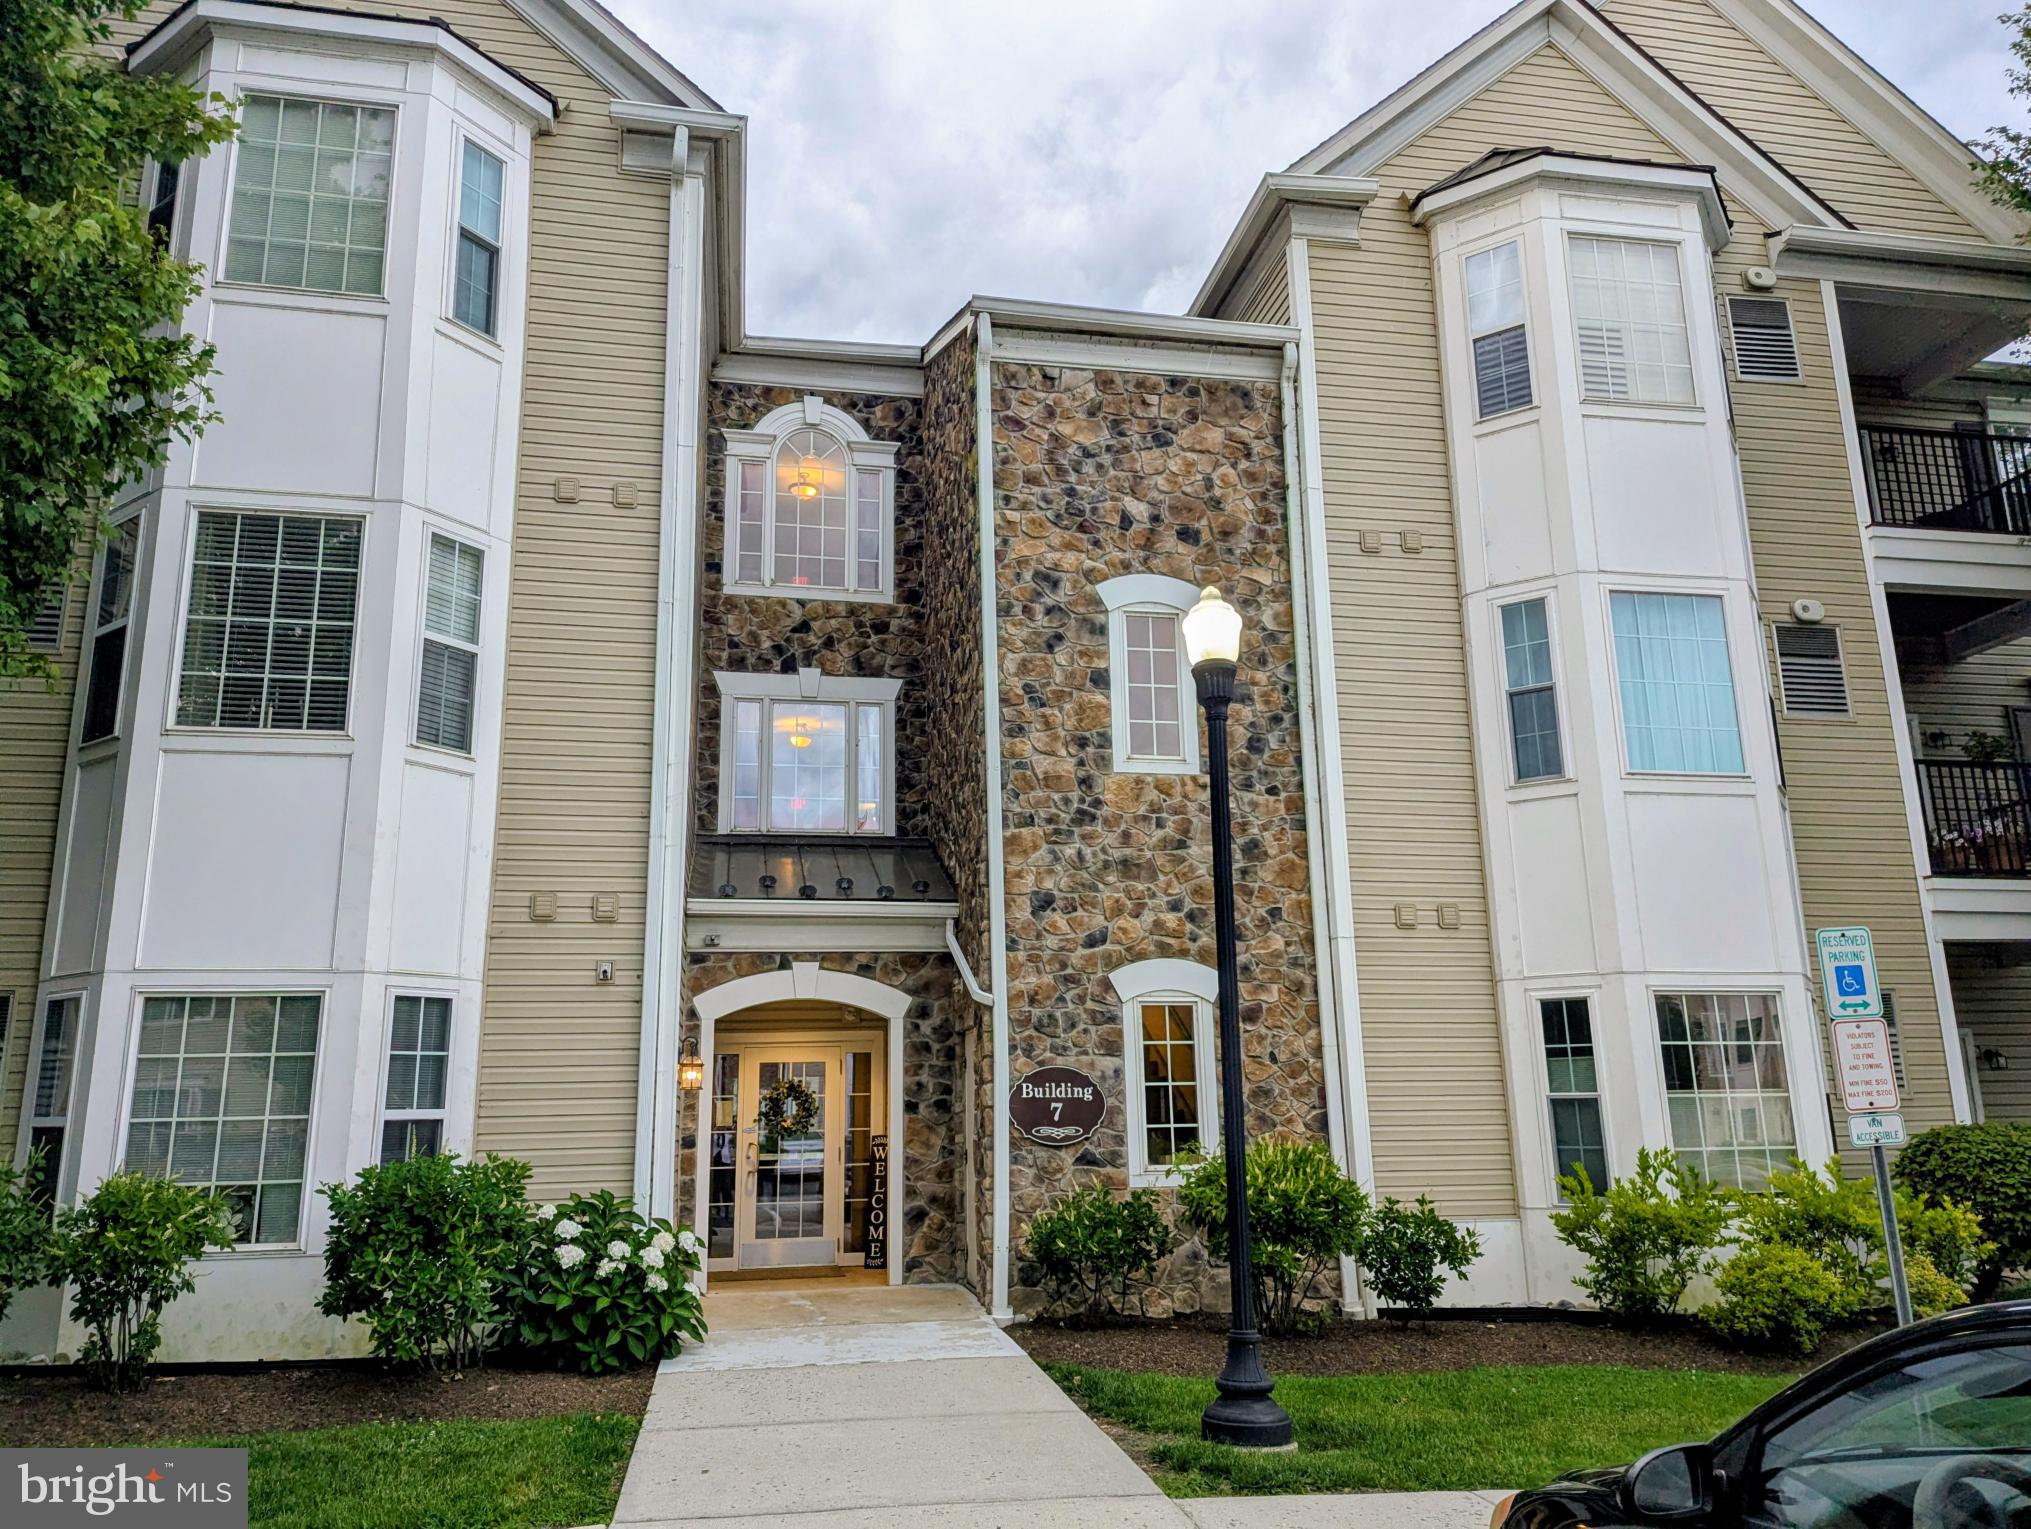
Traditions At Ridley Creek built in 2007, this condominium features an inviting open floor plan, perfect for both relaxation and entertaining.  UPGRADES, NEW: Heater, Central Air and Water Heater 2025, NEW Carpet and Freshly Painted 2026.. Enter into the secure building with a wide hallway and elevator. The spacious living area is adorned with carpet flooring and crown moldings, creating a warm ambiance throughout. The foyer is hardwood with closet. Dining room open to the well-appointed kitchen boasts modern appliances, including a self-cleaning gas oven, built-in microwave, and dishwasher, pantry, ensuring meal prep is a breeze. Enjoy the convenience of in-unit laundry with both a washer and dryer, making everyday tasks effortless. Retreat to the primary suite, complete with a luxurious walk-in shower and ample closet space. The second bedroom is perfect for guests with a full hall bath, a Den or home office, while additional features like ceiling fans and window treatments enhance comfort and privacy. Step outside to your private balcony, where you can unwind and enjoy the tranquil surroundings, mature trees and nature. The community is thoughtfully designed with sidewalks, exterior lighting, and beautiful stone retaining walls, creating a picturesque environment. With assigned parking and easy access to nearby commuter rail stations, this community combines comfort and convenience. Enjoy the clubhouse offers a gym, library, games room and dining room with fireplace a full kitchen and outdoor seating for warm weather gatherings. Experience the perfect blend of community living and personal space in this delightful residence, where every detail has been considered for your comfort and enjoyment. Brookhaven Borough offers year round festivities including senior art and Holiday luncheon. Close drive to commuter train to Philadelphia, short drive to Media.
#PADE2120244

BROOKHAVEN

734 CREEKSIDE DRIVE

2 Beds

2 Baths

1,178 Sq.Ft.

$309,500

MLS#: PADE2120244

Send a message

Message successfully sent.

Your message

What is 3 + 4 ?

Reason for contacting?

I agree to receive email communication and understand I can unsubscribe at any time.

I agree to be contacted by Charis Realty Group - Christine Issler, Broker via call, email, and text for real estate services. To opt out, you can reply 'stop' at any time or reply 'help' for assistance. You can also click the unsubscribe link in the emails. Message and data rates may apply. Message frequency may vary. Privacy Policy

Sign Out

Virtual Assistant

Would you like to take the next step with this property? We can help you schedule a showing or virtual tour, or send you more details.

Yes, I would like more information.

Thank You for Your Reply, One of Our Agents will contact you as soon as possible

No, maybe later.

Thank you, you can always contact me via email, phone number or through the contact form.

Realhub AI

Lucy - Your AI-Powered Realtor

Update Your Temporary Password

Personalize your search

Enter your email and we'll notify you immediately when new listings match what you're looking for.

or enter email address

Already have an account ? Login here

Continue your home search

I agree to receive communications and understand I can unsubscribe at any time.

I agree to be contacted by Charis Realty Group - Christine Issler, Broker via call, email, and text for real estate services. To opt out, you can reply 'stop' at any time or reply 'help' for assistance. You can also click the unsubscribe link in the emails. Message and data rates may apply. Message frequency may vary. Privacy Policy

Already have an account ? Login here

We use cookies

We use cookies primarily for analytics to enhance your experience. By accepting, you agree to our use of these cookies. You can manage your preferences or learn more about our cookies policy.