Features & Amenities

Interior

  • Other Interior Features

    Eat-in Kitchen, Kitchen Island, Recessed Lighting, Walk-In Closet(s), Built-in Features, Open Floorplan

  • Total Bedrooms

    4

  • Bathrooms

    2

  • 1/2 Bathrooms

    1

  • Above Grade Finished Area

    2841.0

  • Basement YN

    YES

  • Cooling YN

    YES

  • Cooling

    Central Air, Electric

  • Fireplace YN

    NO

  • Heating YN

    YES

  • Heating

    Propane, Forced Air

  • Pet friendly

    Yes

Exterior

  • Garage

    Yes

  • Garage spaces

    2

  • Construction Materials

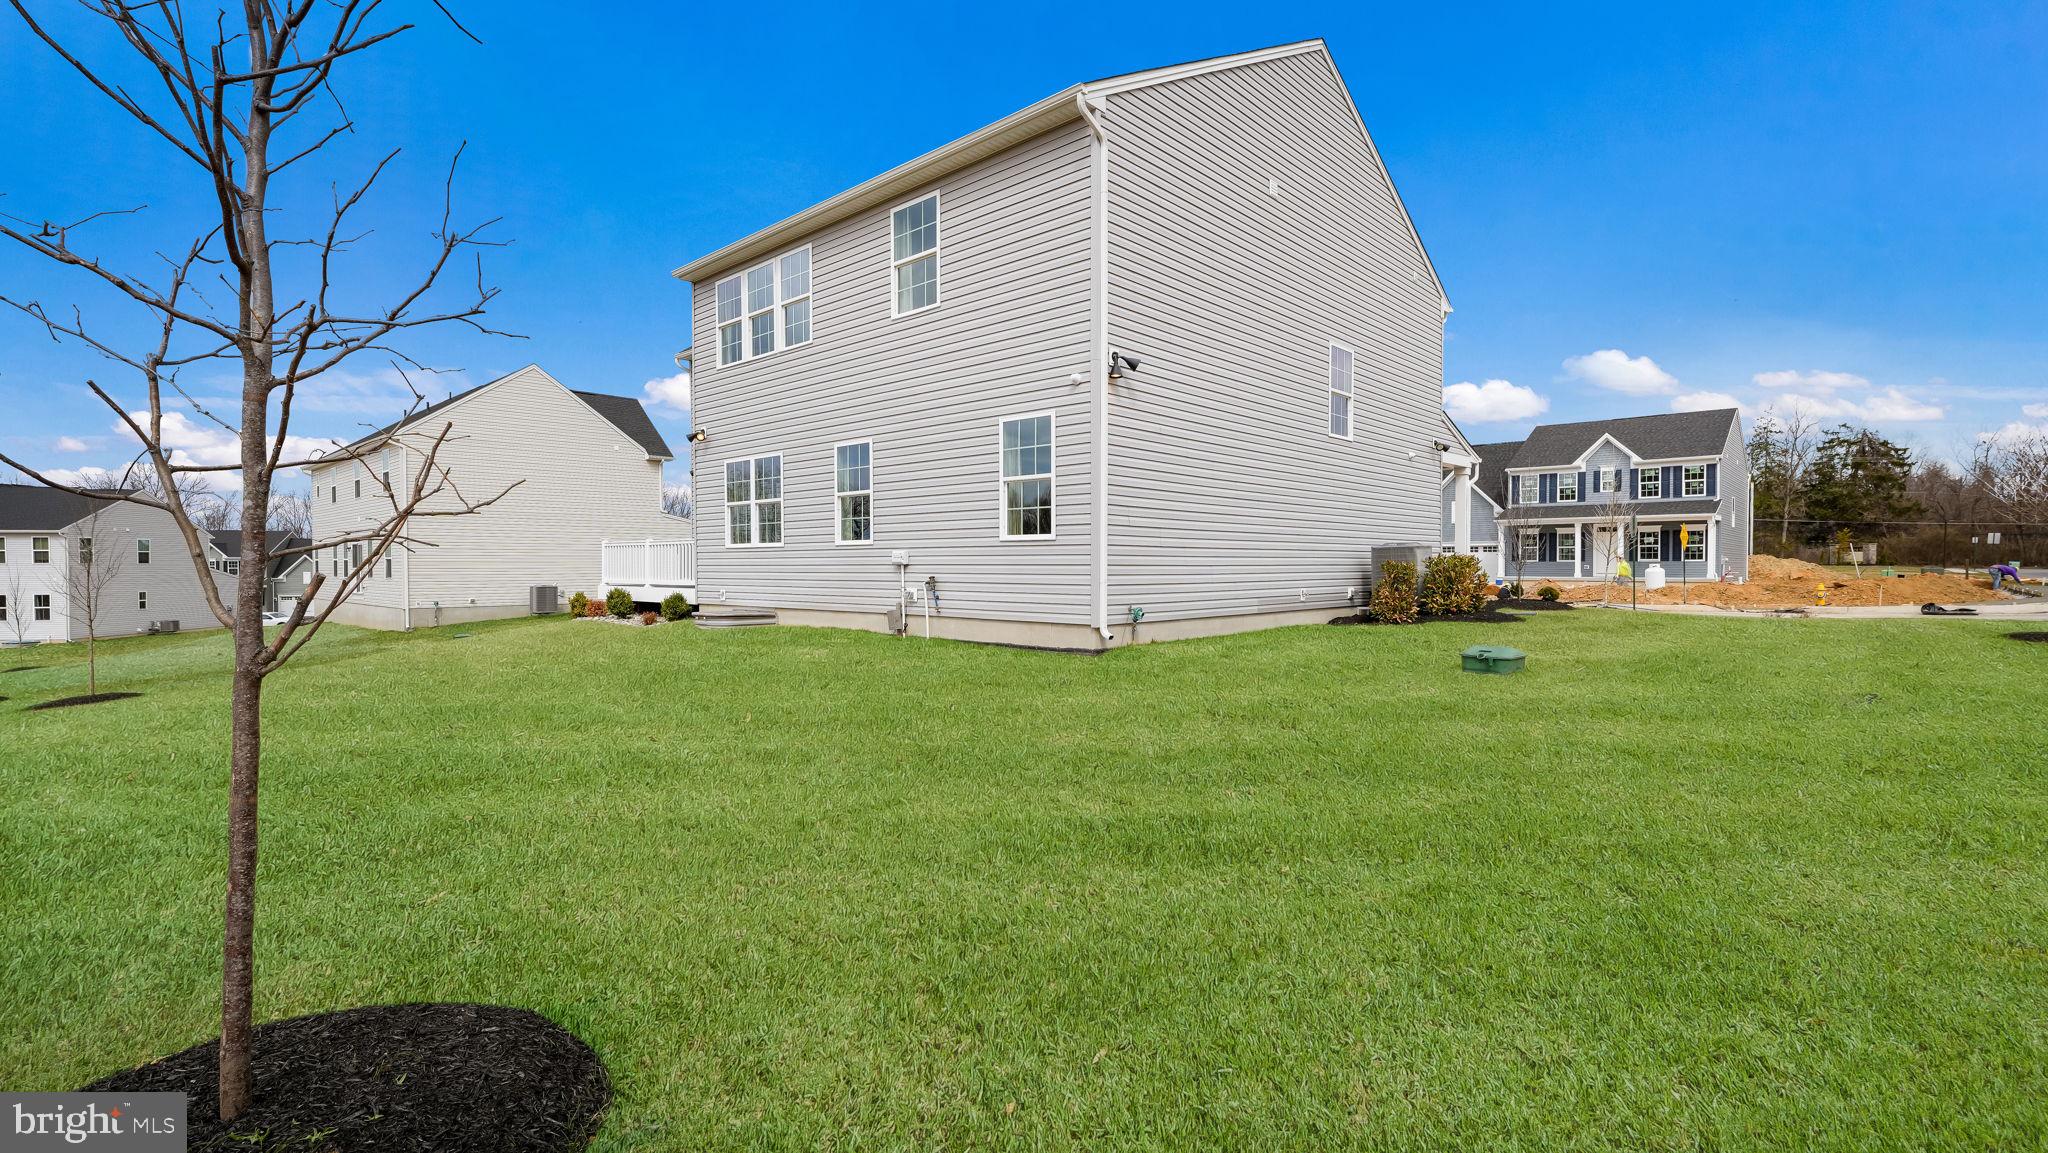
    Vinyl Siding

  • Parking

    Garage Door Opener, Garage, Driveway, Inside Entrance, Attached

  • Patio and Porch Features

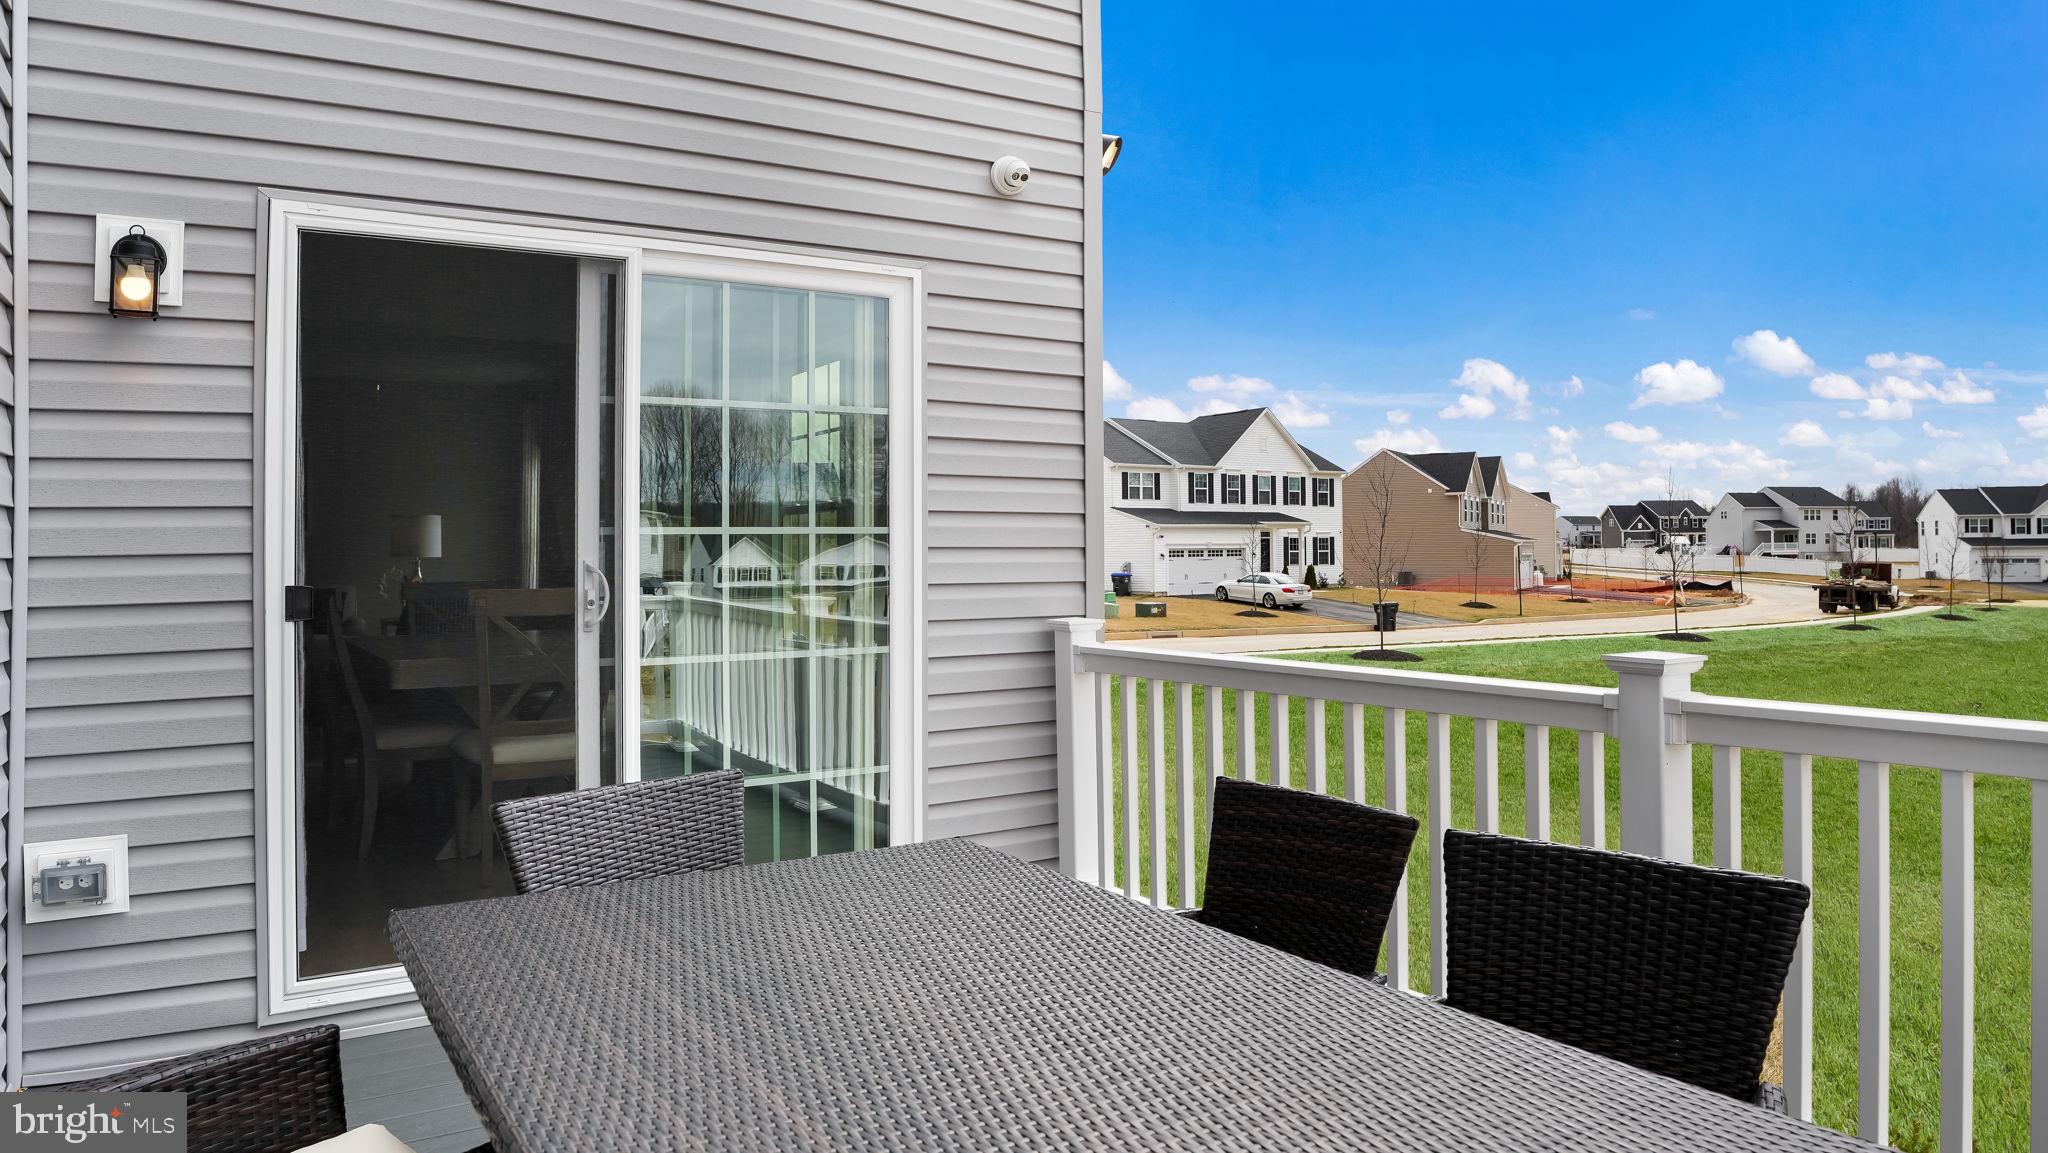
    Deck, Porch

  • Pool

    No

  • Waterfront YN

    NO

Area & Lot

  • Lot Size(acres)

    0.23

  • Lot Size(square feet)

    10,142

  • Property Type

    Residential

  • Property Sub Type

    Single Family Residence

  • Architectural Style

    Colonial

Price

  • Sales Price

    $630,000

  • Tax Amount

    $9,635

  • Financing Options

    Conventional

  • Sq. Footage

    3,473

  • Price/SqFt

    $181

HOA

  • Association

    YES

  • Association Fee

    $130

  • Association Fee Frequency

    Monthly

  • Association Fee Includes

    N/A

School District

  • Elementary School

    HONEY BROOK

  • Middle School

    TWIN VALLEY

  • High School

    TWIN VALLEY

Property Features

  • New Construction

    NO

  • Association Amenities

    Basketball Court, Playground

  • Foundation Details

    Concrete Perimeter

  • Senior Community YN

    NO

  • Sewer

    Public Sewer

  • Tax Lot

    0339

  • Water Source

    Public

Schedule a Showing

Showing scheduled successfully.

<
>
IN PERSON
VIA CHAT

What is 3 + 4 ?


Change time

Mortgage calculator

Estimate your monthly mortgage payment, including the principal and interest, property taxes, and HOA. Adjust the values to generate a more accurate rate.

Your payment

Principal and Interest:

$

Property taxes:

$

HOA fees:

$

Total loan payment:

$

Total interest amount:

$

Location

County

CHESTER

Elementary School

HONEY BROOK

Middle School

TWIN VALLEY

High School

TWIN VALLEY

Listing Courtesy of Melissa Healy, Keller Williams Real Estate-Doylestown

RealHub Information is provided exclusively for consumers' personal, non-commercial use, and it may not be used for any purpose other than to identify prospective properties consumers may be interested in purchasing. All information deemed reliable but not guaranteed and should be independently verified. All properties are subject to prior sale, change or withdrawal. RealHub website owner shall not be responsible for any typographical errors, misinformation, misprints and shall be held totally harmless.

Agent Andre Prince

Salesperson, Realtor

Andre Prince

Call Andre today to schedule a private showing.


* Listings on this website come from the FMLS IDX Compilation and may be held by brokerage firms other than the owner of this website. The listing brokerage is identified in any listing details. Information is deemed reliable but is not guaranteed. If you believe any FMLS listing contains material that infringes your copyrighted work please click here to review our DMCA policy and learn how to submit a takedown request.© 2024 FMLS.
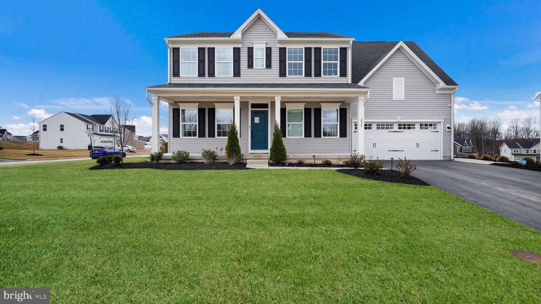
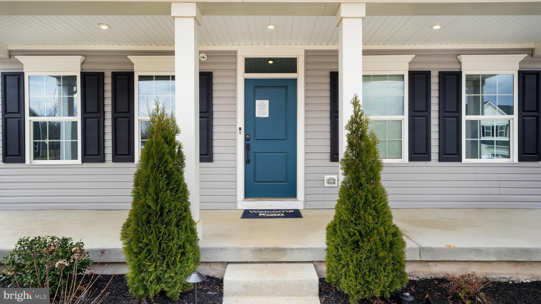
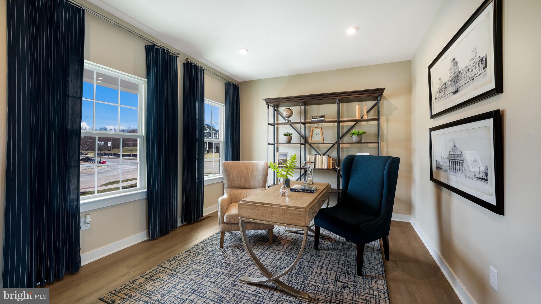
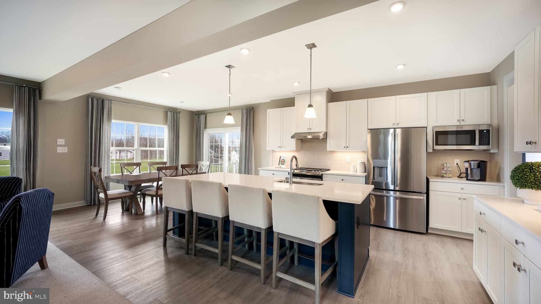
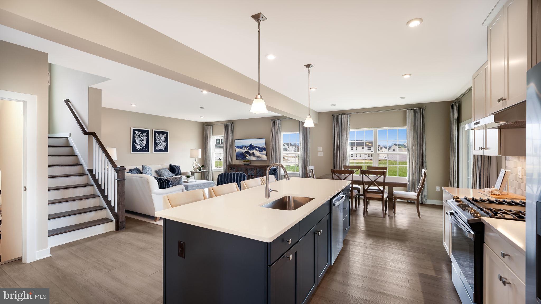
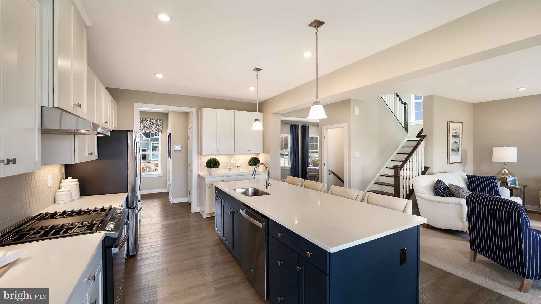
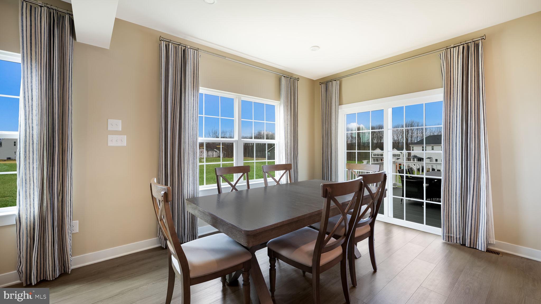
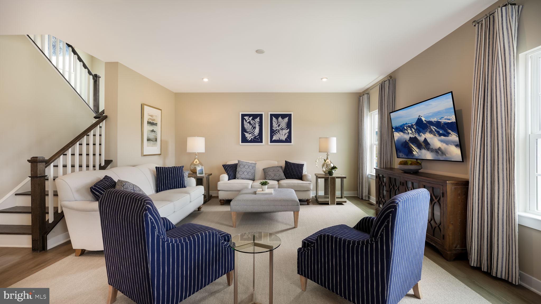
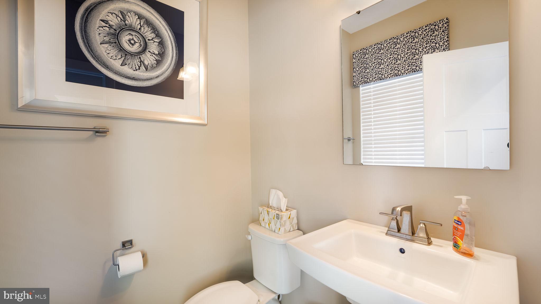
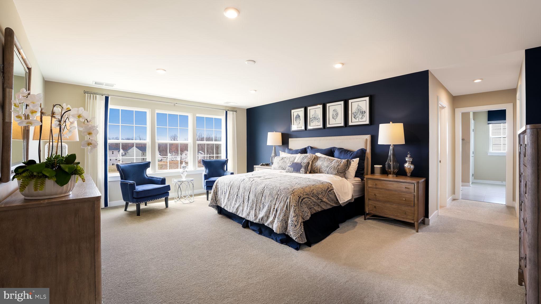
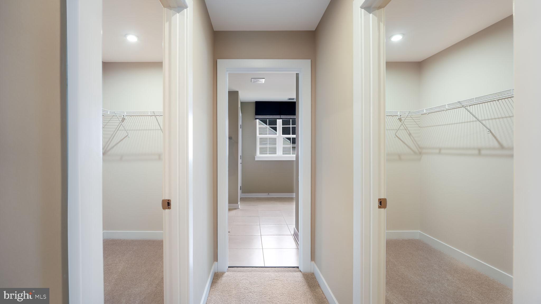
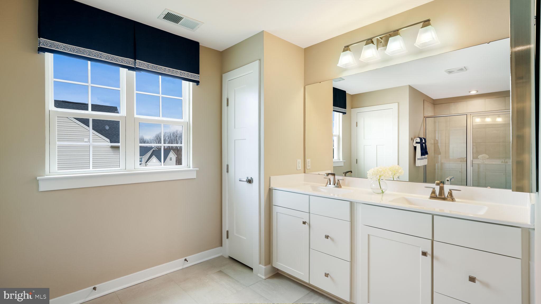
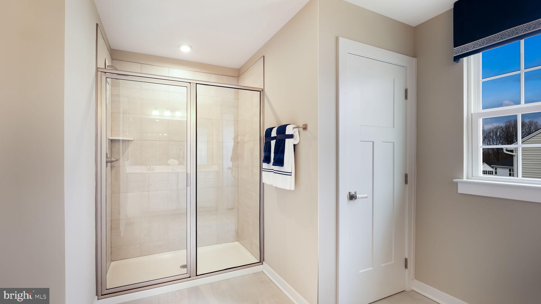
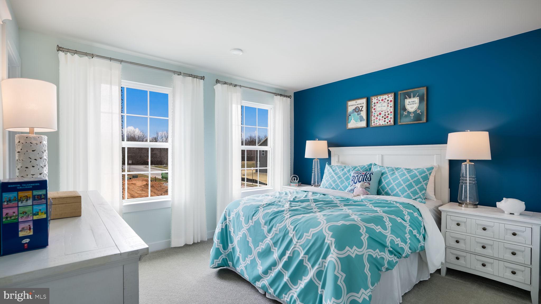
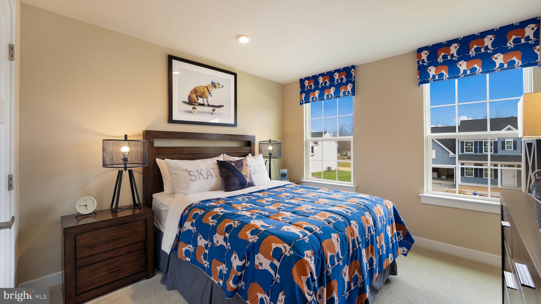
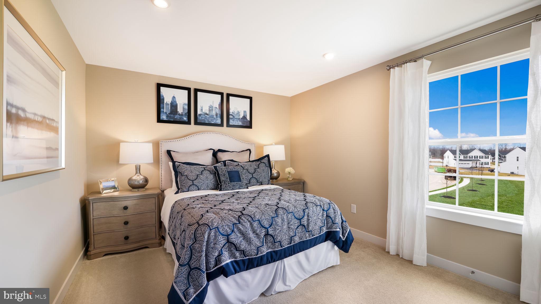
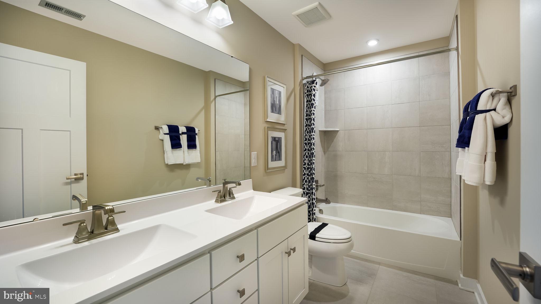
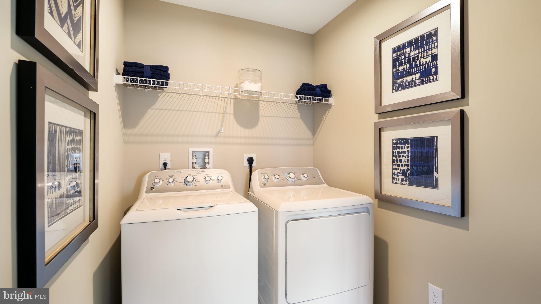
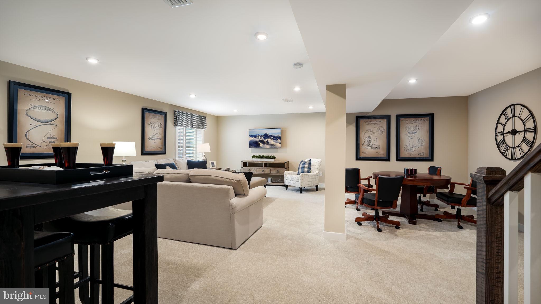
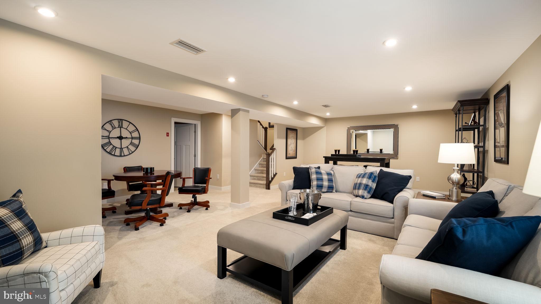
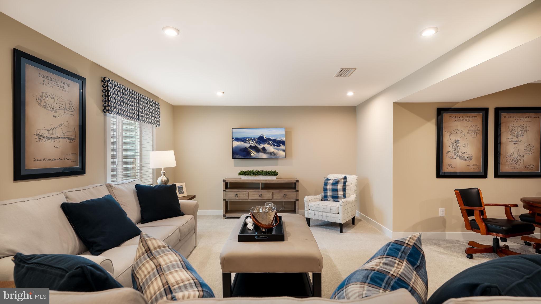
Model Home for Sale – Move-In Ready! Welcome to 248 Chastain Drive in the newly completed Chestnut Ridge community! This stunning 4 bedroom, 2.5 bath home with a 2 car garage has never been lived in and is ready for immediate occupancy. Situated on one of the community’s most desirable homesites, backing to scenic common ground, offering privacy and beautiful views. The inviting large front porch is perfect for enjoying your morning coffee or evening relaxation. Step inside to find a flex room to your left — ideal for a home office or cozy reading nook. The home features a true open-concept layout, designed for today’s modern lifestyle. The spacious family room seamlessly flows into the heart of the home — the kitchen — a chef’s dream with a large center island, quartz countertops, stainless steel appliances, gas cooking, and an abundance of cabinet and counter space. Adjacent is a bright breakfast area with sliding doors that lead to a composite deck, perfect for outdoor entertainment. The mudroom includes a custom built-in drop zone for added convenience. Head upstairs via upgraded oak stairs with white balusters to find the primary suite featuring recessed lighting, two walk-in closets, and a ceiling fan rough-in. The primary bath offers dual sinks, ceramic tile flooring, a spacious shower stall, linen closet, and a private water closet. Three additional bedrooms, a full bath, and a laundry room round out the second floor. But that's not all! The finished basement provides a fantastic space for entertainment, family gatherings, or even a home gym or theater room. Additional highlights include luxury vinyl plank flooring, 9-foot ceilings on the first floor, custom paint throughout, a walkable community with a large playground, sport court and open green space. Don’t miss your opportunity to own this showcase home in Chestnut Ridge. Schedule your private showing today and make 248 Chastain Drive your next place to call home!

248 CHASTAIN DRIVE

Message successfully sent.

What would you like to know?

What is 3 + 4 ?

I agree to receive email communication and understand I can unsubscribe at any time.

I agree to be contacted by Charis Realty Group - Christine Issler, Broker via call, email, and text for real estate services. To opt out, you can reply 'stop' at any time or reply 'help' for assistance. You can also click the unsubscribe link in the emails. Message and data rates may apply. Message frequency may vary. Privacy Policy

Related Properties

Nestled in a serene setting, this exquisite residence has undergone a remarkable transformation, with a major renovation completed in 2026 that elevates it to a new standard of luxury living. This charming traditional home, originally built in 1880, now seamlessly blends classic elegance with modern sophistication, offering an unparalleled lifestyle for those who appreciate the finer things in life. As you step inside, you are greeted by an inviting atmosphere that exudes warmth and comfort. The spacious layout encompasses three beautifully appointed bedrooms and two full bathrooms, providing ample space for relaxation and rejuvenation. The heart of the home is a thoughtfully designed living area that flows effortlessly, perfect for both intimate gatherings and grand entertaining. The renovation has introduced high-end finishes throughout, showcasing meticulous attention to detail. The gourmet kitchen is a chef's dream, featuring top-of-the-line appliances, custom cabinetry, and stunning countertops that invite culinary creativity. Natural light pours in through large windows, illuminating the space and creating a welcoming ambiance. The property boasts a generous 0.57-acre lot, offering a private oasis for outdoor enjoyment. Imagine sipping your morning coffee on the patio or hosting summer barbecues in the expansive yard. The attached garage provides convenient parking for two vehicles, while the paved driveway accommodates additional guests with ease. The home's excellent condition ensures that you can move in with peace of mind, knowing that every detail has been thoughtfully curated. This residence is not just a home; it's a lifestyle. Experience the perfect blend of historic charm and contemporary luxury, all while enjoying the tranquility of your surroundings. Whether you're entertaining friends or enjoying a quiet evening at home, this property offers a unique opportunity to embrace a life of comfort and elegance. Don't miss your chance to make this stunning home your own.
#PACT2135700

HONEY BROOK

40 FORREST ROAD

3 Beds

2 Baths

1,322 Sq.Ft.

$520,000

MLS#: PACT2135700

Welcome to 845 White School Rd, a fully renovated farmhouse that blends timeless character with modern updates throughout. From the beautiful new kitchen to the gleaming hardwood floors, this home has been thoughtfully brought back to life—and there's so much more to discover inside. With 4 bedrooms, 3 full baths, and over 2,000 square feet, there's room for everyone to spread out and settle in. Every corner reflects the care that went into this renovation, making it truly move-in ready. Outside, the property continues to impress. A great 2-car detached garage offers plenty of storage and workspace, with an open canvas above ready to be finished into additional living space, a studio, or whatever suits your vision. Set on over half an acre, the home enjoys gorgeous views of the surrounding countryside—your own slice of peaceful Honey Brook living. Classic farmhouse charm, modern comforts, and room to grow. Come see everything 845 White School Rd has to offer—schedule your showing today.
#PACT2137288

HONEY BROOK

845 WHITE SCHOOL ROAD

4 Beds

3 Baths

2,128 Sq.Ft.

$529,900

MLS#: PACT2137288

Send a message

Message successfully sent.

Your message

What is 3 + 4 ?

Reason for contacting?

I agree to receive email communication and understand I can unsubscribe at any time.

I agree to be contacted by Charis Realty Group - Christine Issler, Broker via call, email, and text for real estate services. To opt out, you can reply 'stop' at any time or reply 'help' for assistance. You can also click the unsubscribe link in the emails. Message and data rates may apply. Message frequency may vary. Privacy Policy

Sign Out

Virtual Assistant

Would you like to take the next step with this property? We can help you schedule a showing or virtual tour, or send you more details.

Yes, I would like more information.

Thank You for Your Reply, One of Our Agents will contact you as soon as possible

No, maybe later.

Thank you, you can always contact me via email, phone number or through the contact form.

Realhub AI

Lucy - Your AI-Powered Realtor

Update Your Temporary Password

Personalize your search

Enter your email and we'll notify you immediately when new listings match what you're looking for.

or enter email address

Already have an account ? Login here

Continue your home search

I agree to receive communications and understand I can unsubscribe at any time.

I agree to be contacted by Charis Realty Group - Christine Issler, Broker via call, email, and text for real estate services. To opt out, you can reply 'stop' at any time or reply 'help' for assistance. You can also click the unsubscribe link in the emails. Message and data rates may apply. Message frequency may vary. Privacy Policy

Already have an account ? Login here

We use cookies

We use cookies primarily for analytics to enhance your experience. By accepting, you agree to our use of these cookies. You can manage your preferences or learn more about our cookies policy.