
Property
Beds
4
Full Baths
2
1/2 Baths
1
Year Built
1987
Sq.Footage
3,721
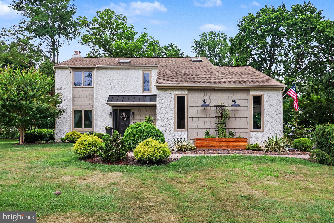
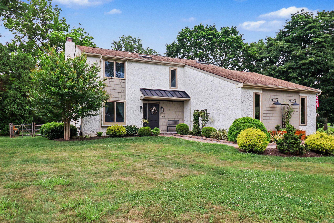
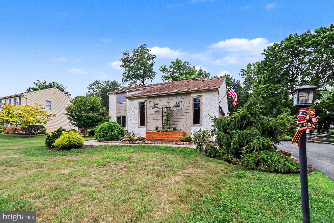
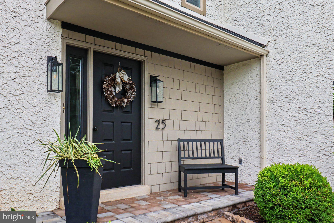
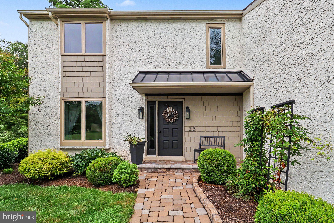
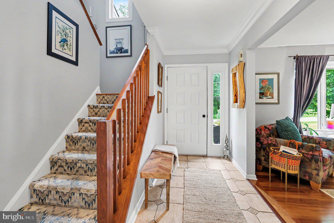
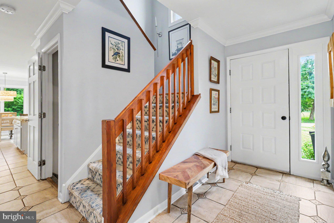
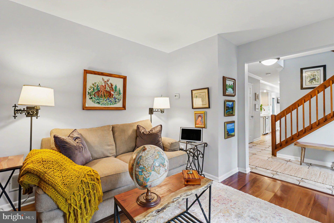
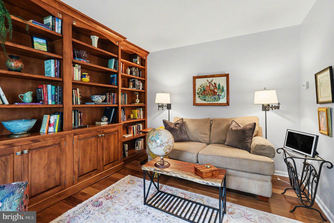
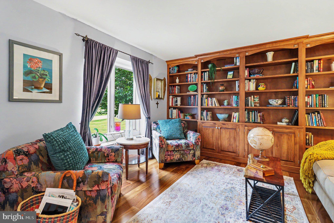
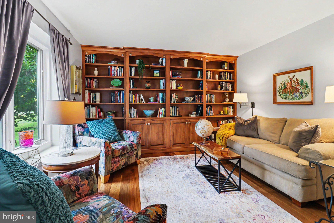
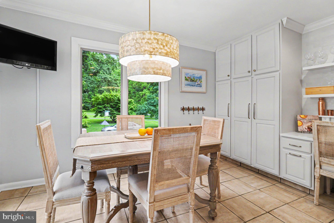
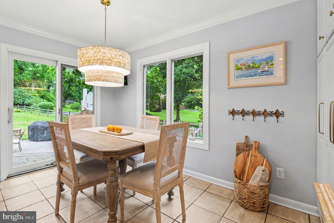
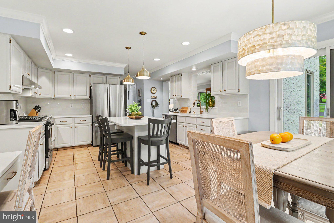
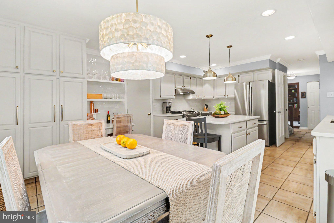
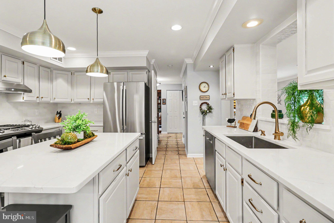
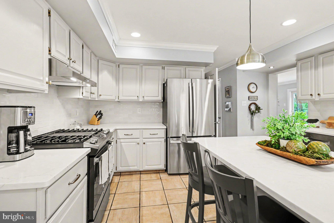
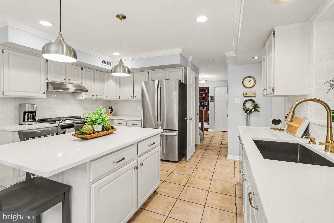
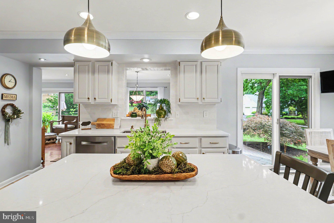
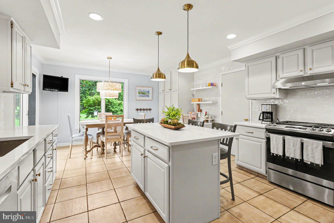
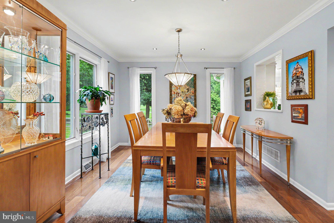
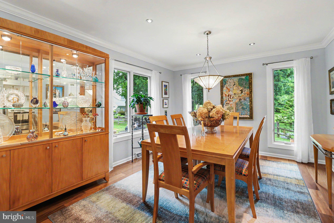
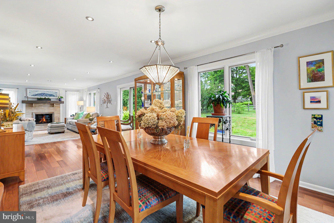
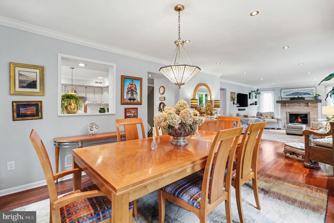
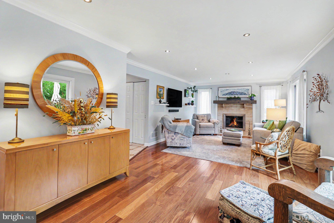
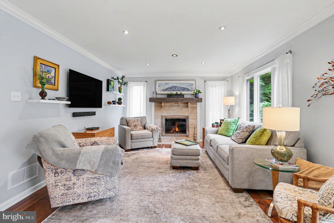
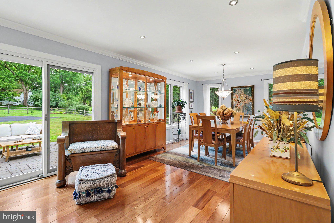
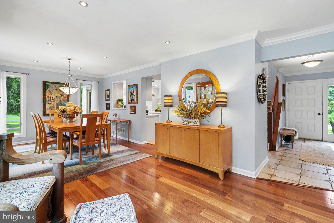
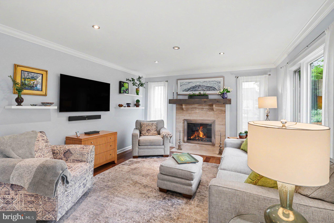
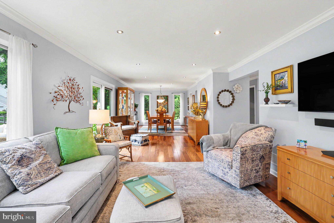
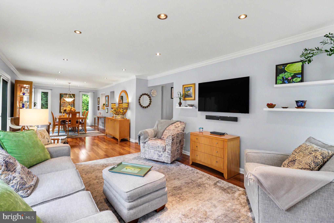
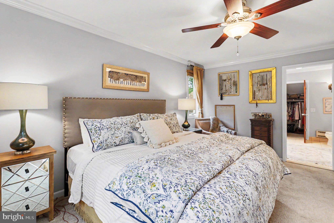
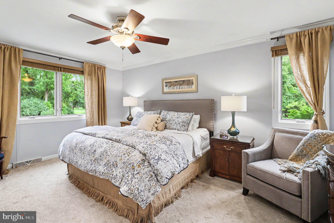
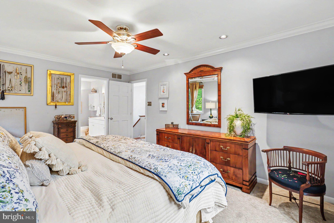
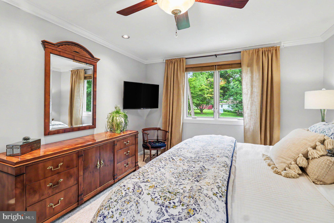
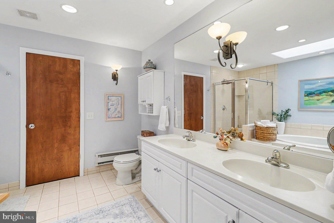
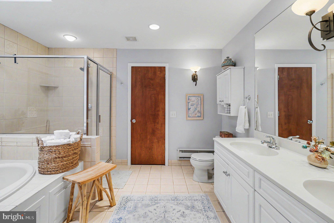
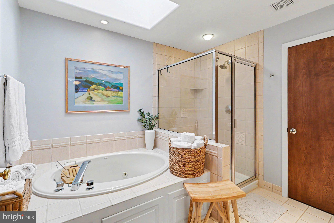
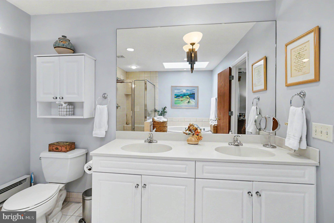
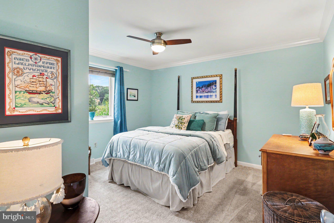
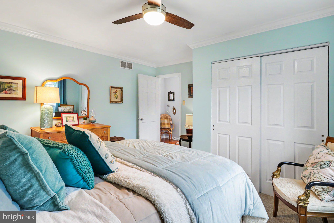
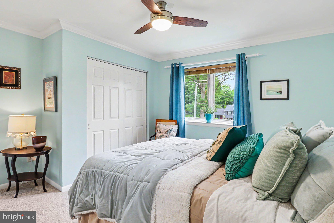
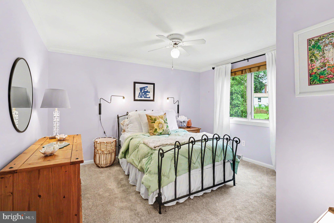
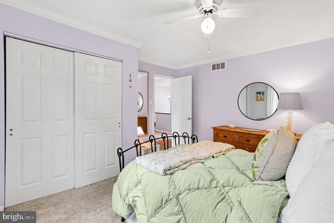
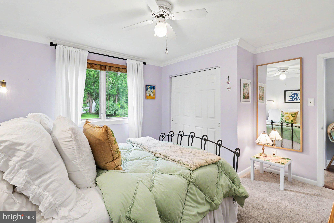
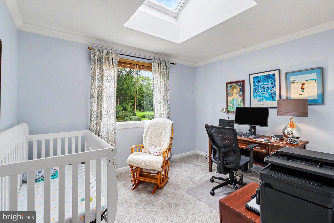
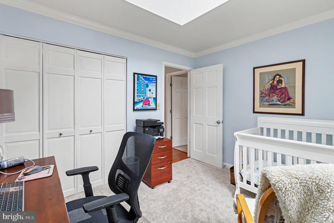
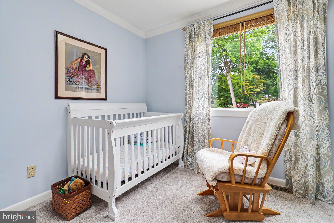
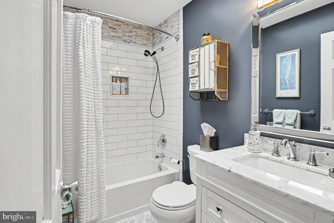
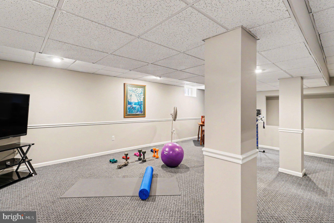
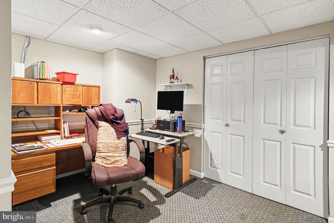
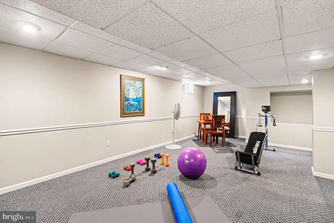
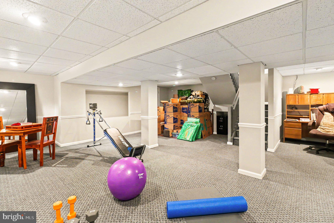
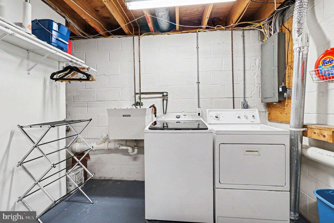
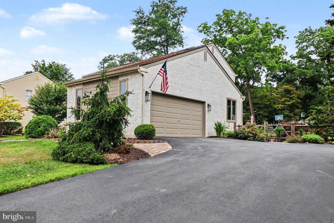
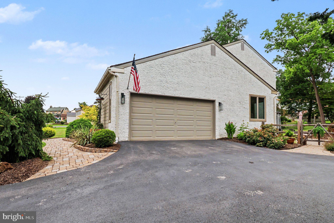
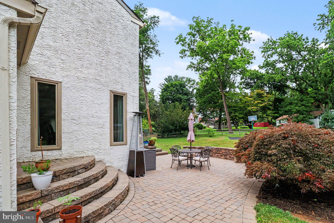
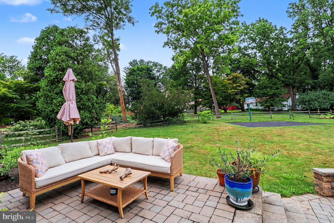
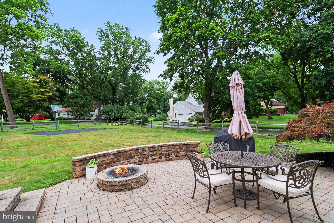
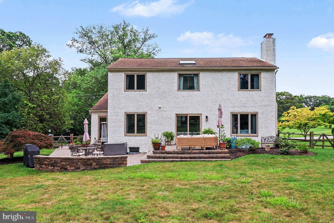
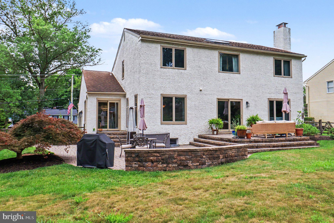
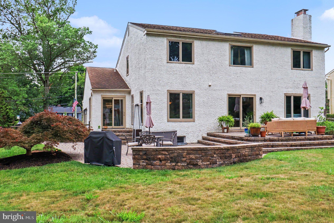
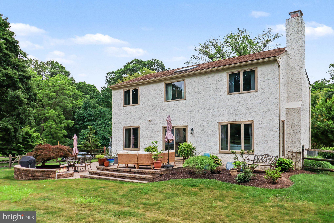
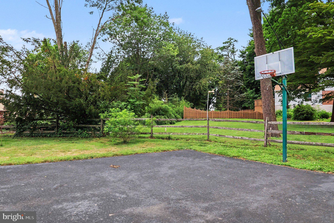
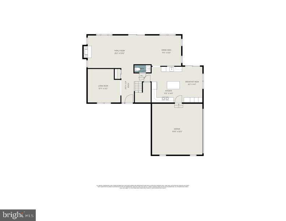
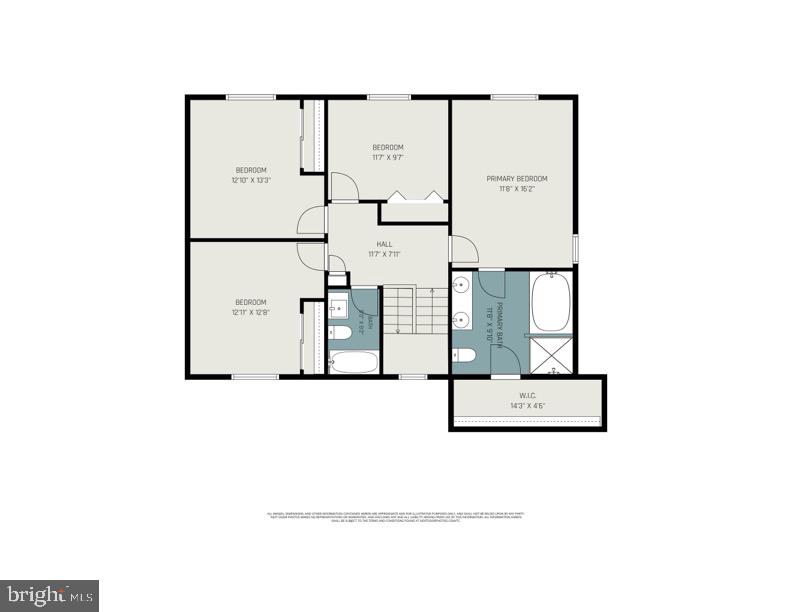
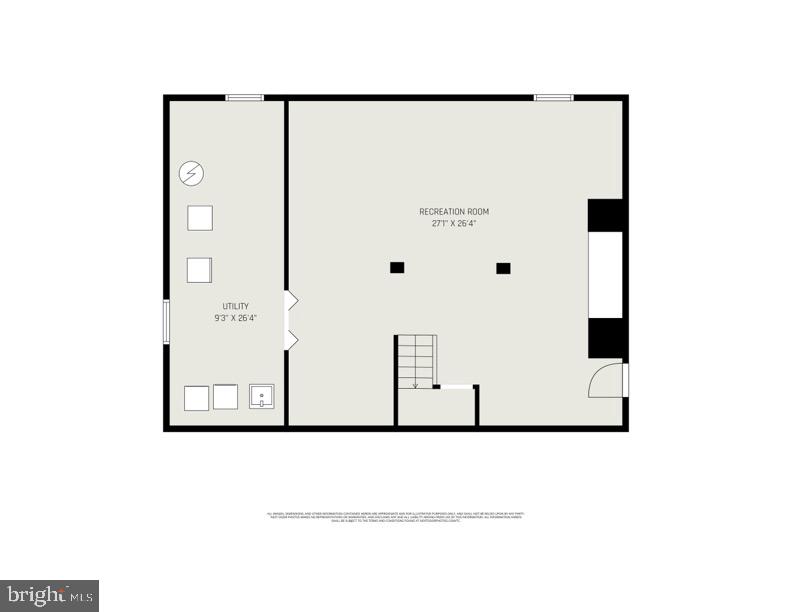
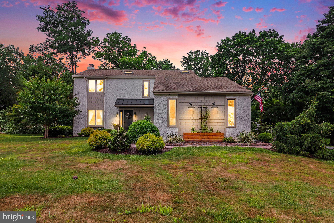
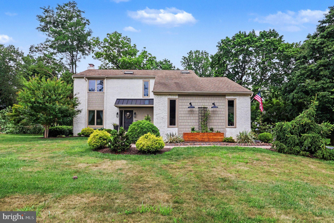
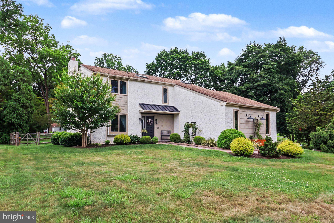
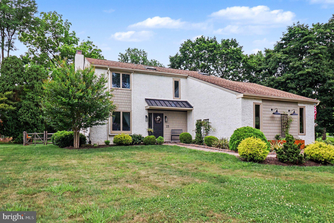
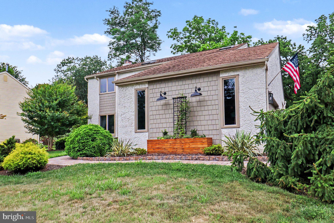
Price Improved! This beautiful and updated contemporary style home with 4 bedrooms and 2.5 bathrooms, located in desirable Rose Tree School District. This home offers a harmonious blend of luxury and comfort and nestled on a generous 0.6-acre lot. Enter through the beautiful front entrance way into the beautifully maintained interior featuring a formal Living room with built-in bookcases and hardwood flooring. Continue into the inviting Family room with gas fireplace, hardwood flooring, recessed lighting, crown molding and beautiful windows that let in lots of natural lighting. Formal Dining room with hardwood flooring, recessed lighting and crown molding. The heart of the home is the spacious eat-in kitchen, adorned with an island and equipped with high-end appliances, including a gas oven/range, dishwasher, and extra refrigerator/freezer, perfect for culinary enthusiasts. Two sliding doors open to the expansive rear patio with beautiful pavers for entertaining and enjoying the relaxing outdoors. The second level features a large primary bedroom with a primary bathroom showcasing a soaking tub, walk-in shower, stall shower and a walk-in closet. Three additional spacious bedrooms and a hall bathroom with plenty of natural light complete the 2nd level. Full finished basement and an attached 2 car garage as well as a fenced-in rear yard with a sport court for physical activities. The beautifully landscaped front and rear yards offer serene views of lush gardens, creating a tranquil retreat. Conveniently located close to the famed Linvilla Orchards, shopping, entertainment, restaurants and easy access to the City as well as The Philadelphia International Airport. Don't miss this one, make your appointment today!
Features & Amenities
Interior
-
Other Interior Features
Eat-in Kitchen, Ceiling Fan(s), Kitchen Island, Recessed Lighting, Crown Molding, Soaking Tub
-
Total Bedrooms
4
-
Bathrooms
2
-
1/2 Bathrooms
1
-
Above Grade Finished Area
3021.0
-
Basement YN
YES
-
Cooling YN
YES
-
Cooling
Central Air, Ceiling Fan(s), Electric
-
Fireplace YN
YES
-
Heating YN
YES
-
Heating
Natural Gas, Forced Air
-
Pet friendly
N/A
Exterior
-
Garage
Yes
-
Garage spaces
2
-
Construction Materials
Stucco
-
Parking
Garage Door Opener, Asphalt, Garage, Driveway, Inside Entrance, Attached
-
Pool
No
-
Waterfront YN
NO
-
View
Garden
Area & Lot
-
Lot Features
Front Yard, Back Yard
-
Lot Size(acres)
0.6
-
Lot Size(square feet)
26,136
-
Property Type
Residential
-
Property Sub Type
Single Family Residence
-
Architectural Style
Contemporary
Price
-
Sales Price
$829,000
-
Tax Amount
$9,386
-
Financing Options
Cash, Conventional
-
Sq. Footage
3,721
-
Price/SqFt
$222
HOA
-
Association
No
School District
-
Elementary School
INDIAN LANE
-
Middle School
SPRINGTON LAKE
-
High School
PENNCREST
Property Features
-
New Construction
NO
-
Association Amenities
Sport Court
-
Foundation Details
Concrete Perimeter
-
Senior Community YN
NO
-
Sewer
Public Sewer
-
Tax Lot
219-000
-
Water Source
Public
Schedule a Showing
Showing scheduled successfully.
Mortgage calculator
Estimate your monthly mortgage payment, including the principal and interest, property taxes, and HOA. Adjust the values to generate a more accurate rate.
Your payment
Principal and Interest:
$
Property taxes:
$
HOA fees:
$
Total loan payment:
$
Total interest amount:
$
Location
County
DELAWARE
Elementary School
INDIAN LANE
Middle School
SPRINGTON LAKE
High School
PENNCREST
Listing Courtesy of Christopher Bradley , RE/MAX Town & Country
RealHub Information is provided exclusively for consumers' personal, non-commercial use, and it may not be used for any purpose other than to identify prospective properties consumers may be interested in purchasing. All information deemed reliable but not guaranteed and should be independently verified. All properties are subject to prior sale, change or withdrawal. RealHub website owner shall not be responsible for any typographical errors, misinformation, misprints and shall be held totally harmless.

AGENT
Andre Prince
Call Andre today to schedule a private showing.

* Listings on this website come from the FMLS IDX Compilation and may be held by brokerage firms other than the owner of this website. The listing brokerage is identified in any listing details. Information is deemed reliable but is not guaranteed. If you believe any FMLS listing contains material that infringes your copyrighted work please click here to review our DMCA policy and learn how to submit a takedown request.© 2024 FMLS.
Related Properties
MEDIA
69 E OLD BALTIMORE PIKE
2 Beds
2 Baths
1,531 Sq.Ft.
$899,000
MLS#: PADE2040100

MEDIA
505 CRICKET LANE
4 Beds
3 Baths
3,833 Sq.Ft.
$890,000
MLS#: PADE2119286
MEDIA
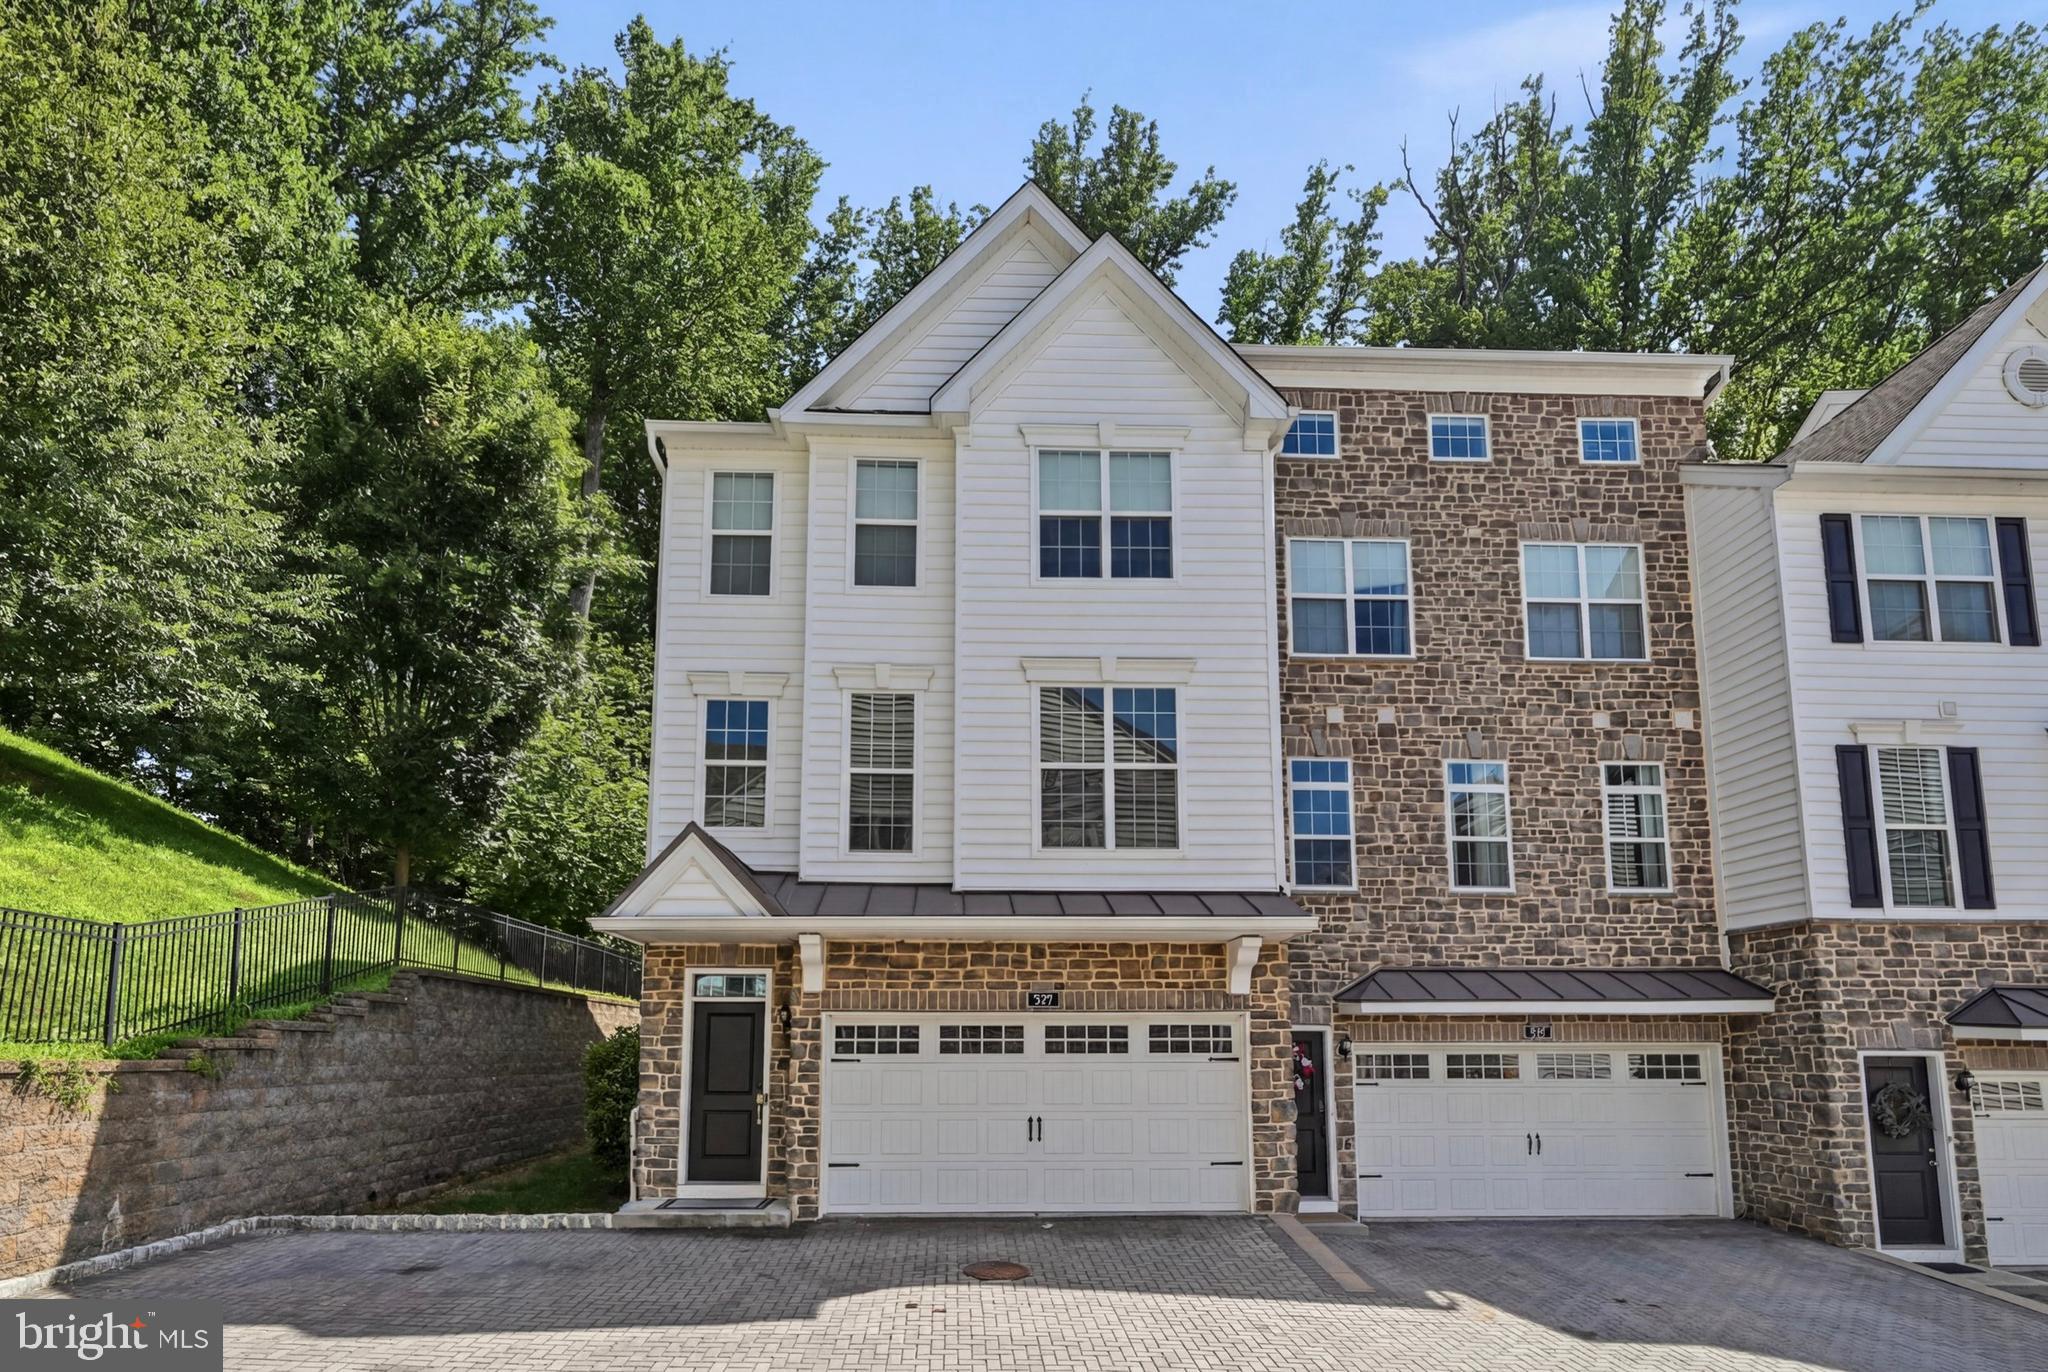
109 EASTWING ALLEY
3 Beds
2 Baths
2,800 Sq.Ft.
$675,000
MLS#: PADE2119188

MEDIA
306 SEGEL DRIVE
3 Beds
3 Baths
2,632 Sq.Ft.
$713,000
MLS#: PADE2119438

MEDIA
112 WELLINGTON DRIVE
3 Beds
2 Baths
3,200 Sq.Ft.
$749,900
MLS#: PADE2120344

MEDIA
1288 CEDAR GROVE ROAD
3 Beds
2 Baths
2,632 Sq.Ft.
$839,500
MLS#: PADE2114796
MEDIA
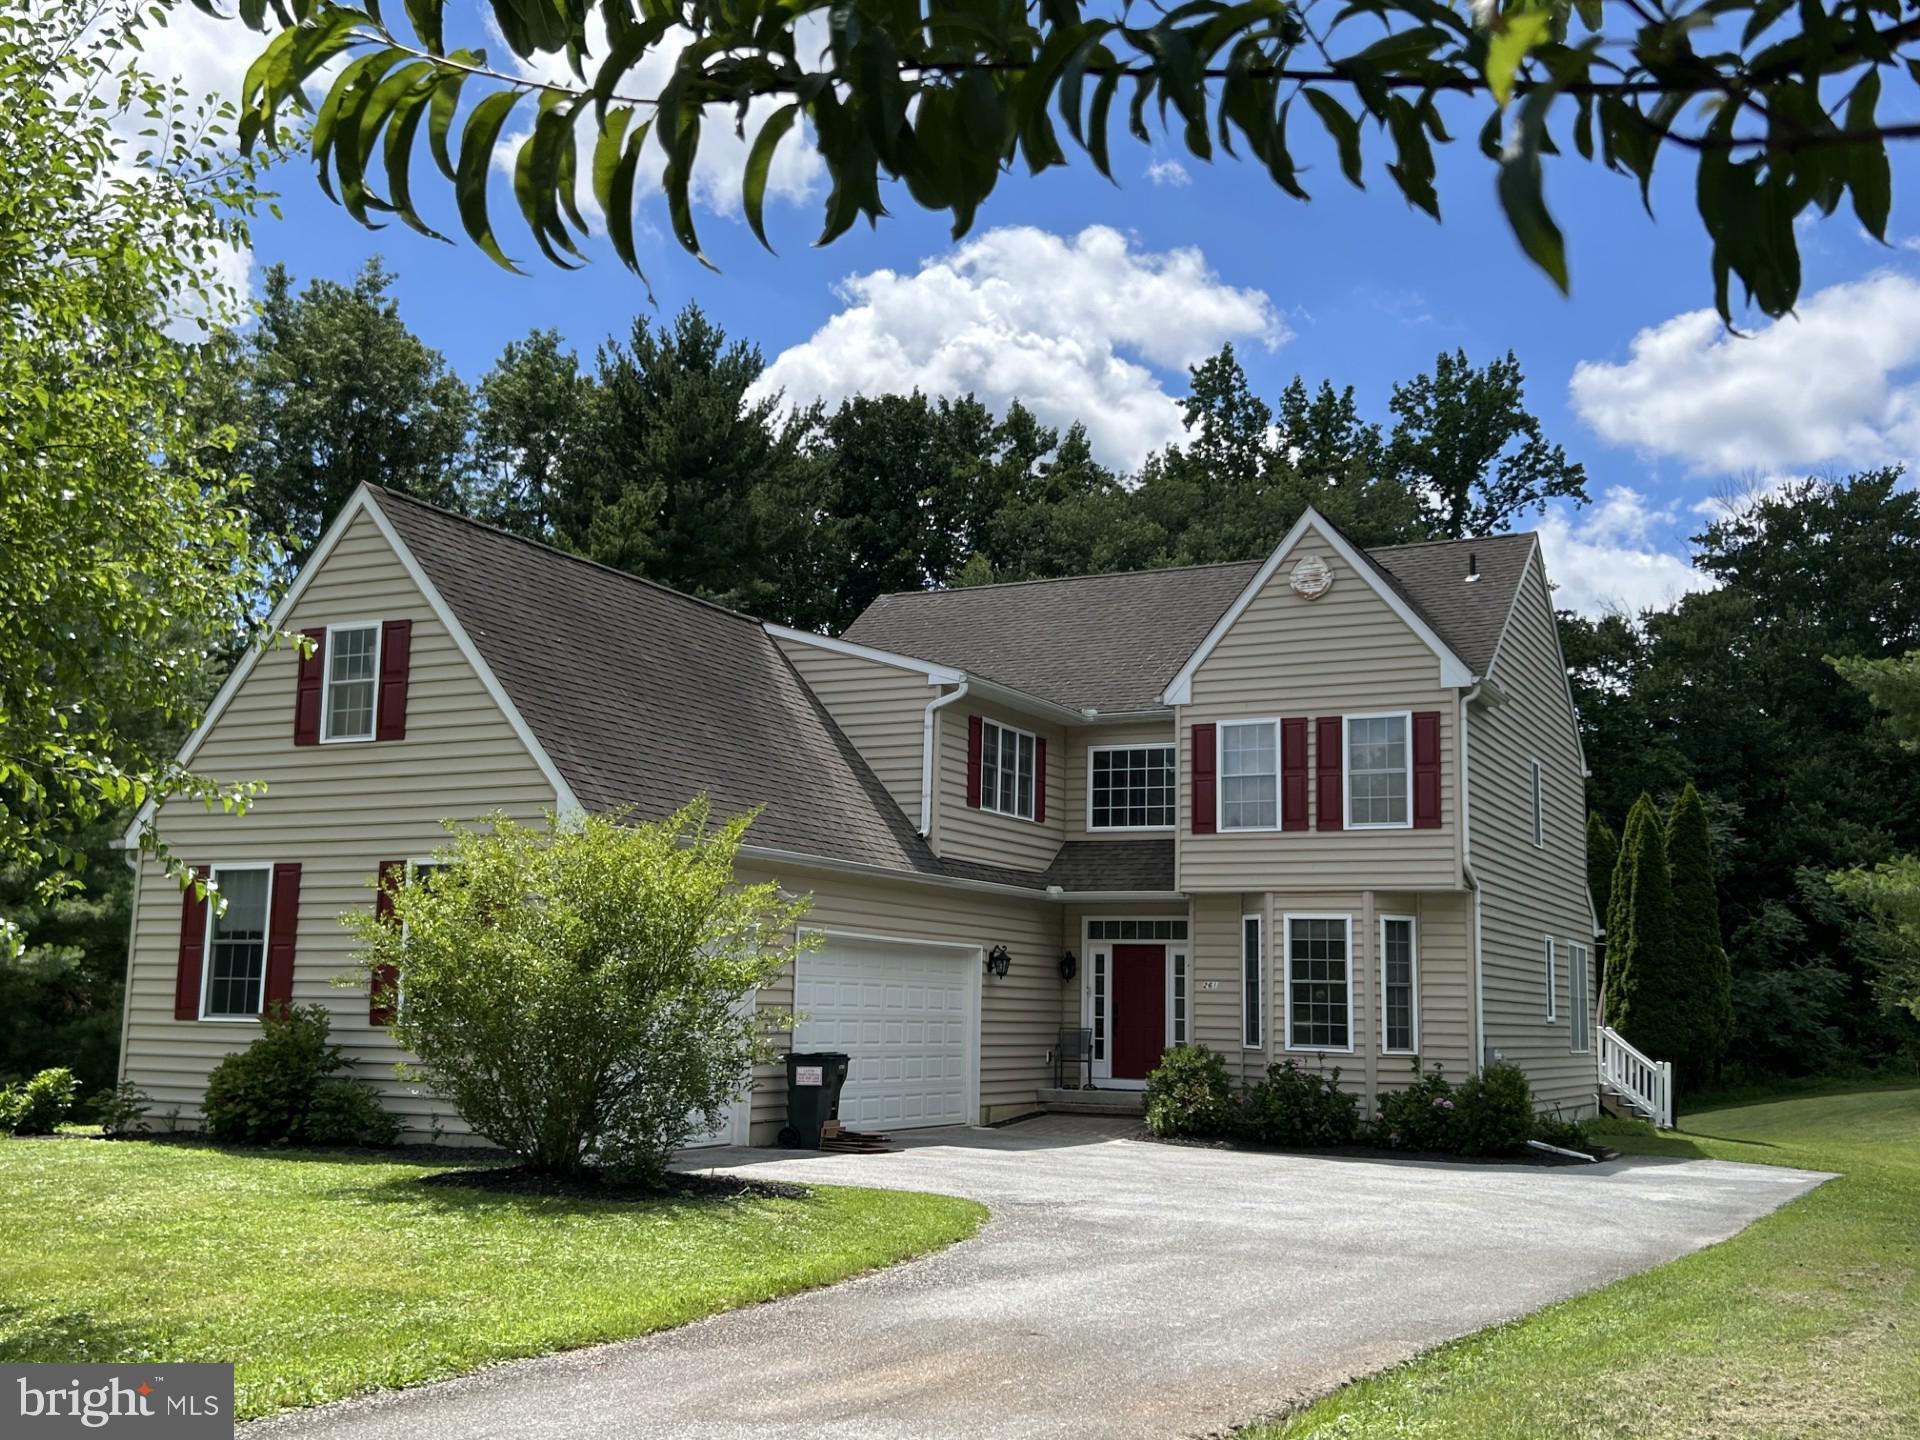
261 LENNI ROAD
4 Beds
2 Baths
5,212 Sq.Ft.
$925,000
MLS#: PADE2119458

MEDIA
380 SYCAMORE MILLS ROAD
4 Beds
3 Baths
3,432 Sq.Ft.
$875,000
MLS#: PADE2119720
MEDIA
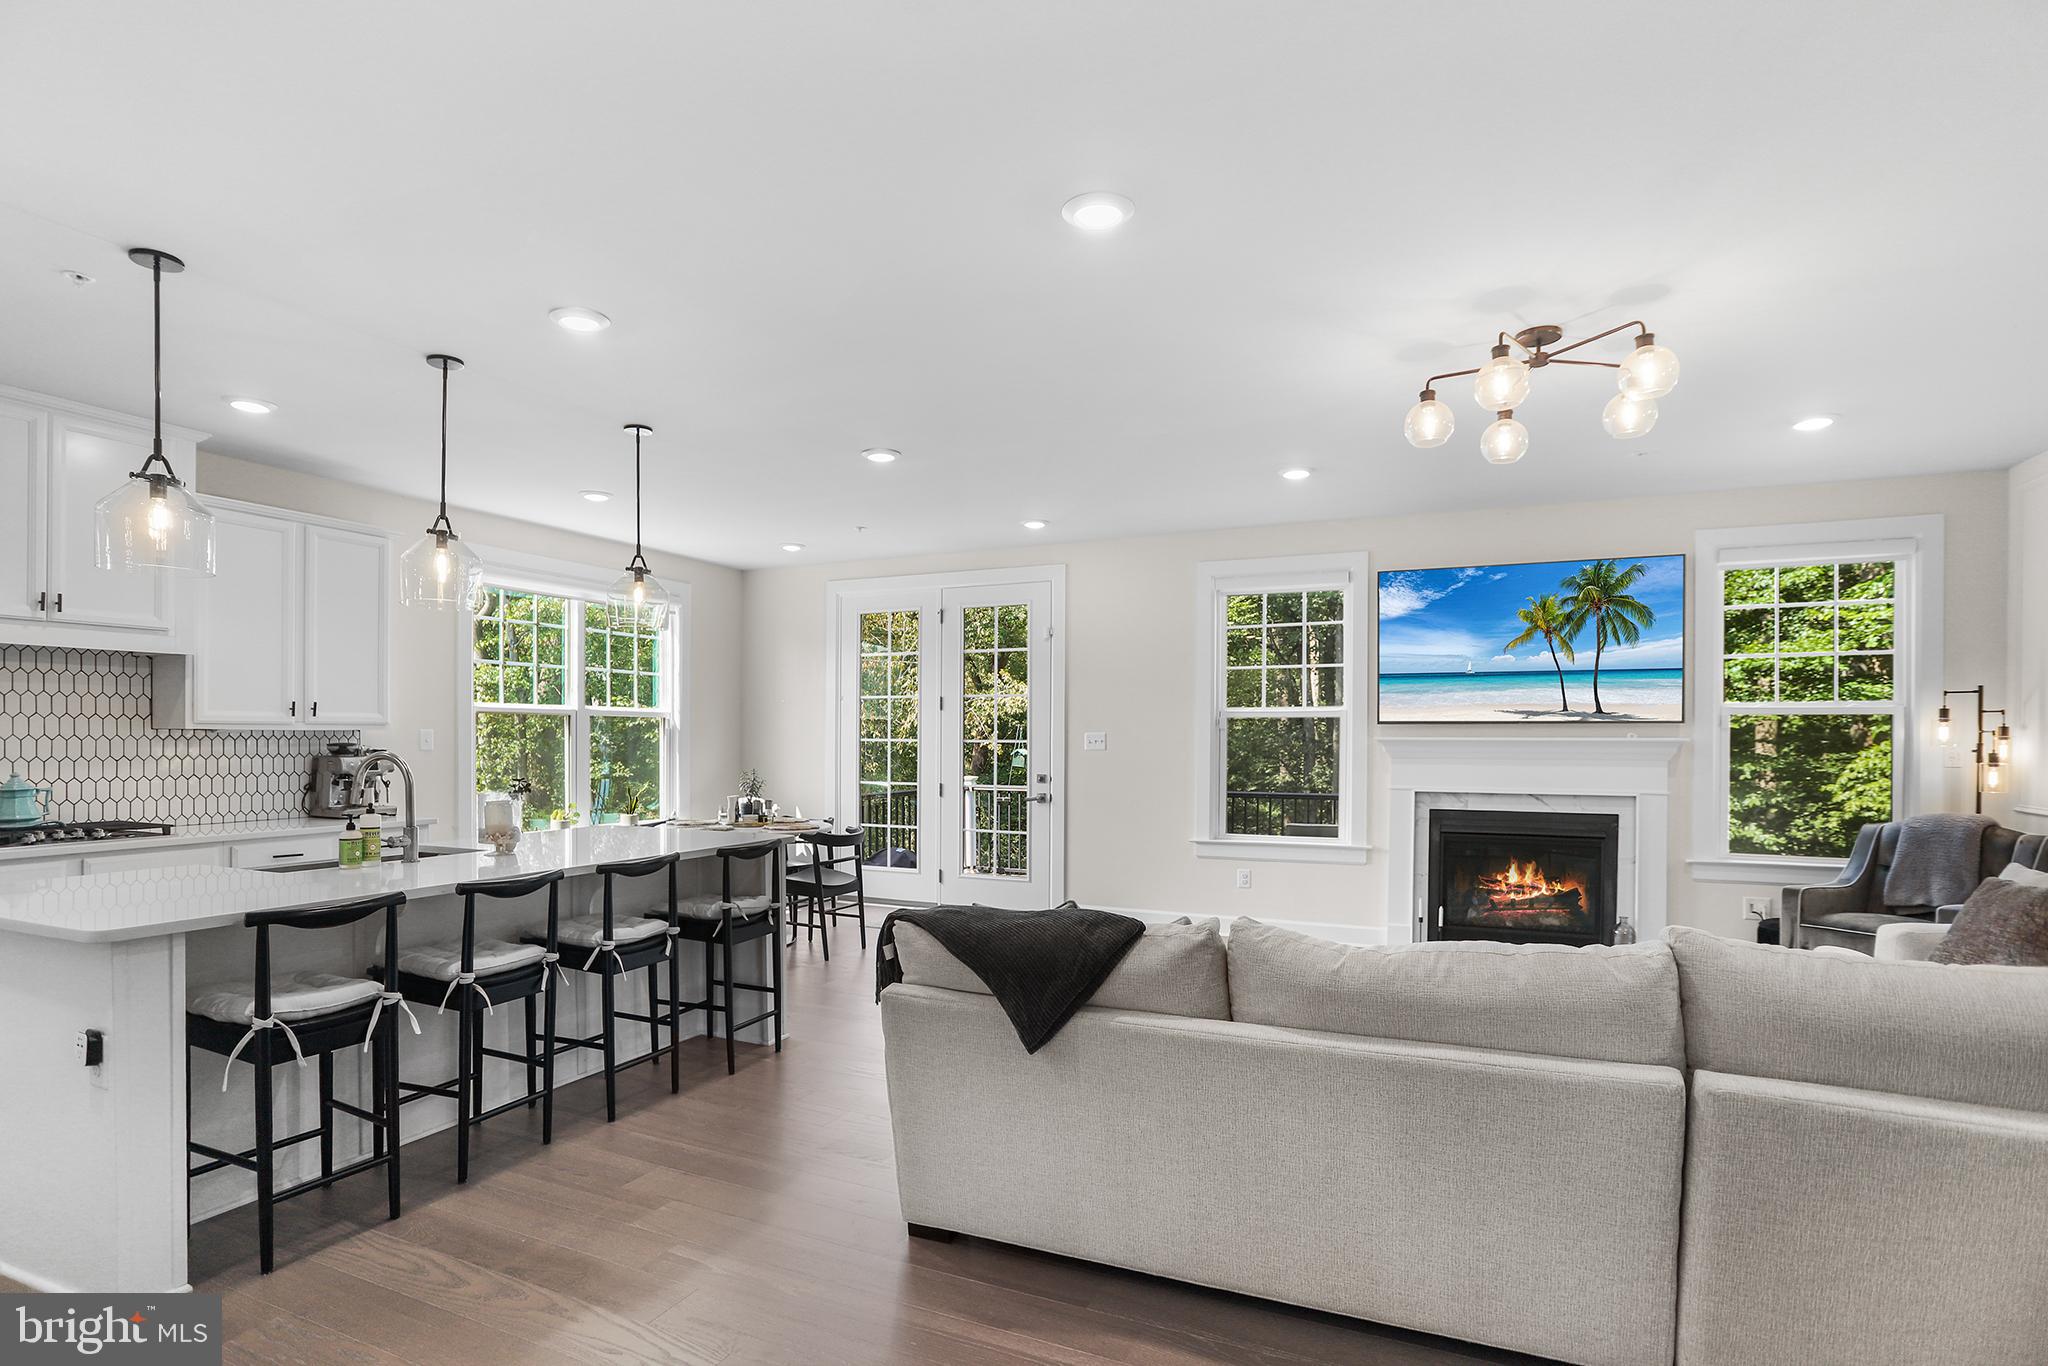
233 PONDS EDGE DRIVE
4 Beds
3 Baths
3,640 Sq.Ft.
$875,000
MLS#: PADE2108464
MEDIA
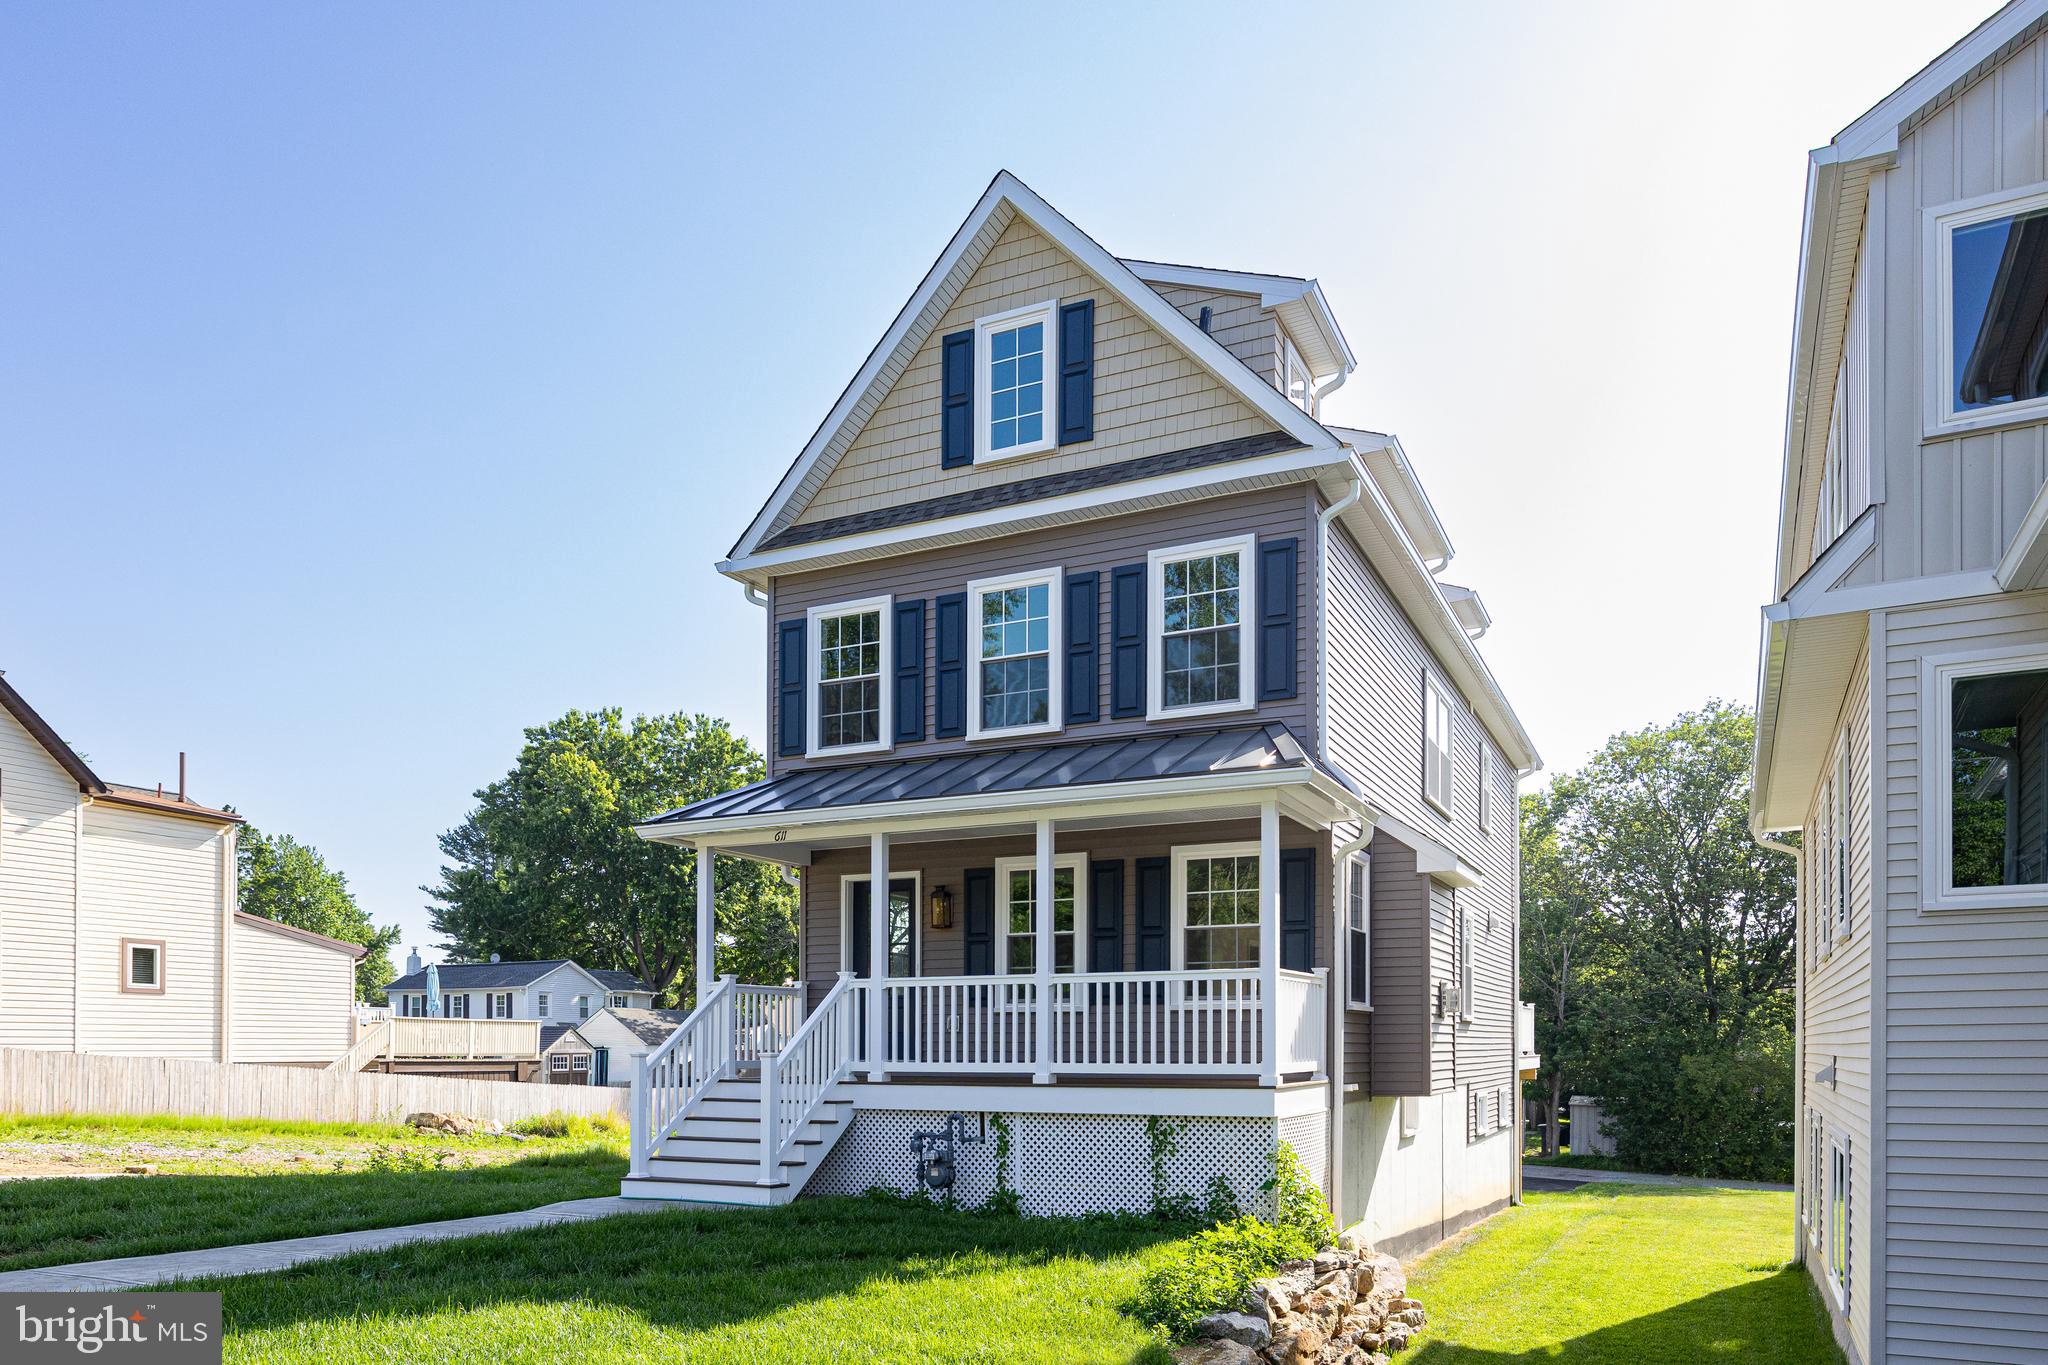
611 SUMMER STREET
5 Beds
3 Baths
3,162 Sq.Ft.
$975,000
MLS#: PADE2103570
.png)