













Property
Beds
5
Full Baths
3
1/2 Baths
1
Year Built
1988
Sq.Footage
4,422
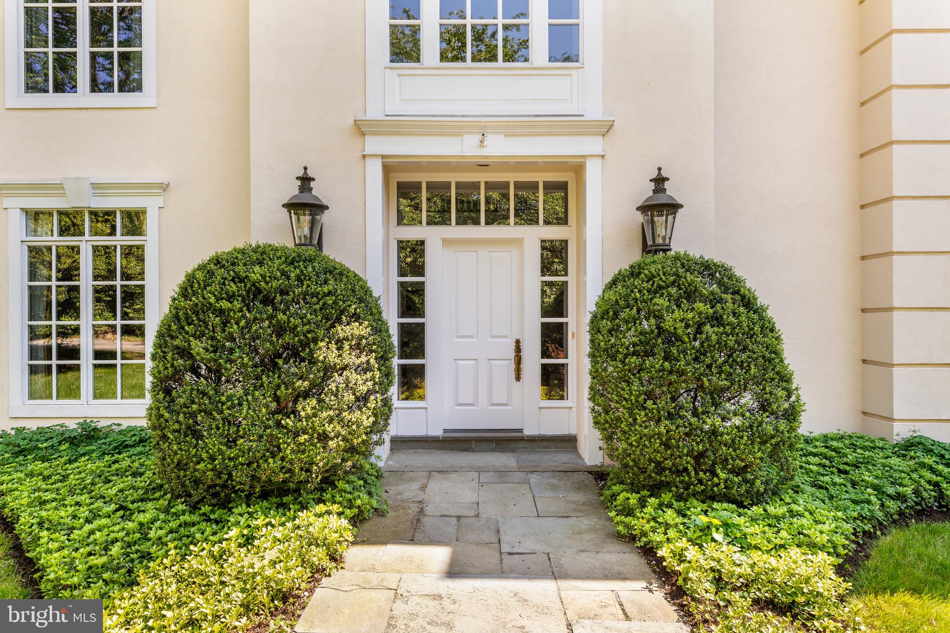
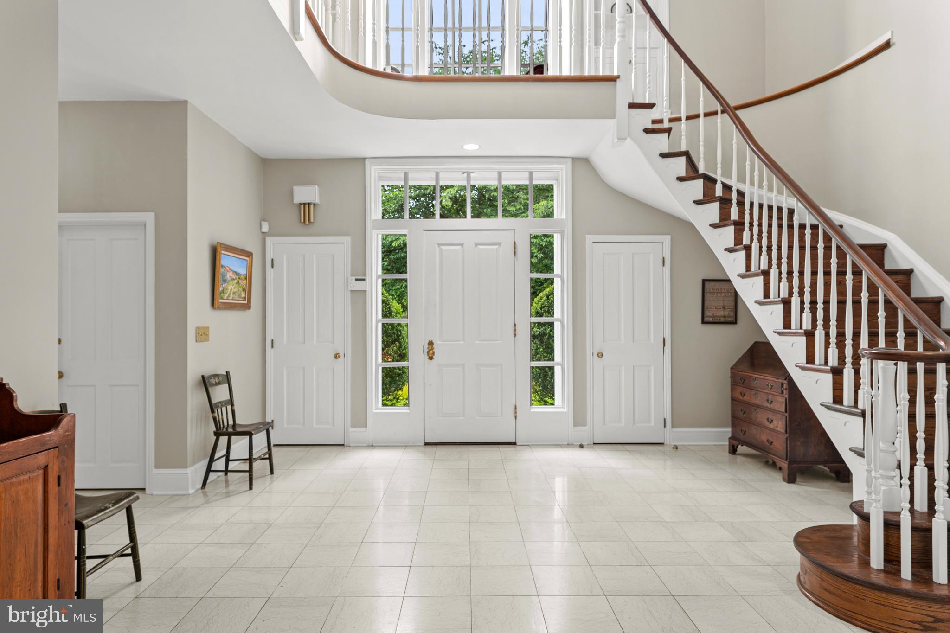
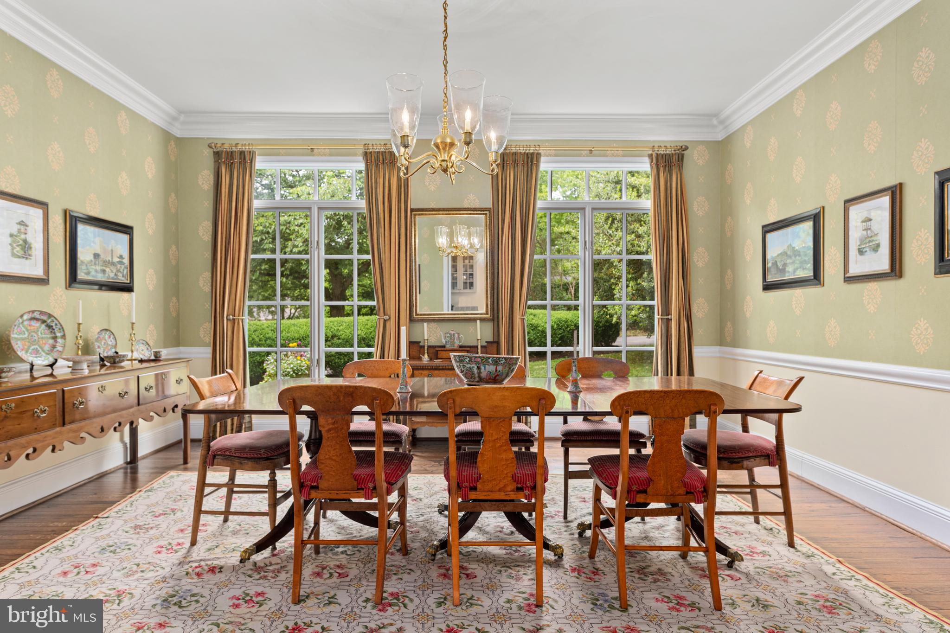
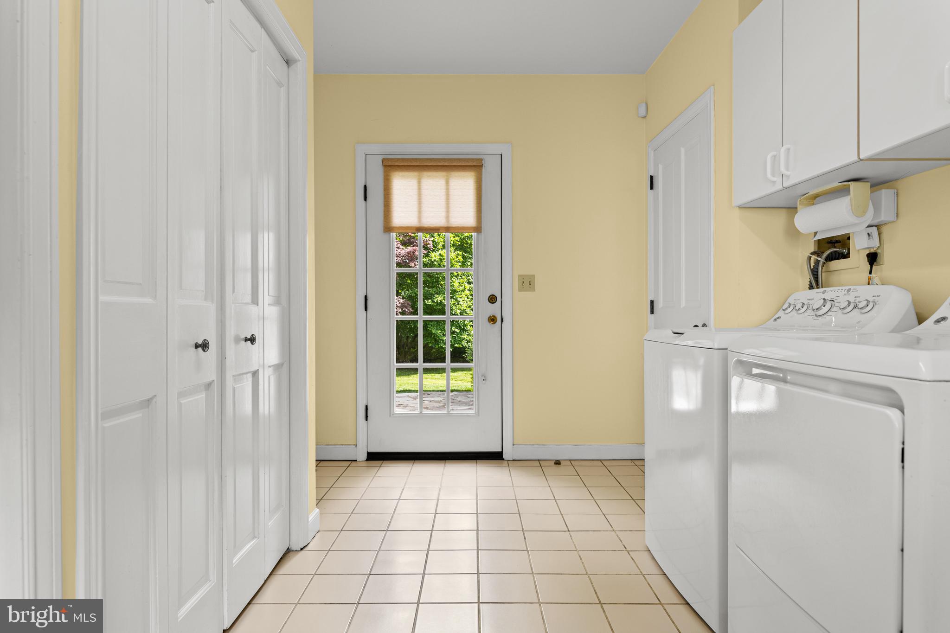
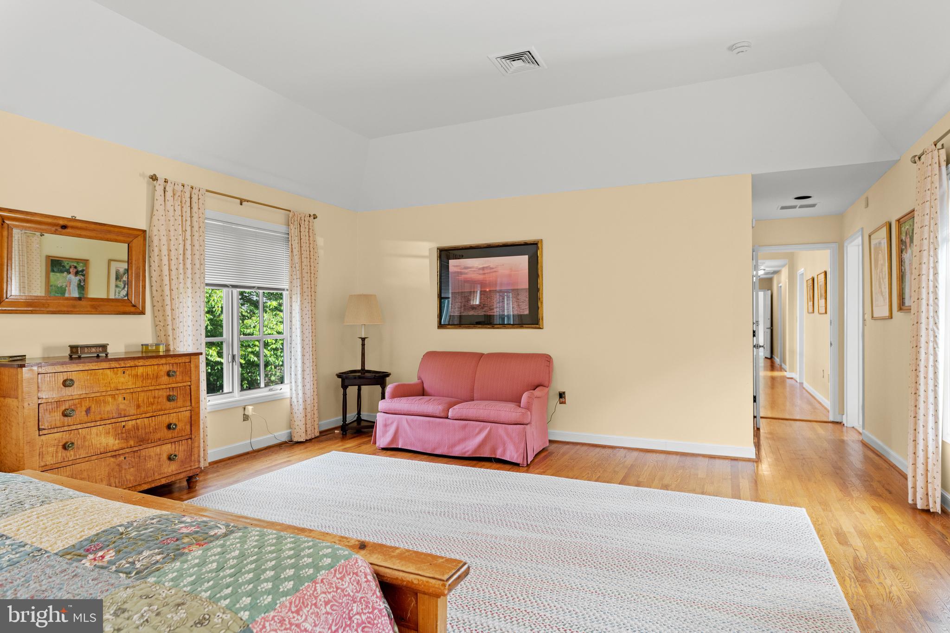
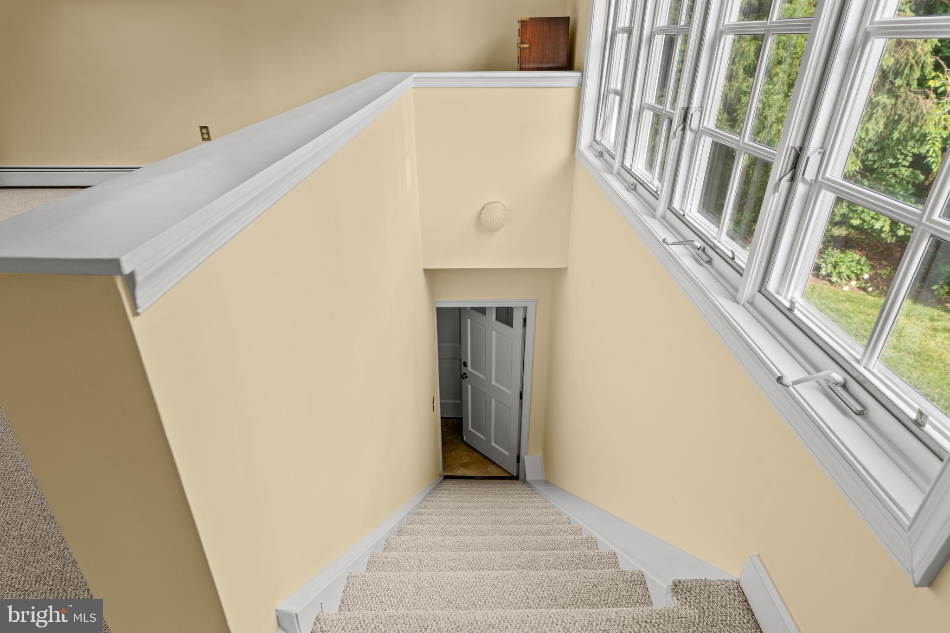
A gorgeous home with excellent transparency for all buyer's to see! A Pre-listing stucco inspection and home inspection was completed for buyer's to view. Minor stucco remediation was needed and completed, all inspections as well as the owner's list of upgrades and improvements are available in the documents. Ready for it's new owners, this lovingly maintained home is graciously awaiting you at the end of a quiet and inviting cul-de-sac street in Gladwyne. This glorious 5 bedroom, 4 bathroom home instantly welcomes you with it's wonderful curb appeal. Returning home from walking, biking or driving, you're greeted by a beautiful entry with a circular driveway that continues to an oversized 2 car garage. A two story hallway entrance, high ceilings, arched doorways and floor to ceiling windows are just the beginning of your tour inside. The main level is highlighted by a large and open family room that flows nicely into the kitchen, including a very unique breakfast room with a domed ceiling and wonderful light. When entertaining, your guests will thoroughly enjoy the fabulous living room, fireplace, and cozy bar area just steps away. Venture up the gorgeous and open staircase, with beautiful hardwood floors leading to a large primary suite and 3 additional nice sized bedrooms. Continue farther down the hallway to an oversized 5th bedroom, with it's own private bath and separate entrance. This is an incredible space for an in law suite, office, gym, or an additional family room for kids. Additional home highlights include 1st floor laundry/mud room, beautiful and private yard with 2 patios, and a large basement full of possibilities. The current owners have lovingly maintained their home since 2005, including a new roof (2009), 21 new windows (2017-18), New Heat & AC (2022) and a new generator (2022). Included in the documents, they have shared a list of the maintenance and upgrades, a home inspection report, a stucco inspection report, and a copy of the stucco remediation and repairs that were completed based on the stucco report.
Features & Amenities
Interior
-
Other Interior Features
Bar, Kitchen Island, Recessed Lighting
-
Total Bedrooms
5
-
Bathrooms
3
-
1/2 Bathrooms
1
-
Above Grade Finished Area
4422.0
-
Basement YN
YES
-
Cooling YN
YES
-
Cooling
Central Air
-
Fireplace YN
YES
-
Heating YN
YES
-
Heating
Natural Gas, Forced Air
-
Pet friendly
N/A
Exterior
-
Garage
Yes
-
Garage spaces
2
-
Construction Materials
Stucco
-
Parking
Garage Door Opener, Circular Driveway, Attached
-
Patio and Porch Features
Patio
-
Pool
No
-
Waterfront YN
NO
Area & Lot
-
Lot Features
Cul-De-Sac, Private
-
Lot Size(acres)
0.7
-
Lot Size(square feet)
30,622
-
Property Type
Residential
-
Property Sub Type
Single Family Residence
-
Architectural Style
Colonial, French
Price
-
Sales Price
$1,850,000
-
Tax Amount
$38,008
-
Financing Options
Conventional
-
Sq. Footage
4,422
-
Price/SqFt
$418
HOA
-
Association
No
School District
-
Elementary School
N/A
-
Middle School
N/A
-
High School
N/A
Property Features
-
New Construction
NO
-
Foundation Details
Block
-
Senior Community YN
NO
-
Sewer
Public Sewer
-
Tax Lot
98
-
Water Source
Public
Schedule a Showing
Showing scheduled successfully.
Mortgage calculator
Estimate your monthly mortgage payment, including the principal and interest, property taxes, and HOA. Adjust the values to generate a more accurate rate.
Your payment
Principal and Interest:
$
Property taxes:
$
HOA fees:
$
Total loan payment:
$
Total interest amount:
$
Location
County
MONTGOMERY
Elementary School
Middle School
High School
Listing Courtesy of andrew hocker, BHHS Fox & Roach-Rosemont
RealHub Information is provided exclusively for consumers' personal, non-commercial use, and it may not be used for any purpose other than to identify prospective properties consumers may be interested in purchasing. All information deemed reliable but not guaranteed and should be independently verified. All properties are subject to prior sale, change or withdrawal. RealHub website owner shall not be responsible for any typographical errors, misinformation, misprints and shall be held totally harmless.

Salesperson, Realtor
Andre Prince
Call Andre today to schedule a private showing.

* Listings on this website come from the FMLS IDX Compilation and may be held by brokerage firms other than the owner of this website. The listing brokerage is identified in any listing details. Information is deemed reliable but is not guaranteed. If you believe any FMLS listing contains material that infringes your copyrighted work please click here to review our DMCA policy and learn how to submit a takedown request.© 2024 FMLS.
Related Properties

GLADWYNE
418 MILL CREEK ROAD
5 Beds
4 Baths
4,927 Sq.Ft.
$1,800,000
MLS#: PAMC2194168
.png)