Features & Amenities

Interior

  • Other Interior Features

    Open Floorplan

  • Total Bedrooms

    5

  • Bathrooms

    3

  • 1/2 Bathrooms

    1

  • Above Grade Finished Area

    3078.0

  • Basement YN

    YES

  • Cooling YN

    YES

  • Cooling

    Central Air, Electric

  • Heating YN

    YES

  • Heating

    Electric, Heat Pump

  • Main Level Bedrooms

    4

  • Pet friendly

    N/A

Exterior

  • Garage

    Yes

  • Garage spaces

    3

  • Construction Materials

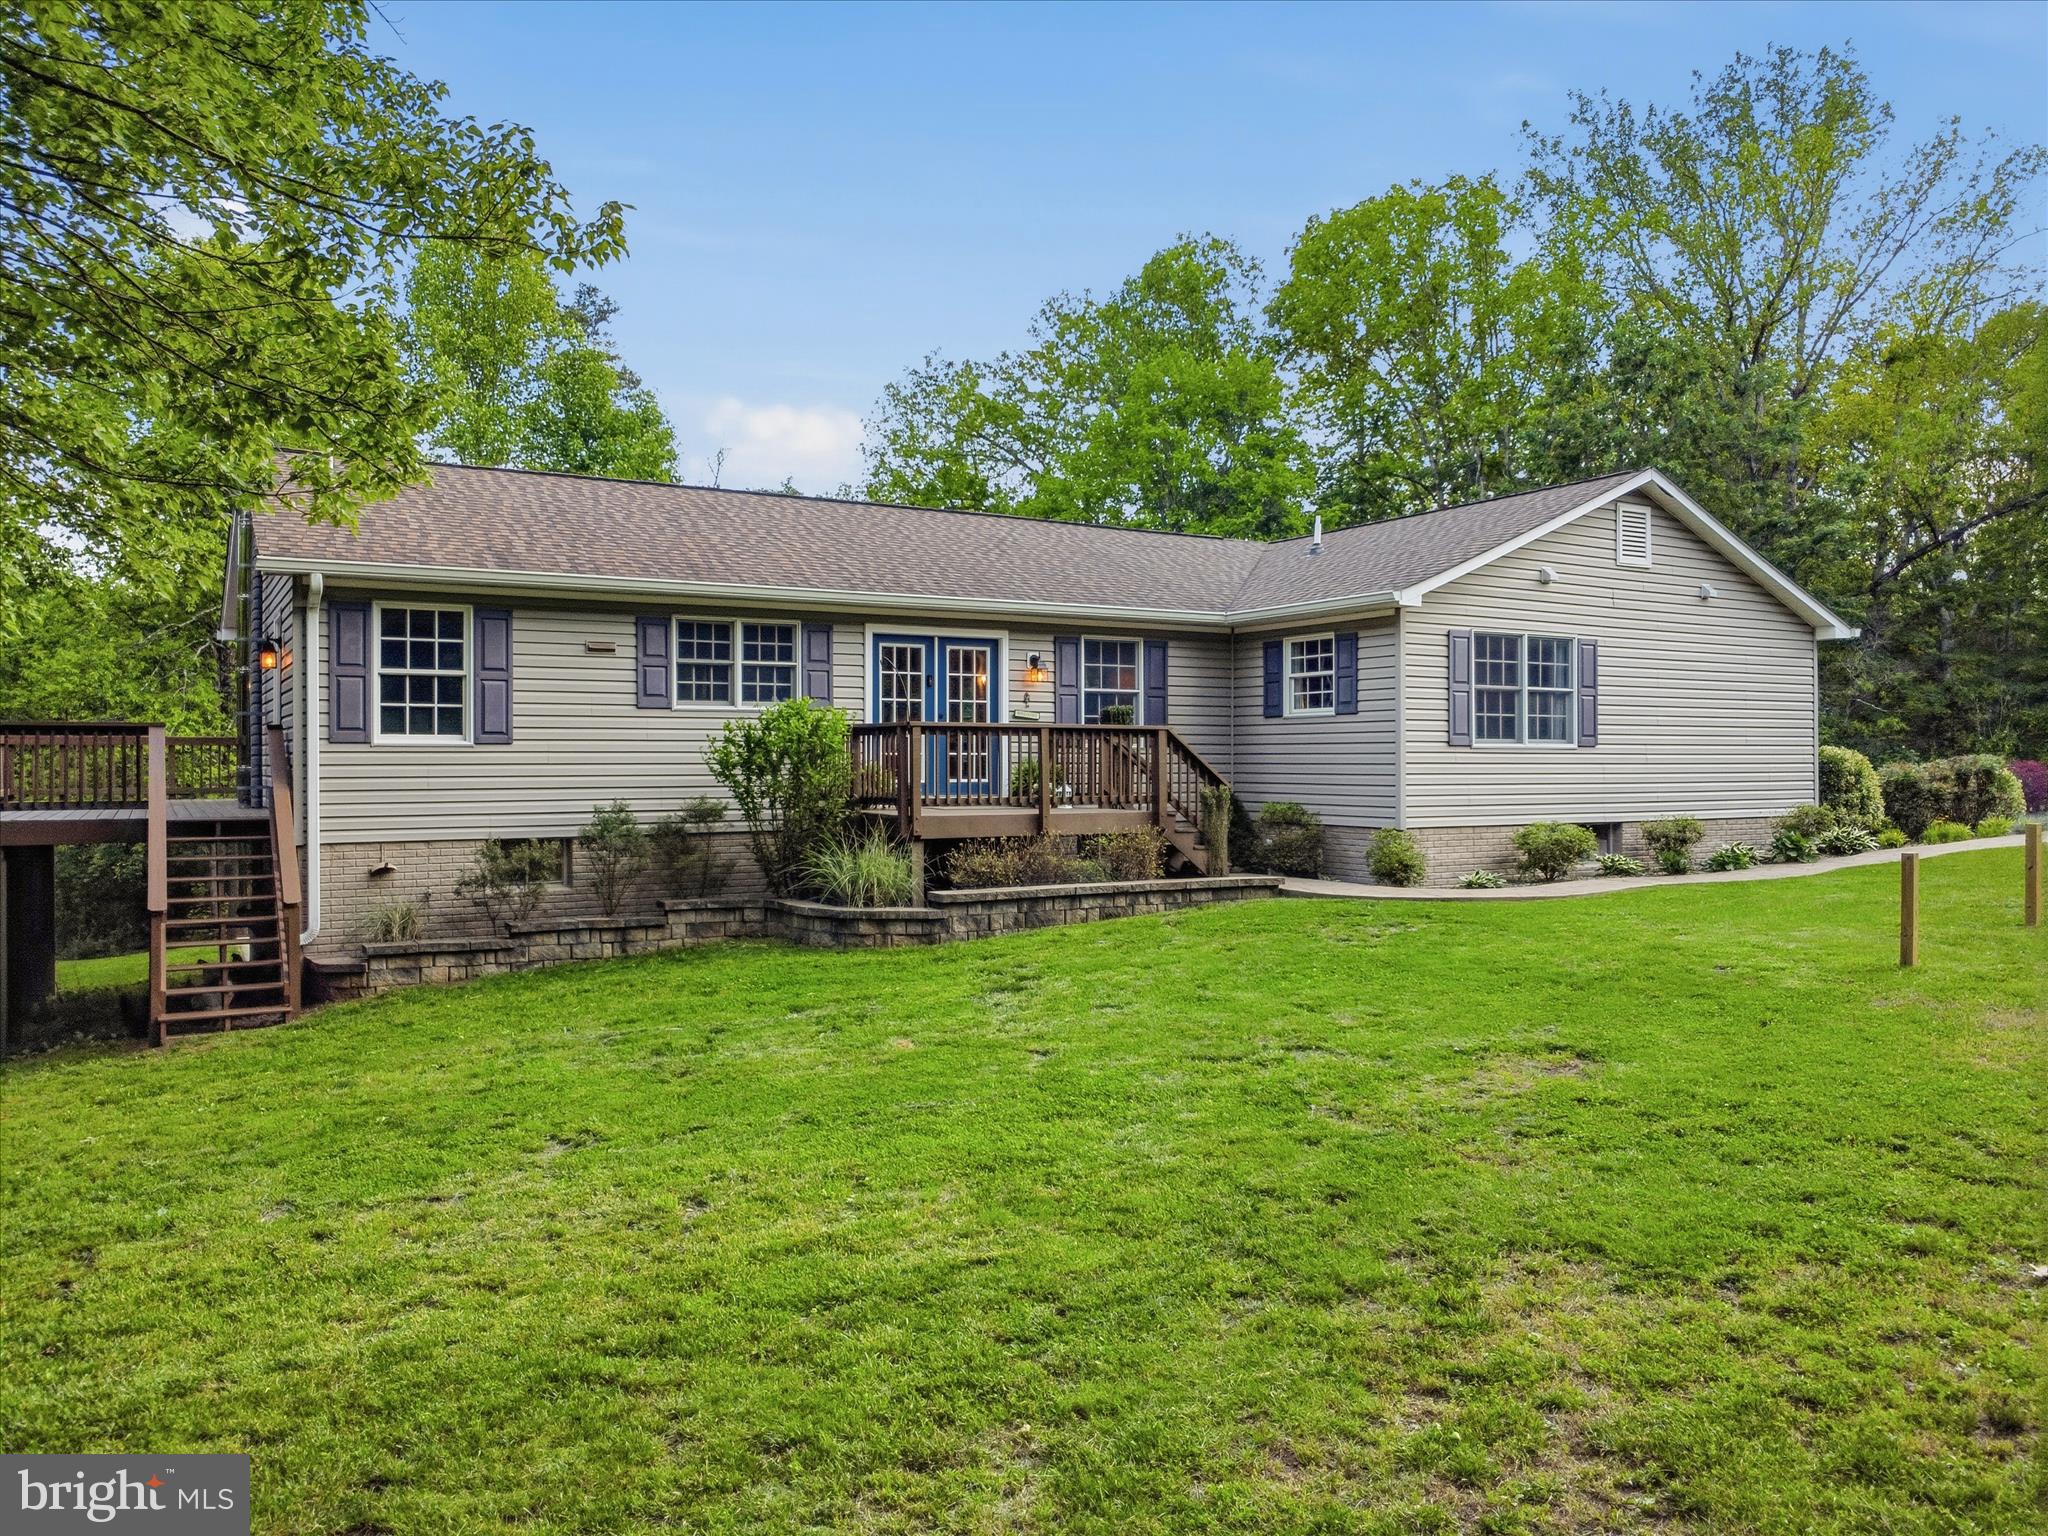
    Vinyl Siding

  • Other Exterior Features

    Rain Gutters

  • Parking

    Oversized, Gravel, Garage, Driveway, Detached

  • Patio and Porch Features

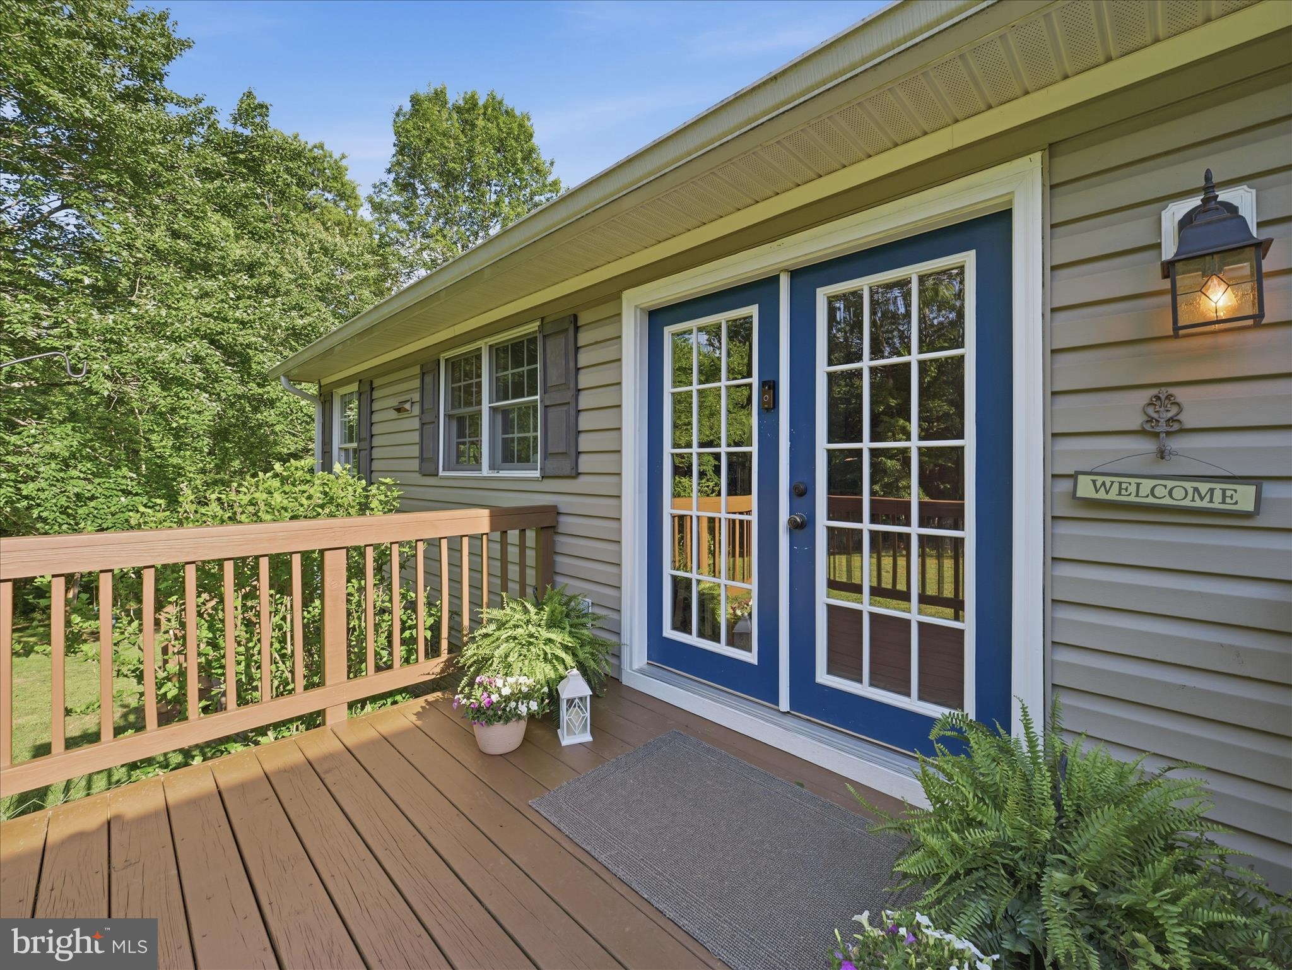
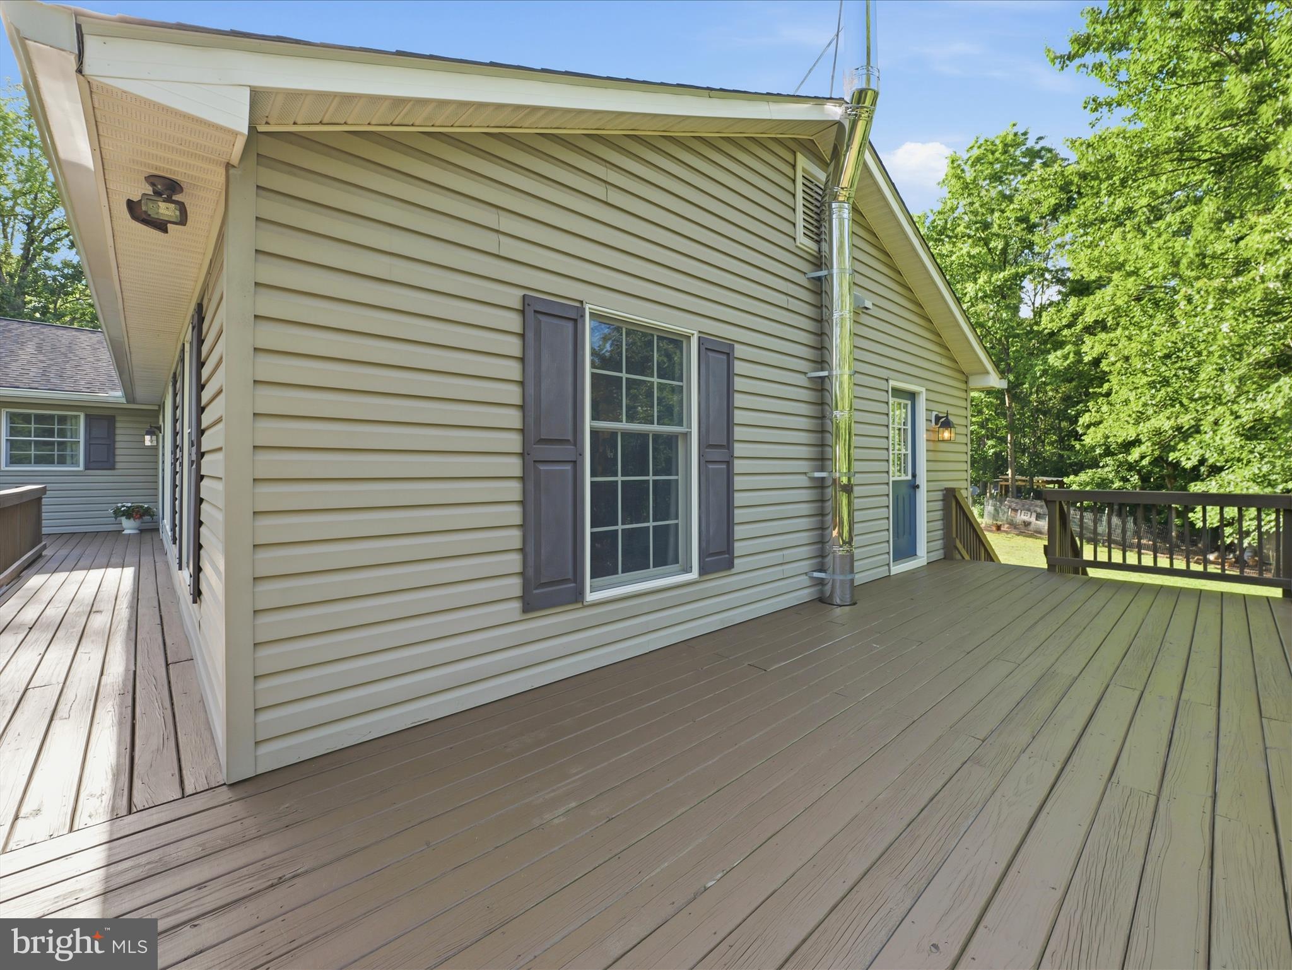
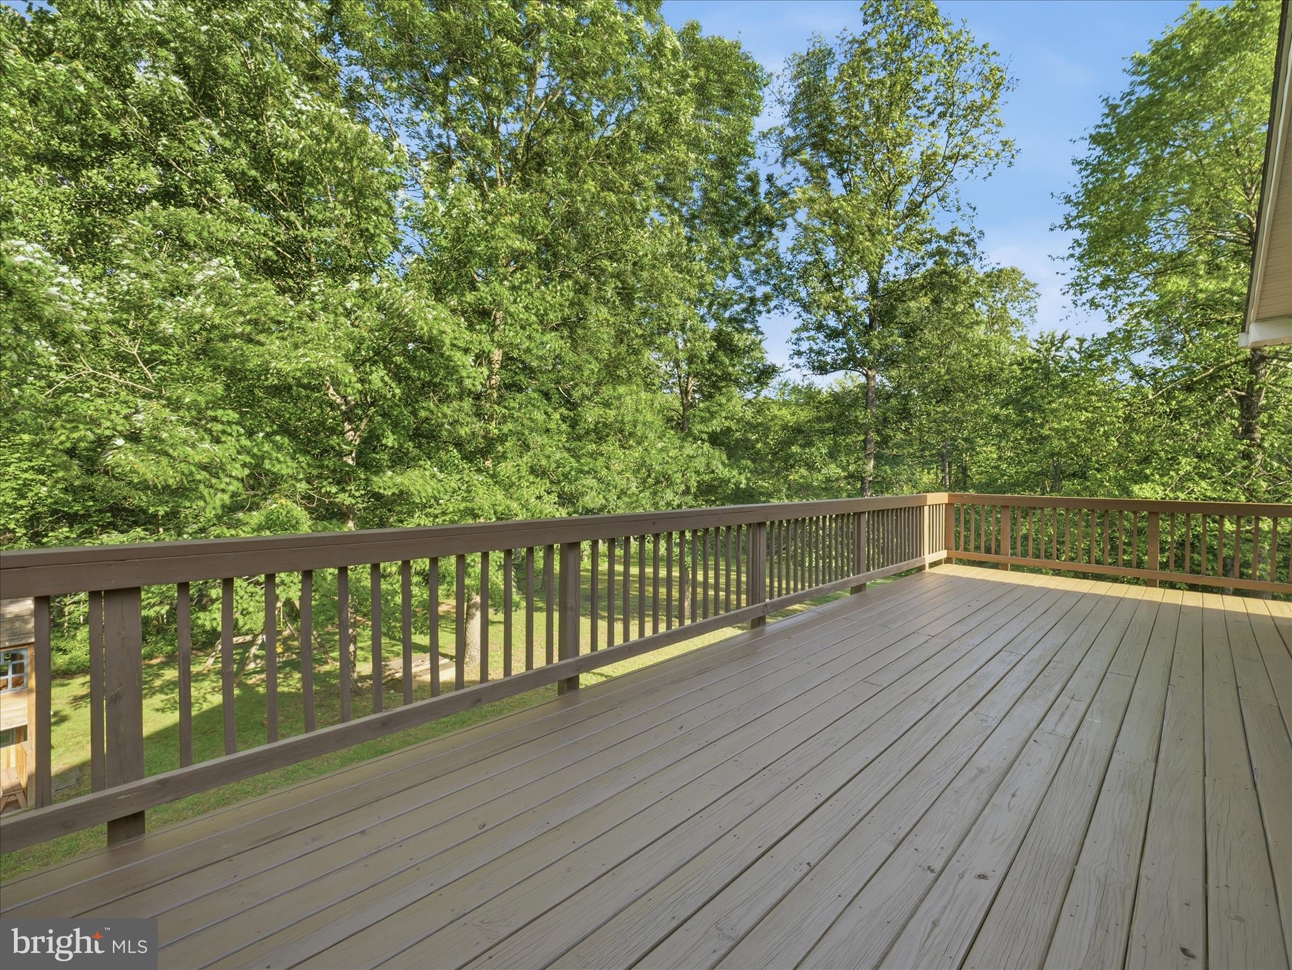
    Deck

  • Pool

    No

  • Waterfront YN

    NO

Area & Lot

  • Lot Features

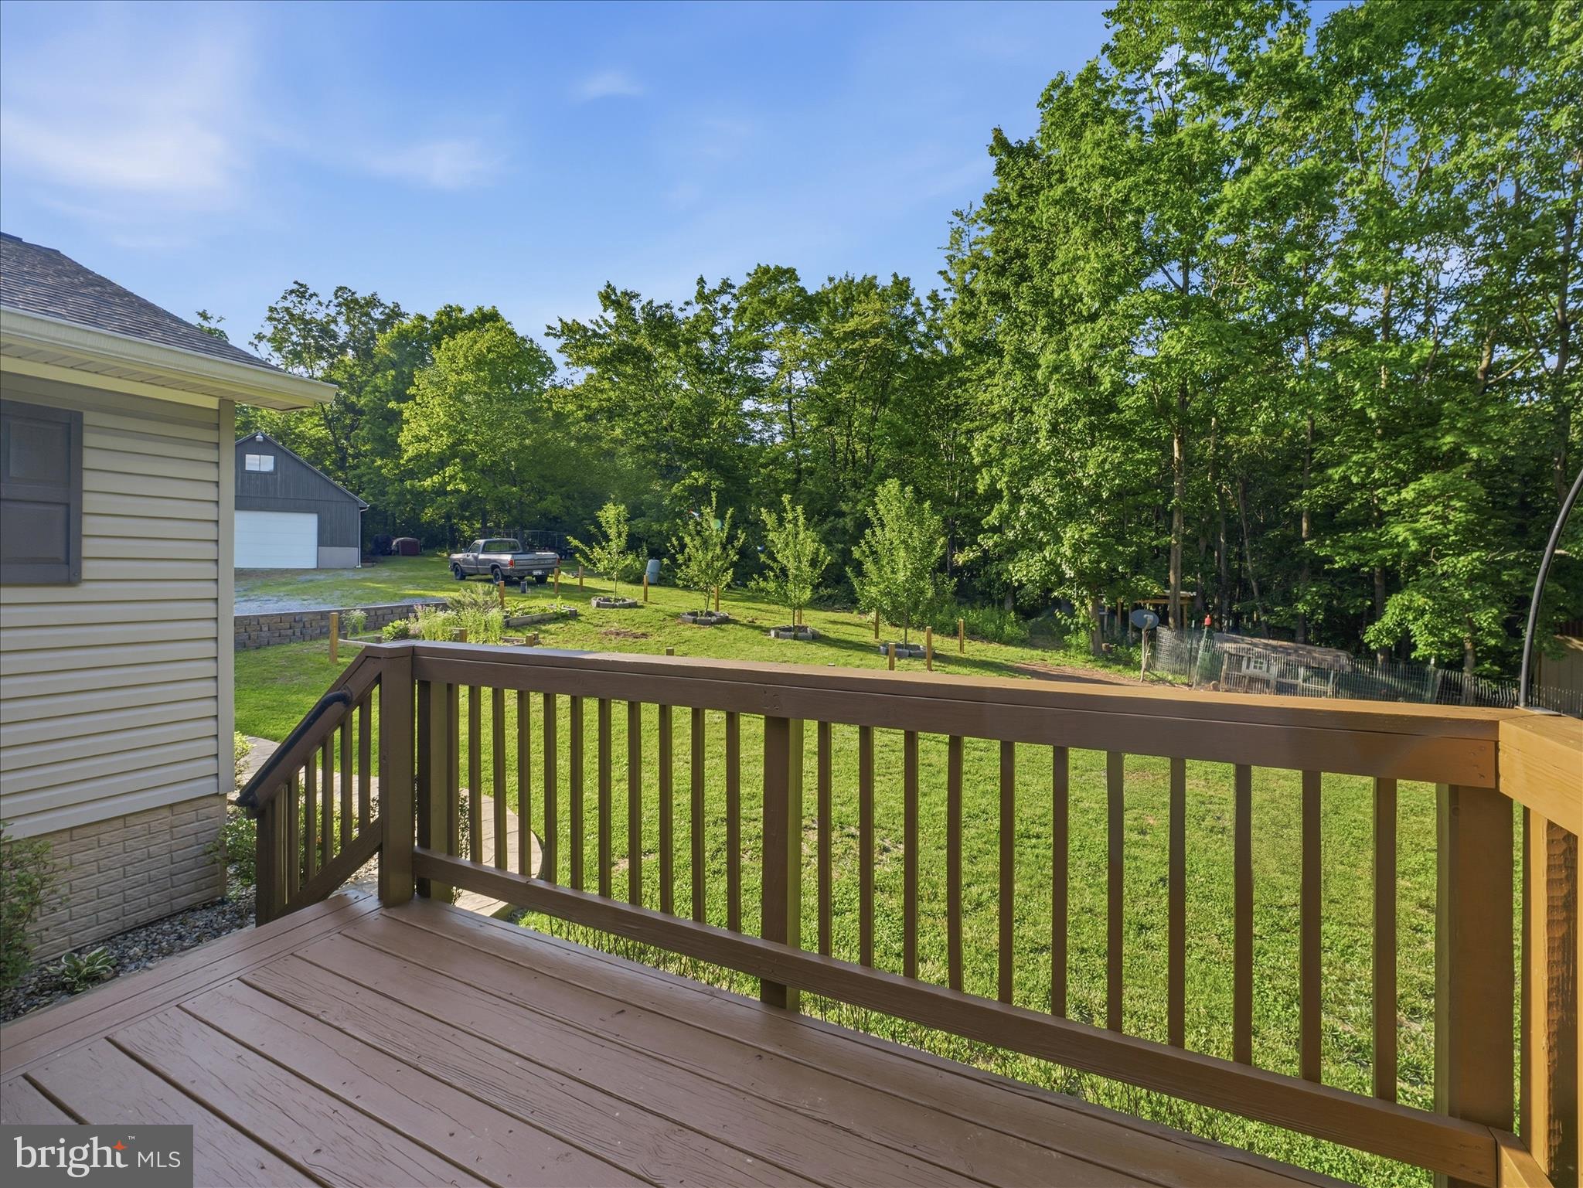
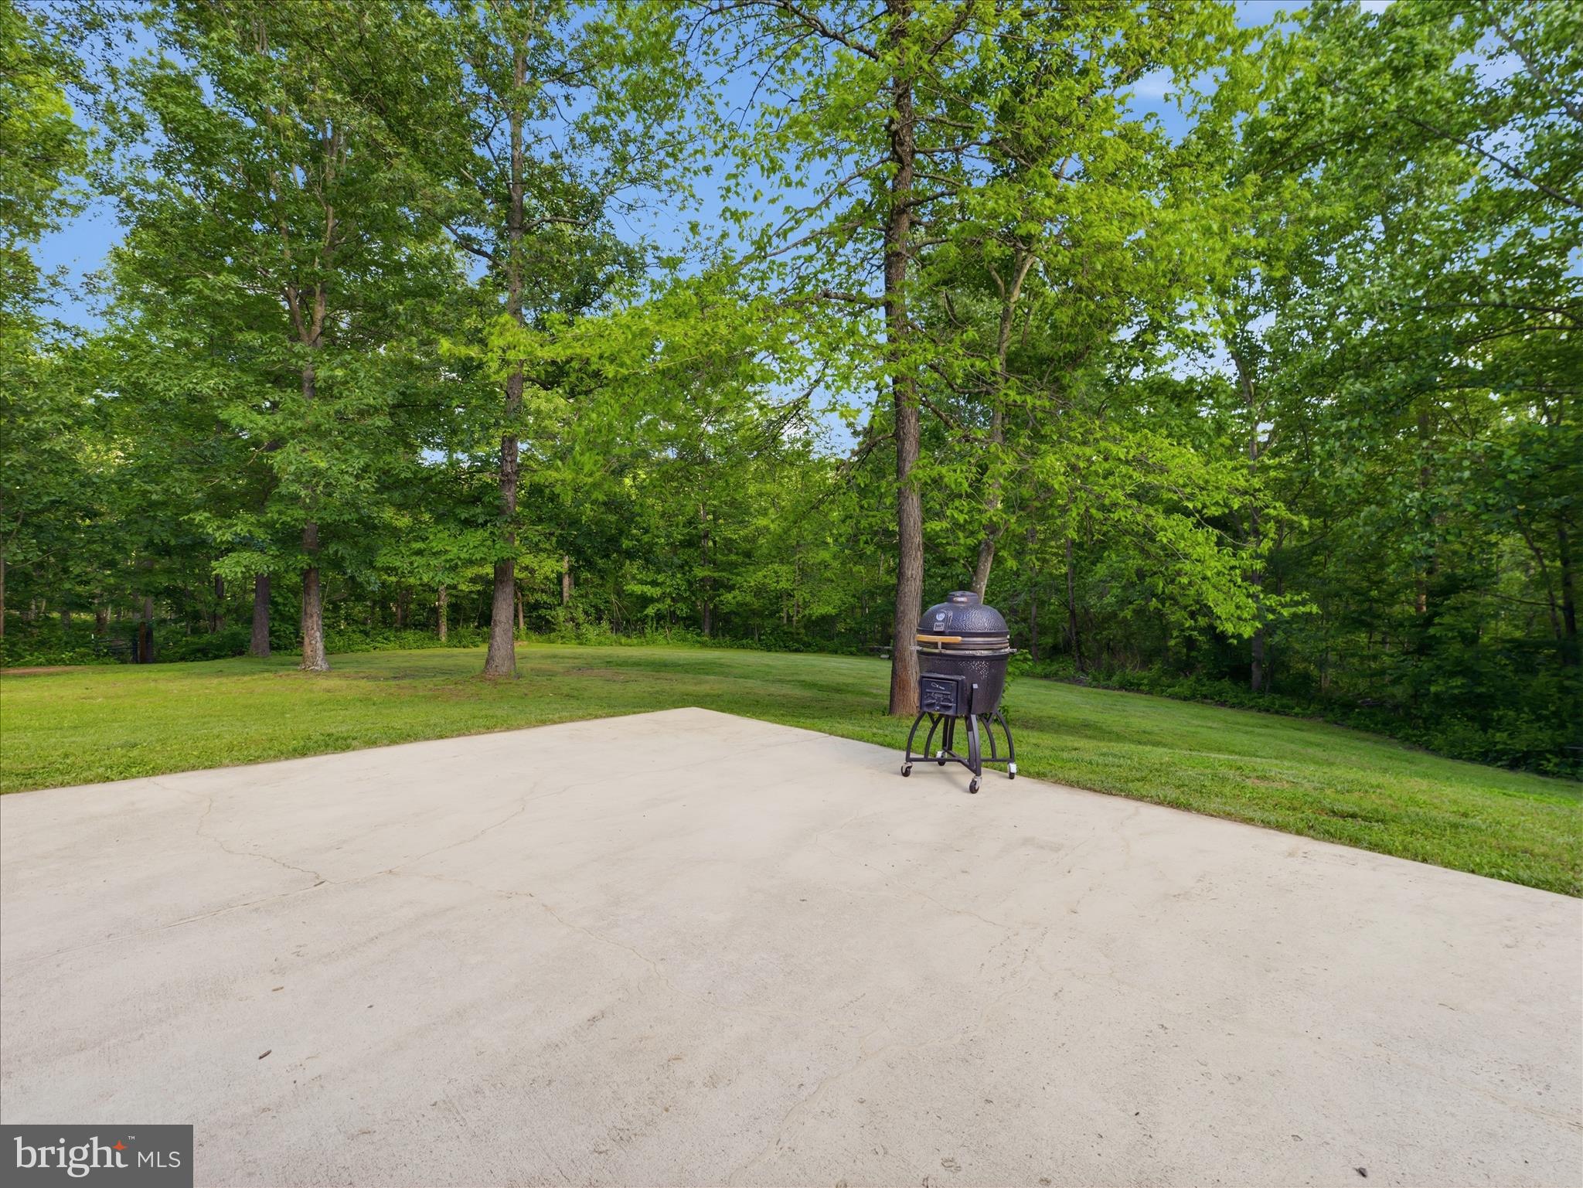
    Wooded, Secluded, Private, Few Trees

  • Lot Size(acres)

    6.13

  • Lot Size(square feet)

    267023.0

  • Property Type

    Residential

  • Property Sub Type

    Single Family Residence

  • Architectural Style

    Ranch/Rambler

Price

  • Sales Price

    $650,000
  • Tax Amount

    $2,580

  • Sq. Footage

    3, 748

  • Price/SqFt

    $173

HOA

  • Association

    No

School District

  • Elementary School

    N/A

  • Middle School

    N/A

  • High School

    N/A

Property Features

  • New Construction

    NO

  • Foundation Details

    Concrete Perimeter

  • Senior Community YN

    NO

  • Sewer

    Septic Tank

  • Tax Lot

    17

  • Water Source

    Well

Schedule a Showing

Showing scheduled successfully.

<
>
IN PERSON
VIA CHAT

What is 3 + 4 ?


Change time

Mortgage calculator

Estimate your monthly mortgage payment, including the principal and interest, property taxes, and HOA. Adjust the values to generate a more accurate rate.

Your payment

Principal and Interest:

$

Property taxes:

$

HOA fees:

$

Total loan payment:

$

Total interest amount:

$

Location

County

BERKELEY

Elementary School

Middle School

High School

Listing Courtesy of Monica Kemp , Roberts Realty Group, LLC

RealHub Information is provided exclusively for consumers' personal, non-commercial use, and it may not be used for any purpose other than to identify prospective properties consumers may be interested in purchasing. All information deemed reliable but not guaranteed and should be independently verified. All properties are subject to prior sale, change or withdrawal. RealHub website owner shall not be responsible for any typographical errors, misinformation, misprints and shall be held totally harmless.

Agent Andre Prince

AGENT

Andre Prince

Call Andre today to schedule a private showing.


* Listings on this website come from the FMLS IDX Compilation and may be held by brokerage firms other than the owner of this website. The listing brokerage is identified in any listing details. Information is deemed reliable but is not guaranteed. If you believe any FMLS listing contains material that infringes your copyrighted work please click here to review our DMCA policy and learn how to submit a takedown request.© 2024 FMLS.
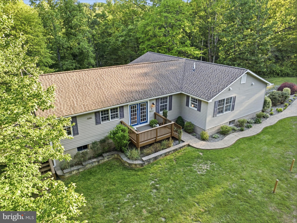
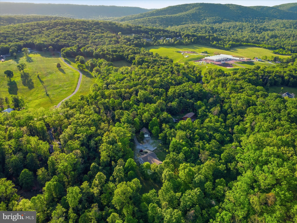
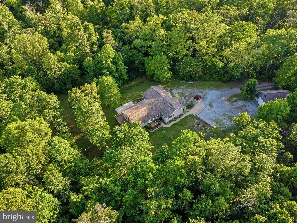
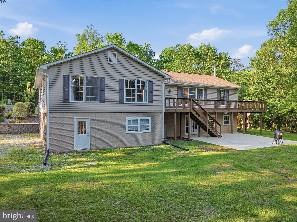
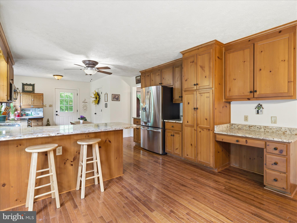
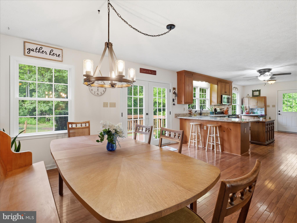
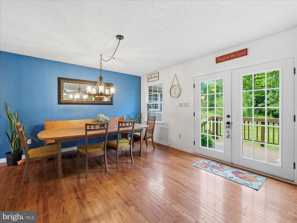
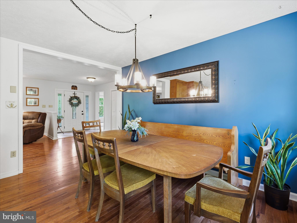
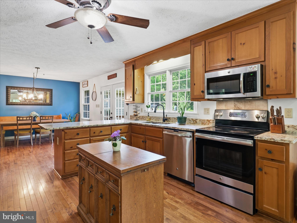
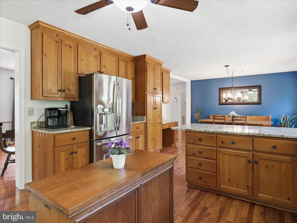
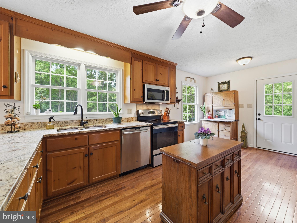
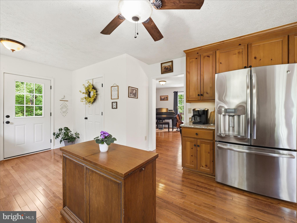
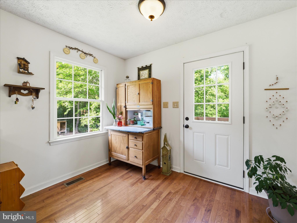
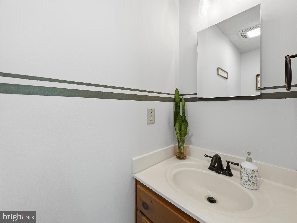
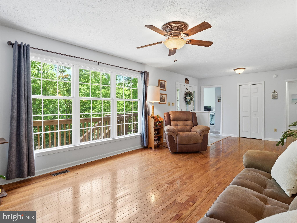
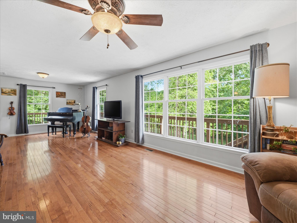
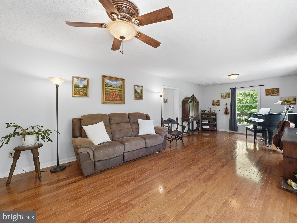
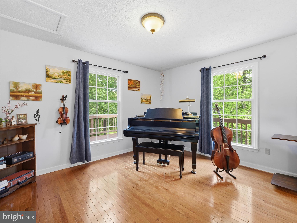
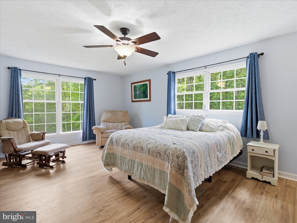
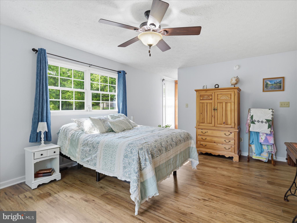
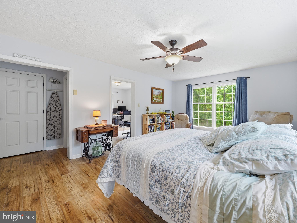
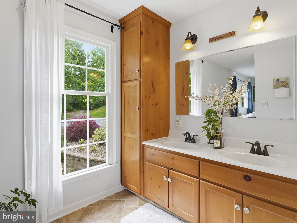
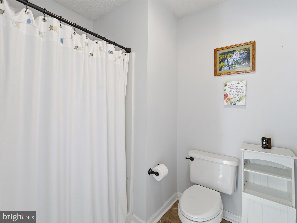
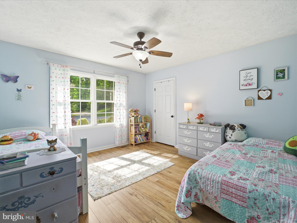
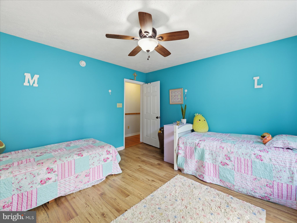
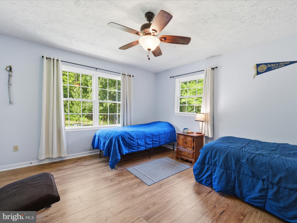
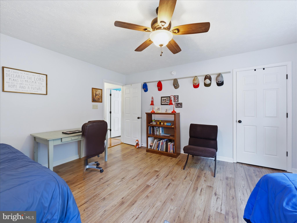
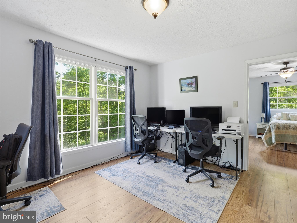
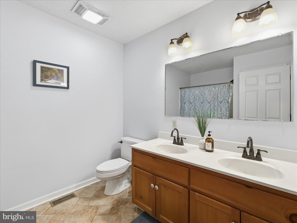
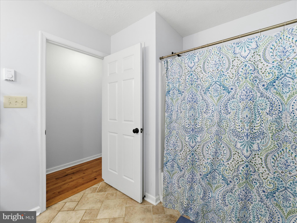
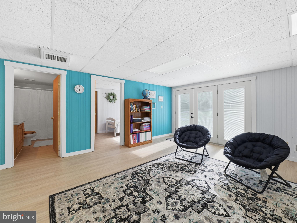
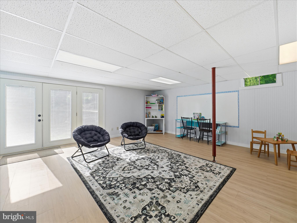
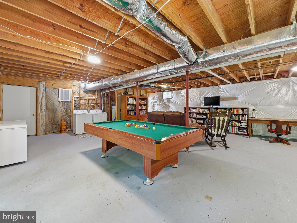
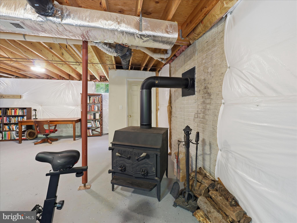
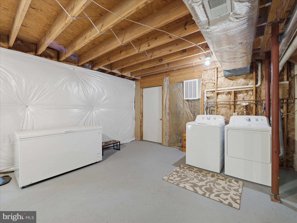
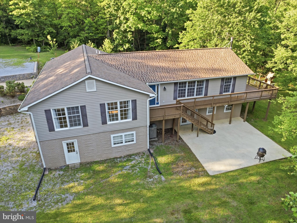
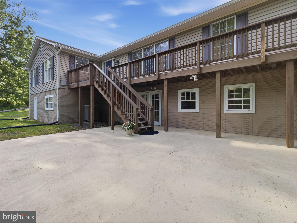
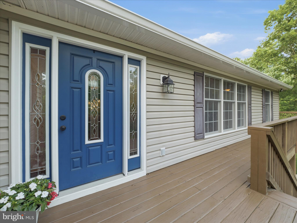
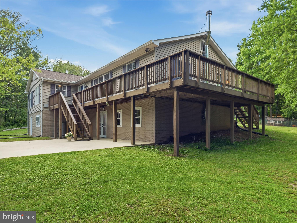
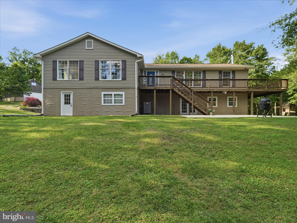
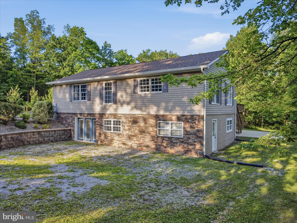
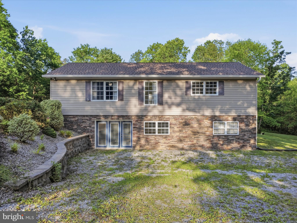
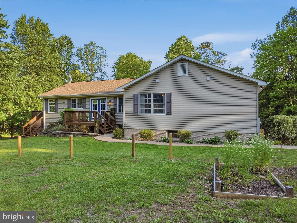
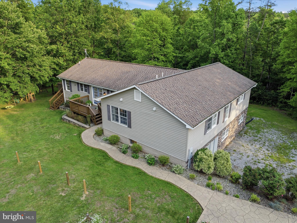
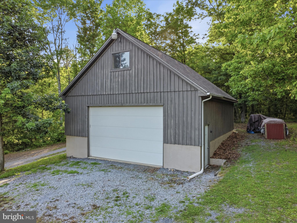
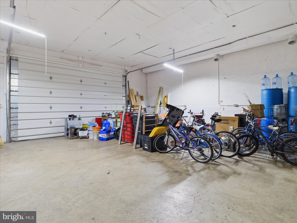
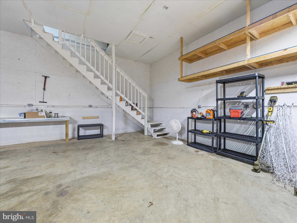
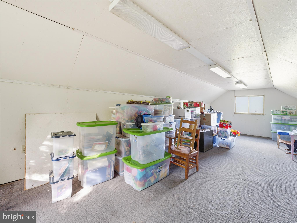
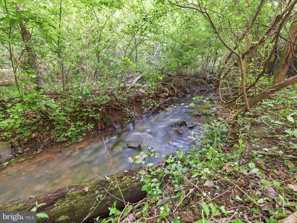
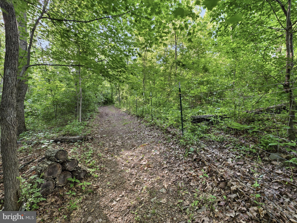
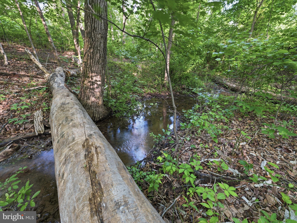
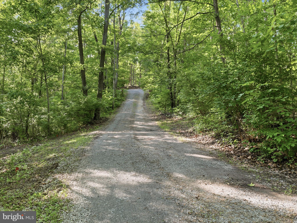
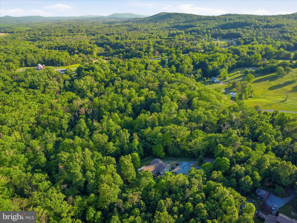
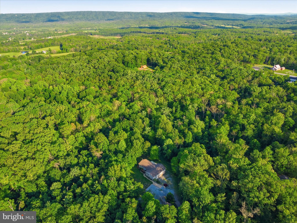
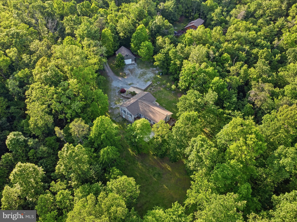
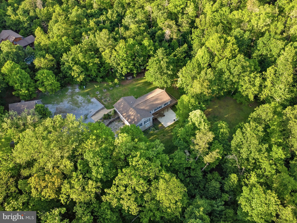
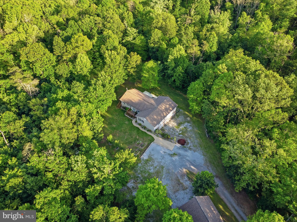
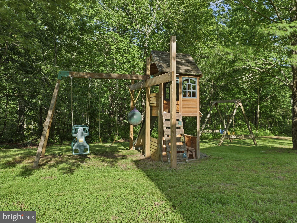
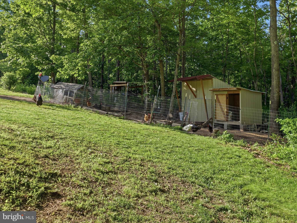
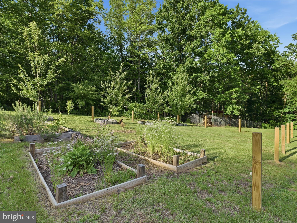
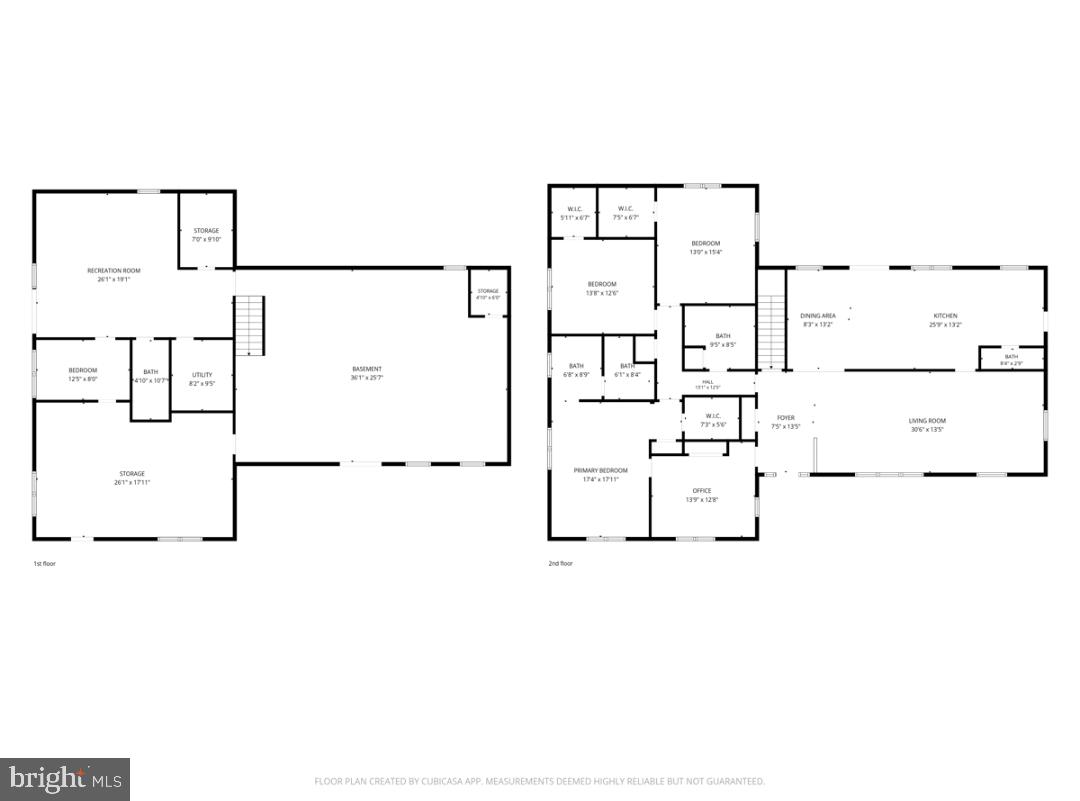
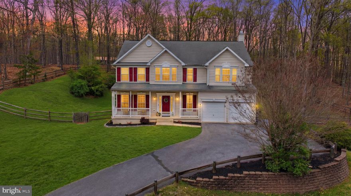
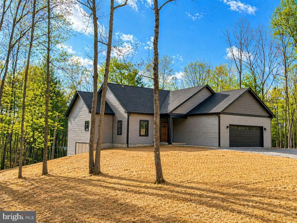
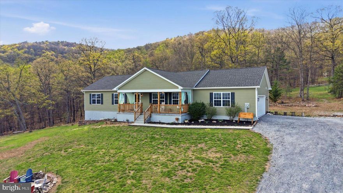
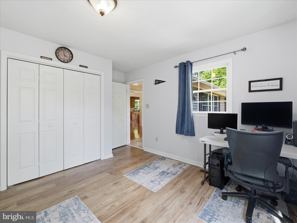
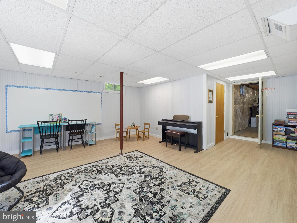
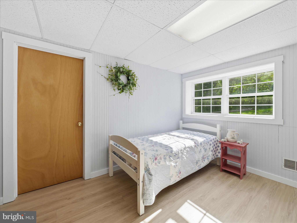
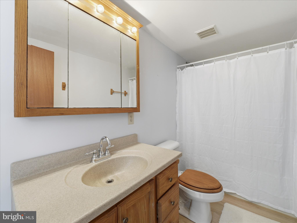
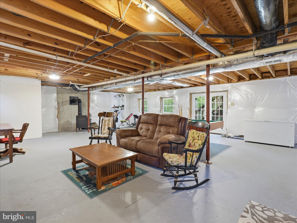
This charming home on over 6 acres of partially wooded property with a meandering stream offers privacy and the calming effects of nature. The 5 bed, 3.5 bath home affords main level living, with the added bonus of extra living space in the large walkout basement. The upstairs of this ranch home, with its beautiful hardwood floors, features an open, expansive kitchen and dining room layout, with plentiful cabinet and counter space, plus room for an island! Real wood cabinets, granite countertops and breakfast bar seating elevate the look of the kitchen, and make it a space you will love to spend hours entertaining in! The half bath is conveniently located at the end of the kitchen near one of numerous entrances to the wraparound deck. The spacious living room allows for large social gatherings, or a quiet evening at home enjoying the solitude. One primary suite and two generously sized secondary bedrooms, plus the second (and large!) full bathroom, are located down the hall. The primary suite has a double vanity, separate shower and toilet room and plenty of closet space. A fourth main level bedroom is located off the living room, with its own entrance to the primary bedroom, making it a fantastic flex space that could be also be used as an office or craft room! Head downstairs to more flexible space to be used in whatever way suites your needs best! A family room with french doors leading to outside and a full bedroom and bathroom have new luxury vinyl plank flooring for easy cleaning and room for guests! The equally large, unfinished side of the full basement is open to your creativity. With another set of exterior french doors and two large windows allowing for extra light, you can use your imagination to dream up a game room, exercise room or use for whatever your hobby may be! As if that doesn't seem like an overabundance of space, there is yet ANOTHER unfinished storage room on the lower level. Back outside, enjoy the forest views from your wraparound deck, while embracing the country life in your yard with room for potential livestock or poultry and gardens! Is tinkering in a workshop more your thing? You're in luck! With a 28x30 oversized garage with staircase to a full second-story storage area, the possibilities are endless. There is even existing ductwork in place for those more heavy-duty projects. Be sure to get your showing scheduled so you don't miss out on this opportunity!

286 TUB RUN HOLLOW ROAD

Message successfully sent.

What would you like to know?

What is 3 + 4 ?

I agree to receive email communication and understand I can unsubscribe at any time.

I agree to be contacted by Charis Realty Group via call, email, and text for real estate services. To opt out, you can reply 'stop' at any time or reply 'help' for assistance. You can also click the unsubscribe link in the emails. Message and data rates may apply. Message frequency may vary. Privacy Policy

Related Properties

Tucked away on 2.31 private acres at the end of a cul-de-sac, this 4 bedroom, 2.5 bath home offers the kind of space and setting that's getting harder to find.  With over 4500  square feet of living space there is plenty of space for comfortable living.  This includes the fully finished basement where there's room for everything...from cozy movie nights to a full home gym or play space and has a recently replaced furnace (2026) with a transferable 10-year warranty and rough in for future bathroom.  The main level has been updated with LVP flooring, and the home has been thoughtfully improved over the years, including major systems and appliances, so you can move in with confidence. Step outside to a brick patio made for entertaining and a private backyard perfect for relaxing.  Located in a peaceful neighborhood with great neighbors, this is the kind of home people don't want to leave.   Schedule your visit today to see this beautiful home before it is gone!
#WVBE2050362

HEDGESVILLE

369 ROTTERHAM DRIVE

4 Beds

2 Baths

3,252 Sq.Ft.

$524,900

MLS#: WVBE2050362

House is complete and ready to close.  Photos as of April 23. .    Welcome to this beautifully designed home on a wooded 2+ acre lot in Hedgesville!!   The main level offers 3 spacious bedrooms,  2.5  bathrooms.   The kitchen features stainless steel appliances and granite countertops, opening to a bright living area ideal for entertaining. The fully finished basement provides additional living space and includes a full bathroom and huge rec room.  . Enjoy privacy, comfort, and modern finishes surrounded by nature — your peaceful retreat awaits!
#WVMO2007102

HEDGESVILLE

Lot 26 SPICE BUSH COURT

3 Beds

3 Baths

3,417 Sq.Ft.

$525,000
MLS#: WVMO2007102

Welcome to 379 Jura Dr in Hedgesville, WV—where the views truly steal the show! Nestled on 6.75 private acres, this stunning property offers breathtaking mountain views in every direction, creating the perfect blend of peaceful living and everyday comfort.

Backing directly to the Sleepy Creek Wildlife Management Area, you’ll have nature right at your doorstep—perfect for hiking, fishing, hunting, and bird watching. Whether you’re an outdoor enthusiast or simply love the serenity of wide-open spaces, this location is truly special. And when you’re ready for a quick treat, you’re just 5 minutes from the local favorite, Ganotown Ice Cream!

Step inside to discover a beautifully designed open floor plan that seamlessly connects the main living spaces—ideal for both relaxing and entertaining. The heart of the home is the gorgeous, upgraded kitchen, thoughtfully equipped with a massive 10-foot island (complete with cabinets on both sides and built-in outlets), a double oven, pot filler, and a custom range with a premium ZLine hood. A brand-new refrigerator (installed November 2025) completes this impressive space—truly a dream setup for anyone who loves to cook or gather with family and friends.

This home features 3 spacious bedrooms and 2 full bathrooms, including a serene owner’s suite with a spa-like bathroom offering a jetted soaking tub and a separate stand-up shower—your own private retreat at the end of the day.

Outside, the property continues to impress. Enjoy quiet mornings or sunset evenings from multiple outdoor sitting areas, whether you’re relaxing in a hammock, sharing a meal at the picnic table, or gathering around the large fire pit in the front yard. The expansive acreage provides both privacy and endless possibilities.

Additional features include an oversized 2-car attached garage, a large WALK IN crawl space with double door access for easy storage, AND a Pioneer pole barn with a concrete floor and electric already run (just needing hooked up). This is a perfect spot for a shop, hobby area, truck/ toy storage etc! It does have a man door as well. 

If you’ve been searching for space, privacy, and unmatched views—this is the one. Don’t miss your chance to own this incredible mountain retreat!
#WVBE2050064

HEDGESVILLE

379 JURA DRIVE

3 Beds

2 Baths

1,680 Sq.Ft.

$525,000
MLS#: WVBE2050064

New on site 4 days ago
Nestled on 5 fully fenced acres, this beautifully renovated 6-bedroom, 3.5-bath home offers the perfect balance of privacy, comfort, and country charm. Thoughtfully updated in 2020, the home showcases granite countertops, modern finishes, and a cozy pellet stove that creates a warm and inviting atmosphere.
Designed with flexibility in mind, two bedrooms and a full bath are privately located above the family room, making an ideal space for multi-generational living, guests, or a private retreat.
Step outside and enjoy everything this property has to offer, including an established fenced garden, fruit trees, a picturesque grapevine arbor, an oversized 2-car carport, an additional carport with garage space, and a storage shed.
Residents also enjoy community river access, a boat ramp, and a shared riverside lot with a playground, perfect for relaxing weekends and outdoor adventures. Quiet, private, and move-in ready, this property delivers the space, versatility, and lifestyle today’s buyers are looking for.
#WVBE2051182

HEDGESVILLE

2361 MCCOYS FERRY ROAD

6 Beds

3 Baths

2,928 Sq.Ft.

$525,000
MLS#: WVBE2051182

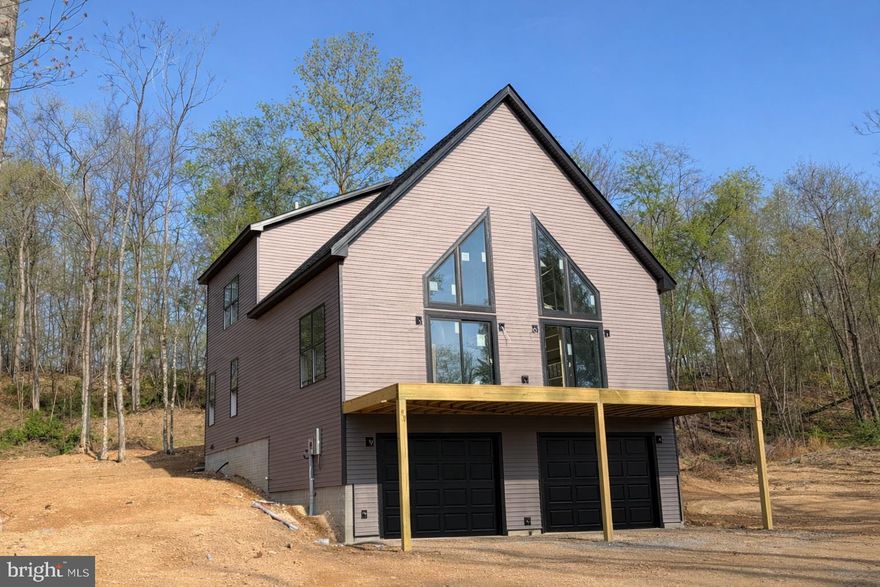
Discover the perfect blend of modern comfort and serene privacy in this beautifully crafted new construction chalet, nestled on 3+ wooded acres. This thoughtfully designed home offers a unique and functional layout ideal for both everyday living and weekend getaways.
The upper level features two spacious bedrooms and a full bathroom, providing a cozy retreat with peaceful wooded views. On the main level, you’ll find the primary bedroom along with private bathroom, and a half bathrooms, offering convenience and flexibility for guests or single-level living.
The heart of the home is the stunning kitchen, complete with a full 4-piece stainless steel appliance package, sleek granite countertops, and ample cabinetry—perfect for entertaining or preparing everyday meals.
The basement includes an additional half bathroom and finished rec room that offers great potential for future finishing or extra storage space.
Surrounded by nature, this property provides the privacy and tranquility you’ve been looking for while still offering the benefits of brand-new construction.
Don’t miss your opportunity to own this beautiful chalet retreat!
#WVMO2007364

HEDGESVILLE

Lot 40 SPICE BUSH COURT
3 Beds

2 Baths

2,146 Sq.Ft.

$549,900

MLS#: WVMO2007364
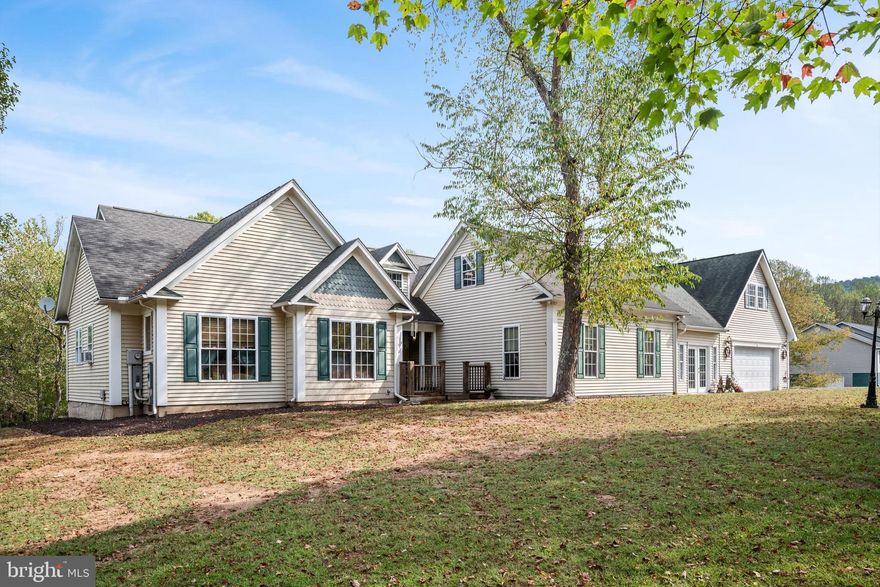
This home is waiting for its new owners to enjoy the Back Creek access for your summer fun.  This beautiful home that was just had the main level freshly painted.  This spacious ranch-style home on 5.86 acres in the desirable Birch Creek subdivision. With over 5,000 square feet of living space, this property is designed for both comfort and versatility.

The main level offers three bedrooms—including a primary suite—along with a cozy living room and a large great room for gatherings.   Off of the  kitchen, stairs lead to a versatile upper-level space above the garage, featuring a possible bedroom, half bath, and rec room—ideal for guests, hobbies, or entertaining. A covered front porch and attached 2-car garage add to the home’s convenience and charm.

Outdoors, this property truly shines. With nearly 6 acres of land, there’s plenty of room to roam, garden, or enjoy peaceful country views. The property also offers access to Back Creek, complete with a private boat dock and pavilion—perfect for fishing, kayaking, or simply relaxing by the water.

Offering the best of country living with modern conveniences, this exceptional property is a rare find—schedule your showing today!
#WVBE2045566

HEDGESVILLE

97 ELNINA DRIVE

4 Beds

2 Baths

5,092 Sq.Ft.

$575,000

MLS#: WVBE2045566
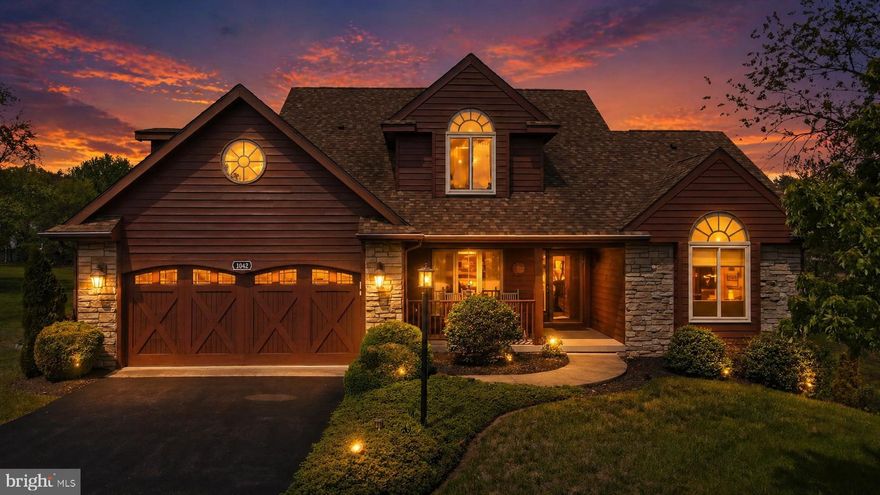
Exceptional craftsmanship and luxury details define this stunning 3-level home, beautifully positioned on the golf course with striking cedar lap siding and stone-accented exterior. A welcoming 2-car garage with carriage-style doors enhances the home’s timeless curb appeal.

The main level showcases an impressive great room anchored by a floor-to-ceiling stone gas fireplace, creating a warm and inviting space for both everyday living and entertaining. The open layout enhances the home’s livability while maintaining a refined, upscale feel.

The primary suite is truly unforgettable—designed as a private retreat featuring its own stone-accented fireplace and a spa-inspired bath with a large jetted tub and a dual-sided fireplace, perfectly positioned to be enjoyed from both the bedroom and bath for a truly relaxing experience. The expansive walk-in closet functions more like a luxurious dressing room.

The kitchen is beautifully appointed with new stainless steel appliances and sleek Silestone countertops, which continue into the bathrooms for a cohesive, upscale finish. Solid wood doors and heated tile flooring throughout the home add an extra layer of quality and comfort.

The lower level offers an exceptional extension of living space, featuring its own private secondary primary suite, complete with a full bath and a spacious family room area. A third fireplace with a charming wood mantel adds warmth and character, creating a cozy yet refined atmosphere. Designed with flexibility in mind, this level also includes a separate exterior entrance, making it ideal for guests, multi-generational living, or a private retreat—offering both comfort and independence within the home.

Outdoor living is just as impressive, featuring a spacious 12x24 screened porch with low-maintenance TimberTech decking—perfect for entertaining or relaxing. Below, a covered concrete patio provides even more functional outdoor space.

Perfectly positioned and beautifully appointed, this golf course retreat embodies elevated living—where luxury, comfort, and thoughtful design come together effortlessly.
#WVBE2049186

HEDGESVILLE

1042 WINTERCAMP TRAIL

5 Beds

3 Baths

5,689 Sq.Ft.

$624,900

MLS#: WVBE2049186

 - property

Send a message

Message successfully sent.

Your message

What is 3 + 4 ?

Reason for contacting?

I agree to receive email communication and understand I can unsubscribe at any time.

I agree to be contacted by Charis Realty Group via call, email, and text for real estate services. To opt out, you can reply 'stop' at any time or reply 'help' for assistance. You can also click the unsubscribe link in the emails. Message and data rates may apply. Message frequency may vary. Privacy Policy

Sign Out

Virtual Assistant

Would you like to take the next step with this property? We can help you schedule a showing or virtual tour, or send you more details.

Yes, I would like more information.

Thank You for Your Reply, One of Our Agents will contact you as soon as possible

No, maybe later.

Thank you, you can always contact me via email, phone number or through the contact form.

Realhub AI

Lucy - Your AI-Powered Realtor

Update Your Temporary Password

Personalize your search

Enter your email and we'll notify you immediately when new listings match what you're looking for.

or enter email address

Already have an account ? Login here

Continue your home search

I agree to receive communications and understand I can unsubscribe at any time.

I agree to be contacted by Charis Realty Group via call, email, and text for real estate services. To opt out, you can reply 'stop' at any time or reply 'help' for assistance. You can also click the unsubscribe link in the emails. Message and data rates may apply. Message frequency may vary. Privacy Policy

Already have an account ? Login here

We use cookies

We use cookies primarily for analytics to enhance your experience. By accepting, you agree to our use of these cookies. You can manage your preferences or learn more about our cookies policy.