
Contemporary
312 W SQUIRE DRIVE
NEWTOWN SQUARE, PA 19073
MLS#: PADE2121710
$1,299,500


Property
Beds
3
Full Baths
3
1/2 Baths
1
Year Built
2022
Sq.Footage
2,260
This residence was ordered with two of the builder’s most significant selections at Newtown Walk: a coveted end position and a private elevator serving all four levels. The elevator opens first to the entry level, where a bedroom and full bath create a flexible space equally well suited to guests, a home office, or both. From there, it continues to the main living level, the bedroom level, and finally the rooftop terrace. Kitchen, dining, and living spaces extend across the main level beneath ten-foot ceilings, with additional windows along the exposed stone side bringing natural light from a second direction. The kitchen pairs full-height white cabinetry with a dramatic 12-foot Calacatta quartz island with waterfall edge and generous seating, complemented by a Calacatta quartz backsplash. A Samsung Bespoke refrigerator with AI Family Hub joins Whirlpool kitchen and laundry appliances. Matte-black hardware and plumbing fixtures provide a consistent finish throughout the home. Custom shutters complete the main level, with plantation blinds throughout the remainder of the residence. The adjoining living area centers on a linear gas fireplace with a stone surround, creating one continuous space for cooking, dining, and entertaining. Built in 2022 and upgraded well beyond the builder’s standard specification, the home includes eight-foot interior doors on the main and bedroom levels, upgraded flooring, and extensive custom finishes. The primary suite features a walk-in closet with custom shelving and a custom-designed bath with a freestanding tub, upgraded tile, and matte-black fixtures. The laundry room also includes custom shelving for added storage and organization. At the top of the home, the elevator delivers you directly to the rooftop terrace, extending the living space outdoors without requiring a trip up multiple flights of stairs. Ellis Preserve begins just beyond the neighborhood, with Whole Foods, restaurants, cafés, shops, and services within minutes. Beyond the commercial center are Charles Ellis Green and walking trails through the grounds of the historic Ellis estate. Lawn care, landscaping, and snow removal are handled by the association. Marple Newtown schools and convenient access to Routes 3, 252, and 476 place Center City Philadelphia, King of Prussia, and Philadelphia International Airport within easy reach. Newtown Walk at Ellis Preserve is sold out, with no new construction remaining. Resales are limited, and opportunities combining an end location, four-stop elevator, flexible entry-level suite, extensive upgrades, and rooftop living are particularly difficult to replicate.
Features & Amenities
Interior
-
Other Interior Features
Elevator, Kitchen Island, Recessed Lighting, Walk-In Closet(s), Open Floorplan, Soaking Tub
-
Total Bedrooms
3
-
Bathrooms
3
-
1/2 Bathrooms
1
-
Above Grade Finished Area
2260.0
-
Basement YN
NO
-
Cooling YN
YES
-
Cooling
Central Air, Electric
-
Fireplace YN
YES
-
Heating YN
YES
-
Heating
Natural Gas, Forced Air
-
Pet friendly
Yes
Exterior
-
Garage
Yes
-
Garage spaces
2
-
Construction Materials
Frame
-
Other Exterior Features
Balcony
-
Parking
Garage Door Opener, Garage, Attached
-
Patio and Porch Features
Deck
-
Pool
No
-
Waterfront YN
NO
Area & Lot
-
Property Type
Residential
-
Property Sub Type
Townhouse
-
Architectural Style
Contemporary
Price
-
Sales Price
$1,299,500
-
Tax Amount
$12,861
-
Financing Options
Cash, Conventional
-
Zoning
residential
-
Sq. Footage
2,260
-
Price/SqFt
$575
HOA
-
Association
YES
-
Association Fee
$256
-
Association Fee Frequency
Monthly
-
Association Fee Includes
N/A
Property Resources
-
Horse Property
NO
School District
-
Elementary School
N/A
-
Middle School
N/A
-
High School
N/A
Property Features
-
New Construction
NO
-
Accessibility Features
Accessible Elevator Installed
-
Foundation Details
Slab
-
Senior Community YN
NO
-
Sewer
Public Sewer
-
Tax Lot
002-066
-
Water Source
Public
Schedule a Showing
Showing scheduled successfully.
Mortgage calculator
Estimate your monthly mortgage payment, including the principal and interest, property taxes, and HOA. Adjust the values to generate a more accurate rate.
Your payment
Principal and Interest:
$
Property taxes:
$
HOA fees:
$
Total loan payment:
$
Total interest amount:
$
Location
County
DELAWARE
Elementary School
Middle School
High School
Listing Courtesy of Robin R. Gordon, BHHS Fox & Roach-Haverford
RealHub Information is provided exclusively for consumers' personal, non-commercial use, and it may not be used for any purpose other than to identify prospective properties consumers may be interested in purchasing. All information deemed reliable but not guaranteed and should be independently verified. All properties are subject to prior sale, change or withdrawal. RealHub website owner shall not be responsible for any typographical errors, misinformation, misprints and shall be held totally harmless.

Salesperson, Realtor
Andre Prince
Call Andre today to schedule a private showing.

* Listings on this website come from the FMLS IDX Compilation and may be held by brokerage firms other than the owner of this website. The listing brokerage is identified in any listing details. Information is deemed reliable but is not guaranteed. If you believe any FMLS listing contains material that infringes your copyrighted work please click here to review our DMCA policy and learn how to submit a takedown request.© 2024 FMLS.
Related Properties

NEWTOWN SQUARE
334 FOXTAIL LANE
3 Beds
2 Baths
2,500 Sq.Ft.
$1,149,990
MLS#: PADE2122586

NEWTOWN SQUARE
3723 ROSEMONT PASS
3 Beds
2 Baths
3,228 Sq.Ft.
$1,195,000
MLS#: PADE2122032

NEWTOWN SQUARE
322 W SQUIRE DRIVE
3 Beds
3 Baths
2,308 Sq.Ft.
$1,429,000
MLS#: PADE2123766
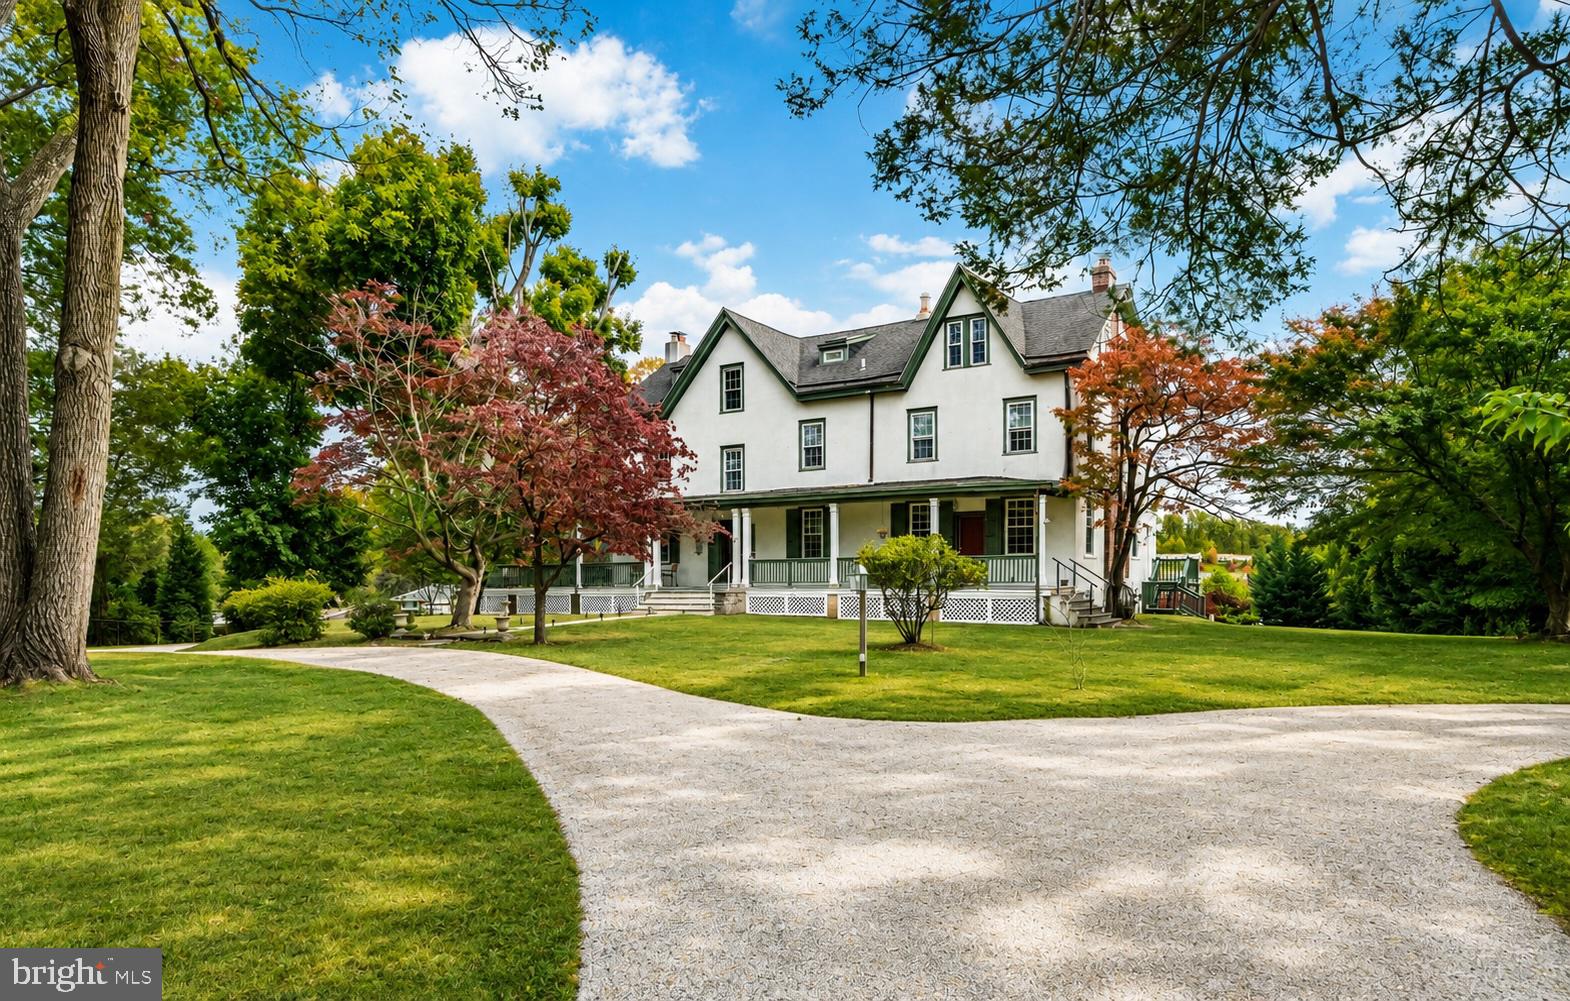
NEWTOWN SQUARE
34 1/2 MARY JANE LANE
5 Beds
5 Baths
5,645 Sq.Ft.
$1,149,000
MLS#: PADE2114158

NEWTOWN SQUARE
3303 GREENE COUNTRIE DRIVE
4 Beds
2 Baths
3,452 Sq.Ft.
$1,350,000
MLS#: PADE2120656
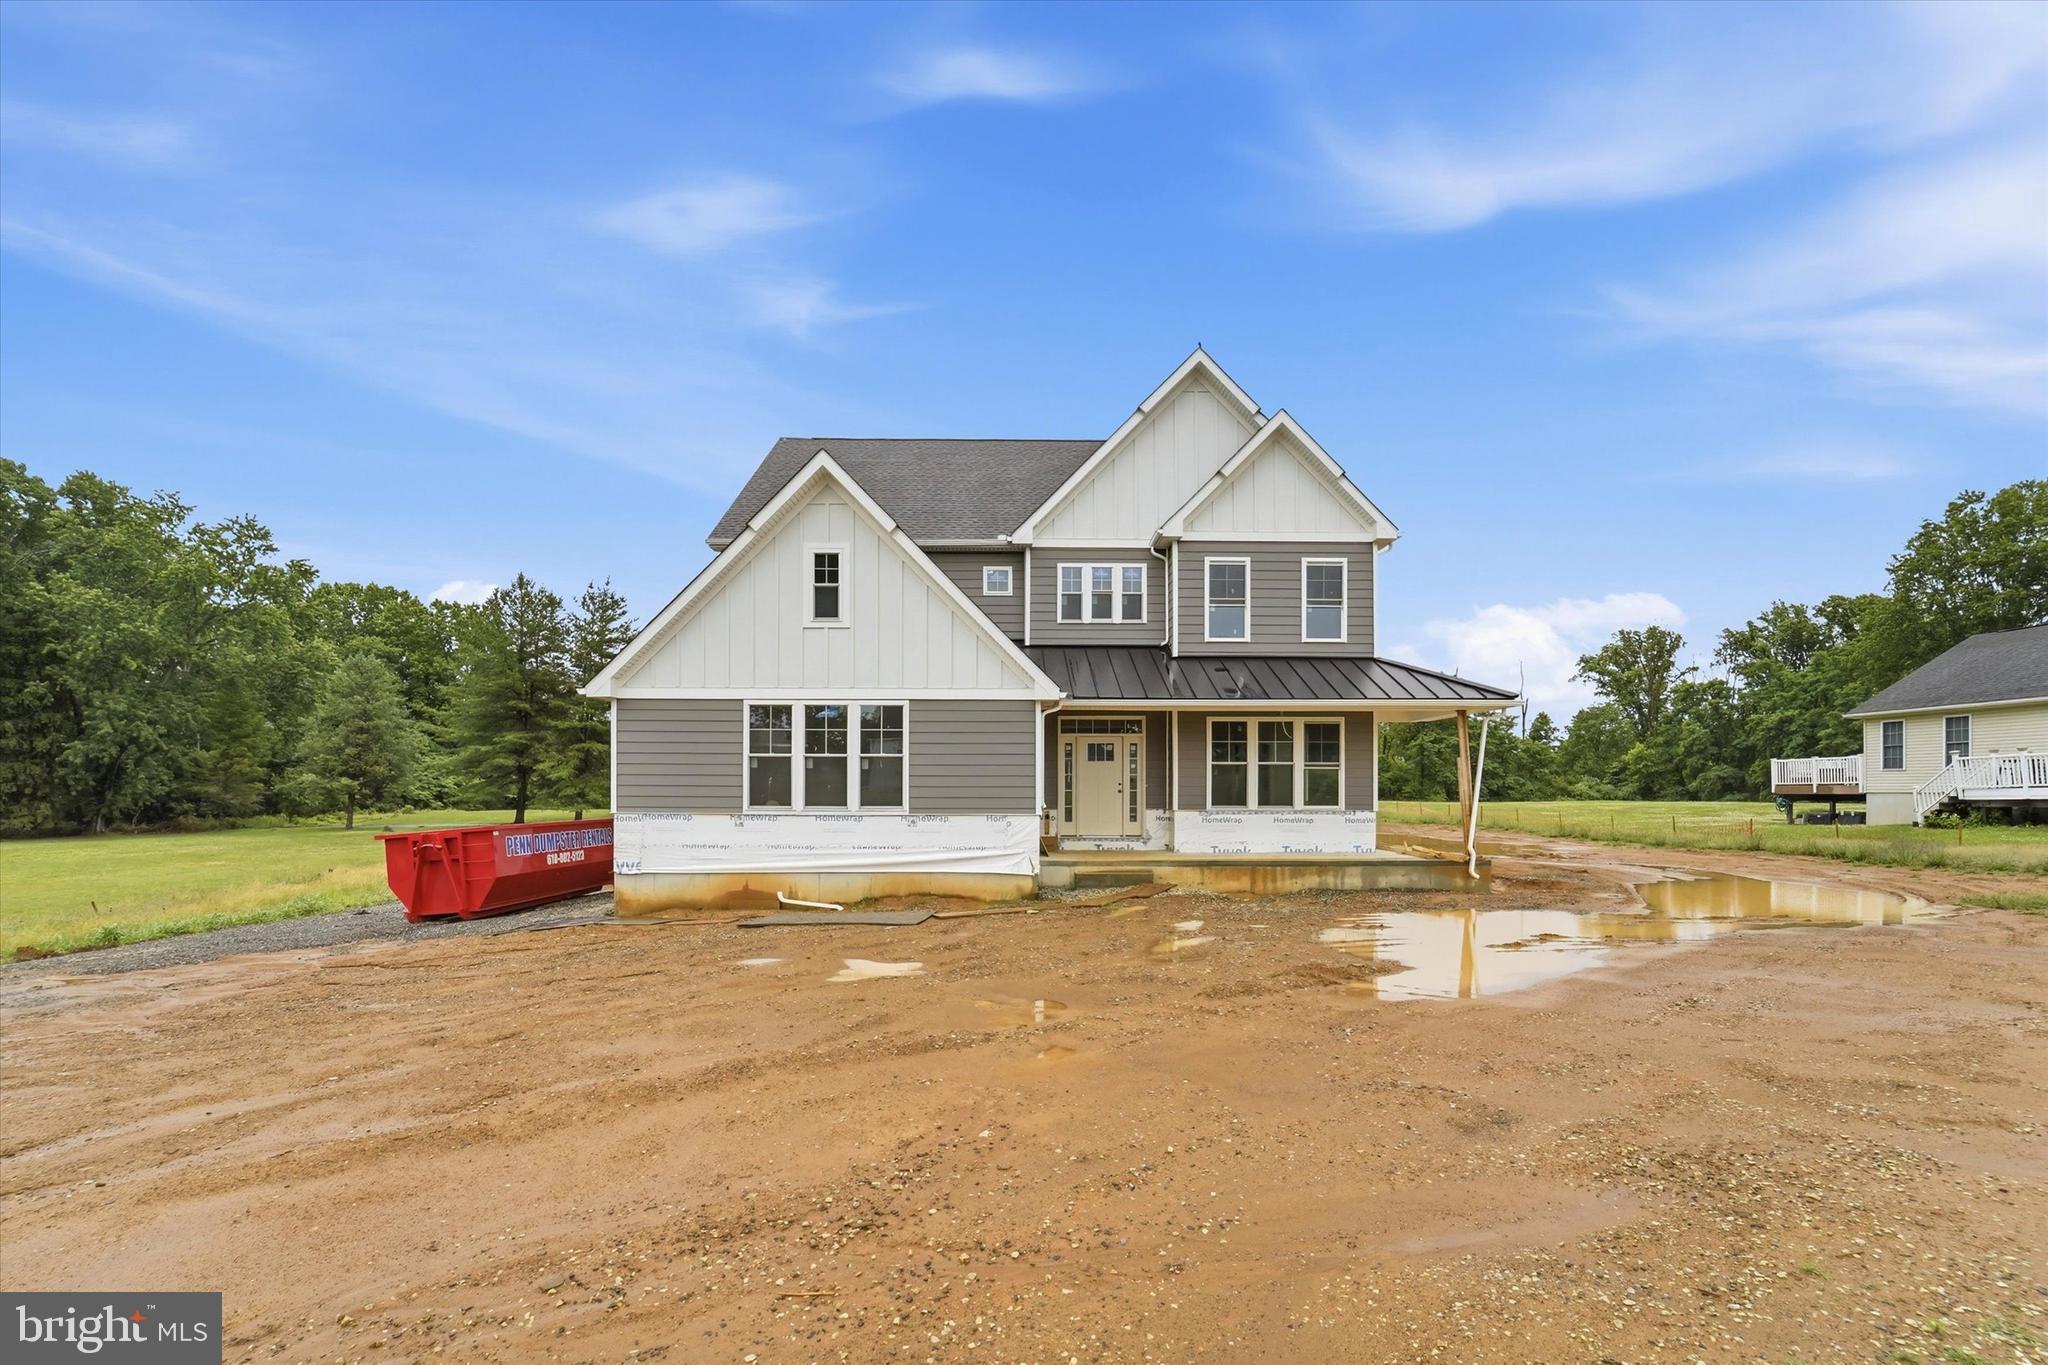
NEWTOWN SQUARE
324 BISHOP HOLLOW ROAD
4 Beds
2 Baths
4,316 Sq.Ft.
$1,299,000
MLS#: PADE2098596

NEWTOWN SQUARE
359 W HORSESHOE TRAIL
3 Beds
2 Baths
2,500 Sq.Ft.
$1,175,000
MLS#: PADE2122220

NEWTOWN SQUARE
27 ROBERTS ROAD
5 Beds
3 Baths
3,545 Sq.Ft.
$1,350,000
MLS#: PADE2122118
.png)