Features & Amenities

Interior

  • Other Interior Features

    Pantry, Recessed Lighting

  • Total Bedrooms

    5

  • Bathrooms

    3

  • Above Grade Finished Area

    1380.0

  • Basement YN

    YES

  • Cooling YN

    YES

  • Cooling

    Central Air, Gas, Electric

  • Fireplace YN

    NO

  • Heating YN

    YES

  • Heating

    Natural Gas, Central

  • Main Level Bedrooms

    3

  • Pet friendly

    Yes

Exterior

  • Garage

    No

  • Construction Materials

    Brick

  • Other Exterior Features

    Awning(s)

  • Parking

    Concrete, Off Street, Driveway, Off Site

  • Patio and Porch Features

    Deck

  • Pool

    No

  • Waterfront YN

    NO

Area & Lot

  • Lot Size(acres)

    0.13

  • Lot Size(square feet)

    5,625

  • Property Type

    Residential

  • Architectural Style

    Bi-level, Raised Ranch/Rambler

Price

  • Sales Price

    $568,000

  • Tax Amount

    $7,301

  • Financing Options

    Conventional, FHA, VA

  • Zoning

    Residential

  • Sq. Footage

    1,380

  • Price/SqFt

    $411

HOA

  • Association

    No

Property Resources

  • Horse Property

    NO

School District

  • Elementary School

    N/A

  • Middle School

    N/A

  • High School

    ABINGTON

Property Features

  • New Construction

    NO

  • Foundation Details

    Concrete Perimeter

  • Senior Community YN

    NO

  • Sewer

    Public Sewer

  • Tax Lot

    004

  • Water Source

    Public

Schedule a Showing

Showing scheduled successfully.

<
>
IN PERSON
VIA CHAT

What is 3 + 4 ?


Change time

Mortgage calculator

Estimate your monthly mortgage payment, including the principal and interest, property taxes, and HOA. Adjust the values to generate a more accurate rate.

Your payment

Principal and Interest:

$

Property taxes:

$

HOA fees:

$

Total loan payment:

$

Total interest amount:

$

Location

County

MONTGOMERY

Elementary School

Middle School

High School

ABINGTON

Listing Courtesy of Aileen G Pikman, Philly Real Estate

RealHub Information is provided exclusively for consumers' personal, non-commercial use, and it may not be used for any purpose other than to identify prospective properties consumers may be interested in purchasing. All information deemed reliable but not guaranteed and should be independently verified. All properties are subject to prior sale, change or withdrawal. RealHub website owner shall not be responsible for any typographical errors, misinformation, misprints and shall be held totally harmless.

Agent Andre Prince

Salesperson, Realtor

Andre Prince

Call Andre today to schedule a private showing.


* Listings on this website come from the FMLS IDX Compilation and may be held by brokerage firms other than the owner of this website. The listing brokerage is identified in any listing details. Information is deemed reliable but is not guaranteed. If you believe any FMLS listing contains material that infringes your copyrighted work please click here to review our DMCA policy and learn how to submit a takedown request.© 2024 FMLS.
Welcome  Home ! To this charming Abington  Terraces subdivision, Abington Township. This 5bdr home  invites you to a luxurious standards of living,  it offers generous space as well as private back yard with its custom deck  that was just remodeled.This immaculate bi-level home offers an unbelievable value , warmth and elegance, while the meticulously designed interior invites you to experience comfort and elegance.  Step inside to discover a spacious layout that seamlessly blends functionality with style. The heart of the home features a formal dining area, perfect for hosting gatherings,  pantry that adds a touch of sophistication. The inviting entry-level bedrooms offers convenience and flexibility, while the three beautifully appointed bathrooms, including a walk-in shower, provide a spa-like retreat for relaxation. The fully finished basement is a true highlight, designed for both leisure and practicality. Ample shelving, it offers endless possibilities for customization, whether you envision a home theater, gym, or additional living space. natural light pours in through the windows, creating a bright and airy atmosphere throughout. High-end finishes are evident in every corner, from the elegant ceramic tile flooring to the recessed lighting that enhances the ambiance. The modern kitchen, equipped with a modern appliences is a culinary enthusiast's dream, providing both style and functionality for everyday living. Outside, the property features a charming wood deck, ideal for outdoor entertaining or simply enjoying a quiet morning coffee. With a concrete driveway accommodating multiple vehicles, convenience is at your fingertips. This property  located  in quiet and friendly neighborhood . Very convenient to a public transit options into Center City Philadelphia, local parks.  Secure your chance to own this masterpiece!

314 ZANE AVENUE

Message successfully sent.

What would you like to know?

What is 3 + 4 ?

I agree to receive email communication and understand I can unsubscribe at any time.

I agree to be contacted by Charis Realty Group - Christine Issler, Broker via call, email, and text for real estate services. To opt out, you can reply 'stop' at any time or reply 'help' for assistance. You can also click the unsubscribe link in the emails. Message and data rates may apply. Message frequency may vary. Privacy Policy

Related Properties

Pictures are here!!!!   New New New!  Want What a Transformation!!!!  Every surface has been touched and improved.  I could go on and on, there is so much to rave about, but I'll try to be succinct!  New New New!  Let's start with the outside where an impressive list of improvements greets you.  New Roof, New Siding, New Exterior Windows, and New Trex Decking on the front porch, new paint.  This is where you realize the home's timeless character has been preserved while providing important modern improvements.  Step inside, the home has been freshly painted throughout with new lighting, showing off the clean, bright, space that it is.  New New New!  New flooring, LVP and plush wall to wall carpeting.   You will be ooh-ing and ahh-ing at the spacious room size throughout the home.  The brand NEW Kitchen features New Cabinetry, Stainless Steel Appliances, and beautiful Quartz Countertops.  A little bit rustic, a little bit farmhouse, the details will delight you.   New New New! A new first-floor Powder Room with a touch of whimsey (I love that phrase!), adds welcome convenience. Upstairs, the home has 6 bedrooms, including three bedrooms on the third floor. These rooms now feature new mini-split systems, making the third floor a more comfortable and versatile living space.  New New New! Updated and upgraded systems, plumbing, electric, HVAC.   Great Jenkintown schools and location but I’ve gone on enough.  You simply MUST see this very special home!  Turnkey home with character and no projects!!!!
#PAMC2192994

JENKINTOWN

251 WASHINGTON LANE

6 Beds

1 Baths

2,075 Sq.Ft.

$459,000

MLS#: PAMC2192994
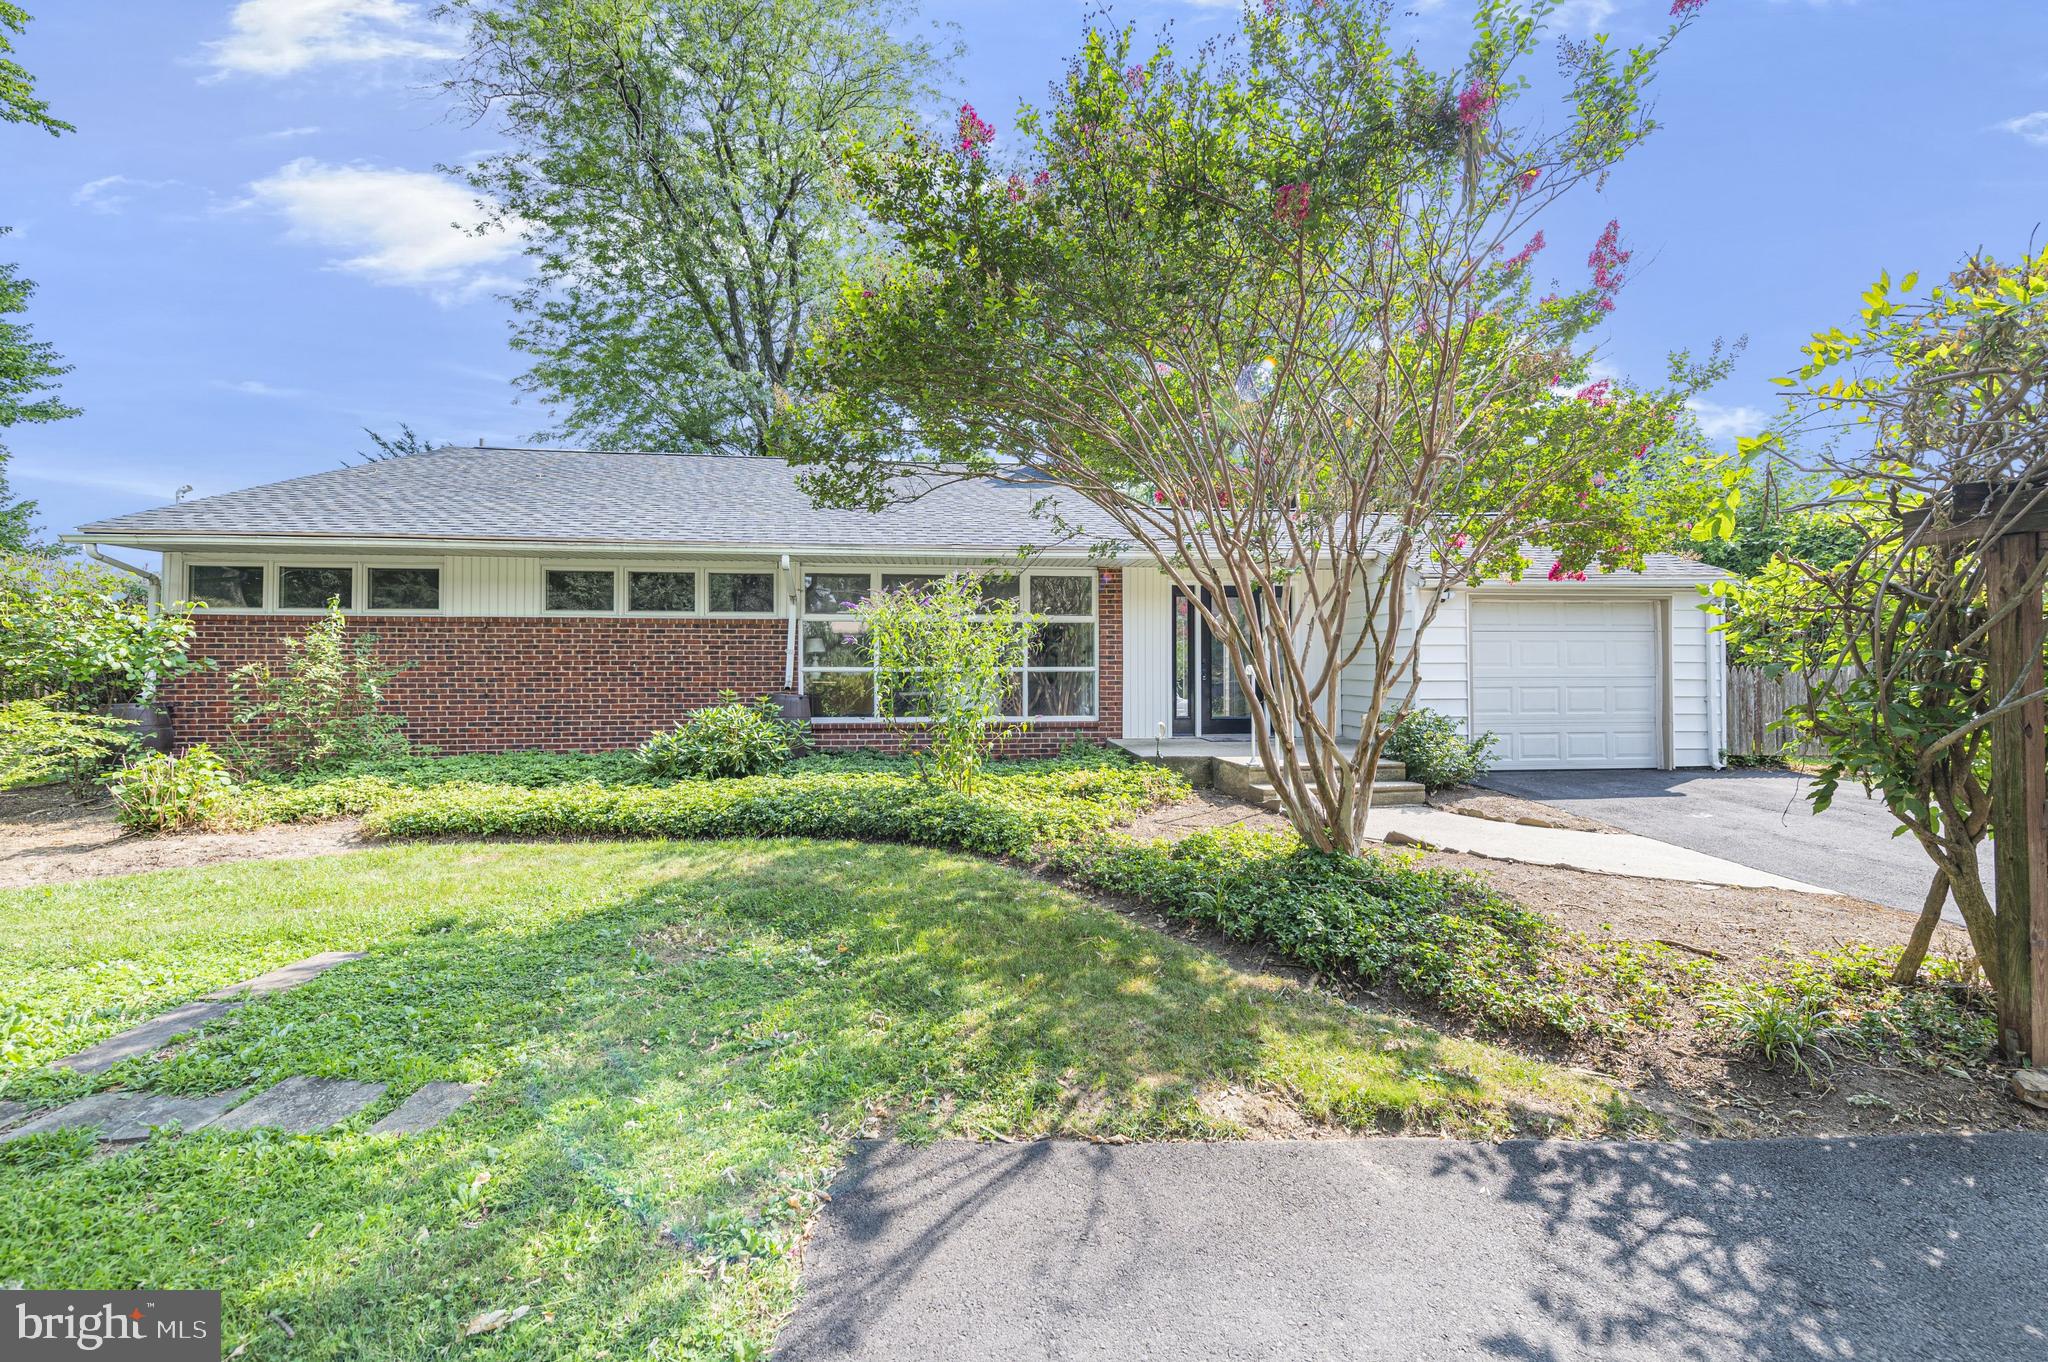
Come see this beautiful home located in Meadow Brook. Modern and Renovated! This home features 3 Bedrooms, 2 baths, Beautiful flooring, freshly painted throughout and so much more! Enter and find the Kitchen with Shaker Soft-Close cabinetry, Quartzite countertops, and Stainless-steel appliances. A true cooks delight! Just off of the kitchen is a large living area, Great for entertaining friends and family. Down the hall you will find 3 generously sized bedrooms, New Hall Bath, and more! One of the bedrooms is your private suite complete with full bathroom. Also find the formal living room completed with wood burning fireplace. Outdoors offers a beautiful landscape with lots of different types of plants and more. The heat and Central AC system add to your year round comfort. Easy access to major roadways. Minutes from shopping, and restaurants. The convenience of the location and all of the upgrades make this home truly unique, Put this on your List and book your appointment today!!
#PAMC2188532

JENKINTOWN

706 MOREDON ROAD

3 Beds

2 Baths

2,268 Sq.Ft.

$584,900

MLS#: PAMC2188532
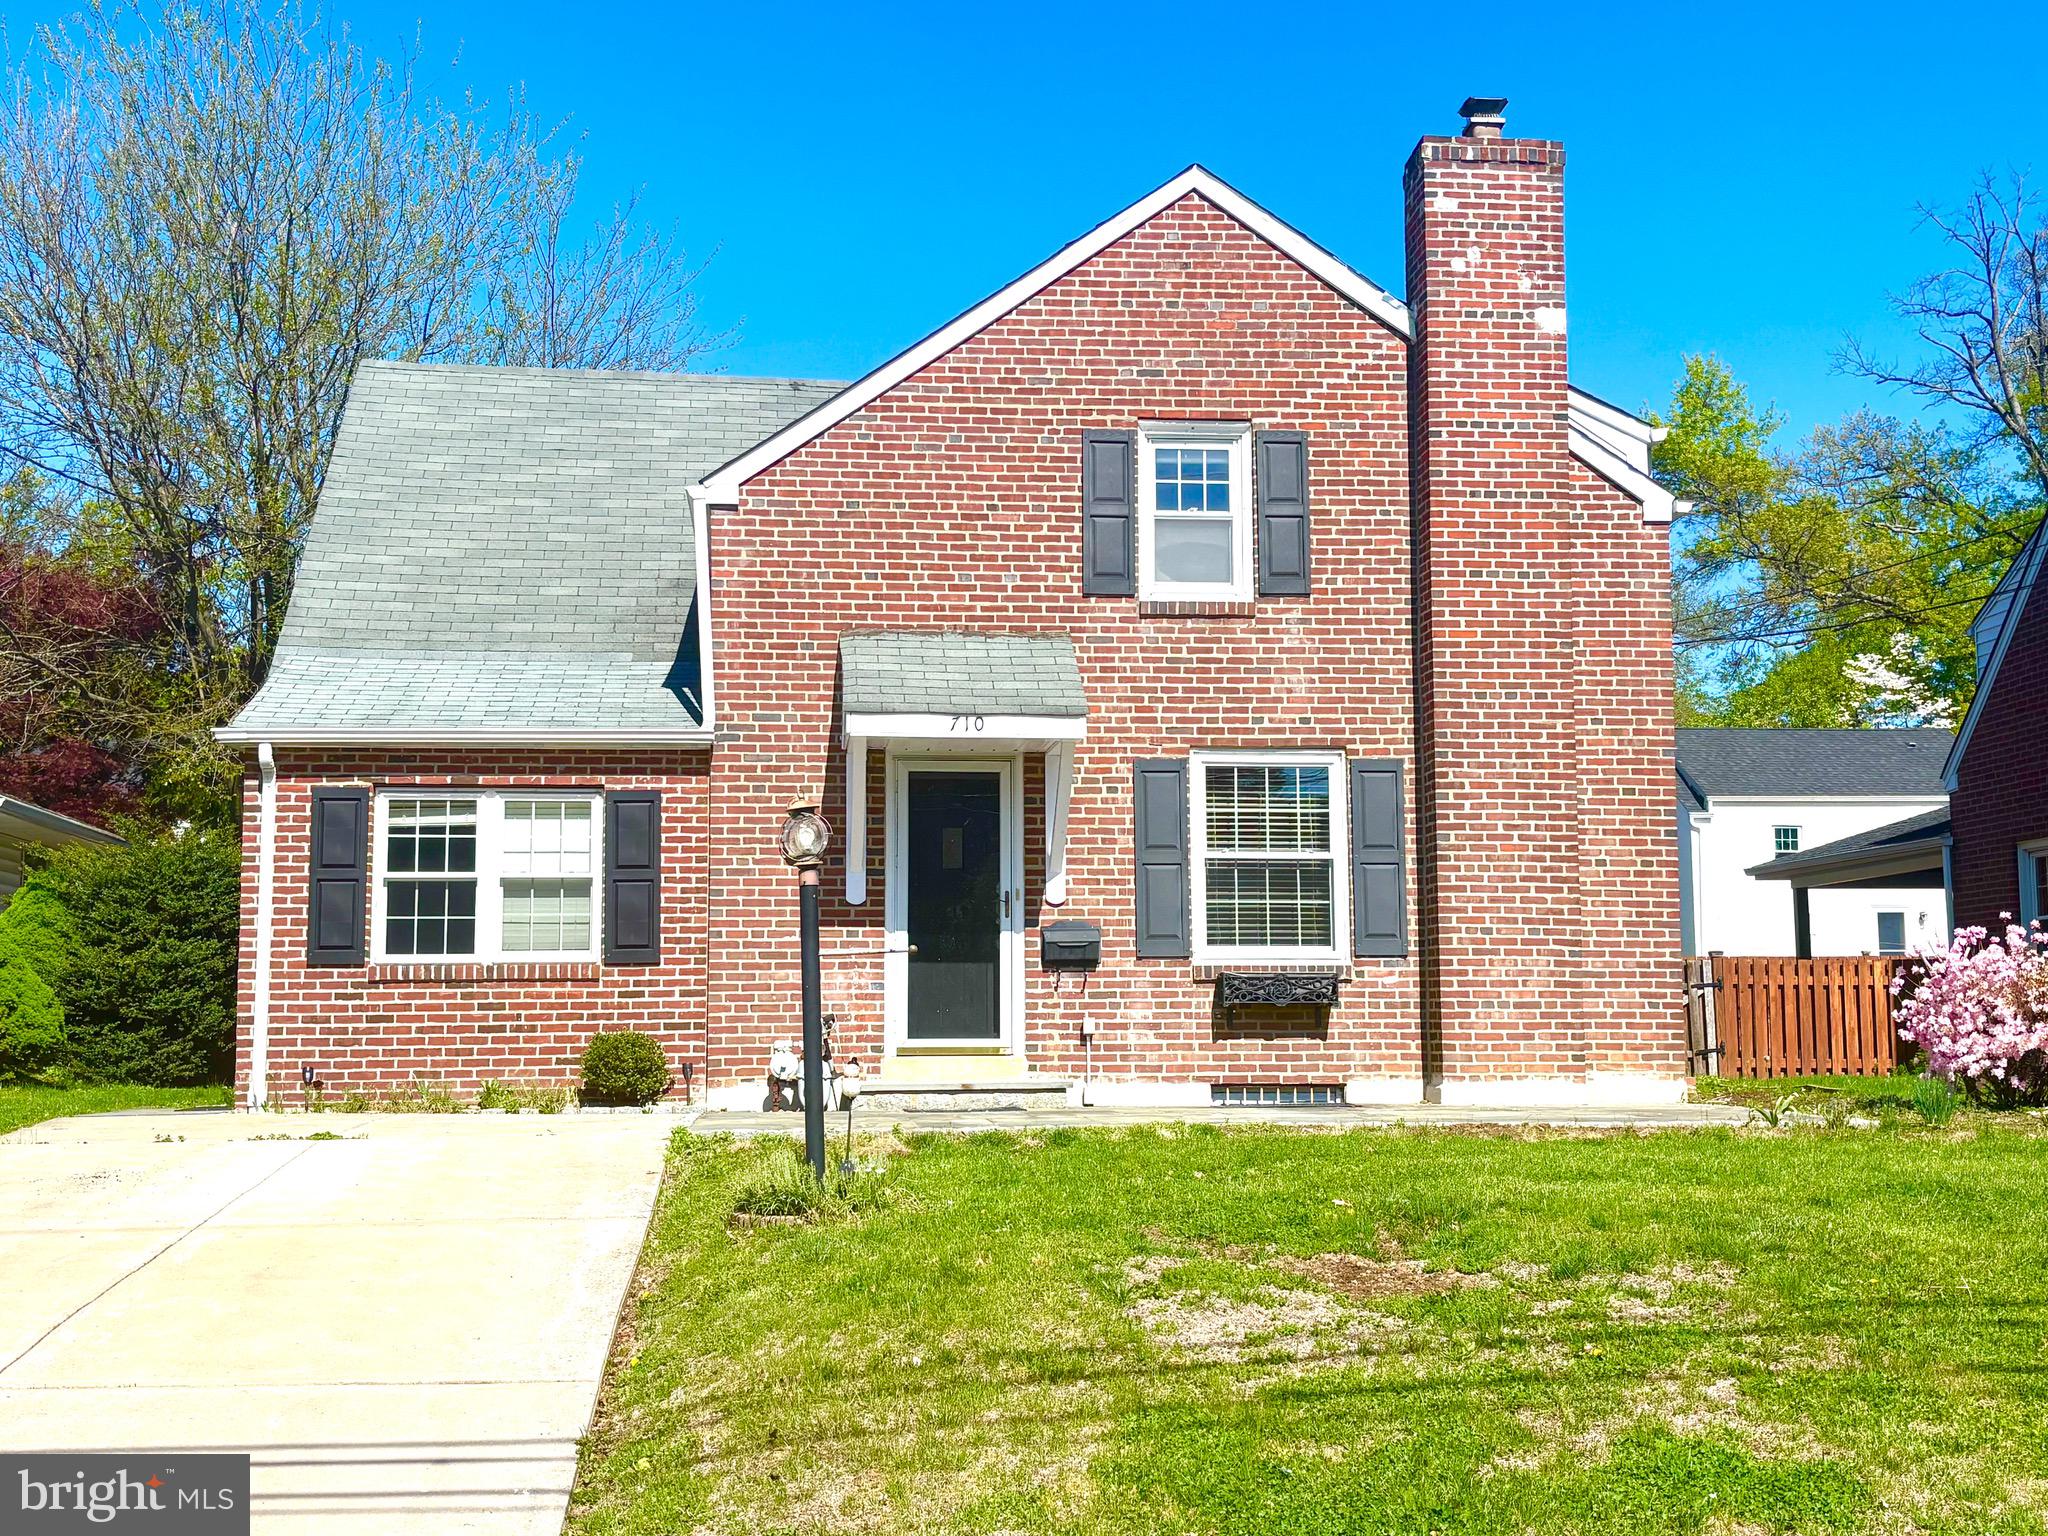
"Brand new Roof " and most of the repairs are done according to the recent inspection report. Welcome to the highly sought after, family friendly neighborhood of Fox Chase Manor! A beautiful flagstone patio awaits to greet you at this 4 bedroom, 2 1/2 bath home. Offering clean hardwood and tile floors throughout, first floor laundry, two zone central air, gas fireplace in the spacious family room and a fully finished basement! One bedroom and one full bathroom is on the first floor making this home ideal for an in-law suite or home office. Desirable layout which is perfect for entertaining and family gatherings. Double doors off the family room open to the fully fenced in backyard featuring a full size shed and patio area for outdoor meals and grilling. In addition to this beautiful home, it’s located in the award winning Abington school district, walking distance from several local parks and is an easy commute to Philly for work or weekend entertainment. Like all homes in this neighborhood, this gem won’t last long!
#PAMC2177554

JENKINTOWN

710 SEMINOLE

4 Beds

2 Baths

2,322 Sq.Ft.

$479,500

MLS#: PAMC2177554

Perfectly positioned in the heart of downtown Jenkintown, this spacious 6-bedroom, 3-bathroom home offers the kind of lifestyle today’s buyers are searching for—room to grow, space to gather, and a location that puts everyday convenience right outside your door.

From the moment you arrive, you’ll appreciate the rare opportunity to enjoy both generous living space and the energy of a walkable neighborhood. Imagine starting your mornings with coffee from a favorite local café, taking an evening stroll to dinner, or spending weekends exploring nearby parks, shops, and restaurants—all just moments from home. This is the kind of setting that makes daily life feel easier, more connected, and more enjoyable.

Inside, six bedrooms provide the flexibility so many  need today. Whether you’re looking for extra space for guests, a home office, creative studio, workout room, or simply room to spread out, this layout gives you options to fit the way you live now—and the way you may want to live in the future. Three full bathrooms add comfort and convenience, helping busy mornings and shared routines feel more manageable.

What truly sets this property apart is the combination of size and setting. It’s not just about having more bedrooms and bathrooms���it’s about having the freedom to create a home that supports your lifestyle in one of Montgomery County’s most beloved communities. Jenkintown is known for its charm, convenience, and strong sense of place, and this home places you right in the center of it all.

Adding even more appeal is its location within the highly desirable Jenkintown School District, a feature that continues to make this community especially sought after.

If you’ve been waiting for a home that offers both space and walkability in an unbeatable location, this is one you won’t want to miss. Come experience the possibilities of downtown Jenkintown living and imagine the next chapter you can create here. Schedule your private tour today.
#PAMC2171722

JENKINTOWN

608 WASHINGTON LANE

6 Beds

3 Baths

1,976 Sq.Ft.

$499,900

MLS#: PAMC2171722

🏡 Move-In Ready Jenkintown Borough Gem with High-Value Equity Potential! Classic Charm meets modern opportunity in 
Top-Rated Jenkintown School District.

Welcome to 446 Cedar Street, a beautifully maintained and incredibly charming colonial nestled right in the heart of highly desirable Jenkintown Borough! Perfectly blending classic architectural character with immediate comfort, this 3-bedroom home offers the ultimate opportunity to build quick equity in one of Montgomery County’s top school districts.

Step inside to a bright, sun-drenched main level featuring spacious living areas and a functional layout that flows effortlessly from room to room. The bones are excellent, giving you a completely move-in ready canvas to enjoy from day one while incorporating your own style over time. Downstairs, the full basement provides exceptional additional storage or the perfect footprint for a future recreation room or home gym.

Bonus features include eco-friendly solar panels ready for simple reactivation to significantly slash your future electric bills! Outside, enjoy a peaceful backyard setup perfect for weekend barbecues or morning coffee.

Location is everything—enjoy the absolute best of walkable borough living. You are just minutes from the boutique shops, popular restaurants, and seasonal events in downtown Jenkintown. Commuters will love the ultra-convenient access to major highways and the Jenkintown-Wyncote SEPTA regional rail station for a seamless ride into Center City Philadelphia.

Don't miss the chance to secure a single-family home at an unbeatable value in this premier neighborhood. Schedule your tour today and see the endless possibilities for yourself!
#PAMC2191274

JENKINTOWN

446 CEDAR STREET

3 Beds

1 Baths

1,561 Sq.Ft.

$499,000

MLS#: PAMC2191274

New on site 2 days ago
Welcome to 1052 Kingsley Road, a charming 3-bedroom, 2.5-bath rancher nestled in the highly desirable Crosswicks section of Jenkintown! Offering the convenience of one-floor living in a quiet, established neighborhood, this distinctive home blends timeless character, modern updates, and a fascinating piece of local history. Step inside to discover beautifully refinished original parquet hardwood floors, a cozy fireplace, and an inviting floor plan designed for comfortable everyday living and entertaining. The primary bedroom features a private en-suite bathroom, while the office area boasts a beautiful custom walnut bar, adding a unique touch of craftsmanship and character. Additional highlights include a one-car attached garage, a whole-house generator for added peace of mind, an HVAC system less than five years old, and a brand-new hot water heater. Situated on a generously sized lot, the property offers exceptional outdoor living with a rear patio, spacious deck, and dedicated fire pit area, ideal for entertaining or relaxing. The fenced-in backyard features a remarkable piece of local history: an original stone wall and architectural arches from the historic Crosswicks Estate. The property extends approximately 8 feet beyond the stone wall, providing additional lot depth beyond this distinctive feature.

The home's appeal is further enhanced by its connection to the historic Crosswicks Estate, once owned by Clement Buckley Newbold, a prominent Philadelphia banker and stockbroker. The sprawling estate encompassed approximately 350 acres and featured a magnificent 75-room Georgian-style mansion designed by renowned architect Guy Lowell. Following Newbold's death in 1926, the estate was eventually subdivided for residential development. The original mansion, which stood vacant for many years and suffered extensive deterioration and fire damage, is no longer standing. Today, remnants of the estate's original stonework offer a unique connection to the area's distinguished past.

Conveniently located near Route 611, shopping, dining, and everyday amenities, this home offers an exceptional combination of single-level living, modern conveniences, outdoor enjoyment, and historic charm. Don't miss this rare opportunity to own a distinctive rancher with a piece of Crosswicks history right in your backyard. Schedule your private showing today!
#PAMC2197194

JENKINTOWN

1052 KINGSLEY ROAD

3 Beds

2 Baths

2,378 Sq.Ft.

$634,900

MLS#: PAMC2197194

Welcome to brand-new active adult living at Regency at Rydal Woods!3 Beautiful floor plans to choose, offers convenient first-floor living with a spacious primary suite, 2.5 baths, and thoughtfully selected designer-appointed features throughout the home. Enjoy maintenance-free living with resort-style amenities in a centrally located community close to transportation, hospitals, shopping, dining, and everyday conveniences. Deliveries as soon as Sept  2026
#PAMC2191358

JENKINTOWN

615 REGENCY BOULEVARD CASSIDY FLOOR PLAN

3 Beds

2 Baths

2,371 Sq.Ft.

$679,000

MLS#: PAMC2191358

Check out this amazing opportunity for an Investor or Homeowner looking to invest. Currently rented for $4300 per month. The detached garage is rented for $1400 per month on a month to month lease and the house is rented for $2900 till March 2027 offering investors a handsome return or a homeowner the chance to own and subsidize the monthly mortgage by $1400 per month. 

Come and tour this Single Detached Home in HOT Jenkintown Borough. Walk up to a charming front porch perfect for relaxing outside and then into a spacious foyer that opens into a large family room with plenty of windows and natural light. The family room has pocket doors that lead to the dining room and an additional living room. Behind the dining room is a modern kitchen with stainless appliances, butcher block counters, and a pretty glass backsplash. The kitchen has rear access the driveway for easy access. Upstairs you will find 3 bedrooms. The main bedroom has a half bath with an additional room that could be a large walk in closet, den or home office. The entire 1st floor has beautiful hardwood floors. There is a full basement with laundry and plenty of room for storage. The property has a newer heating system, a large driveway that leads to a huge detached garage with approx 1800sf.
#PAMC2180740

JENKINTOWN

307 NICE AVENUE

3 Beds

1 Baths

1,874 Sq.Ft.

$499,900

MLS#: PAMC2180740

Experience the ultimate Jenkintown Borough lifestyle in this charming 1920 Colonial. Designed for effortless everyday living and vibrant community connection, this three-bedroom home perfectly blends historic character with modern, low-maintenance convenience—all within the highly acclaimed Jenkintown School District.

Start your mornings sipping coffee on the quintessential front porch as the neighborhood wakes up, or wind down evenings greeting passing neighbors. Inside, generous 9'+ ceilings and a cozy fireplace create a warm, welcoming backdrop for gathering with friends, while the thoughtfully updated kitchen makes daily cooking and weekend entertaining a joy.

Outside, your personal oasis awaits: a private back patio ideal for alfresco dining, tranquil mature landscaping, a newly added fall vegetable garden for farm-to-table treats right at home, and the rare convenience of a garage plus multi-vehicle off-street parking.  A new sewer lateral has been installed making this home ready and easier to maintain for the next home owner.

The true magic, however, lies just beyond your front door. Embrace a truly walkable routine where local boutique shops, cozy cafes, neighborhood dining, the public library, and top-rated schools are all just steps away. Commuting is effortless with the SEPTA Regional Rail station merely 0.4 miles away, delivering you directly to Center City Philadelphia in  30 minutes or straight to the Philadelphia International Airport. Plus, weekly errands are a breeze with Trader Joe's and Whole Foods Market right down the road.

More than just a home, 327 Greenwood Avenue is your ticket to a vibrant, connected, and walkable borough lifestyle. Come experience it for yourself!
#PAMC2193122

JENKINTOWN

327 GREENWOOD AVENUE

3 Beds

1 Baths

1,264 Sq.Ft.

$474,900

MLS#: PAMC2193122

Send a message

Message successfully sent.

Your message

What is 3 + 4 ?

Reason for contacting?

I agree to receive email communication and understand I can unsubscribe at any time.

I agree to be contacted by Charis Realty Group - Christine Issler, Broker via call, email, and text for real estate services. To opt out, you can reply 'stop' at any time or reply 'help' for assistance. You can also click the unsubscribe link in the emails. Message and data rates may apply. Message frequency may vary. Privacy Policy

Sign Out

Virtual Assistant

Would you like to take the next step with this property? We can help you schedule a showing or virtual tour, or send you more details.

Yes, I would like more information.

Thank You for Your Reply, One of Our Agents will contact you as soon as possible

No, maybe later.

Thank you, you can always contact me via email, phone number or through the contact form.

Realhub AI

Lucy - Your AI-Powered Realtor

Update Your Temporary Password

Personalize your search

Enter your email and we'll notify you immediately when new listings match what you're looking for.

or enter email address

Already have an account ? Login here

Continue your home search

I agree to receive communications and understand I can unsubscribe at any time.

I agree to be contacted by Charis Realty Group - Christine Issler, Broker via call, email, and text for real estate services. To opt out, you can reply 'stop' at any time or reply 'help' for assistance. You can also click the unsubscribe link in the emails. Message and data rates may apply. Message frequency may vary. Privacy Policy

Already have an account ? Login here

We use cookies

We use cookies primarily for analytics to enhance your experience. By accepting, you agree to our use of these cookies. You can manage your preferences or learn more about our cookies policy.