
Property
Beds
4
Full Baths
2
1/2 Baths
None
Year Built
1977
Sq.Footage
1,716
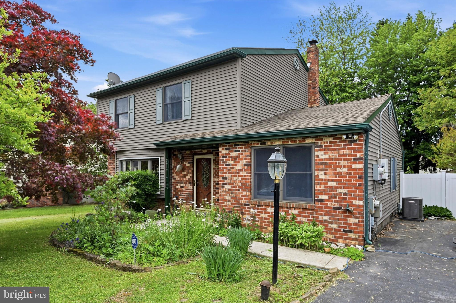
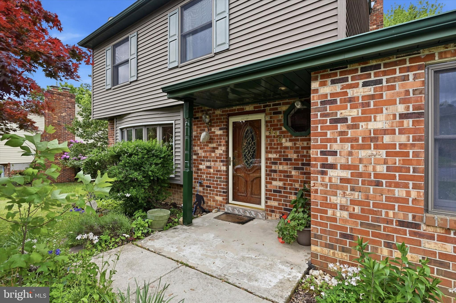
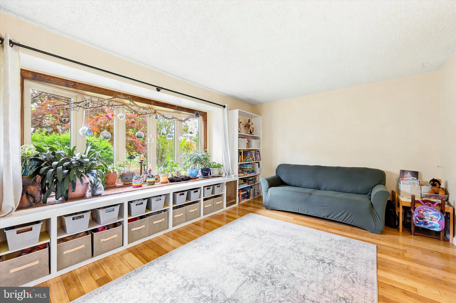
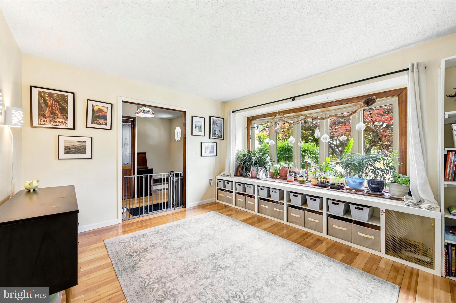
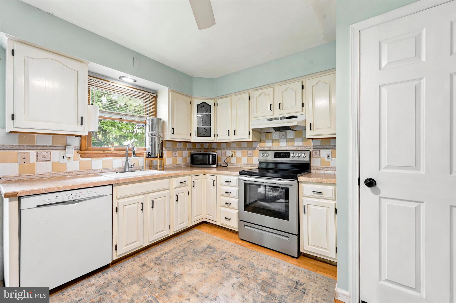
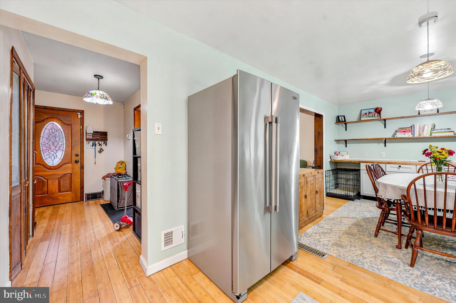
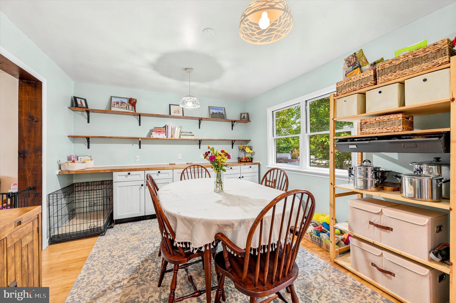
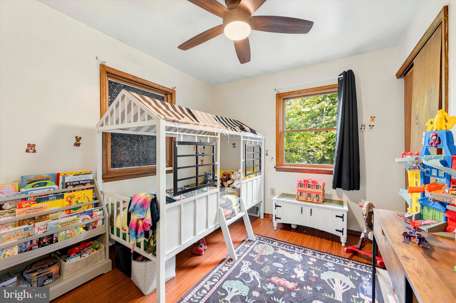
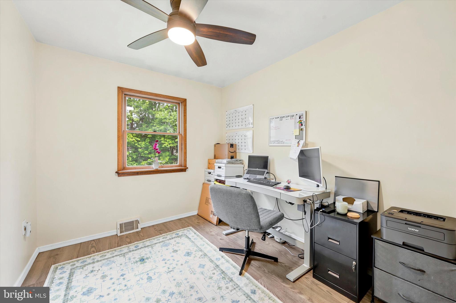
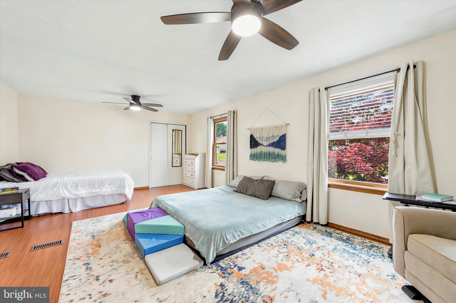
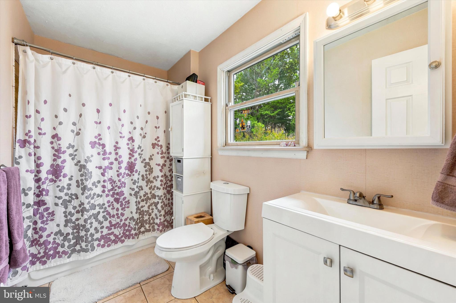
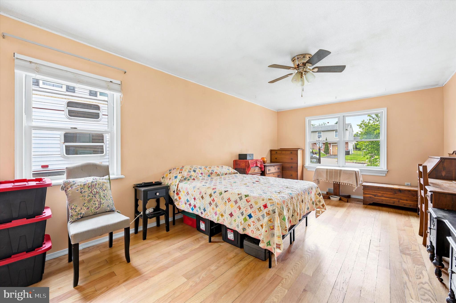
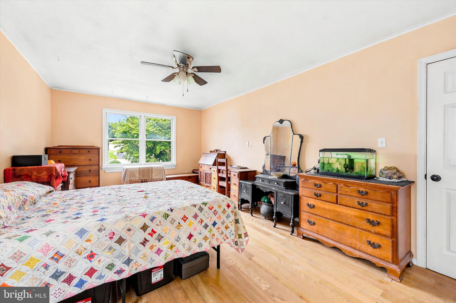
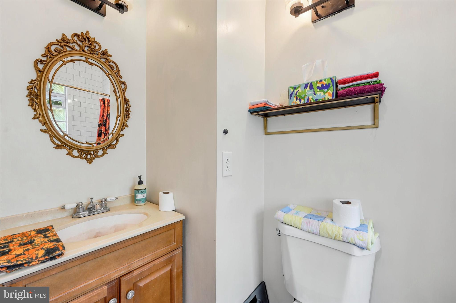
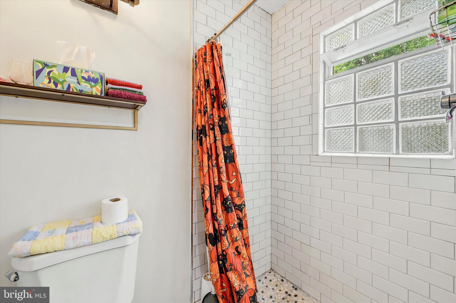
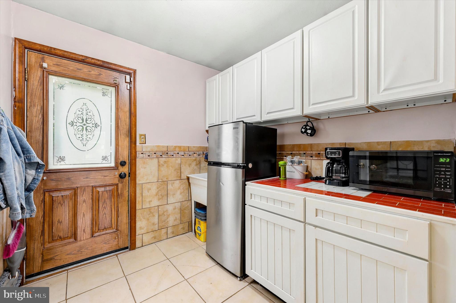
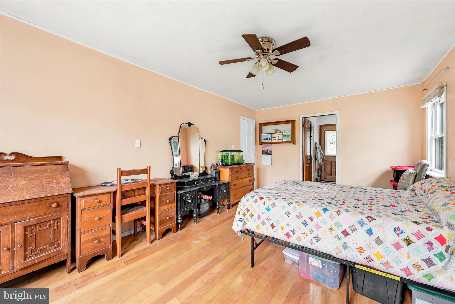
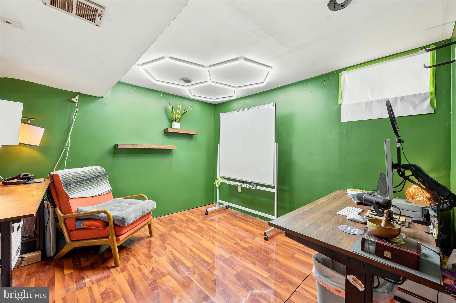
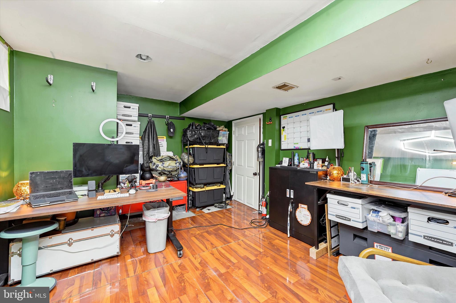
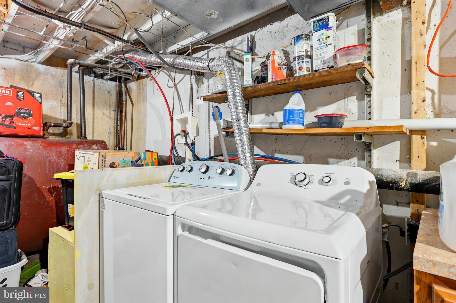
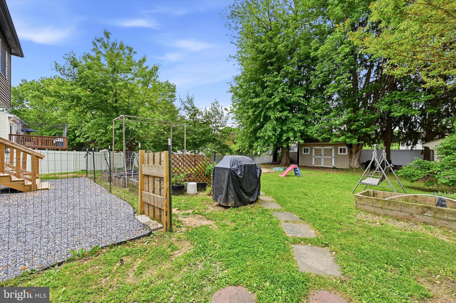
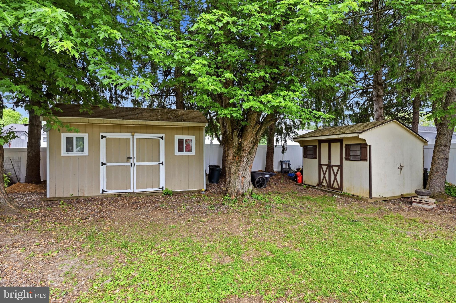
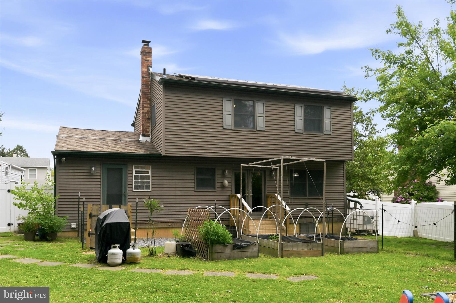
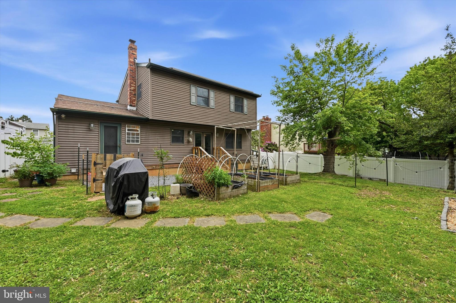
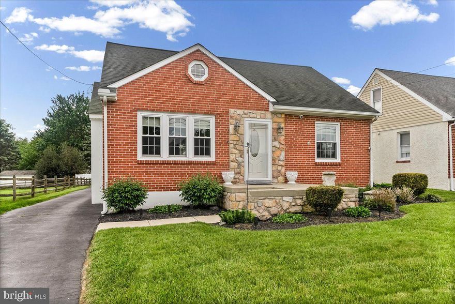
Welcome to 319 Willowbrook Road in Upper Chichester’s desirable Willowbrook community, where flexible living spaces and thoughtful updates meet a beautifully maintained setting. The home is framed by mature landscaping and a lush front yard, creating a warm and inviting first impression. Out back, you’ll find raised garden beds and two storage sheds, offering both functionality and space to enjoy the outdoors. Step inside to a welcoming entryway with a sun-filled living room to the left, highlighted by a large bay window, and stairs to the second floor on the right. Just beyond, the heart of the home opens up into a spacious kitchen with an eat-in dining area featuring built-in storage and abundant natural light. A standout feature of this home is the converted family room, now serving as a private in-law suite complete with its own full bathroom, kitchenette, and separate exterior entrance—ideal for multigenerational living, guests, or flexible use. Can be easily restored to as a family room. Upstairs, the primary bedroom has been expanded from two rooms into one generously sized retreat. Two additional bedrooms and a full bathroom complete the second floor. The lower level offers excellent storage, a dedicated office space, and a separate area for utilities and laundry. Additional features include solar panels (buyer to assume current lease), adding energy efficiency to this already versatile home. The following appliances are less than 5 years old: washer, dryer, fridge, and stove. The Central Air Conditioning system was newly installed in 2024. Conveniently located near shopping, major roadways, and commuting routes to Philadelphia, New Jersey, and Delaware—this home offers both comfort and convenience in a well-established community.
Features & Amenities
Interior
-
Total Bedrooms
4
-
Bathrooms
2
-
Above Grade Finished Area
1716.0
-
Basement YN
YES
-
Cooling YN
YES
-
Cooling
Central Air, Electric
-
Fireplace YN
NO
-
Heating YN
YES
-
Heating
Oil, Forced Air
-
Main Level Bedrooms
1
-
Pet friendly
N/A
Exterior
-
Garage
No
-
Construction Materials
Vinyl Siding, Aluminum Siding
-
Parking
Driveway
-
Pool
No
-
Waterfront YN
NO
Area & Lot
-
Property Type
Residential
-
Property Sub Type
Single Family Residence
-
Architectural Style
Colonial
Price
-
Sales Price
$379,900
-
Tax Amount
$7,239
-
Sq. Footage
1, 716
-
Price/SqFt
$221
HOA
-
Association
No
School District
-
Elementary School
N/A
-
Middle School
N/A
-
High School
CHICHESTER SENIOR
Property Features
-
New Construction
NO
-
Foundation Details
Block
-
Senior Community YN
NO
-
Sewer
Public Sewer
-
Tax Lot
239-000
-
Water Source
Public
Schedule a Showing
Showing scheduled successfully.
Mortgage calculator
Estimate your monthly mortgage payment, including the principal and interest, property taxes, and HOA. Adjust the values to generate a more accurate rate.
Your payment
Principal and Interest:
$
Property taxes:
$
HOA fees:
$
Total loan payment:
$
Total interest amount:
$
Location
County
DELAWARE
Elementary School
Middle School
High School
CHICHESTER SENIOR
Listing Courtesy of Jenna L Leggette , Compass Pennsylvania, LLC
RealHub Information is provided exclusively for consumers' personal, non-commercial use, and it may not be used for any purpose other than to identify prospective properties consumers may be interested in purchasing. All information deemed reliable but not guaranteed and should be independently verified. All properties are subject to prior sale, change or withdrawal. RealHub website owner shall not be responsible for any typographical errors, misinformation, misprints and shall be held totally harmless.

AGENT
Andre Prince
Call Andre today to schedule a private showing.

* Listings on this website come from the FMLS IDX Compilation and may be held by brokerage firms other than the owner of this website. The listing brokerage is identified in any listing details. Information is deemed reliable but is not guaranteed. If you believe any FMLS listing contains material that infringes your copyrighted work please click here to review our DMCA policy and learn how to submit a takedown request.© 2024 FMLS.
Related Properties
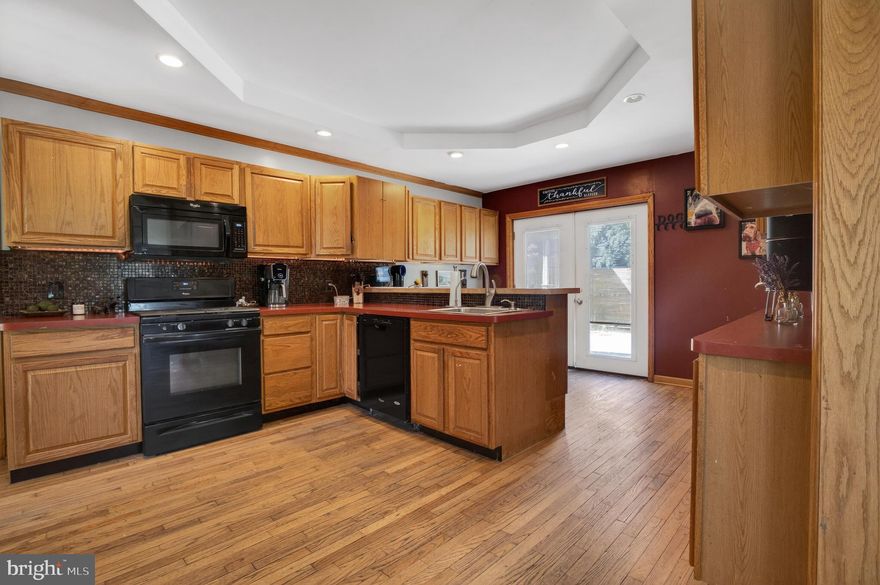
UPPER CHICHESTER
1303 OKIOLA AVENUE
4 Beds
1 Baths
2,066 Sq.Ft.
$349,900
MLS#: PADE2114572
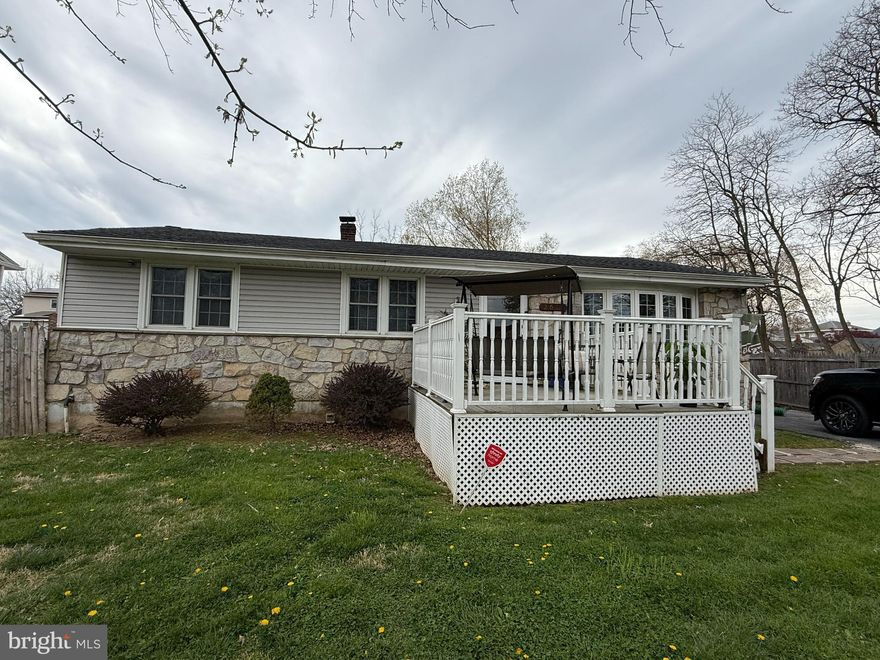
UPPER CHICHESTER
2614 OSBORNE STREET
3 Beds
2 Baths
1,170 Sq.Ft.
$335,000
MLS#: PADE2112534
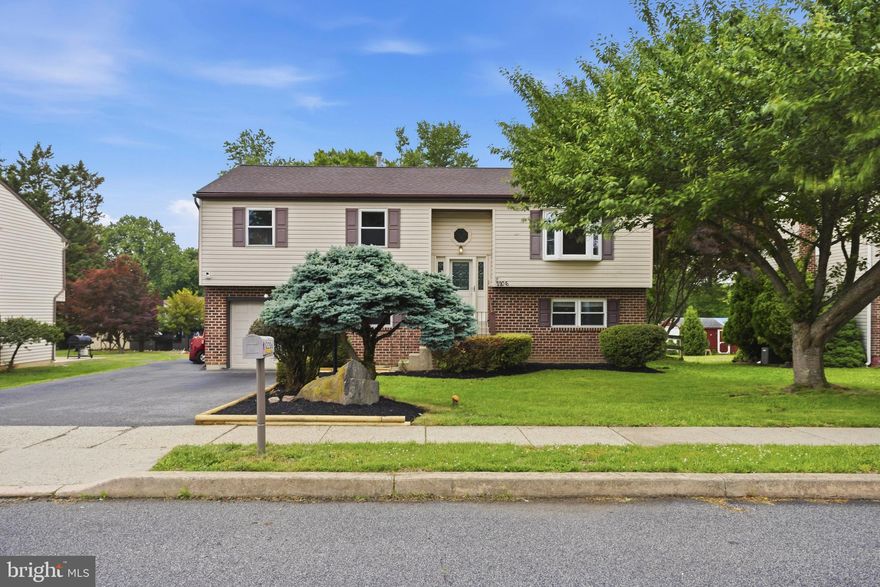
UPPER CHICHESTER
2206 BRIARCLIFF AVENUE
4 Beds
2 Baths
2,016 Sq.Ft.
$425,000
MLS#: PADE2116106
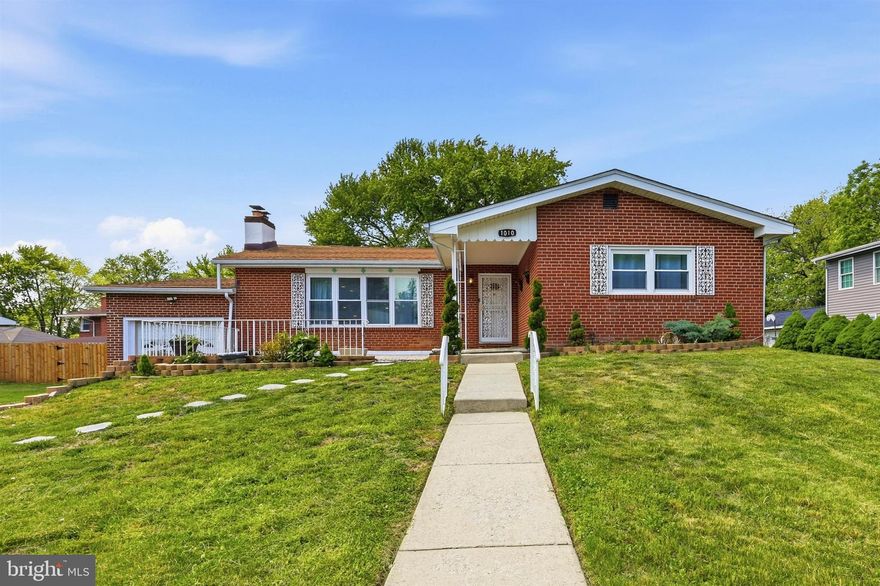
UPPER CHICHESTER
1010 EXCELSIOR DRIVE
4 Beds
3 Baths
1,929 Sq.Ft.
$450,000
MLS#: PADE2115338
UPPER CHICHESTER
4110 NAAMANS CREEK ROAD
3 Beds
2 Baths
1,407 Sq.Ft.
$450,000
MLS#: PADE2114290
UPPER CHICHESTER
1359 PEACH STREET
4 Beds
2 Baths
1,380 Sq.Ft.
$385,000
MLS#: PADE2115552
.png)