
Property
Beds
3
Full Baths
2
1/2 Baths
1
Year Built
1985
Sq.Footage
2,197
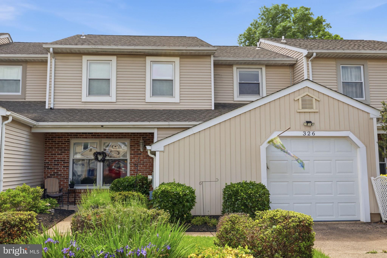
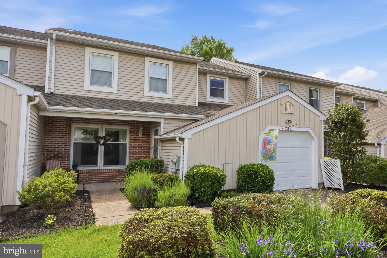
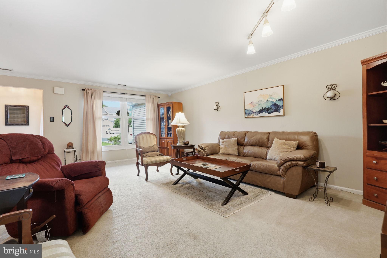
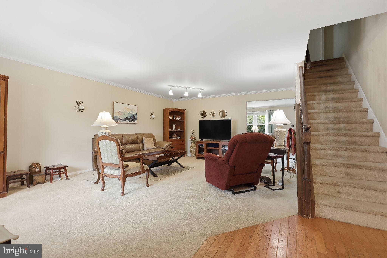
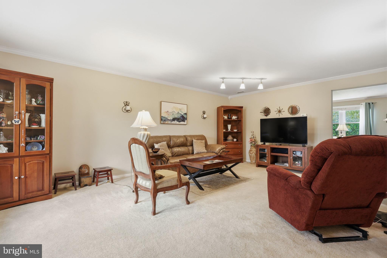
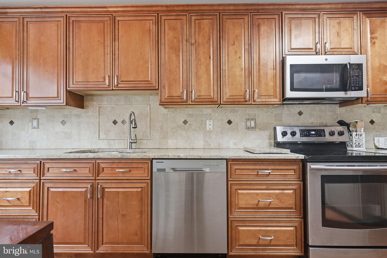
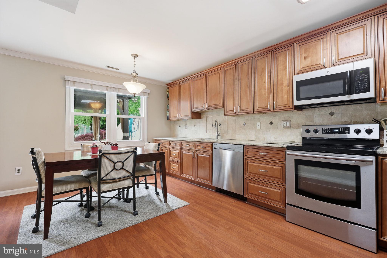
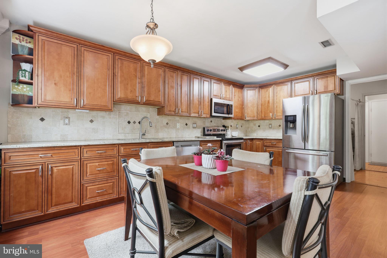
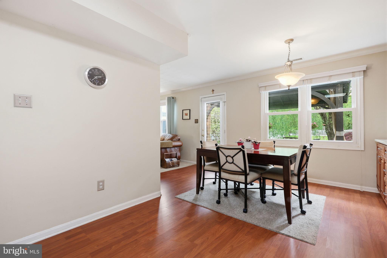
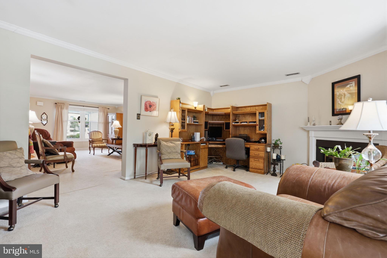
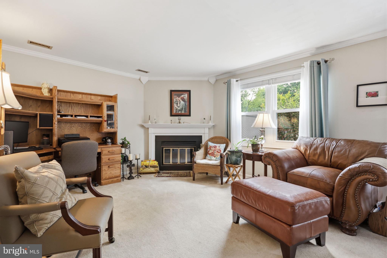
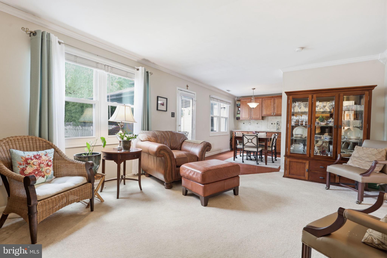
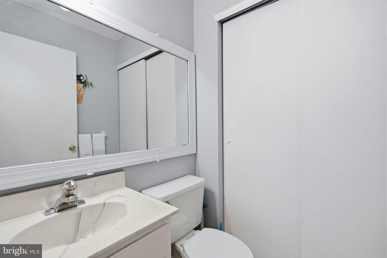
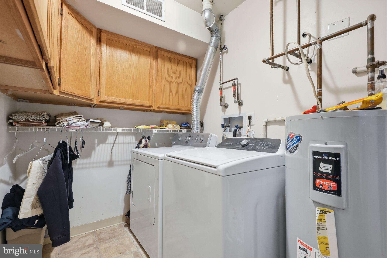
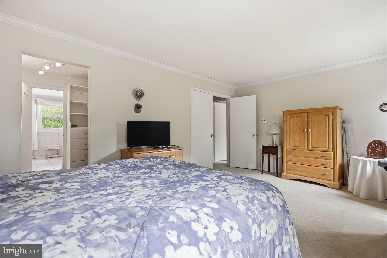
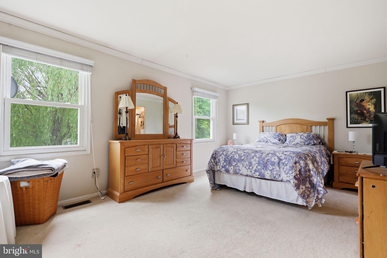
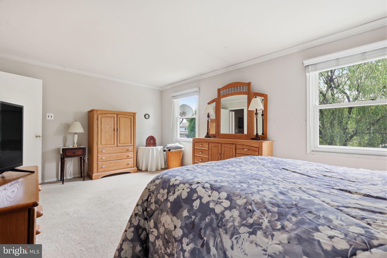
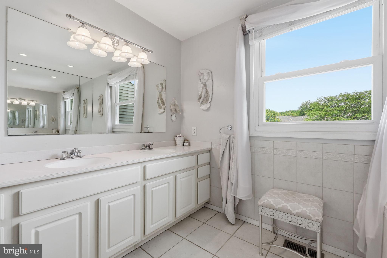
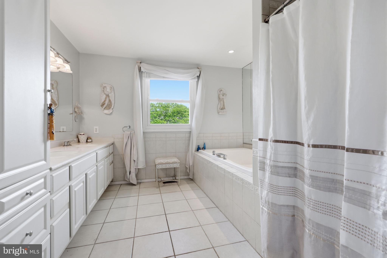
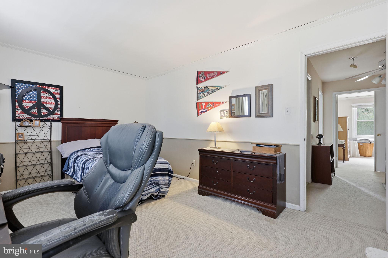
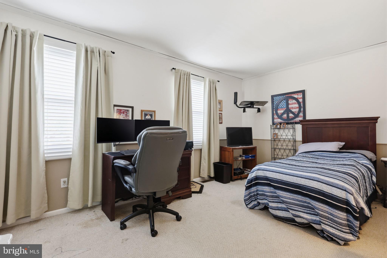
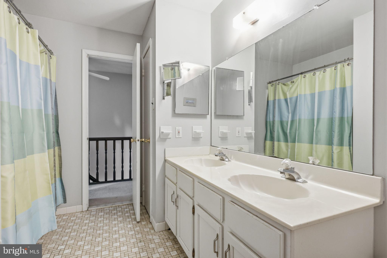
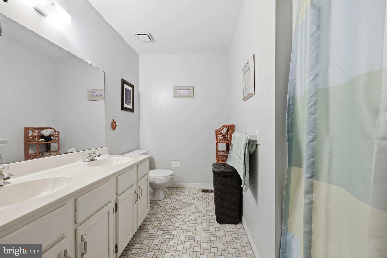
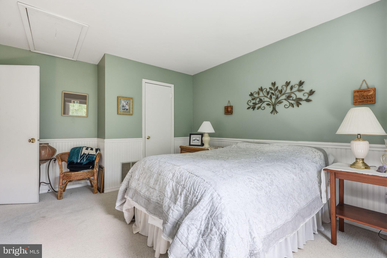
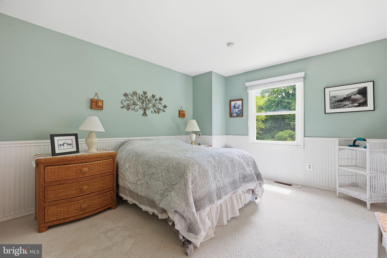
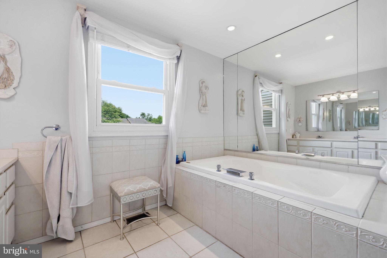
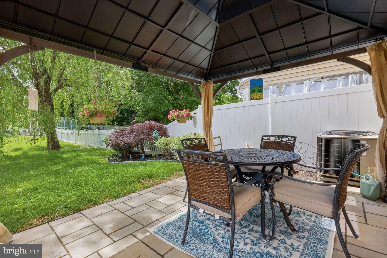
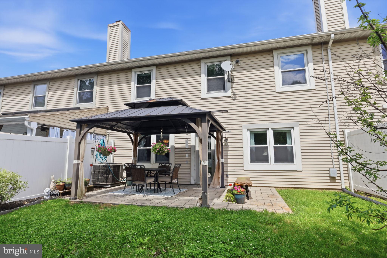
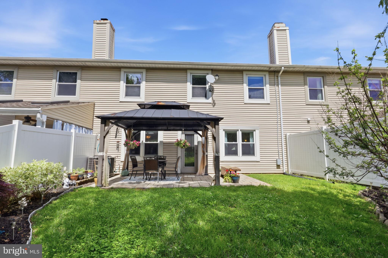
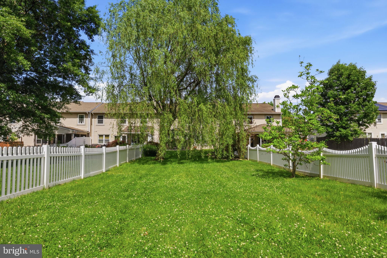
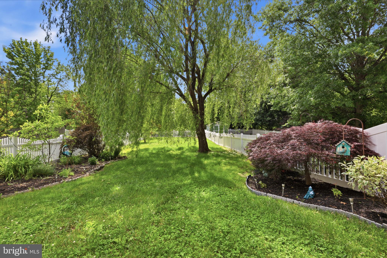
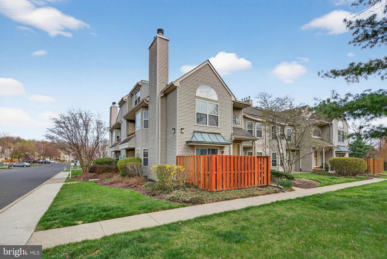
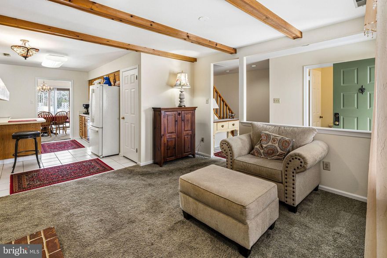
Welcome to this 3 bedroom 2.5 bath townhome in the desirable Big Oak Bend community. This open-concept home features a spacious living room and dining room area, perfect for everyday living and entertaining. Upstairs, you'll find three generously sized bedrooms, including a primary suite with large private bath. Enjoy the fully fenced backyard with plenty of space for outdoor gatherings, pets, or play. Conveniently located in the highly regarded Pennsbury School District , with easy access to Philadelphia and New Jersey, train stations, and major highways. Don't miss the opportunity to make this wonderful home yours!
Features & Amenities
Interior
-
Total Bedrooms
3
-
Bathrooms
2
-
1/2 Bathrooms
1
-
Above Grade Finished Area
2197.0
-
Basement YN
NO
-
Cooling YN
YES
-
Cooling
Central Air, Electric
-
Fireplace YN
YES
-
Heating YN
YES
-
Heating
Natural Gas, Forced Air
-
Pet friendly
N/A
Exterior
-
Garage
Yes
-
Garage spaces
1
-
Construction Materials
Frame
-
Parking
On Street, Garage, Driveway, Attached
-
Pool
No
-
Waterfront YN
NO
Area & Lot
-
Lot Size(acres)
0.18
-
Lot Size(square feet)
7750.0
-
Property Type
Residential
-
Property Sub Type
Townhouse
-
Architectural Style
Colonial
Price
-
Sales Price
$525,000
-
Tax Amount
$7,168
-
Sq. Footage
2, 197
-
Price/SqFt
$238
HOA
-
Association
No
School District
-
Elementary School
EDGEWOOD
-
Middle School
CHARLES H BOEHM
-
High School
PENSBURY
Property Features
-
New Construction
NO
-
Foundation Details
Slab
-
Senior Community YN
NO
-
Sewer
Public Sewer
-
Tax Lot
105
-
Water Source
Public
Schedule a Showing
Showing scheduled successfully.
Mortgage calculator
Estimate your monthly mortgage payment, including the principal and interest, property taxes, and HOA. Adjust the values to generate a more accurate rate.
Your payment
Principal and Interest:
$
Property taxes:
$
HOA fees:
$
Total loan payment:
$
Total interest amount:
$
Location
County
BUCKS
Elementary School
EDGEWOOD
Middle School
CHARLES H BOEHM
High School
PENSBURY
Listing Courtesy of Concetta Stefani , Coldwell Banker Hearthside
RealHub Information is provided exclusively for consumers' personal, non-commercial use, and it may not be used for any purpose other than to identify prospective properties consumers may be interested in purchasing. All information deemed reliable but not guaranteed and should be independently verified. All properties are subject to prior sale, change or withdrawal. RealHub website owner shall not be responsible for any typographical errors, misinformation, misprints and shall be held totally harmless.

AGENT
Andre Prince
Call Andre today to schedule a private showing.

* Listings on this website come from the FMLS IDX Compilation and may be held by brokerage firms other than the owner of this website. The listing brokerage is identified in any listing details. Information is deemed reliable but is not guaranteed. If you believe any FMLS listing contains material that infringes your copyrighted work please click here to review our DMCA policy and learn how to submit a takedown request.© 2024 FMLS.
Related Properties
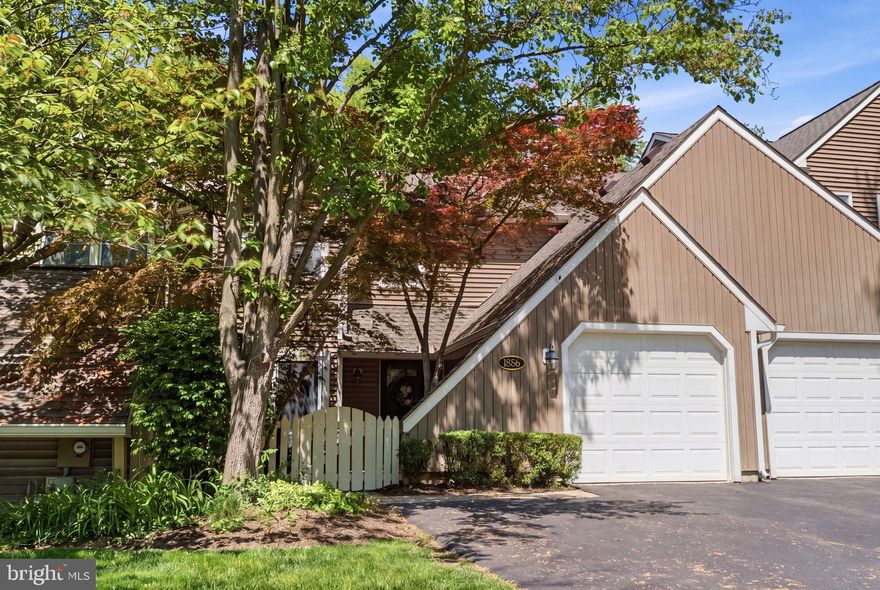
YARDLEY
1586 BUD LANE
2 Beds
2 Baths
1,934 Sq.Ft.
$515,000
MLS#: PABU2120258

YARDLEY
1767 YARDLEY LANGHORNE ROAD
3 Beds
1 Baths
1,952 Sq.Ft.
$575,000
MLS#: PABU2121560
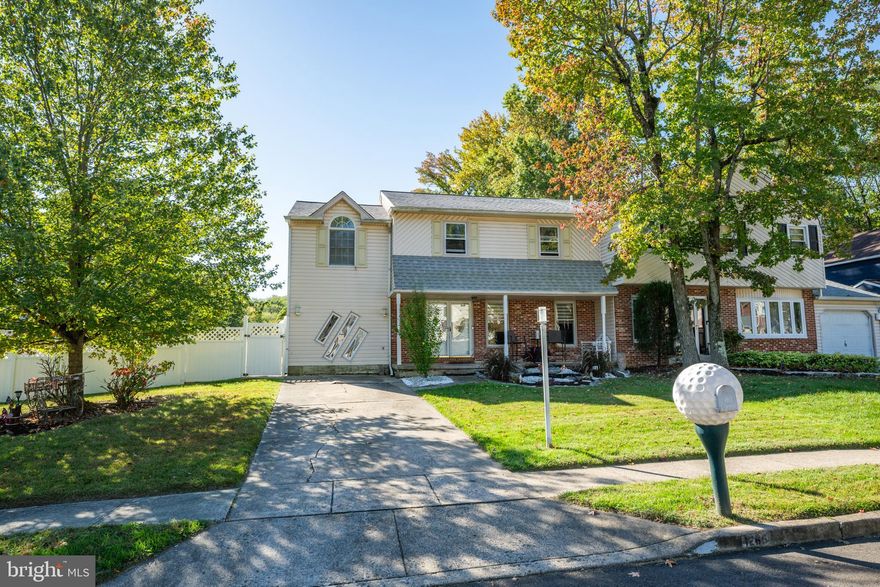
YARDLEY
1265 BARCLAY CRESCENT
4 Beds
2 Baths
2,492 Sq.Ft.
$579,000
MLS#: PABU2118056
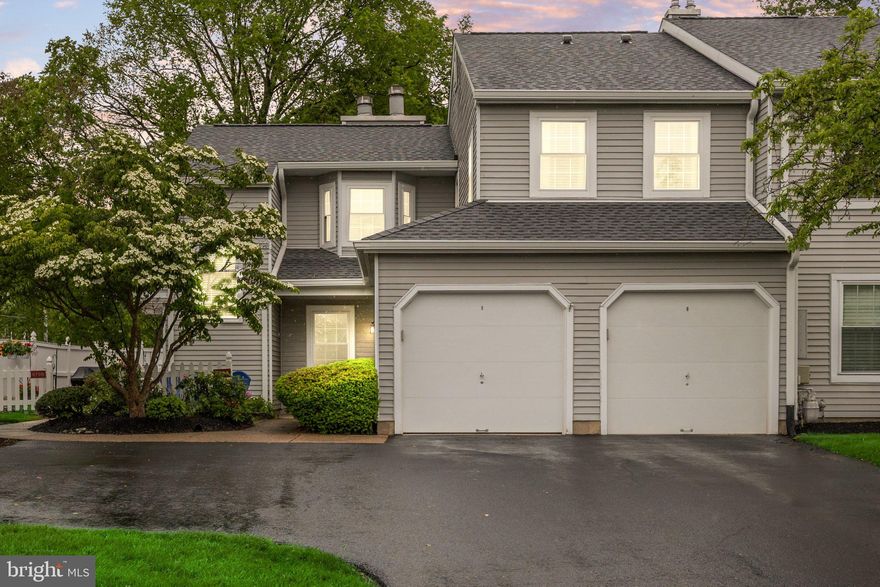
YARDLEY
679 ROSE HOLLOW DRIVE A
2 Beds
2 Baths
1,563 Sq.Ft.
$425,000
MLS#: PABU2122024
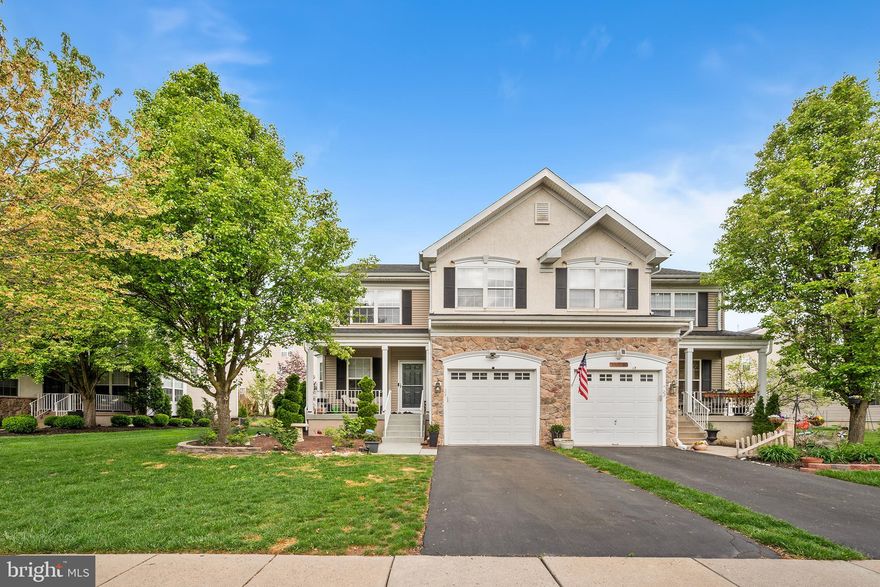
YARDLEY
24 VALLEY VIEW
3 Beds
2 Baths
1,976 Sq.Ft.
$569,000
MLS#: PABU2120020

YARDLEY
9408 SHEFFIELD DRIVE
2 Beds
1 Baths
1,784 Sq.Ft.
$427,000
MLS#: PABU2122494

YARDLEY
700 GORDON DRIVE
4 Beds
2 Baths
2,500 Sq.Ft.
$524,900
MLS#: PABU2120434
YARDLEY
4202 WALTHAM COURT
2 Beds
2 Baths
1,550 Sq.Ft.
$445,800
MLS#: PABU2118000
YARDLEY
212 CLOVER HILL COURT
4 Beds
2 Baths
1,848 Sq.Ft.
$457,500
MLS#: PABU2113726
.png)